来自 俞挺 / Wutopia lab 对gooood的分享。更多关于他们:Wutopia lab on gooood
Appreciation towards Yu Ting / Wutopia lab for providing the following description
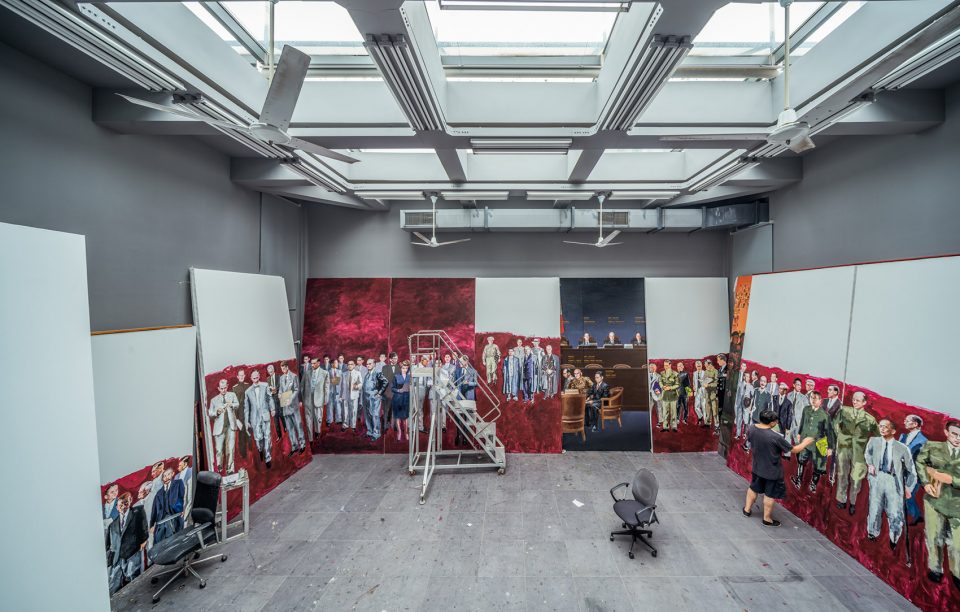
画家李斌有两座画室,第一画室和第二画室,分别由矶崎新和 Wutopia Lab 设计。他希望通过第二画室的改建,把第一画室的居住功能置换出来。最后第一画室作为,而第二画室作为画家之家,并有天桥连接。
Artist Li Bin has two studios. The first and the second studios, respectively, are designed by Isozaki and Wutopia Lab. Li wanted the renovation to shift the living functions from the first studio to the second studio. The first studio has now been repurposed as his own museum, while the second studio has been converted into his house, a painter’s house. A bridge connects these two spaces.
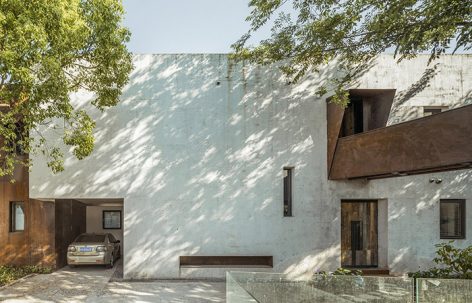
▼住宅外观,appearance ©CreatAR
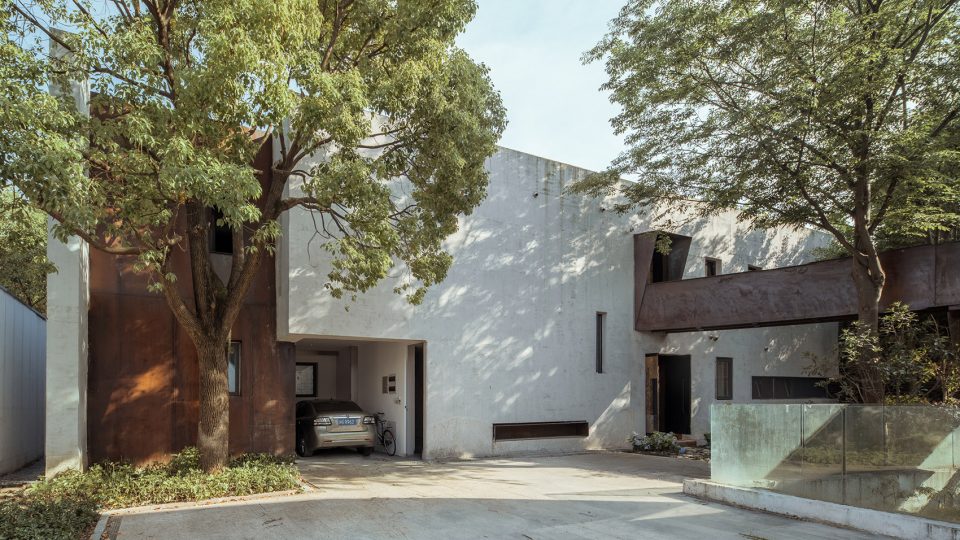
主持建筑师俞挺说:“我坚持在设计中建立一种对偶的关系,我和画家,矶崎新和我,我的旧作和新作,周边建筑和画家之宅,李斌的画作和居所,所有现在的信息会综合成上句,下句就是我要创作的建筑。上句在形式上的丰富和内容的贫乏,决定了下句在形式上的朴素和内容丰富得以成立。”
Yu Ting, the Principal Architect at Wutopia Lab, explains: “I insist on the establishment of a dual relationship in the design, me and the artist, Isozaki and me, my old project and new one, the surrounding buildings and artist’s house, artists’ paintings and residence, all these information leads to Plain house.
▼建筑中的对偶关系,dual relationship in the design ©CreatAR
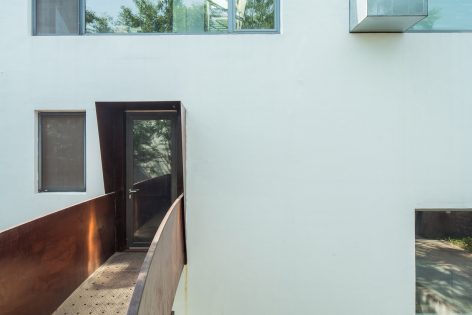
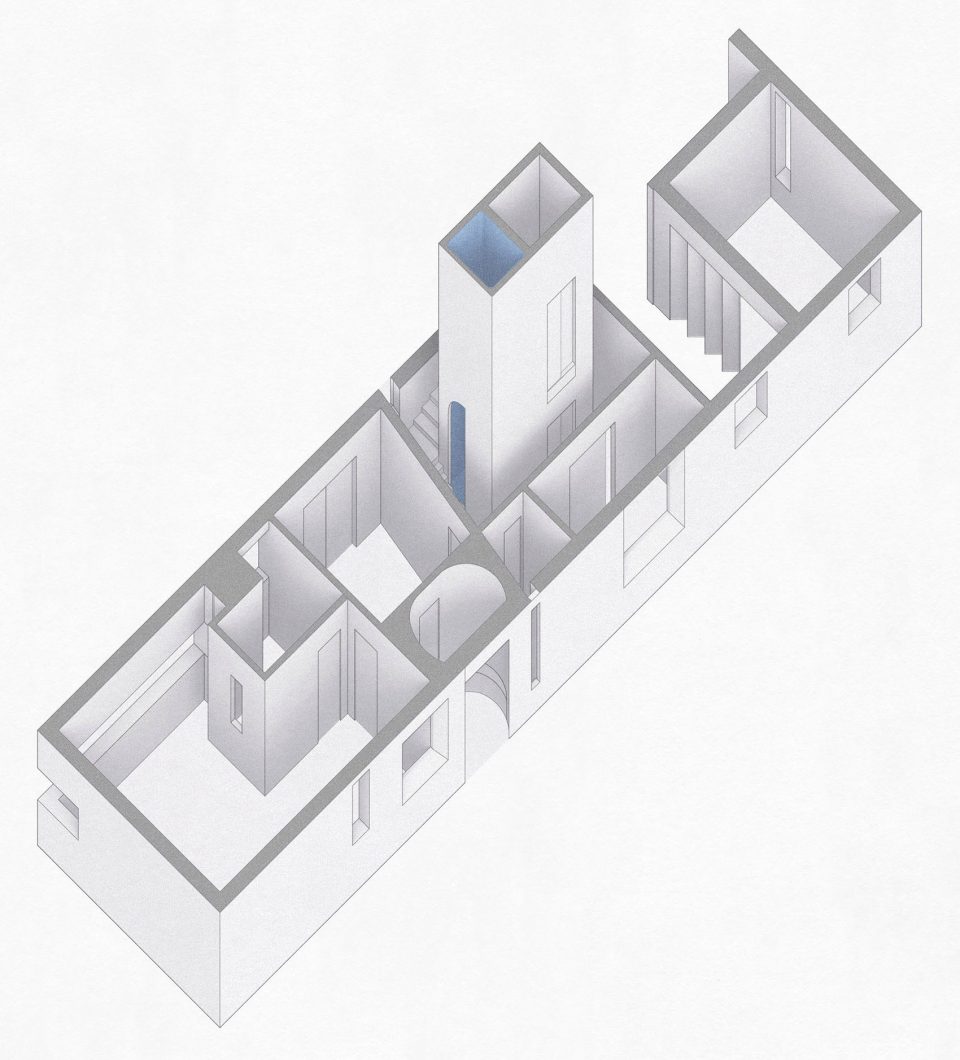
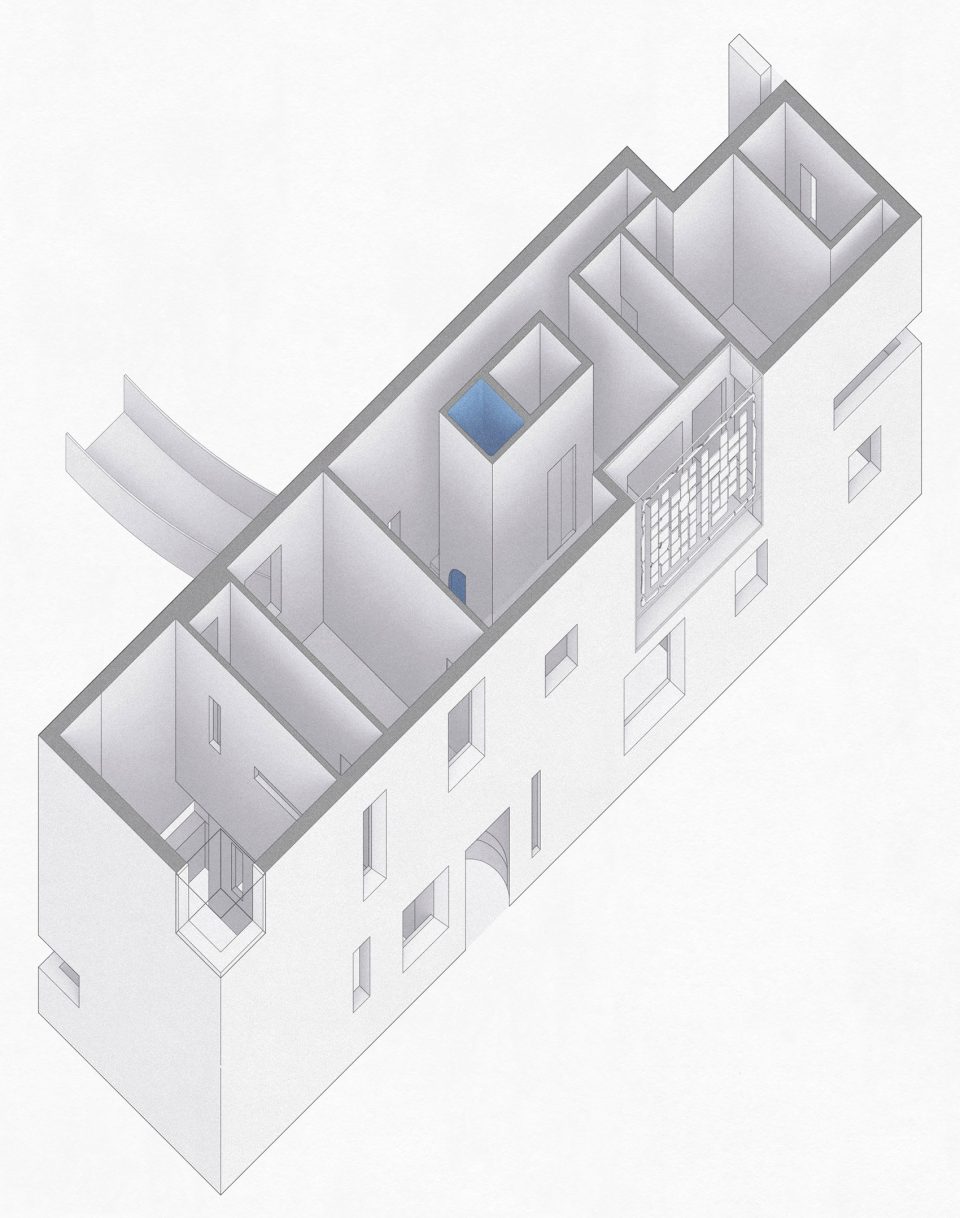
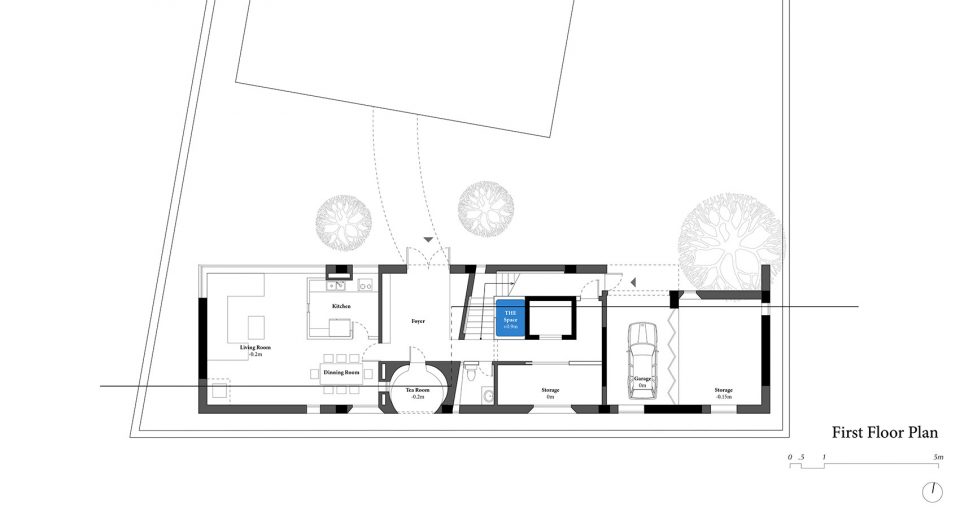
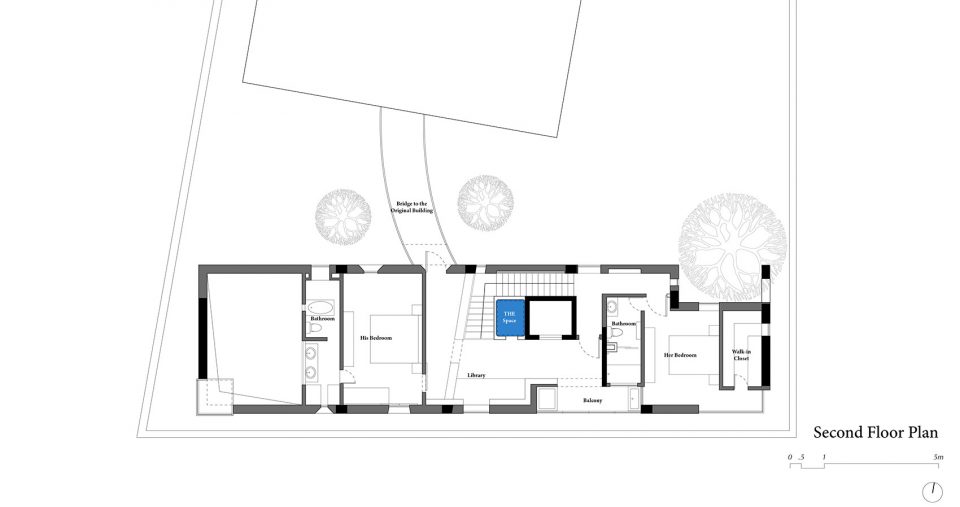
一楼除了起居室含餐厅厨房,车库,茶室还有两个画库,二楼是男女主人卧室,当中是兼做佣人卧室的书房,配有工作阳台。一、二画室的连接天桥就在两个卧室中间。
In addition to a garage, tea room, and living room which contains the kitchen and the dining room, the first floor includes two storage spaces for his works. On the second floor there are “his” and “hers” bedrooms, a study which can be used as a servant’s quarter, and a work balcony. The bridge connecting the first studio to the second studio begins at a mutual space between the two second floor bedrooms.
▼轴测图,axonometric
室内
Interior
1.
红
red
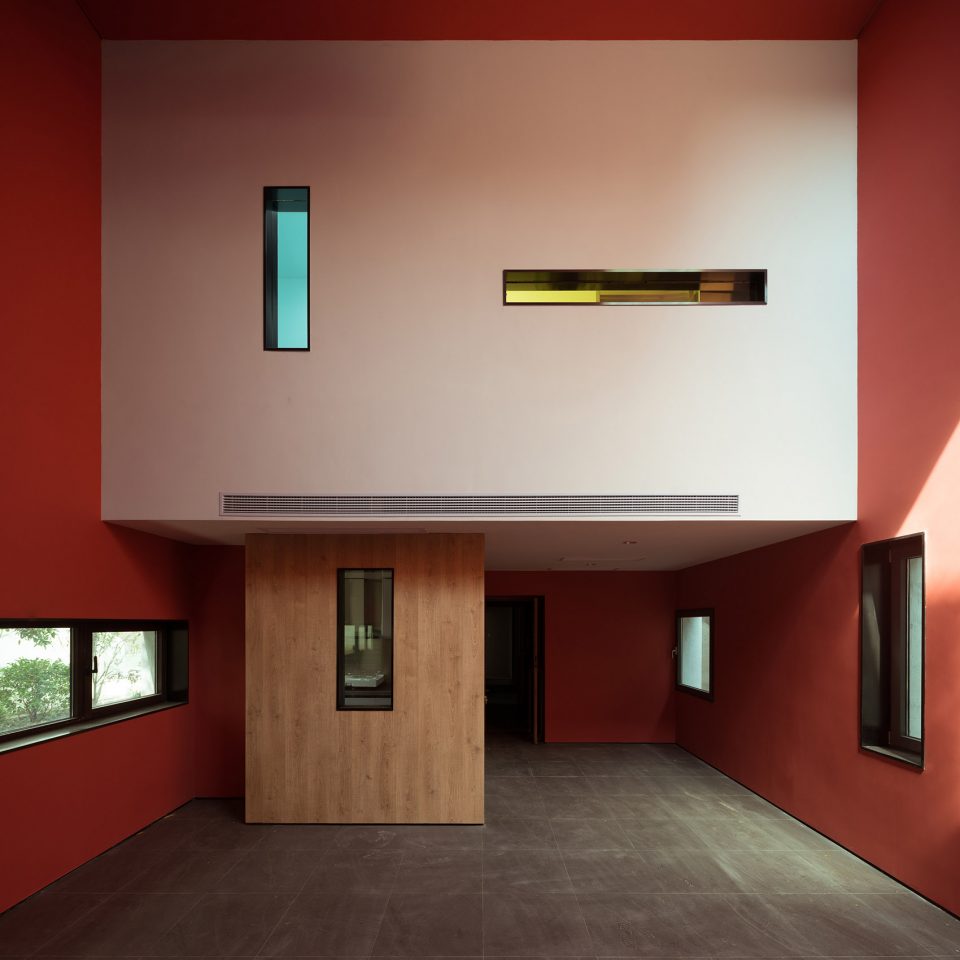
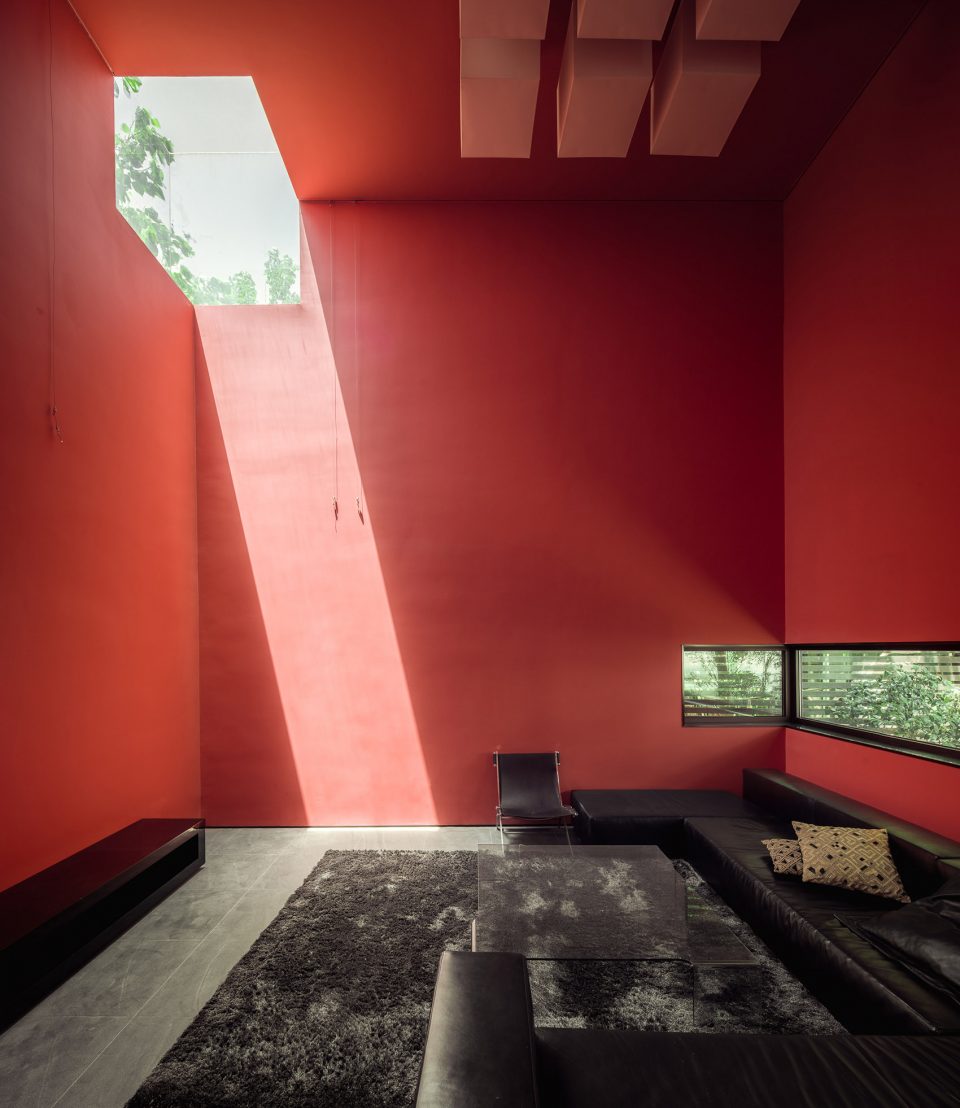
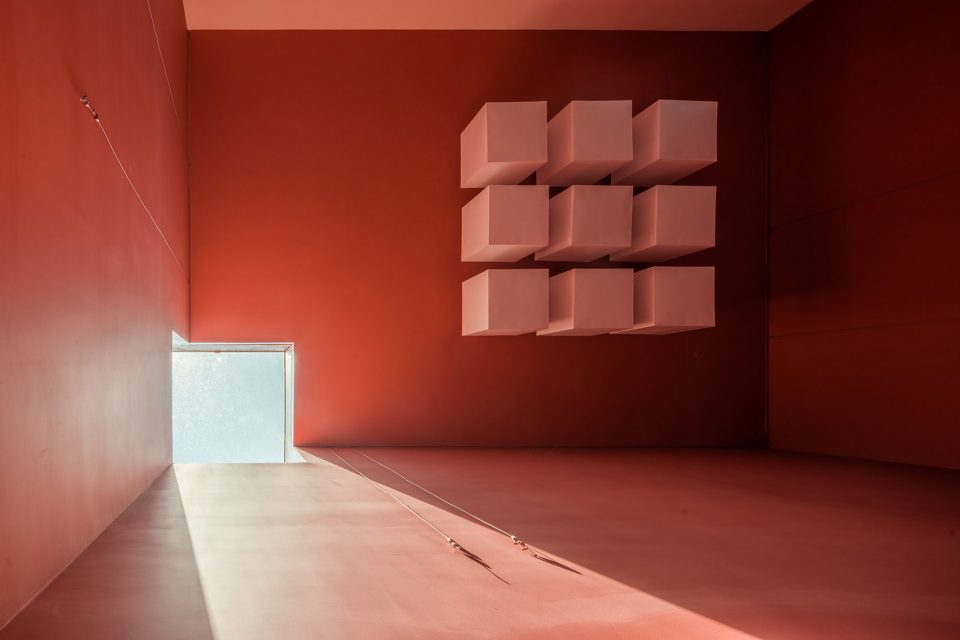
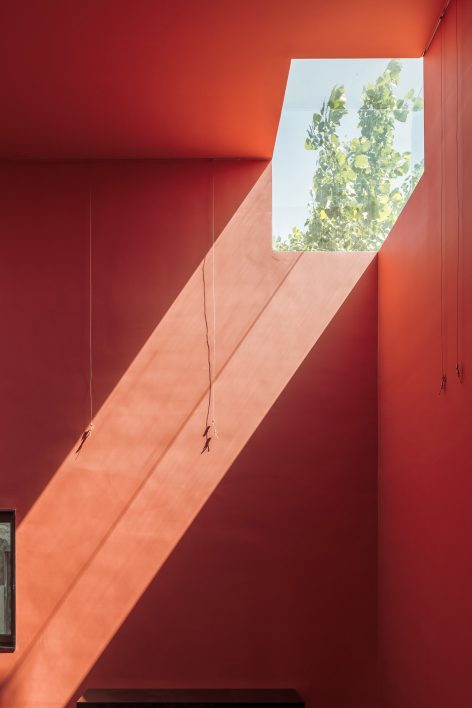
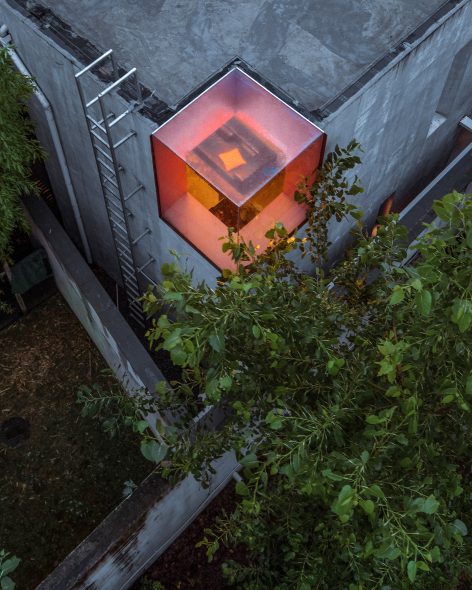
我们把画家常用的红色粉刷了起居室。在西南角天花上引入天光,这耀眼的光和红色把起居室变成画家的神圣空间。画室旧有的各种天窗让画家之宅变成了天光之家,不同尺寸的光线有如瀑布倾泻到室内。
In contrast to the thus far monochromatic use of color, we used Li’s trademark color, red, to paint the living room. A singular skylight was positioned in the southwest corner of the living room ceiling. The radiance of the red changes with the weather and the time of day, at the climax of the interplay between these two elements, color and light, the living room takes on an ineffable atmosphere. It is the “sacred” space in the building’s parti. These windows make Plain house into a sky lit house; the different sized openings allow light to waterfall into the interior.
▼起居室中耀眼的红色,the trademark red of the artist in living room ©CreatAR
▼从角落中倾泻入室内的光线,sunlight pouring through the glazed cube ©CreatAR
▼红宝石般耀眼,the shining ruby ©CreatAR
2.
蓝
Blue
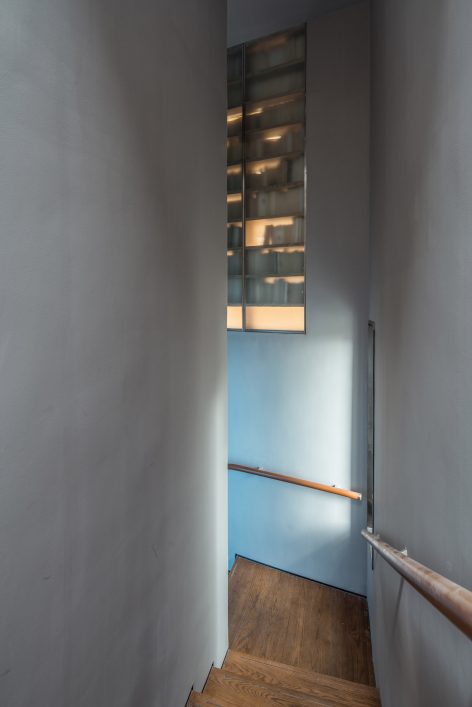
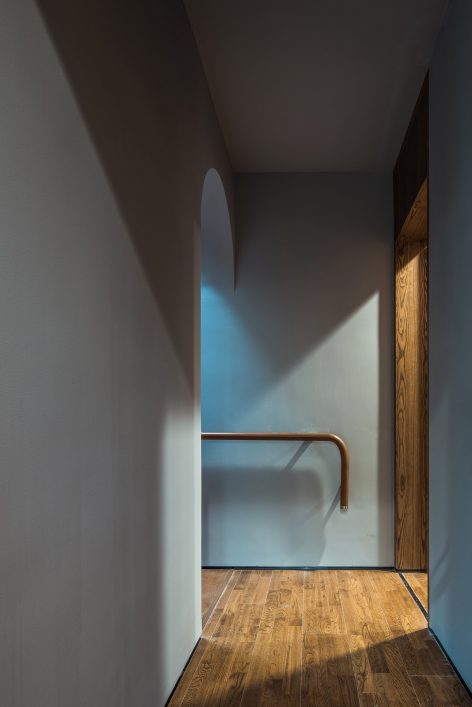

建造过程中,画家也参与进来。楼梯和电梯之间的空隙,在屋顶安装了天窗,画家在天花刷了一层天蓝色。结果天光把蓝色反射得到处都是,变成了一个偶发的神圣空间。
The artist, Li Bin was involved in the construction process. At the heart of the building there is a small sky lit space, “the” space. The artist painted the walls a sky blue. The boundaries of the blue walls blur with the sky above. As a result, the light from the blue sky resonates with the blue walls giving the space an ethereal glow. One forgets this space exists between the staircase and the elevator.
▼天蓝色的神圣空间,the blue walls giving the space an ethereal glow ©CreatAR
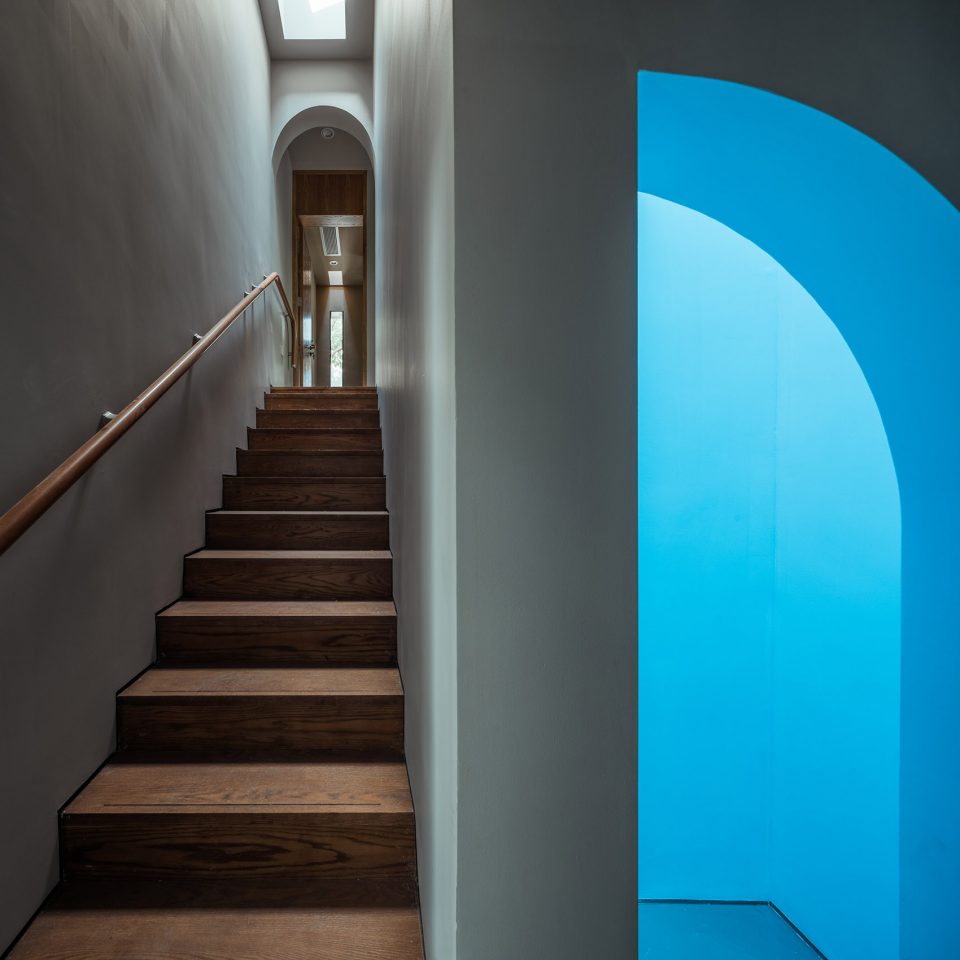
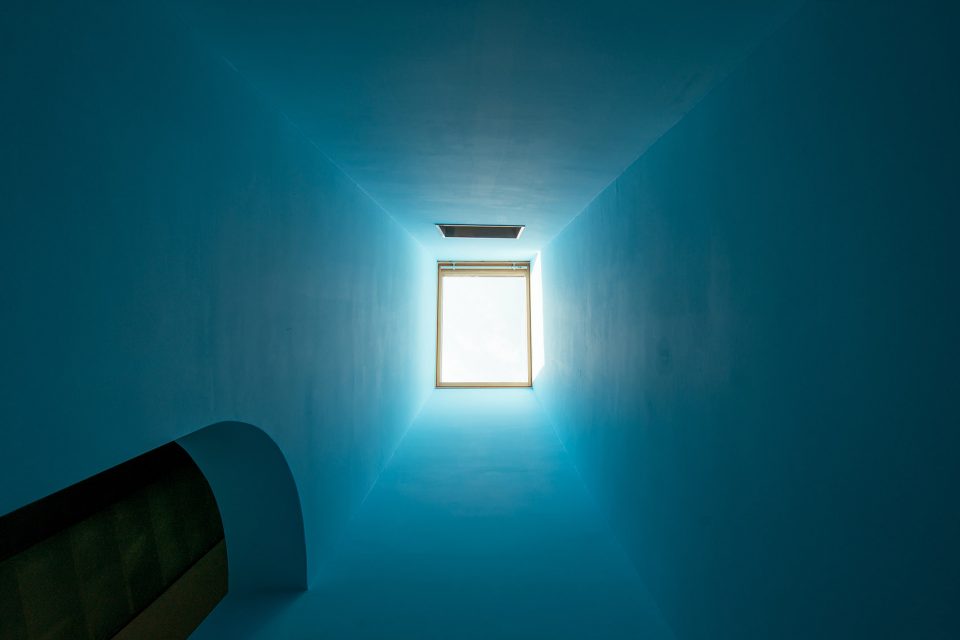
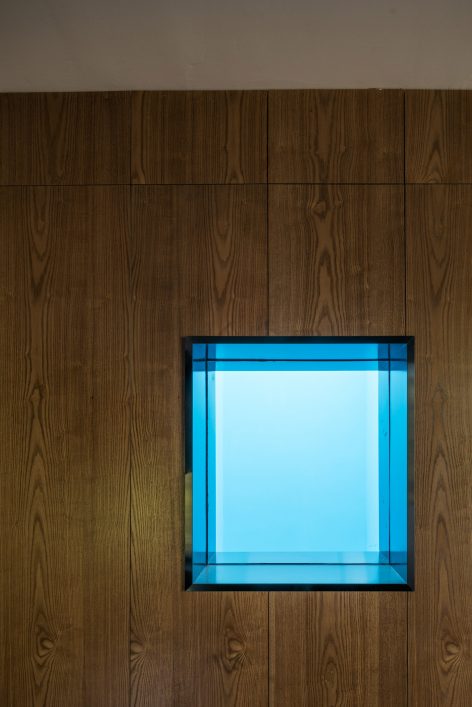

▼散射入交通空间的蓝色,the blue light scattering over the space ©CreatAR
3.
灰
Gray
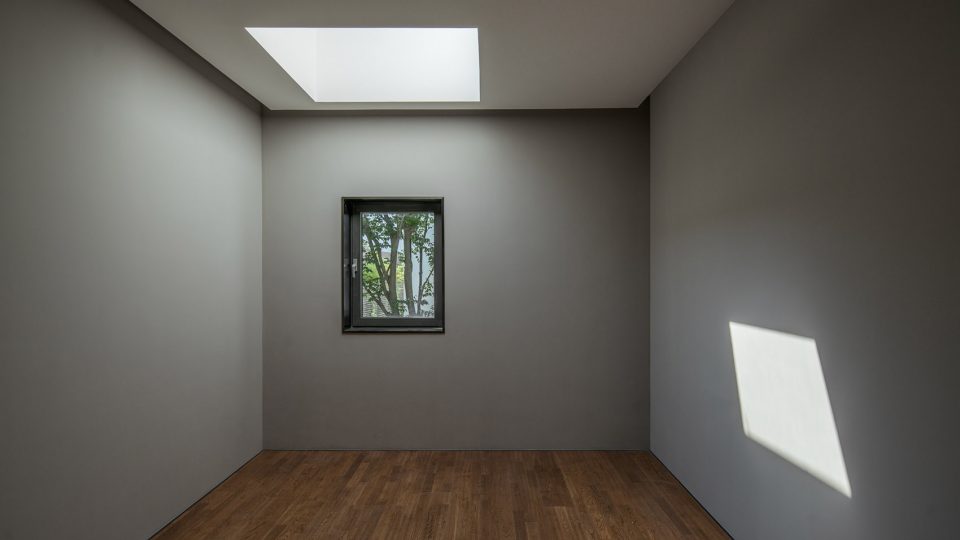
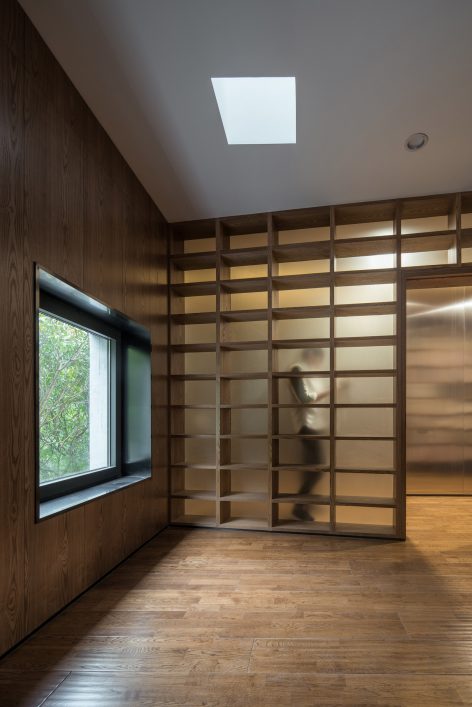
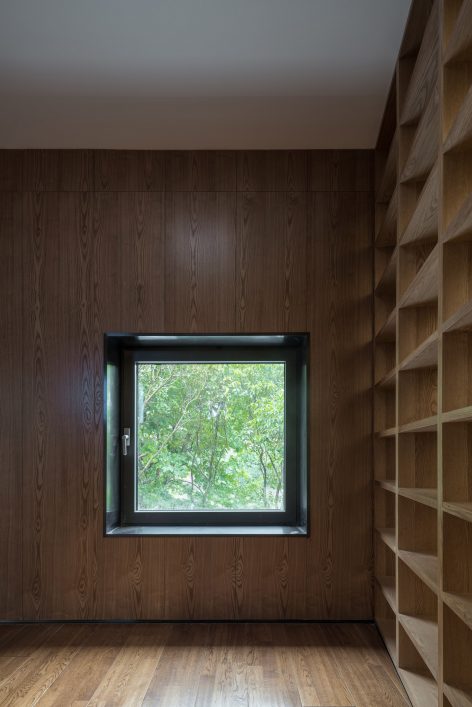
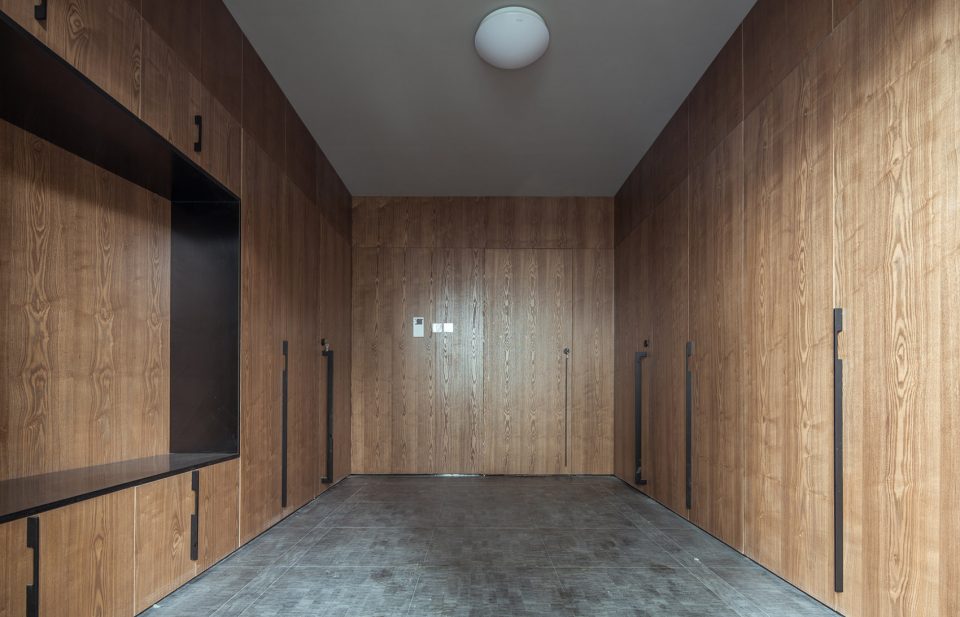
室内采用灰色作为背景,很好的衬托了画作。
The inner walls were painted gray, an ideal backdrop color for Li’s paintings.
▼二楼灰色调的空间,the gray tone of the second floor ©CreatAR
室外
Exterior
1.
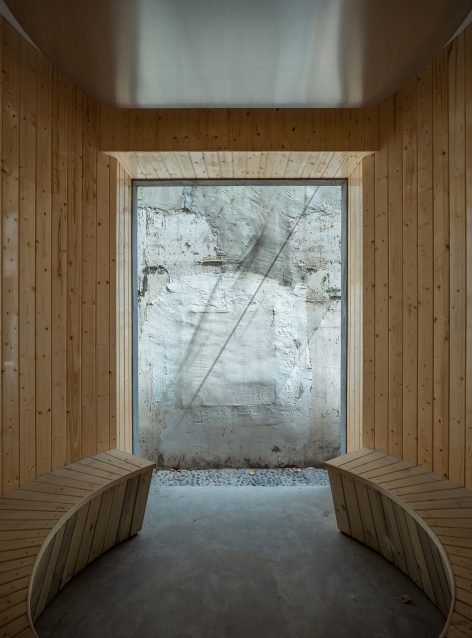
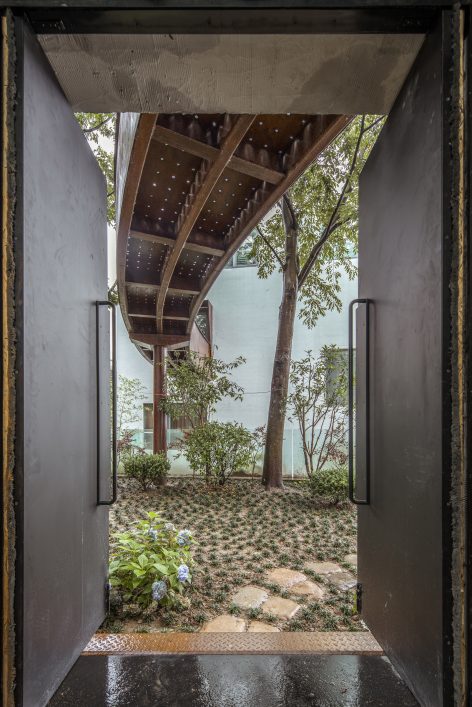
过渡空间
Transitional space
▼一层入口门廊连接了室内外空间和茶室,the lobby connects the indoor, outdoor space and the tea room ©CreatAR
2.
庭院
Courtyard
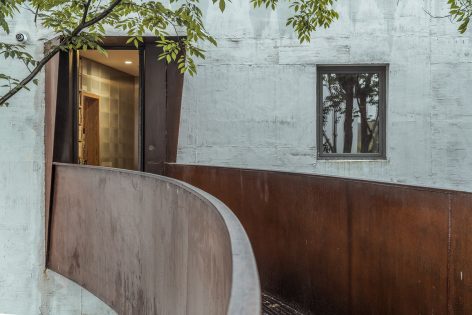
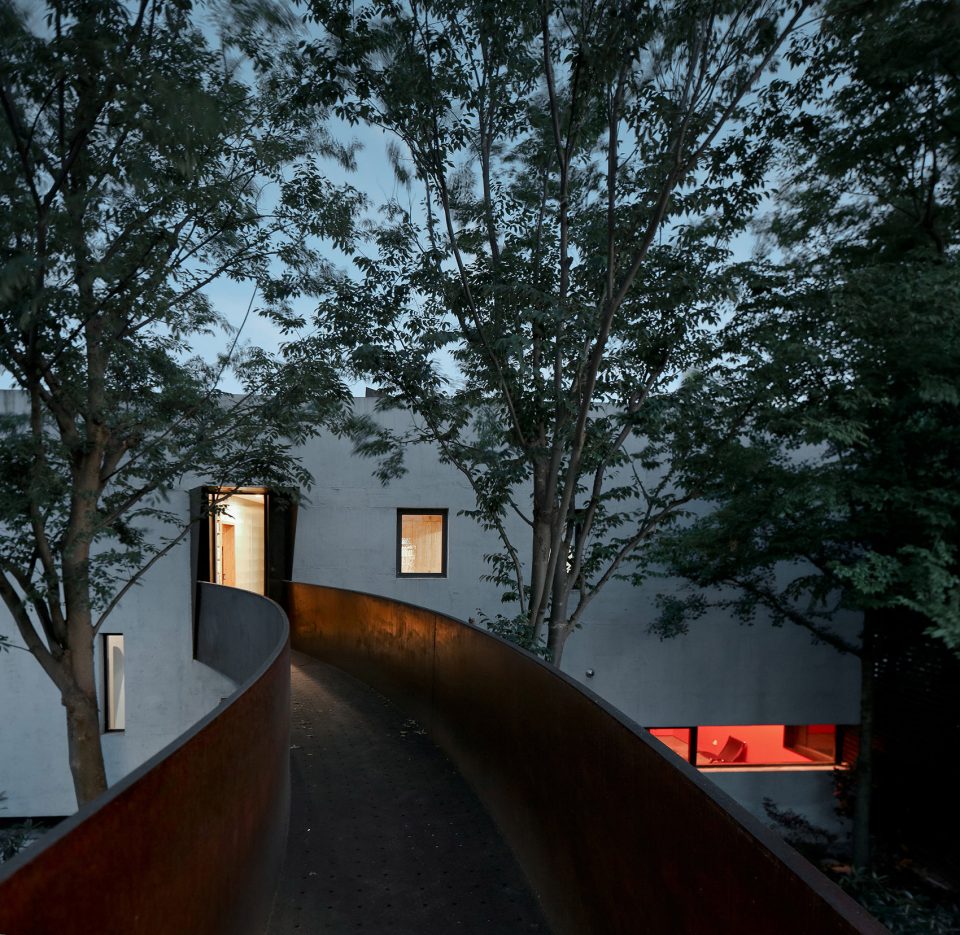
由于造价,我们没有选用耐候钢,钢板的锈蚀的过程中一度呈现美丽的金黄色,后来刷上防锈漆后,就变成目前的深咖啡色。
As a result of the cost, we did not use weathering steel, when the steel plate is eroded presenting a beautiful golden yellow, then we brushed anti-rust paint, it become a deep brown.
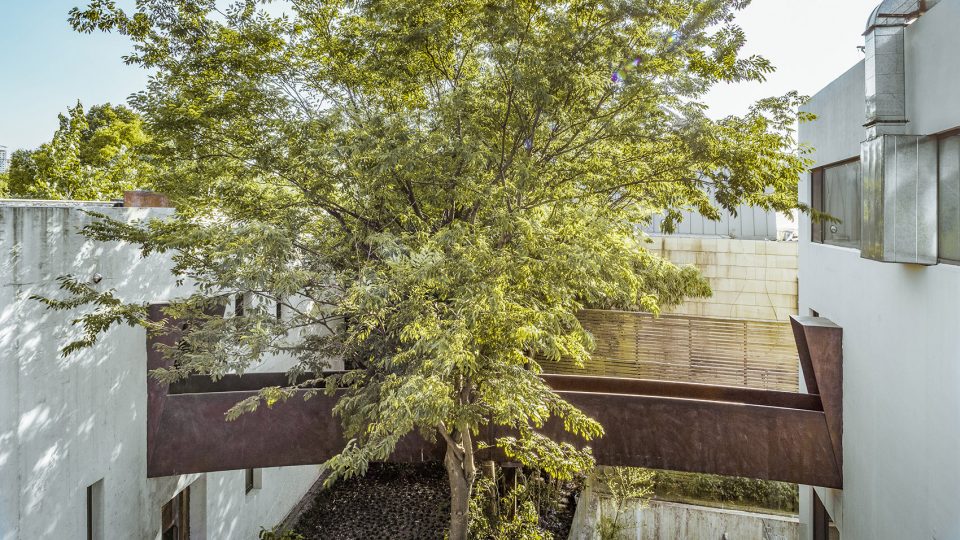
▼钢结构的连桥,the steel bridge ©CreatAR
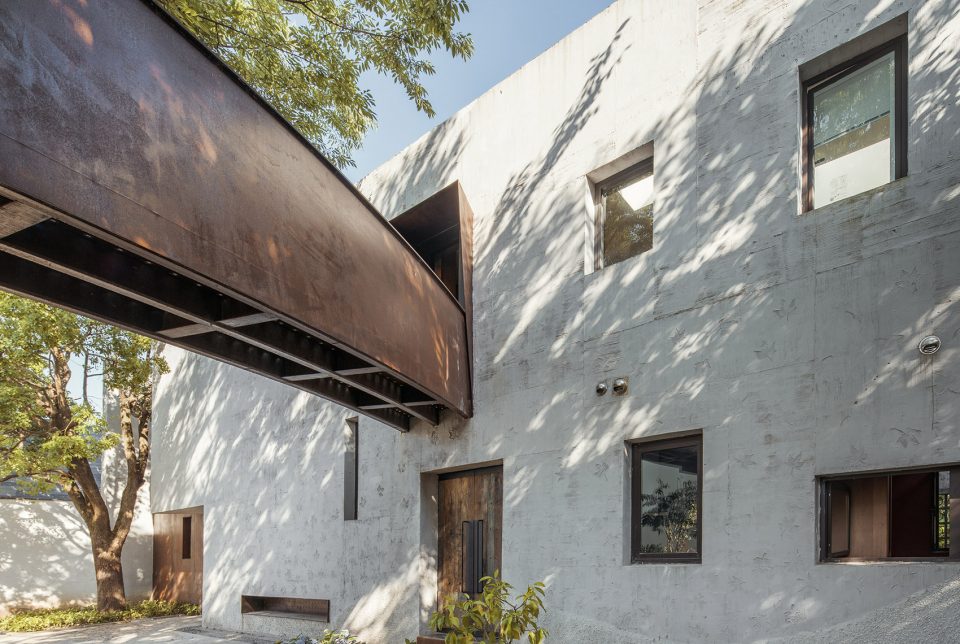
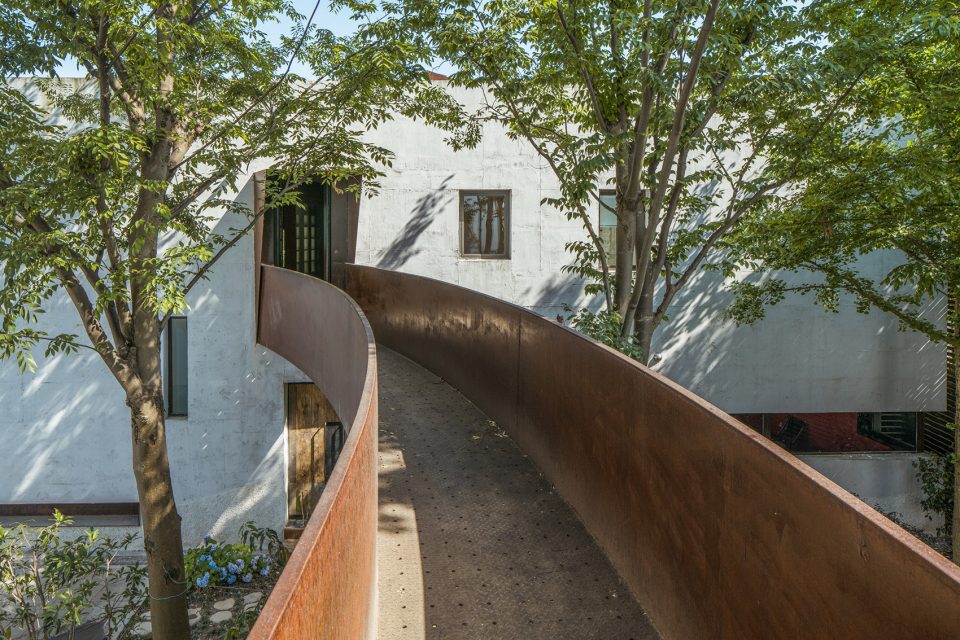
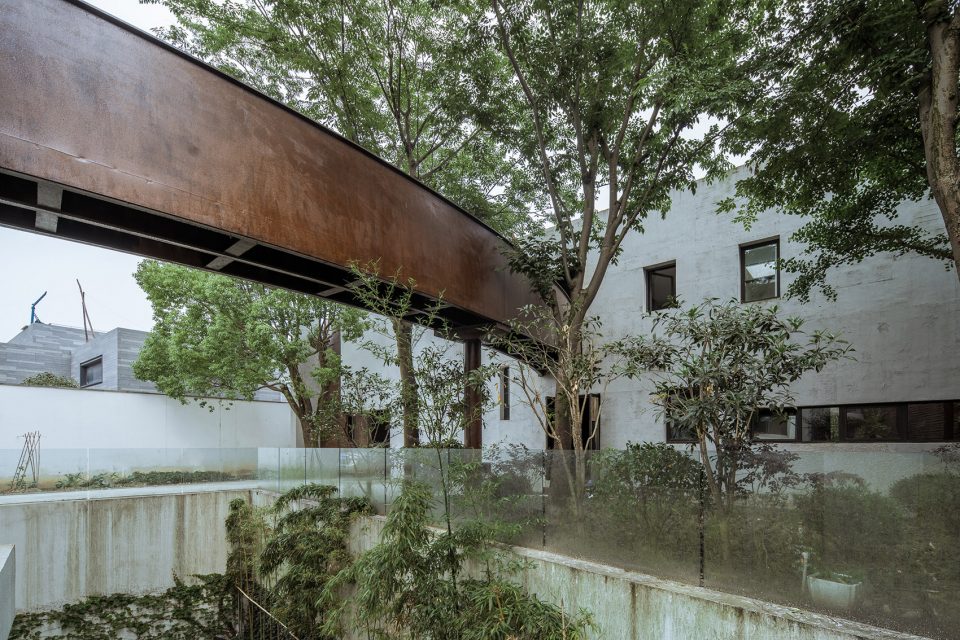
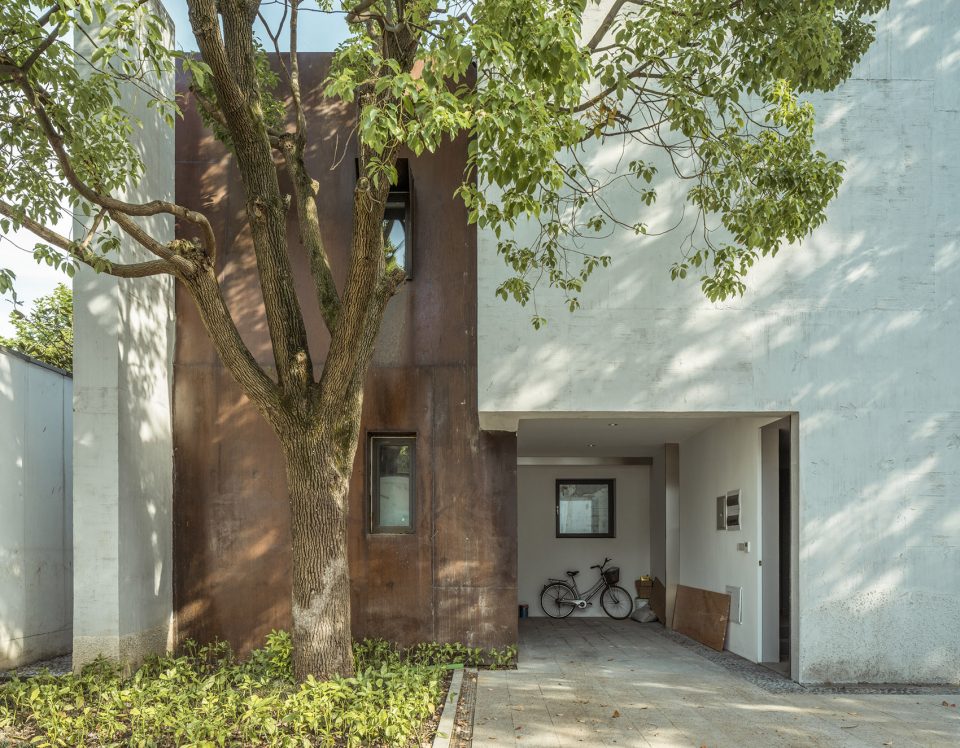
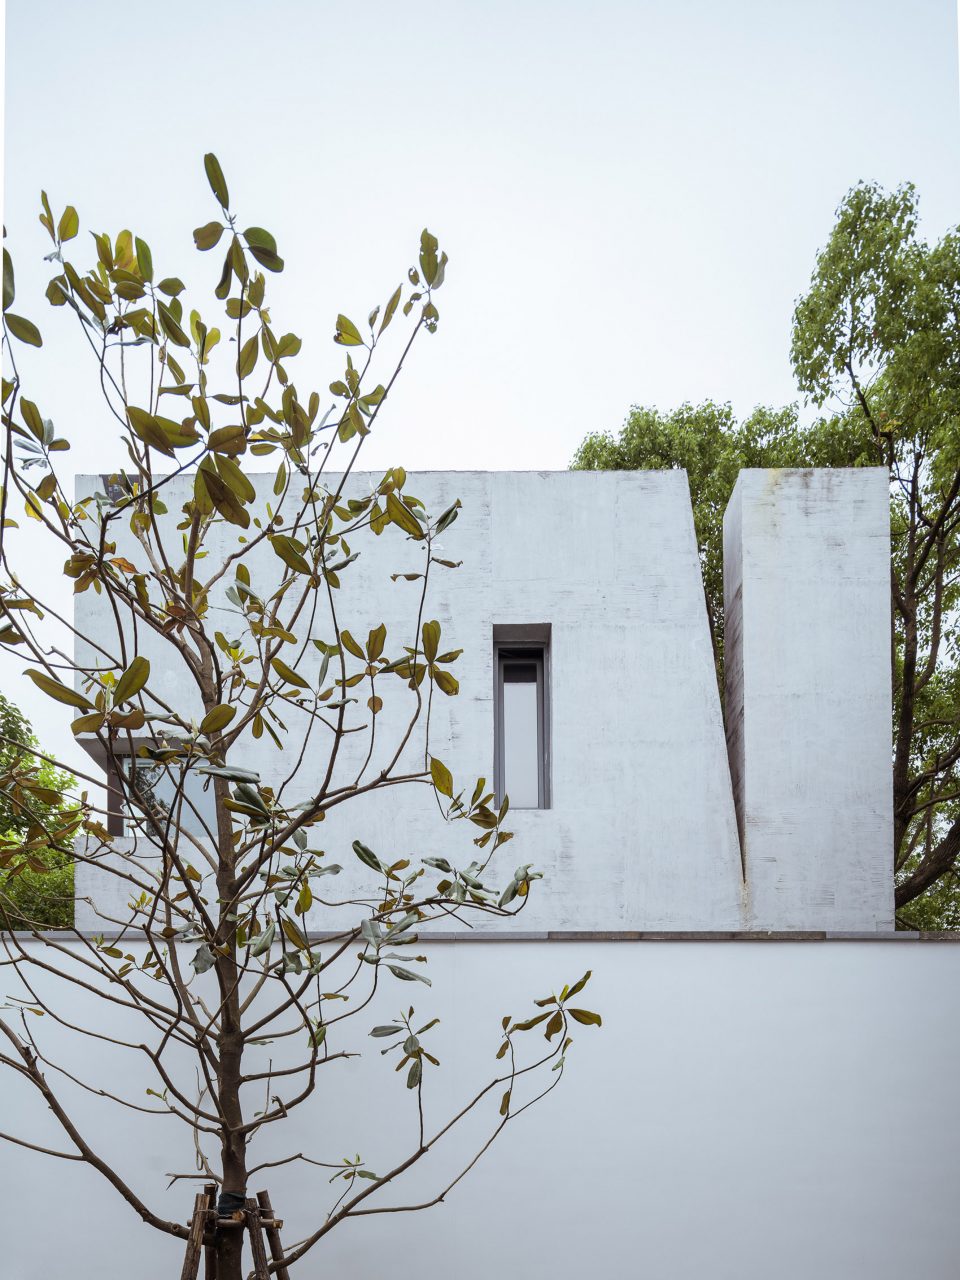
庭院里有棵大香樟,所以画家之宅的北面以树干为界。但树冠影响到了二层,我和画家都不愿意修建树枝来保全建筑气候边界,最后我把这面墙做成了斜墙。为了突出树,作为在树的背景的局部立面改成了钢板。
There is a large camphor tree in the courtyard, so the north side of the house is bounded by the tree’s trunk and roots. The tree’s canopy inevitably presses up against the house. Out of respect for the tree, the wall here is sloped inwards. In order to highlight the tree’s texture, we changed the material of this part of the façade into steel. The steel will mature with the natural environment.
▼建筑和植物共生,the architecture coexists with the plants ©CreatAR
3.
立面
elevation
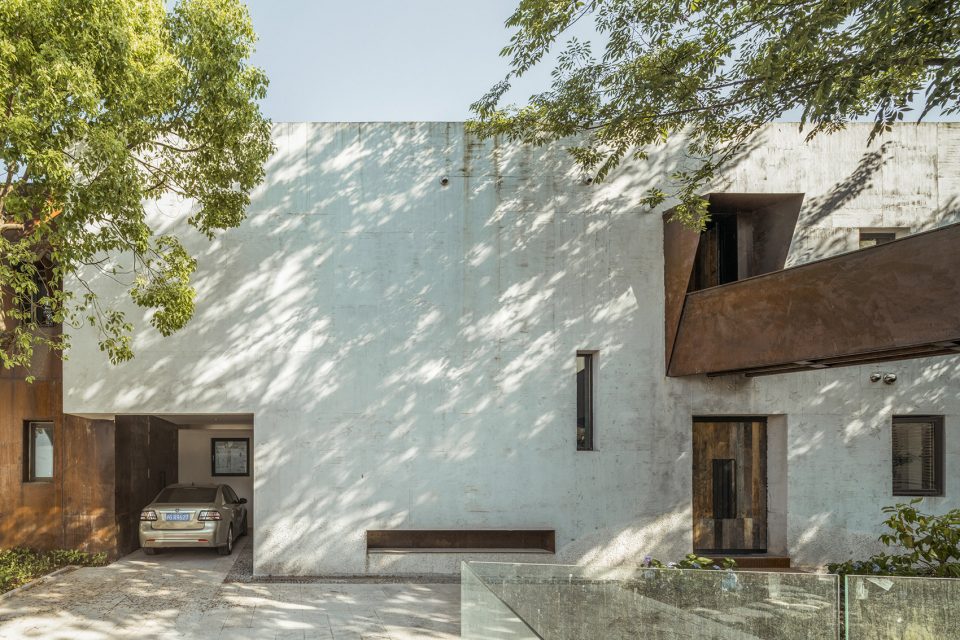
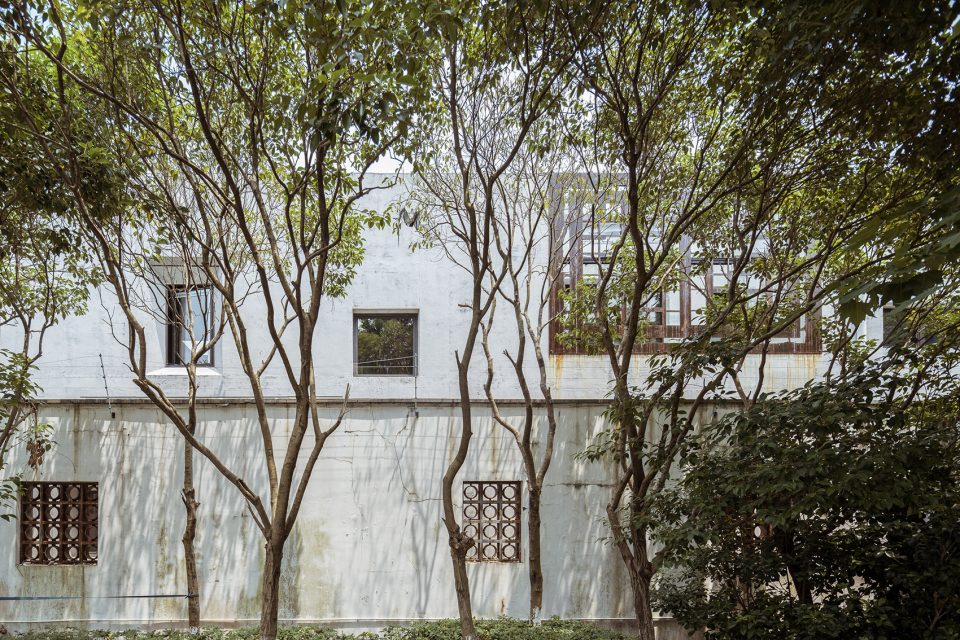
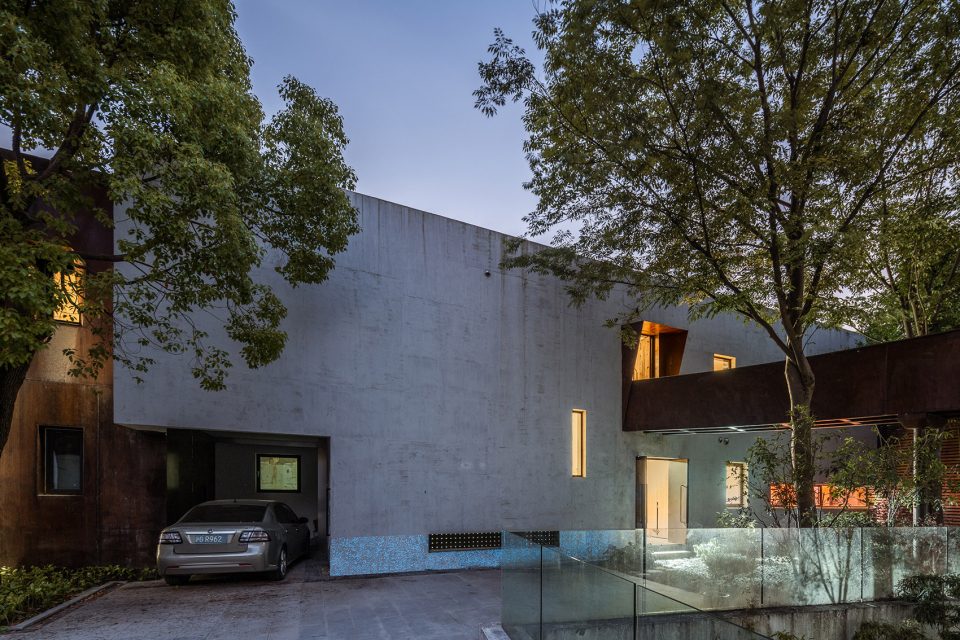
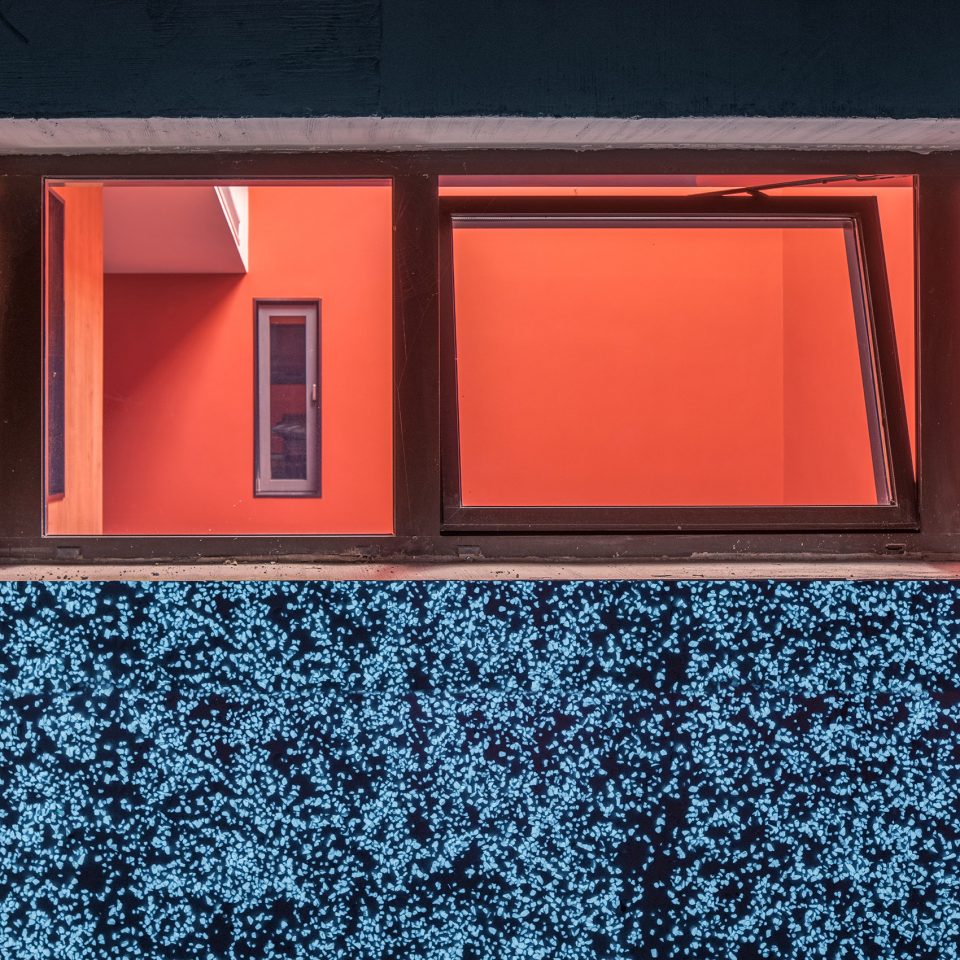
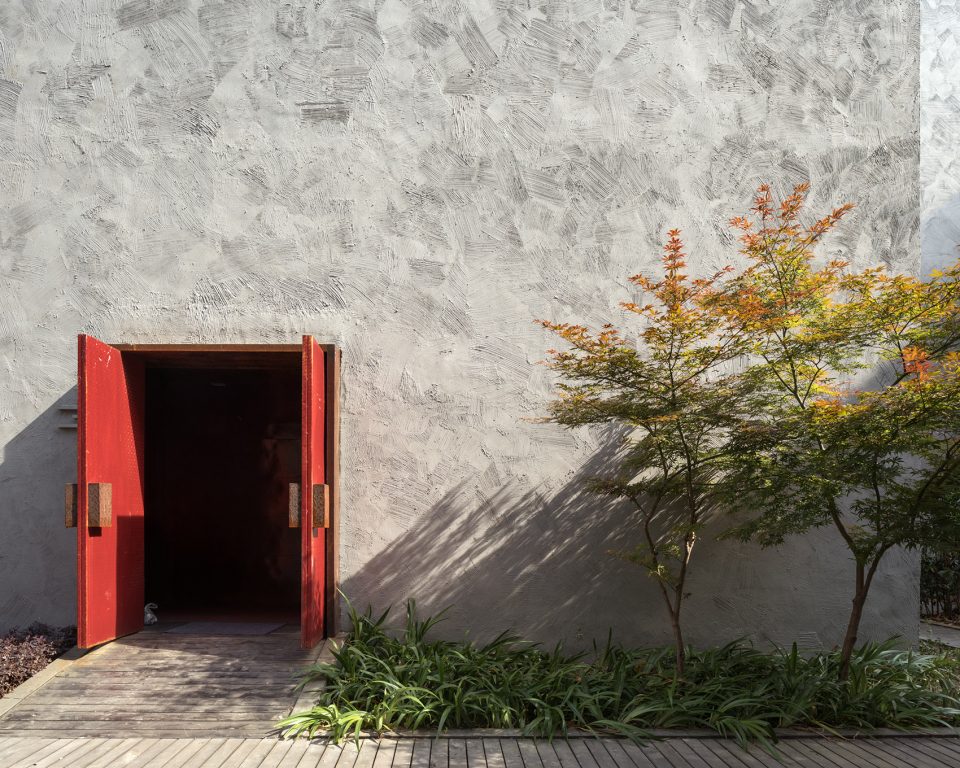
而外立面上选用了浅灰色,并在涂料未干的时候,用木模根据设计压出肌理,使得灰色的房子闪闪发光。萤石以干粘石工艺设计了墙裙,希望它在夜色中能够如银河闪闪发亮。
Plain House’s façade is a lighter gray. Before the exterior paint fully dried, we use a wooden mold to print leaf patterns onto the façade, making the gray exterior shimmer in the sunlight. We used fluorite to dry the stone design of the skirt of the wall, hoping it may shine like a star in the night sky above.
▼建筑立面,facades ©CreatAR
▼夜色中的发光的萤石墙裙,fluorite stone on the skirt of the wall shining in the night ©CreatAR
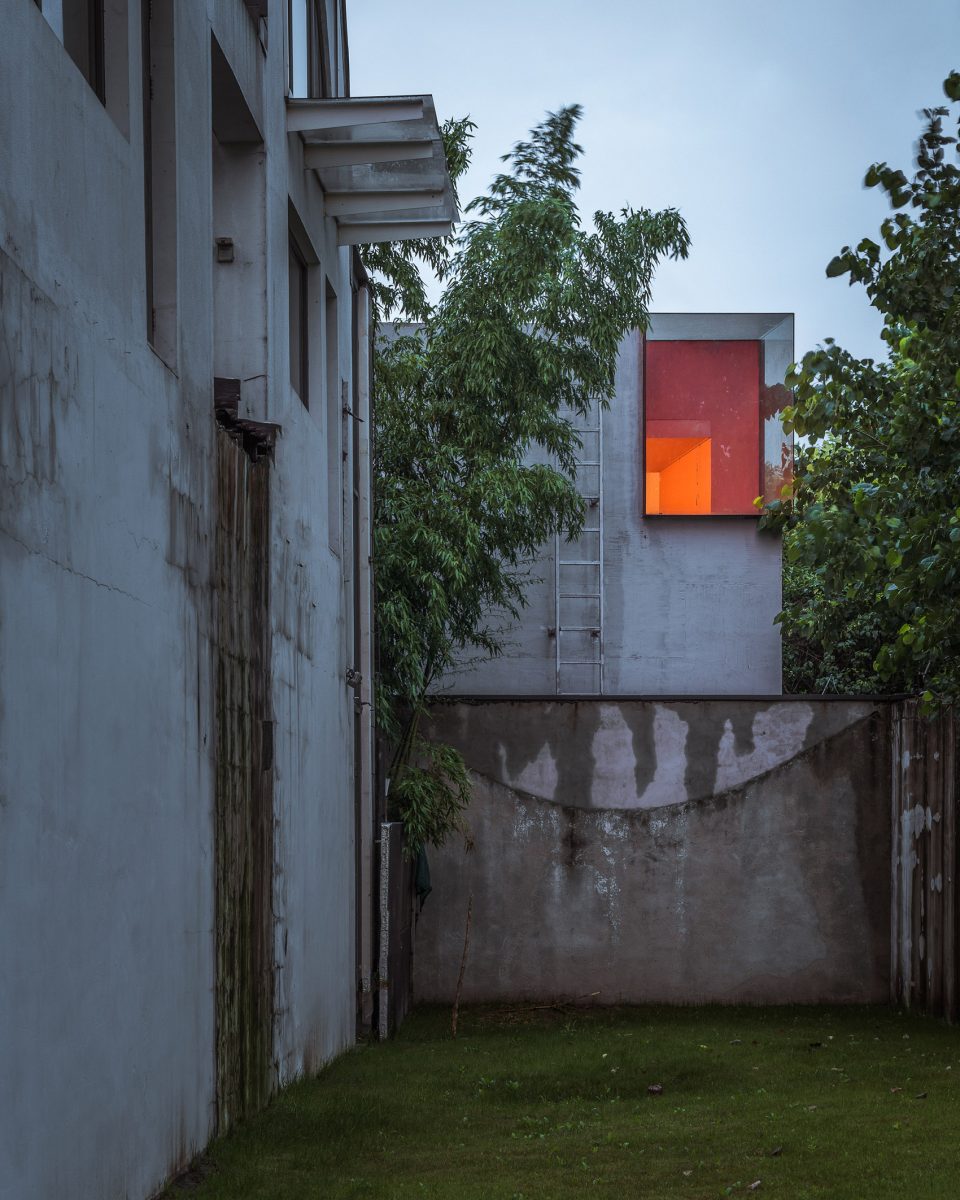
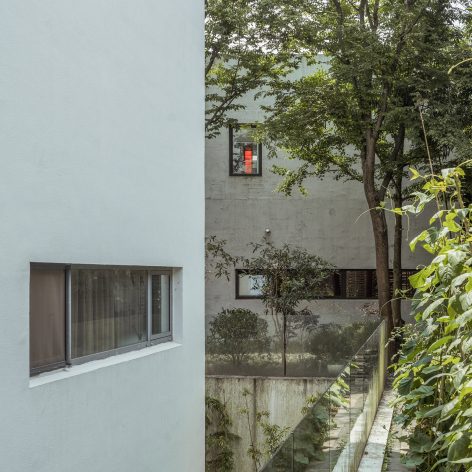
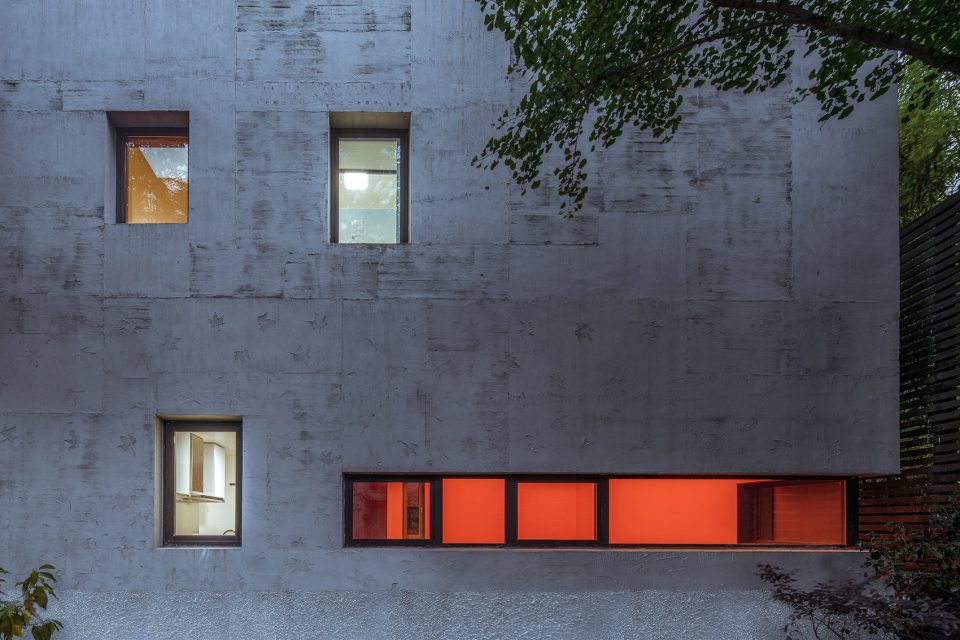
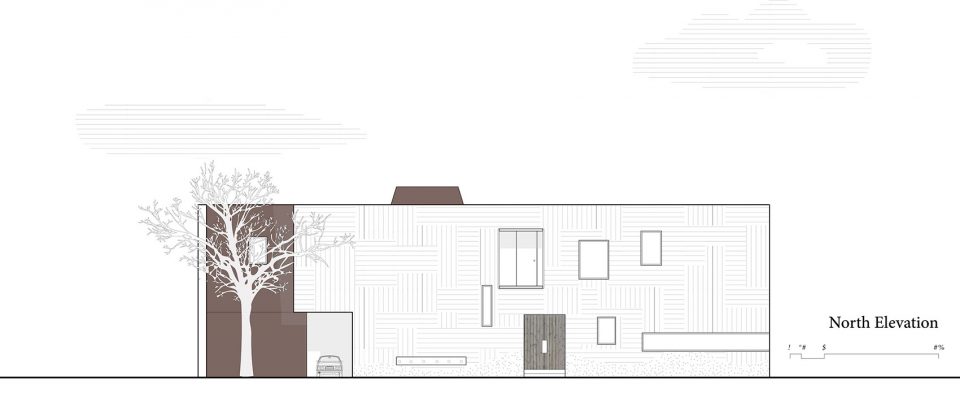
这个立面上的窗分两类,线性窗是新设计的,方窗是业主几个建筑废弃的旧窗加以利用,所以尺寸各异,仔细看,窗框颜色也有些差别,位置则是根据室内家具按需求确定,就此形成立面。
There are two types of windows on the façade, the old windows and the old ones. Square windows were from old buildings, which the artist wants to apply on Plain house. Given to the fact, size and color of these windows are different. All the positions are designed according to the design’s needs. These new and old windows decorate the roof and the facade of Plain house.
▼立面上尺寸各异的窗,the various size and color of the windows ©CreatAR
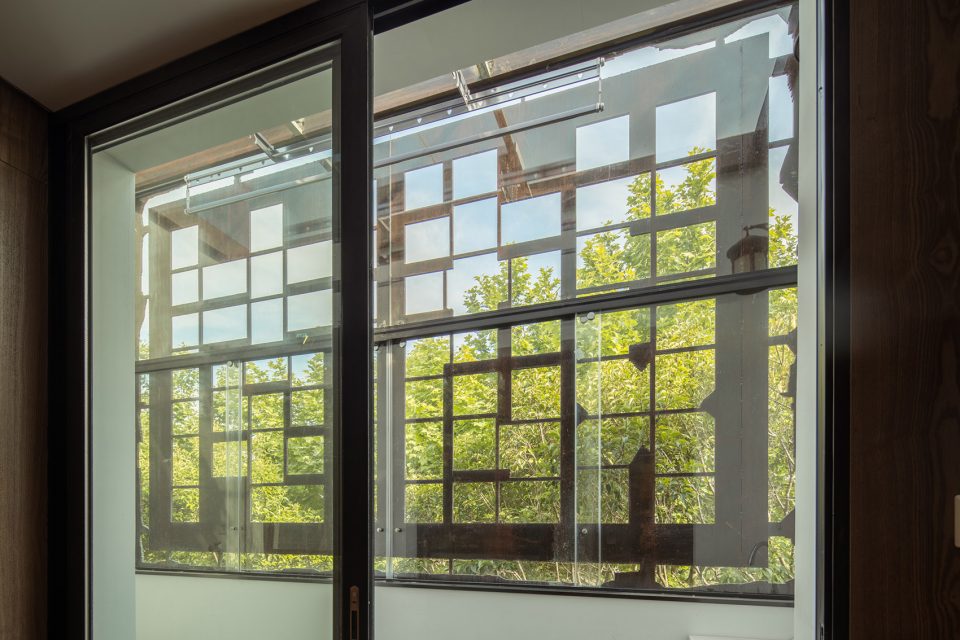
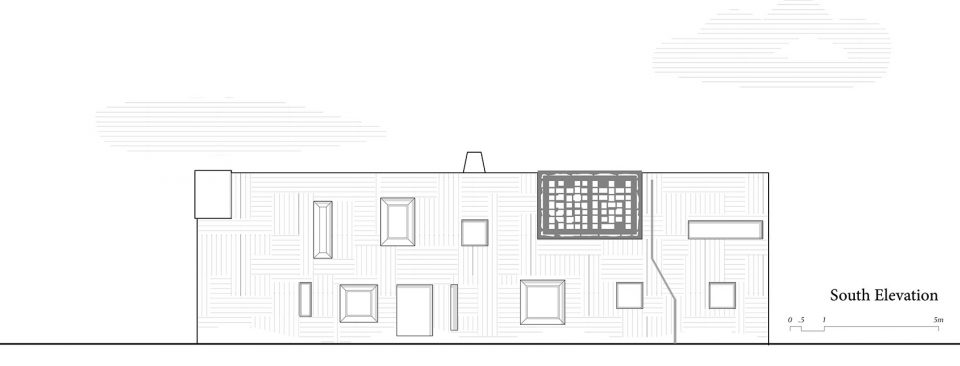
南面阳台的立面纹样是画家自己设计的图章,原来用图案的铁板遮住阳台是处于保证采光同时兼顾视线阻挡和防盗。现在这个图章纹样成为南立面重要的标志。
The façade of the south side holds a seal of the artist’s own design. The seal’s perforated iron plating allows for lighting in addition to privacy and security. This seal defines the south side of the house.
▼南立面标志性的图章纹样,the iconic perforated iron plating on the south facade ©CreatAR
时间最终把画家之宅变得简单朴素。
As time has passed, the artist’s house has grown to become simple and plain.
▼建筑另一侧的画室,atelier located in the other building ©CreatAR
▼一层平面,first floor plan
▼二层平面,second floor plan
▼立面,elevation
▼剖面,section
设计公司:Wutopia Lab
主持建筑师:俞挺
项目建筑师:俞挺
建筑设计:夏慕容,黄河
室内设计:宋梦娇,潘大力
业主:李斌
建筑面积:250m2
建造时间:2014-2017
摄影:
– CreatAR Images 清筑影像(艾清,毛盈晨,史凯程)
– 苏圣亮
– 陈颢
– 尹明
Design Firm: Wutopia Lab
Chief Architect: YU Ting
Project Architect: YU Ting
Design Team:
– Architect: XIA Murong, HUANG He
– Interior designer: SONG Mengjiao, PAN Dali
Client: LI Bin
Area: 250 sqm
Project year: 2014-2017
Photography:
– CreatAR images ( AI Qing, MAO Yingchen, SHI Kaicheng)
– SU Shengliang
– CHEN Hao
– YIN Ming
More:俞挺 / Wutopia lab,更多关于他们:Wutopia lab on gooood








室外有一股俄罗斯油画的感觉,室内就无语
室内的木纹不算好看
车库停着萨博9-3
视觉享受
也许这样的室内设计和色彩能给艺术家带来更多创作灵感
主要在几种色彩和材质的应用
拜读了站内俞老师的所有作品,非常受启发!很喜欢~
注意到这些文章三中有二都用到了【对偶】一词
——可见老师对这种修辞方式的喜爱(各种方面来讲)
细看英文,发现“对偶”于文中大多被译为“Dual”
反观设计本身,细细品过之后,感觉转译为“Duel”更为传神(笑~)
期待俞老师今后作品的修辞由【对偶】迈进至【互文】的一天!
再拜……
怀疑别人自己家宅品味布置的,与你不大相干。
这室内…
景观差评。就不能把外面的庭院好好弄一下哎
怎么弄
的确是难看,深深怀疑艺术家的品位
记之~
别人家的东西,无从评价
外在简洁明确,内在冲撞热烈。庭园中的老香樟太有情了。
十分钟意。
终于看见一条中恳不脑残的评价。
这颜色搭配感觉很不舒服
朴素中透着雅致的气质。。。给人难得的心境。。。。。。喜欢
看到了很多大师的踪影……斯卡帕
嗯嗯 同感
确有此意!
还有柯布,巴拉干的红墙,蓝墙。
高墙配上大红色,让人分分钟想要爬出去
偶尔获得的神圣空间,赞!
画家的住宅就要没有人烟气息?画室还差不多
立面色彩这么冲,住在这里情绪岂不是很荡漾~
斯卡帕转角窗