
非常感谢 gmp 予gooood分享以下内容。更多关于他们请至:gmp on gooood.
Appreciations towards gmp for providing the following description:
2021年9月29日,由gmp·冯·格康,玛格及合伙人建筑师事务所所执笔设计的苏州博物馆西馆(简称“西馆”)正式落成,标志着继贝聿铭在15年前设计的苏州博物馆(简称“苏博”)后,又一座具有里程碑意义的博物馆在苏州诞生。西馆的建成,与苏州城东的贝氏苏博遥相呼应,并作为苏州城市文化的重要载体,将成为长三角的重要文化地标。
On September 29, 2021,Suzhou Museum (West) designed by gmp Architects von Gerkan, Marg and Partners (hereinafter referred to as ” the West Museum”) is officially completed. It is another landmark museum after Suzhou Museum, which was designed 15 years ago by Ieoh Ming Pei. Once completed, the West Museum echoing with Suzhou Museum in the east of the city will serve as an important carrier of Suzhou‘s urban culture and an important cultural landmark in the Yangtze River Delta.
▼项目鸟瞰,aerial view of the project ©CreatAR Images
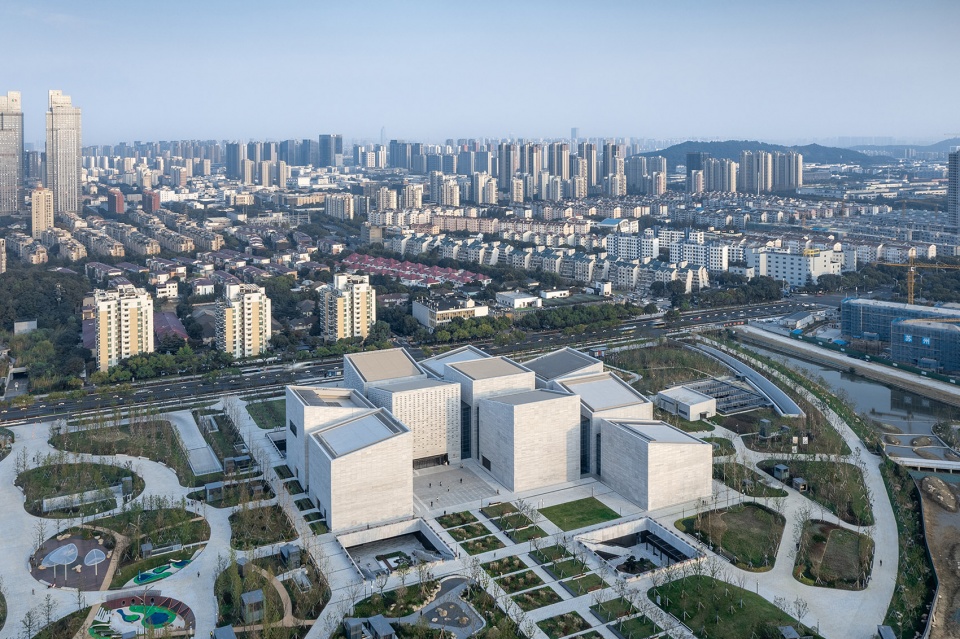
▼西馆与周边环境,The West Museum and its surroundings ©CreatAR Images
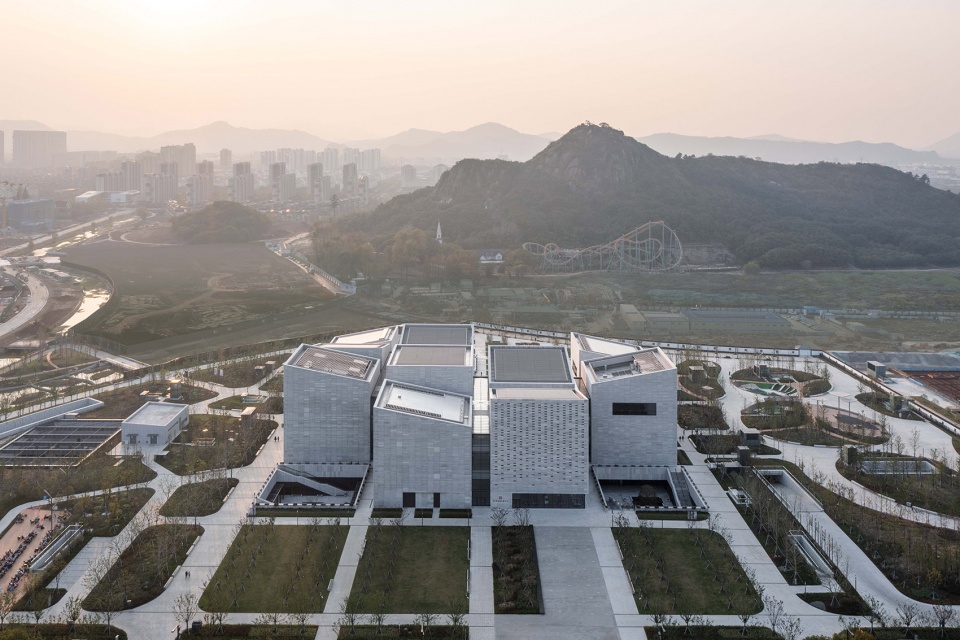
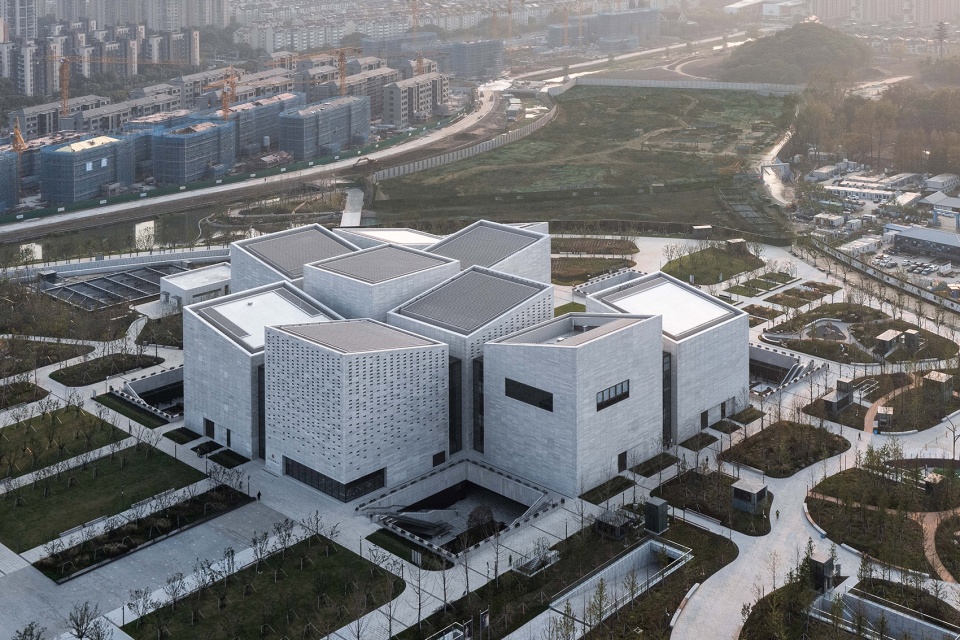
▼从不规则的坡屋顶看向山体,view to the mountain through the sloping roofs ©CreatAR Images
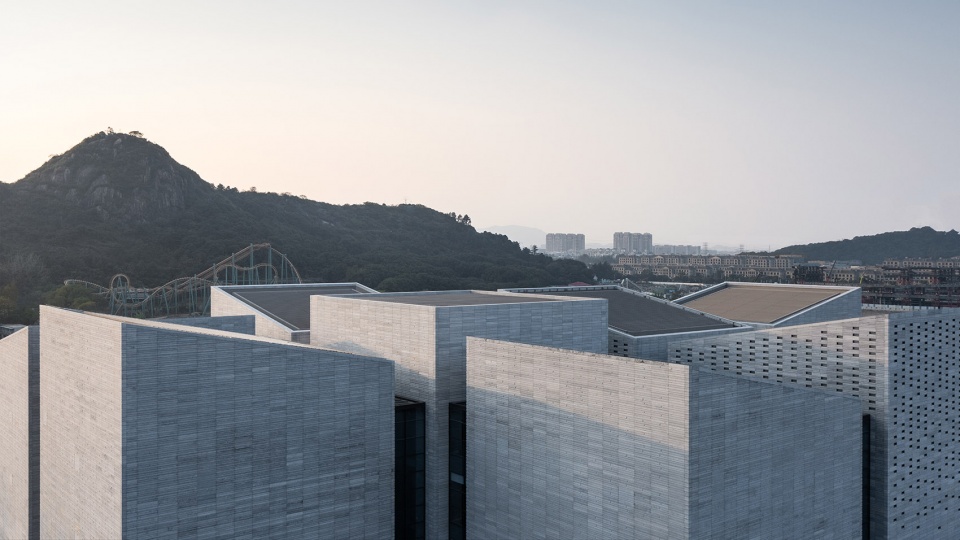
gmp在2017年9月赢得了西馆国际方案竞赛,并与中衡设计集团合作后续设计。该项目于2018年3月动工建设,2020年8月底封顶。经过4年紧锣密鼓的设计建造,于2021年国庆节前正式开馆。
gmp won the bid for the design of the West Museum in the competition organized in September 2017 and works in cooperation with ARTS Group in the implementation phase. The project began construction in March 2018 and was roofed at the end of August 2020. After four years of intensive design and construction, it will officially open before National Day 2021.
▼夕阳余晖下的西馆,external view of the project in the sunset ©CreatAR Images
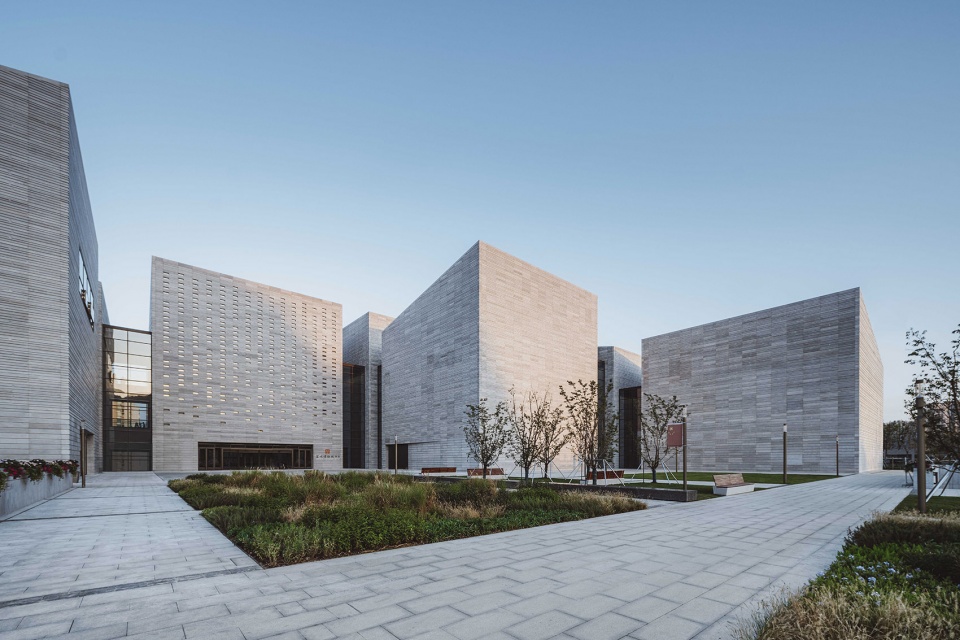
▼入口广场,entrance plaza ©CreatAR Images
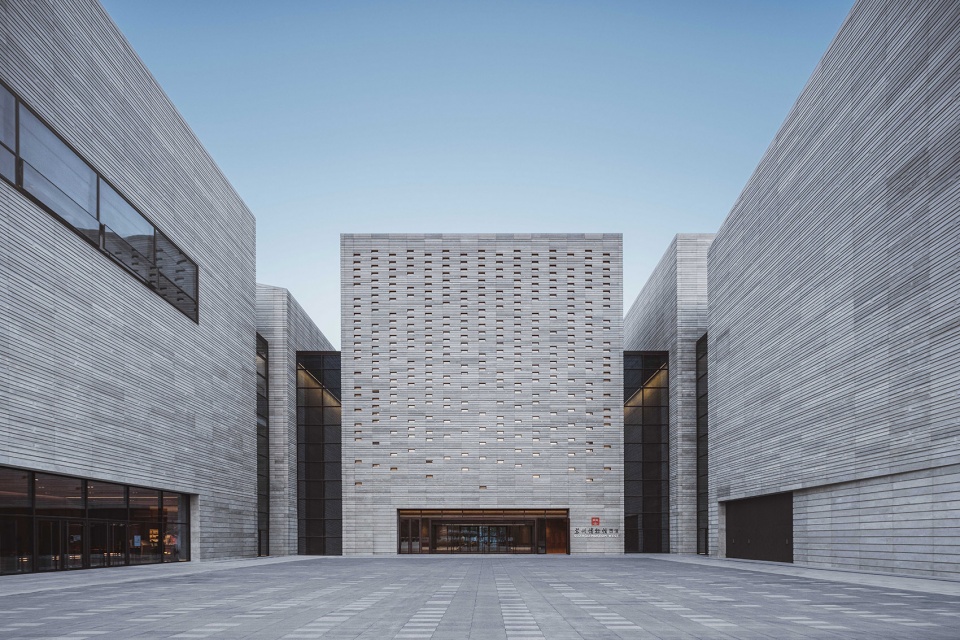
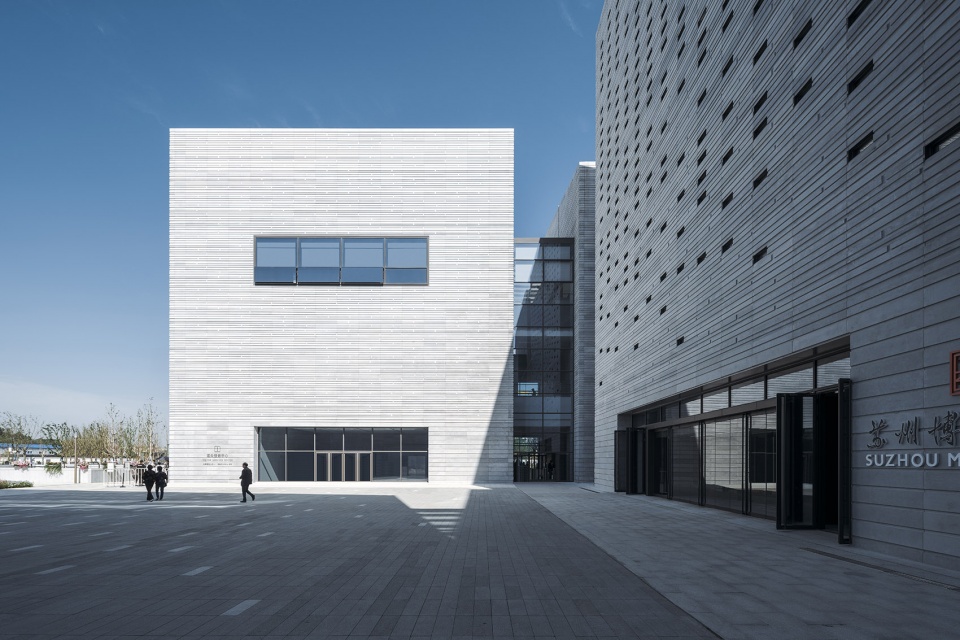
西馆位于苏州高新区狮山文化广场,占地3.76万平方米,建筑面积4.83万平方米,展陈面积1.34万平方米。项目整体定位上要求打造一座更大规模、具备更多功能的现代博物馆。这座全新的博物馆不仅将承担苏州本地通史展和苏作工艺展等国内展、亦将承担国际合作馆——大英博物馆的展品国际巡展、并将打造5G时代的数字体验馆。除此之外,西馆将具备面向青少年的体验馆,力求加强公共教育方面的开拓,其将成为苏州学校教育和社会教育以外的重要补充。西馆相对苏博为错位协调发展,也是对苏博功能板块的重要拓展。
Planned with a gross floor area of 48,365 square meters and an exhibition area of 13,391 square meters on a 37,600-square-meter site in Shishan Cultural Square, Suzhou National Hi-tech District, the West Museum is envisaged as a modern museum in a larger size and with more diverse functions. It will host not only domestic exhibitions on the general history of the city, Suzhou-style handcraft products, etc. but also international itinerant exhibitions of The British Museum, an intenrational partner of the West Museum. In addition to the planned 5G digital experience hall, the West Museum will include an experience hall for young people focusing on public education development as a significant supplement to school education and social education in Suzhou. The West Museum will take the path of staggered development and strive to be an important functional expansion of Suzhou Museum.
▼主入口近景,closer look of the main entrance ©CreatAR Images
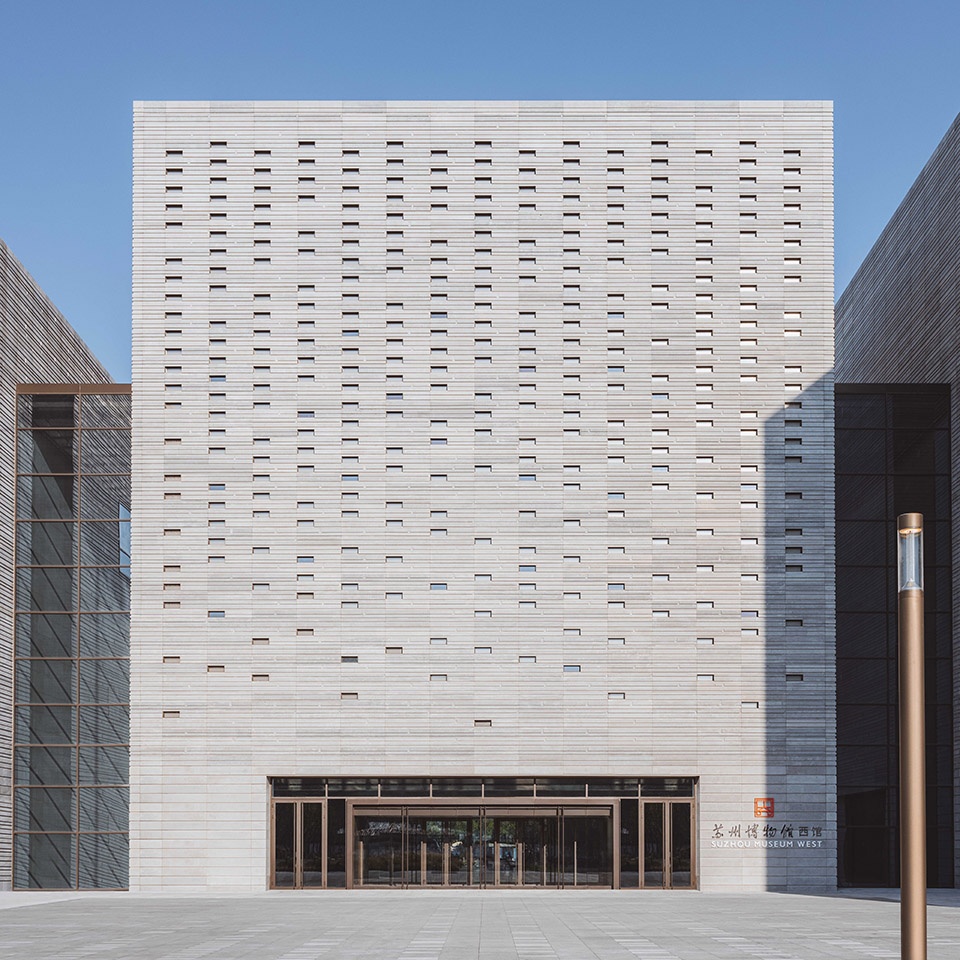
▼主入口立面材质细节
detail of the facade of the main entrance ©CreatAR Images
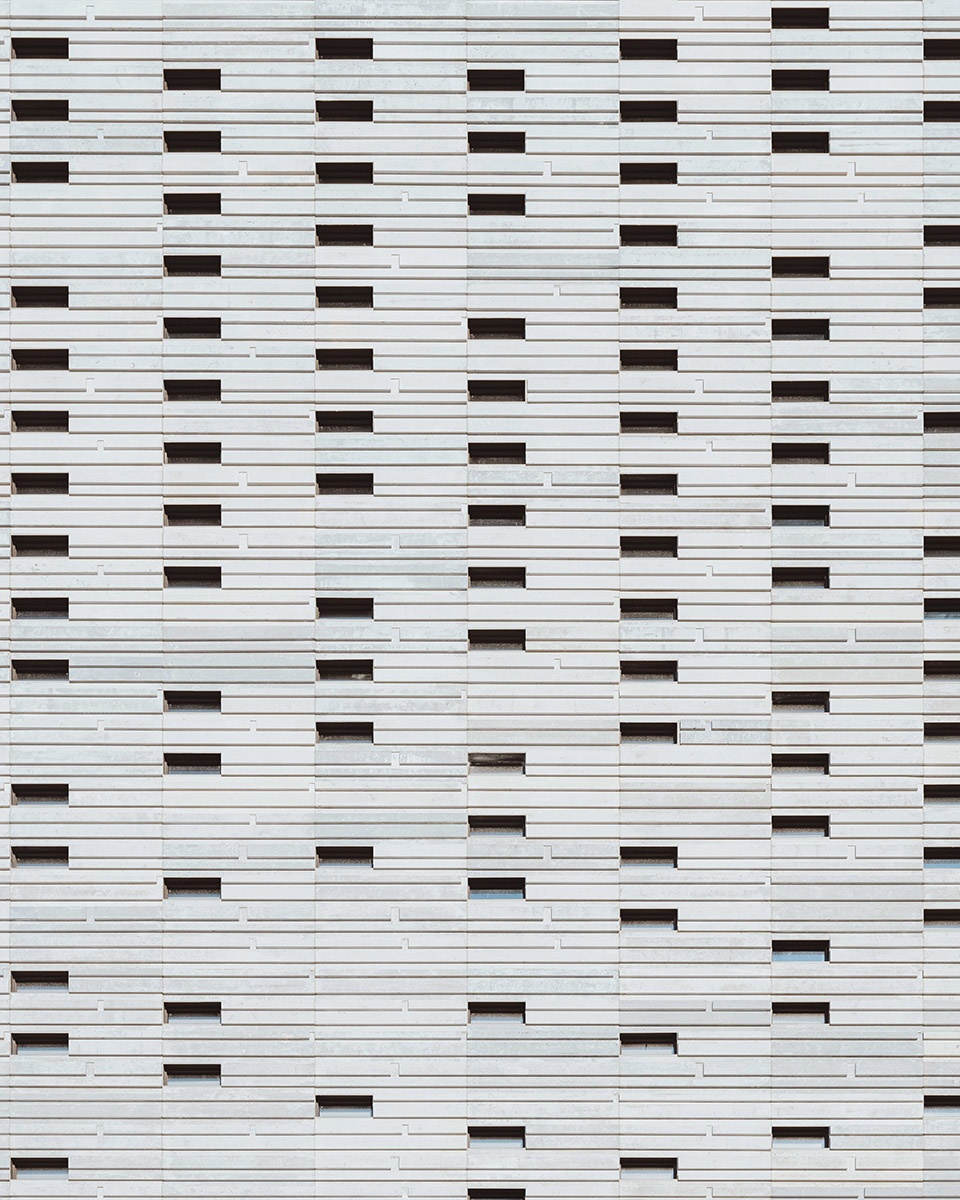
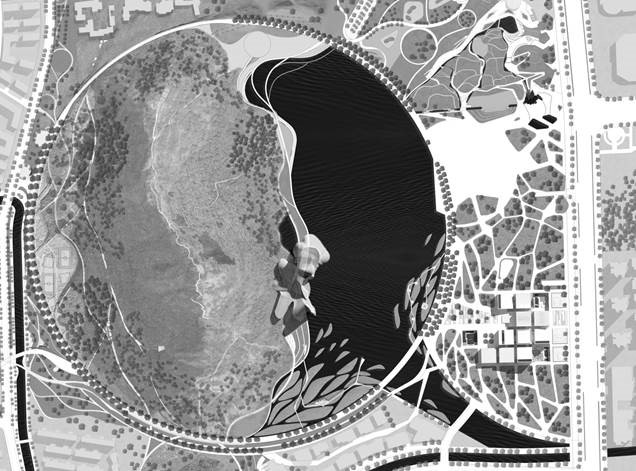
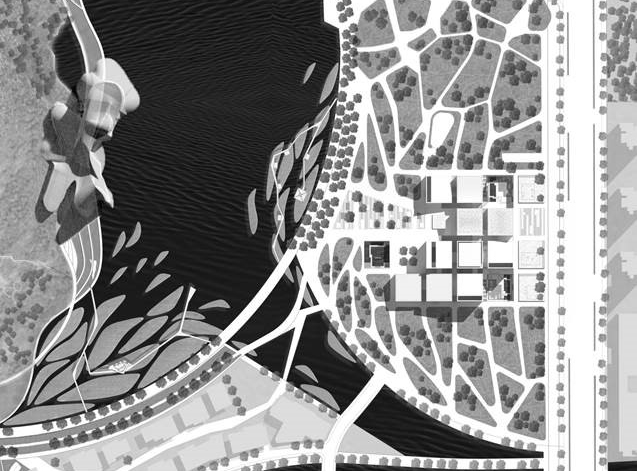
狮山广场位于苏州高新区CBD核心区,占地1200亩,其中狮山占地240亩,狮山湖占地160亩,规划定位是山水城市公共开放空间、苏州市城市文化中央广场。西馆坐落于狮山广场的南翼,未来将建有三座全新的场馆:博物馆,科技馆,剧院。相对于自由形体的大体量剧院及科技馆,西馆着重打造一个以几何立方体组合,小体量的建筑集群的结构形式。这些小立方建筑群位于狮山东南侧一片葱葱绿林中,强调了与景观环境的有机融合。
Shishan Square in the CBD core zone of Suzhou National Hi-tech District covers an area of 1,200 mu, with 240 mu occupied by Shishan Mountain and 160 mu by Shishan Lake. It is planned as a public open space against the backdrop of spectacular scneries of mountains and rivers and the central urban cultural square of Suzhou. The West Museum stands in the south wing of Shishan Square, where three brand-new venues, i.e. museum, science museum and theater, will be built in the future. Compared with the free-form large-scale theater and science museum, the West Museum is mainly intended as a cluster of small-volume buildings consisting of geometric cubes. These small cubic buildings are placed in a lush forest on the southeast of Shishan Mountain, emphasizing the organic integration with the landscape environment.
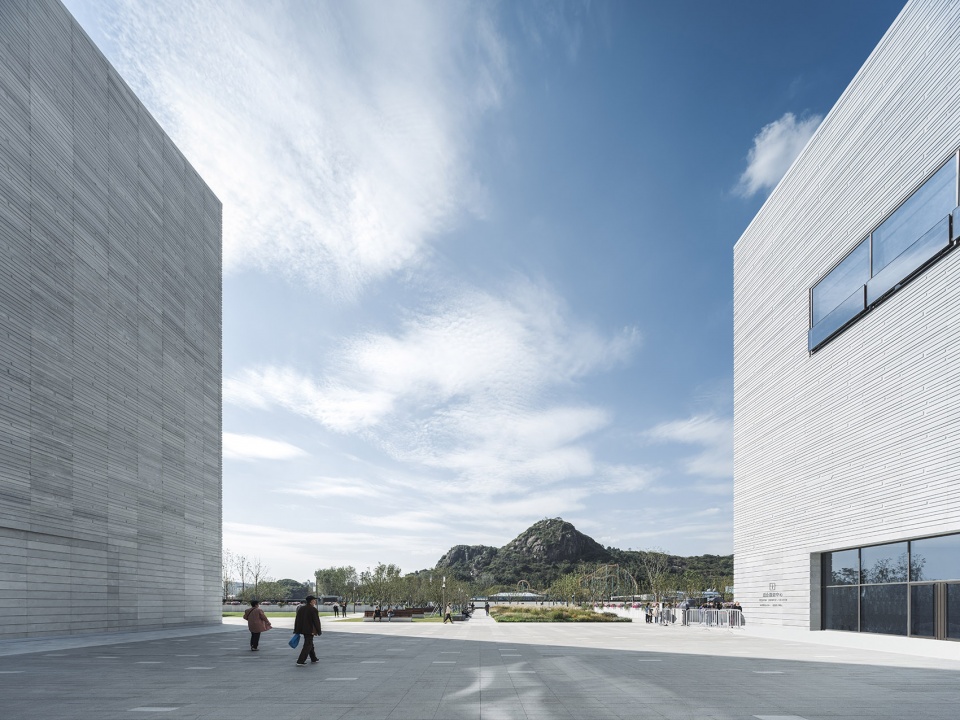
▼由主入口广场望向狮山文化广场,viewing the shishan Cultural Square from the museum ©CreatAR Images
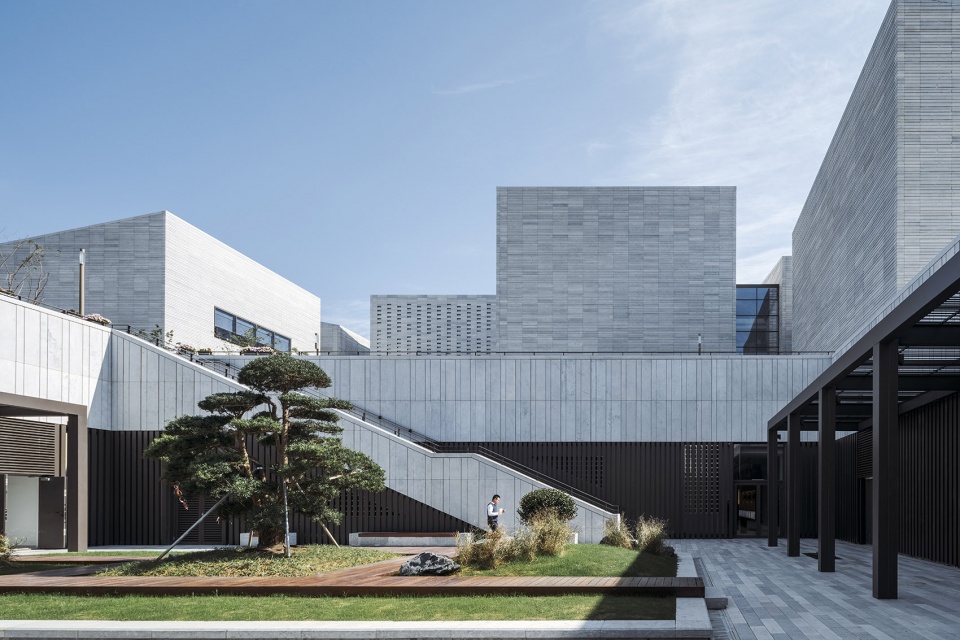
▼下沉广场,sunken plaza ©CreatAR Images
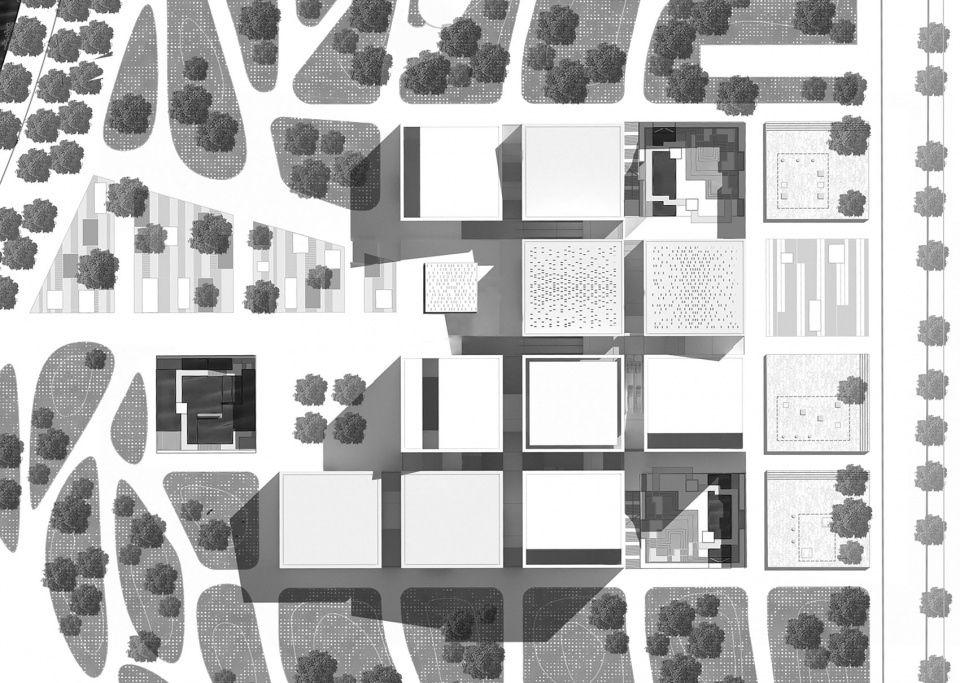
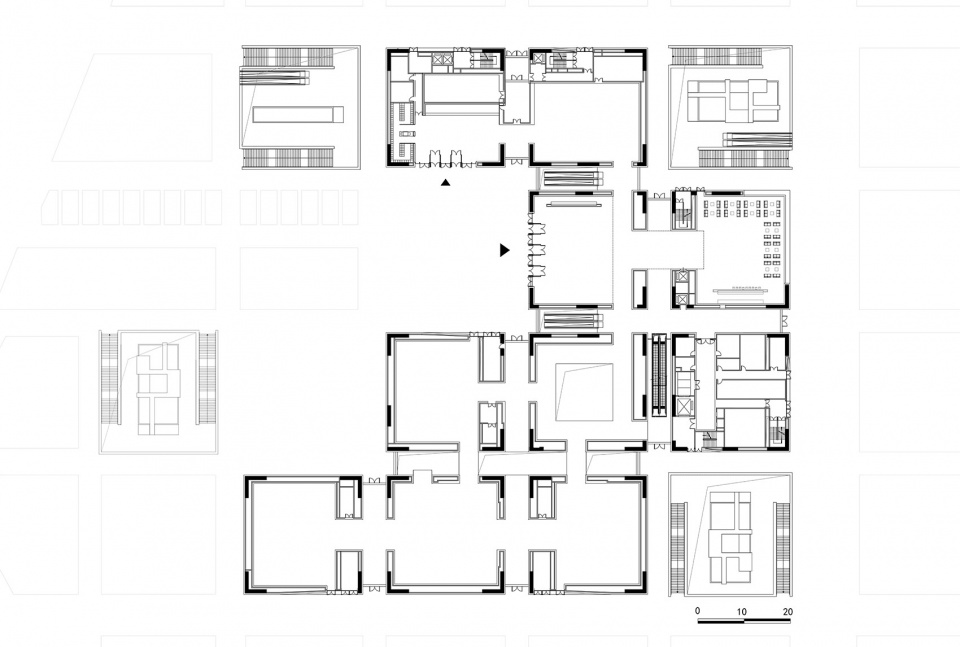
从城市设计角度出发,西馆的建筑理念来源于苏州古典民居及富有烟火气息的街巷里弄。西馆为边长约25米的立方体构成的建筑群。这样的建筑体量和传统小体量的东吴民居相呼应,契合了以历史为内涵的博物馆特质。各个立方体间距约5.8米,唤起人们对于传统民居之间的窄巷小道的回忆。天然石材贯穿整座建筑从屋顶到地下庭院的内外立面。从而使整个项目以雕塑般的姿态矗立于狮子山下,以现代简洁的建筑语言诠释历史与未来。
From the perspective of urban design, the architectural concept of the West Museum was inspired by the classical folk houses of Suzhou and its streets and alleys that are full of life. As a building cluster composed of cubes with a side length of 25 meters, the West Museum echoes with the traditional small-volume folk houses that date back to the Kingdom of Wu period, fitting the characteristics of museums that honor historical legacy. The cubes are about 5.8 meters away from each other, a distance that reminds people of the narrow alleys and lanes between traditional houses. Natural stone is adopted on both inner and outer facades from the roof to the underground courtyard, contributing to a sculptural project at the foot of Shishan Mountain interpreting history and future with modern and concise architectural vocabulary.
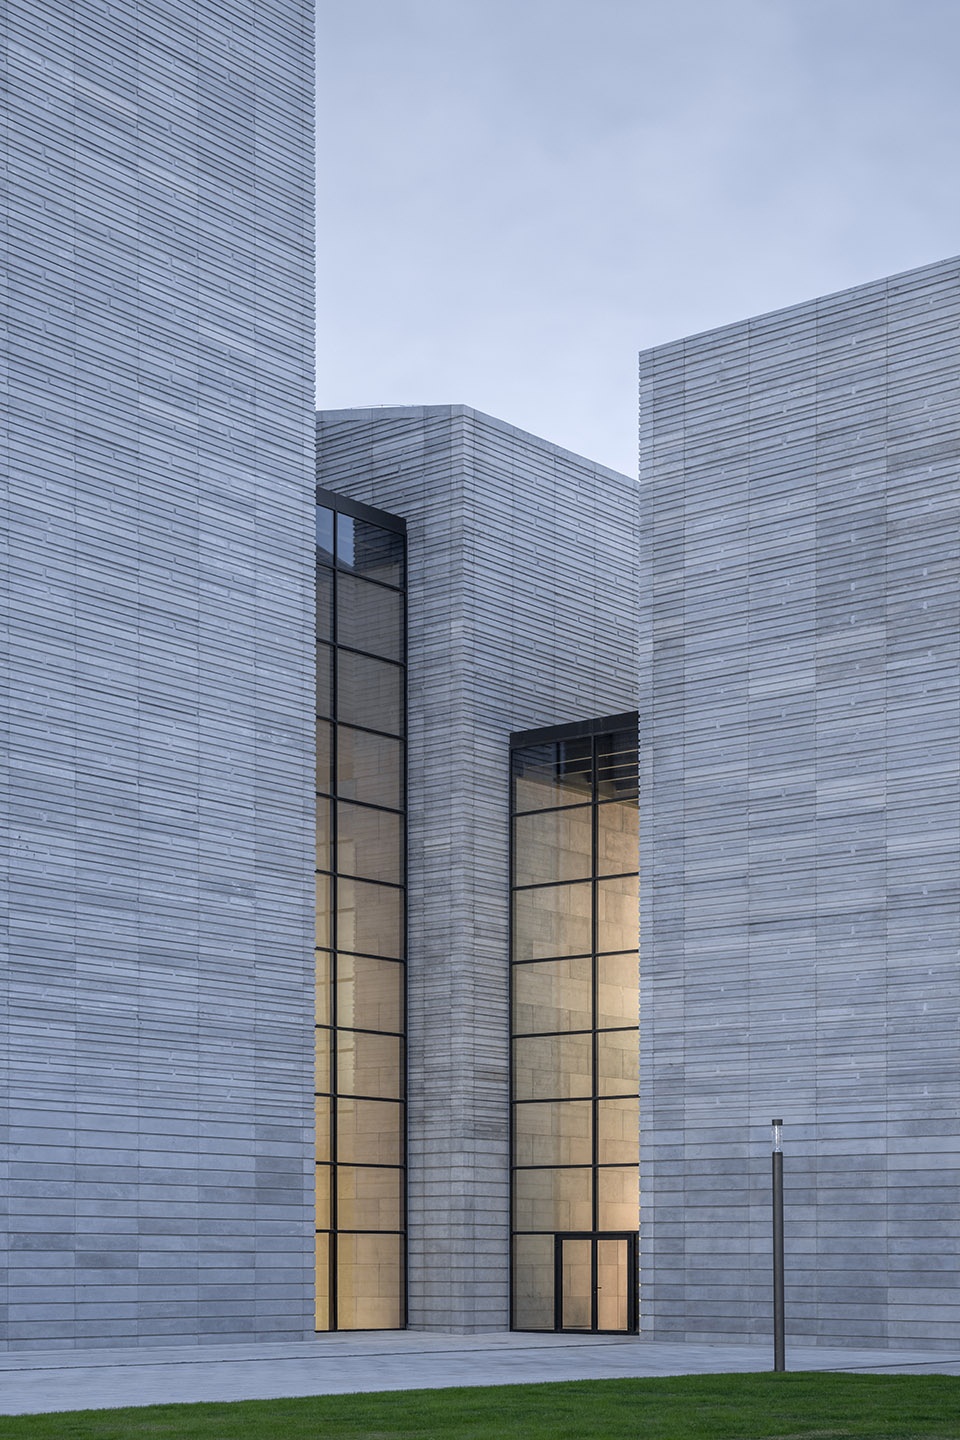
▼外幕墙浅色天然石材
Natural stone and glass curtain wall of the outer facades ©CreatAR Images
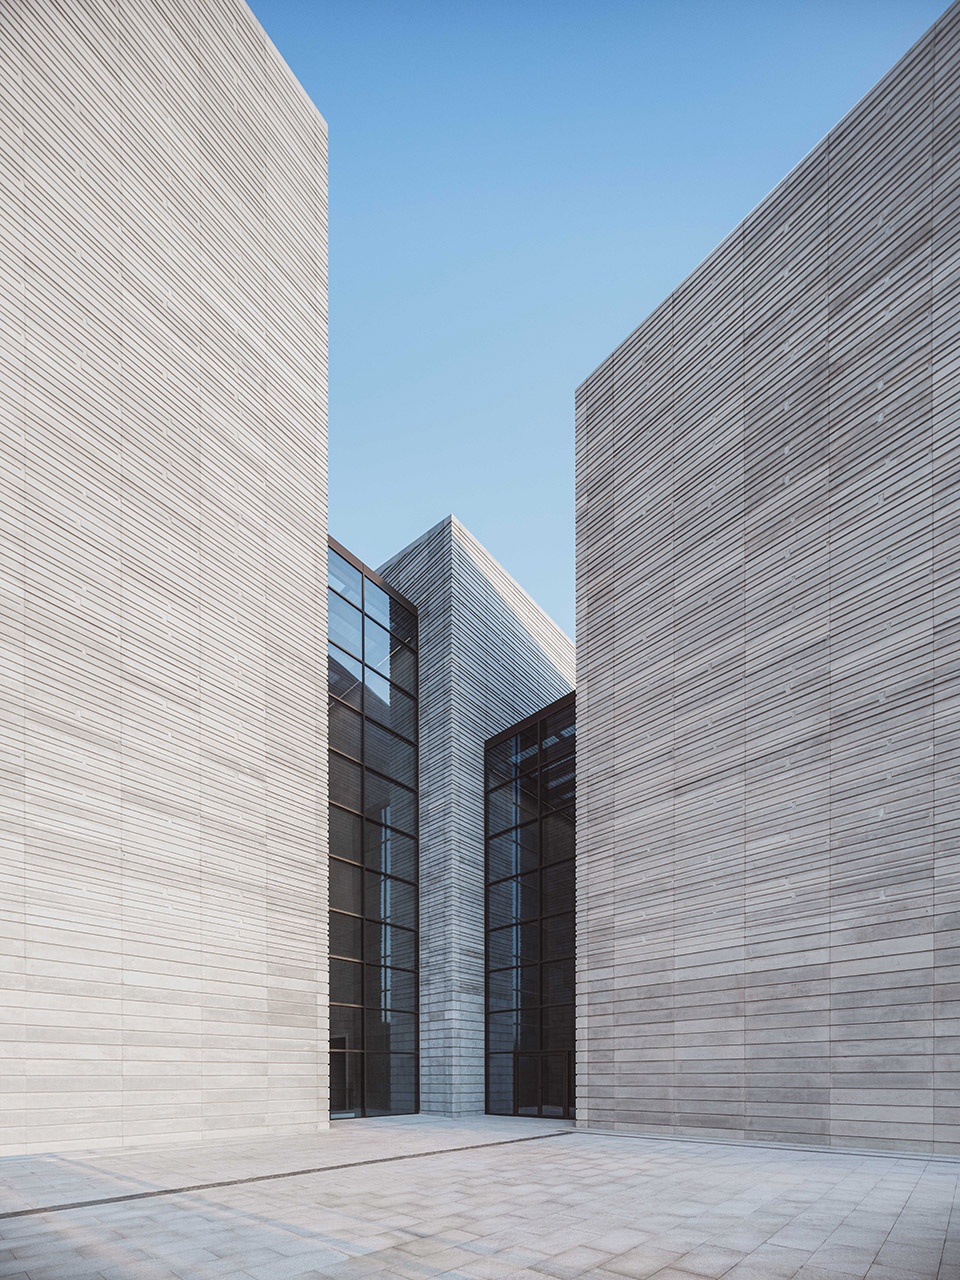
▼立面细节,detail of the museum ©CreatAR Images
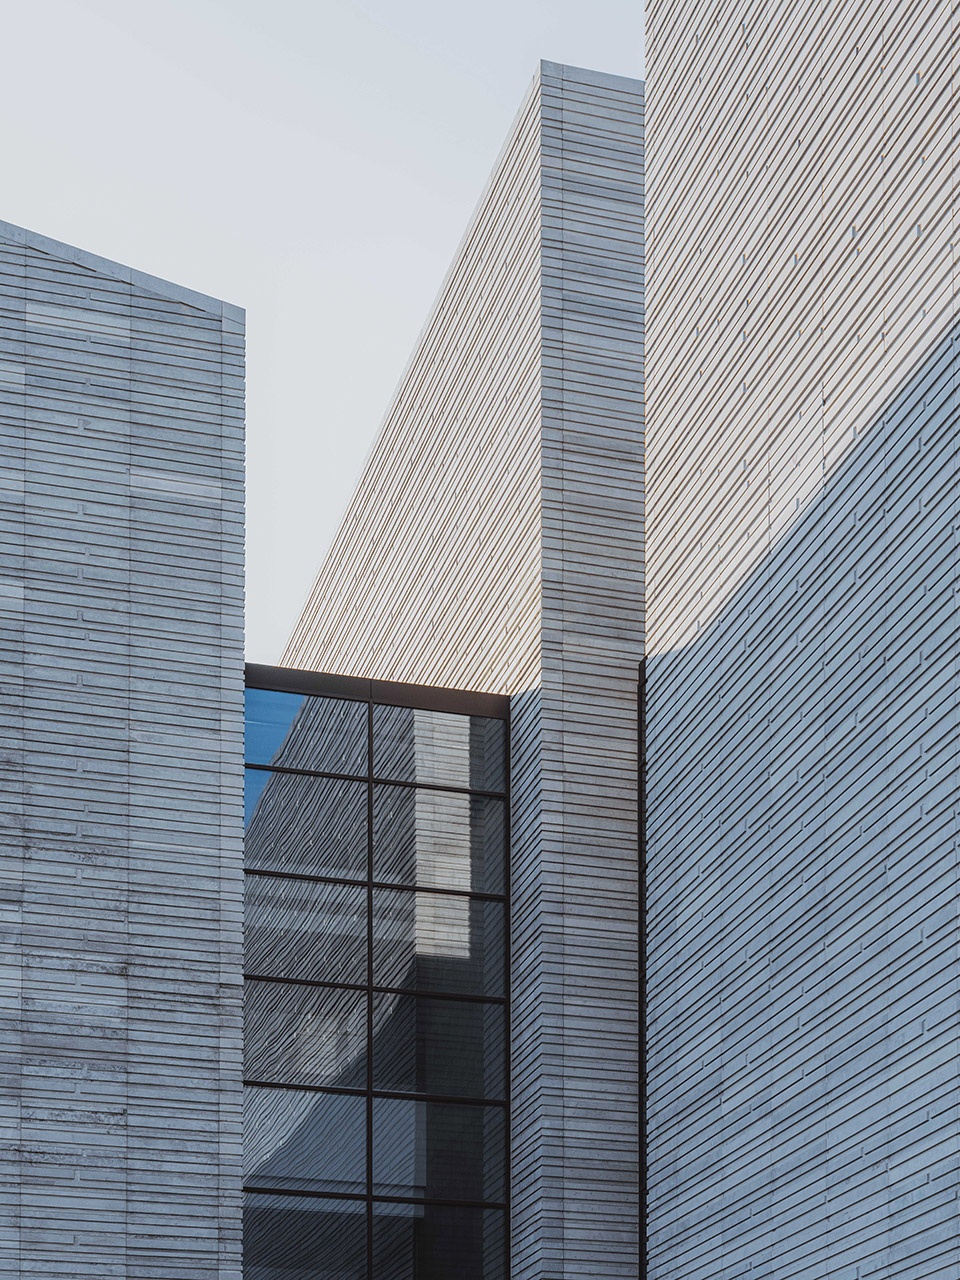
10个展厅均采用实体外墙,但玻璃幕墙的窄巷空间可以让观众自由穿梭其中。在观展的间歇时可瞭望室外的公园湖景和狮子山美景。一虚一实的组合使建筑别具魅力:建筑融入湖光山色,迷人的景致又被镶嵌进建筑中。下沉式中式花园被设置于建筑群中,脱胎于苏州著名的园林景观,使西馆与本地文化相融合,并完善了整体空间构架。
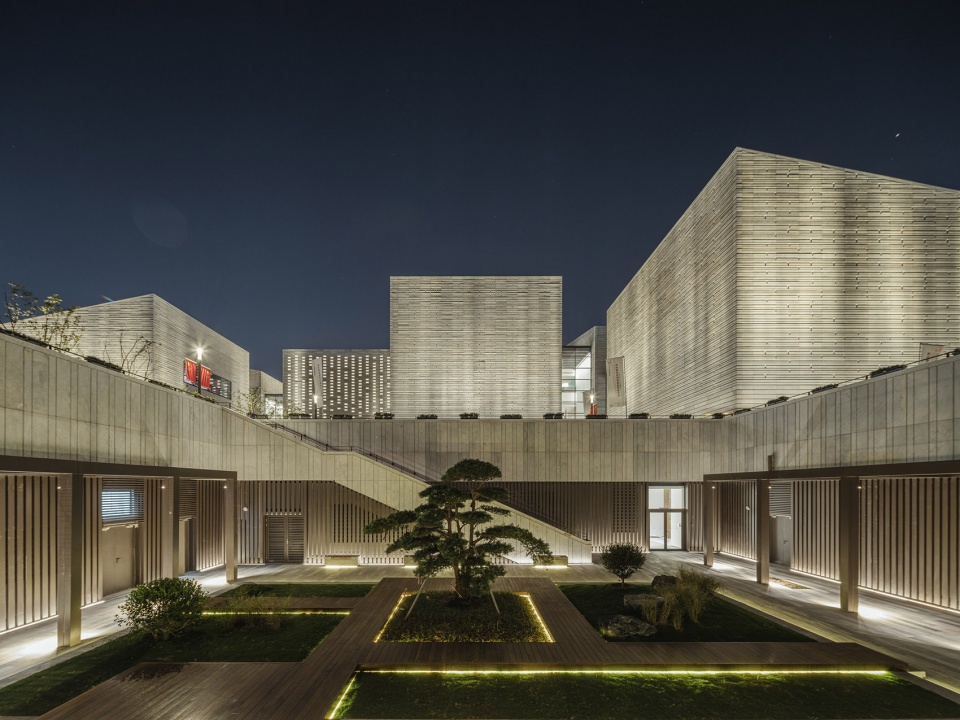
All exhibition halls feature solid exterior walls, but the narrow lane of the glass curtain wall allows free access for visitors among them. Between exhibitions, visitors may take a break and embrace the fascinating view of the park lake and Shishan Mountain not far away. Void-solid combination adds unique charm to the museum. The buildings are integrated into the enchanting sceneries of lake and mountain, which are in turn embedded into the buildings. The sunken Chinese garden marked by the famous garden landscape of Suzhou are placed inside the building cluster in a way that well integrates the West Museum with the local culture and improves the overall spatial framework.
▼夜景顶视,view from above in the night ©CreatAR Images
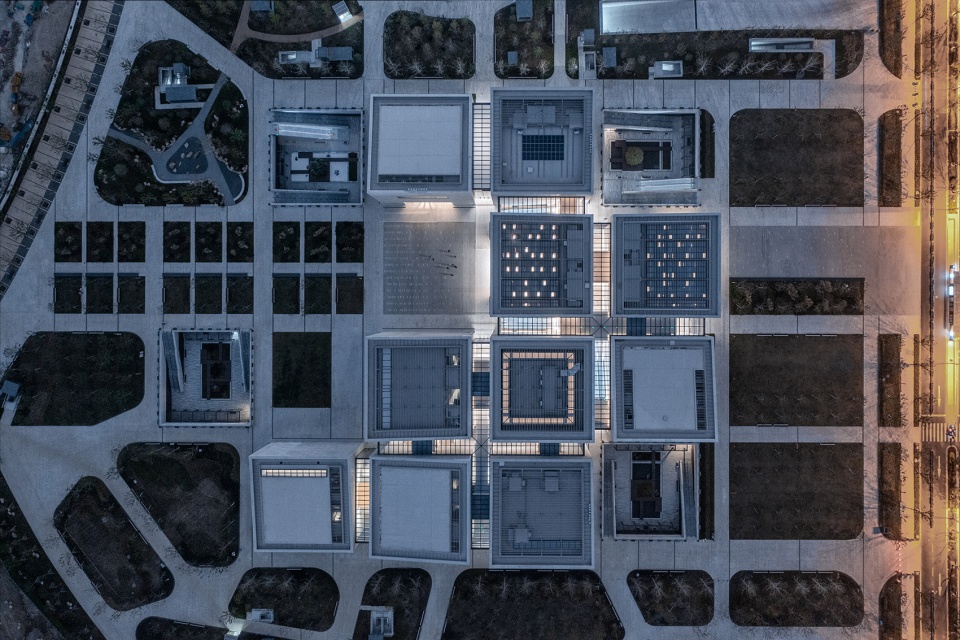
▼夜晚鸟瞰,aerial view in the night ©CreatAR Images
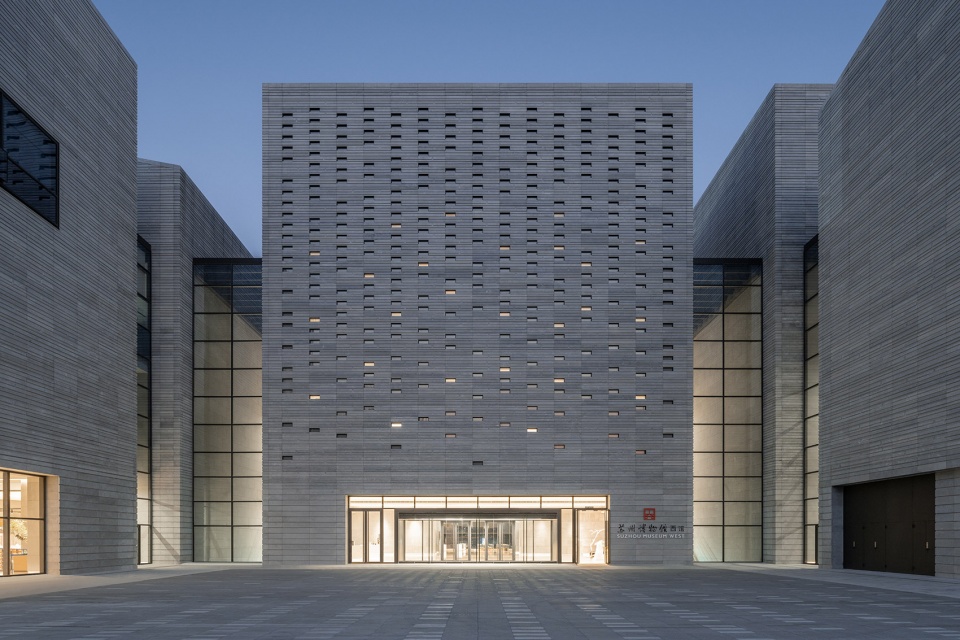
▼夜色下的主入口,night view of the main entrance ©CreatAR Images
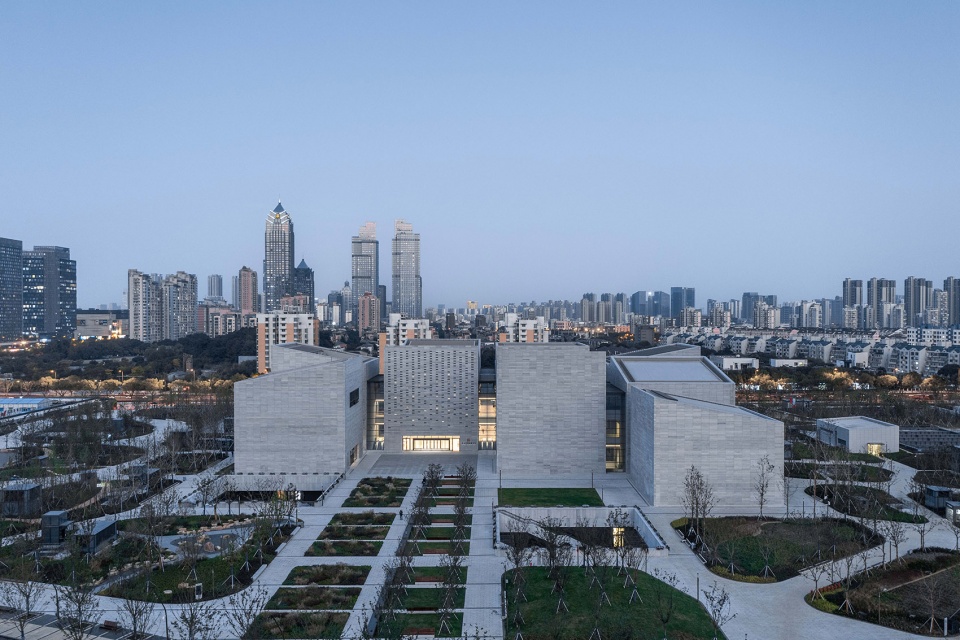
▼西馆夜景,night view of the museum ©CreatAR Images
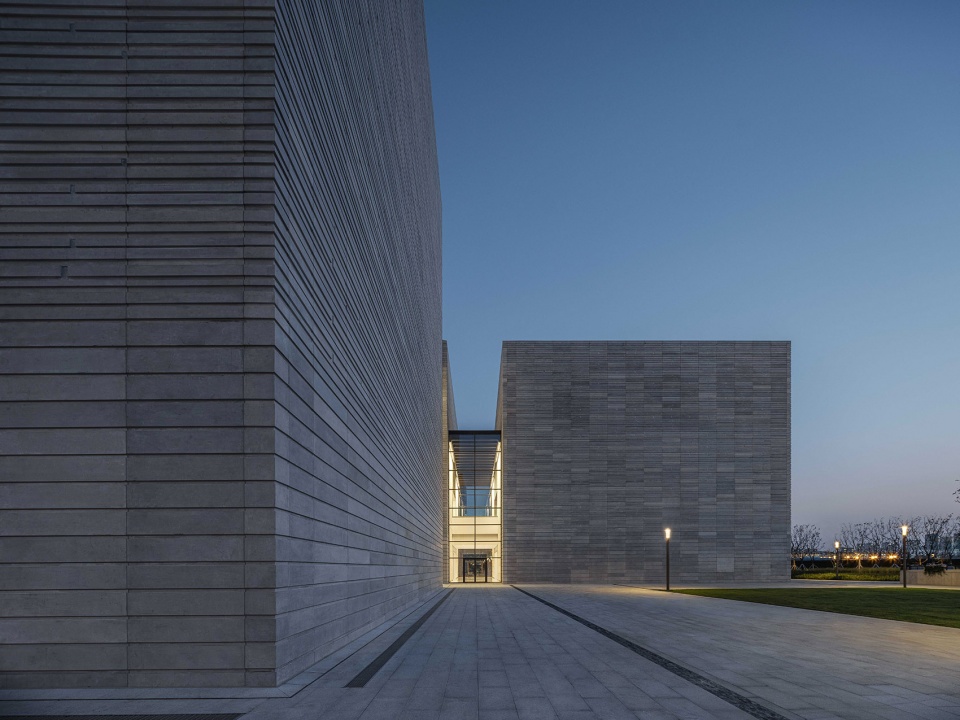
▼夜晚石材立面和玻璃幕墙近景
closer view to the stone facade and the glass curtain wall in the night ©CreatAR Images
▼下沉式中式花园夜景,night view of the sunken Chinese garden ©CreatAR Images
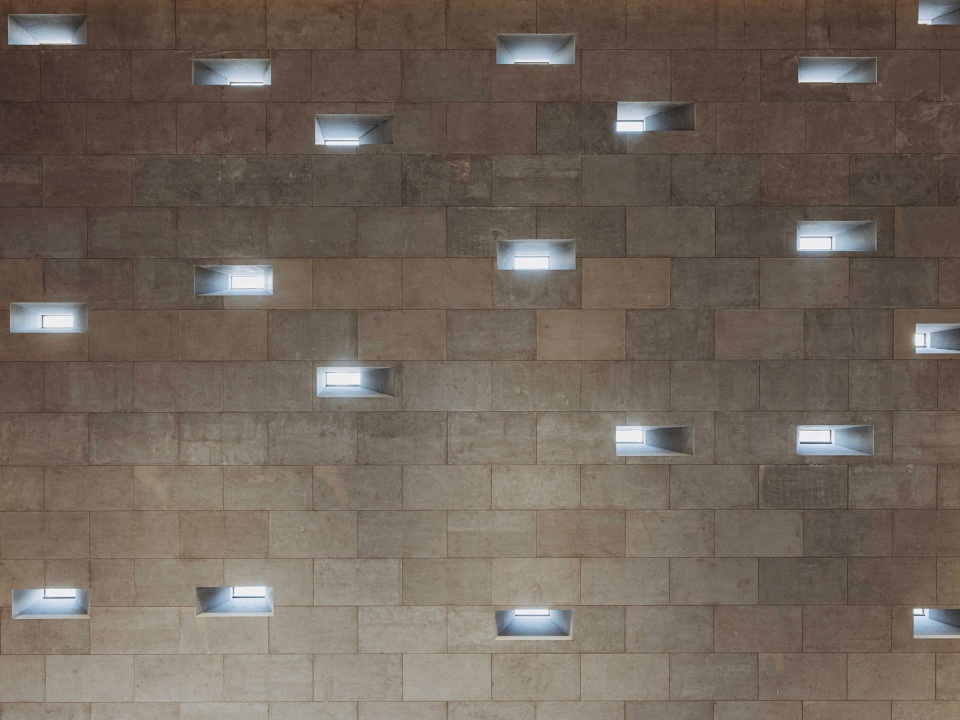
从使用的角度出发,内部空间流线满足博物馆运营方的需求:展览空间可采用多种方式进行水平或垂直方向的灵活组合,以满足固定展览和巡回展览的各种要求。室内设计力求增强观众于复杂空间中的定位感,同时也为观众源源不断地提供流连忘返的观感。观众的主要参观流线从东到西,自北向南,以顺时针为原则。入口大厅位于面向湖滨的中间展厅,极具仪式感。高耸宽敞的空间中,日光透过星星点点的窗洞散落在场馆里,形成了独特的空间体验。
The indoor circulation routes can perfectly meet the use demands of the museum operator. The exhibition spaces may be flexibly combined and divided horizontally or vertically in a variety of ways as required by exhibition arrangements, thus accdommodating both permanent and itinerant exhibitions. The interior design strives to enhance the sense of orientation of visitors in a complex space and keep them enchanted by amazing visiting experience. The main visitor routes extend clockwise from east to west and from north to south. The entrance hall in the middle exhibition hall facing the lake is highly ceremonial. Sunlight penetrating through dotted window holes of the towering and spacious venue makes for a unique spatial experience.
▼室内休息区,Indoor lounge area ©CreatAR Images
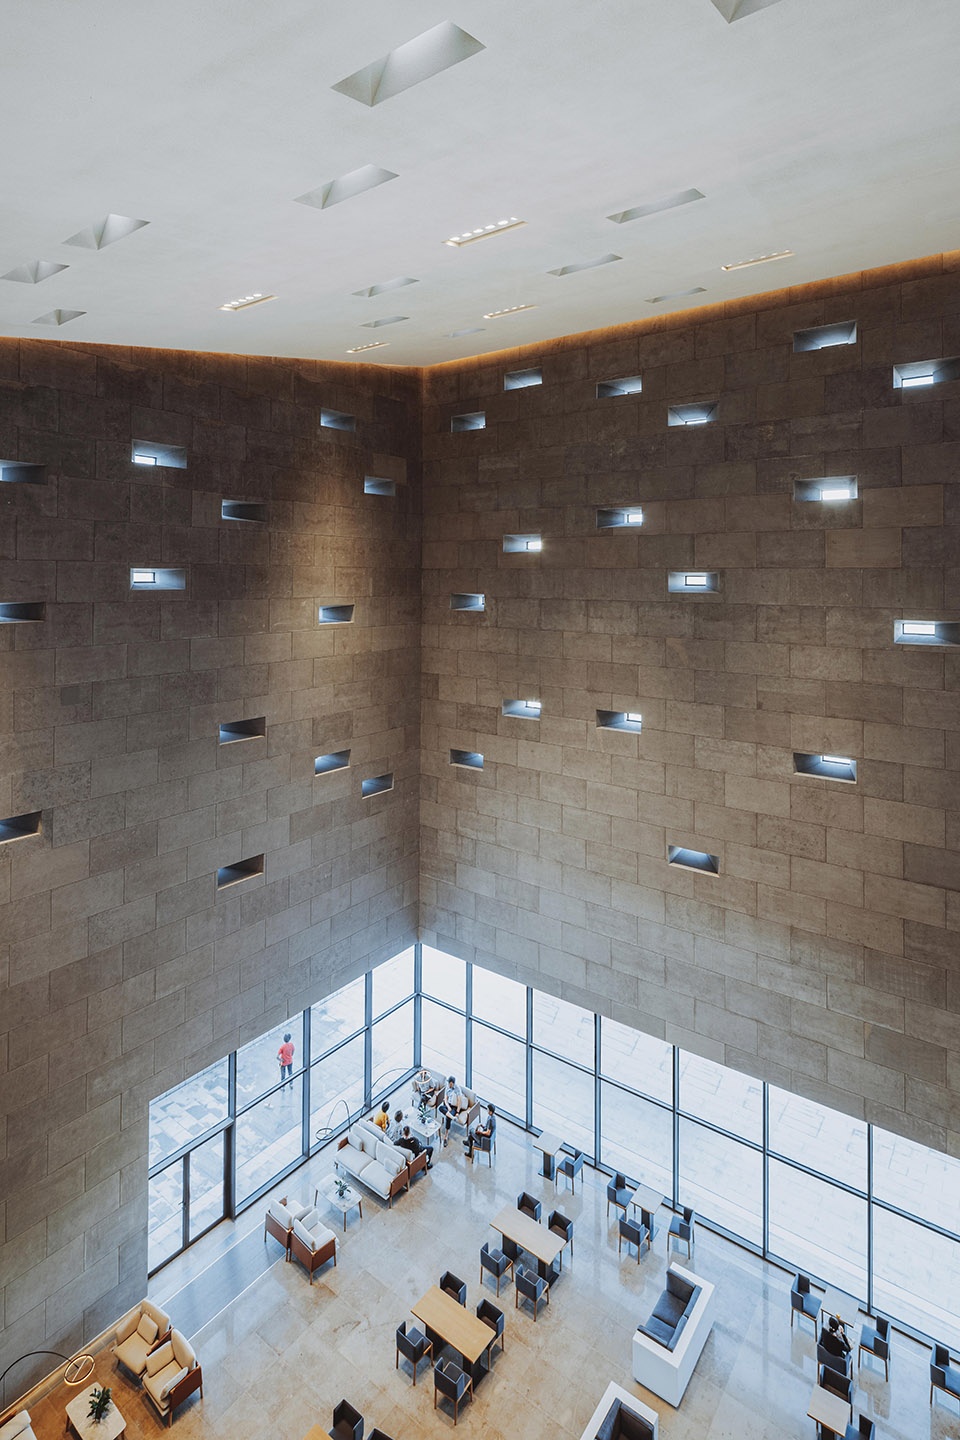
▼由室内看外立面的漏光效果,the light effect of the facade ©CreatAR Images
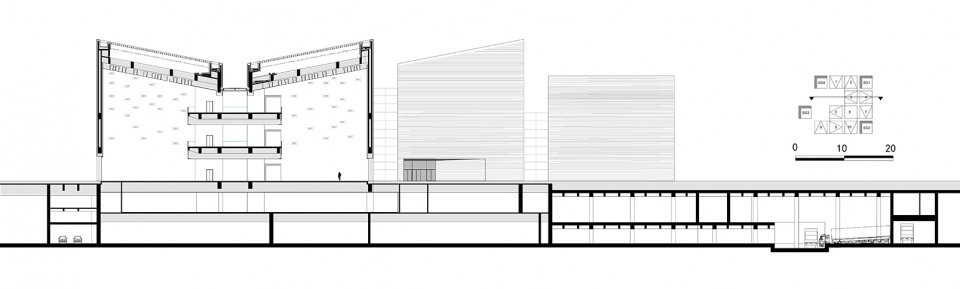
各个展厅的中庭空间为展区的心脏, 将地下一层到地上三层所有重要展厅串联起来,保证了视线的通透性。观众可围绕中庭空间,以顺时针步行抵达至各层展厅。中庭顶层设有天窗,自然光可由此投射至地下一层。墙面及地面铺装延续室外幕墙的浅色天然石材。地下一层为餐厅与学术报告厅,及部分展区的共享中央大厅。不同于主入口大厅与展厅部分的中庭空间,共享中央大厅着重营造接近人体尺度的小空间,通过休息厅的软装饰面,通透的玻璃将下沉庭院的美景引入其中,营造温馨舒适的环境。
The atrium of the exhibition halls is the heart of the exhibition area, linking up all important exhibition halls from B1 to F3 with transparent view ensured. Visitors may walk clockwise around the atrium to reach exhibition halls on any floor. There is a skylight on the top of the atrium to introduce daylight into B1. The wall and flooring continue the light-colored natural stone of the outer curtain wall. Underground is designed with a dining hall, a lecture hall, and a shared central hall for some exhibition areas. Unlike the main entrance hall and the atrium of the exhibition halls, the shared central hall features mainly approachable small space, where the soft decoration finish of the lounge and the transparent glass that draws the beautiful scenery of the sunken courtyard inside give rise to a warm and cozy environment.
▼天窗交通核
vertical circulation space with skylight ©CreatAR Images
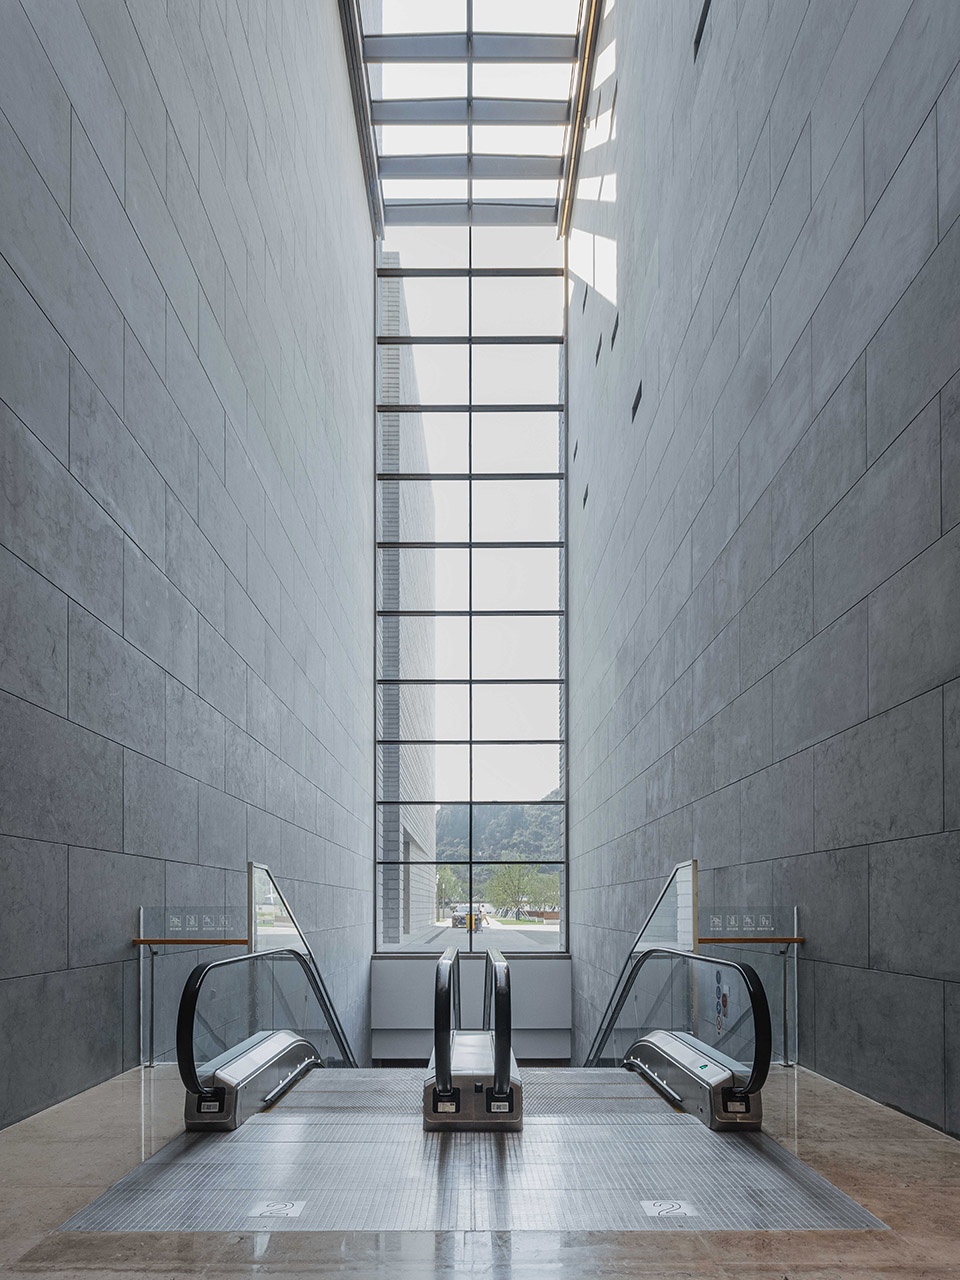
▼玻璃幕墙的窄巷空间
Narrow lane space with glass curtain wall and skylight ©CreatAR Images
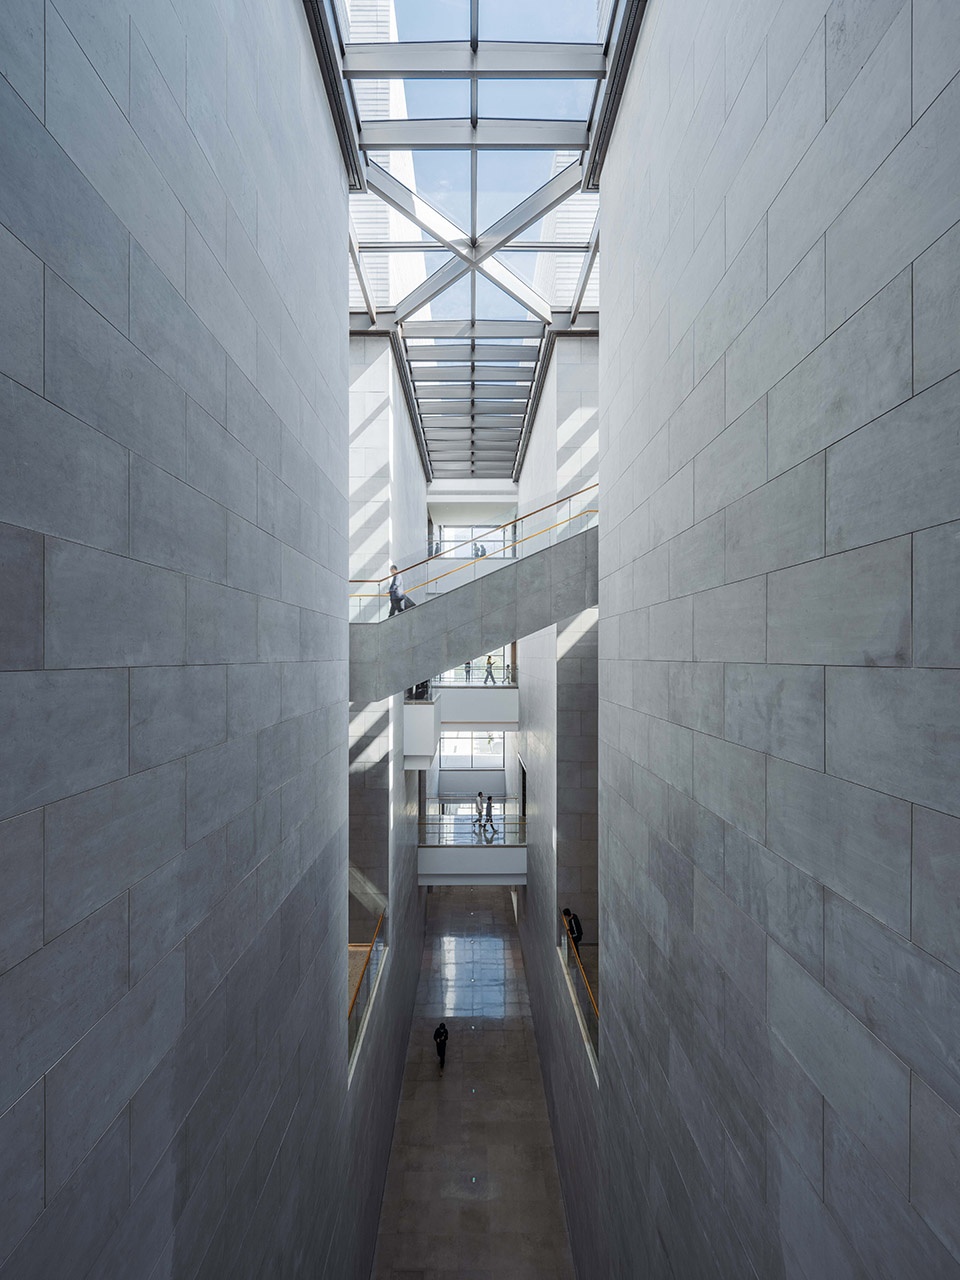
▼展厅间的平台和走廊,corridor and platform connecting the exhibition halls ©CreatAR Images
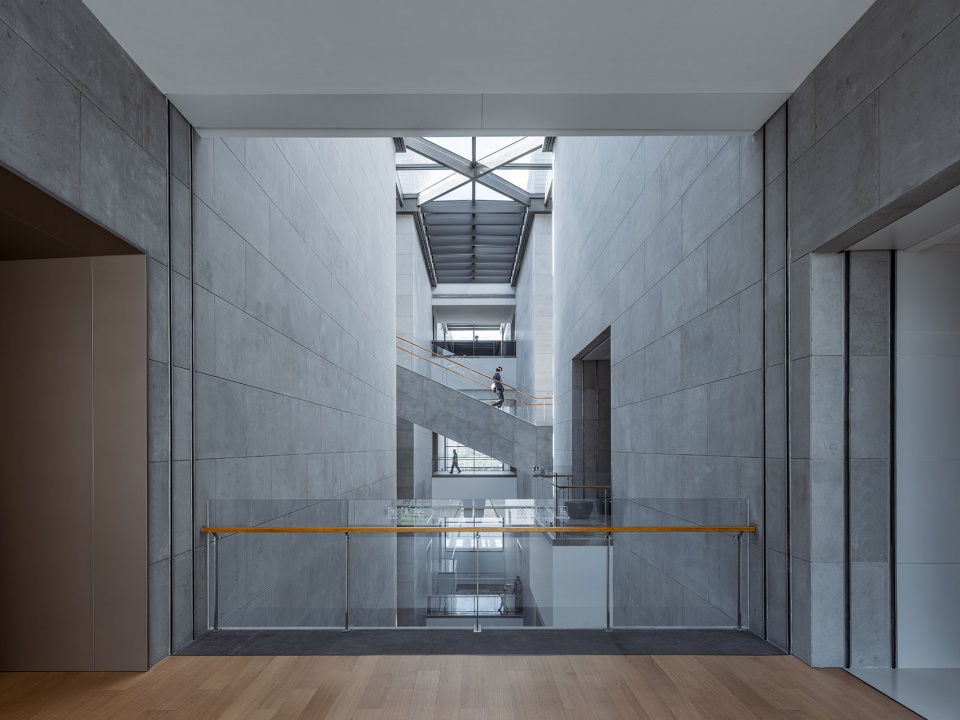
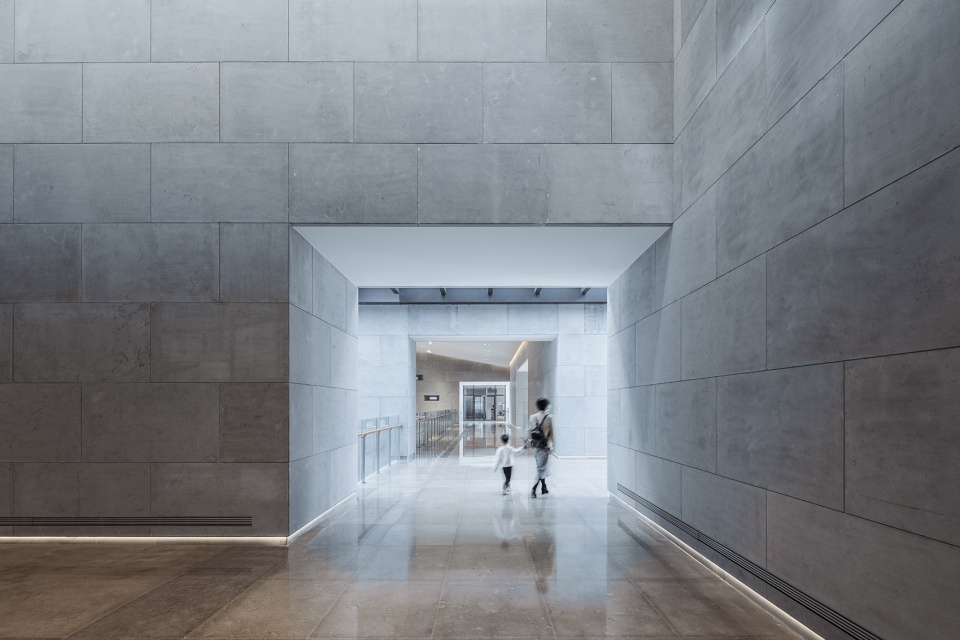
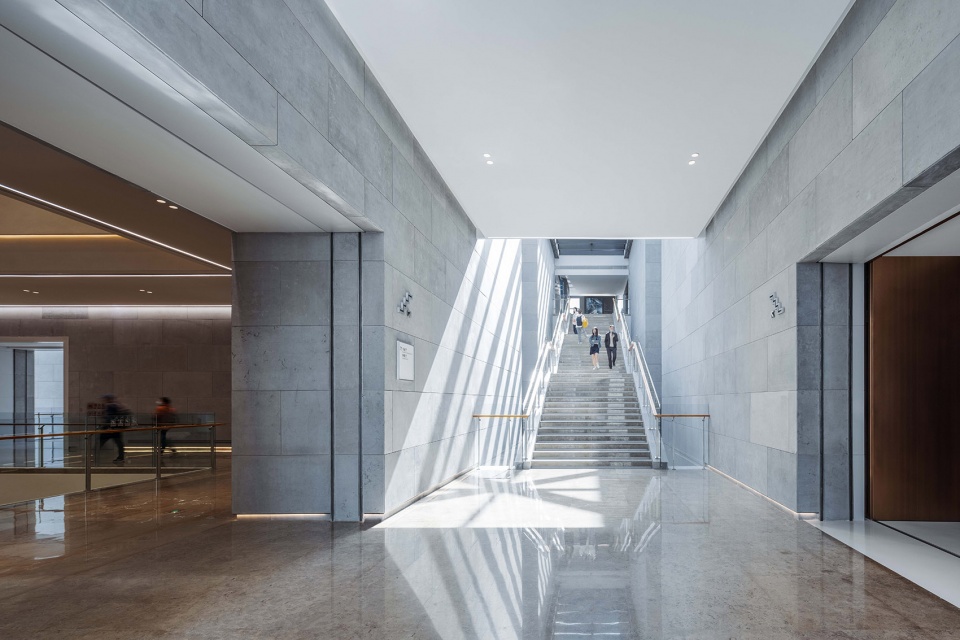
▼大楼梯,large staircase ©CreatAR Images
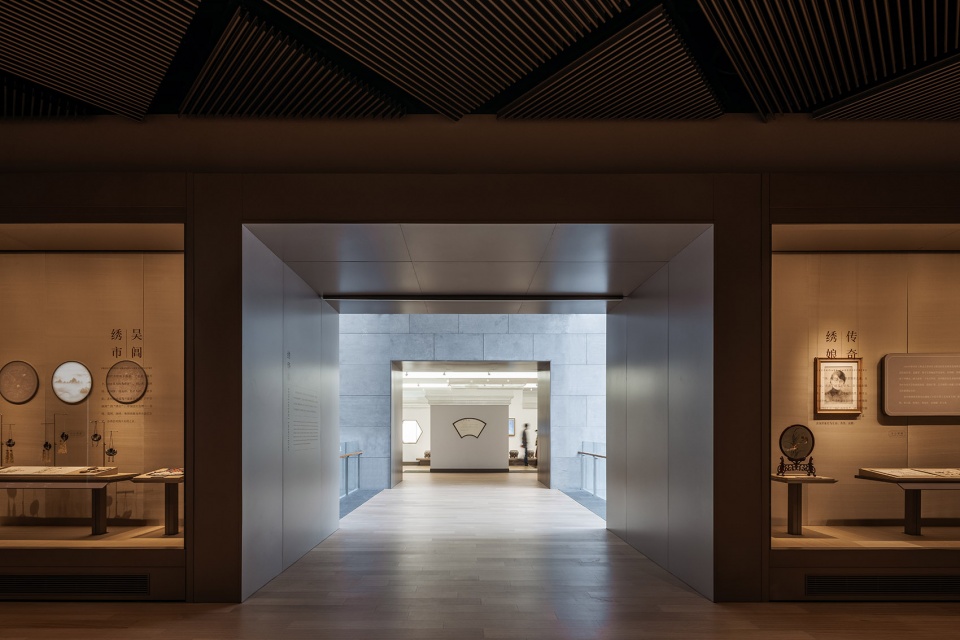
▼展览空间,exhibition space ©CreatAR Images
▼园区总平面图,site plan ©gmp
▼西馆顶视图,site plan ©gmp
▼总平面图,master plan ©gmp

▼平面图,plan ©gmp
▼剖面图,section ©gmp
项目名称:苏州博物馆西馆
地点:中国苏州
设计单位:gmp·冯·格康,玛格及合伙人建筑师事务所
建筑面积:48300 m²
竞赛时间:2017年一等奖
建成时间:2021年
设计:曼哈德·冯·格康和尼古劳斯·格茨及德克·海勒
竞赛阶段项目负责人:卡伦·施罗德
竞赛阶段设计团队:陈修富,克里斯托弗·贝勒, Holger Schmücker, Marcus Tanzen, Vanessa Rodrigues Alves
项目深化负责人:卡伦·施罗德
项目深化设计团队:陈修富,克里斯托弗·贝勒, Holger Schmücker, Marcus Tanzen, Vanessa Rodrigues Alves, 王莉雯
中国国内项目管理:刘明皓,蔡磊,方敏
业主:苏州市规划局高新区分局
中国国内合作院:苏州中衡设计集团
德国灯光设计顾问:ag Licht (科隆)
Project: Suzhou Museum West
Location: Suzhou, China
Architects: gmp Architects (architects von Gerkan, Marg and Partners)
GFA: 48.300 m²
Competition: 2017 – 1st prize
Completion: 2021
Design: Meinhard von Gerkan and Nikolaus Goetze with Dirk Heller
Competition Lead: Karen Schroeder
Competition Team: Xiufu Chen, Christoph Berle, Holger Schmücker,
Marcus Tanzen, Vanessa Rodrigues Alves
Project Lead, Detailed Design: Karen Schroeder
Detailed Design Team: Christoph Berle, Holger Schmücker, Xiufu Chen,
Marcus Tanzen, Vanessa Rodrigues Alves, Liwen Knoll
Project Management in China: Lei Cai, Minghao Liu, Min Fang
Client: Suzhou City Planning Bureau, High-Tech Zone Bureau
Local Design Institute, China: ARTS Group, Suzhou
Lighting Consultant Germany: ag Licht, Köln
More:gmp 。更多关于他们请至:gmp on gooood









像一摞印章堆在一起,功能性足够,文化性缺失。与东方美学不搭边,但仅作为一个功能性空间,也未尝不可。
毫无灵性可言,封闭,沉闷,压抑!千年文化被剥离的体无完肤,哗众取宠!
看来大公司也会犯“设计病”
之前也是不以为然。去过后还是有很多细节的。图片很难感受到人在建筑面前的渺小感。方形的室内空间利用率会很高。墙面颜色其实很符合苏州的气质。建筑后面有山,真的很难得。
单就切方块的这一种设计思路来说,相比于09年的大唐西市博物馆到19年的北京世园会体验馆,GMP的这个作品确实在形体推敲以及比例斟酌上占有优势,建筑整体给人一种理智、均匀、稳定的质感,带有一种很“德国”的风格,虽然这跟中国人对苏州的印象相去甚远,但或许也并不是完全没有可取之处。
听说这个项目刚开始征集设计的时候只说了是个新城区的地方博物馆而已,所以工作室就做了一个简约的设计并且中标了。结果建完了之后才决定加一个苏州博物馆西馆的名字。
地漏
灰白盒子
深圳筒子楼既视感,实话,在苏州这么多年了,苏州文化沉淀出的东西是刻在每一个苏州生活的人的心中!很可惜,在这里我是丝毫没有看到。
挺好的,有几分“大唐西市博物馆”的神韵。但是换了跟西市博物馆不同的材质。
当我穿行过巷弄纵横交织的老城,乘车来到苏博新馆,真的在这格构空间的缝隙中找到了一种深深的共鸣,相比贝老的老馆,新馆以更多元的运营思路,深深嵌入城市生活,周末碾压老馆的超高人气就是最好的证明。如果说老馆是阳春白雪的园林,那新馆就是络绎不绝的街巷,各有千秋。没有实际到访,就没资格罔加评论。
大三学生课程作业
内部空间挺有内容的,外部比较朴实,个人觉得是一个上乘的作品,不是每一个苏州的作品都要在形式上用苏州的符号来展现;西官的空间组织,建筑尺度都很苏州,这也很难得。
贝老的苏博是建立在姑苏文化的基础上设计的,西馆室建立在领导的意念和政绩上建立的,去现场看完之后,挺失落的,仅是个人见解
入口设计太草率了,餐厅那么高的高度真的合适吗?不像是贝老的苏博能把新馆与旧馆融合得那么巧妙又能把苏州园林文化体现得淋漓紧致 在西馆没有看到多少苏州文化的影子
贝老的苏博,苏州唯一的高山。
这个狮山还有妹岛 还有拉尔夫·约翰逊 只能期待下其他两个大师的作品 同事希望内装的中标跟实施着与之匹配
刘克成老师的大唐西市博物馆做的比这好多了,真无语
同感
A:这是哪个学生的作业?
B:GMP
A:真香!
这就是结构主义吧!
快题都不敢这么画
与老馆缺乏文脉呼应
空间构成抄袭西安的大唐西市博物馆。。。。真好意思抄啊。。。
别看到一点类似的元素就“抄抄抄”的,成熟点吧。
建筑造型元素确实很像,我感觉是抄袭的。
造型是真的像
作为一个土生土长的苏州人,并且是设计爱好者。看到这个作品的时候都没有性质去看一下,那怕只有十分钟的路程。
先说对不起,但是真的很像一堆骨灰盒
这????大家平心而论这好看吗??
感觉可以放在明年的十大丑陋建筑里,几个巨大的灰白盒子,恶心
理性你妹!
真心没感受到苏州地域特质,放在任何城市都可以吧
误把地域性当包袱,这是21世纪。不是骑马时代。
不是说非要地域性,但设计是要有根的,否则站不住脚
不是地不地域性的问题,是它叫苏州博物馆西馆,有本体的珠玉在前,然后他自己也说和本体遥相呼应,这呼应了个啥
怎么发过了又来发一遍?
差劲,感觉整个项目因为预算一直在调整,最后成了啥也不是。
基本的设计理念就很扯,拿苏州街巷空间硬套几个巨大的立方(gmp惯用的那套),说到底就是敷衍
睡睡都说不好了,那就真的不好
哈哈哈哈哈哈哈
我没说
笑死了
哈哈哈哈哈哈哈哈哈哈
太生硬了,啥玩意啊
外观可以,里面太单调乏味了,没有细节,没有用心去做
外观可以,里面太单调乏味了,没有细节,没有用心去做
太拉垮了,gmp做的什么玩意,贝老永远无法超越的经典
(图片更新故提前)小编要扣钱了
从头到尾也没看出哪里有传统狭窄巷道的记忆?
比贝聿铭做的差太多,只能说是一个公共建筑,这类的公共建筑,大二的建筑学生都可以做,不需要请gmp。文化类的建筑还是得看大师
碾压贝聿铭了。
何出此言啊
厚葬友军
gmp花钱请的水军都不敢这么评论吧……
新旧两馆都去过了,西馆和苏博不是一个层次的设计,拉跨太多了
什么比玩仍
中国可以学学日本吗,对一些和中国文化历史相关的建筑限定中国建筑师才能竞标。
请何静堂做个大灯笼还是大斗拱?
很难不支持
窄巷空间看着还不错,但还是喜欢贝老的!
睡神是真的不知道怎么夸了
睡哥
先看看西馆其他竞标方案~
想看看西馆其他竞标方案
这难道不是美国方格网
苏博在苏州古城拙政园旁边,线条简洁但不失古典特色,是苏州的地标建筑之一。
苏博西馆,选址高新区最繁华的狮山路西头,当年的苏州乐园拆了,改造成公共文化区,西馆是其中主体建筑之一。至于西馆建筑方案,拍板的人,大概是想和原来的苏博形成鲜明对比,古与今、中与西的对比,所以就整出了这么个“国际范儿”的建筑出来了。
话说在苏州,貌似GMP设计的建筑不在少数了,但作为普通市民,确实欣赏不来。
苏州一直提江南文化,只可惜,馆里那么多承载江南文化的文物,放在了一个灰不拉几没有灵魂的盒子里。
苏州还有那个第二图书馆也是他们的作品,那个感觉也是空有其表,内部空间品质一般
好冰冷,而且室内也太潦草了
完全没有东博的代表性和人情味。这玩意儿是怎么中标的?
和苏州有任何关系吗 感觉放哪里都可以
“西馆的建筑理念来源于苏州古典民居及富有烟火气息的街巷里弄。西馆为边长约25米的立方体构成的建筑群。这样的建筑体量和传统小体量的东吴民居相呼应,契合了以历史为内涵的博物馆特质。各个立方体间距约5.8米,唤起人们对于传统民居之间的窄巷小道的回忆”
……
放西安也能这么说,参考大唐西市
狗屁的理念 这玩意放在世界任何一个场所都合适 这个理念的介绍有点强词夺理 贝老苏博的理念是不高 不大 不突出 GMP的理念是 又高又大又突出
入口设置简直了
具有里程碑意义…..
你可以说是极简、类型学,但少拿唤起街巷记忆说事。连点共鸣都没有,哪来的记忆?
emmm,70年代的美国设计
gmp在中国做方案的速度比母鸡下蛋都勤,建议中国给冯·格康颁发个劳模奖 0.0
开始想念贝聿铭了
唉……GMP还是做办公综合体去吧,苏博西馆这单调乏味的建筑空间愧对“苏博”之名啊
看到项目描述我感觉这大几年建筑学白念了,看到评论区我又放心了
确实看得有点怀疑自己了哈哈哈
less is less?
西安的大唐西市没看过吗?大师团队能不能走点心
握爪,跟我第一眼看到的感觉一模一样
建的什么玩意 这方盒子玩意放到纽约也可以 放到泰国也可以 放到非洲一样可以 毫无苏州地域特色!
确实
理性到极致了,但是这室内是不是国内随便找了家公司包的啊
个人感觉挺好的啊,这品质确实算是国内少有的,不懂评论在跳脚什么,要是真用符号化的语言强行呼应文脉才算太俗吧。中庭空间挺有味道的
有一说一,这不算苏州or江浙风格,而是典型的GMP风格,江浙地区领导的审美真得可以走到全国的前列了。。。
苏州的公共建筑,有细节,有深度的屈指可数,这博物馆我是亲自去看了下。看到评论区才没有深度怀疑自己。
苏州的那些老的公共建筑,图书馆博物馆之类的,反而很有味道
国庆期间看了下,两个下沉中庭的设计是真垃圾,施工落地细节那更是没法看。不知道怎么通过验收的,,,,
没有贝老设计的有韵味
这唤不起我对于传统民居之间的窄巷小道的回忆……
就我一个人感觉,这设计真的很干净吗!!!
干净是很干净,但是作为一个地区博物馆,概念跟内涵不应该这么单薄。不说跟苏州博物馆旧馆比,就算是跟一些省会博物馆比,都明显比不了。
怎么说呢,这是一个毫无特征的现代构成建筑,几乎不含有苏州的文化性与地域性,不要说跟贝老比,就是说跟现在做的相对较好一点的博物馆都比不了。除了平庸没什么好说的。
景观是没钱做?