感谢 边缘计划建筑工作室(联系邮箱:853057621@qq.com)予gooood分享以下内容。更多请至:Edge Lab Architecture Studio on gooood
Appreciations towards Edge Lab Architecture Studio (Contact: 853057621@qq.com ) for providing the following description:
工作室位于大理市城区的一院老旧小区里,前身是一套板楼首层的三室两厅住宅,建筑为砖混结构,由于原住宅无法满足工作室的日常需求,所以我们将其做了新的改造。工作室改造的主要任务是:改善采光与通风,调整格局并创造出新的使用空间,足够的陌生感,以及空间里要有景可望。
The studio is located in an old district in the urban area of Dali city. It was formerly a three-bedroom, two-hall residence on the first floor of a slab building. The building is a brick-concrete structure. Since the original residence could not meet the daily needs of the studio, we reworked it. The main tasks of the studio renovation are: to improve the lighting and ventilation, adjust the layout and create a new use space, enough strangeness, and the space should have a view.
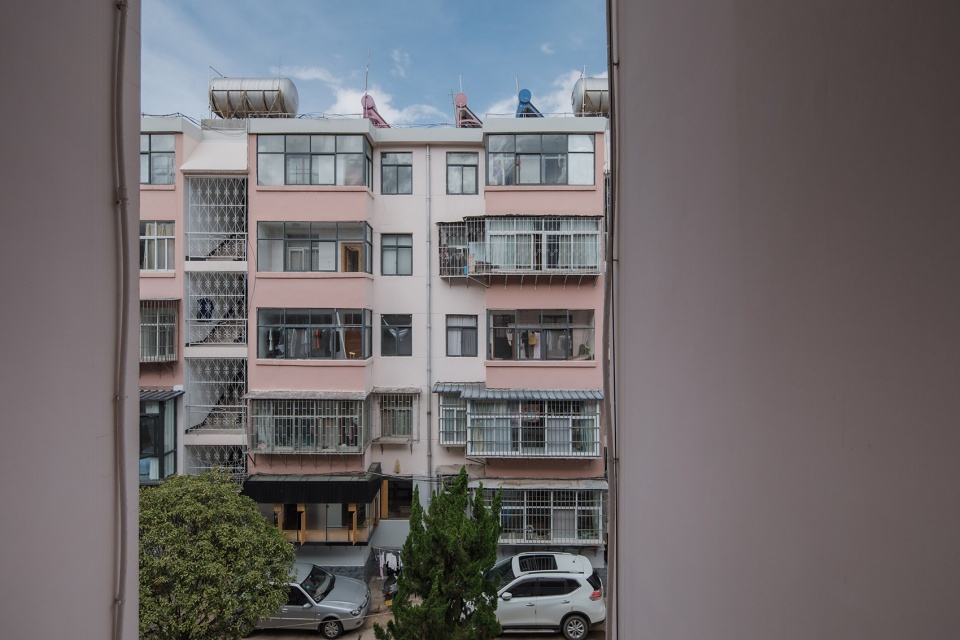
▼小区邻楼鸟瞰工作室远景,View to the studio from the residential district © 陈旸
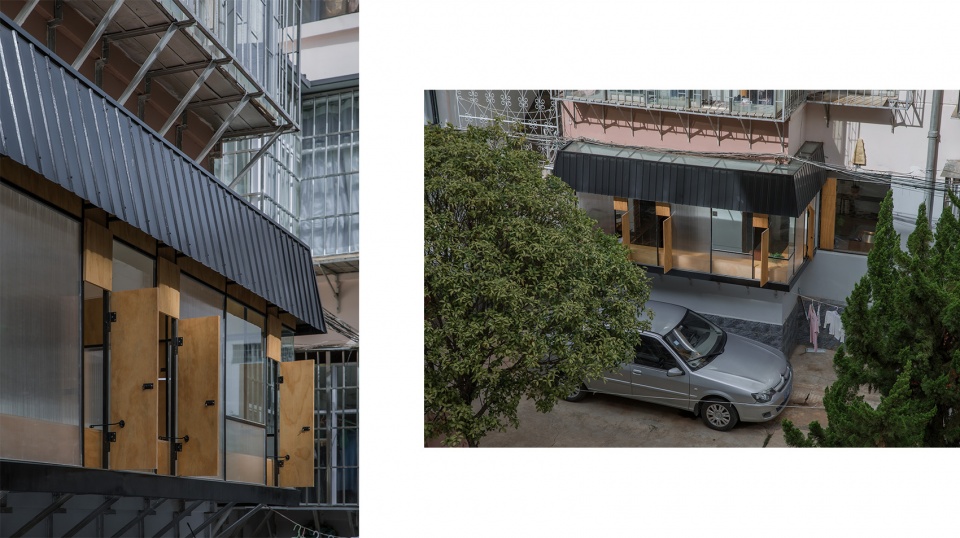
▼工作室外观近景,Close-up view to the studio © 陈旸
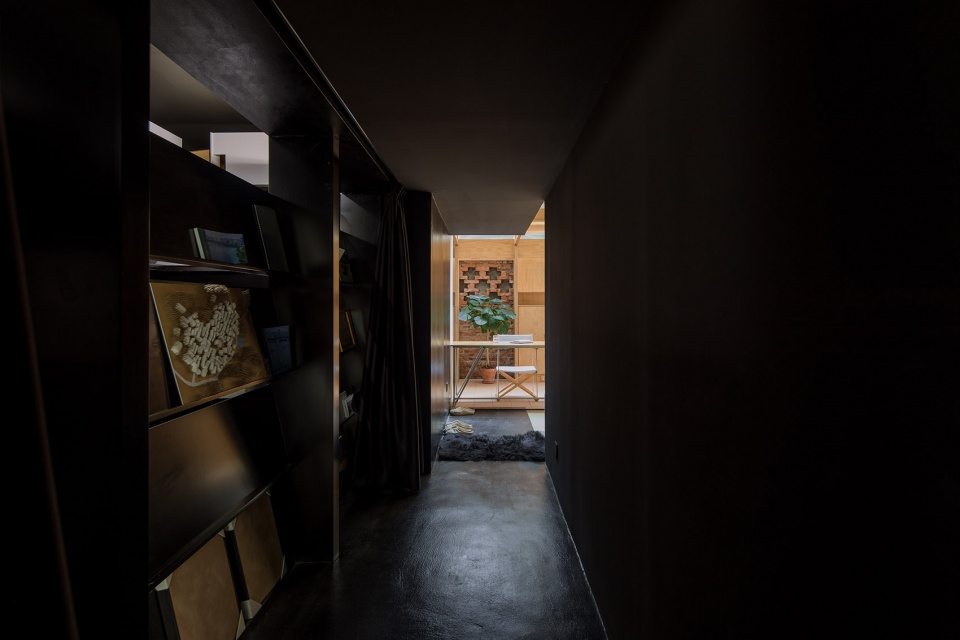
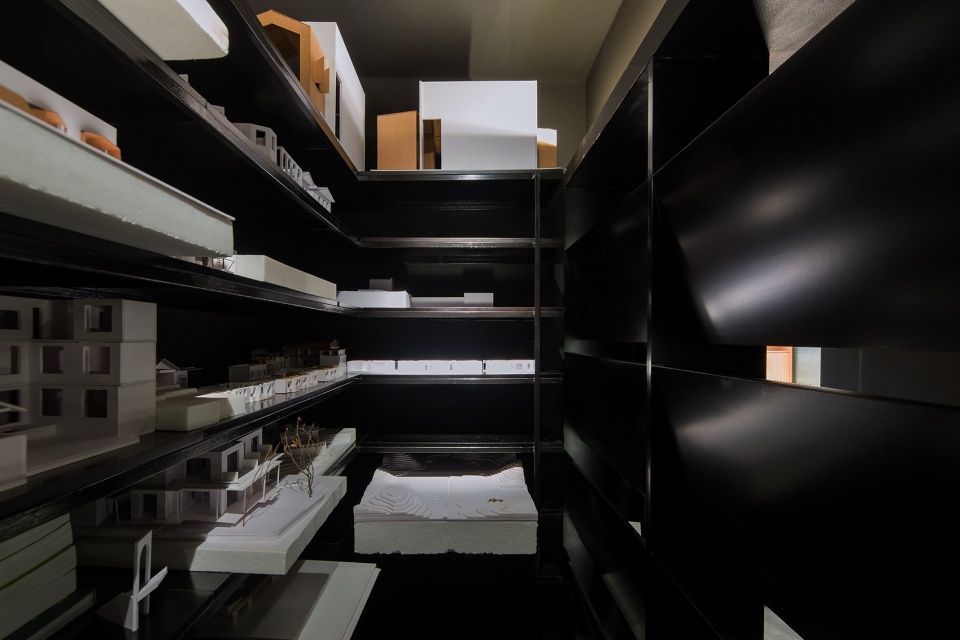
工作室的空间调整,在合理拆除的范围内,将东西两面尽可能的打通,封堵了原住宅入口通向客厅的十字路口,改为一条昏暗的通道,将流线引向东面,隐藏在入口黑通道的另一侧是原卧室改成的模型存放及收纳空间。
▼改造前后平面对比分析图,Floor plan before and after renovation © 边缘计划建筑工作室
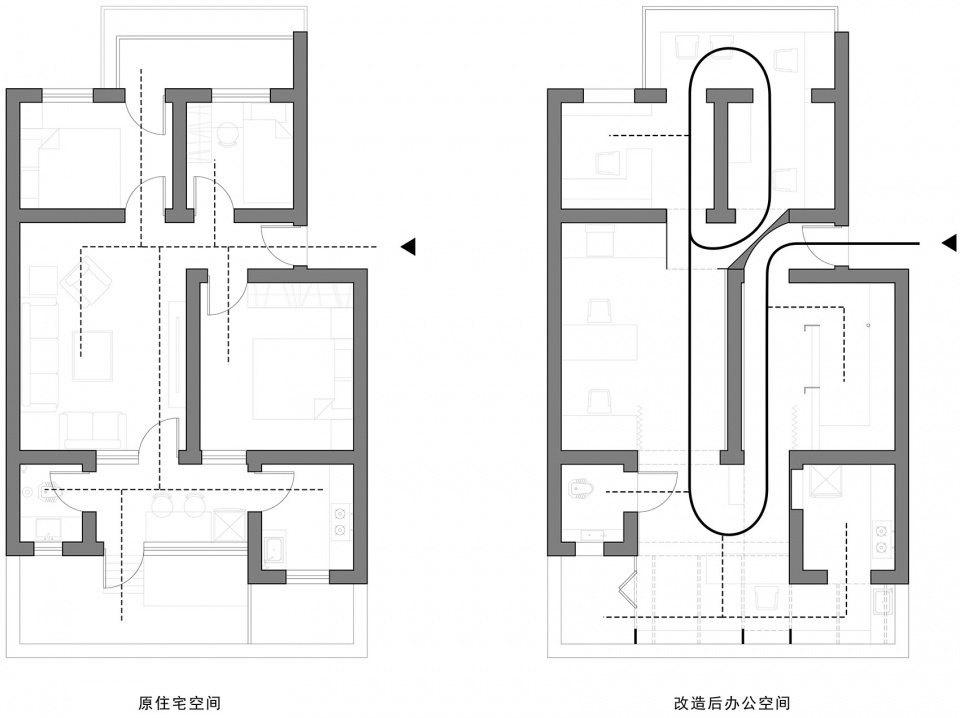
The space adjustment of the studio, within the scope of reasonable demolition, opened up the east and west sides as much as possible, blocked the crossroad from the original residence entrance to the living room, and changed it to a dark passage, leading the circulation to the east. Hidden on the other side of the black passage of the entrance is the model storage and storage space converted from the original bedroom.
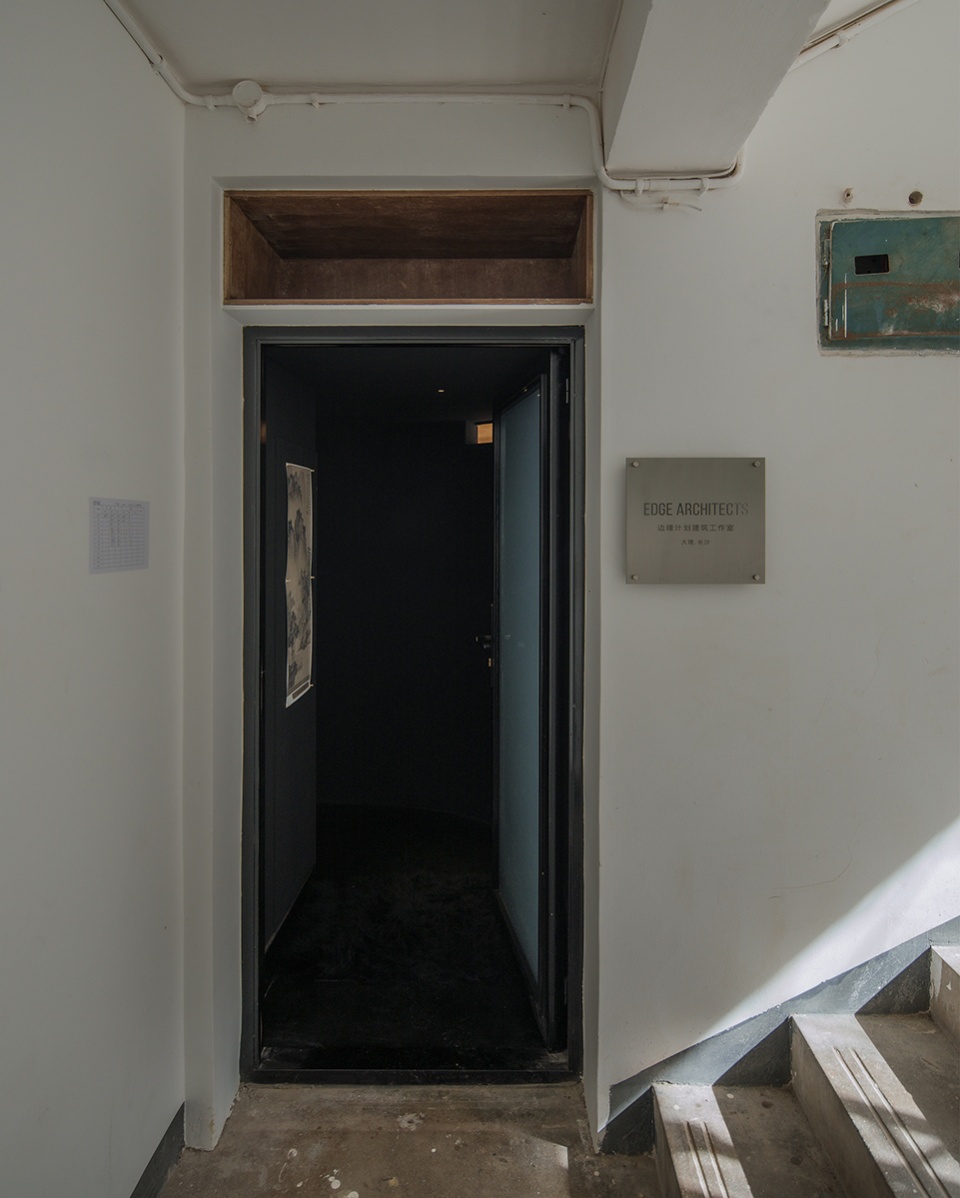
▼入口,Entrance © 陈旸
▼入口通道收纳架,Entrance passage © 陈旸
▼模型存放及收纳空间,Storage for models © 陈旸

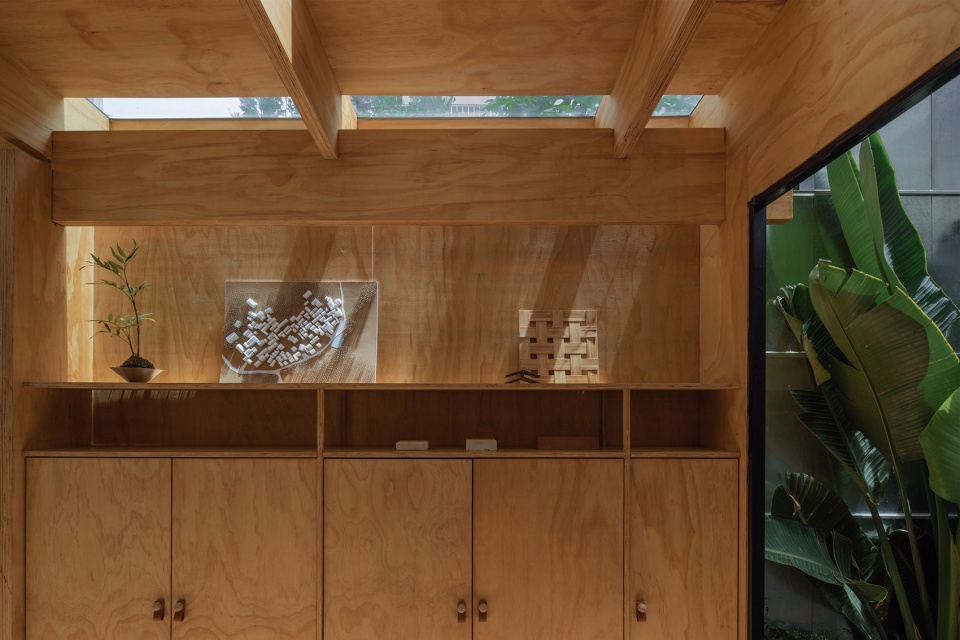
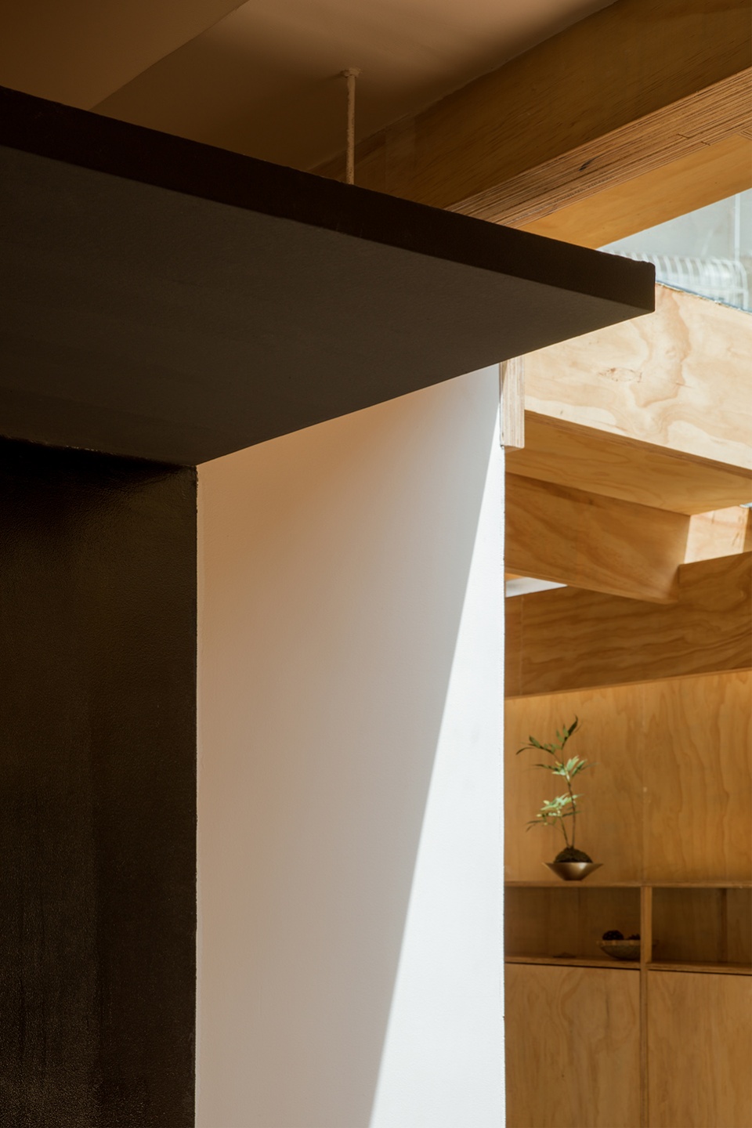
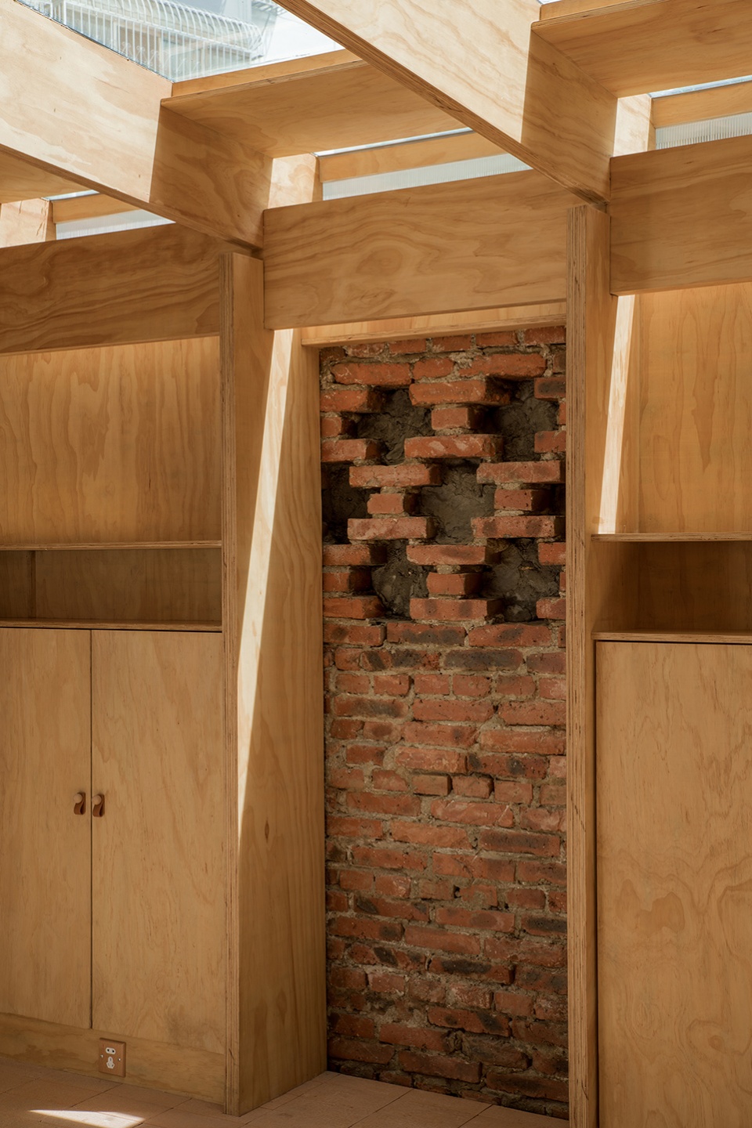
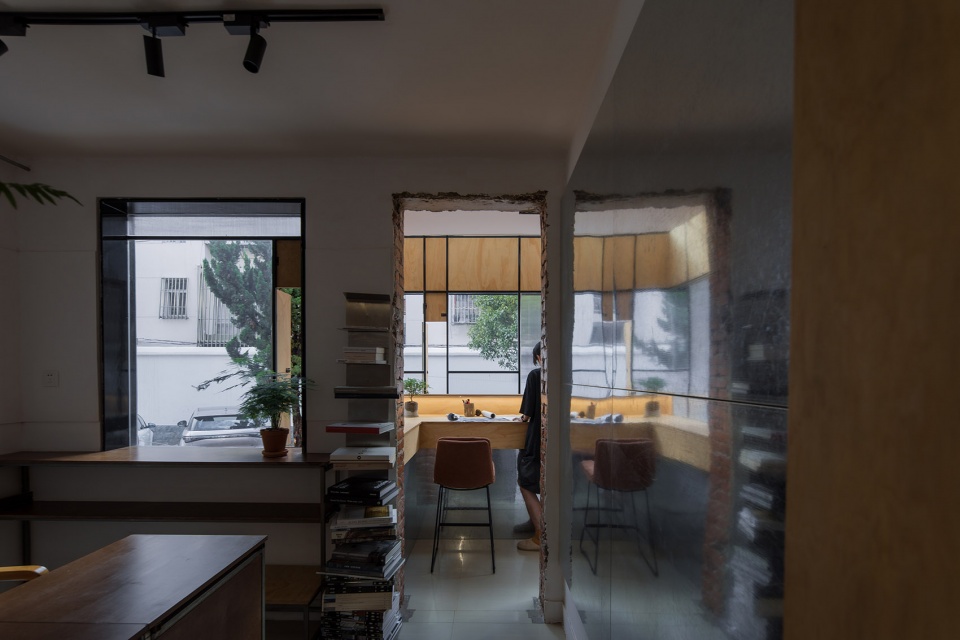
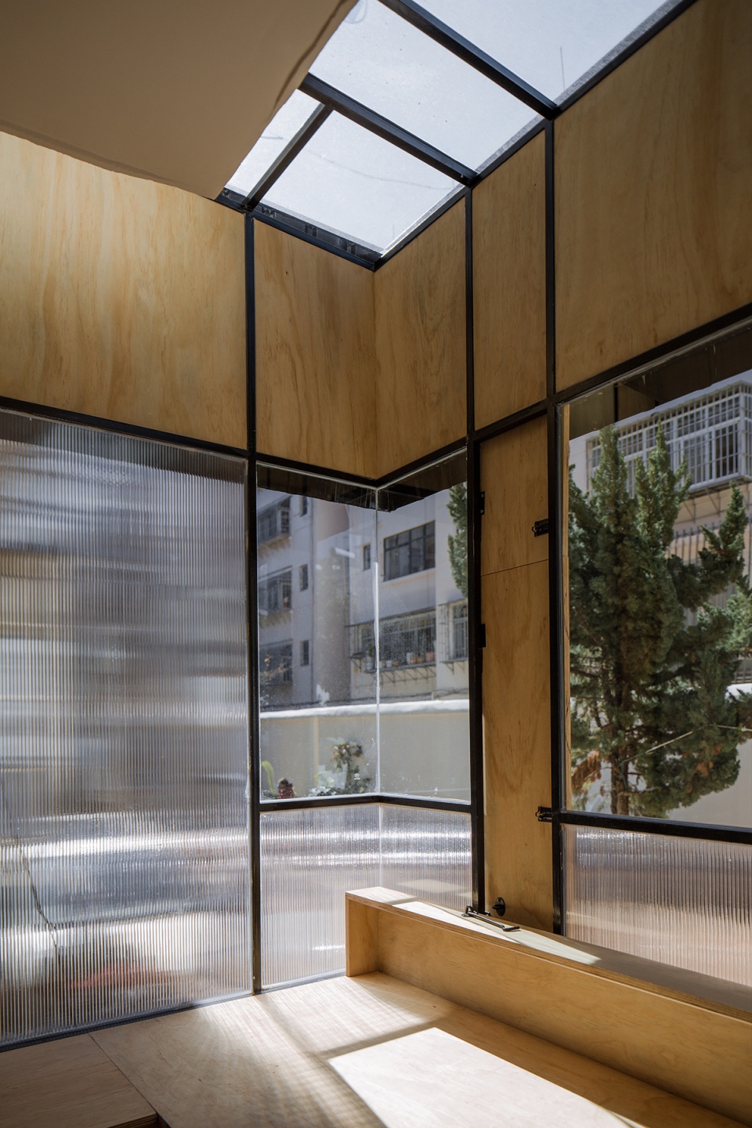
黑色的前奏空间直插入东面新构建的明亮的木屋空间,木屋为加建空间由胶合板板材构成,东侧紧靠着水平向砖砌的院墙,我们裸露了一小段与入口通道对景的砖墙面,新构建的木屋框架独立于院墙,空间向上获取光线,东南角留做一个露天的庭院空间,这个小巧的天井庭院成了整个房子的通风井,随着阳光西移,室内外的风压也会随之变换,工作室里的风会一直流通,冷暖变化明显,在庭院里栽上植物,伴着风植物摇曳,东南角便有了日常的景。
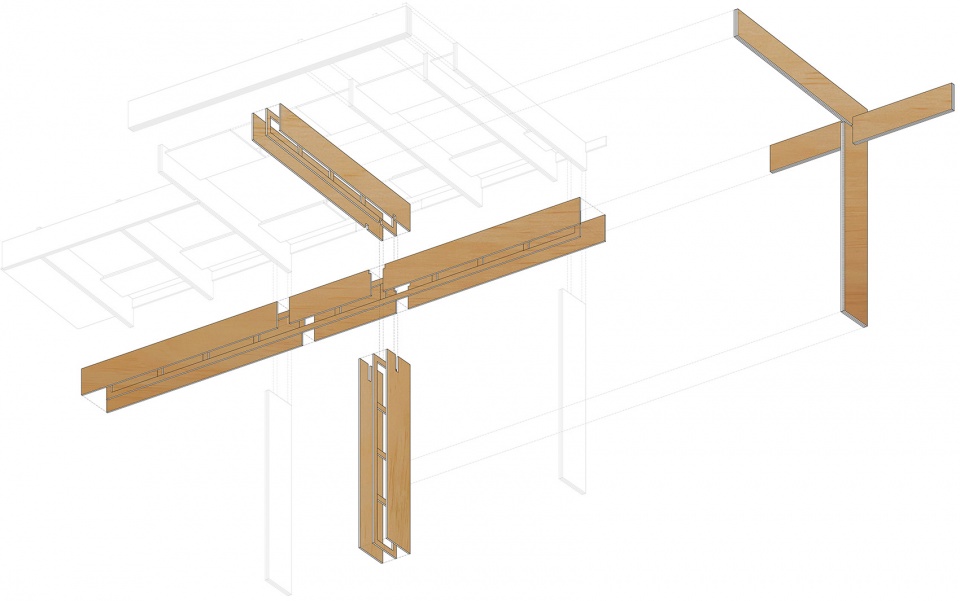
▼加建体量拆解爆炸分析图,Axon – the new added structure © 边缘计划建筑工作室
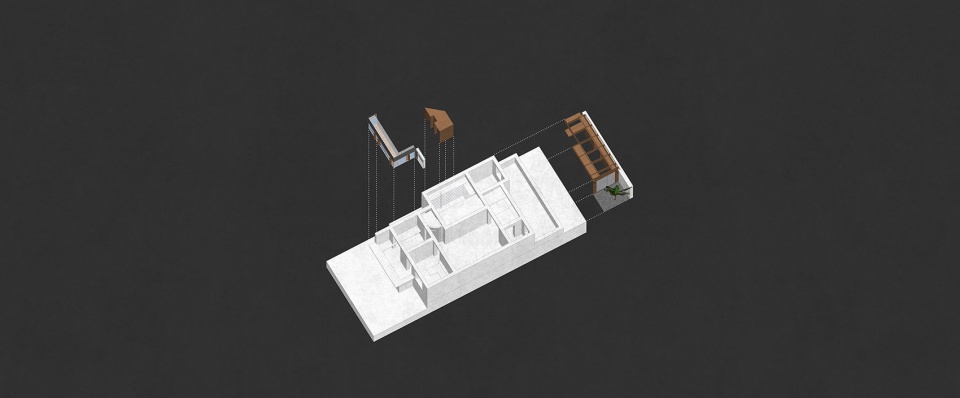
The black prelude space is directly inserted into the newly constructed bright log house space on the east side. The log house is made of plywood for the additional space. The east side is close to the horizontal brick courtyard wall. We have exposed a small section of the brick wall opposite the entrance passage.The newly constructed wooden house frame is independent of the courtyard wall, the space gets light upwards, and the southeast corner is reserved as an open-air courtyard space. This small patio courtyard becomes the ventilation shaft of the whole house. As the sun moves westward, the wind pressure inside and outside will also change.The wind in the studio will always circulate, and the temperature changes obviously. Planting plants in the courtyard, sway with the wind, and there will be a daily scene in the southeast corner.
▼通道与东面木屋交汇处 © 陈旸
The junction of the passage and the log house space on the east side
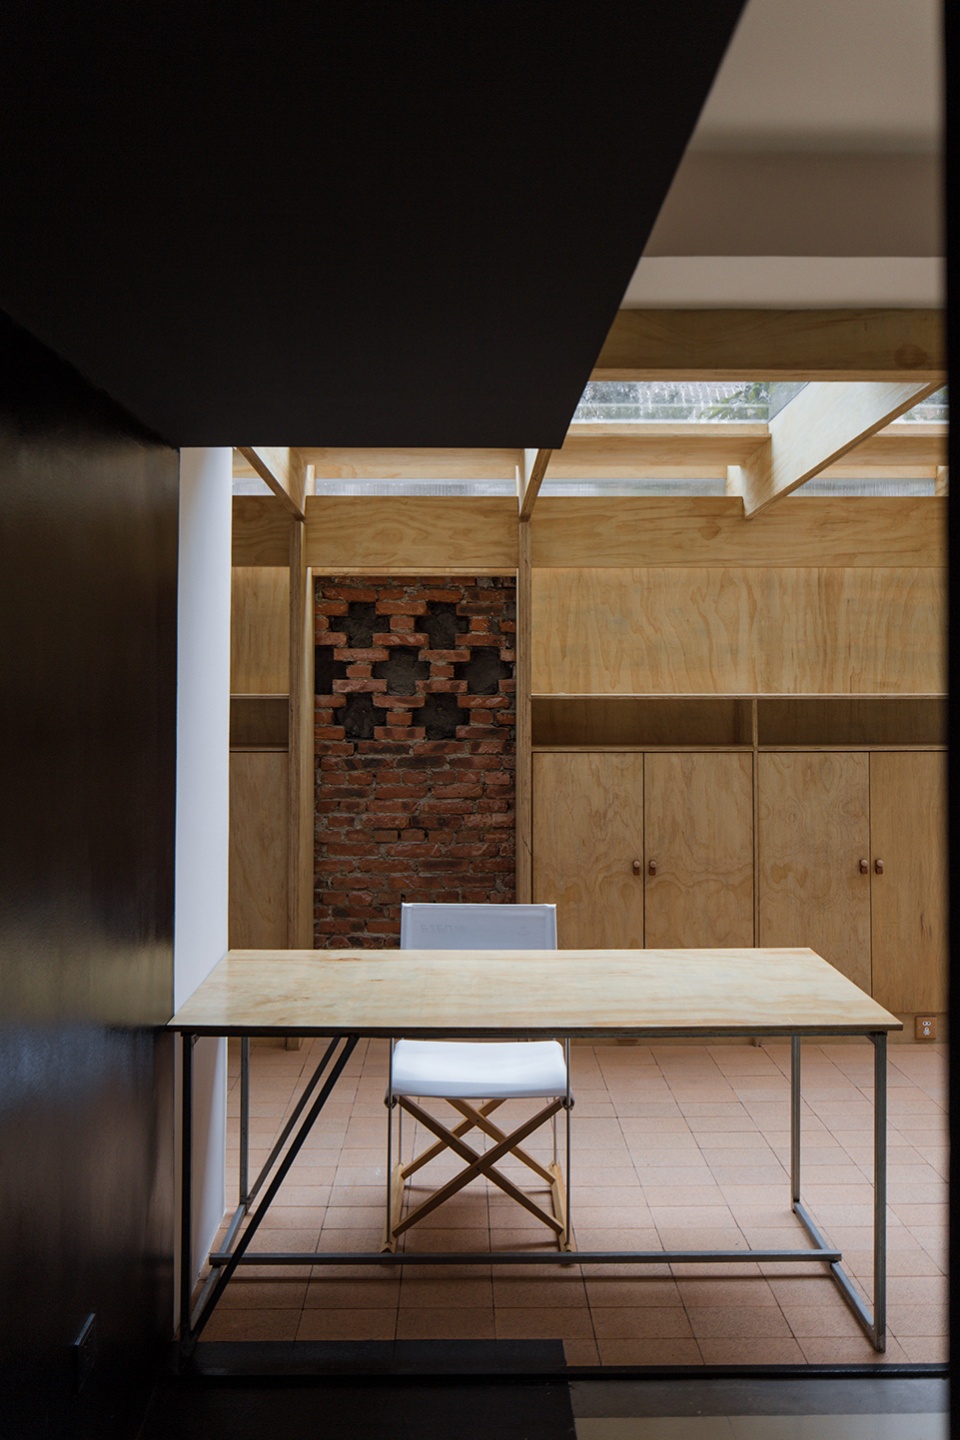
▼望向东面木屋,View to the roof truss space © 陈旸
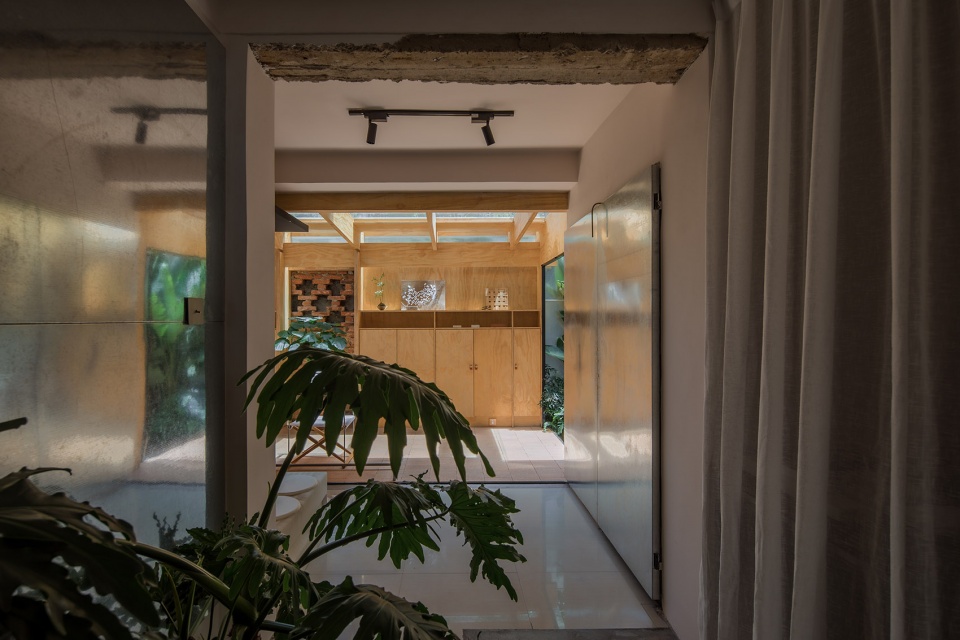
▼阳光通过顶面天窗进入东面木屋空间,The skylight brings sunshine into the log house space on the east side © 陈旸

▼看向北侧操作区,View to the north side © 陈旸
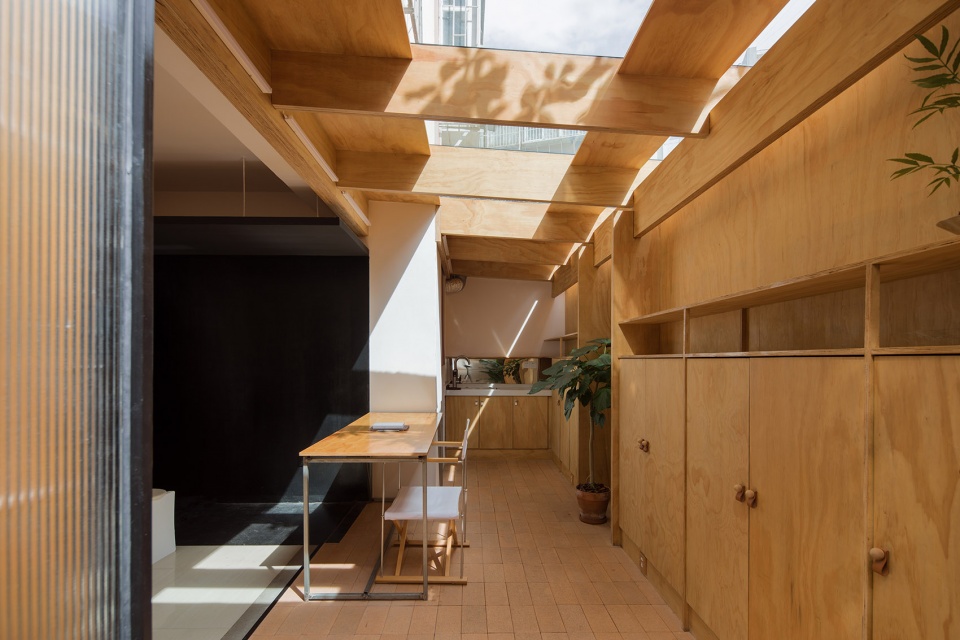
▼看向东南角庭院,View to the courtyard space on the southeast corner © 陈旸
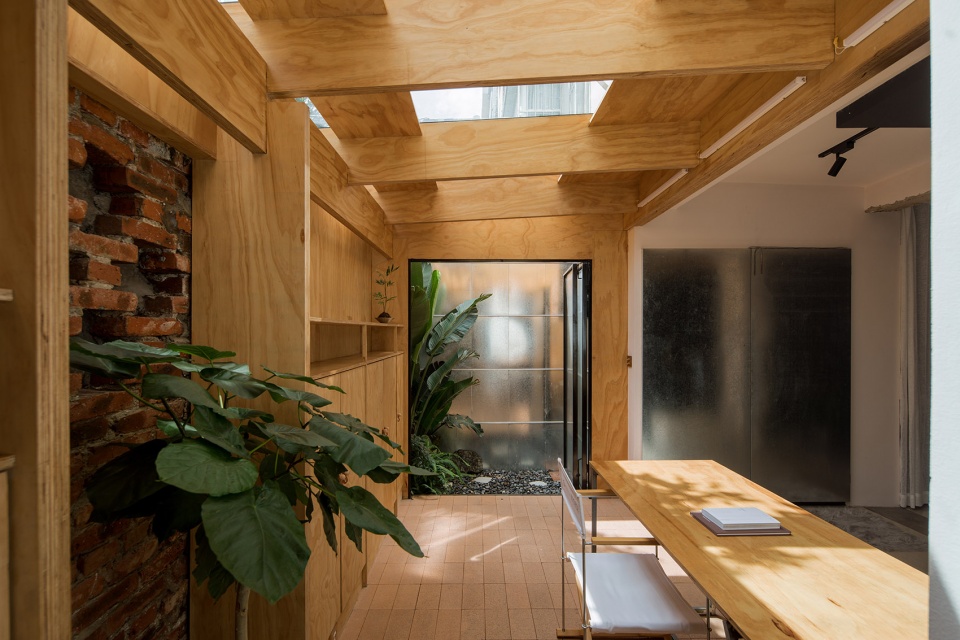
▼转角南立面 洗手间镀锌钢板暗门,The hidden galvanized steel plate door © 陈旸
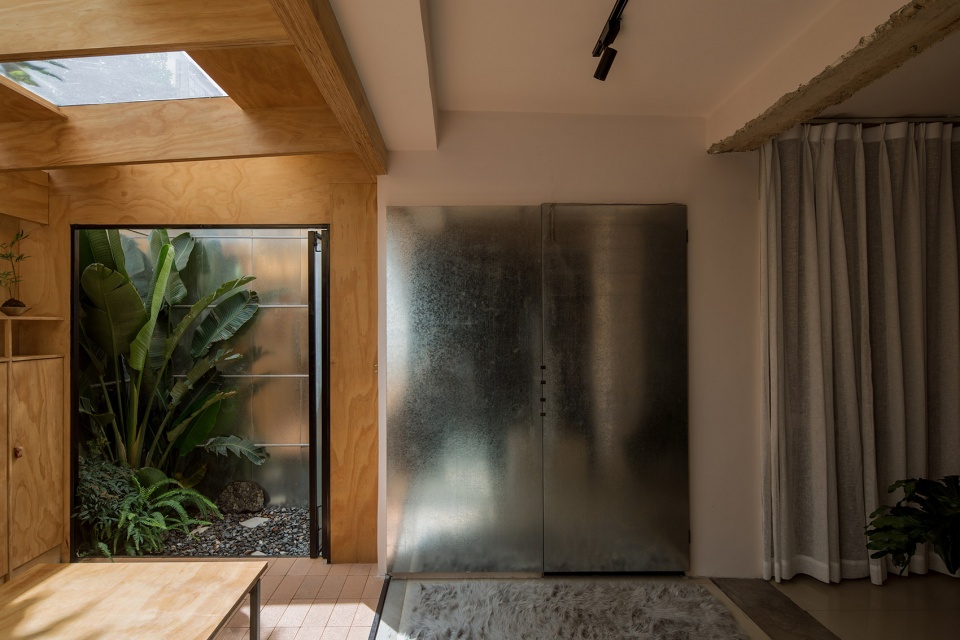
▼东南角木屋架和庭院局部,Detailed view of the log house and the courtyard © 陈旸
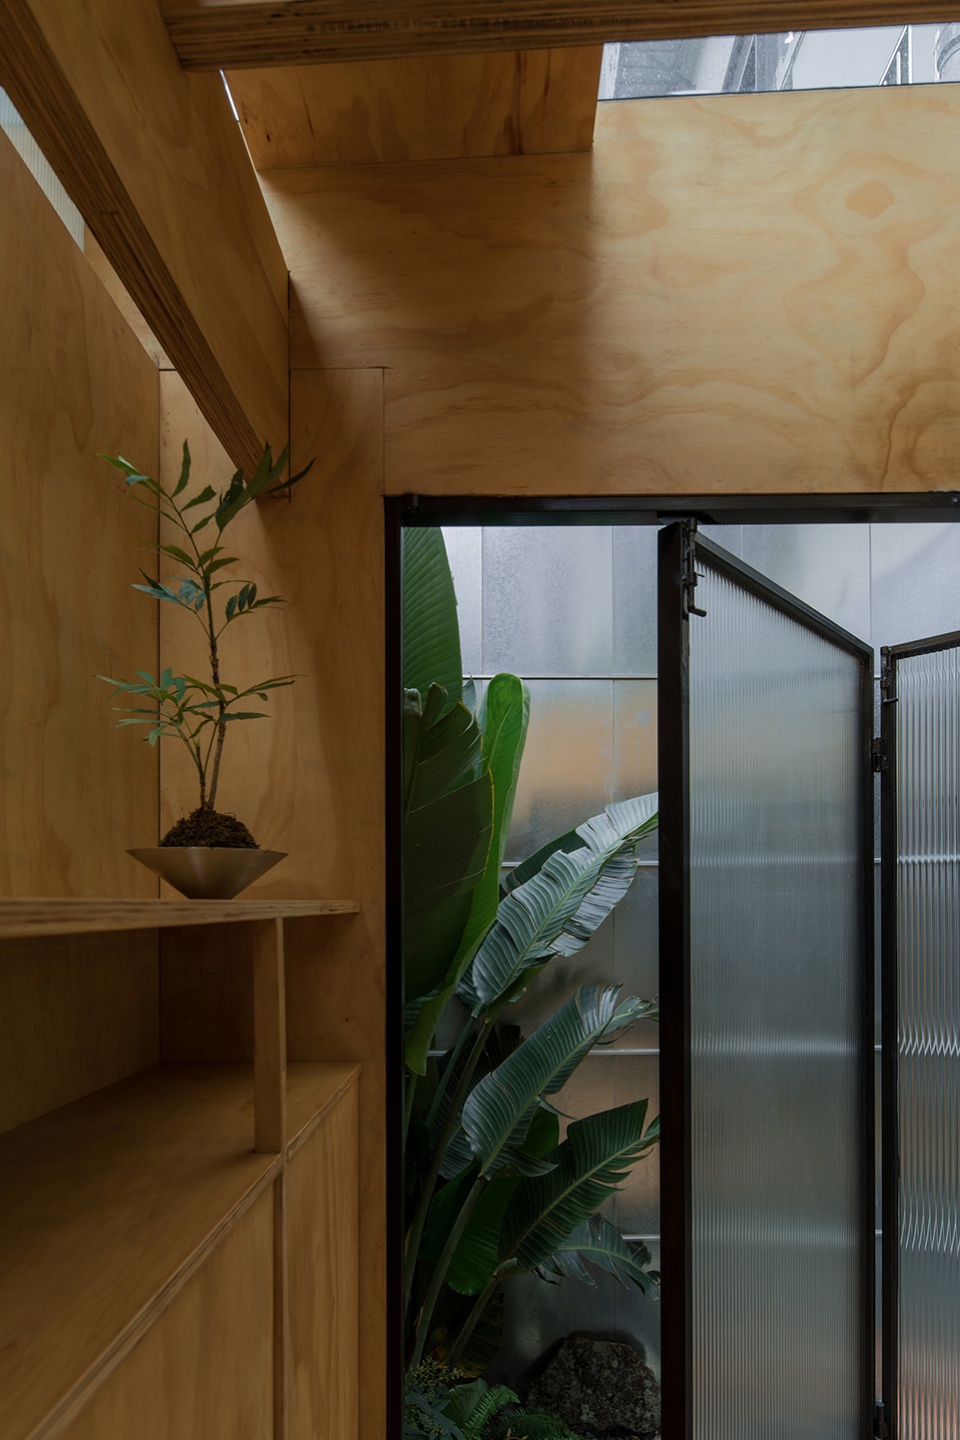
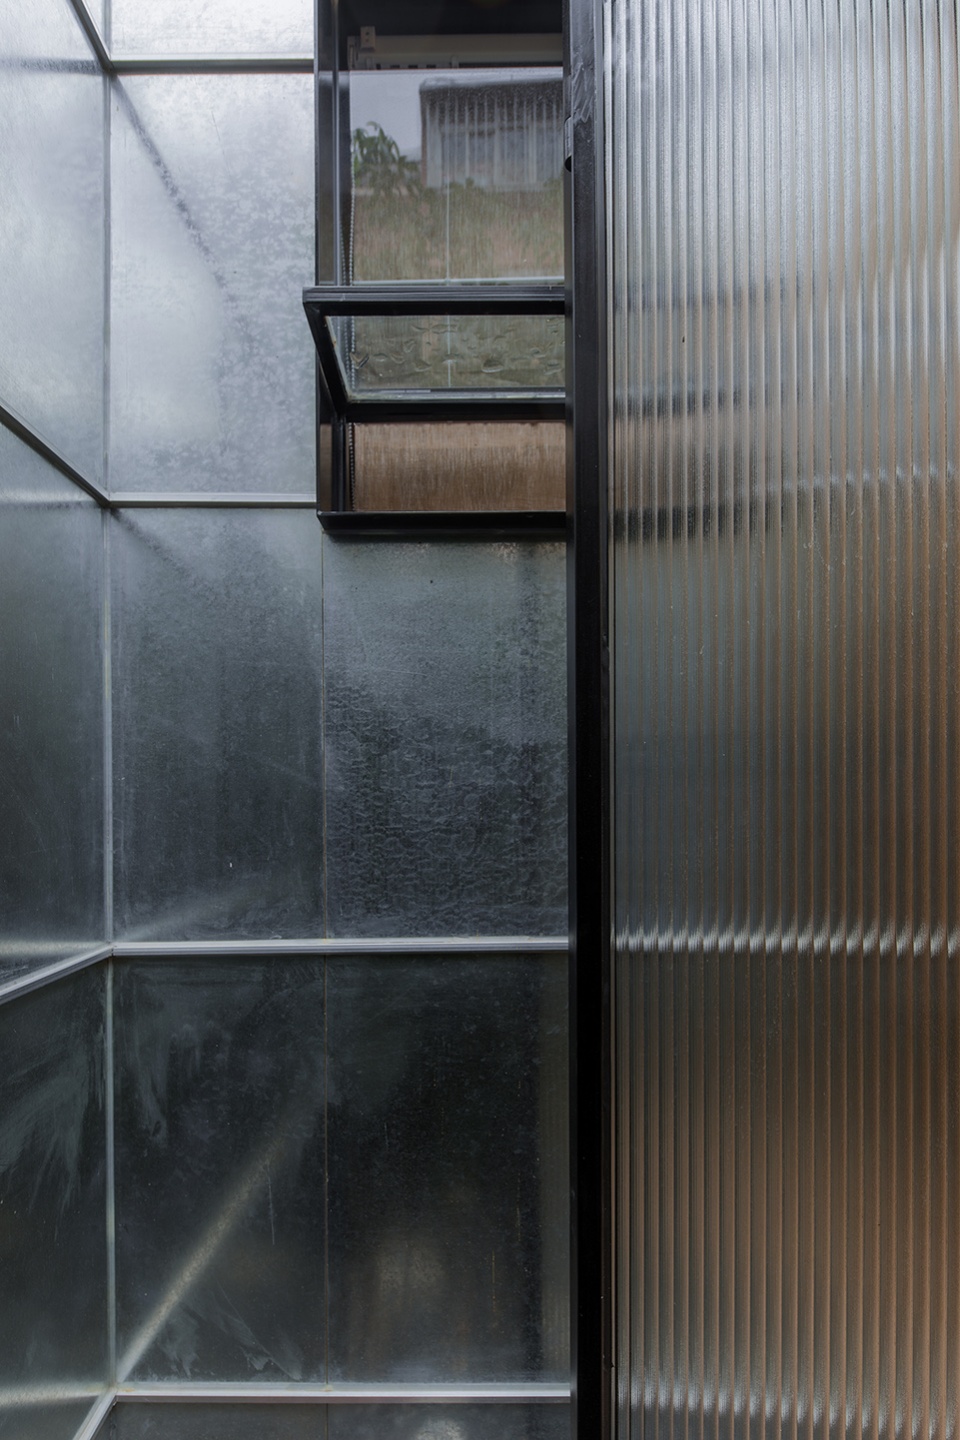
▼东面木屋 展架局部与阳光,The display rack bathed in sunlight © 陈旸
▼东面木屋与通道局部细节,Detailed view of the log house and the structure © 陈旸
绕过东面的木屋空间,是工作室中段最大的工作区域,东西向墙面使用大面镀锌钢板,漫射的方式回应周围环境的变化,提高空间亮度,视觉上放大空间深度,同时也是可灵活布置的展墙。
Bypassing the wooden house space in the east, it is the largest working area in the middle section of the studio. The east-west walls are made of large galvanized steel plates, which respond to changes in the surrounding environment in a diffused way, improve the brightness of the space, and visually enlarge the depth of the space and is also a flexible exhibition wall.
▼入口通道与中段工作区平行视角,View to the passage and the working area in the middle section © 陈旸
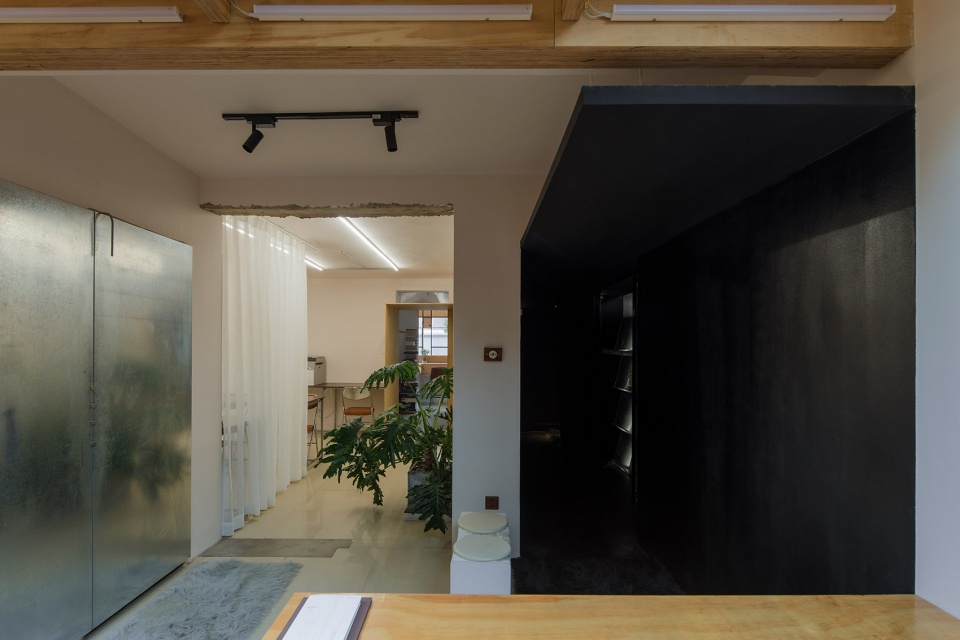
▼中段工作区,The working area in the middle section © 陈旸
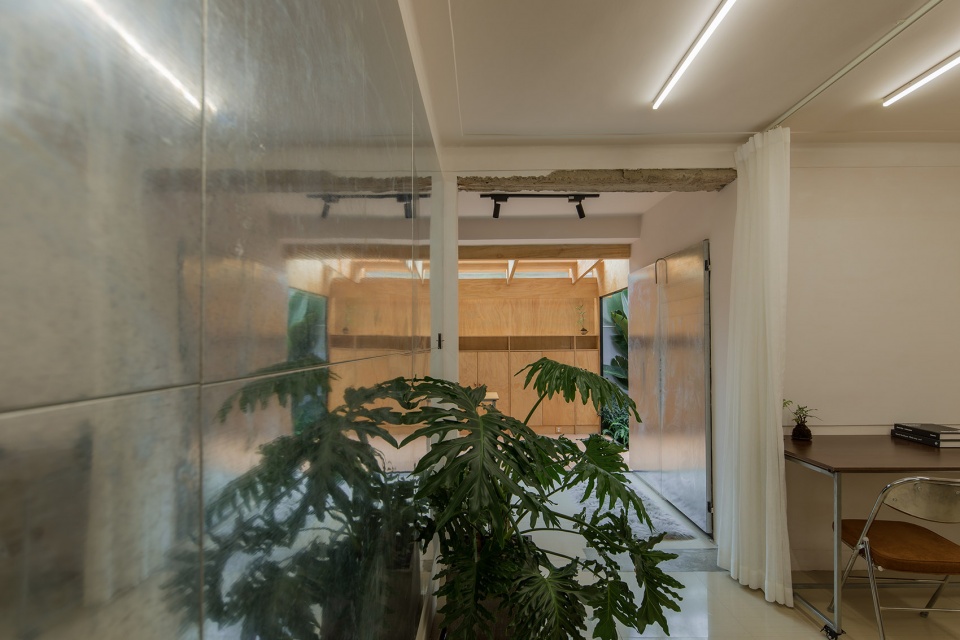
▼镀锌钢板漫射环境,The galvanized steel plates respond to changes in the surrounding environment in a diffused way © 陈旸
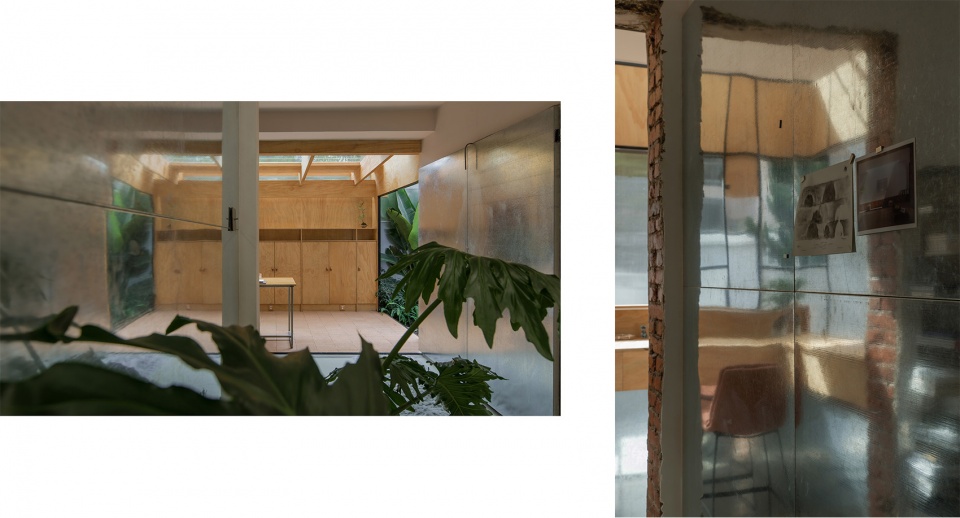
置入一个木板屋架空间来连接中段工作区域及西面工作区域,强化流线,拉伸景深,将视线从东面的木屋直接引向西端室外的桂树一角。木板屋与入口通道一同降低顶面高度,改变空间节奏,营造屋中屋的身体感受,通过层高的变化给予人不同的包裹感。
A wooden roof truss space is placed to connect the middle work area and the west work area, strengthen the flow line, stretch the depth of field, and lead the line of sight from the wooden house in the east to the corner of the laurel tree outside in the west end.The wooden house and the entrance passage reduce the top height together, change the spatial rhythm, create a physical feeling of a house within a house, and give people a different sense of wrapping through the change of floor height.
▼木板屋架空间,西侧两个小办公室,Two small offices on the west side © 陈旸
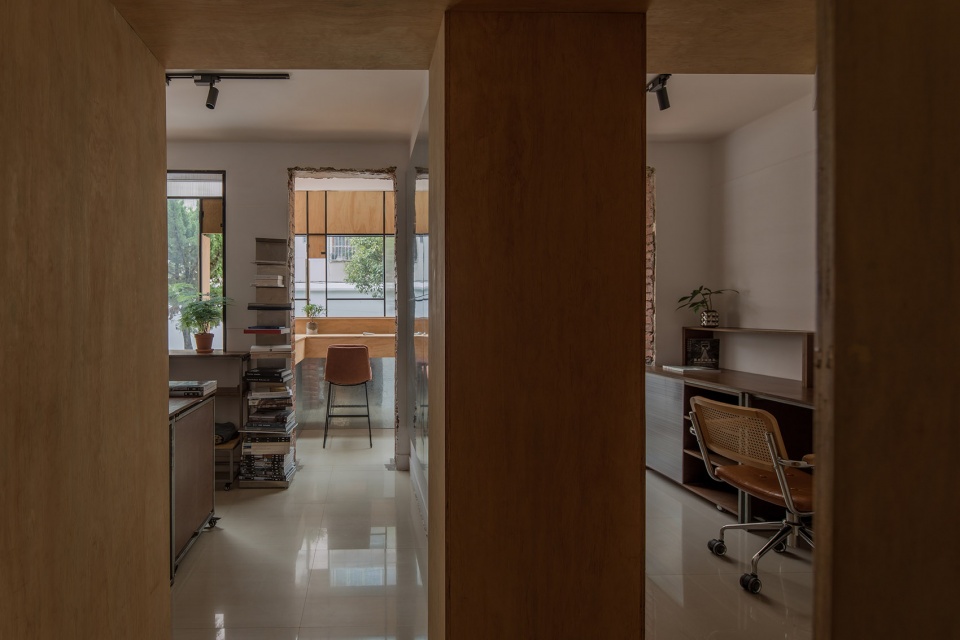
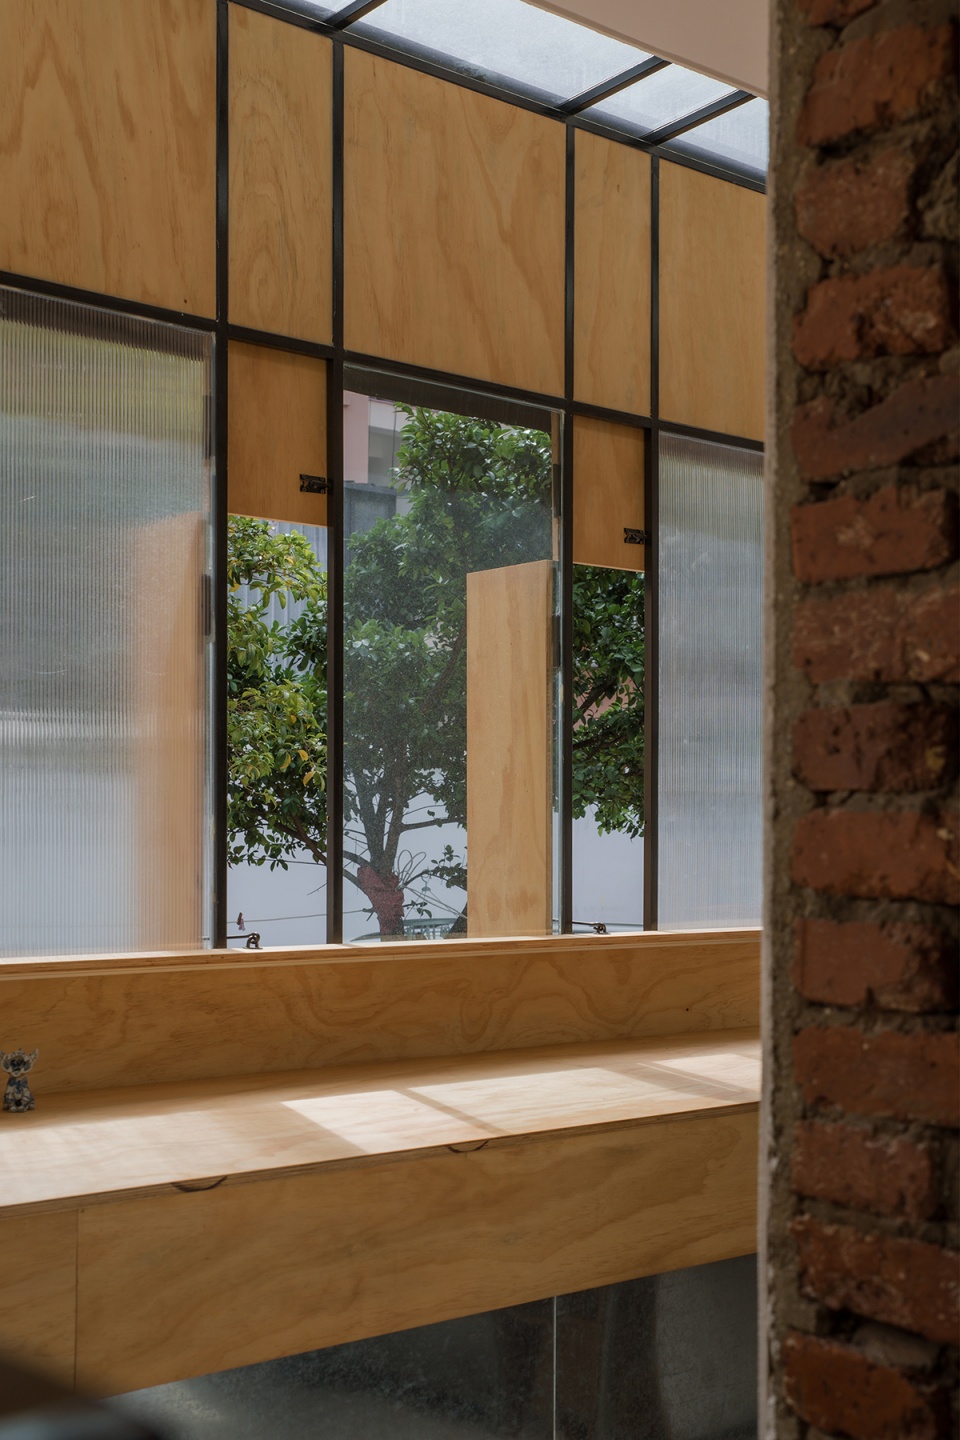
▼西面办公区门洞望向室外桂树一角,View to the laurel tree outside in the west end © 陈旸
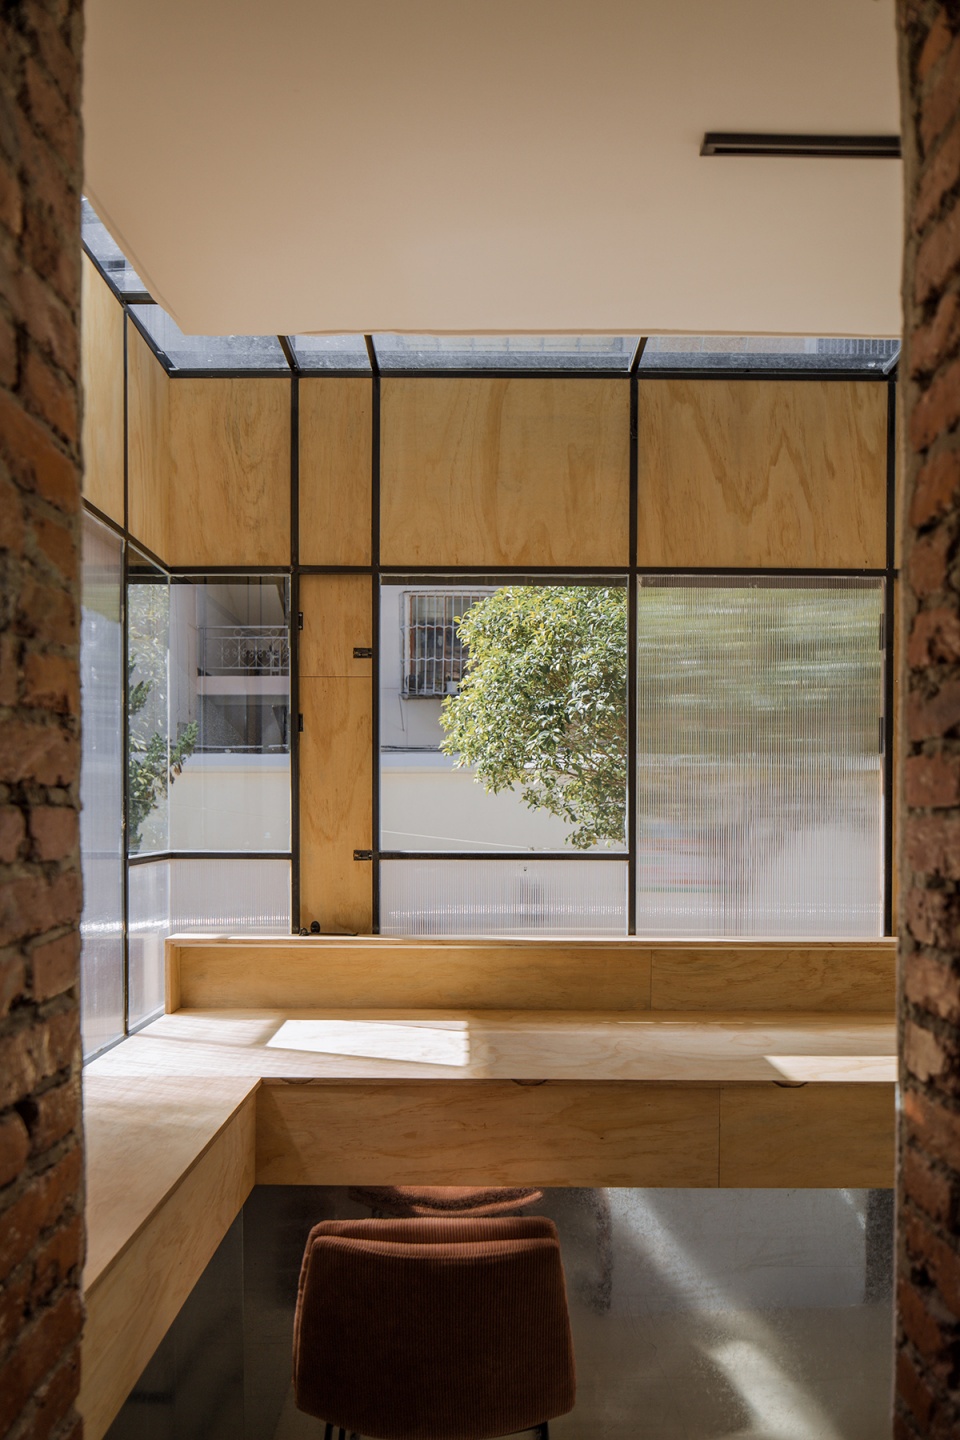
▼木板屋架空间回看东面,Looking back to the east side from the wooden roof truss space © 陈旸
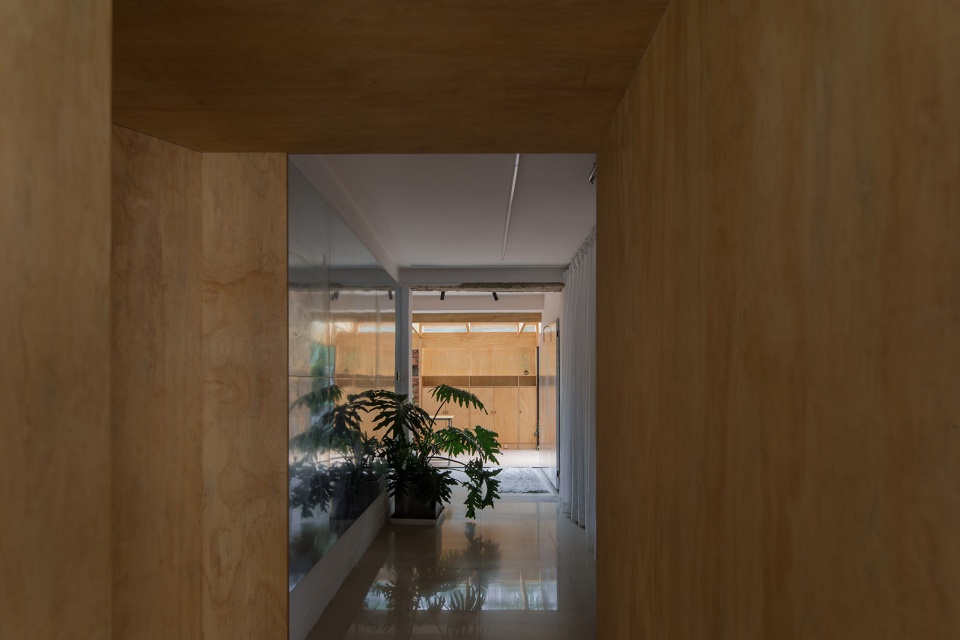
▼木板屋架空间局部,Wooden roof truss space © 陈旸
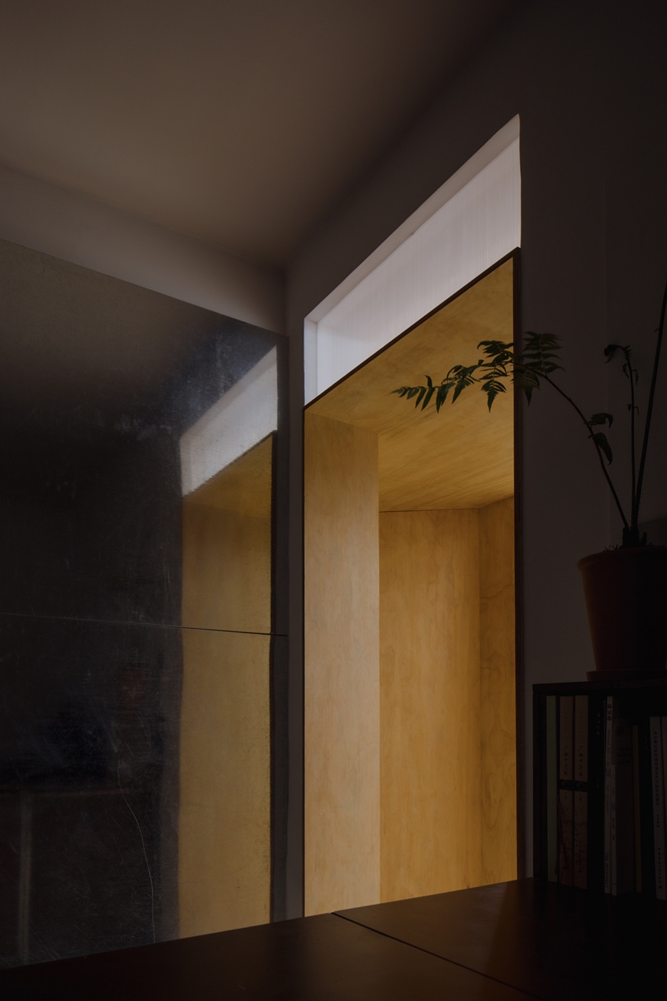
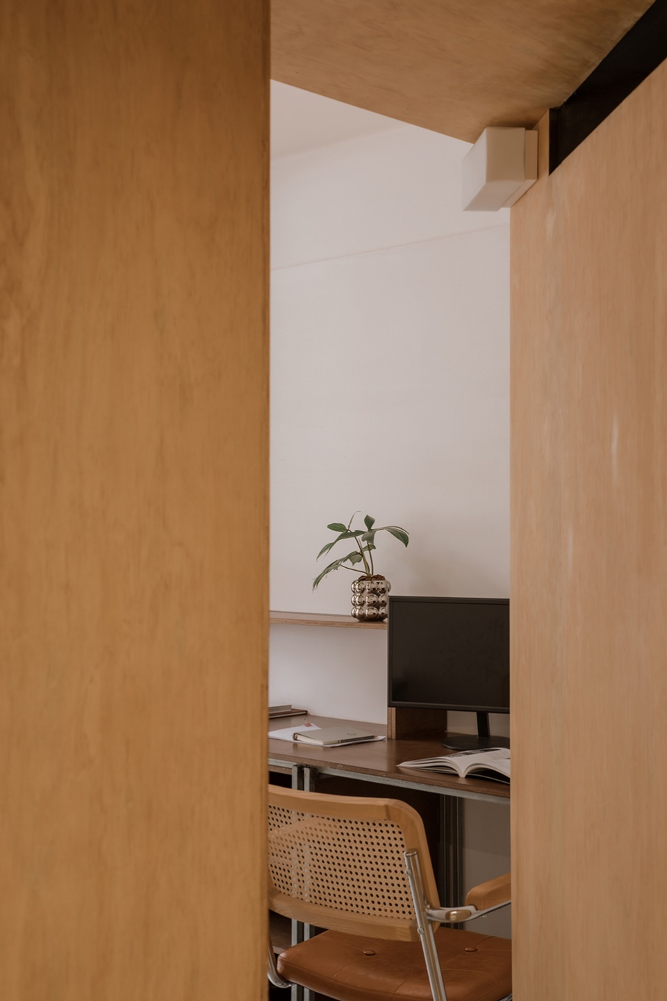
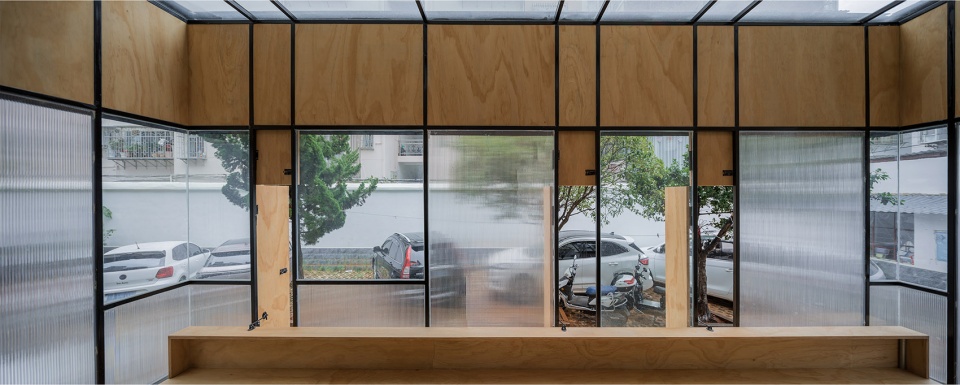
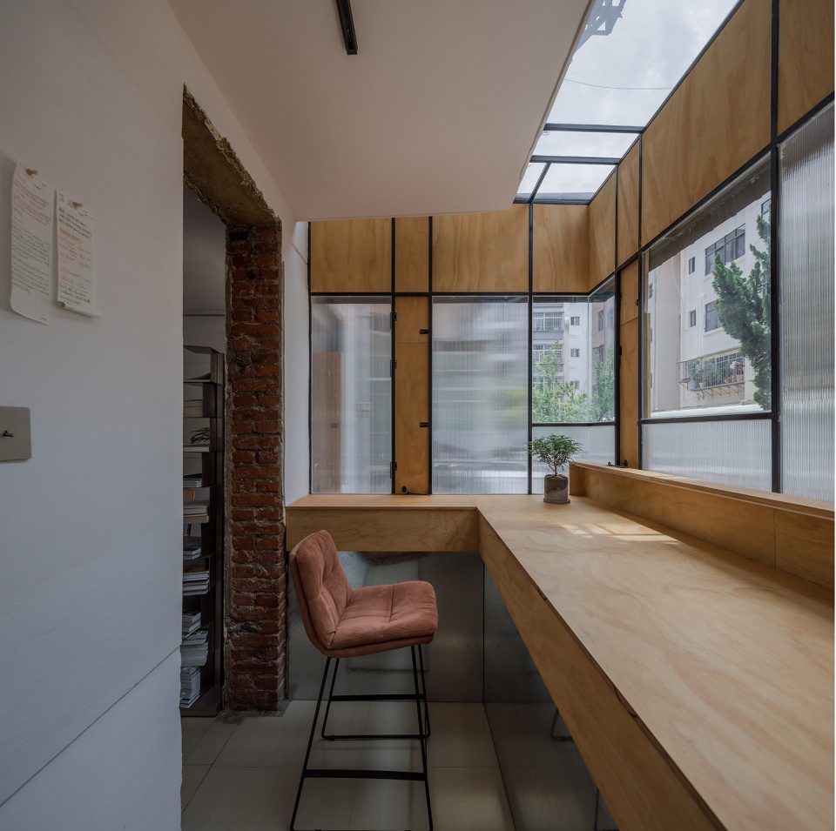
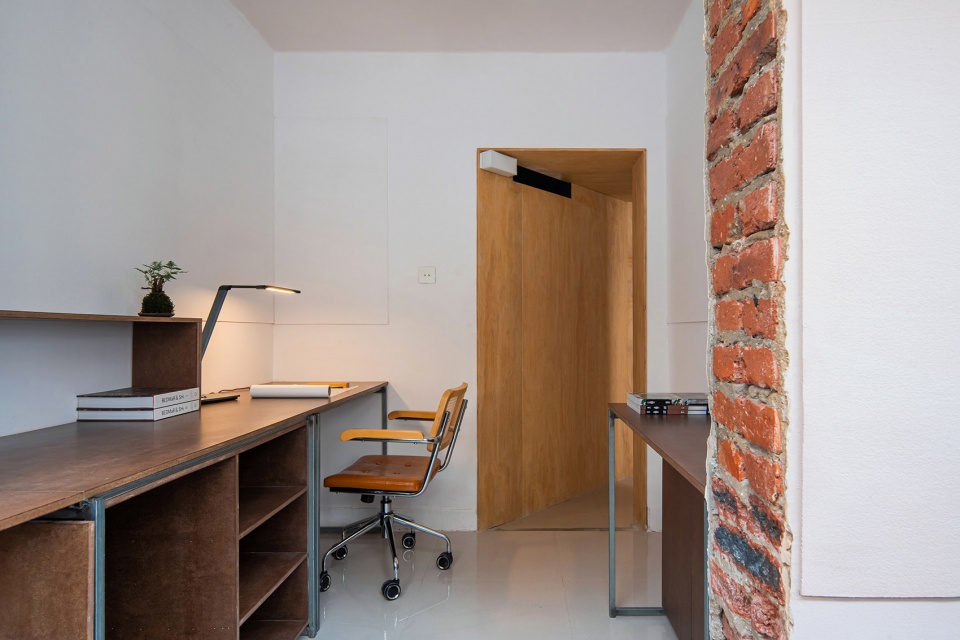
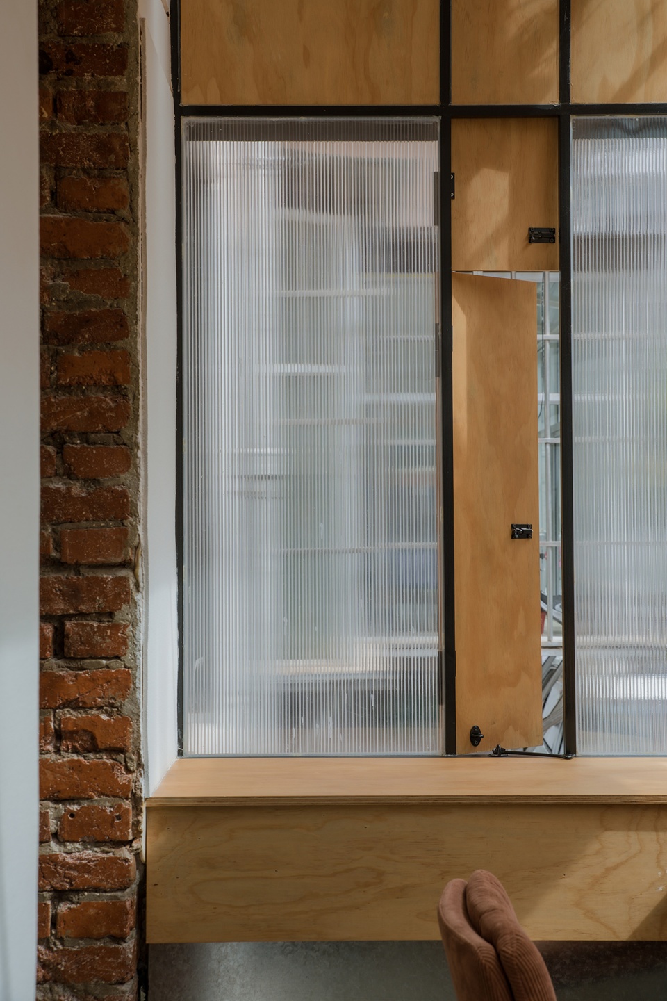
西面是两间联通的小办公室,端头是原住宅的阳台,对向小区内院,在不能拆除基座的情况下,运用20x20cm铁方通搭建了一个悬浮小屋,立面水平向分为三段,下两段取景与采光,通过梳理外部的景观,留取与内部空间及行走视线相关的景观视角,并用透明玻璃框于窗内,而与邻里有视线交叉的部分则用阳光板来模糊彼此,上段用胶合板遮挡外围钢瓦屋檐,对内增添一抹温润的暖色。
▼取景分析,Diagram: view-framing © 边缘计划建筑工作室

On the west side are two connected small offices, and the end is the balcony of the original residence, facing the inner courtyard of the community. Under the condition that the base cannot be removed, a 20X20CM iron square tube is used to build a suspended cabin.The façade is horizontally divided into three sections. The lower two sections are used for framing and lighting. By sorting out the external landscape, the landscape perspective related to the internal space and walking sight line is reserved, and framed in window with transparent glass.The part that intersects the sight with the neighbors uses sunlight panels to blur each other, and the upper section uses plywood to block the outer steel tile eaves, adding a touch of warm color to the interior.
▼阳台内立面,Balcony inner facade © 陈旸
▼阳台南面视角,The south side of the balcony © 陈旸
▼西面南侧小办公室,Small office on the south side of the studio’s west part © 陈旸
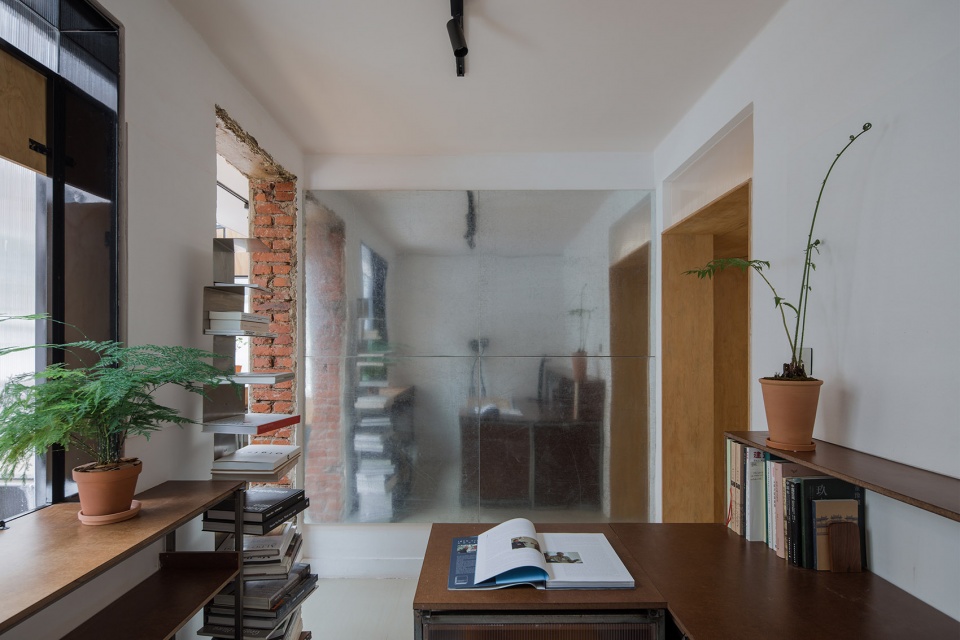
▼西面北侧小办公室,Small office on the north side of the studio’s west part © 彭思宇
大理的日照十分充足,项目基址东西朝向,晴朗的天气,东西两面的阳光清晰可见,我们有意控制了整个工作室空间亮度的明与暗,从进工作室前段的暗到东面木屋空间的明,再转至中段的较暗,通向西面的明朗,在紧凑的空间里,通过明暗的变化,增强空间与人的联系,通过光线的变化提示周围环境的变化。
Dali has plenty of sunshine, and the project site is oriented east-west. In sunny weather, the sunlight on the east and west sides is clearly visible.We deliberately controlled the brightness and darkness of the entire studio space, from the darkness in the front of the studio to the brightness of the wooden house space in the east, and then to the darker in the middle, leading to the lightness in the west.In a compact space, the connection between the space and people is enhanced through the change of light and shade, and the change of the surrounding environment is prompted through the change of light.
▼阳台局部 遮挡与通透,Balcony detailed view © 陈旸
▼东面木屋夜景,Log house night view © 陈旸
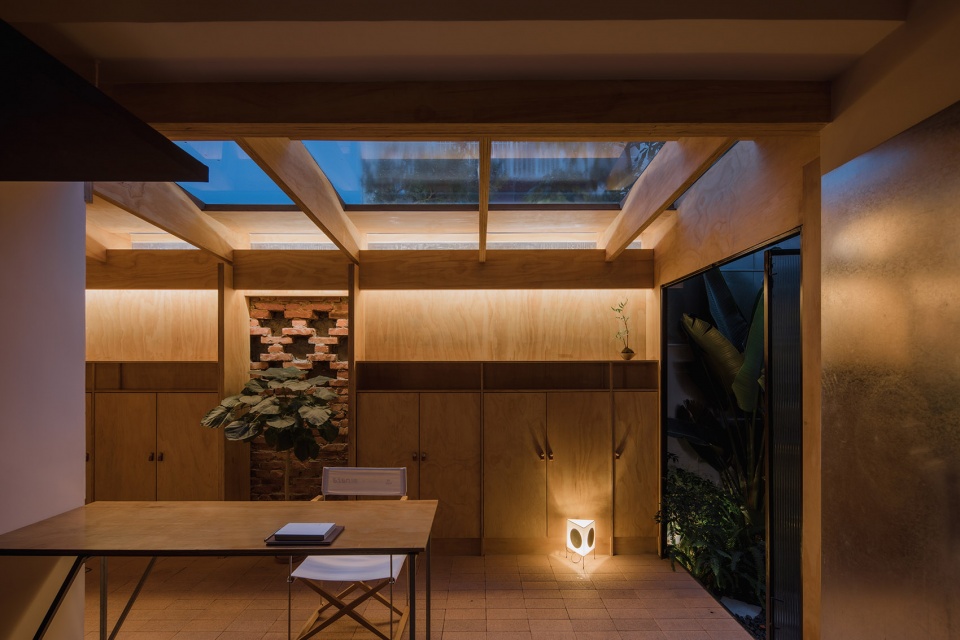
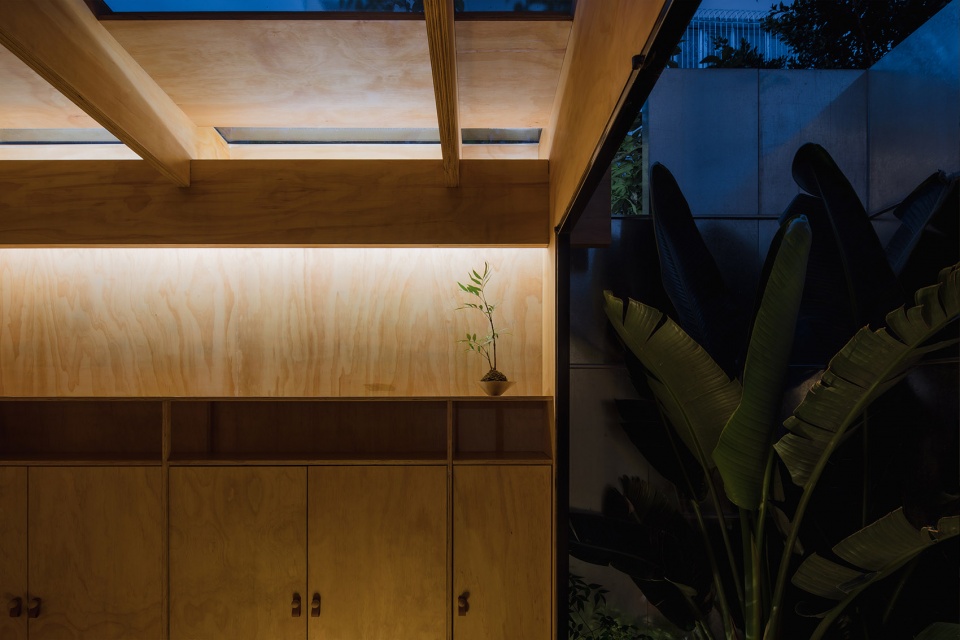
▼夜景局部,Detailed view by night © 陈旸
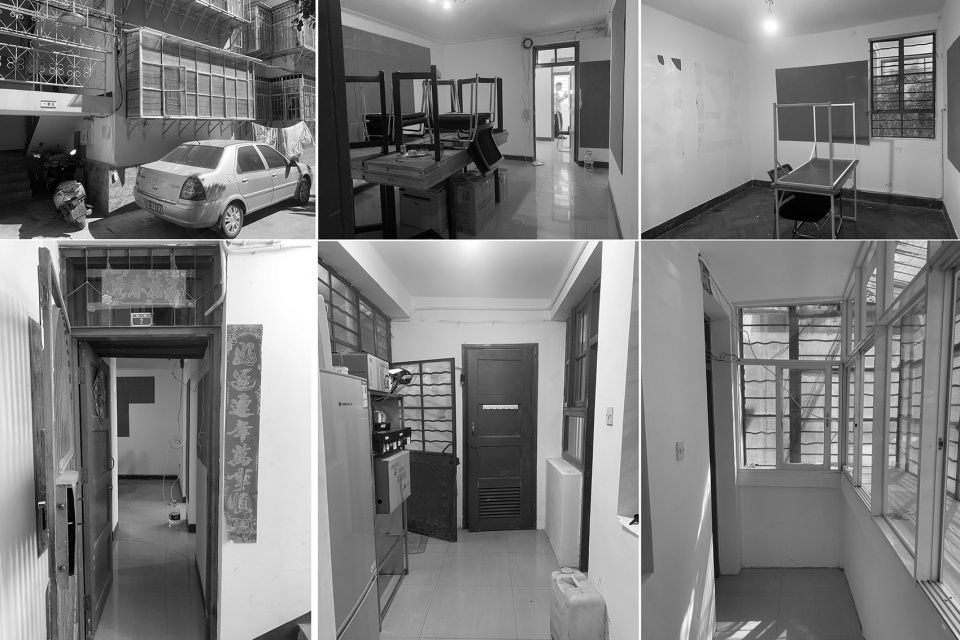
▼现状照片,The existing site © 边缘计划建筑工作室
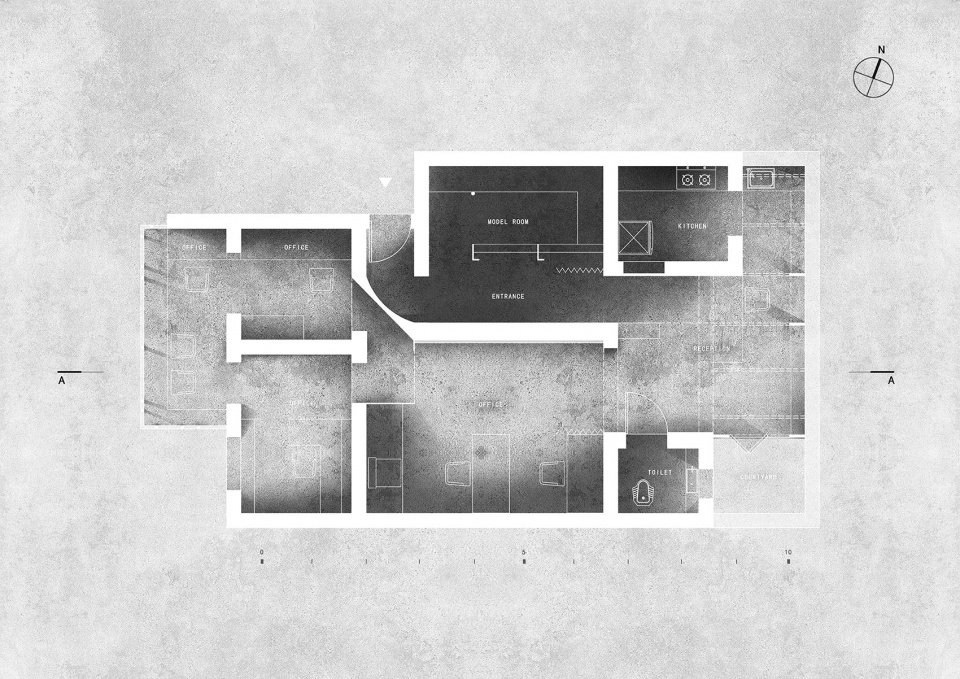
▼方案平面图,Plan © 边缘计划建筑工作室
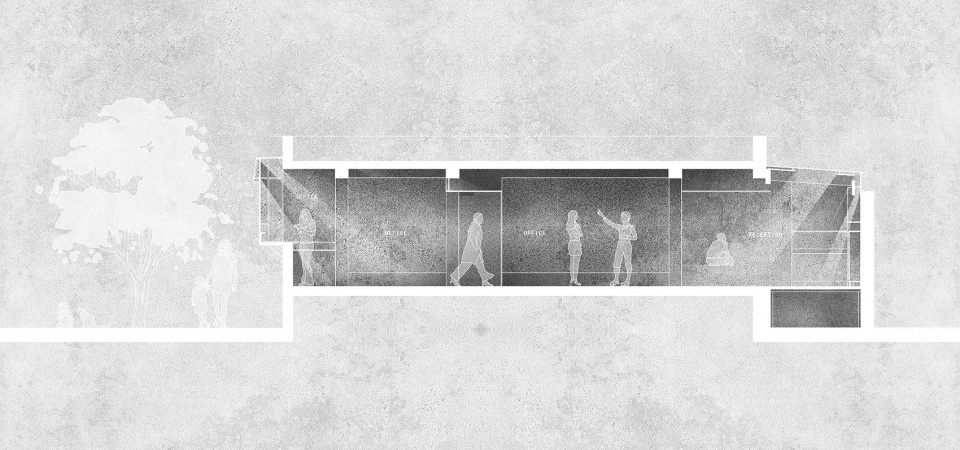
▼方案剖面图,Section © 边缘计划建筑工作室
▼自制板材大木作节点分析,Structural detail © 边缘计划建筑工作室
项目名称:大理边缘计划建筑工作室改造
设计方:边缘计划建筑工作室
联系邮箱:853057621@qq.com
项目设计 & 完成年份:2021 & 2022
主创及设计团队:陈曦,刘苏旸,姚晨,杨寅鹏
项目地址:中国,云南,大理
建筑面积:79㎡
摄影版权:边缘计划建筑工作室,陈旸,彭思宇
More: 边缘计划建筑工作室(联系邮箱:853057621@qq.com);更多请至:Edge Lab Architecture Studio on gooood








平面图放了跟没放一样
强
入口有点阴森
我无法在黑房间里工作
能够自己设计自己的工作室真是极好的
有放大空间的效果
木纹赞
极致
木屋空间不错
感觉好难静下心在黄色空间