
感谢MMX studio 予gooood分享以下内容。更多关于他们:MMX studio on gooood。
Appreciations towards MMX studio for providing the following description:
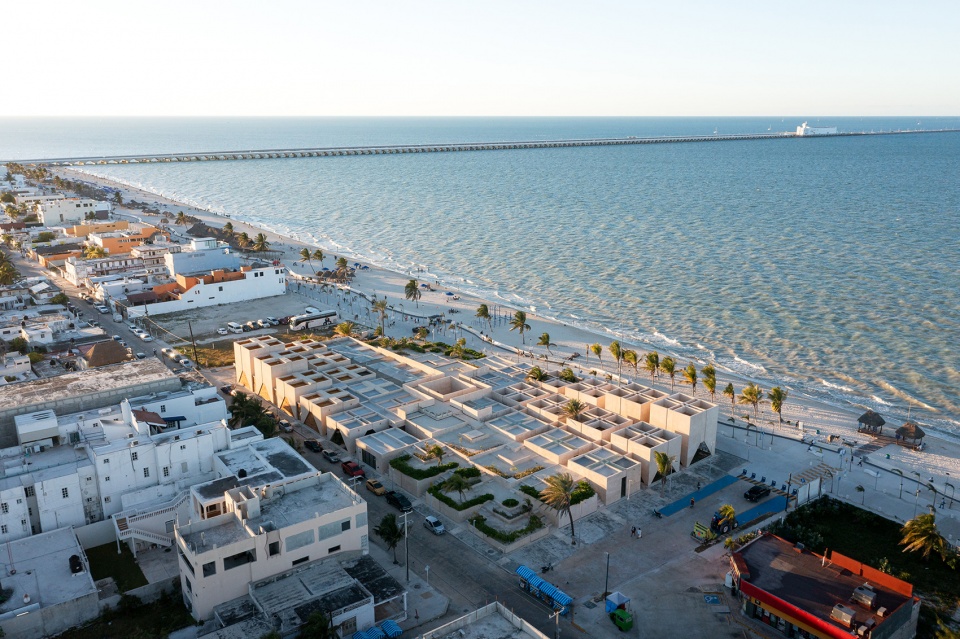
本项目坐落于墨西哥尤卡坦半岛,全新的Progreso地质博物馆是一处具有文化性质的公共空间。设计通过将建筑的不同部分有意识地相互联系,使建筑完美融入周围语境,并实现了在开放空间中展示不同环境场景的效果。
The project of the new Geology Museum in Progreso, Yucatán, is conceived as a cultural element and a public space, developed as a single project. The different parts of the program are consciously related to each other and to the context, through different environments in the open space.
▼项目鸟瞰,aerial view of the project © Dane Alonso
▼顶视图,top view of the project © Dane Alonso
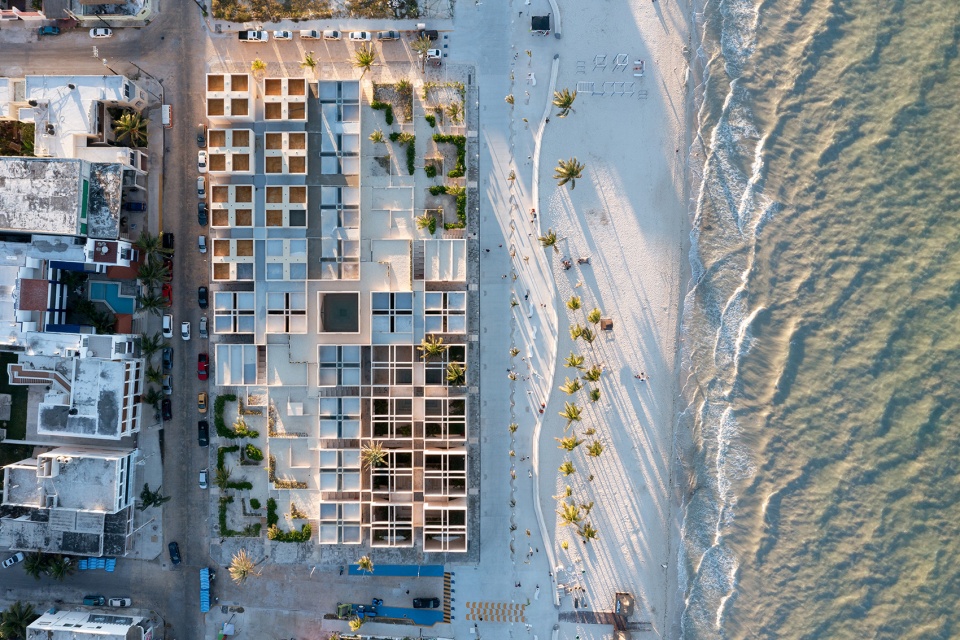
建筑体量围绕一条中央走廊组织,并形成了公共广场。穿越广场的过程伴随着花园的自然景观与木栈道两侧的喷泉水景,穿过广场后就可以直接进入建筑内部空间。两个大花园分别排布在广场的侧翼,参观者可以沿着台阶走下去,在不同的高度欣赏新的风景。
The square generated by the project is organized on the sides of a central corridor, through which you can access both the interior spaces and cross the square towards the boardwalk accompanied by gardens and fountains. Two large raised gardens flank the corners of the square, allowing you to walk down the slopes to enjoy new views at different heights.
▼由街道看建筑,viewing the project from the street © Dane Alonso
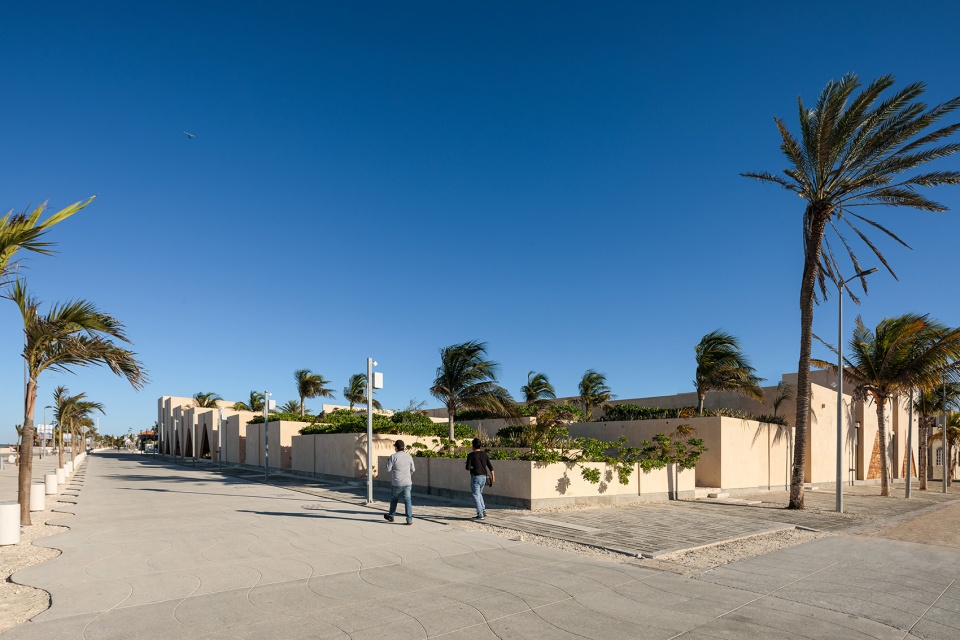
▼广场景观花园,the square accompanied by gardens and fountains © Dane Alonso
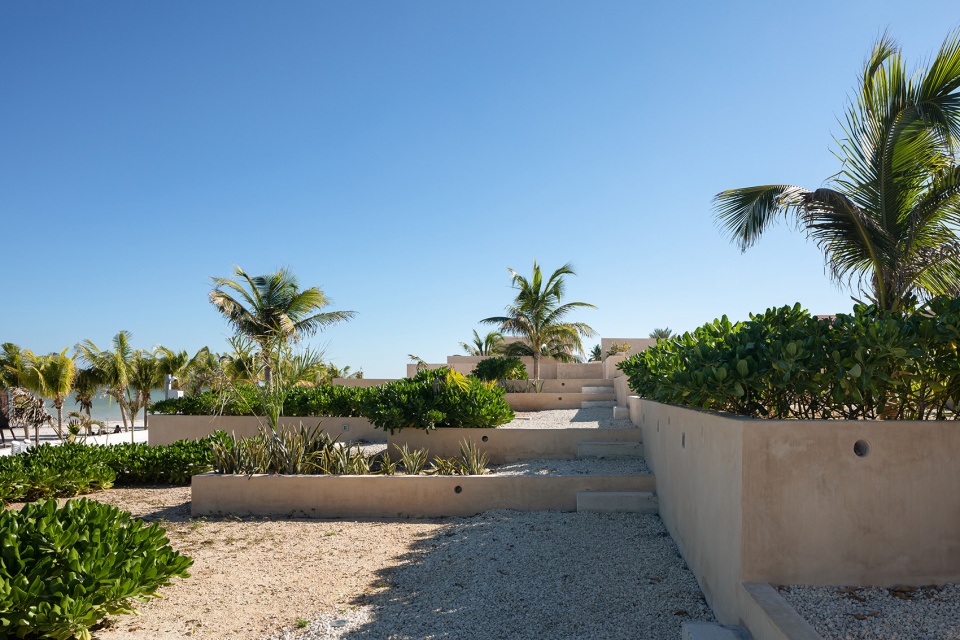
▼台阶,steps © Dane Alonso
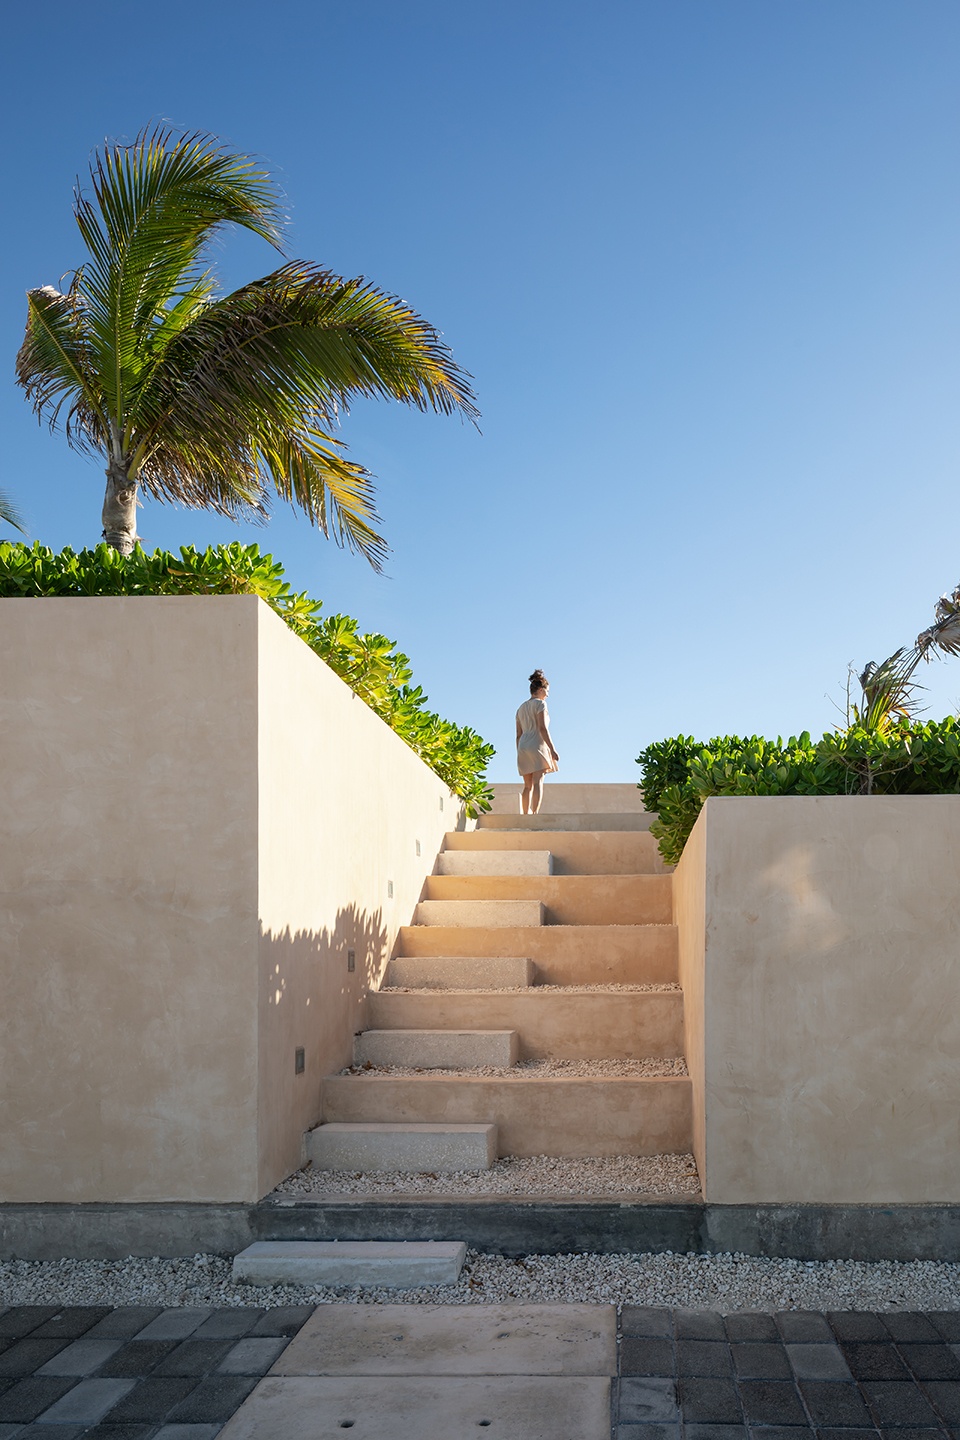
博物馆空间位于广场的东南角,由八个展览体块组成,这些空间单元也可以被看作为两个更大的体块,一个是永久性的展览空间,另一个则是举行活动或临时展览的多用途空间,每组体量都由办公室、研究空间、藏品编目空间以及储存空间组成。
The museum, which occupies the southeast corner of the square, consists of eight exhibition volumes which can be subdivided into two larger volumes to allow a permanent exhibition space and another multipurpose space to hold events or a temporary exhibition, both served by a volume of offices, a volume of research and catalog spaces and one intended for a warehouse.
▼由沙滩看建筑,viewing the project from the beach © Dane Alonso
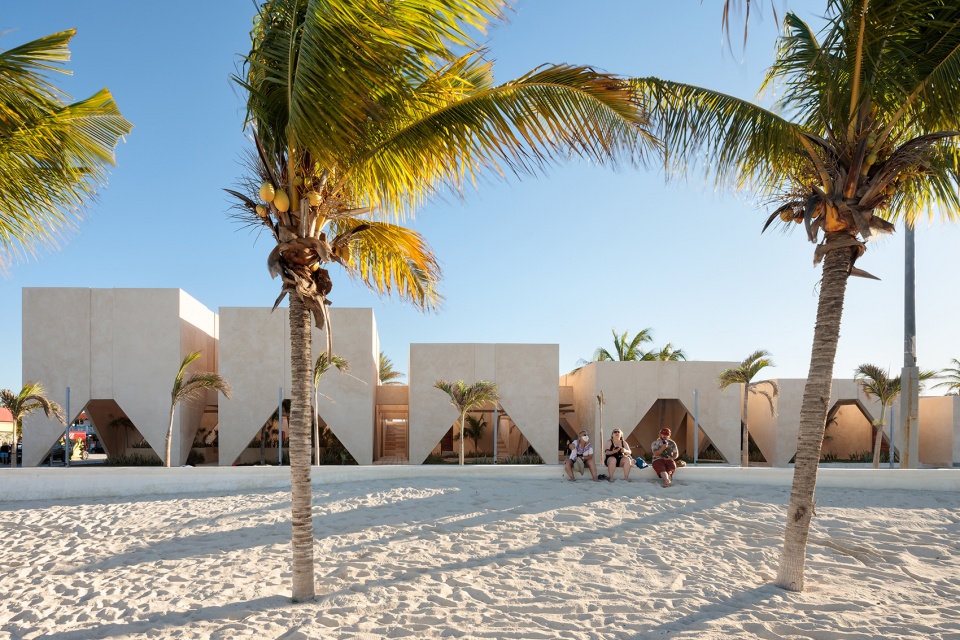
▼建筑外观,exterior view of the project © Dane Alonso
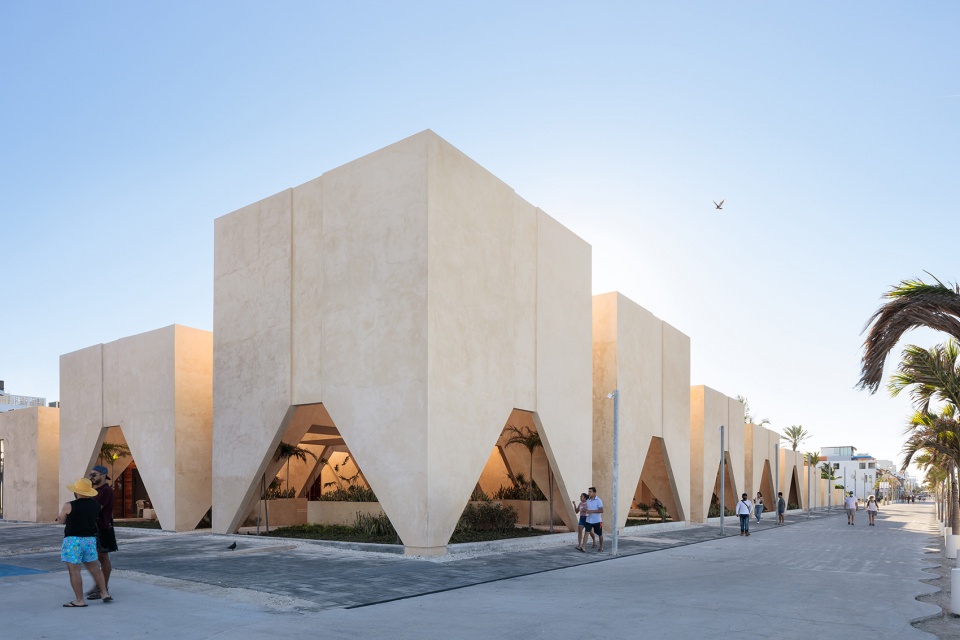
高度参差的体量分散在广场上,体量内部是舒适宜居的多功能空间,体量顶面则是带有景观元素的屋顶,屋顶之间相互连接,为人们提供了一条从博物馆一角穿越到另一角的独特路径。建筑外观采用了统一的chukum灰泥,这是一种源自玛雅文化的天然饰面,能够有效保证建筑的耐久性和低维护成本。
The volumes of different heights are scattered covering the square, allowing to create habitable spaces inside and a roof that can be crossed from corner to corner, with landscape elements. The materiality of the museum, covered entirely in chukum (a natural finish of Mayan origin) ensures its durability and low maintenance cost.
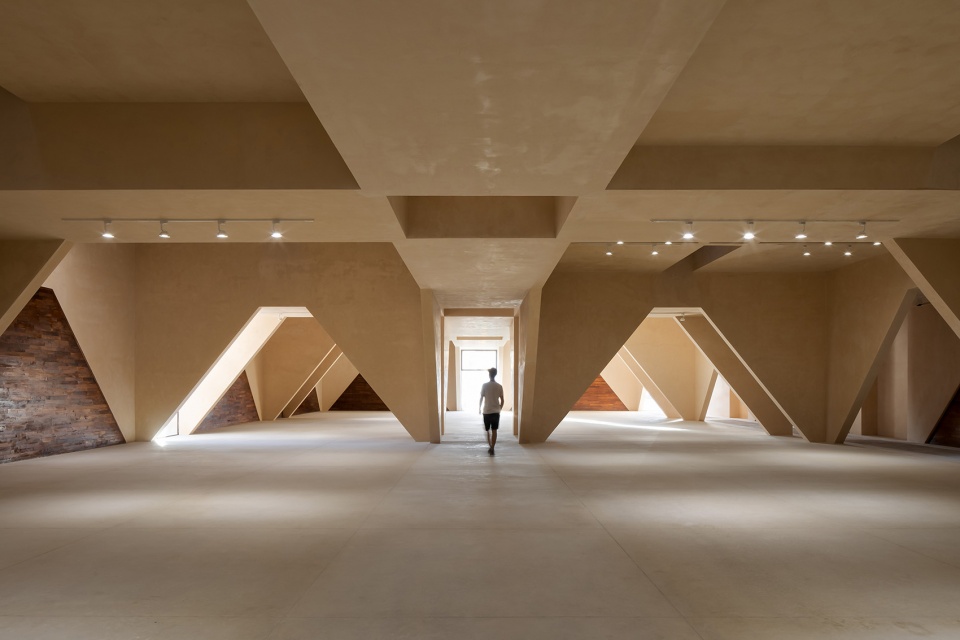
▼建筑内部 – 相互联系的开放空间,Inside the building – interconnected open spaces © Dane Alonso
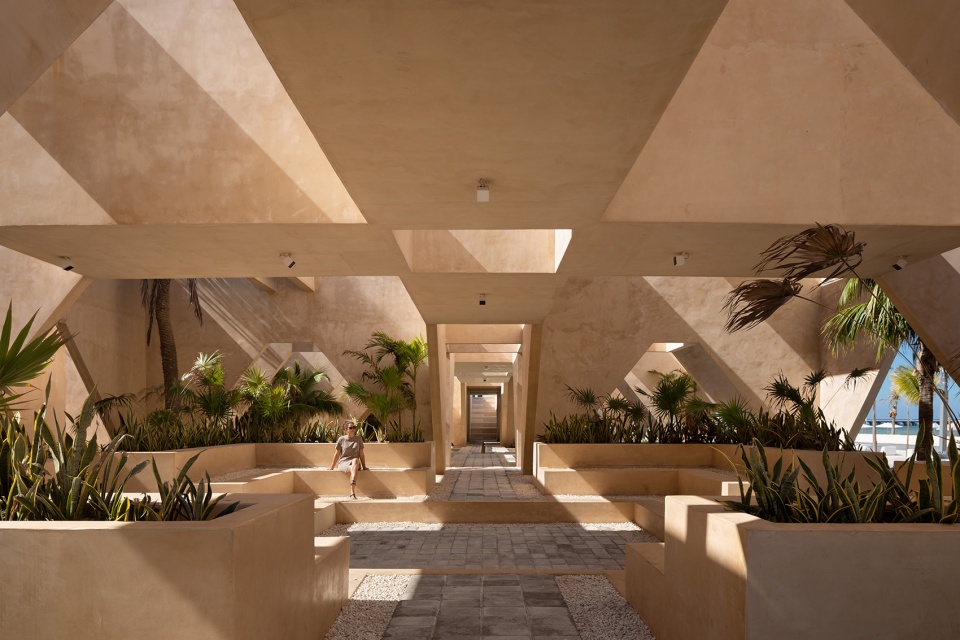
▼极简的几何美学与丰富的光影,
Minimalist geometric aesthetics with rich light and shadow © Dane Alonso
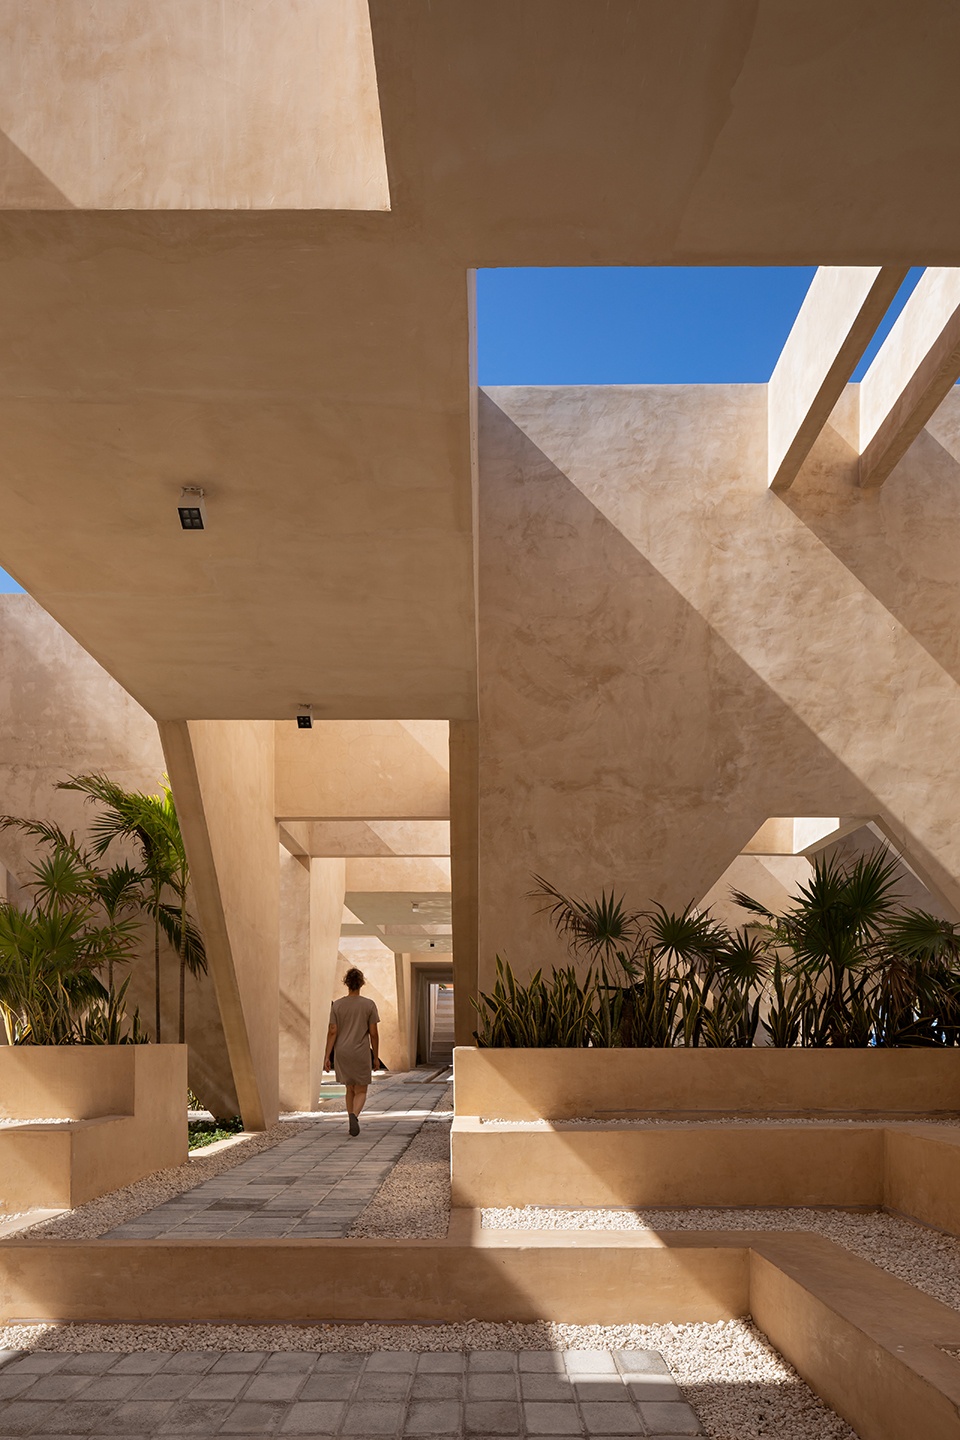
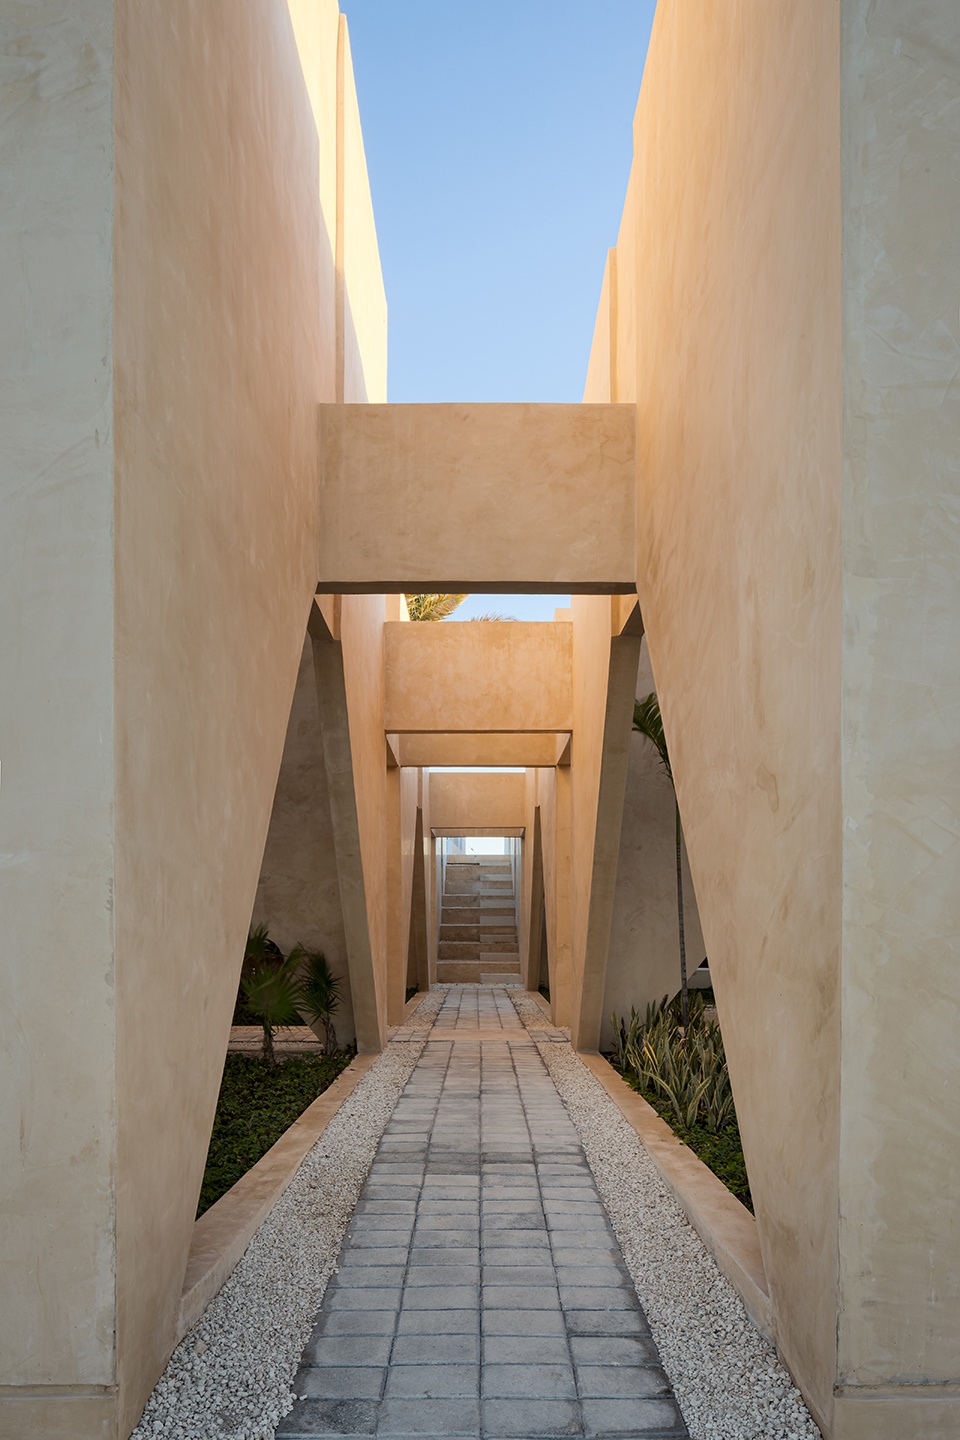
▼通道尽头的台阶直通屋顶,
steps at the end of the passage lead to the roof© Dane Alonso
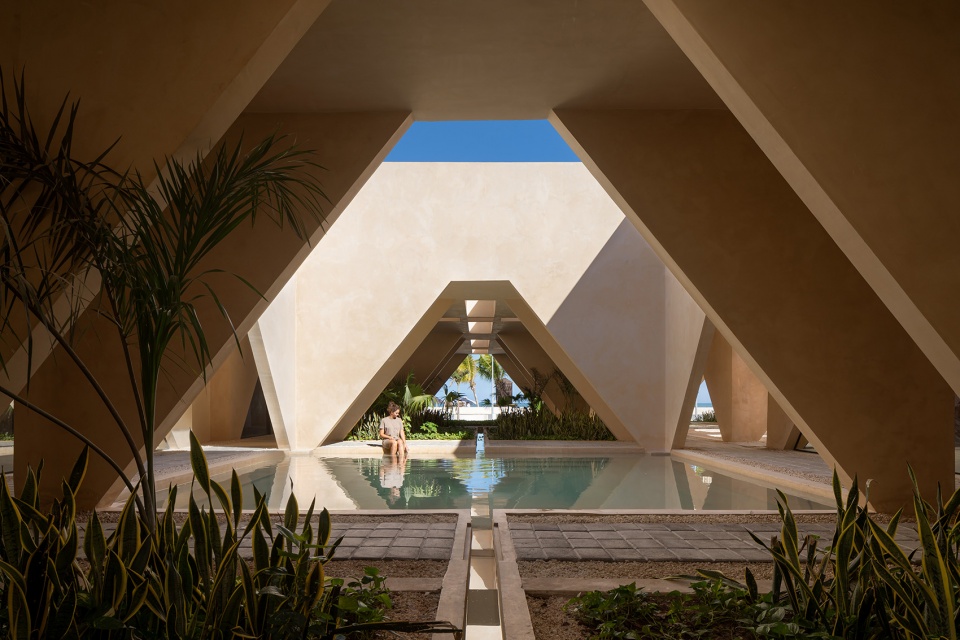
▼位于平面中央的户外水池,the outdoor pool in the center of the plan © Dane Alonso
▼建筑光影与自然的融合,
integration of light and shadow of architecture and nature © Dane Alonso
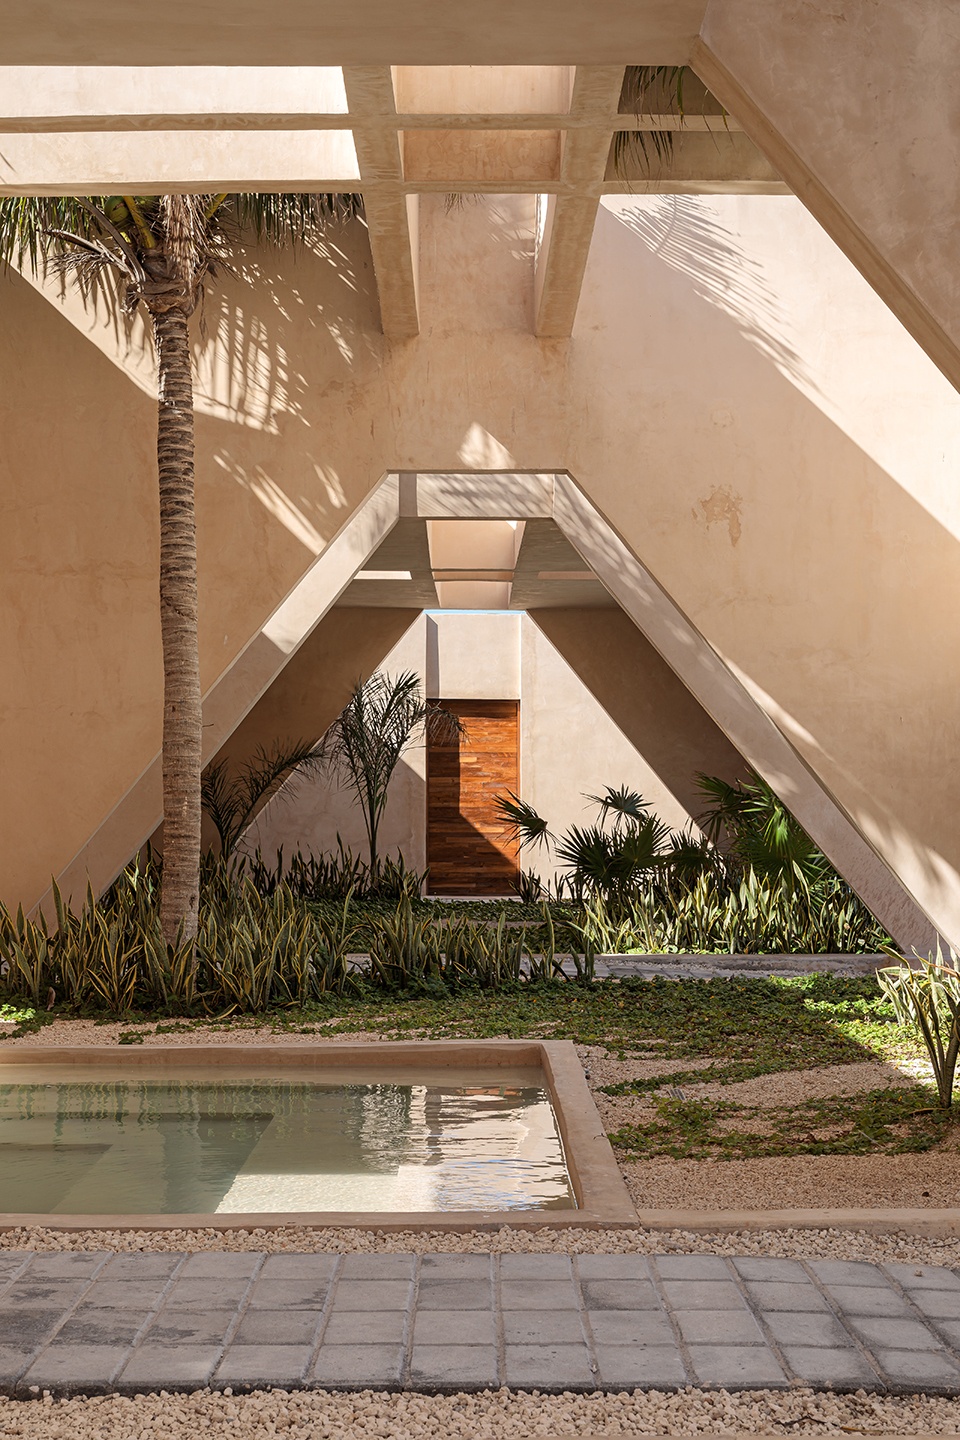
▼建筑的几何形式换起人们对玛雅文化的联想,
the geometric form of the building is associated with the Mayan culture © Dane Alonso
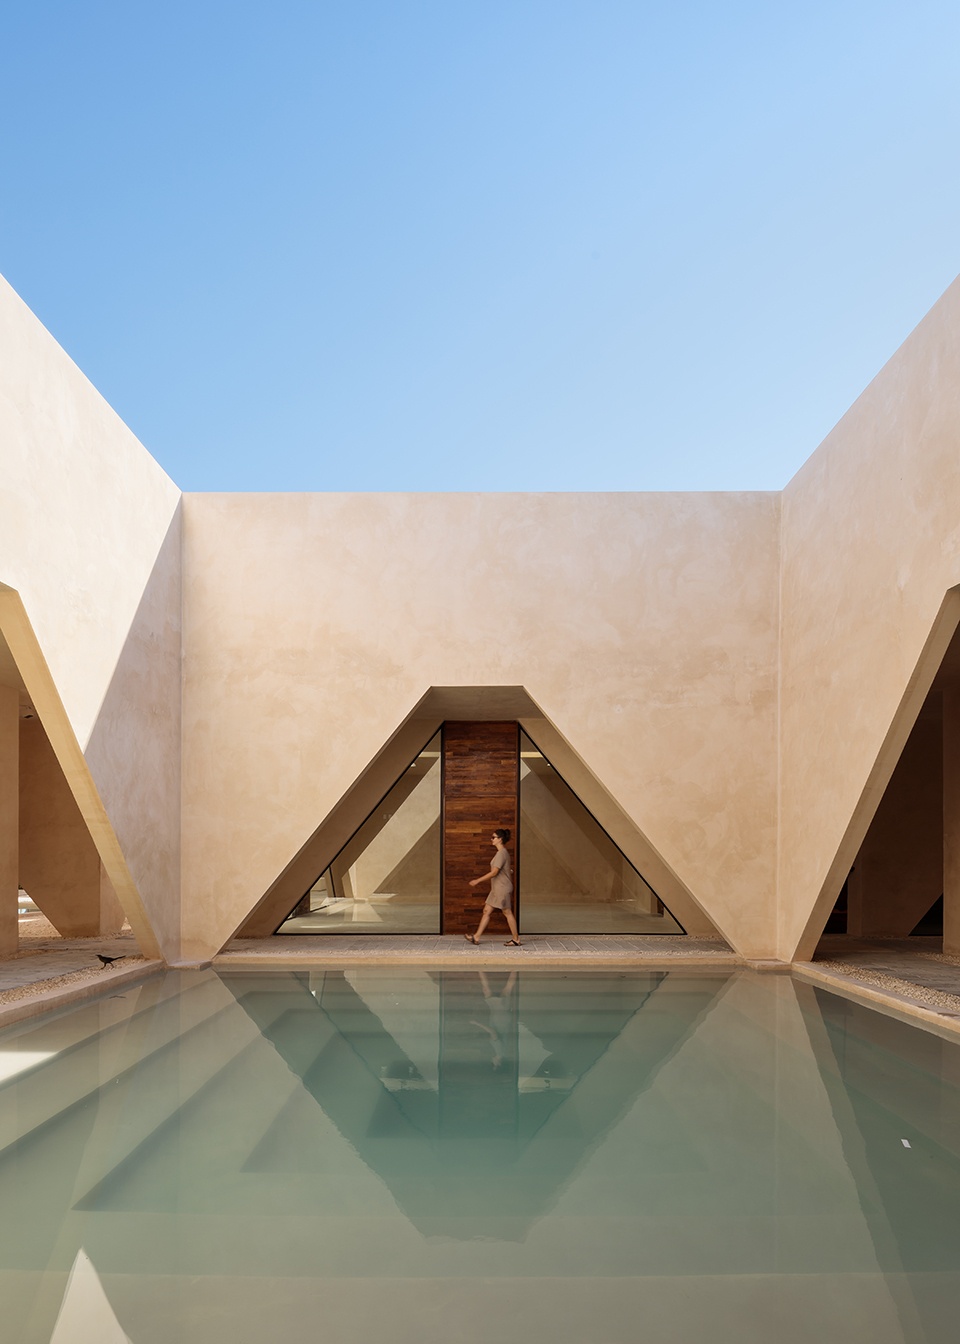
封闭广场在公共服务空间前面形成了一条景观路径,为人们提供了更多绿色以及带有阴凉的空间。广场周围还设有独立的博物馆自助餐厅和车间工坊,以为整个广场提供服务,从而将建筑内的不同活动衔接在一起,并将博物馆的日常生活与城市的动态联系起来。
A contained square generates a landscaped path in front of the public service spaces, which now enjoy a green and shaded area. The museum’s cafeteria and workshops are separated from it to provide service to the entire square, thus allowing the connection of the different activities that the project allows and involving the museum’s daily life with the urban dynamics of the city.
▼直通海滩的景观路径,landscaped path leading to the beach © Dane Alonso
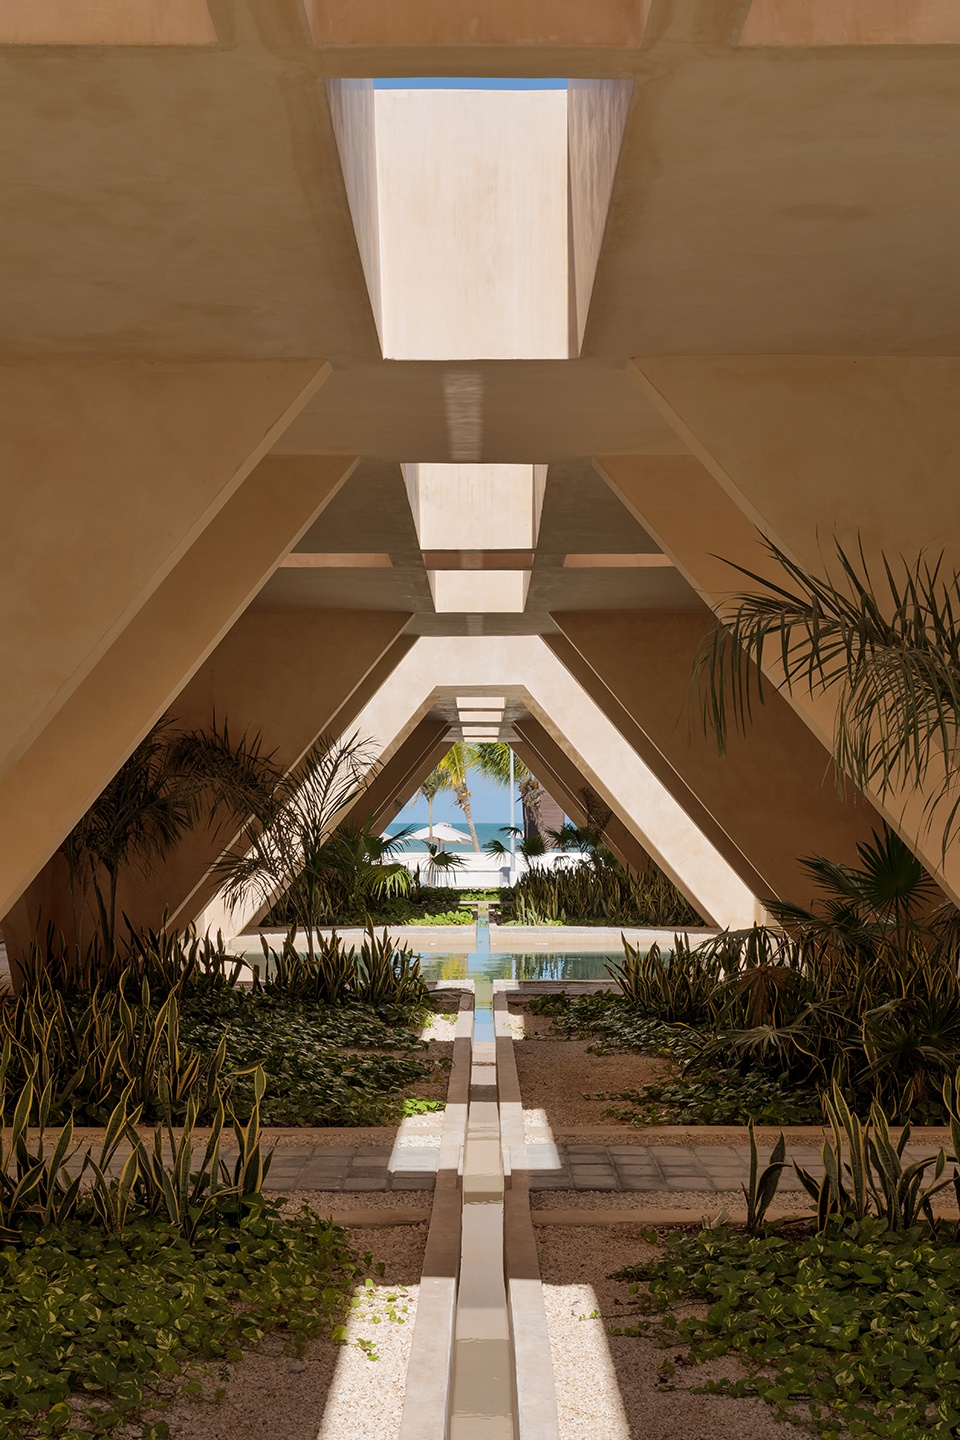
▼伴随着光影与植被的游览路径,tour path with light and shade and vegetation © Dane Alonso
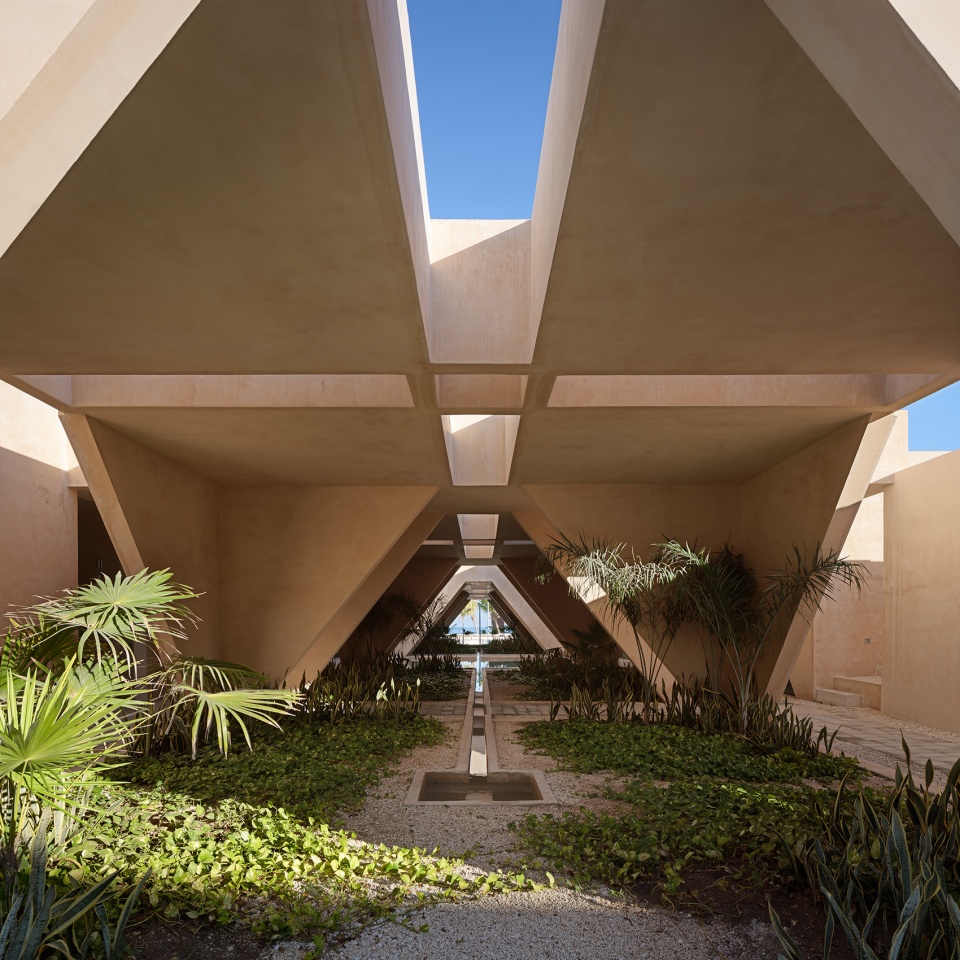
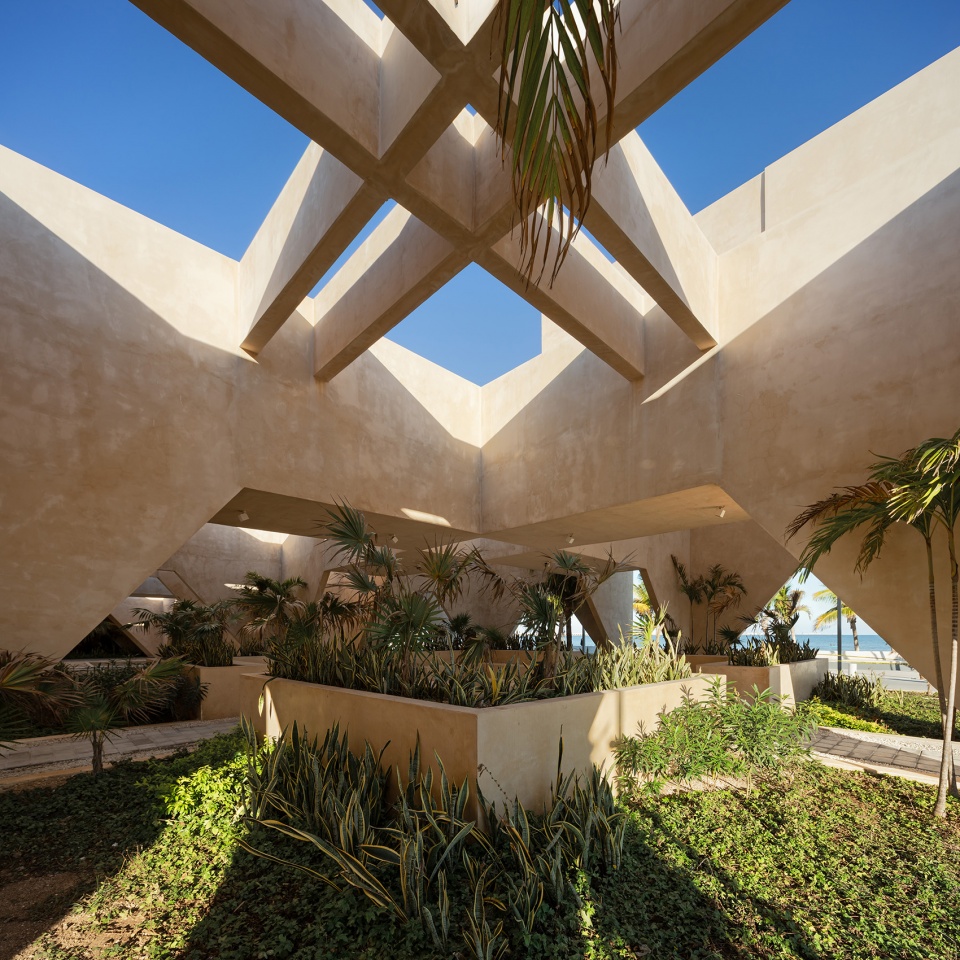
巧妙的体量设计及公共空间组织,在建筑内部形成了一系列伴随着光影与植被的游览路径,丰富了人们在整个场地中的空间体验,同时也让人们不禁联想到玛雅时期的建筑,并引发人们对于由古老文化传承下来的城市肌理的思考。博物馆的设计有意识地将当地玛雅文化与当代建筑方法相结合,从而为Progreso人民创造了一处具有鲜明特色又舒适实用的公共空间。
The design of the volumes and their arrangement in the public space generate paths accompanied by light, shadow and vegetation that give the square a new character rich in experiences that evoke ideas of Mayan architecture along with the colonial heritage of the urban layout. The museum consciously synthesizes local Mayan knowledge with contemporary architectural approaches, thus generating a new identifiable and appropriable public space for the people of Progreso.
▼纯粹的建筑空间,pure architectural space © Dane Alonso
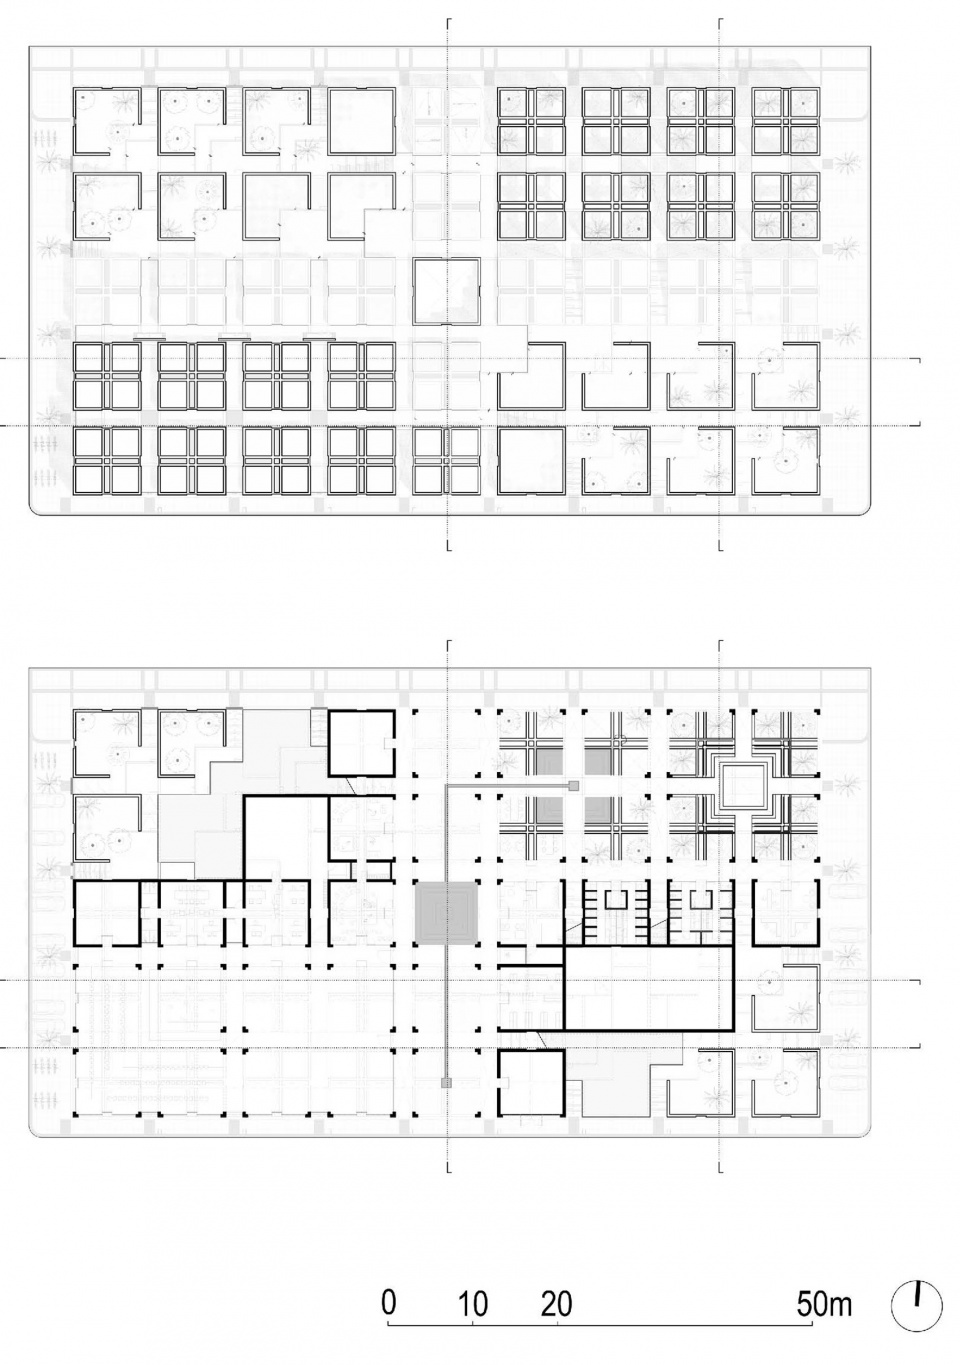
▼平面图,plan © Estudio MMX
▼立面图,elevation © Estudio MMX

▼剖面图,section © Estudio MMX

2021
Design: Estudio MMX
Location: Progreso, Yucatán
Team: Diego González, Fernanda Hinojosa, Francisco Martínez, Lorena Nuñez,
Armando Palacios
Photography: Dane Alonso
More: MMX studio 更多关于他们:MMX studio on gooood









内部三角形的通道有种神圣感
好喜欢这种韵律和秩序❤
太帅了
p7右边的树像极了一张人脸
墨西哥温度足够支持他们这样
于地形背景结合融洽
想去实地感受
平面的纵横格局和内部的丰富空间形成了一组对比
酷
从上面看好像在花盆里,我是蚂蚁之类的小生物
chukum灰泥,这是一种源自玛雅文化的天然饰面
公共空间让人感觉十分惊艳,平面构成也非常有趣。
牛的 空间虚虚实实与传统园林不谋而合
绝~
很惊艳,这空间真想实地去感受一番
有点科幻色彩
体块跟光影变化都很丰富,不过照片里没看出来展品要怎么展示。。。看照片更像是做的很漂亮的别墅
很有趣的建筑与环境的结合体!
致敬路易斯康
很棒的开放空间
nice
既有博物馆的庄重,有不让人觉得憋闷,真是富有活力的建筑~
又,打错字了TAT