感谢 Garcia & Melero Architects 对gooood的分享。更多关于: Garcia & Melero Architects on gooood
Appreciation towards Garcia & Melero Architects for providing the following description:
RODO6学生公寓坐落于阿雷纳尔历史名城外一座迷宫般的狭长街道中,地处大教堂和瓜达尔基维尔河之间。场地靠近中世纪的Atarazanas和Maestranza斗兽场,以前曾用作旧铸造厂和铁仓库的一部分,为当地产出铁艺制品。建筑前后两侧分别通向罗多街和一条更窄的后巷,横向则与相邻建筑物的墙体相接。
The building is located in the Arenal neighborhood, a maze of long, narrow streets right outside the historical city and halfway between the Cathedral and the Guadalquivir River. The site is near the medieval Atarazanas and the Maestranza Bullring, in an area which was formerly part of an old foundry and iron warehouse for regional aesthetic ironwork. Facing the Rodo street and an even narrower small back alleyway, the site is bordered laterally by parti walls of adjoining buildings.
▼项目概览,overview ©Pablo Diaz Fierros
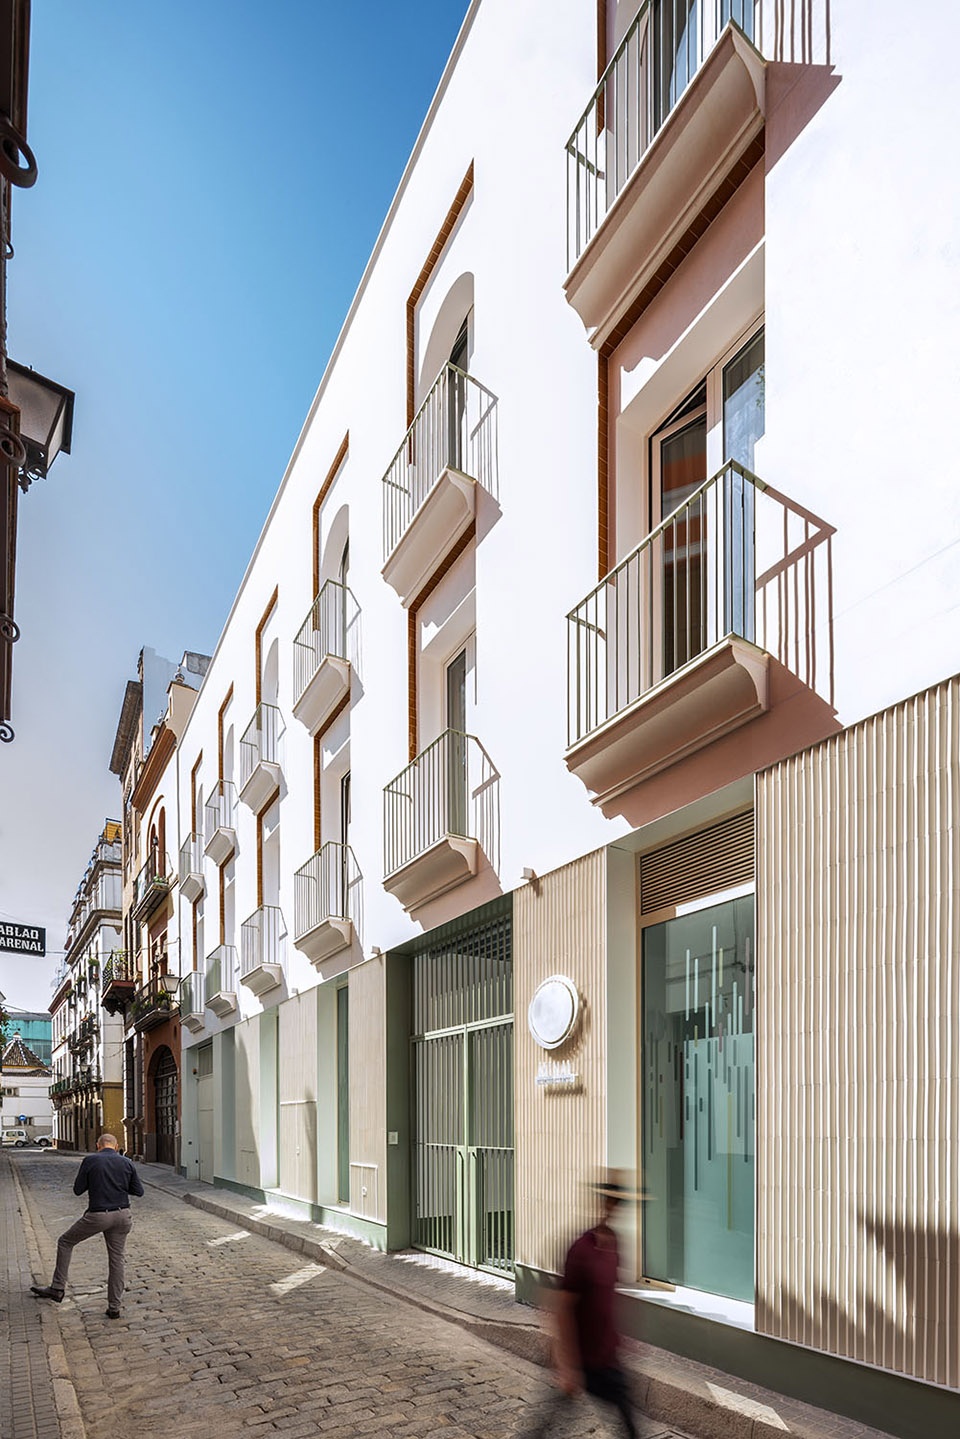
从外观来看,建筑旨在与周边传统建筑进行对话,使当代建筑与场地的历史记忆相融合。项目反对当今模仿与破坏性的趋势,尊重场地,对话环境,与社区的历史特征互动,通过现代、动态的语言重新诠释传统立面,加长了开口和小阳台。
On the outside, the building engages in a dialogue with the traditional architecture surrounding it, blending new contemporary architecture with the historic memory of the site. It does so without resorting to mimicry or current disruptive trends, instead, the project converses with the environment, respectfully interacting with the historic character of the neighborhood, reinterpreting its traditional facades with lengthened openings and small balconies through a contemporary and dynamic language.
▼街巷视角,view from the street ©Pablo Diaz Fierros
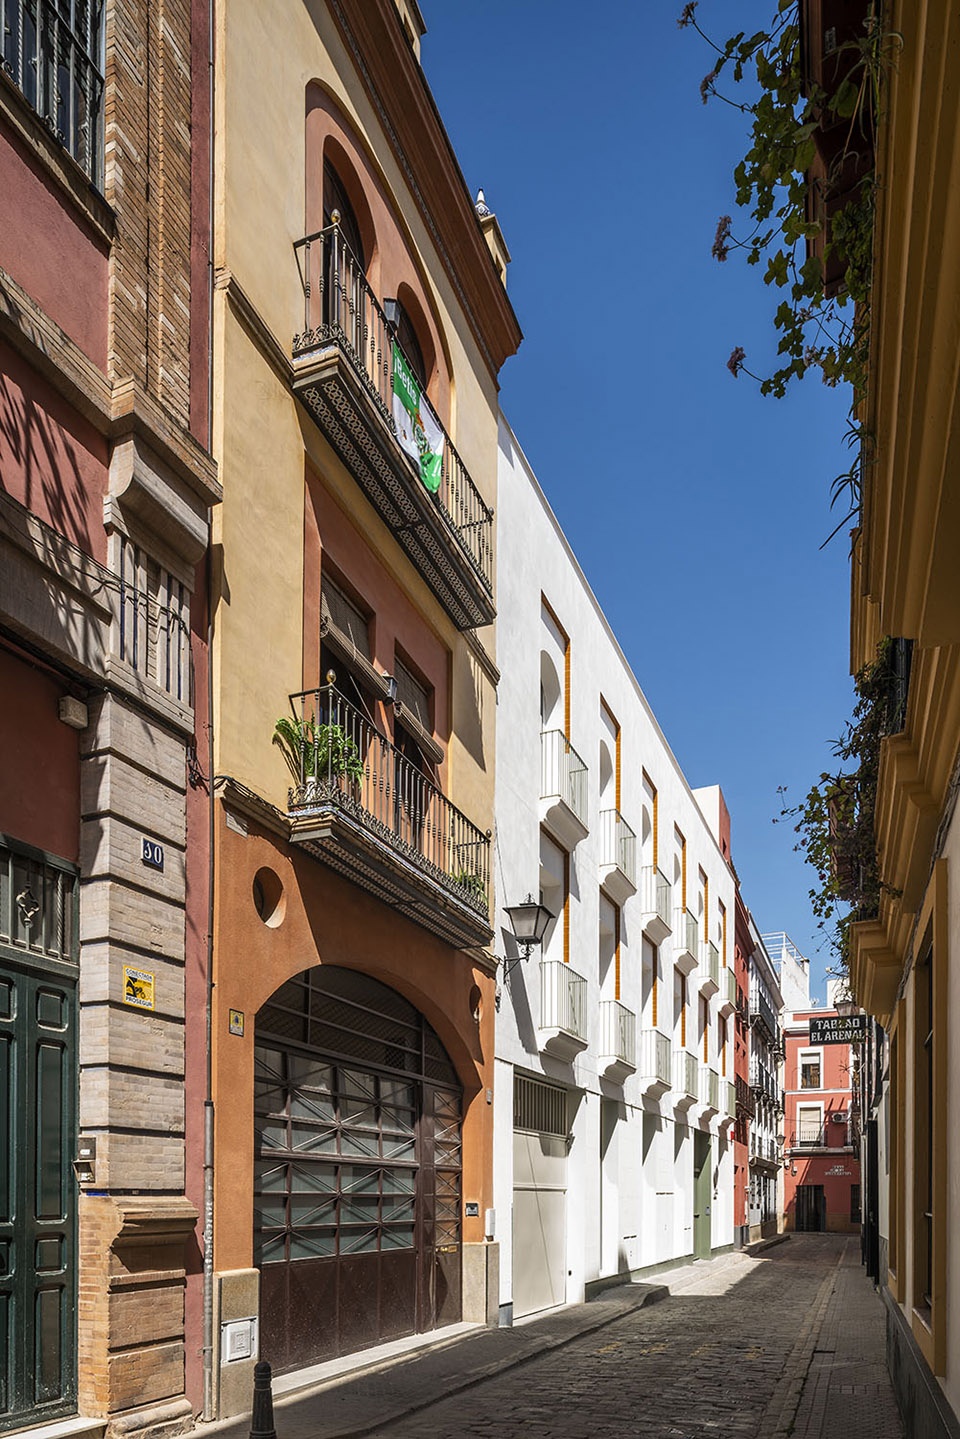
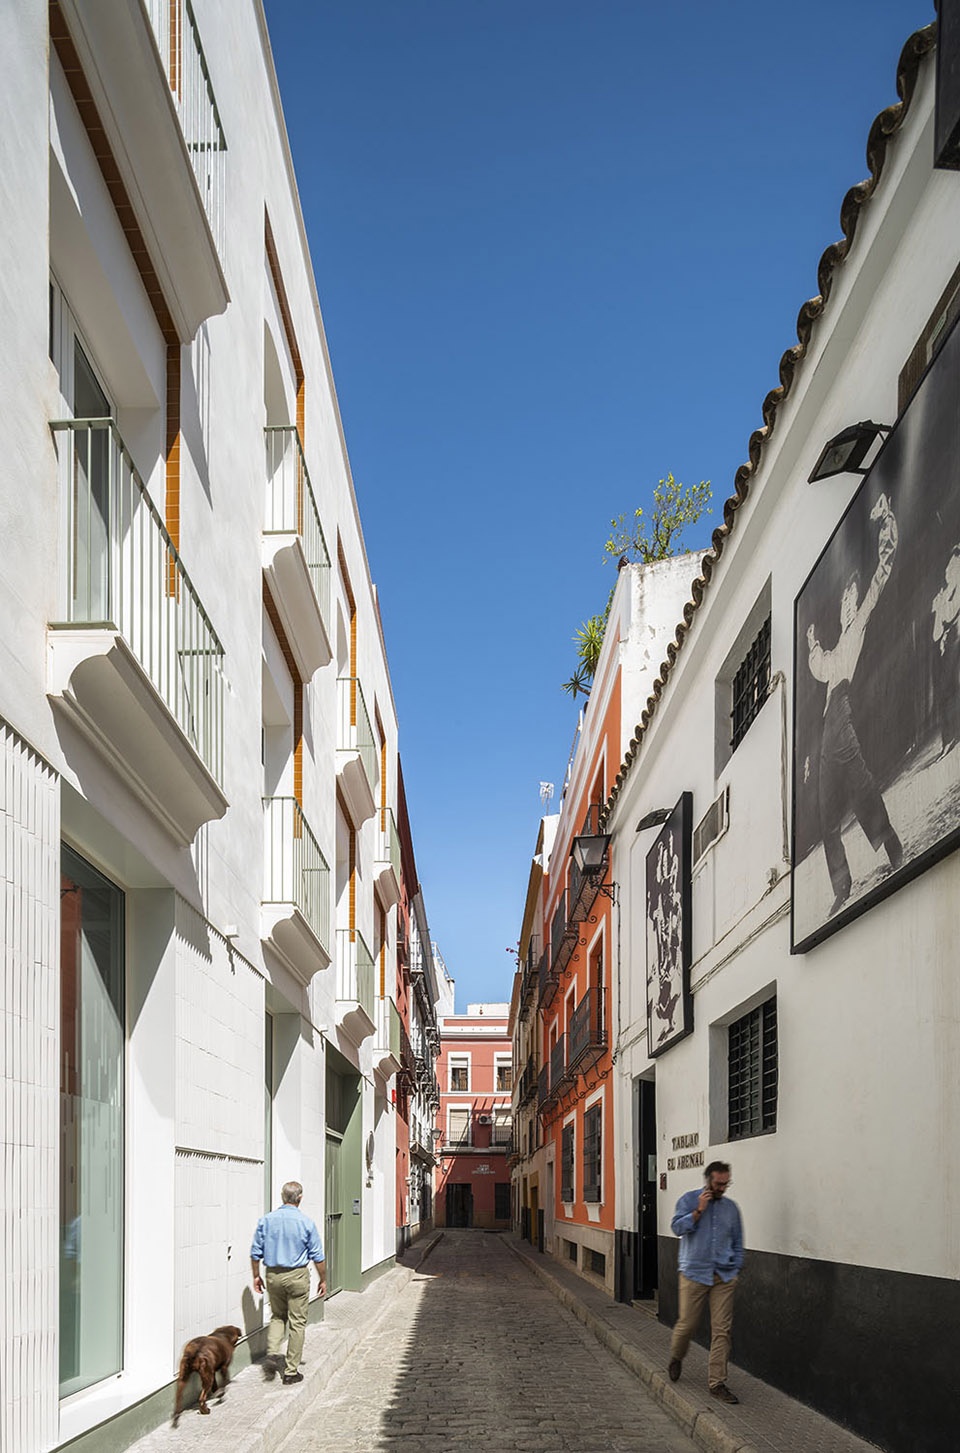
考虑到街道的狭窄,方案使立面既可以从正面欣赏,也可以从侧面欣赏。出于对横向和斜向视角的关注,新设计采用石灰砂浆、釉面陶瓷和用于阳台与酒吧的彩绘铁制品,将传统和可持续材料相融合。
With the narrowness of the streets in mind, the facade is conceived to be appreciated not only head on, but also from the sides. The lateral and skewed vision of the project becomes essential, incorporating a new design and quality supported by traditional and sustainable materials such as lime mortar, glazed ceramics, and painted ironwork for balconies and bars.
▼后巷立面,facade of the back alley ©Pablo Diaz Fierros
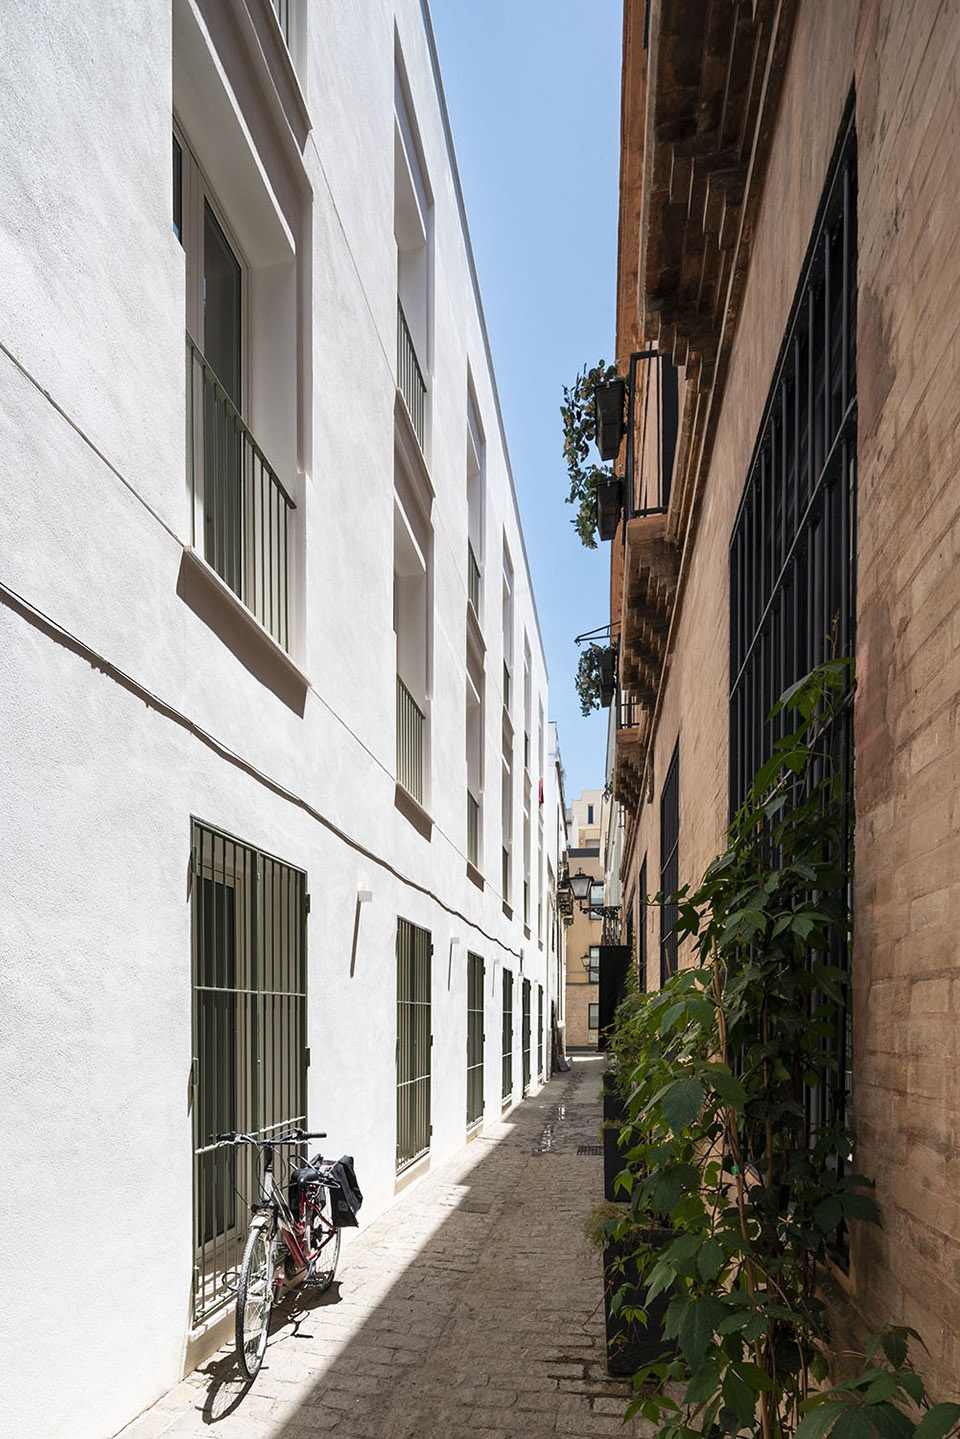
开口处镶嵌的隐藏式釉面砖为人瞩目的白色立面带来一丝色彩,上层开口也通过简洁的凹陷设计增强了存在感,使阳台从背景中脱颖而出。
The predominant white of the facade incorporates a touch of color brought by the recessed glazed tiles which frame the openings. This simple defining gesture, recessing the openings of the upper floors, expands their presence and makes them stand out from the background.
▼建筑入口,entrance ©Pablo Diaz Fierros
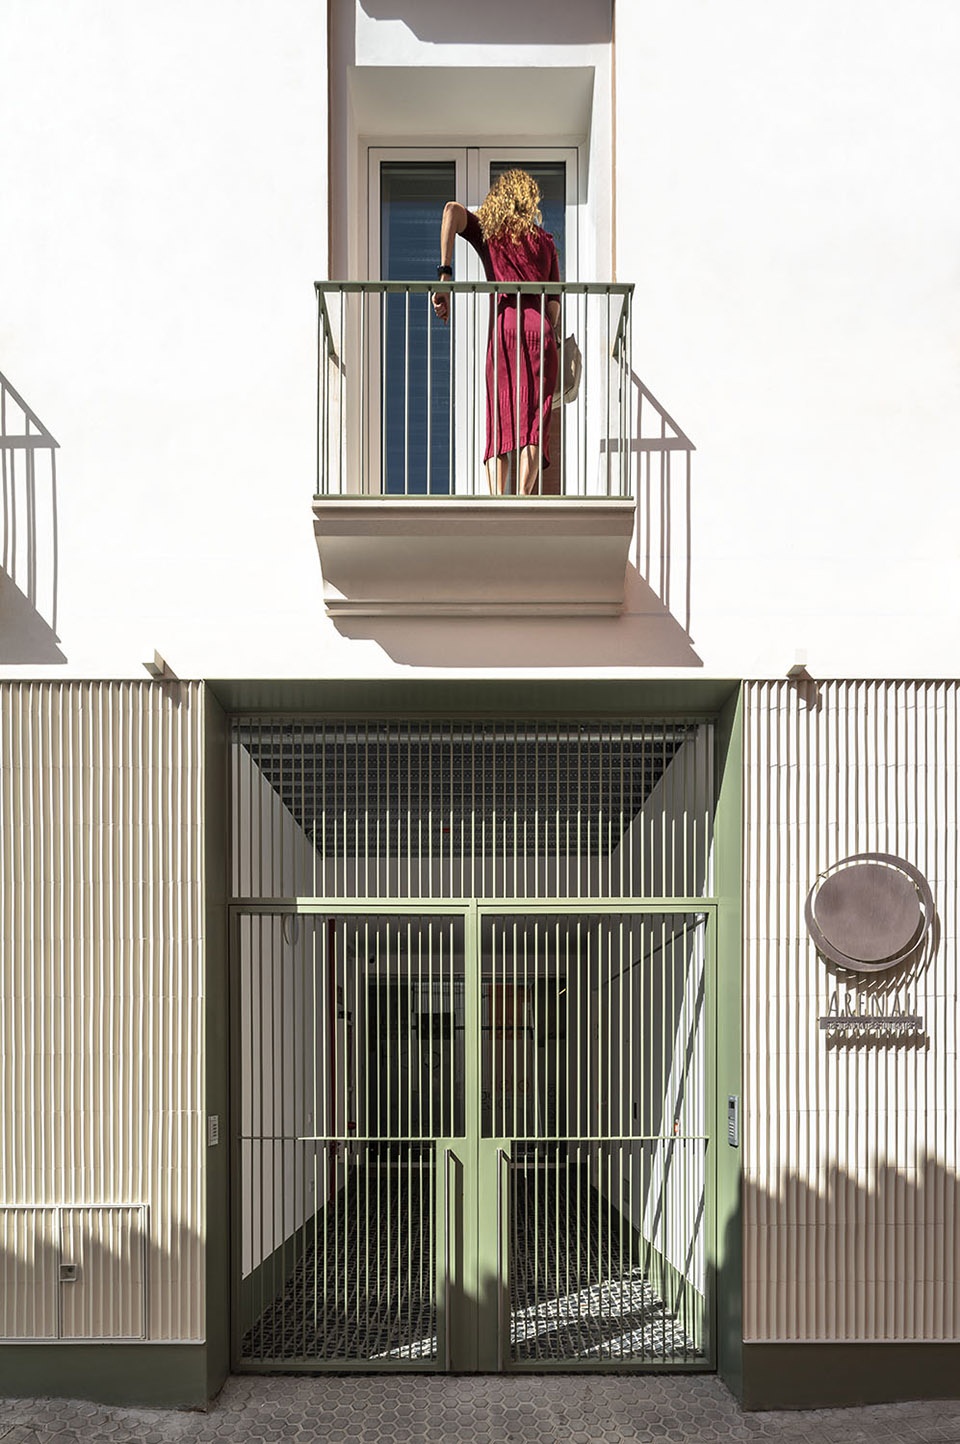
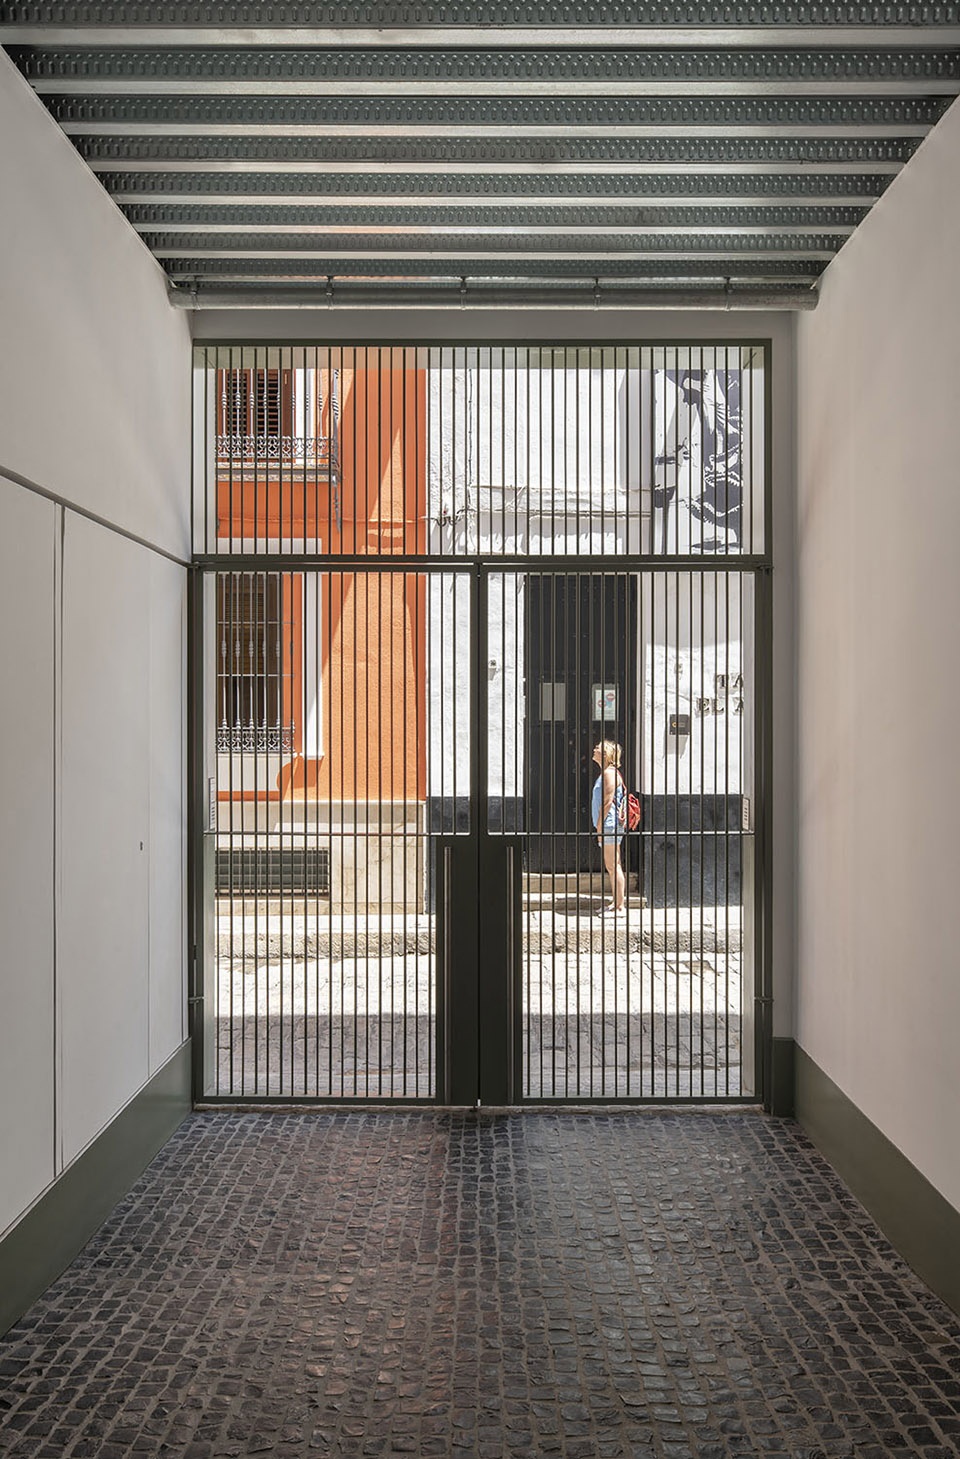

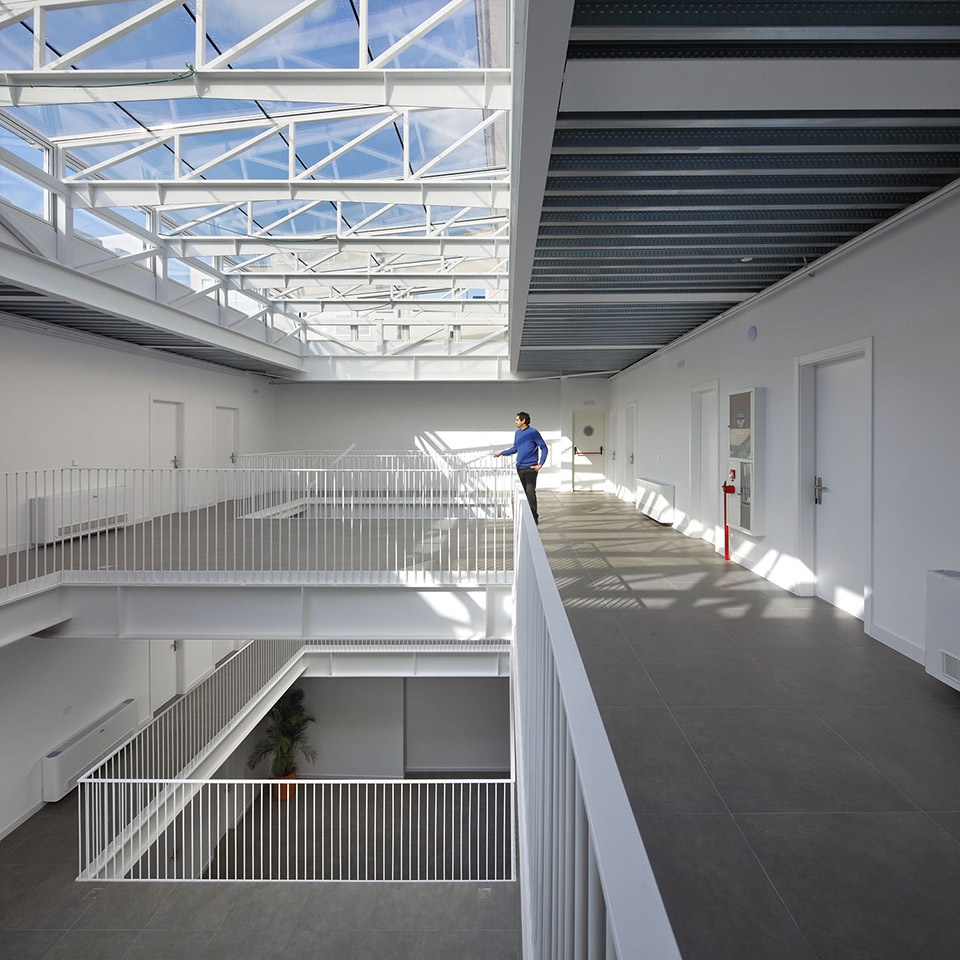
进入建筑,空间围绕着一个中央庭院进行组织,成为公寓内部的焦点。庭院上覆盖明亮的透明玻璃天窗,阳光倾泻而下,穿过所有楼层,点亮了中庭。自然光通过这种方式成为一种主要驱动力,营造出流畅、连续、私密和内向的室内空间。院子沐浴在阳光中,喷泉的低吟声抚慰人心,这个宁静祥和的地方将成为学生们享受的聚会场所。
Once inside the building, the space is organized around a central courtyard, the leading element of the building. Covered by a light, transparent-glass skylight, the courtyard vertically transits all the floors, flooding the heart of the building with sunlight. Natural light in this way becomes the main driver in the construction of a fluid and continuous, intimate and introverted, interior space. This courtyard, bathed in light and soothed by the murmur of the fountain, is a calm and peaceful place that becomes the meeting ground for the enjoyment of the students.
▼空间围绕中央庭院进行组织,the space organized around a central courtyard ©Pablo Diaz Fierros
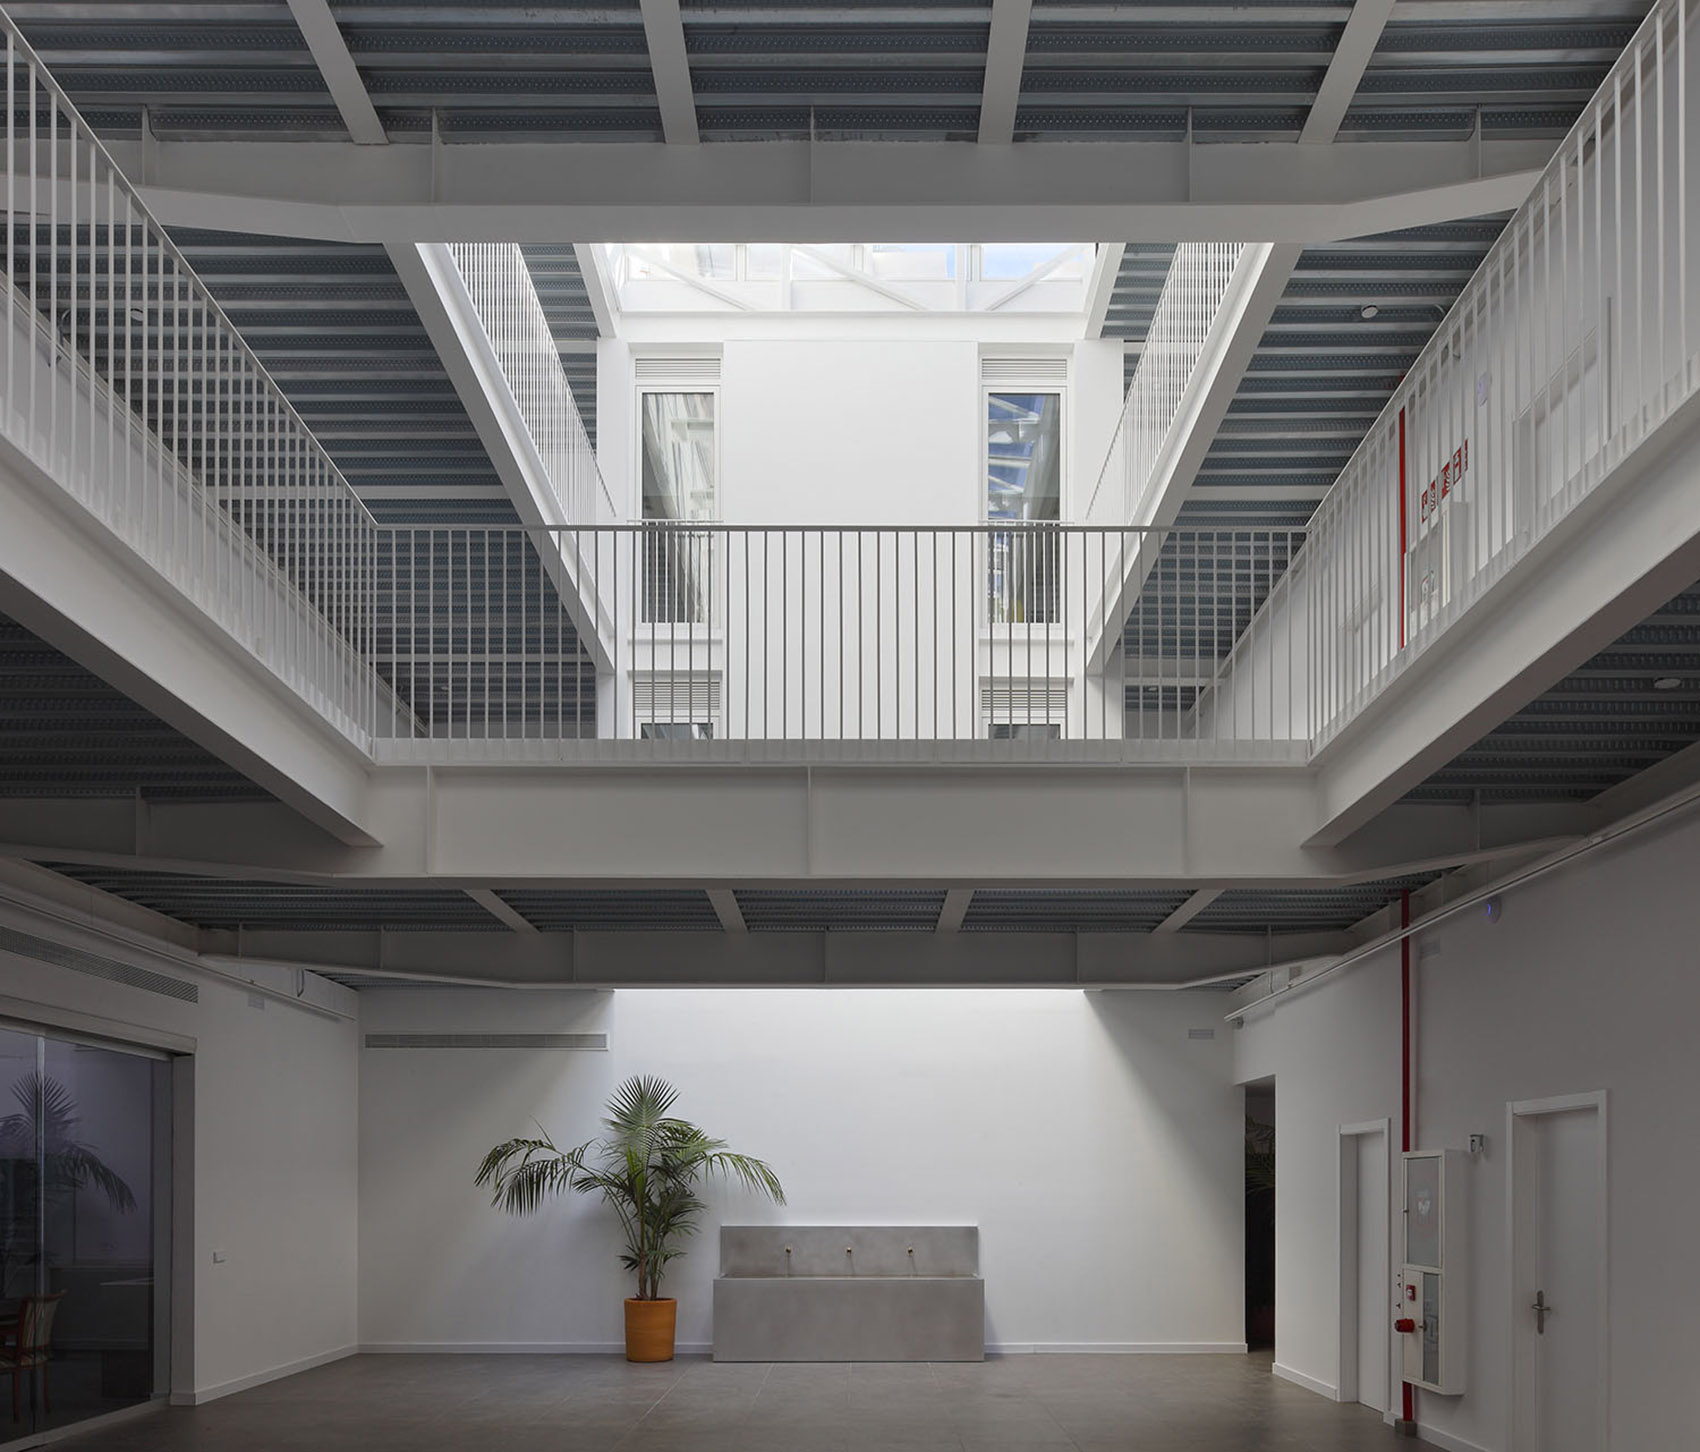
▼从首层空间看中庭,view on the ground floor ©Pablo Diaz Fierros
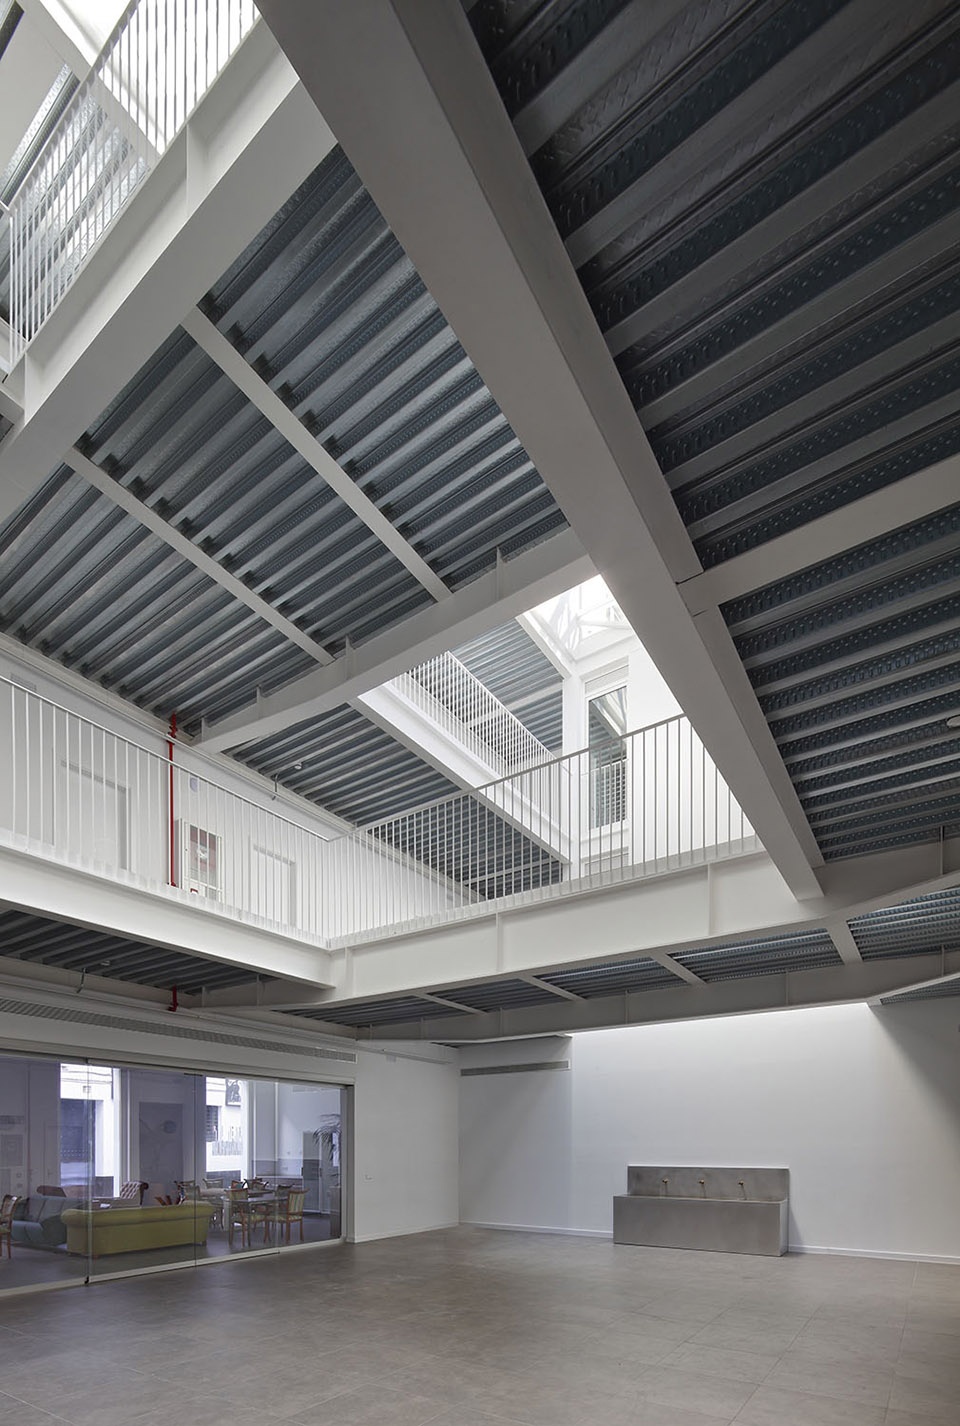
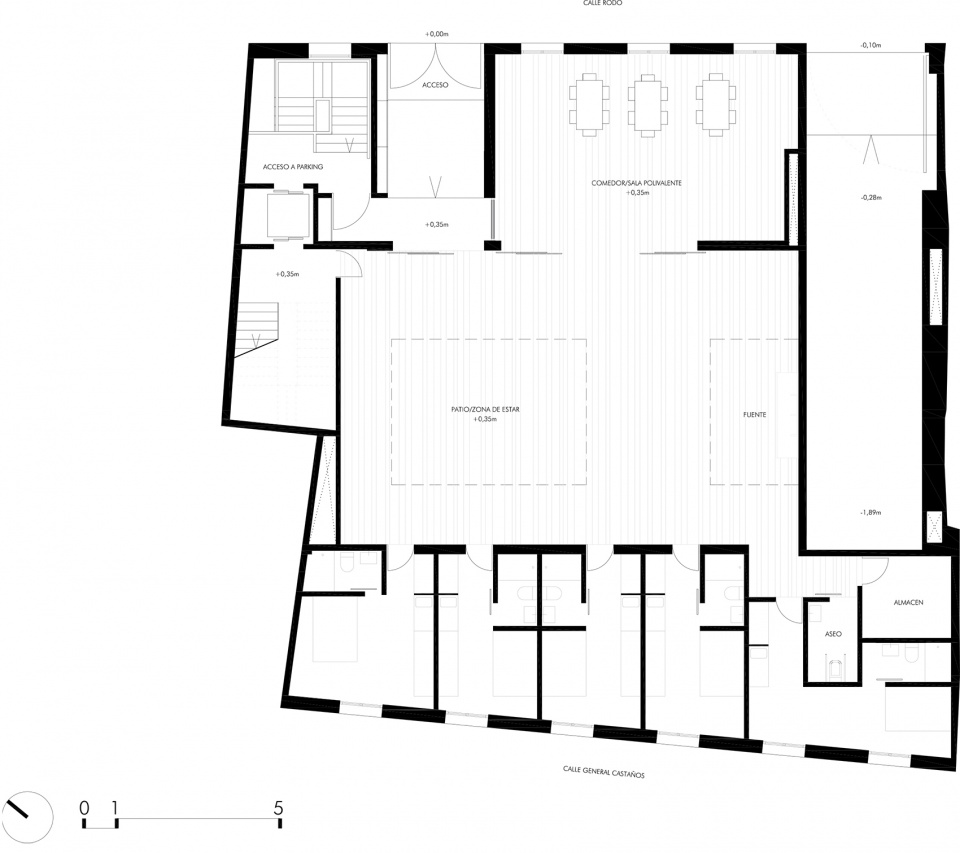
底层庭院不仅提供了消磨时光的空间,还包含两条宽阔的通道,它们与宽敞的公共画廊一同构成了用途广泛的新空间,可满足会议、休闲以及交通的多样需求。一楼的矩形平面通过两条走廊将房间与外部街道相连,垂直交通元素位于与墙壁相邻的一侧,另一侧设置了书房、健身房或洗衣房等共享空间。
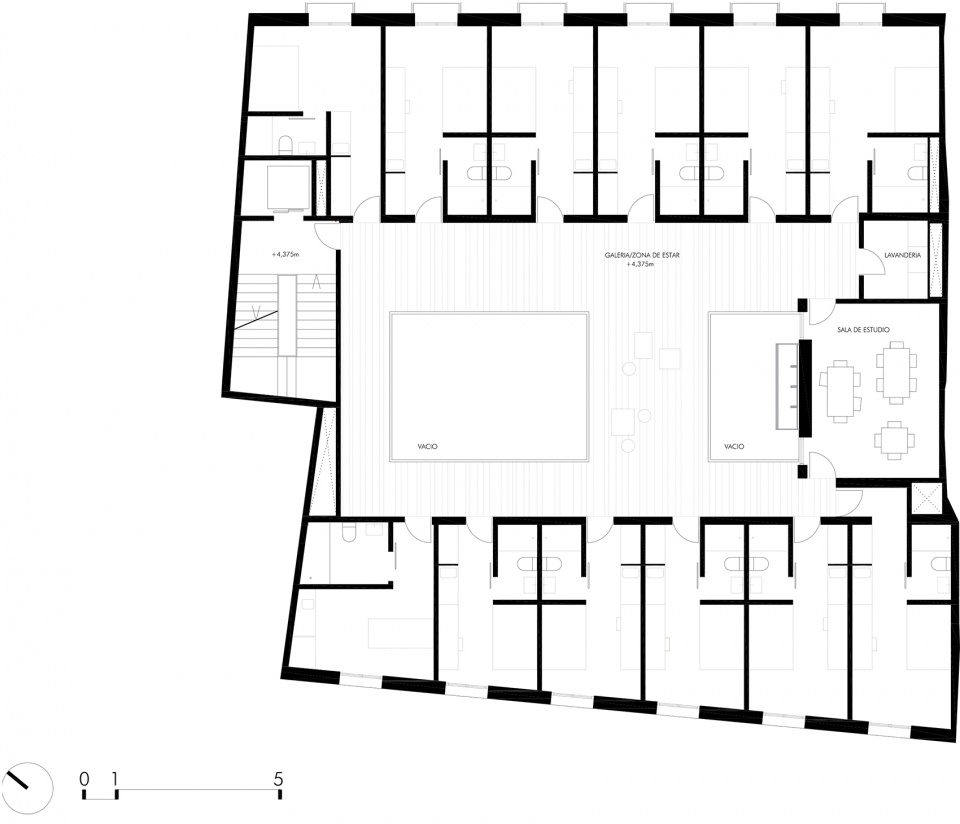
This courtyard is not only a place to spend time on the ground floor, but also incorporates two large walkways bridging the space, while the perimeter galleries are designed with a generous width. In this manner, new spaces offering a wide range of uses emerge, which can become places of meeting and leisure as well as paths of transit. The rectangular geometry of the ground floor plan presents two corridors of rooms open to the street. One side adjacent to the adjoining walls gathers vertical circulation elements and another is devoted to shared-use premises such as the study room, the gym, or the laundry.
▼公共活动区,public space ©Pablo Diaz Fierros
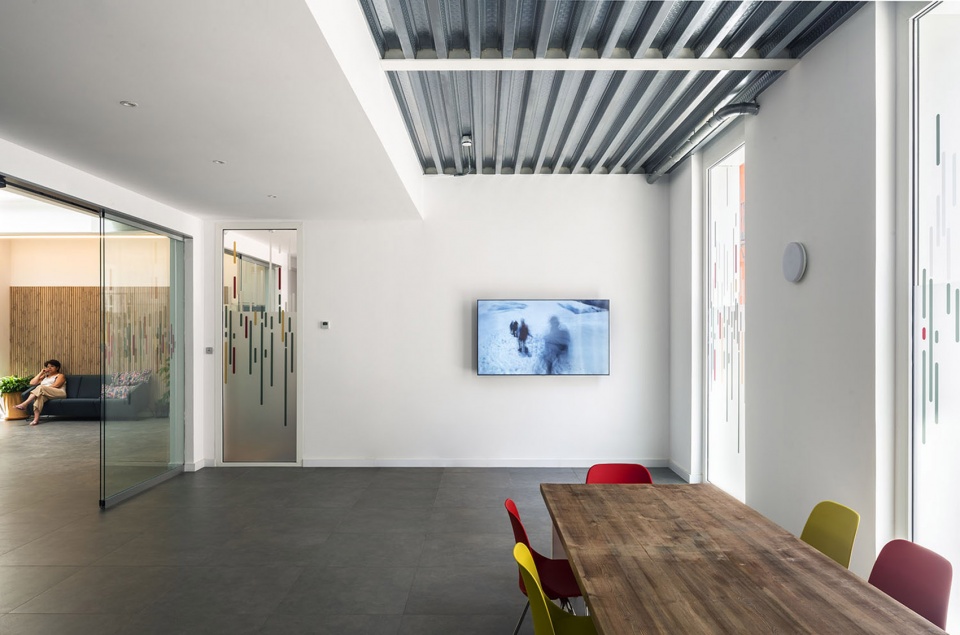
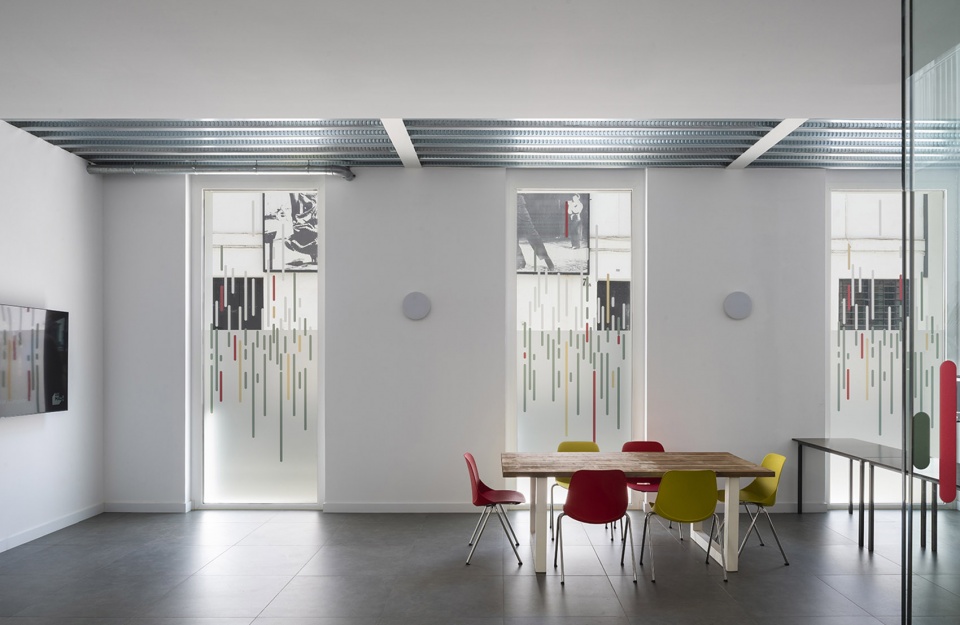
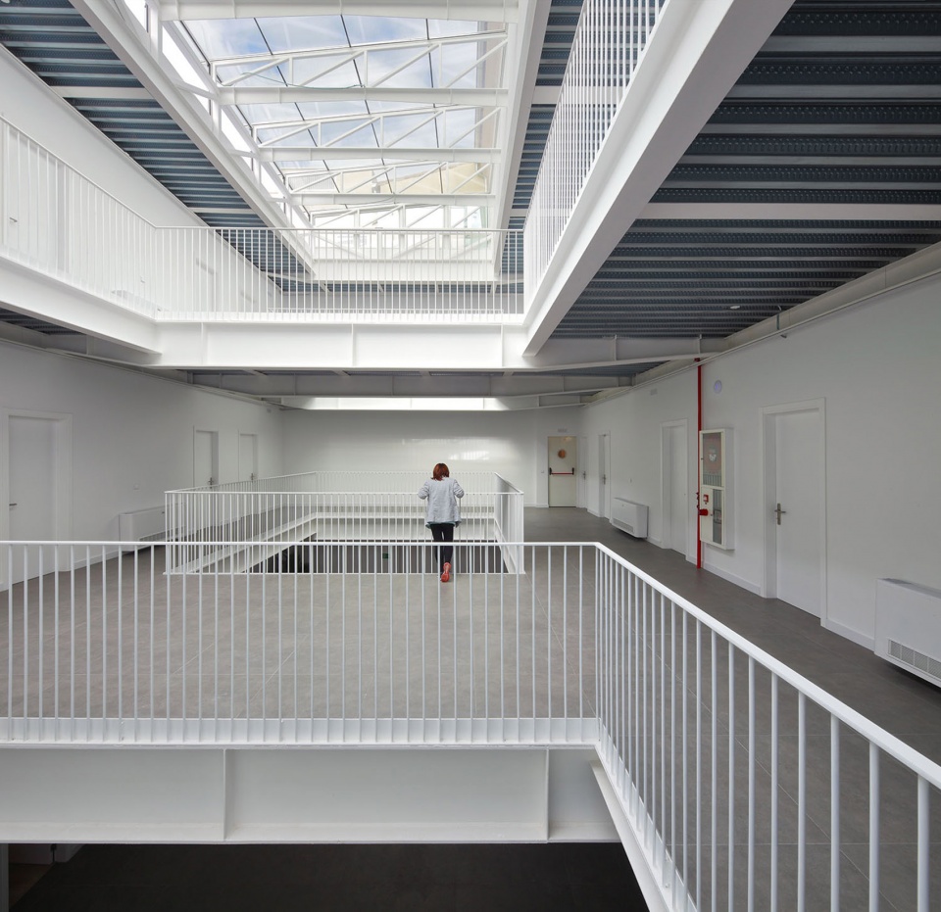
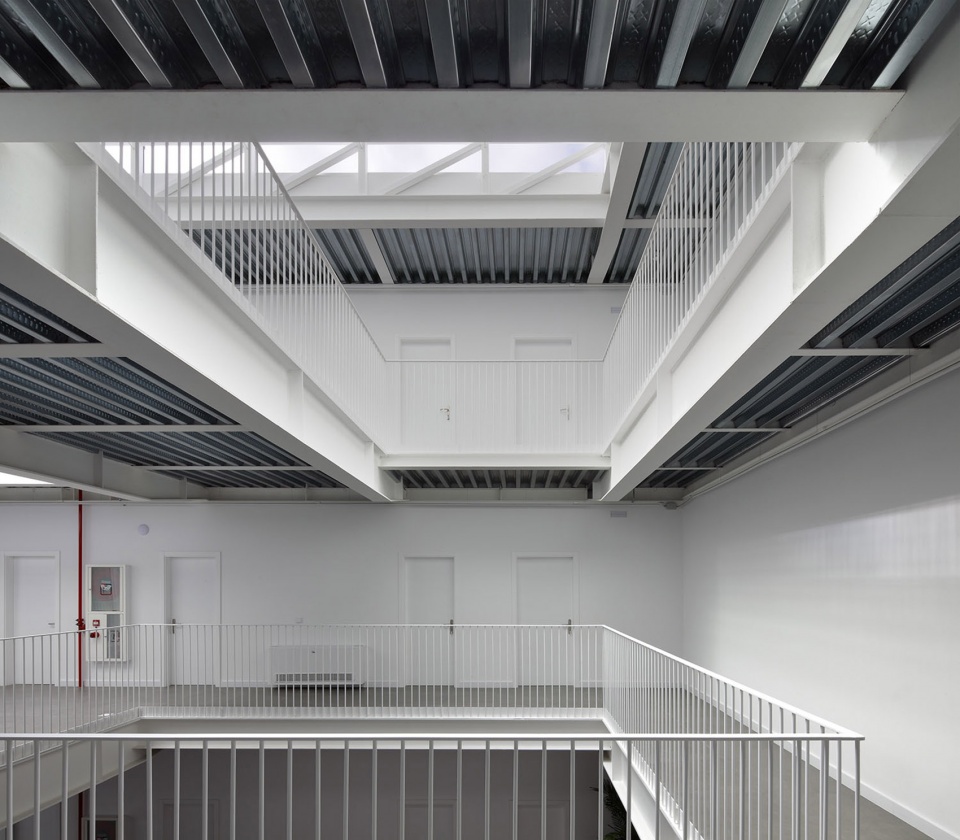
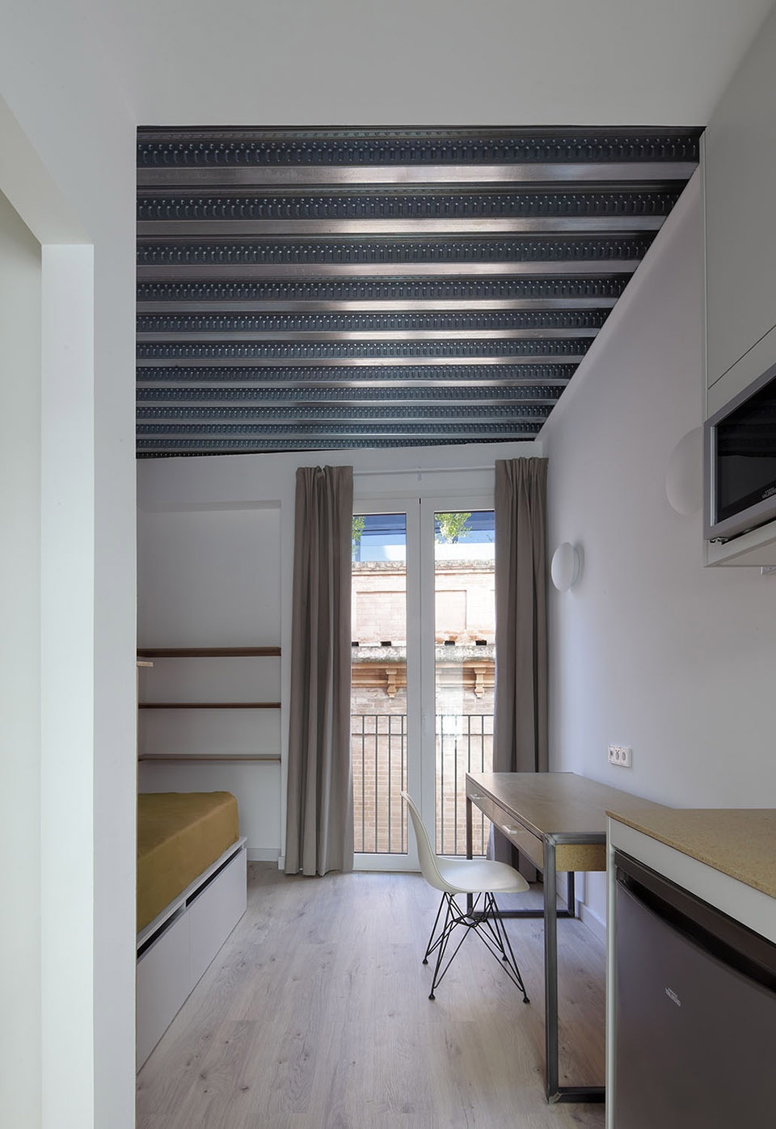
建筑保留裸露的金属结构,柱子和轻质折叠板定义和组织了不同空间。所有结构元素都漆成白色,只有镀锌钢折叠板保留了自然色彩,赋予天花板明快闪亮的质感。
The building presents an exposed metallic structure where pillars and lightweight slabs of folded plates define and organize the different spaces. All the structural elements are painted in white except for the galvanized-steel folded plates of the slabs, which preserve their natural color and give a bright, shining quality to the ceilings.
▼从高层看中庭,view of the courtyard on higher floor ©Pablo Diaz Fierros
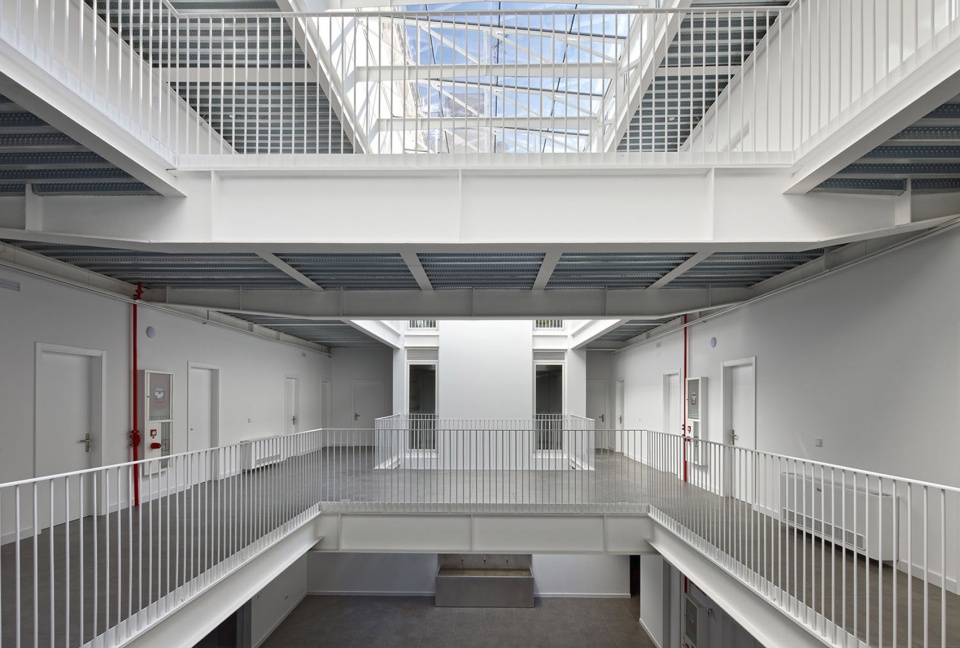
▼裸露的金属结构,the exposed metallic structure ©Pablo Diaz Fierros
▼镀锌钢折叠板保留自然色彩
the galvanized-steel folded plates of the slabs with natural color ©Pablo Diaz Fierros
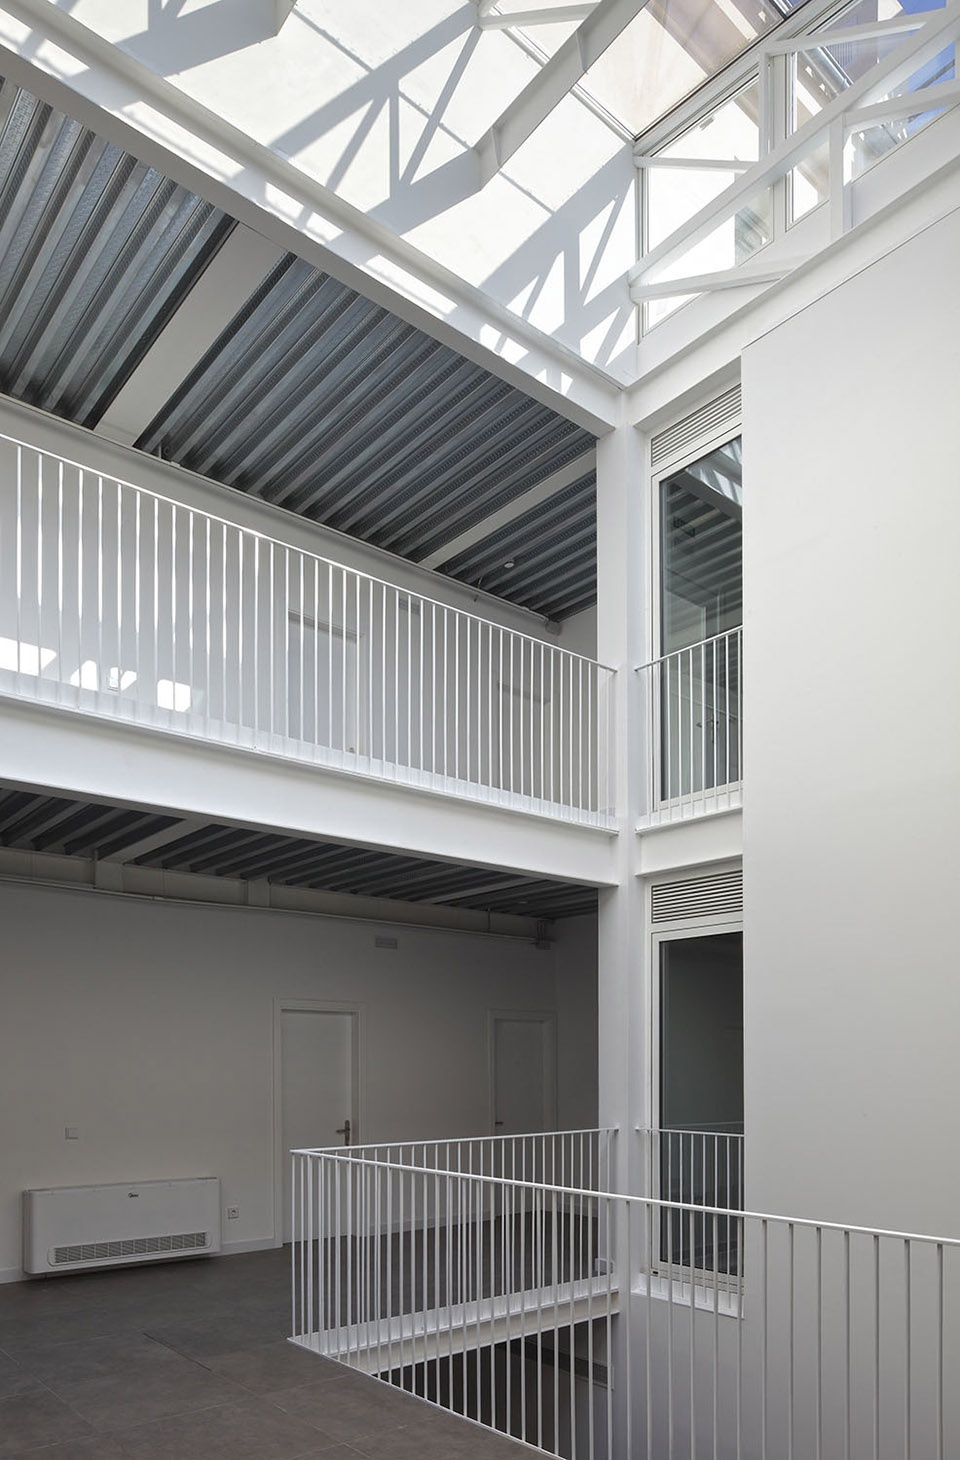
空间组织遵循塞维利亚房屋“入口大厅-庭院-房间”的传统类型。通过这种方式,栅栏门和玻璃门形成的双重封闭系统与玻璃天窗协同作用,使过渡空间成为一个有效的温度调节器。
The organization of the residence follows the traditional typology of the Sevillian house: entrance hall-courtyard-rooms. In this manner, the residence, filtering space with a double enclosure system (barred gate and glass door), becomes an efficient and solvent temperature regulator acting along with the windows of the glass skylight.
▼玻璃天窗下的中庭空间,space under glass skylight ©Pablo Diaz Fierros
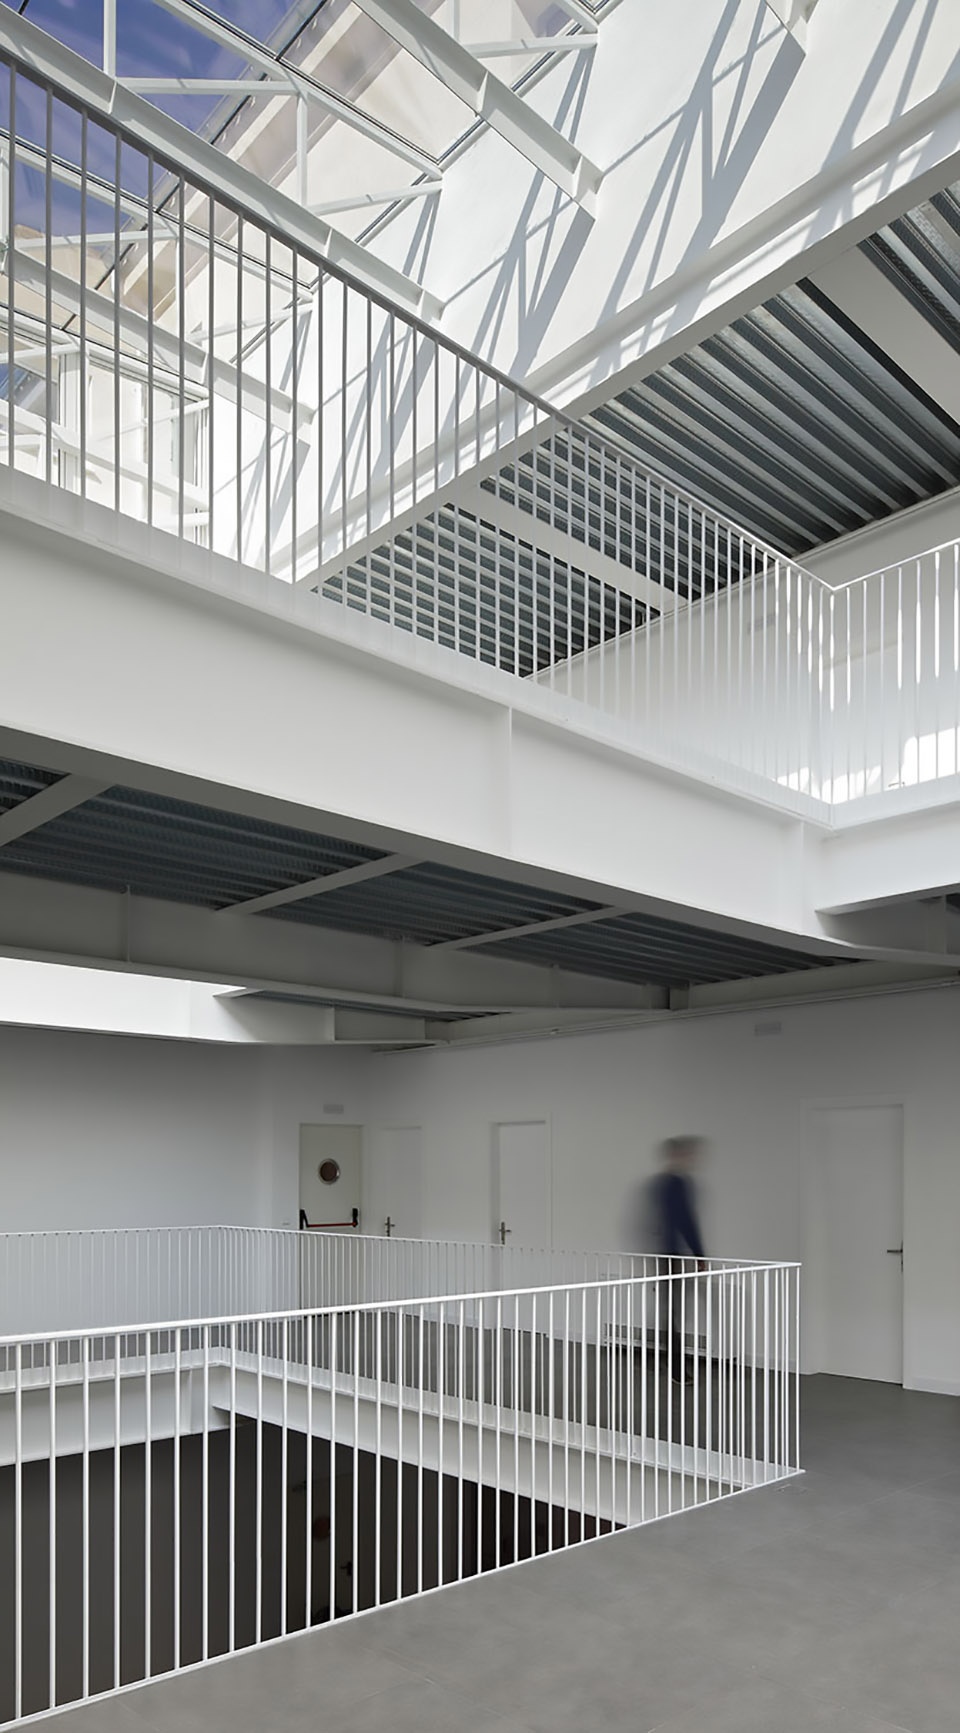
▼看向房间外的走廊,view of the corridor ©Pablo Diaz Fierros
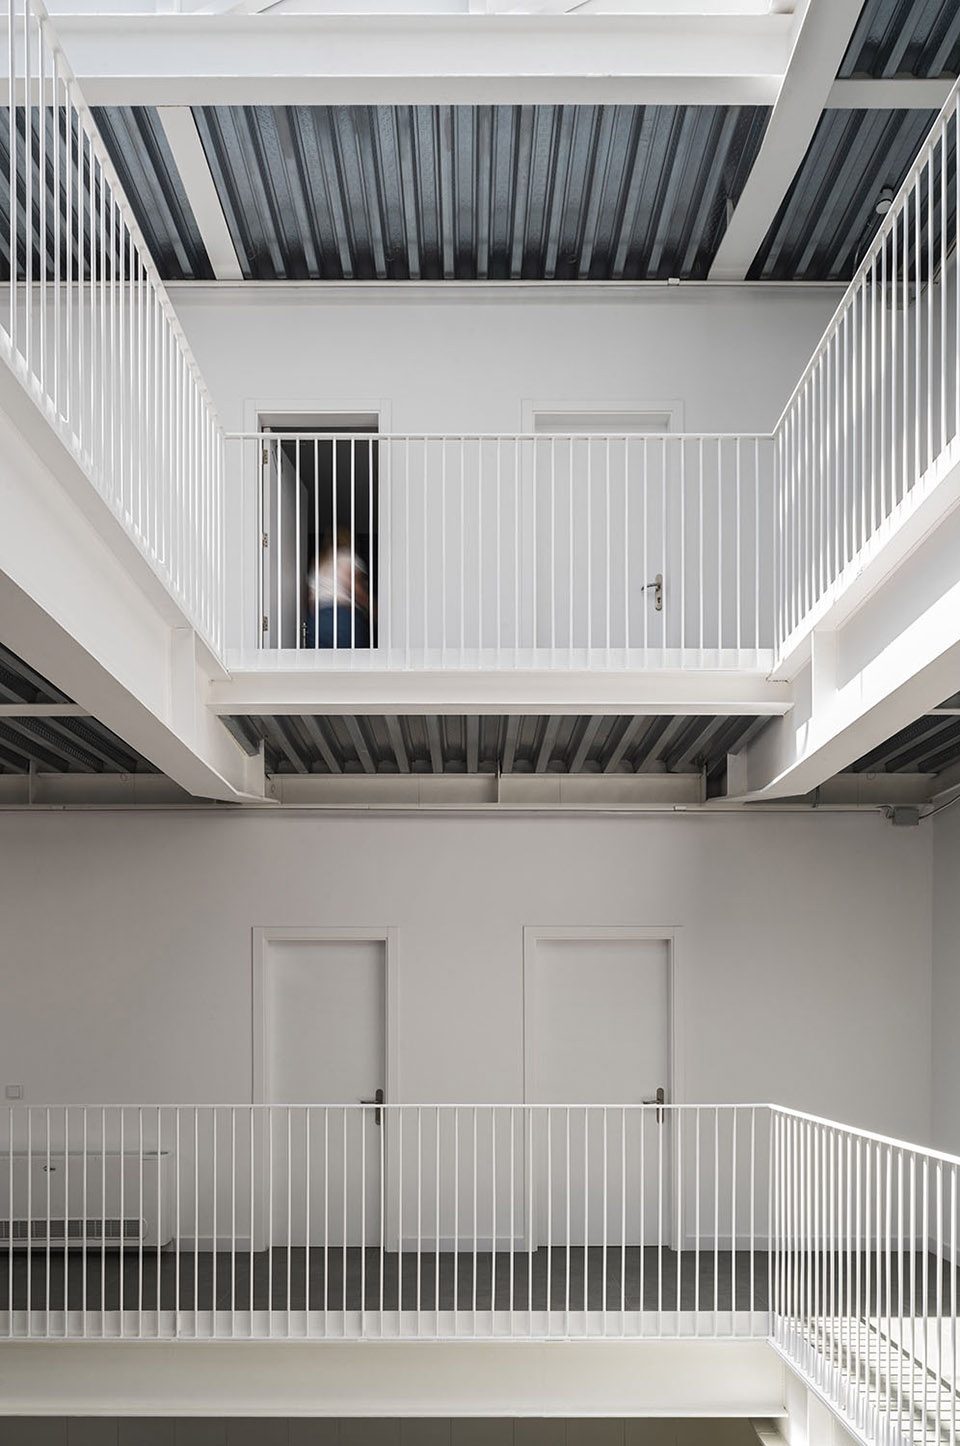
建筑无需复杂的主动调节系统或昂贵的机械即可实现最大能源效率。方案唤醒了传统的、人们记忆中的被动节能系统,并对它们进行了优化与升级,通过适宜的形式、自然通风、充分的阳光控制、自然光、封闭玻璃系统、空气热系统、雨水收集和植物灌溉系统以及中央温度控制系统的协作达成了目标。
The building achieves maximum energy efficiency without resorting either to sophisticated active systems of climate control or to expensive machinery. Instead, it uses passive procedures well-founded in tradition and memory – sometimes refined and brought up to date. These procedures are, amongst others: suitability of form, natural ventilation, adequate sun control, natural light, adequate relationship of closed/glassed surfaces, use of aerothermal systems, rainwater collection for plant irrigation and a centralized temperature control system.
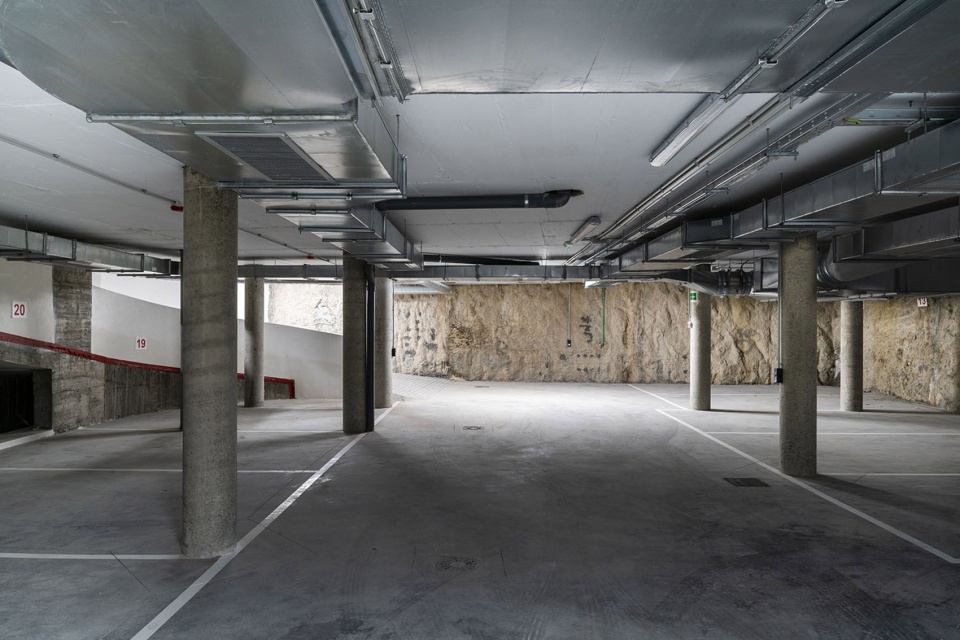
▼地下停车场,view from the parking lot ©Pablo Diaz Fierros
▼公寓内部,interior view ©Pablo Diaz Fierros
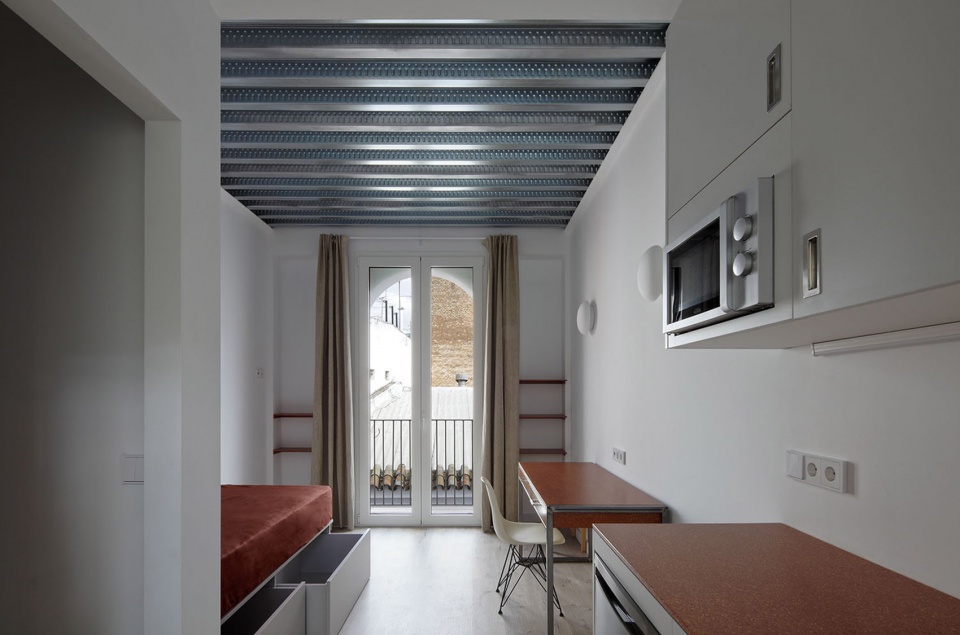
▼不同类型的学生房间,view of a different room ©Pablo Diaz Fierros
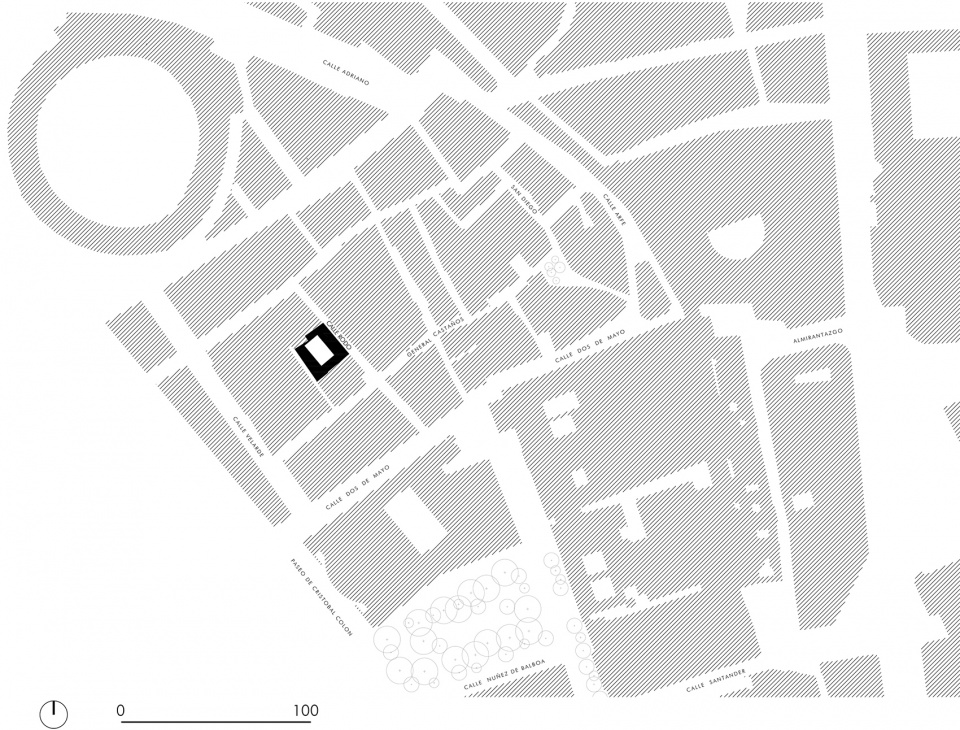
▼场地平面,site plan ©Garcia & Melero Architects
▼首层平面图,ground floor plan ©Garcia & Melero Architects
▼二层平面图,the first floor plan ©Garcia & Melero Architects
▼三层平面图,the second floor plan ©Garcia & Melero Architects
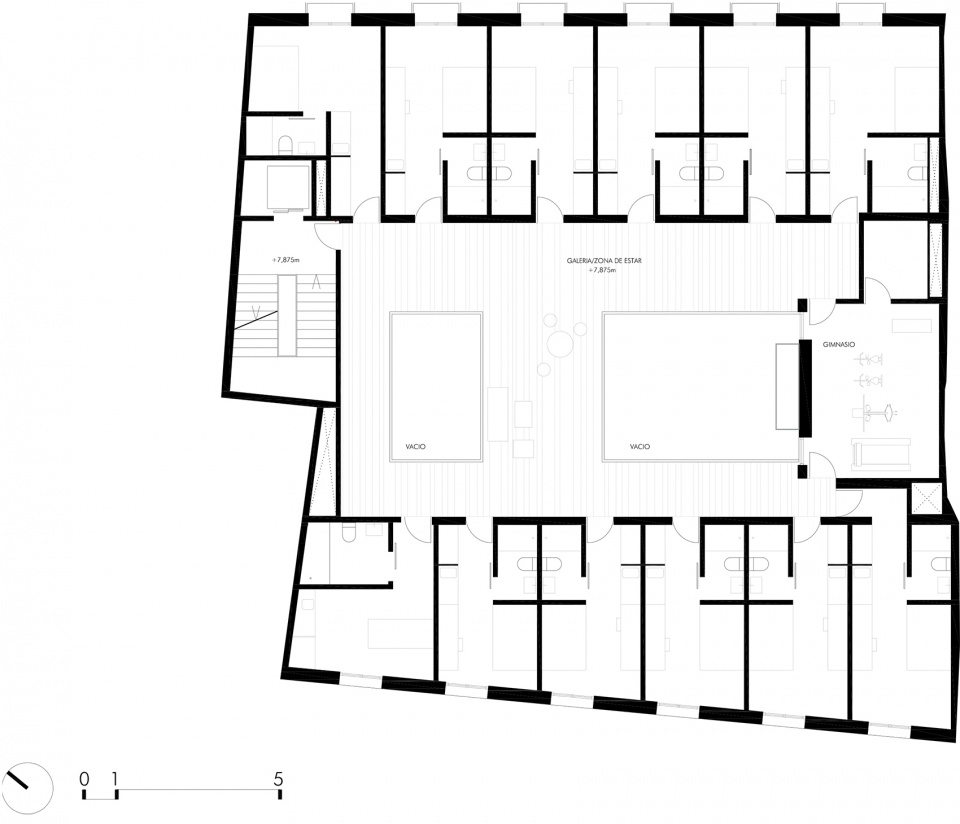
▼顶层平面图,penthouse floor plan ©Garcia & Melero Architects
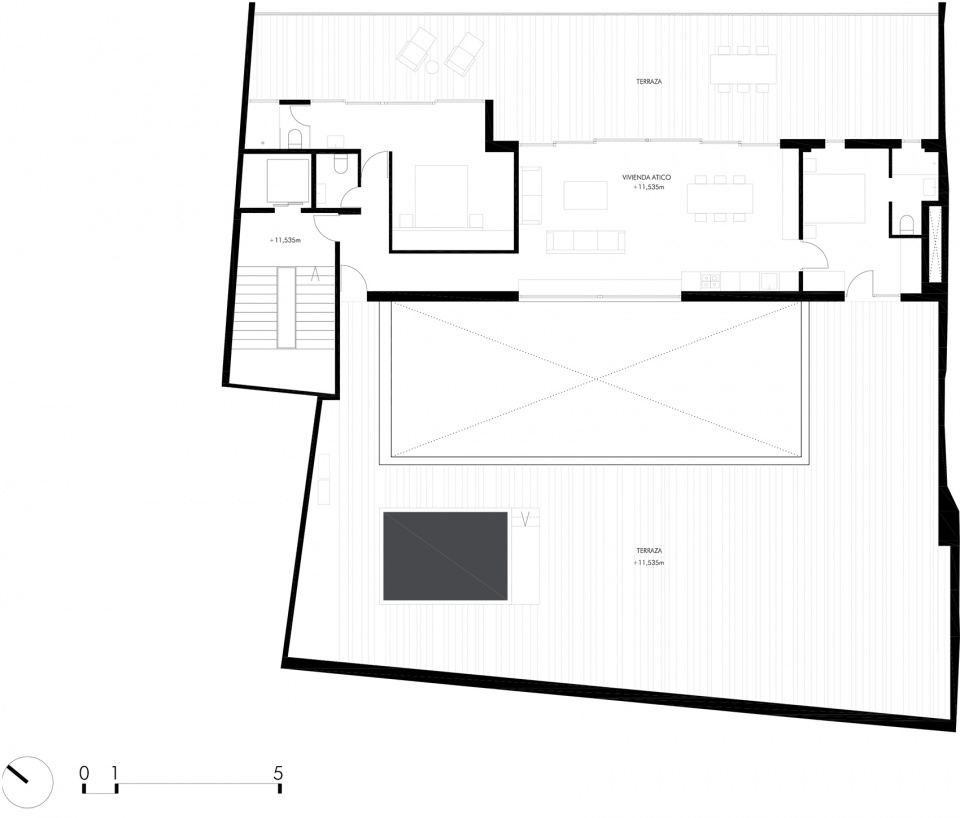
▼-1层停车场平面图,underground level -1 floor ©Garcia & Melero Architects
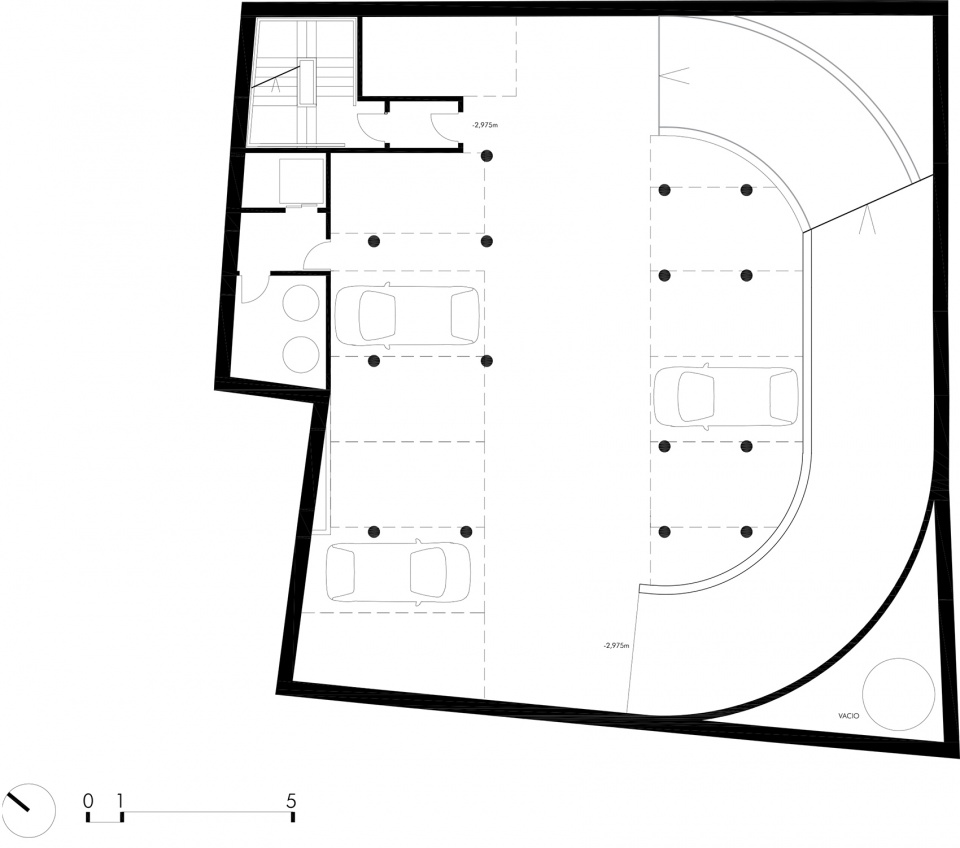
▼-2层停车场平面图,underground level -2 floor ©Garcia & Melero Architects
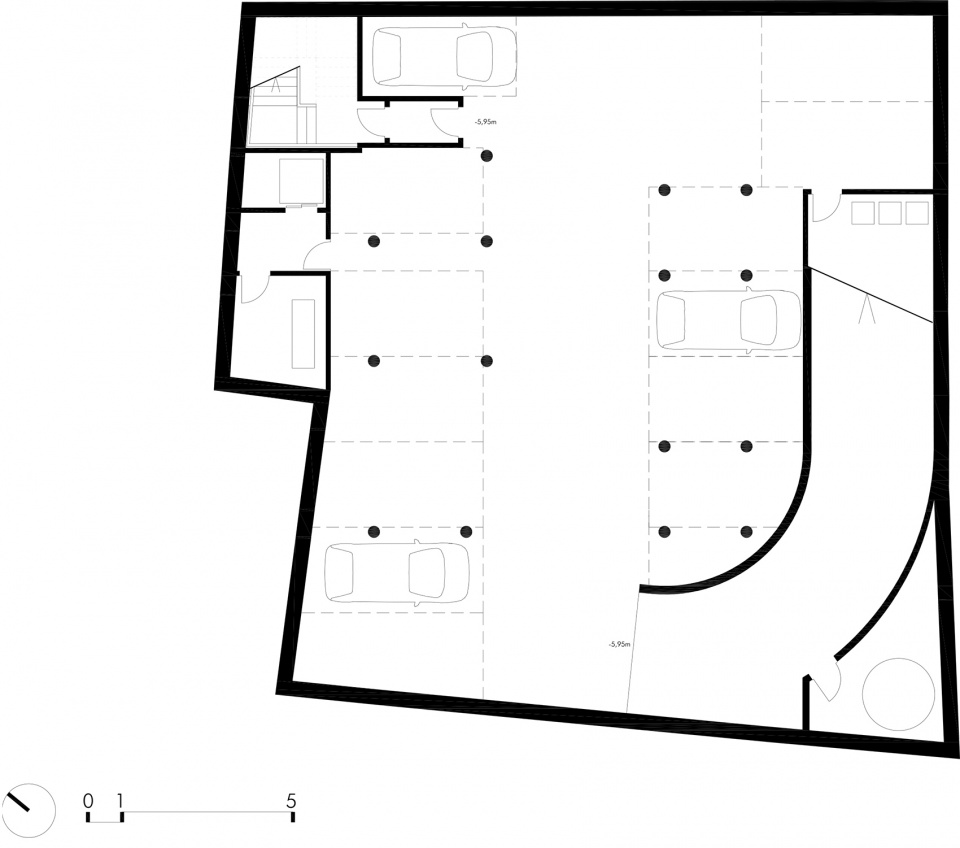
▼立面图,elevations ©Garcia & Melero Architects
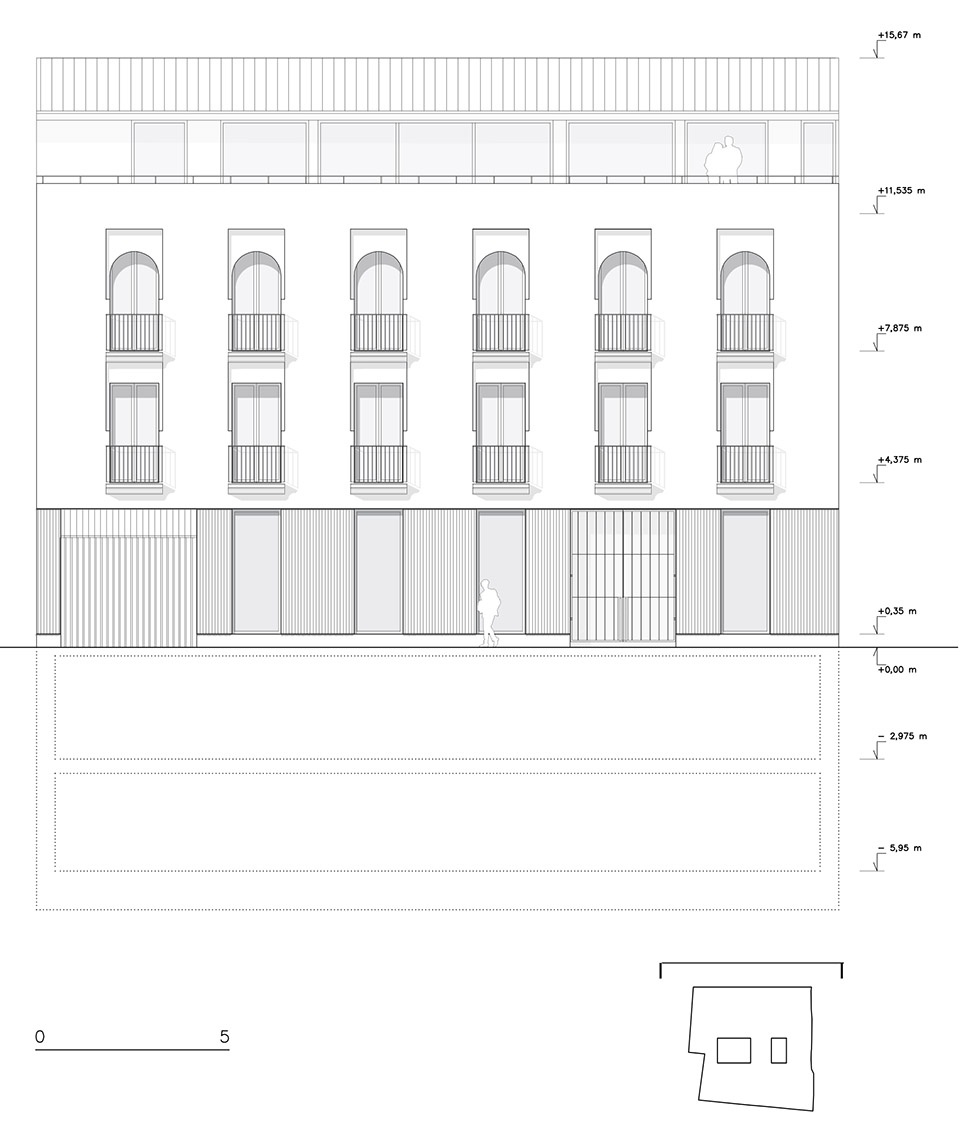
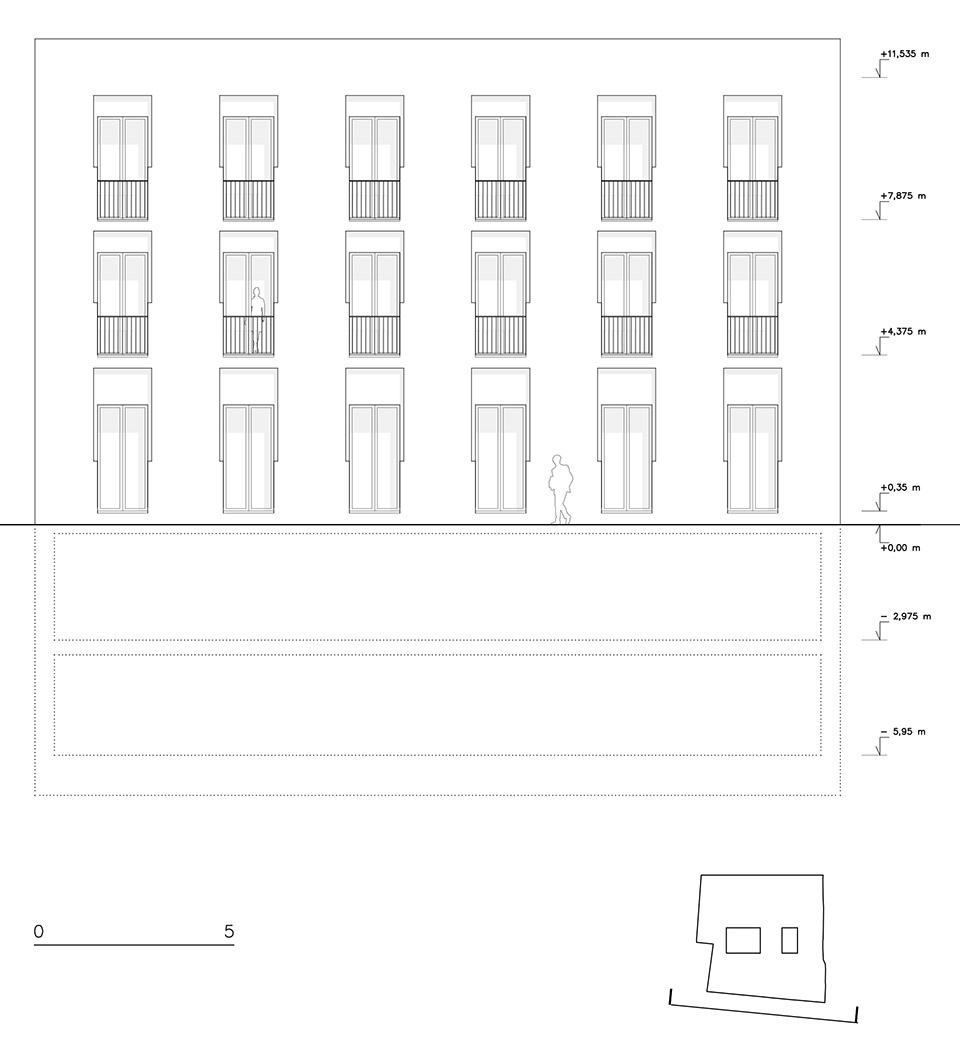
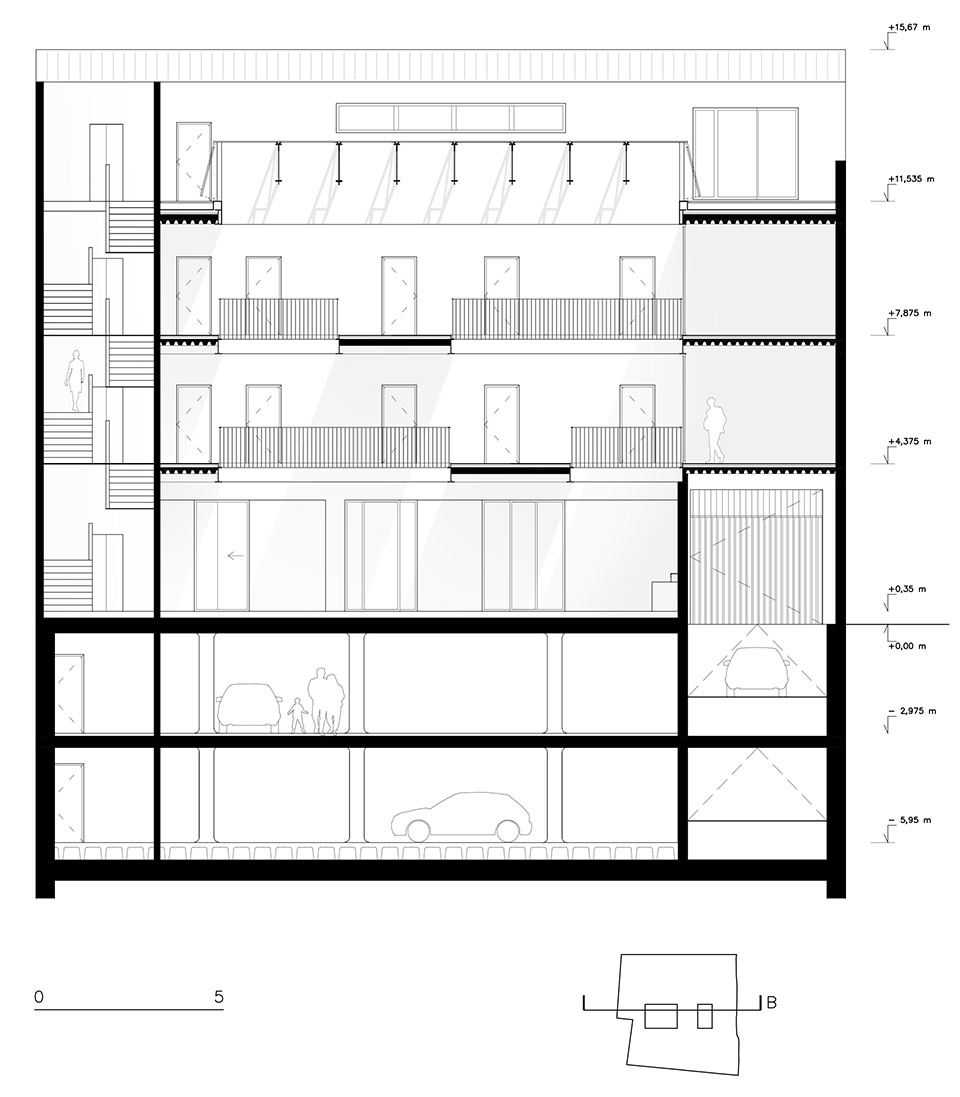
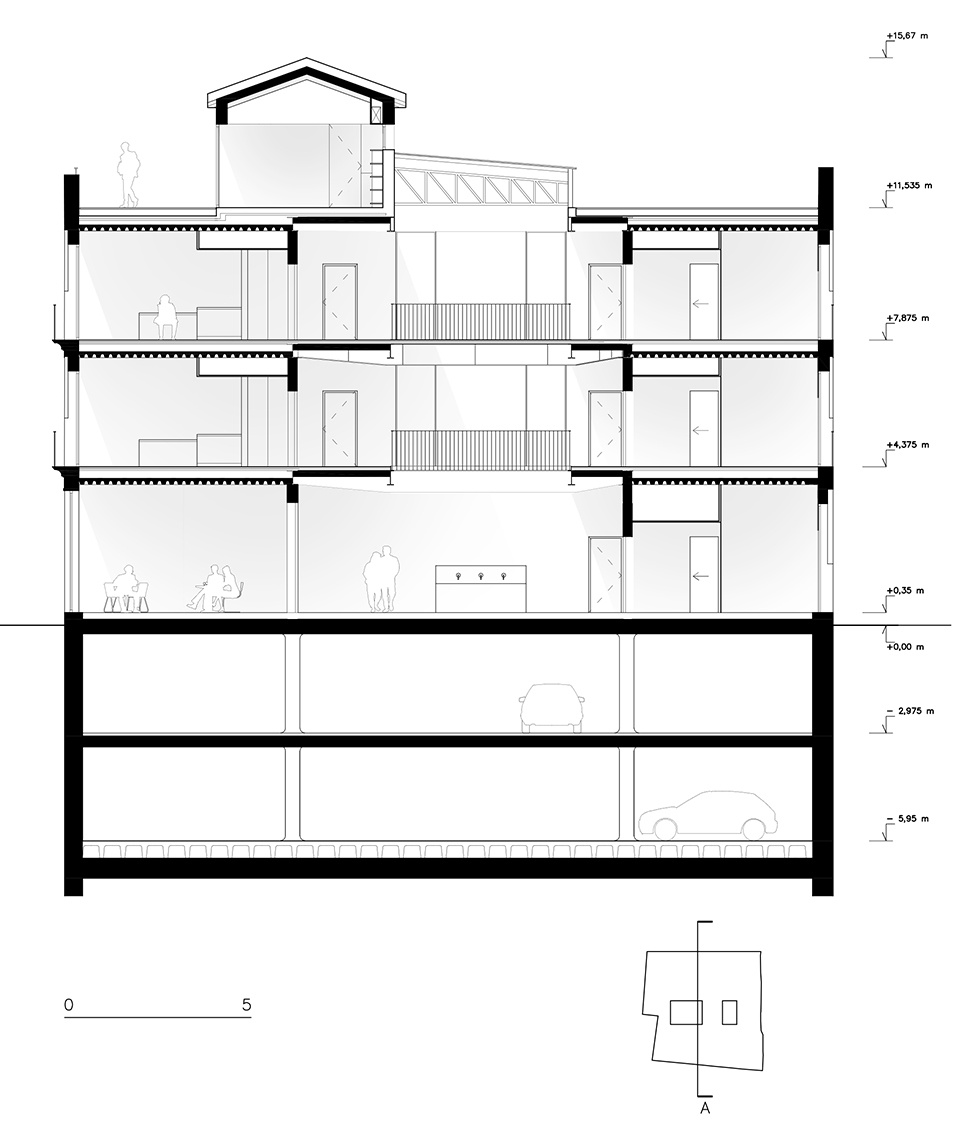
▼剖面图,sections ©Garcia & Melero Architects
Location: 6 Rodo Street. Seville
Project: 2019
Construction:
2019 parking
2020-2022 residence
Architects: Garcia & Melero Arquitectos
Eduardo Melero Rada e Ignacio García Carrasco
(project and direction of works)
Technical Architect: Pablo Trujillo
(direction of works)
Collaborators:
Eoghan O’Connor, Eoghan Mc Cague
Structure:
David Villegas
Services:
Álvaro Gayán. TEP Ingenieros
Carpentry and locksmith:
Gmetal
Surface: Residence: 1.324 m²
Parking: 860 m²
Contractor: Operum Sevilla S.L.
Client: Almudena Melgarejo. Suresa Chaparro S.L.
Budget: 2.435.000 €









建筑旨在与周边传统建筑进行对话,使当代建筑与场地的历史记忆相融合
外立面简洁,运用色彩点缀与周边建筑结合。就栏杆图太多,新生杂乱,多点公寓室内空间图就好啦
小巷不错,很有情调