非常感谢 MIXD 予gooood的分享。 更多关于:MIXD on gooood
Appreciation towards MIXD for providing the following description:
位于波兹南的Polonez酒店是该城市在1970年代建造的众多旗舰酒店之一,当时正值波兰共和国成立30周年,旨在为波兹南博览会的参观者提供服务。当展商和展会参观者被学生群体取代后,MIXD从酒店丰富多彩的历史中汲取灵感,将其改造成一个以学生为目标受众的灵活公共空间。
The Polonez hotel in Poznań was one of the flagship hotel investments of the 1970s. Built on the occasion of the 30th anniversary of the People’s Republic of Poland, it was to serve visitors to the Poznań Fair. When it turned out that students would take the place of businessmen and fair visitors, this colorful past turned out to be an inexhaustible source of inspiration for the MIXD design team, but also a challenge.
▼项目概览,Overall view © PION Studio
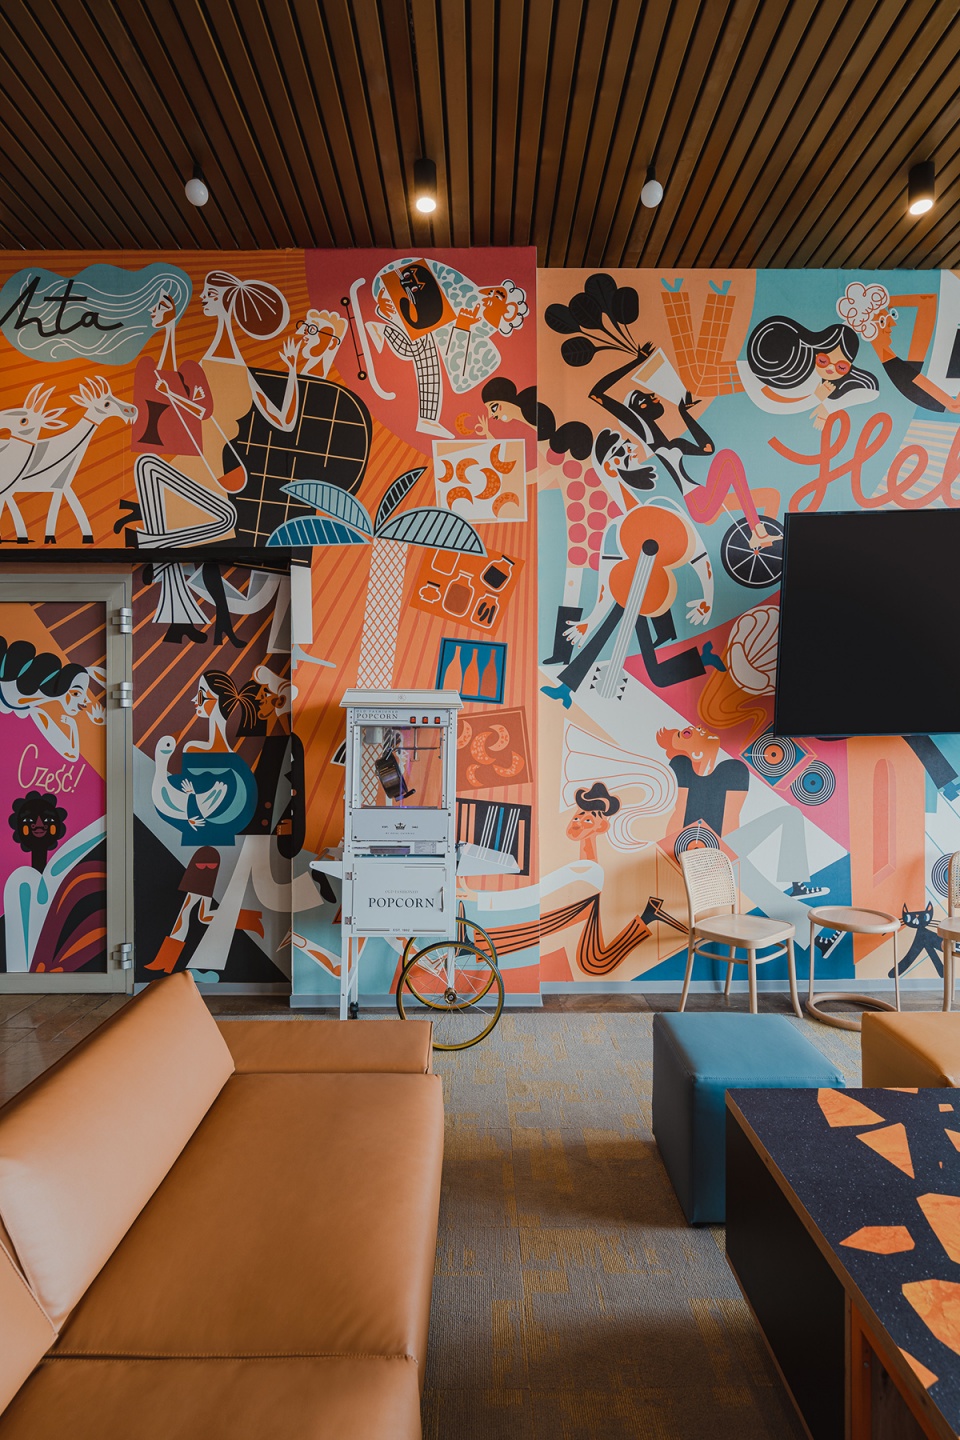
“我们从周围社区的舞厅和游乐场中找到了灵感。”MIXD事务所合伙人Anna Stachi表示:“我们采用了多种设计方法,包括出现在大堂里的图形元素、电视区由Katarzyna Bogucka设计的壁画,以及嵌入石柱、可以改变色彩和情绪的LED霓虹灯。我们在一些特定的位置用地毯覆盖了大理石地面,带来温暖的室内氛围。新置入的金属板、拉丝钢板和复合板等现代材料与柔软的织物形成了丰富的对比。”
“We were looking for inspiration in dances, discos, playgrounds in the surrounding neighborhoods – says Anna Stachi, Associate, MIXD. “We did it in different ways. Graphics appeared in the lobby, including a mural in the TV zone, designed by Katarzyna Bogucka, i.e. the popular Nioska. The preserved granite cladding on the pillars has been supplemented with LED neon lights recessed into the stone, which not only illuminate the interior, but also, thanks to RGB controllers, allow you to change its color and mood. We have replaced the lamps on the original lamella ceiling. We covered the marble floor in selected places with carpeting to warm the interior. We have introduced modern materials, such as trapezoidal sheet metal, brushed steel or laminates. And many fabrics that help build its atmosphere and intimacy. ”
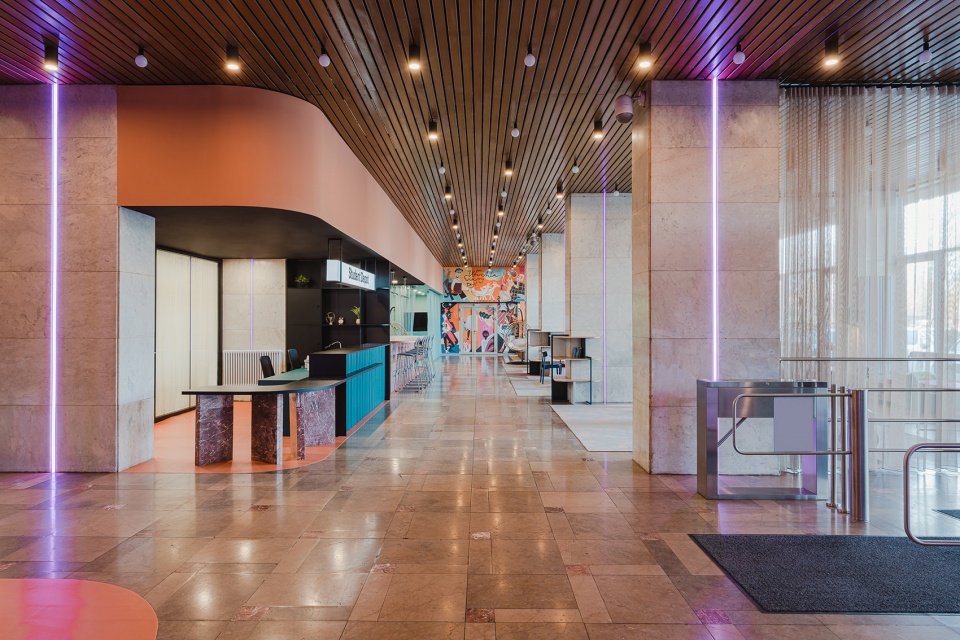
▼从大堂休息区望向接待台 © PION Studio
View to the reception from the lobby seating area
一个大堂,多种功能
One lobby, many functions
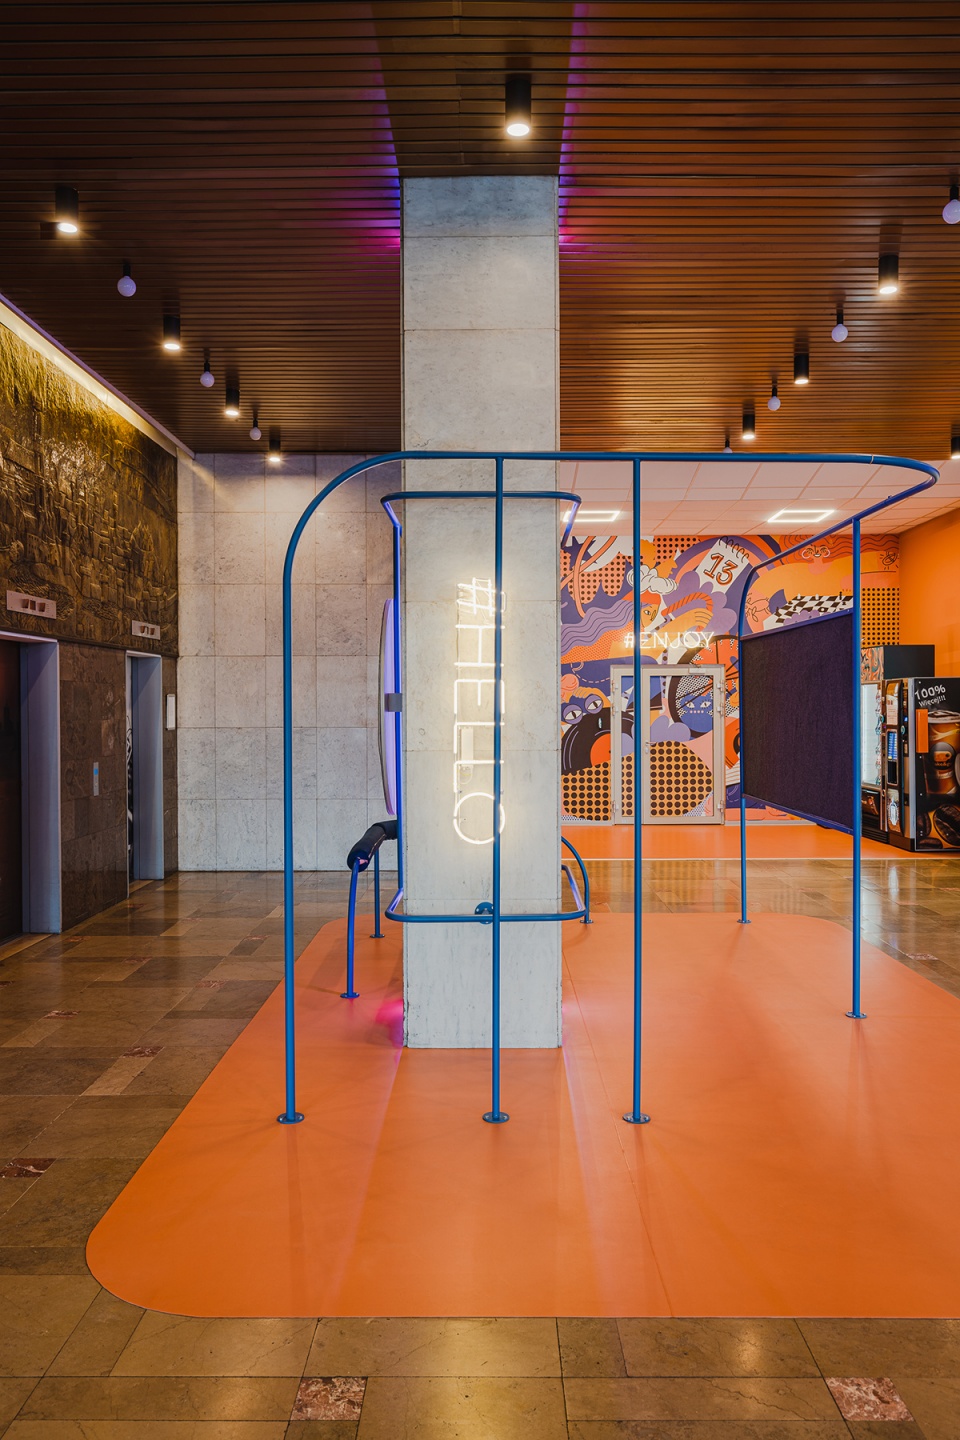
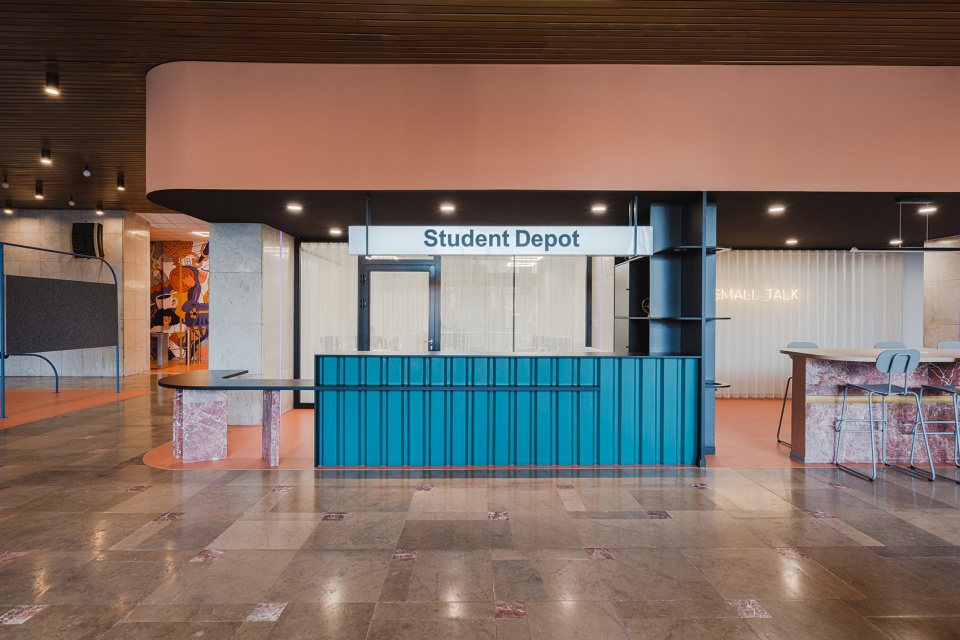
宽敞的酒店大堂如今被划分为数个小型区域,服务于年轻人的多种活动。入口对面是一个象征性的“游乐场”,它包含一个会议和宣讲区,可用于休息、交流和简单的运动。大堂右侧是接待区,柜台采用了施工期间回收的红色大理石,遵循了再利用的原则。
Today, the spacious hotel lobby is divided into several smaller zones assigned to various activities of young people. Opposite the entrance we have a symbolic “playground” – a meeting and announcement zone, where you can relax while waiting for friends or try exercises on climbing frames. On the right side there is a reception – built in the spirit of reuse of beautiful red marble recovered during renovation.
▼入口对面的“游乐场”区域 © PION Studio
The “playground” opposite the entrance
▼接待台,Reception © PION Studio
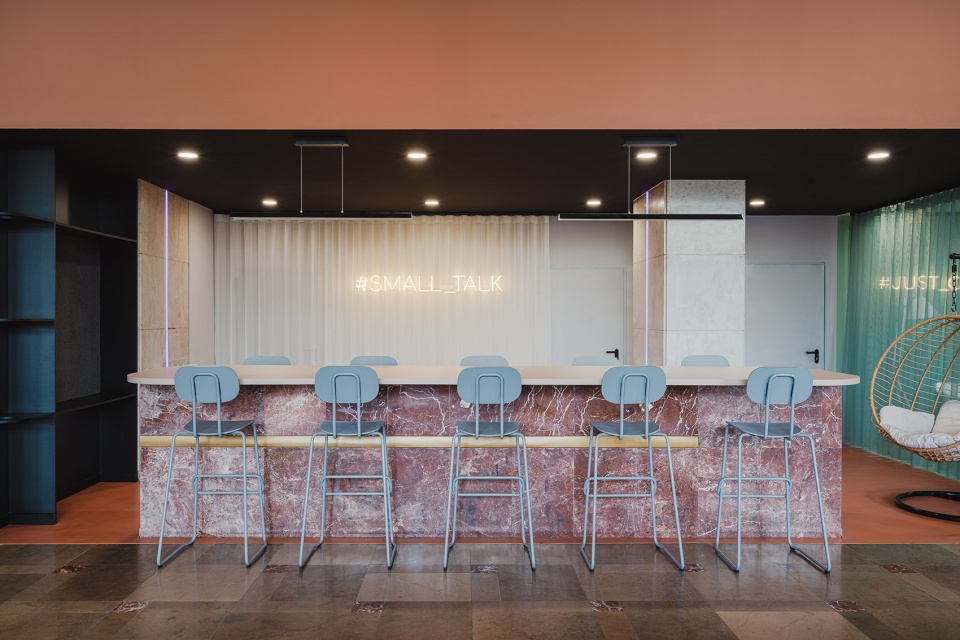
▼接待台旁的共享办公桌,High co-working table © PION Studio
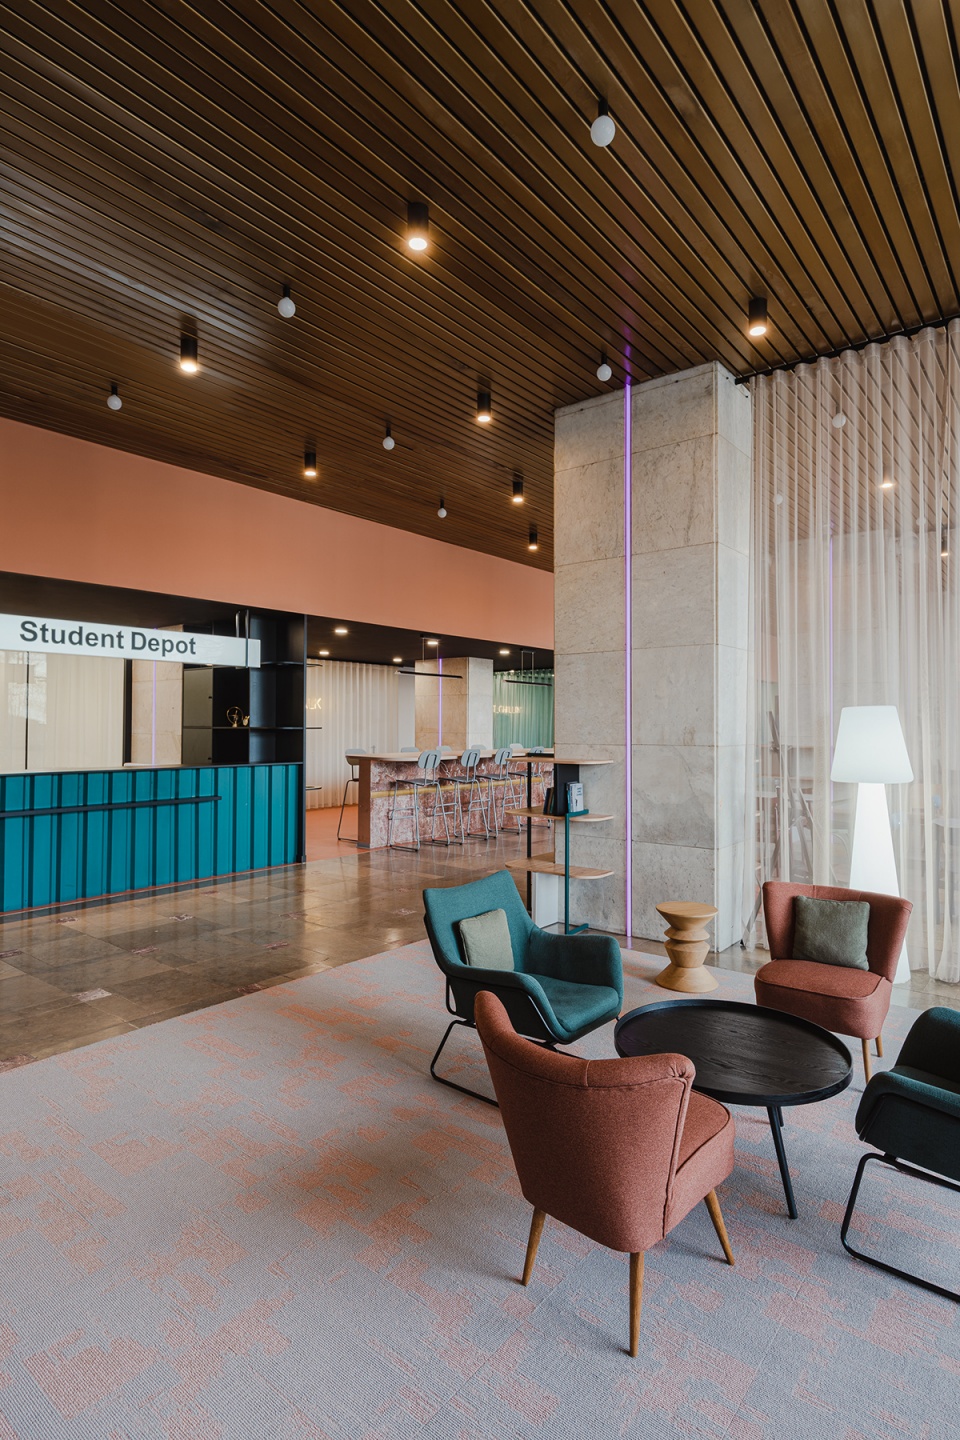
▼休闲区,Lounge area © PION Studio
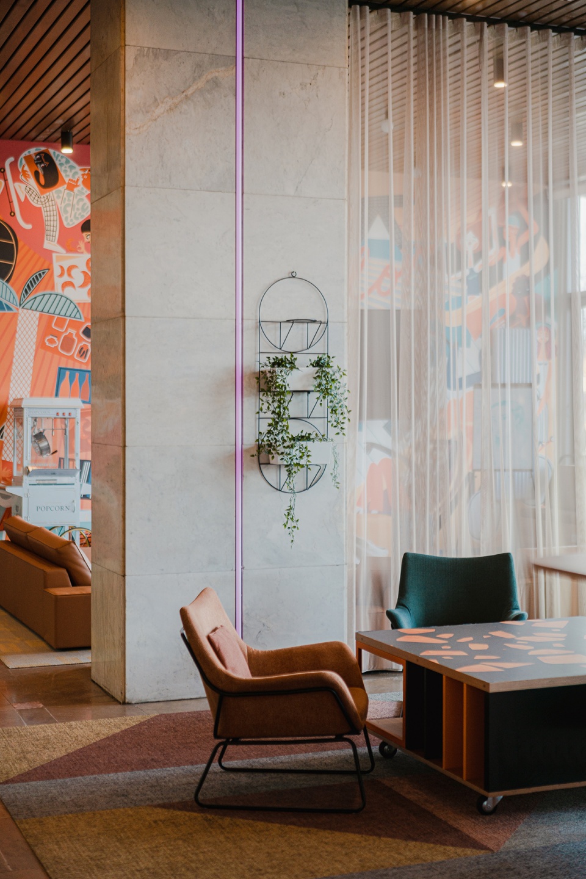
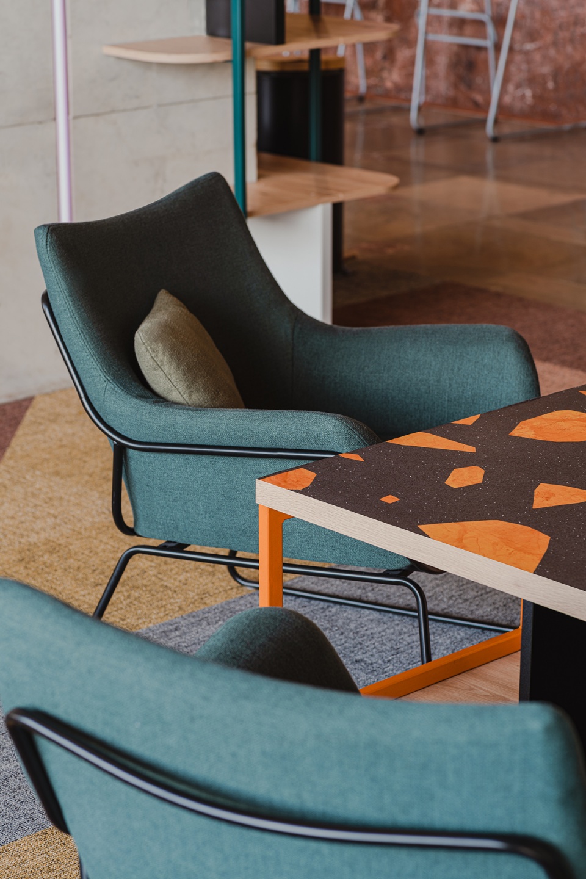
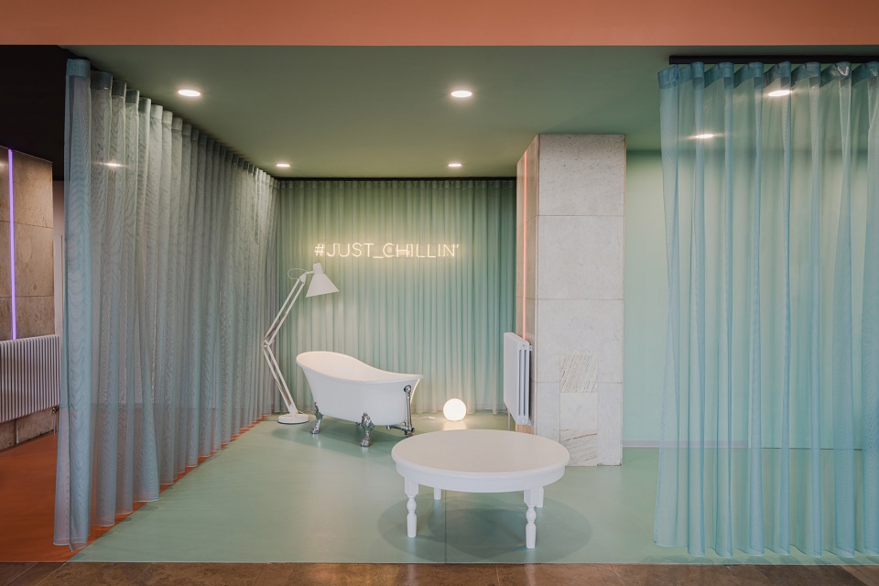
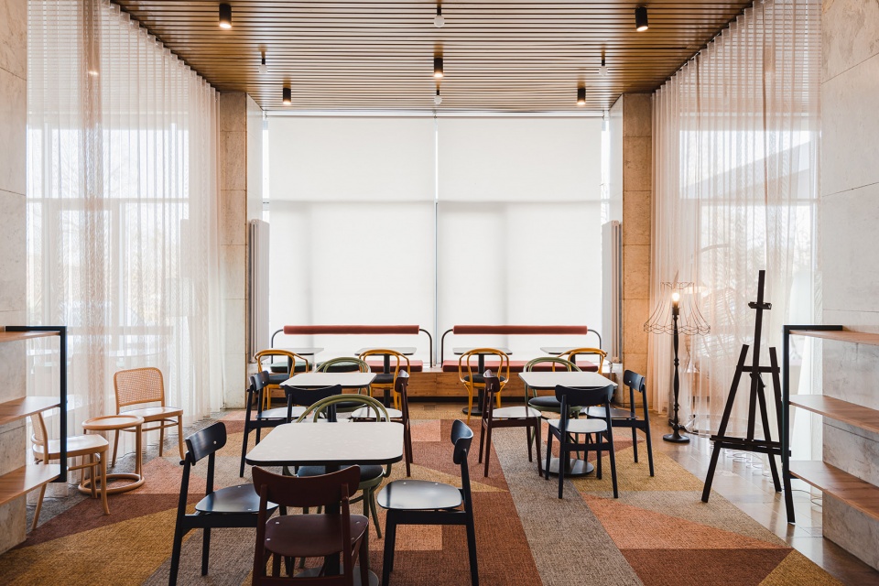
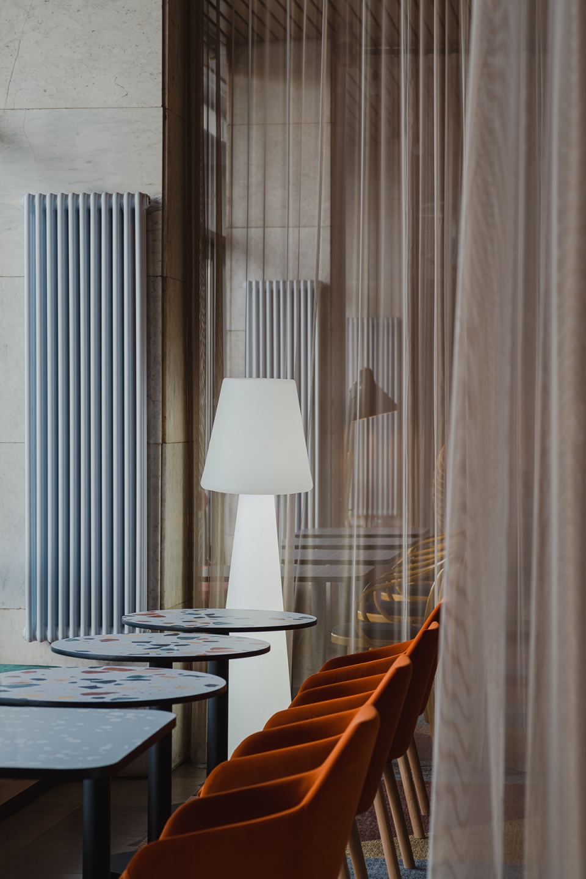
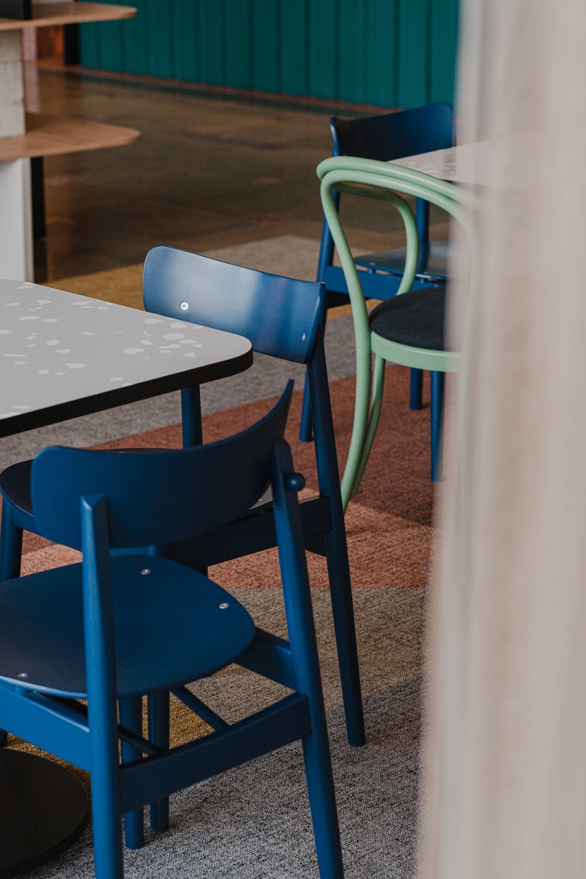
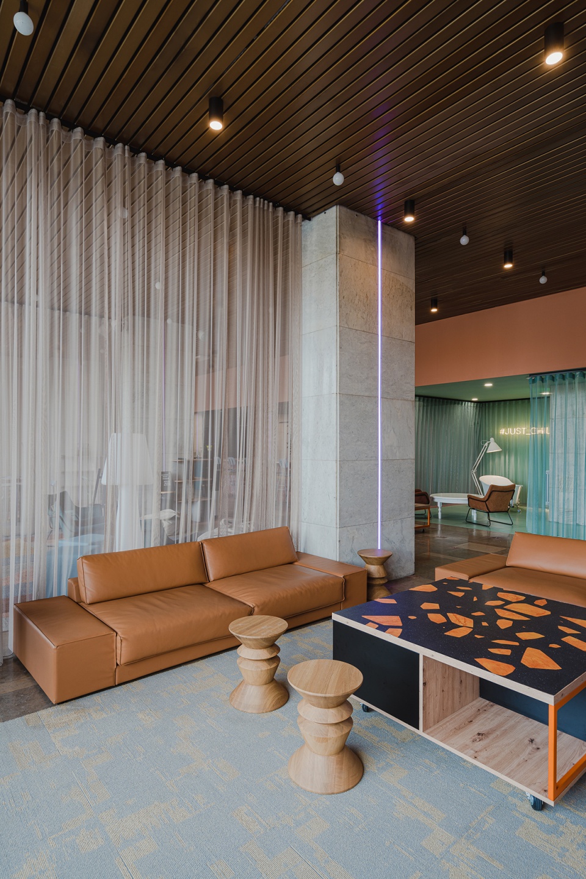
咖啡区摆放着复古风格的Fameg家具。咖啡桌上的图案灵感源于水磨石材料本身。另一侧的游戏室可供学生们娱乐放松,该区域以令人愉悦的绿松石色为特征,此外还设有一个装饰性的海洋球浴缸,成为受学生们欢迎的自拍和照相点。
Opposite it there is a cafe – with contemporary Fameg furniture referring to the vintage style, with a piano and ukulele. The patterns on the table tops are inspired by terrazzo. Next to the reception desk there is a high coworking table, built on the basis of the former hotel reception. Here students can meet both for a casual chat and to work in groups on projects for classes. Further on the same side we have a game room: both for board games and for playstation. This zone is distinguished by a relaxing turquoise color and a fun accent in the form of a tub filled with balls – perfect for making a funny selfie for friends.
▼游戏室,Game room © PION Studio
▼咖啡区,Cafe © PION Studio
▼家具细节,Furniture details © PION Studio
放映空间
A screening with popcorn

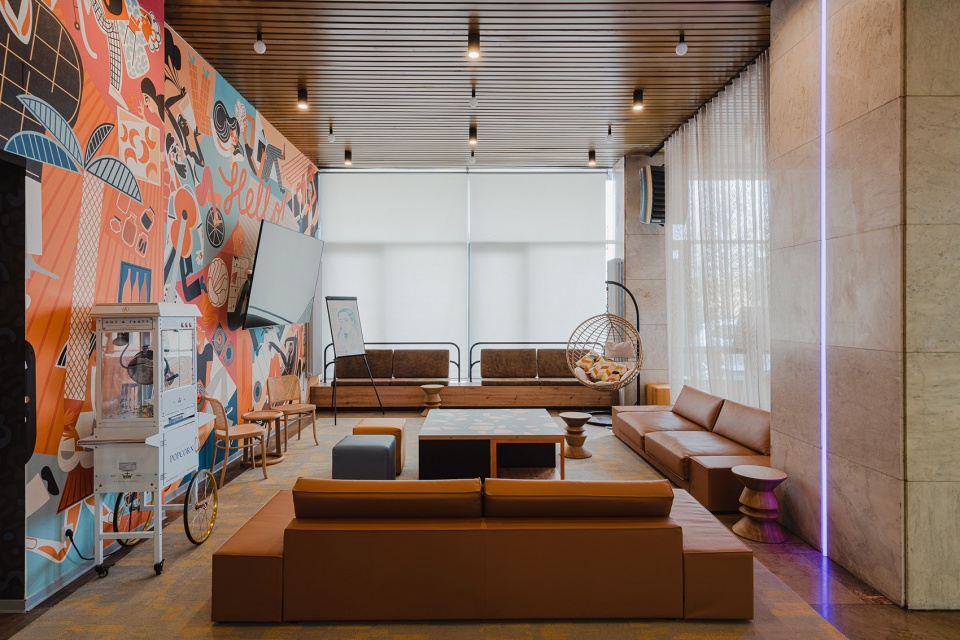
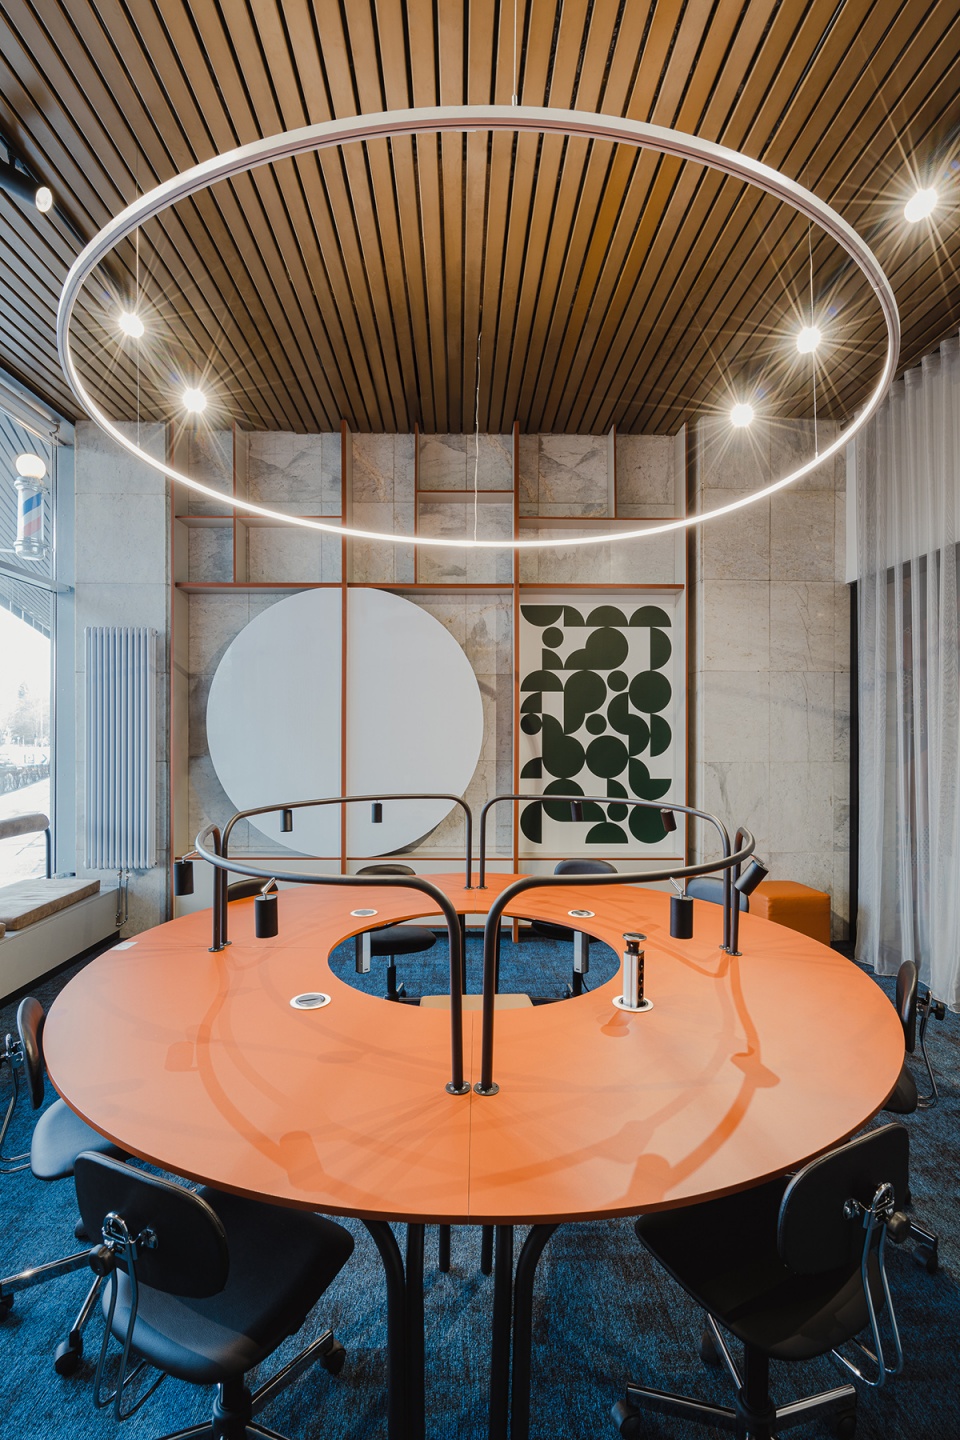
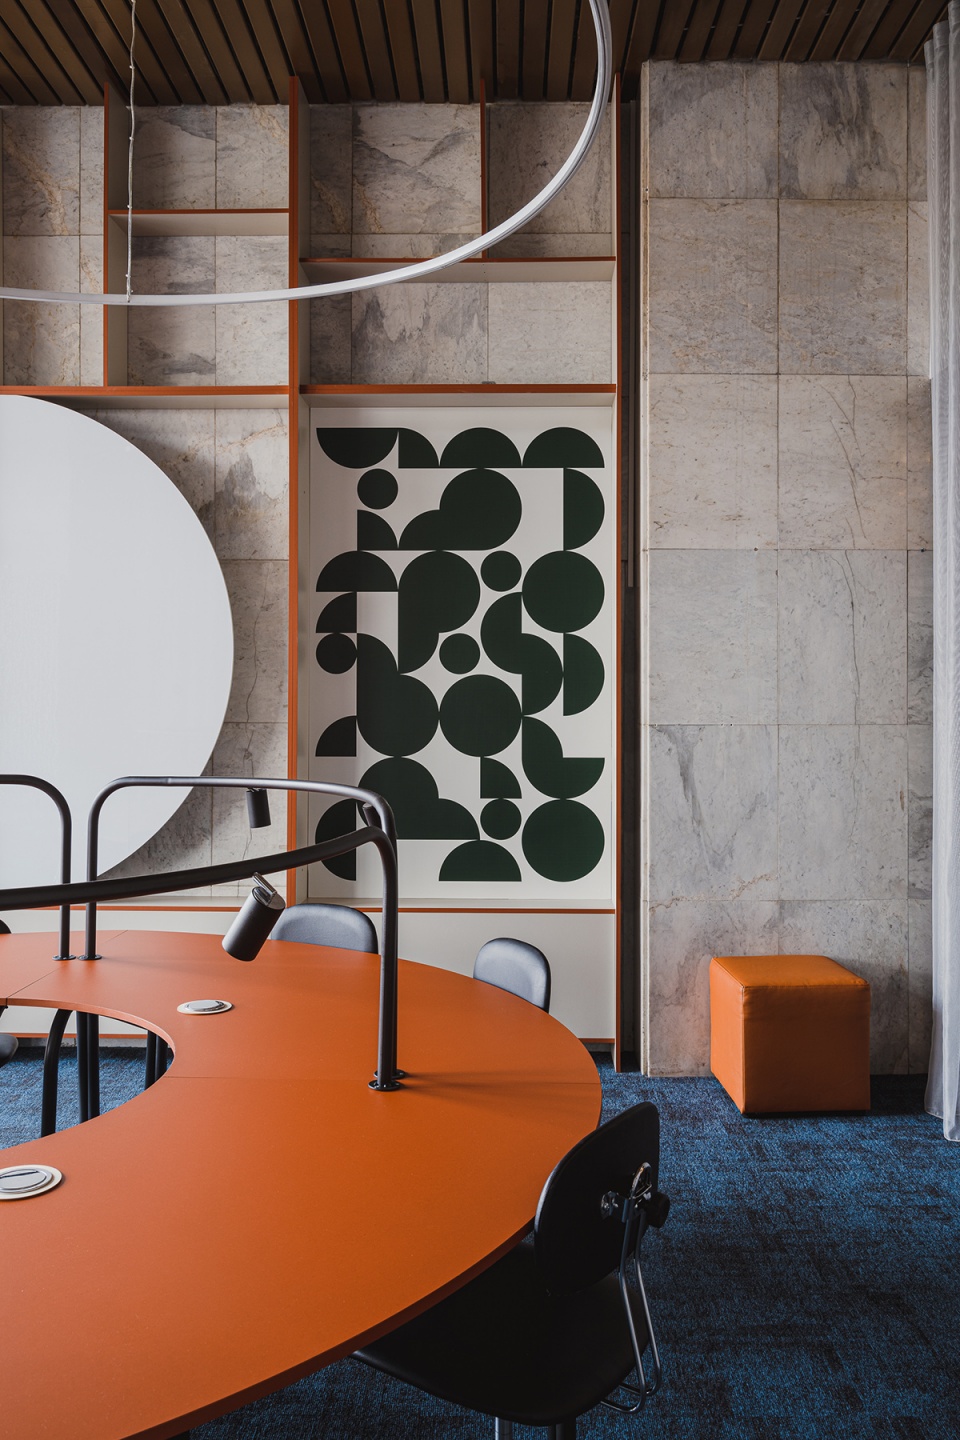
电视区设有一张宽敞舒适的Noti国王沙发和一台用于制作爆米花的机器,营造出电影院一般的体验。休息区和咖啡馆之间的窗帘可以随时打开,学生们可以一起在这里看球、欢呼。与此同时,需要专注学习的人可以选择位于大厅另一端、远离嘈杂的安静工作间:这是一个永久分隔的房间,大尺寸的圆桌十分适合学习和准备考试。
In the TV zone located opposite, we have two hits: spacious, comfortable King sofas by Noti and a machine for … making popcorn. Thanks to this treat, each screening is like visiting the cinema. And when Polish team playing a match? Then the textile curtains separating the lounge areas and the café can be moved aside and all interested residents of the Student Depot dormitory can cheer on. And what is left for those who just need to focus on learning? On the opposite edge of the lobby, far from noisy entertainment zone, there is a silent work room – the only permanently separated room where you can concentrate on preparing for tests and exams at a large, round table.
▼电视区,TV zone © PION Studio
▼由Katarzyna Bogucka设计的壁画
The mural designed by Katarzyna Bogucka © PION Studio
▼从电视区望向游戏室 © PION Studio
View from the TV zone to the game room
▼安静学习空间,The silent work room © PION Studio
Object: Student Depot Poznań
Location: Poznań, Poland
Investor: Student Depot
Completion date: 2021
Space: 800 m2
Design: MIXD
Design team: Piotr Kalinowski, Joanna Mazurek, Anna Stachi, Anna Kosecka, Agnieszka Kaczara, Martina Mirecki, Igor Demuth, Stepan Symynets, Jakub Bąk, Maja Ratuszniak, Julia Iwańczuk
Graphic design: Katarzyna Bogucka, Maja Ratuszniak (MIXD)
Photos: PION Studio
Important brands: Tarkett, Newmoore, Noti, MDD, Fameg, Ridex
More:MIXD。 更多关于:MIXD on gooood









没有惊艳的细节
拼贴的空间装饰感
太乱了