感谢 heri&salli 予gooood分享以下内容。更多关于他们:heri&salli on gooood
Appreciation towards heri&salli for providing the following description:
凭借“观景台论坛”项目,heri&salli事务所赢得了阿斯彭湖城“多功能联排别墅”的概念竞赛。建筑综合体已在维也纳新区Seestadt“Am Seebogen”的H7A地块上落成,总占地面积800平方米。
With the contribution Forum am Seebogen the architectural studio heri&salli was able to win the concept competiton for the “Townhouse open to different usages” in Aspern- Seestadt. The building complex will emerge on the 800㎡ building site H7A in the quarter “Am Seebogen” in the new Vienna district “Seestadt”.

▼项目概览,overview ©paul ott fotografiert
heri&salli与专注于家庭住房设计的art:phalanx-agency达成合作,共同营造都市文化,景观方面则邀请到Paisagista Liz Zimmermann和Strobl Bau GmbH负责。在多方努力下,一个异质的空间发展成形,使居住、工作和文化交互在此形成了丰富的共生关系。
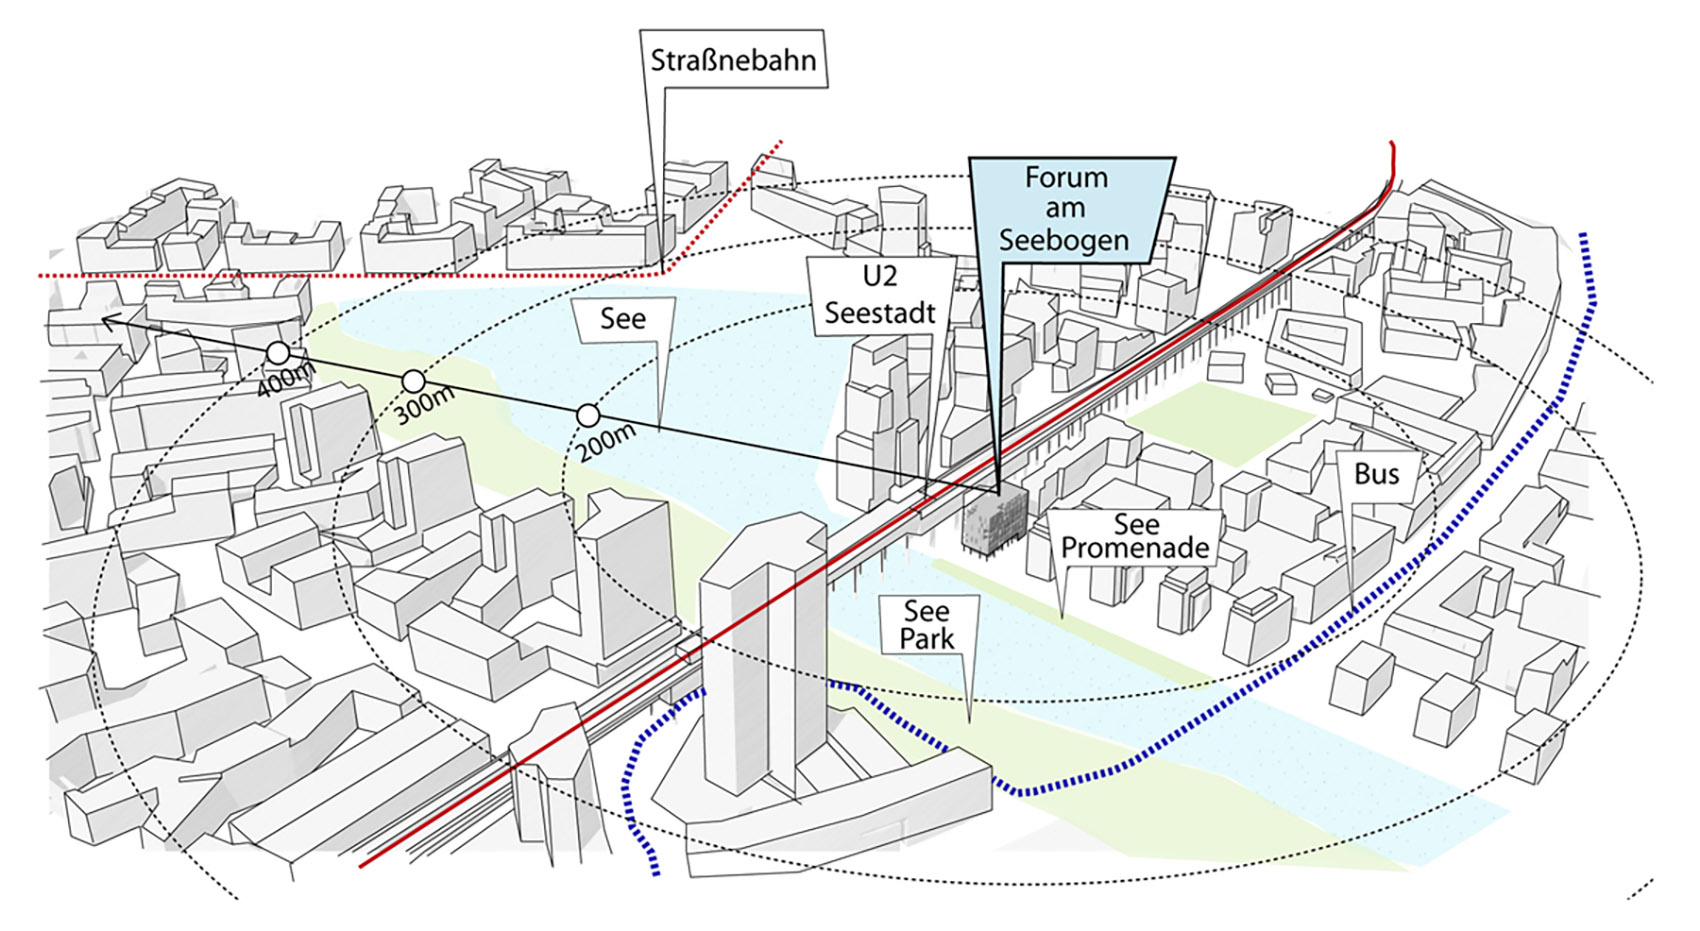
▼场地区位,location ©heri&salli
In collaboration with a company that builds family homes, art:phalanx-agency for culture and urbanity, landscape architecture Paisagista Liz Zimmermann and Strobl Bau GmbH , a heterogenic project, where living, working and imparting of culture form a fruitful symbiotic relationship, was developed.
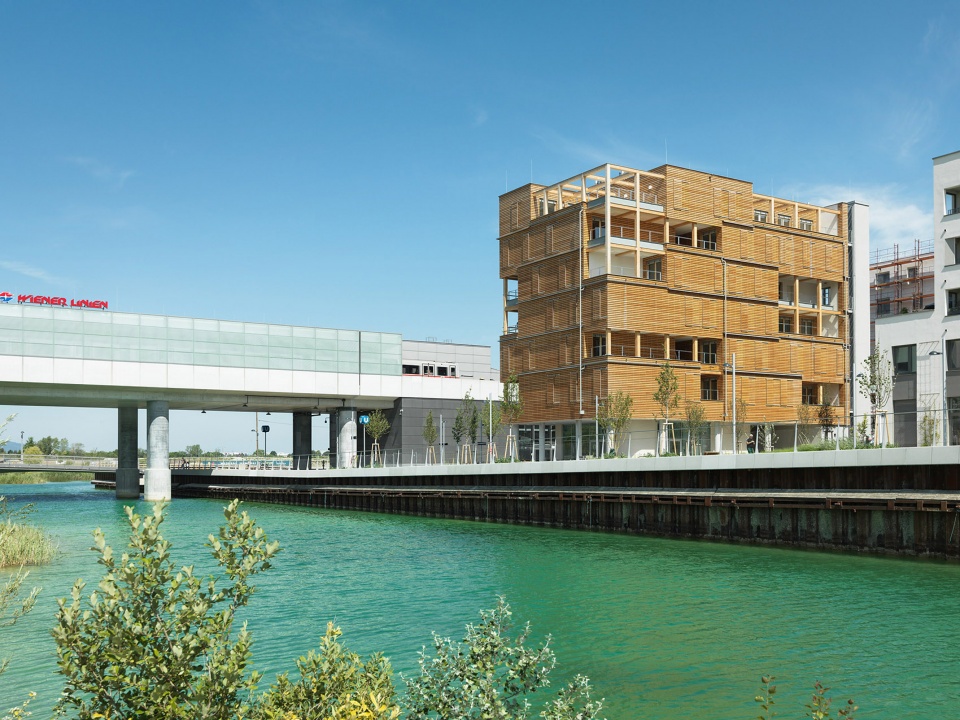
▼项目远观,view over the river ©paul ott fotografiert
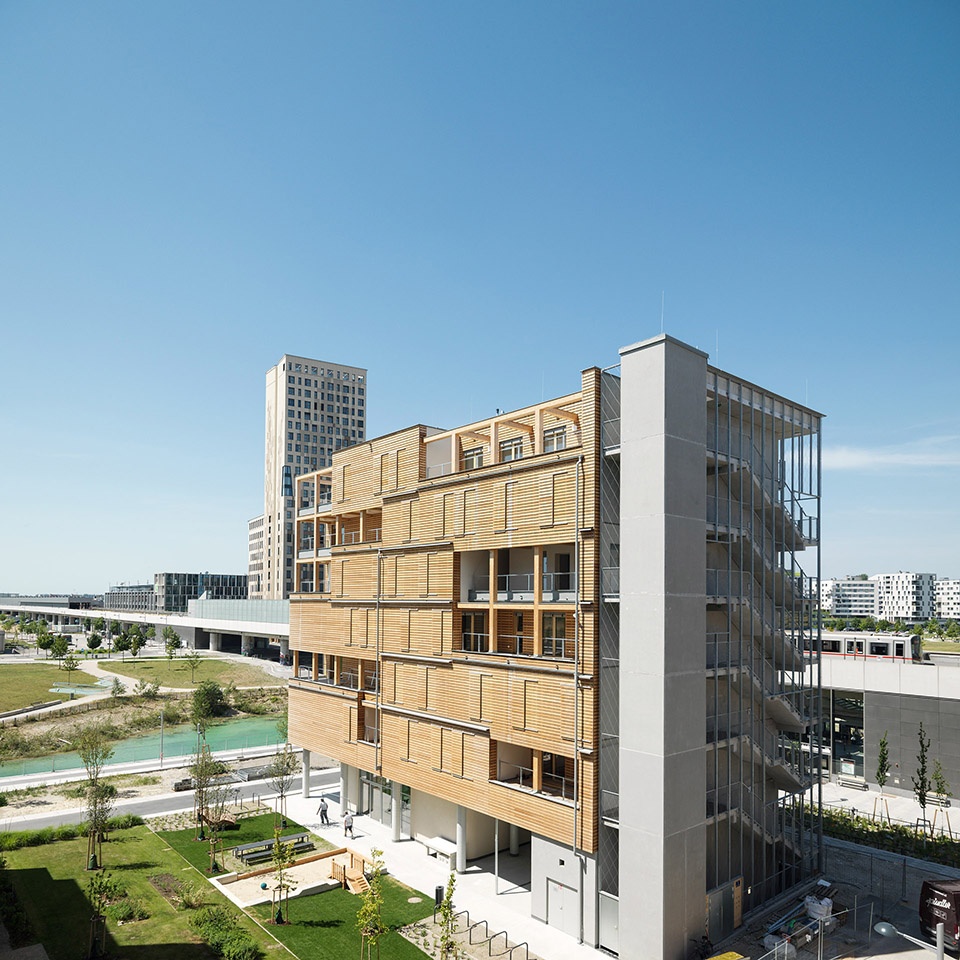
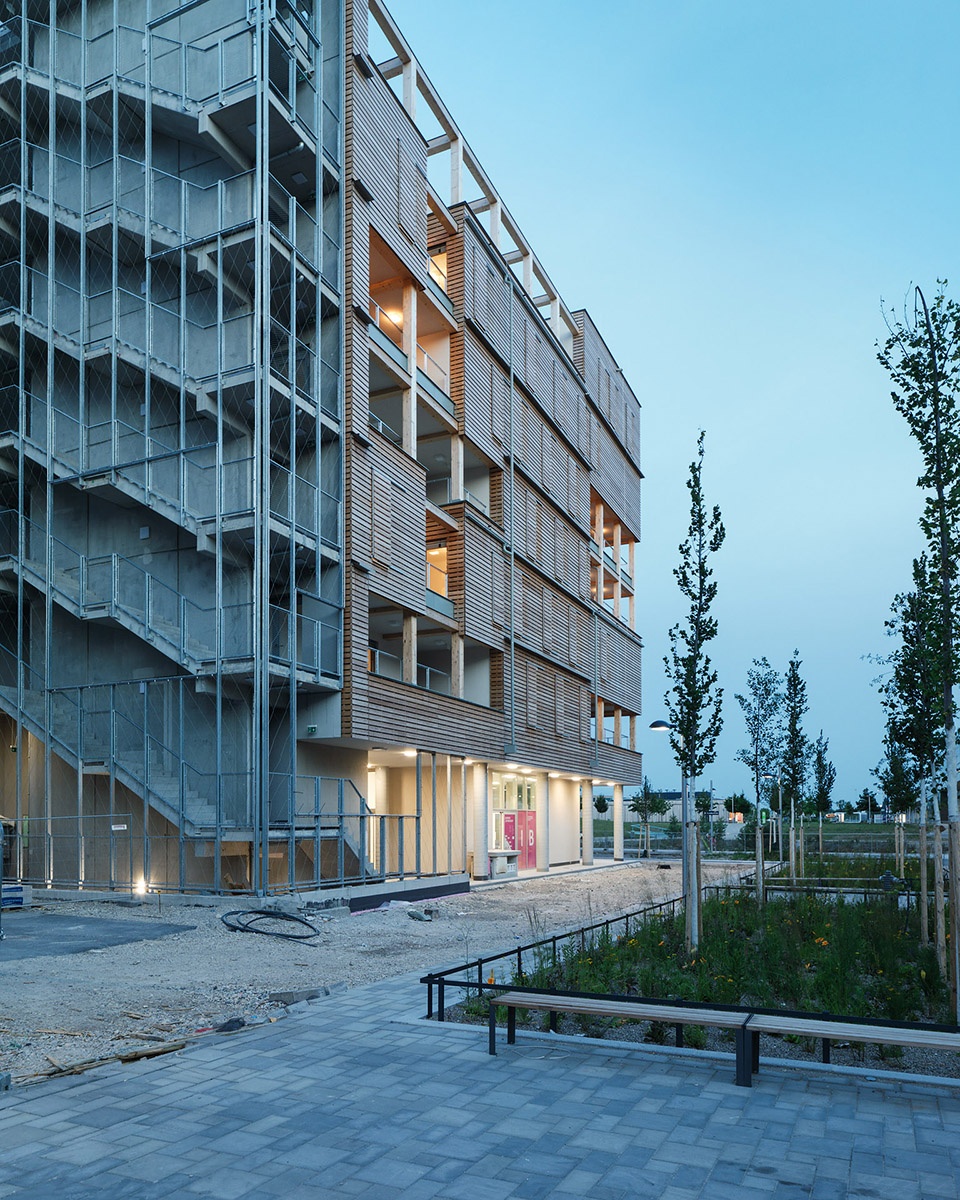
▼开启状态的立面,the facade ©paul ott fotografiert
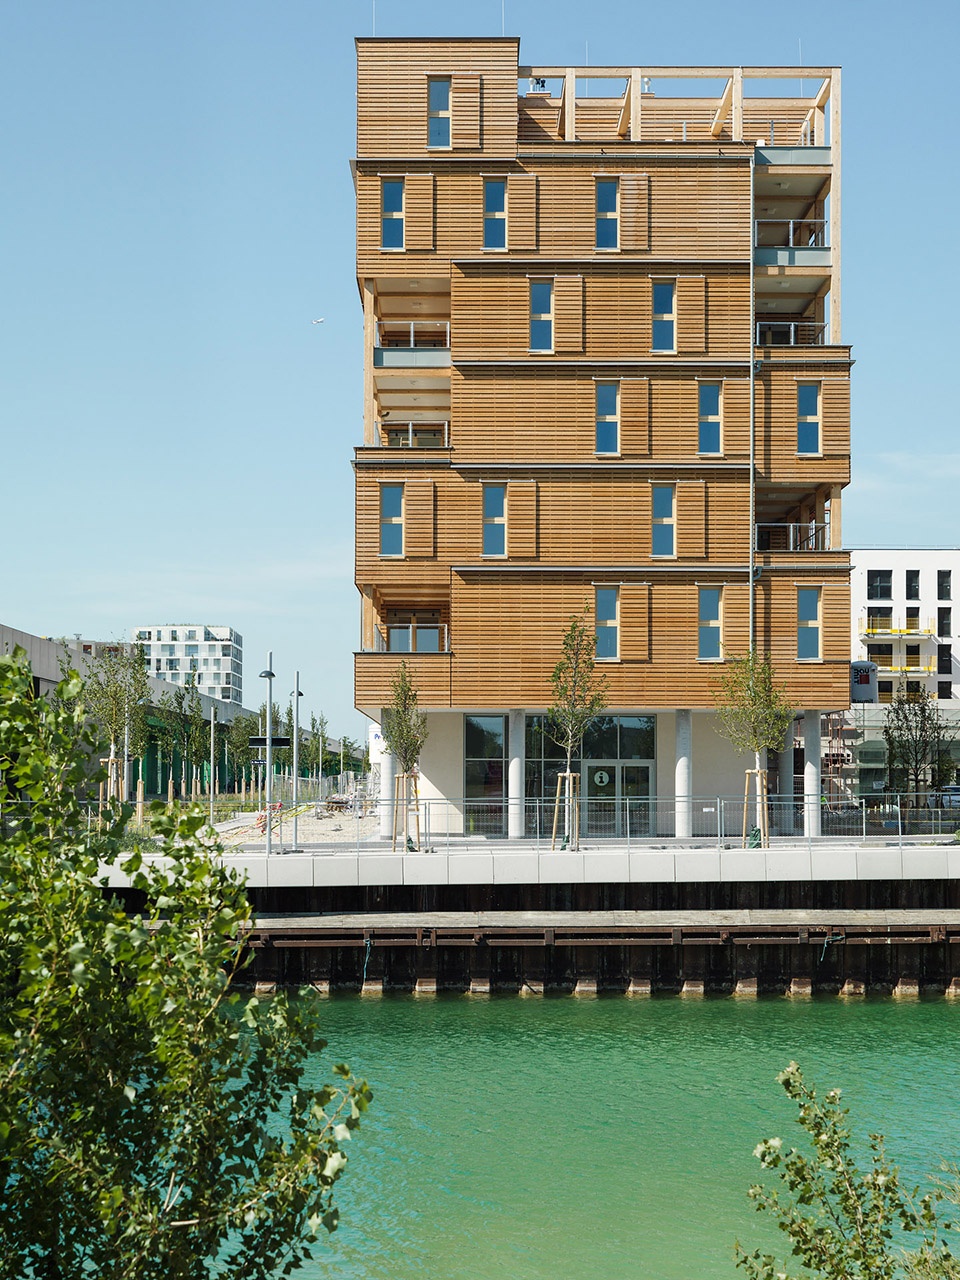
项目十分注重挖掘模块系统的潜力,创建出了一个现代原型,旨在建设一个易搭建、低成本的高质量生活空间。
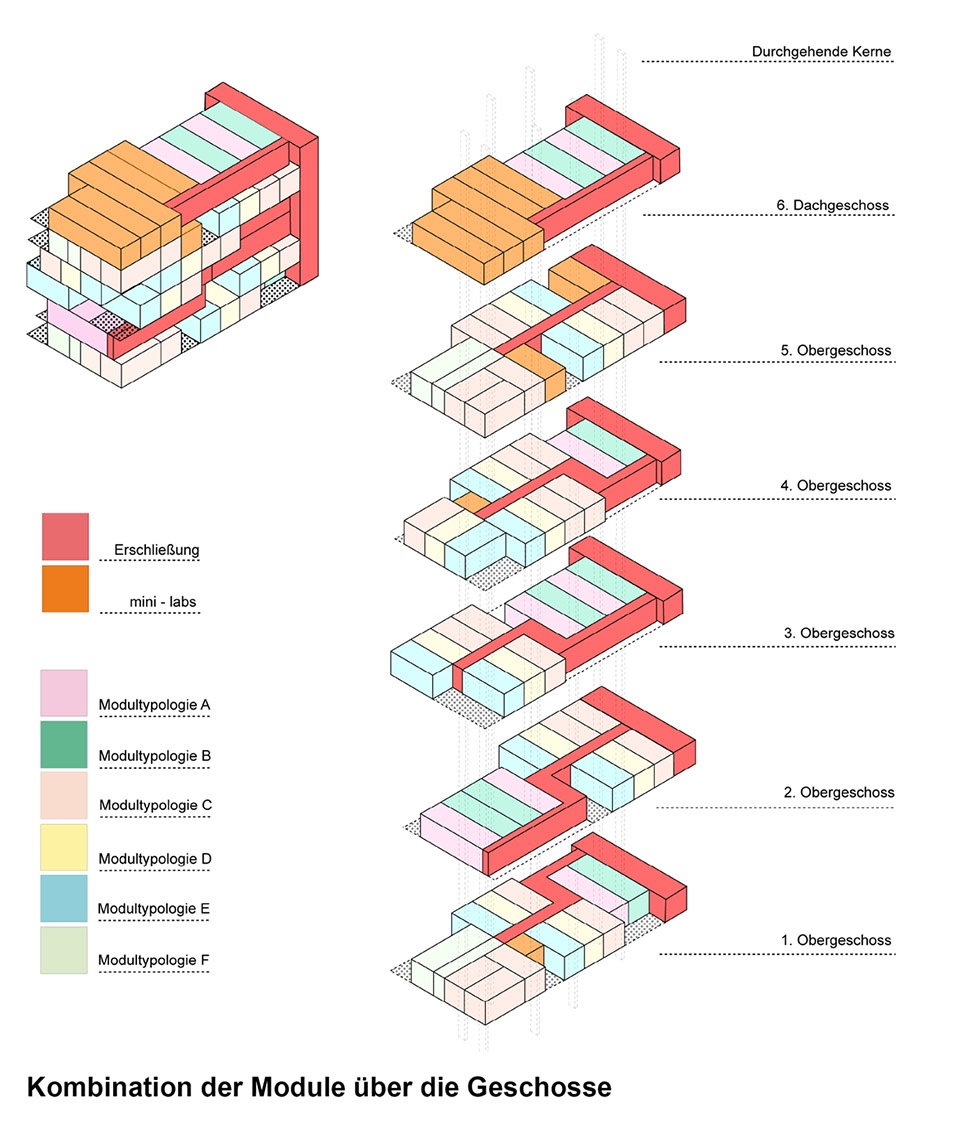
▼功能构成,combination of modules ©heri&salli
▼附加模块,addition module ©heri&salli
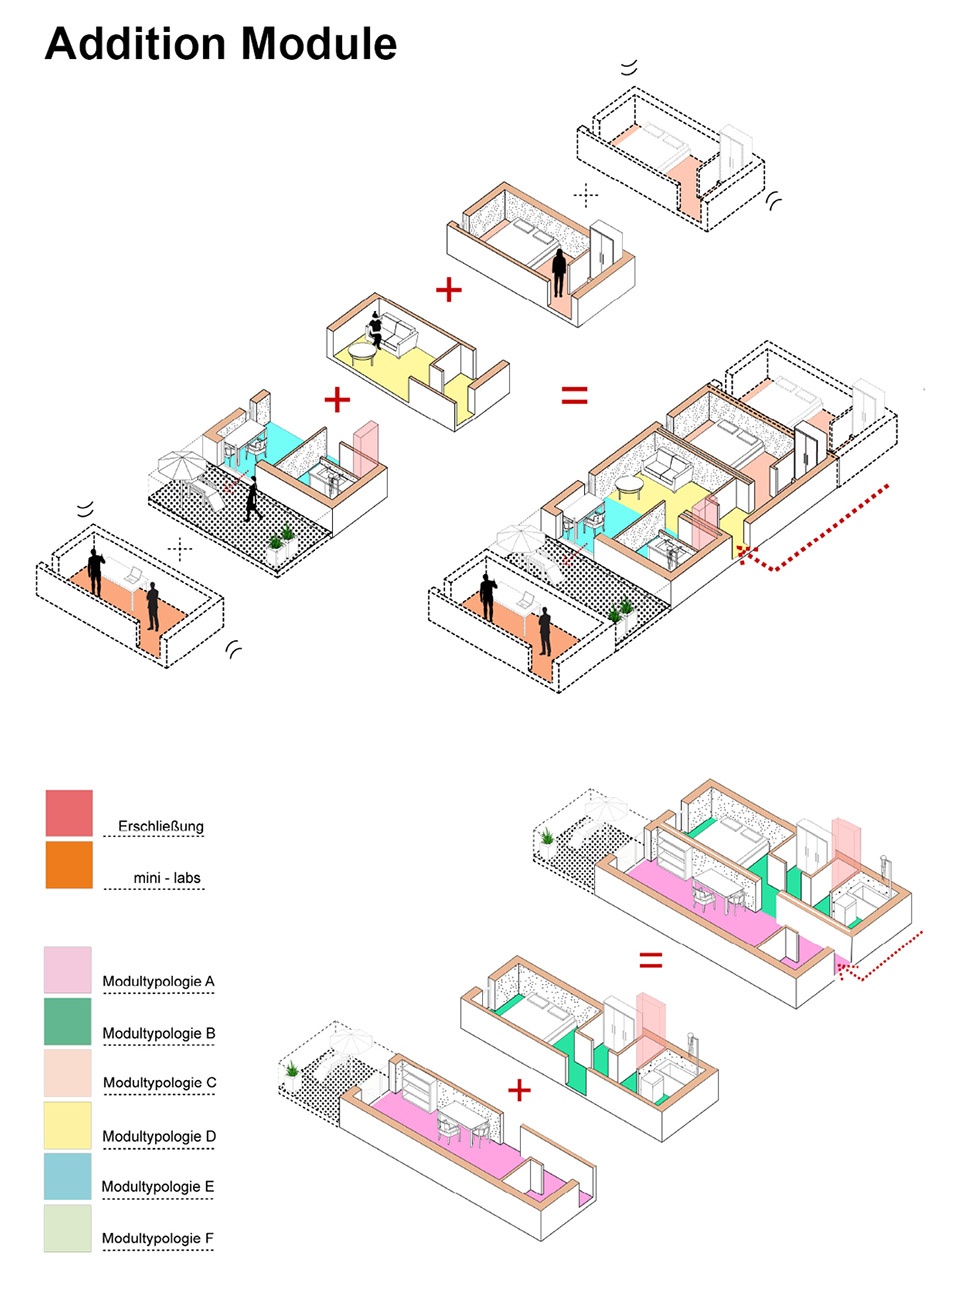
With a special focus on the potential of modular system design, a contemporary prototype was created. The objective is to build in a short construction time and with relatively low cost a high quality living space.
▼道路视角,view from the street ©paul ott fotografiert
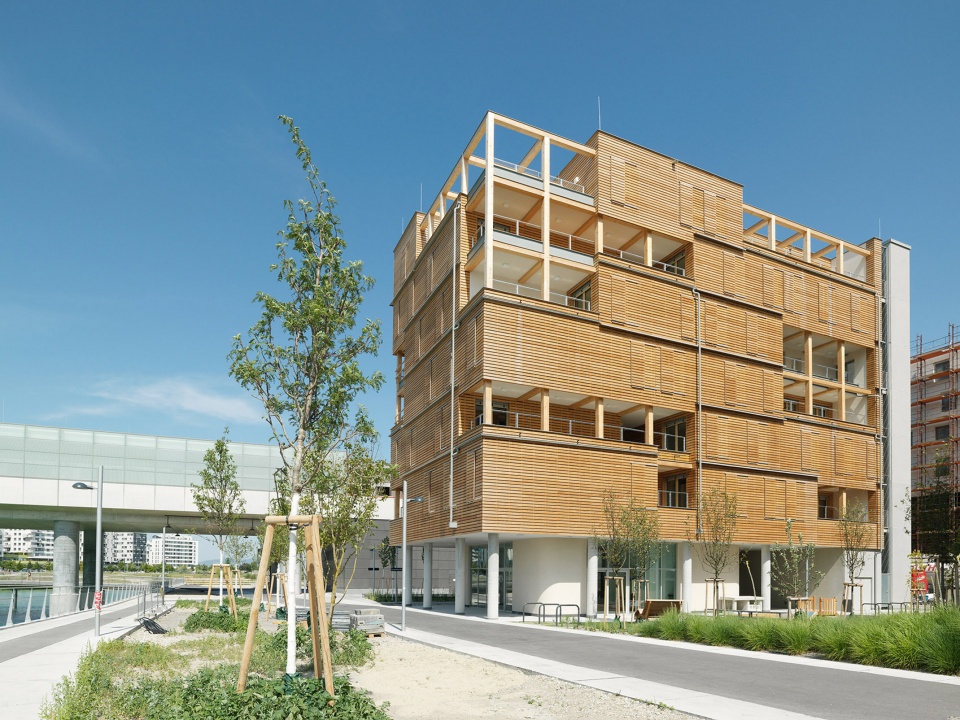
▼从庭院一侧看建筑立面,view of the facade from the courtyard ©paul ott fotografiert
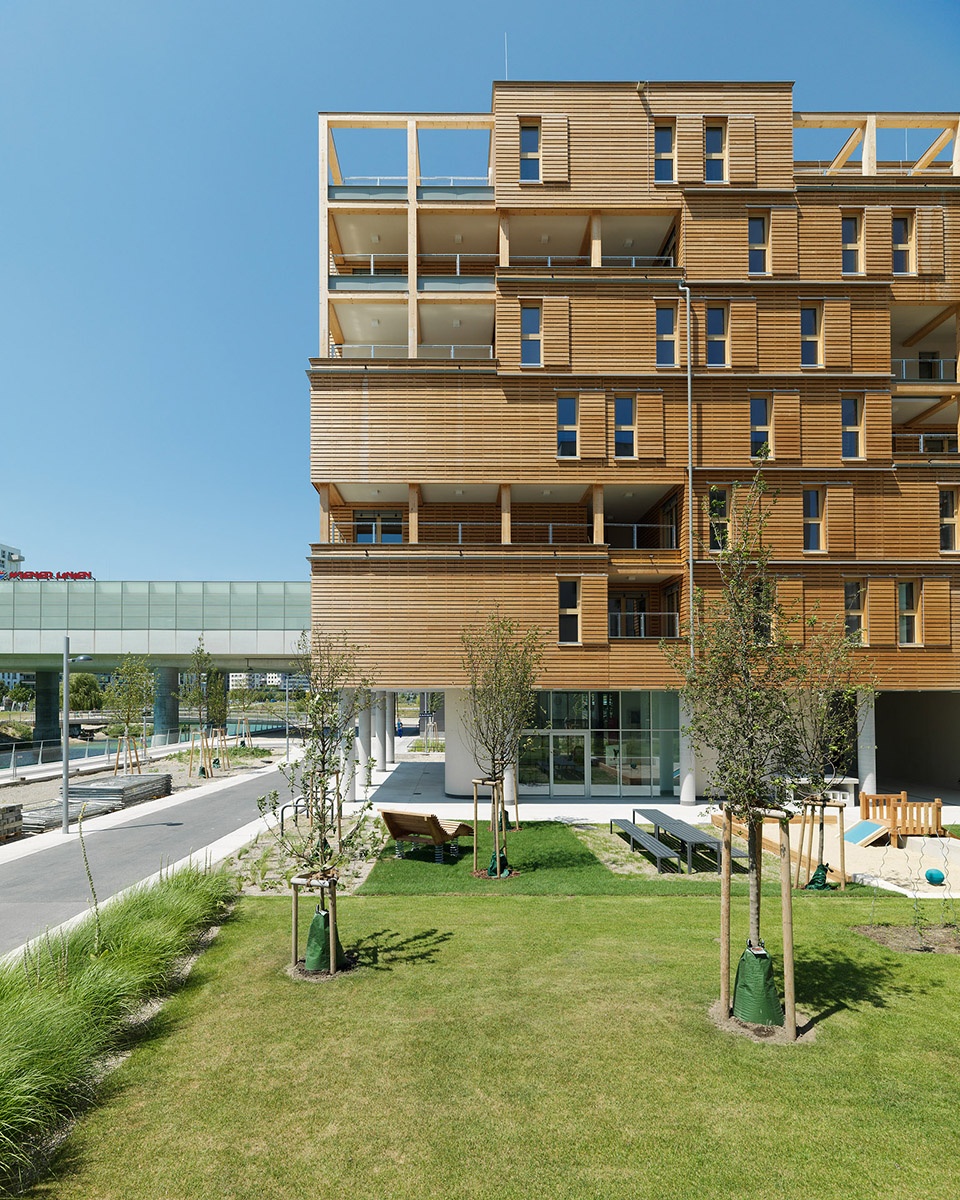
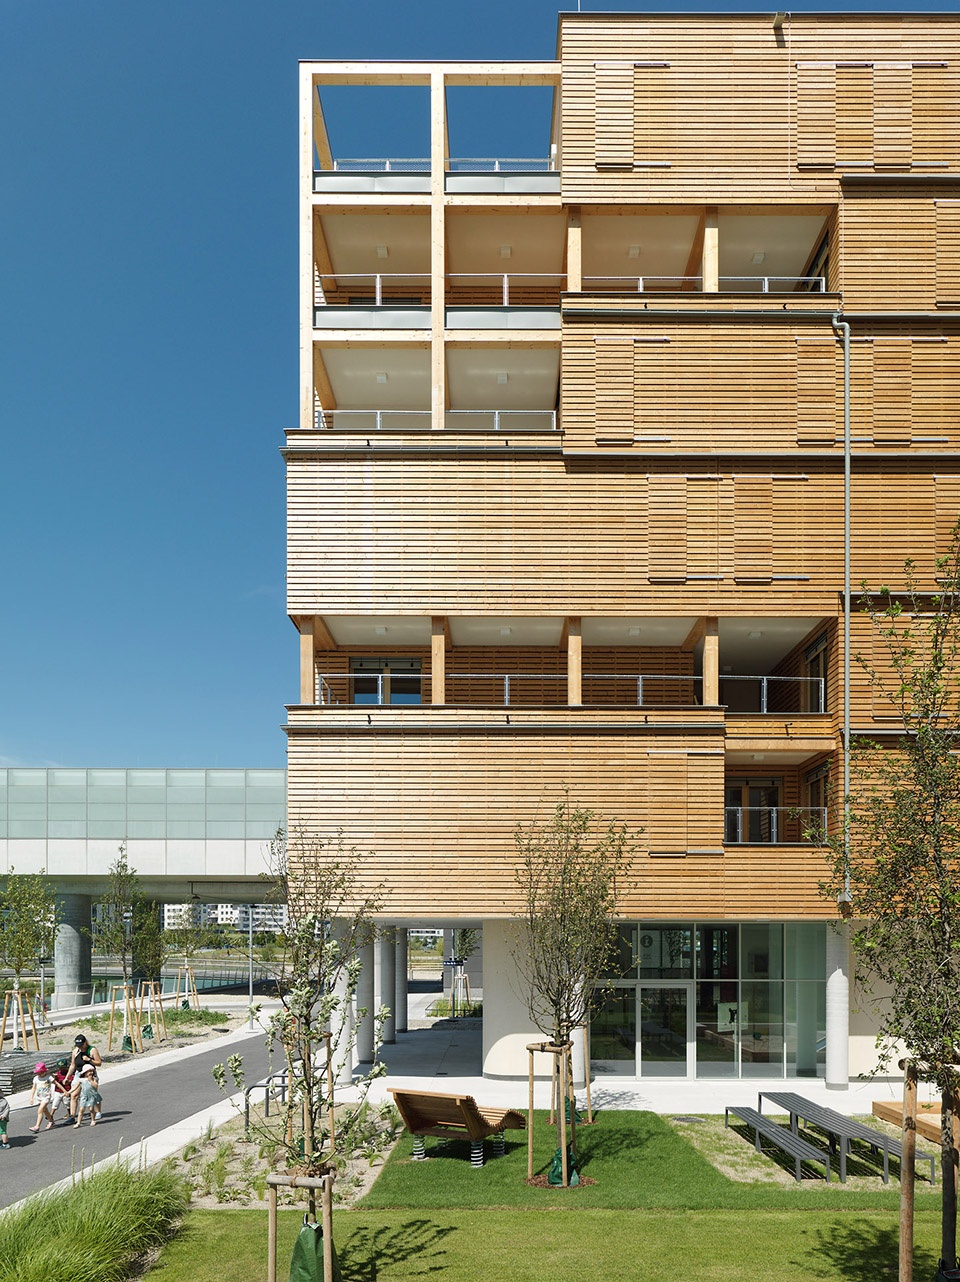
作为中心场地的“论坛”,可渗透的楼层具有公共特征,可满足基础功能外的多样需求。建筑不仅为艺术家和文化工作者搭建了临时工作坊,从长远来看,还可以成为文化机构及IBA_Vienna 2022的临时场馆,这里将作为一个创新展示区和一个户外城市模型,使人们以一种有趣的方式体验Seestadt区的发展。
The permeable podium zone is designed as a forum open to different usage that fulfils in a very central location general functions of the building site and possesses to a great extent a public character. As a central regulator to revive the district, the ground floor is procedurally programmed. It’ s a temporary platform for artists and cultural workers that in the long run can become an established cultural institution as well as a temporary hotspot for IBA_Wien 2022; by means of an innovative exposition area and an outdoor city model the development of “Seestadt”can be experienced in a playful way.
▼俯瞰庭院,view of the courtyard ©paul ott fotografiert
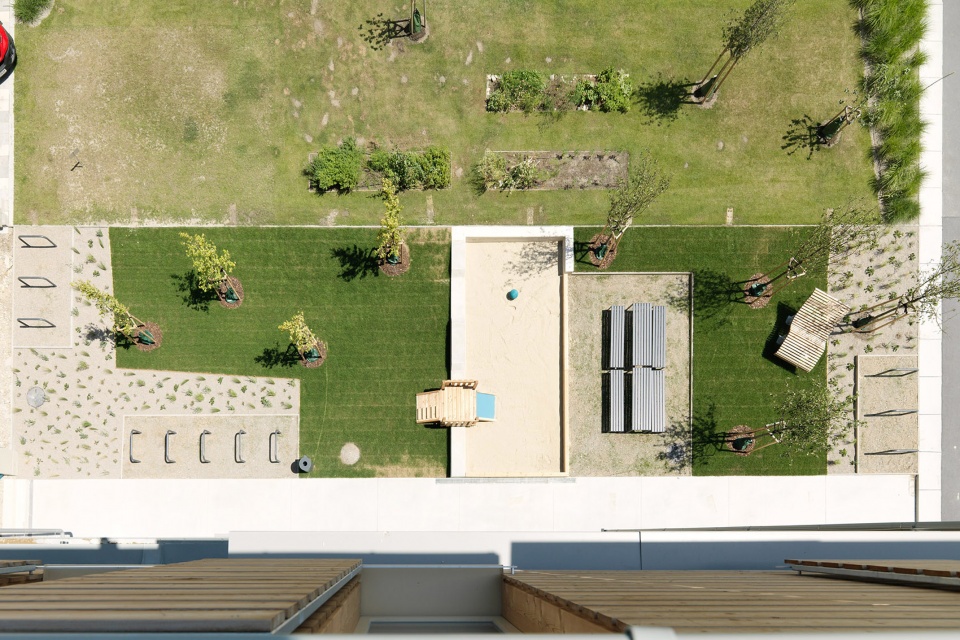
除吸引人的户外设施外,论坛还创建了一个向湖滨长廊过渡的功能实体,吸引人们来此参观、驻留和对话。
Along with the attractive outdoor facilities, the forum creates a functional entity that in transition towards the lakeside promenade invites for a visit, a longer stay and a dialogue.
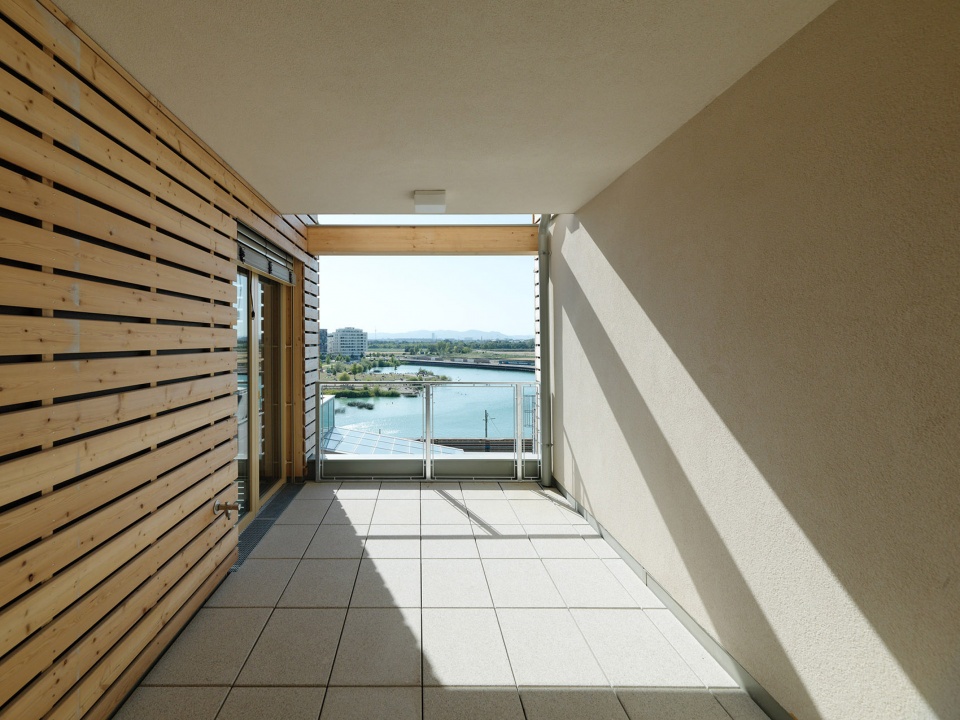
▼露台上的视角,view on the balcony ©paul ott fotografiert
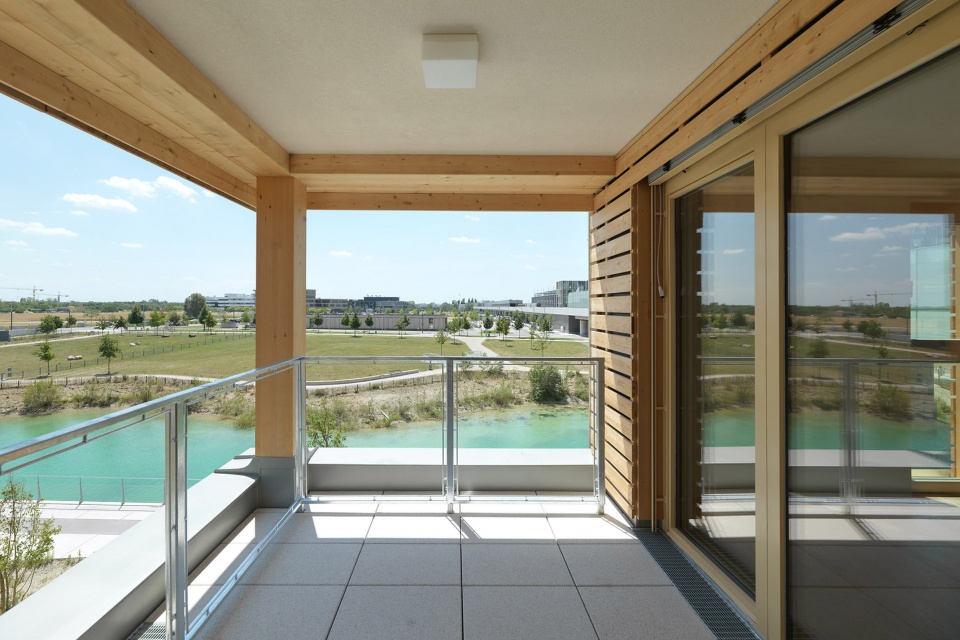
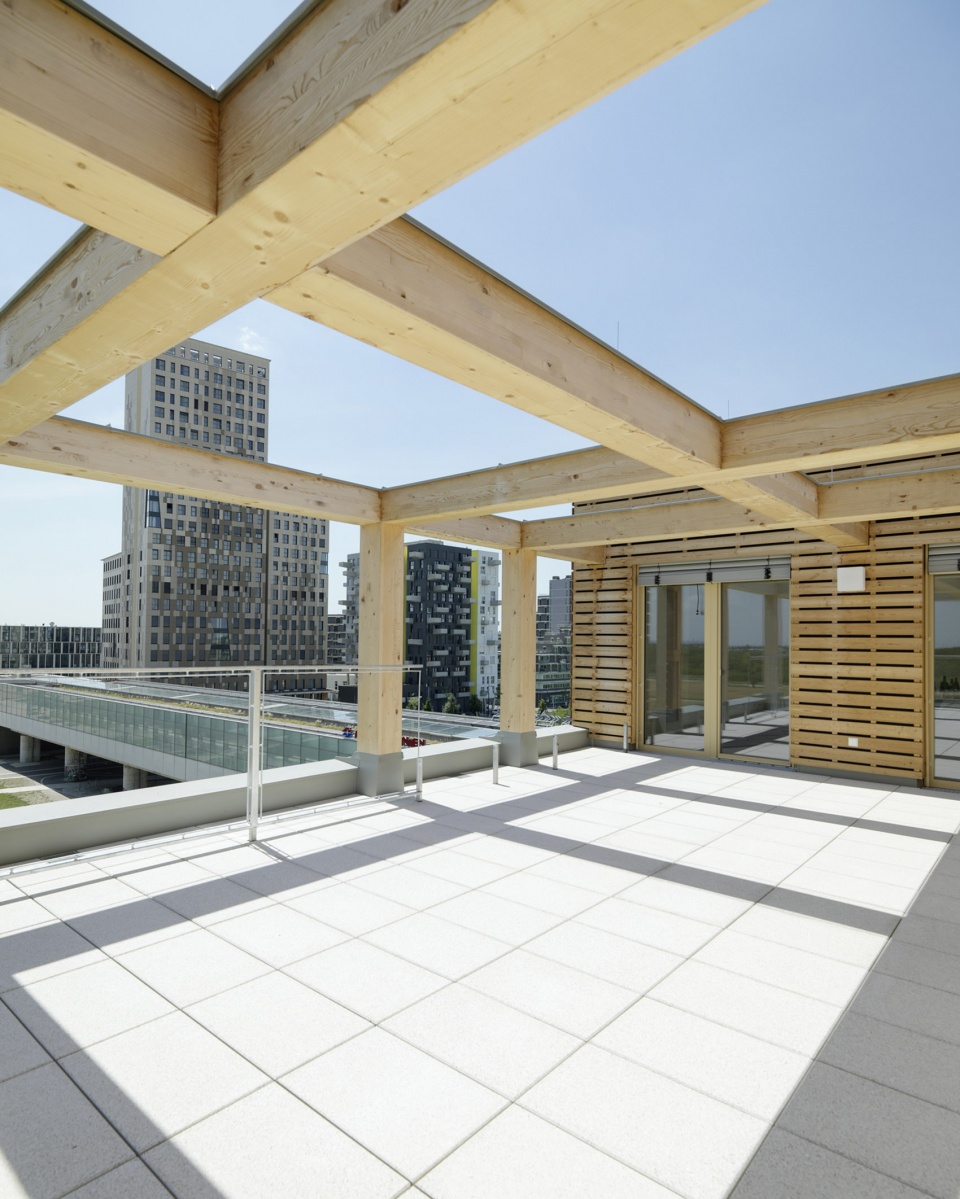
▼屋顶露台,view on the roof terrace ©paul ott fotografiert
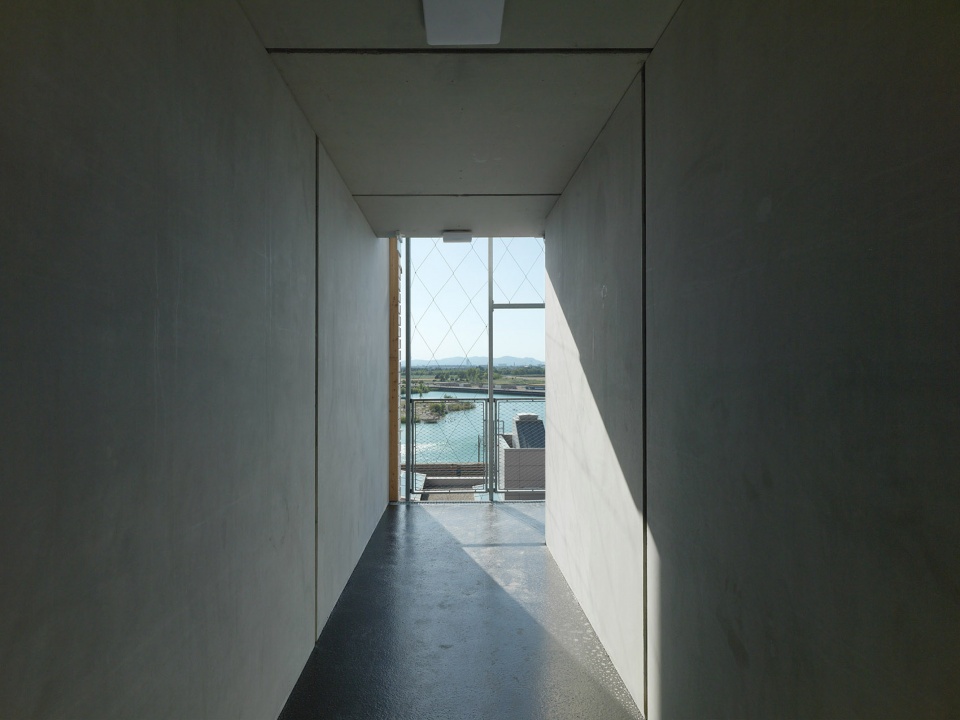
▼走廊空间,view in the corridor ©paul ott fotografiert
▼室内空间,interior view ©paul ott fotografiert
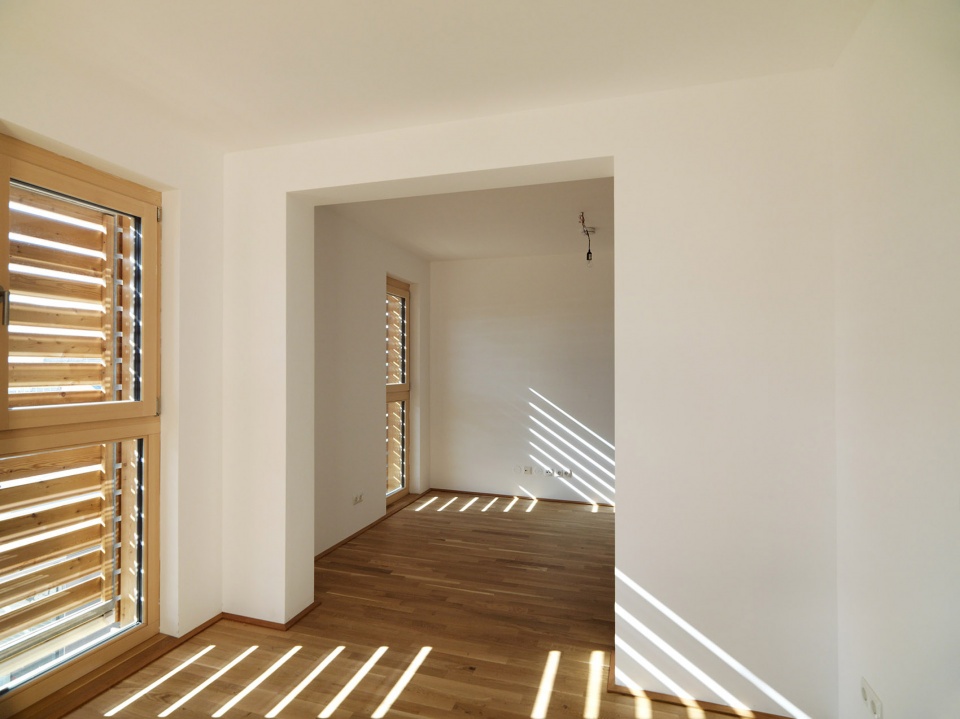
较高楼层植入了不同住房类型的基本预制模块,形成了多样组合。输出模块、扩展模块构成了可根据需要连接的空间和露台,创造出不同可能。小型实体可作为迷你实验室、微型工作单元或共享基础设施,它们与顶层基于活动的而组织的大空间以相同的方式整合在结构中。
On the upper floors, various combinations of prefabricated basic modules of different housing typologies are created. Output modules, extensions, spaces which can be connected if required and terraces offer a variety of possibilities. Small entities can be used as mini-labs, micro-working units or shared infrastructure, they are integrated in the structure in the same way as a big area for activity-based-working on the top floor.
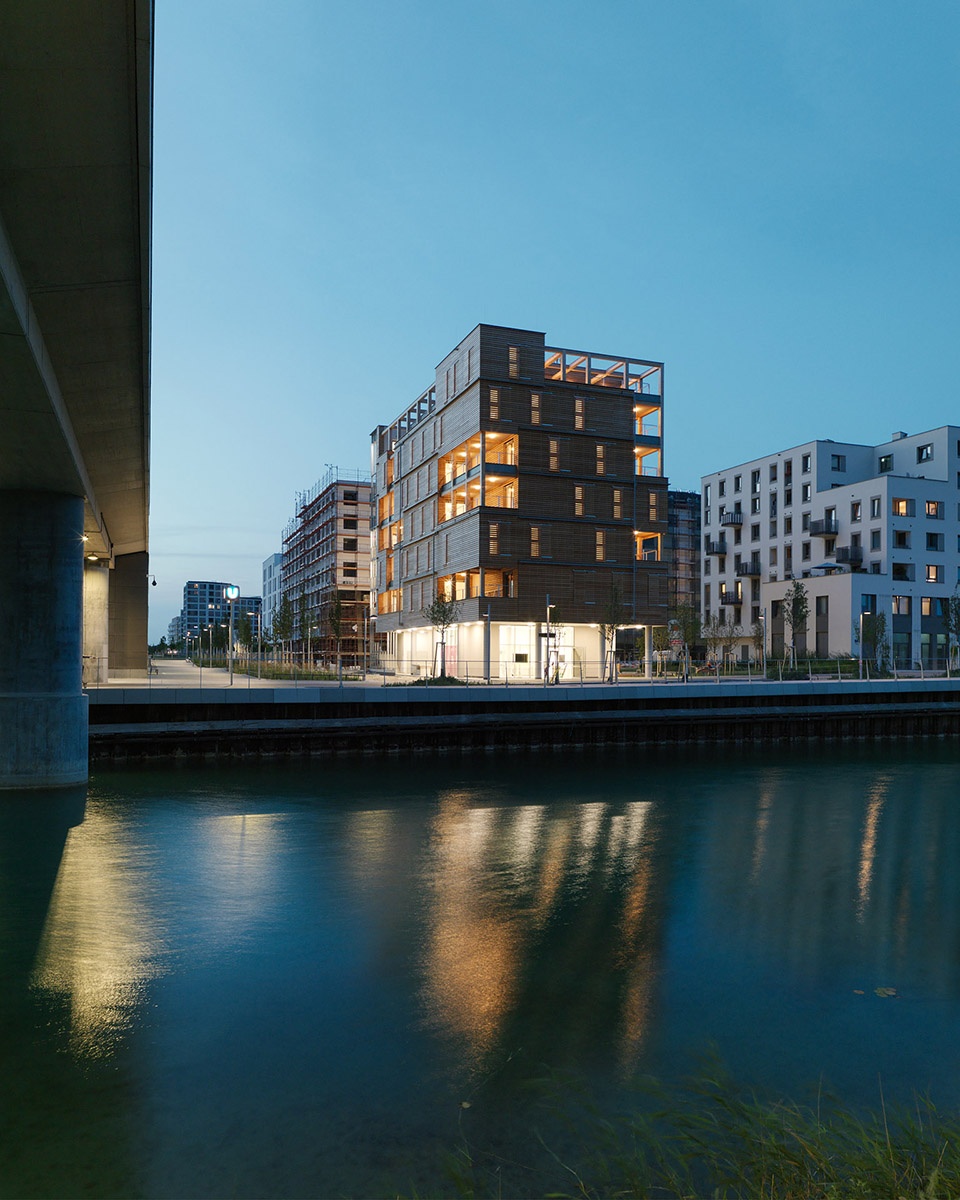
▼夜景,night view ©paul ott fotografiert
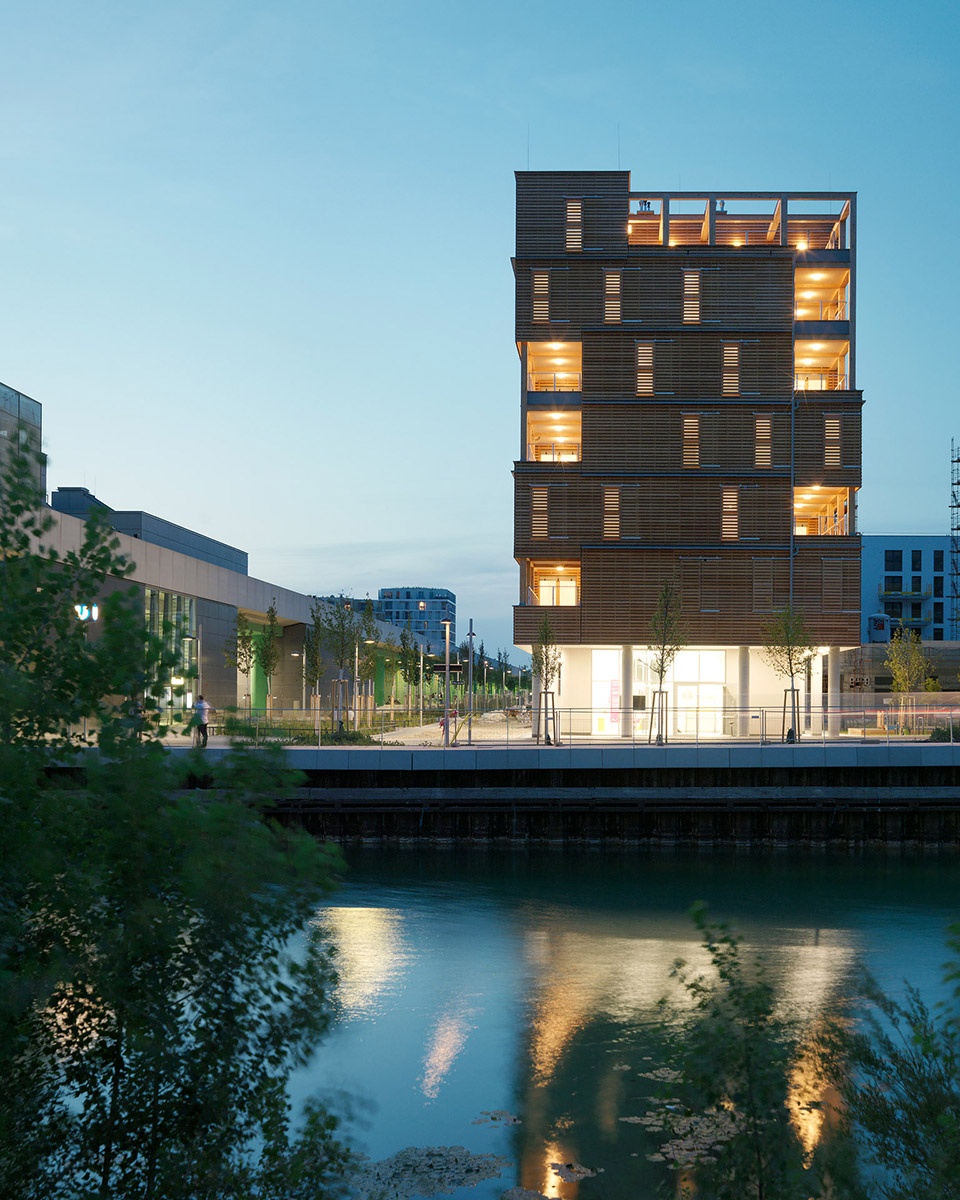
▼对岸视角,night view over the river ©paul ott fotografiert
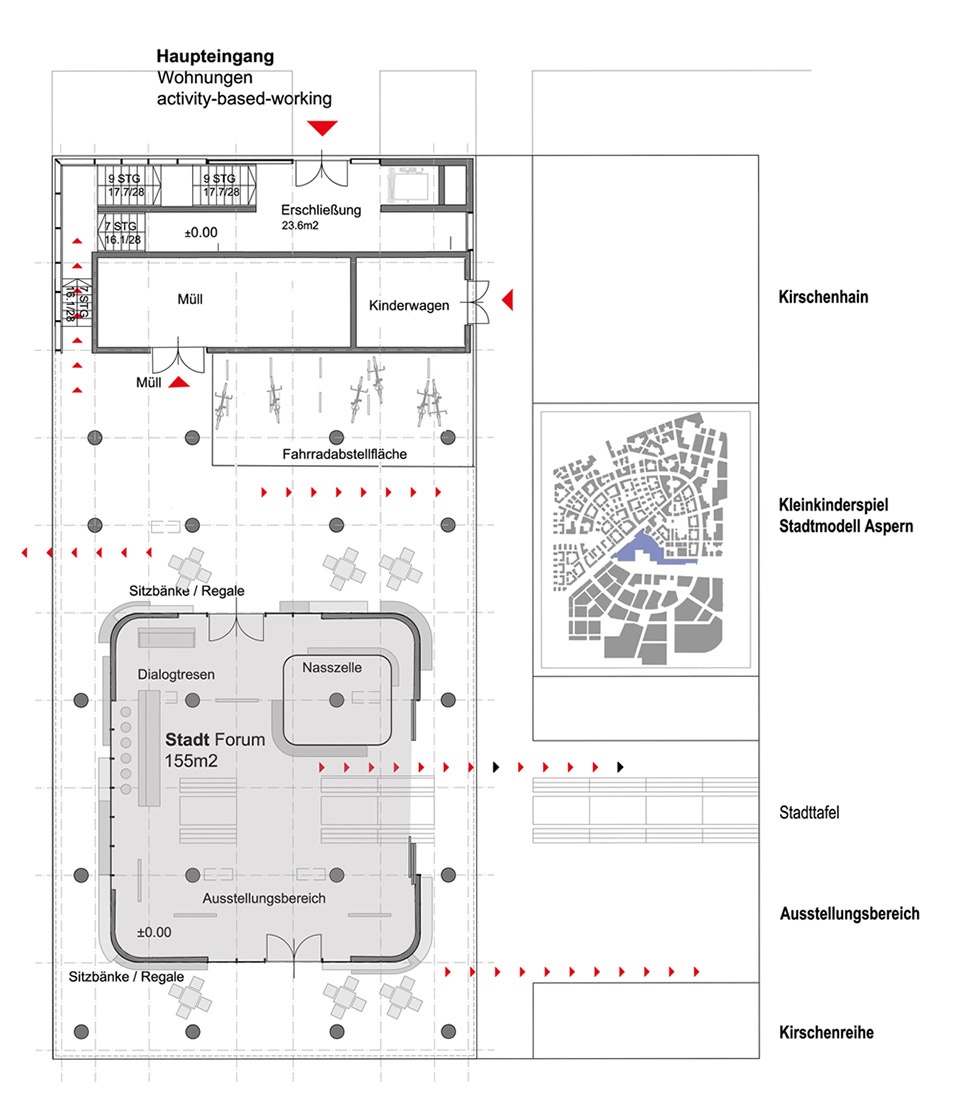
▼首层平面图,the ground floor plan ©heri&salli
▼二层平面图,the first floor plan ©heri&salli
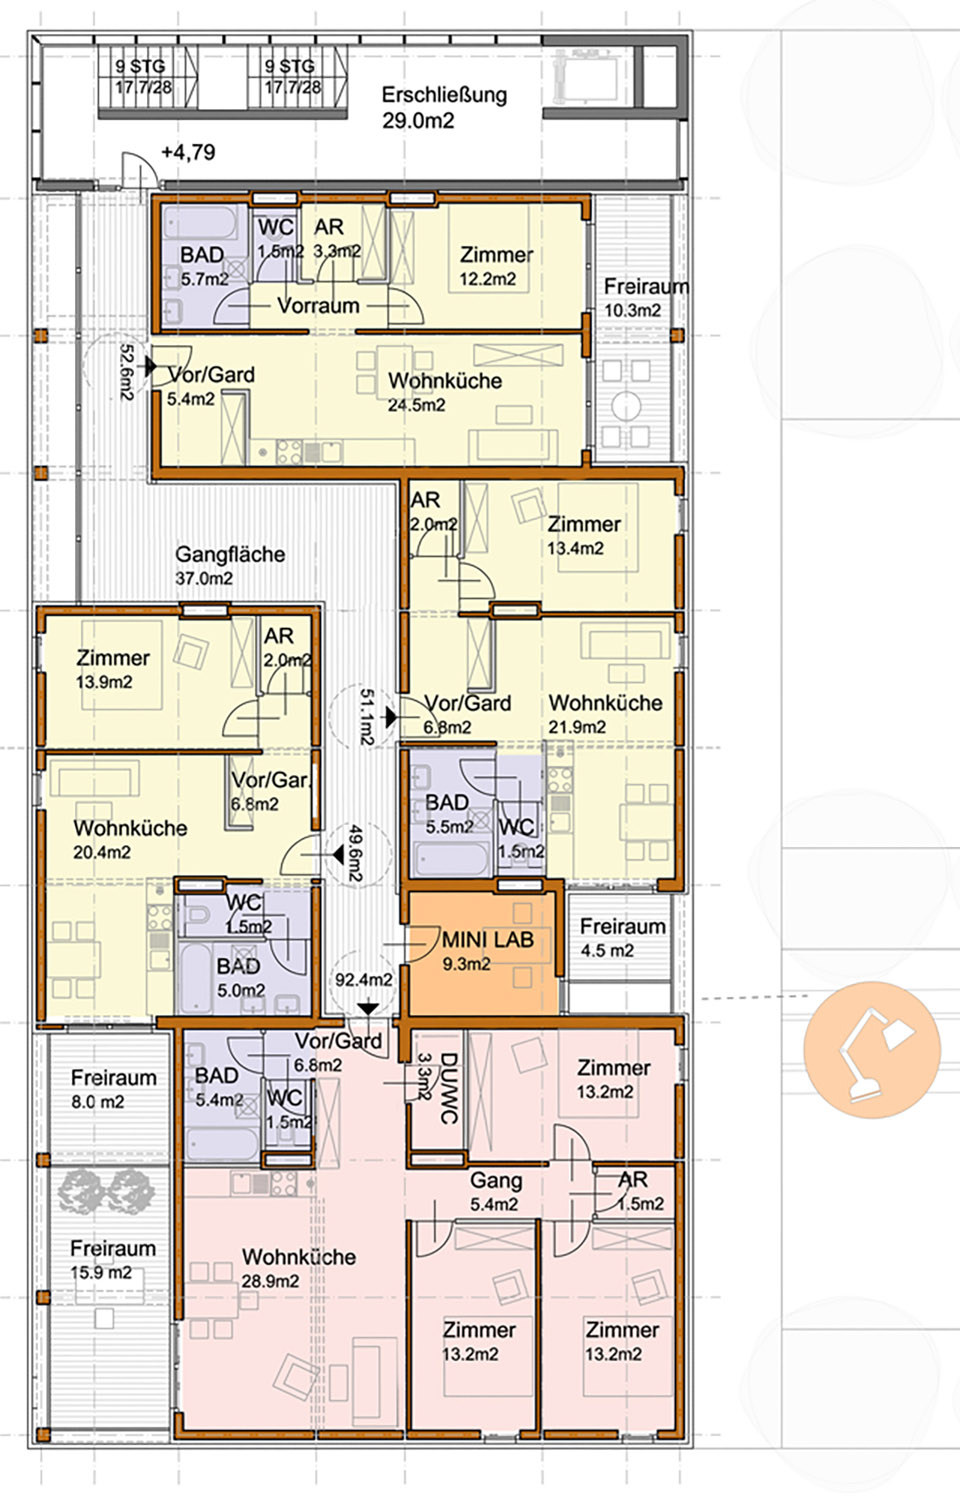
▼三层平面图,the second floor plan ©heri&salli
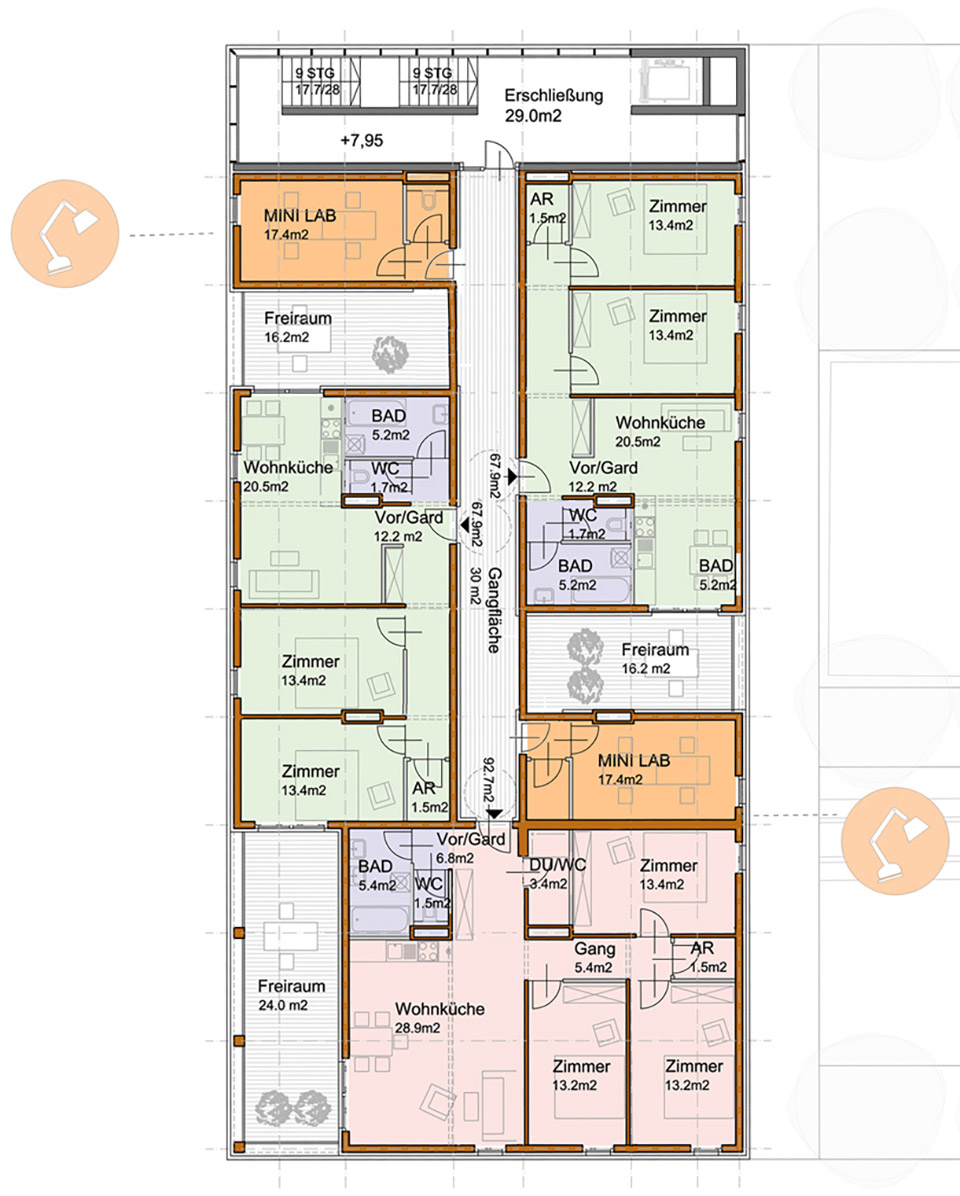
▼六层平面图,the 5th floor plan ©heri&salli
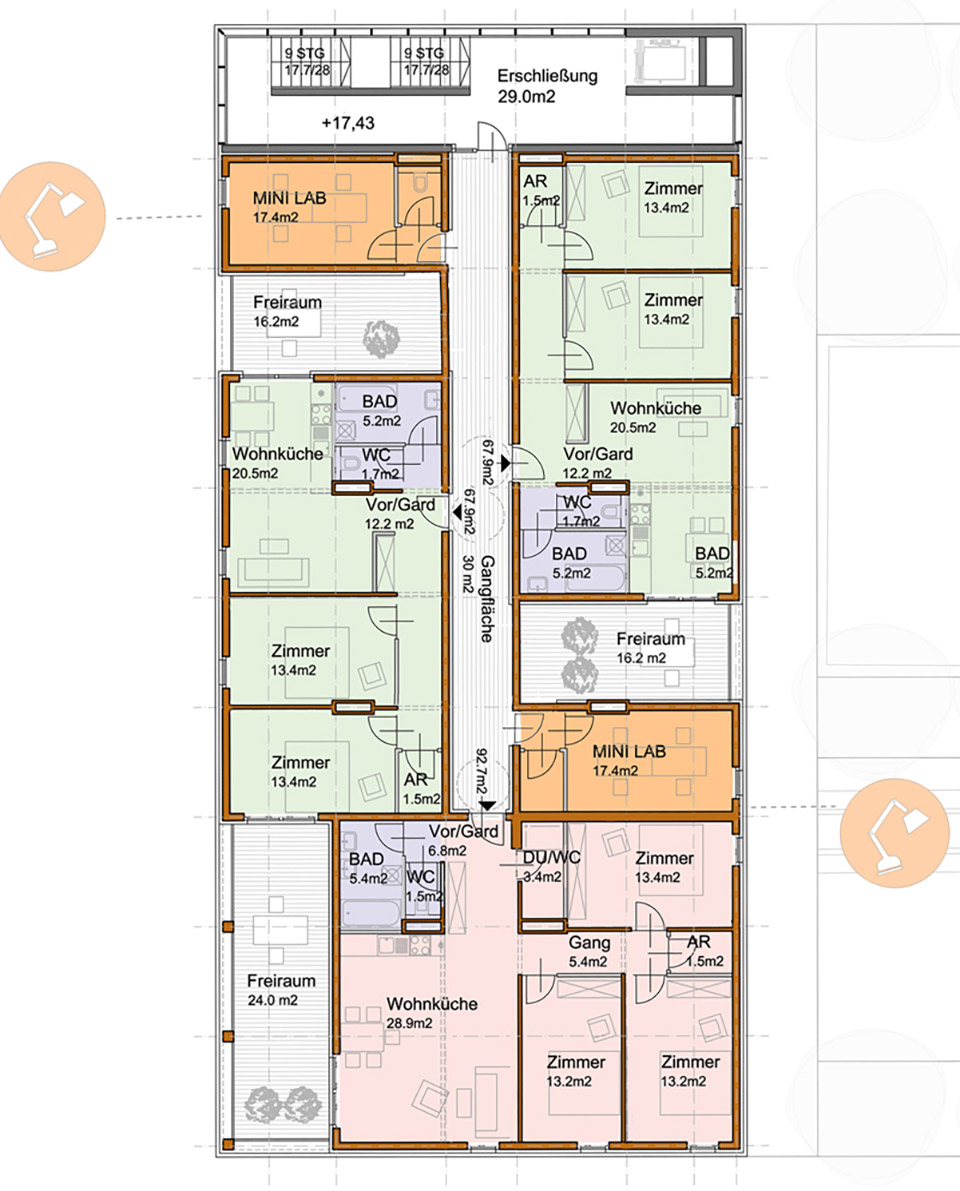
▼顶层平面图,the top floor plan ©heri&salli

▼西立面,elevation west ©heri&salli
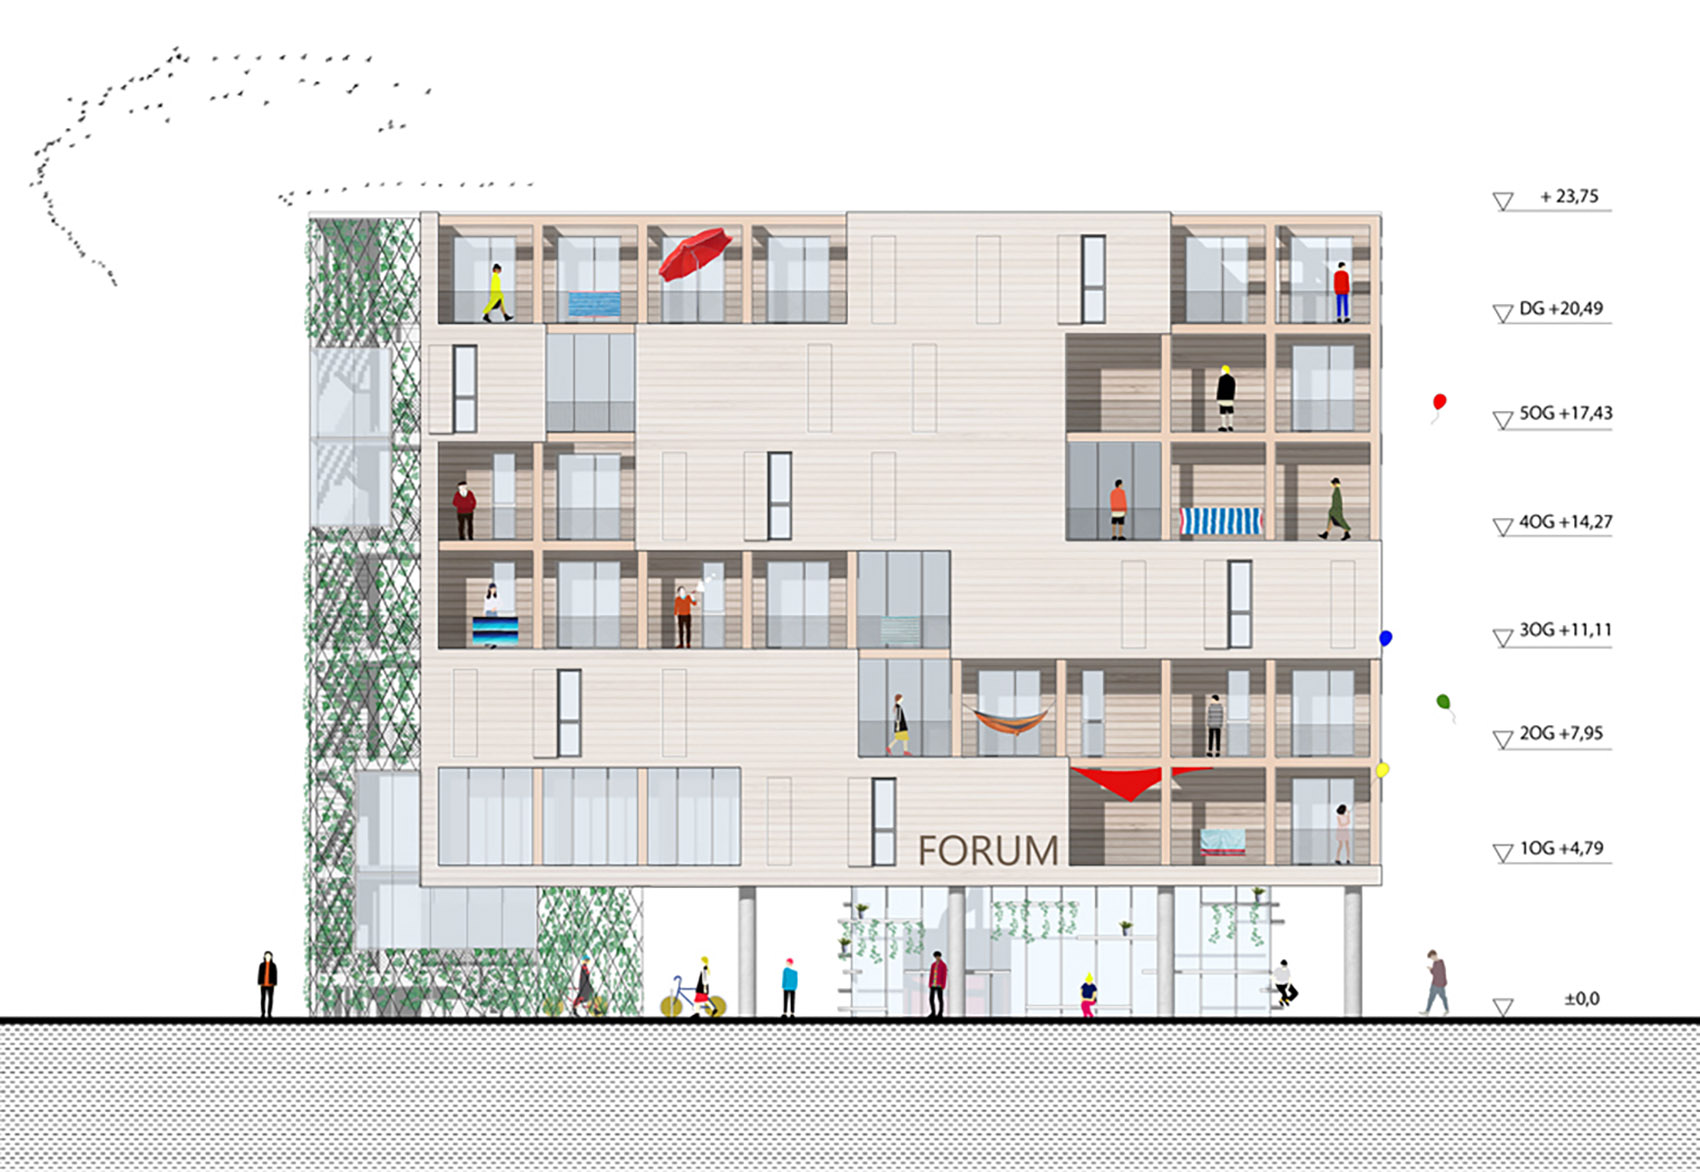
▼东立面,elevation east ©heri&salli
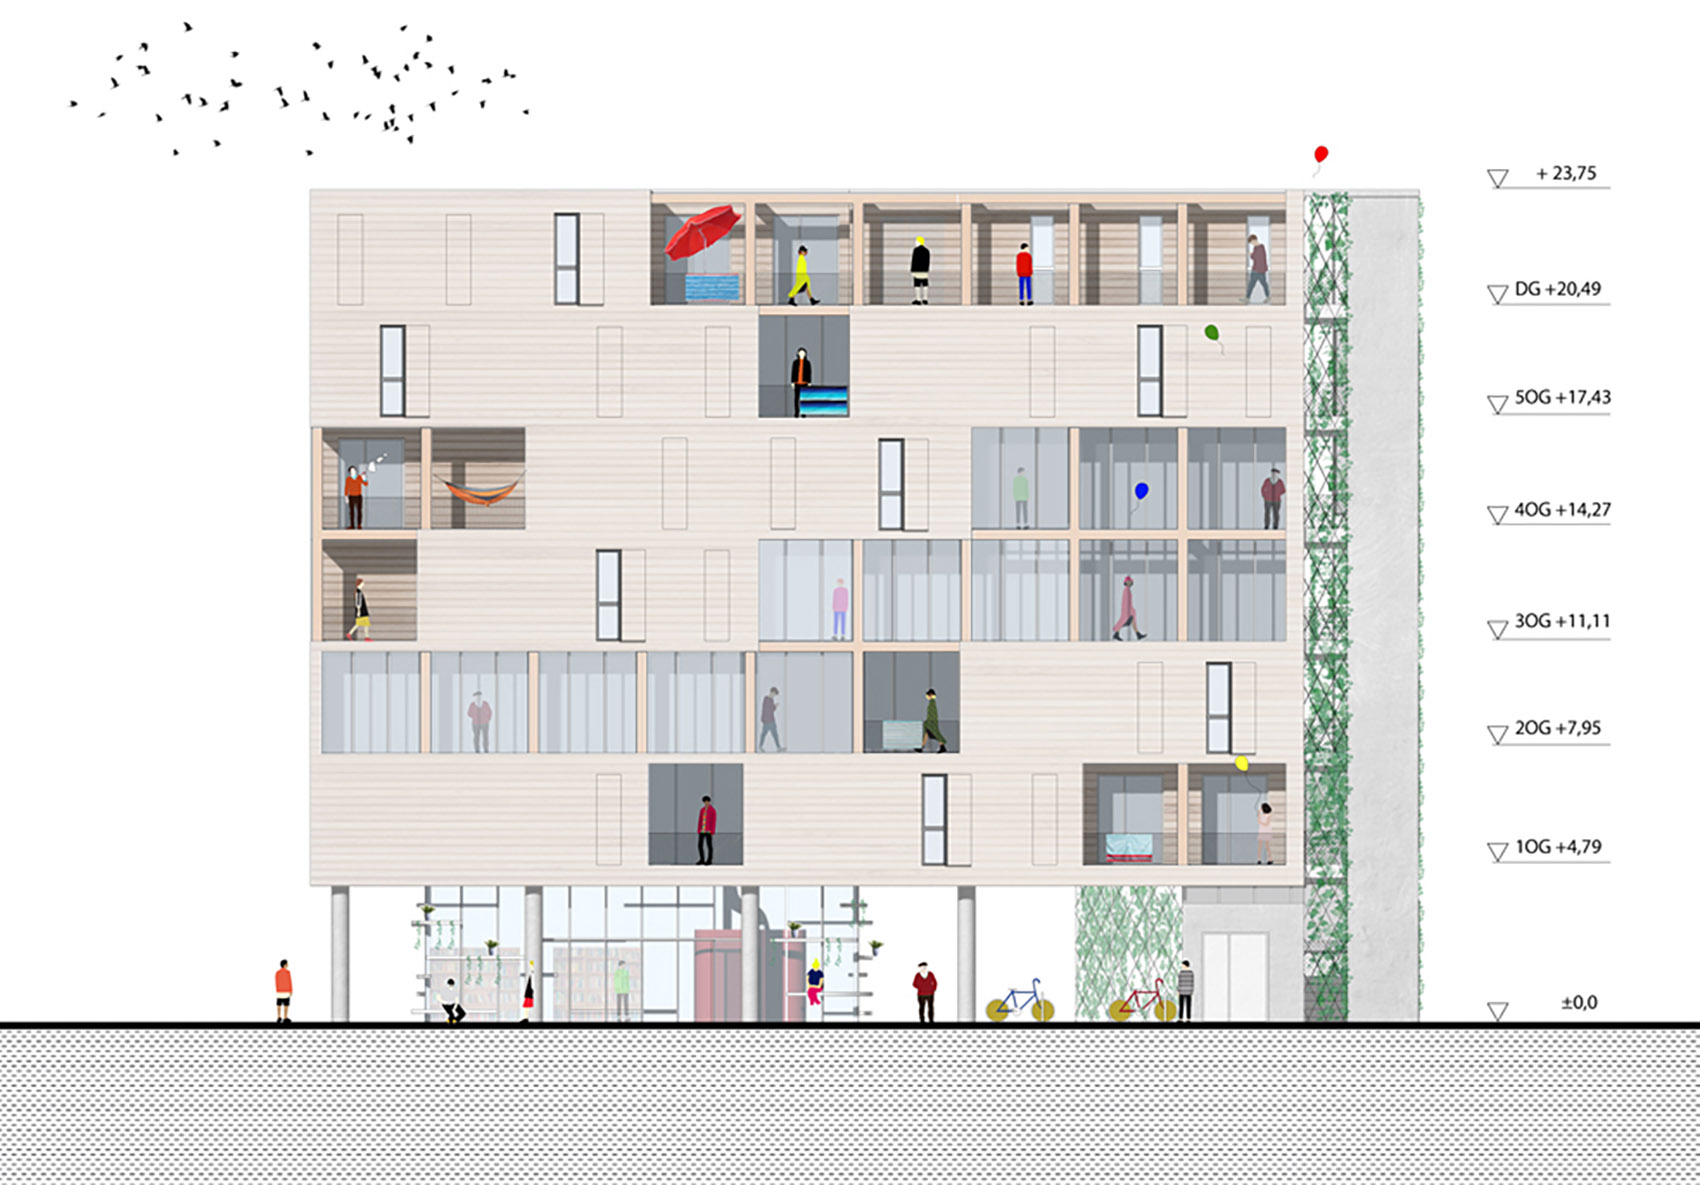
▼南立面,elevation south ©heri&salli
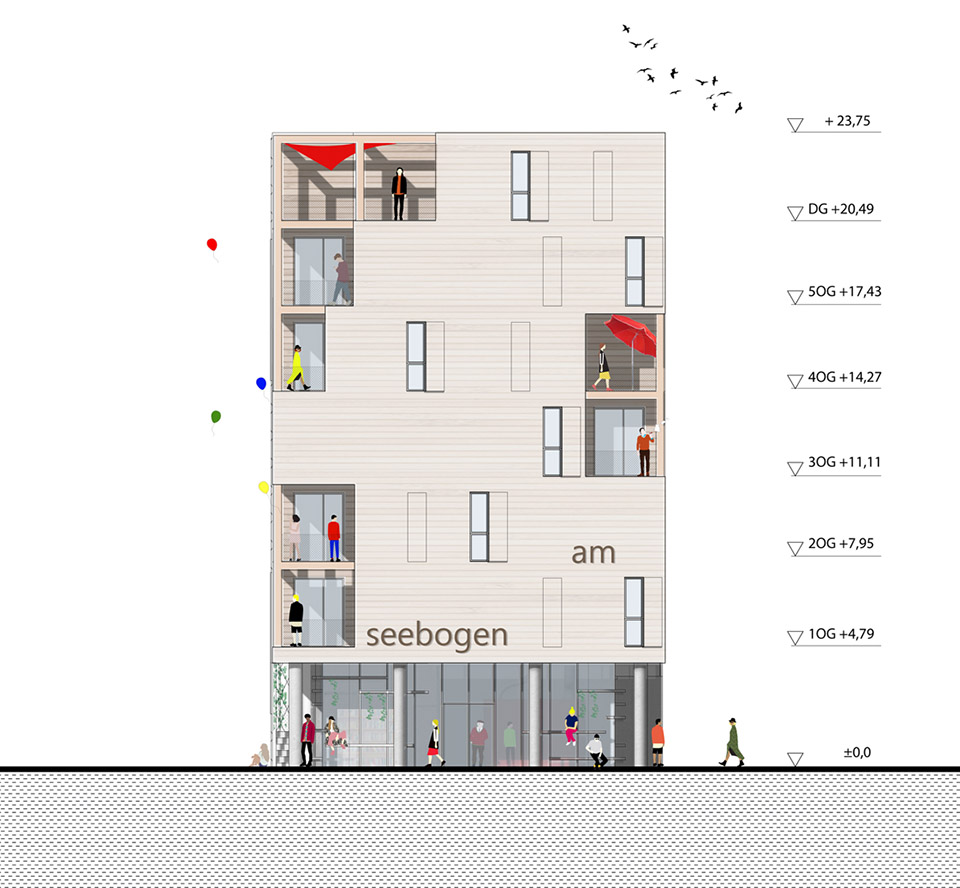
▼北立面,elevation north ©heri&salli
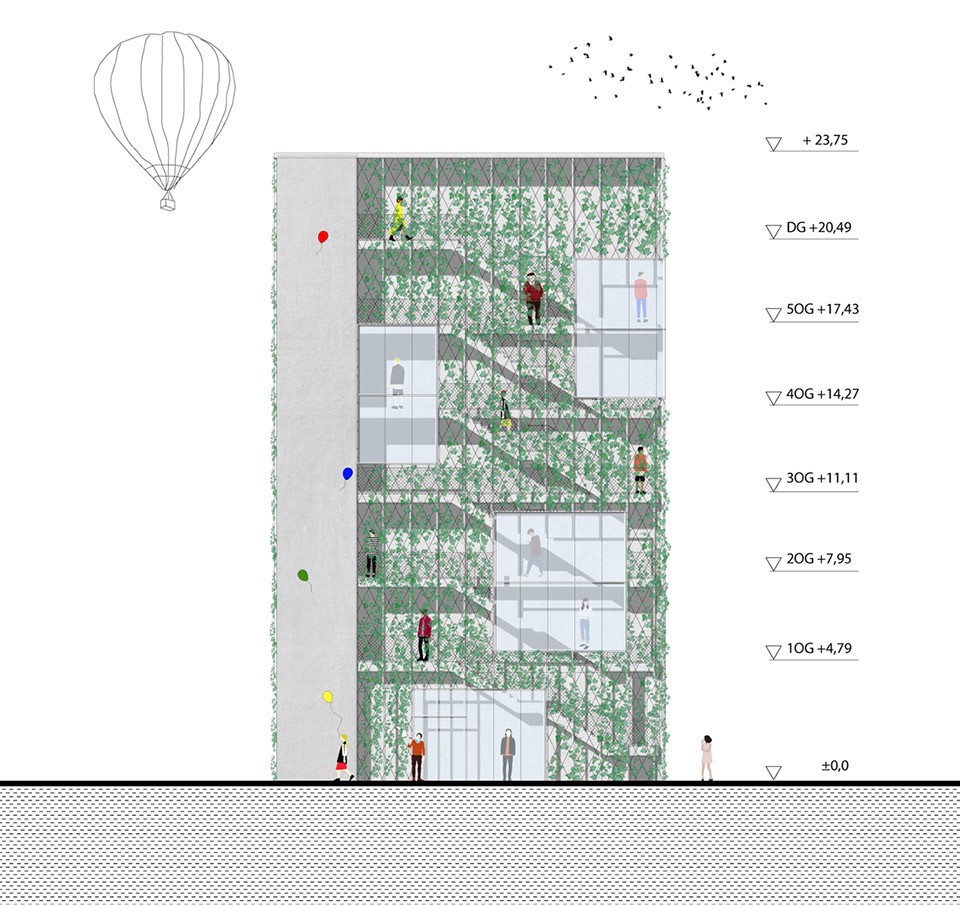
images: © paul ott fotografiert; sketches / drawings: © heri&salli; text: © art:phalanx; heri&salli
client: Familienwohnbau
architecture: heri&salli
team architecture: Rumena Trendafilova, David Florez, Chaido Kaproulia
utilisation concept: art:phalanx – Agentur für Kultur & Urbanität
landscape architecture: Paisagista Liz Zimmermann
construction competition: Werkraum Ingenieure
construction company: Strobl Bau
More: heri&salli,更多关于他们:heri&salli on gooood








平面很有意思,结合竖向管线和有水房间的布置看还是很考究的
立面构成不错
木制外立面,现在好看,不过五年就丑了,会变形,腐蚀,变色。这是木头的性质,不是保养能解决的,保养只能减缓。
立面 sao啊
喜欢
有点“架起来的木屋汗蒸房”的感觉