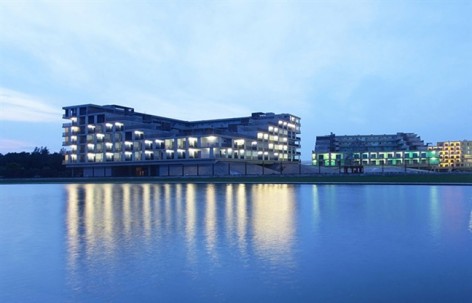
OPEN建筑事务所给gooood分享了他们的新作品“退台方院”,该作品在近日公布评选结果的2014WA中国建筑奖中荣获居住贡献奖优胜奖。不久前,“退台方院”作为唯一一个中国项目,入选《建筑评论》亚太版(Architectural Review Asia Pacific)2014.10-11月住宅专刊。更多请至:OPEN Architecture on gooood
此前gooood报道的OPEN作品:北京四中房山校区,也入围WA城市贡献奖。
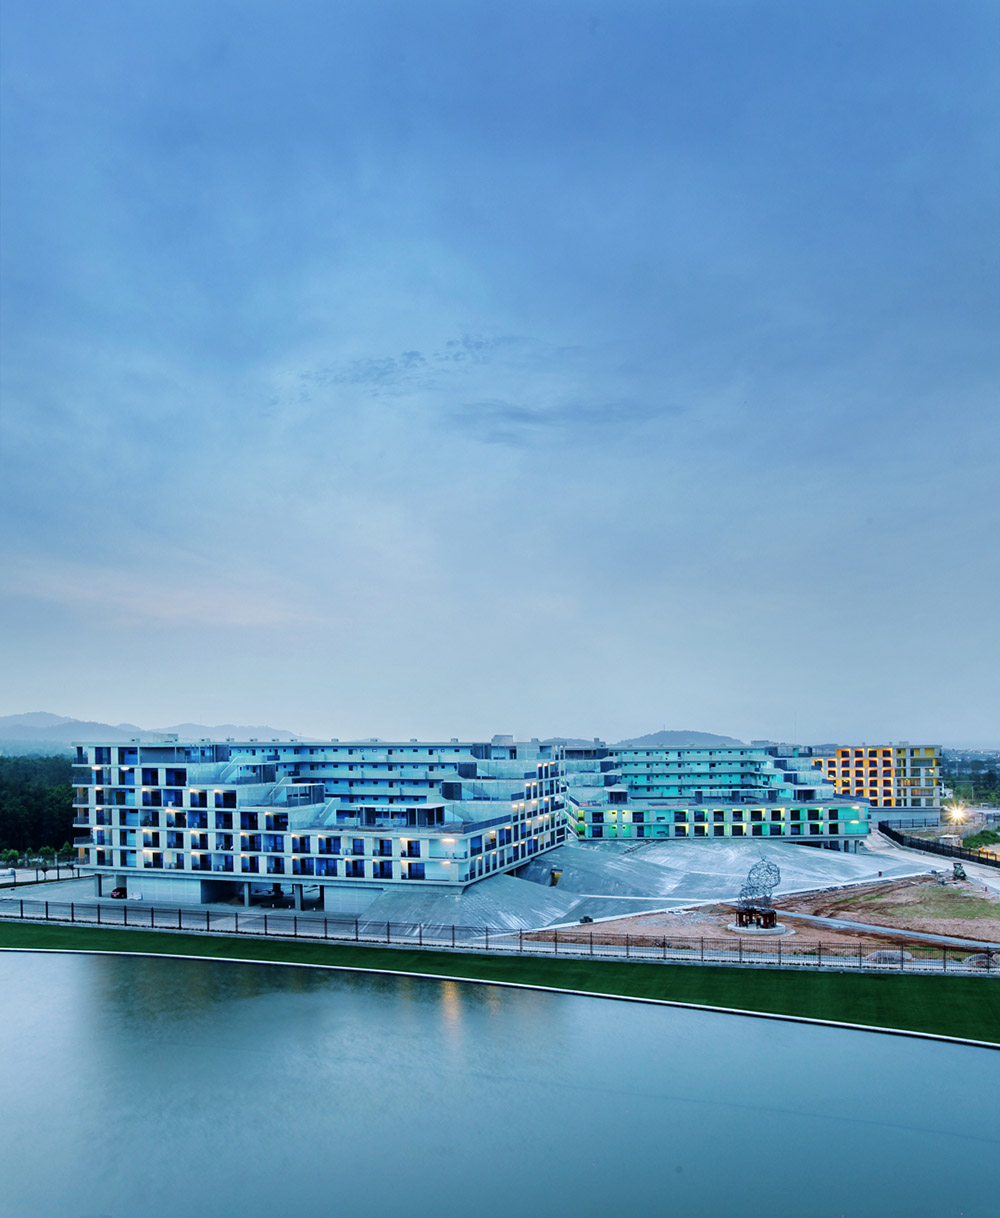
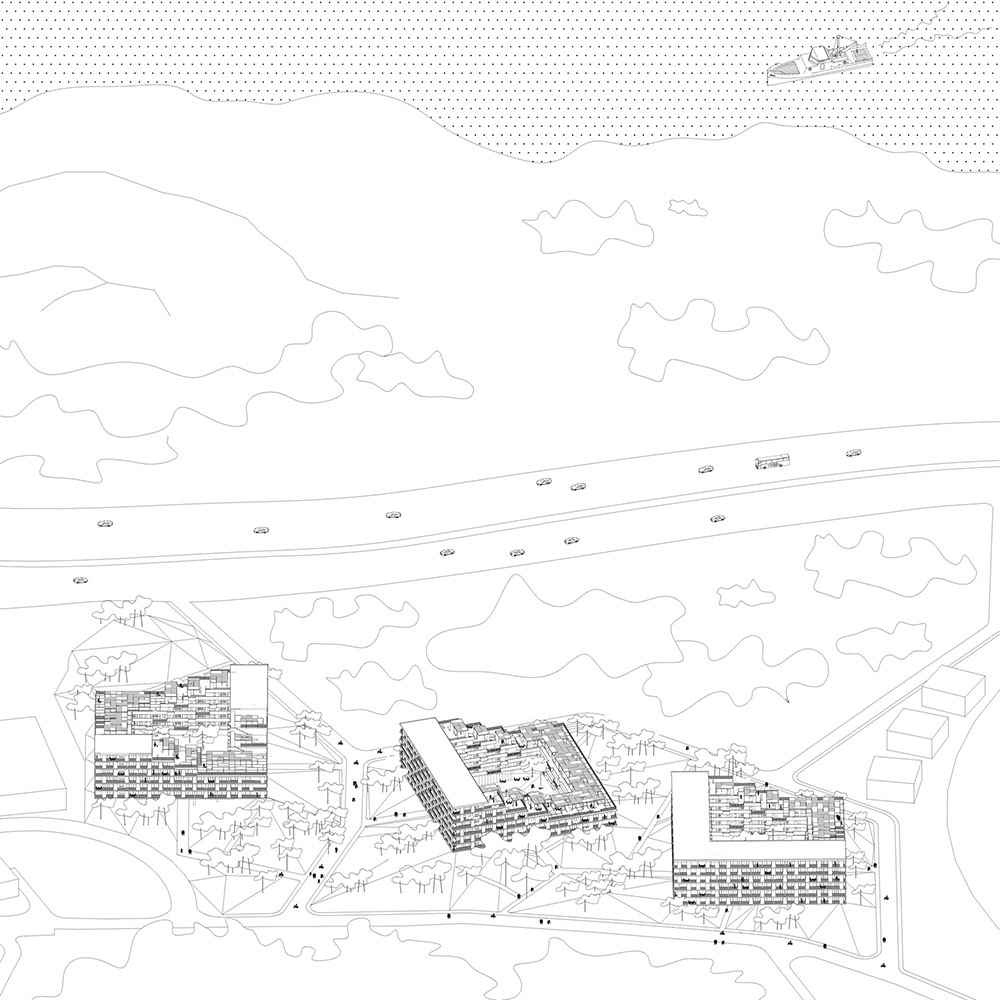
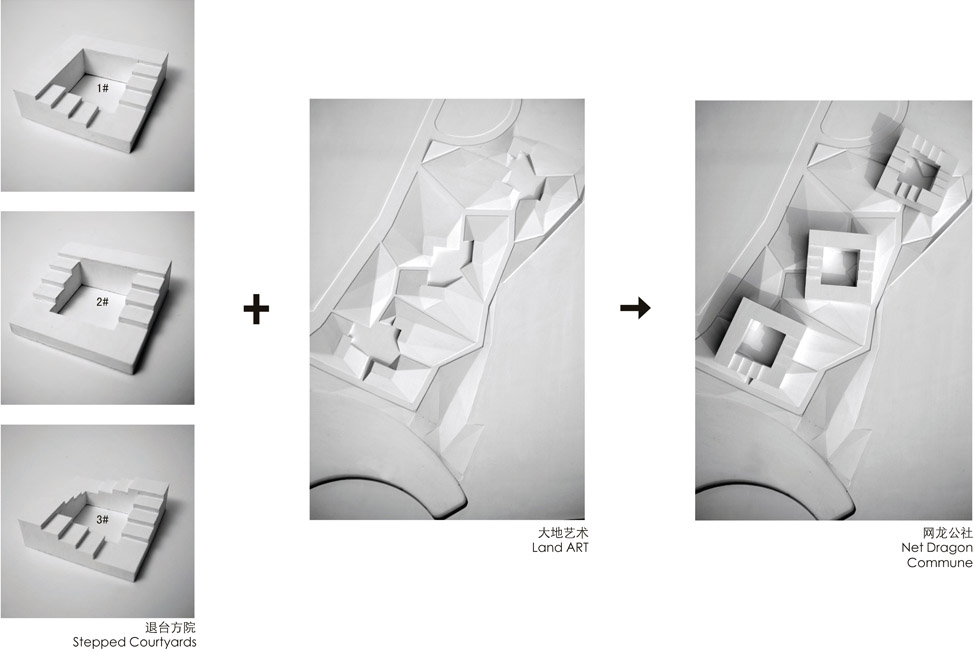
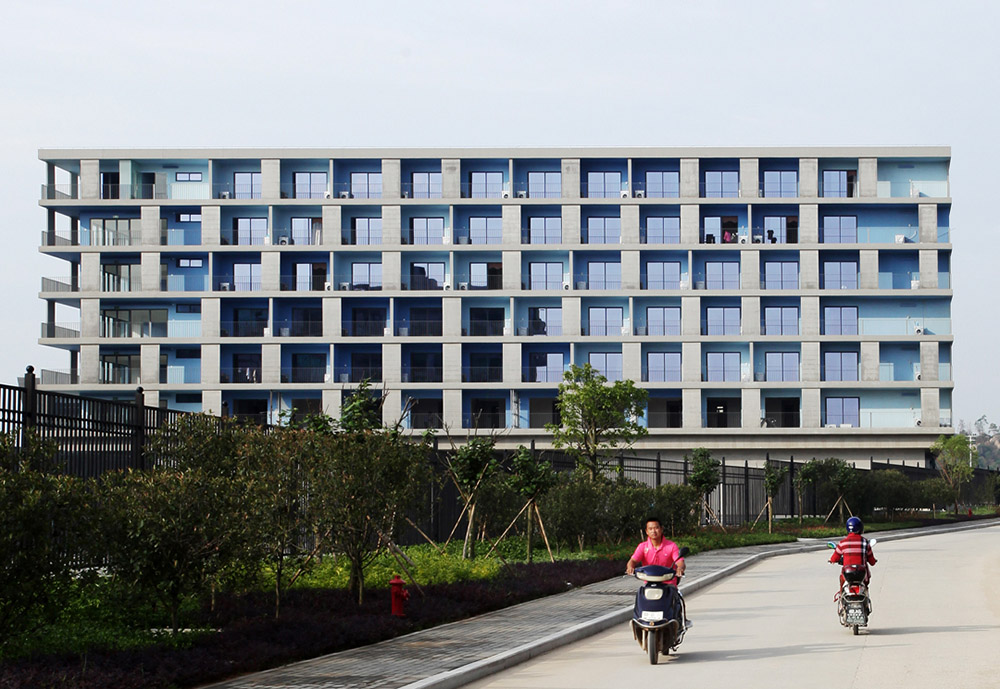
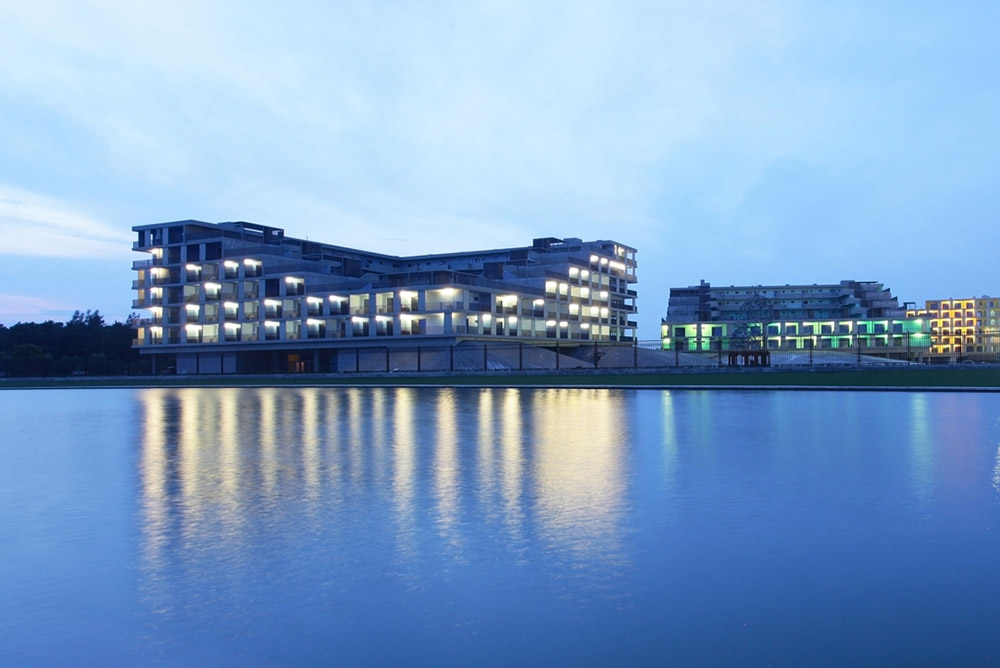
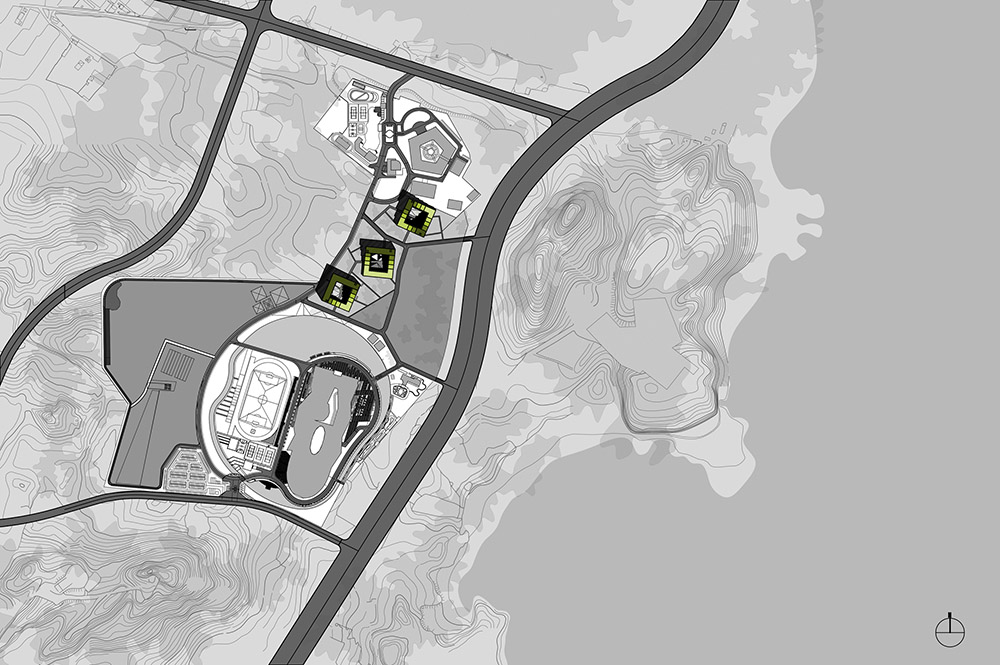
此项目为网龙公司新总部的员工宿舍,基地位于距海边不远的一片未开发的处女地,既没太多的周边环境,也没有明确的边界。OPEN希望通过创造一种内向的、相对独立的“集体公社”,来形成强烈的社区意识。三个形似客家方土楼的合院状的建筑以不同的角度被布置在基地上,共同组成了新的网龙公社。
This project is the staff dormitory when Net Dragon Company relocates to their new campus. Not far from the ocean, the open site is virtually a tabula rasa with neither much context, nor defined physical boundary. The idea is to create a collective living commune with inward-facing and semi-autonomous forms that foster a strong sense of community. 3 square-shaped buildings with large central courtyards are arranged on the site at different angles. The form is inspired by the square Tulou, a vernacular residential typology in local Fujian province, employed by early migrants from inland.
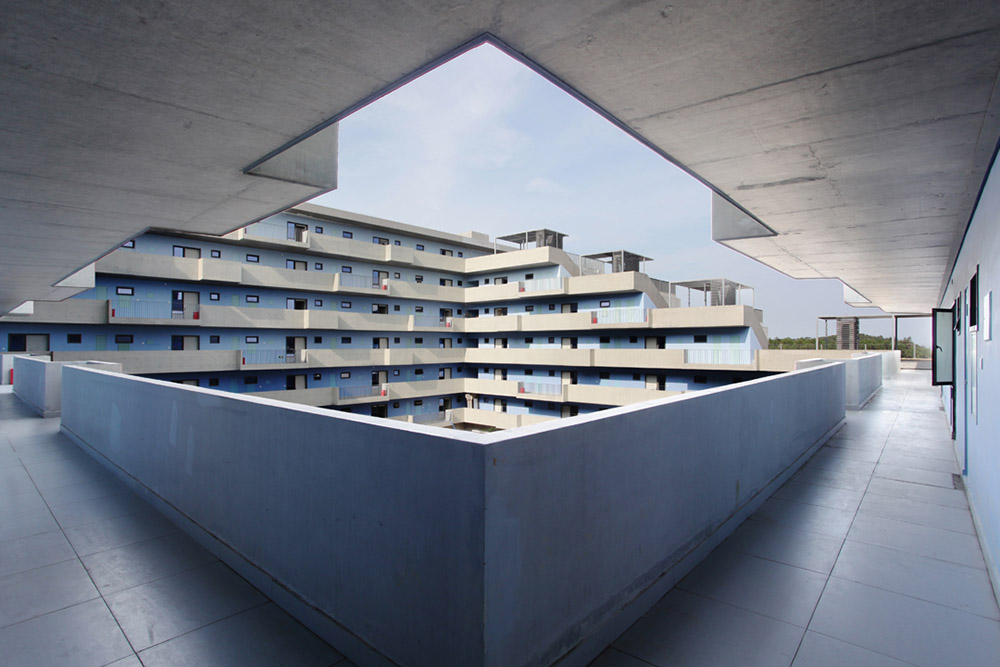
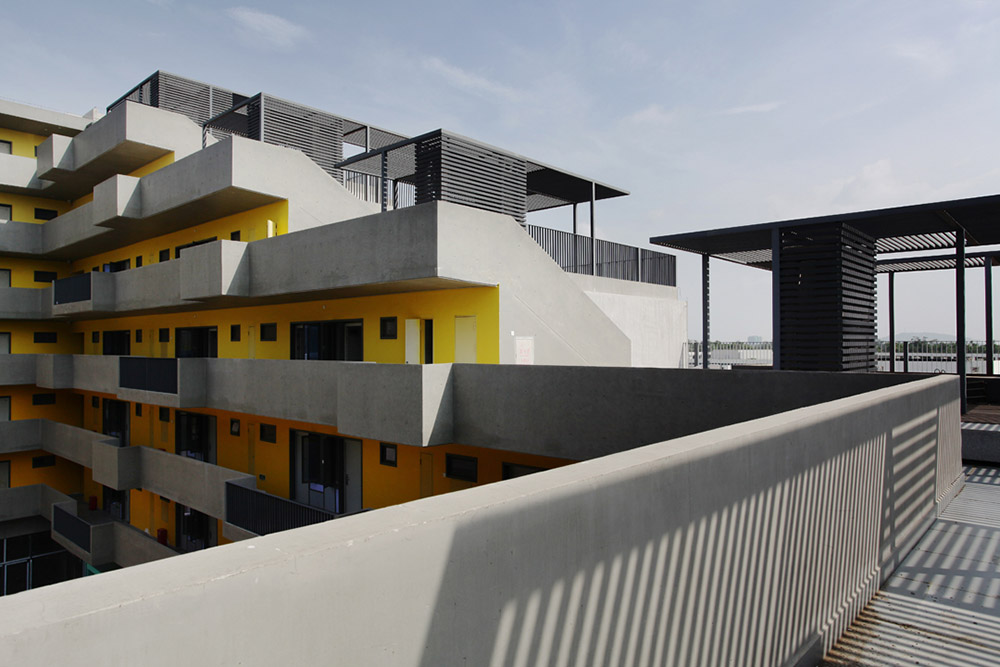
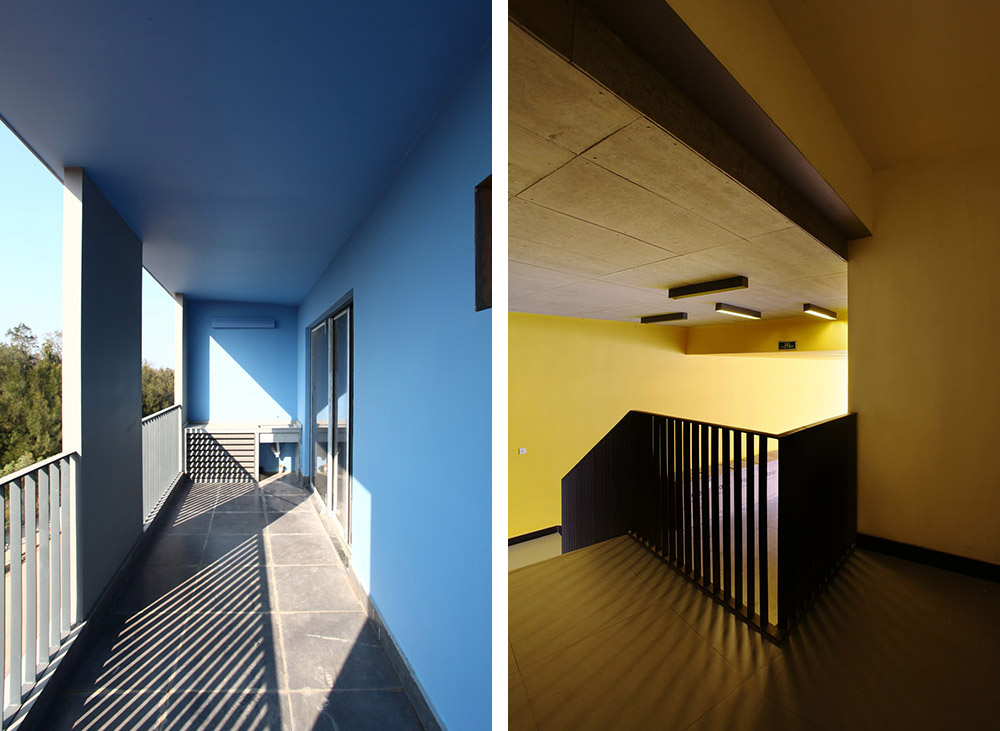
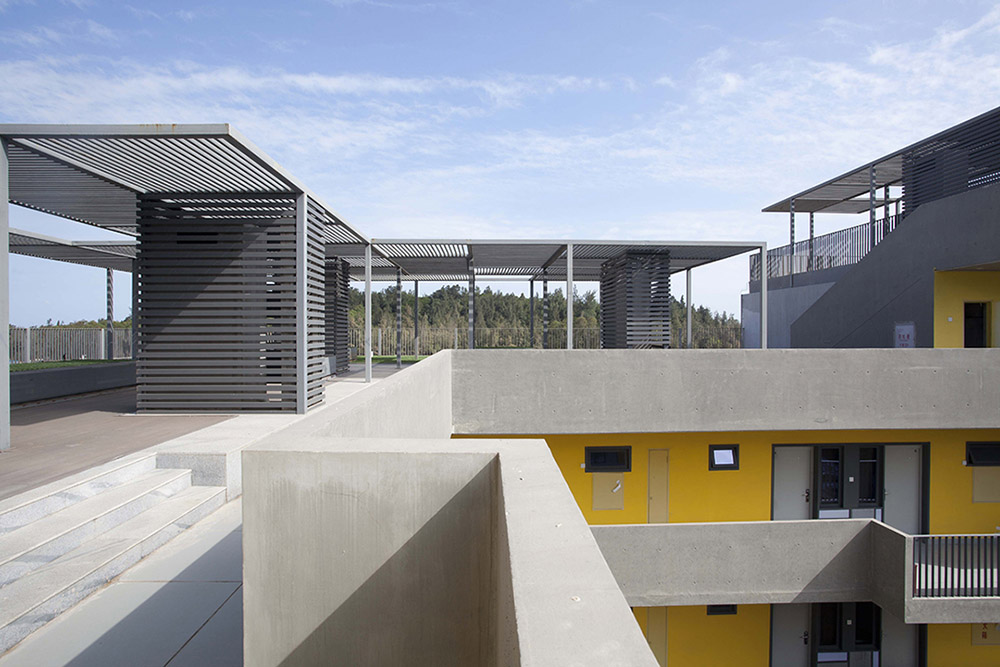
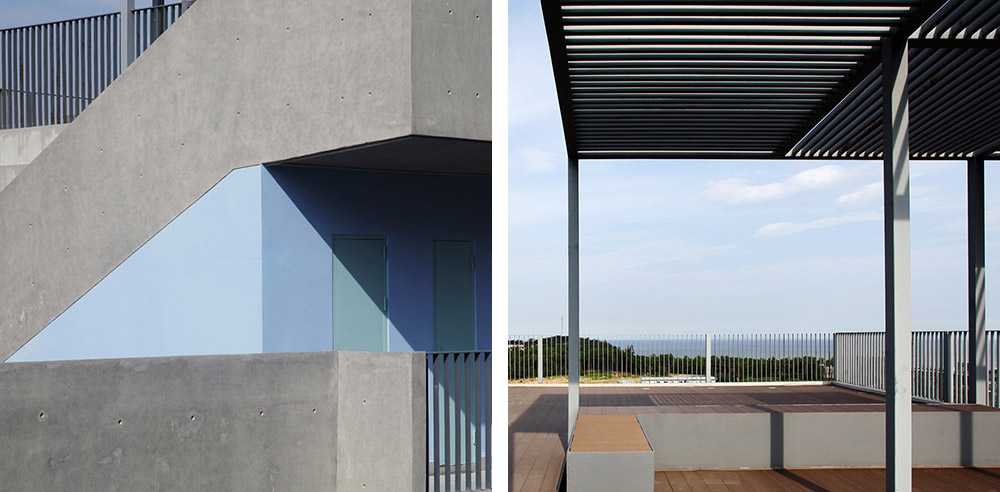
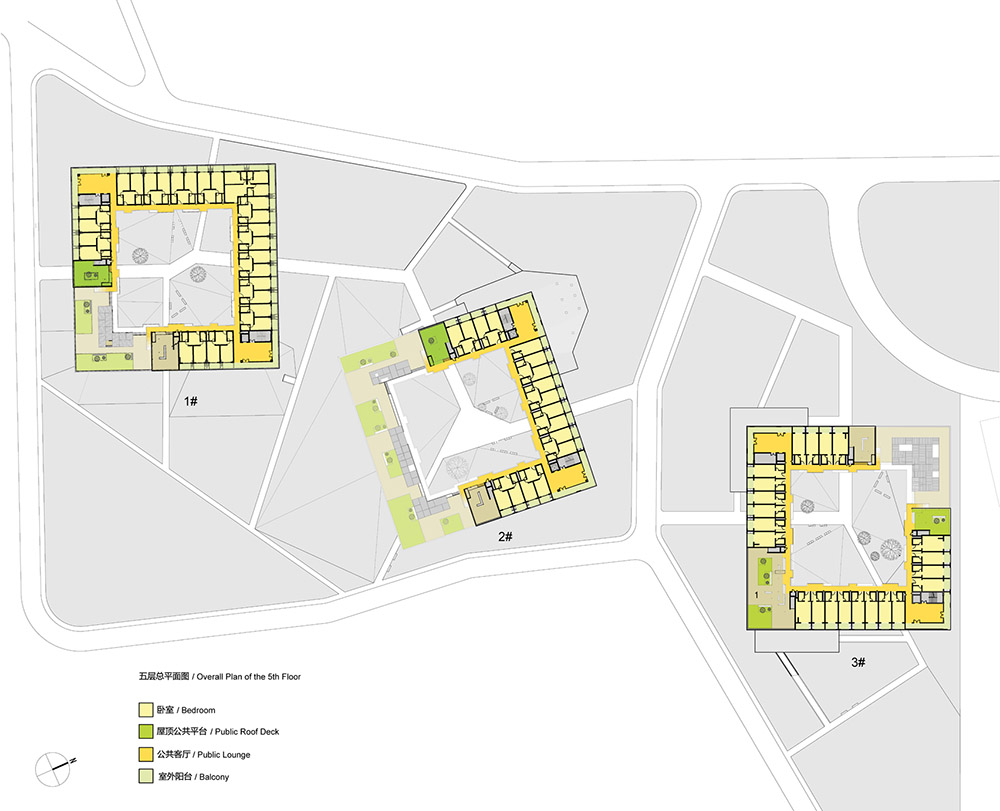
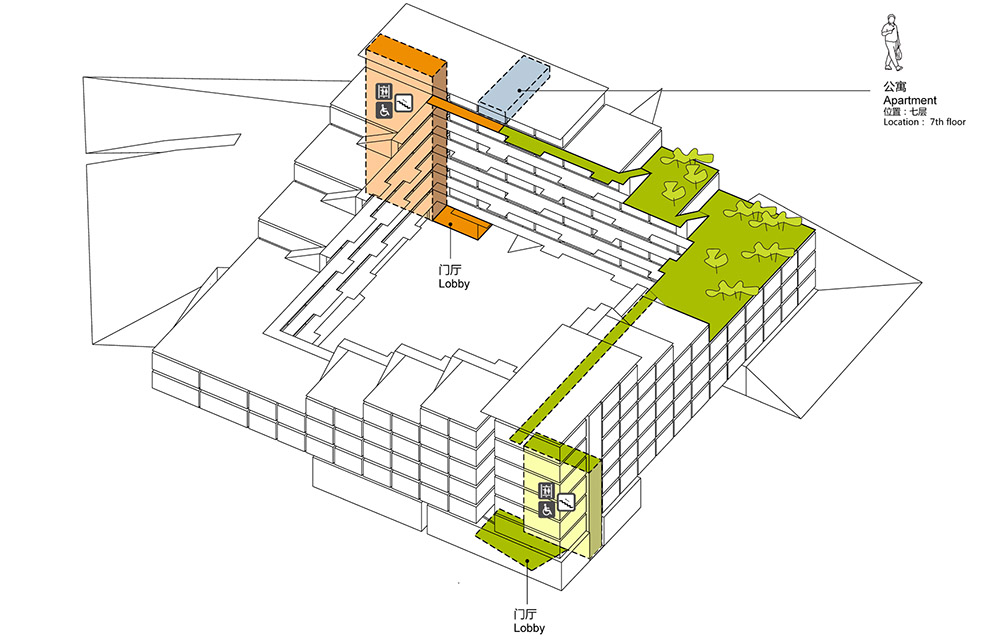
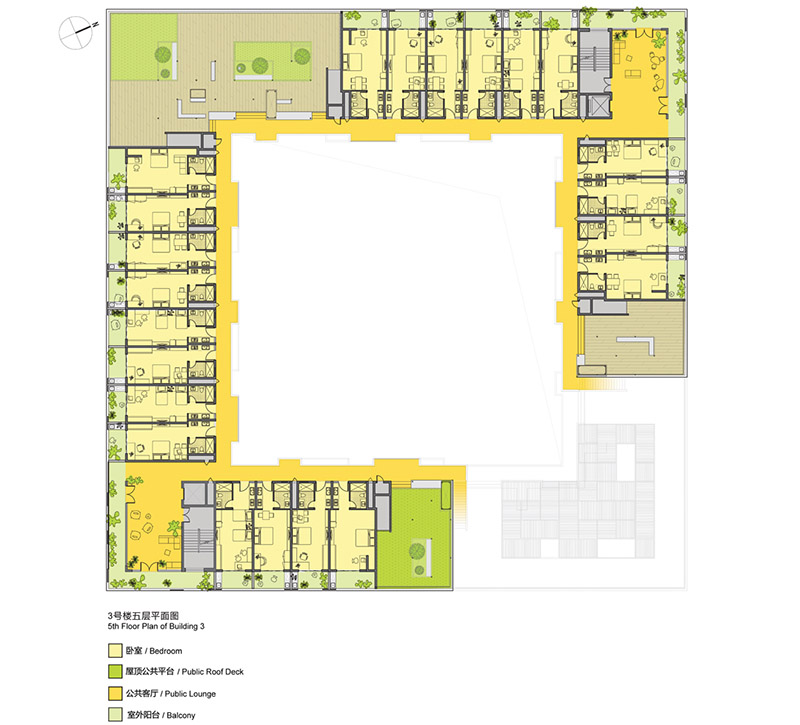
根据周边不同的景观和建筑之间的相对关系,三栋房子各自朝不同的方向退台,为居住者提供一系列共享的屋顶平台。同时也将本来完全封闭的内院朝四周的自然景观开放,既可观山也可望海。公社里的居民可以在这些风景优美的平台上共同享受他们工作之外的闲暇时光。交通流线设置在内院,并与所有共享平台相连。
By stepping down in different ways according to wind and views, these 3 buildings each have a series of carefully landscaped open terraces to be shared by the residents. This also opens up the otherwise enclosed central courtyards to the surrounding nature, be it the mountain or the ocean. Commune residents can enjoy their free time together on these terraces with great views. Circulation is arranged on the courtyard side, and connects to all the shared terraces.
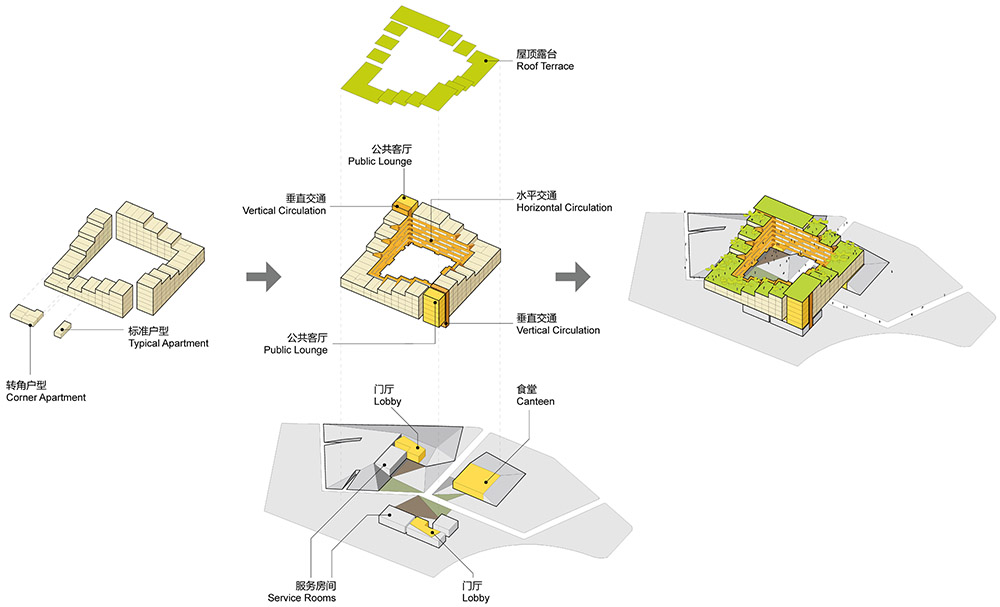
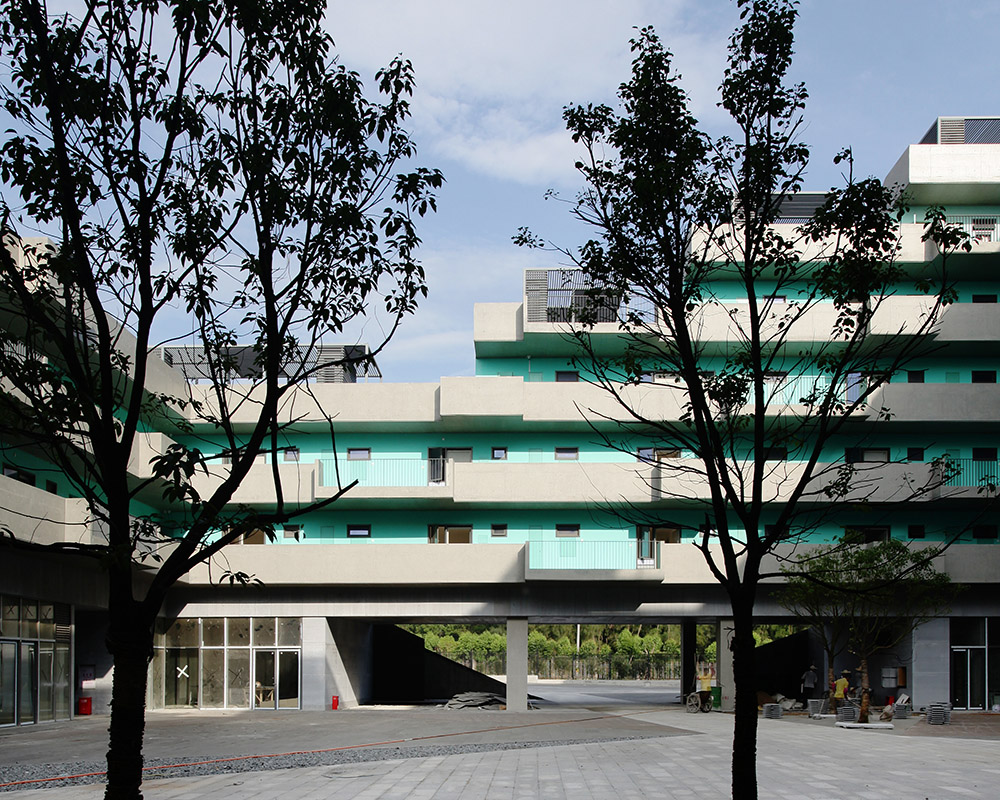
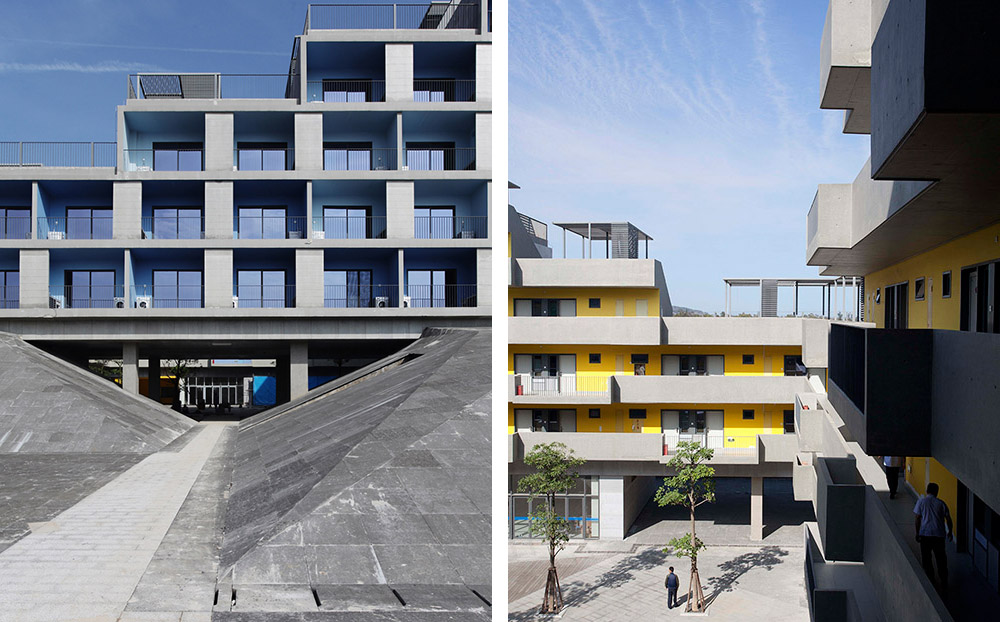
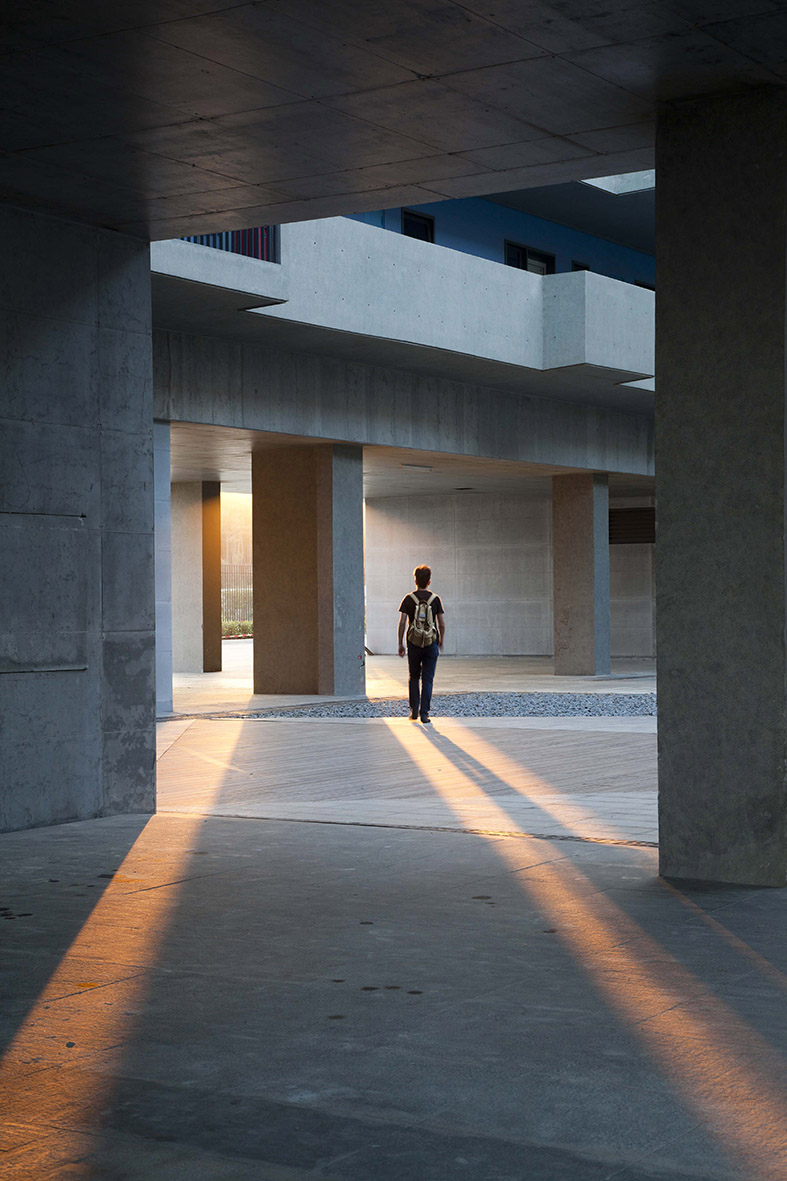
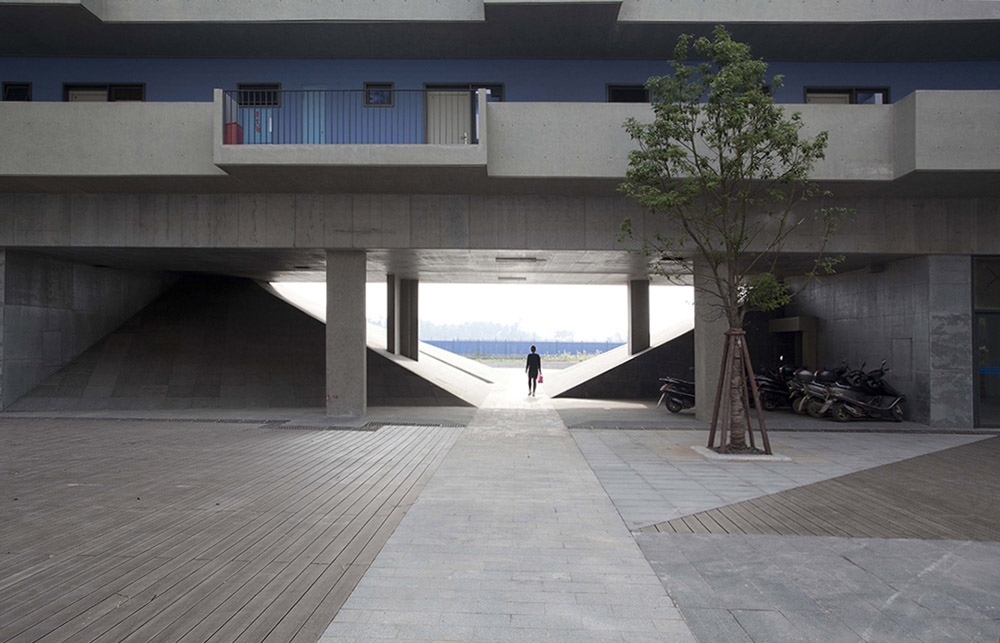
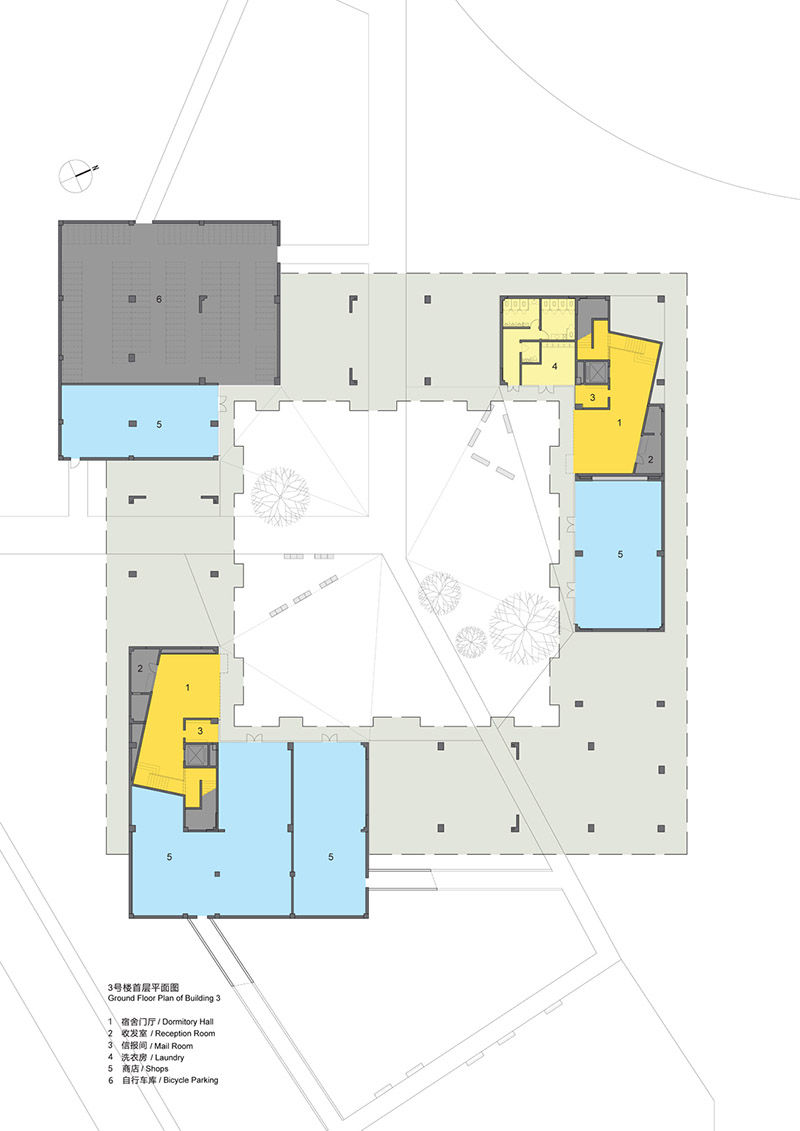
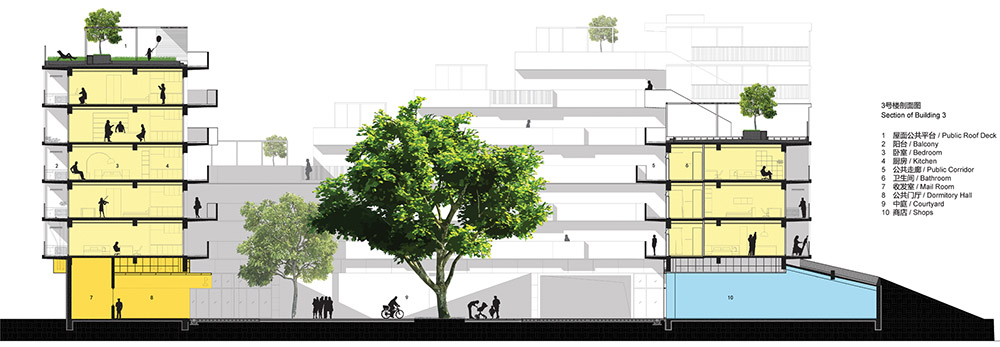
为了方院内外空气的流通和居住者的便利穿行,三座建筑被架空在地面之上。这里,地面高低起伏,形成复杂几何形态的土丘,既支撑起上面的建筑,又容纳宿舍配套设施,如健身房、洗衣房、食堂、便利店,被安置在这些景观土丘中,店面朝向中心庭院。
These 3 stepped courtyard blocks are lifted off the ground to allow free air circulation and foot traffic from outside through the courtyards. The ground has a complex folded geometry to form different mounds that appear to support the buildings above. Ancillary facilities for the dorms, such as gyms, laundry room, cafeteria, convenient stores, are accommodated in these landscaped mounds, with storefronts open to the central courtyards.
集体生活和现实的社会交往对于这些每天身心投入于创造虚拟世界的网游公司员工有格外的意义。曾经的社会主义集体生活在新的情境中被重新阐释。更重要的是,不同职位的员工在这个公社中平等地居住在一起,分享相同的资源和公共空间,这是新时代一种企业文化的变化和人文的进步。
Communal living and social interactions are of particular significance to these employees who are otherwise immersed in creating the virtualfantasy world every day, subconsciously becoming part of it. The once prevalent socialist communal living is reinterpreted here in a totally new context.More importantly, staffs in different positions are living together equally, sharing the sameresources and public spaces, which reflects and stimulatesfurther changestothe culture of the company.

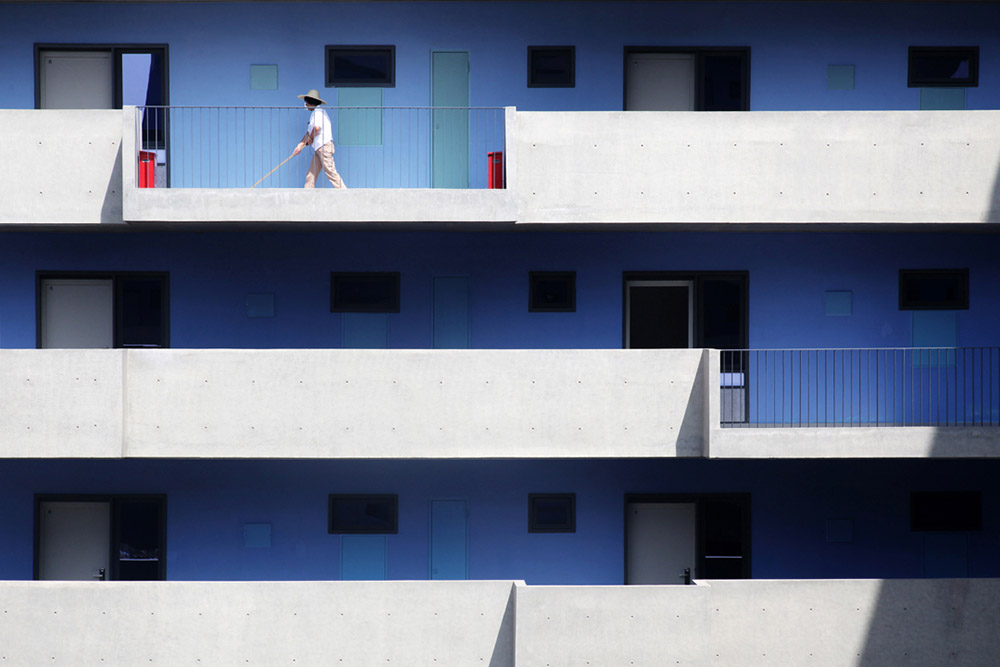
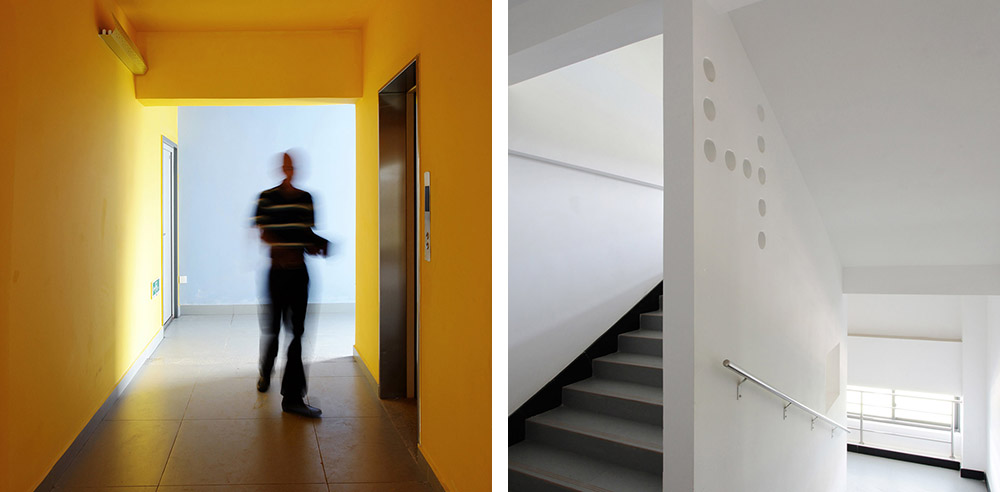
对于OPEN来说,虽然这个项目是一个低造价的设计实验,但建筑师仍然通过一些巧妙的手法,实现了诸多定制的细节设计,例如在混凝土墙上留洞成为楼层标号、用穿孔铝板设计的灯具等。



PROJECT FACTS:
项目概况:
Design Year: 2011-2014
设计年份: 2011-2014
Status: Completed in 2014
阶段: 2014年完成
Client: Fujian TQ Online Interactive Inc.
甲方: 福建天晴在线互动科技有限公司
Program: Staff Dormitory andAncillary Facilities
功能: 员工宿舍及配套设施
Building Area: 38,203 m²
建筑面积: 38,203平方米
Land Area: 44,570 m²
用地面积: 44,570平方米
Location: Changle, Fuzhou, Fujian
地点: 福建省福州市长乐
CREDIT SHEET
项目团队
Principal in charge: Li Hu, Huang Wenjing
项目主持人: 李虎、黄文菁
Project Team: Zhou Tingting, Laurence Chan, Wang Jianling, Qi Zhengdong,
Li Qiang, Chen Chen, Yurou Cynthia Cui
设计团队:周亭婷、陈逸岚、汪剑柃、戚征东、李强、陈忱、崔雨柔
Local Design Institute: Times Architectural Design Institute (Fujian) Co. Ltd
合作设计院: 时代建筑设计院(福建)有限公司
Photographs: Jin Boan
摄影: 金波安
MORE: OPEN建筑事务所,更多请至:OPEN Architecture on gooood









我去 抄的脸都不要了
啊啊啊这大地艺术好喜欢,让我回想起我在拆掉的房屋的废墟上玩耍的感觉
不伦不类,毫无温度。
蛮不错的立面效果
BIG在斯德哥尔摩做的那个是18年的吧,怎么抄?
抄的8house BIG2009年做的
低造价配合露天回廊,感觉更像是一个不错的汽车旅馆方案。
一直挺喜欢OPEN的设计···设计本来就大同小异,谈不上抄,轻点喷···
简陋,无力的感觉!!!!!!
总觉得这样的房子里,弥漫着山鸡、陈浩南的味道[调皮]
敢不敢抄big抄的像点
地形为什么也要用混凝土盖起来??
OPEN是怎么了啦,整天急于建模好了拍照的感觉。
反正是国内的,你们可以继续喷的狠一点
说了是个低造价的项目,你们能不能客观点,说抄袭的,往前找找几百年,biG也抄袭 有意思吗?能学到东西你就学,学不到就算
组队去看
地面原来全是折边绿地的,甲方为了节约造价改成石材铺地了
挺西方,挺野蛮,照片拍的不错,不讨厌
不了解具体造价的信息。但如果有人将高标准设计引入了低造价市场,他便算是中国的一个英雄。 顶李虎。
返碱,像尿迹
别的不说,在福州能有这样的项目,已经很难得了
空调太乱
3号楼5层平面图下面一排最左侧房间的家具放反了。
OPEN很会抓评论媒体眼球,一个普通的宿舍通过架空,中心花园和退台都玩的出花样。
项目的成功点应该是在于成本的控制。
(另外BIG太厉害)
站在走廊上 感觉在监狱 一种死气成成的感觉 毫无生气
的确让我住在这我宁愿住花园小区。。感觉居住品质不太好,可能因为施工效果差的原因
感觉是很不错的,草地变成石材铺地真的是太臭了,虎纠那地方给点土就长草啊,哪怕野草也好啊
觉得不要那些涂料颜色,白墙灰砼绿草就够了
纵然使用了退台、彩色涂料,还是掩盖不了冷冰冰的建筑的事实
感觉到深深的恶意……说像BIG的有本事你也抄个BIG!
撇除起伏地面的白水泥污渍不说,整体的施工工艺和建筑的完成度已经很值得仰望了。
客观讲 一个角度,误以为是8字那个呢。。。不过真心是不错