非常感谢Lund Hagem Architects予gooood分享以下内容 。更多请至:Lund Hagem Architects on gooood
Appreciation towards Lund Hagem Architects for providing the following description:
项目介绍
Program

项目基地由于岩层的关系被分为两片水平区域,二者之间有一层楼高差,较低的平台虽然无法看到海景但防风良好。两个平台之间隔着一段对儿童来说有些危险的深巷,独特的地形环境决定了这里无法建造一座普通的住宅。
The client had bought a site impossible to put up a catalogue house. This special place consists of rock formations with two horizontal-like levels, each separated by one floor height. Deep alleys between the levels made it a bit dangerous for small children. The lower level is without sea view, but protected from the winds.
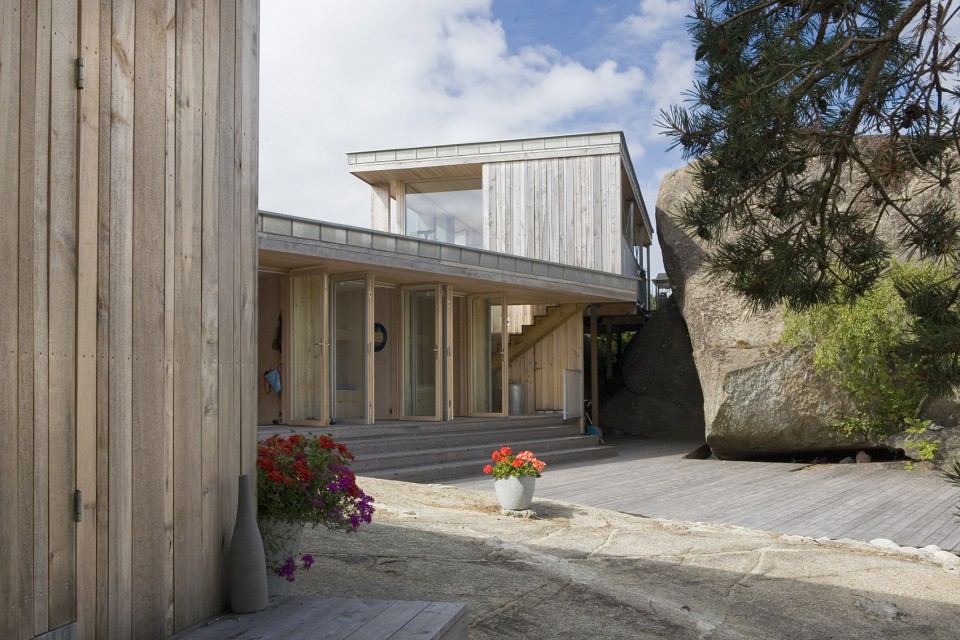
▼建筑外观,external view of the building
基地
Site
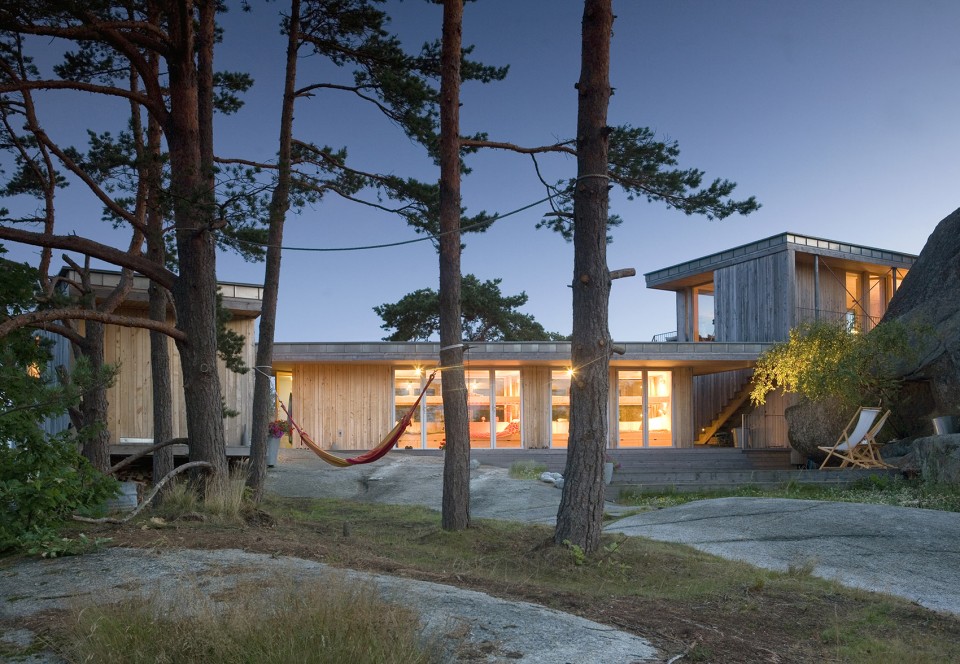
原本在基地最低的平面中间便建有一间小木屋,这使建筑师得以获许在这个特殊的地方建造一栋更适合人生活的避暑小屋。
There was an original cabin placed in the middle of the lowest level. This made it possible to get permission to build a more suitable summerhouse for the site.
▼基地有高差,plans in different height
方案
Plan
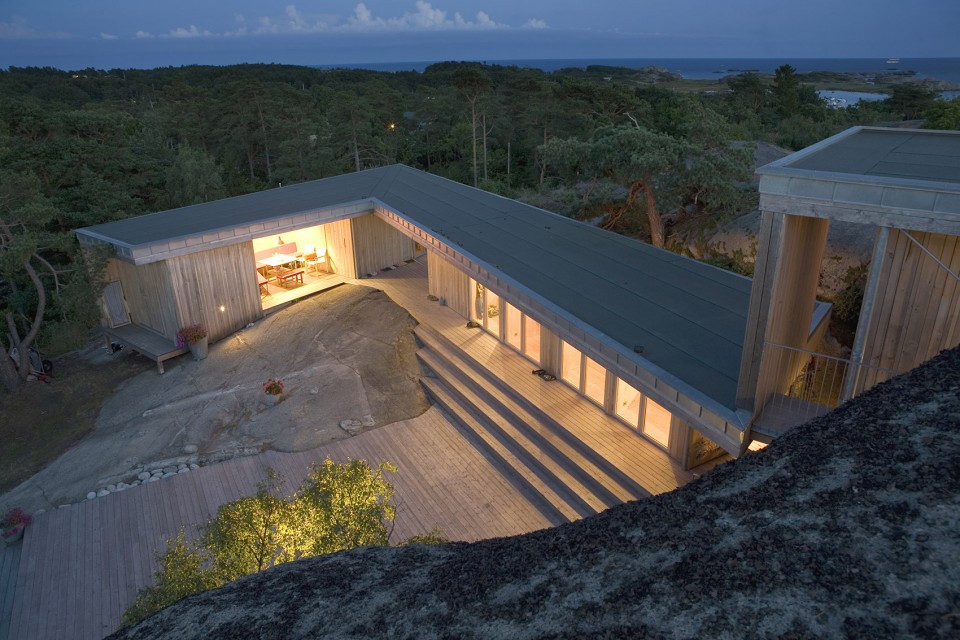
当把原有的小屋拆除后,优美的高原景色跃然眼前,因此建筑师决定将建筑主体设在小而危险的深巷之上,呈之字形连接两侧平台,平台上方则设置户外休闲活动空间,可以享受最好的景观。
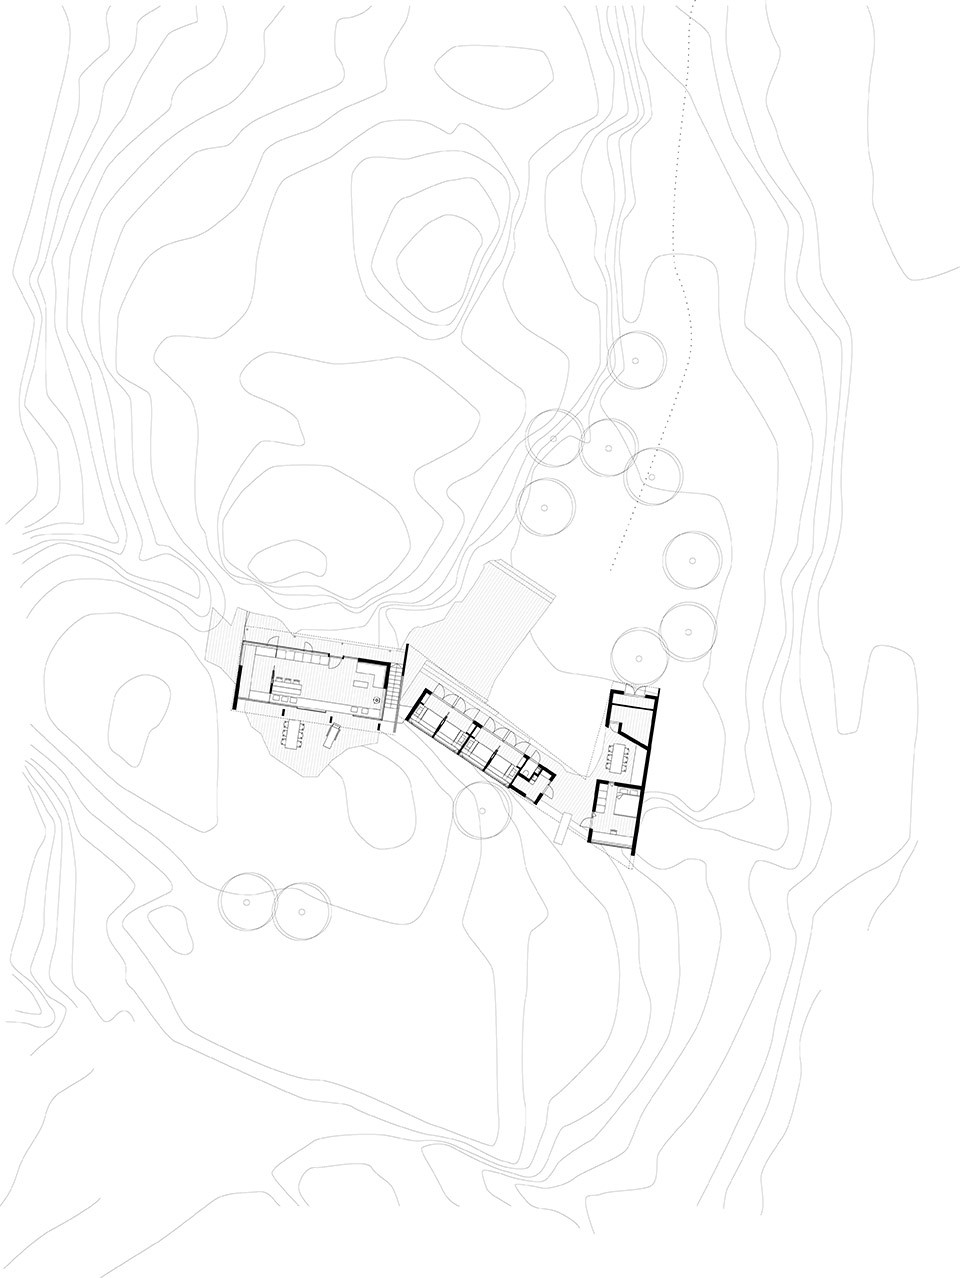
The zigzag shaped summerhouse connects the two levels. When taking down the old cottage the natural plateau came alive. It was natural to build on top of the small, but deep and dangerous alleys. In this way leaving the best parts of the site for outdoor recreation.
▼低层的室外露台连接不同房间,platform on the lower level connecting different rooms
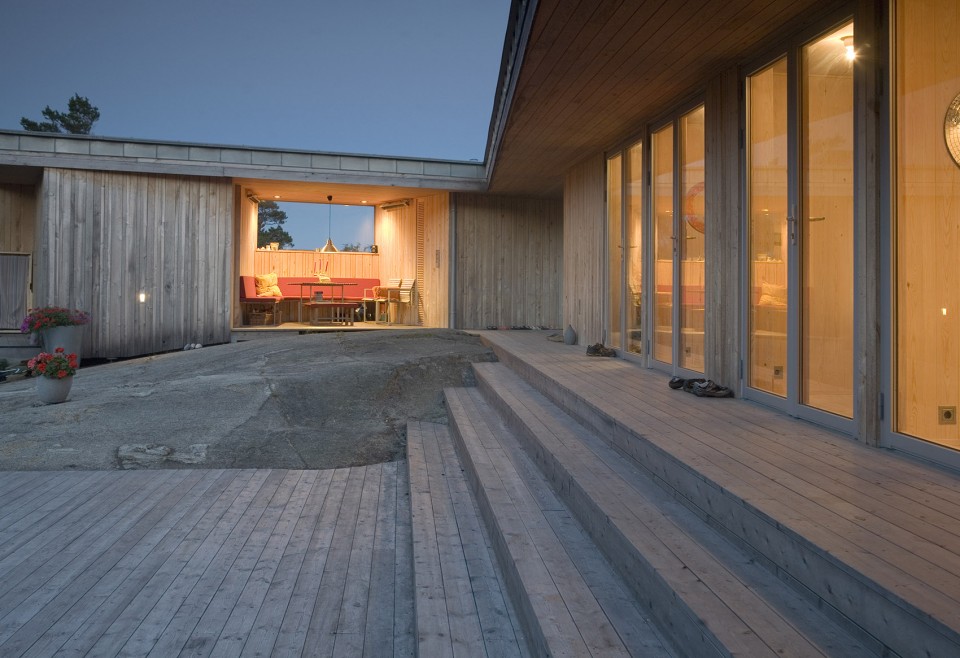
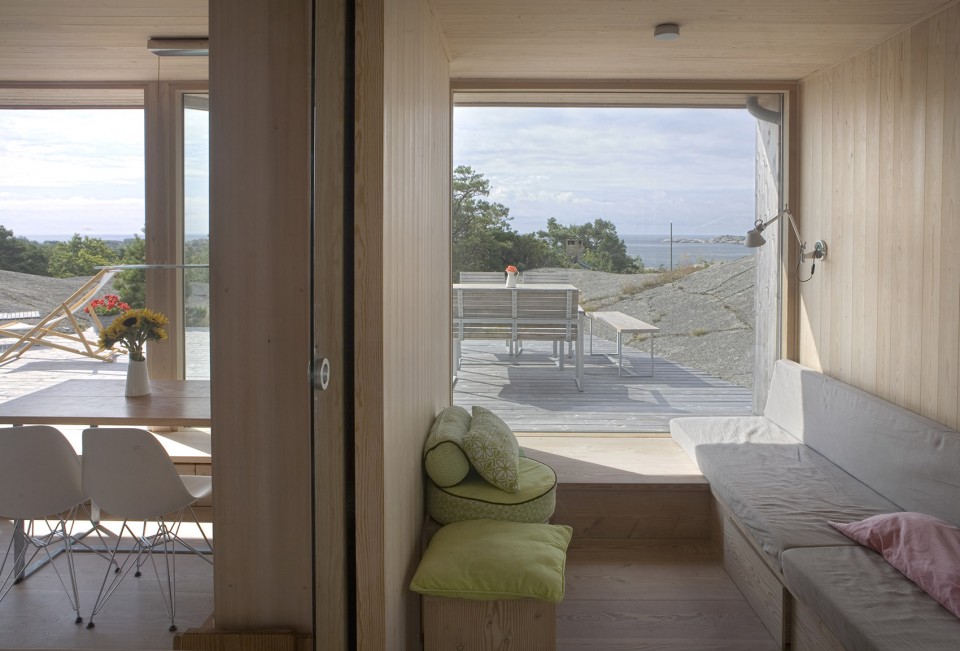
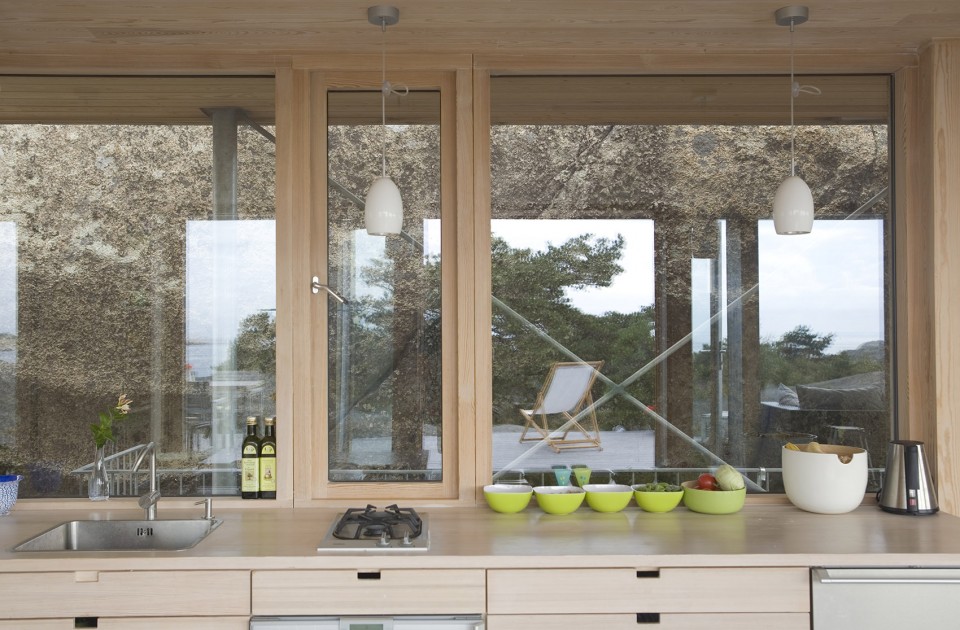
全长40米的建筑包括三个体块,其间由室外的木制平台和楼梯连接。在建筑师的精密设计下,室外流线因势随形,将建筑的不同空间,包括低层的露台和上部的木制活动平台,合理地联系在了一起。从厨房和卧室的窗户可以近距离观赏长满青苔的岩石表面。
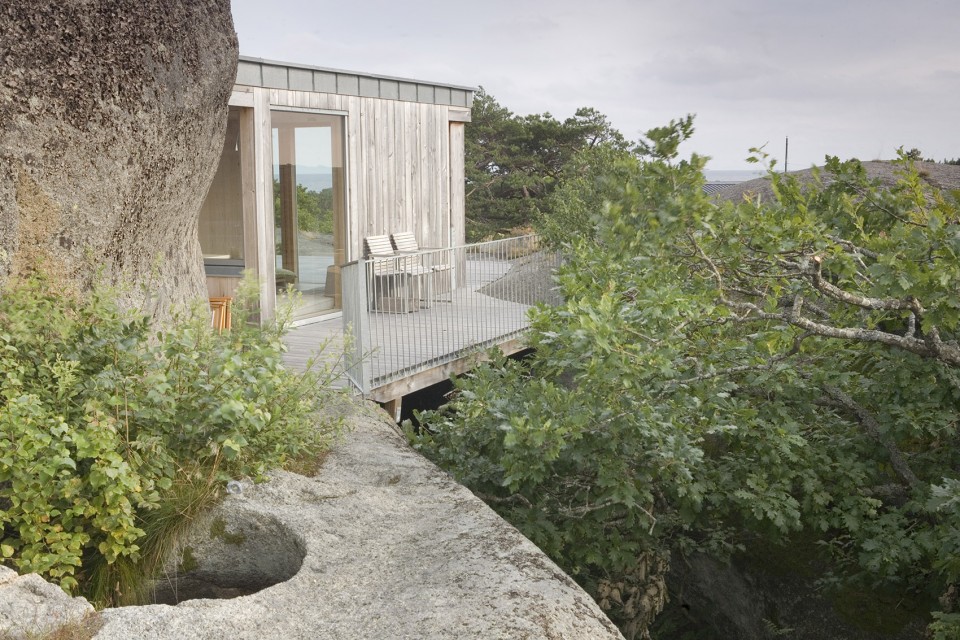
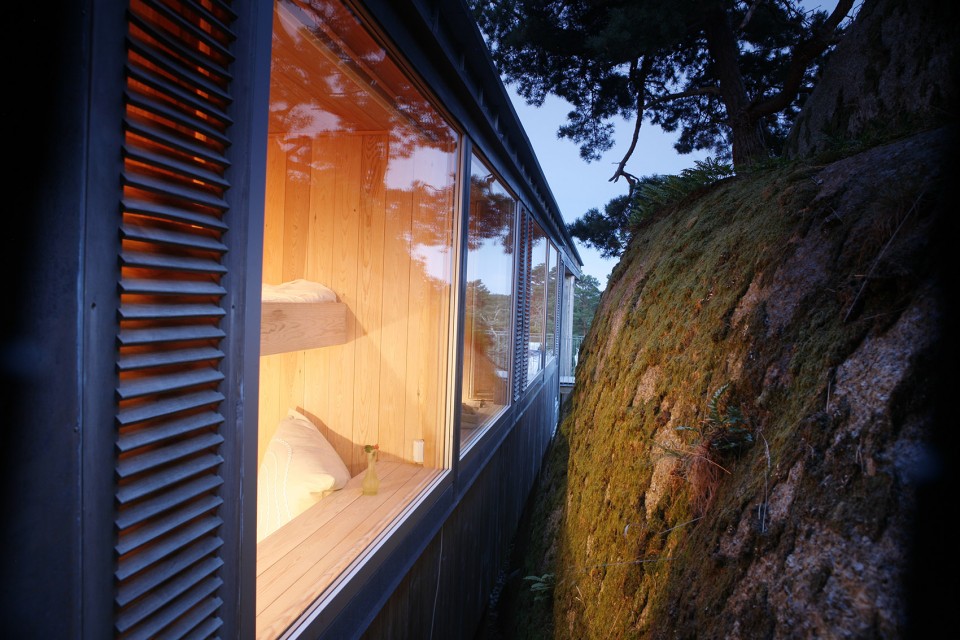
The 40 meter long elongated form consists of three volumes linked by a wooden platform and a staircase. The exterior circulation space negotiates the rational layout of the cabin and places the cabin strategically fit in this dynamic terrain. The careful intervention interlocks the two outdoor spaces; the patio on the lower level and the wooden terrace on the upper level. The windows above the kitchen and the windows by the beds frame proximate view of beautiful mossy rock surface.
▼室外流线,circulation outdoors
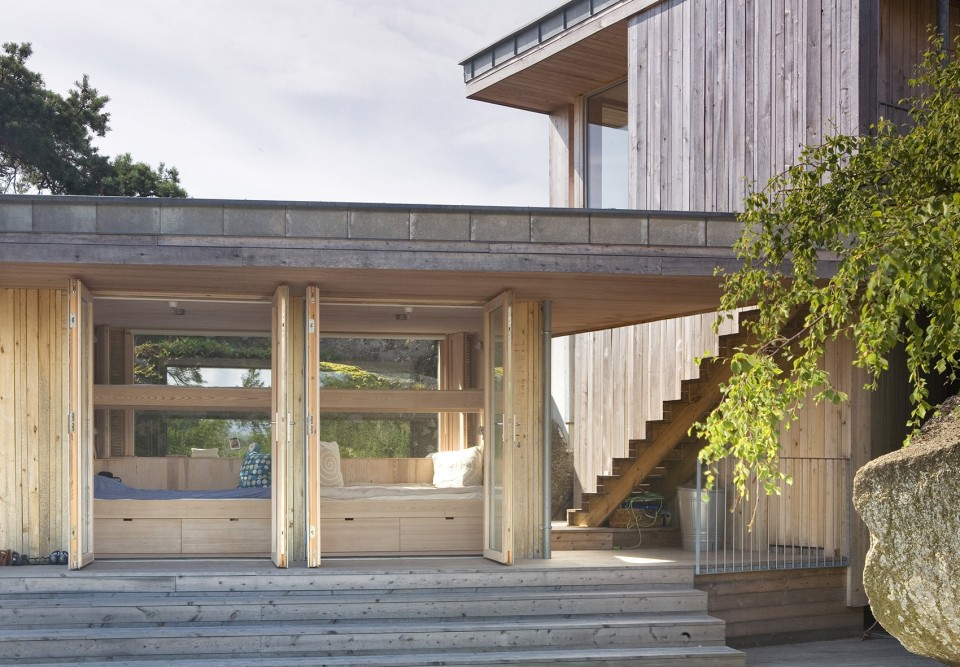
▼建筑架在岩石之上,Building on the rock
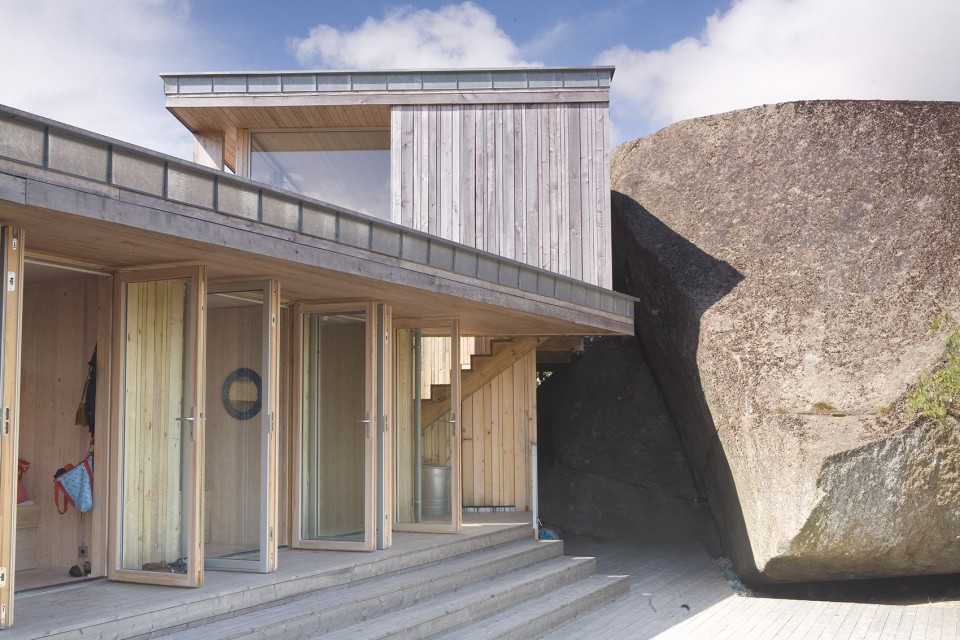
▼室外露台,terrace
材料
Material
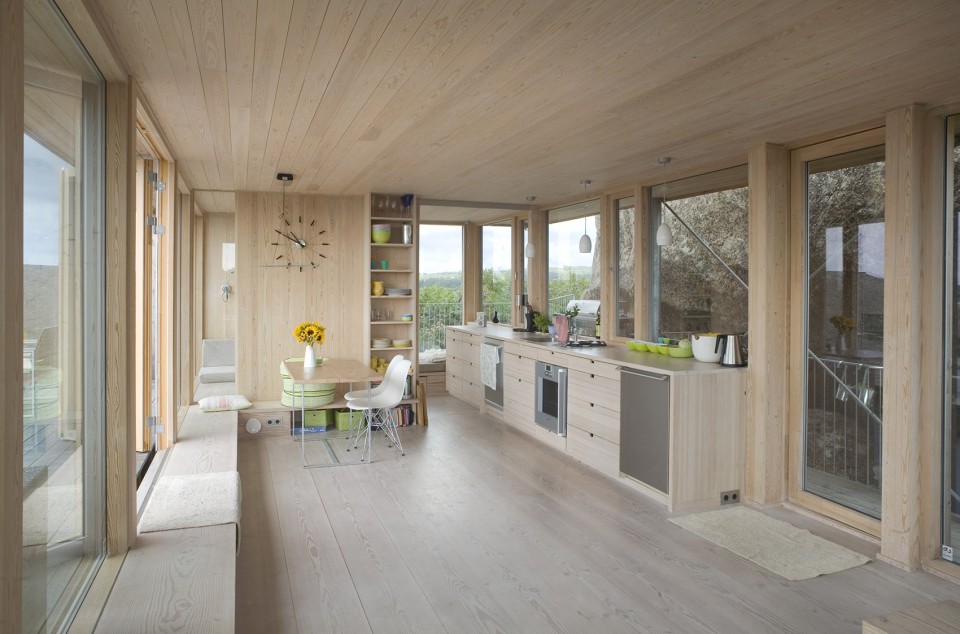
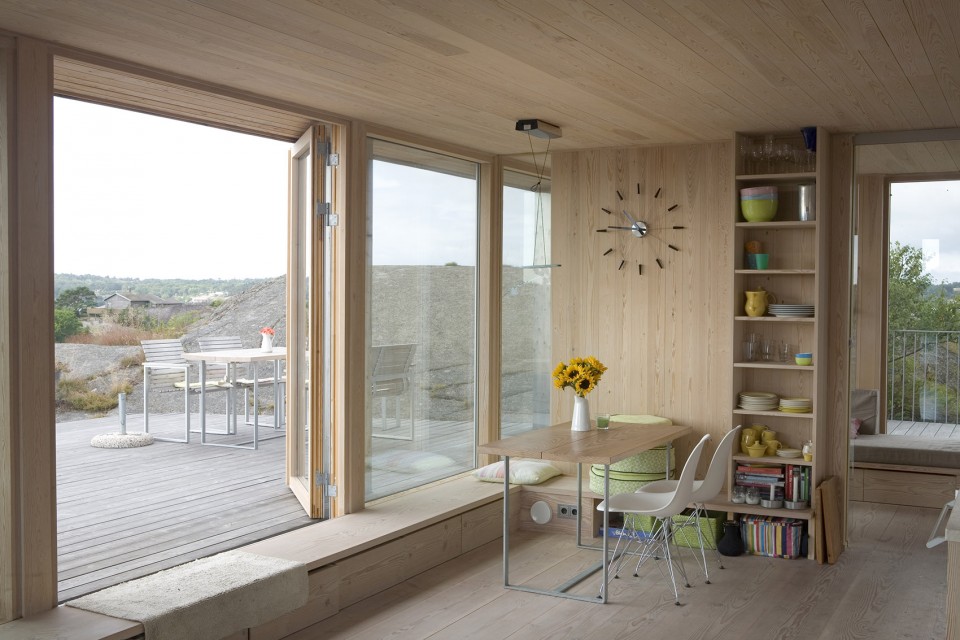
这间避暑小屋的大部分构件都是由松木制成。室外未经处理的松木墙板随着时间推移会变成灰色,与环境融合在一起;室内的墙面,地板和窗框全部采用碱液处理过的平整的松木板,地板则使用碱液处理的美国松木并施以白油,整个空间清洁统一。
In this summer house almost all components are in same material and colour. The untreated pine used for the external cladding will turn grey over time and merge with the surrounding landscape. Knot free pine is used in the interior both on the walls, ceilings and the window frames. All treated with lye. The floor is solid Douglas spruce treated with lye and white tinted oil.
▼室内环境,interior
▼上层露台,terrace on the higher level
▼从厨房和卧室可以近距离看到岩石表面,rock surface could be seen closely from kitchen and bedroom
▼平面图,plan
▼剖面图,section

Name Stavern
Type Summerhouse
Completed 2008
Size 80 m2
Location Larvik
Drawings: Lund Hagem Architects
English text: Lund Hagem Architects
Chinese text: gooood
More: Lund Hagem Architects,更多请至:Lund Hagem Architects on gooood









与自然融合
住在这里感觉好舒服
太好看了
双层LOW-E玻璃?