来自 Joliark对gooood的分享。更多关于他们:Joliark on gooood.
Appreciation towards Joliark for providing the following description:
这座新建的公寓建筑坐落于绿意环绕的Husarviken河河畔,成为斯德歌尔摩正急速发展的Norra Djurgårdsstaden地区中极富吸引力的可持续居住建筑。建筑商Viktor Hanson委托Joliark事务所建造的这个项目将助力区域发展,成为将这片工业用地转化为示范性的环境友好型居住区计划中的一环。
Located in green surroundings, right next to the beautiful Husarviken river, this new residential building offers sustainable and attractive housing in one of Europe’s most extensive city-development areas in Norra Djurgårdsstaden, Stockholm. The housing block, designed by Joliark and commissioned by Byggnadsfirman Viktor Hanson, is part of the process of transforming former industrial land into a high-profile environmental-friendly neighbourhood.
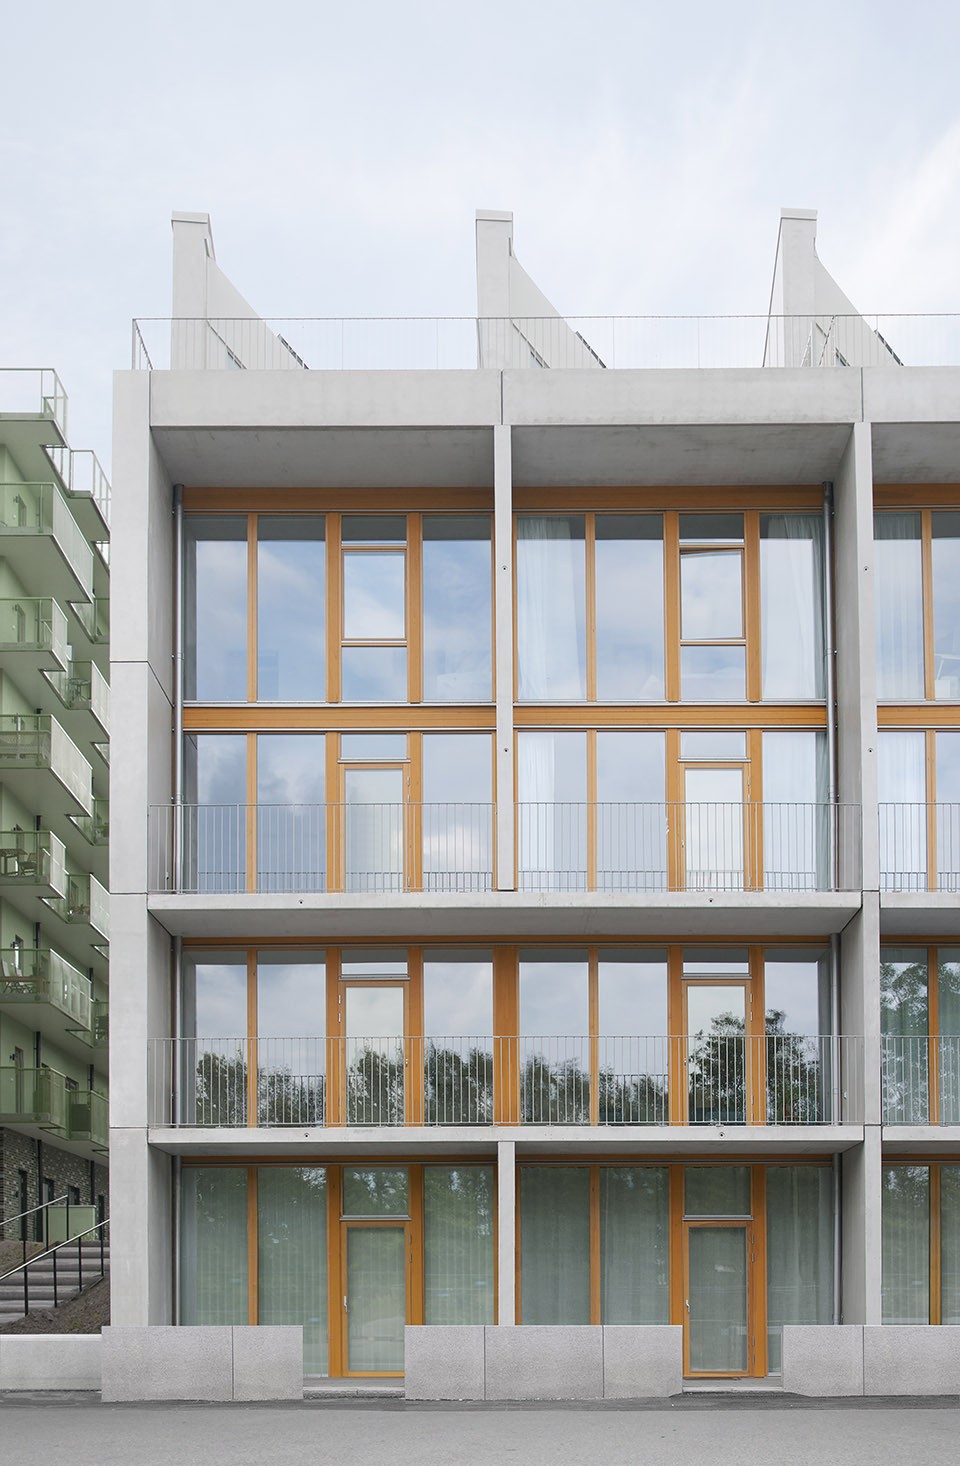
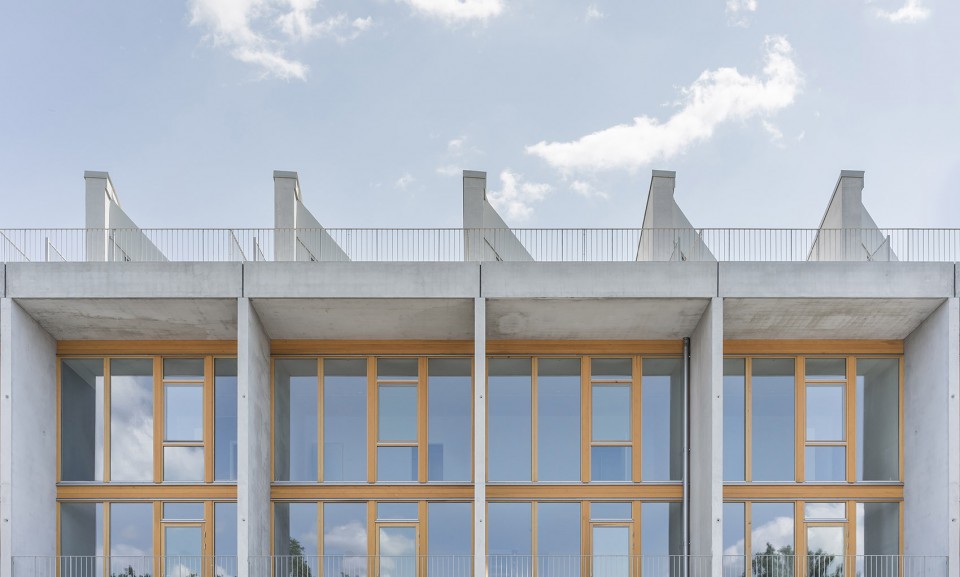
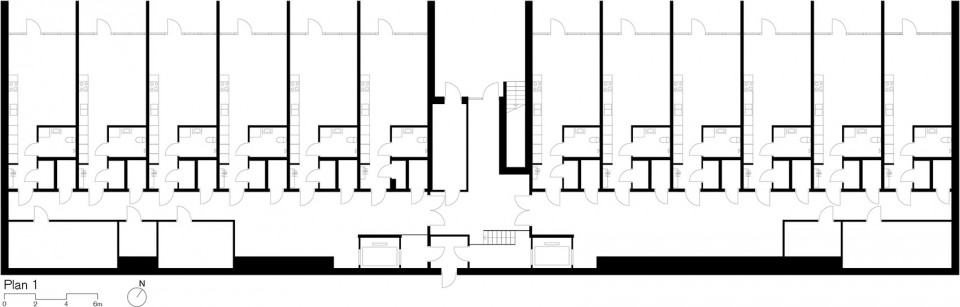
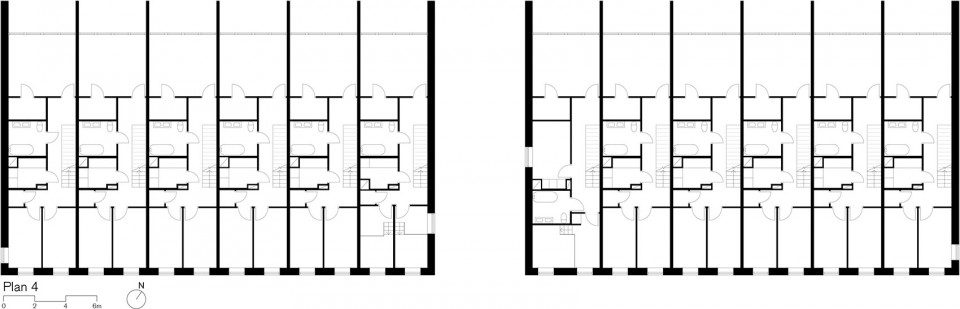
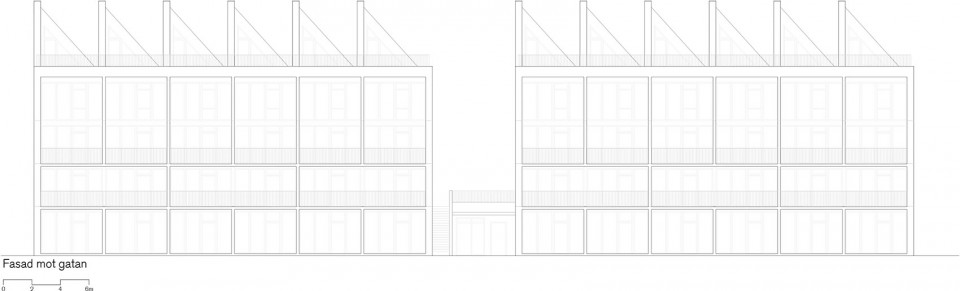
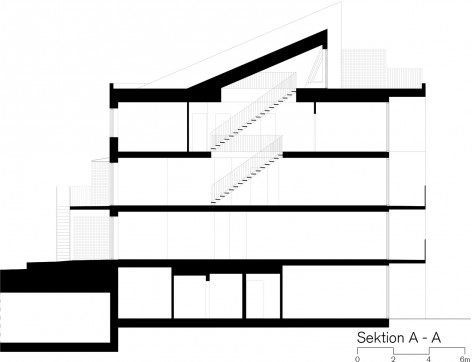
建筑北侧立面上附属于每间公寓的露台空间让建筑内部的空间格局划分一览无遗。小面积的公寓位于底层,可以从北侧一层的大门进入,再通过走廊来到每一间房间;大面积的公寓位于二层,与南侧的花园层平面直接相连;而三四层则是复式公寓,通过南侧二层的入口平台进入每一间房间。
The allocation of each dwelling is revealed in the north facade where the accompanying balconies compose a sharp architectural theme. The smallest units are situated at ground level, larger single- decks above and duplexes on top. All apartments in this stacked-row-house structure is accessed either through the indoor entrance hallway, the courtyard level or an entrance balcony on the south side.
▼ 露台空间让建筑内部的空间格局划分一览无遗,the allocation of each dwelling is revealed in the north facade
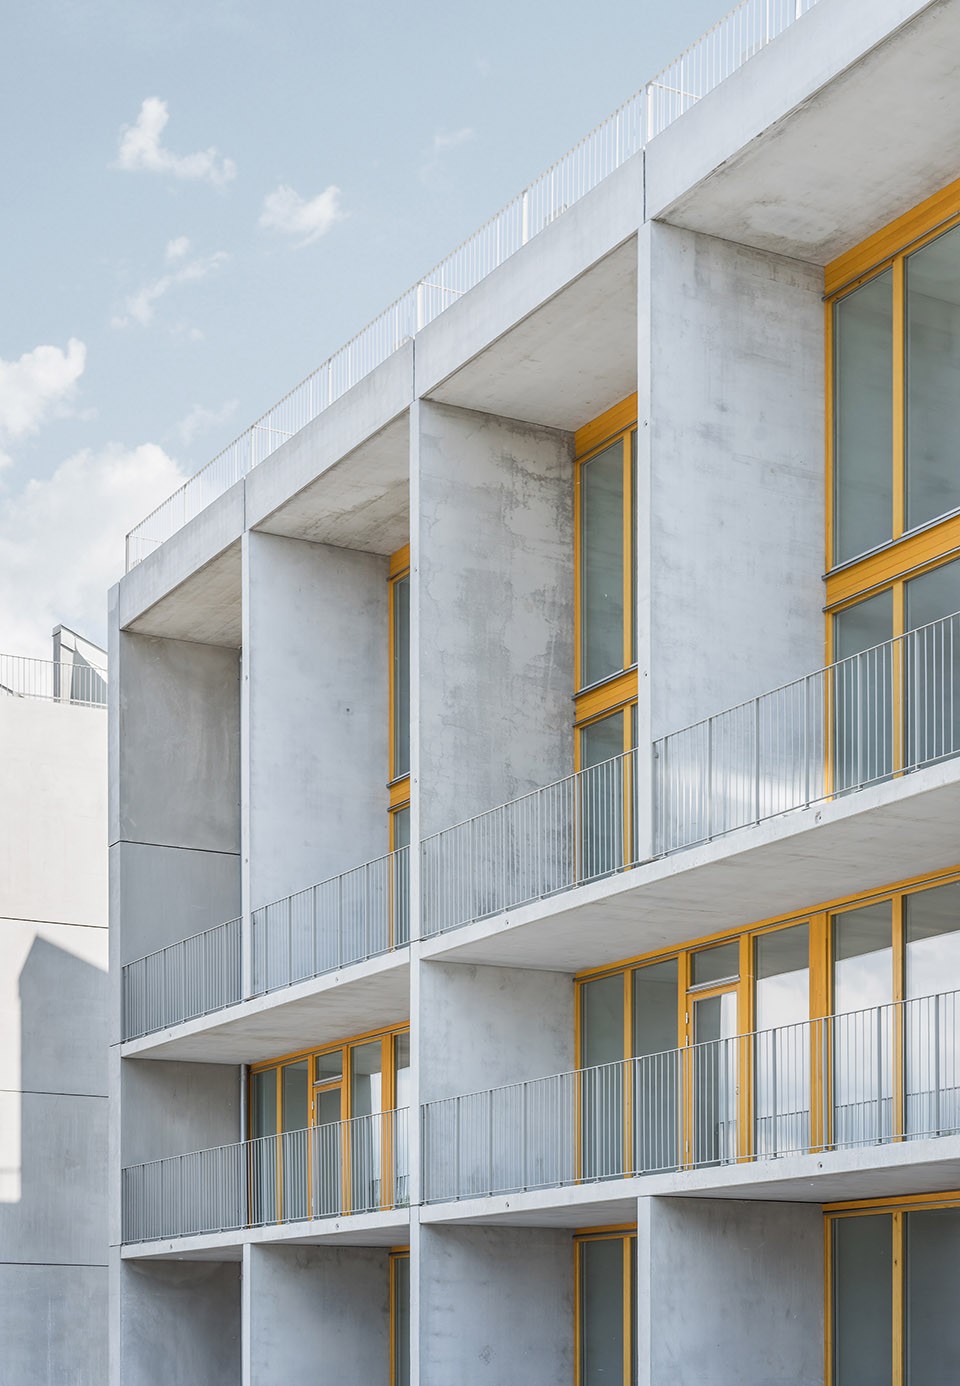
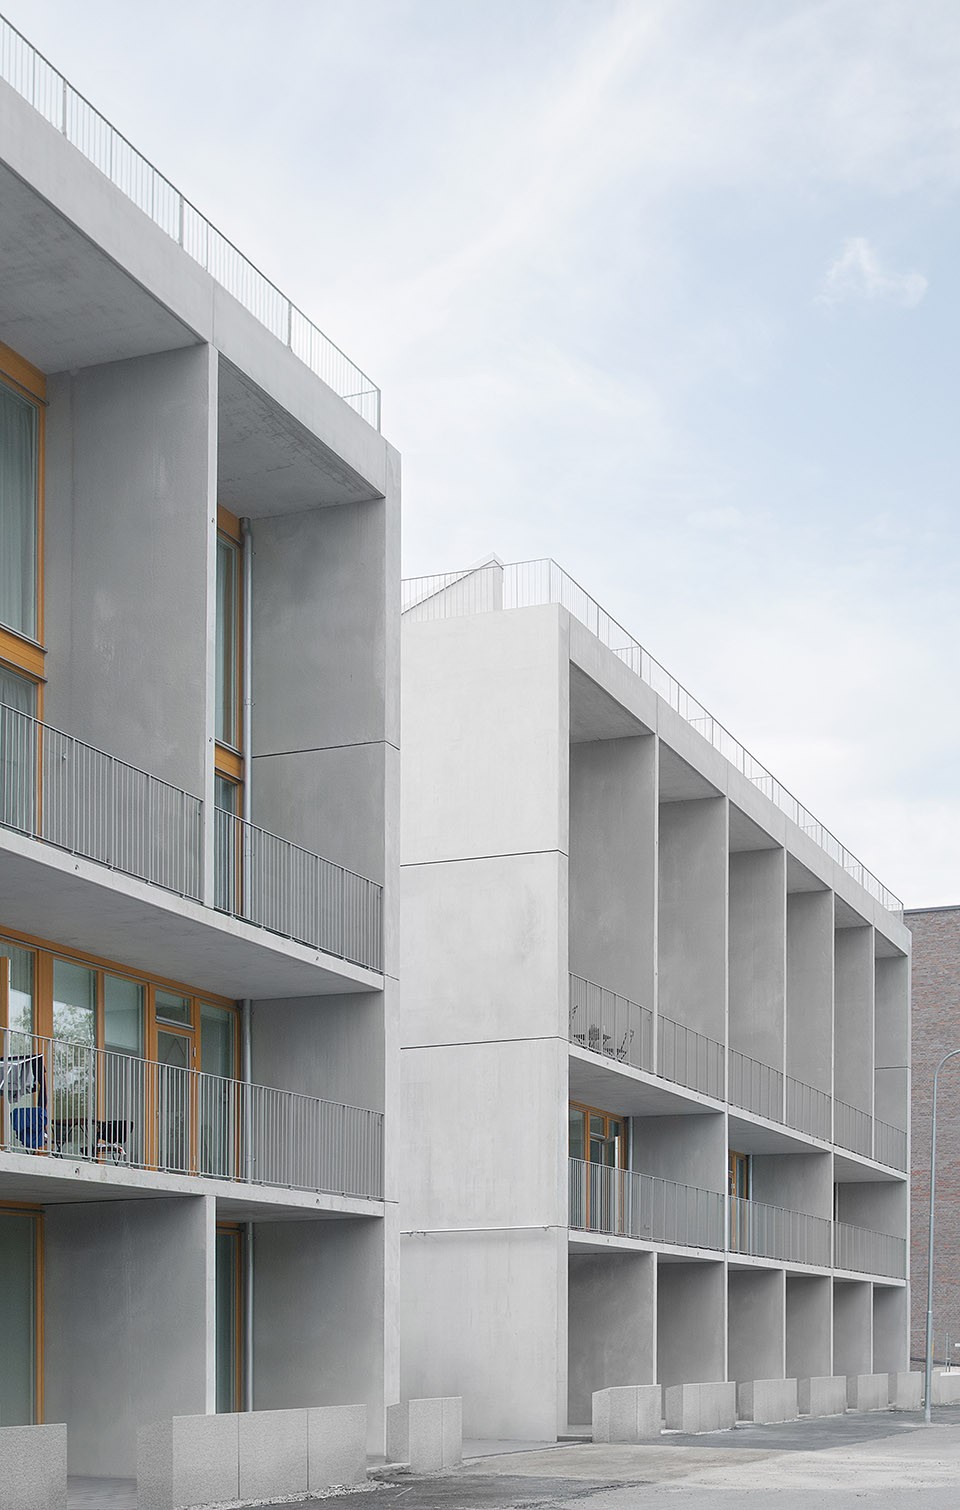
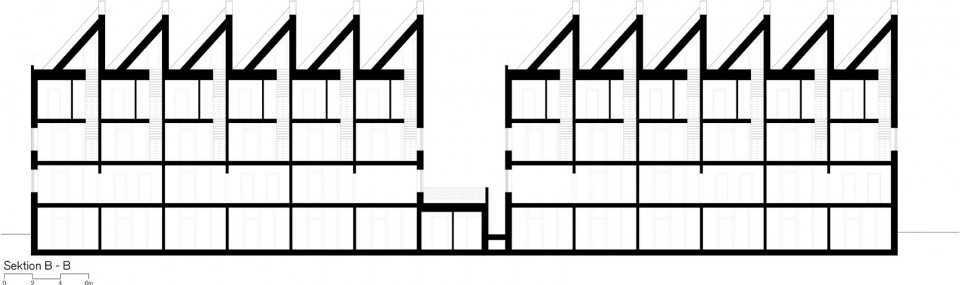
狭长的建筑被分为了两个相等的体量,中部则是居民停放单车、乘坐电梯的公共空间,人们在这里相遇、交往,认识彼此。
The elongated volume is divided in two parts where the in-between space functions as a common foyer with indoor bicycle parking and two elevators connecting all entrance floors.
▼ 狭长的建筑被分为了两个相等的体量,the elongated volume is divided in two parts
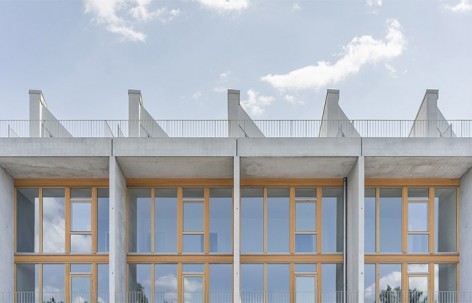
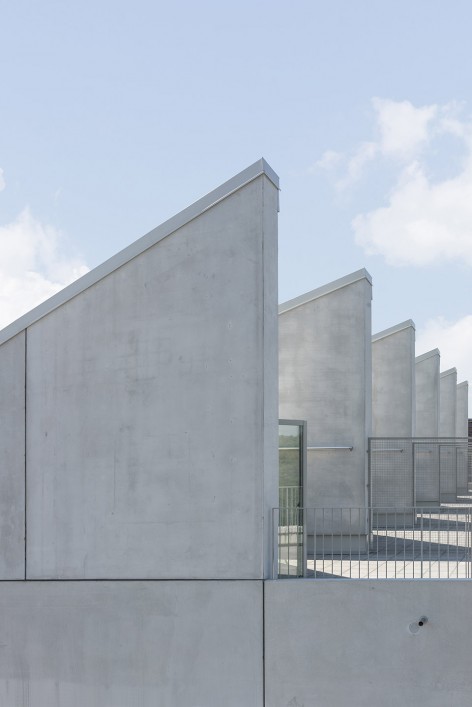
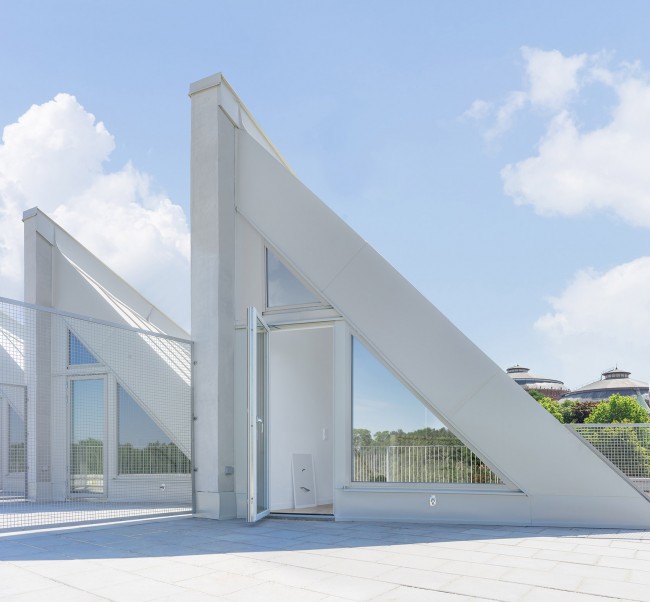
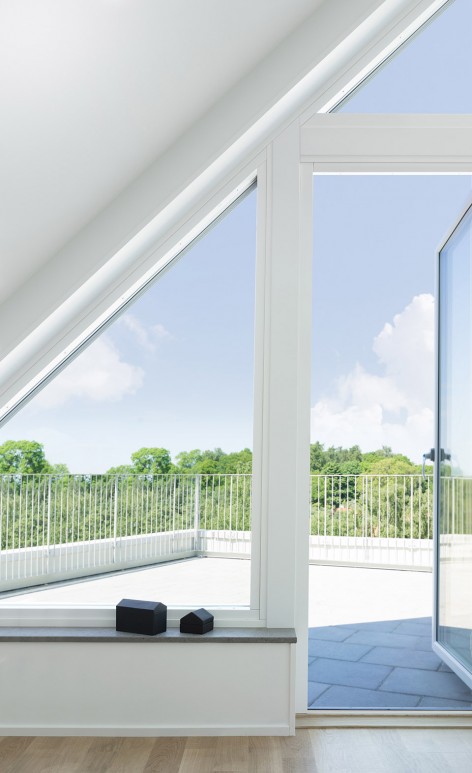
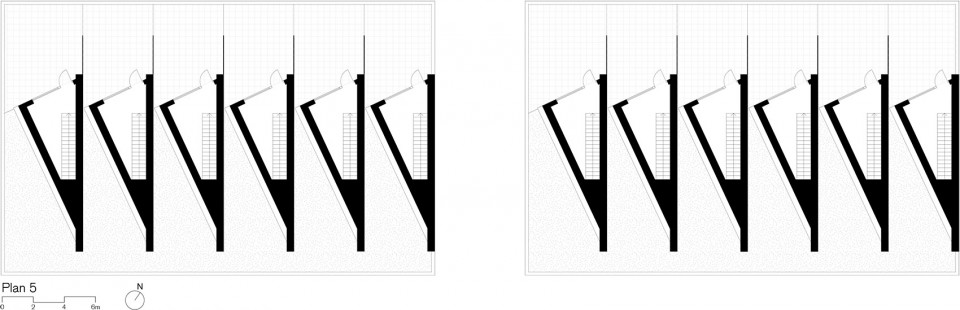
屋顶的楼板仿佛经过了切割、折叠,面对着太阳,形成了一个个如翅膀般极富特色的三角形空间。附着其上的太阳能板吸收着阳光,为室内提供源源不绝的光与热。阳光通过通透的玻璃,洒落在复式公寓的而二层空间之内,而人们通过隐藏其下的楼梯,可以来到其专属的私人屋顶露台,俯瞰Djurgården群岛壮美的全景。
The characteristic roof landscape is given by – conceptually – slicing and folding up the roof slab, creating triangular wing flaps that are facing the sun. Solar panels placed on the wings catches the sunlight energy. The roof wings also function as a natural distributor of light to the duplexes and serve as physical connections to the private roof terraces. The terraces provide spectacular views of Djurgården recreational area and the archipelago.
▼ 屋顶上如翅膀般极富特色的三角形空间,triangular wing flaps on the roof
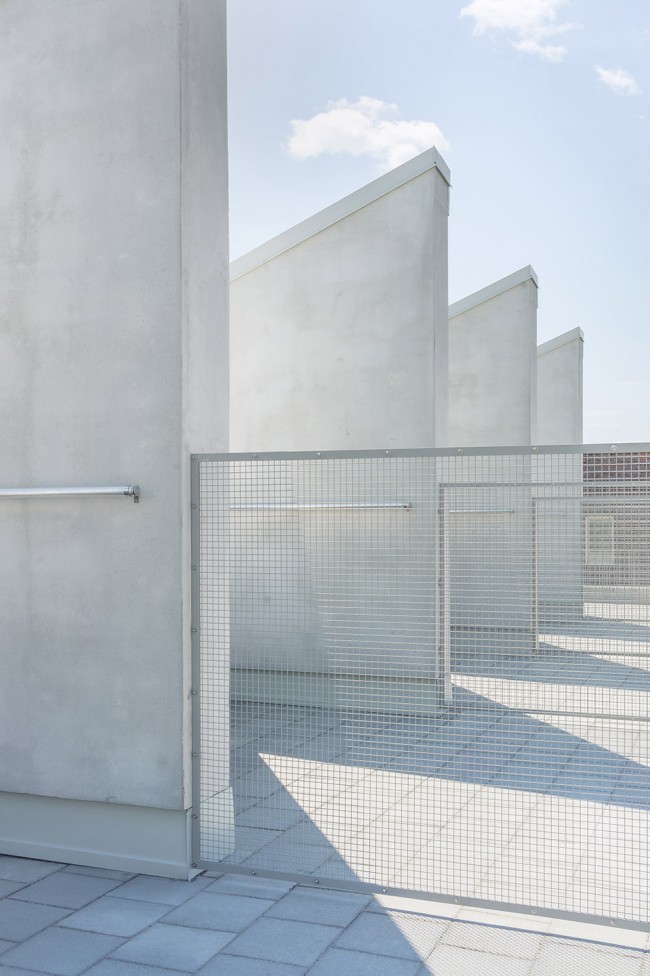
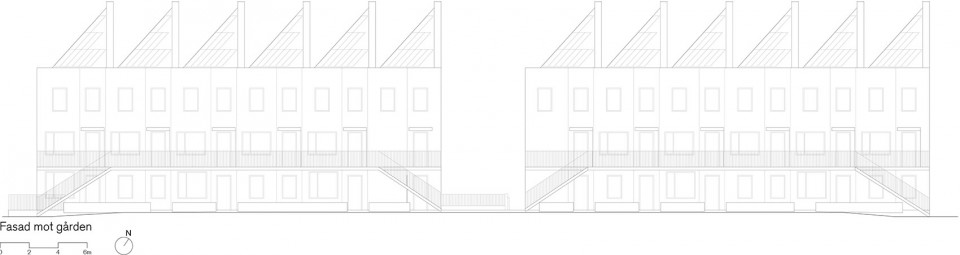
包括雨棚、楼梯、扶手以及入口平台等在内的所有建筑附属构件都以镀锌钢网打造而成。而在建筑南侧,立面外的入口平台中,这种从钢材到混凝土的材质变化也恰恰暗示了从公共区域到半私密空间的转换。
All complementary building parts such as canopies, stairs, railings and the access balcony appear as an external web made out of galvanized steel. The shifting of materials from steel to concrete, draws a border between public and semi-private outdoor space, close to the façade, on the south-facing access balcony.
▼ 建筑附属构件都以镀锌钢网打造而成,complementary building parts appear as an external web made out of galvanized steel
建筑师以最少的建筑材料,雕琢出一个简洁却又引人注目,兼具结构的力与美的建筑。30块混凝土板块纵横交错,构筑出30间大小各异的公寓空间。 通透的落地玻璃窗让每一间公寓都坐拥美丽的河景,建筑与自然的边界也因而变得模糊而暧昧。
The design is based on as few material components as possible – sculpturing a bold, comprehensible and structural grammar. Large horizontal and vertical concrete elements highlights the framework which comprises 30 apartments in various sizes. Each apartment faces the river with large glass openings, dissolving the boundary between building and nature.
▼ 俯瞰河景,view to the river
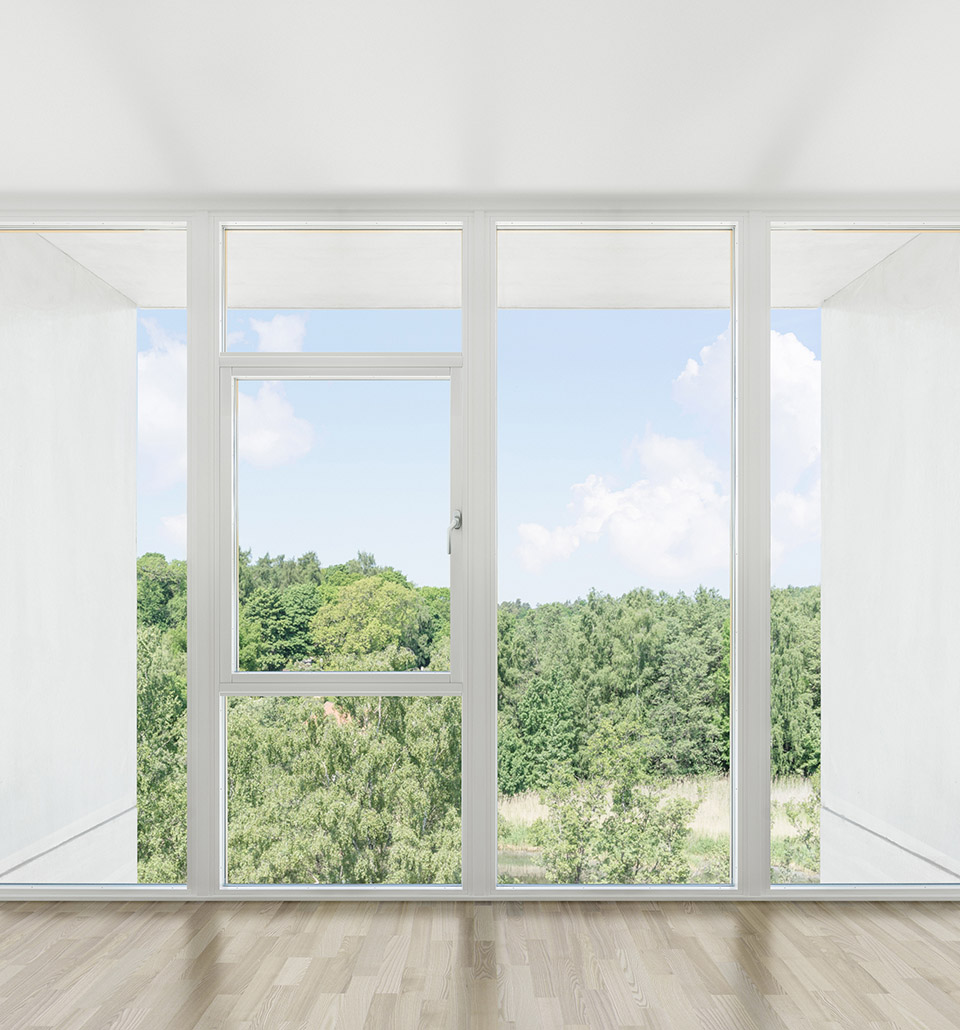
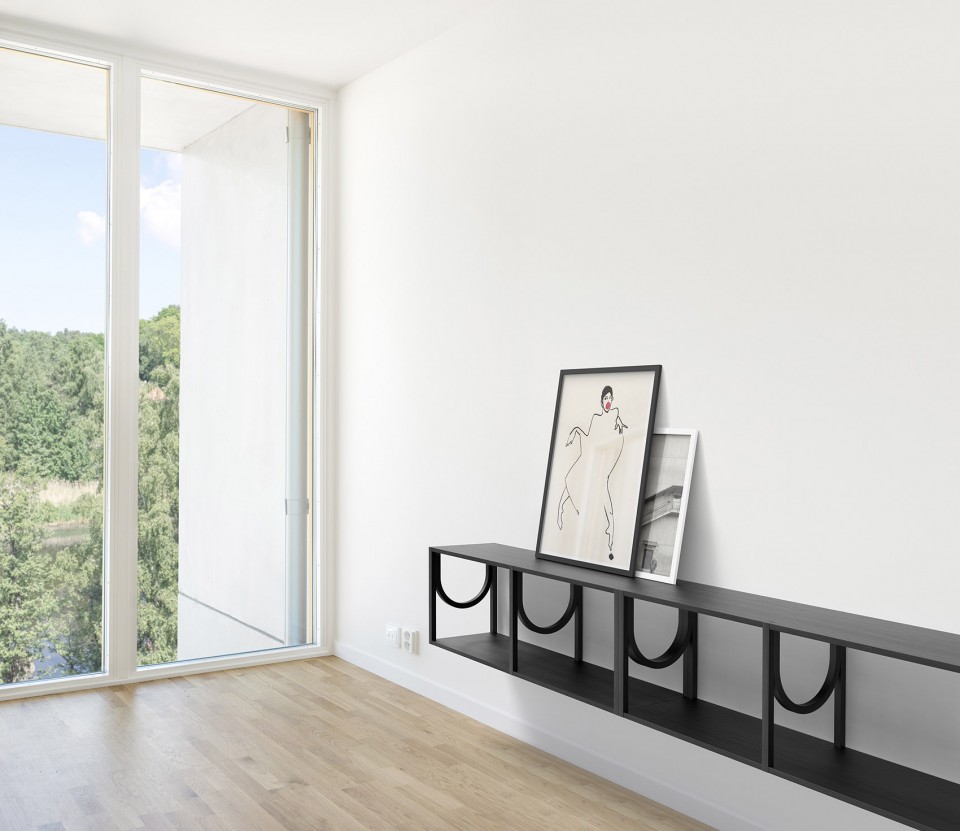
▼ 室内细节,interior details
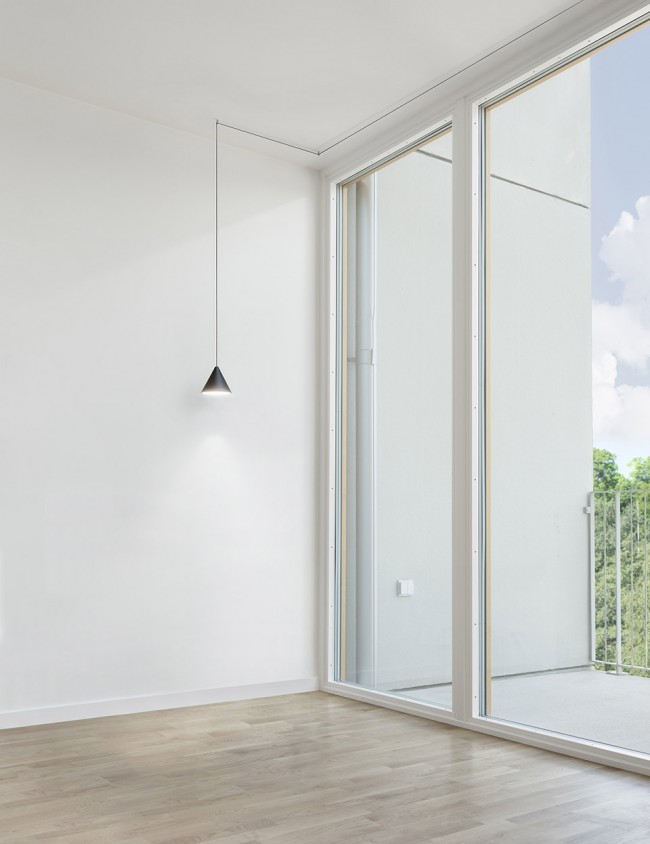
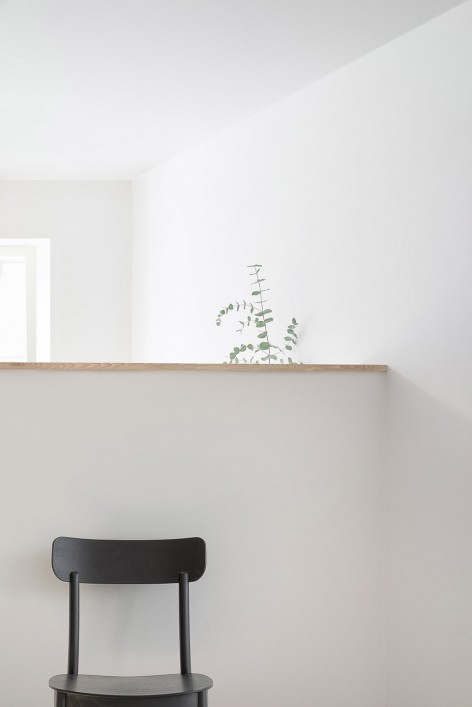
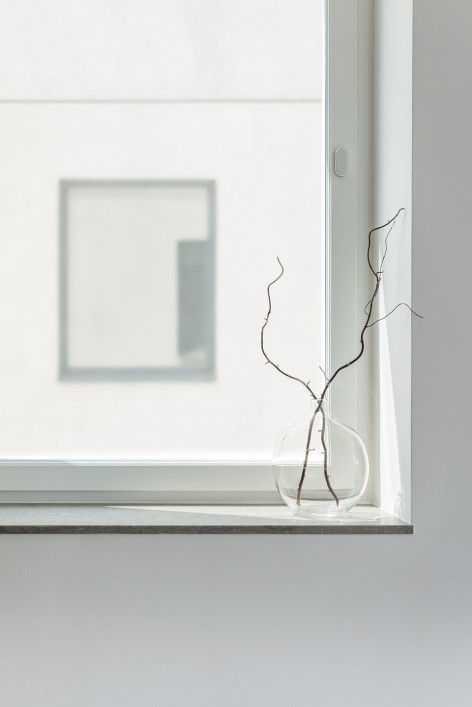
木质的窗框与环绕的绿意柔化了这座混凝土建筑的粗犷气质。附着在上墙上的金属网格很快将会被攀爬植物所覆盖,而屋顶上栽种的景天属植物将滞留、在地消化部分雨水。
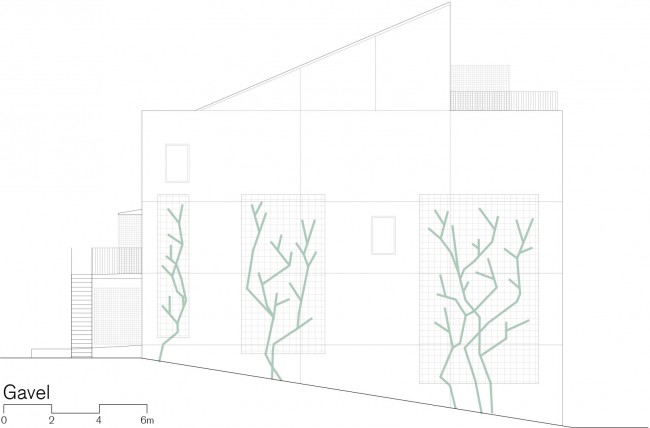
Wooden window frames and greenery softens the otherwise bare materials, characteristic of the building. The gables hold nets for climbing plants and the roof is partly covered with sedum to delay rainwater.
▼ 建筑全貌,external view
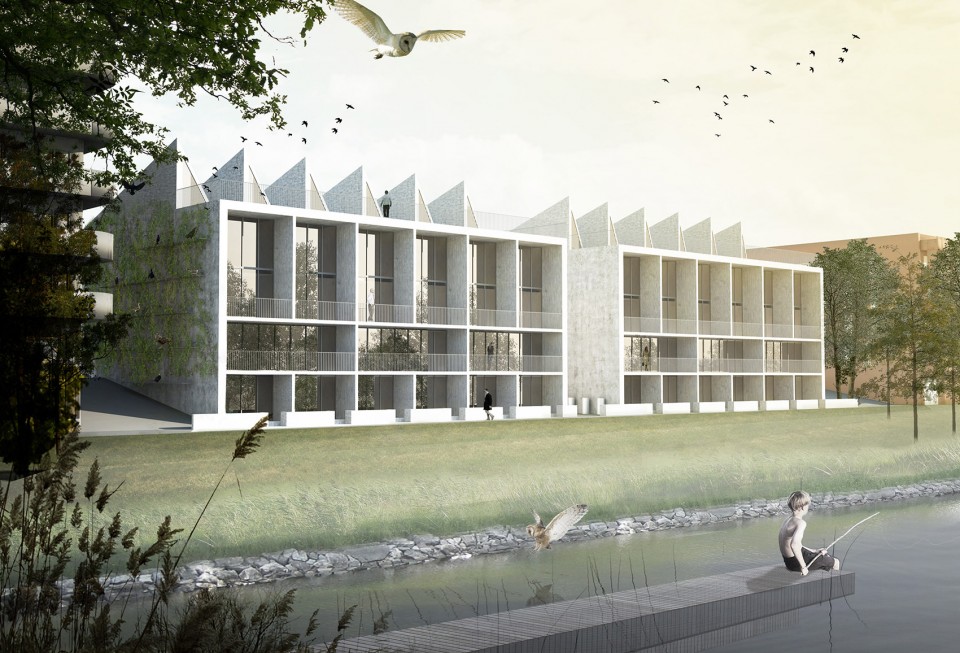
▼ 总平面图,site plan
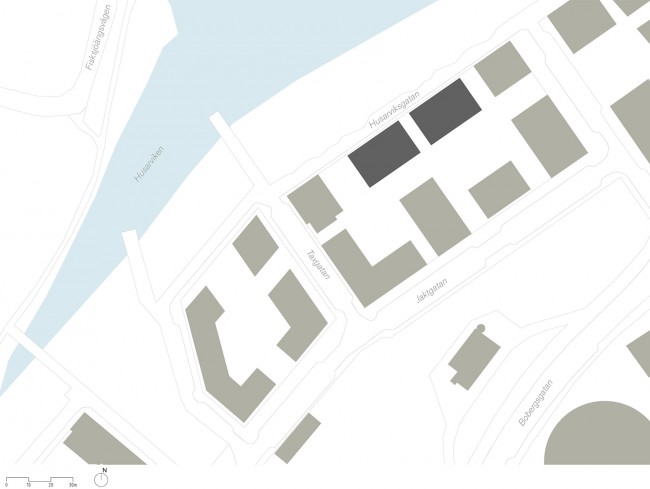
▼ 平面图,plan
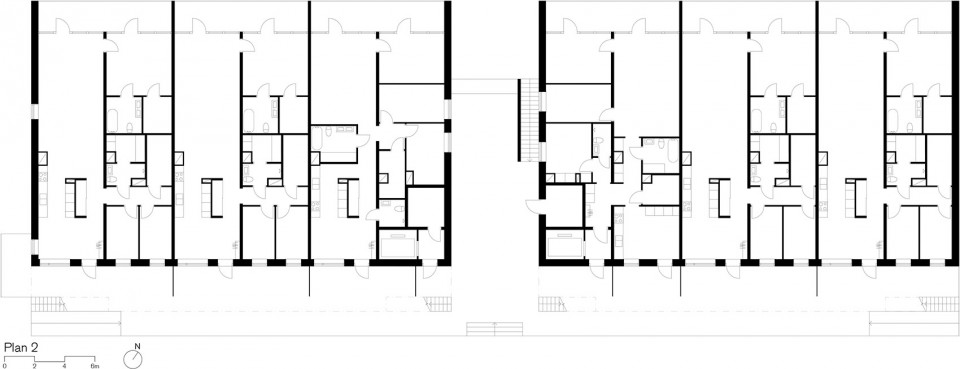
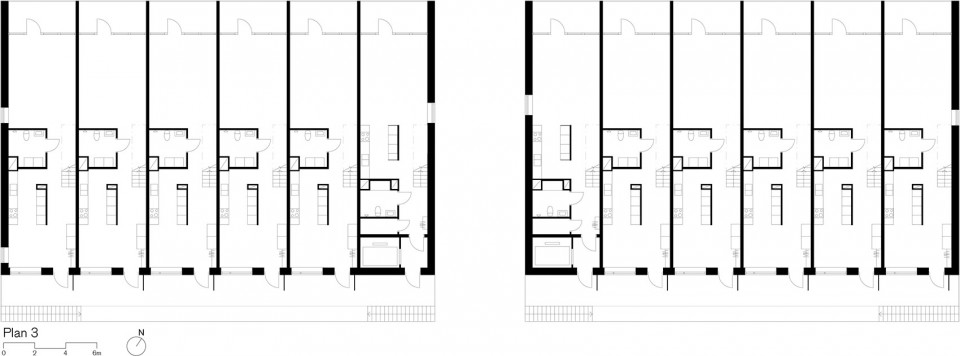
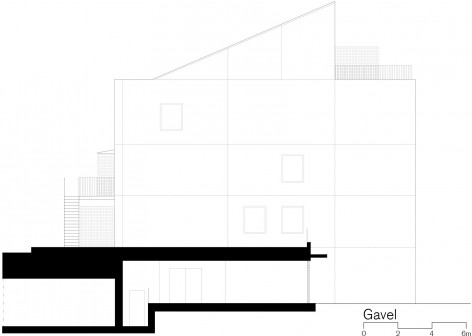
▼ 立面,elevation
▼ 剖面,section
Type: Housing
Location:Norra Djurgårdsstaden, Stockholm, Sweden
Address: Husarviksgatan 16
Year: 2014 – 2016
Area: 3000 m2, 30 apartments
Architect: Per Johanson (architect in charge) / Susanna Dahl / Charlotte Larsson / Cornelia Lindlöf / Lars Kockum / Elin Rosenberg / Stina Johansson / Amanda Hedman
Client: Byggnadsfirman Viktor Hanson
Photo Credits: Note Design Studio and Joliark/Torjus Dahl
MORE: Joliark ,更多关于他们:Joliark on gooood









估计只有我一个人觉得像监狱
我也觉得,看着不怎么舒服。
同问?
每户开向走廊那间房是干嘛的?谁能告诉我?
我觉得是走入式衣柜
个人感觉只是形式主义的房子 没借鉴性