非常感谢 同济原作设计工作室 将以下内容授权gooood发行。更多关于他们:Original Design Studio, TJAD on gooood。
Appreciation towards Original Design Studio, TJAD for providing the following description:
喧嚣后的上海世博会浦西城市最佳实践区近年来逐步转变为集创意设计、交流展示、娱乐体验为一体的文化创意街区,星巴克特别店被添置其中,以完善园区配套。
After all the hoopla of Shanghai World Exposition, the best practical district in Puxi City has developed into a cultural creativity block integrated with creative design, exchange and display, and entertainment experience in recent years. Starbucks have been added to improve the zonal facilities.
▽ 鸟瞰 Bird’s eye view
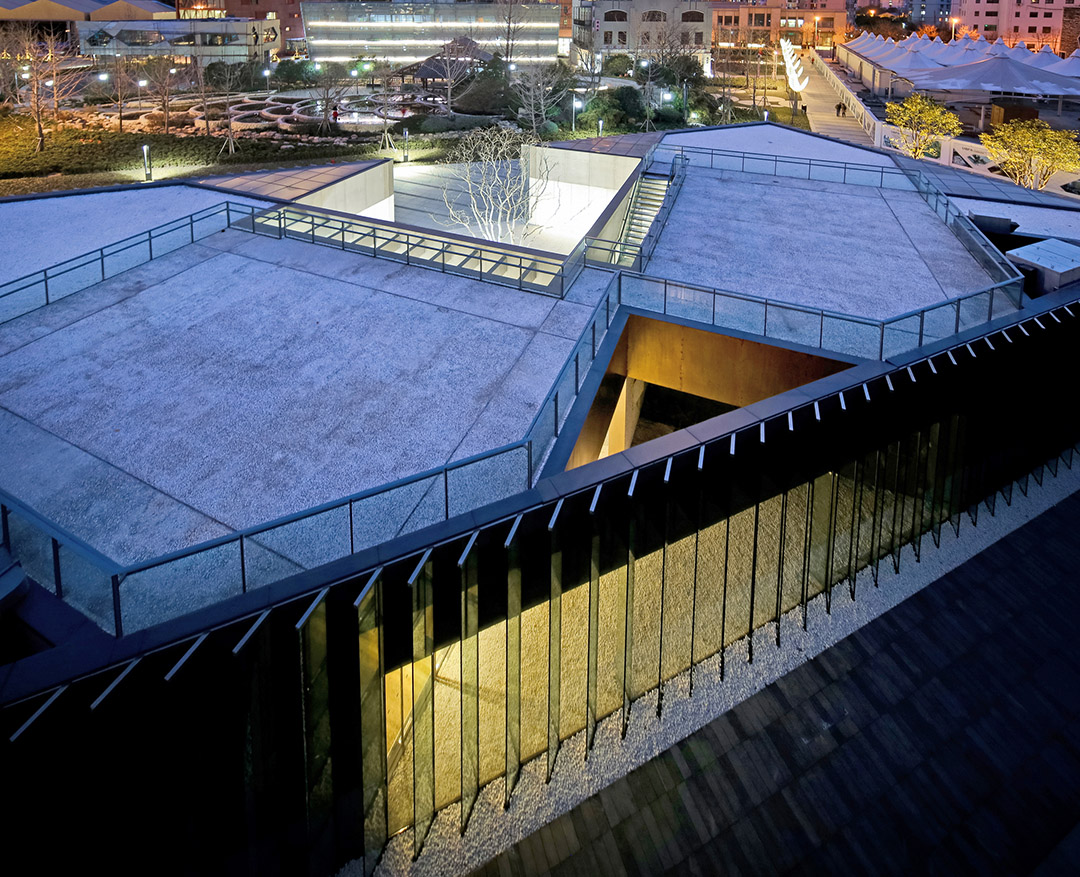
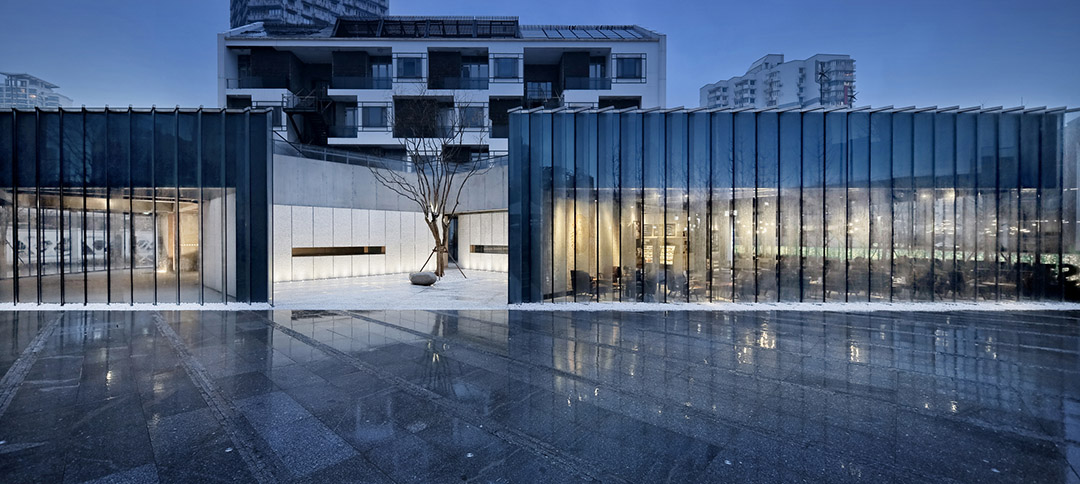
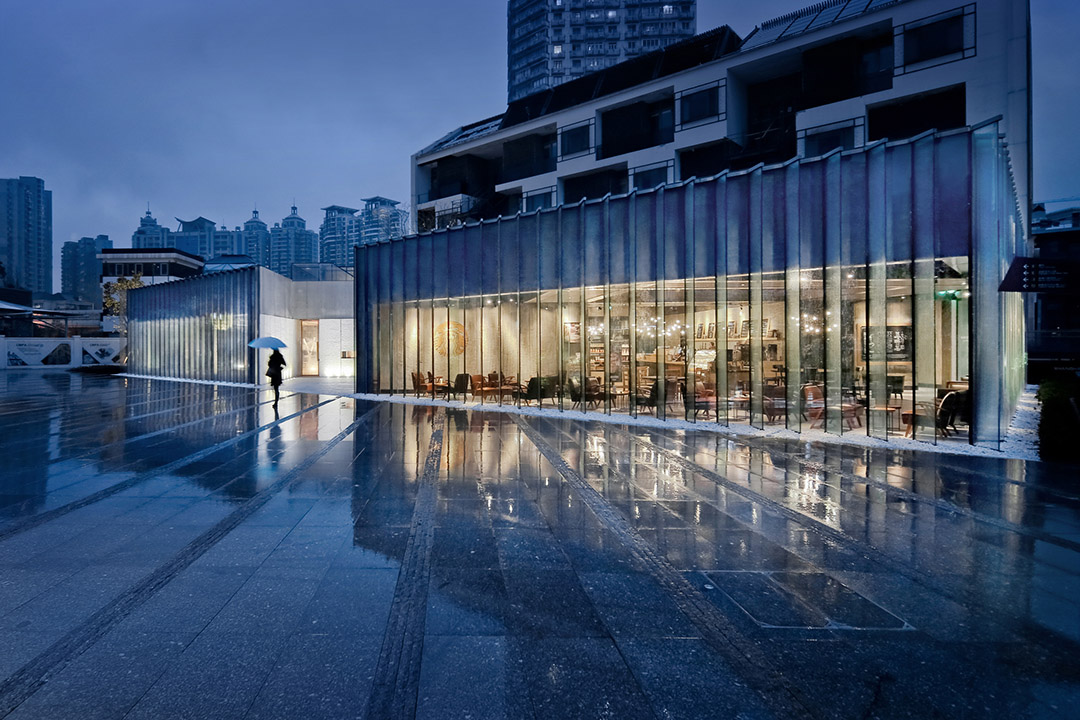
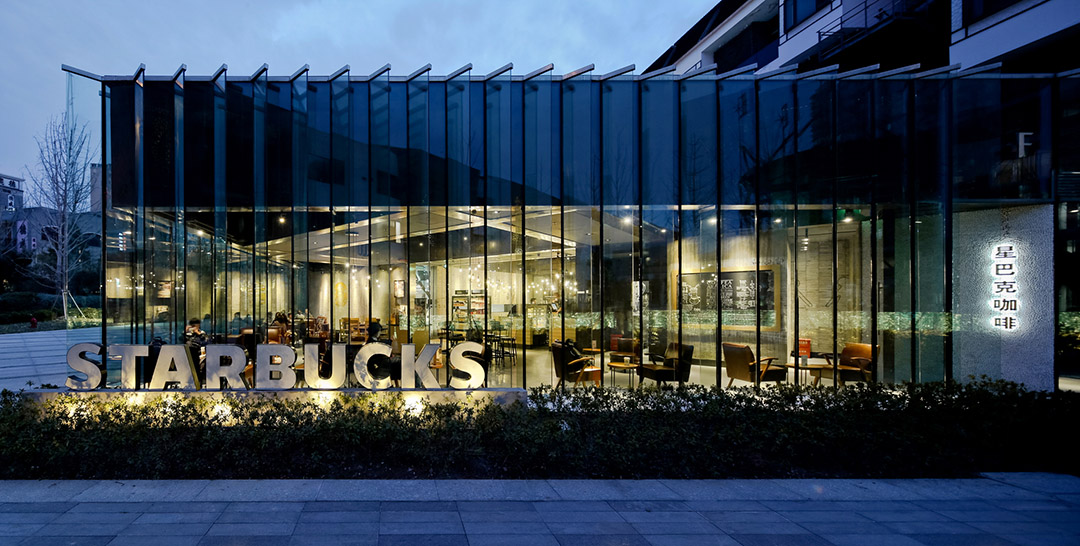
作为后来者,在这样一个已然穷尽了各种造型可能的场所,在一个已然对各种造型审美疲劳的后世博会时代,建筑师选择植入形体简单的玻璃方盒子予以应对。连续的外置斜向玻璃肋将周遭极度丰富的影像切片化处理,纷繁中寻找统一。
As a later comer, in such a place with all sorts of possible modeling, the architects choose the simple form of glass boxes to deal with the aesthetic fatigue about the diverse modeling after the expo. The continuous external oblique glass ribs processed the extremely rich shadows around into slices, looking for unification among complication.
▽ 大庭院 Large courtyard
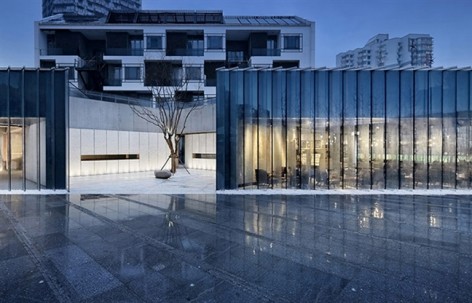
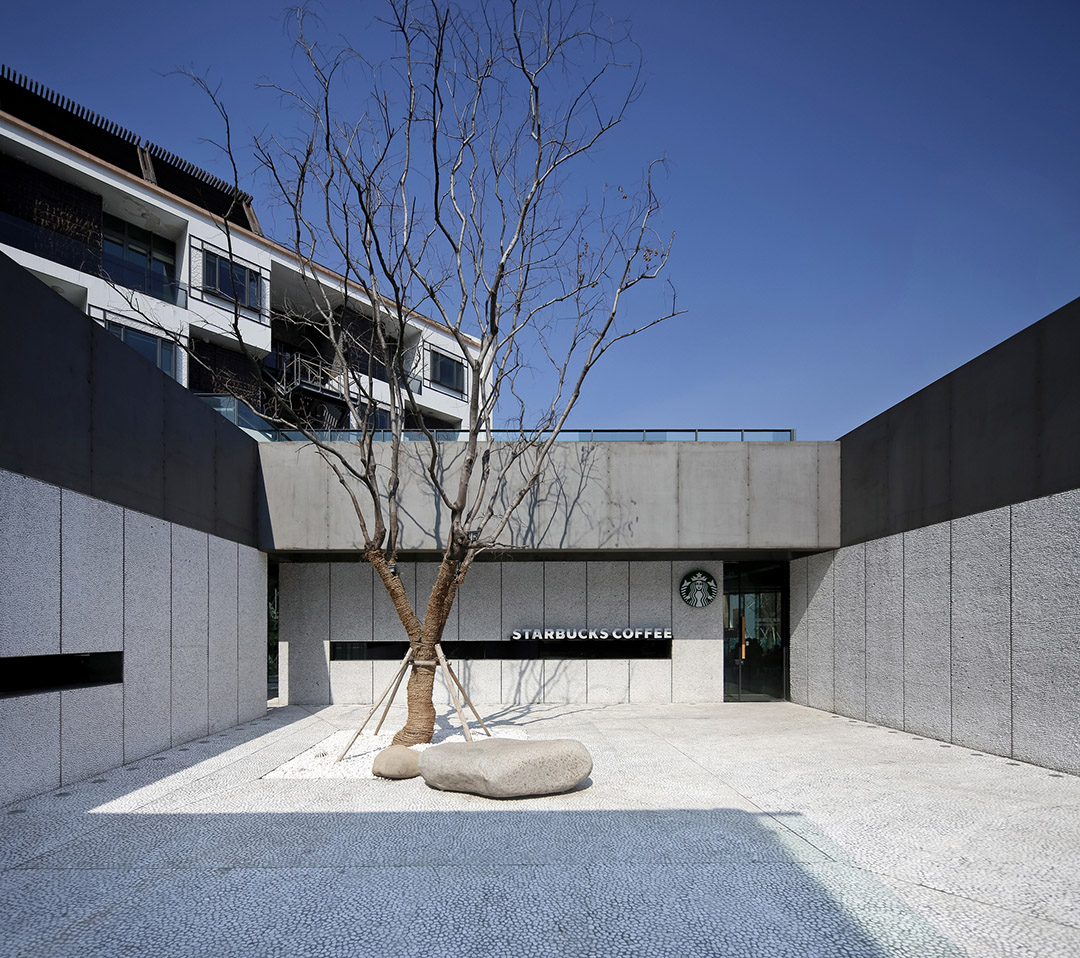
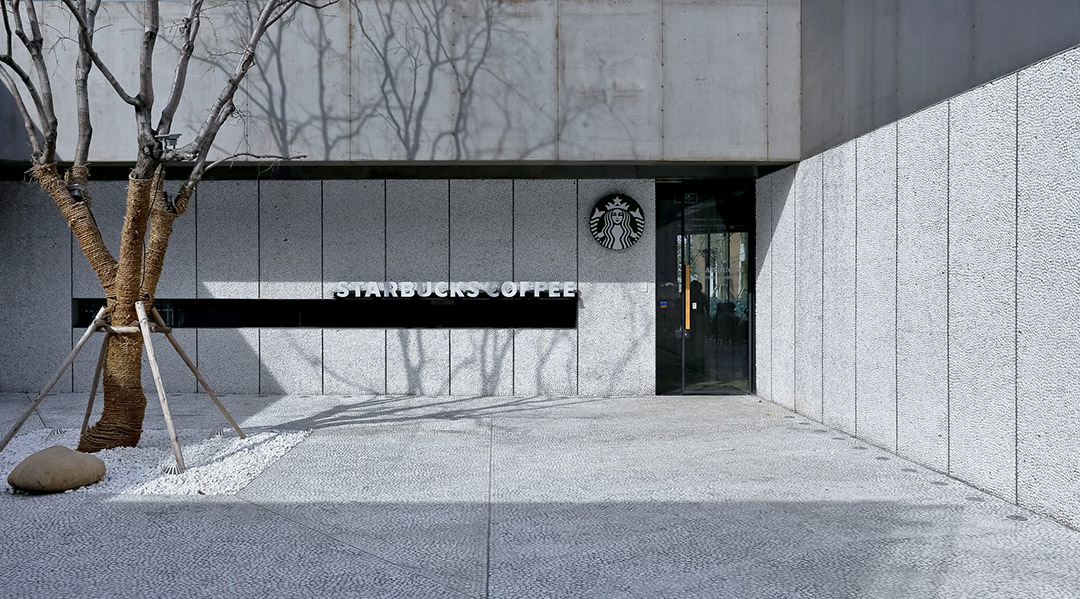
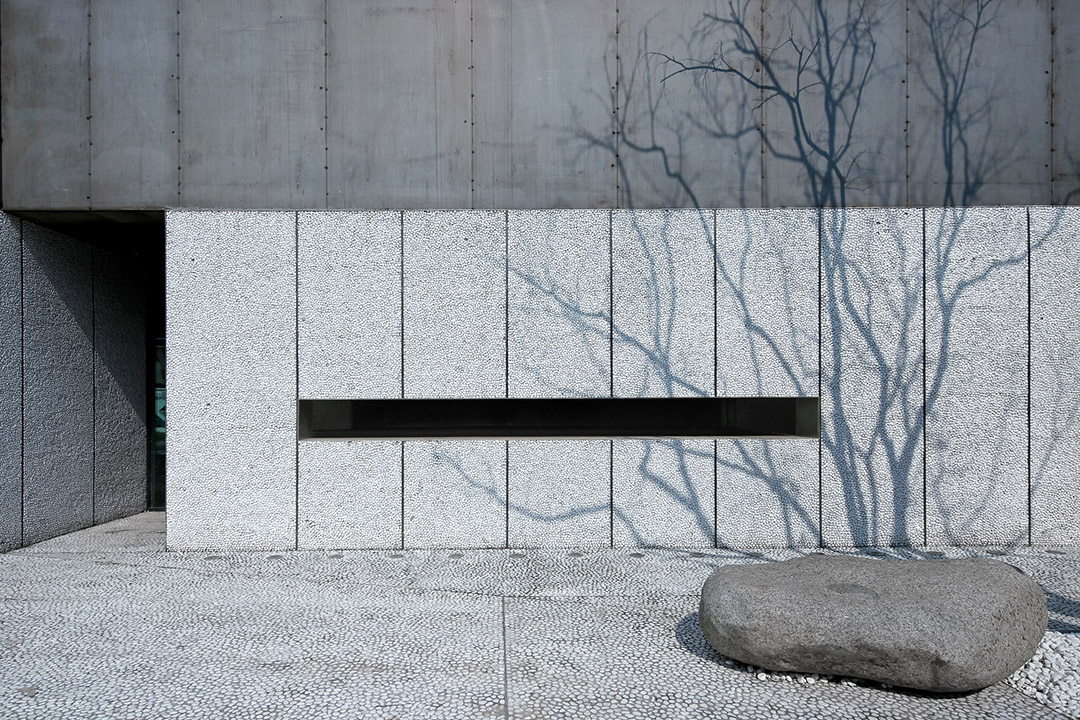
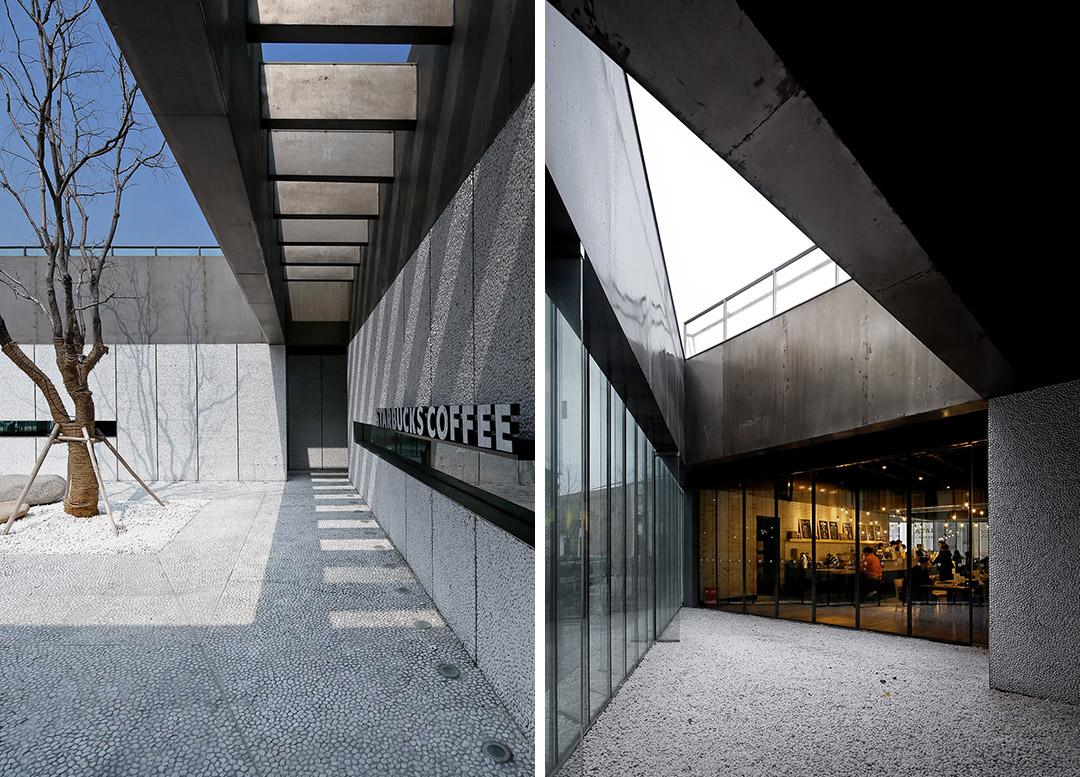
玻璃方盒子的中部面向道路有一个小的开口,内部一个旋转45度的庭院将行人从道路引入,庭院的角度与周边两条园区主要道路平行。庭院由几片白卵石肌理的片墙围和而成。片墙提供了一种隐约的指向,它带有含蓄的邀请意味,在进入与不进入之间存在着些许犹豫与微妙的不确定感。横向长窗以极平静的方式悄然打开窥视的通道,却又拒绝实质性的接触。在“迎”与“拒”之间左右摇摆构成了暧昧的态度。
The central section of these glass boxes had a small opening towards the road. Inside, a rotated 45 degrees courtyard introduced the pedestrians from the road. The angle of the courtyard paralleled to the main roads in the surrounding two districts. The courtyard was rounded by a few walls with white pebbles texture. The walls provided a subtle direction, and they had a sense of implicit invitation, which had a subtle and hesitating sense of uncertainty between entering and not entering. The lateral window quietly opened the passage in an extremely calm way, but refused to have substantive contact, which formed an ambiguous attitude between greeting and resisting.
▽ 外部总体 External overall view
▽ 外部总体 External overall view
▽ 外部总体 External overall view
▽ 外部总体 External overall view
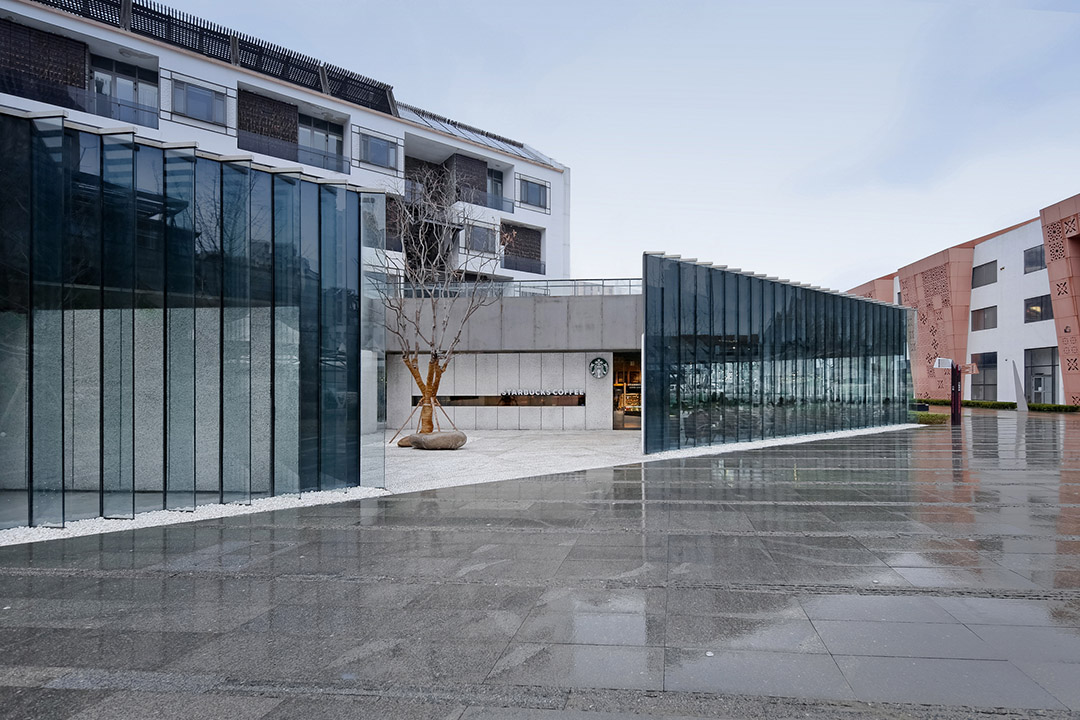
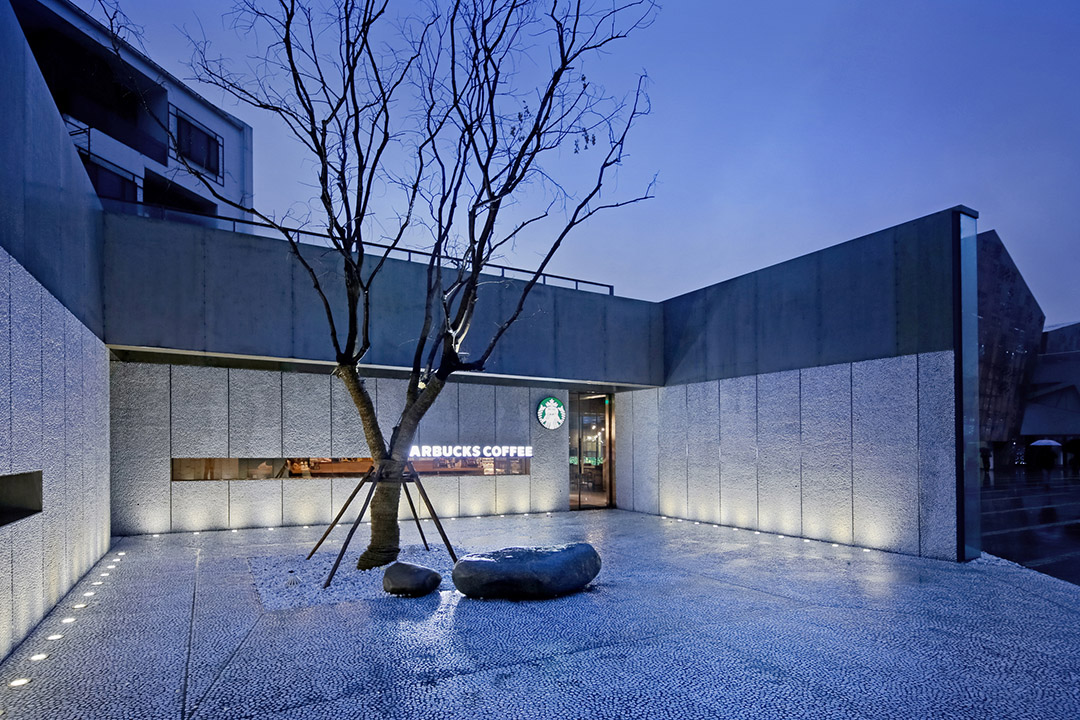
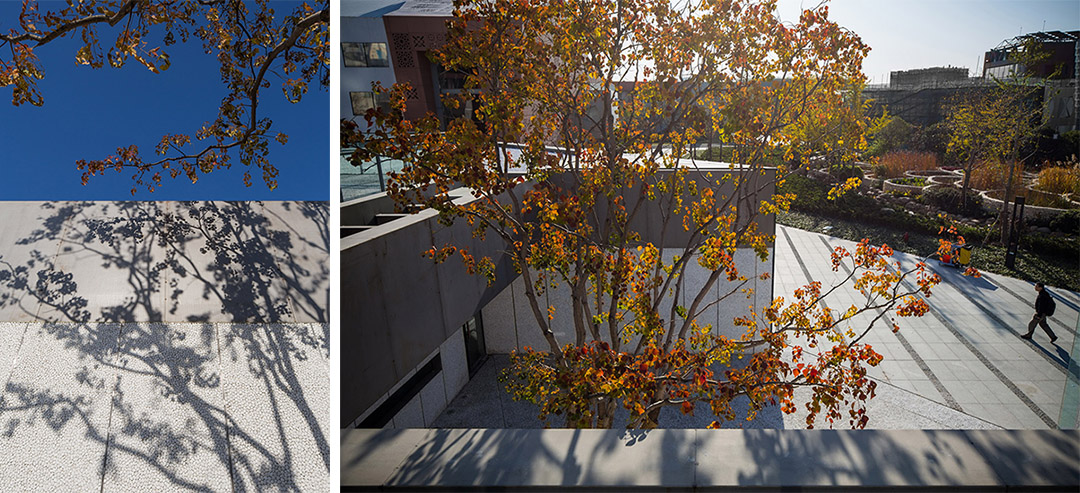
院内栽植了一棵乌桕,提供了四季多变的表情。墙面与地面均为白色卵石铺砌,以此为纸,阳光为笔,乌桕丰富的枝桠所形成的变幻光影与树下两块石头共同构筑了喧闹园区中心平静的图景。
A Chinese tallow tree is planted in the yard to provide seasonally changing expression. Taking the white pebble paved ground and wall as paper while sunshine as pen, we have drawn a calm scenery in the center of lively garden using two stones under the tree and changing shadow shaped by the tallow sprigs.
▽ 大庭院 Large courtyard
▽ 大庭院 Large courtyard
▽ 大庭院 Large courtyard
▽ 左:大庭院 右:小庭院 Left: Large courtyard Right: Small courtyard
▽ 小庭院 Small courtyard
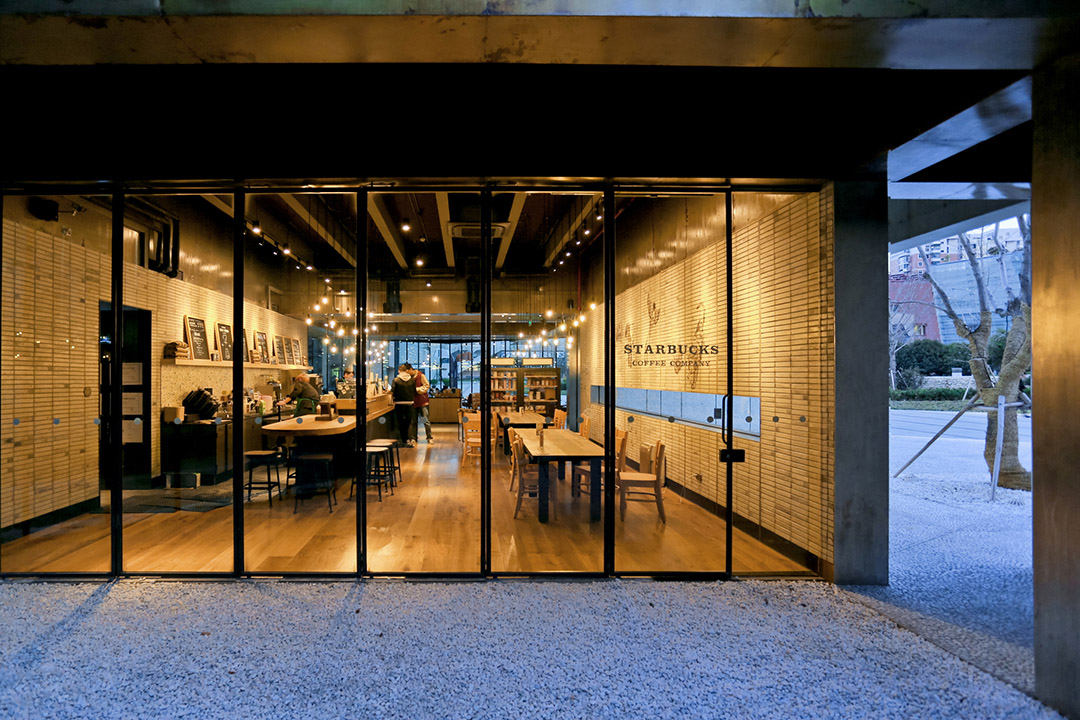
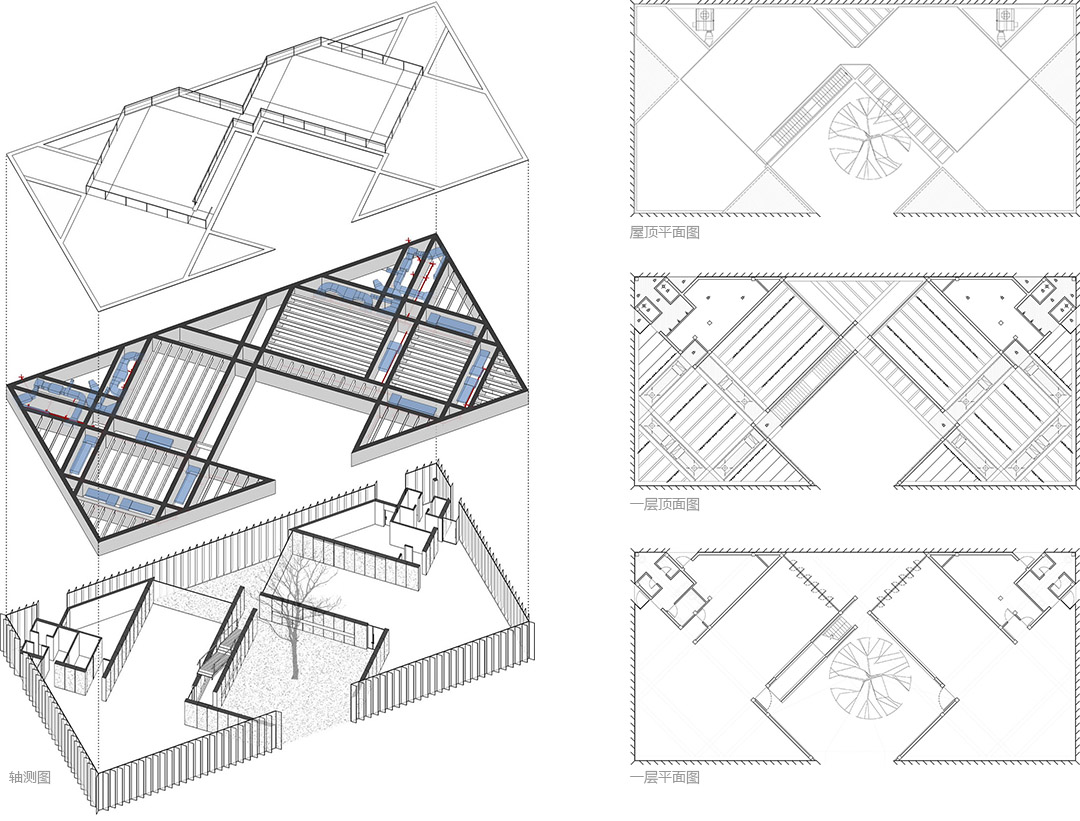
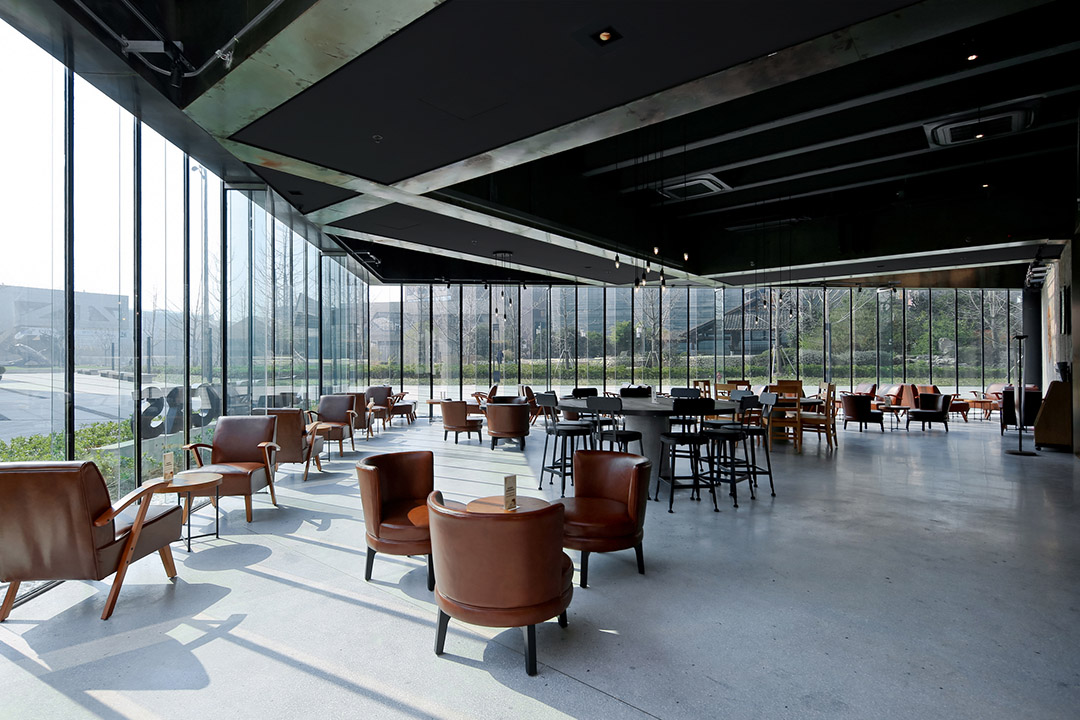
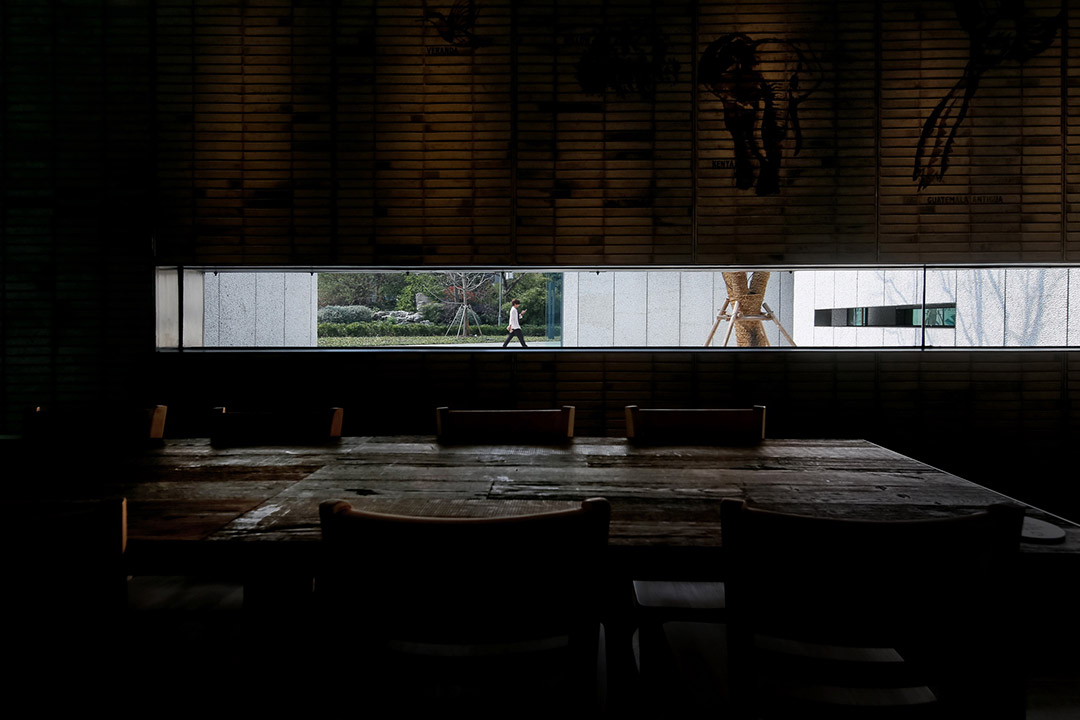
建筑面向公园一侧界面完全打开,营业区为出挑无柱空间,从室内外看形成一幅连续的宽幅长卷。建筑利用高达1500mm的主梁划分定义空间。封头梁延伸至立面,成为整个屋顶结构逻辑的外化表现,参与内庭院的构图,免去了立面装饰的纠结。主梁两两一组的形式双梁出挑,利用双梁间的空间顺势将设备管线一并梳理收纳,由此解放出其余的大片完整空间,实现“建筑结构设备一体化”的目标。
One side of the building facing the park has been unfolded completely, and the business area presents column-free structure, developing a continuous extended picture seen from interior and exterior of this building. This building makes fully use of the girder (1500mm height) to divide the space. The end of this girder is extended to the facade, becoming the full embodiment of externalisation of the whole roof’s logical structure. It is involved in the composition of picture in the inside courtyard, avoiding the disturbing structure of facade decoration. Two girders are sorted into one group to reveal double-beam. The pipelines of equipment are collected together by taking the advantage of the space between double-beam, therefore, an extensive and complete space can be laid out to realise the goal of ‘the integration of construction,structure and equipment’.
▽ 室内 Interior
▽ 室内 Interior
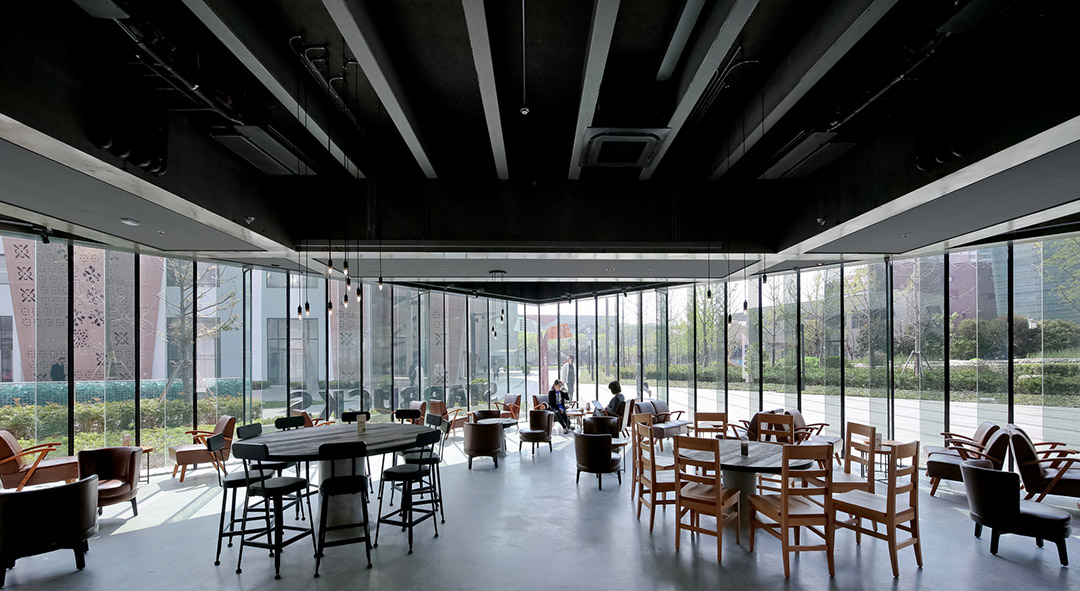
▽ 室内 Interior
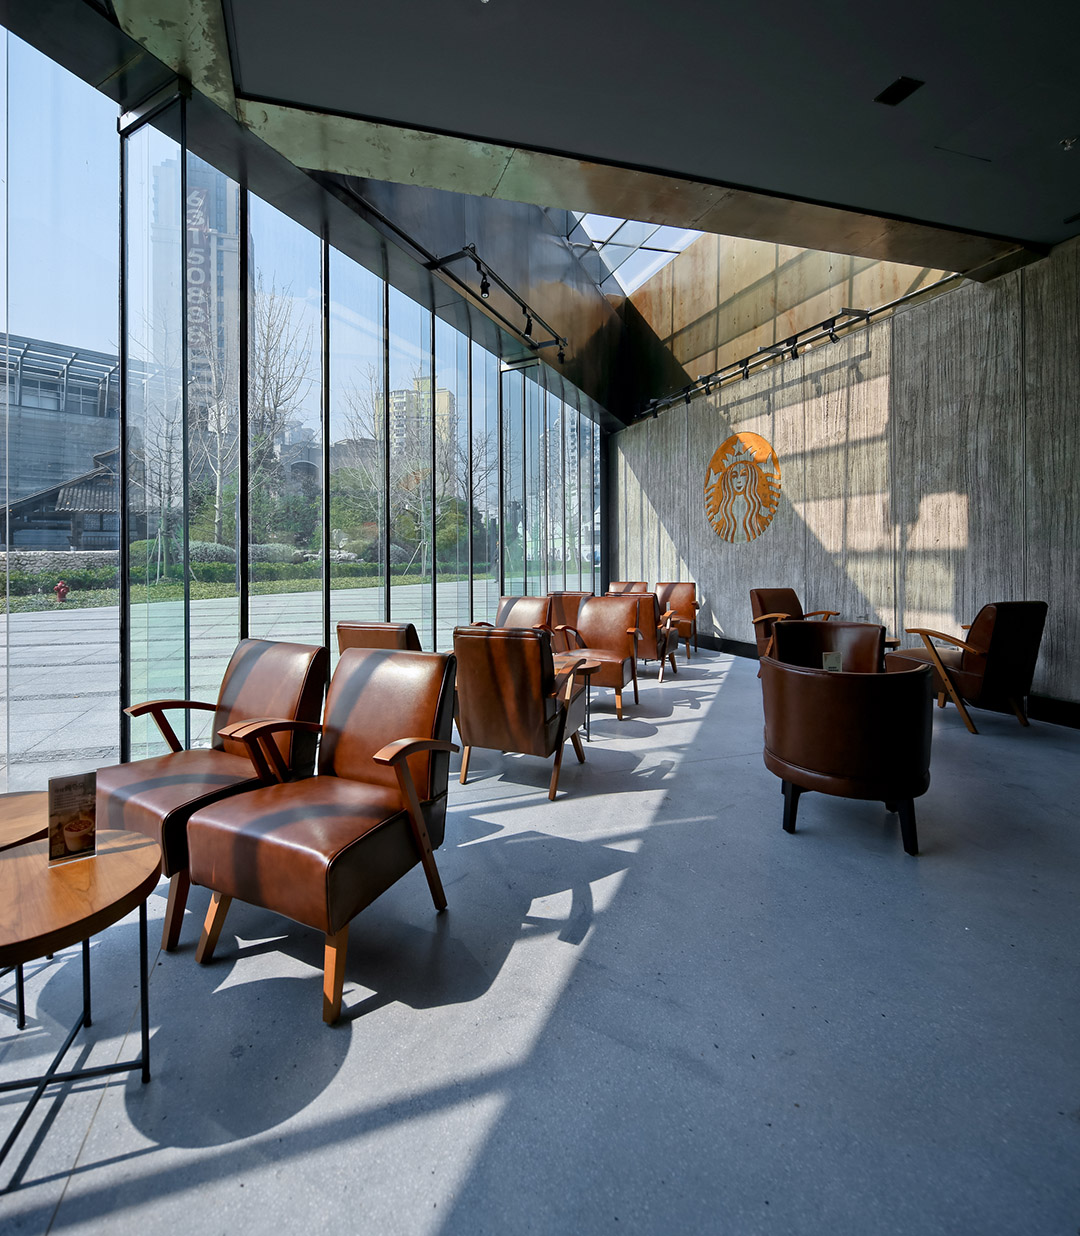
▽ 室内 Interior
▽ 左:室内 右:楼梯 Left: Interior Right: Staircase
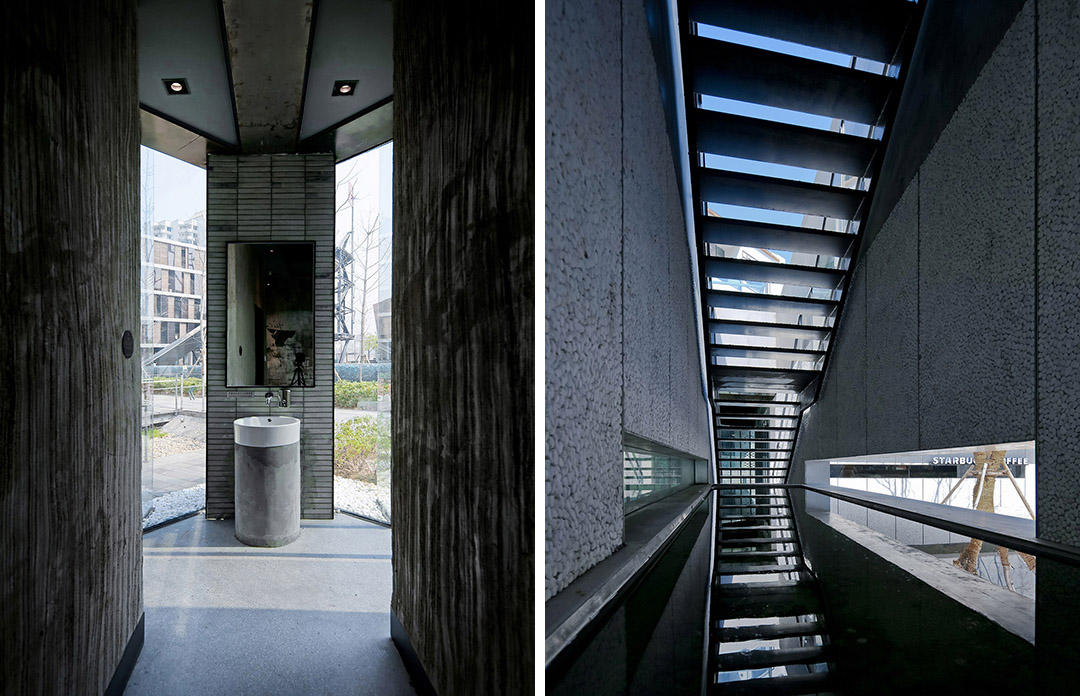
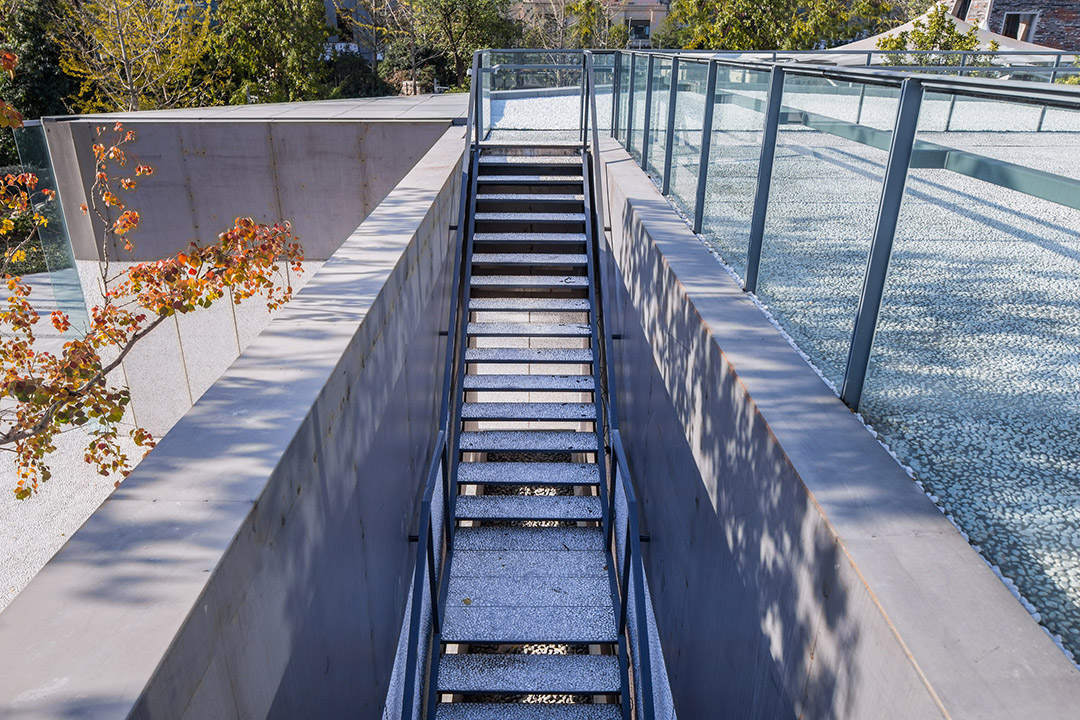
循着一个藏于片墙之后的室外钢楼梯一路向上,便可上到建筑的屋面。屋面兼做咖啡厅的外摆服务区,提供了不同标高的观园视角。作为底层庭院的延续,地面铺装亦选用白色卵石,在非营业时间向公众开放。
A steel stair behind the wall leads people up to the building roof which serves as the extending area of cafe, providing different sights in another height. White pebble is chosen as paving material once more in order to extend ground yard. The roof is open to public in non-business hours.
▽ 楼梯 Staircase
▽ 细部 Details
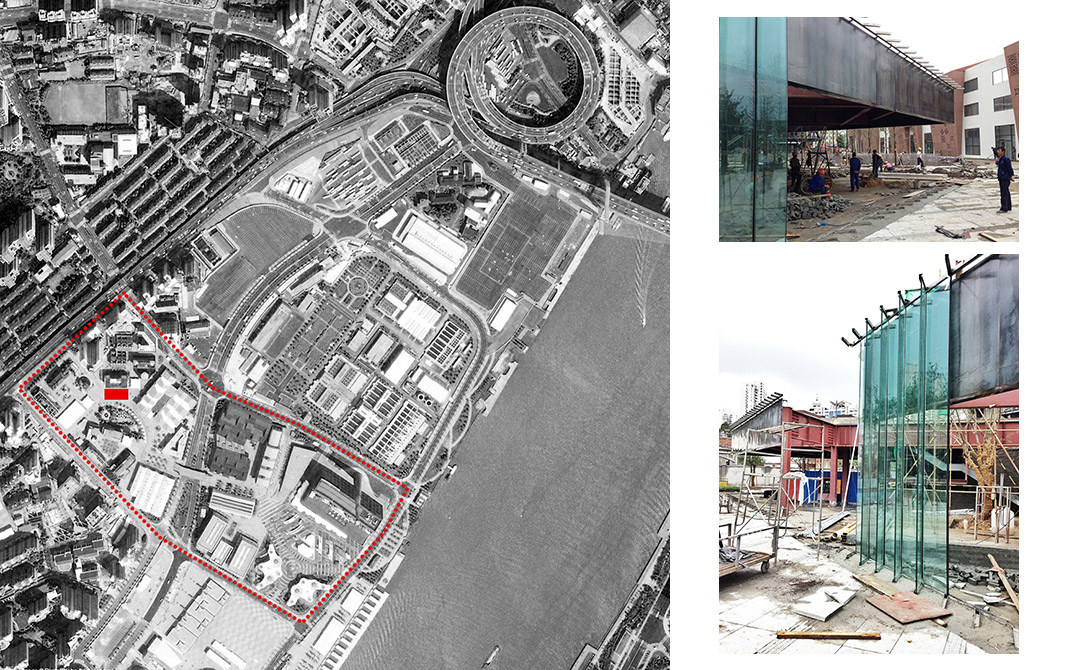
▽ 左:区位图 右:施工过程图 Left: Location map Right: Construction process
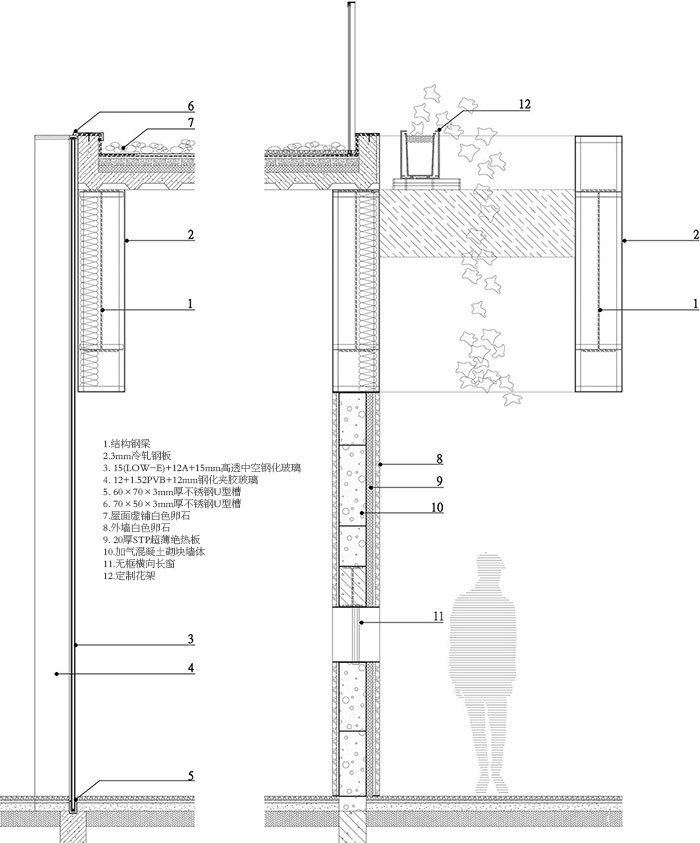
▽ 剖面图 Section

▽ 墙身大样图 Wall details
建筑师:原作设计工作室(章明/张姿)
设计团队:张姿、章明、孙嘉龙、张之光
项目地点:上海市2010世博会城市最佳实践区(南车站路564号)
设计时间:2012/10-2013/2
建成时间:2014/2
建筑面积:500平方米
摄影:苏圣亮、王远
Architect: Original Design Studio (Zhang Ming / Zhang Zi)
Design Team: Zhang Zi, Zhang Ming, Sun Jialong, Zhang Zhiguang
Location: Urban Best Practices Area of 2010 EXPO, Shanghai, China
Design Period: 2012/10-2013/2
Completion: 2014/2
Building Area: 500㎡
Photographer: Su Shengliang, Wang Yuan
More: 同济原作设计工作室。更多关于他们:Original Design Studio, TJAD on gooood。









奇正相生;
对外开放,对内封闭
好大一片悬挑,无柱空间让人失去了比例感,会感觉压。入口本来做的挺好的,起码是有特色,“在“迎”与“拒”之间左右摇摆构成了暧昧的态度”,解释很恶心。屋顶的构成怪怪的。
星巴克还是靠装修拉高品质吧
上周去看过,现场玻璃实在太绿了…..
同学说像两个大箭头,我一看平面,真是!
不错
建筑本身很赞……但是周边人气堪忧啊,到处都空荡荡的,能经营的下去吗?
简约大气,感觉不错,不过一向对星巴克没什么好印象 给它可惜了
不错 赞一个
很赞!
最后在门口放棵树装模作样也是假的要死。算是对于树的不尊重吧。
我去,上周刚路过那。。。 那一块好多好赞的东西
后面那个新中式的建筑有人知道是什么吗?
沪上生态家
东南和西南的那两个大悬挑是硬做的么?
不错,赞一个。目测室内拍得比实际大很多。
内庭的界面有点不够友好,悬挑的意义何在?相比之下后面那个房子和这个建筑的组合关系倒是有点耐人寻味。
“墙提供了一种隐约的指向,它带有含蓄的邀请意味,在进入与不进入之间存在着些许犹豫与微妙的不确定感。横向
长窗以极平静的方式悄然打开窥视的通道,却又拒绝实质性的接触。在“迎”与“拒”之间左右摇摆构成了暧昧的态度。”
被这个说明恶心到了。。。。
同意
这样的入口方式蛮特别的。
好创意