非常感谢Charles Wright Architects将项目介绍和项目图片授权gooood发行。更多请至:Charles Wright Architects on gooood
Appreciation towards Charles Wright Architects for providing the following description:

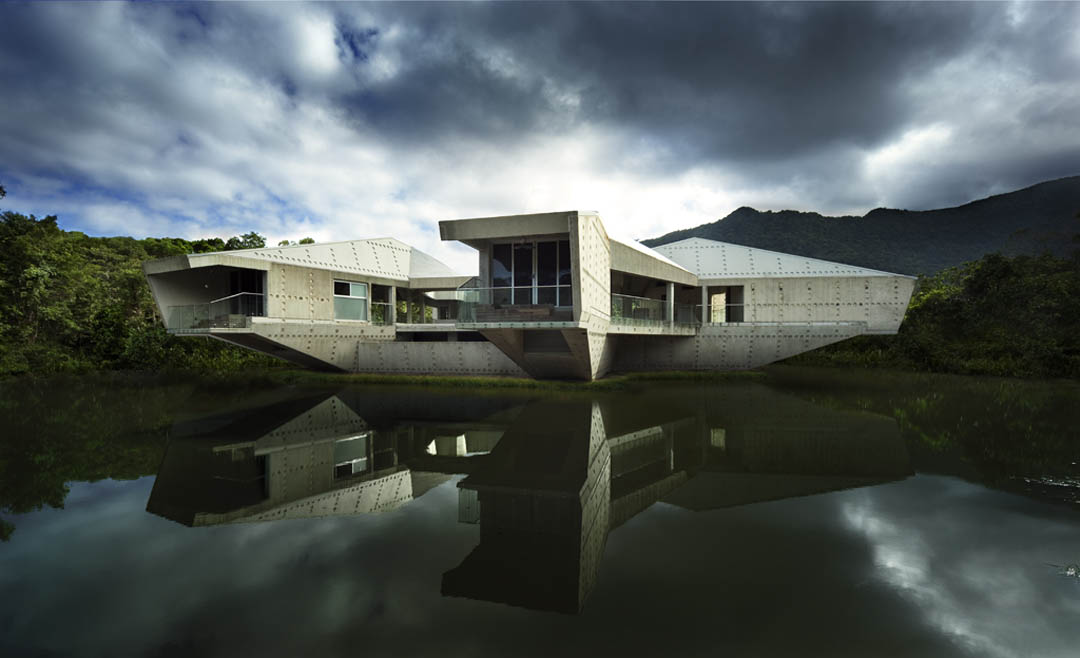
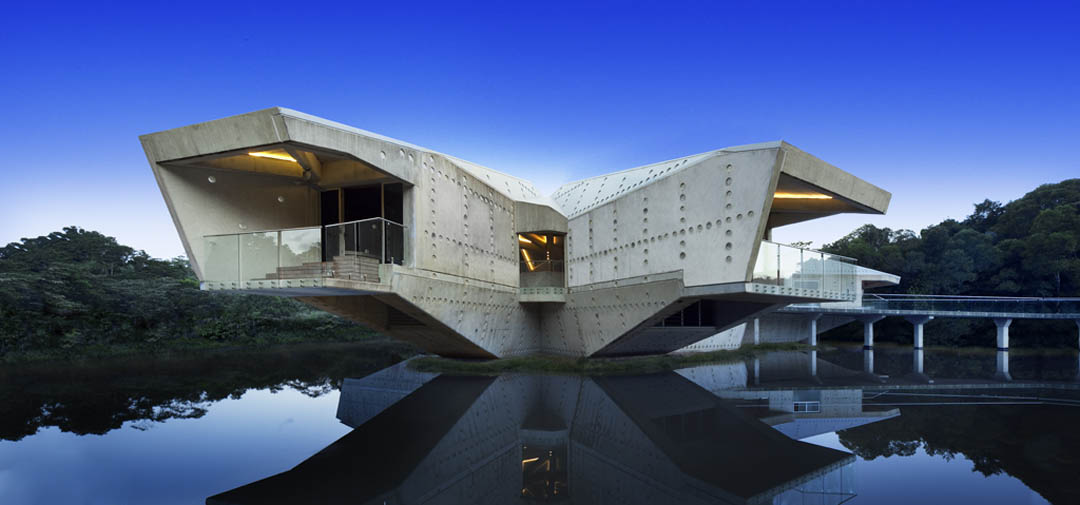
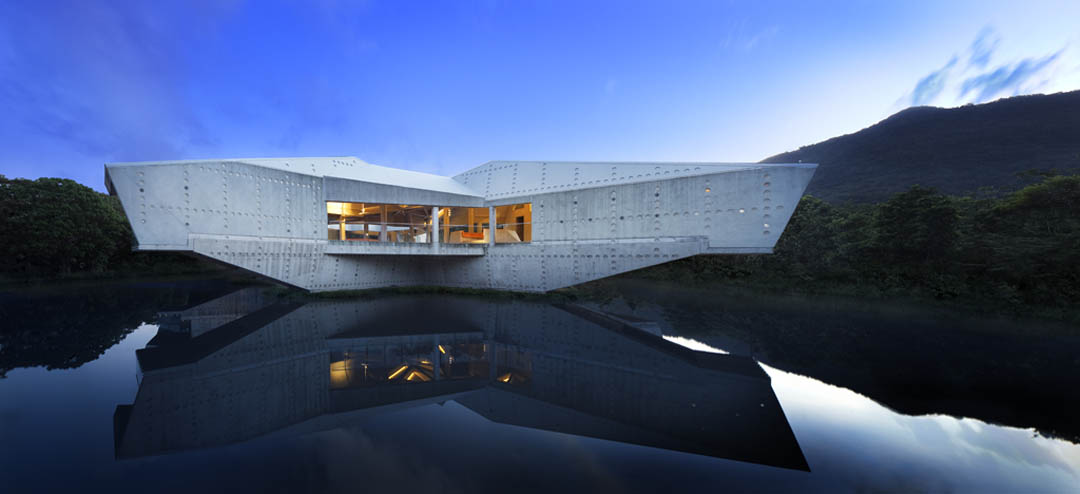
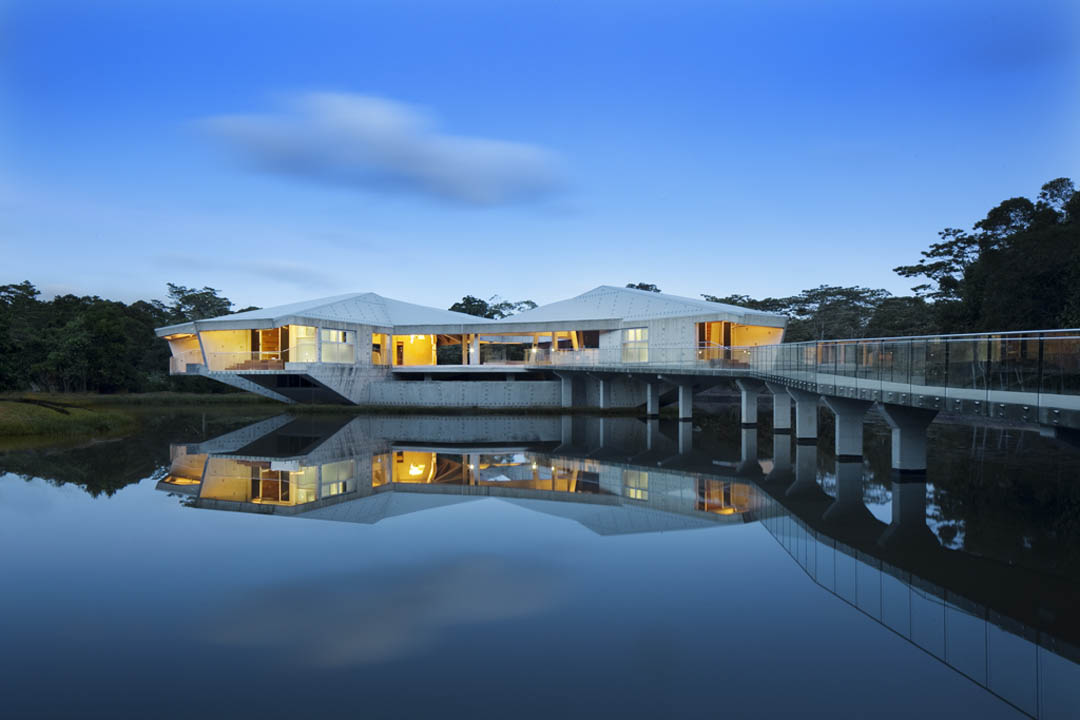
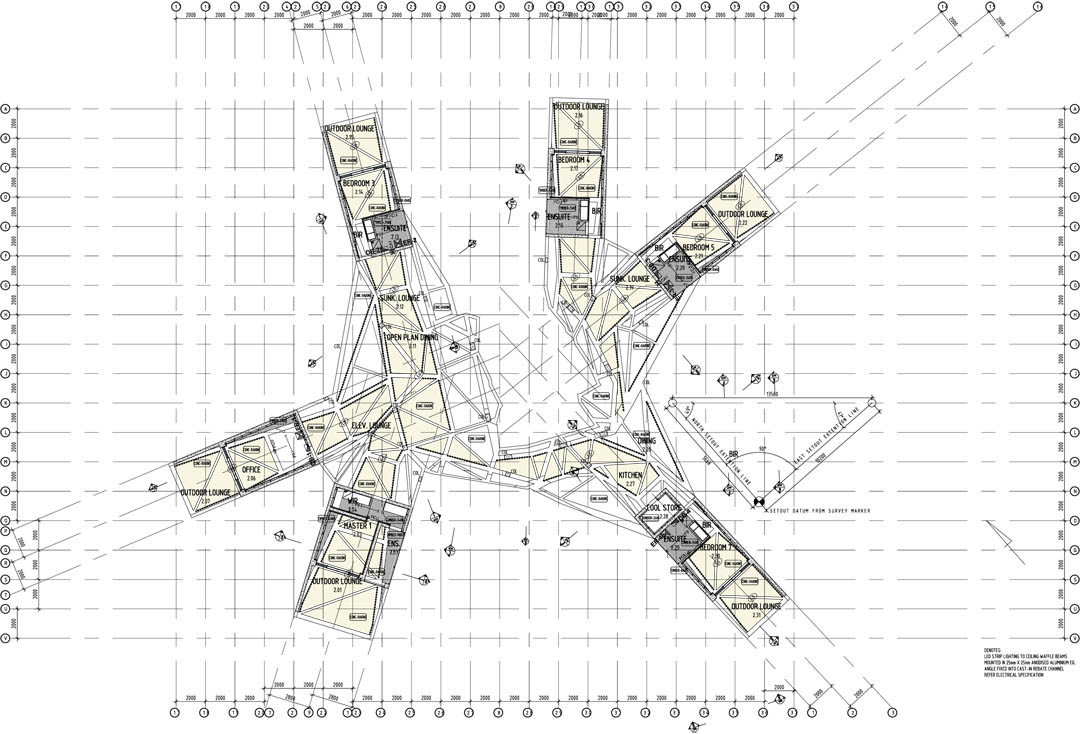
这栋倚水的张扬造型混凝土建筑位于国家公园热带雨林的边缘。作为国家公园,环保机构,当地政府合作的水生态系统工程的成果之一。
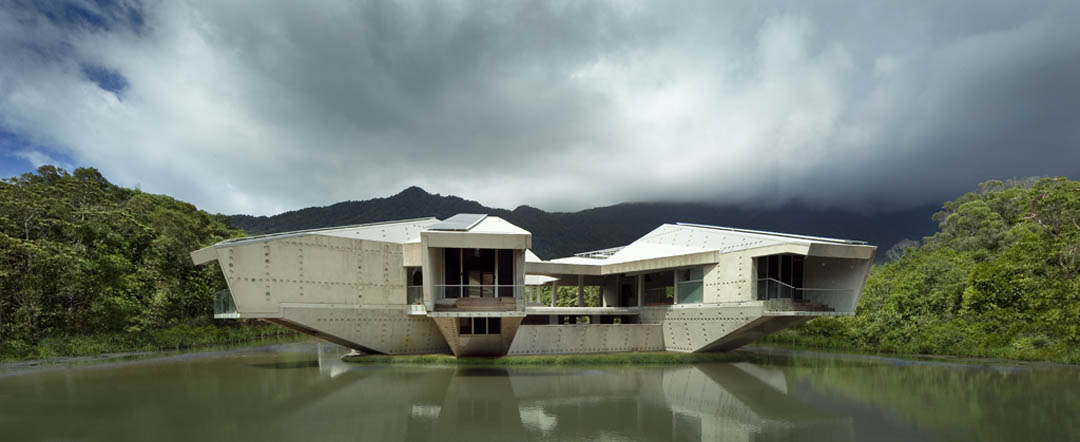
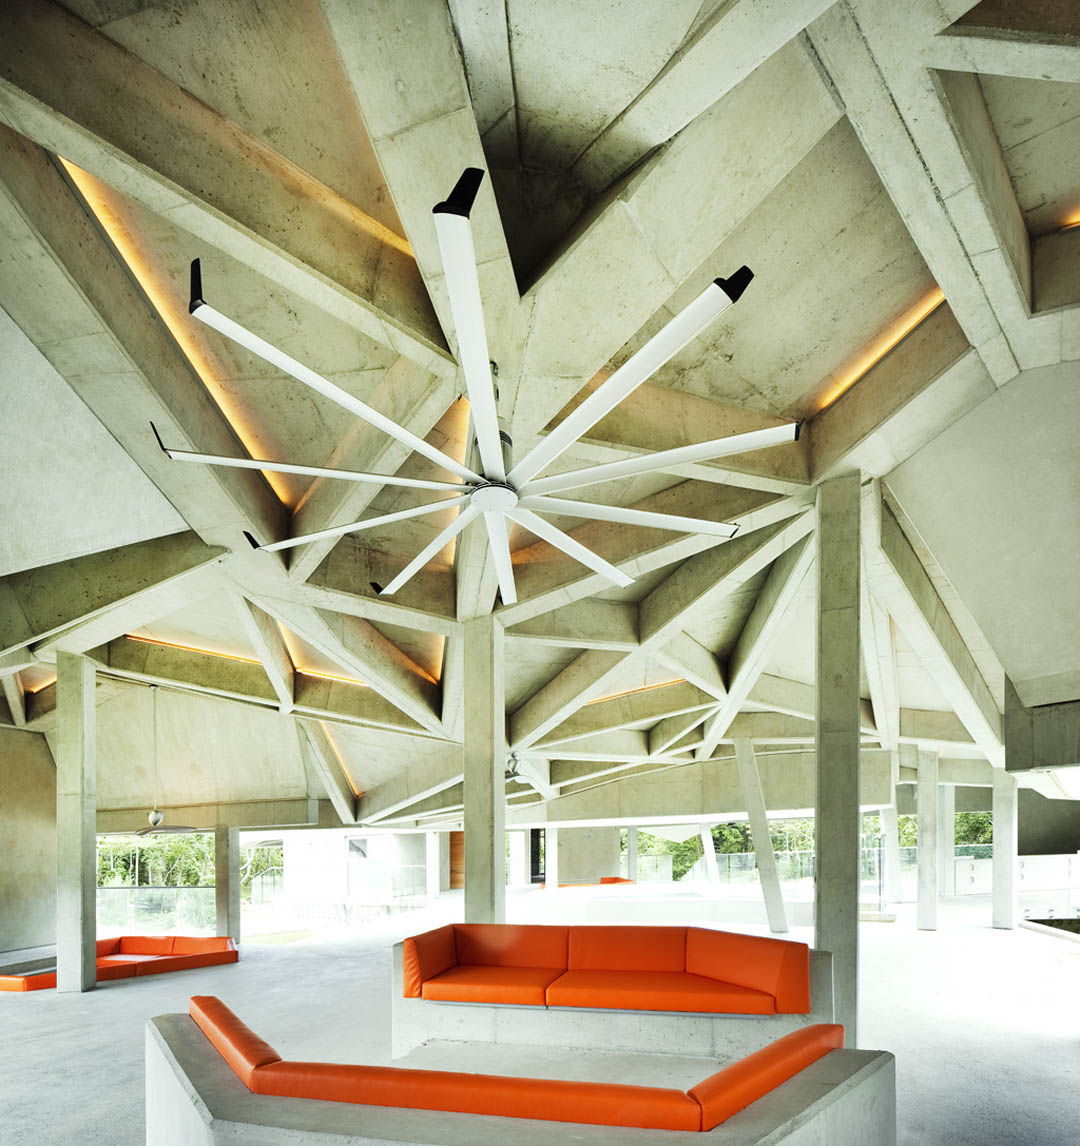
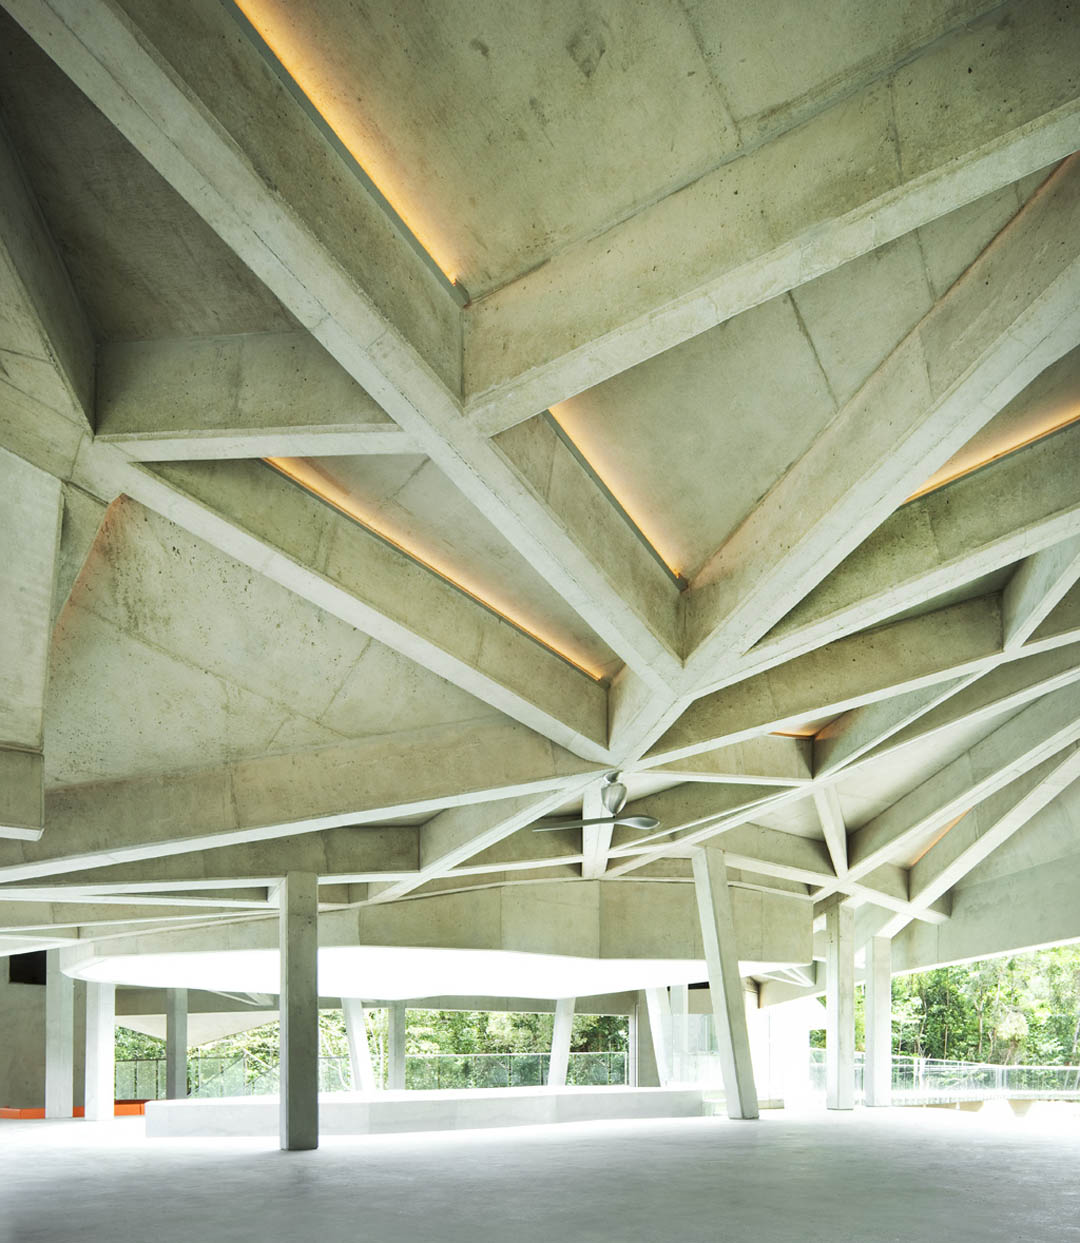
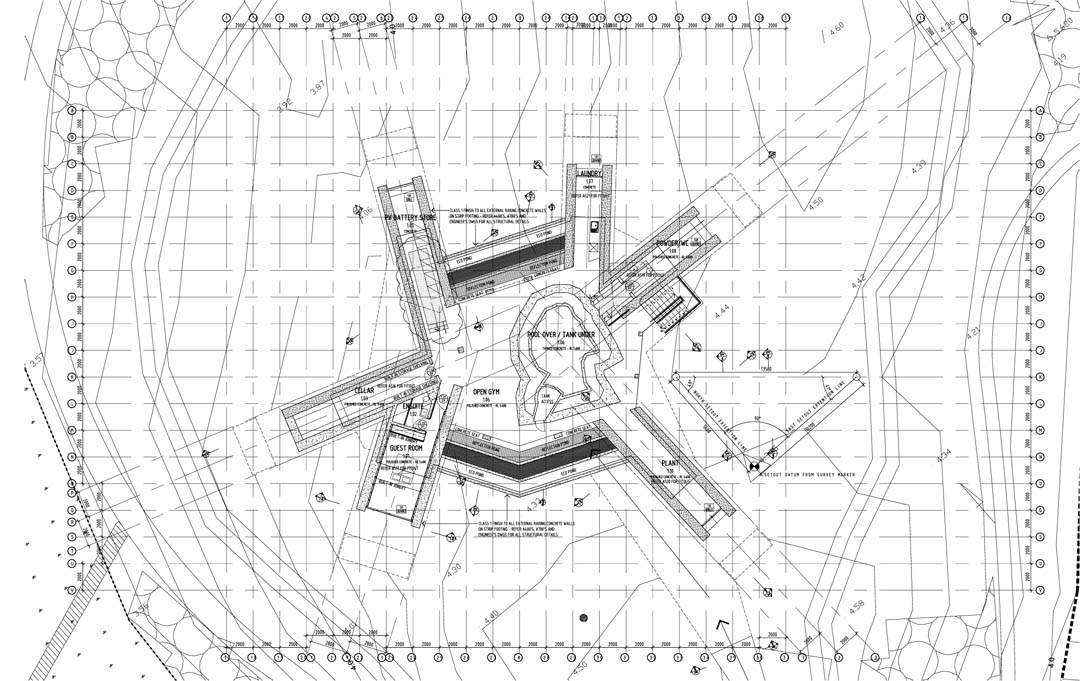
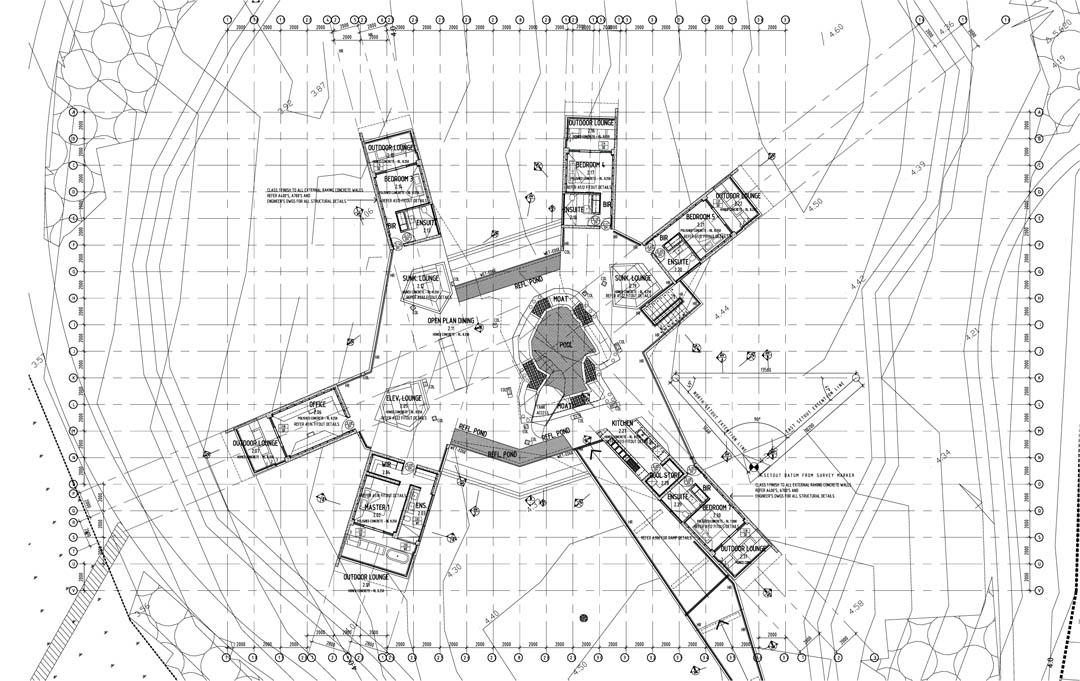
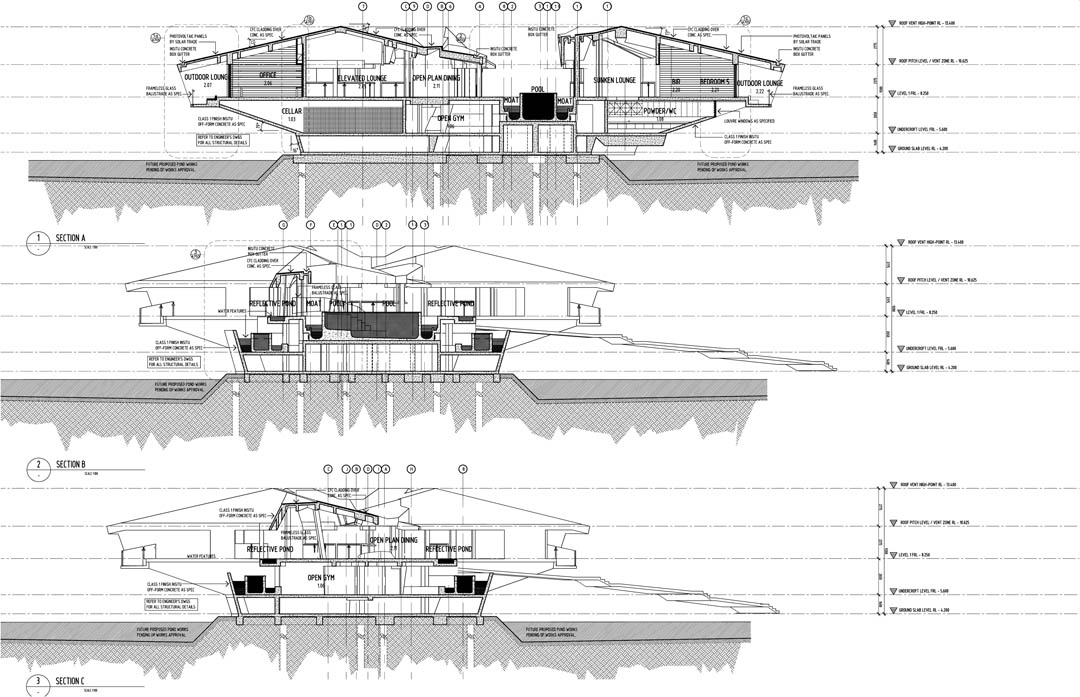
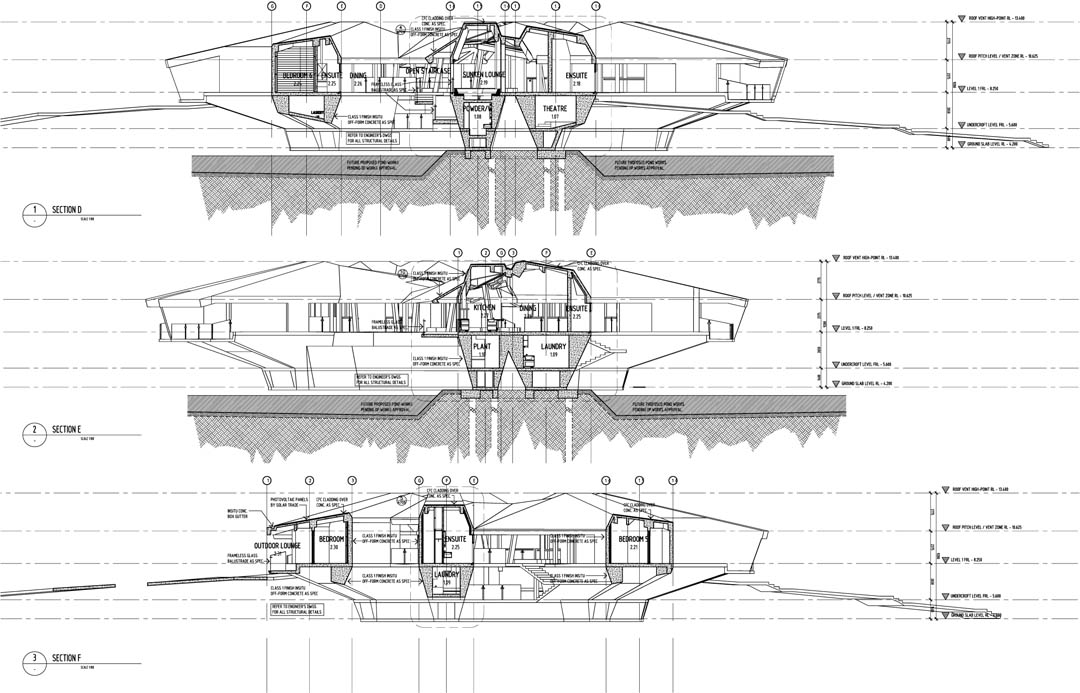
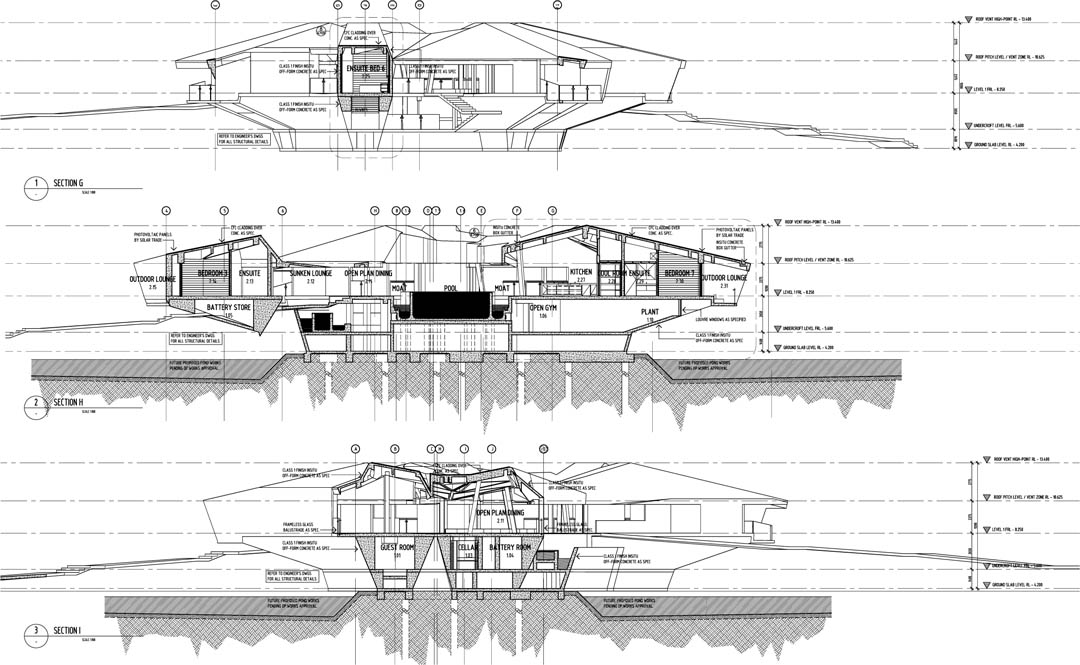
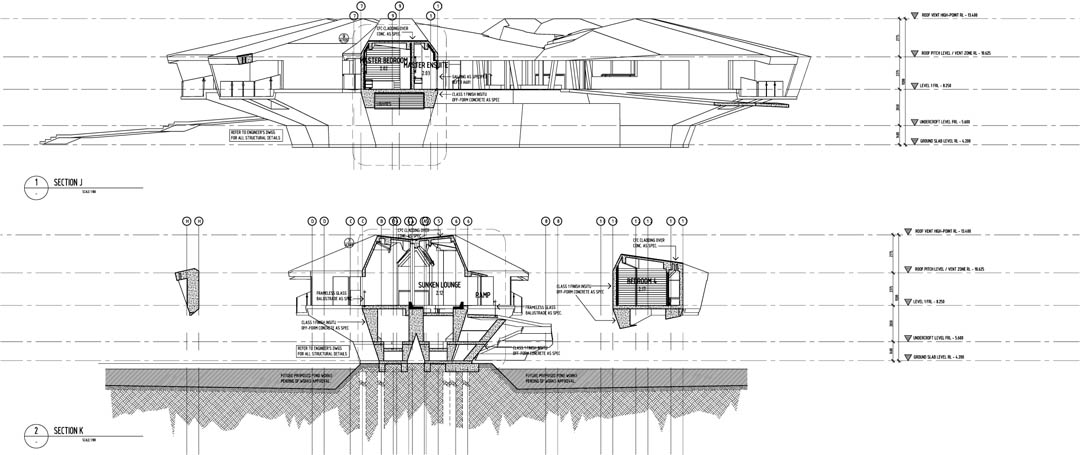
建筑多方向伸展的悬臂使得各个房间都有不同的景致。一体化的整体起挑设计让建筑避免洪水和承受强烈的气流。混凝土通过预置和现场浇筑两种方法结合完成。屋顶覆盖太阳能板,整体绝缘措施良好。可以承受25万公升水的收集,回收,处理系统。电力系统是环保的太阳能发电和预备的沼气发电系统。楼宇自动化控制系统控制建筑能源实现节能环保。
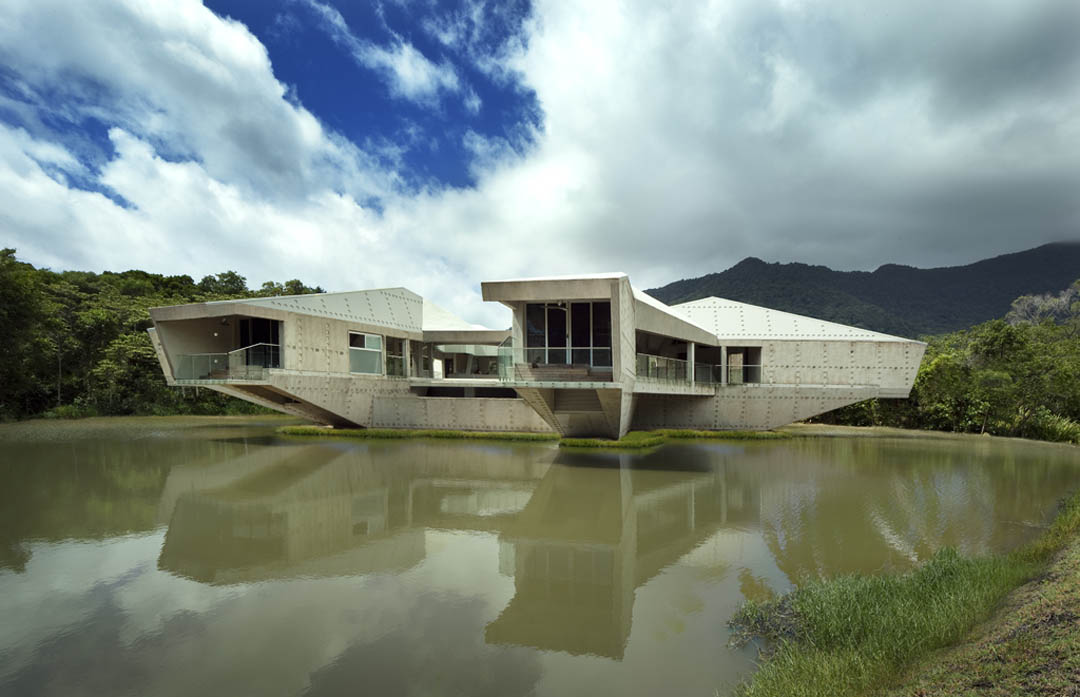
CWA were approached by the project client to deliver a carbon neutral (in operation) solution for an environmentally sensitive site off-grid on the edge of the FNQ beachfront rainforest. The aim was not to simply produce an engineered outcome but produce a building which made the most of the sites natural amenity and re-introduced the surrounding native wetland environment. The building is literally reflected by way of its siting over an engineered water ecosystem which was the result of lengthy liaison & collaboration with National Parks, Environmental Agencies, State and Local Government.
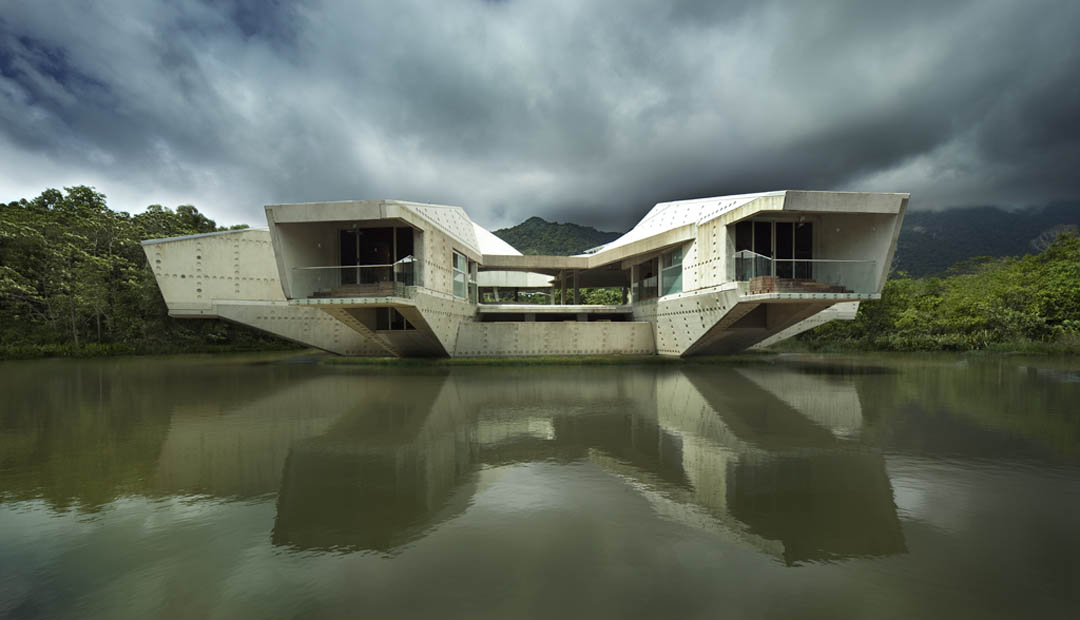
The design is formed in an innovative combination of in-situ and precast concrete. The concrete has been engineered & insulated incorporating a total solar panelled roof to provide for a constant cooler & more comfortable ambient temperature year-round. The design utilises massive cantilevers to mitigate impact from potential flooding & king tide inundation associated with cyclonic activity. The project has been designed to be solid and to withstand intense cyclones.
ESD initiatives include: total 250,000 ltr water harvesting, recycling & reticulation, renewable solar energy generation with solar backup non-reliant on fossil fuel backup generation, On-site Advanced Tertiary Sewerage treatment plant, grey water recycling & irrigation, Shaded & Insulated Thermal mass engineering, ‘green’ cooling & energy conservation controlled via building automation system (CBUS).
ARCHITECT: Charles Wright Architects
Principal architect: Charles Wright
Project team: Charles Wright, Richard Blight, Justine Wright, Darcy ShapcottPROJECT MANAGER: Charles Wright
CONSULTANTS:
Structural G&A Consultants Pty Ltd
Civil McPherson MacLean Wargon Chapman
Hydraulics Gilboy Hydraulic Solutions
Electrical, Mechanical MGF Consultants
quantity surveyor Turner & Townsend
landscape architect Andrew Prowse
ESD / Energy Efficiency MGF Consultants
CONTRACTOR: PD Builders
PHOTOGRAPHER: Patrick Bingham Hall
MORE: Charles Wright Architects,更多请至:Charles Wright Architects on gooood









真能想
[开心]完美
真棒·!
它···它···就这么····这么····突然的出现了!
真好
还邮票建筑呐?
根本就是个铁皮盒子
虽然不知道它是怎样存在的,但是换个角度看真的像一个揽镜自照的优雅女人。
Perfect alien! 太爱这个了。