感谢来自 Wilson Architects 对gooood的分享。更多关于他们:Wilson Architects on gooood。Appreciation towards Wilson Architects for providing the following description:
西澳大学珀斯分校为“Dandjoo Darbalung”项目专门规划了圣凯瑟琳学院中的这栋宿舍大楼,在纽恩纳语中该词意为“混合”。项目旨在为土著学生提供平等的机会,无缝地融入原有校园环境,通过彰显包容、文化理解和敏感性、反对种族隔离等观念优化整个校园的生活与学习设施。
The accommodation building at St Catherine’s College, UWA Perth was purposefully planned for St Catherine’s Dandjoo Darbalung program, which in Nyungar means ‘mixing together’ and which aims to provides equity of access for Indigenous students. Part of the building’s ambition is to seamlessly integrate itself into the existing campus and enhance the living and learning experience for the entire College, informed by inclusivity, cultural understanding and sensitivity, and countering any perceptions of segregation.
▼项目概览,overview ©Douglas Mark Black
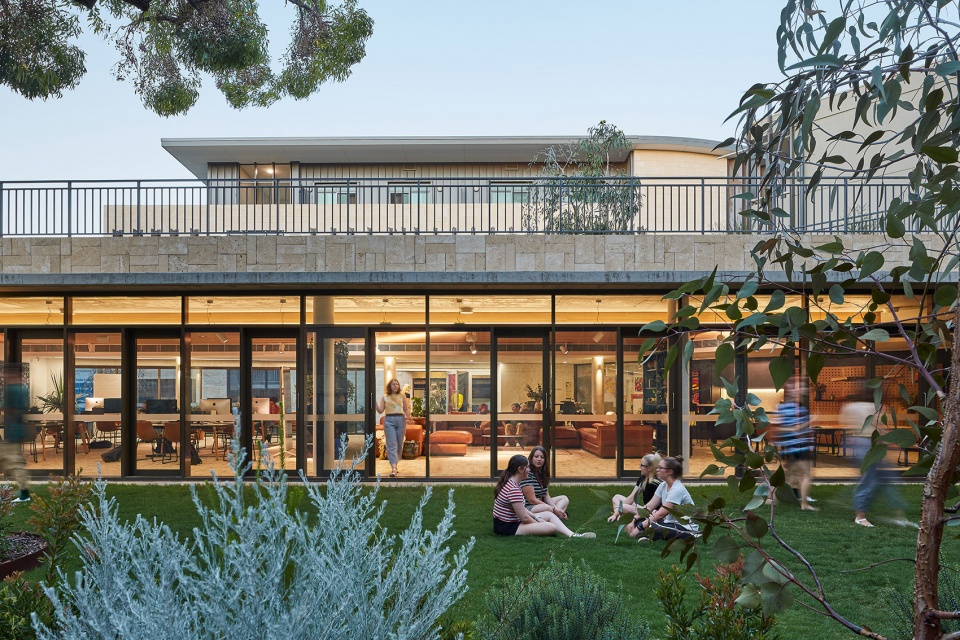
新方案的主要规划策略是围绕多功能共享空间创造一系列具有不同设施的房间,并由一个共享大门整合。方案创造出具有归属感的公共空间,唤醒了个人责任感,鼓励学生们走出自己的房间加入公共空间。在竖直方向上,大楼由不同经历的学生们组成,创造出具有社会结构的小集体,与土著理念中的“亲缘体系”不谋而合。
The principle planning strategy of the new building was to create a household from a hierarchy of rooms with different amenity placed around a shared common space with multiple purposes, behind a common front door. This created a household with a sense of belonging to the common space and a greater sense of personal responsibility to it and encourages students out of their rooms and into the common space. It also meant a household could be a vertically composed of students with various university experience, creating small communities with a social structure more aligned with the indigenous idea of Kinship.
▼看向庭院,view of the courtyard ©Douglas Mark Black

一栋邦克西木花般的四层结构体诠释了建筑文化的中心思想。大楼位于建筑与校园网络的节点处,掩映在灌木和绿植中,与四周刚性的体量形成了鲜明的对比。
Central to building’s cultural understanding is the creation of the Banksia form, an open four storey structure centrally located at the confluence of the building and campus networks, veiled in expanded mesh and green vegetation, and creating a counterpoint to the rigidity of the more institutional adjacent buildings.
▼“邦克西木花”大楼,the Banksia form ©Douglas Mark Black
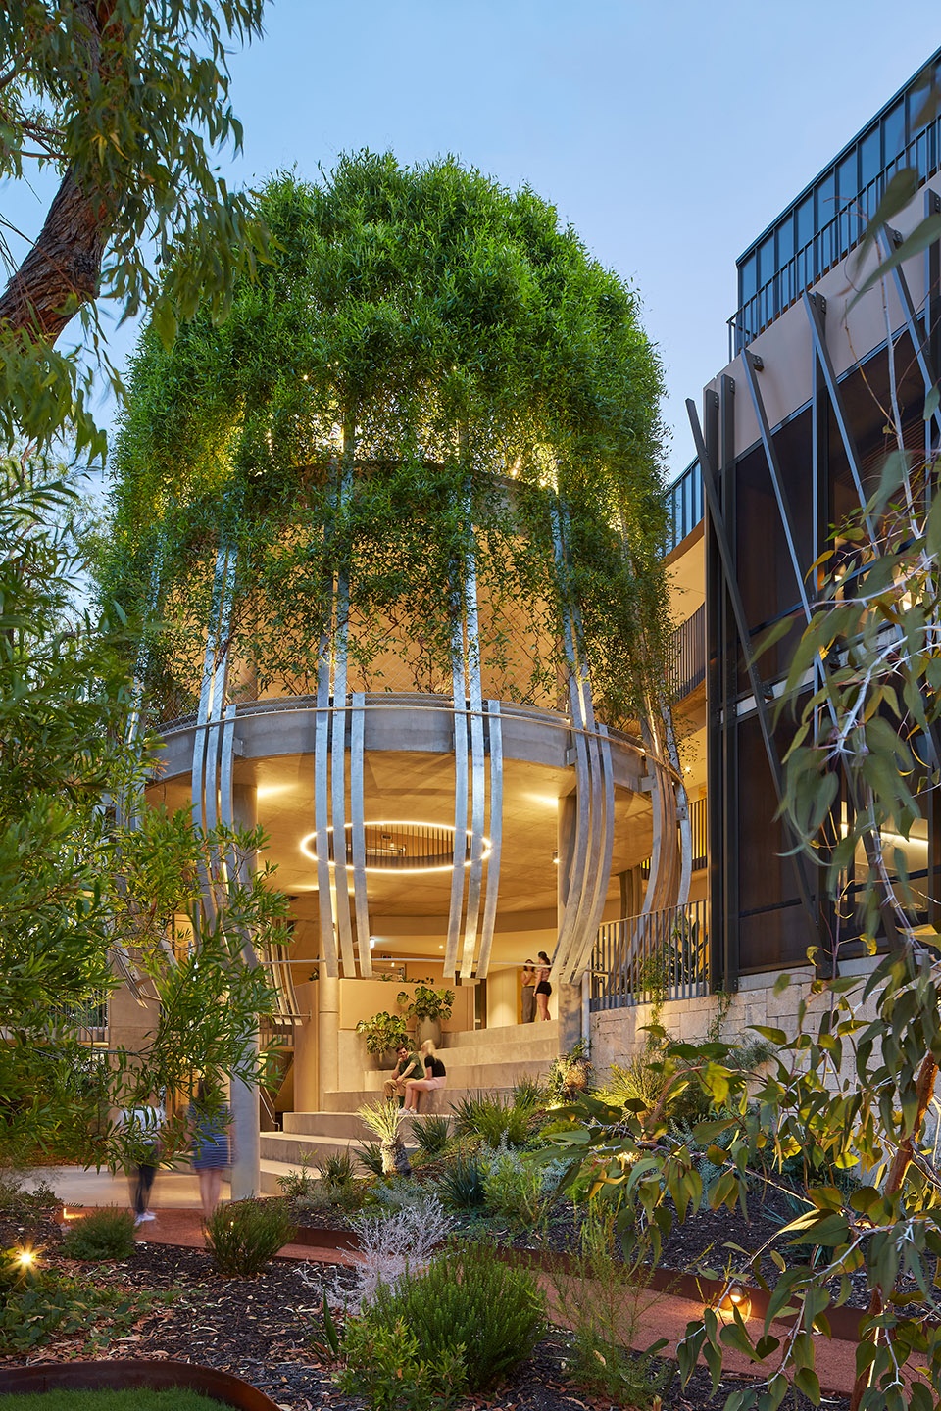
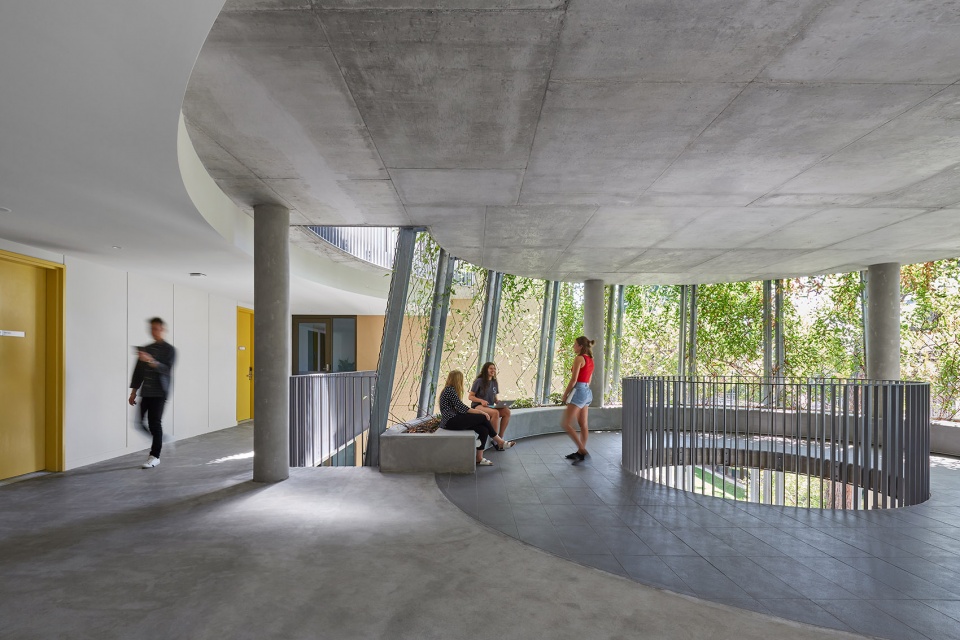
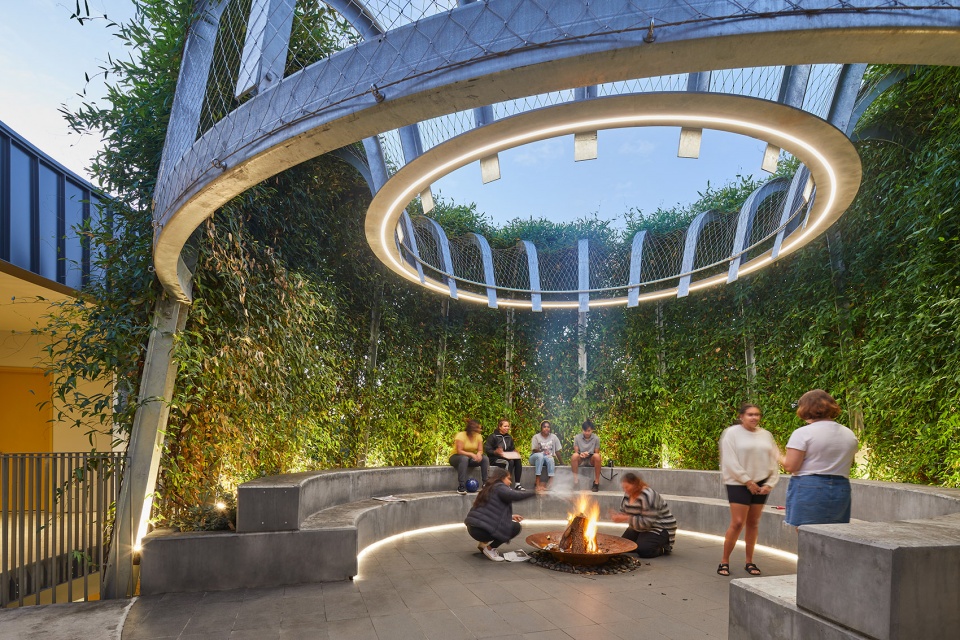
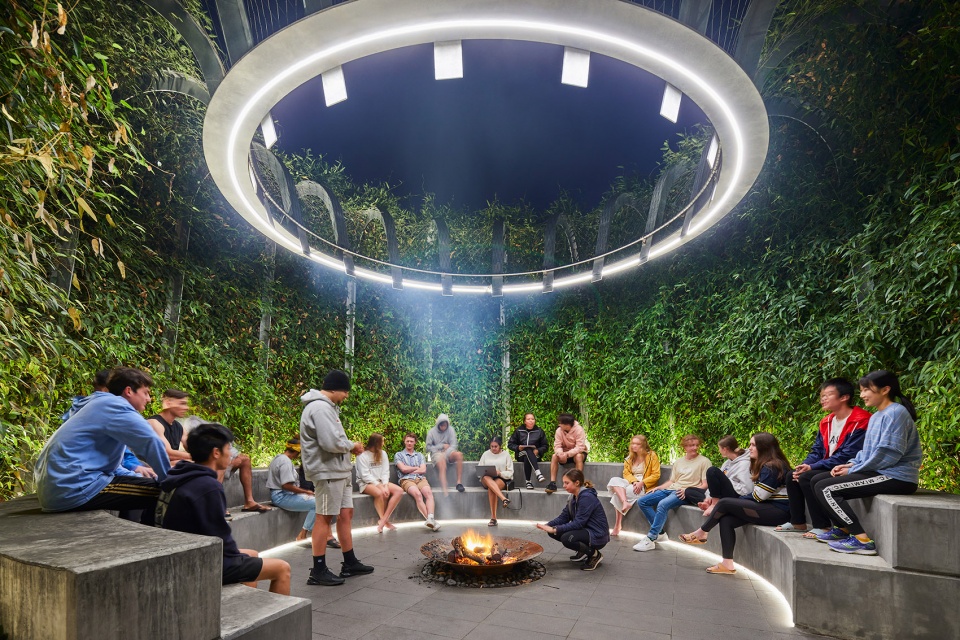
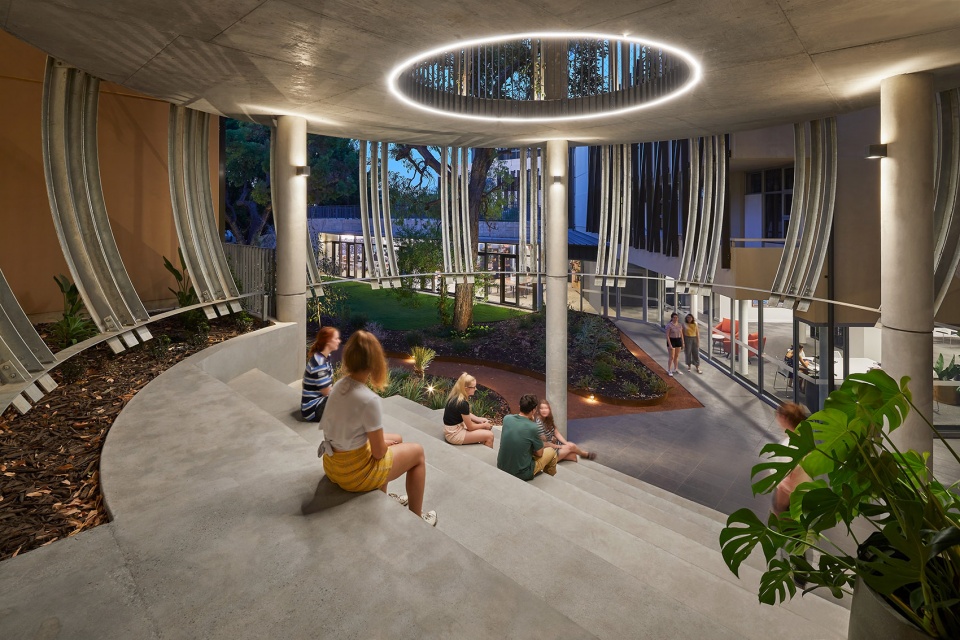
“邦克西木花”大楼的首层和二层设置了露天看台座位,三层设置了开放的社交和学习空间,顶层则是一处带有烟火点的开放且遮蔽的文化仪式空间。建筑独特的造型已成为校园中一处显著的地标,强化了校园设施的文化内涵。
On the ground and first floor the Banksia is a bleacher seat forum, the second level the central external social learning and reflection space, and the top is an externally open but shrouded cultural ceremony space with a fire and smoking pit. The dominant form imposes itself on the College creating a significant landmark that reinforces the cultural importance of the facility.
▼露天看台座位,the bleacher seat forum ©Douglas Mark Black
▼屋顶露台的烟火点,a fire and smoking pit ©Douglas Mark Black
建筑中最关键体验在于与四周环境的开放互通,方案在景观和建筑形式上都予以考虑,模糊了内部与外部的界限。比起建筑对身份的塑造,方案更多地从个人职业和归属感中强调了土著身份的重要性。
A key experience of the building is the openness and connection to its surrounds, both in landscape and built form. Interior spaces blur with the outside, acknowledging the importance of indigenous identity through an individual’s occupation and sense of belonging, rather than the identity being prescribed through the building.
▼宿舍大楼首层空间,the ground floor space ©Douglas Mark Black
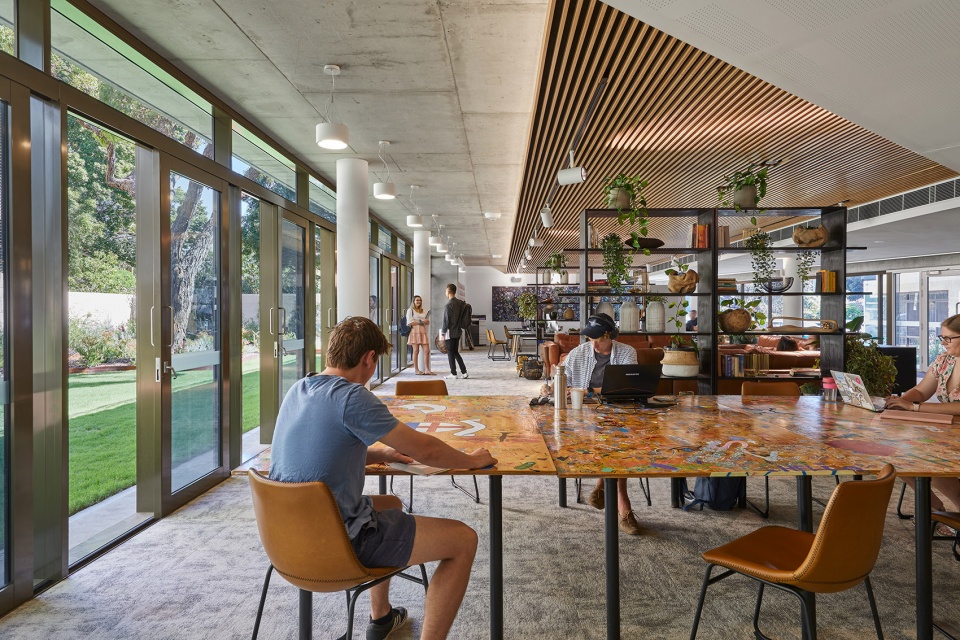
▼公共空间,public space ©Douglas Mark Black
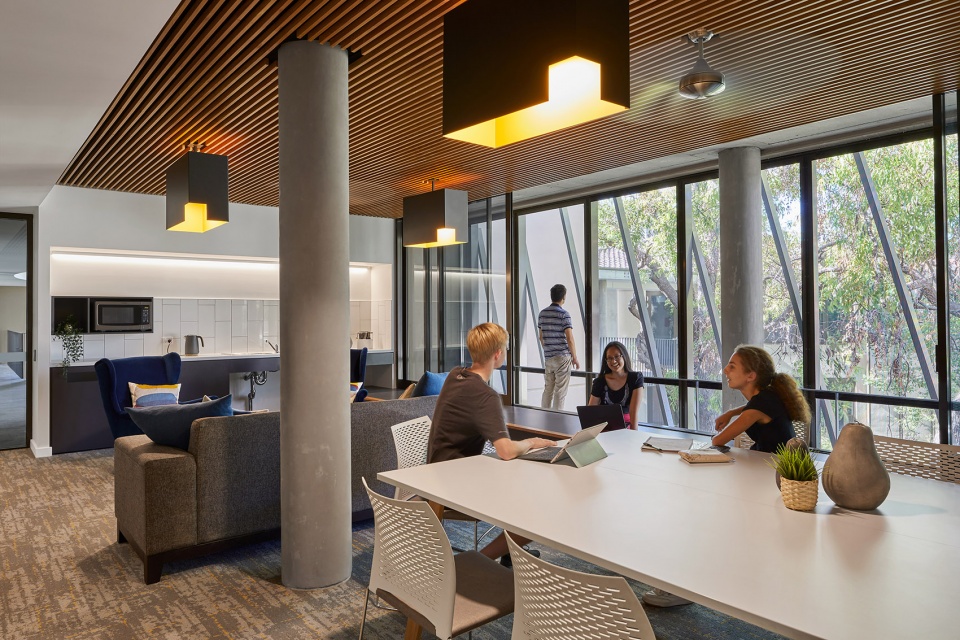
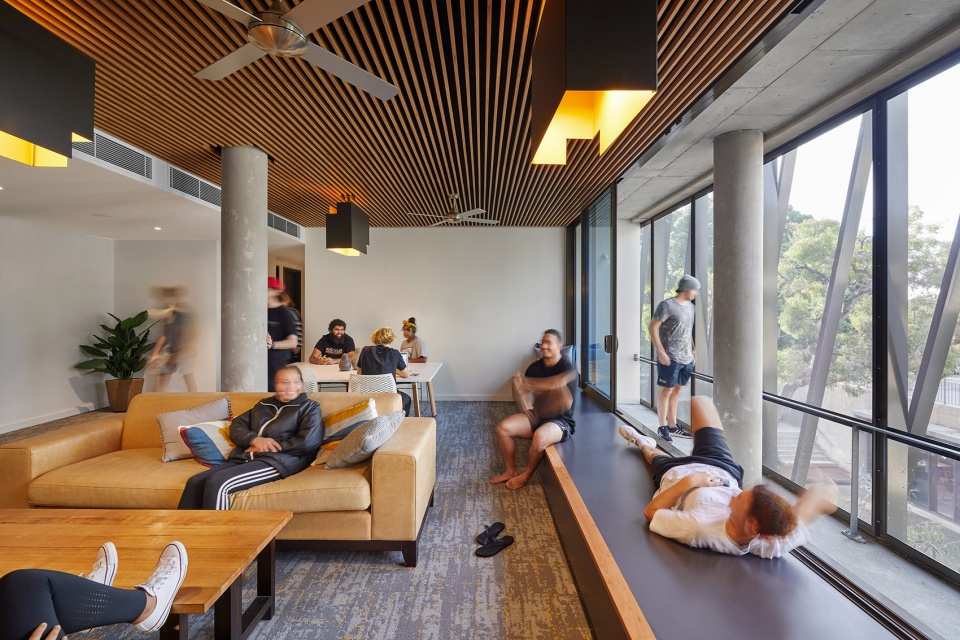
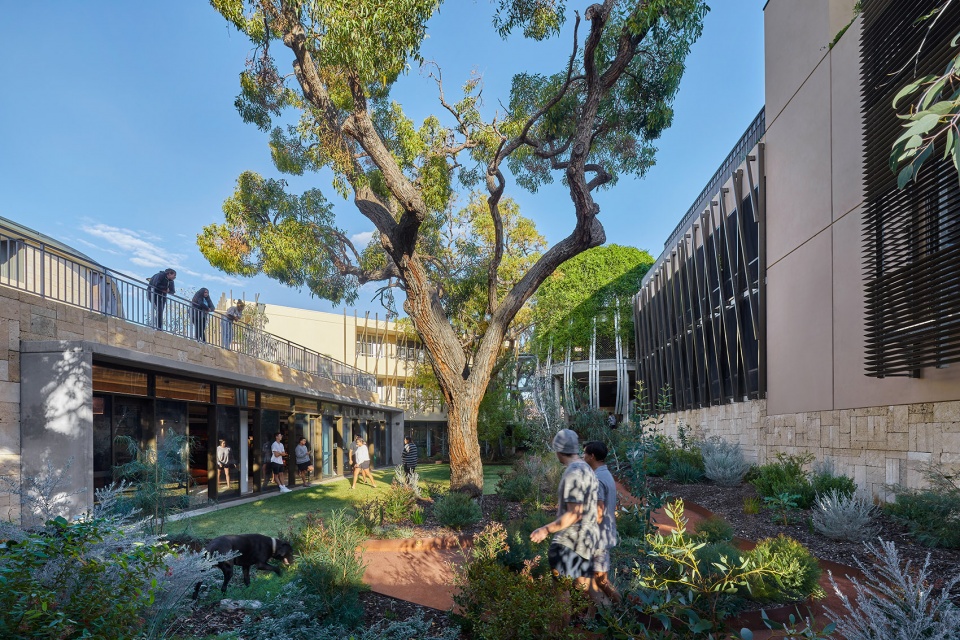
团队通过细致的规划保留了所有现有树木,打造了一处与圣凯瑟琳学院截然不同的人体尺度的庭院。屋顶和抬高的露天花园为居住在此的学生和更广阔的校园环境都提供了更优质的服务。
Careful planning focused on maintaining all the existing mature trees, has created human scaled courtyards which is a distinct feature of the St Catherine’s campus. Rooftop and elevated terrace gardens provide enhanced amenity for both the occupants and broader campus.
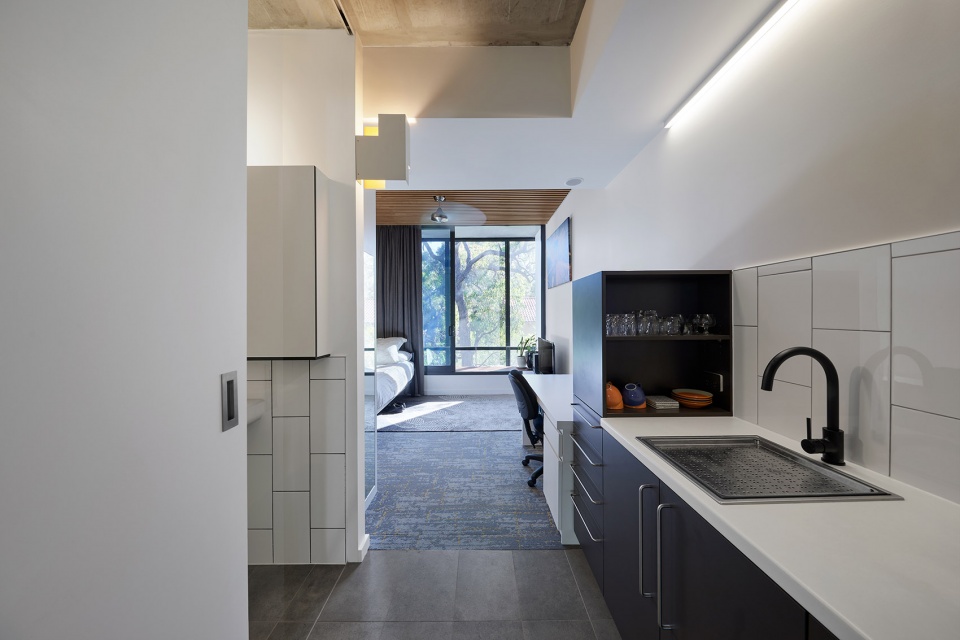
▼宿舍厨房,the kitchen ©Douglas Mark Black
▼卧室,bedroom ©Douglas Mark Black
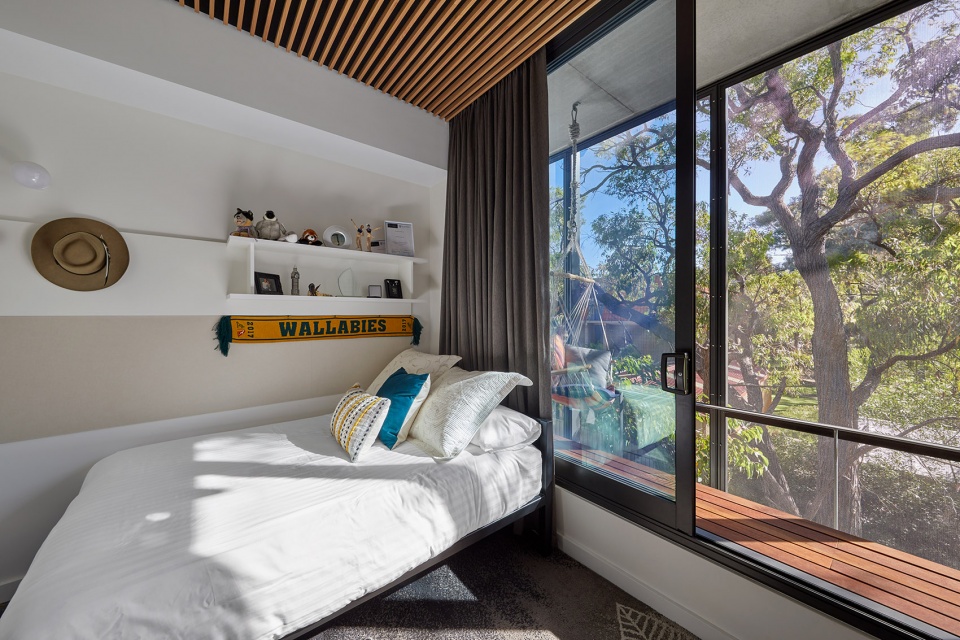
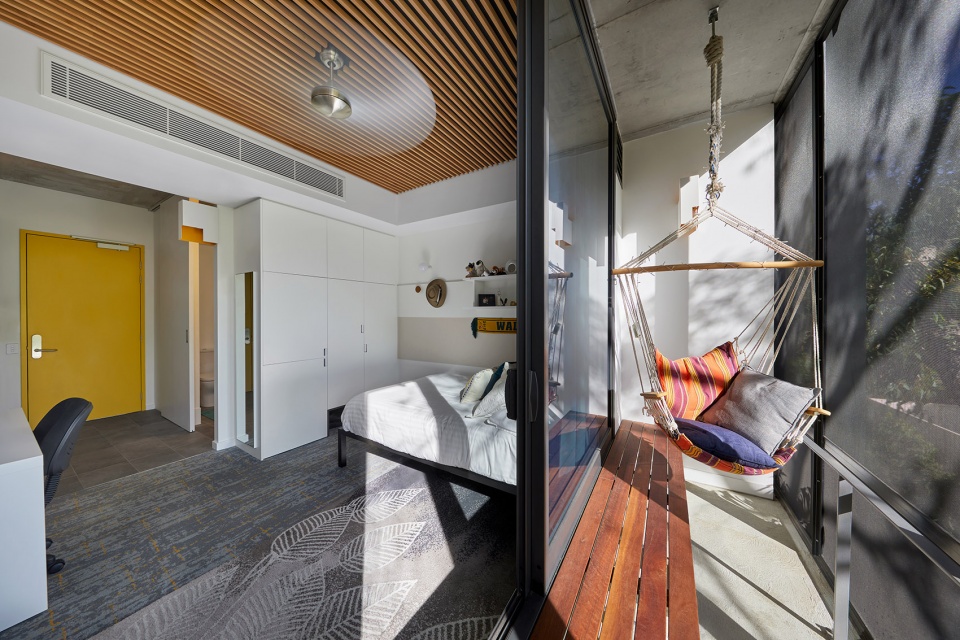
▼看向窗台,view of the balcony ©Douglas Mark Black
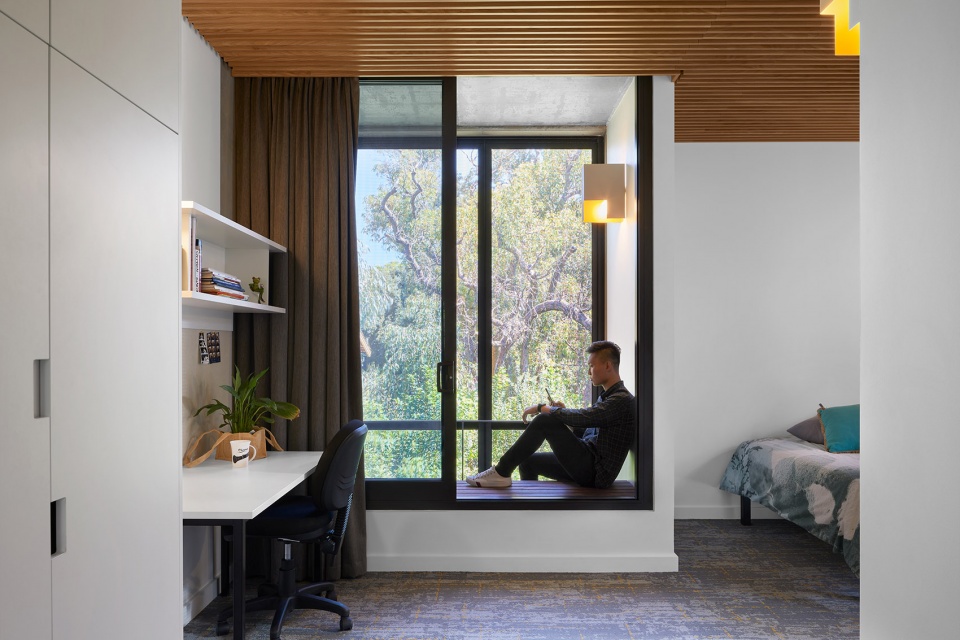
土著庭院由与之相连的“Dandjoo Darbalung”新宿舍楼围合,这些灵活且易于管理的房间专为该项目而设计。项目直接连接着普雷斯科特大楼改造后的一层,这处空间已由宿舍改为开放的校园学习中心,以保证校园中所有学习设施的平等性,提升学习质量,为此,校园的路线也得到了相应的优化和提升。
The Indigenous courtyard is bounded by the new accommodation building the Dandjoo Darbalung room which it directly connects with. The Dandjoo Darbalung room is a flexible and managed space specifically for running the program. This space is directly adjacent a complimentary learning centre the reconditioned Prescott Building groundfloor which has been repurposed from accommodation to a campus learning centre, ensure there is no learning facility inequality on campus and raises the profile of learning, which is now on display on the major routes of the campus.
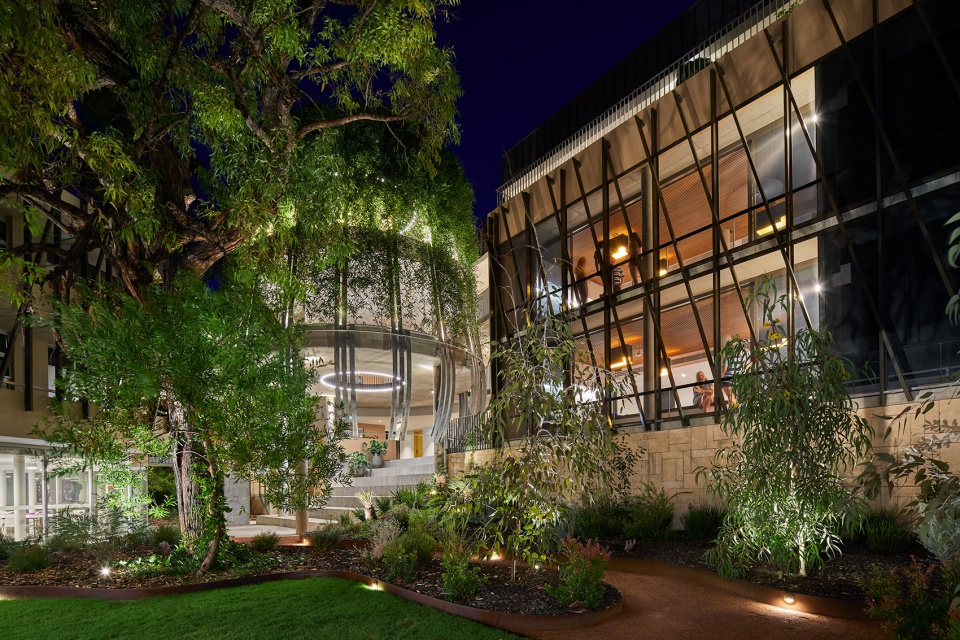
▼夜间,night view ©Douglas Mark Black
Project name: St Catherine’s College Indigenous Student Accommodation
Company name: Wilson Architects
Website: www.wilsonarchitects.com.au
Contact e-mail: wa@wilsonarchitects.com.au
Project location: University of Western Australia, Perth
Completion Year: 2019
Photo credits: Douglas Mark Black (www.douglasmarkblack.com)









宿舍真舒服
简直奢华
烟火点蛮不错