
非常感谢 度向建筑 予gooood分享以下内容。更多关于他们请至:MONOARCHI on gooood
Appreciations towards MONOARCHI for providing the following description:
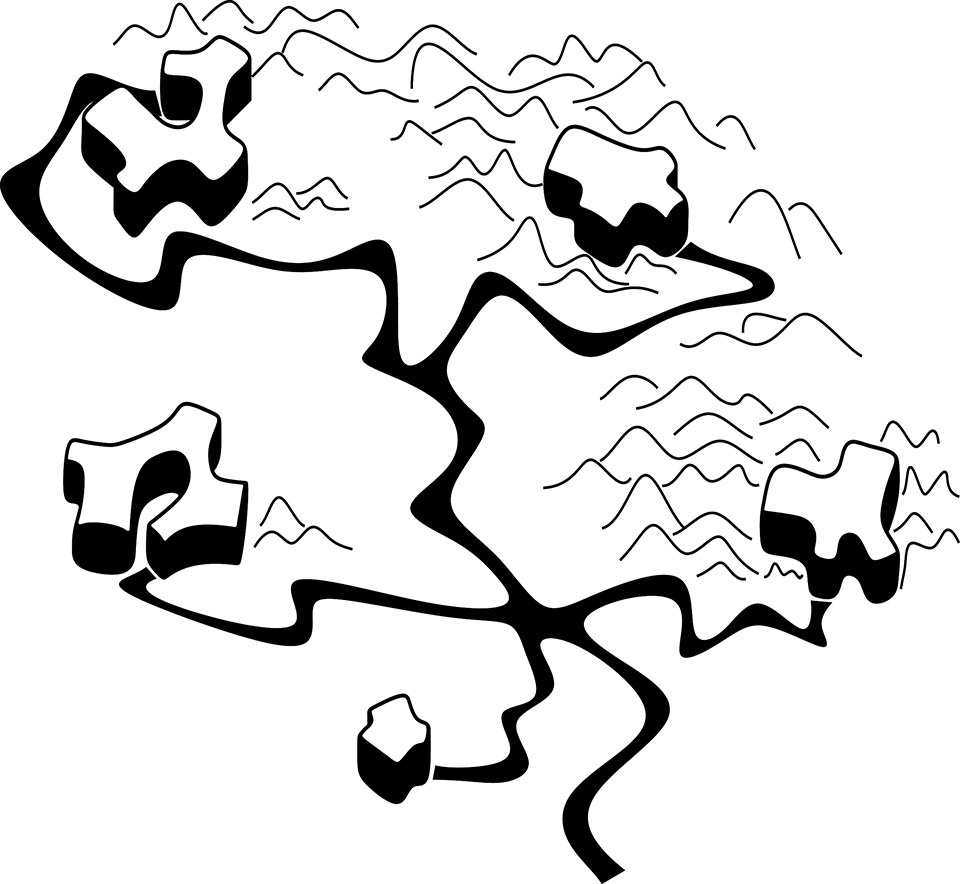
度向建筑在南京汤山的东南一隅完成了四座温泉小屋,这片占地近5000平米的山地一侧巨石成阵,在山坡的茂密树林中如同孤岛般的存在。根据现场的地貌特征,建筑师选择了四个最具特色的位置放置小屋,由隐匿在树林深处,逐步过渡到石阵之中。
MONOARCHI has completed four hot spring huts in the southeast corner of Tangshan Mountain in Nanjing. The 5,000sqm site is on a hill and has one side of stacked rocks, standing out as a solitude island from the woods. According to the geomorphic features of the site, the architect chose four most distinctive locations to place the four huts, from hiding in the deep woods, to gradually transitioning into the stone-piled land.
▼视频,video ©Monoarchi度向建筑
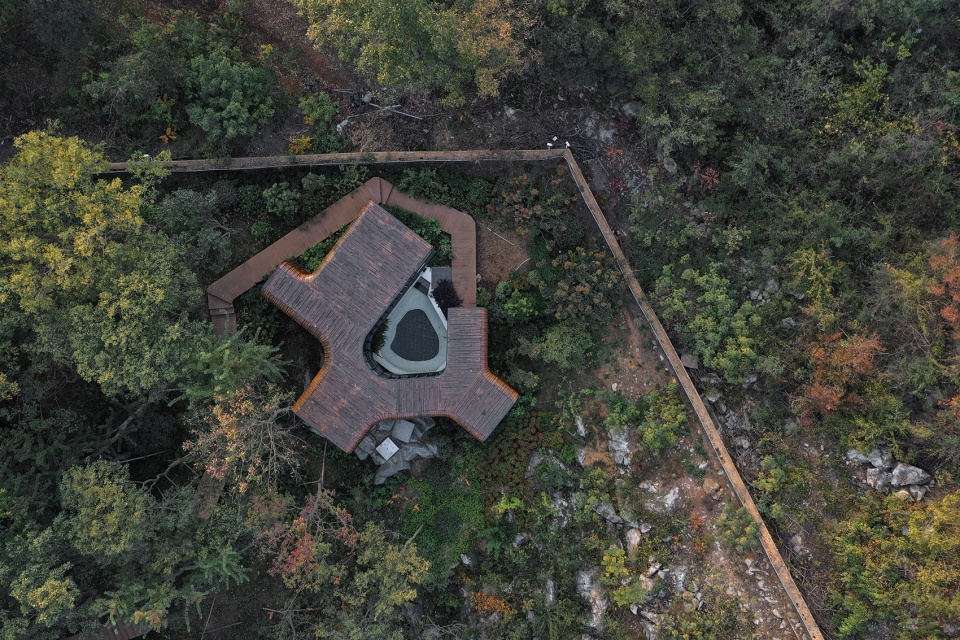
设计方案中保留了自然环境的原始地貌和植被,同时考虑建筑与周边环境的互动关系,因小屋坐落的位置不同,怀揣对大自然的敬畏,产生了两类截然不同的趣味形态。穿越过不算茂密的灌木,场地的栈道便绕开了丛林与乱石,也会偶遇孤立的树木奇石,索性开洞垮越过去,小径崎岖蜿蜒如同叶子脉络一般将四栋独立的小屋并联在一起。
▼项目与周边环境鸟瞰,the project and surrounding environment ©王大元
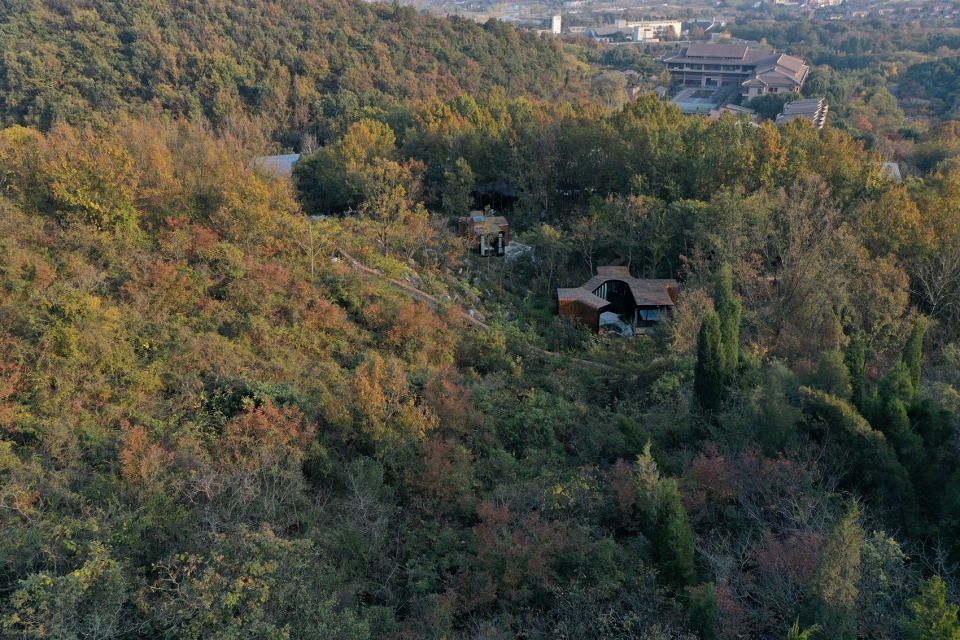
The architect kept the original landform and existing vegetation, and considered the interaction between the building and the surrounding environment. Upon the different locations of the cabins and the awe of nature, the architect created two completely different interesting forms. Passing through the loose bushes, the plank path of the site bypasses the jungle and the rocks, sometimes it encounters isolated trees and strange rocks, and surpass them by simply opening holes. The winding path connects the four independent huts like the vein of a leaf.
▼鸟瞰,aerial overall ©王大元
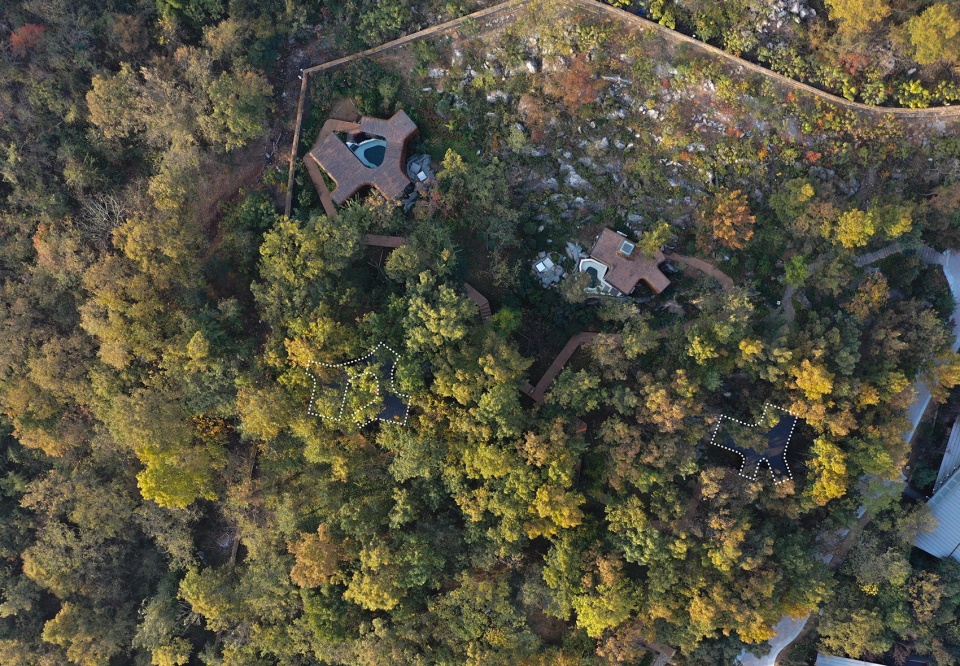
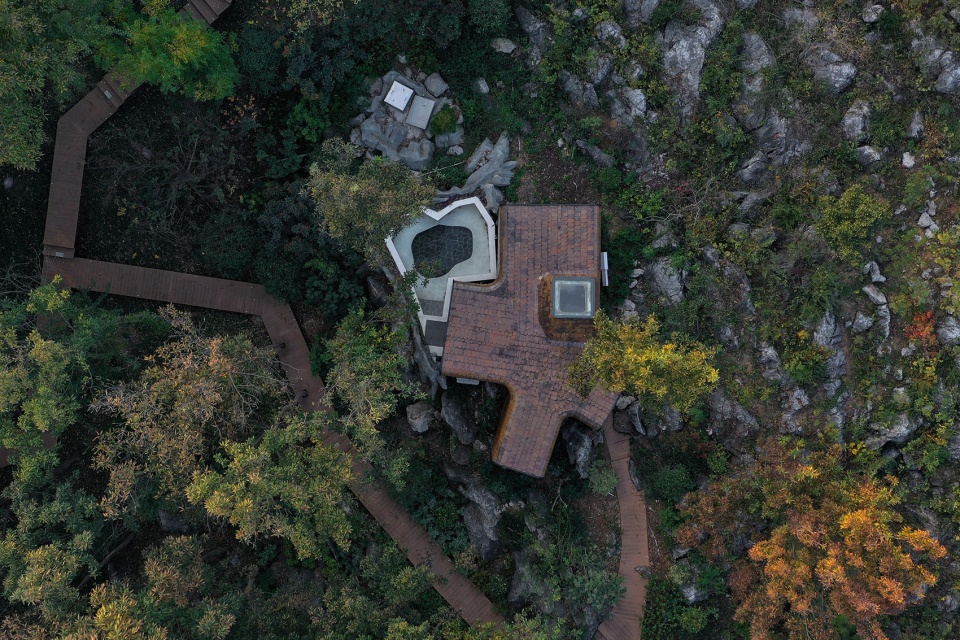
▼二号屋与三号屋顶视图,top view of the CABIN II and CABIN III ©王大元
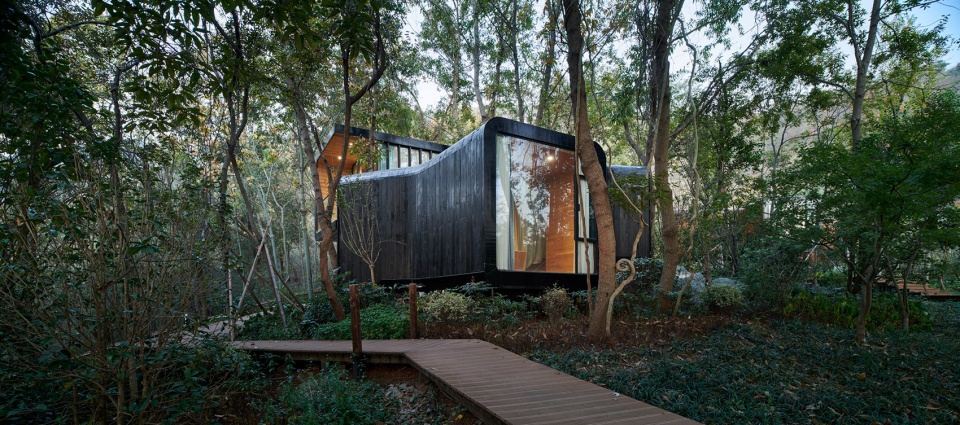
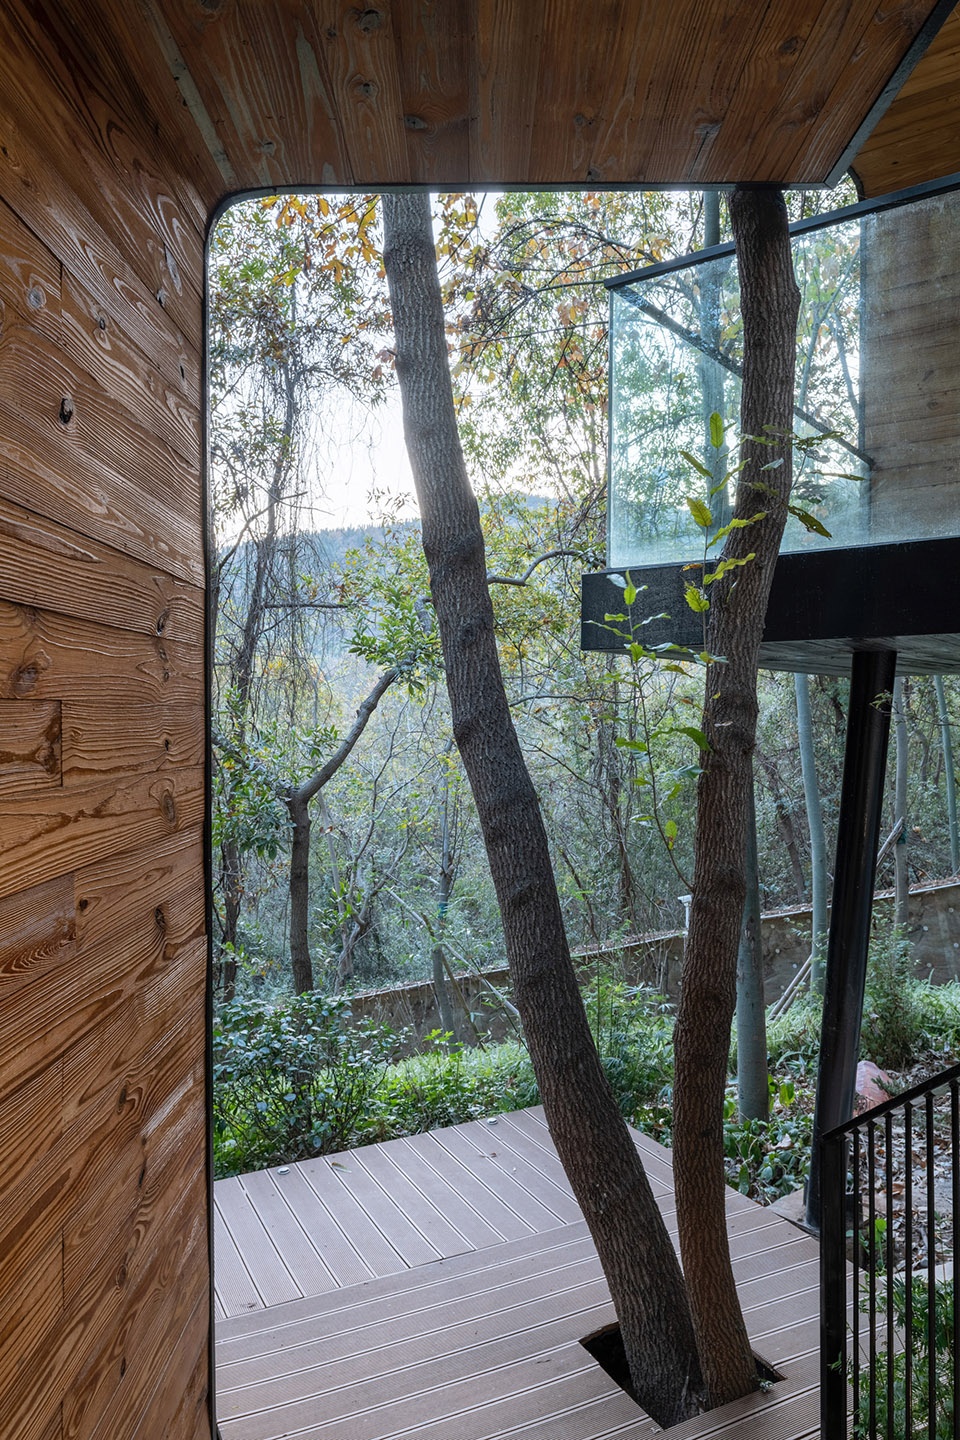
树林中盘旋的藤蔓是第一类小屋形态的概念来源。大自然预留出不同大小的空间挤压出木屋内部的功能房间:客厅,卧室与卫生间。滑梯与台阶构成的廊桥穿越树木之间狭窄的缝隙,或缓和或陡峭,将三个主要的房间缠绕成一栋完整的建筑。各房间硕大的玻璃窗,突破了建筑表皮的束缚,面向不同的角度与高度透露出室内空间与自然接触的迥异态度:或眺望远山的风景,或近赏建筑周边的野生植被,也可以走上露台抚摸树冠上的新叶。卷曲的形态围绕出一个不规则的天井,并在保留的树木旁开辟一潭五平方米的温泉泡池,享受自然创造出来的景观与温度。围绕天井的立面完全的通透,享受池中的良辰美景。
▼示意图,diagram ©Monoarchi度向建筑
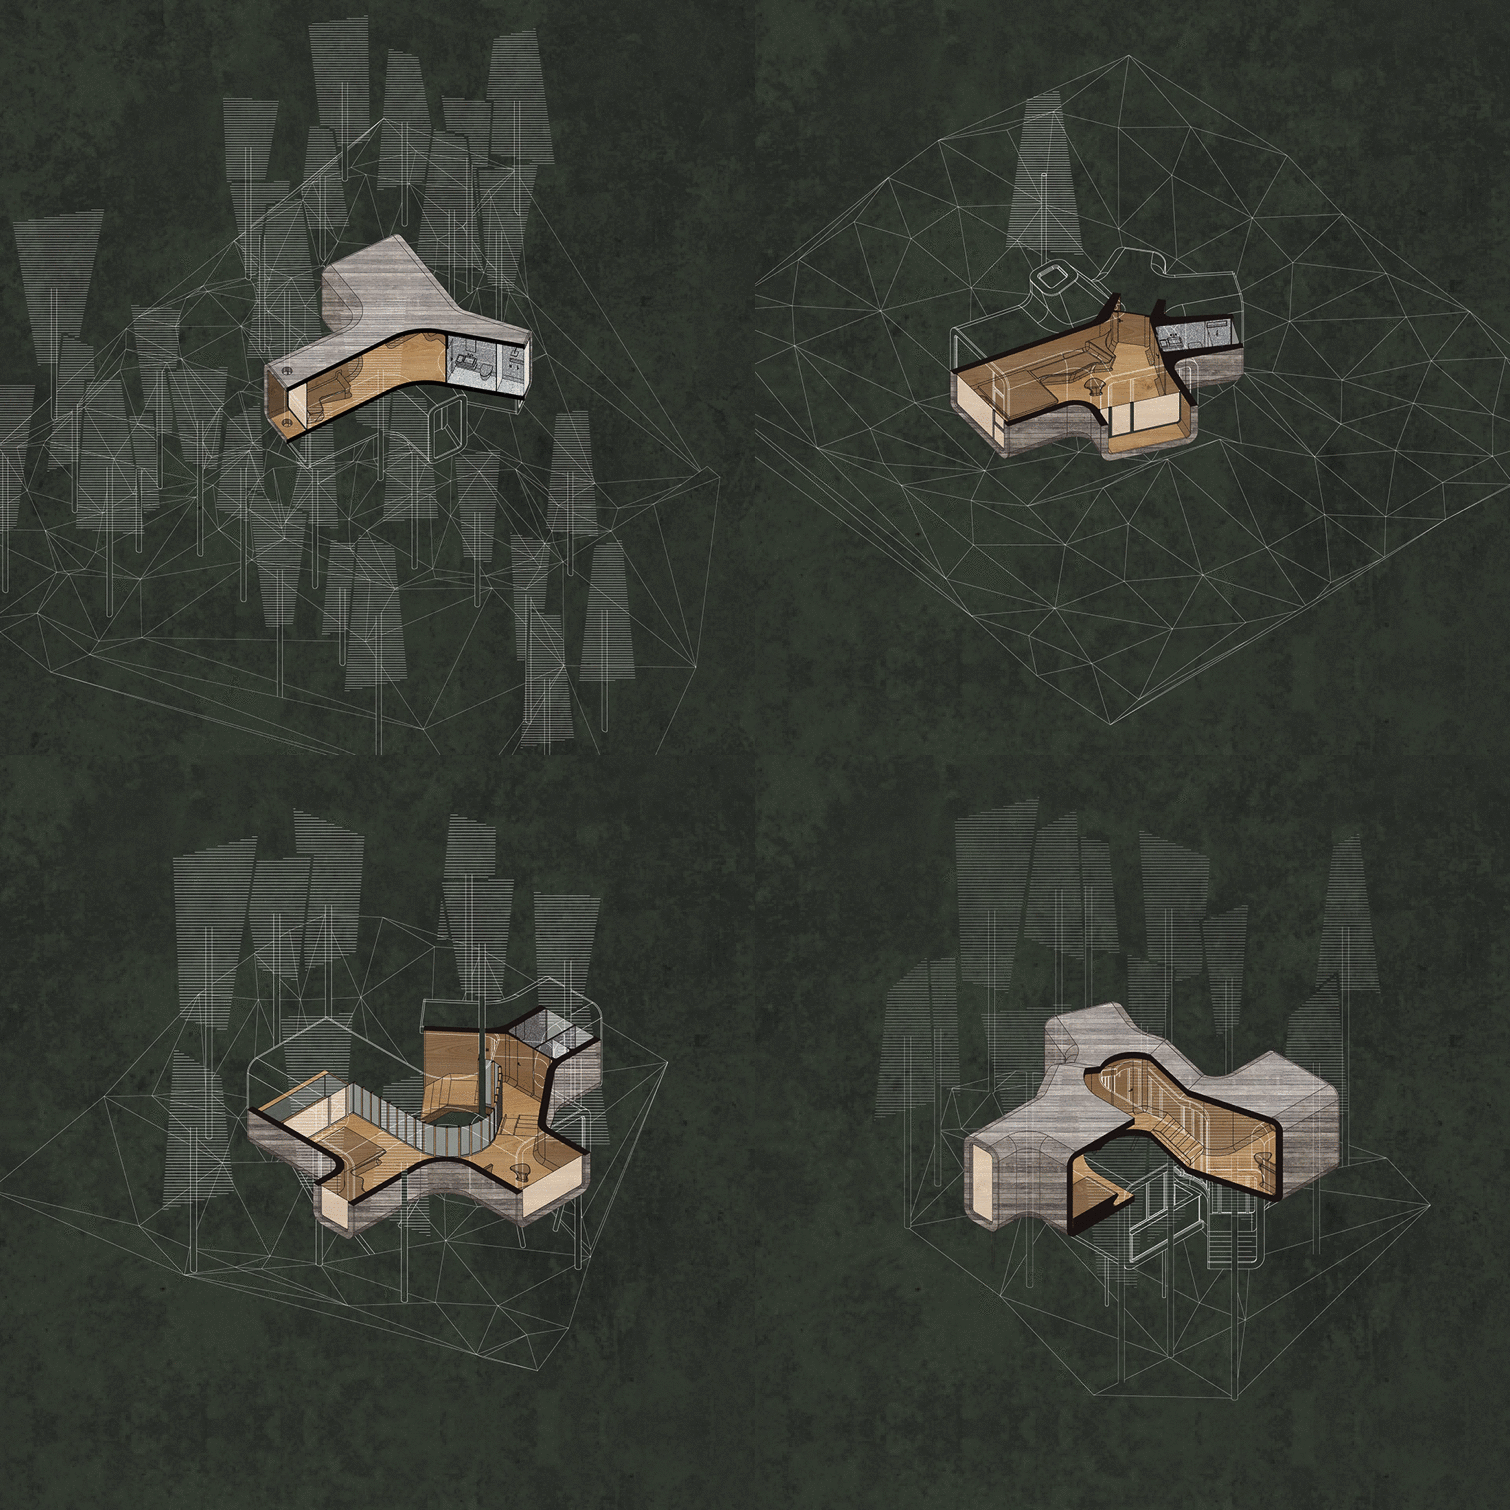
One form of the huts is inspired by the circling vines in the forests. The spaces inside the hut – the living room, the bedroom and the bathroom are defined by the emptiness offered by nature. The covered bridge, formed by slides and steps crosses the narrow gap between the trees, either gentle or steep, winding the three main rooms into a complete building. The huge glass windows in each room break through the shackles of the facade, facing different angles and heights, revealing the different characters of the indoor spaces when in contact with nature: you can look at the scenery of distant mountains, or admire the wild plants around the building, you can also walk to the terrace and touch the new leaves from the trees. The curly shape enclosed an irregular patio, and a 5sqm hot spring pool is opened next to the preserved trees, a place to experience the landscape and warmth created by nature. The facade facing the patio is completely transparent, people can enjoy the beautiful view from the pool.
▼一号屋概览,overview of CABIN I ©陈颢
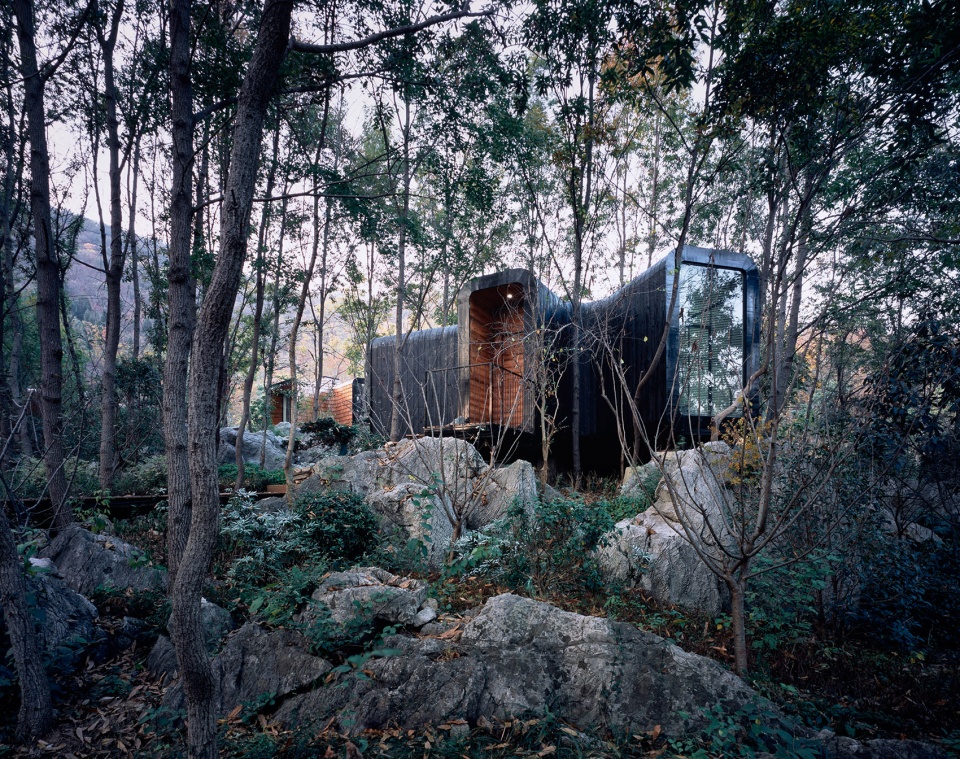
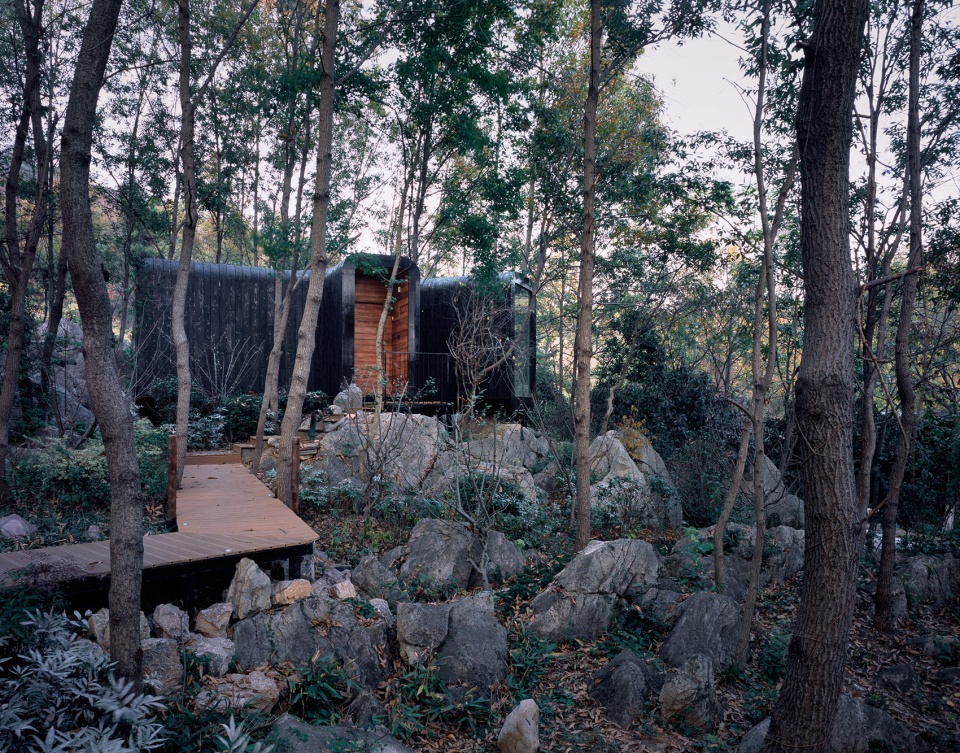
▼一号木屋外部采用了炭烧木材质,The exterior of CABIN I is made of charcoal burning wood ©陈颢
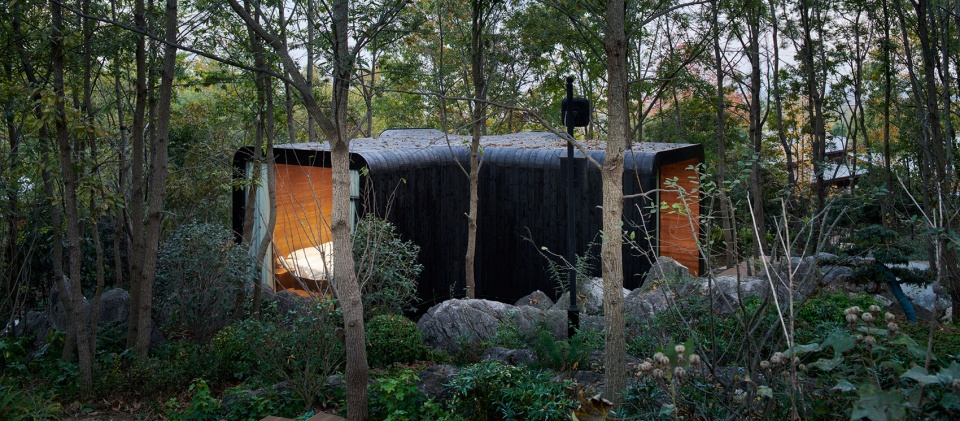
另两个小屋与石阵纠缠在一起,平坦的卧石用作建筑的基础,拔地而起的峭壁撕裂了每个功能空间彼此直接的联系,致使小屋的轮廓如同树枝般遗落在自然之中。建筑的每个分支都根据功能的需求定义了空间尺度,卧室与客厅面向野生的自然景观,卫生间则会避开视线上的骚扰。两栋小屋因环境不同也存在造型上的些许差异:一栋隐匿在乱石与树林之间,各房间的开窗是对近景的窥视;另一栋裸露在石阵之上,与巨石峭壁及一颗独木互相依偎,便多辟了一片天窗可以遥望星空。小屋的客厅与周边石阵环绕之地用米白色的水磨石修补四周,待池水满溢之时体验大自然粗粝的质感与人造材质的细腻所带来的愉悦。
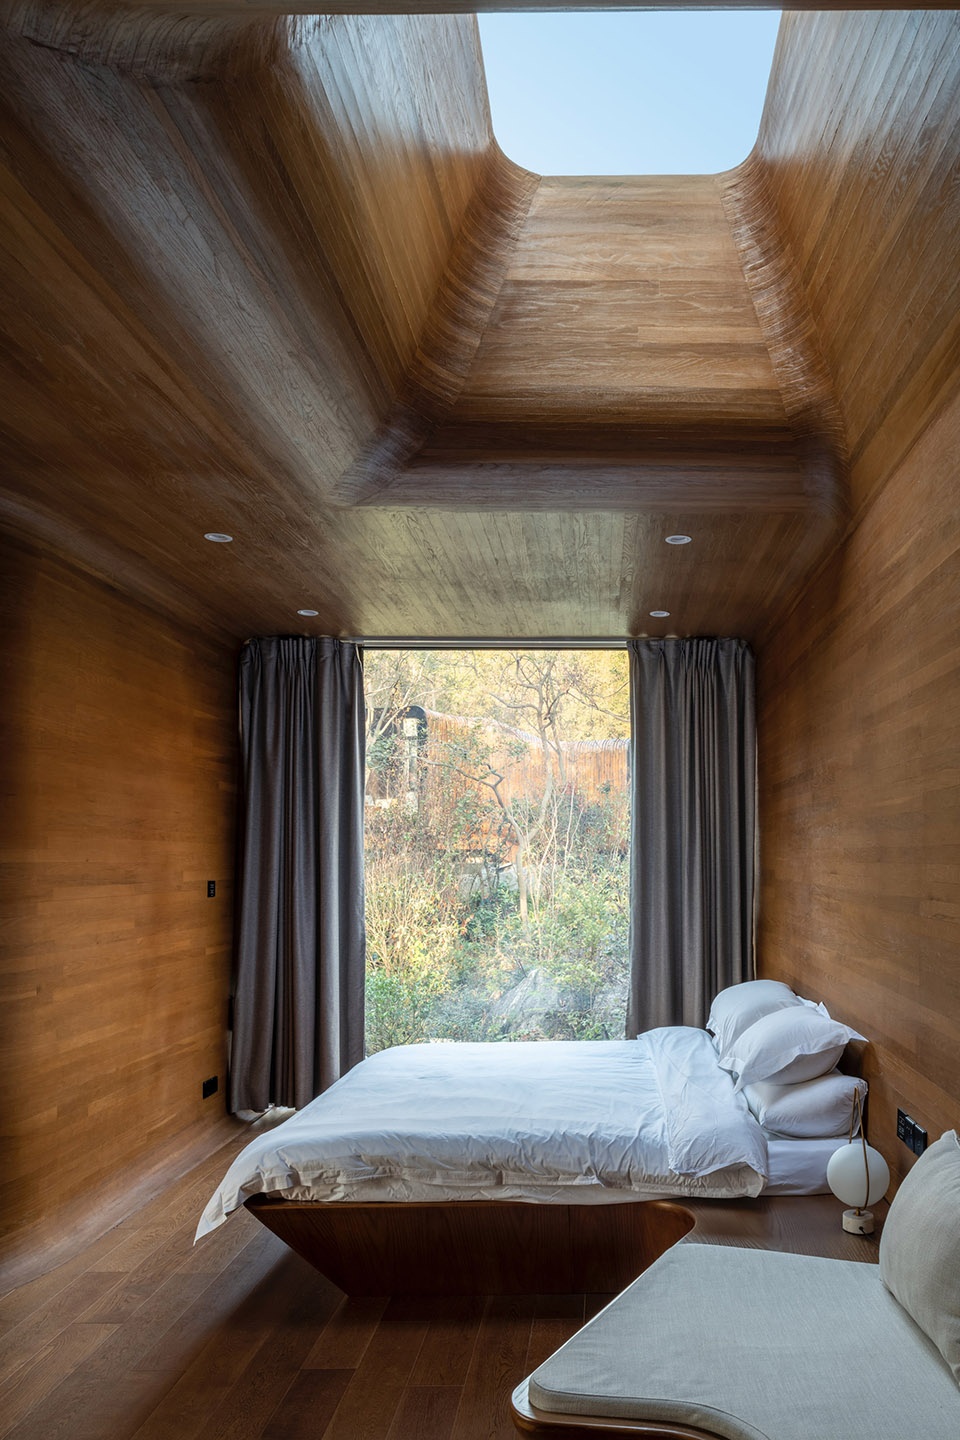
The other two huts are entangled with the rocks. The flat lying stones are used as the foundation of the hut; while the sharp cliffs tear apart the direct connection between the functional spaces, digesting the silhouette of the hut into the nature like branches. The scale of each branch of the building is defined by functions, the bedroom and the living room face the nature, while the restroom is visually blocked from the outside. The two huts are designed in different forms due to different context: one is hidden between the rocks and the woods, its windows are opened for closer views; the other one is exposed above the rocks, leaning against a tree and huge rock cliffs. Therefore the architect opened a skylight for the user to look up into the starry sky in the night. The living room and the surrounding space enclosed by the rocks are paved with off-white terrazzo. When the pool is filled with spring, you can experience the joy of the rough texture of nature and the delicateness of man-made materials.
▼二号屋概览,overview of the CABIN II ©陈颢
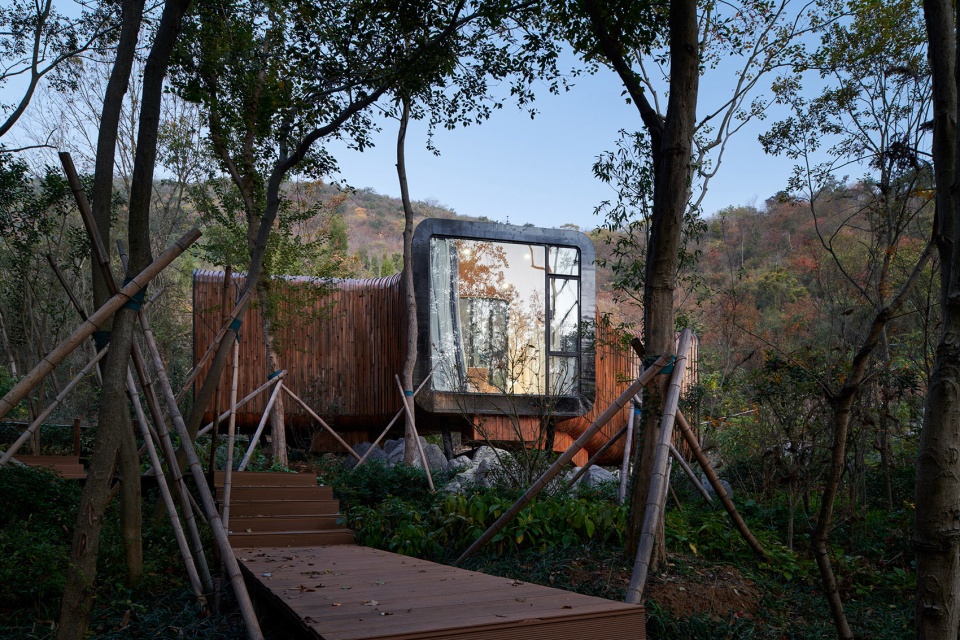
▼小屋的轮廓如同树枝般遗落在自然之中,The cabin blends in with nature ©陈颢
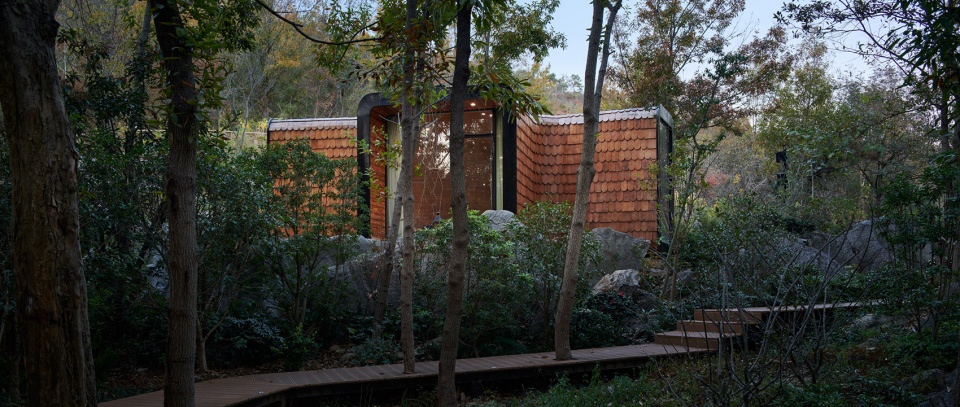
▼二号屋外部采用了红雪松木瓦,Red cedar shingles are used on the exterior of the CABIN II ©陈颢
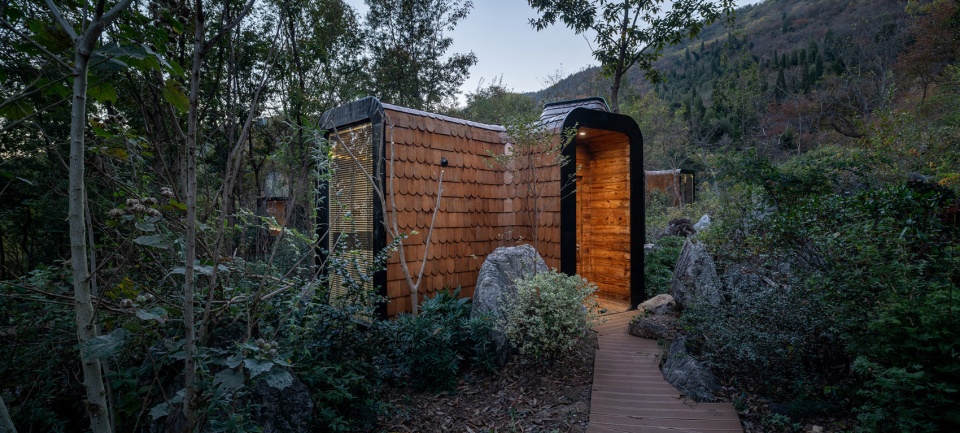
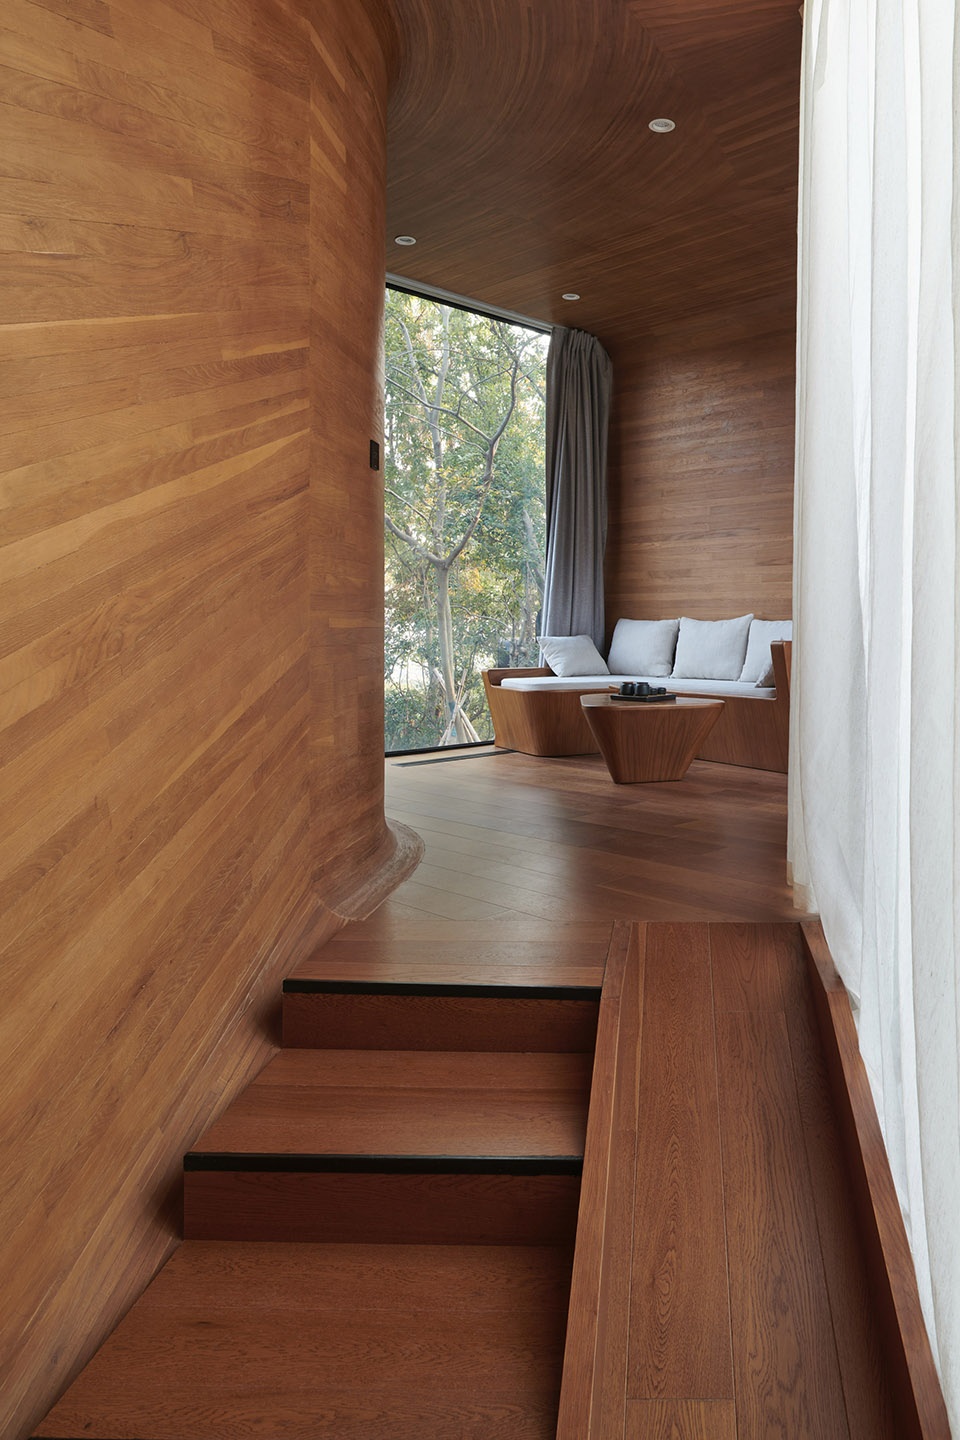
室内的空间是整个室外表皮的向内偏移,圆润的倒角与同样的橡木材质模糊了地面、墙面与屋顶的界限,主要的家具延续了自由的曲线造型,作为室内功能中必要的一部分。四栋小屋相似的造型,却用两种不同的材质表达小屋对自然的态度:树林中的两栋小屋使用了炭烧木作为表皮,黑色的立面将小屋隐匿在郁郁葱葱之间;另两栋暴露在石阵之上与树林边缘的小屋,以原木色的质感包裹了身躯,缝合自然环境与人工空间的距离。
▼一号屋室内,interior of the CABIN I ©陈颢
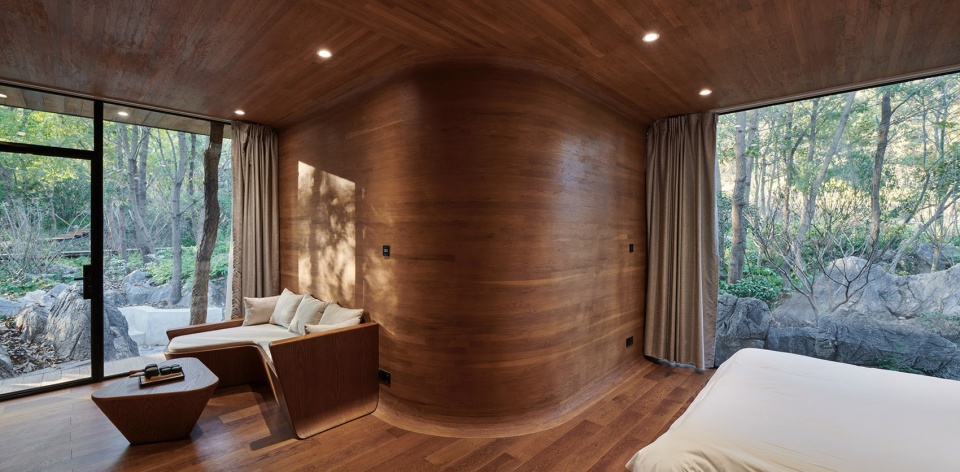
▼圆润的倒角与同样的橡木材质模糊了地面、墙面与屋顶的界限,The rounded chamfer and the same oak blurred the boundary between the ground, the wall and the roof ©陈颢
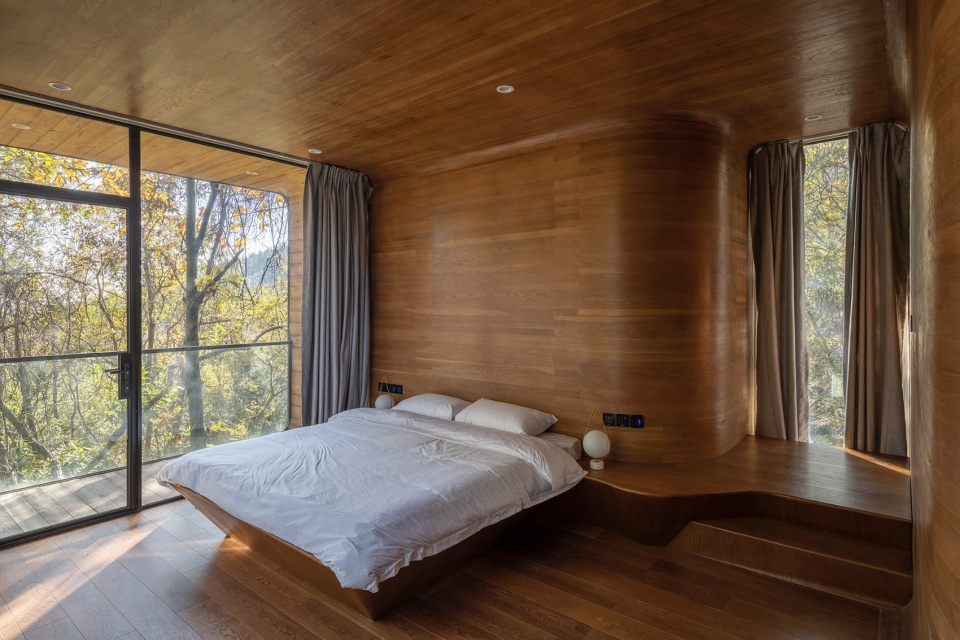
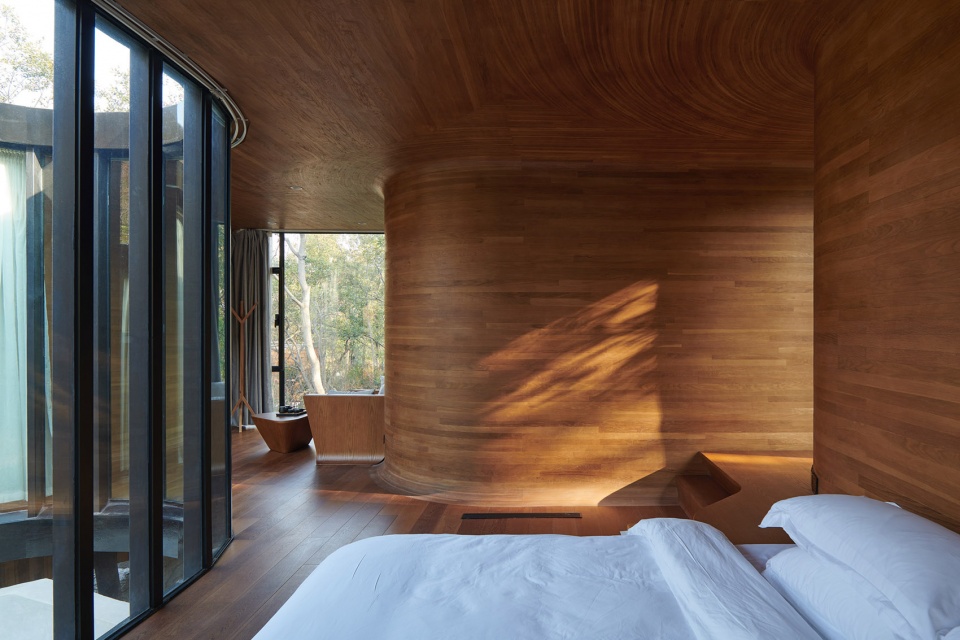
▼一号屋客厅区域,living room of the CABIN I ©陈颢
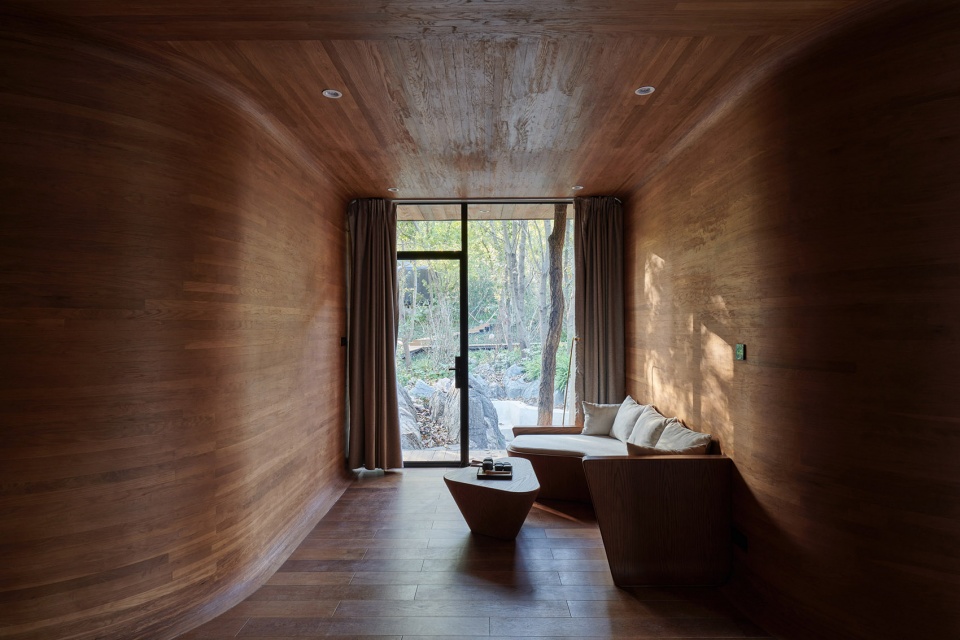
▼三号屋室内,interior of the CABIN III ©陈颢
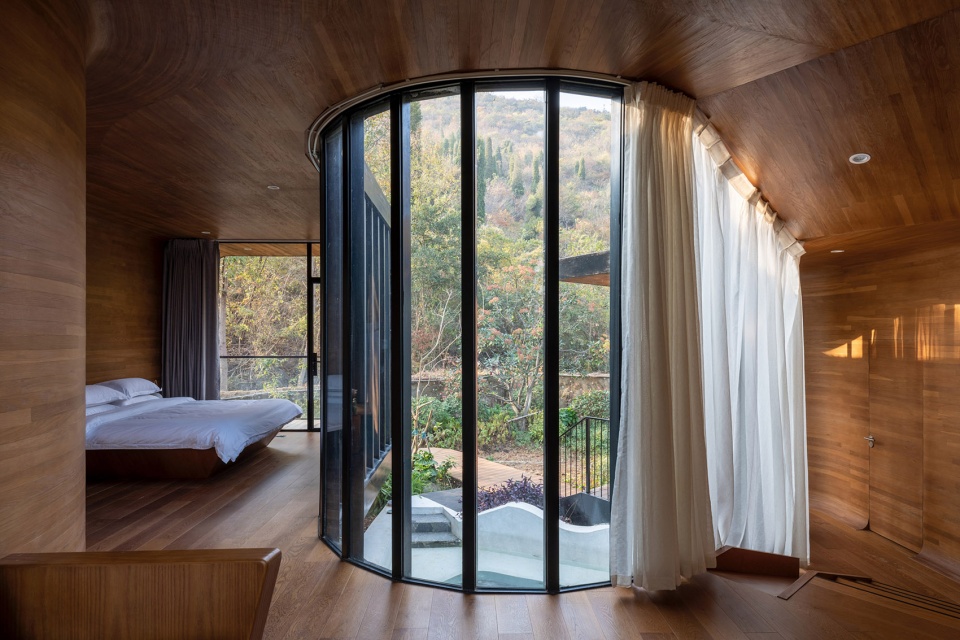
▼四号屋室内,interior of the CABIN IV ©陈颢
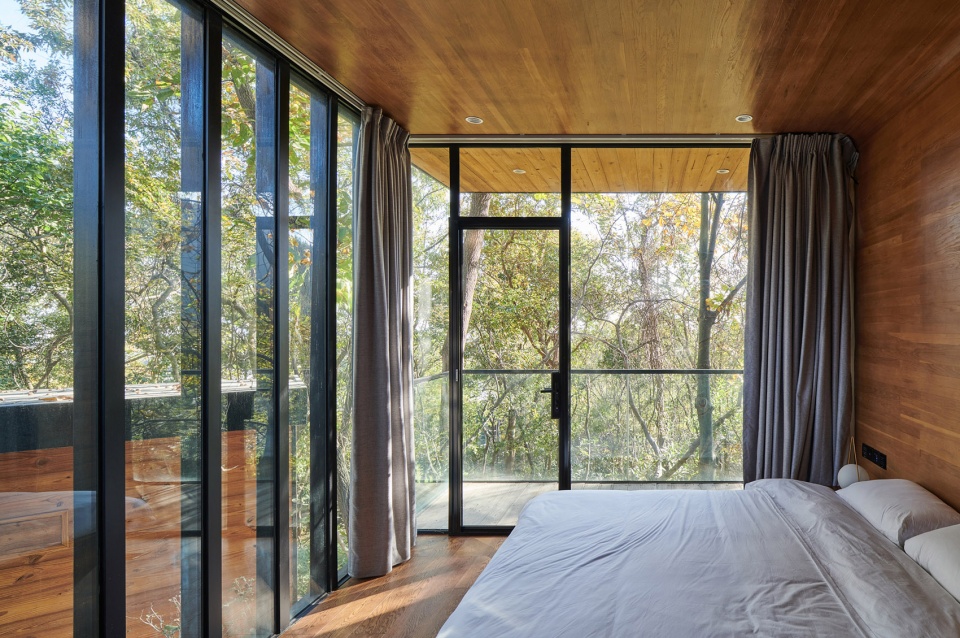
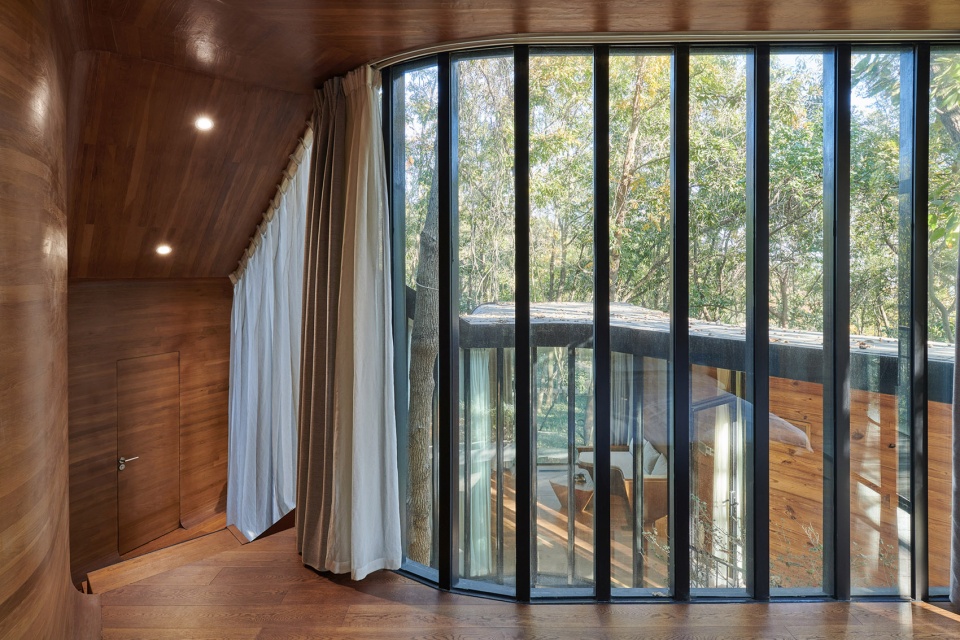
The indoor space is the inward extension of the exterior. The rounded chamfer and the same oak blurred the boundary between the ground, the wall and the roof. The main furniture continue the free curves and play an important part in the interior. The four huts share similar forms but express different attitudes toward the nature with different materials: the two huts in the woods use charcoal wood as the skin, hiding themselves from the lush greenery; the other two are exposed on the rocks and the edge of the woods, warping themselves with original woods and stitching themselves into the natural environment.
▼二号屋室内与观星天窗,CABIN II interior with stargazing skylight ©陈颢
▼台阶与墙面细部,detail of the steps and timber finishing ©陈颢
▼木屋入口细部,detail of the entrance ©陈颢
▼概念总平面,Conceptual masterplan ©Monoarchi度向建筑
设计公司:MONOARCHI度向建筑
主持建筑师:王克明,宋小超
设计团队:高雪莹,卢笑,高一宁,Alvin Pranata,陈麒羽, Sam Tang
建筑面积:220平方米
业主:南京汤山御景伴山居
施工团队:苏州昆仑绿建木结构科技股份有限公司
地点:江苏,南京,汤山
建成时间:2021年1月
主要材料:日朗门窗,橡木饰面及地板,水磨石,红雪松木瓦,炭烧木
Architects: MONOARCHI
Principal Architects: Keming Wang, Xiaochao Song
Design Team: Xueying Gao, Xiao LU, Yining Gao, Alvin Pranata, Qiyu Chen, Sam Tang
Area: 220 m²
Client: Nanjing Tangshan Yujingbanshanju Hotel
Construction: CROWNHOMES
Location: Tangshan, Nanjing, Jiangsu
Completion Year: 2021
Products: APPLETREE, Oak veneer and flooring, Terrazzo,Red Cedar Shingles,Charcoal wood
More:MONOARCHI 。更多关于他们请至:MONOARCHI on gooood








现在营业了吗?
完成度还算细致
野趣
栈道很是不错
环境不错,但“森林住宅”周边应该稍微修整一下(结合实际地形)会更好
环境好,建筑概念简单而清晰,又诞生一个网红打卡点。