感谢 Worrell Yeung 对gooood的分享。更多请至:Worrell Yeung on gooood
Appreciation towards Worrell Yeung for providing the following description:
Springs村艺术家工作室,由来自布鲁克林的建筑事务所Worrell Yeung设计,位于长岛South Fork的Springs村,是一栋现有住宅的两层附加建筑。该建筑为一位画家/创意总监和一位拥有丰富艺术和物品收藏的花艺师提供空间。800平方英尺的建筑坐落在茂密的树冠之间,楼上是绘画工作室,楼下是展览空间/车库和化妆室。
Brooklyn-based architecture practice Worrell Yeung has designed Springs Artist Studio, a two-story addition to an existing home in the hamlet of the Springs on the South Fork of Long Island for a painter/creative director and a florist with a robust collection of art and objects. Situated among the dense tree canopies, the new 800-square-foot building houses a painting studio on the upper floor and an exhibition space/single-car garage and powder room on the ground level.

▼项目概览,Overall view © naho kubota
“Worrell Yeung的联合创始人兼首席Max Worrell表示:“Springs村有着浓厚的绘画历史。我们被那段历史所吸引。Jackson Pollock、Willem de Kooning、Helen Frankenthaler和Jane Freilicher都曾在这里绘画。居住于此20多年的艺术家们,深深扎根于当地的艺术家社区。”
“The hamlet of Springs has a strong history of painting,” says Max Worrell, Co-Founder and Principal of Worrell Yeung. “We were drawn to that lineage. Jackson Pollock, Willem de Kooning, Helen Frankenthaler, and Jane Freilicher all painted out here. The neighbors who have lived in the area for over 20 years are deeply rooted in the local artist community.”
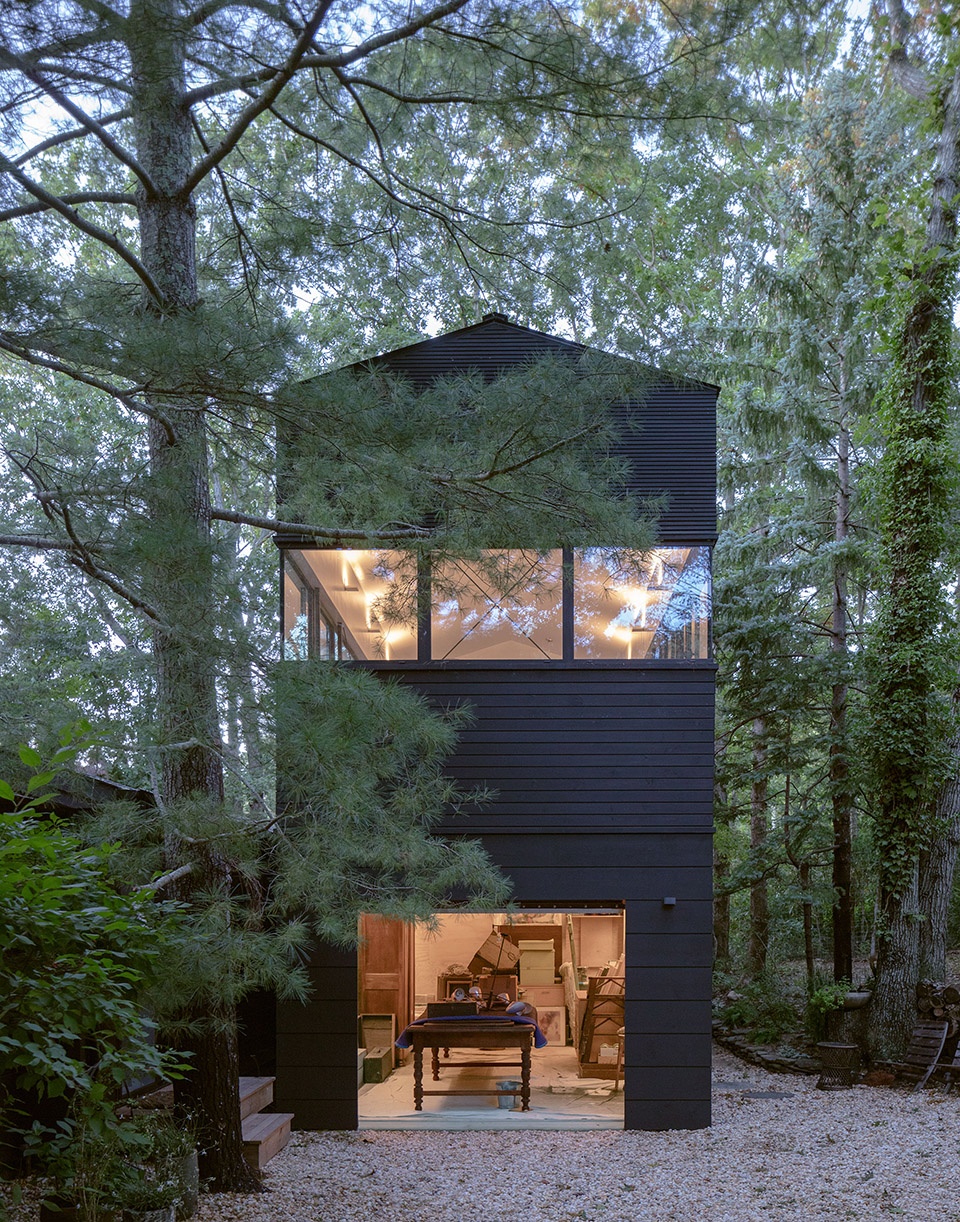
▼掩映在林中的小屋,building hidden in the woods © naho kubota
受到社区严格的分区规定和独特场地环境的限制,Worrell Yeung尽可能的缩小建筑的占地面积,且没有移除任何现有的树木,最大程度地减小了对原始景观的影响。从路上只能略微看到被树木遮掩的建筑,在参观者逐渐走近时悄然出现,并从周围的景观中安静显现。
Constrained by the neighborhood’s strict zoning rules and the unique site’s environmental sensitivities, Worrell Yeung delicately inserted the structure within the smallest footprint possible, and without removing any existing trees, minimizing the impact on the pristine landscape. Veiled through a wooded filter and only slightly visible from the road, the studio very gradually emerges upon approach, quietly appearing through the surrounding landscape.
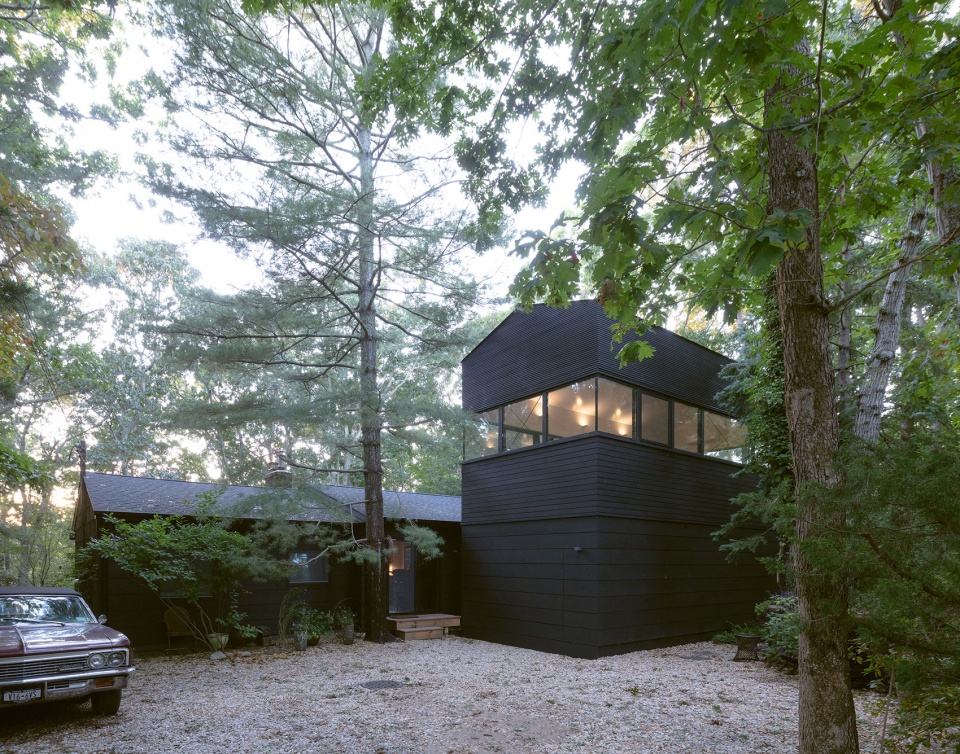
▼工作室呈现出一个有较小条形窗户的抽象体块,the studio reads as an abstract volume with minimal horizontal window,© naho kubota
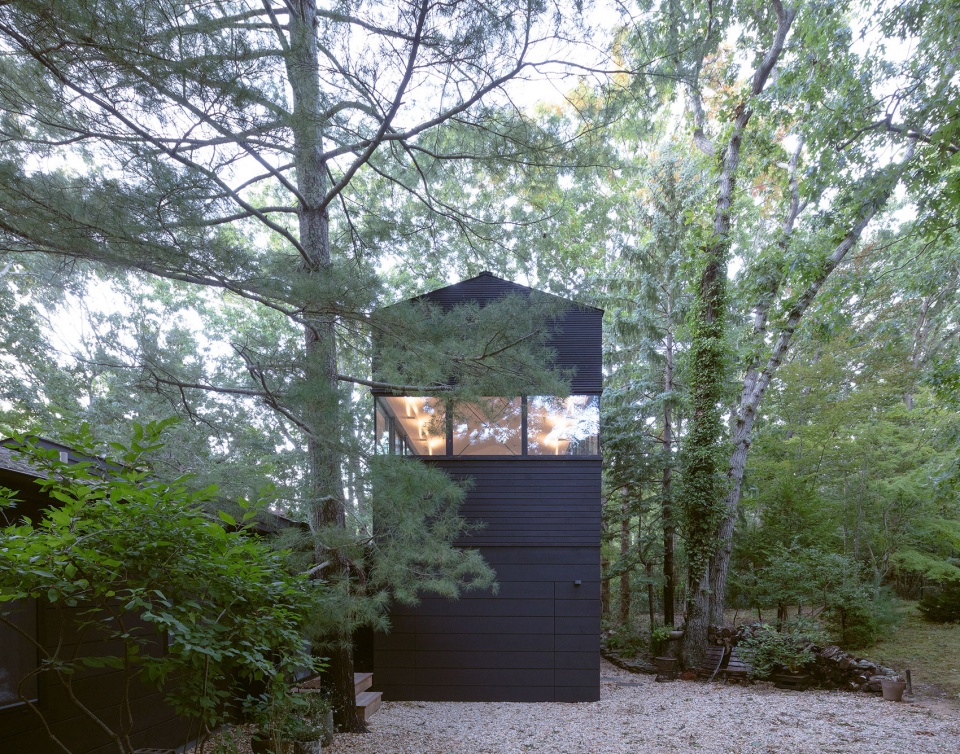
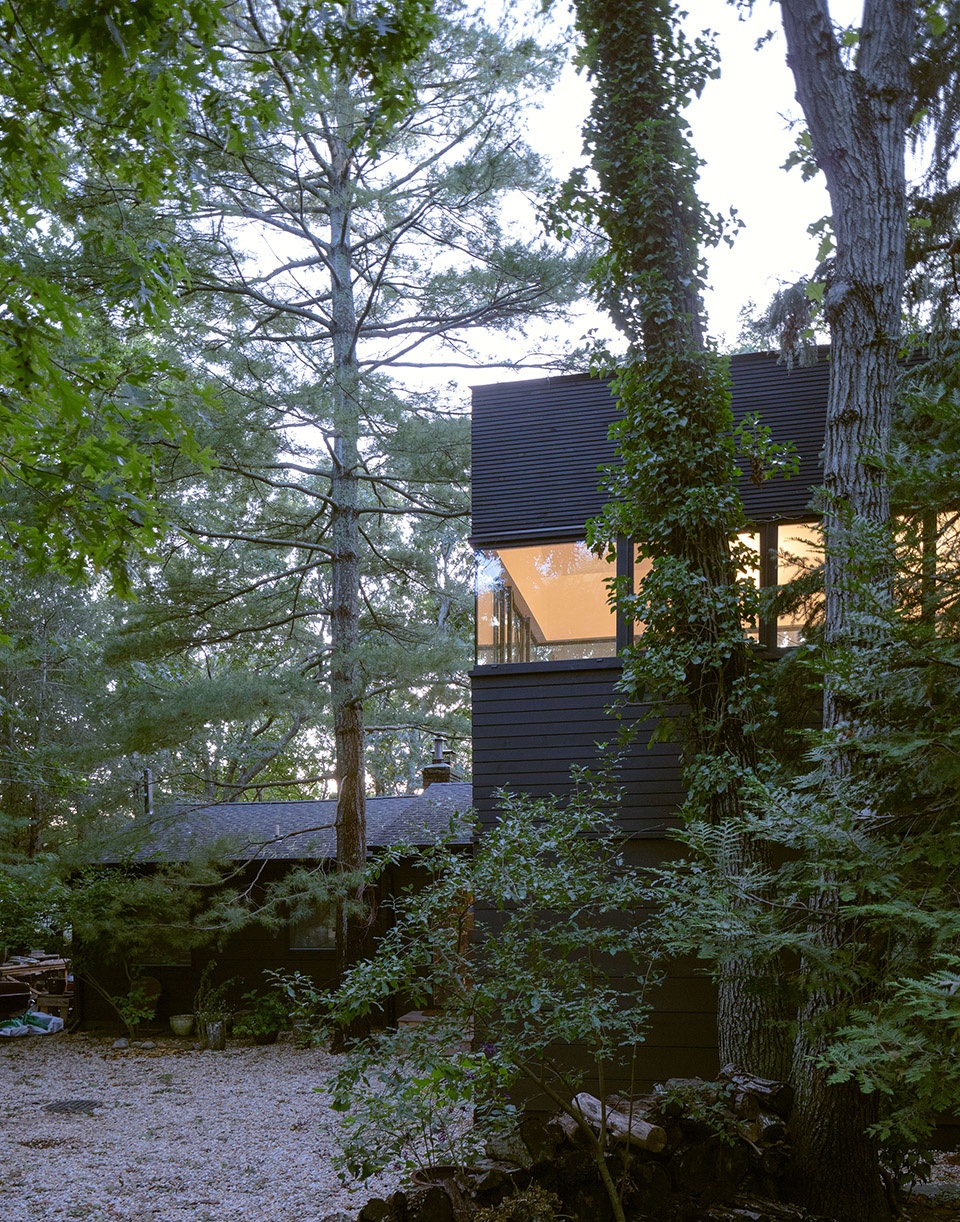
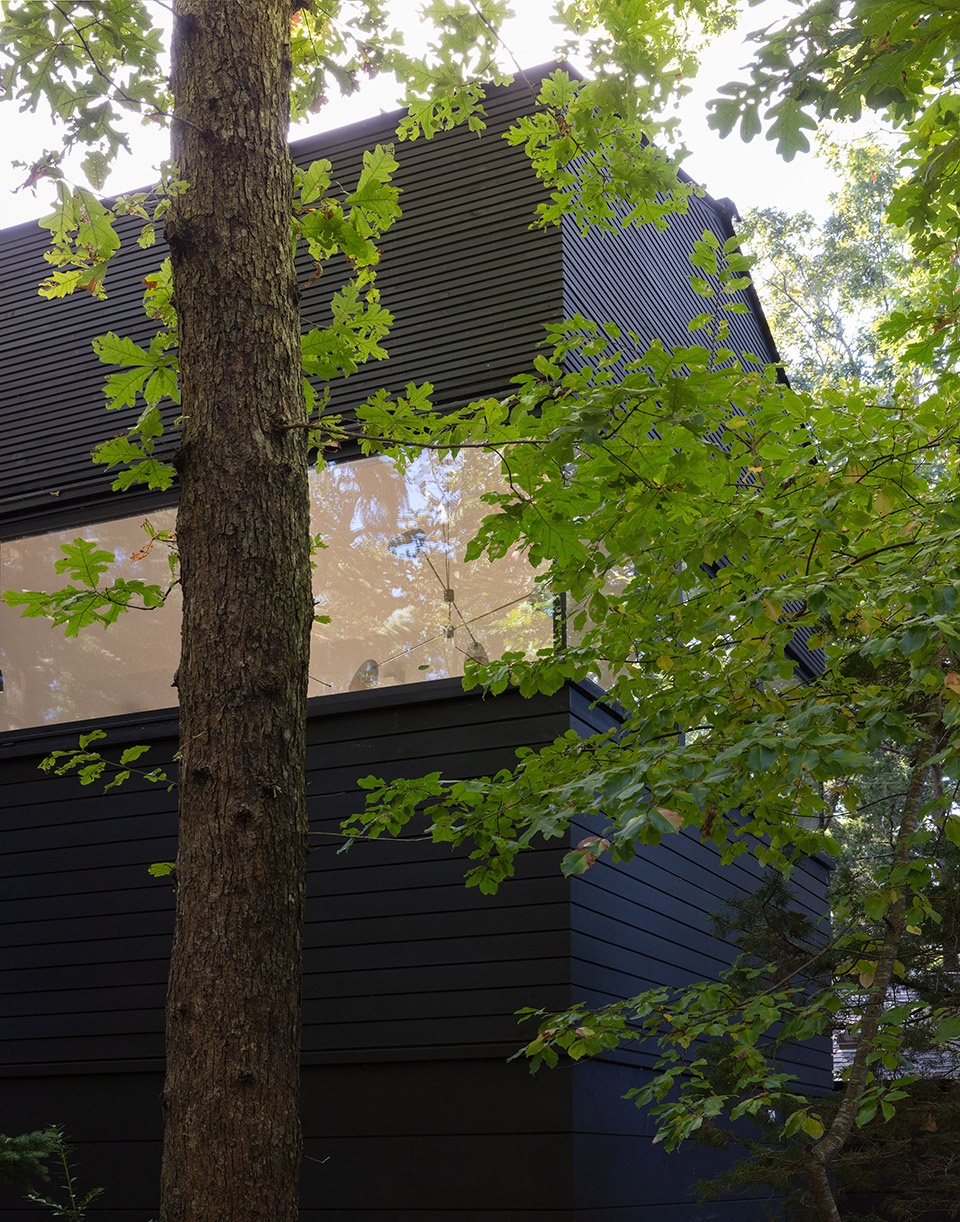
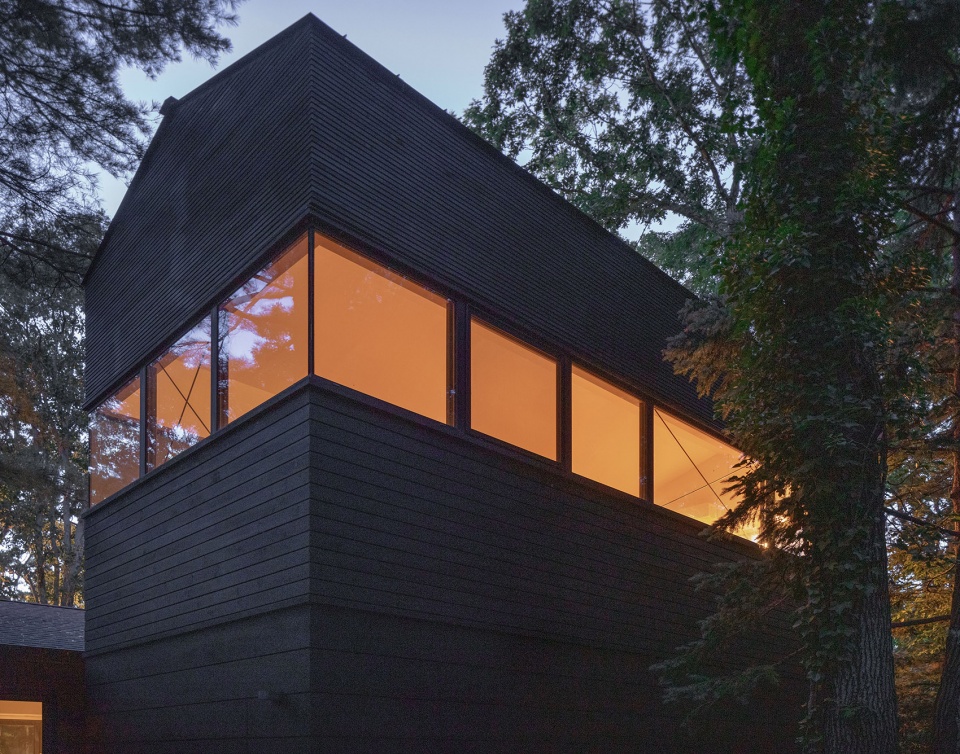
从远处看,工作室呈现出一个有较小条形窗户的抽象体块。然而近距离观察时,木材的纹理和各种尺寸的板材打破了建筑的尺度,使其更加易于理解且富有细节。Worrell Yeung 有意打破外立面的设计,突显了设计师对于物体和材料在不同尺度上的可读性的持续探索。从远处看,Springs 村艺术家工作室似乎轻松地漂浮在地面上,而在夜晚从内部照亮时,则在树木中呈现出灯笼般的形态。
From a far the studio reads as an abstract volume with minimal horizontal window, however up-close the textured wood and varied sized planks break down the scale of the building to something more accessible and rich with detail. Worrell Yeung’s intentional design decision to break up the facade highlights the firm’s continued interest in making objects and materials read at varying scales. The Springs Artist studio appears to float effortlessly above the ground, and at night materializes as a lantern in the trees when lit from within.
▼附加建筑与现有建筑之间的关系,the new addition and the existing building© naho kubota
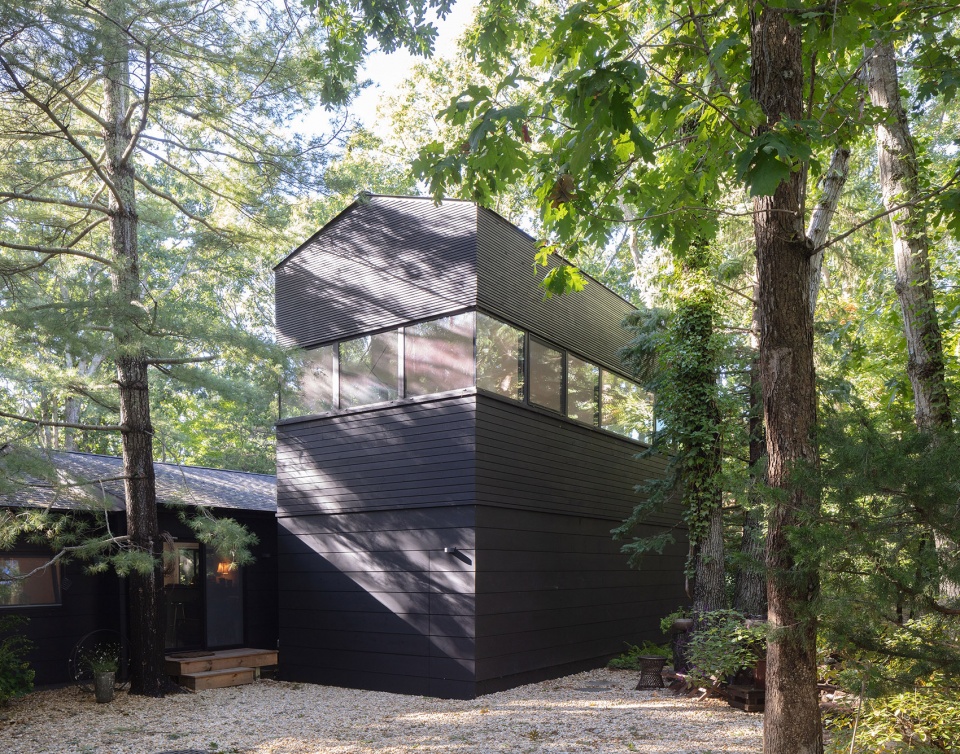
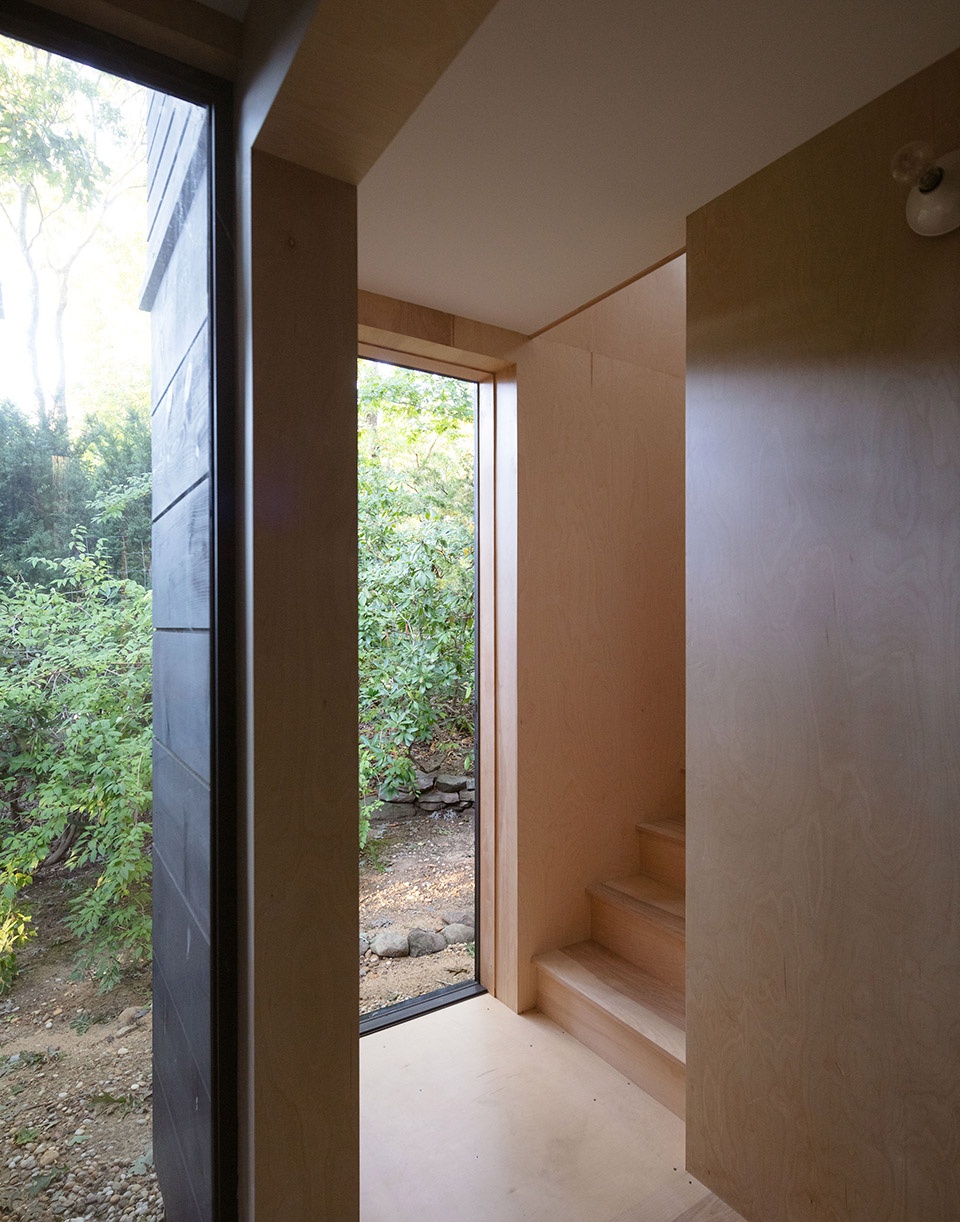
新的附加建筑通过一个全玻璃连廊与现有住宅相连,将郁郁葱葱的树木景观引入室内,同时在家庭和工作环境之间提供了片刻的间隔。胶合板装饰的门厅设有一段胶合板楼梯,通向楼上的绘画工作室。楼梯上方安装了一盏经过翻新的复古David Weeks吊灯。
The new addition is attached to the existing home by a fully glazed connector, bringing the natural surroundings of the lush wooden landscape inside while providing a moment of respite between home and studio/work environments. The plywood-clad foyer features a plywood staircase which leads to the upstairs painting studio. Installed above the staircase is a vintage David Weeks chandelier that has been recently refurbished.
▼胶合板装饰的楼梯间,staircase rapped with plywood cladding © naho kubota
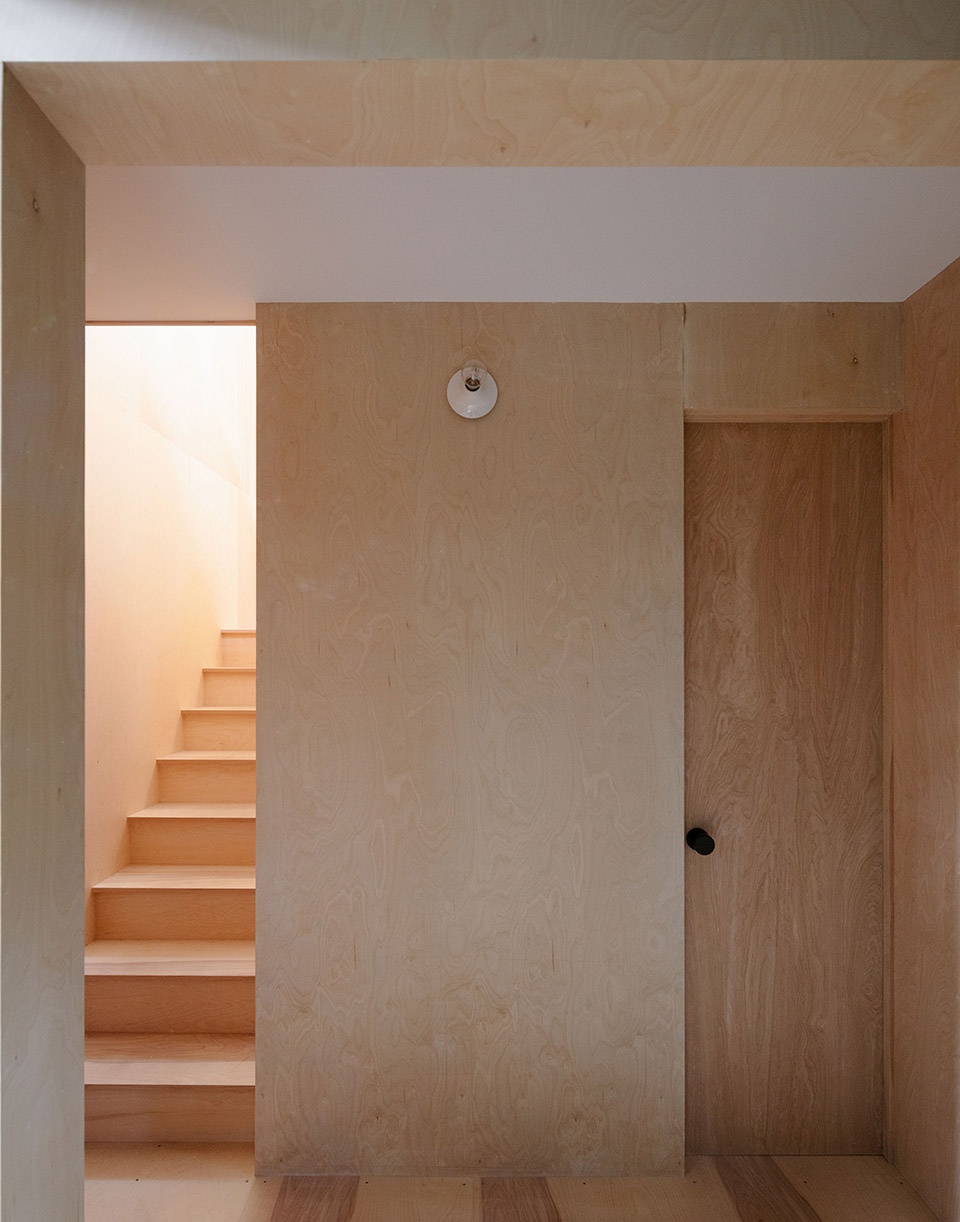
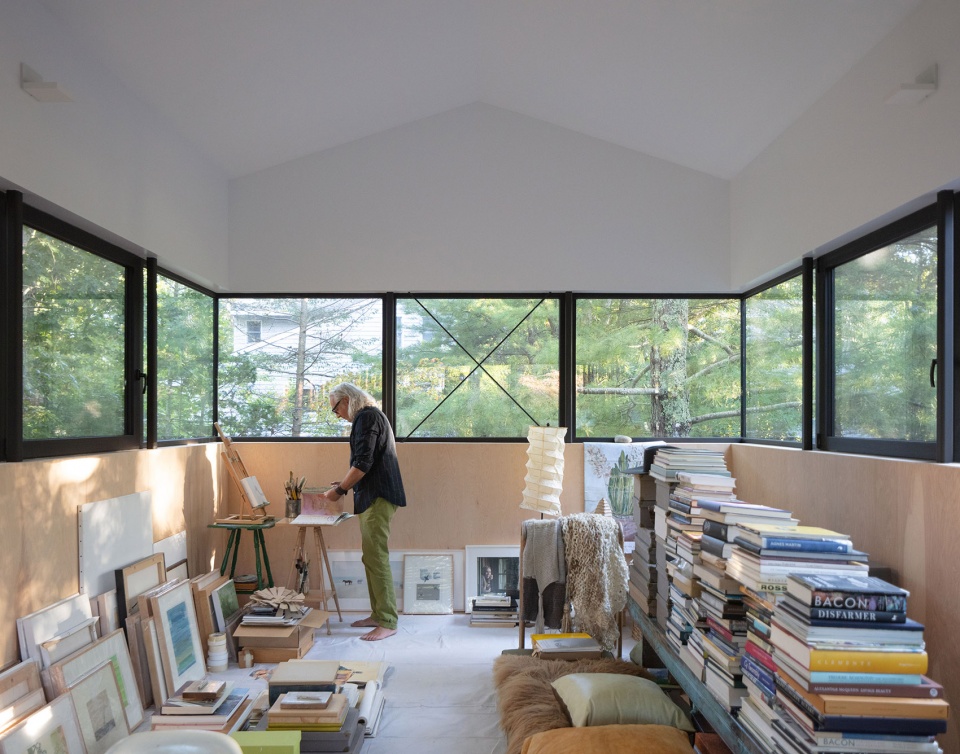
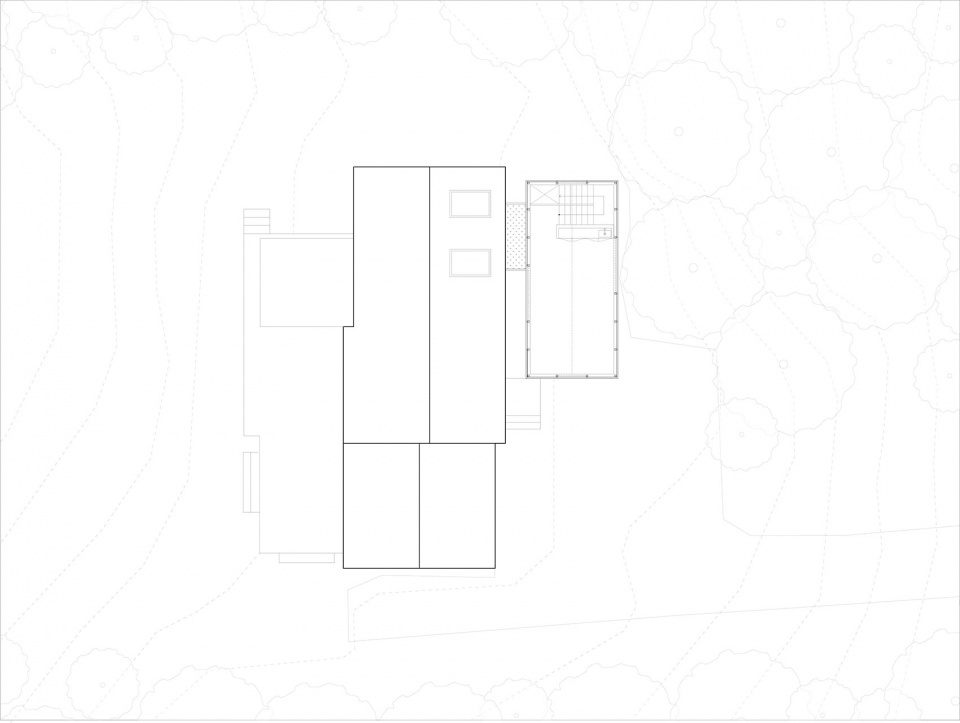
在楼上,四英尺高的带状窗户提供了360度的全景般的视野,可俯瞰茂密的树冠,向西望去可以看到Hog 小溪和鹗巢。当自然光线流入,每个朝向都呈现出独特的景色,并被无遮挡的玻璃窗框定格。为了实现环绕工作室空间的连续带状窗户,Worrell Yeung与Silman结构工程师合作,设计了与窗户竖框相匹配的小型钢柱,配以钢筋交叉结构,为窗户提供横向支撑。这种设计创造了令人惊叹的视野效果,使屋顶结构仿佛漂浮起来。
Upstairs, a 360 degree panorama of four-foot-tall ribbon windows gaze onto dense tree canopies and, to the West, Hog Creek and osprey nests. Natural light streams in, while unique views appear from each direction, framed by unobstructed glass corners. To achieve the continuous ribbon window that enwraps the studio space, Worrell Yeung worked with Silman Structural Engineers to create small steel columns to match window mullions with steel rod cross bracing, providing lateral support. The effect creates a strong panoramic view and the feeling that the roof structure is floating.
▼全景带状窗户,panorama ribbon windows gaze © naho kubota
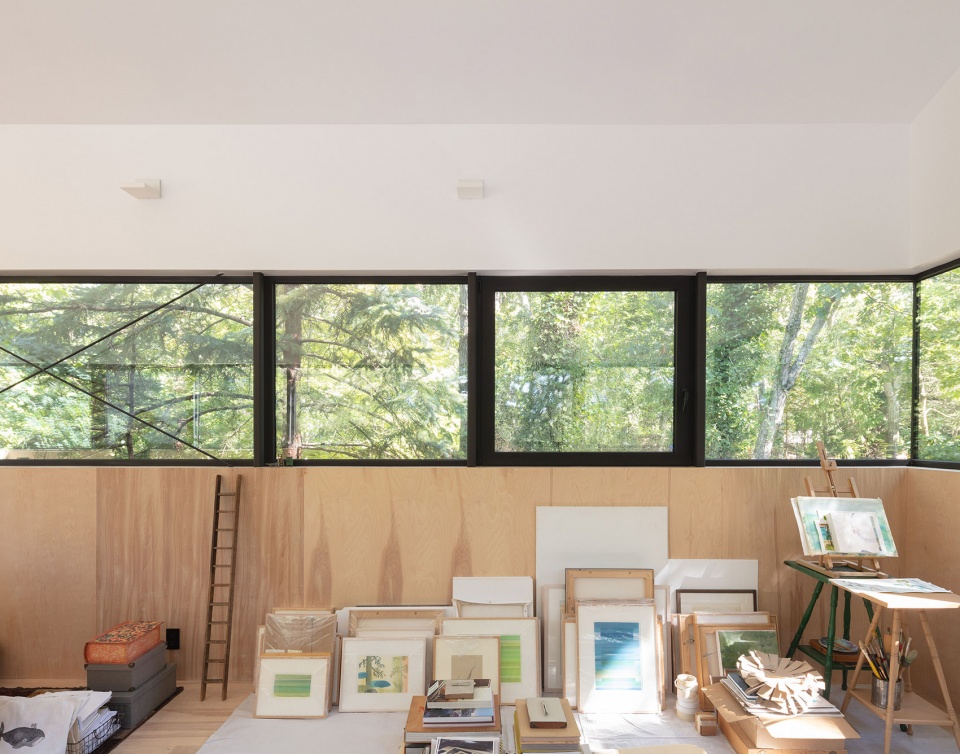
▼带状窗户近景,closer view of panorama ribbon windows gaze© naho kubota
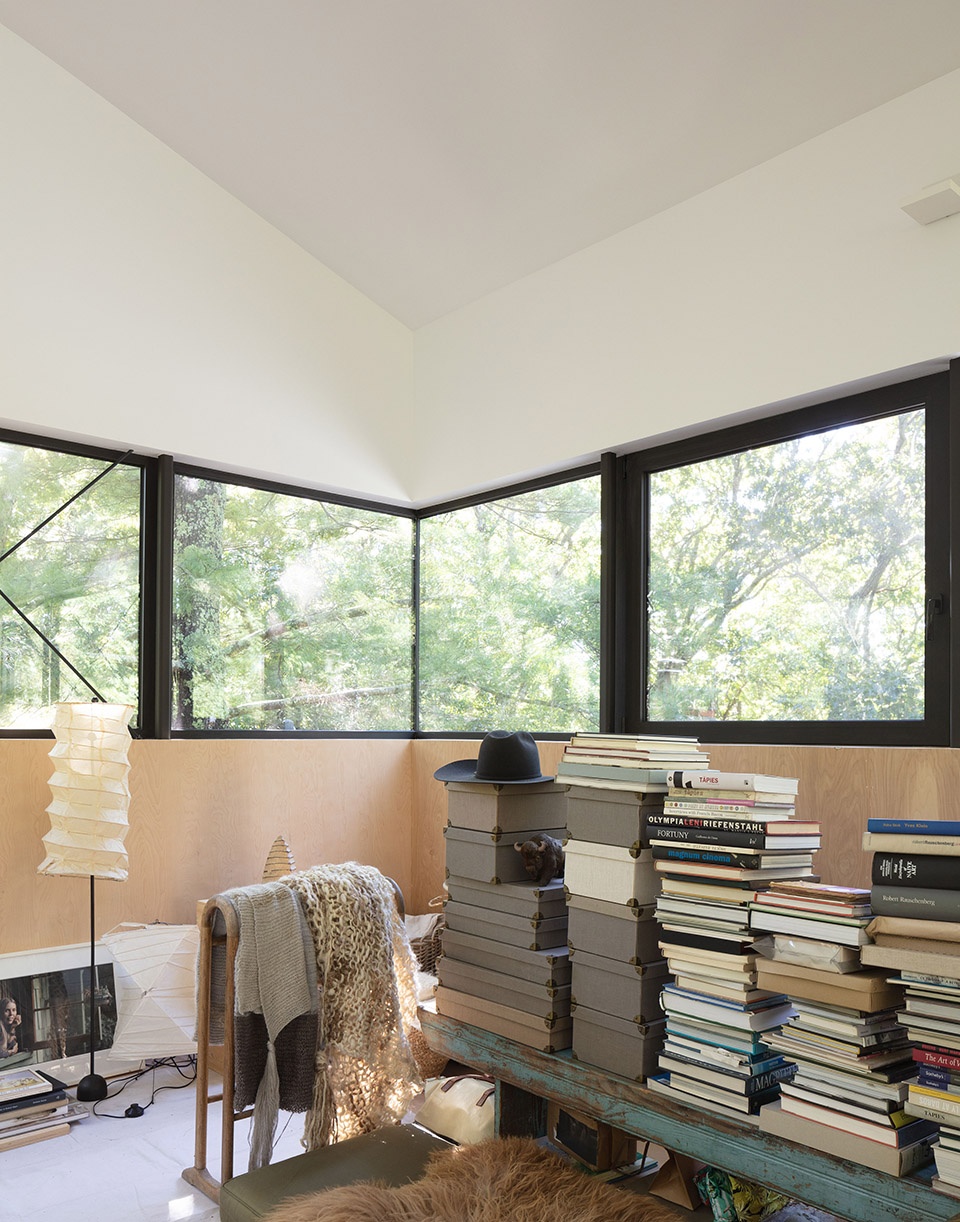
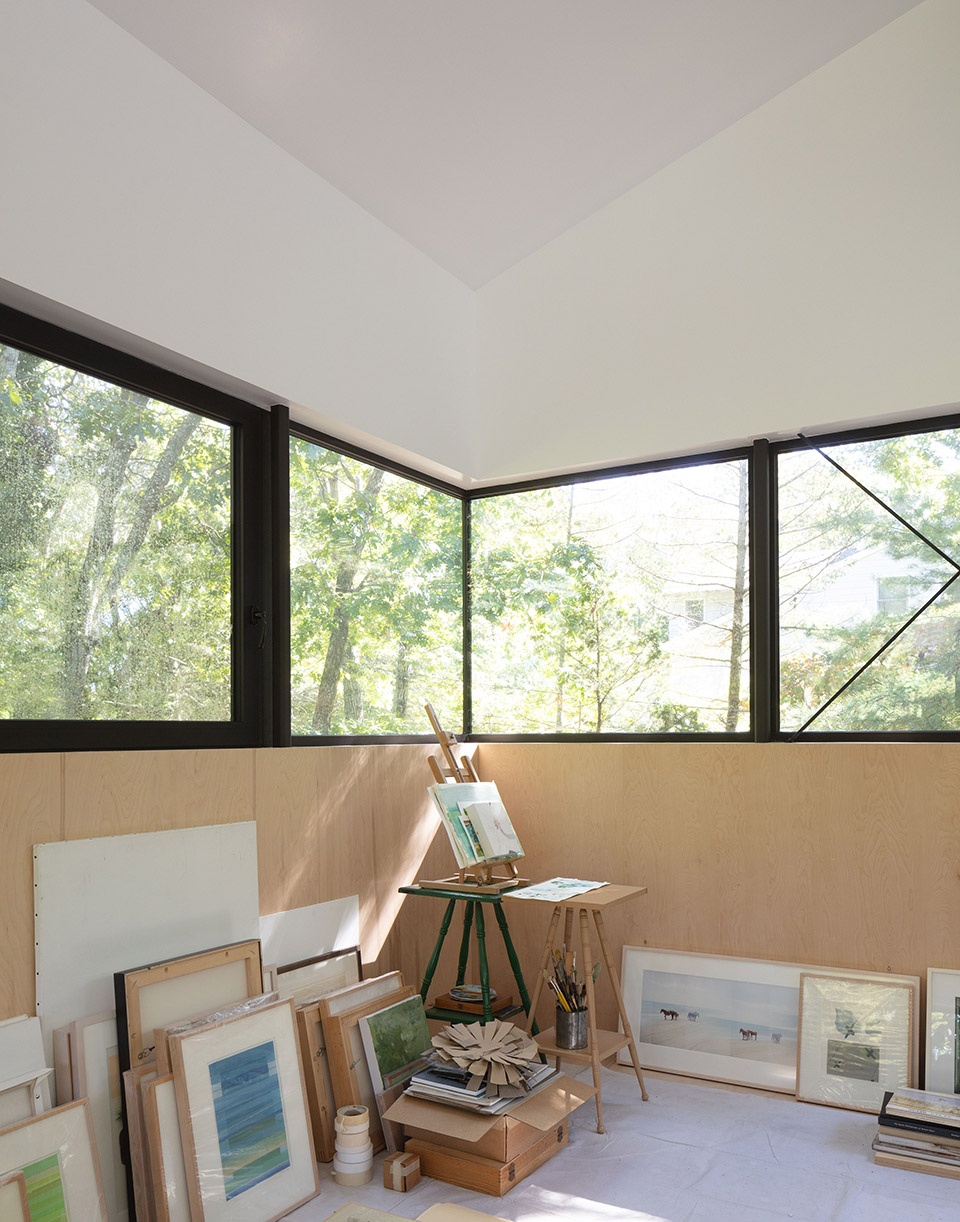
桦木胶合板板覆盖了整个工作室地板,并延伸到墙上四英尺高的位置。工作室表面的胶合板装饰既高效又实用,同时也为空间增添了自然与温暖。胶合板还包裹了从墙上伸出的橱柜空间,并与楼梯上方相连。该储物空间及上面的水槽可以让艺术家存放材料和稀释颜料。窗户上方的墙壁和拱形天花板被涂成白色,以反射空间中的光线,使其成为绘画和展示艺术品的理想场所。四个极简风格的射灯提供漫反射照明,并补充整个空间的自然光。
Birch Plywood boards extend across the studio floor and four feet up the walls to the start of the windows. The plywood finish of the studio’s surfaces is efficient and utilitarian , while also adding natural warmth to the space. Plywood also clads the peninsula of cabinet space that protrudes from the wall, just in front of the staircase landing. This storage space, as well as the sink on top, allows the artist to store his materials and dilute his paints. The walls and vaulted ceiling above the ribbon window are painted white to reflect light around the space, making it an ideal locale for painting and exhibiting artwork. Four minimal uplights offer diffuse illumination and complement the natural light flooding throughout the space.
▼桦木胶合板板覆盖整个工作室地板,birch Plywood boards extend across the studio floor © naho kubota
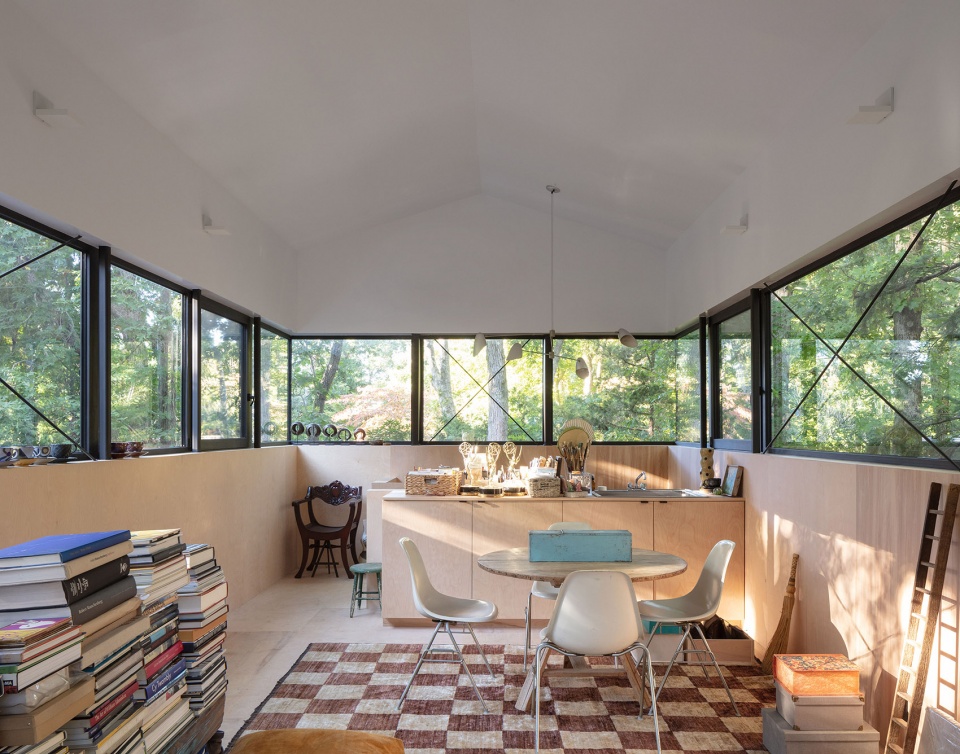
▼反射空间中的光线,使其成为绘画与展示的理想场所,reflect light around the space, making it an ideal locale for painting and exhibition © naho kubota
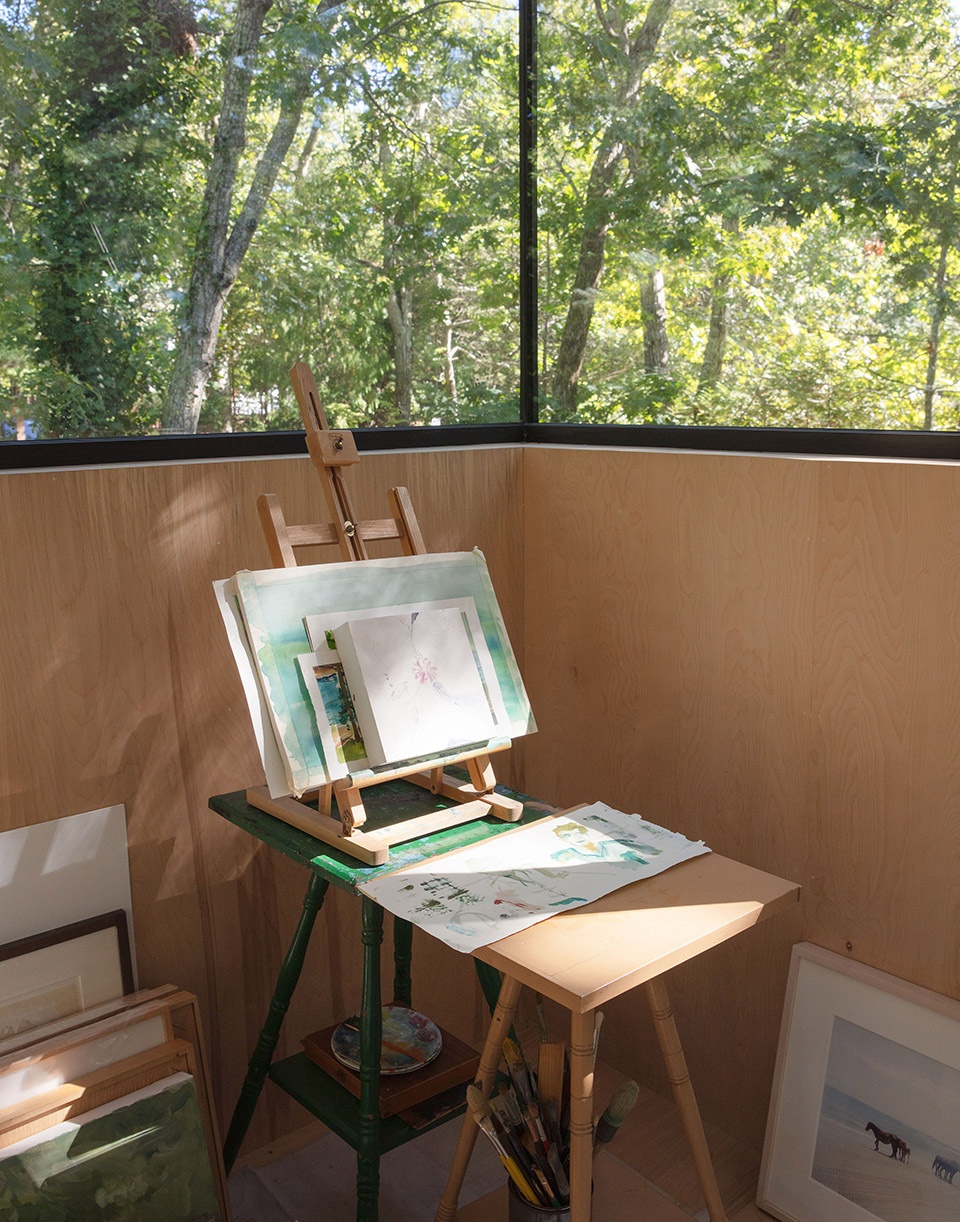
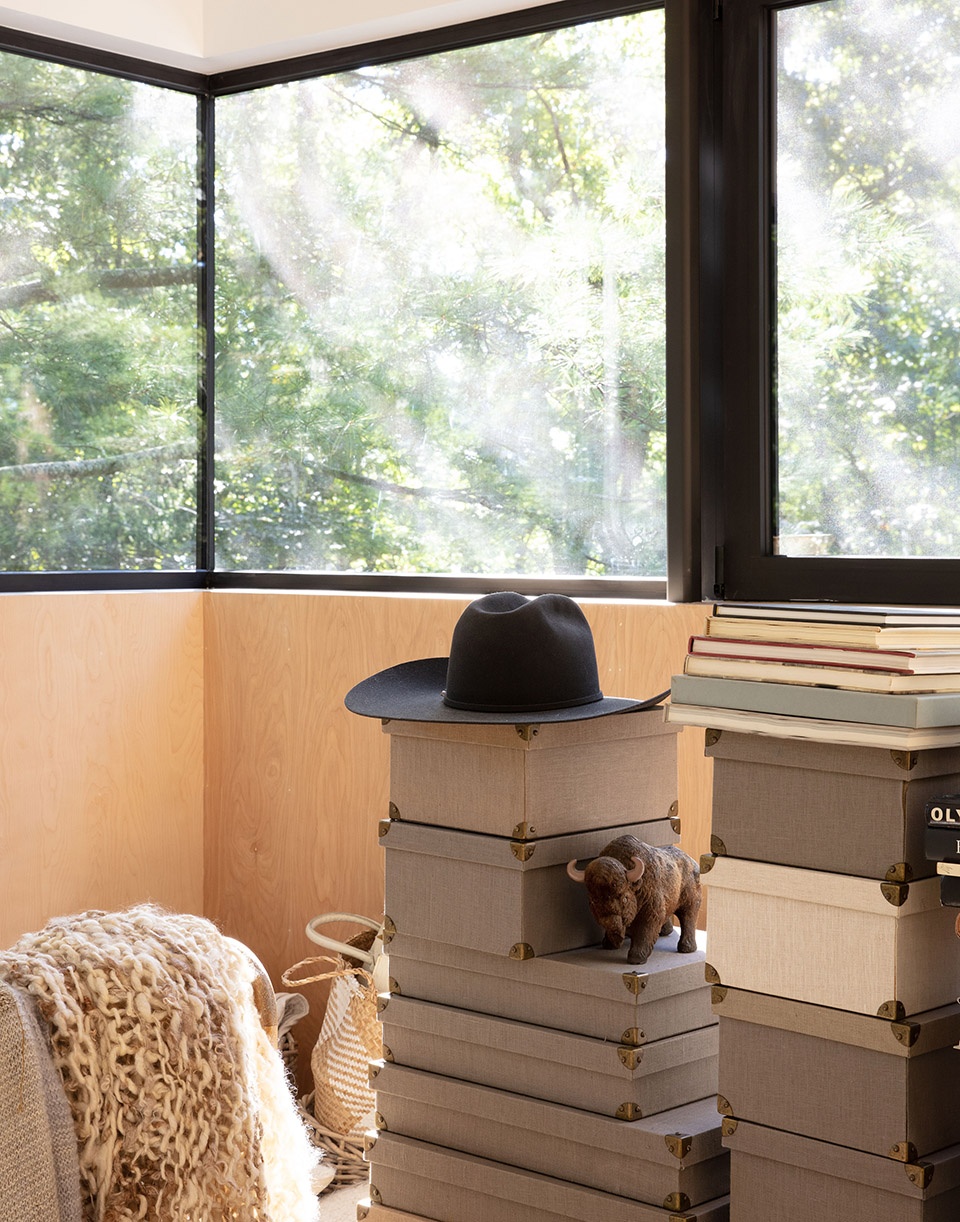
“Worrell Yeung的联合创始人兼首席Jejon Yeung表示:“我们想创造一种类似在树梢上栖息的体验;一个用于工作的避难所。工作室是一个私密的空间,并与周围的自然和景观深深相连,周围环境保护其受到直射阳光的影响。”
“We wanted to create this experience of being perched in the trees; a retreat for working,” said Jejon Yeung, Co-Founder and Principal of Worrell Yeung. “The studio is private, protected from direct sunlight, and deeply connected to the surrounding nature and landscape.”
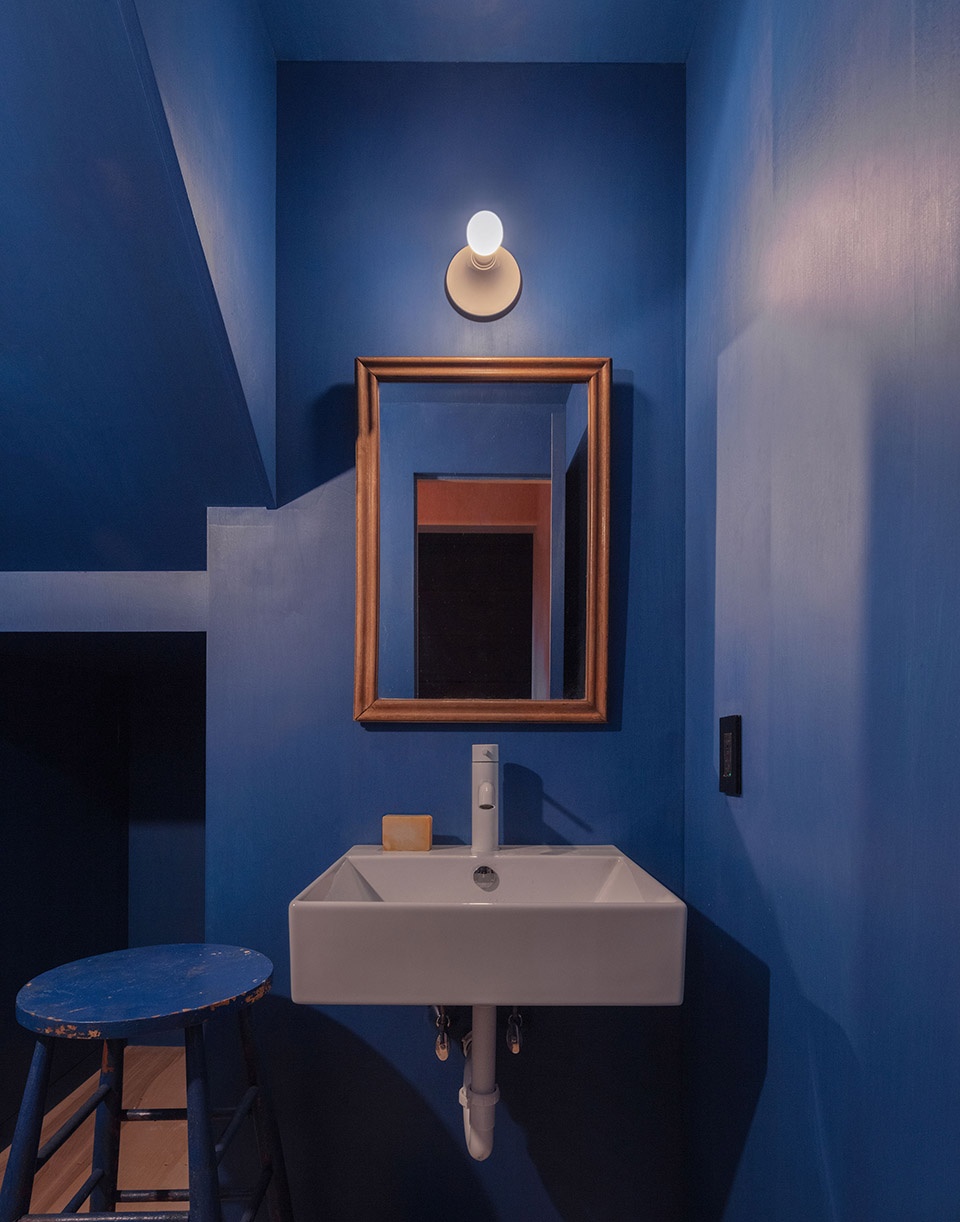
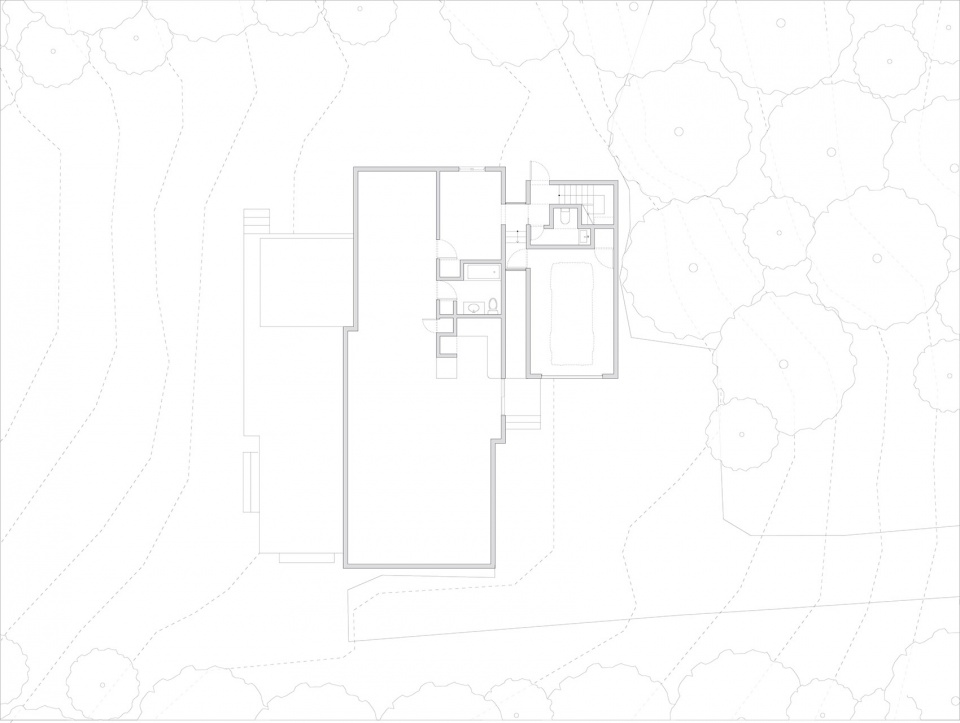
底层兼作灵活的展览和车库空间,并设有一间浴室。车库存放着房主引以为傲的1966年雪佛兰 Impala Supersport Convert,并在覆盖车库墙壁的胶合板上展示艺术品,也作临时画廊用。与新建筑中的其他空间一样,洗手间被胶合板包裹,但着色为半透明的克莱因蓝色,让自然木纹能够通透的展示。
The ground floor doubles as a flexible exhibition and garage space with a bathroom. It’s a place to both store the homeowner’s prized 1966 Chevy Impala Supersport Convert, and install artwork on the plywood walls that line the walls of the garage walls, transforming it into a temporary gallery. The powder room is enwrapped in plywood, like the other spaces throughout the new building, but stained in a semi-sheer Yves Klein blue color allowing the natural wood grain to show through.
▼克莱因蓝色胶合板包裹的洗手间,toilet is enwrapped in Klein blue color plywood © naho kubota
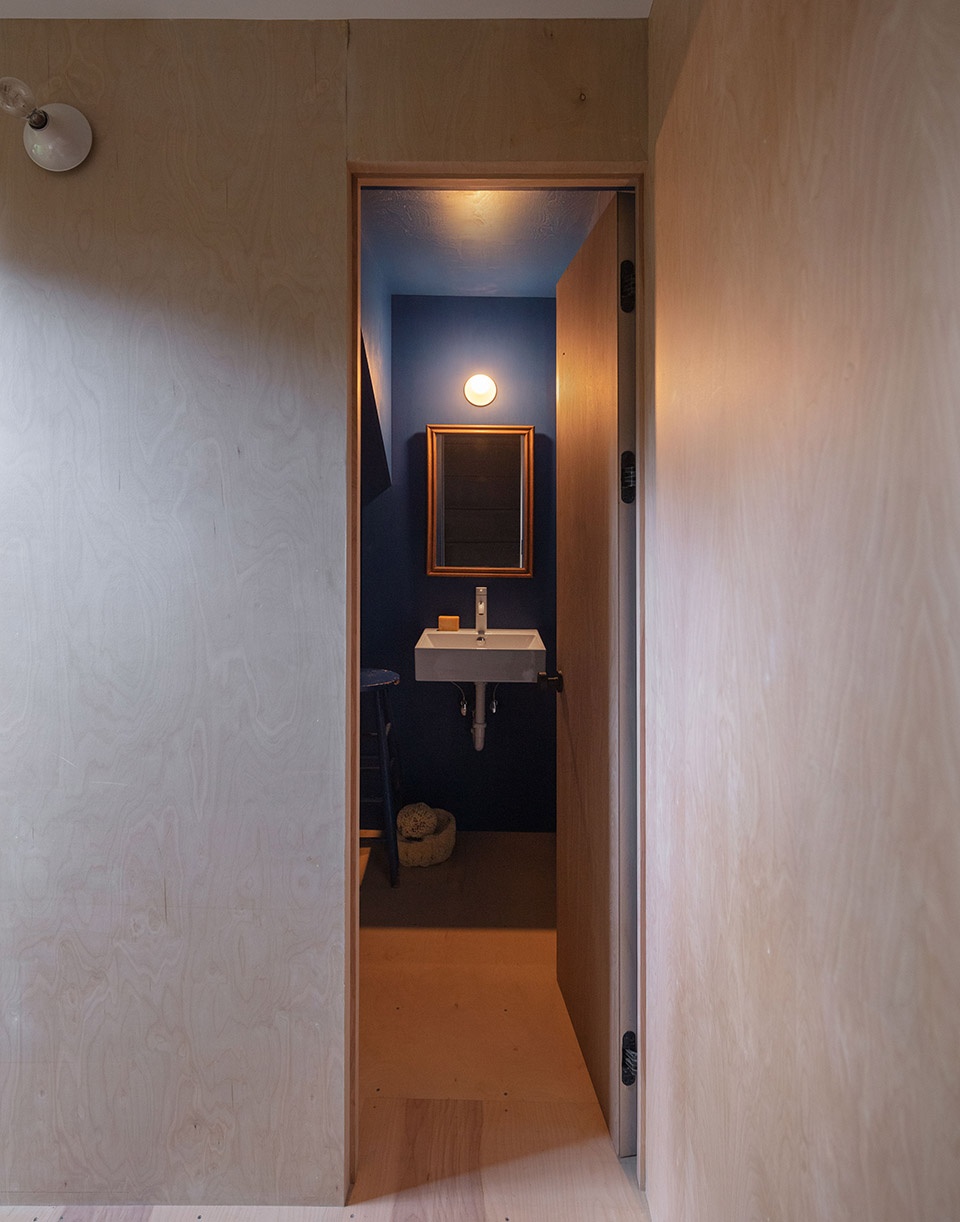
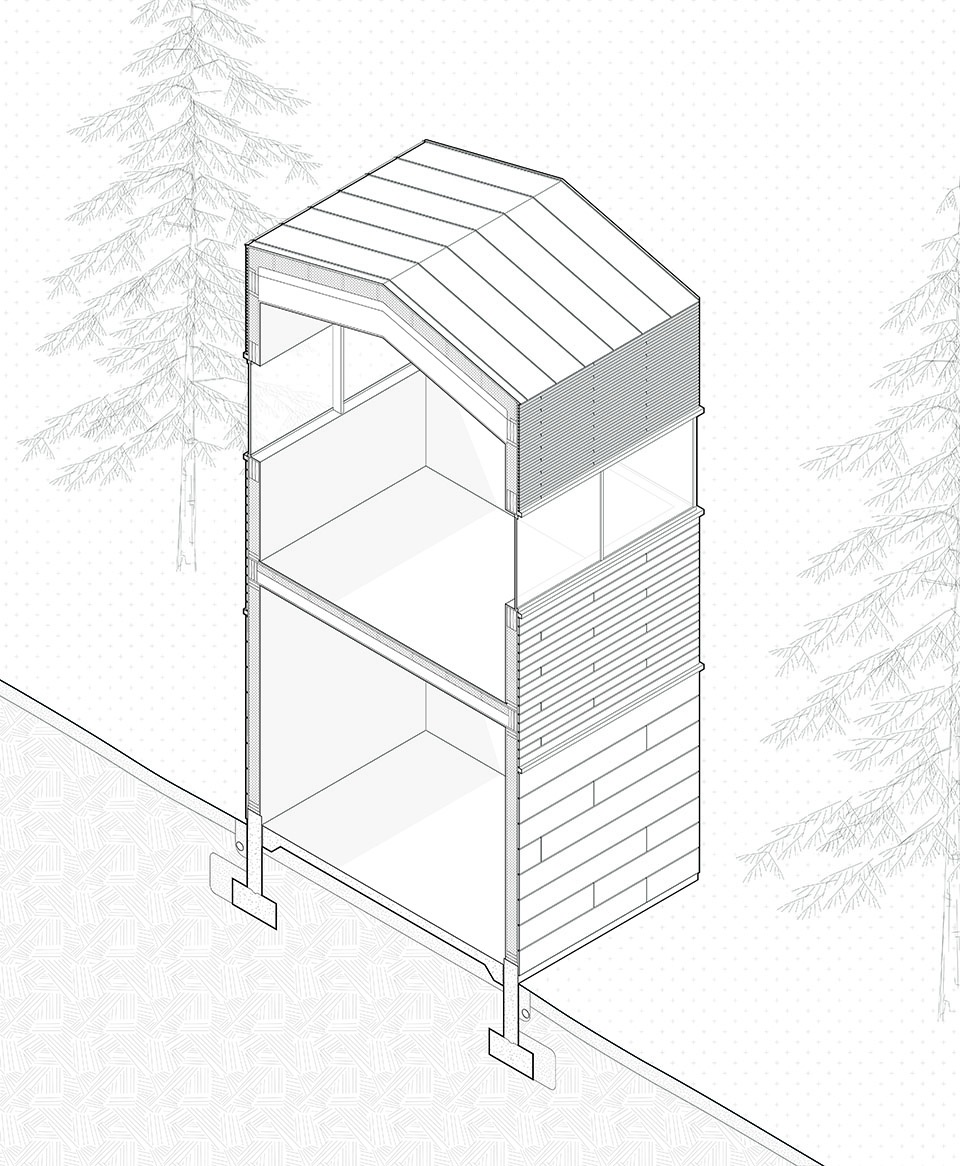
经过各种体块实验后,建筑师选择了一个在狭窄的轴线上对称的基本几何形状——矩形。浅拱形屋顶也呼应了现有住宅的坡度。水平的白松木板被染成黑色与现有住宅相匹配(Worrell Yeung 还重新包覆和重新粉刷了现有住宅以匹配加建的部分)。建筑师使用了三种尺寸的板材——12英寸宽、4英寸宽和1英寸宽——以营造一种变化的横向的尺度感,以对抗结构的垂直质感。建筑外立面分为四个部分:工作室顶部包裹着1英寸宽的板材,下面是带有带状窗户的区域,然后是覆盖着4英寸宽板材的中间部分,最下方(包括车库)覆盖着12英寸宽的板材。
After conducting various massing experiments, the architects selected a rudimentary, rectangular geometry with symmetry across the narrow axis. The shallow gabled roof responds to the pitch of the main house. Horizontal white pine boards, stained black to match the existing house, clad the exterior of the studio (Worrell Yeung also reclad and repainted the existing home to match the addition). The architects used boards of three sizes—12” wide, 4” wide, and 1” wide—to create a sense of shifting, lateral scale that counters the vertical massing of the structure. The facade is broken into four sections: The top of the studio is wrapped in 1” wide boards, beneath lie ribbon windows, then a middle section clad in 4” wide boards, with the lower portion (including the garage) covered in 12” boards.
▼三种不同尺寸的板材,used boards of three sizes © naho kubota
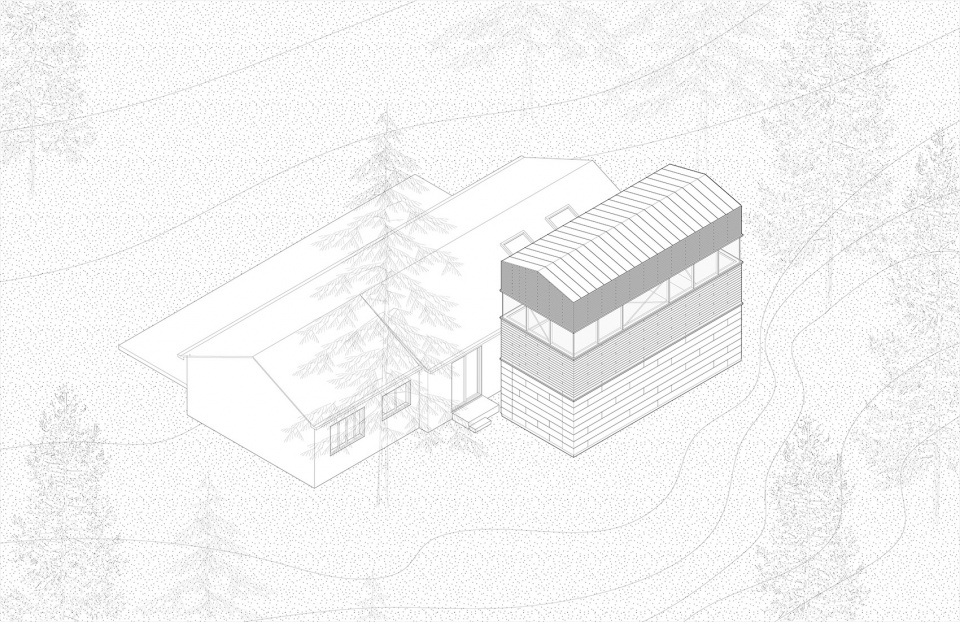
▼轴测图, axonometric © Worrell Yeung
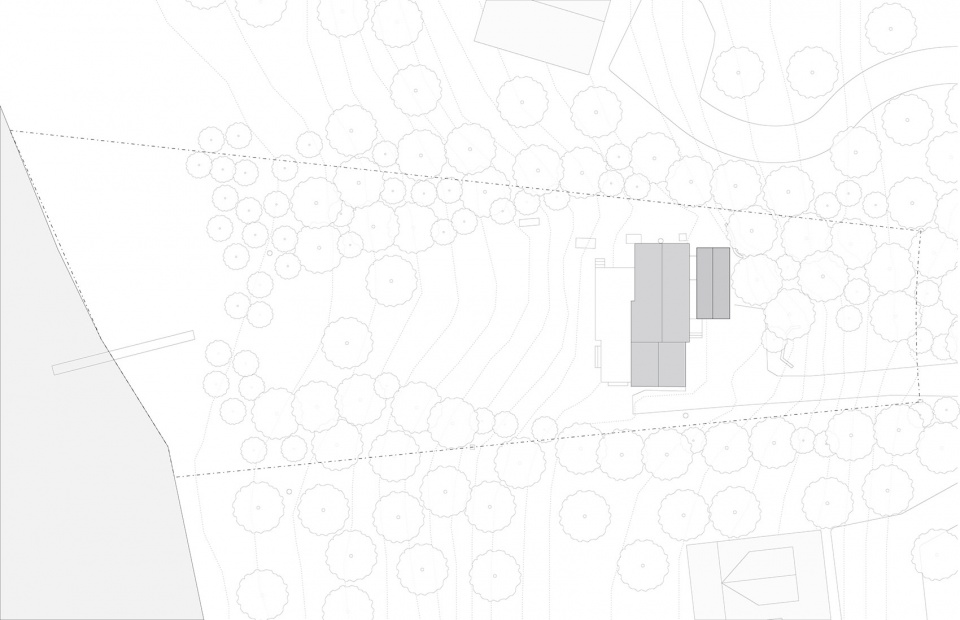
▼场地平面, site plan © Worrell Yeung
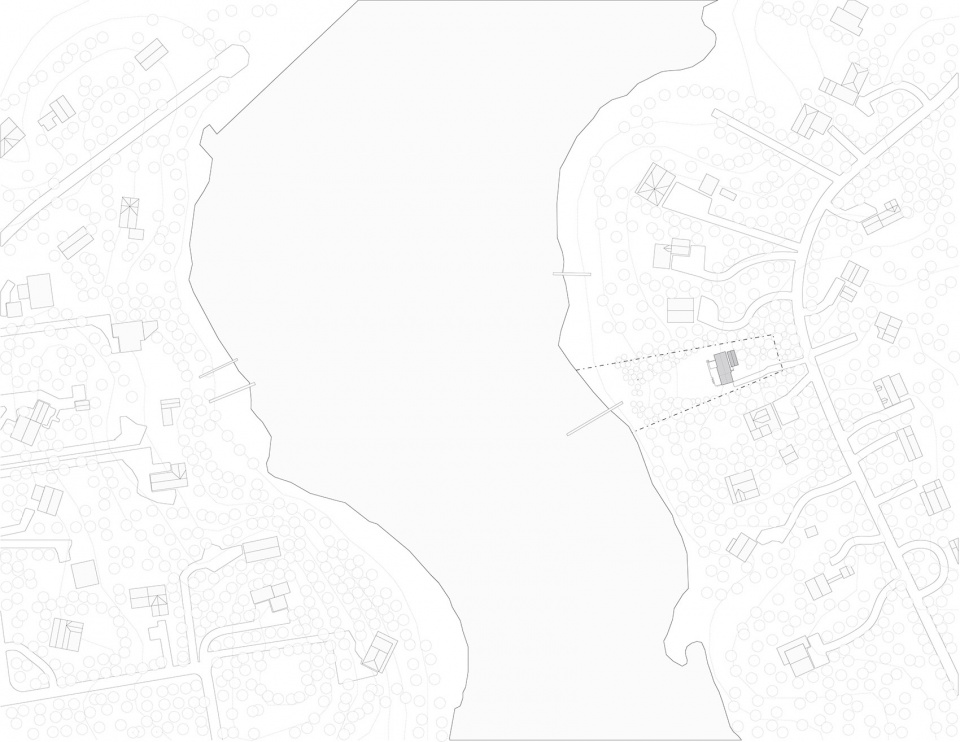
▼场地平面, location plan © Worrell Yeung
▼一层平面, ground floor plan © Worrell Yeung
▼二层平面, first floor plan © Worrell Yeung
▼剖切面, sectional-perspective © Worrell Yeung
Architecture: Worrell Yeung
Design Team: Max Worrell, Jejon Yeung, Yunchao Le
Structural Engineer: Silman
Contractor: Fifth and Dune
Artwork:
Max Snow piece in downstairs hallway (black and white)
Round 19th century dutch wood table from John Derian
Vintage safety deposit box on table
Vintage Eames molded fiberglass chairs
Vintage Ikkari lights
Chair by the stair is Patrick’s grandmothers’ from when she was married
Mug collection on window from Anne Smith (she’s an illustrator who lives in London but started in ceramics)
Old painters stool
Pauline St Denis – horse painting
Emmys for Olympic NBC telecast
Yellow painting in stair by Mimmo Palladino
More: Worrell Yeung 对gooood的分享。更多请至:Worrell Yeung on gooood









很美式
DK
这个环境就99分了,房子但凡不丑,都能拿满分
额麦瑞可,奈斯
森林秘密基地
这外环境太帅了