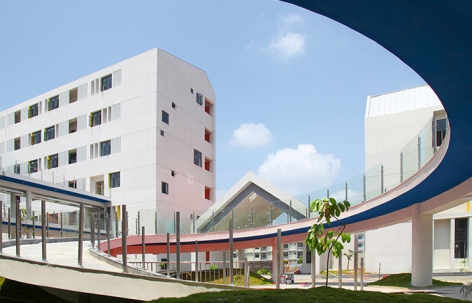
感谢 华南理工大学建筑设计研究院陶郅工作室 予gooood分享以下内容。更多关于:Architectural Design & Research Institute of SCUT on gooood. Appreciations towards TaoZhi Studio, Architectural Design and Research Institute of SCUT for providing the following description:
特殊教育学校实行“医+教”相结合的教学模式,相关规范对于建筑的设计要求更加详细与严格,设计余地受到很大影响;此外,由于受教育群体的特殊性,这类学校尤其注重管理工作,加强管理意味着安全。但均质化的校园空间,固定的学习行为与学习场所否是学生真正需要与喜欢的?
The special education, on the one hand, the school implements the teaching mode of combining “medicine and teaching”, at the same time, the design requirements of the relevant codes are more detailed and strict, which has a great impact on the design; on the other hand, due to the particularity of the educated groups, this kind of schools pays special attention to the work of management, which means safety by strengthening management. However, whether the students really need and like the homogeneous campus space, the fixed learning behavior and the learning place is a question needed to study.
▼基地处于一片底层高密度的民居之中, the site is located in a high-density residential area with low-storey buildings
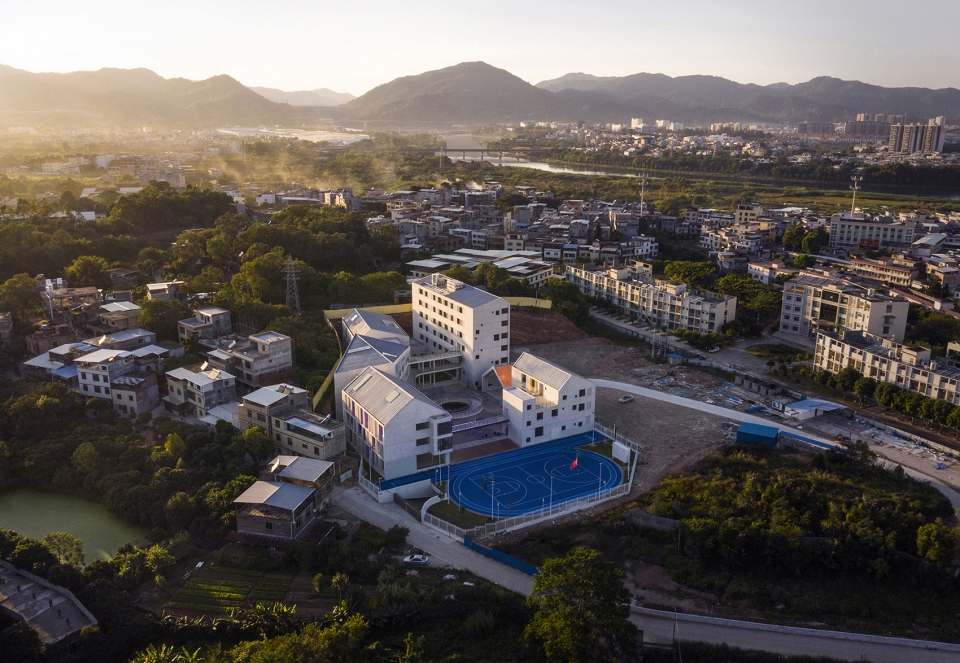
由于感受到自身与其他孩子的不同而缺乏自信,特殊教育的学生往往很难与他人进行正常的沟通,从而导致自卑自闭。因此,培养学生正常的沟通能力对于他们的身心发展十分重要。而均质化、忽视学生个性需求的校园空间很难诱发沟通行为的产生。为此,在广东省河源市特殊教育学校项目中,我们试图做出改变,设计出孩子们真正喜欢的校园空间。
Since students who need special education feel different from other children and lack self-confidence, they have difficulty in normal communication with others, which leads to inferiority complex and autistic. Therefore, it is very important to develop students’ normal communication ability for their physical and mental development. However, it is difficult to induce communication behavior in campus space which is homogenized and neglects the personality needs of students. As for it, we try to make changes and design the campus space that children really like in the project of school with special education of Heyuan, Guangdong.
▼鸟瞰图,aerial view
村中“村” | The “village” in the village
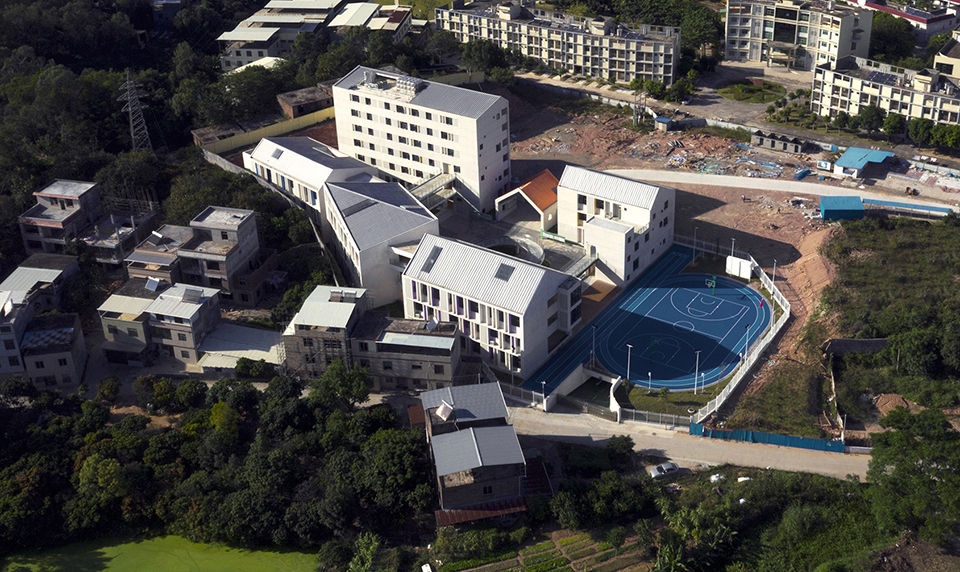
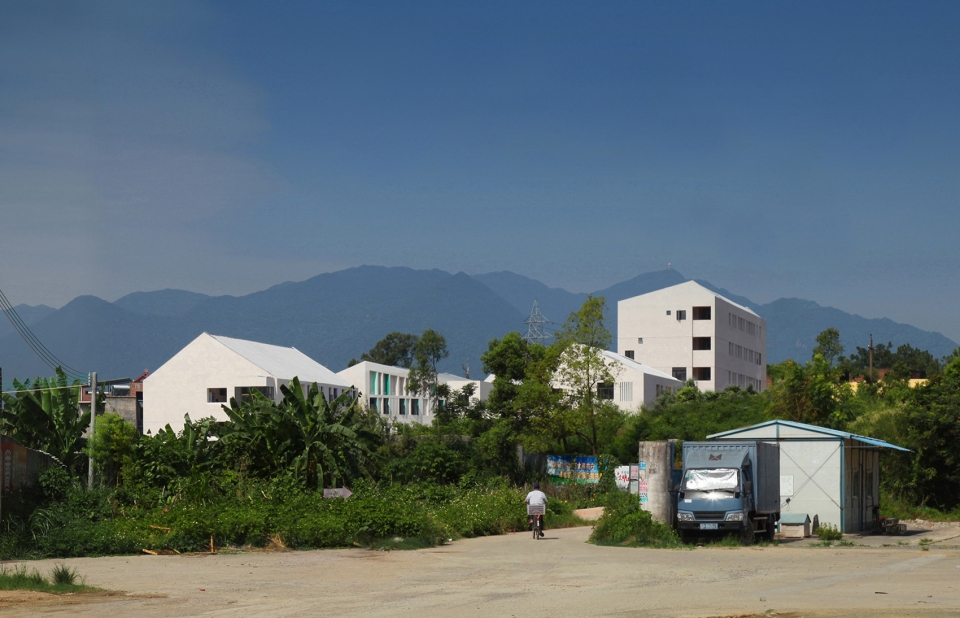
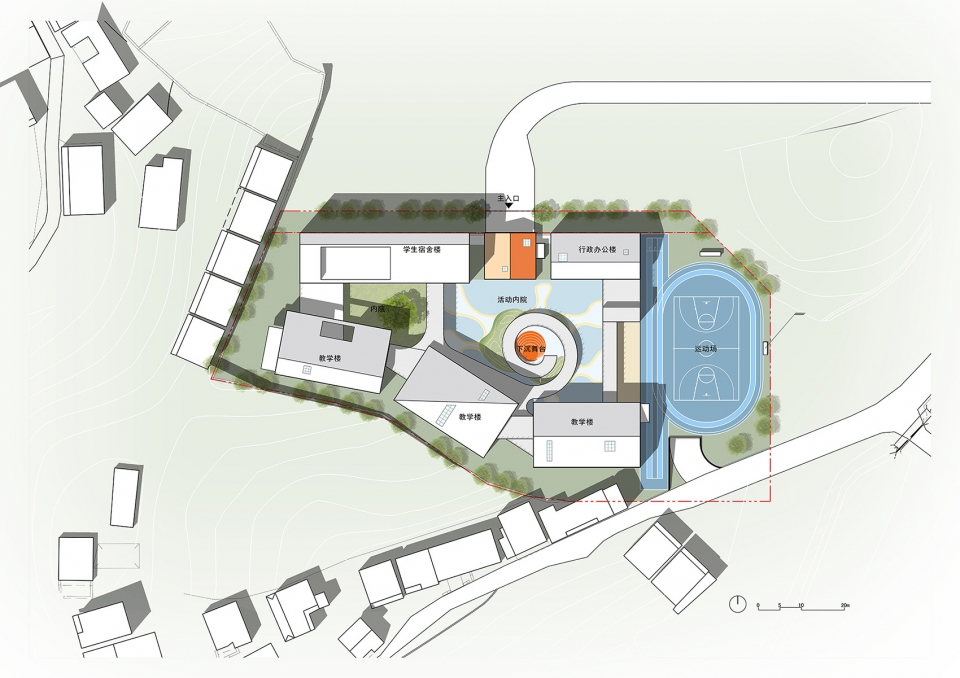
项目位于广东省河源市,设计学位126个,学生年龄段在6-12岁。基地处于一片底层高密度的民居之中,招收的孩子也大多来自于此。自由紧密排布的两三层小房屋、曲折的村道是孩子们最熟悉的元素。为此,设计从“村落”的原型入手,将学校按照使用功能拆分为若干个小体量建筑。各体量顺应用地边线自由布置,尽可能大地围合成内向的活动院落。低层高密度的校园空间特质、灵活的体块布局与周边村落相得益彰。从村落到学校,空间尺度自然过渡,增强学生对校园空间的认同感。值得一提的是,原基地西南侧有一高度约10m的小山包延伸至用地内部1/3面积范围,设计想依坡就势,在山坡上布置各功能体块。但用地北侧与南侧未来将会各建设一条城市道路,道路占用的山体将会被铲平,这样一来,用地范围内的山坡面积极少且孤立,只好作罢,实为可惜。
▼校园周边环境,context
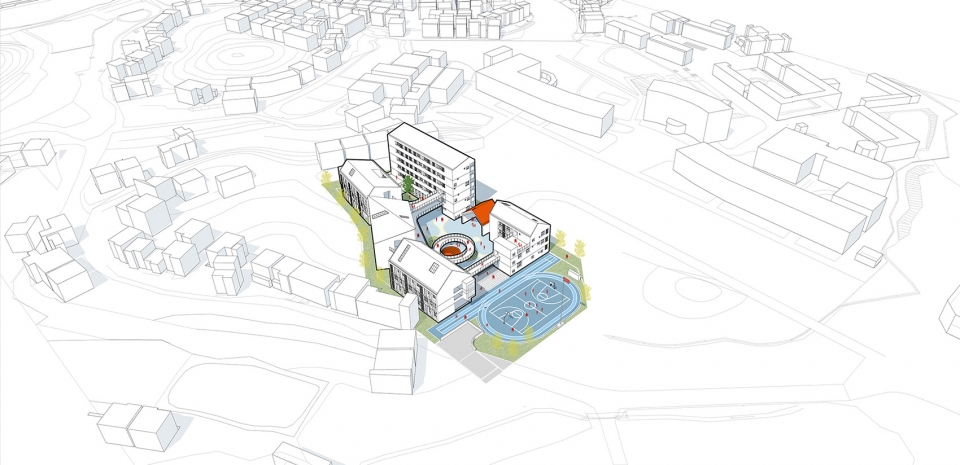
The project is implemented in Heyuan City, Guangdong Province, with 126 design degrees, in which the students are aged six to twelve. The site is located in a high-density residential area with low-storey buildings, and most of the children recruited by the school are from it. Two or three stories of closely related small houses and the winding village road are the elements most familiar to children. Therefore, the design starts with the prototype of “village”, so the school is divided into a number of small buildings according to its function. According to the free arrangement of the boundary line of the land, the inwardly activity courtyard is made as much as possible. The low level and high density campus space characteristic, the flexible body mass layout and the surrounding village complement each other. From village to school, the natural transition of spatial scale will strengthen students’ identity to campus space. It is worth mentioning that the southwest side of the original base has a small mountain package about 10 meters high that extends to a third of the area inside the site. As a result, the design wants to be based on the slope, so as to arrange various functional blocks on the hillside. However, a city road will be built on the north side and the south side of the land in the future, and the mountains occupied by the road will be levelled. As a result, the hillsides within the land area are so small and isolated to be abandoned, which is really a pity.
▼低矮的房屋掩映在树丛之中,the building volumes are hidden in the verdant forest
校中“家” | The “home” in the school
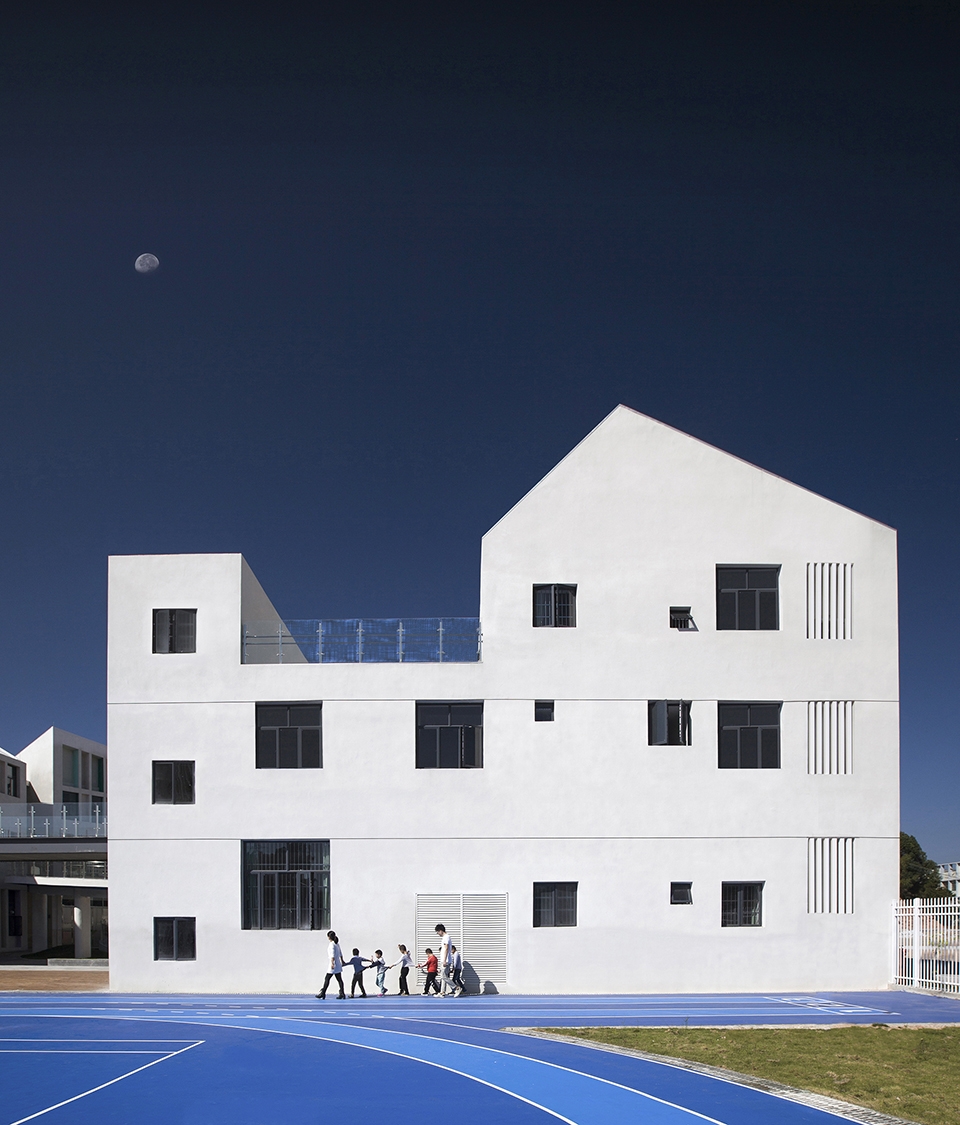
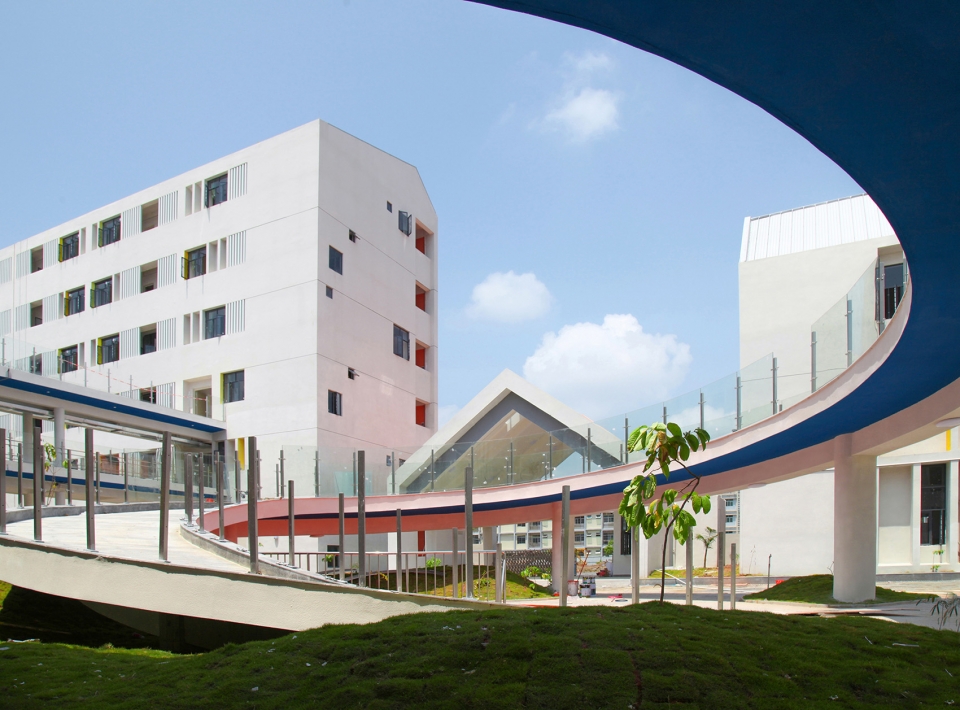
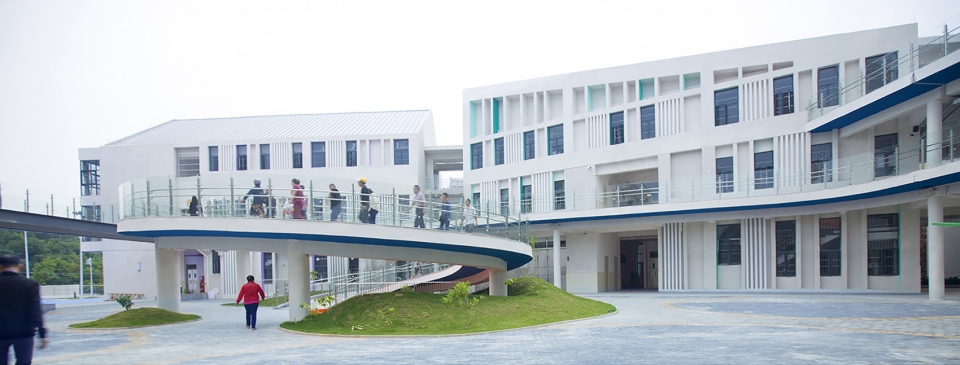
随着城市的发展,周边民居命运未知,学校的建筑语言力图为孩子们保留最初“家”的记忆。各功能体量采用不同的坡顶形式,形成独一无二的小房子,增强标识性;在立面设计方面,建筑外墙以白色为主,与周边浅色调的民居呼应,东西山墙面也采取与民居相同尺度的方洞,自由散落在白墙之上,在体现民居特色之余不乏现代感。各小房子通过自然柔和的连廊联系为一体,好似蜿蜒的村道般在建筑之间流动。
With the development of the city, the fate of the surrounding residents is unknown. The architectural language of the school tries to preserve the original memory of “home” for the children. For each function volume, it uses different slope top forms, which forms the unique small house, so as to enhance the marking. In the aspect of facade design, the exterior wall of the building is mainly white and complement the shallow hues of the surrounding residential buildings. The east and west walls also adopt square holes of the same scale as the residential buildings, which are scattered freely on the white walls. There is no lack of modern feeling while reflecting the characteristics of the houses. The small houses, connected by natural and gentle corridors, flow between buildings like winding village roads.
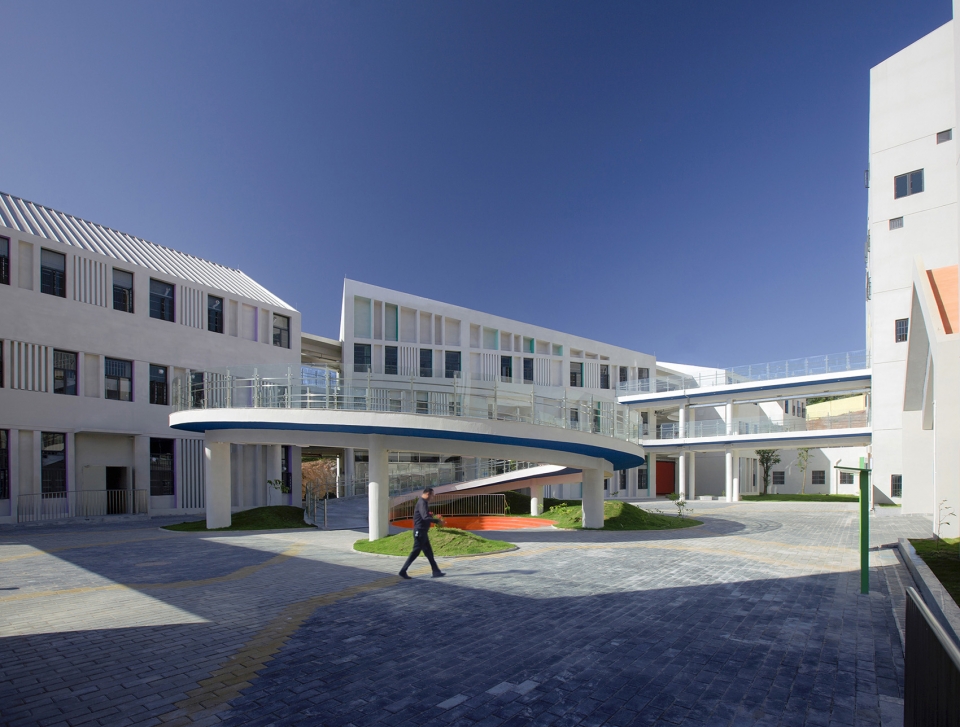
▼活动内院,inner courtyard
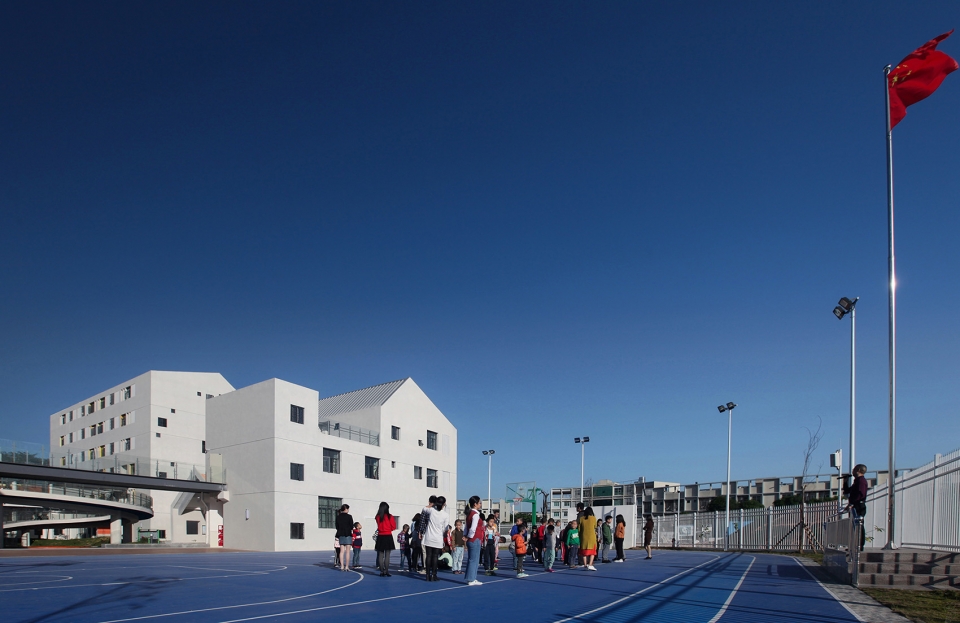
▼操场,playground
▼办公楼东立面自由散落的窗洞,office building with causally arranged openings
▼靠近食堂的小内院,a small yard linked with the canteen building
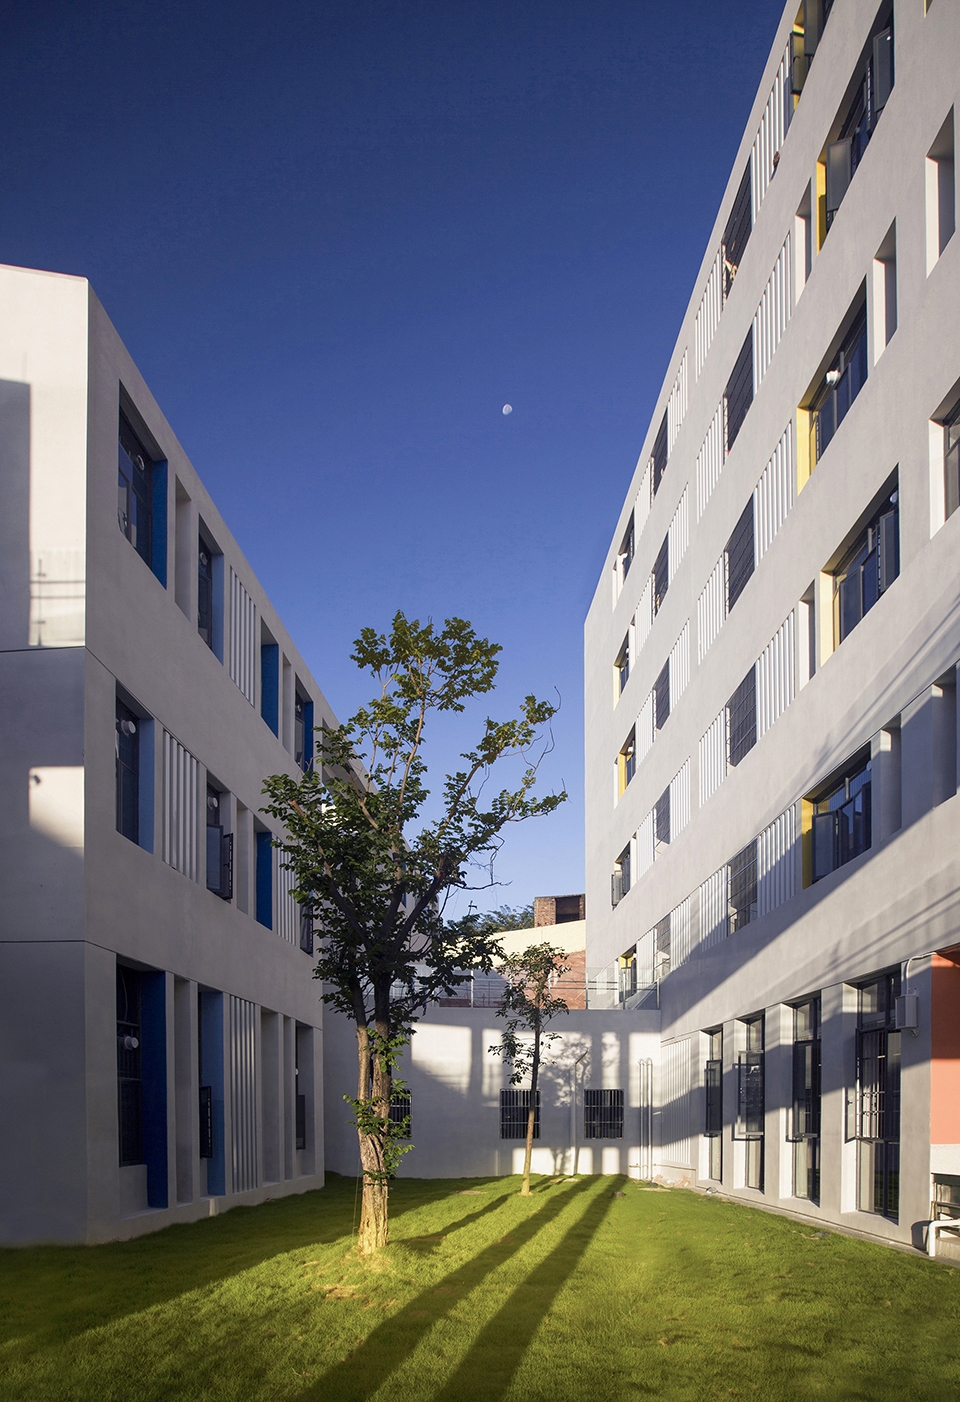
▼各小房子通过自然柔和的连廊联系为一体,a series of white houses are connected by the fluent, curved corridors
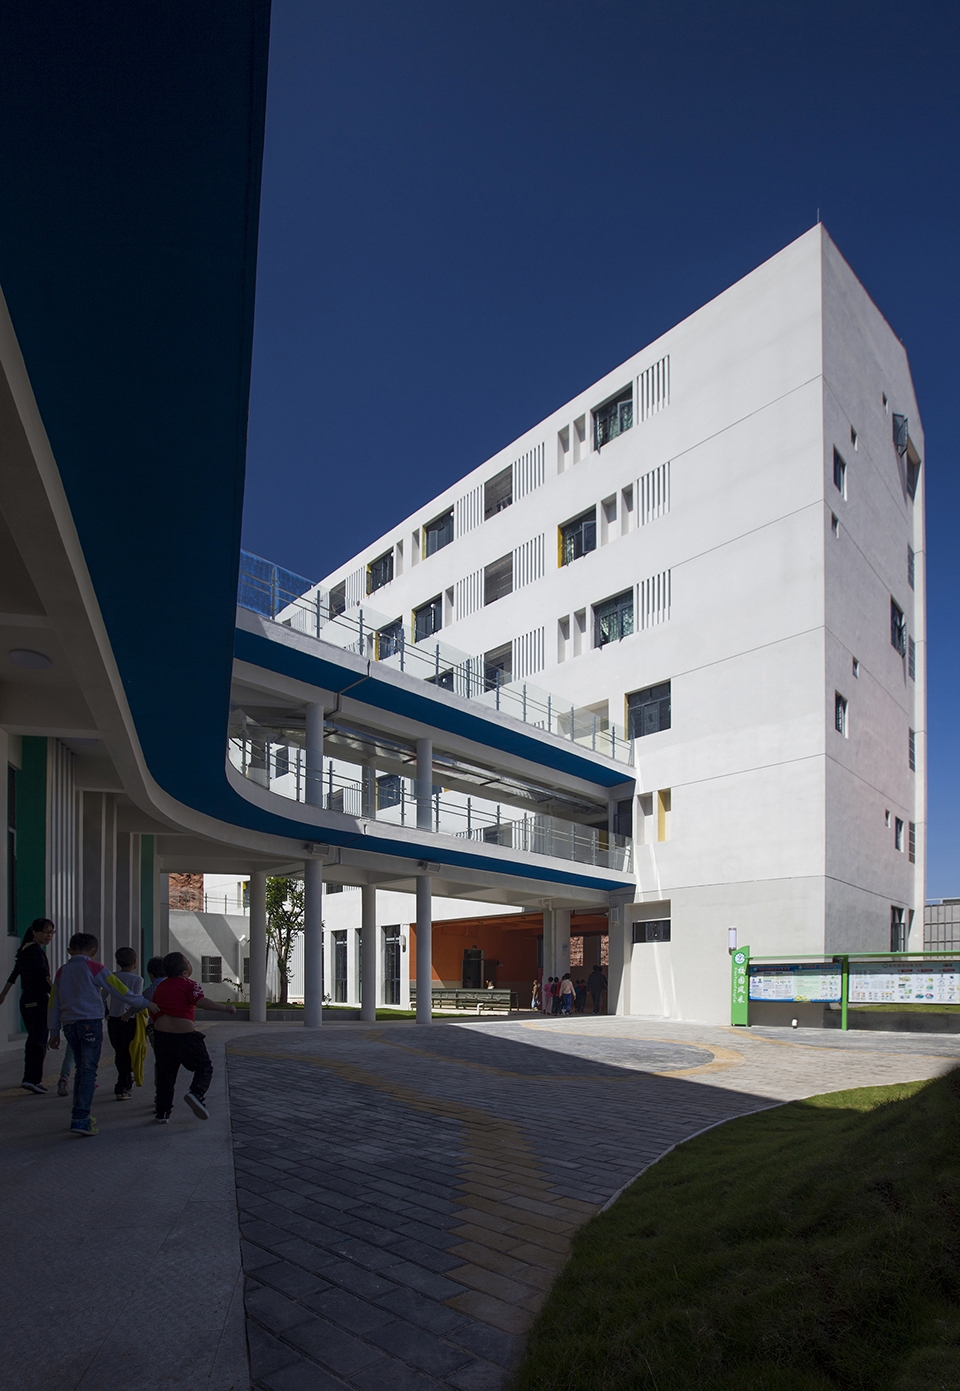
▼面向运动场的钢连廊也可作为体育看台,the steel corridor can also be used as a viewing platform towards the playground
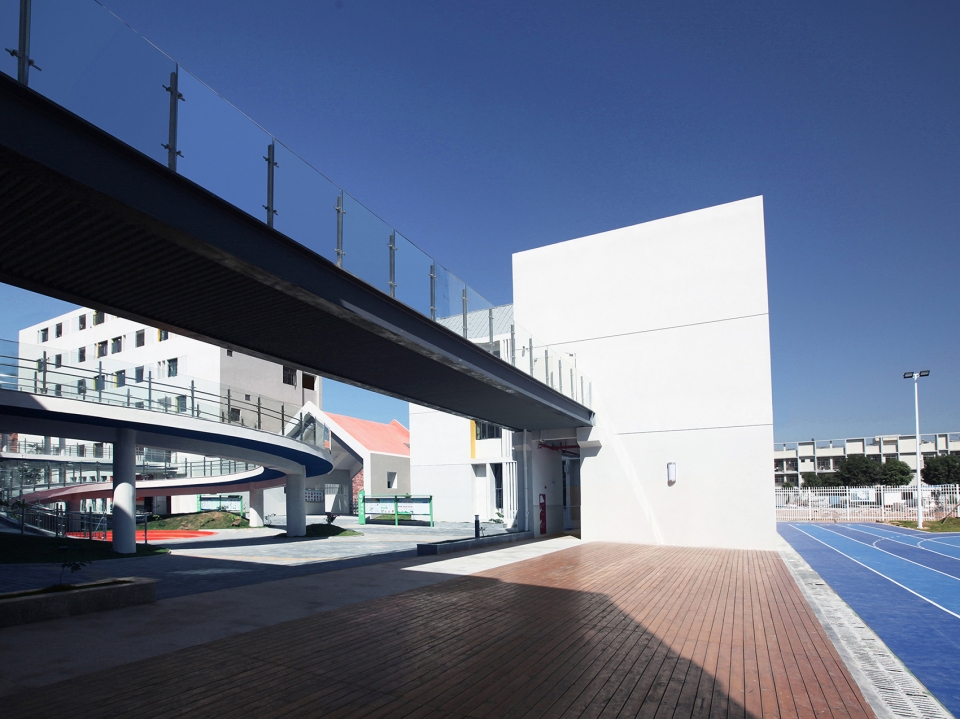
▼钢连廊联系教学区与办公区,teaching spaces are linked with the office building by the steel corridor
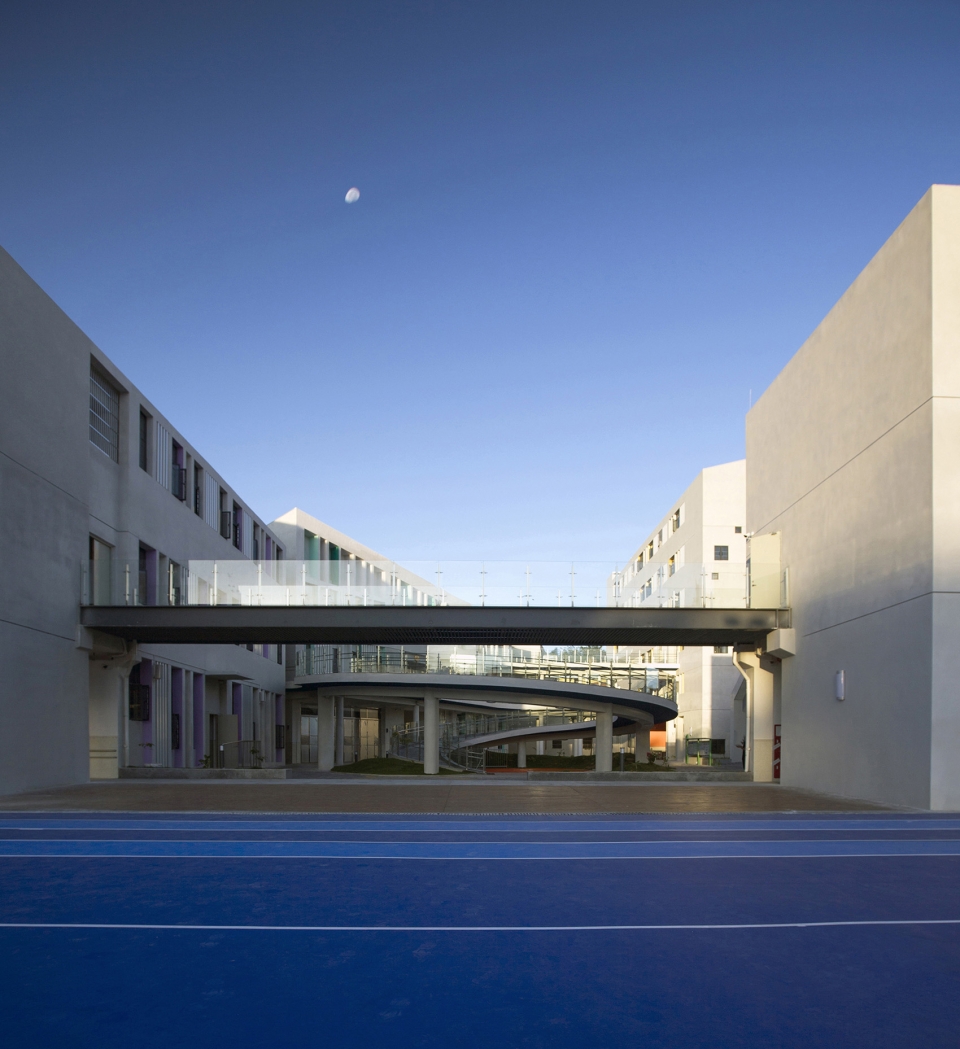
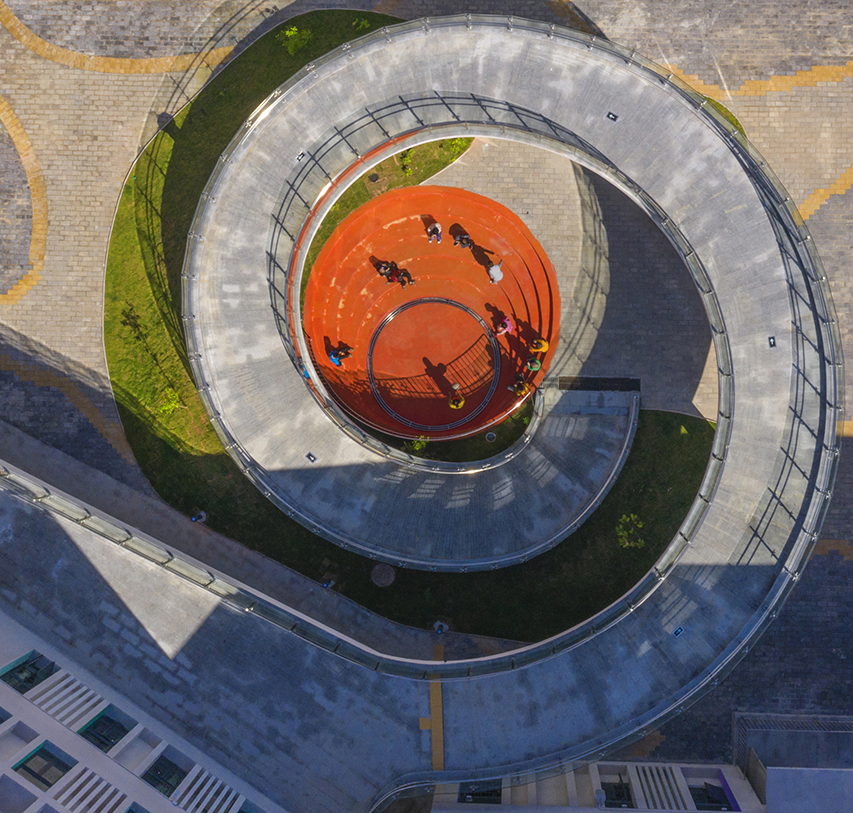
设计将孩子们心中的“滑梯”原型再现出来:在内院中心设计一条螺旋上升的共享坡道。共享坡道按照1:12无障碍坡道坡度设计,平面呈螺旋形逐渐内缩。坡道的起点直接对着主入口大门,让孩子们一进入校园即可看到坡道入口。坡道与连廊如同趴在建筑之上的一只变色龙,而坡道即为变色龙的尾巴。
We reproduce the “slide” prototype in children’s hearts by design, in which a shared spiral ramp at the center of the courtyard will be designed. The shared ramp is designed according to the unobstructed slope of 1:12, and the plane gradually shrinks in a spiral shape. The starting point of the ramp is directly opposite the main entrance gate, so that the children can see the ramp entrance as soon as they enter the campus. The ramps and corridors are like a chameleon lying on top of a building, and the ramp is the tail of a chameleon.
▼共享坡道下的空间,the space under the shared spiral ramp
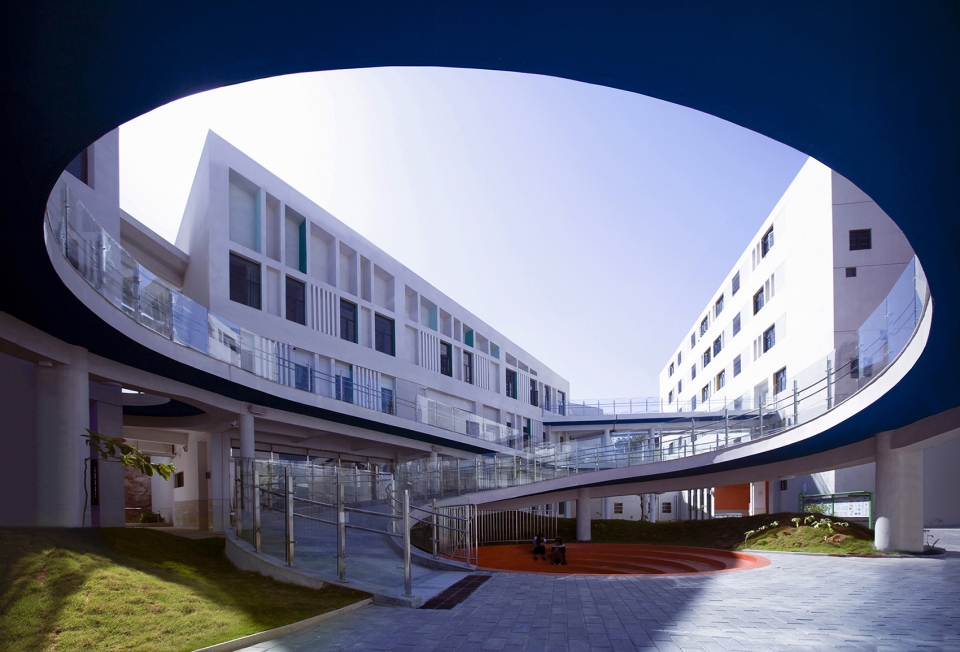
▼螺旋共享坡道丰富内院空间形式,the spiral form enriches the spatial experience of the inner courtyard
▼共享坡道酷似变色龙的尾巴,aerial of the ramp, which looks like the tail of a chameleon
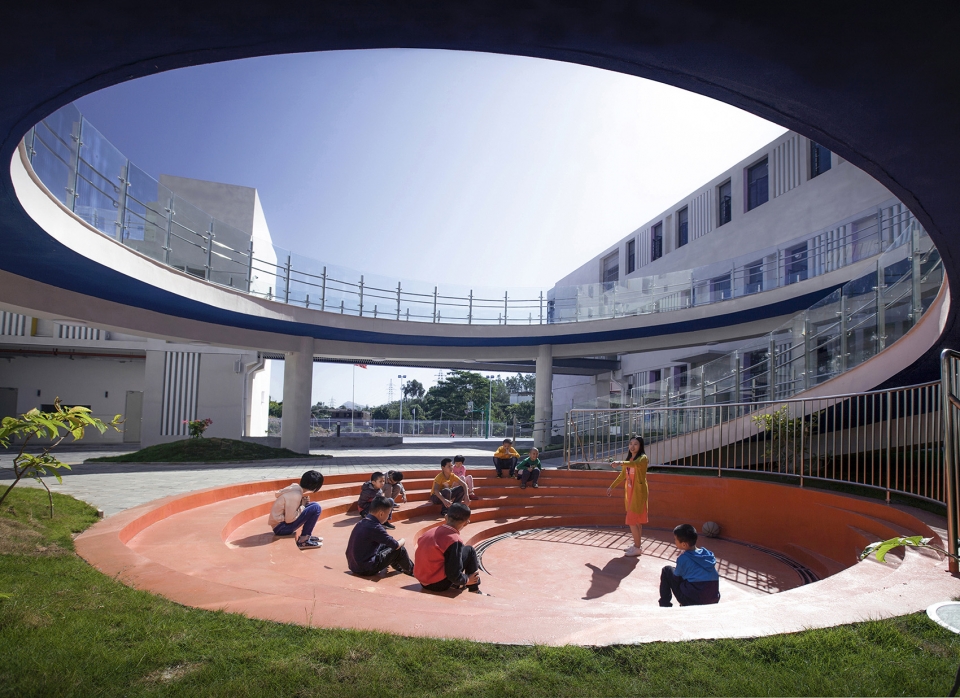
▼下沉舞台户外课堂,the sunken stage area
▼共享坡道与建筑融为一体,the corridors are integrated with the building volumes
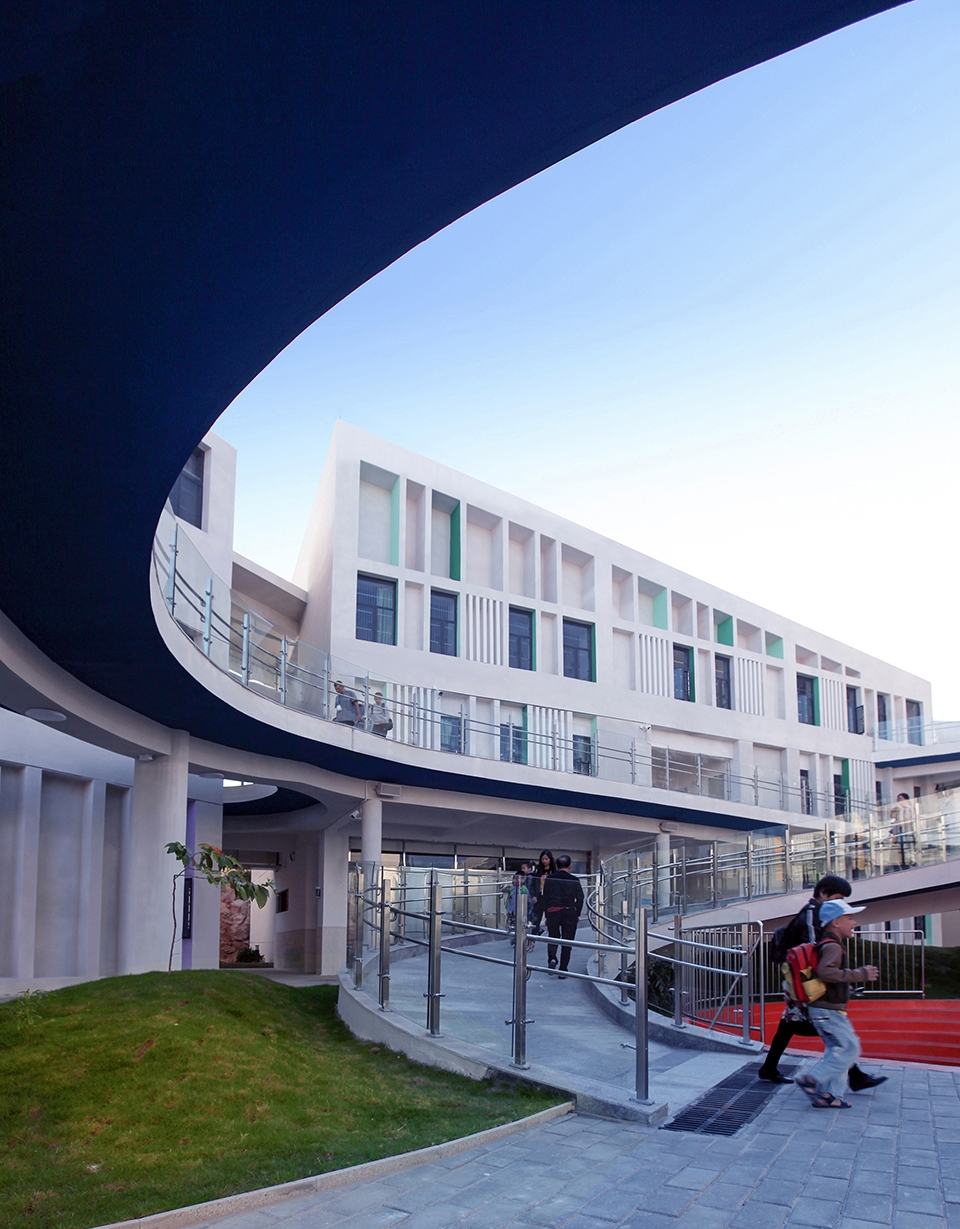
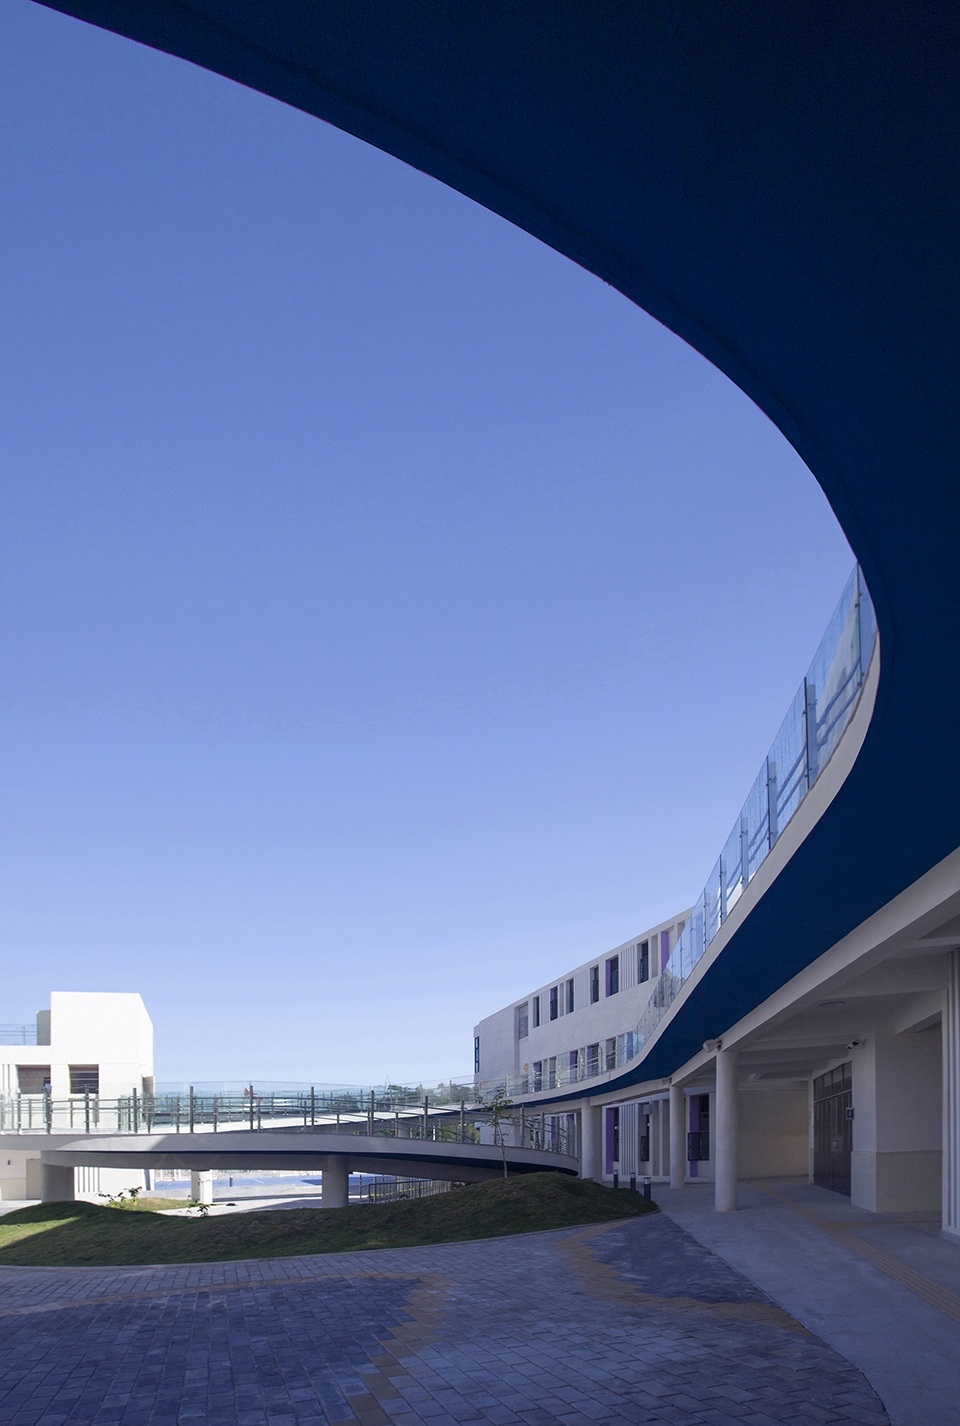
清晨的阳光冉冉升起,家长带着孩子们沿着坡道走进二层课室;傍晚放学,伴随着太阳缓缓落山,家长手牵着孩子也顺坡而下,各回各家。日出而学,日落而息。上下学,这一学校最基本的行为像加入了某种仪式感。坡道原本为孩子们设计,使用的时候由于要接送,家长也随同体验了一番。一圈坡道,两代人生。
As the morning sun rises, parents take their children down the ramp to the second floor of the classroom; after school off in the evening, the parents hold their children down the ramp to go home accompanied by the sun setting slowly. They learn by sunrise, and rest by sunset. It seems to add a little bit of ritual to go and leave school, which is the most basic behavior.The ramp is originally designed for children to use, and parents also experience it since they had to pick their children up. For the circle of the ramp,it is the life of two generations.
▼家长与孩子们共同体验“滑梯”,parents and children experiencing the “slide”
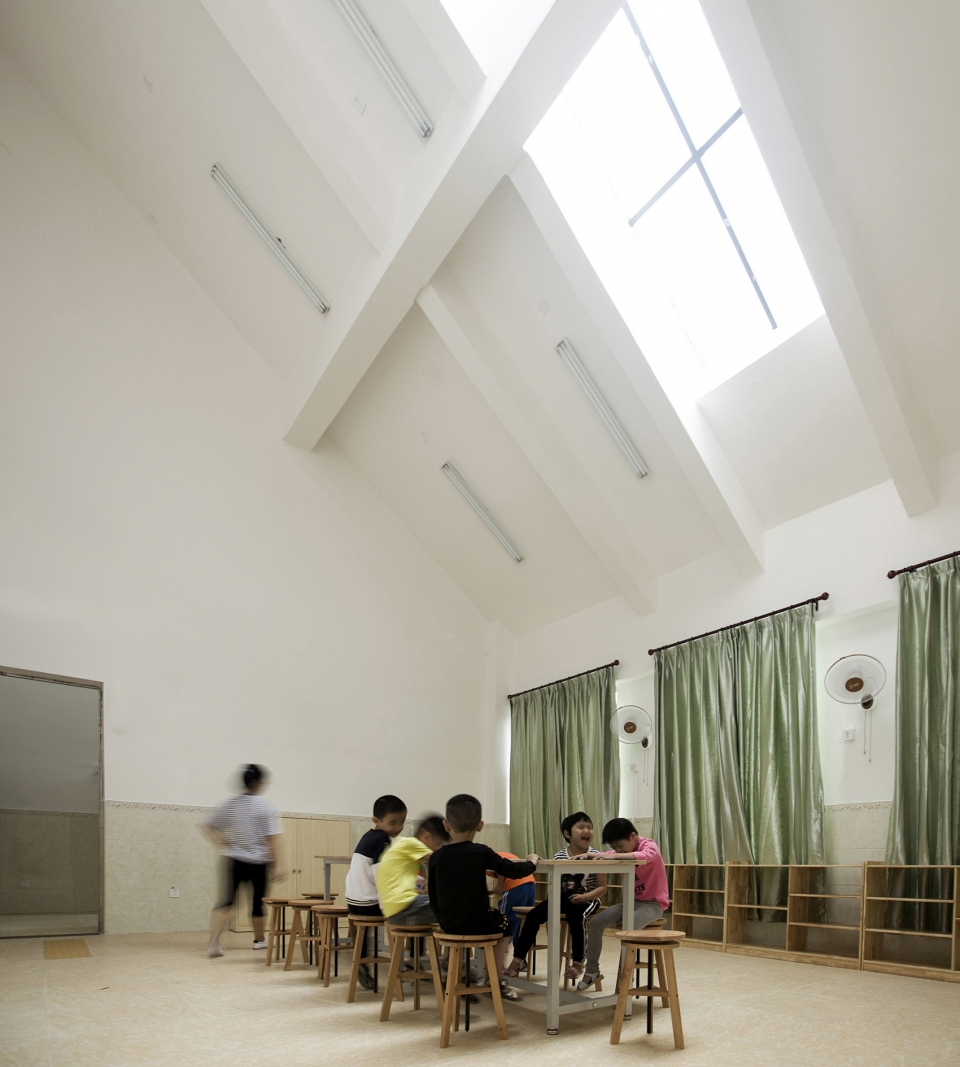
▼教学空间,teaching space
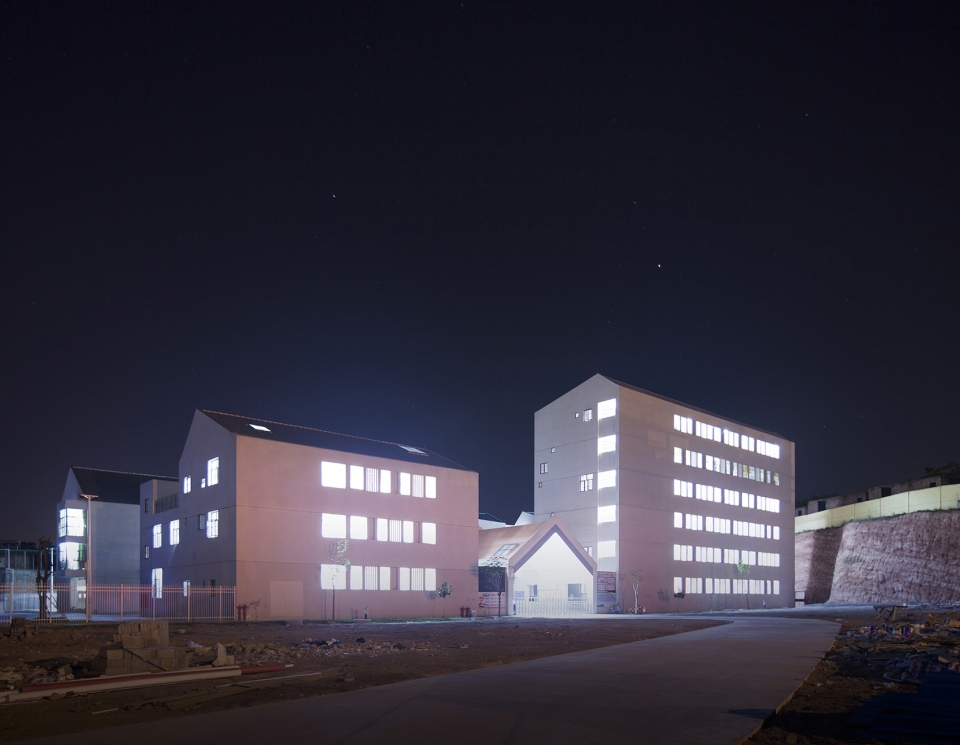
▼主入口夜景,main entrance night view
▼平面图,plan
项目名称:广东省河源市特殊教育学校
设计:华南理工大学建筑设计研究院陶郅工作室
公司网站:http://www.scutad.com.cn/a/jingpinzhanshi/jingpinzuopin/
联系邮箱:251502013@qq.com
项目设计 & 完成年份:2017年5月-2018年9月
主创及设计团队
建筑设计:陶郅、邓寿朋、苏笑悦
结构设计:龚模松、吴倩芸
电气设计:黄晓峰、陈涛、黄志炜
给排水设计:岑洪金
空调设计:王钊、彭蓉
节能设计:赵立华
设计总负责:陶郅、邓寿朋
施工单位:广州机施建设集团有限公司
项目地址:广东省河源市
客户:河源市源城区政府代建项目管理办公室
建筑面积:9383㎡(含地下建筑面积1984㎡)
摄影版权:陶郅工作室(苏笑悦、周珂、贾长浩)
More:华南理工大学建筑设计研究院陶郅工作室。更多关于:Architectural Design & Research Institute of SCUT on gooood









很用心的设计,中部围合空间很有感觉
很用心的设计,与周围的建筑融合得很好。有一点小建议,坡道中间的那个曲线台阶那里种一颗大树,夏天孩子们玩耍起来不会那么晒,空间感受会更好点。
这么冷的配色真的ok么~
坡道相当不错!