感谢 CUBEINSIDE 予gooood分享以下内容。更多关于他们:CUBEINSDE on gooood
Appreciations towards CUBEINSIDE for providing the following description:
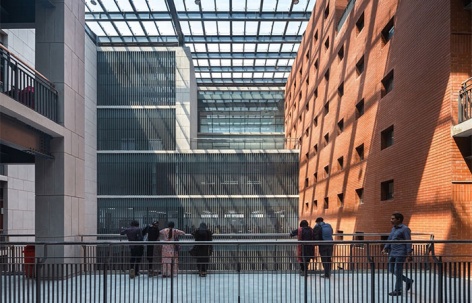
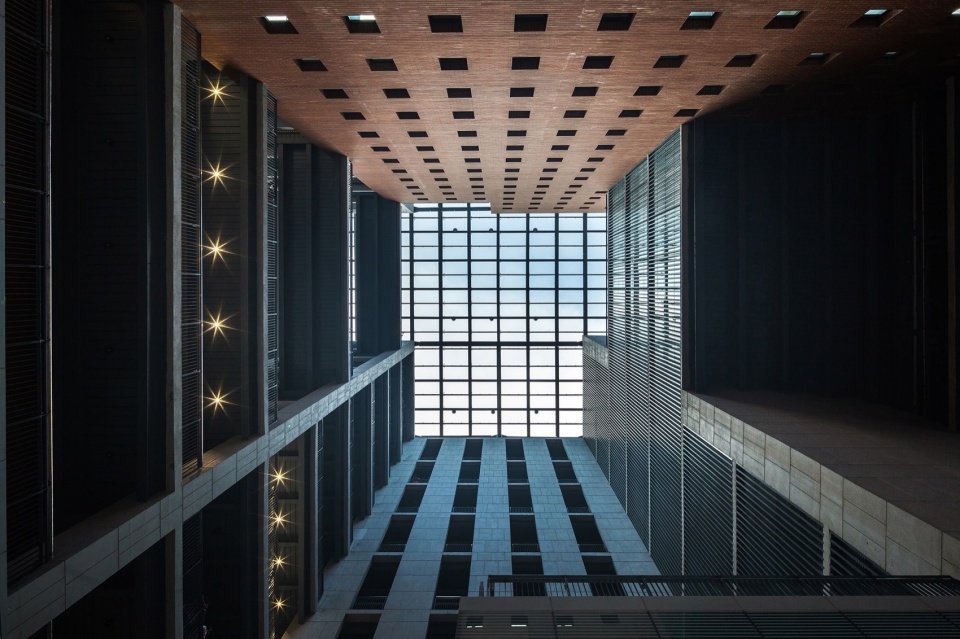
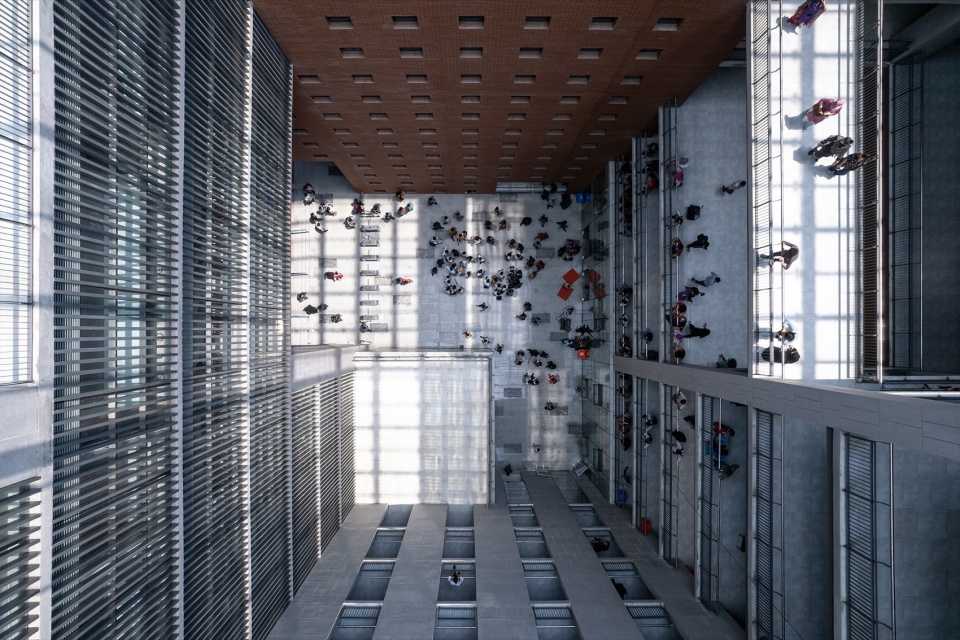
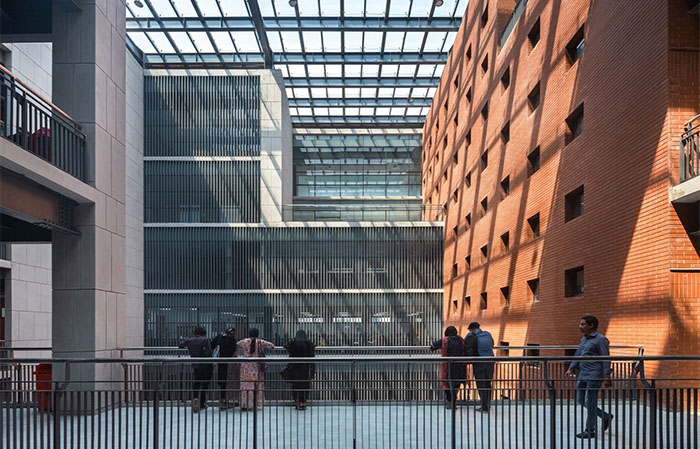
孟加拉东南大学设计面临的挑战是如何在达卡的一块狭小的城市用地上满足其庞大的需求,而这块土地最近刚从工业用地转换为商业和机构用地。采用的原则是垂直发展校园,同时创造一个中心核心吸引学生,从而激活大学的学习氛围。该中庭通过不同的维度,如空间层次、视线与空间连接、日光,以及最重要的是为校园社区打造标识,来创造出鼓舞人心的空间。
The challenge behind designing Southeast University was to accommodate its vast requirements in a tight urban land in Dhaka, within an area recently converted into commercial and institutional use from industrial. The principle adopted was to grow the campus vertically while creating a central nucleus that stimulates the learning environment of the university by engaging the students. The central void creates inspiring spaces through different dimensions like hierarchy of spaces, visual and spatial connectivity, daylights and most importantly, by creating an identity for the campus community.
▼鸟瞰,aerial view © Asif Salman
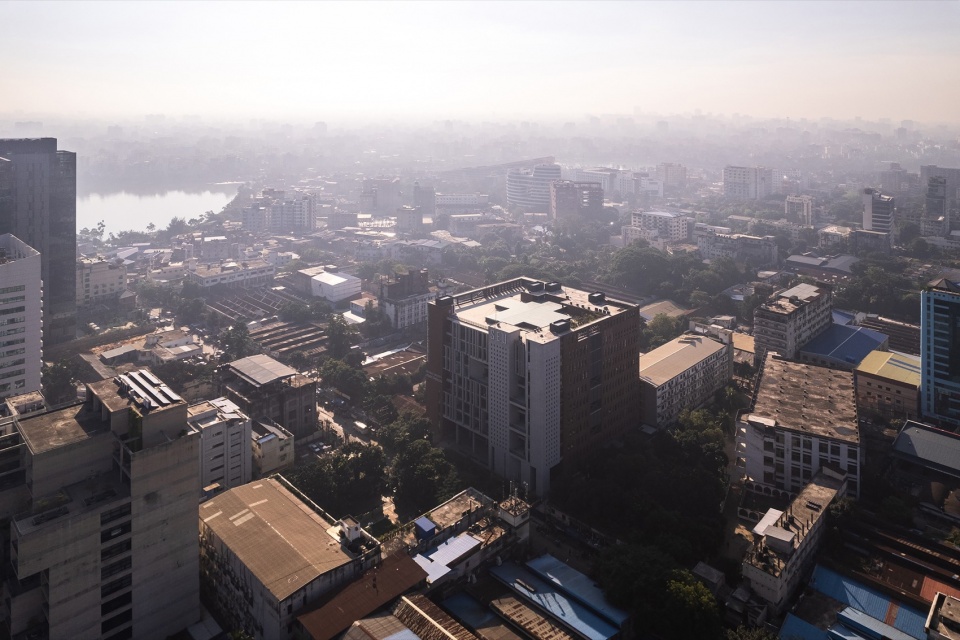
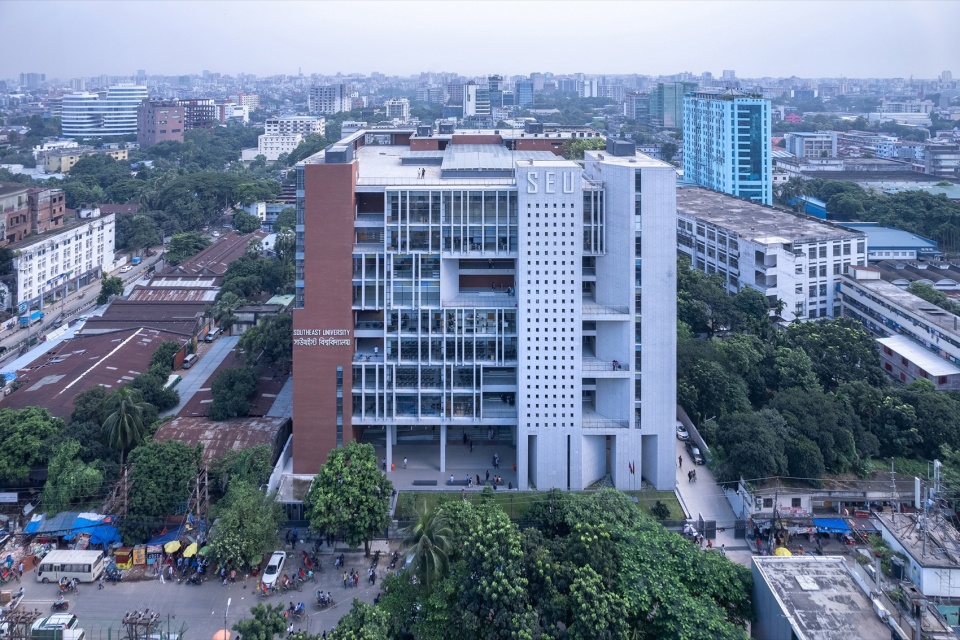
▼建筑与城市环境,building and urban context © Asif Salman
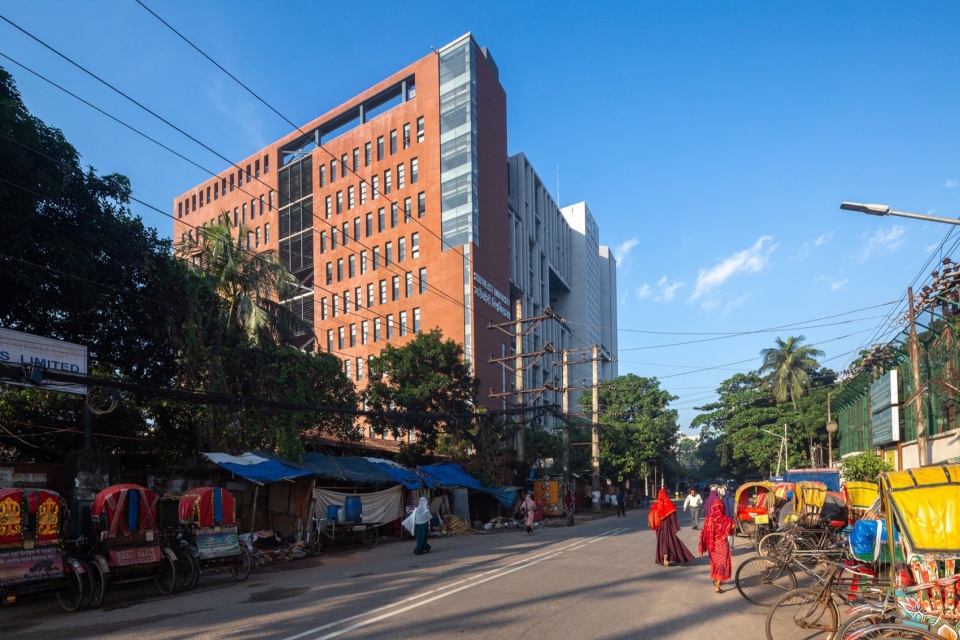
▼从街道望向建筑,building viewing from the street © Asif Salman
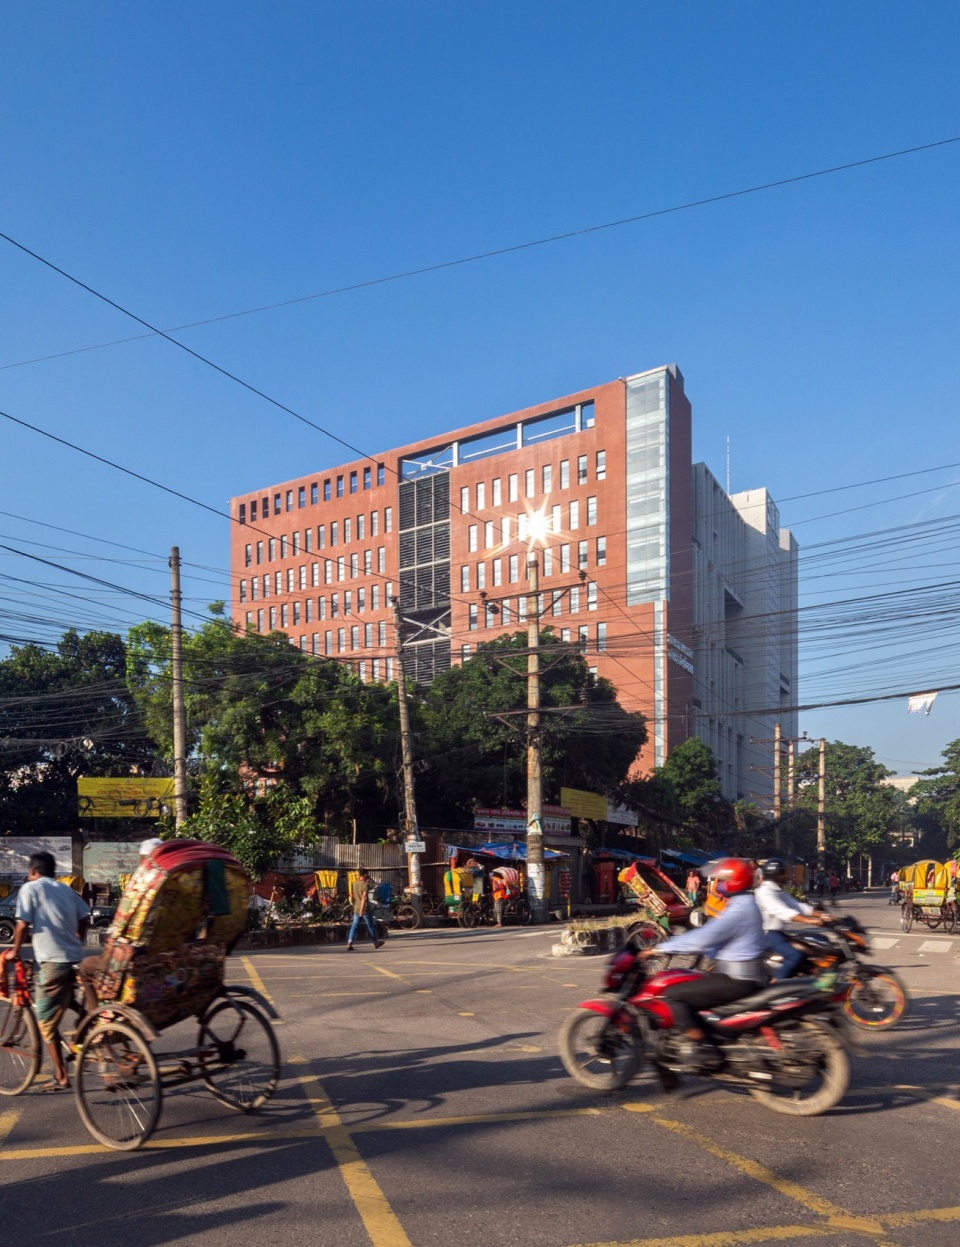
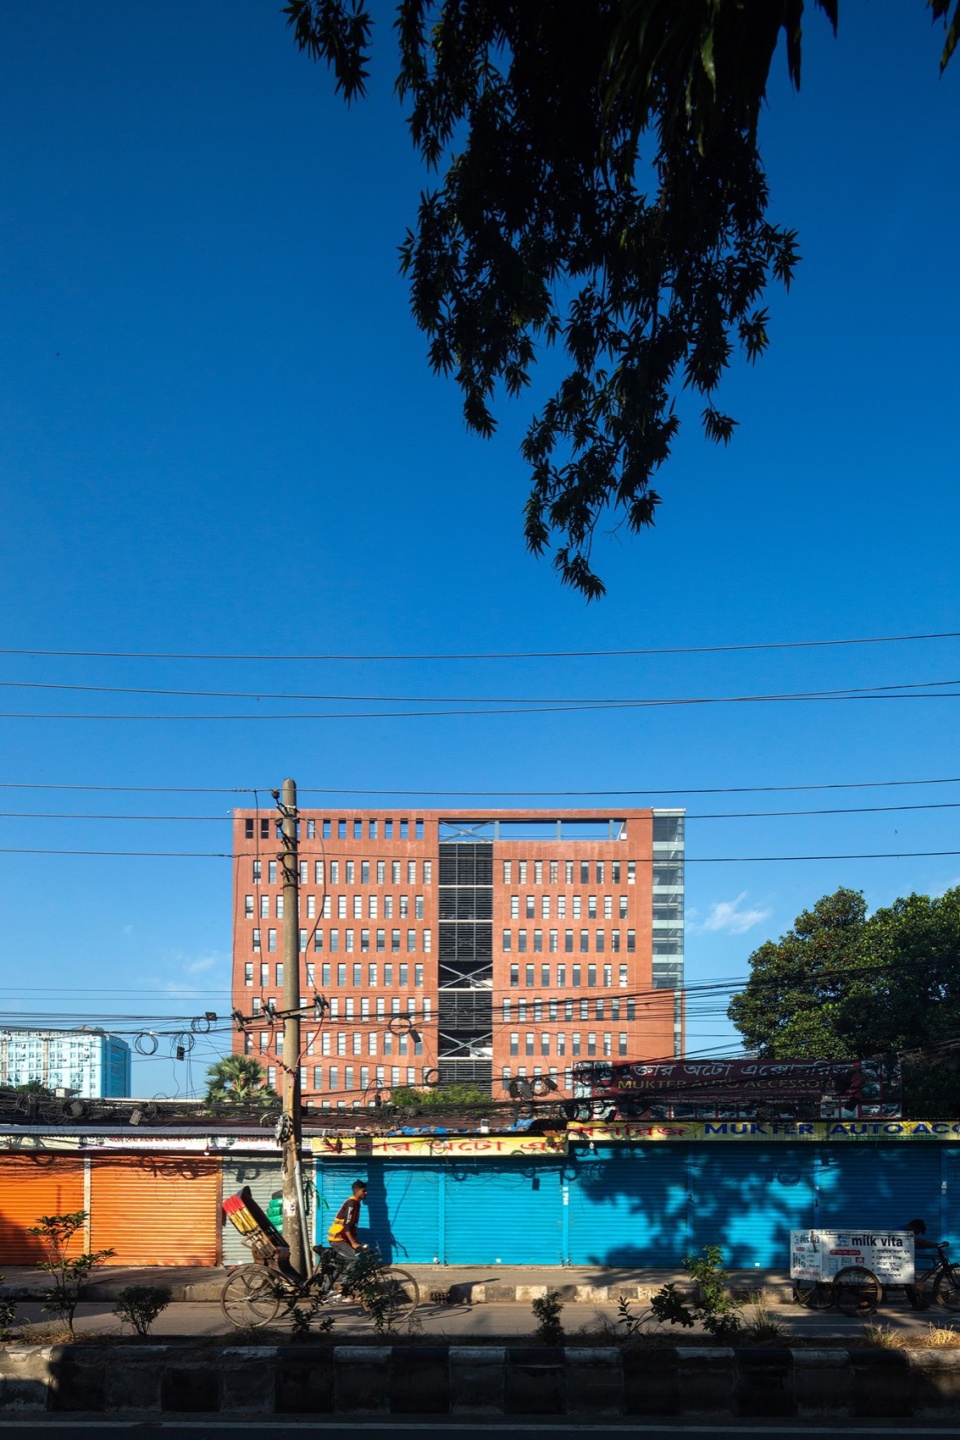
达卡是世界上人口密度最高的城市,每平方公里有38000人。这座城市仍在以有序和无序的方式不断扩张,同时,人们为了获得更好的教育、工作机会,正从其他地区向达卡迁移。达卡有一百多所私立大学,但大多数校园都缺乏足够的空间。但校园需要适当的空间,为学生提供教育环境。这一矛盾可以通过建筑来解决。它可以帮助校园在健康、平衡且吸引人的空间体验等方面不断提升,从而提高教育影响力,而这正是 Cubeinside 事务所的目标。除了正式的教育空间外,学生们还需要非正式的空间,他们需要认同感来提振精神面貌。因此,教室和其他正式空间被安排在中庭周围,这是为学生社区的心灵量身打造的空间。
Dhaka is the most densely populated city in world, accommodating 38000 people per square kilometers. The city is still expanding, both in planned and unplanned way while people are moving to Dhaka from other districts in aspiration of getting better education, jobs and opportunities. Dhaka houses more than hundred private universities where most of the campuses lack adequate space. But campuses need proper spaces that advocate educational environment for students. This conflict can overcome through architecture. It helps a campus to thrive in terms of healthy, balanced and engaging spatial experience leading towards impactful education, which has exactly been the objective of Cubeinside for this project. Students need informal spaces other than formal educational spaces and they need identity to carry on which boasts their morale. Hence the classroom and other formal spaces are arranged around the central void, crafting a space tailored for the heart and soul of the student community.
▼建筑立面,building facade © Asif Salman
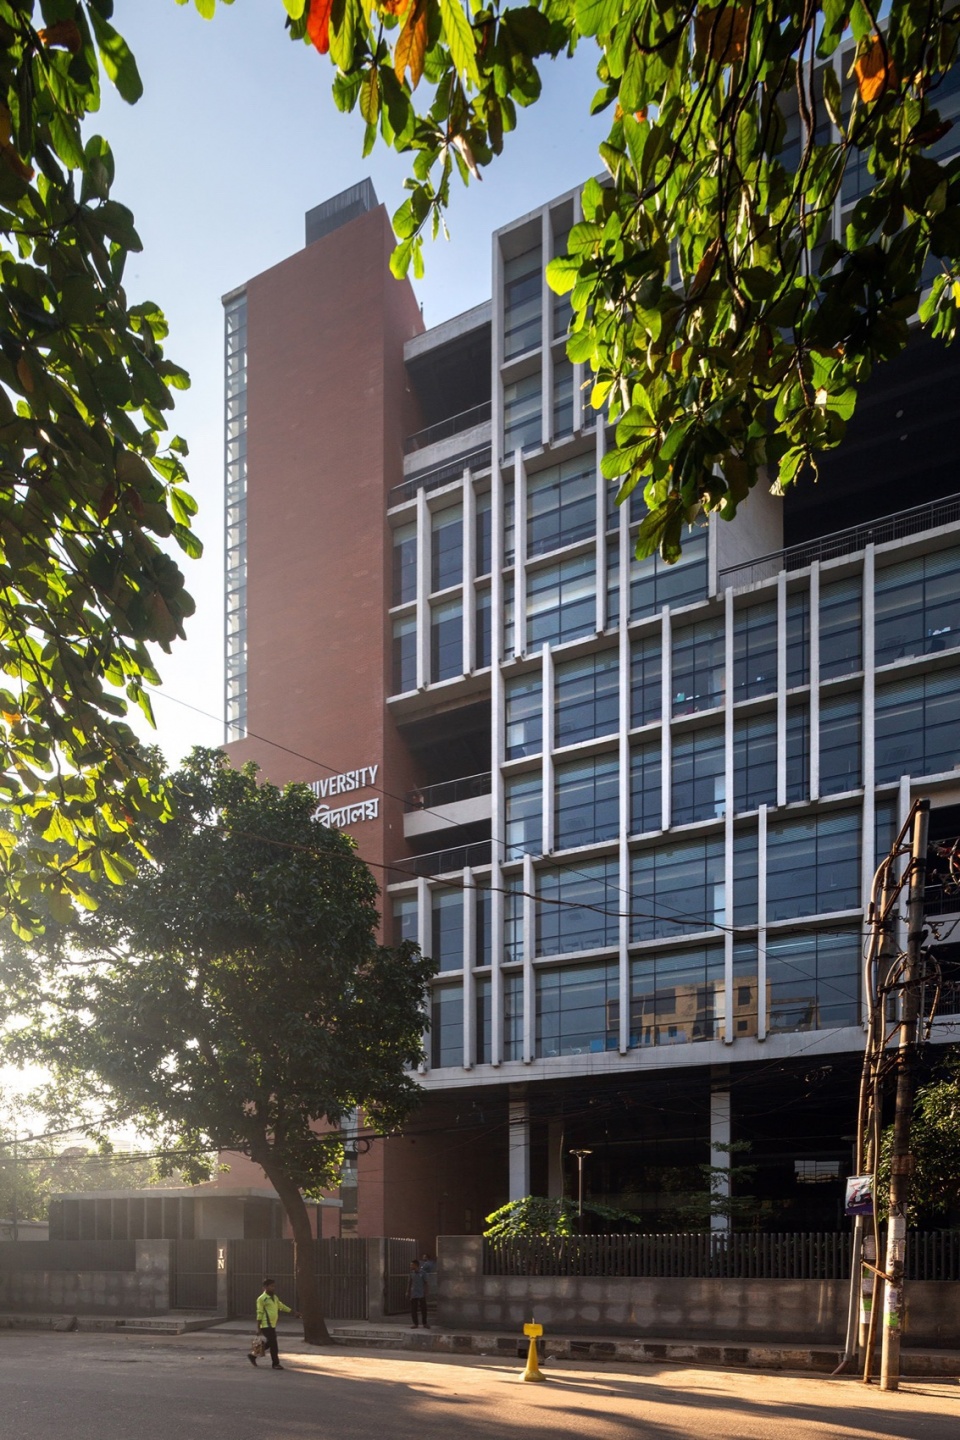
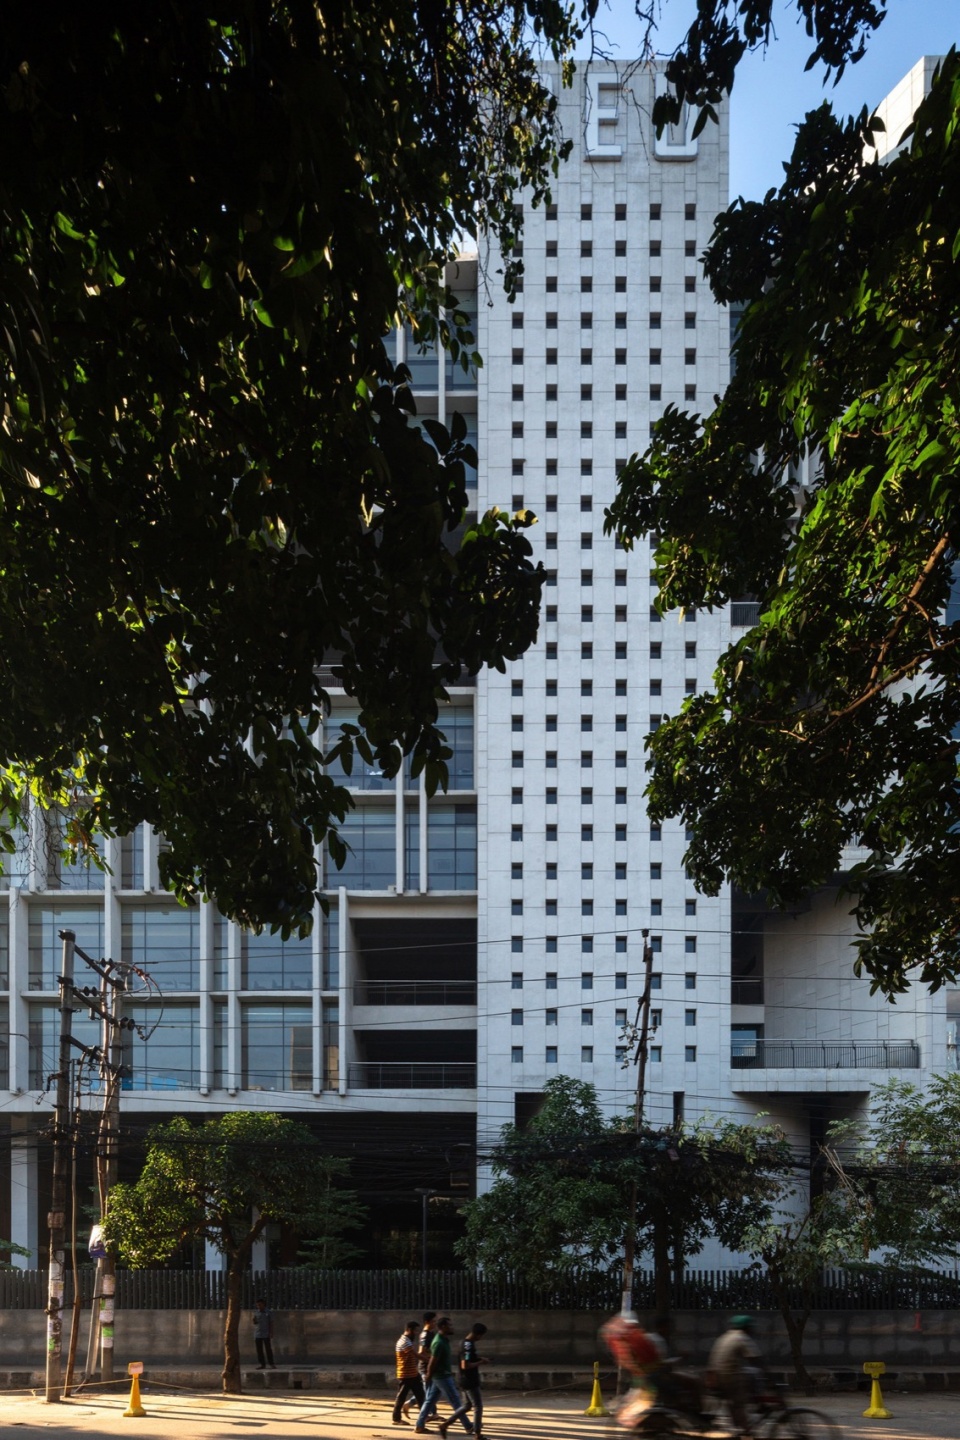
▼建筑入口,building entry © Asif Salman
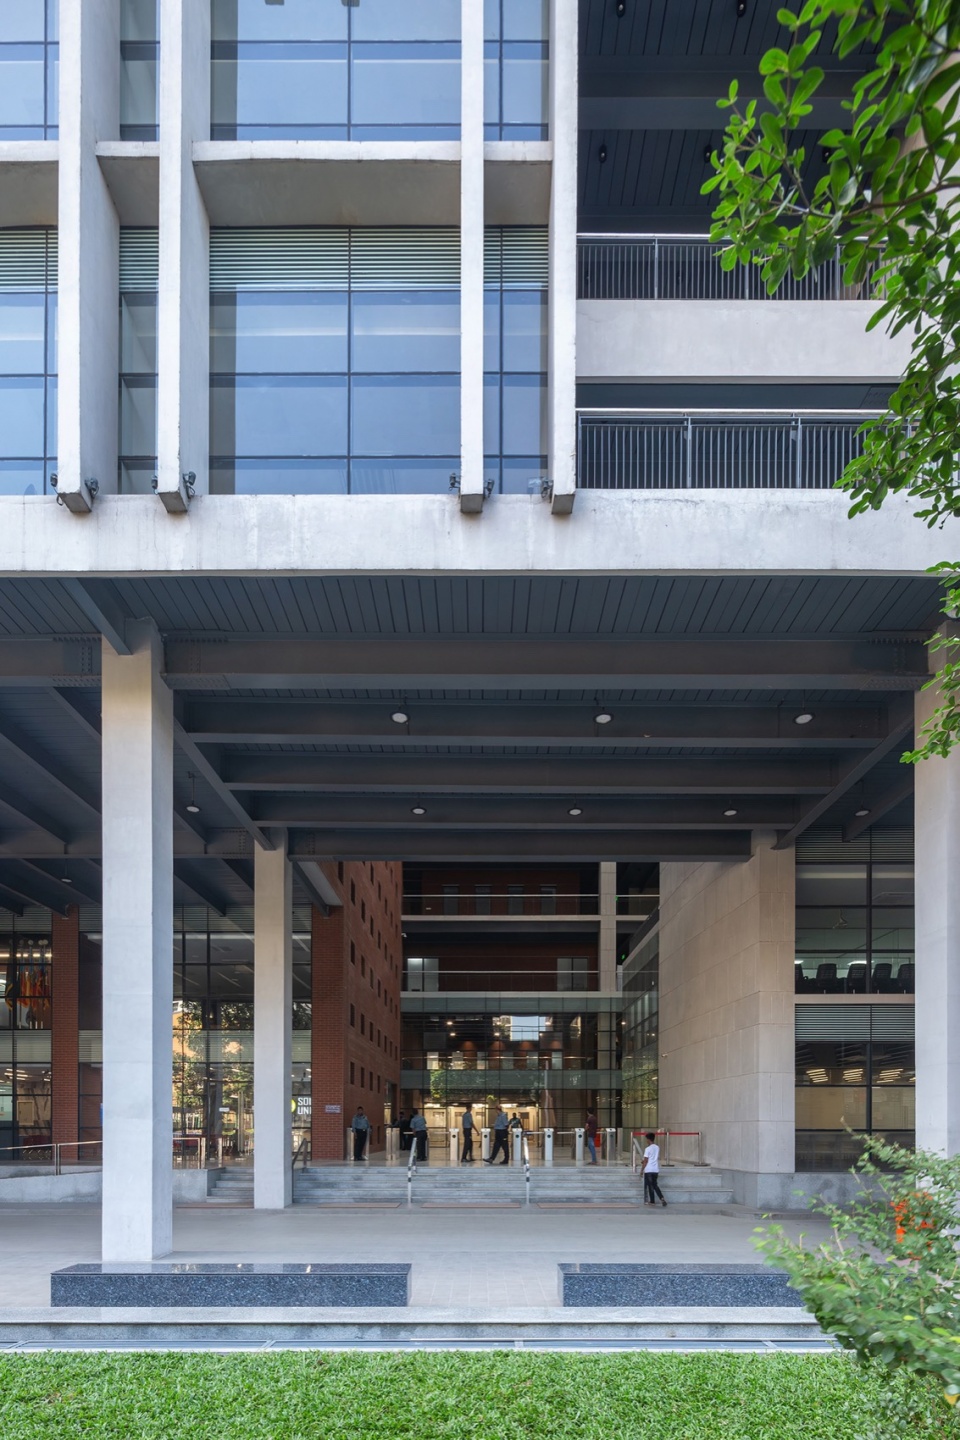
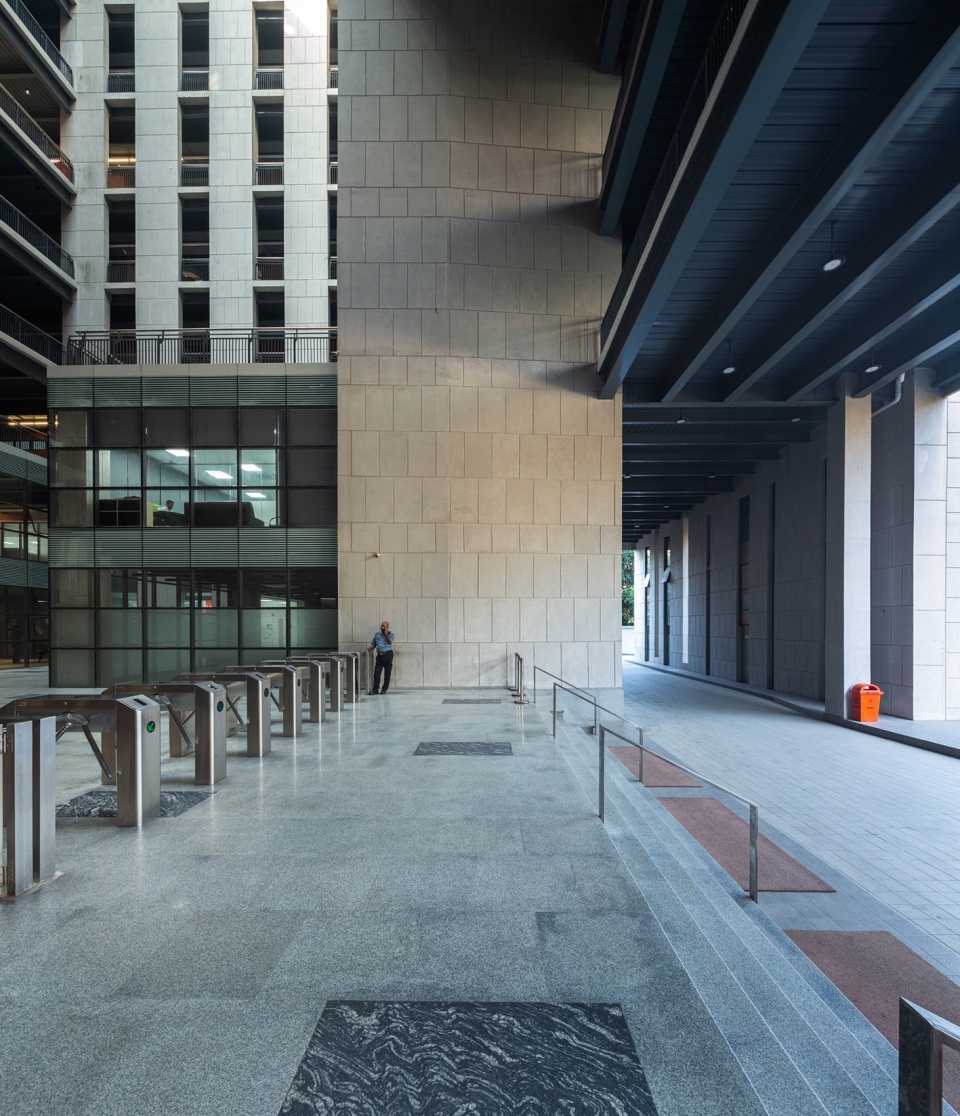
▼入口与中庭,entry and central void space © Asif Salman
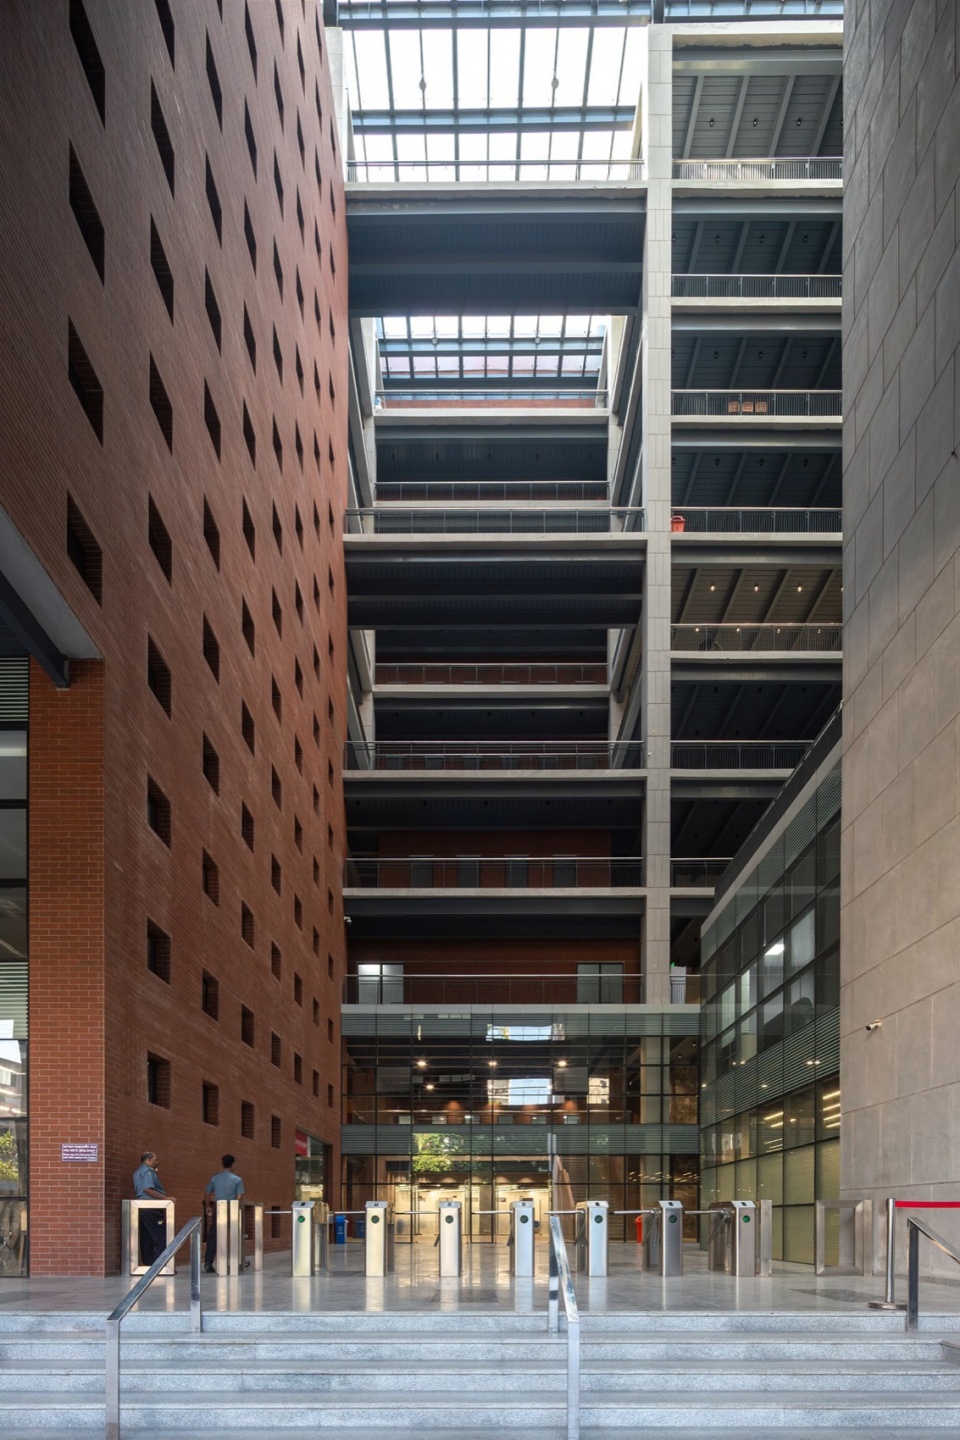
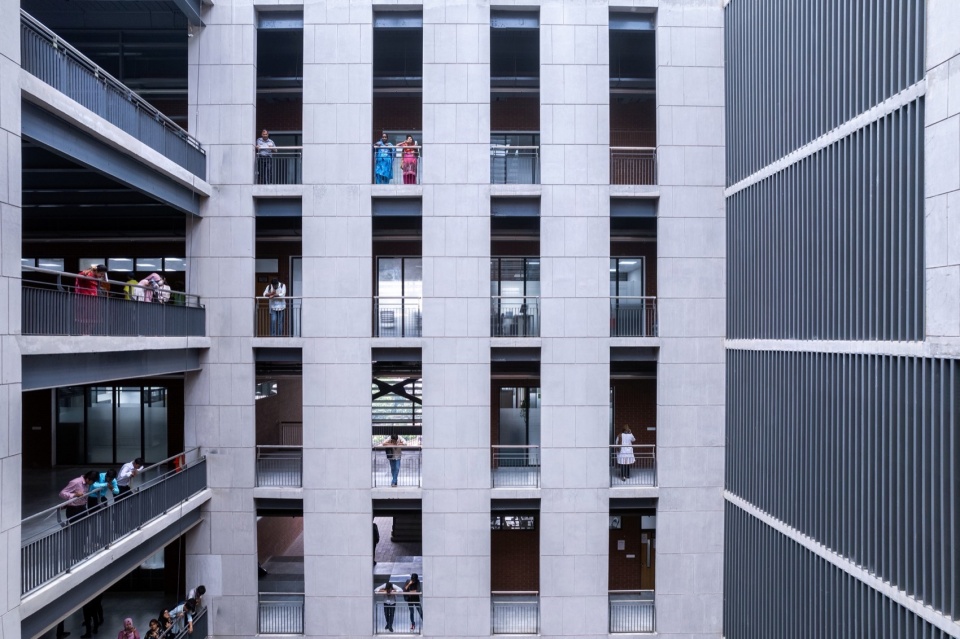
建筑的背景是曾经的工业区Tejgaon。这对设计产生了深远的影响,并强烈地反映在建筑立面和校园的整体特征上。建筑基本上采用内敛的风格,以保持校园的一体性,同时创造出有意义的空间,并将建筑与周围环境联系起来。学生通过特定通道进入建筑,沉浸在充满新奇的中部空间中。校园围绕中庭垂直生长,教室和实验室则环绕布置。一楼主要是公共设施,二楼主要是行政设施。从三层开始是核心教室和实验室,十层为董事会楼层。走廊、天桥和露台衔接优美,不仅构成优化的有形连接,还确保了学生之间无形的联系,从而形成了一个良好的社区。
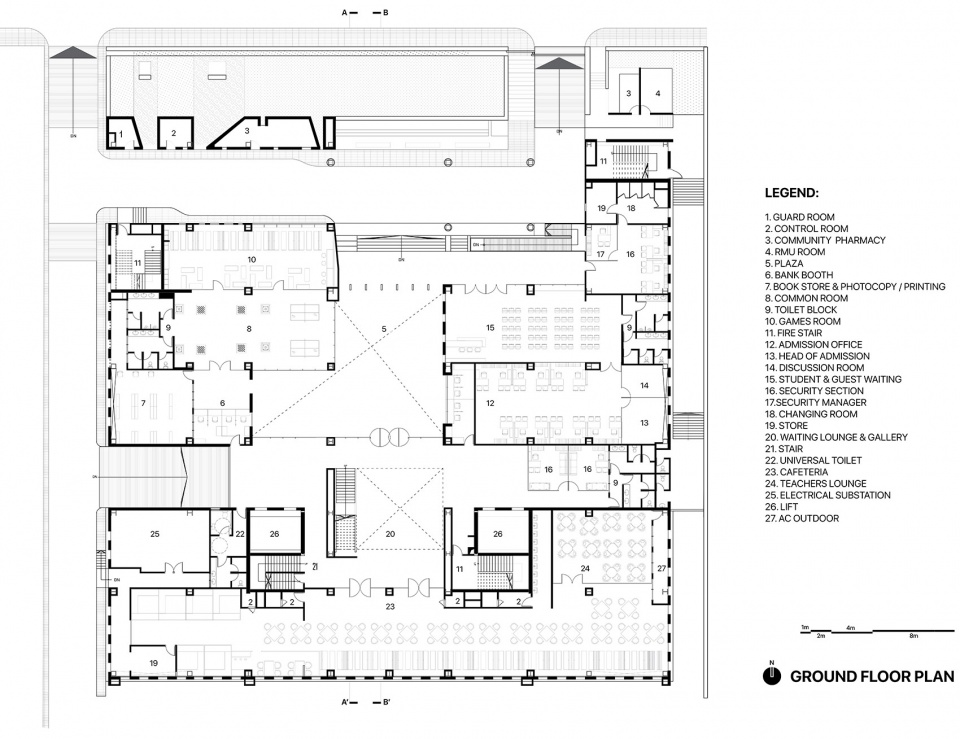
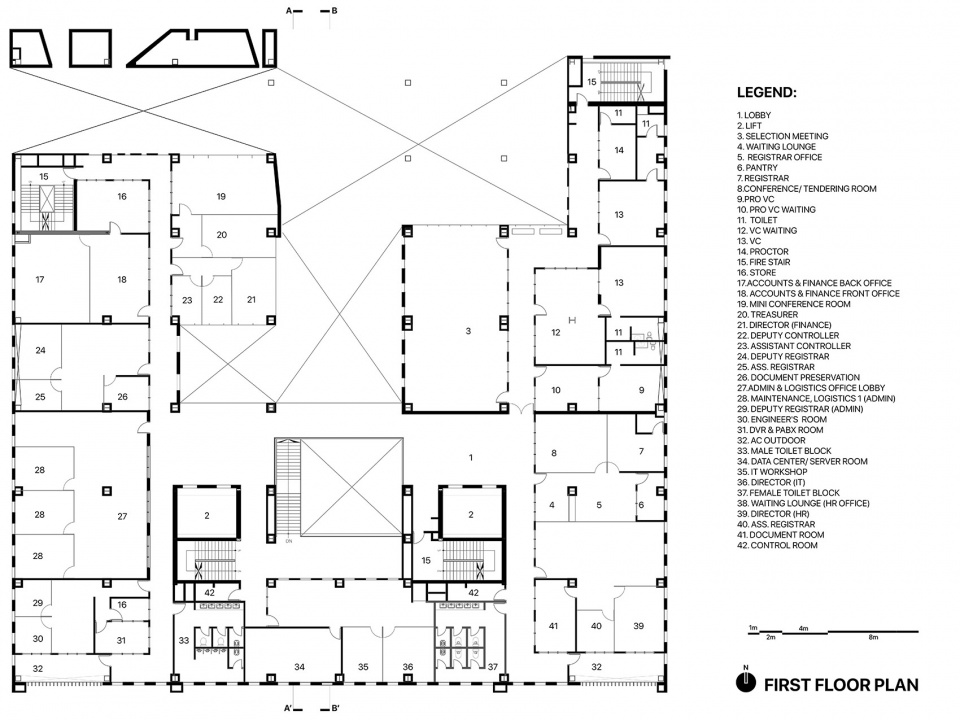
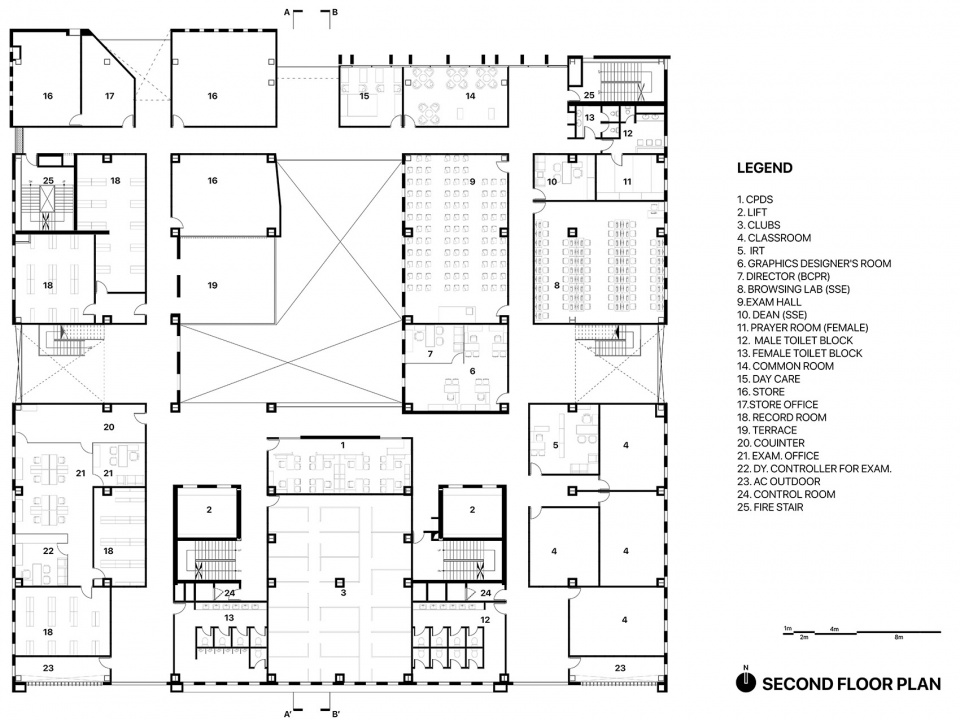
The context of the building is Tejgaon which is a former industrial area. This phenomenon created a profound impact on the design, reflected strongly in the building façade and overall campus character. The building is kept essentially introvert to preserve the campus integrity while creating meaningful spaces that connects the building with surrounding. Students enter through a controlled access and immerse themselves in the curious central space. While the campus grew vertically around the central void, the classrooms and labs are placed around it. Ground floor houses most of the common facilities and first floor is mostly administrative. From second floor on, the core classrooms and labs are situated, putting the Board floor at ninth floor. Corridors, bridges and terraces are beautifully articulated, not only creating optimized physical connection, but also ensuring the invisible connection between students that make great community.
▼中庭概览,central void space overview © Asif Salman
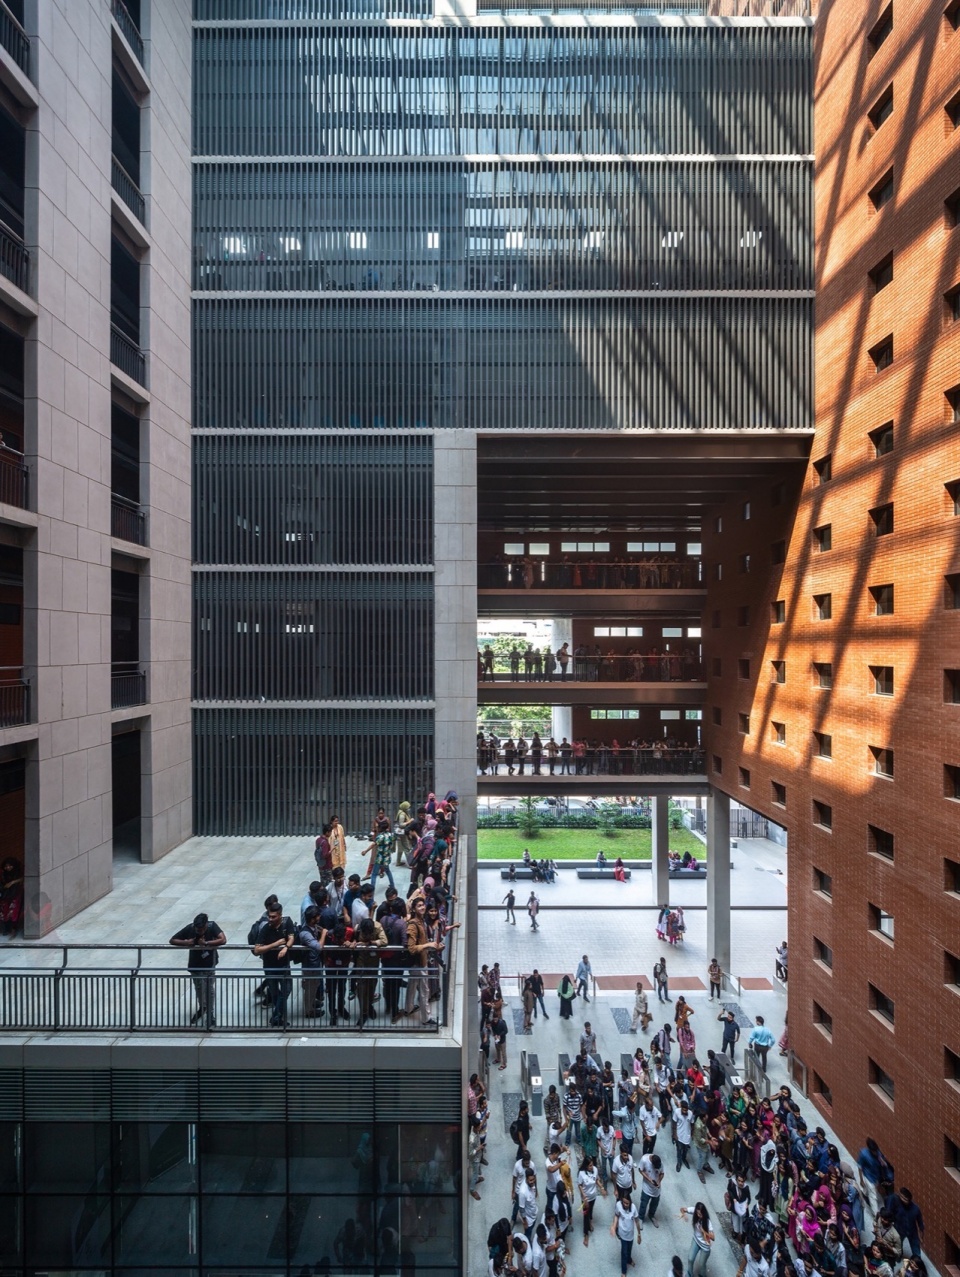
▼充满新奇的中部空间,the curious central space © Asif Salman
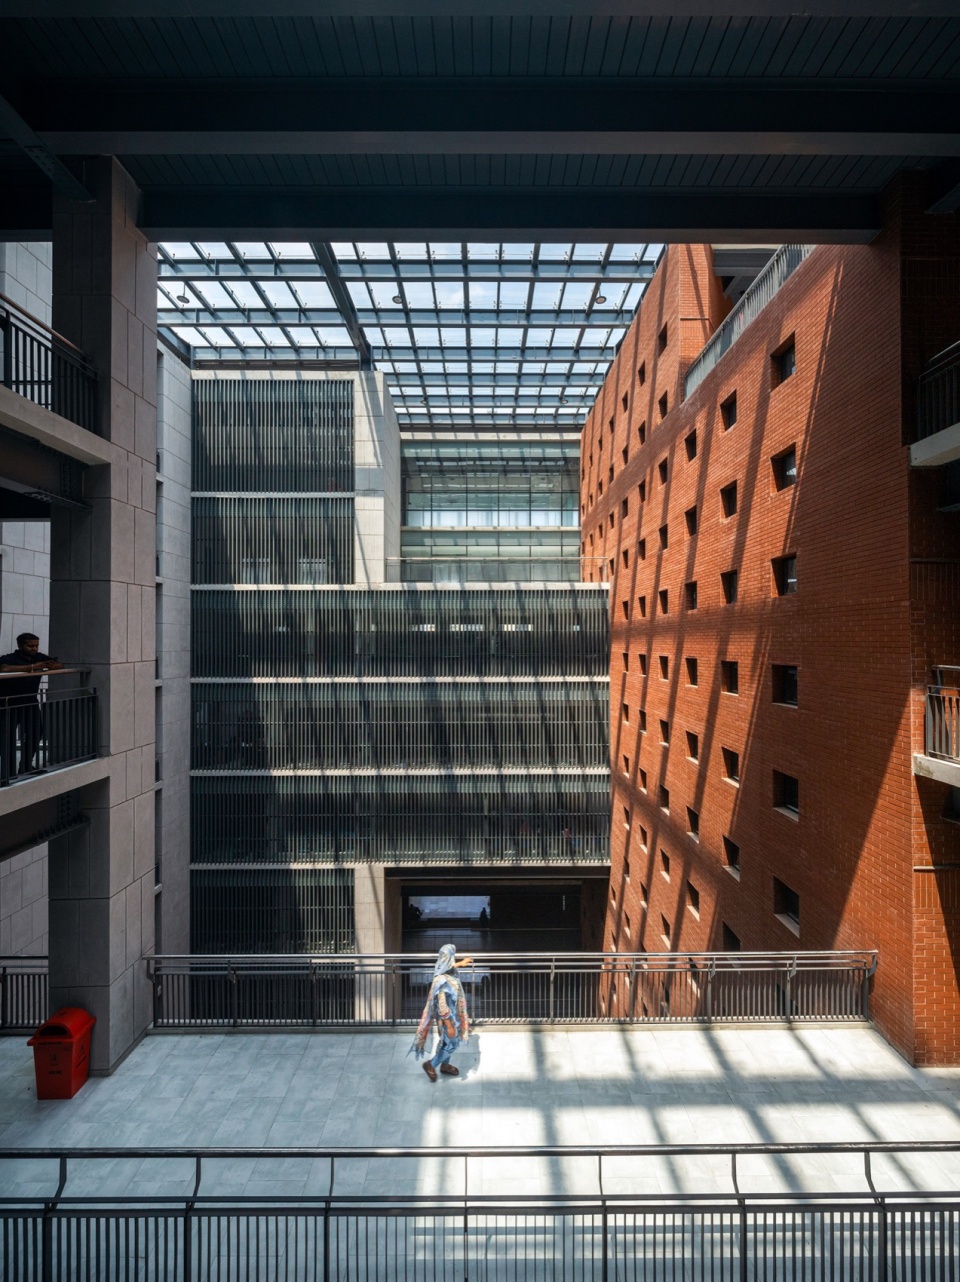
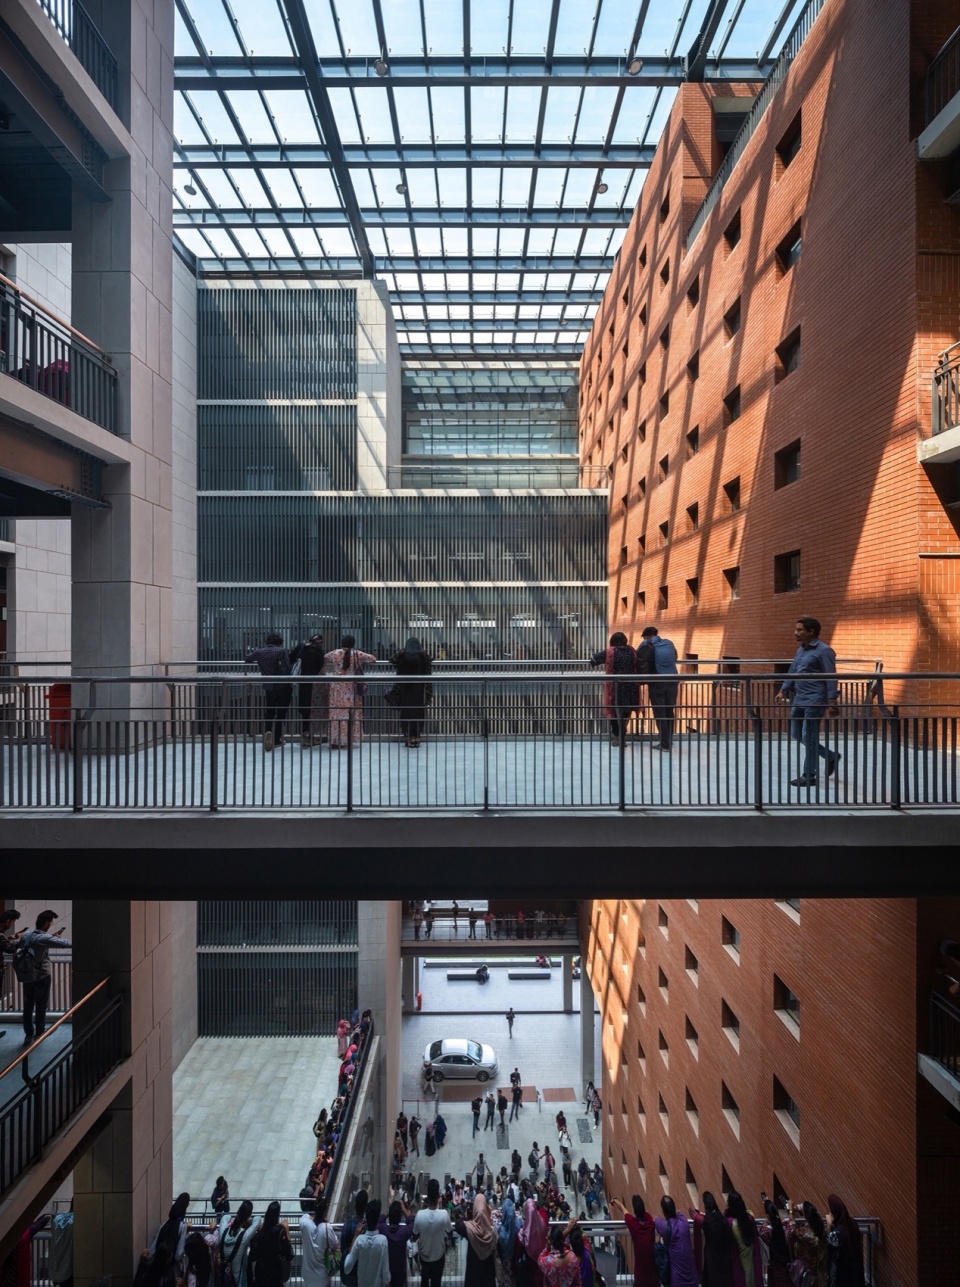
▼空中廊道,airy bridge © Asif Salman
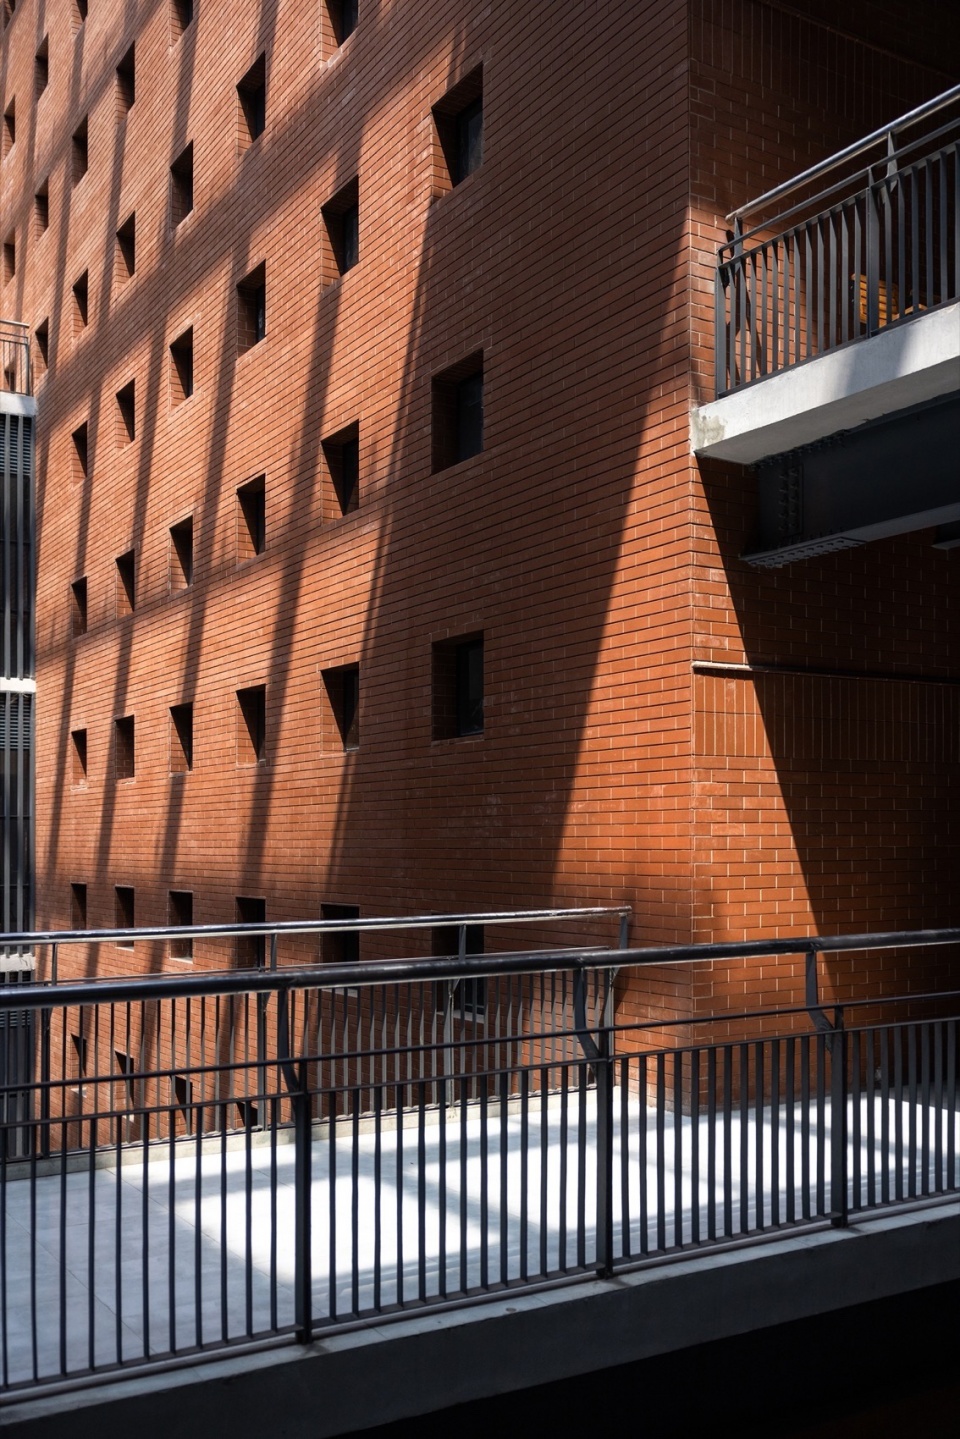
▼立面,facade © Asif Salman
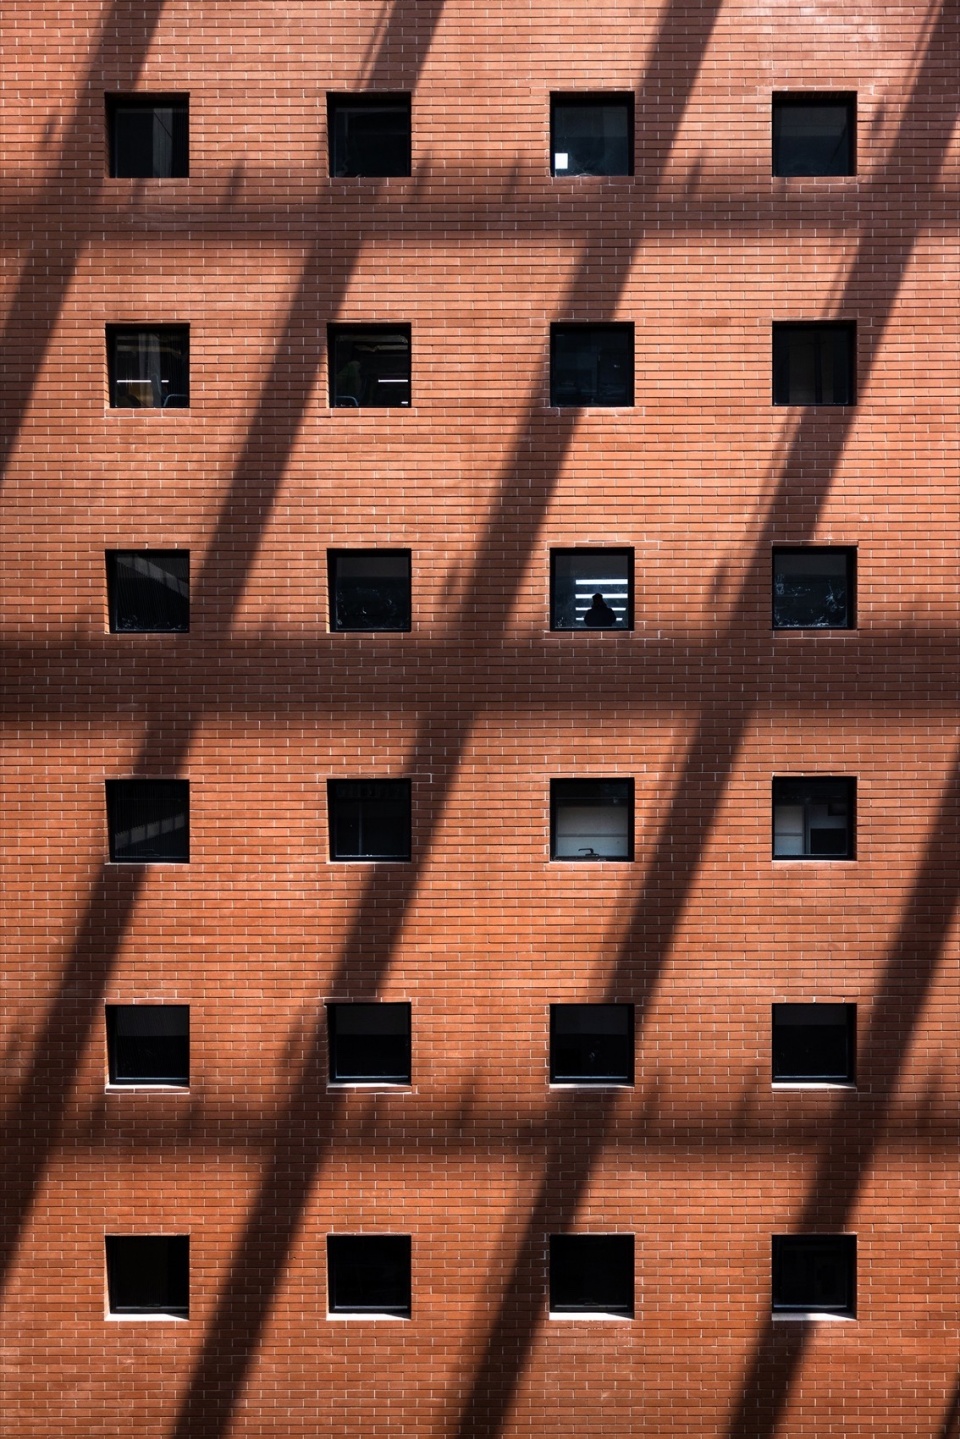
高等教育的成本与日俱增。建筑和维护成本的增加最终导致学生要支付更高的学费。孟加拉东南大学的设计理念是通过采用现成的建造技术和使用当地材料来降低建筑成本,进而大幅降低维护成本。使用日光照明和高效的冷却系统也使建筑具备可持续性,降低了大学的长期成本。
The cost of higher education is soaring high every passing day. The rise in the construction and maintenance cost eventually makes students to pay higher tuition fees. The design of SEU was conceived in such a way that it reduced the construction cost by adopting available construction technique and using local materials, consequently cutting down the maintenance cost substantially. Using daylights and efficient cooling system also make the building sustainable, reducing the long term cost for the university.
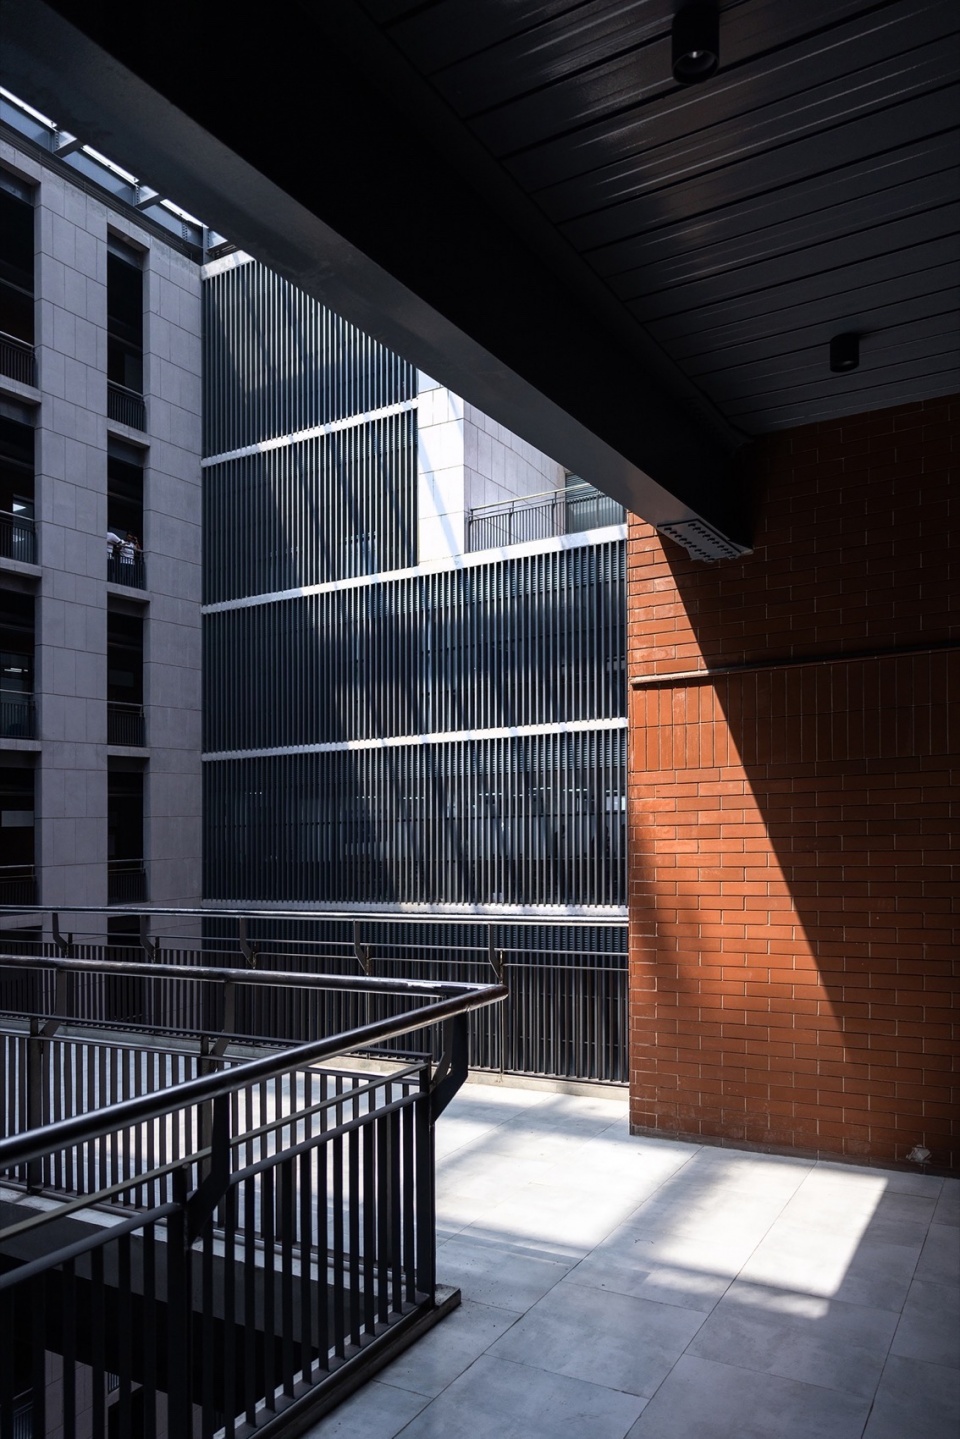
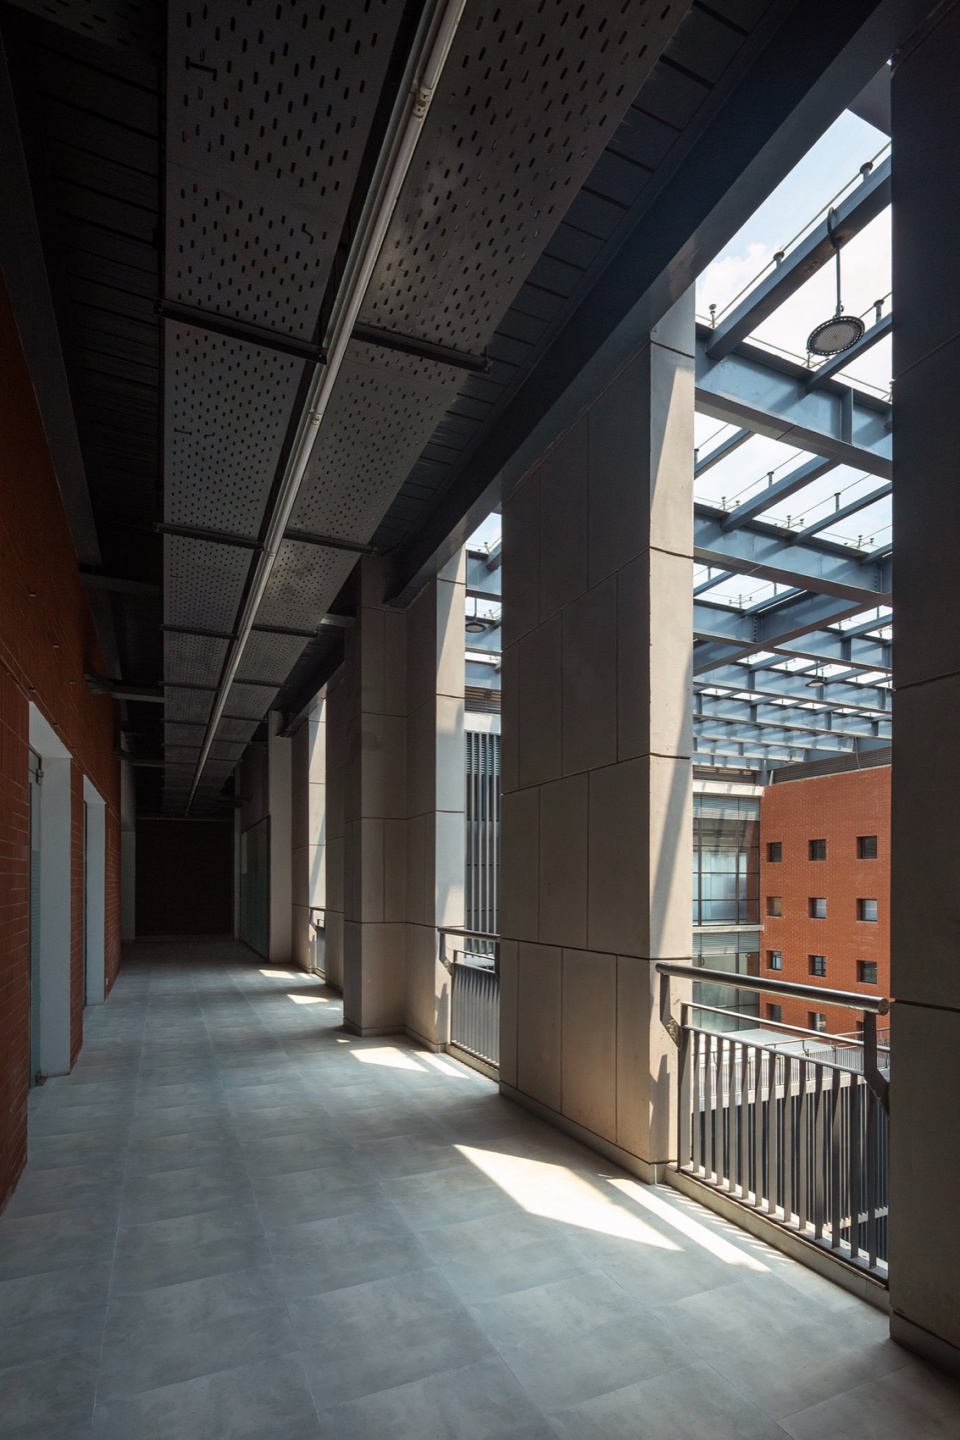
▼走廊,corridor © Asif Salman
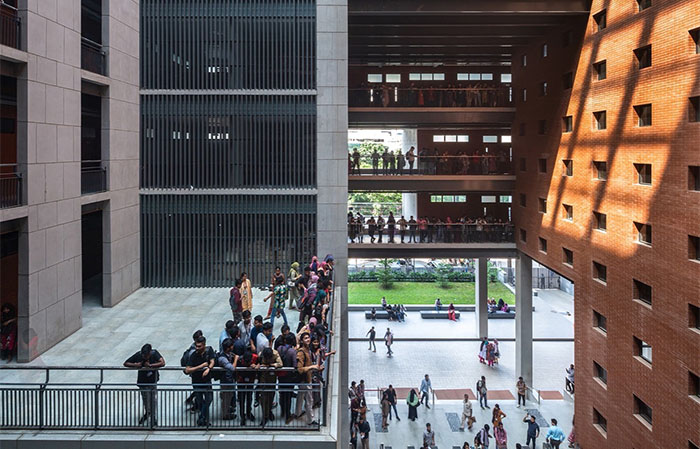
▼中庭俯视与仰视,upwards and towards view of the central void © Asif Salman
建筑作为一种包容的背景,可以在学生、教师和机构之间建立有意义的联系——Cubeinside 公司坚信这一原则,并以此为动力设计了一所大学校园,以提供更具吸引力和影响力的教育。
Architecture can foster a meaningful relationship and connection between students, teachers and institution by acting as an embracing backdrop – Cubeinside firmly believes on this principle which has driven them in designing a university campus for more engaging and impactful education.
▼有意义的联系, a meaningful connection © Asif Salman
▼首层平面图,ground floor plan © CUBEINSIDE
▼二层平面图,first floor plan © CUBEINSIDE
▼三层平面图,second floor plan © CUBEINSIDE
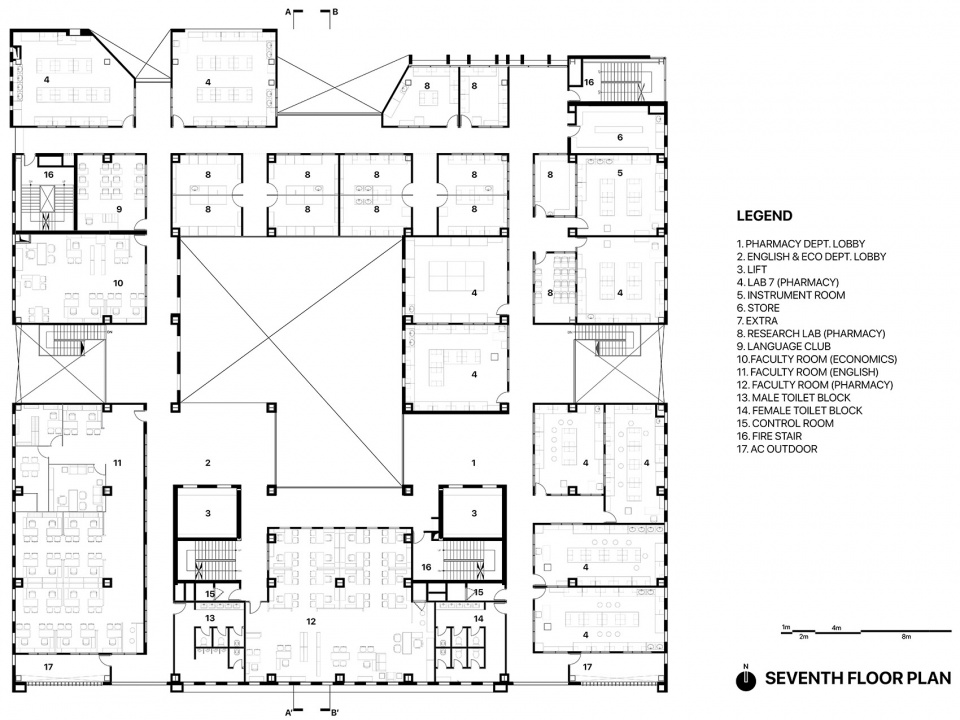
▼八层平面图,seventh floor plan © CUBEINSIDE
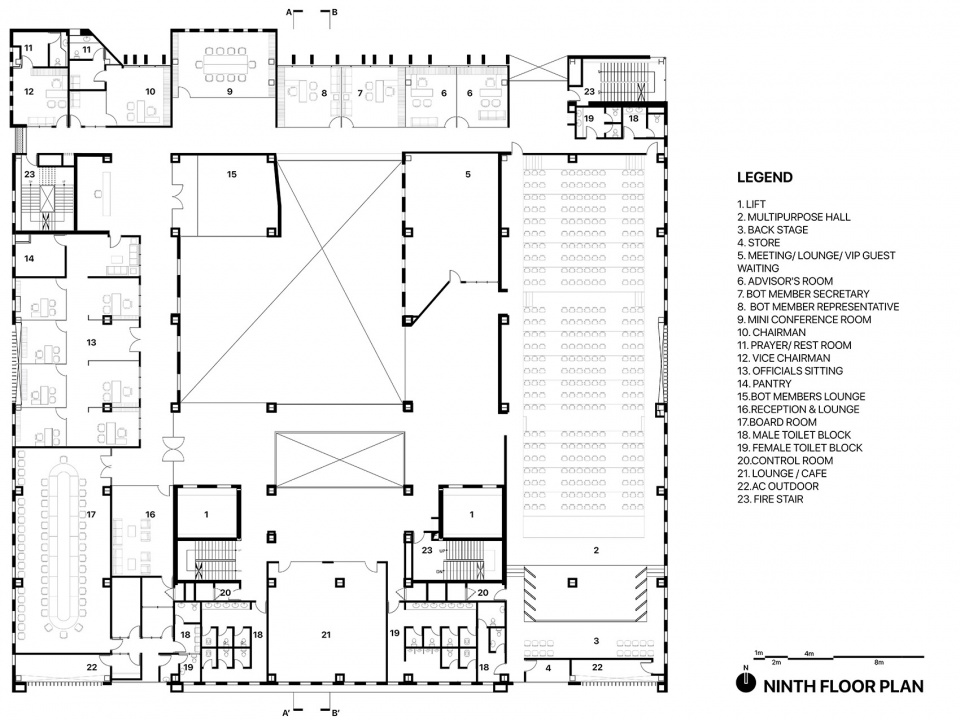
▼十层平面图,ninth floor plan © CUBEINSIDE
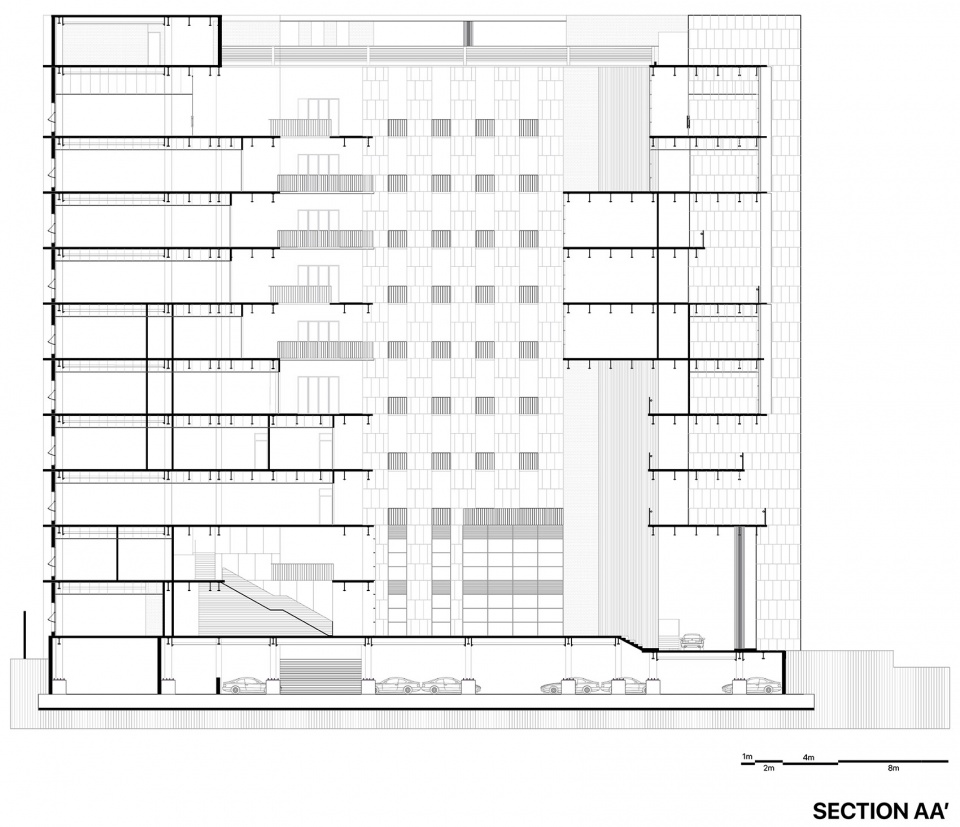
▼剖面图,section © CUBEINSIDE
 Project Name: South East University
Office Name: Cubeinside
Office Website: www.cubeinsidebd.com
Social Media Accounts: www.facebook.com/cubeinsidebd/
Contact email: cubeinside@gmail.com
Firm Location: Dhaka, Bangladesh
Completion Year: 2023
Gross Built Area (m2/ ft2): 30,670 sqm
Project Location: Tejgaon, Dhaka, Bangladesh
Program / Use / Building Function: University Campus
Lead Architect: Khandaker Ashifuzzaman Rajon
Lead Architects e-mail: rajoncubeinside@gmail.com
Photo Credits: Asif Salman
Photographer’s Website: www.asifsalman.com
Photographer’s e-mail: salarchman@gmail.com
More: CUBEINSIDE 更多关于他们:CUBEINSDE on gooood









中庭很有建筑味
DK
支持孟加拉抗议活动
东大从福建搬到孟加拉了?
不是南京吗哈哈哈哈
槽,哈哈