感谢 Plus 8 Consulting, 联图建筑设计 予gooood分享以下内容。更多关于他们:Plus 8 Consulting on gooood,Linehouse on gooood
Appreciation towards Plus 8 Consulting, Linehouse for providing the following description: 、
今天的鸿寿坊,精致,又有其极致的烟火气,让它在长寿路商圈乃至整个上海都独树一帜。 鸿寿坊项目占地约1.5万平米,总建筑面积约8.8万平米,项目包括市集型的里弄商业及两栋精品甲级办公楼,北邻长寿路,东抵西康路,南与新会路接壤,紧邻轨道交通7、13号线长寿路站。Plus 8 Consulting (Plus 8) 作为设计顾问,从2019年上半年开始参与项目,提出了商业发展策略建议,并主导了该项目的商业设计及建筑立面设计。联图设计的鸿寿坊食集是为鸿寿坊街坊量身打造的复合型社区市集空间。
Hong Shou Fang today, a revitalized urban regeneration mixed use project, stands out in Changshou Road business district of Shanghai. Hong Shou Fang project covers an area of approximately 15,000 square meters with a total construction area of about 88,000 square meters. It includes an indoor market, neighbourhood plaza, heritage narrow lanes with retail and F&B, and two boutique Grade A office buildings. Located north of Chang-shou Road, east of Xikang Road, south ad-jacent to Xinhui Road, and close to Changshou Road Station of Metro Lines 7 and 13. Plus 8 Consulting (Plus 8) has been the design consultant since the first half of 2019, providing business development strategy recommendations and leading the commercial and architectural facade design of the project. Linehouse designed Foodie Social, a new food market catering for the neighborhood of Hong Shou Fang, an area in Shanghai’s Putuo district prevalent in the typical Shanghainese ‘longtang’ laneway residential architecture.
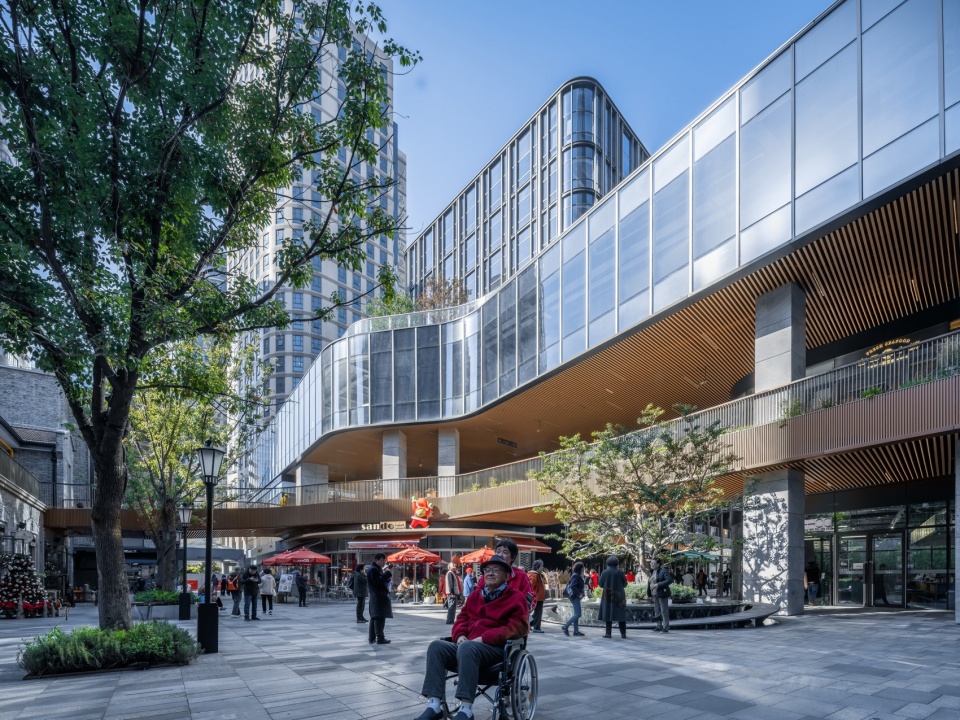
▼市集广场,无障碍友好设计欢迎邻里,Market Square: Accessible friendly design to welcome the neighborhood ©黄维旻
新与旧– 历史与在地文化
New and Old – History and the Local Culture
项目所在的长寿路商圈竞争激烈,周边有许多成熟的商业综合体,同时也弥漫着浓厚的生活氛围。鸿寿坊始建于1933年,基地上保存着一系列历史建筑,该项目注定是一个将历史建筑肌理与当代生活方式融合的项目。
▼场地分析,Site analysis © Plus 8
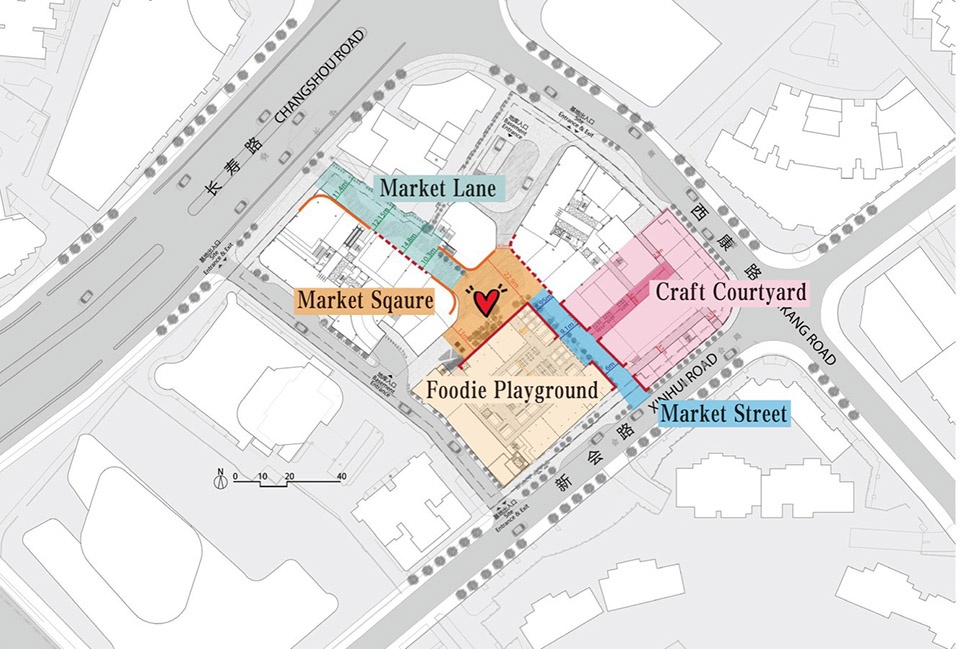
The project is located in the highly competitive Changshou Road commercial area, surrounded by mature commercial complexes and a vibrant living atmosphere. Hong Shou Fang was founded in 1933 and has a history of nearly 100 years.Within the project site, a series of historical buildings, represented by Hong Shou Fang have been preserved, occupying roughly half of the site area. This destined the project to be a fusion of historical architectural textures and contemporary lifestyles.
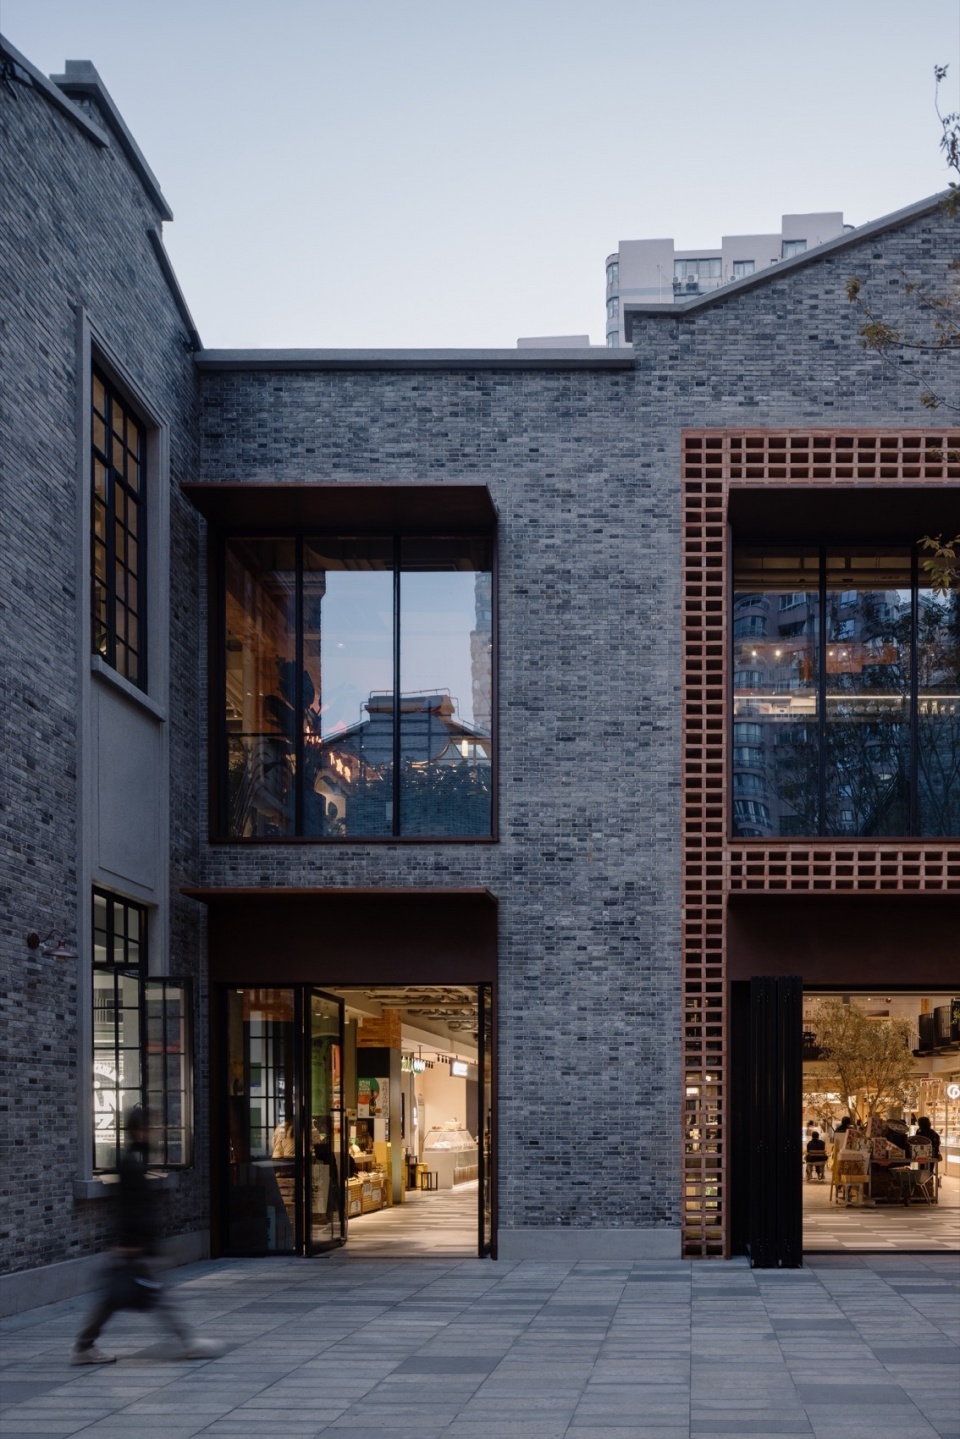
▼新旧交融,Blending old and new ©黄维旻
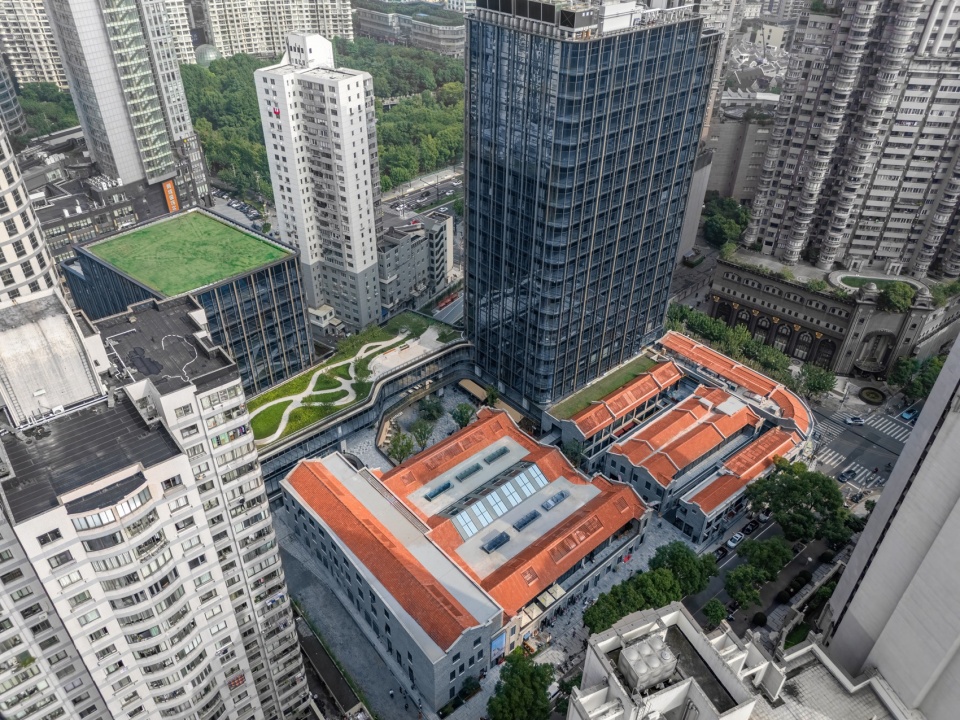
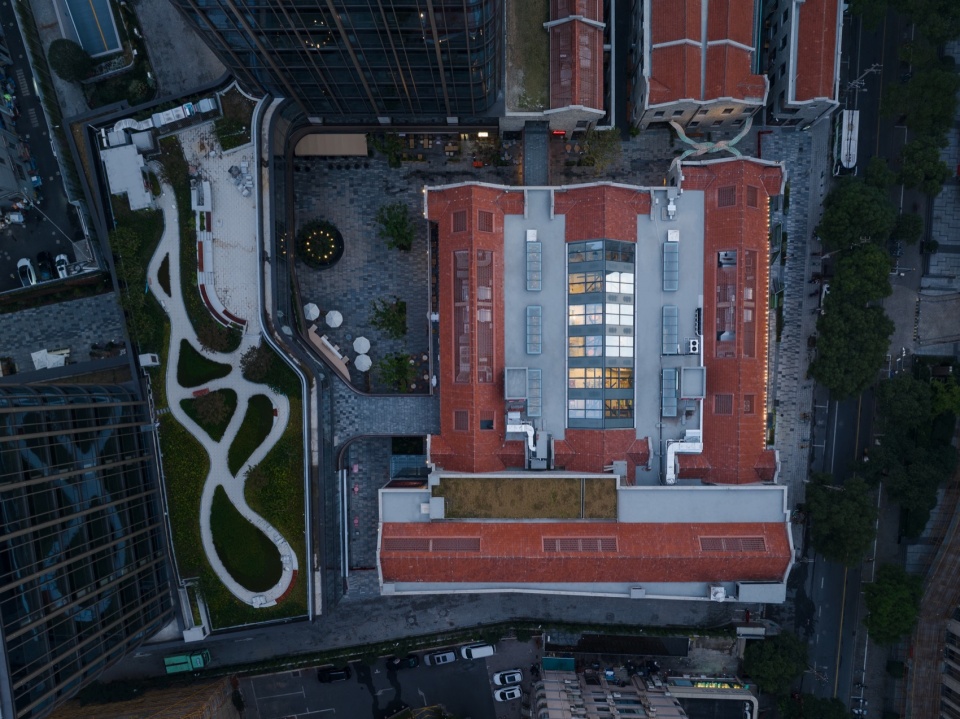
▼顶视图,Top view ©Wen Studio
the MARKET PLACE – 社区营造
The Market Place – Building the Community
Plus 8与瑞安团队密切合作,提出了“the MARKET PLACE”这一概念,旨在延续历史街区的肌理,为当地注入新的活力,为居民带来不同的生活体验。里弄原本只有住宅功能,随着居民的生活需要,自然地衍生出各种商业服务功能,使社区成为具有独立运转能力的城市功能综合体。
▼分析图,Analysis diagram © Plus 8
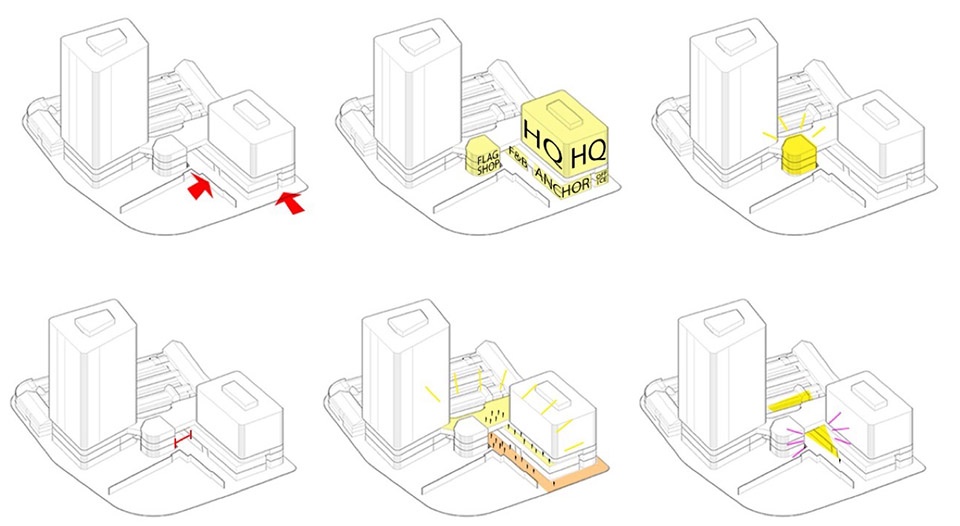
Plus 8 worked closely with the Shui On team to propose the concept of the Market Place, which aims to continue the texture of the historical district and draw on Shui On’s experience in urban renewal in Shanghai to inject new vitality into the local area and bring benefits to surrounding residents. Different life experiences. The lanes originally had only residential functions. With the living needs of the residents in the lanes, various commercial service functions have naturally been derived, turning the entire community into an urban functional complex with the ability to operate independently.
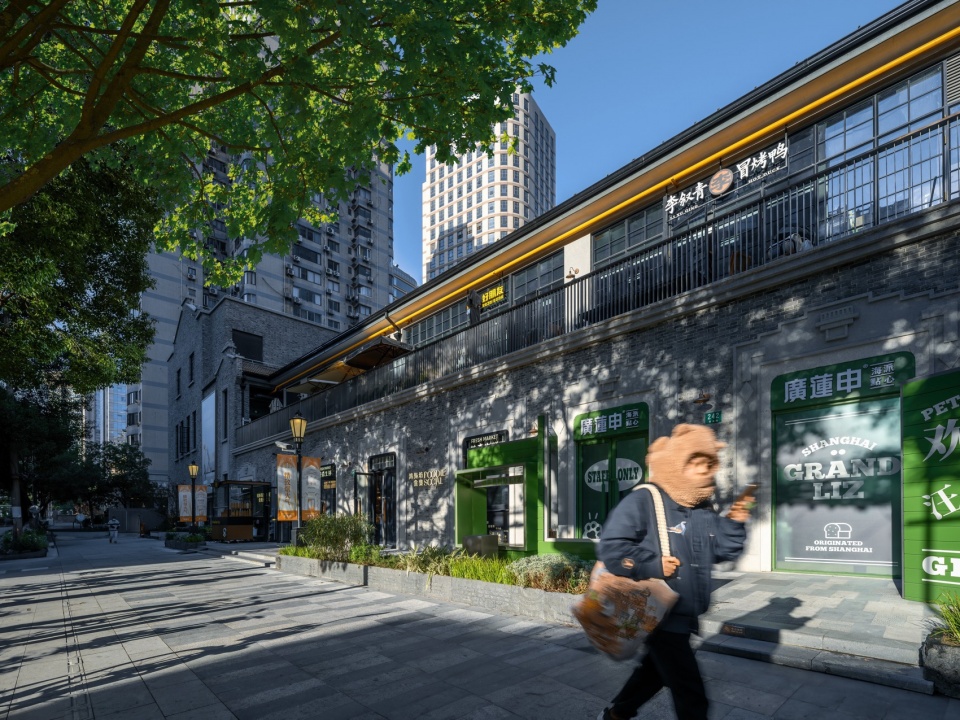
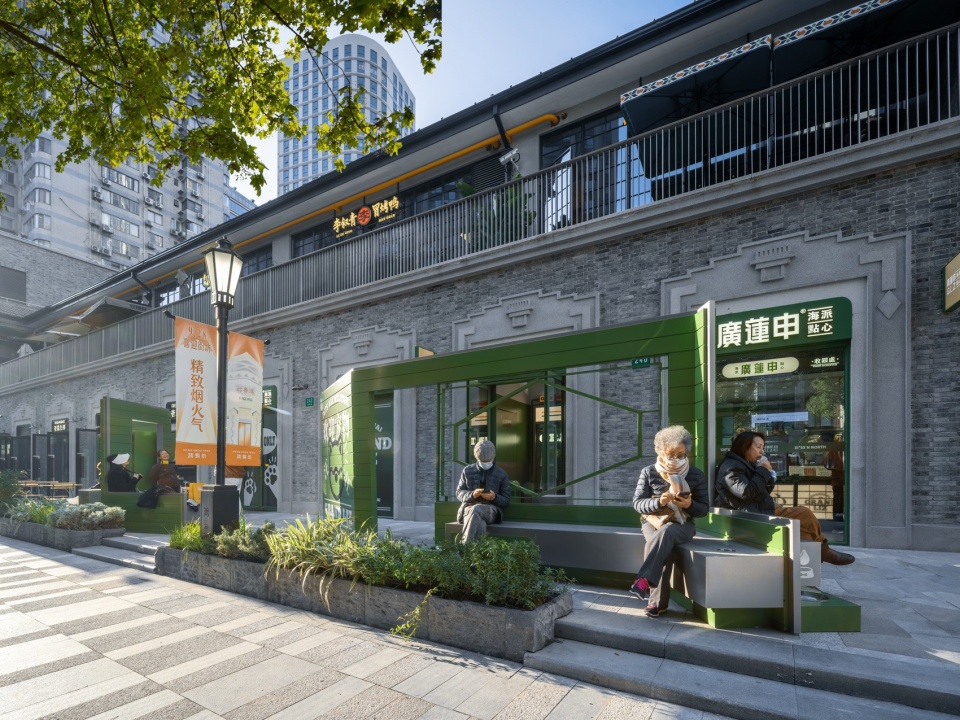
▼精致烟火气,Delicate living ambiance ©黄维旻
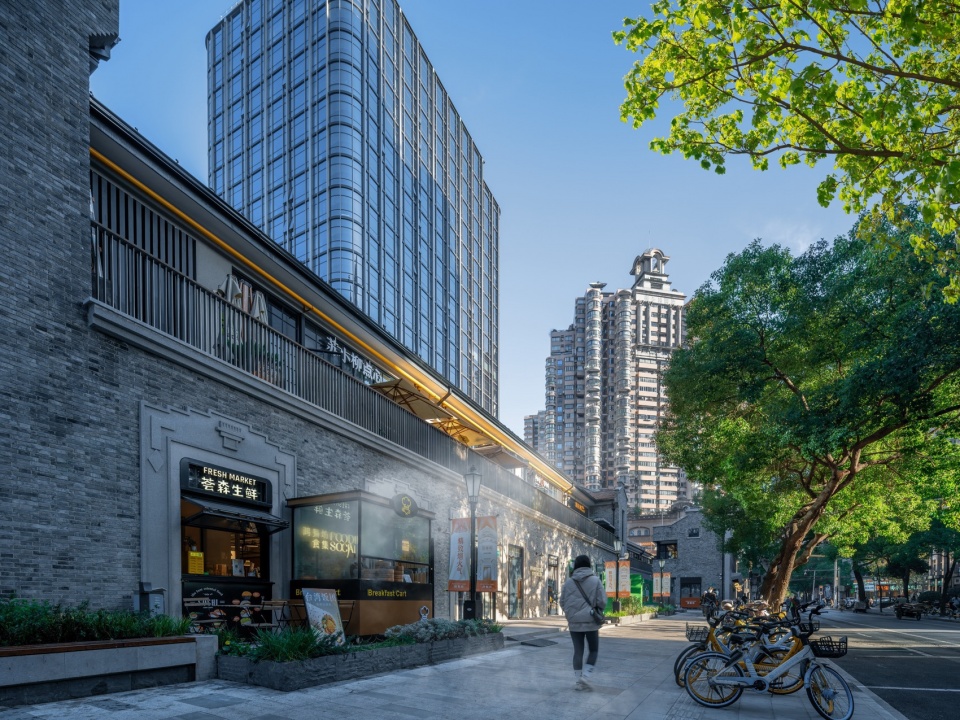
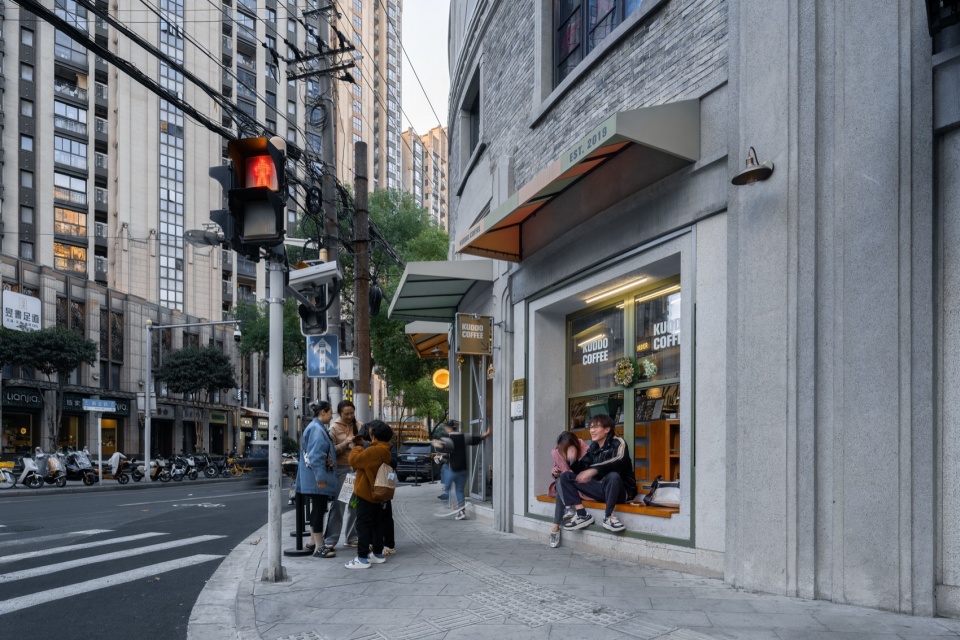
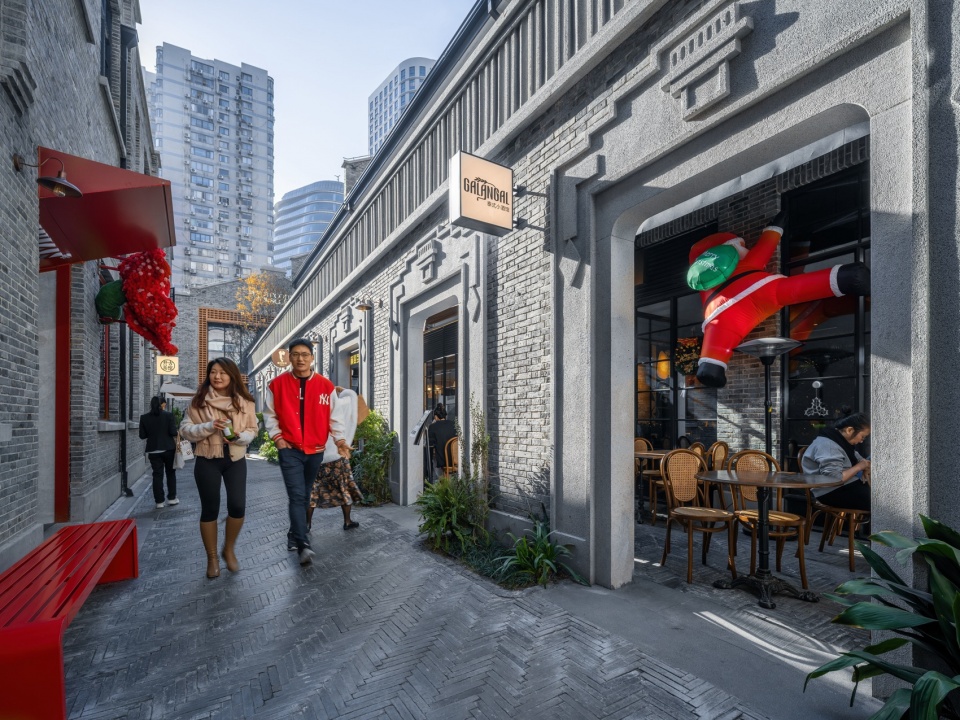
▼传统巷弄空间,Traditional alley space ©黄维旻
小而美 – 空间营造
Place making
Plus 8与商业团队紧密沟通,将多元融合的商业模式融入基于里弄形态的市集形态商业空间。通过空间营造,打造出舒适的公共开放空间,使其成为项目的核心,既是新旧融合之地,又是人群聚集的场所。而连接不同区域的方式及体验,则展现出每个分区不同的气质和特色。
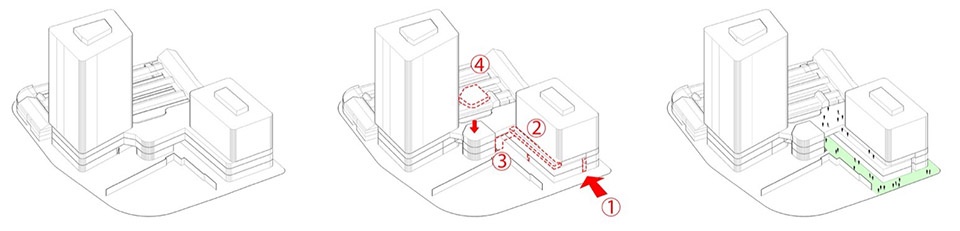
▼剖面分析图,Section diagram © Plus 8
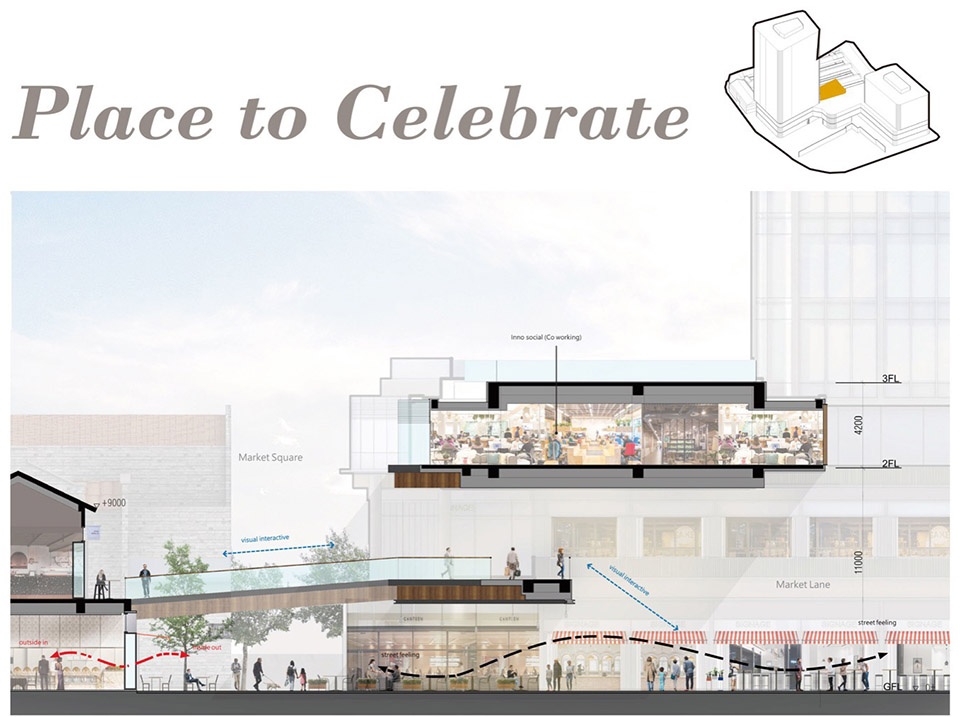
Plus 8 closely collaborated with the commercial team to incorporate a diverse and integrated new business model into the market-style commercial space based on the alleyway concept. A central plaza was established in the middle of the project, creating a comfortable and public open space that serves as the project’s centrepiece. It not only embodies the fusion of old and new but also serves as a gathering place for people and is suitable for hosting various activities. Whether coming from Changshou Road, Xikang Road, or Xinhui Road, this place has become a core destination. The ways of connecting different areas and the experiences provided showcase the distinct qualities and features of each zone. Coming from the direction of Changshou Road, there is a pathway transitioning from modernity to tradition known as Market Lane.
▼The Piazza 中央广场,The Piazza Central Square ©黄维旻
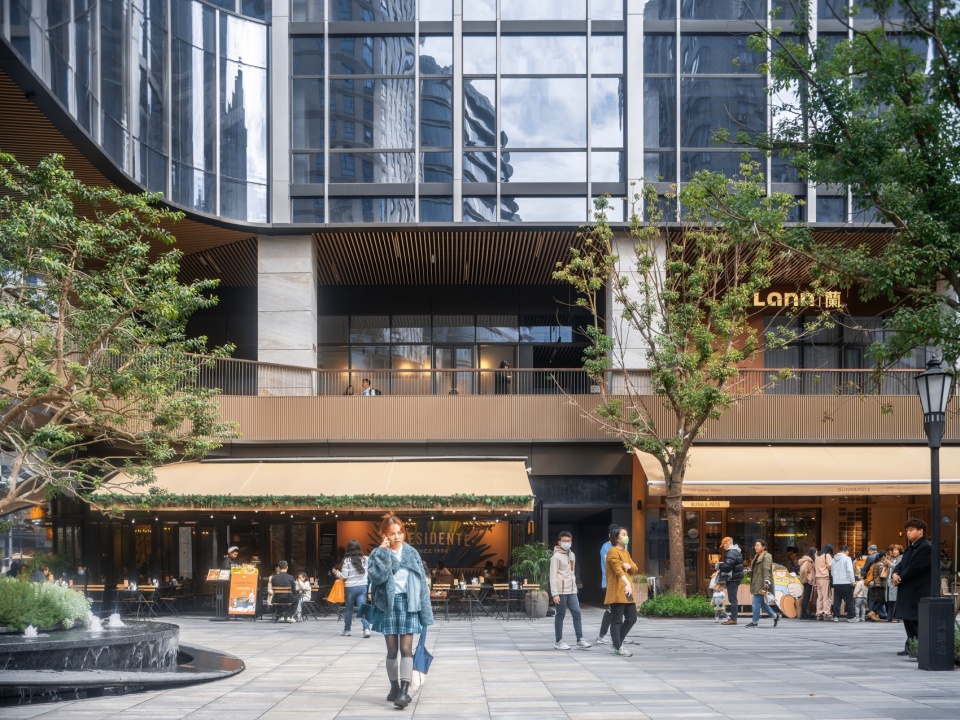
从长寿路方向来,是一条从现代走向经典的Market Lane,人们可以在这里体验从繁华长寿路的喧闹到传统里弄的人情味。从新会路方向来,Market Street将两片里弄缝合,通过整合和重构原有里弄空间,人们可以在传统里弄肌理中穿行,漫步于Foodie市集之间。
▼剖面分析图,Section diagram © Plus 8
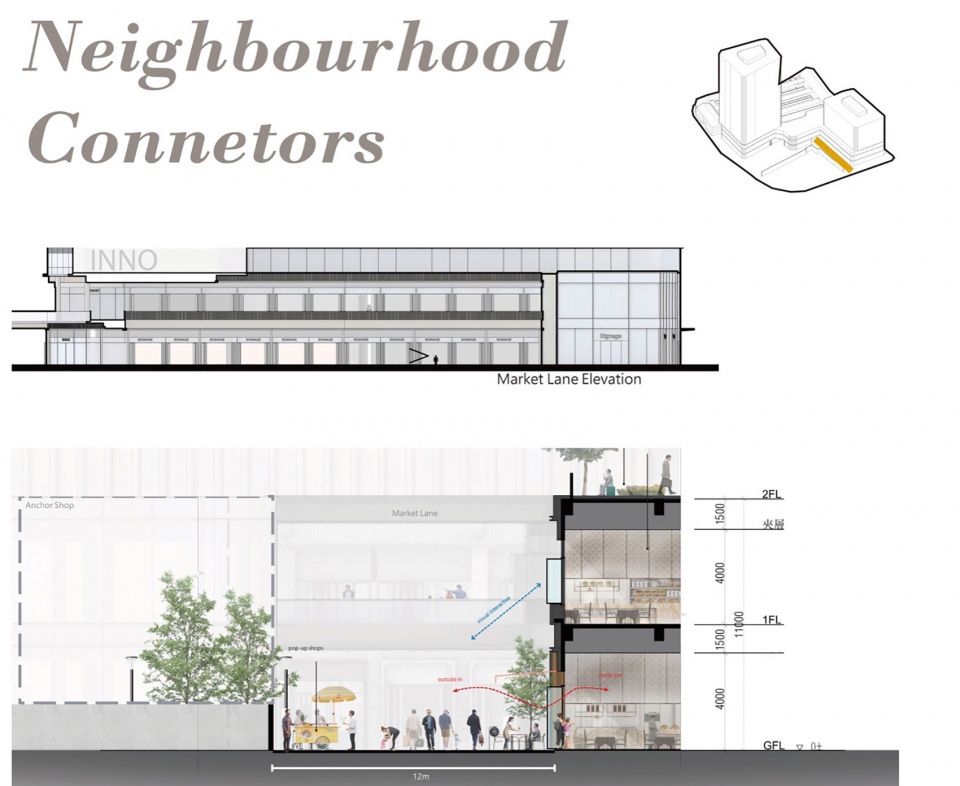
Here, people can experience the vibrant hustle and bustle of Changshou Road and immerse themselves in the charm of the traditional alleyways. From the direction of Xinhui Road, Market Street stitches together two sections of alleyways, integrating and reconstructing the existing spaces. Within the traditional fabric of Hong Shou Fang’s alleyways, people can stroll between the all-weather Foodie market, enjoying the ambiance.
▼长寿路入口-双层店对应城市尺度,Changshou Road side – the double-storey shop corresponds to the urban scale ©黄维旻
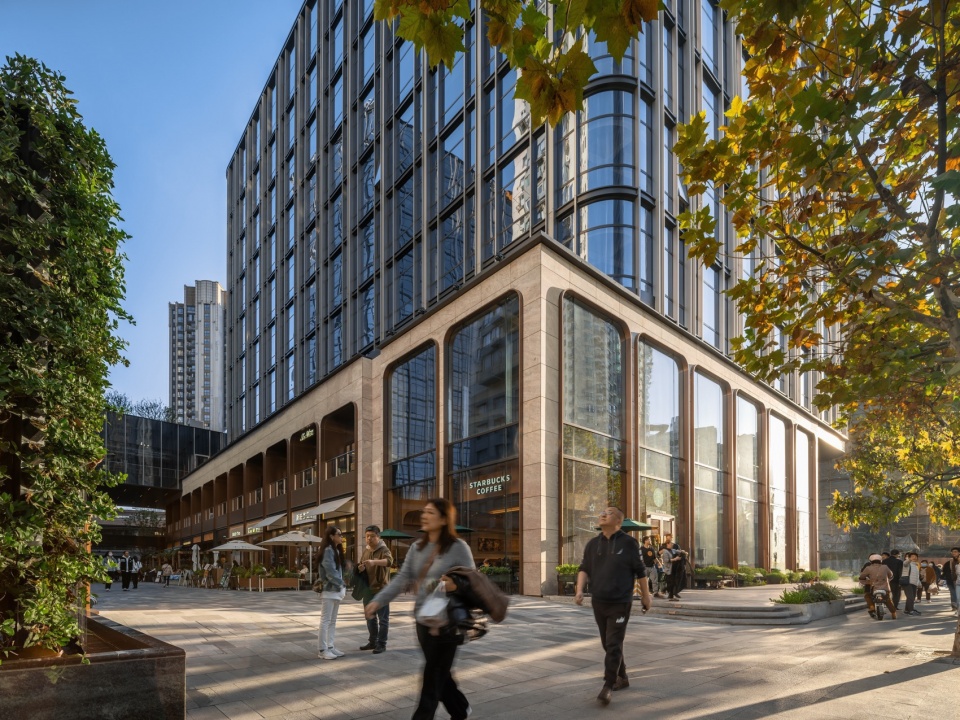
▼长寿路主要商业入口 – 日咖晚酒,Changshou Road Main commercial entrance – Day coffee Evening Bar ©黄维旻
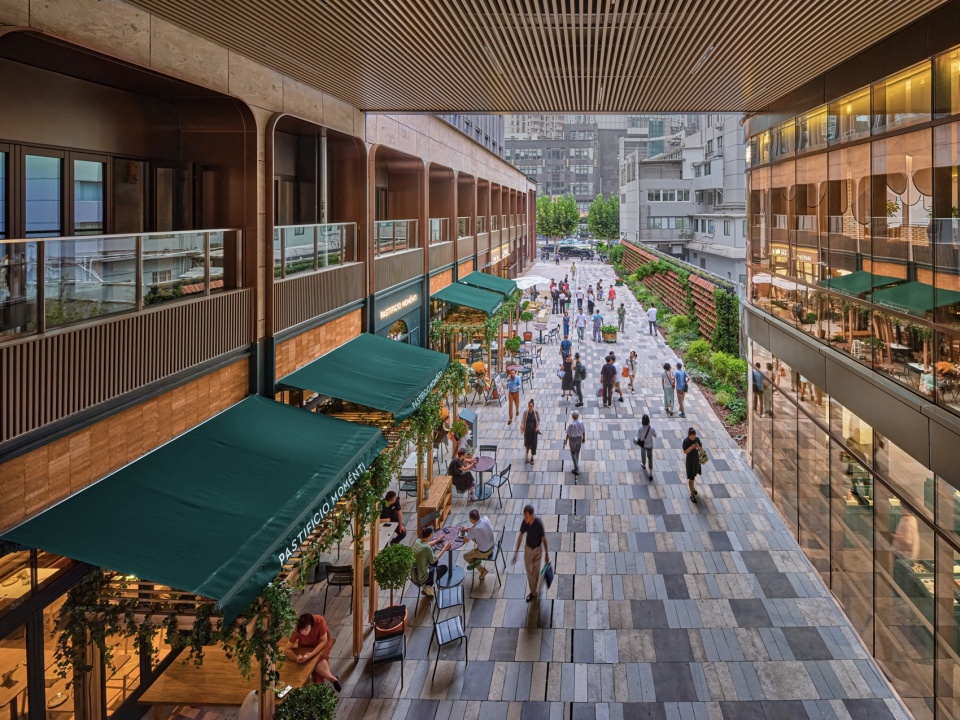
从西康路方向来,人们将穿越完整保留的原有里弄空间元素,享受精心挑选的craft courtyard带来的独特商业体验。在这里,无论是咖啡、酒馆,还是精心挑选的宝藏品牌,都以市集的形式呈现,创造出一个多元、开放的全新商业概念“the Market Place”。
Approaching from Xikang Road, individuals will traverse the well-preserved elements of the original alleyway spaces and pass through the thoughtfully curated craft courtyard, indulging in a unique commercial experience. In this place, a vibrant atmosphere reminiscent of an old community is created. Whether it be coffee shops, taverns, or carefully selected hidden gem brands, they are all presented in the form of a market, showcasing a diverse, distinctive, and inclusive new commercial concept known as the Market Place.
▼西康路 -日咖晚酒,Xikang Road – Day Coffee Evening Bar ©黄维旻
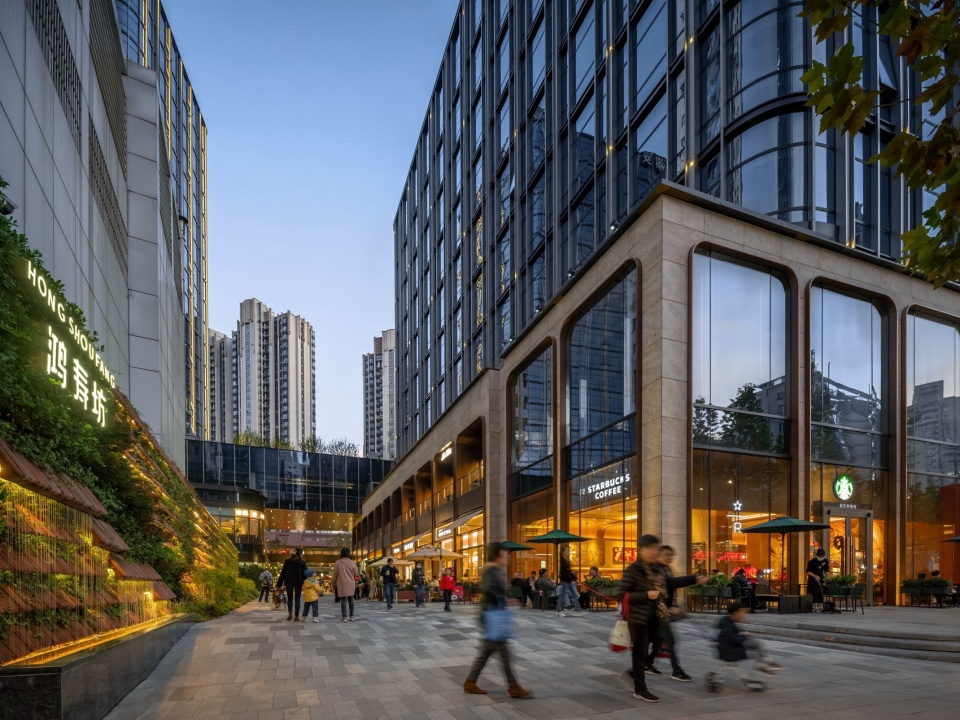
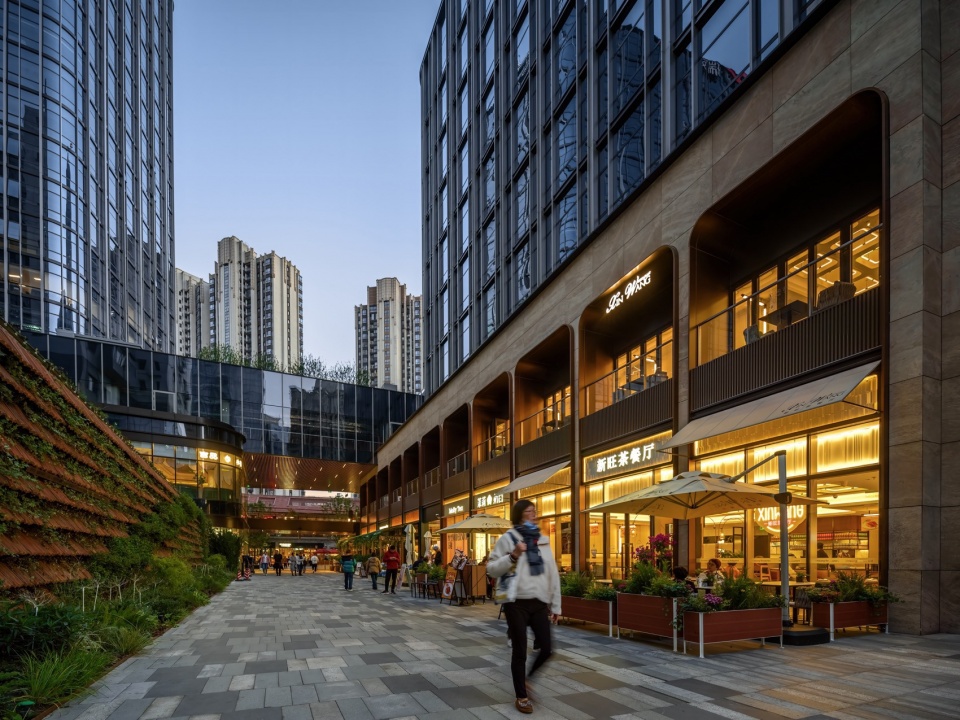
▼西康路 -日咖晚酒,
Xikang Road – Day Coffee Evening Bar ©黄维旻
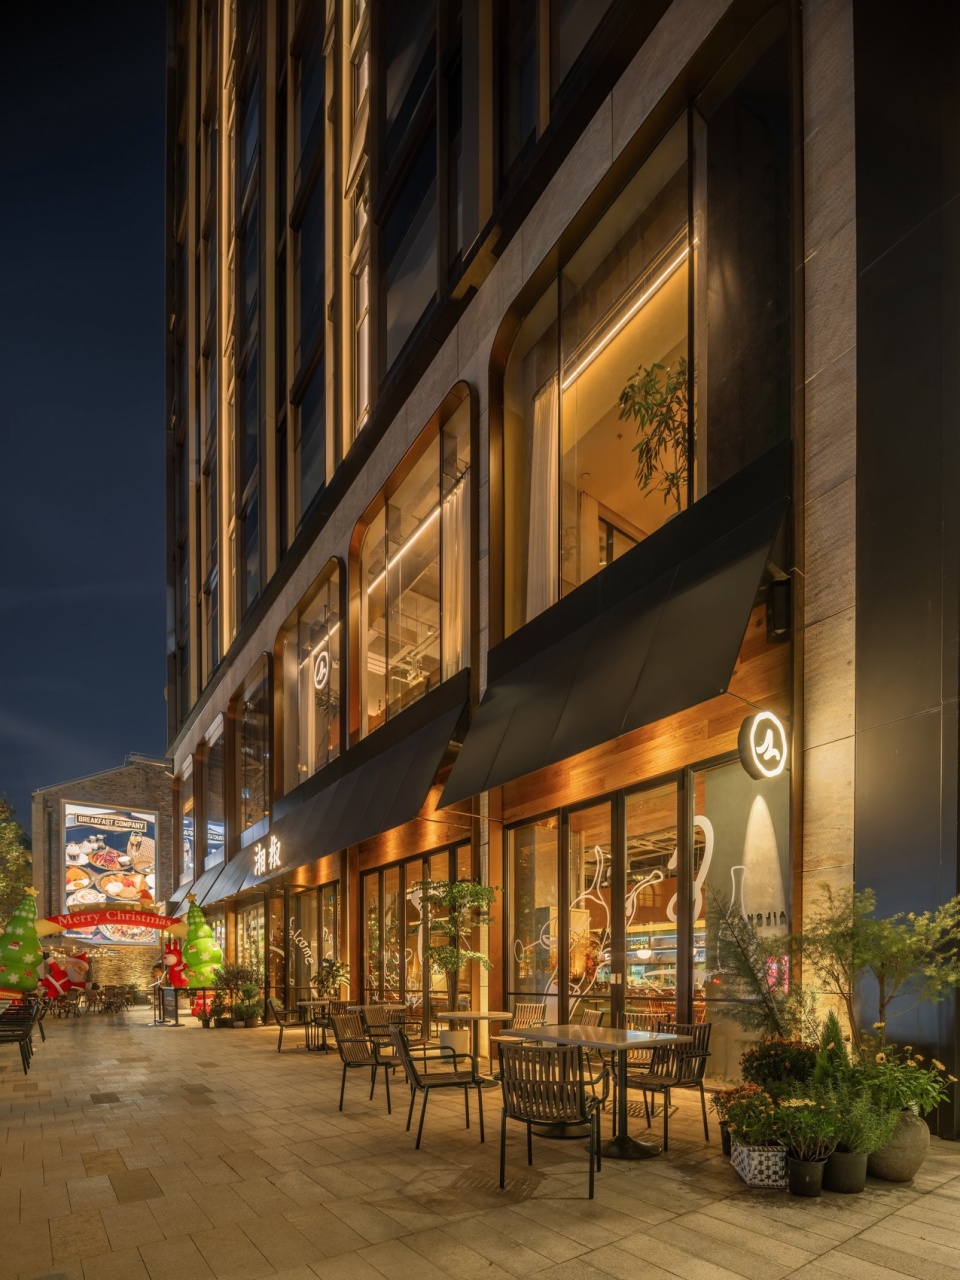
差异化
Differentiation
由于规划限制,作为长寿路上唯一展示面的西塔,只能是一个小独栋。作为应对,设计将办公空间划分成三种不同模式:甲级办公、小独栋以及两者连接处的INNO SOCIAL。
Due to planning restrictions, both office buildings couldn’t be constructed to a great height, especially the West Tower, which serves as the sole display façade on Changshou Road and had to be designed as a small standalone structure. To address the site limitations, the office space was divided into three different modes: Grade A offices, standalone buildings, and the INNO SOCIAL business space at the connection point between the two.
▼西塔入口,Entrance of the West Tower ©黄维旻
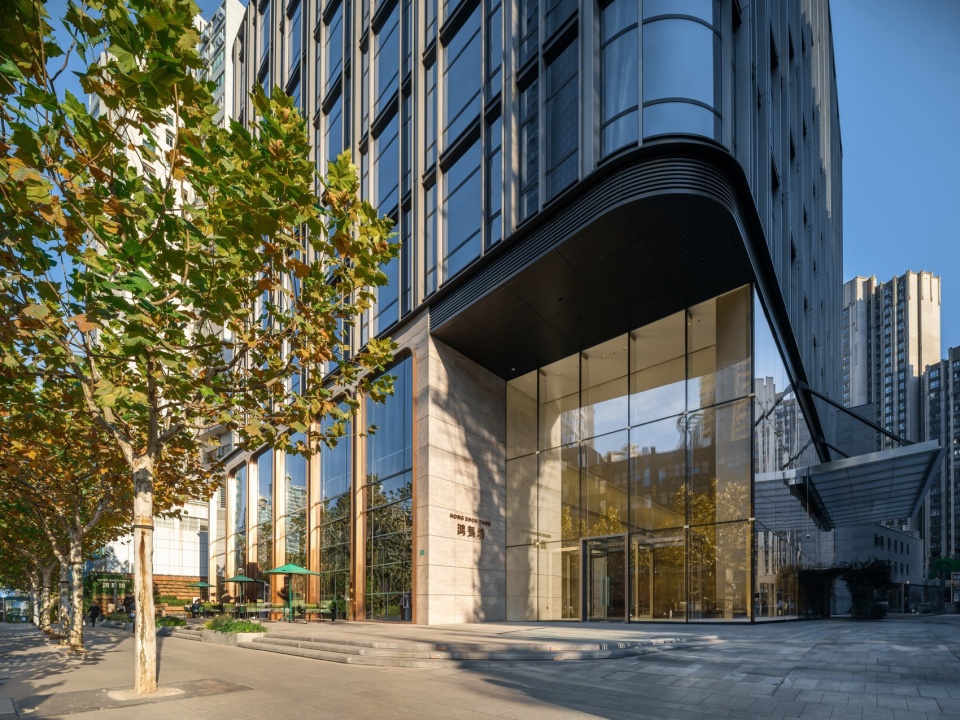
立面设计上,西塔以长寿路上的“珠宝盒子jewel box”进行打造,彰显其个性,成为企业总部的不二之选。东塔则利用石库门比例模数,在立面上强调其挺拔和垂直性,打造甲级办公楼的标杆。中间连廊部分与石库门里弄屋顶处于同一水平,与中央广场和市集街区形成良好的视觉互动,创造出亲和舒适的办公环境。
In terms of façade design, the West Tower will be crafted as a “jewel box” on Changshou Road, showcasing its uniqueness and serving as an ideal workplace for international corporate headquarters. The East Tower, on the other hand, will emphasize its tall and vertical nature in the façade design, utilizing proportional modules derived from Shikumen architecture, establishing itself as a benchmark for Grade A office buildings. The connecting corridor in the middle opens up the view, aligning with the rooftops of the Shikumen alleys, and forms a harmonious visual interaction with the central plaza and the market street, creating a more inviting and upscale office environment. Terraces and rooftop gardens are incorporated in both the podium roof and the high-rise towers.
▼街巷空间,Alley space ©黄维旻
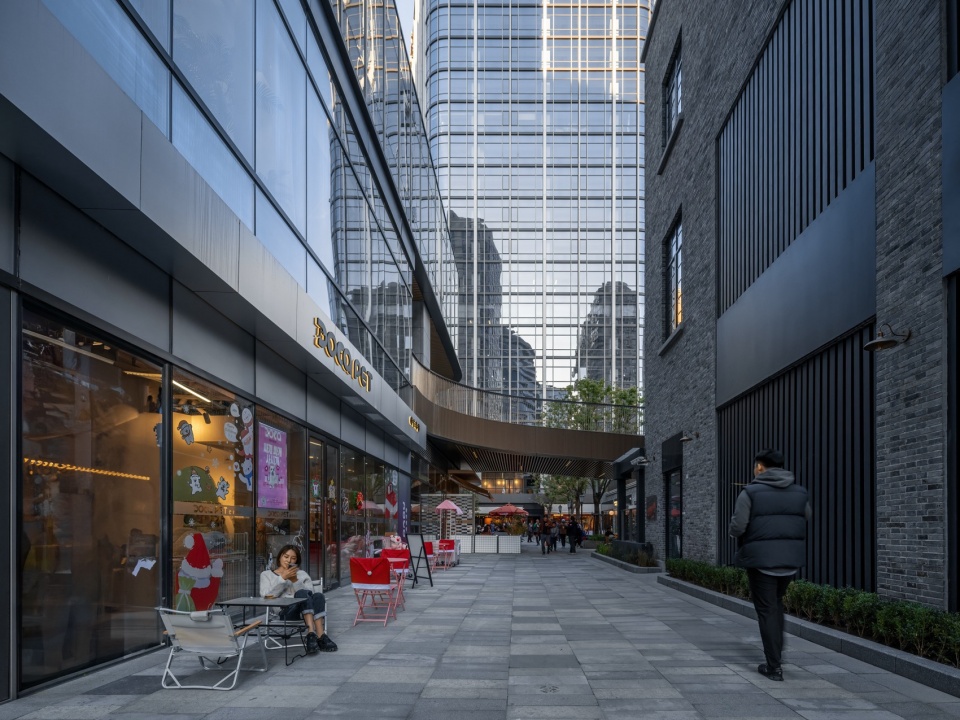
食集
Foodie Social

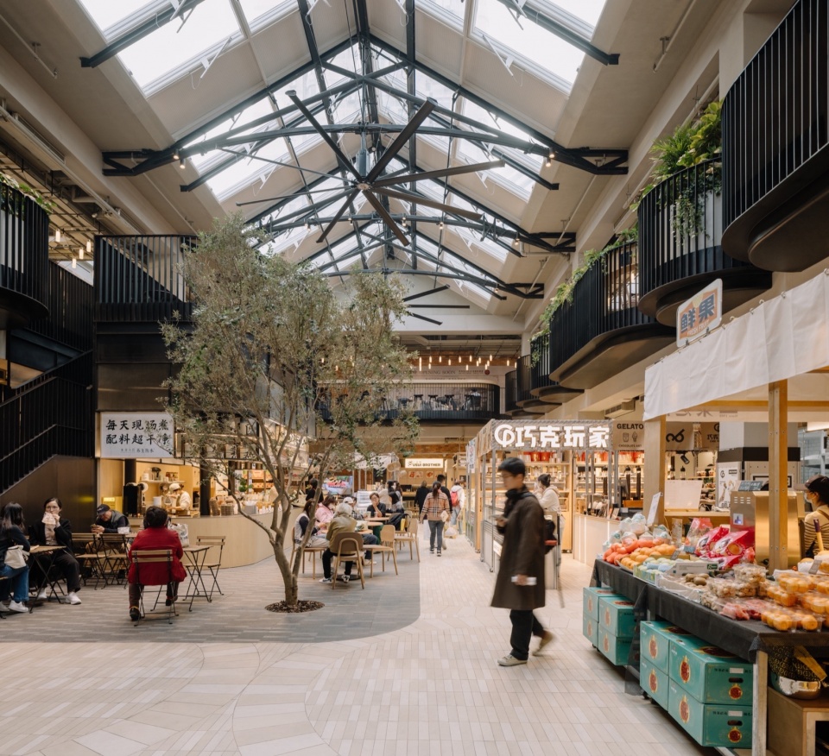
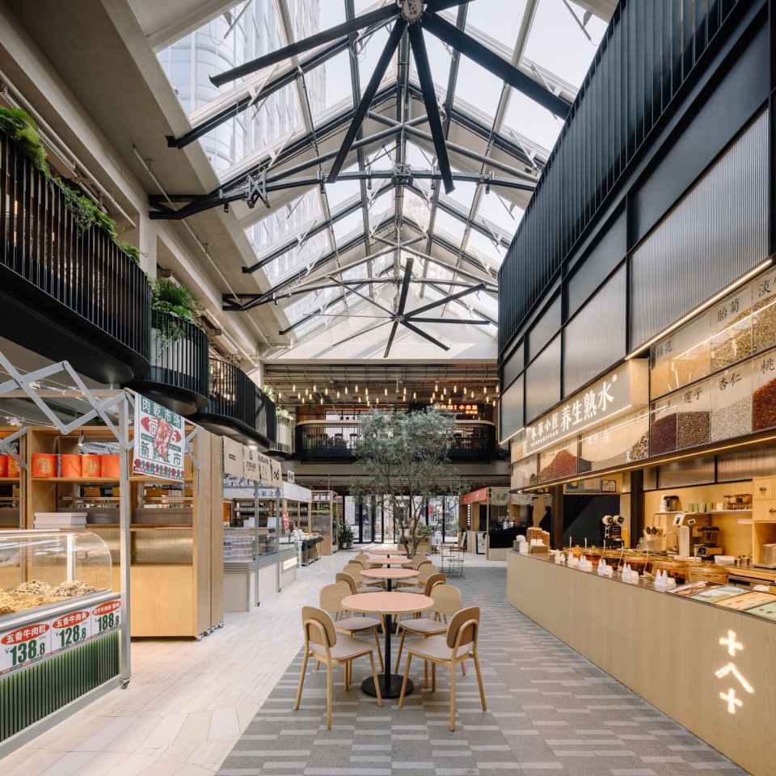
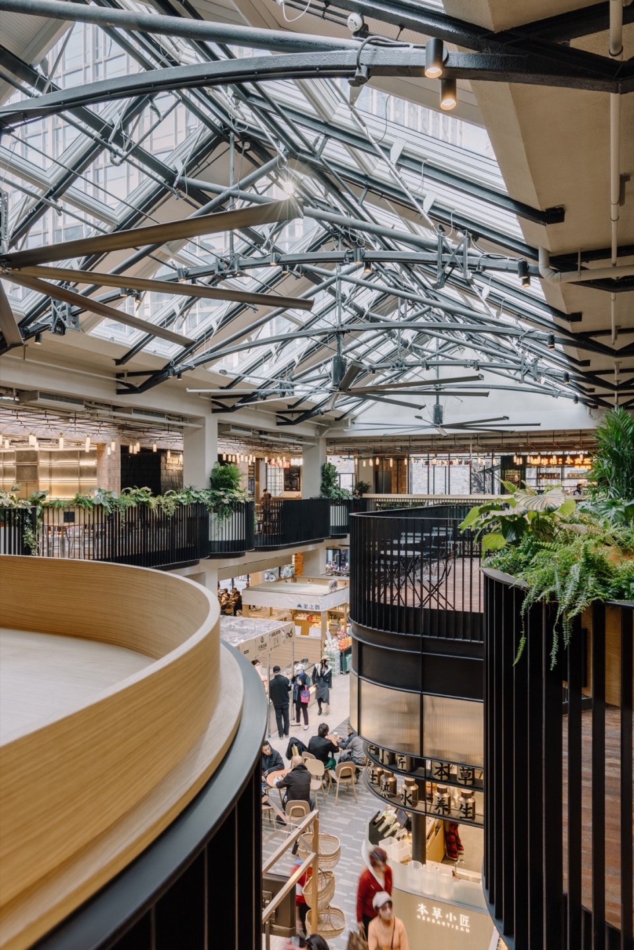
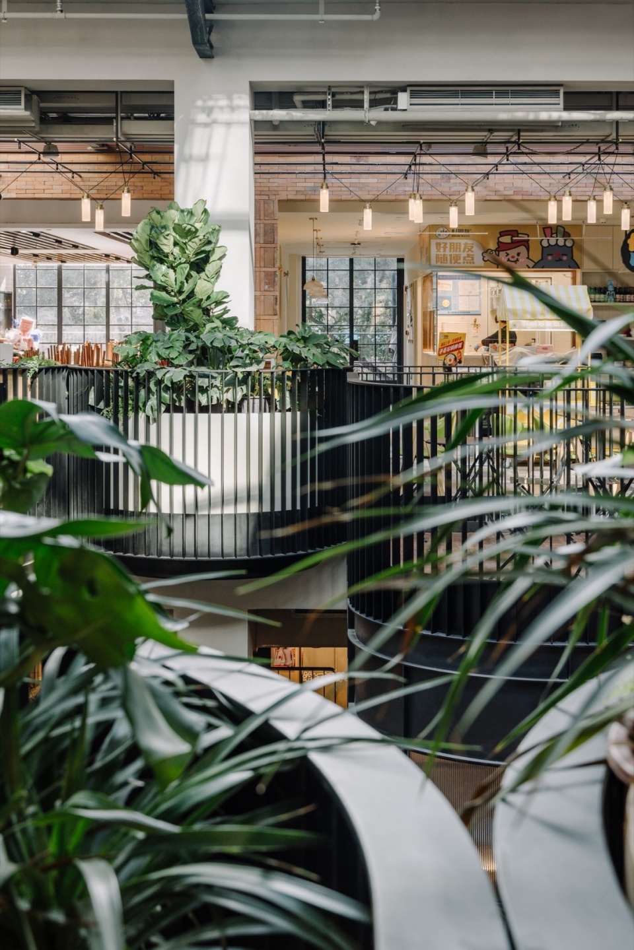
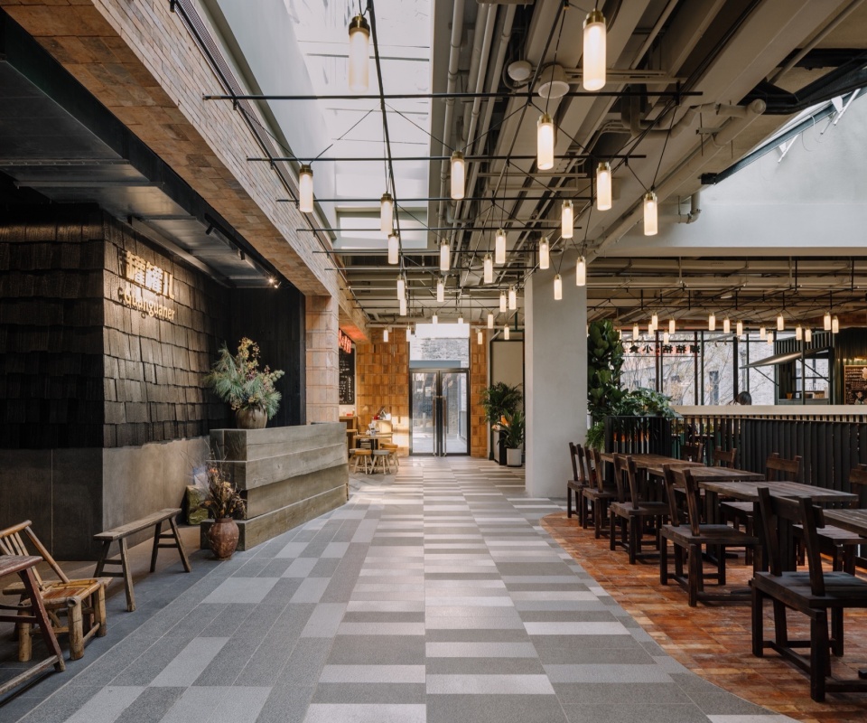
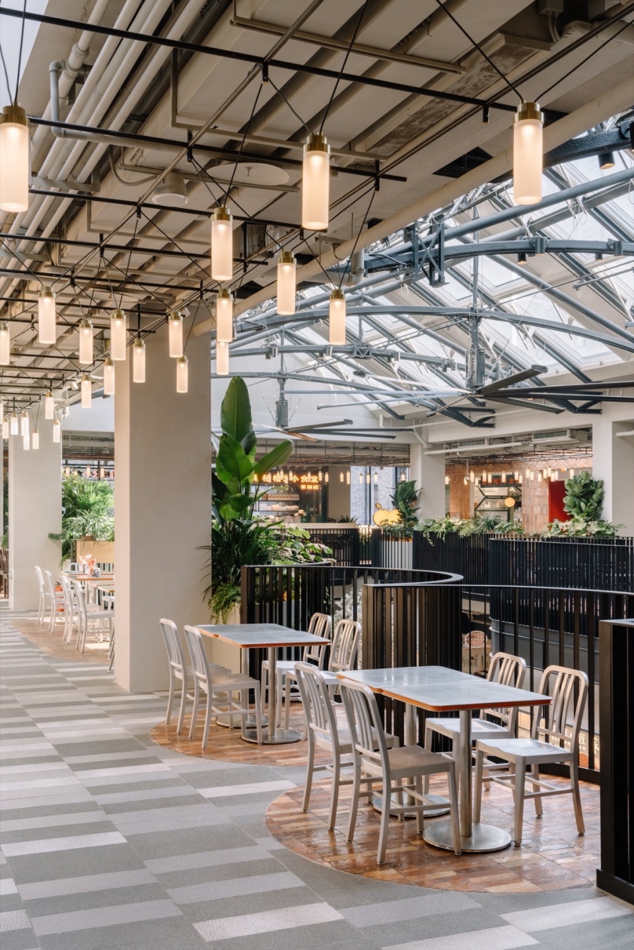
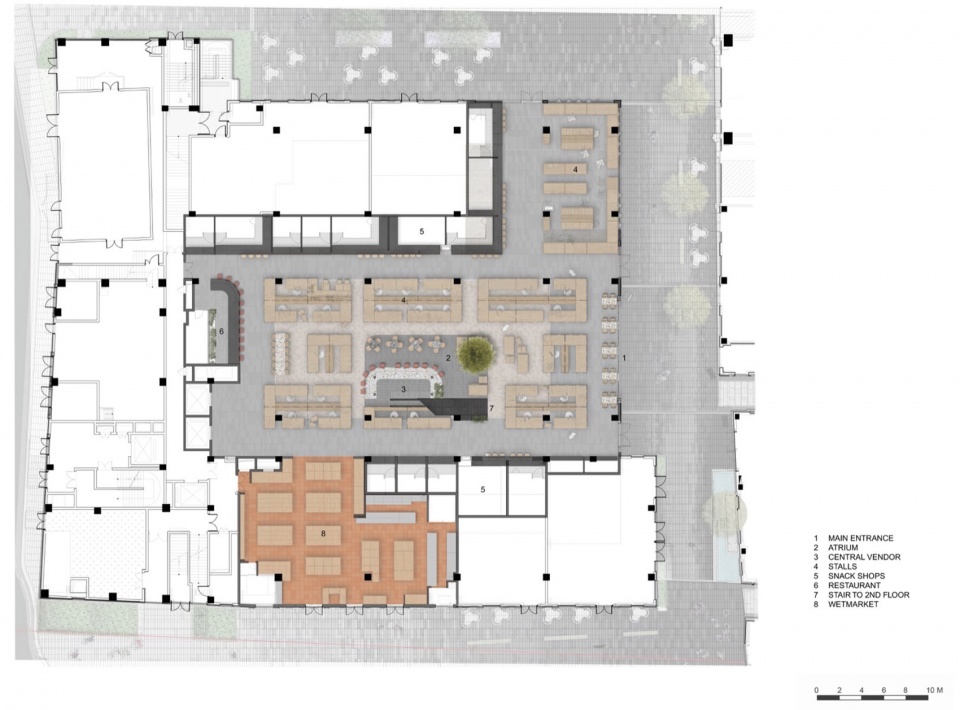
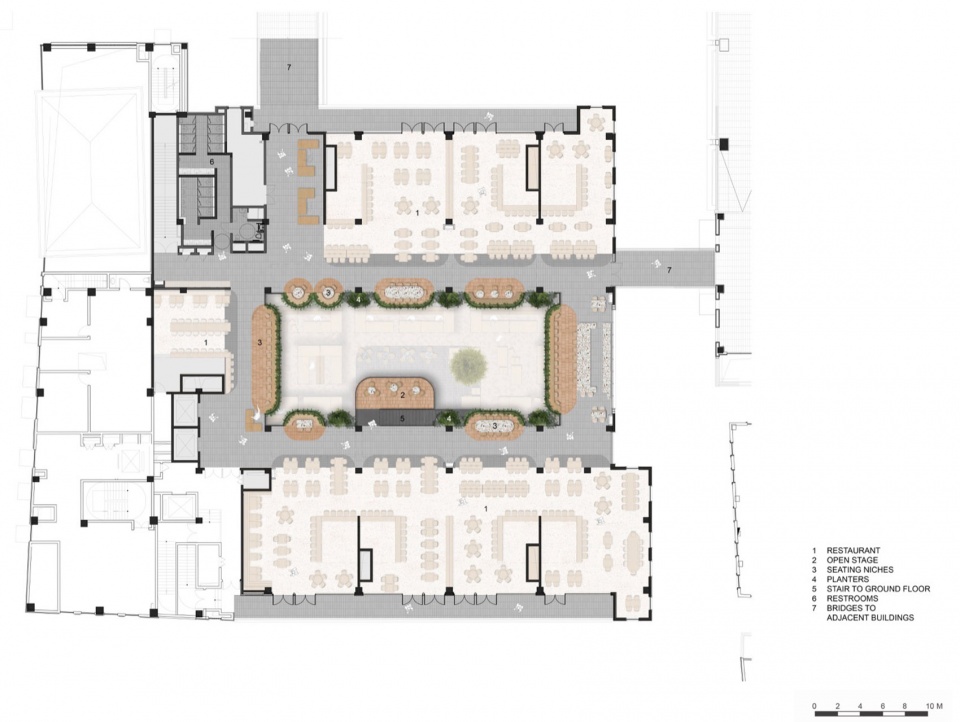
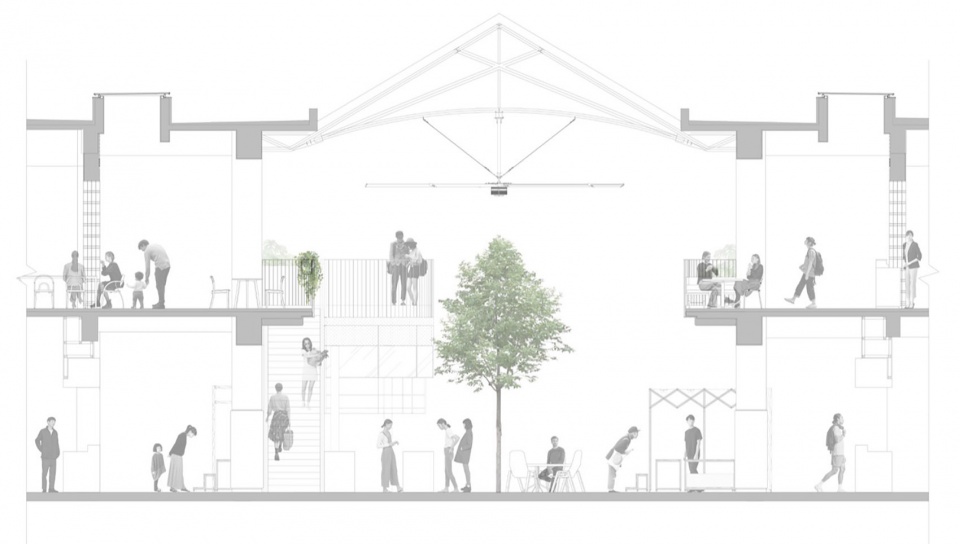
鸿寿坊还原了原址鱼骨状肌理的石库门建筑结构,其中体量最大的就是鸿寿坊食集所在的双层灰砖独栋建筑。 联图的设计灵感来自于欧洲维多利亚时期的温室建筑, 以12米高的中庭为核心,呈现开敞式步行流线,二楼的走道/阳台形成回形动线,可供餐饮外摆,也可以摆放绿植。
The development is comprised of a series of buildings laid out in the Longtang alley structure of the original Hong Shou Fang site. The largest building is a two-storey grey brick market hall where Foodie Social is housed. Linehouse conceived the interior of this market as that of a greenhouse. A central double height atrium space is carved out and lined with a series of undulating balconies that serve as occupiable seating niches and planters.
▼鸿寿坊食集所在的双层灰砖独栋建筑,The two-storey grey brick market hall where Foodie Social is housed ©Wen Studio
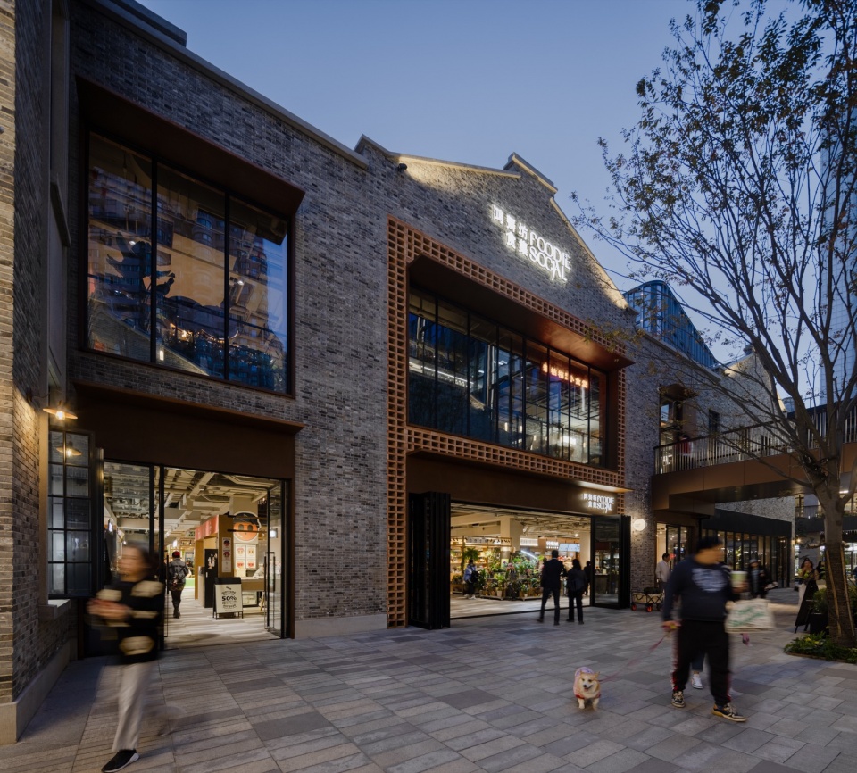
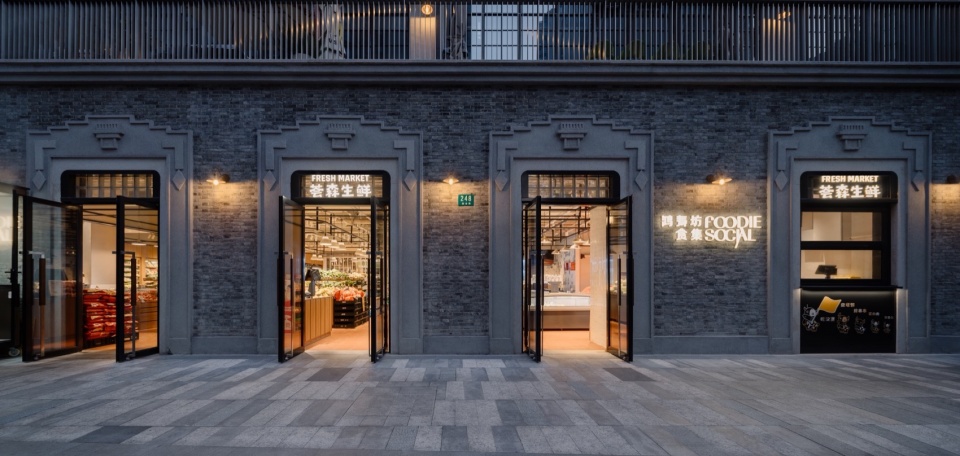
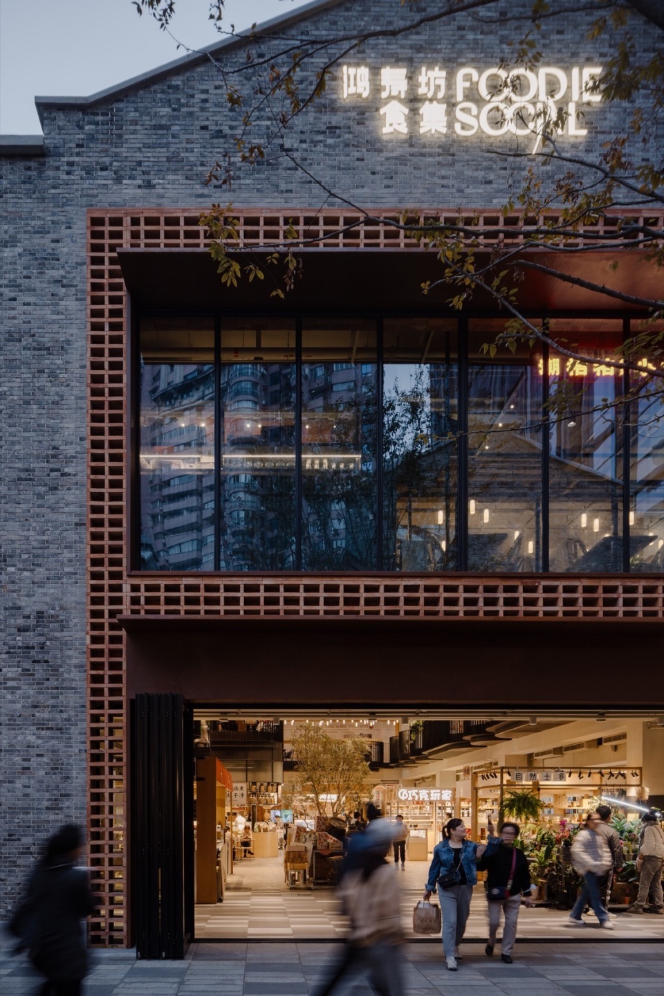
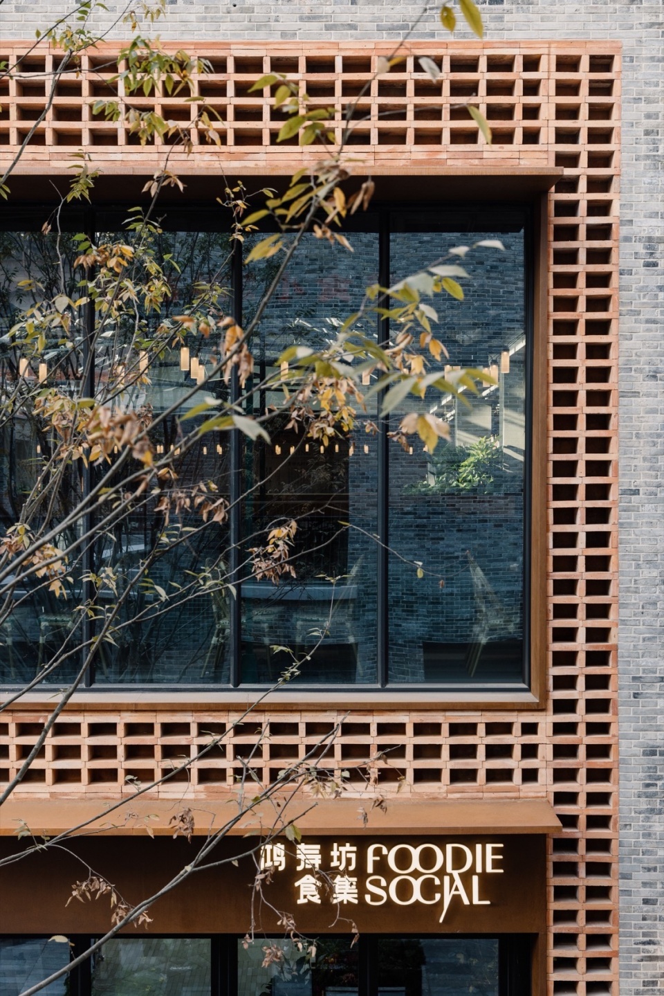
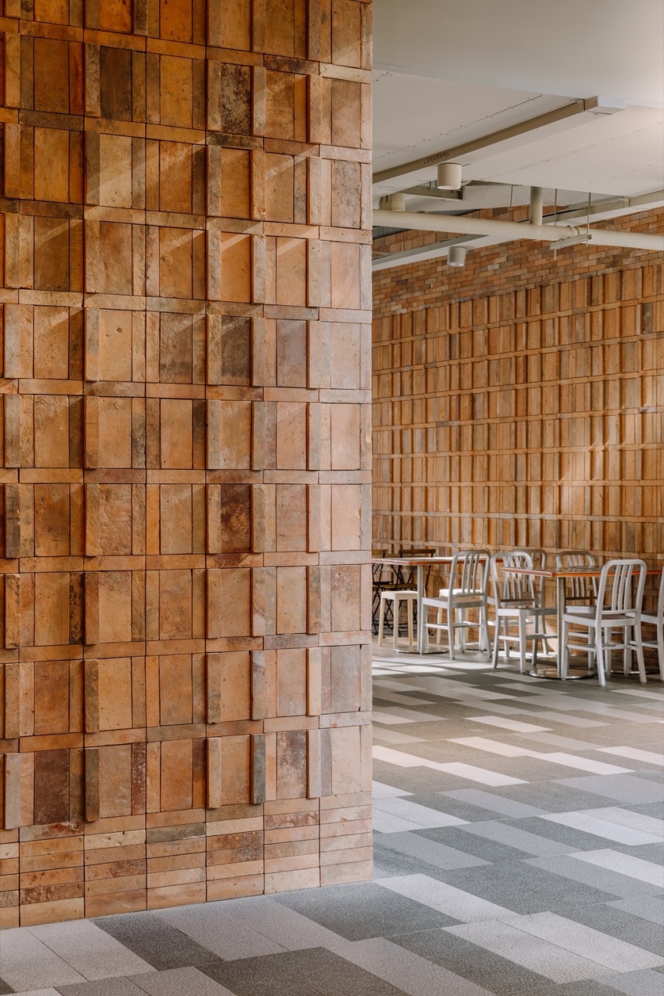
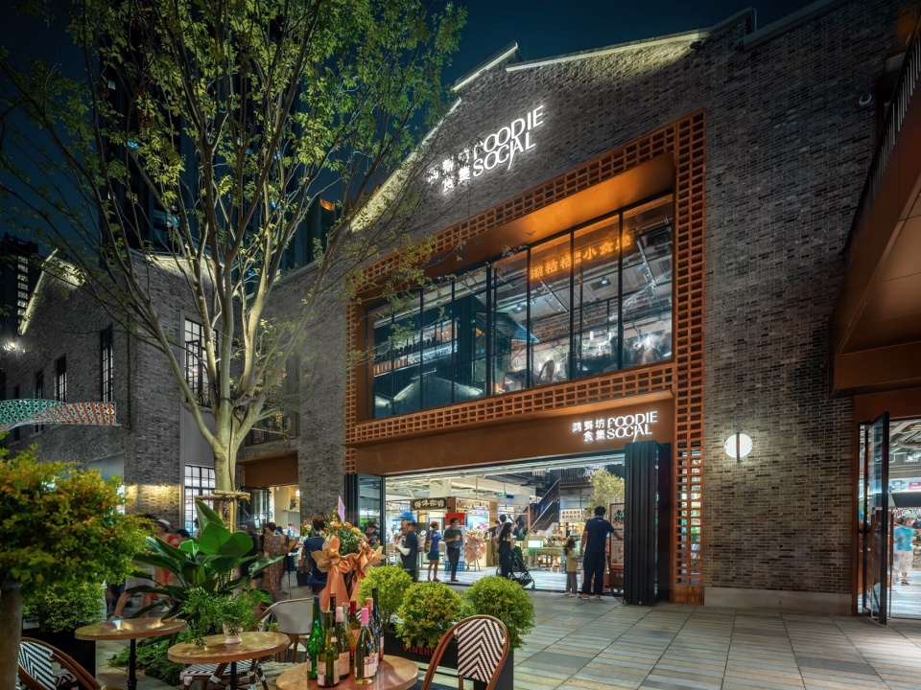
鸿寿坊食集入口外立面和室内隔墙采用老房子回收的红色陶土砖建造,与主体结构的灰砖形成鲜明对比。精心设计的红砖堆叠造型延伸至两层楼高,与耐候钢材质的顶棚框出鸿寿坊食集的主入口。
Sourced from demolished houses in China and showing their natural patina, recycled red bricks line the entrance façade and interior walls, in direct contrast to the existing grey brick. On the front façade, a double-height arrangement of stacked red bricks and a corten steel canopy mark the main entrance into Foodie Social.
▼食集入口外立面,The front façade ©Wen Studio
▼细部,details ©Wen Studio
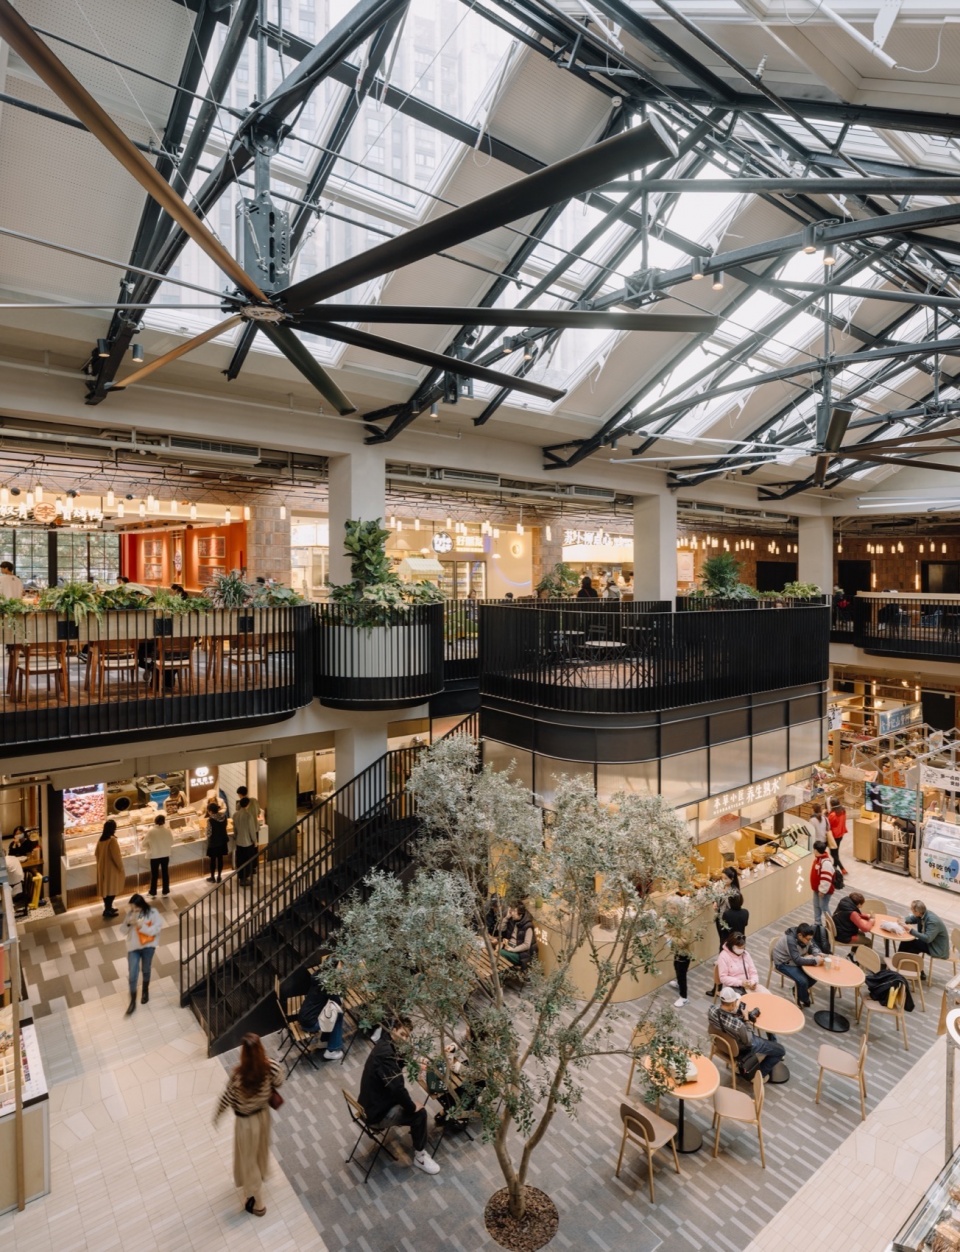
鸿寿坊户外街区步道的地面石材一直延伸到食集内部,模糊了室内与室外的界限。 中庭上方坡屋顶采用金属桁架加固,玻璃天窗可以打开通风并将自然光带入食集。 屋顶的金属桁架吊挂了三个复古大型风扇,一楼中央的橄榄树周围设置了活动桌椅供顾客使用。 通往二楼的金属楼梯旁边是售卖饮料的档口,二楼的楼梯平台是一个多功能空间,根据不同季节的运营计划可以做舞台表演,也可供顾客就餐休憩。
▼分析图,Analysis diagram © Linehouse
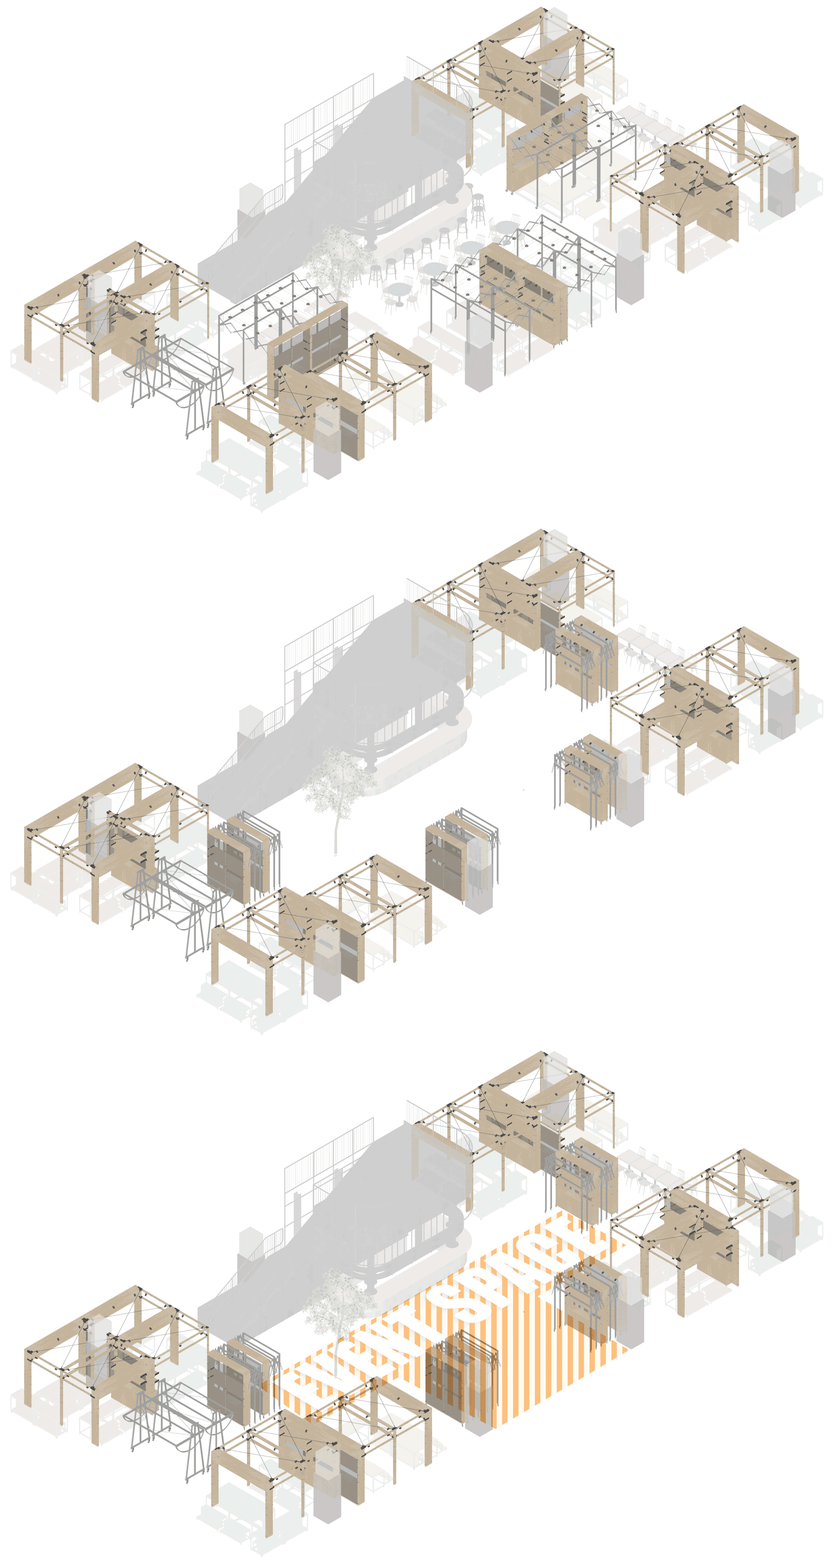
The patterned paving from the outside lanes extends into the market, and in spring and autumn the large glass doors are pulled open to fully connect the interior and exterior. Hanging from the metal truss, three large fans circulate the air in the atrium, reducing the need for mechanical dependency. Below the pitched roof, a central drinks vendor, integrated with a metal staircase that encourages visitors to move between floors, extends up over two floors to create an open stage for visitors and cater for seasonal events. Tables and chairs are arranged around an olive tree planted in the middle of the atrium.
▼食集室内,Interior of the Foodie Social ©Wen Studio
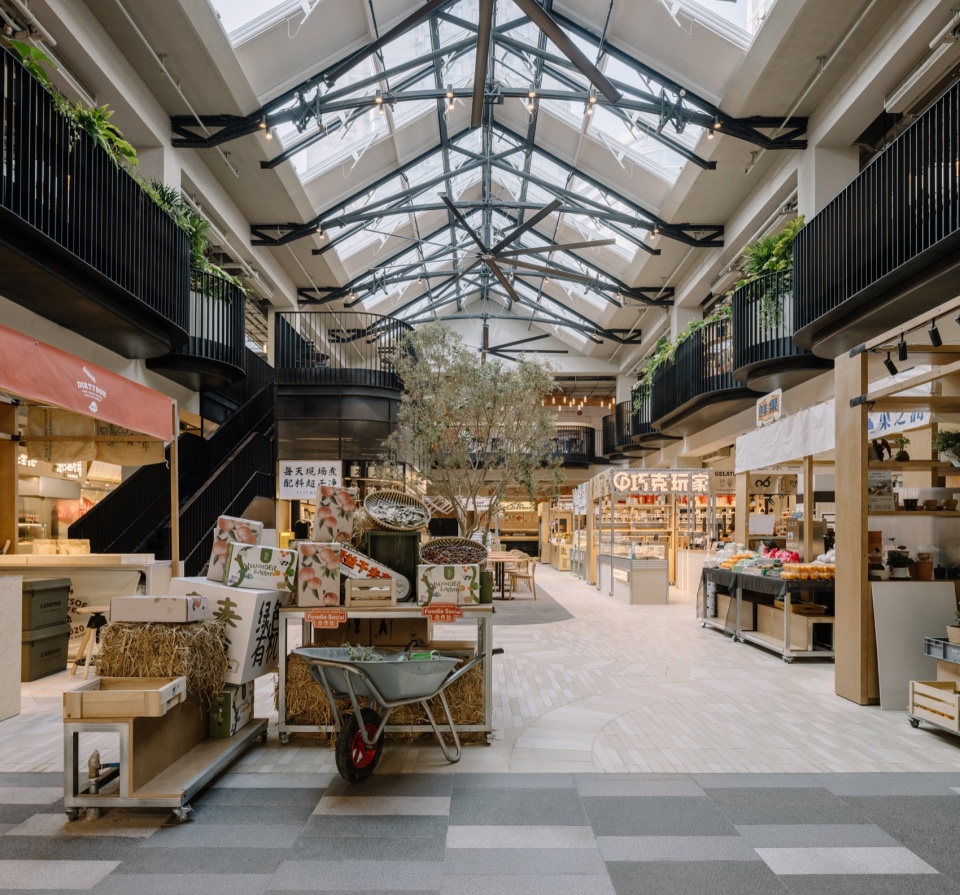
联图同时还设计了鸿寿坊食集的档口和租户导则,以满足食集内各种业态的摊位归置需求。一部分是固定的档口不可移动,一部分档口采用可移动设计。档口的设计充分考虑到未来的灵活归置,通过模块式组件组装完成,租户可以在导则的范围内自行设计标识和装饰,选择材料和照明。
The market features various typologies of food vendors. Centered in the middle of the open atrium on the ground floor are market stalls designed with various permutations of permanency to allow for flexibility for different types of vendors. Some stalls are designed to be retractable, placed in strategic positions to allow for a large open space for events in the middle. The stalls are designed as a kit of parts allowing the vendors to create their own signage and layout but maintaining a uniformed material and lighting palette.
▼俯瞰集市空间,Overlooking the market place ©Wen Studio
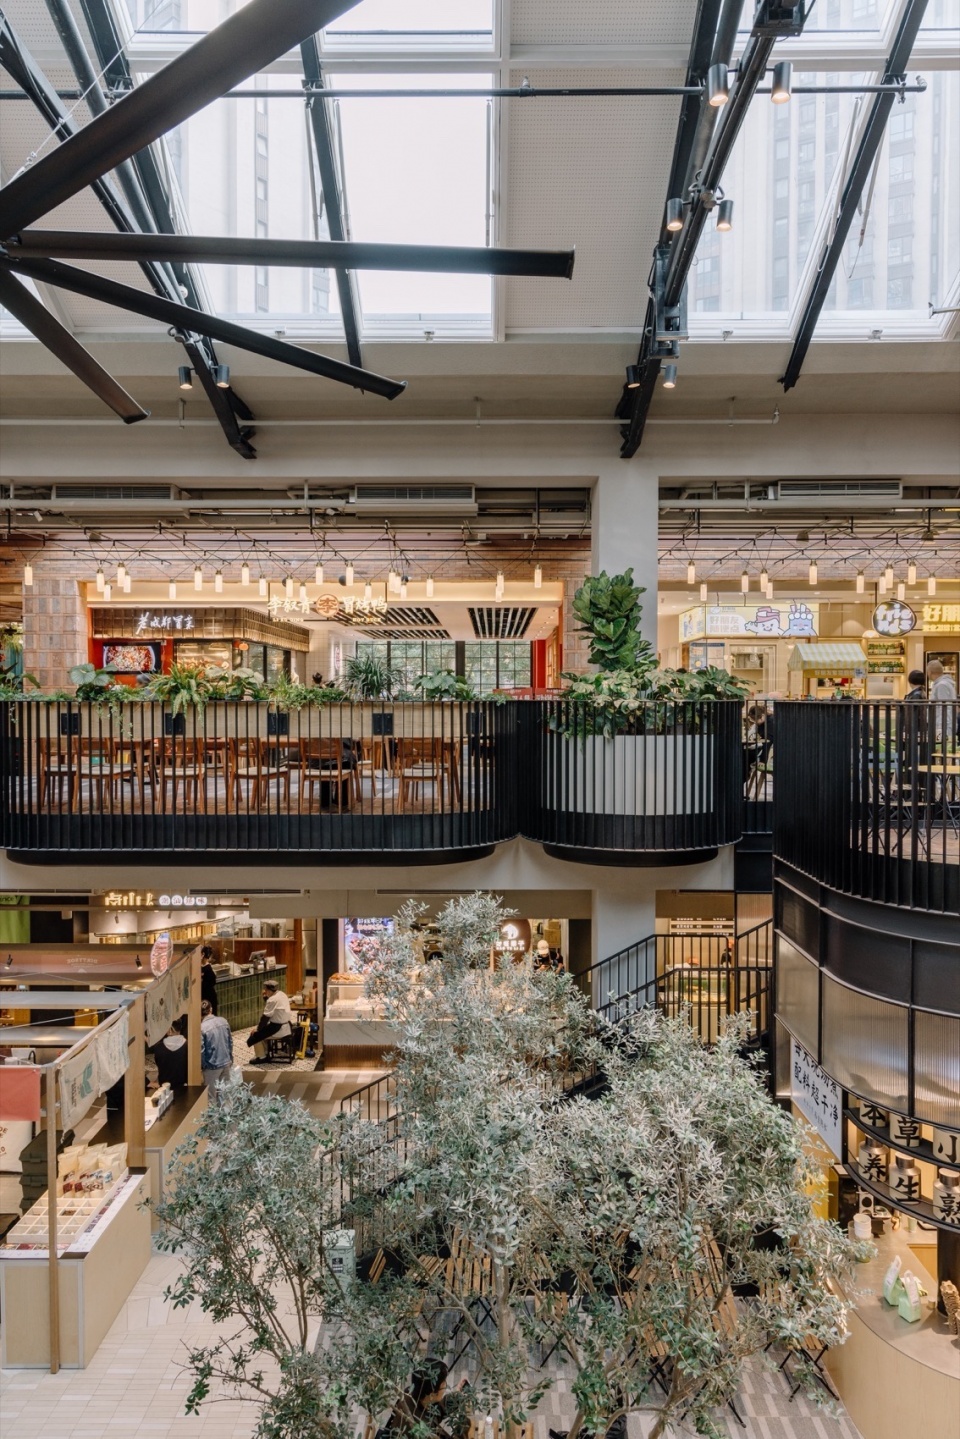
▼细部,Details ©Wen Studio
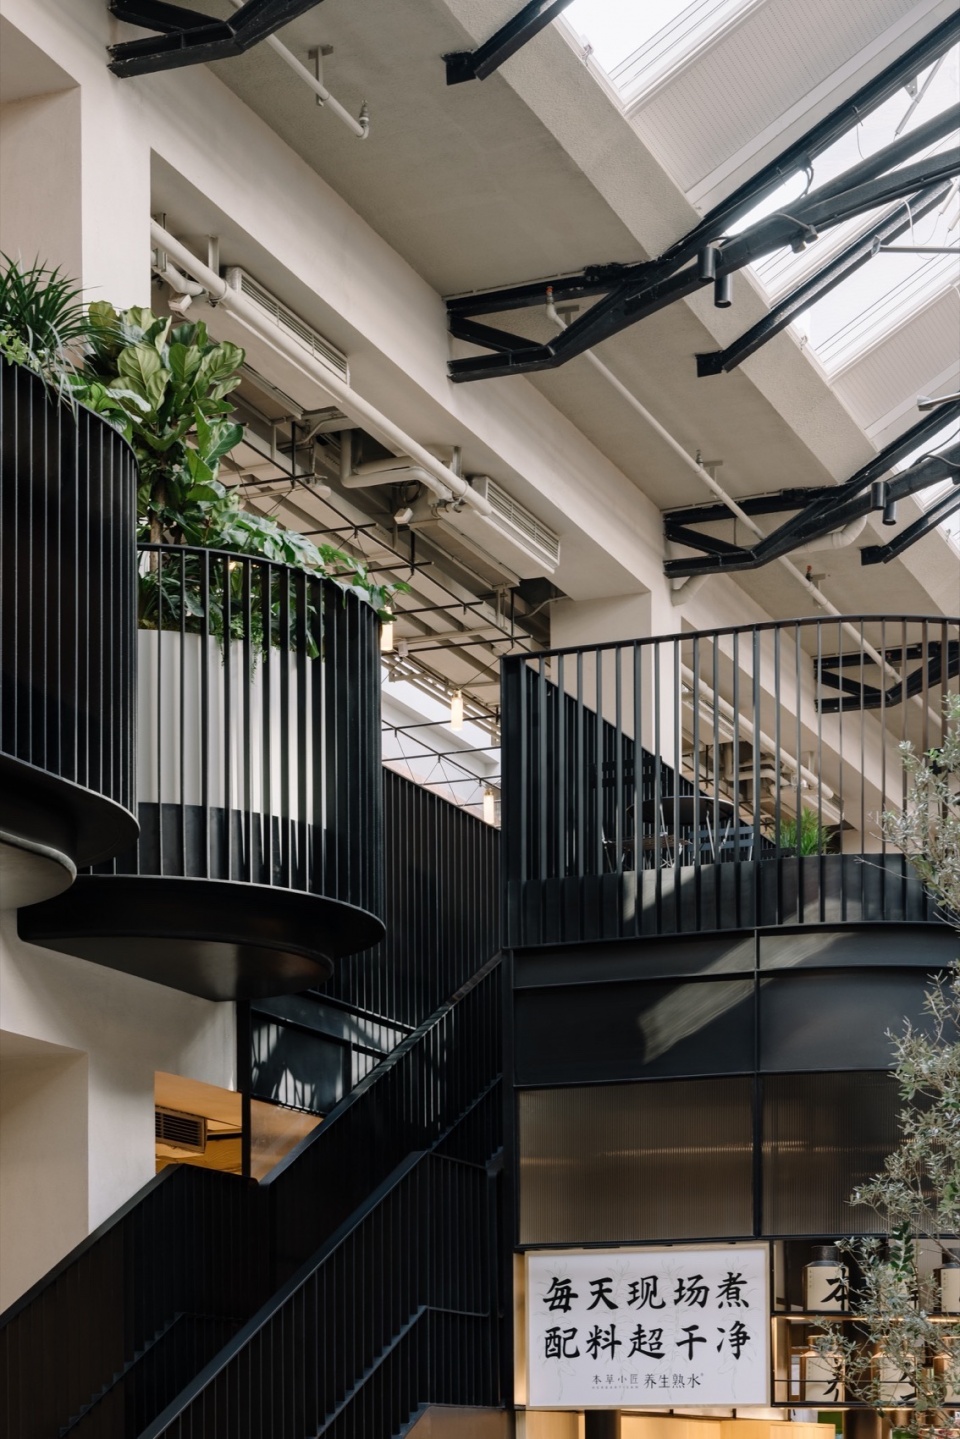
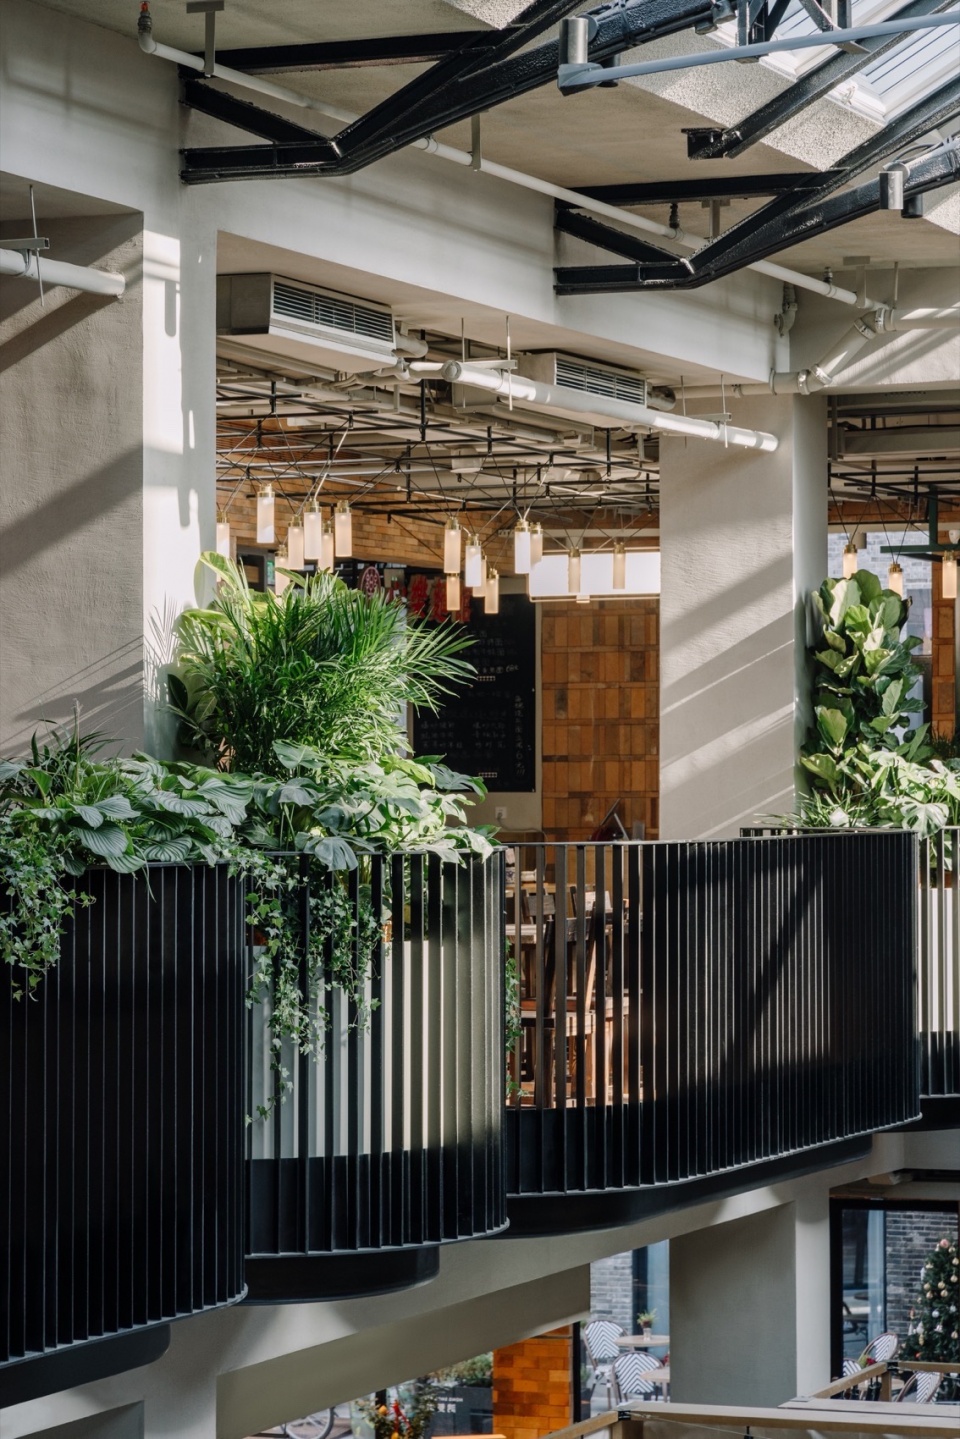
食集内还设置了一个精致小巧的平价菜市场,联图设计的菜市场注重实用性和功能性:地面铺设红色陶土砖,展陈和货架采用木质材料,天花固定的黑色金属环形的轨道系统用于悬挂农产品、标识和灯具。
As part of the larger market is a smaller wetmarket which caters for the local community. Linehouse designed this space as a robust functional space; lined with a red terracotta tiled floor, timber fixtures and shelves, and a black metal rail system that sails above the stalls to hang produce, signage, and lights.
▼可移动档口,Removable stand ©Wen Studio
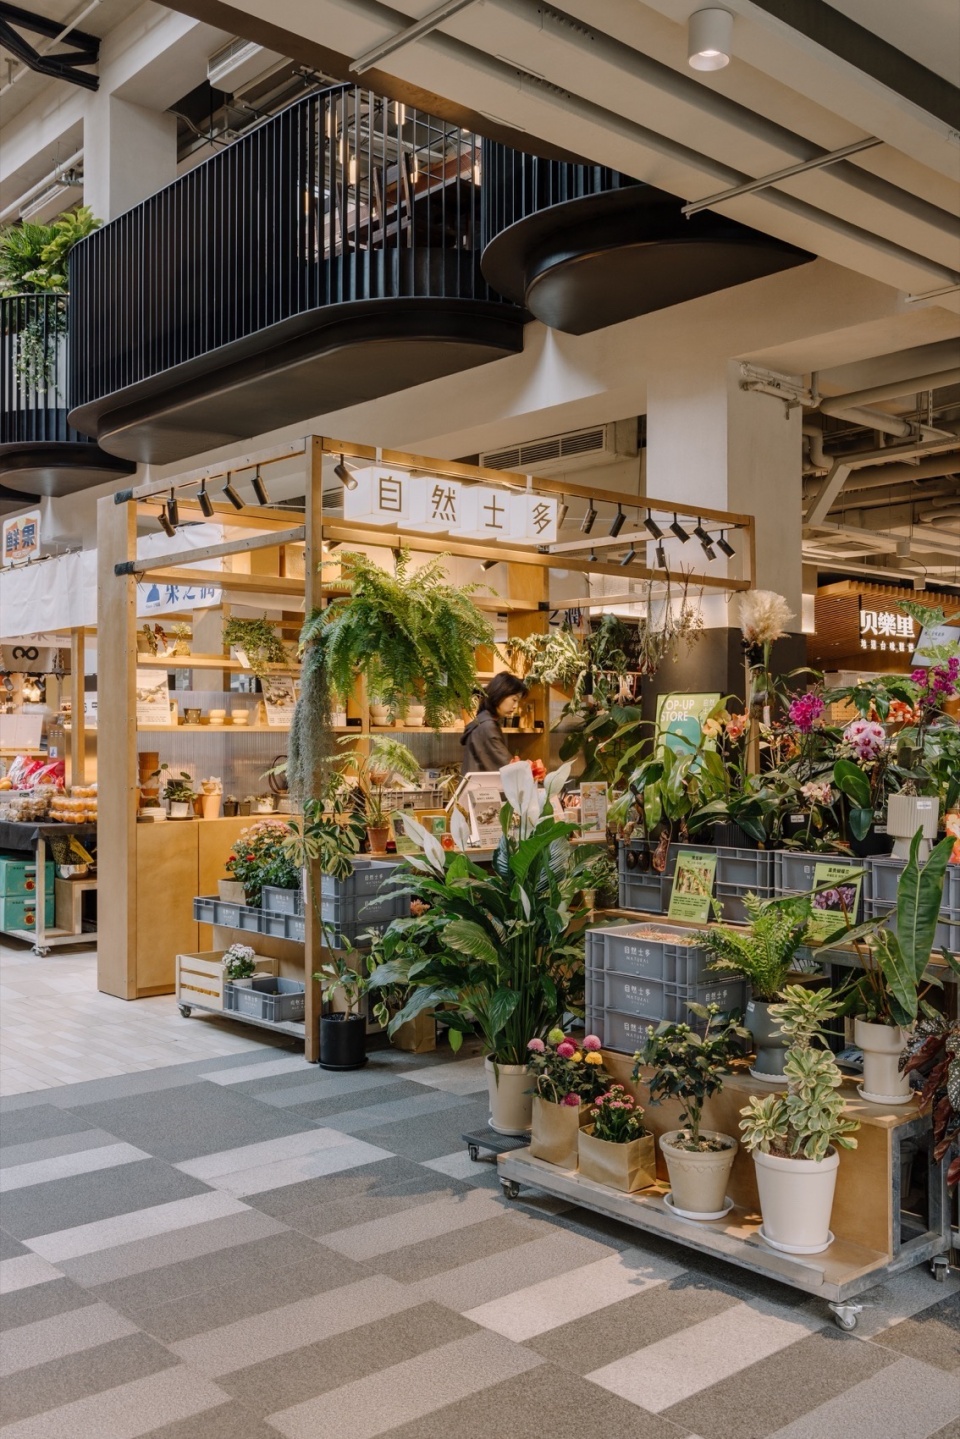
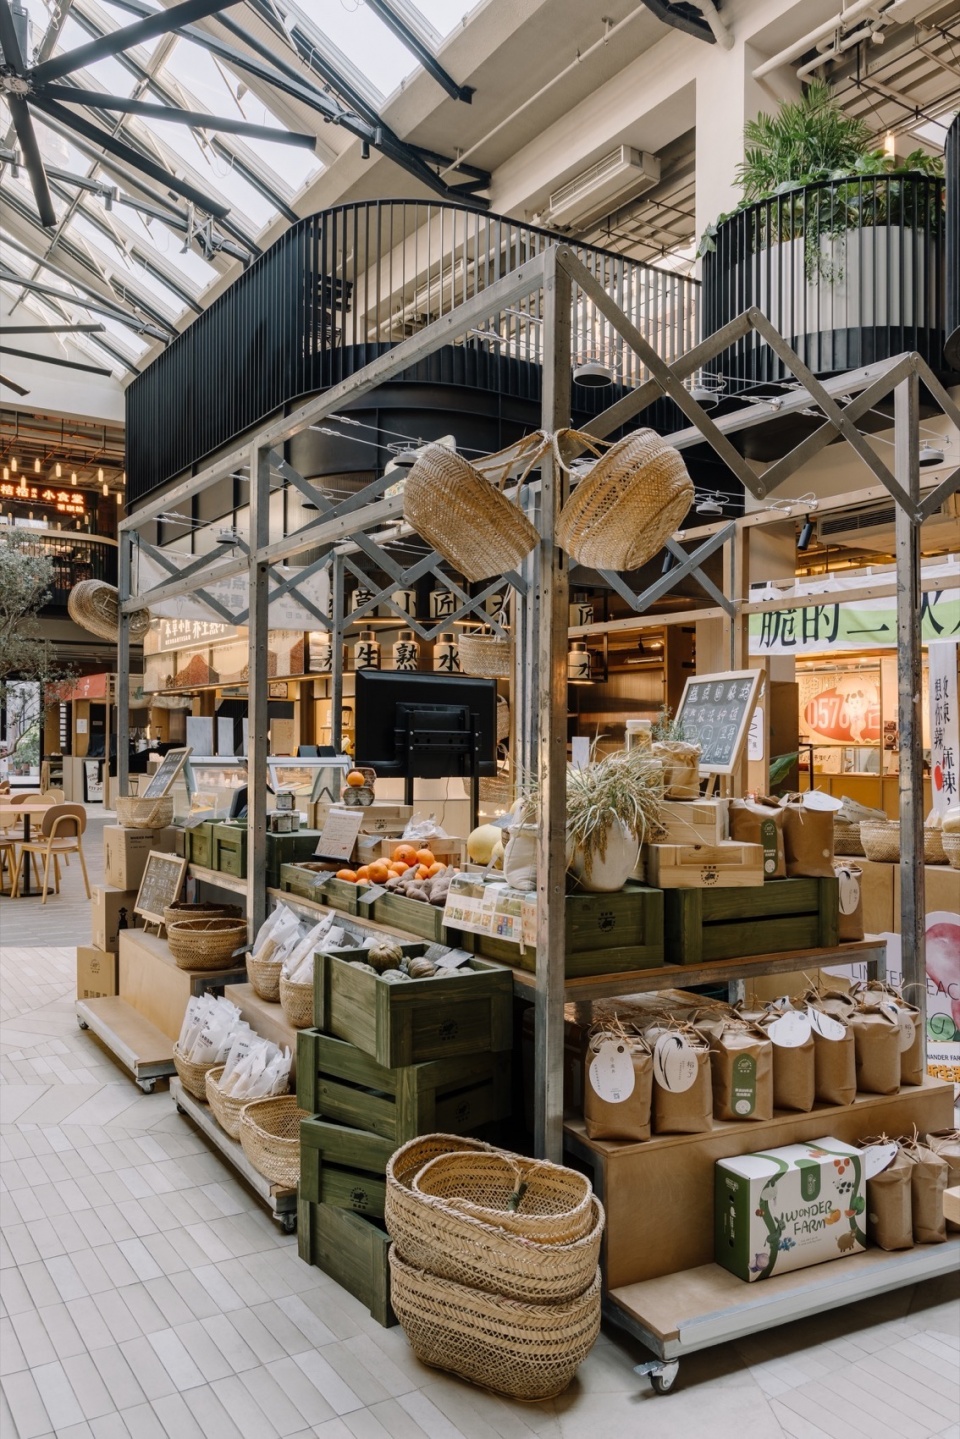
▼平价菜市场,The wetmarket ©Wen Studio
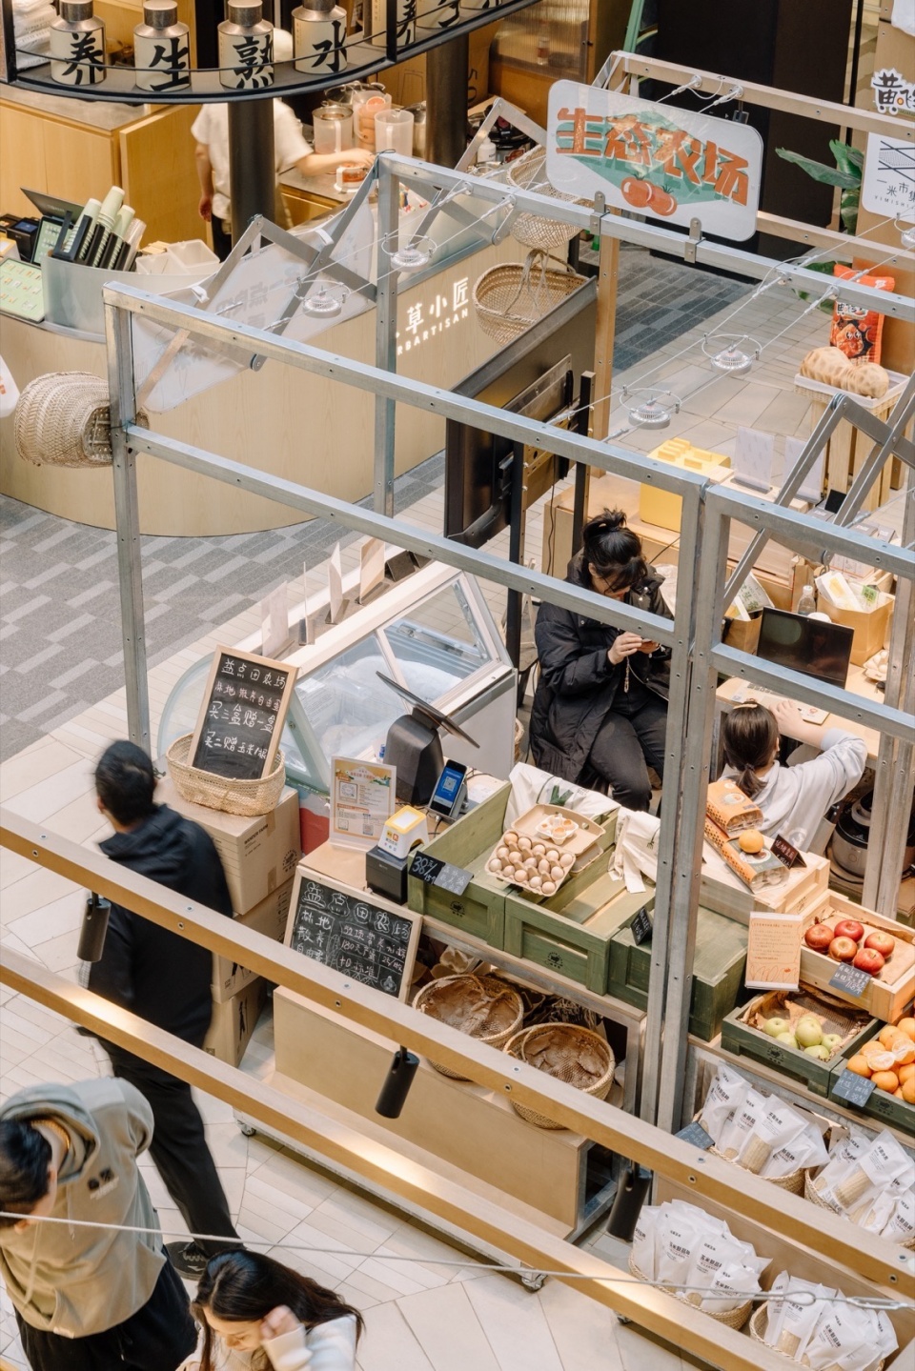
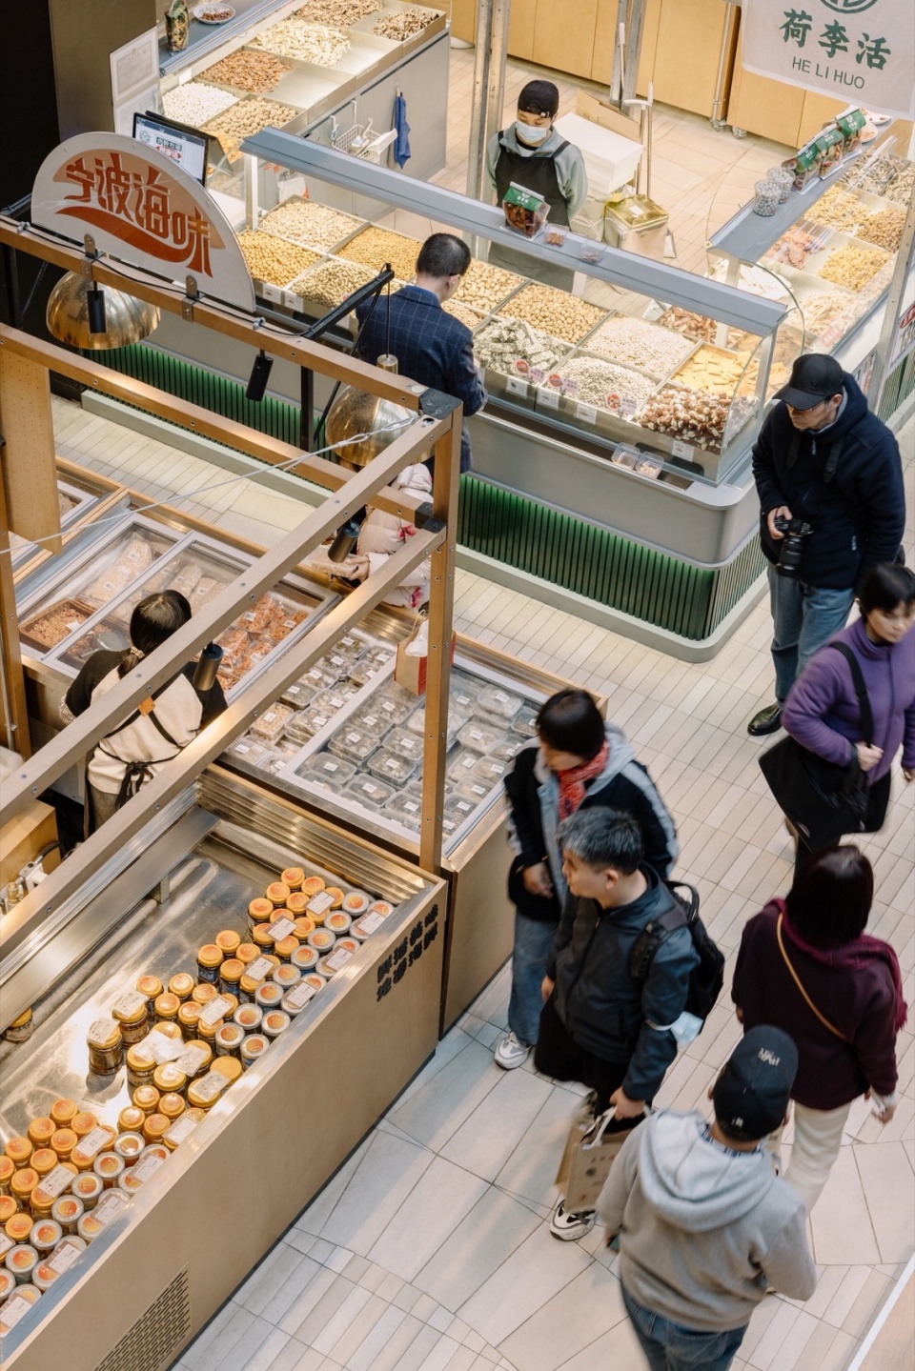
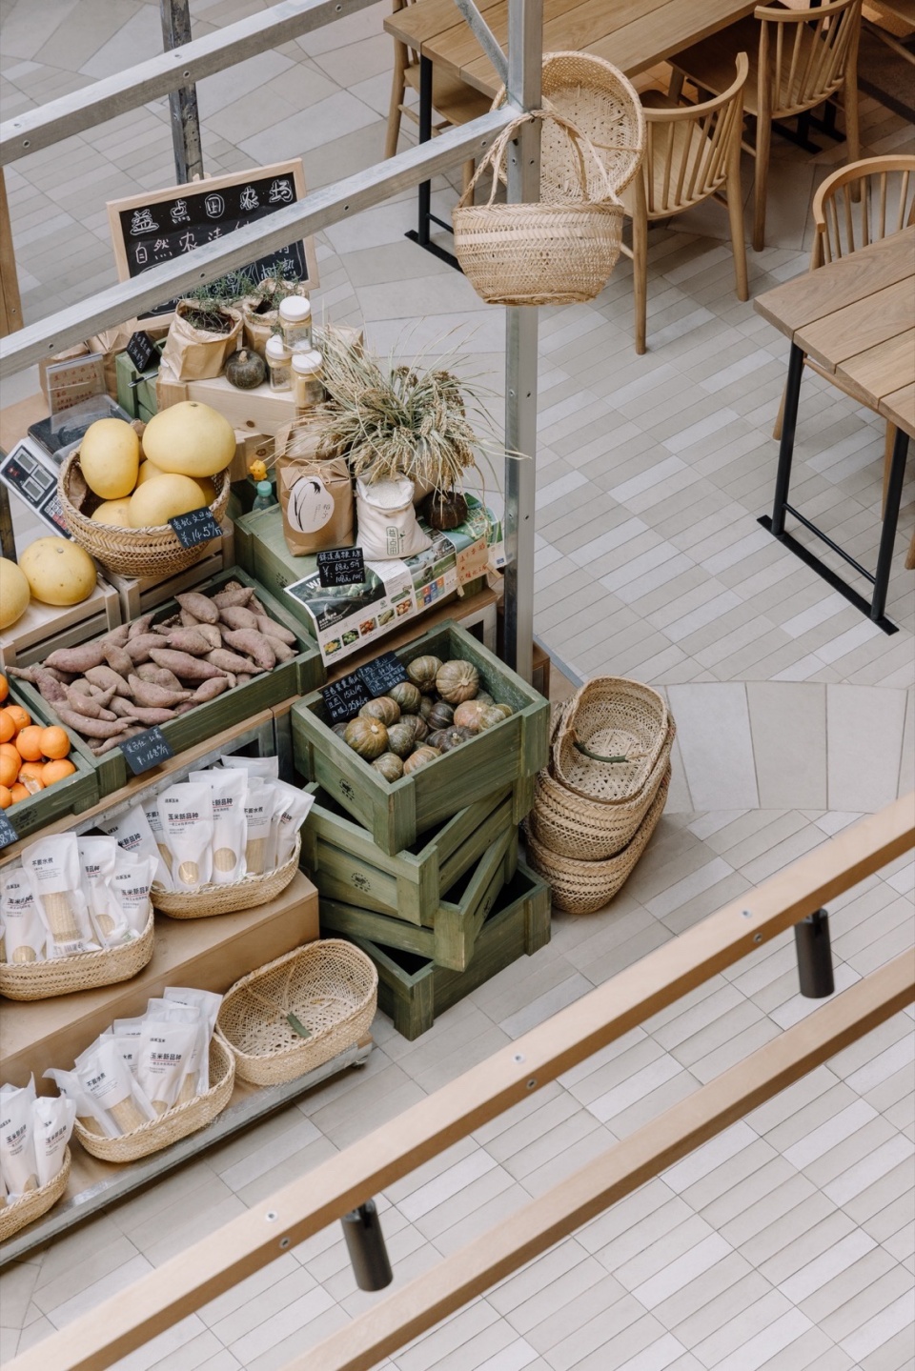
联图针对鸿寿坊食集的创新设计充分挖掘了市民生活的记忆与温度,融合可持续发展的设计思路,助力打造充满“精致烟火气”的社区美好生活。
Linehouse designed this space as a robust functional space; lined with a red terracotta tiled floor, timber fixtures and shelves, and a black metal rail system that sails above the stalls to hang produce, signage, and lights.、
▼食集内部石材地面肌理,Internal stone floor texture ©Wen Studio
▼二楼平台,Second floor balconies ©Wen Studio
▼细部,Details ©Wen Studio
在这里,传统与流行、固有与摩登、历史与现代、旧宅里弄与摩天大楼,两种全然不同的认知和事物却可以在一座城市中相互存在而互不影响。它们在时间的长河中相互碰撞、冲突,却又共生共存,彼此之间相得益彰,巧妙融合。似乎每个人都能在这座城市中找到属于自己的舞台。
Here, traditional and contemporary, inherent and modern, historical and present, old residential alleyways and towering skyscrapers coexist without impacting each other in a city. They collide and conflict with each other in the river of time, yet they symbiotically coexist, complementing each other and cleverly merging. It seems that everyone can find their own stage in this city.
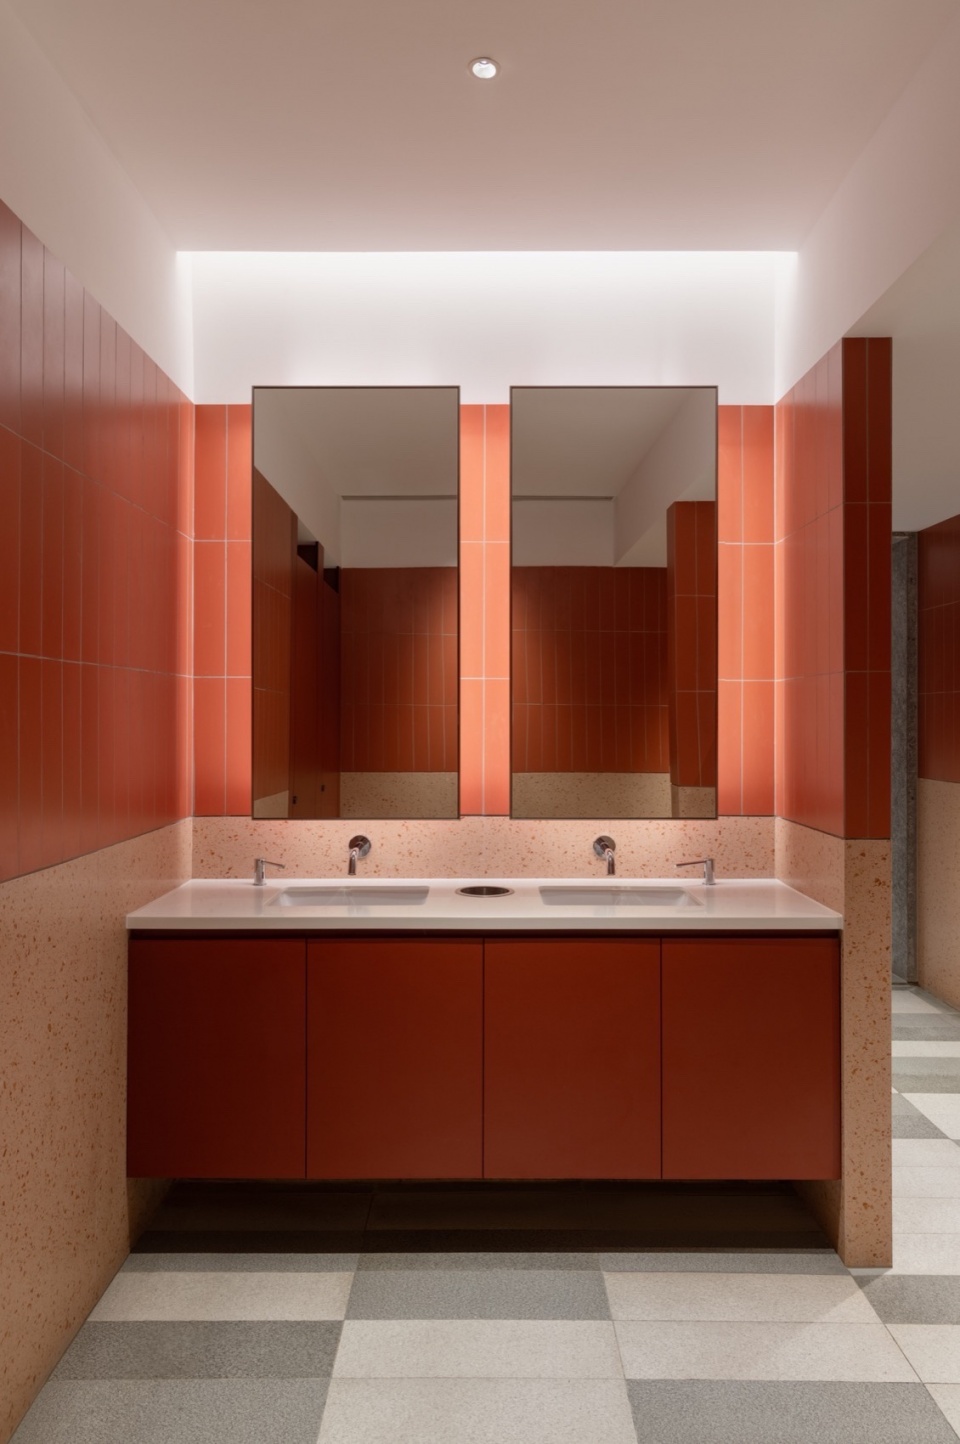
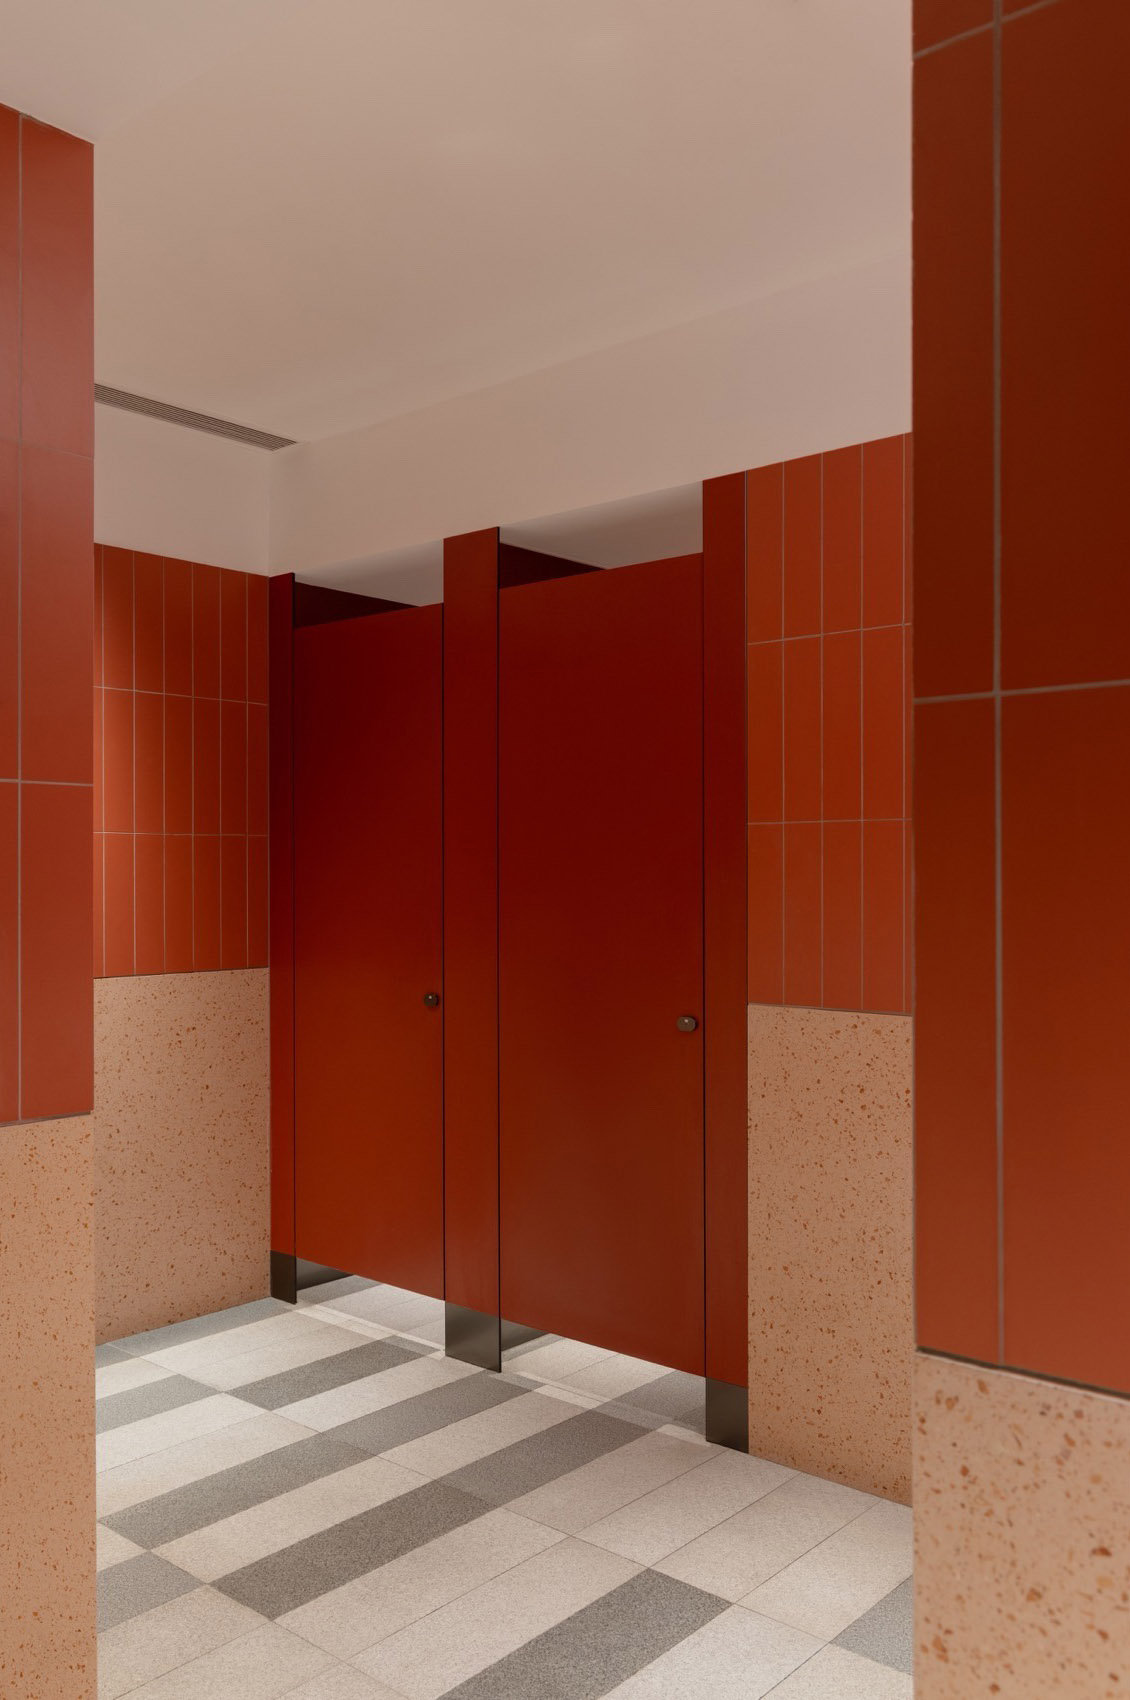
▼卫生间,Toilets ©Wen Studio
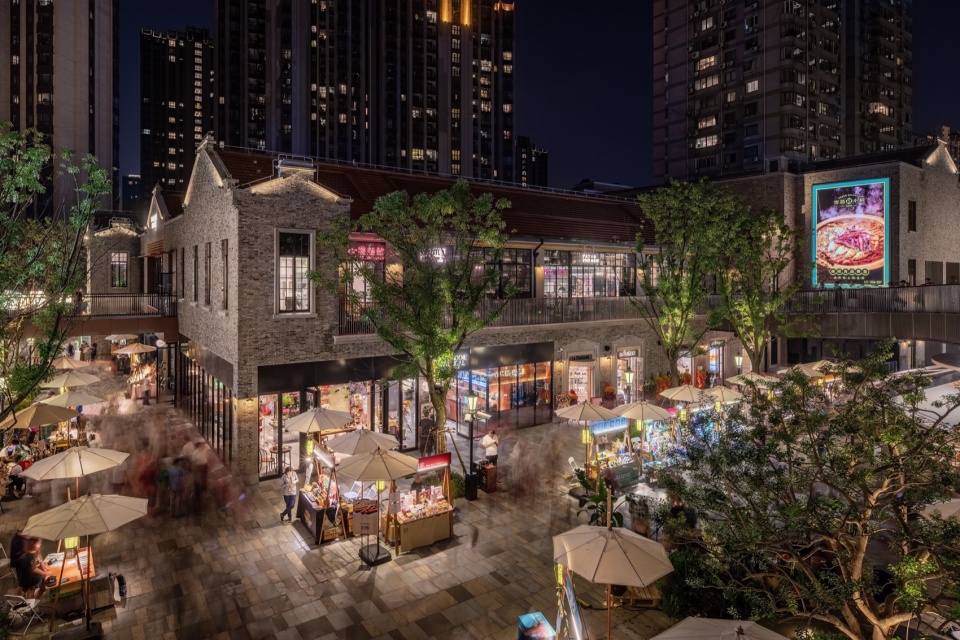
▼市集广场夜景,Market Square night views ©黄维旻
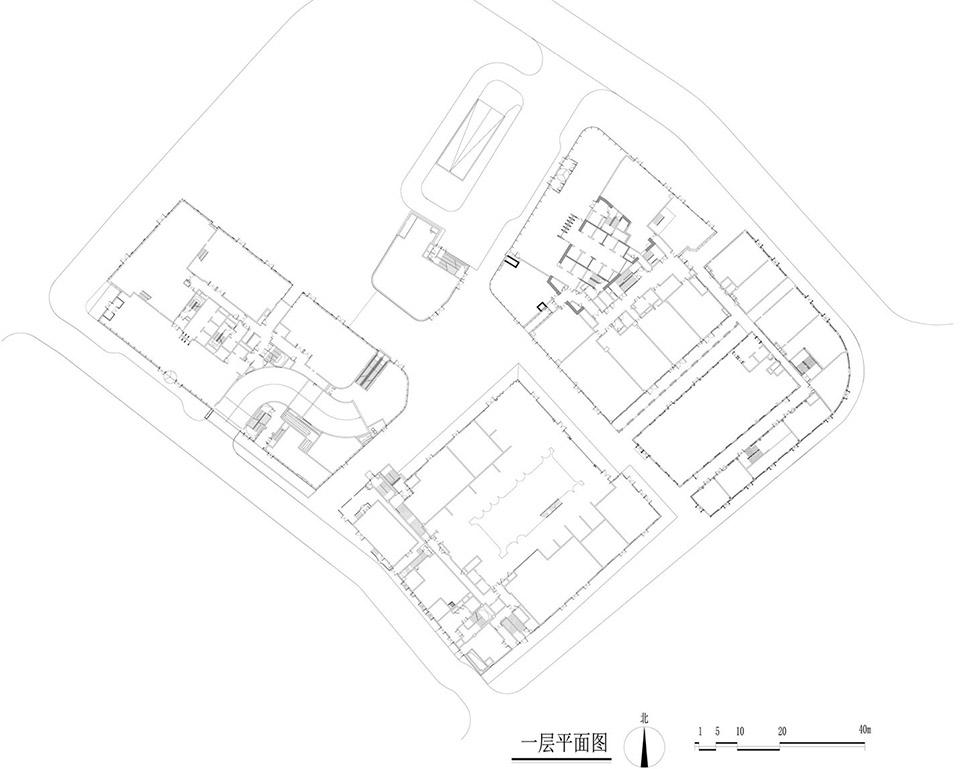
▼一层平面图,Ground floor plan © TIANHUA 天华
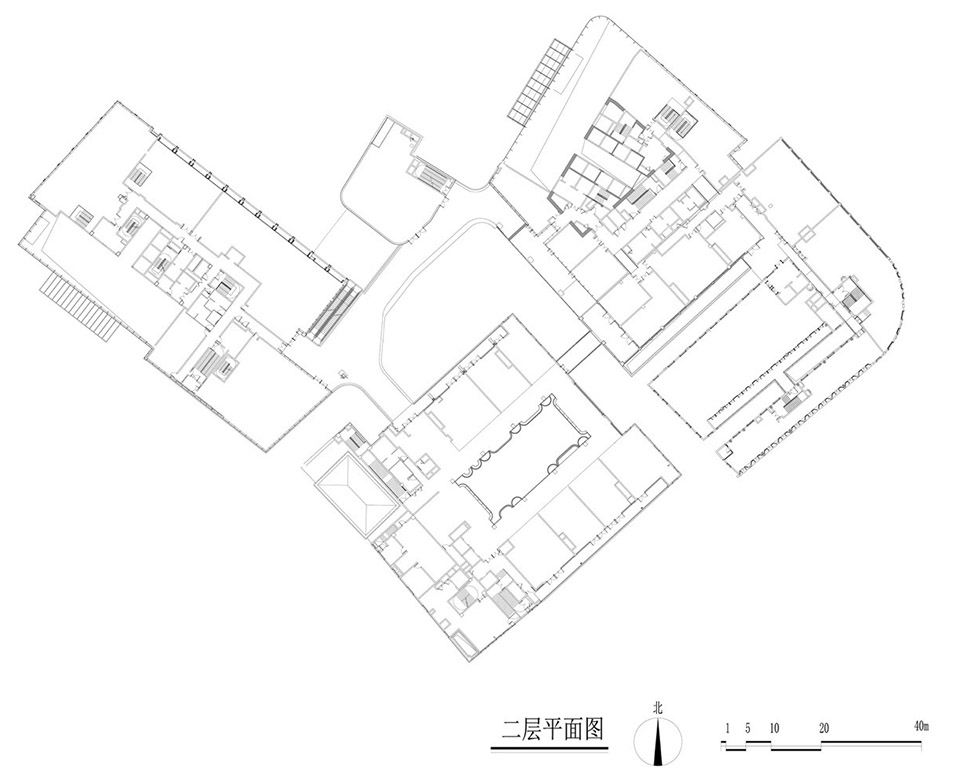
▼二层平面图,First floor plan © TIANHUA 天华
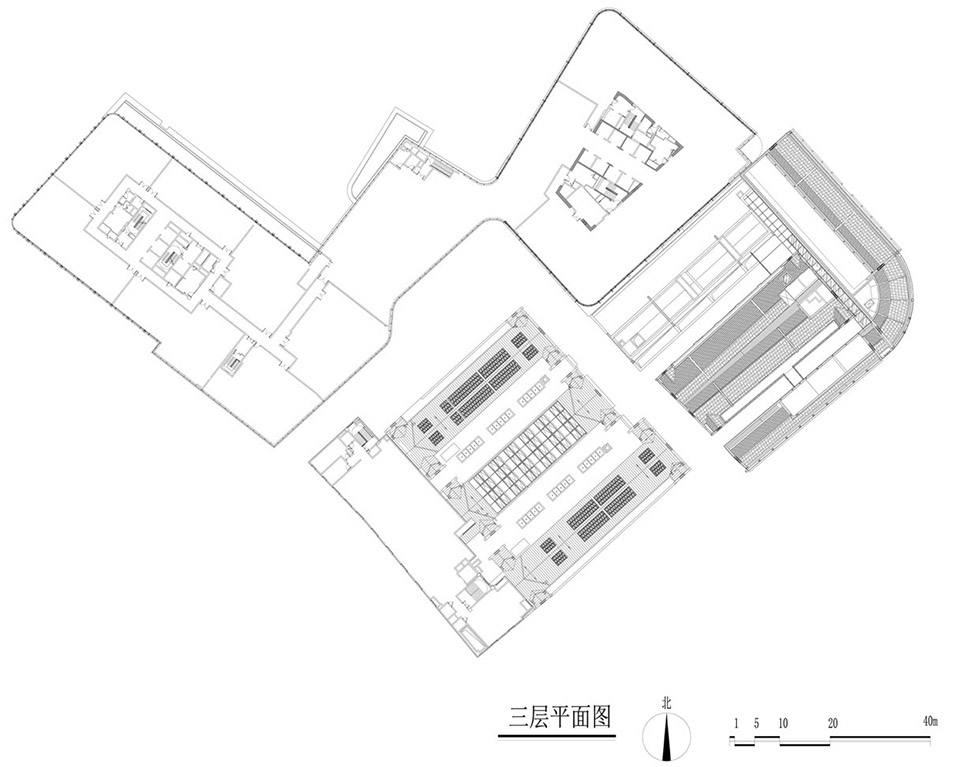
▼三层平面图,Second floor plan © TIANHUA 天华
▼食集一层平面图,Ground floor plan of Foodie Social © Linehouse
▼食集二层平面图,Upper floor plan of Foodie Social © Linehouse
▼食集剖面图,Section of Foodie Social © Linehouse
项目名称:鸿寿坊
业主单位:瑞安管理(上海)有限公司 SHUI ON LAND
建筑设计:PLUS 8 CONSULTING LIMITED
主创设计师:ROSHAN GURUNG (高云山),陈志东
设计团队成员:劳靖恒,宋远震,王瑞璟,吴费贤,崔哲伦,黄晓莹,吕常,黄建文,李纬澄,黄锡慧,郭天稷,温于萱
公司网站:www.plus-8.co
联系邮箱:hk@plus-8.co
执行建筑师:上海天华建筑设计有限公司
结构&机电设计:上海天华建筑设计有限公司
室内设计:联图 LINEHOUSE
景观设计:LAB D+H
文保建筑更新:上海章明建筑设计事务所(有限合伙)
幕墙设计:上海幕名工程设计有限公司MUM
照明设计:十聿照明设计有限公司ULDA
标识设计:哲贺唯JWDK
绿色建筑/LEED: EMSI
BIM:上海斯涵福
施工单位:瑞安建筑有限公司
摄影师:黄维旻
项目地点:中国上海
用地面积:15505平方米
建筑面积:88000平方米
建成时间:2023年7月
HONG SHOU FANG
Client: Shui On Land (Shanghai) Limited
Architectural Design: PLUS 8 CONSULTING LIMITED
Lead Designers: Roshan Gurung, Zhidong Chen
Design Team: Jingheng Lao, Joseph Song, Rene Wang, Helen Wu, Vivien Cui, Chang Lu, Xiaoying Huang, Steven Wijaya, Wilson Li, Amy Wong, Jack Kwok, Diana Woon
Company Website: www.plus-8.co
Contact Email: hk@plus-8.co
Executive Architect: Shanghai TIANHUA Architecture Planning & Engineering Ltd.
Structural & MEP Design: Shanghai TIANHUA Architecture Planning & Engineering Ltd.
Interior Design: LINEHOUSE
Landscape Design: LAB D+H
Conservation and Restoration of Heritage Buildings: SHANGHAI ZHANGMING ARCHITECTURAL DESIGN FIRM(LIMITED PARTNERSHIP)
Curtain Wall Design: MUM
Lighting Design: ULDA
Signage Design: JWDK
Green Building/LEED: EMSI
BIM: Shanghai Sihanfu
Construction Company: Shui On Construction
Photographer: Weimin Huang
Project Location: Shanghai, China
Land Area: 15,505 square meters
Building Area: 88,000 square meters
Completion Date: July 2023
More:Plus 8 Consulting, 联图建筑设计 更多关于他们:Plus 8 Consulting on gooood,Linehouse on gooood









这样的街区真棒
DK
去过,太小了。没啥可逛的
内部倒是还行,外面真的一寸天空都难望到啊
TYPO – CONNECTORS , 不是 CONNETORS