非常感谢 gmp 予gooood分享以下内容。更多关于他们请至:gmp on gooood.
Appreciations towards gmp for providing the following description:
上海内环核心自成一体的城市街区
Development of an entire inner city block in Shanghai
上海原法租界内坐落着密度较大的联排建筑群,也就是被称为石库门的里弄式住宅。“里”意为“邻里”,“弄”则为贯穿邻里的狭窄街巷。“里弄”内保留有私密的城市空间,这是上海历史发展过程中形成的一种独特的都市空间形态。
SOHO复兴广场为一座由办公空间、商业配套和餐饮设施构成的城中之城,其在尺度与街道走向布置上延续了周边街区的现状,同时也尊重了现有的历史建筑,以遗留的城市肌理弥合了老街区与新街区之间意义重大的交汇之处。SOHO复兴广场将致力于为行业领先的新兴创业企业提供服务。
The former French Concession in the heart of Shanghai is known for its typical rectilinear development – the Li Long. Li stands for neighborhood, and Long refers to the narrow rectilinear streets separating the buildings. This urban morphology, which is typical of Shanghai, creates narrow and intimate urban spaces.
The design for SOHO Fuxing Lu, an urban quarter with restaurants, shops and offices primarily intended for young start-up companies, adopts the scale and orientation of the neighboring blocks, integrates existing historic buildings and, in this way, adds to the important urban seam in the inner city using the existing urban development structure.
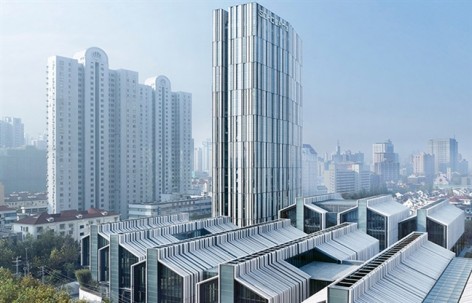
▼从东侧俯瞰综合体,100米办公塔楼拔地而起 View from the east showing the development and the 100 m high office tower
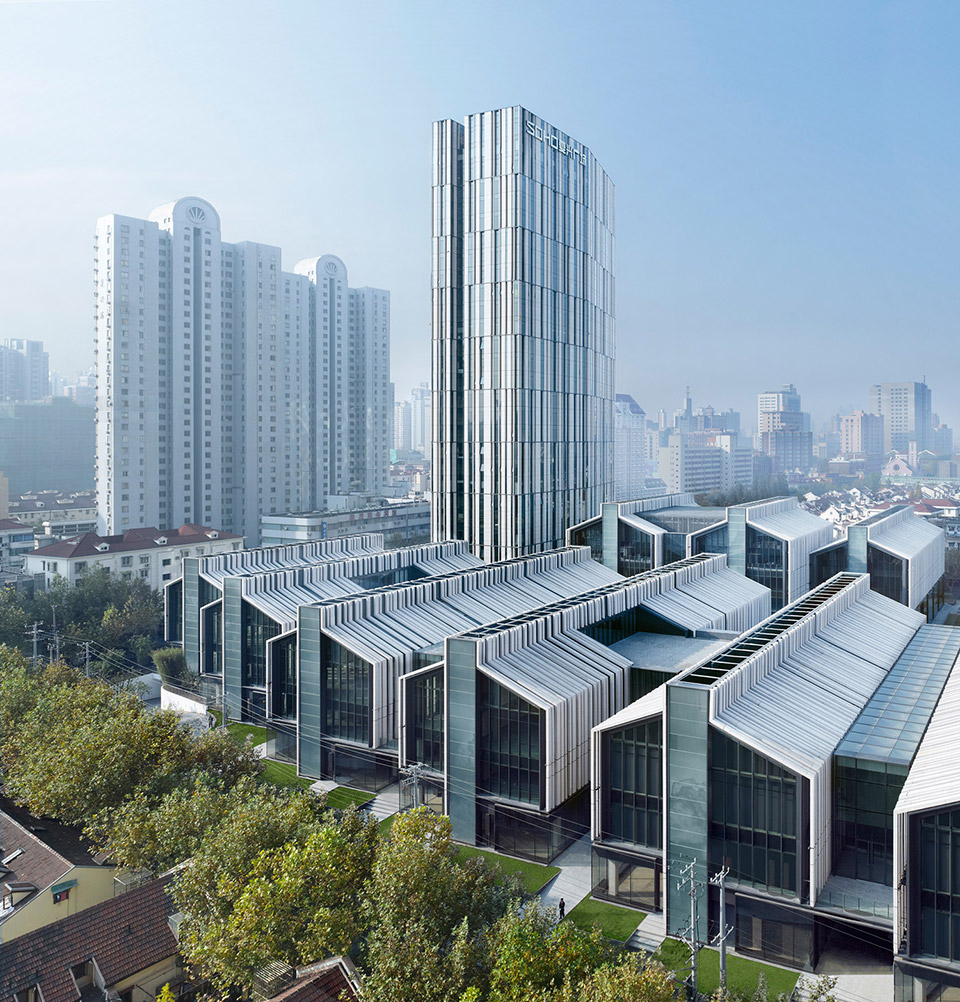
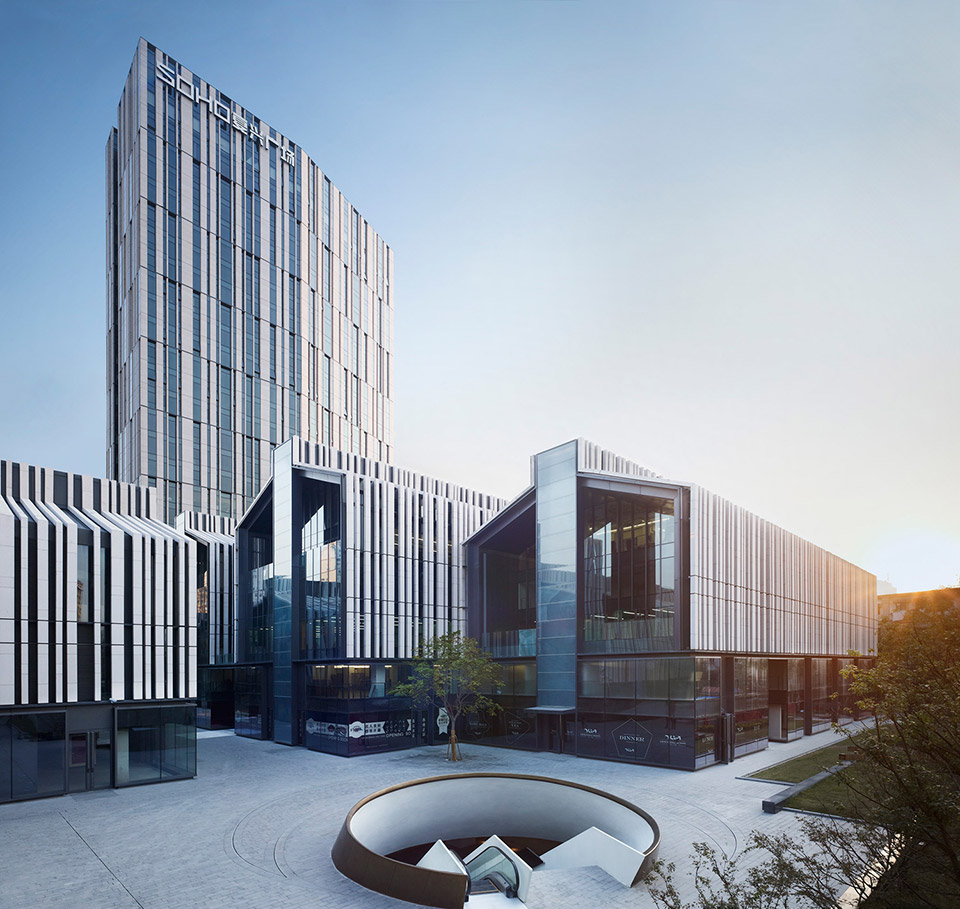
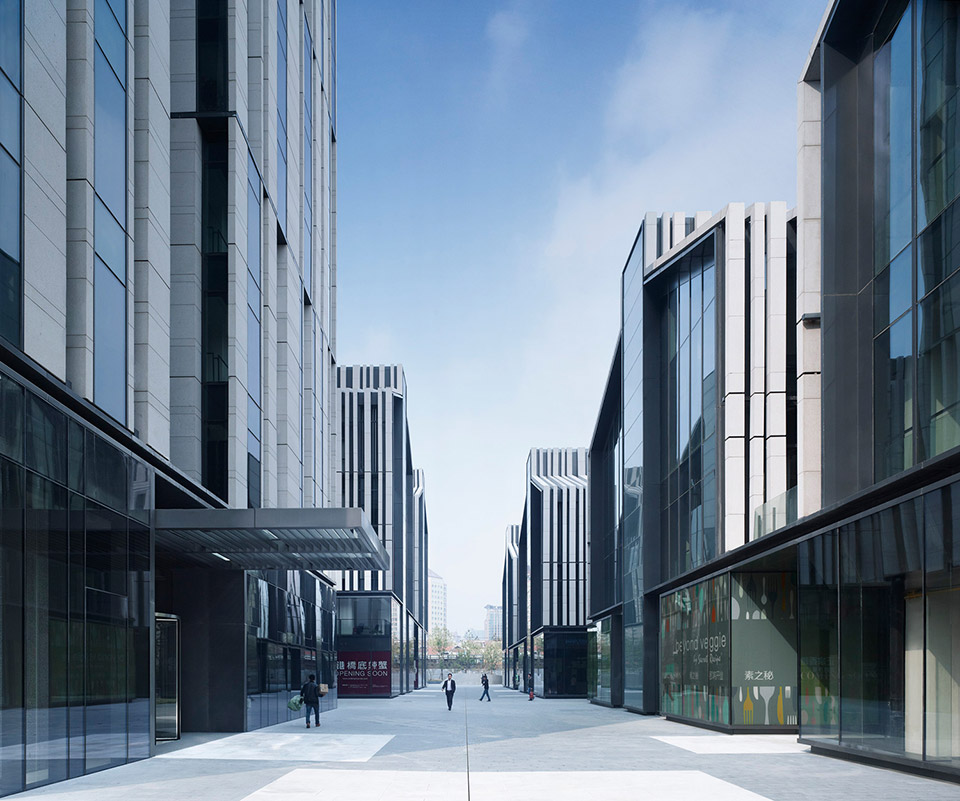
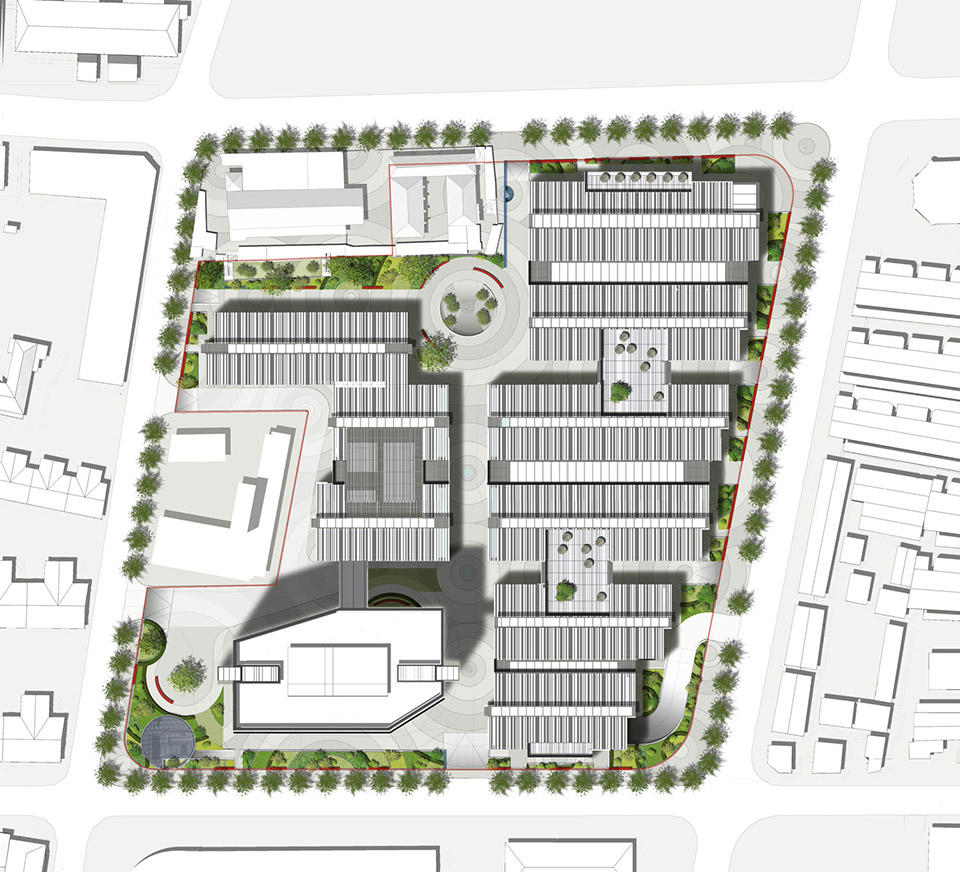
建筑综合体由九座拥有坡屋面、东西走向的长型建筑单体以及一座拔地而起、脱颖而出的高层建筑构成。在街区内部,巷陌和一道中央轴线交织贯通而成交通网络,所有街道均通向一座设有餐饮设施的中央广场。广场中心一个圆形的入口连接了位于地下层的商街与地铁站。
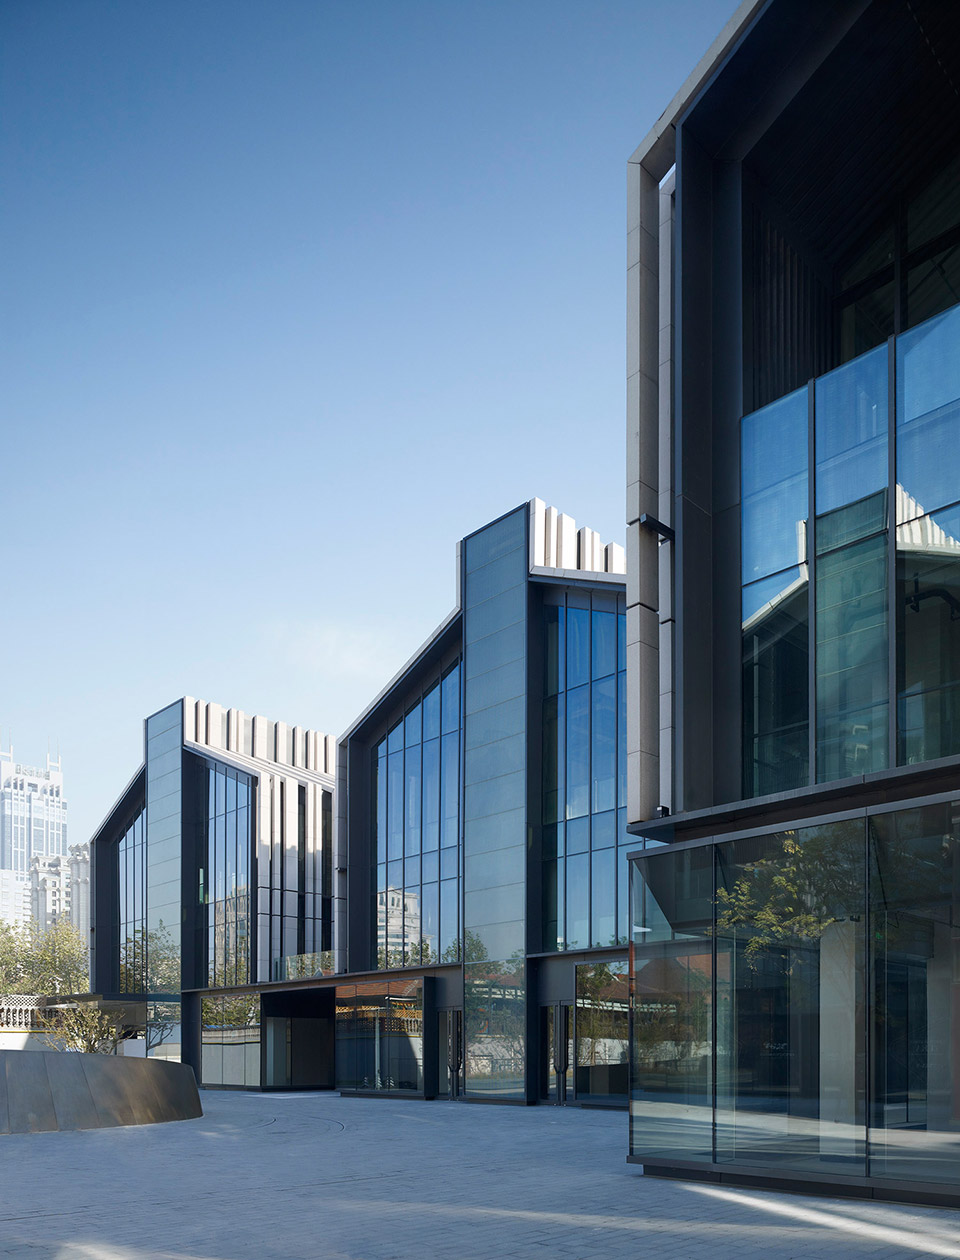
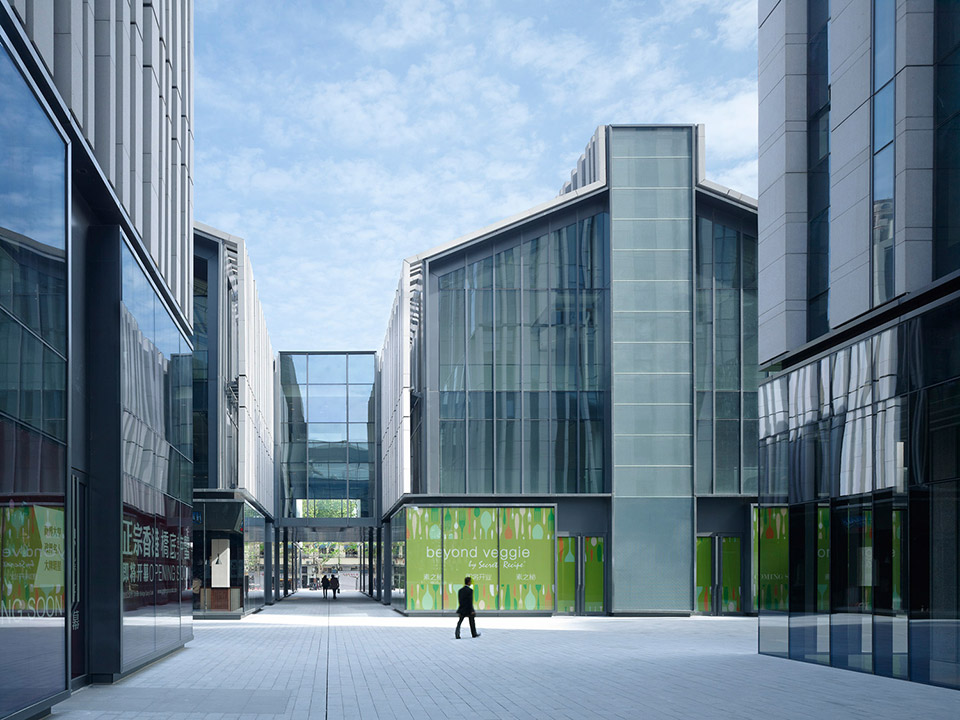
建筑的幕墙与屋面采用了浅色并宽窄不一的天然石材条形饰面板。与浅色条带装饰形成鲜明对比的是玻璃幕墙的深色金属框架。建筑群回避了一味仿古怀旧的建筑语汇,塑造了如同抽象画般的幕墙形象,强调了上海内环核心区的都市感和现代性。
SOHO复兴广场在落成后获得了绿色建筑LEED金级认证。
The ensemble consists of nine oblong building blocks with sloping roofs and an east-west orientation, and a high-rise building which provides a more general reference to the urban landscape.
Within the confines of this precinct, a network of pathways and small alleys converges at a central square with restaurants. A circular access provides entry to commercial facilities in the basement and to the underground railway. The façades and roofs have been clad with light natural stone strips of different widths. The dark grey metal elements of the glass façades provide a contrast to these strips.
The abstract pattern image of the façades and the omission of any historic references underscore the urban focus of the project in the center of the city.
On completion, the project obtained the LEED Gold certificate.
▼ 中轴线北侧广场,入口直通地下商街 Square to the north of the precinct with access to the underground distribution level
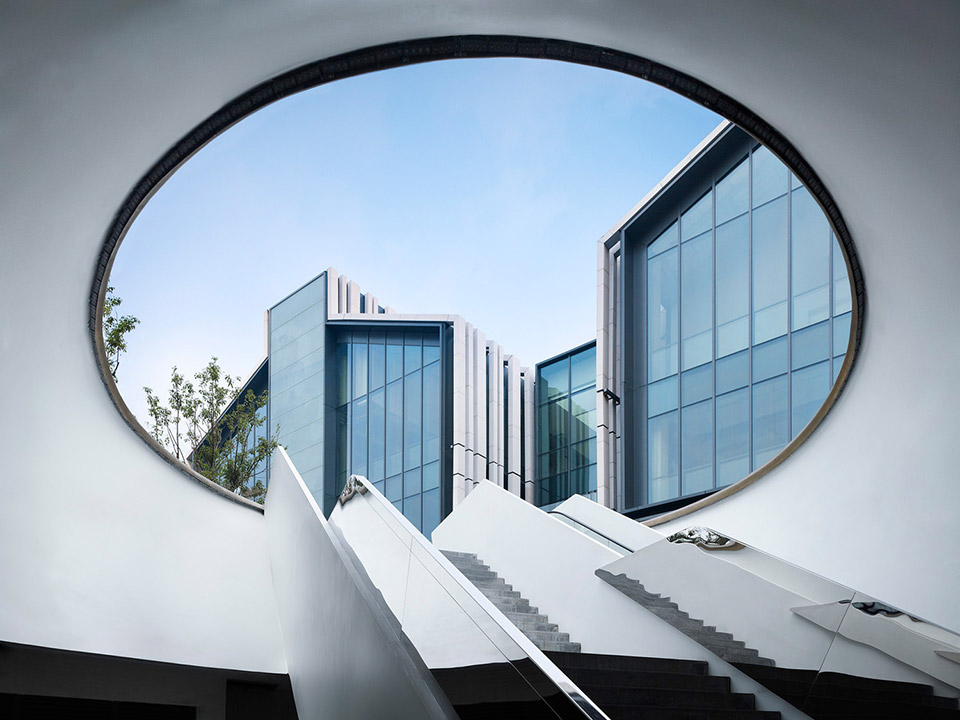
▼地下商街出口视角 View from the underground distribution level
▼低层建筑单体间街巷视野 Network of pathways through the low-rise linear development
▼ 总平面图 Site plan
▼街区内部广场 View of squares inside the precinct
▼街区内部广场 View of squares inside the precinct
▼东侧街道视角 View from the street in the east

▼以城市天际线为背景俯瞰综合体 Overview of the block, with skyline in the background

设计:曼哈德·冯·格康和斯特凡·胥茨以及斯特凡·雷沃勒
竞赛阶段项目负责人:苏俊
竞赛阶段设计人员:Stefan Hornscheidt, 李峥,周斌,张静
实施阶段项目负责人:Matthias Wiegelmann, 孔晶
实施阶段设计人员:蔡羽,郭福慧, Kornelia Krzykowska, 李凌,Sebastian Linack,解芳,Thilo Zehme, 张盈盈,郑珊珊, 周斌,Catharina Cragg, 戴天行,高蕊,华戎,吴华,袁航,张旭辉
业主:SOHO中国
中方合作设计单位:华东建筑设计研究院
照明设计:CONCEPTLICHT GMBH
地上总建筑面积:71.565,00 m²
地下总建筑面积:64.975,00 m²
商铺面积:85.661,00 m²
Design Meinhard von Gerkan and Stephan Schütz with Stephan Rewolle
Project management – competition Su Jun
Team members – competition Stefan Hornscheidt, Li Zheng, Zhou Bin, Zhang Jing
Project management – detailed design Matthias Wiegelmann, Kong Jing
Team members – detailed design Cai Yu, Guo Fuhui, Kornelia Krzykowska, Li Ling, Sebastian Linack, Xie Fang, Thilo Zehme, Zhang Yingying, Zheng Shanshan, Zhou Bin, Catharina Cragg, Dai Tianxing, Gao Rui, Hua Rong, Wu Hua, Yuan Hang, Zhang Xuhui
Client SOHO China
Chinese partner practice ECADI (East China Architectural Design & Research Institute CO. LTD)
Lighting design CONCEPTLICHT GMBH
GFA, total above ground 71,565 m²
GFA, total below ground 64,975 m²
Retail area 85,661 m²
Office area 50,879 m²
Height of high-rise building 99.85 m
Images: ©Christian Gahl, Plans: ©gmp
More: gmp,更多关于他们请至:gmp on gooood









体量感很强,完成度很高。
去过,感觉挺不错的,非常喜欢那个地下入口的设计
没有平面,差评。
机理融入地很巧妙哎。但是现在这种单纯商业内街的形式感觉活力还是很难培养。
SOHO的设计都是构成感十足
tu
建筑本身品质不错,不过作为商业街完全失败。招商失败 平面和立面完全不适合商业街。一句话,GMP不适合商业建筑。
德粉吓得裤子都脱了。就是牛逼啊。漂亮的不像话。
商业区还是太古里好看。接地气
指标的分隔号和小数点错了
有点艺术品的感觉
抢眼时尚的建筑立面设计,内街的空间太过简单了。有被地主和地方规定胁迫的痕迹
会有人吗[害羞]
反正作为一个消费者去的感觉并不是很好,空间尺度不亲切,商业部分楼梯难用,交通不方便
我还挺喜欢这个立面的,只是实在没啥商业气氛啊,一股肃穆之感……
地下商业那个出口也太小了吧,好压抑
严谨中有一股艺术感
很漂亮。建好要去看看。
建筑本身很漂亮,但是像个工业园区,不像商业中心
竖线条太严肃太理性,对于商业中心来说不合适!
上半年特地跑去看了现场的。说实话本身这种外表皮的竖线条机理不算新鲜,现在很多建筑都用,直观感受是那栋高层太碎了;不过那些低层建筑还是把我给惊艳到了~提取复兴路旧建筑的造型元素用新型材料和现代简洁手法表现,给人以眼前一亮的感觉,建筑单体不沉闷反而很活跃。东侧的几何形草灌景观恰到好处。不过呢,商业内街是真的给人很冷清的感觉,相比于作为商业的功能定位,感觉更适合做创意园区的工作室的那种感觉。或许,等真正招商结束之后,一些餐营业的露天桌椅等景观小品放好之后会让整个内街更有生气些吧……
不太像商业建筑、可能是我没有身临其境才这么感觉的吧
亲们,抱歉,应该没有工作过吧。。1,在没有研究过商业办公配比的情况下不能下定义为这是商业建筑。。目前这种项目基本都是综合体,然后再看各个功能配比,和前期策划项目定位有关。凭常识或经验,这应该是办公比重很大的综合体,不会是太古里那种纯商业综合体(是SOHO这个时髦的定义,其实有点乱,塔楼应该是办公,最多是算商业报批的公寓,低层建筑群也不排除有创业办公的可能,招来什么商,就是什么功能)。。。2,实际项目视角和考虑点要多很多,不只有学校里所谓的建筑师的感觉或气氛这个东西。。3,GMP不是地产建筑师,但soho找gmp做“项chan目pin”是soho的营销策略,所以soho项目一般都是国际大师,让大师发挥个性,有利于品牌推广,所以对建筑师来说可以有某种意义上的发挥空间。。4,soho要资金快进快出,自己基本不持有物业,对项目后期运营和物业方面放的很开,自生自灭,不同于万达和华润太古那种公司。说白了就是对招商来的个体经营者并不是很“用fu心ze”。可以参见北京各个soho,三里屯soho与太古的对比显示出国内地产土豪与香港扎实的地产商之间的差距。。5,上海的项目如果策划选址正确,就已经靠谱60%了,毕竟行情再不好,这个城市的资本也会继续推动上海的市场,时间问题。。6,建筑师想太多了也不好。比如GMP做好自己分内事,设计有自己风格,金LEED认证,做出好建筑来,自然会有市场来自动匹配,如果真要做商业综合体,除非有经验的地产公司想玩一下,否则也不会找GMP来做。。。
这颜色p的 比实际看上去干净多了
厂房么?
底层商业如何排水?
比较适合产业园,商业的话真的feel不出来那种氛围,估计难招商,因为并不是每一个商人都像设计师那么高逼格或者追求逼格!或者他们更多关注的是能否挣钱,这个地方是否能挣更多钱比环境是否更好比重大