非常感谢设计方roldán + berengué将项目介绍和项目图片授权gooood发行。更多请至:roldán + berengué on gooood
Appreciation towards roldán + berengué for providing the following description:


From 3 to 3
The tower E.I.O.5 is a project of social housing promoted by INCASOL and it is located in a new central zone known as Plaça Europa (Europa Square)
The Europa Square, according to Albert Viaplana’s Project, it is shaped as the last nude in Llobregat’s direction of the squares sequence that, approximately each kilometer, marking the Gran Via de les Corts Catalanes.
The urban model of the Europa Square is a generous public space opened to each side of Gran Via which concentrates, with other buildings, 26 towers of tertiary and residential uses, publics and privates, between 15 and 20 floors.Tower 5 is located in the farthest crown from the Gran Via which runs half- undergrounded.
For all the buildings of this last ring, most of them public housing promoted by different clients, distribution laws in the master planning fix a maximum floor dimension of 24×24 m, as well as height in which should be located the first floor structure (slab) and the crowing point of the towers.
The piece we had built was an object of public client’s competition in February 2005. In our proposal, rescaling the tower according to its position as a piece in the limit with the consolidate fabric of Hospitalet trying to visualize with the building a movement between Europa Square and the blocks of 5 floors that form the surrounding.
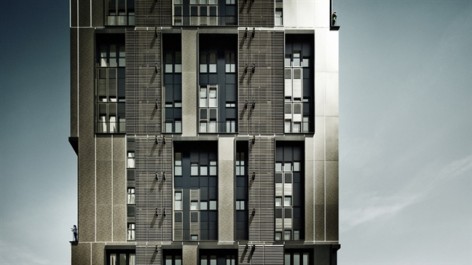
Grouping together floors from 3 to 3, the image of the tower, perceived in some kind of cinematographic long plan, could approximate to a building of 5 floors of height. Consequently the scale of the windows, according to that law of grouping them, is also transforming in frames of 10 meters height and different thickness. In order to be more accurate, the facade and windows, this last ones with a sequential number and modulated in pieces with similar dimensions to a door (0.8 x 2,10 m), succeeding in different planes with a depth that range between 50 cm and 1,2 meter and emphasises the concept of big inverted tribunes. In each section of the tower the first floor of every serial of 3 is a balcony.
As some of the images in a “short plane” we have done for the competition show us, this frames avoid vertigo impression because between the interior and the outside of the apartment there is always an intermediate element: balconies, jambs, or the lintels of this big holes.
The election of the elements for the facade’s assembly has been done paying attention to a comparative study of several constructive solutions which evaluated the origin of already recycled materials, its natural origin and the capacity for being recycled at the end of its useful life. Likewise, was also valuated the expense of fabrication energy and the recovered politics of the surplus energy generated during the production process.

Materially, the facade is constructed with a 8 mm thick HPL pannels hanging of hidden structure of recycled aluminium perfiles. Black frames are made of 4mm thick aluminium composite panels which brings equal resistance with a lower weight per m2 to any other material with the same features. Synthetically, all materials used in the tower’s construction are 100% recyclable and specifically the ones used in the facade come from a 65% and 100% already recycled materials. The tower is set in floor plan as two towers with T form circulation corridor and two scales in the extremes across the one illuminates the interior in the circulation zone. Every tower has two apartments of 69 m2 in the extremes and one of 56 m2 in the central position. Totally, the program is of 75 units.
In this Project, the apartment unit’s distribution begins in the 14th floor and keeps descending so the compacted residential volume from the superior floor releases a space of 3 levels height with a T form in the access. This piece, generous in volume and “sober” in measures and finishing materials, in its longest dimension it ends being a street with accesses in the extremes and has unusual dimensions for the building’s entrance hall of usual public housing buildings.
We think that big frames of the facades as well as the space of the entrance hall, work like intermediate spaces of relation, shaping the community scale, between the individual and private scale of the houses and the public city scale.
Bcn October 26th 2010

INNOVATION CRITERIA
1 – Facade disposition in two planes through “inverted tribunes”: apartments with THREE SOLAR ORIENTATIONS and crossed ventilation
2 – NATURAL OR RECYCLED (85%) and RECYCLABLE (100%) materials and production cycles that incorporate cost-saving measures and energy use
3 – PREINDUSTRIALIZED facade systems, “dry” construction
4 – VENTILATED FACADE with total elimination of thermal bridges
5 – very austere materials assembled in UNCONVENTIONAL ways
Independent systems are used at different levels of the facade, without interference between
them:
A-MODULE OF PREFABRICATED WINDOW: lacquered steel sub-frame , aluminum window
frames with thermal bridges break + chambered glass + aluminum shutters, placed from floor to ceiling (inside plane)
B- VENTILATED FACADE of large format black aluminum composite panels, (sides)
C- VENTILATED FACADE of large format 8 mm HPL panels , with a hidden structure of recycled aluminum 4 mm thick, which provides equal strength with a weight per square meter than any other material with the same qualities (Exterior plan)
D-LATTICE formed by fixed brise-soleil of same material, placed in aluminum special extrusion profiles for the system to control graduate orientation and spacing of the slats (Externally)
The criteria for selection of materials of the facade are:
1 – ASSEMBLY: facade materials have been used at their maximum size possible to optimize both time and material assembly efficiency, to control the effect of cuttings on the global scale of the building.
2 – SUSTAINABILITY: A comparative study has been made to evaluate recycled materials, their merits, natural origin and the ability to be recycled at the end of their useful life. Furthermore, it has also been evaluated the amount of energy waste and the recovery policy of surplus energy generated during the production process.
HPL (High pressure laminate) PANELS “FUNDERMAX NT Exterior”
Thickness 8 mm, format 4,1×1,85 m
Quantity: 2,410 m2, 27 TM
Properties: lightness, strength, variety of formats, minimal shrinkage, fast installation, minimal maintenance, heat and sound insulation, moisture protection
Composition: 65% natural fiber (40% of which is recycled), 35% synthetic material Life cycle: 25% recycled source, 65% natural origin. 100% recyclable
CO2 emission: 6,000 kg/m3 (23,000 kg/m3 steel, aluminum 37,000 kg/m3)
Energy recovery: 95% of energy recovered in the production and for heating of buildings in the vicinity of the factory
– ALUMINIUM COMPOSITE PANELS “ALUCOBOND”
Thickness 4 mm; format 6×2 m
Quantity: 2,690 m2, 15 TM
Properties: lightness, strength, bending rigidity, a variety of formats, rapid installation, minimal maintenance, therma and acoustic insulation, low thermal expansion
Life cycle: 90% recyclable
CO2 Emission: 15,000 kg/m3
Weight / rigidity required: 5.5 kg/m2 (for the same rigidity is required: aluminum 8.9 kg/m2, 11.7 kg/m2 in fibrocement, 18.7 kg/m2 in steel)
– ALUMINIUM PERFILES
Quantity: 10 TM
Properties: light weight, corrosion resistance, bending stiffness, a variety of formats, low thermal expansion
Lifecycle: 100% recycled and recyclable
Savings in raw material consumption: 1TM = 5 TM recycled aluminum bauxite
Energy savings in production: 95% from the primary aluminum


这是一个社会住房项目,临近欧巴罗广场。临近是开敞的公共空间,遍布着一些15—20层的建筑。
建筑师在2005年2月赢得竞赛。设计重新界定了塔楼与周边高层的关系,并以块状材料错列拼贴的形式构成立面。立面上巧妙的布置着窗户位置,同时错位设置3层高的室外共享阳台。最终形成的立面层次丰富而明晰:阳台,侧板,以及大挑空。
通过对比研究,最终选择了天然材料和可回收的材料,同时考虑这些材料的造价以及施工过程中的损耗率。材料主要是复合防火铝板。在建设过程中所有材料都可以回收。
考虑到建筑的各种住户需求,最大楼面尺寸为24米乘以24米。T型走廊联系着每层中的各个用户。端头户型为69㎡,中部户型为56㎡。整栋楼一共75个单元。
建筑师为这栋建筑设计了一个像办公楼那样尺寸的入口门厅。其实这个建筑各项处理以及这个宛如办公的入口门庭,具有社区公共空间的气质,建筑是也希望借此为公众创造一个介于私人与公共空间的场所。


点击图片看大图 Click above for larger image

PROJECT NAME
SOCIAL HOUSING TOWER OF 75 UNITS IN EUROPA SQUARE – E.I.O.5- INCASÒL – L’H –
BARCELONA
PROJECT DATE
FEBRUARY 2005
CONSTRUCTION START
OCTOBER 25th, 2007
CONSTRUCTION END
MAY 19th, 2010
ARCHITECTS
JOSÉ MIGUEL ROLDÁN Y MERCÈ BERENGUÉ | ROLDÁN + BERENGUÉ, ARQTS |
COLLABORATORS
ARCHITECTURE
VICENÇ SANZ | ZANA BOSNIC
STRUCTURE
MANUEL ARGUIJO
INSTALLATIONS
MANEL COMAS | JAVIER MATEOS
TECHNICAL ARCHITECT
JOAN ROVIRA I DURAN
PHOTOGRAPHY
JORDI SURROCA
PROMOTION TYPE PUBLIC | SALE – INCASOL
TOTAL BUILD UP AREA
10.312,98 m2
TOTAL BUILD UP AREA – APARTMENT UNITS
7.660 m2
APARTMENT UNITS
75 units | 49 units of 3 bedrooms S.U. 69m2 | 25 units of 2 bedrooms S.U. 56m2 | 1 residence of
7 bedrooms S.U. 196m2
COMERCIAL
1unit S.C. 280,11m2
PARKING
82 units S.C. 2.660,65m2
BUDGET |PEM|
7.912.000 € | 767 €/m2
CONSTRUCTION COMPANY
CRC OBRAS Y SERVICIOS
PROMOTER
INSTITUT CATALÀ DEL SÓL | INCASÒL
MORE:roldán + berengué,更多请至:roldán + berengué on gooood









漂亮