Christian Tonko给gooood分享了他位于奥地利布雷根茨一栋50平米的小工作室项目。更多请至:Christian Tonko on gooood
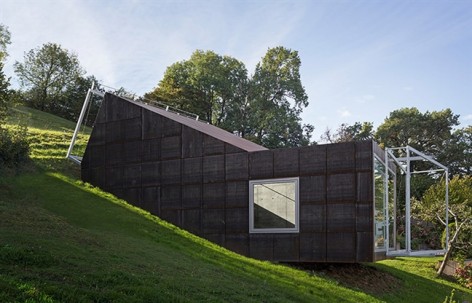
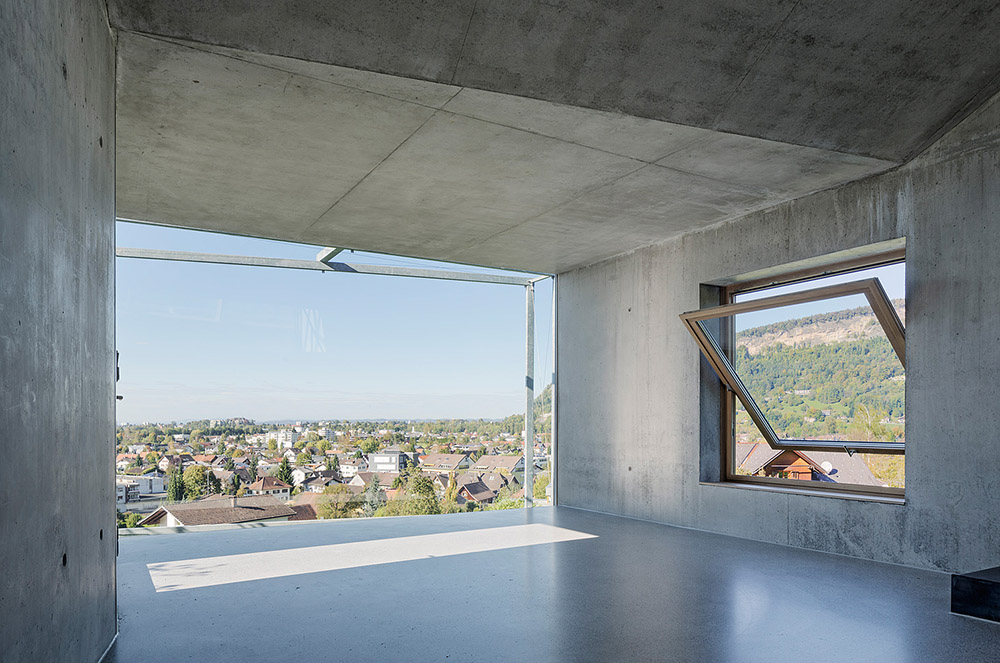
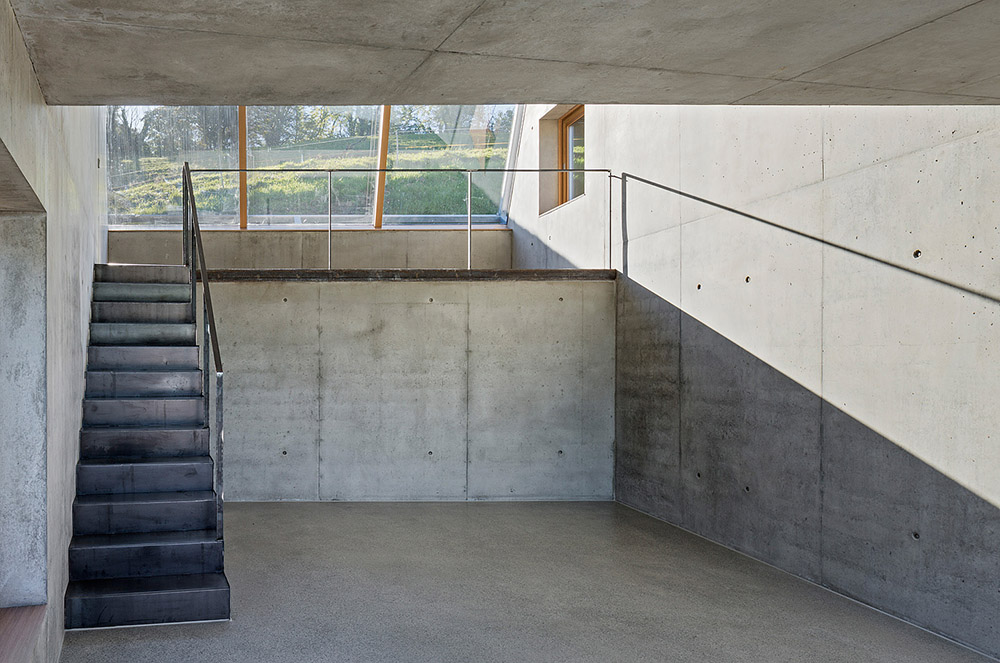
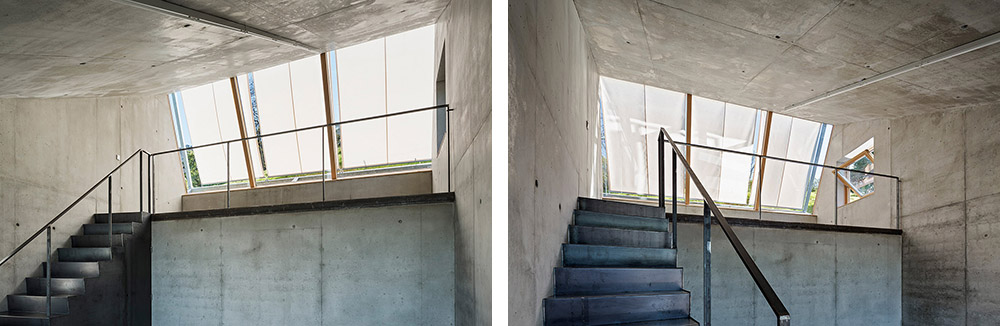
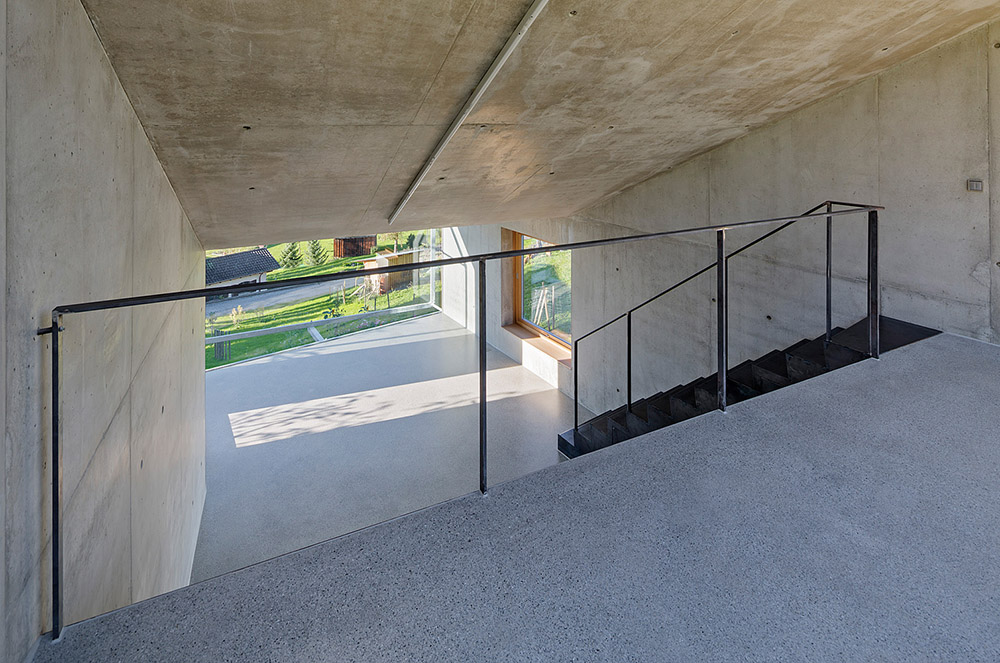
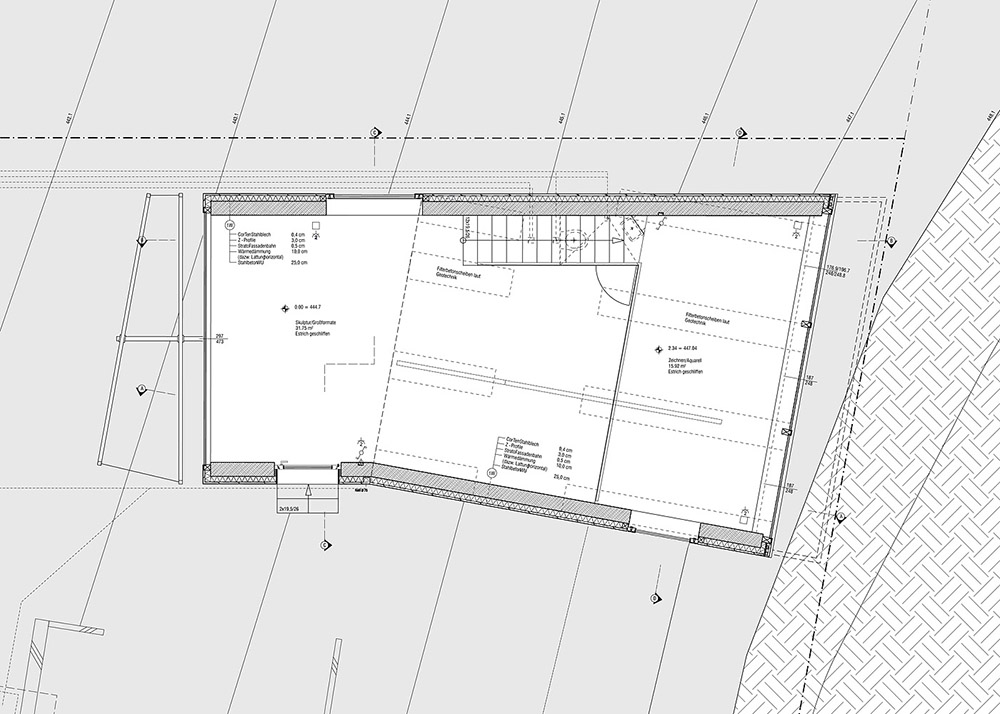
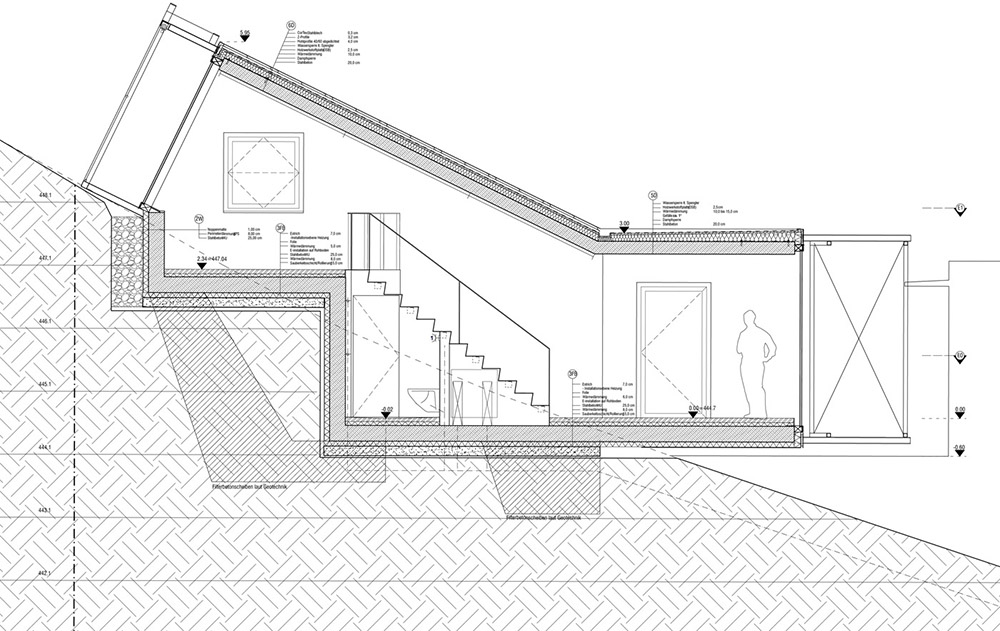
这是一个主要用于绘图,绘画还有雕塑创作的小工作室。它立在斜坡上,双面通透,根据地形走势,室内分成两层,上层是创作草图和小水彩的地方,下层是创作中型画作以及小型雕塑的空间。建筑阳光从东南面的大玻璃窗倾泻直入建筑内部深处。业主也可以根据需求采用遮光窗帘进行光线调节。
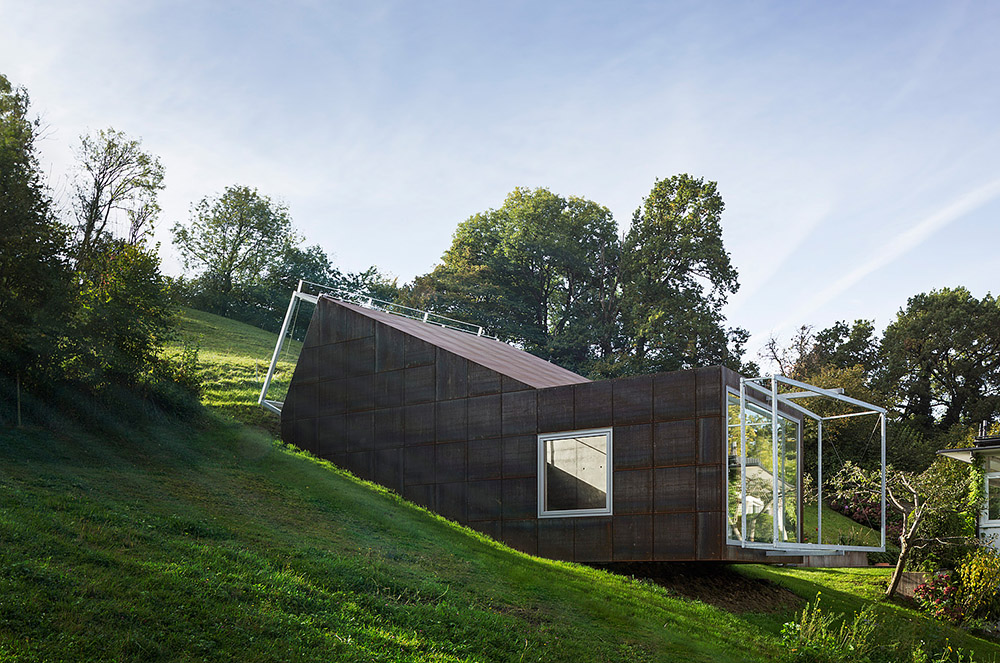
form the architect : This small studio for drawing, painting and sculpture acts as a visual device itself by bidirectionally framing its surroundings.
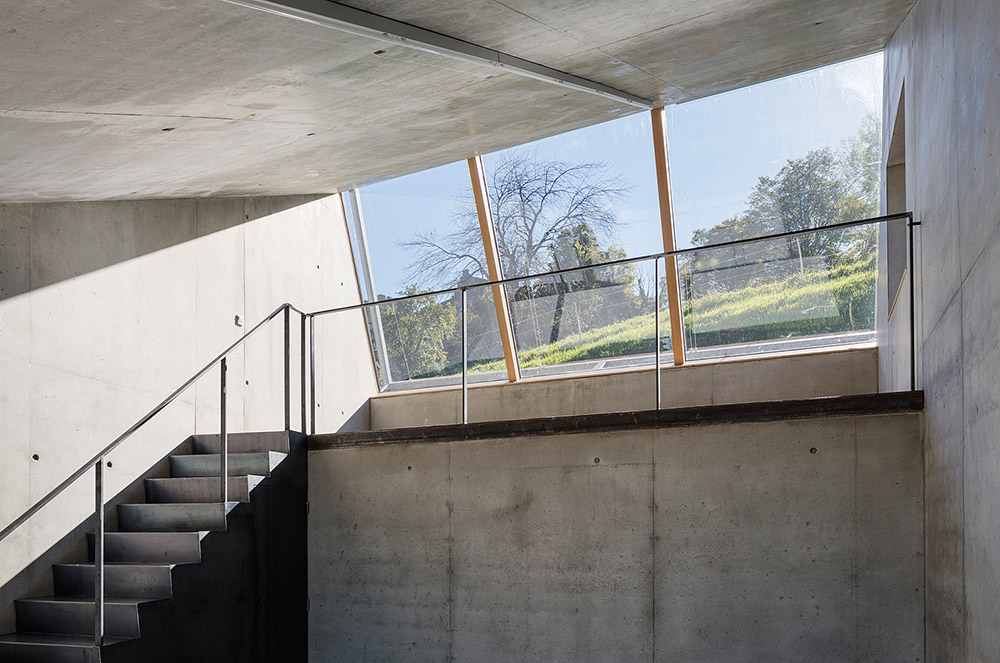
To the southeast a great amount of daylight enters through tilted glazing. To block direct sun if desired and to enable the modulation of light and climatic conditions exterior screens are deployed. To the northwest a system of frames is installed which enable bronze sculptures to be suspended in front of the glass and in direct sight of the working artist. In that spot the bronze sculptures receive their natural patina while being staged as a motive of reflection and confrontation for the artist.
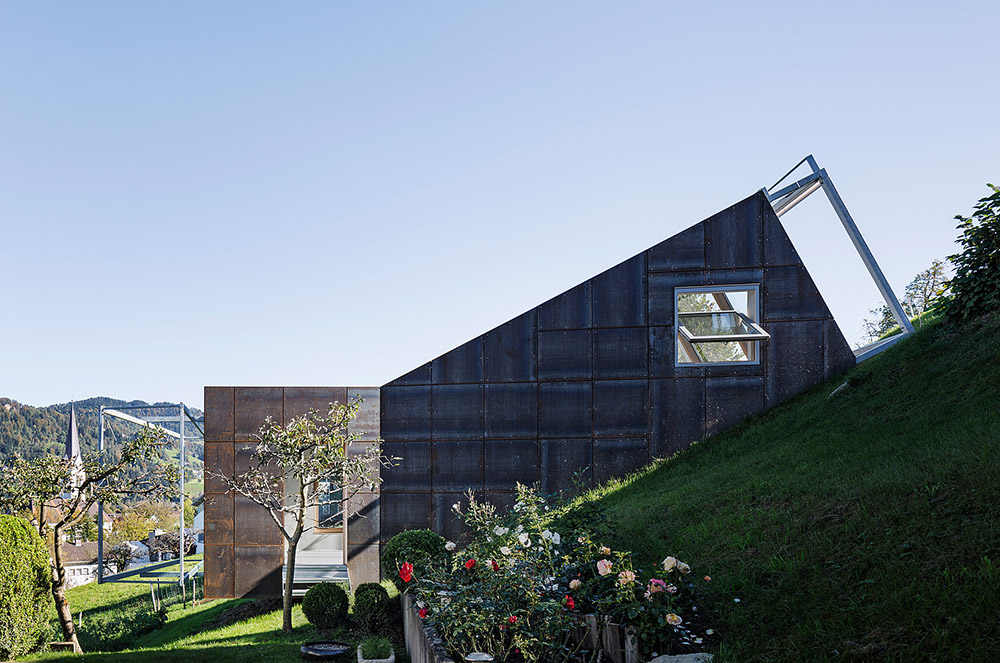
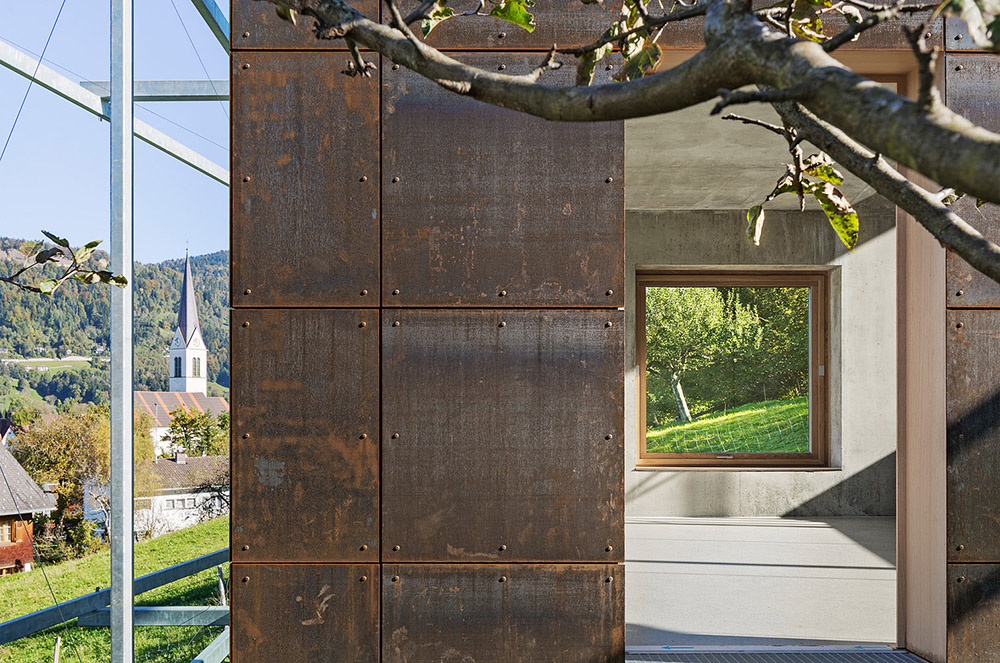
这是一个具有办工业化气质的工作室,其原型来自于棚屋顶工厂,最终建筑师将主要要素转化为顶部倾斜的天窗,而建筑的外观,采用了粗犷的锈蚀钢板。建筑的内部则是直接裸露的混凝土,还有未经处理的橡木。
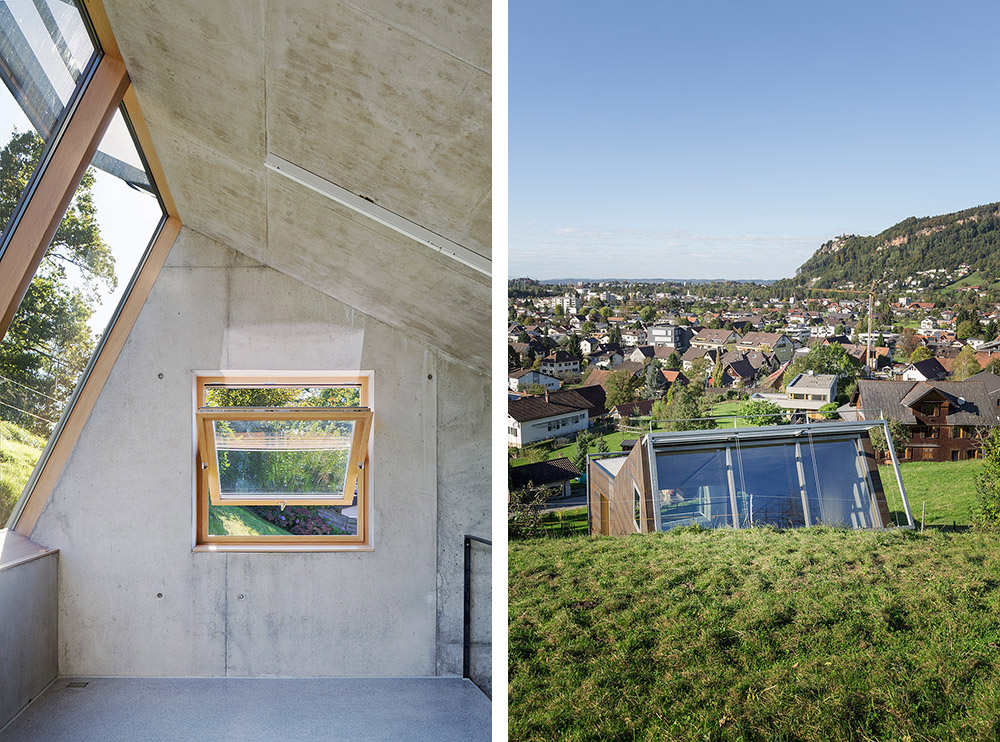
整个建筑根据当地的法规控制了高度和面积,尊重邻里环境与地形。同时这个建筑也是一个类似古老光学装置的光学取景器,为业主带来可调节的适合创作的光线,以及周边美丽的风景。
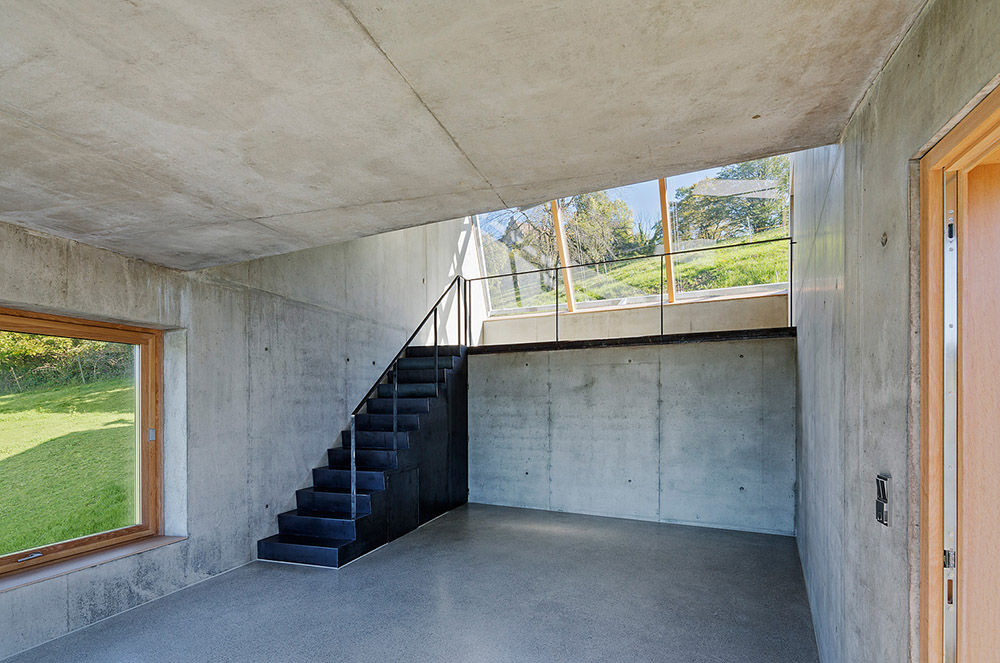
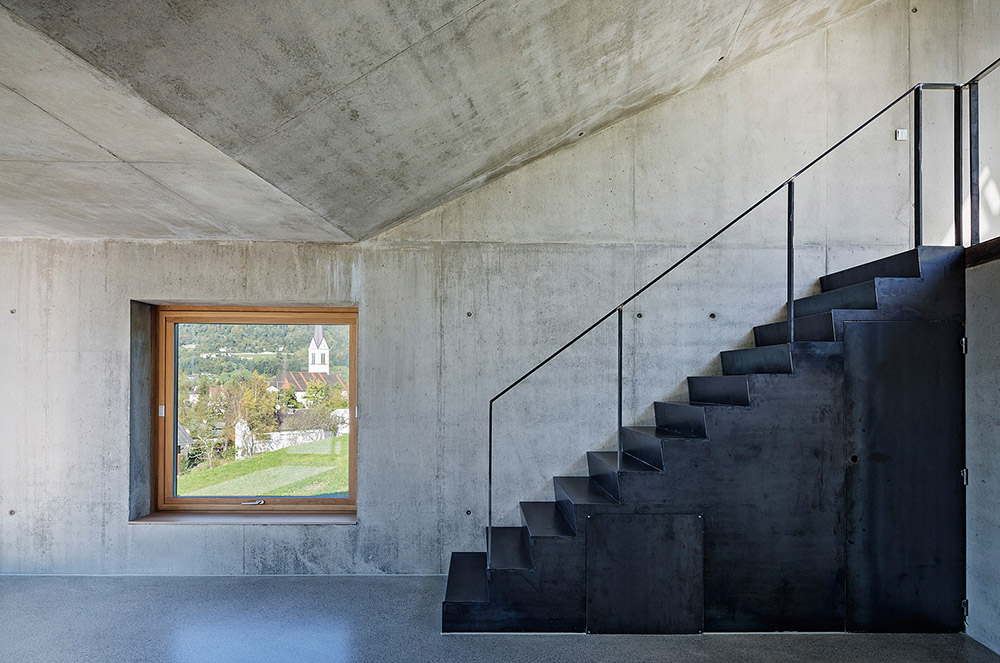
The building features two separate levels which serve different functions. The upper level is designed to be a workplace where most of thesketches and small water colours are done while on the lower level medium sized canvases and small sculptures will be produced.
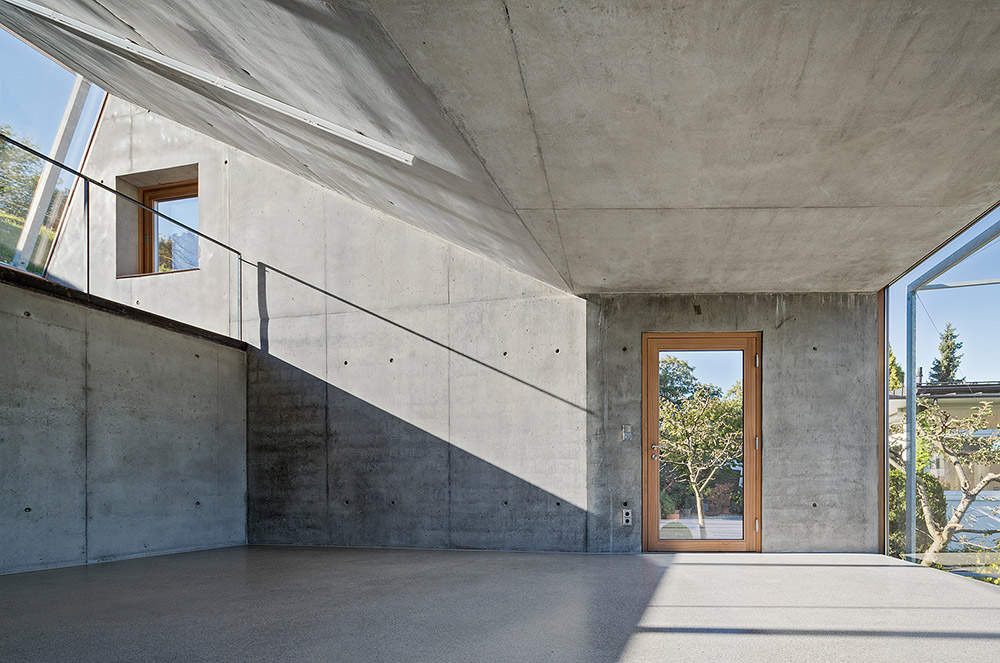
The semi-industrial character of the project stems from the reference to the typology of the shed roof factory. Here this typology is being reduced to its simplest case – a single box with a single skylight.
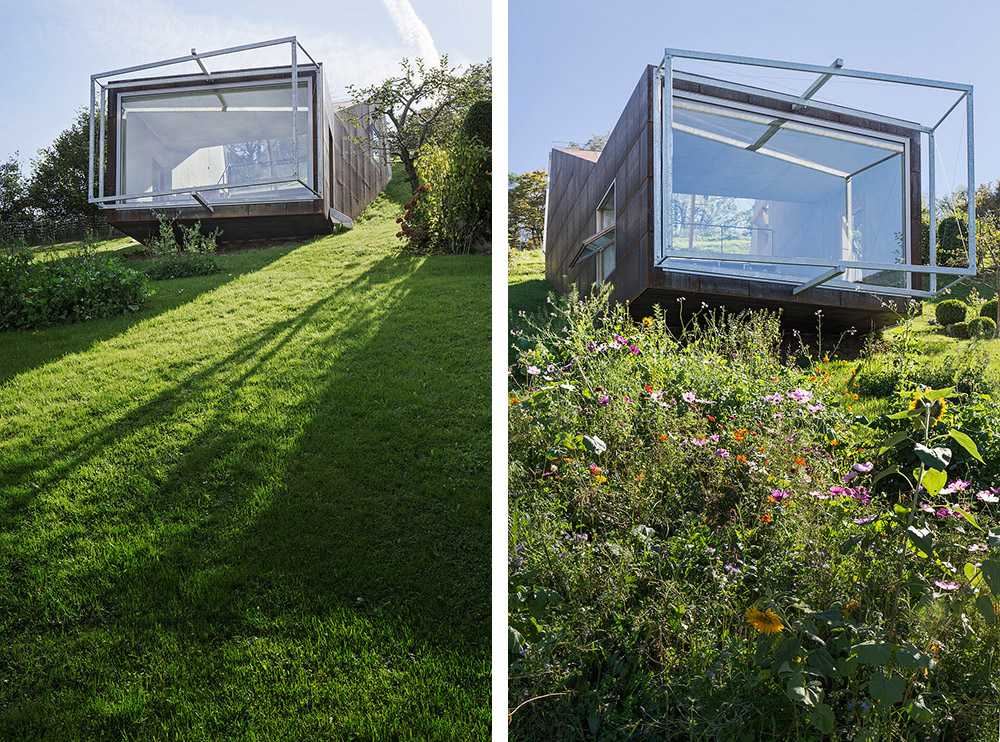
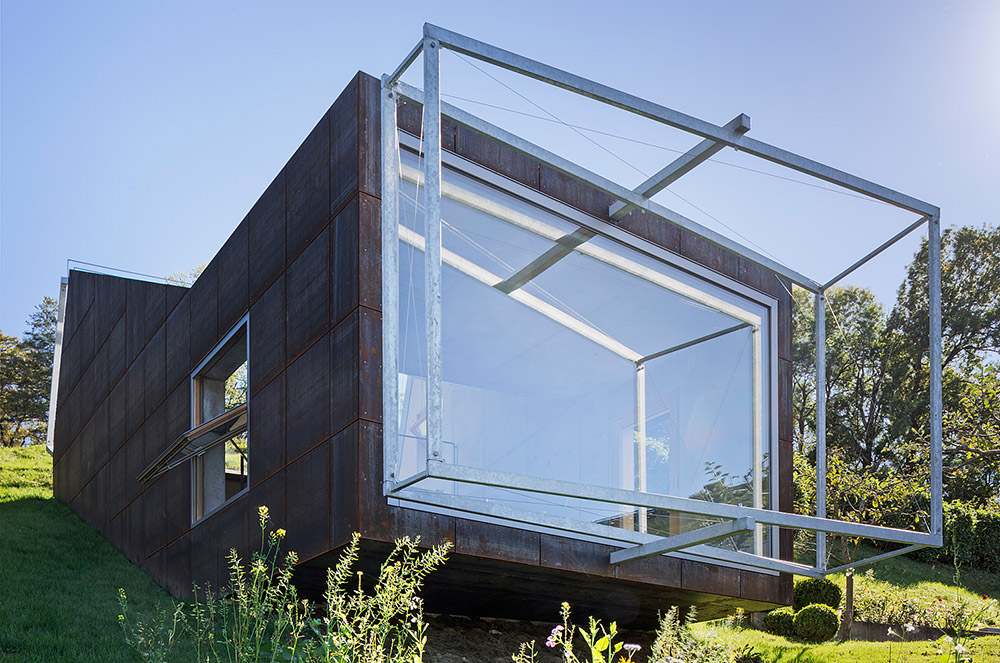
The use of raw and untreated materials contributes to the character of a workshop. The facade panels are made from weathering steel while the interior surfaces are made from raw concrete, raw steel and untreated oak.
The final configuration of the project remains determined by site conditions as it is fitted into the plot boundaries while negotiating a desired minimal disturbance of the neighbouring residential building, height restriction and the hillside situation with certain requirements of floor area and ceiling height.
On an underlying conceptual level the design is inspired by an ancient optical device – the camera lucida. On the one hand it is very literally a bright chamber – constructed to achieve good light conditions which can be modulated to desired levels. At the same time the studio itself acts as an optical framing device similar to the original function of the camera lucida as a drawing aid.
Architect: Christian Tonko
Year: 2014
Location: Bregenz, Austria
Building Area: 50m²
Structural Engineer: Ernst Mader / Markus Flatz
Photography: Eduard Hueber
Manufacturers/ Suppliers
Builder: Zimmermann Bau, Bregenz
Facade: Spiegel Fassadenbau, Sulz
Steel Construction: Chrysanth Thaler Stahlbau, Hard
Windows/ Glazing: Tischlerei Sigg, Hörbranz
MORE: Christian Tonko,更多请至:Christian Tonko on gooood








喜欢这种建筑,喜欢这种居住环境,安静祥和,对光的采取,让人身心舒畅亲近自然。
几何外形,大玻璃窗
房子的空间主线和坡地保持了一致,就算是在人造的房子里 也会时刻感知到所处的这块坡地的灵魂
我要是有这样一个工作室,此生无憾了
顺坡而上挺有意思,立面材料也很有质感