非常感谢 X ARCHITEKTEN予gooood的分享。 更多请至:X ARCHITEKTEN on gooood
Appreciation towards X ARCHITEKTEN for providing the following description:
尺度与限制
Dimensions and limitations
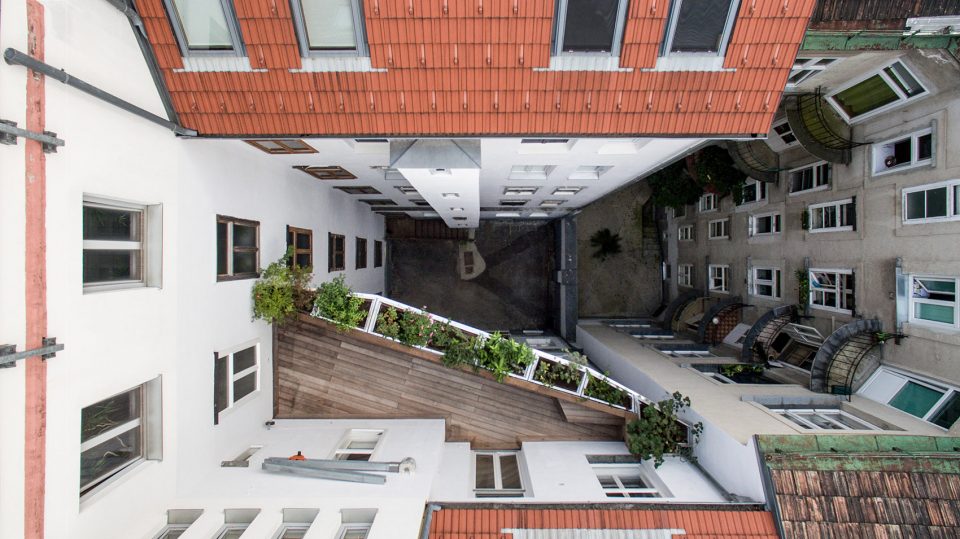
该项目所属的家庭居住在一栋城市公寓中,他们渴望拥有巨大的开放阳台。在与四周邻居商议之后,设计师为他们量身定制了这座不规则的户外露台。
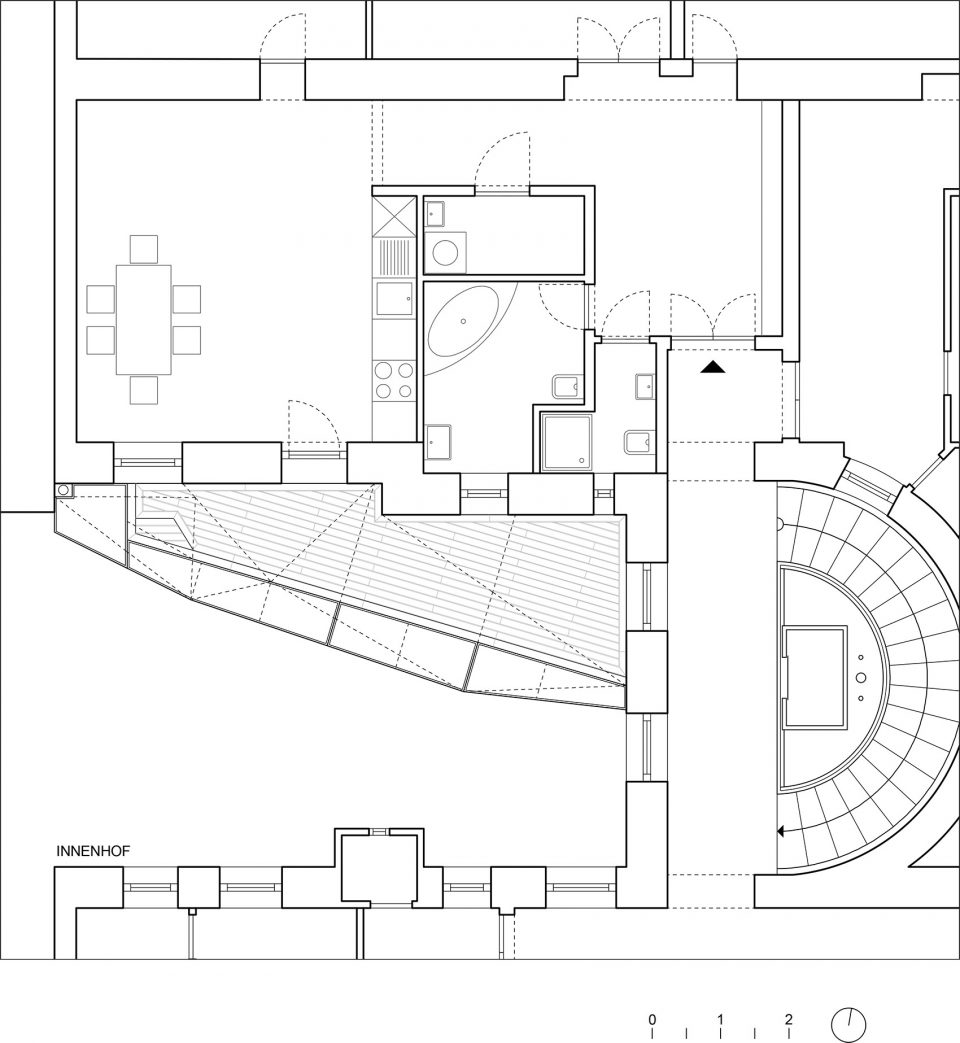
The family would like to enjoy the largest possible balcony but is confronted with the limited possibilities within the courtyard. The maximum extension has been discussed with the neighbours and the resulting design is a trapezoidal layout.
▼露台俯视图,overlooking
三角形折叠外貌
Folding and triangulation

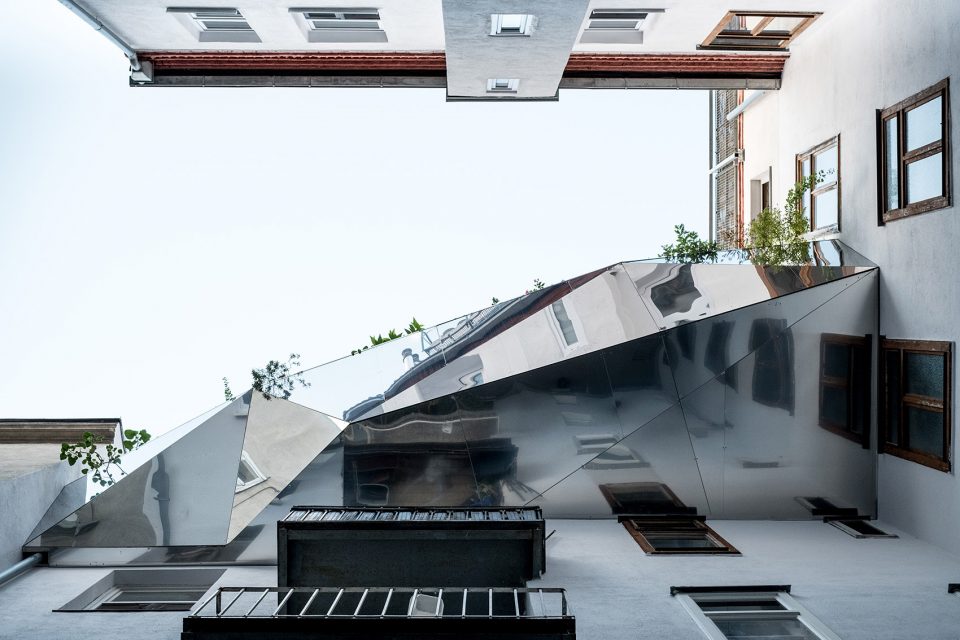
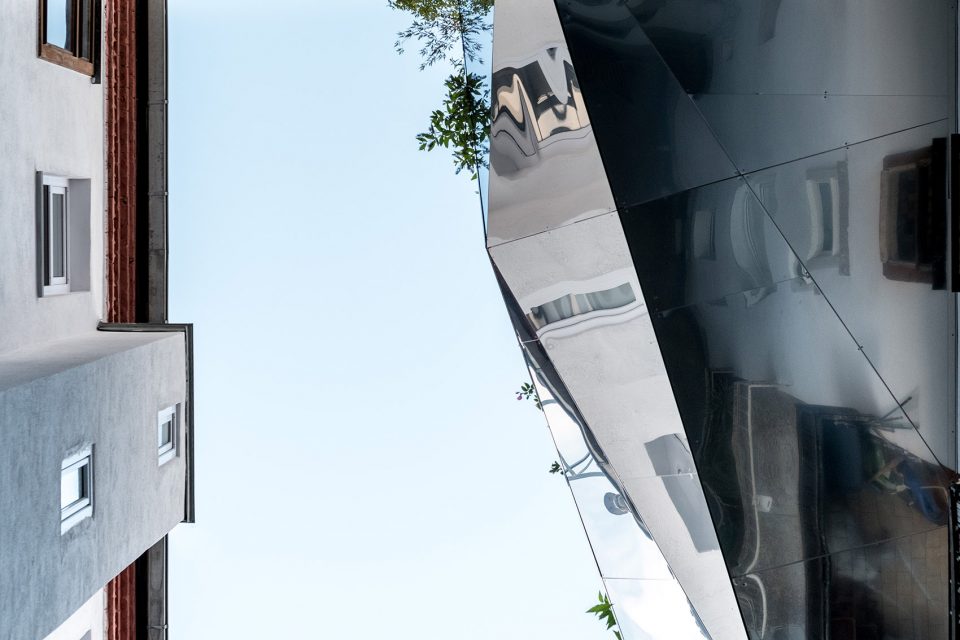
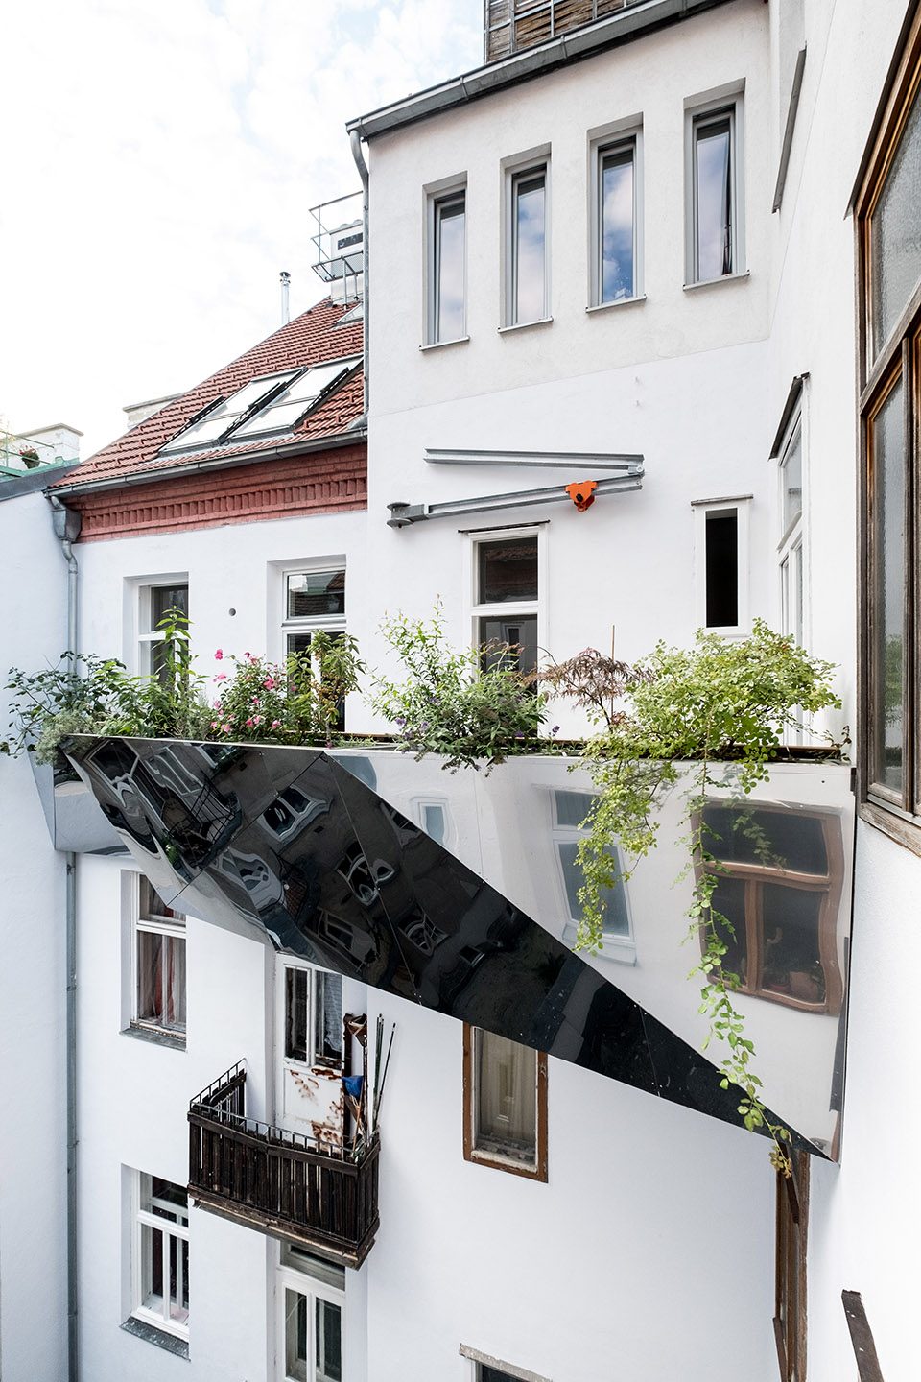
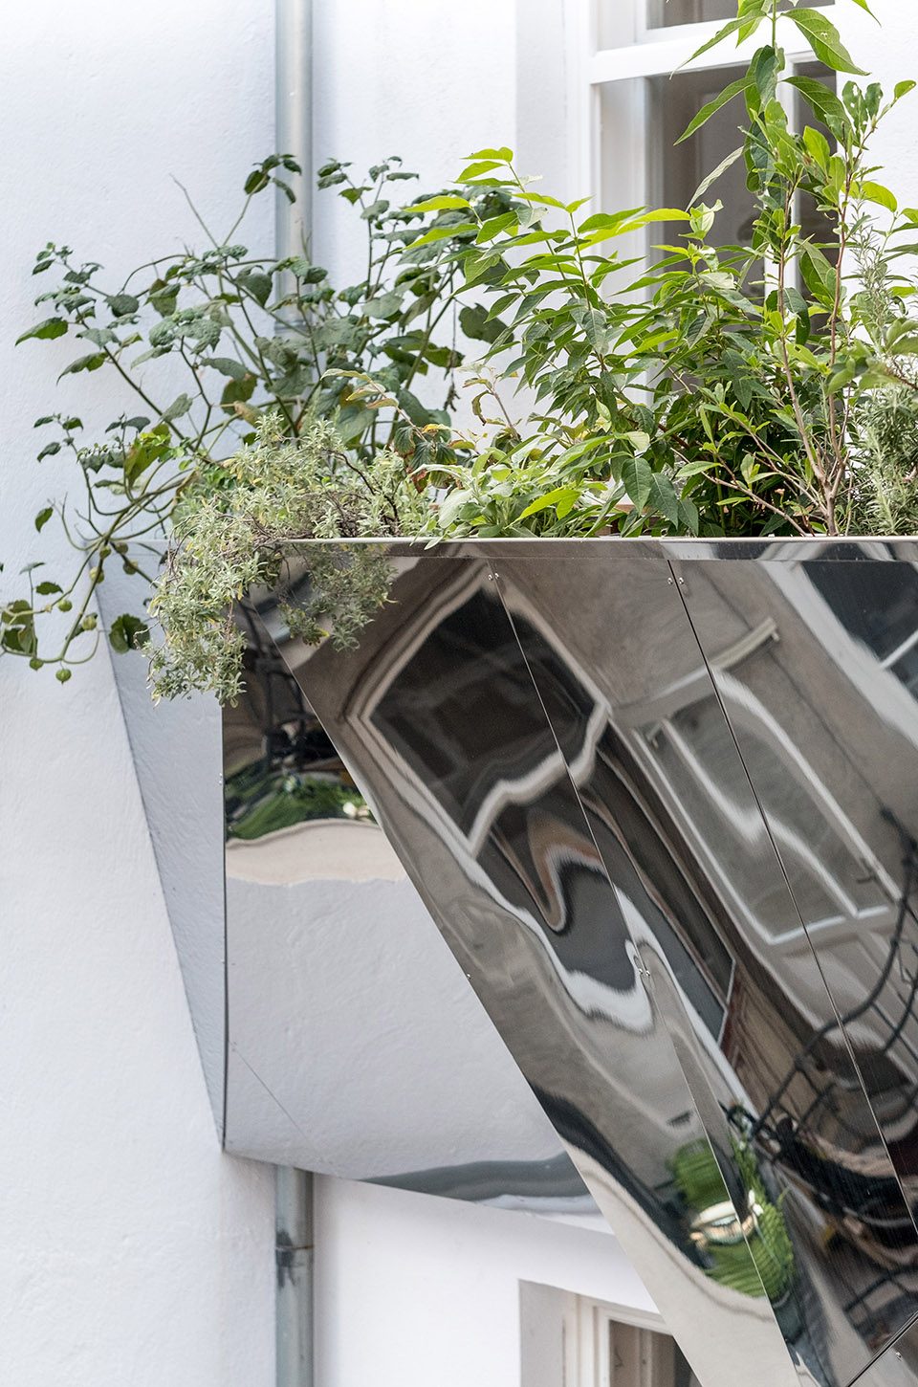
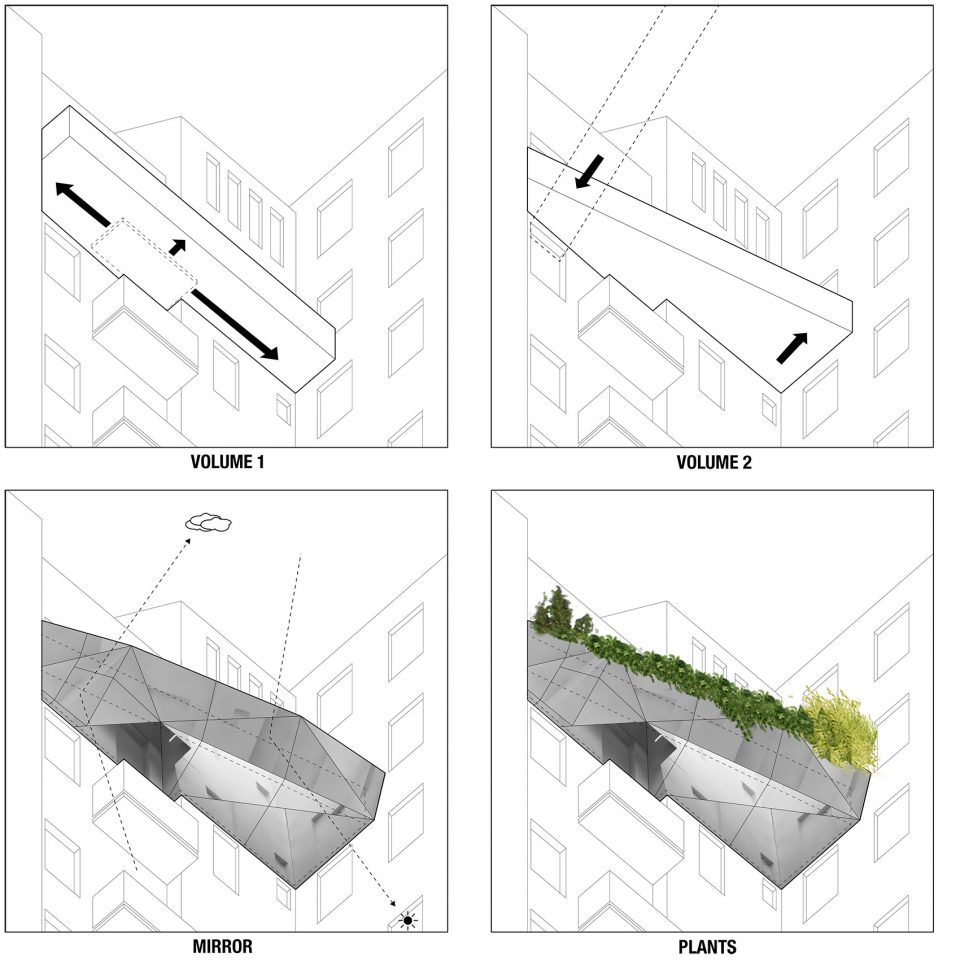
露台向内向后的折叠形状保证了楼下居民的采光需求,以及与楼梯间窗口的必要距离。折叠的三角形平面创造了露台的多角度外表面。这些如镜面般的三角形,在庭院内部折射着周围的景象,产生特别的深度效果。如今的庭院,因这座露台而拥有似乎比以往更加丰富的天空景观。阳光在镜面的反射下,显得更加充沛明亮。
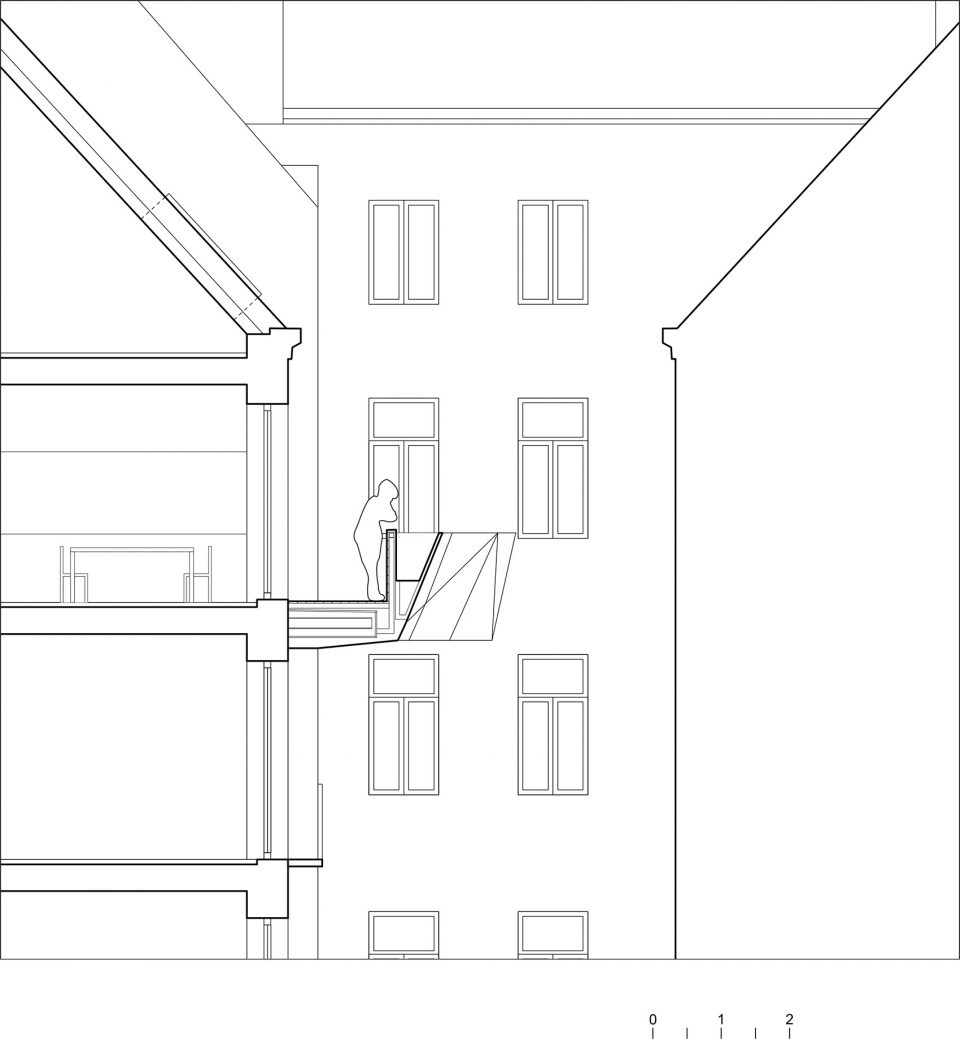
Several folds towards the inside and the back ensure the required exposure to natural light for the window below and the necessary distance to the stairwell window. Differently inclined partial surfaces are created through the surfaces’ mirroring and their triangulation. The reflections expand the courtyard by the size of its own mirror image, creating a certain depth effect. The courtyard now has richer views towards the sky and rays of sunshine which are led all the way down into the courtyard as the light fragments.
▼三角形折叠镜面外貌,differently inclined partial surfaces are created through the surfaces’ mirroring and their triangulation
技术安装
Technical implementation
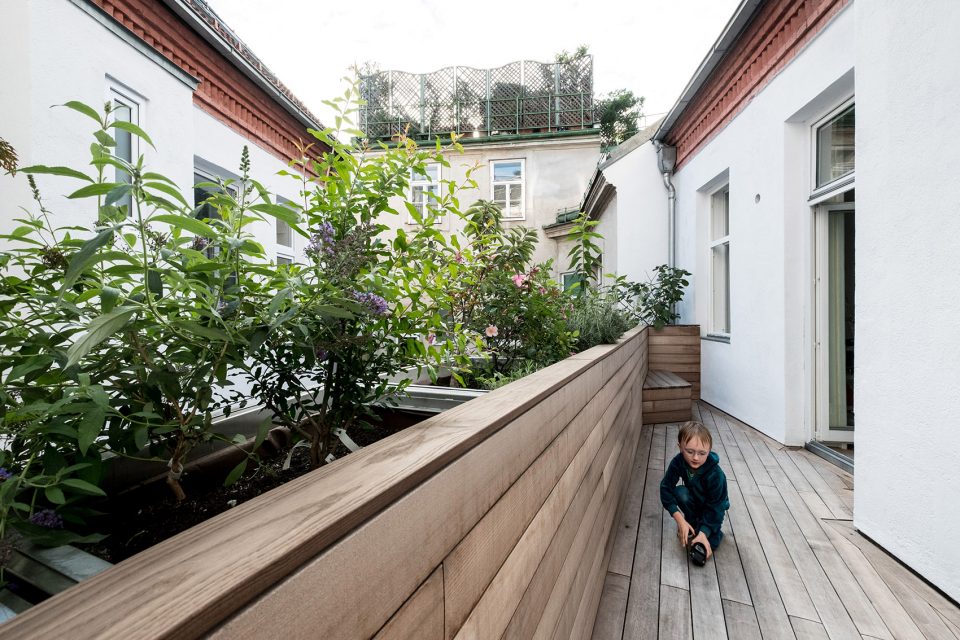
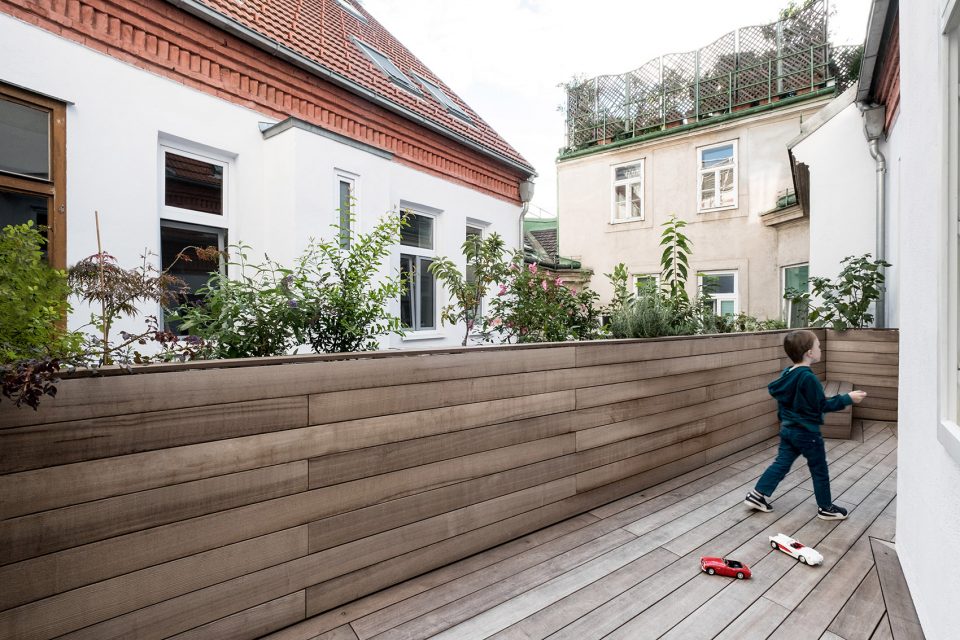
大多数构造部分需要被拆卸的更小的部件以方便运输。这些亮面不锈钢板嵌入金属支撑构架之中。露台表面的木质包层由热处理灰板组成。
Most building parts had to be made smaller to be transported manually. The polished stainless steel sheets have been stuck to the metal supporting construction. The wooden cladding on the balcony’s inside consists of thermally-treated ash boards.
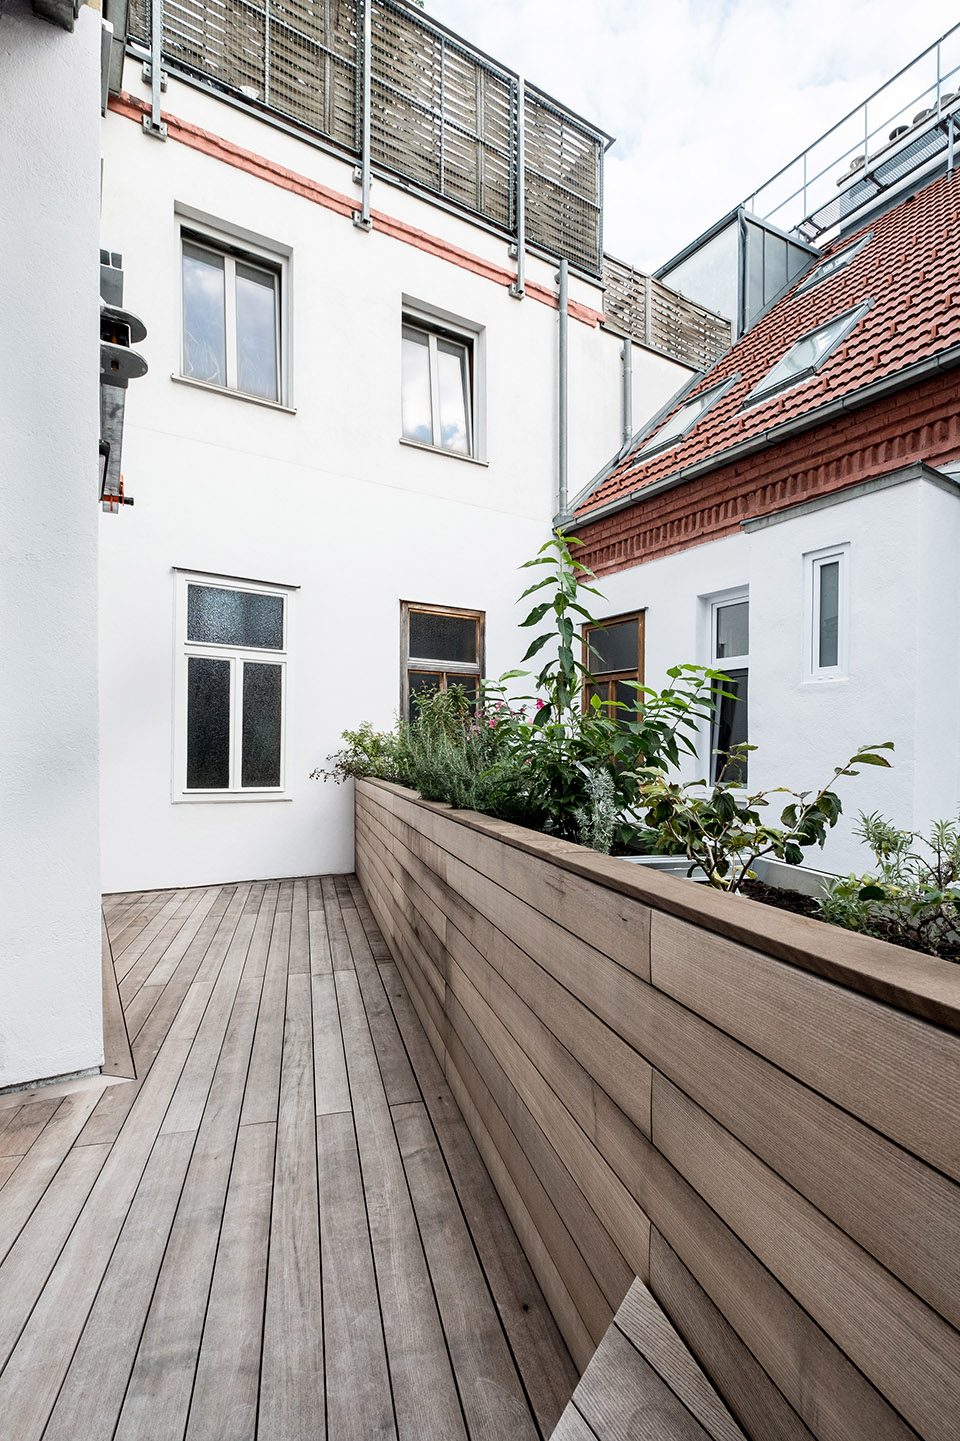
▼露台木质表面,the wooden cladding
▼分析图,analysis
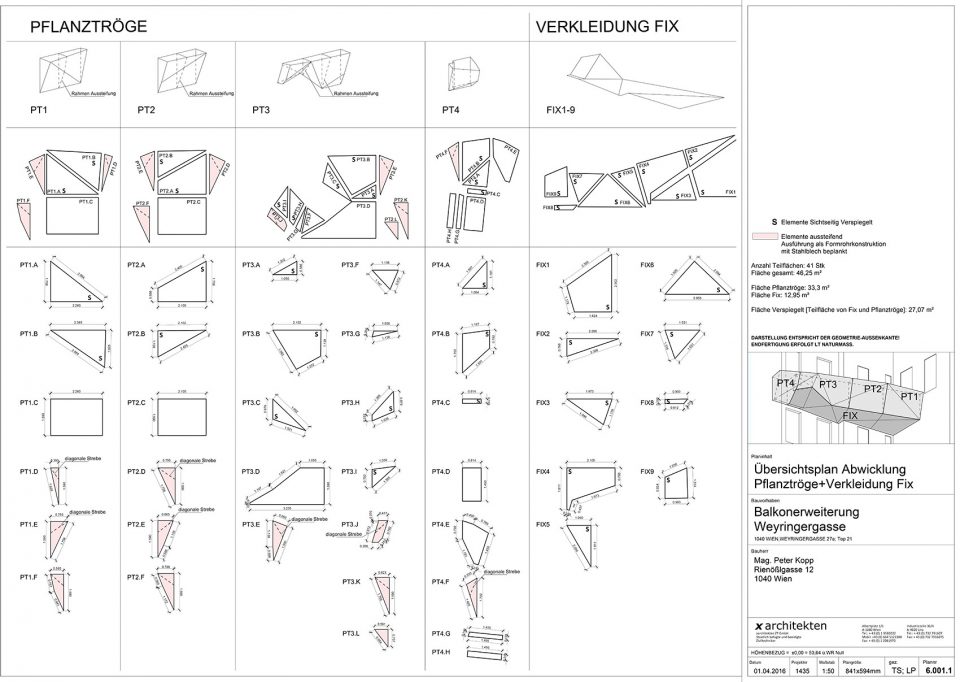
▼平面图,plan
▼剖面图,section
Location: Weyringergasse, 1040 Wien
Client: Private
Planning: X ARCHITEKTEN & Kopp Restauratoren
Floor space: 12 m² + Planting area
Engineering: Georg Walder
Steelworks: Fikret und Feriz Nakicevic, Metalltechnik
Pictures: Hans Leitner
Direct order 2014
Completion 2017
English text: X ARCHITEKTEN, Vienna 7th June 2017
Chinese text: gooood editor Lu Lu
More: X ARCHITEKTEN,更多请至:X ARCHITEKTEN on gooood









认真你们就输了,个人感觉挺好的,但是阳台利用率是不是低了一点
xy
违建的东西发上来干嘛……
项目不是在奥地利吗?
三角形折叠镜面外貌配以可反光的材料,使得在空间感上不会感到压抑,但强烈的光照可能会造成一定的光污染。异形的形状,考虑到采光问题而做出的改变,很周到。
违章加建啊23333
对面恨死他 光污染
不知道阳台结构如何与建筑交接的?
挺有意思的,但是这么挡着楼下的采光真的没关系?
所以用了反光的镜面吧,晃的亮堂堂~~
可能楼下也是他们家的
哈哈哈