感谢 NKS2 architects 予gooood分享以下内容。
Appreciation towards NKS2 architects for providing the following description:
该项目是为一对居住在郊区的夫妇设计的房子。虽然起居空间对于业主来说十分重要,但他们同时还希望拥有一个足够宽敞的聚会空间,以招待与他们志同道合的客人们。此外,业主还想要一个大且开敞的花园,用于举办聚会和其他活动。
This is a house for a couple living in a suburban residential area. Although the couple’s living space was important, they also needed a spacious interior capable of accommodating a large number of guests, as the clients often entertained visitors related to their work or hobbies. An open and spacious garden was also desired to accommodate parties and other events.

▼项目鸟瞰,Aerial view © YASHIRO PHOTO OFFICE
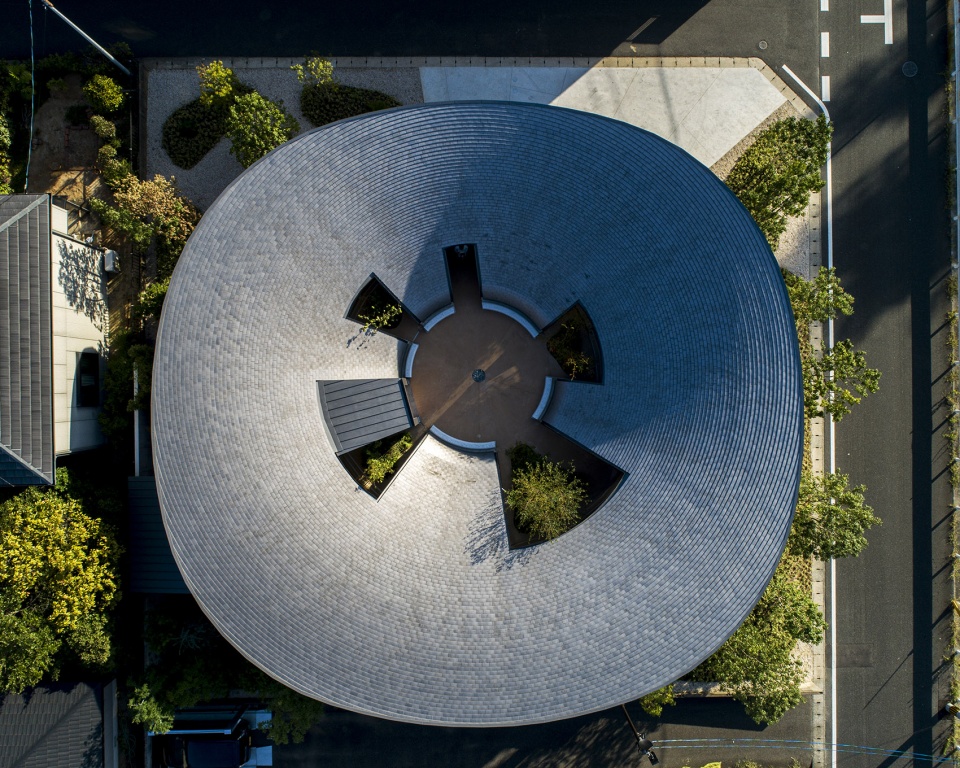
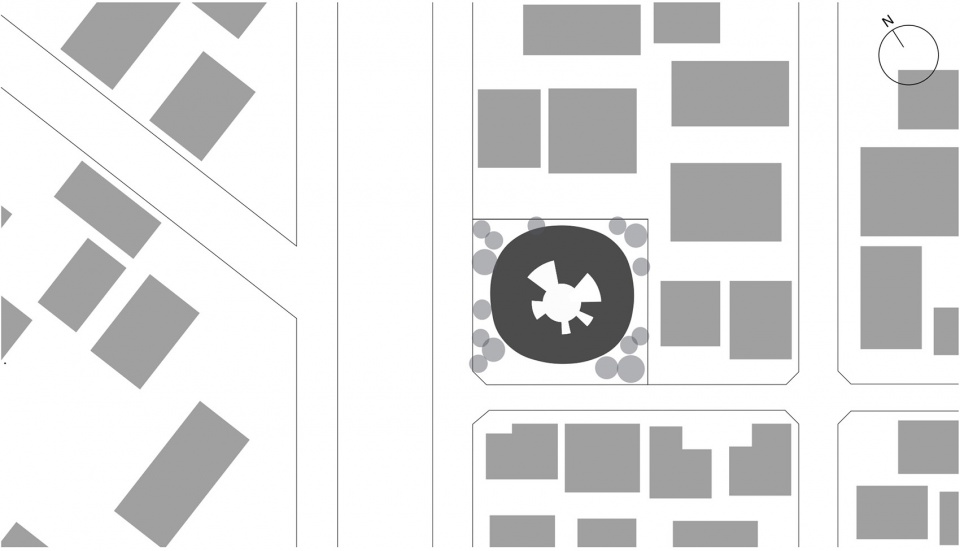
场地被房屋和公寓建筑环绕,前方的道路交通十分繁忙。由于房子坐落在典型的城郊住宅区,所以本次的设计目标是打造可以提升周围环境和景观的建筑,同时保持房子内部的私密性。
The site is surrounded by houses and apartments, and the front road has a significant amount of traffic. As this house is located in a typical suburban residential area, the goal was to design a building that could improve the surrounding environment and landscape while maintaining privacy within the house.
▼项目与场地环境,The project and its surroundings © YASHIRO PHOTO OFFICE
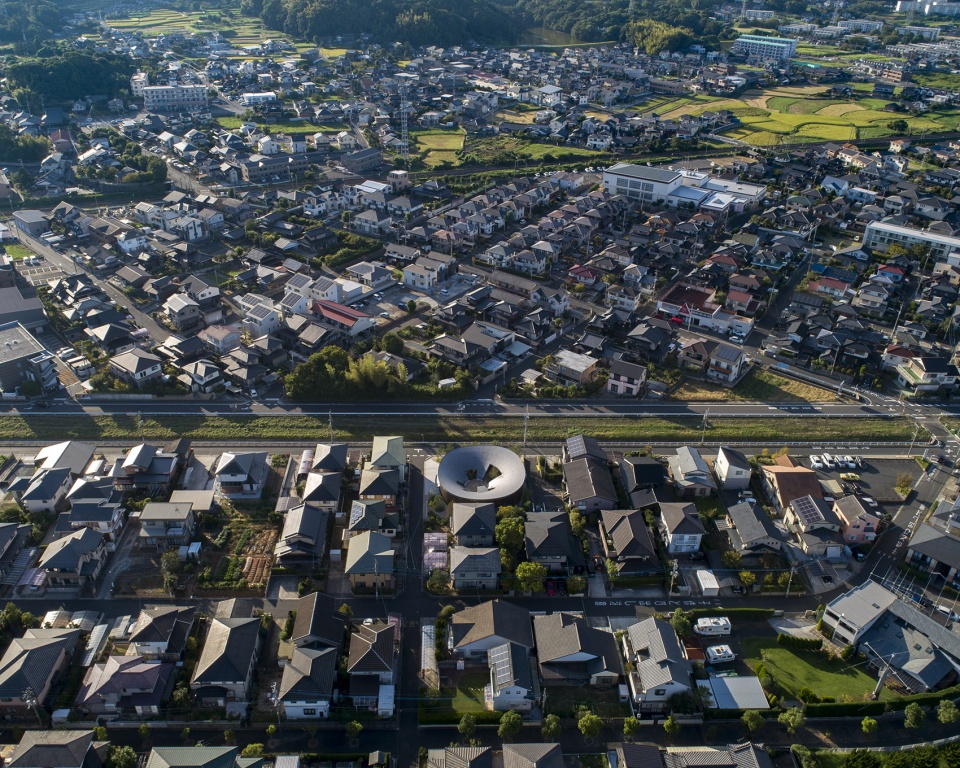
项目基于一个不规则的圆形平面建造,顶部被容器状的大尺度瓦片屋顶覆盖。屋顶遮挡住了来自周围的视线,同时又将天空的景象带入室内。界墙的外缘设有一个绿色花园,开阔的场地足以将其容纳。墙壁上仅设有很少数量的开口,包括顶部的侧窗和通风窗。内部的石膏墙微微弯曲,为绘画和其他装饰品提供了背景。
A large, vessel-shaped tile roof was placed on top of the distorted circular floor plan perimeter wall. The roof blocks the view from the surroundings while bringing the sky into the interior. The perimeter wall has a green garden on its outer edge since the site is large enough to accommodate it. The openings in the perimeter wall are minimal, consisting of high sidelights and ventilation windows, while the interior plaster walls gently curve to serve as a backdrop for paintings and other decorations.
▼中央庭院,The central courtyard © YASHIRO PHOTO OFFICE
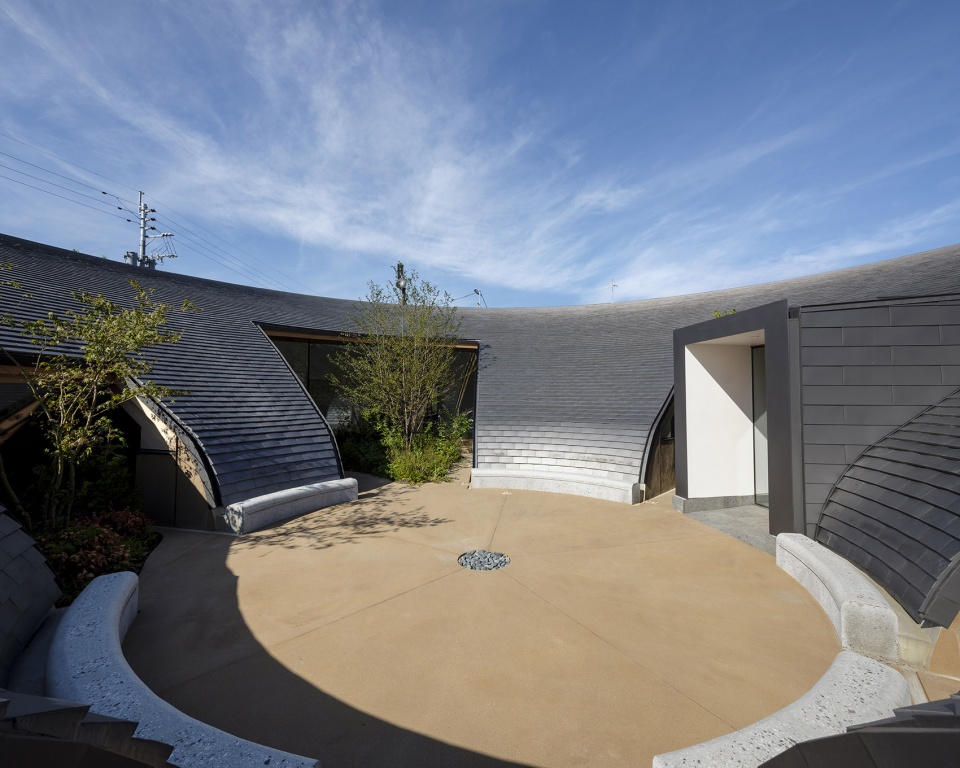
▼容器状的大尺度瓦片屋顶,Aerial view to the large, vessel-shaped tile roof © YASHIRO PHOTO OFFICE
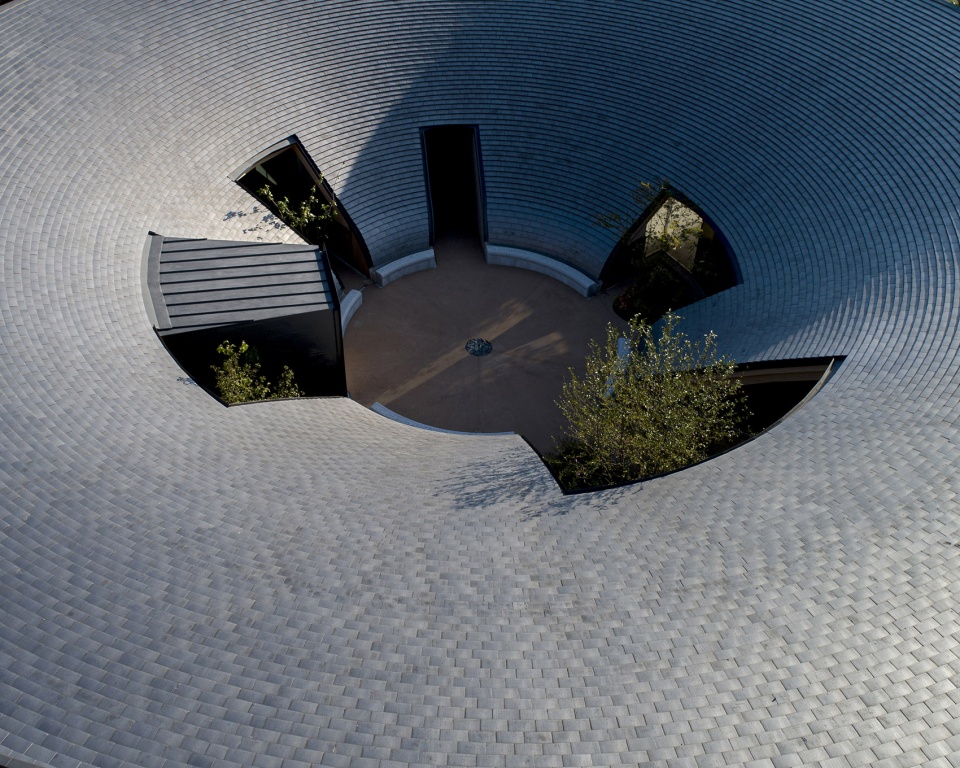
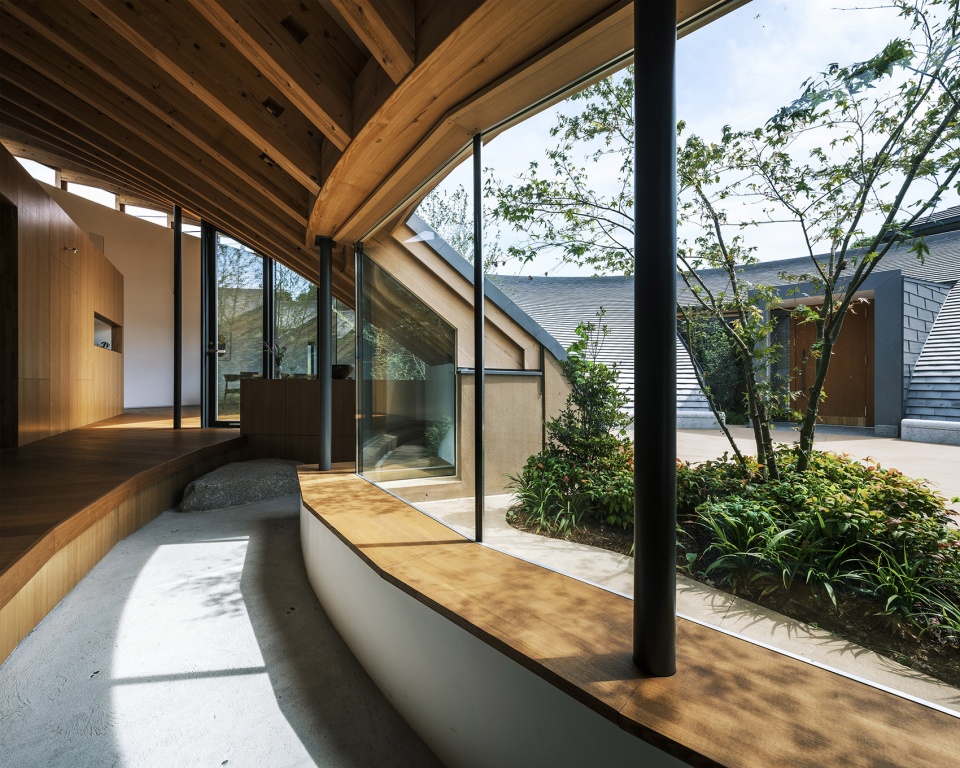
在朝向庭院的一侧,墙面上设有各种形状的大尺寸窗户,让足够的风、阳光和绿色植物进入室内。明亮开放的内部空间与建筑外部的封闭观感形成了对比。
On the courtyard side, there are various large openings of different shapes that allow sufficient wind, light, and greenery to enter the interior. Although the building appears enclosed from the outside, the interior space is bright and open.
▼朝向庭院的大尺寸窗户,Large openings facing the courtyard © YASHIRO PHOTO OFFICE
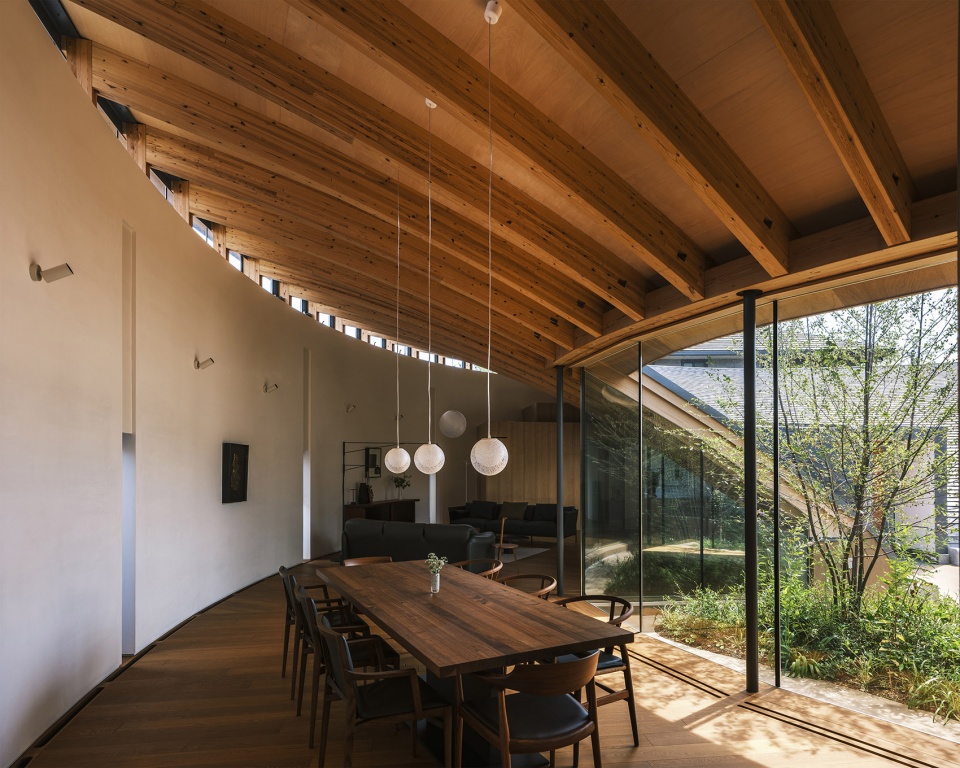
▼餐厅,Dining area © YASHIRO PHOTO OFFICE
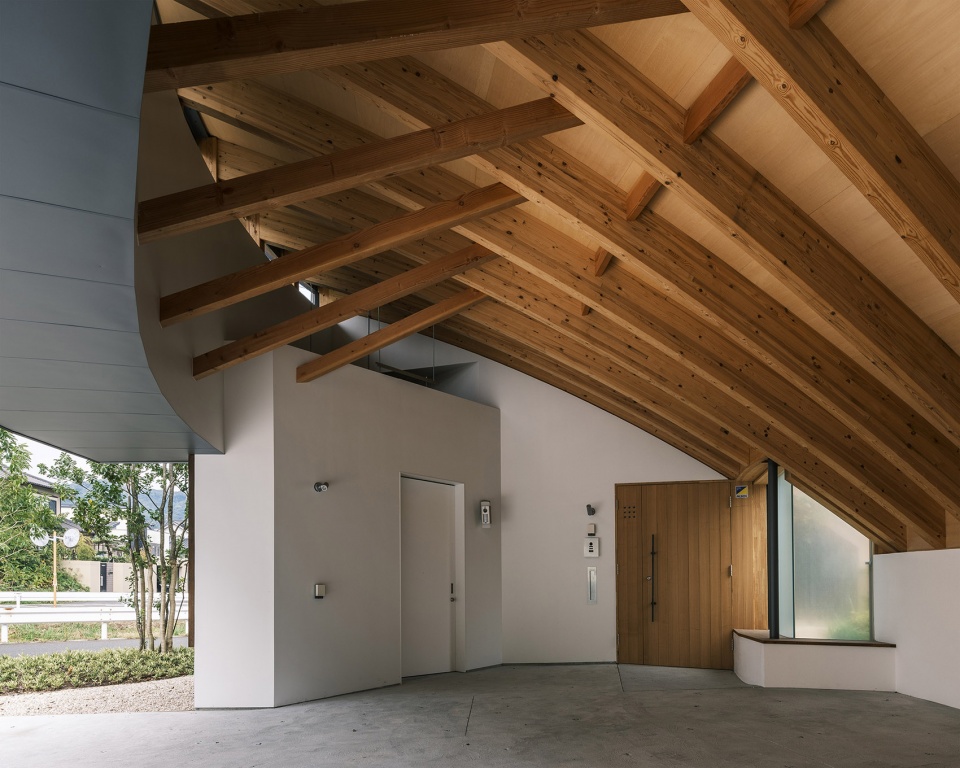
▼半开放空间,The semi-outdoor space © YASHIRO PHOTO OFFICE
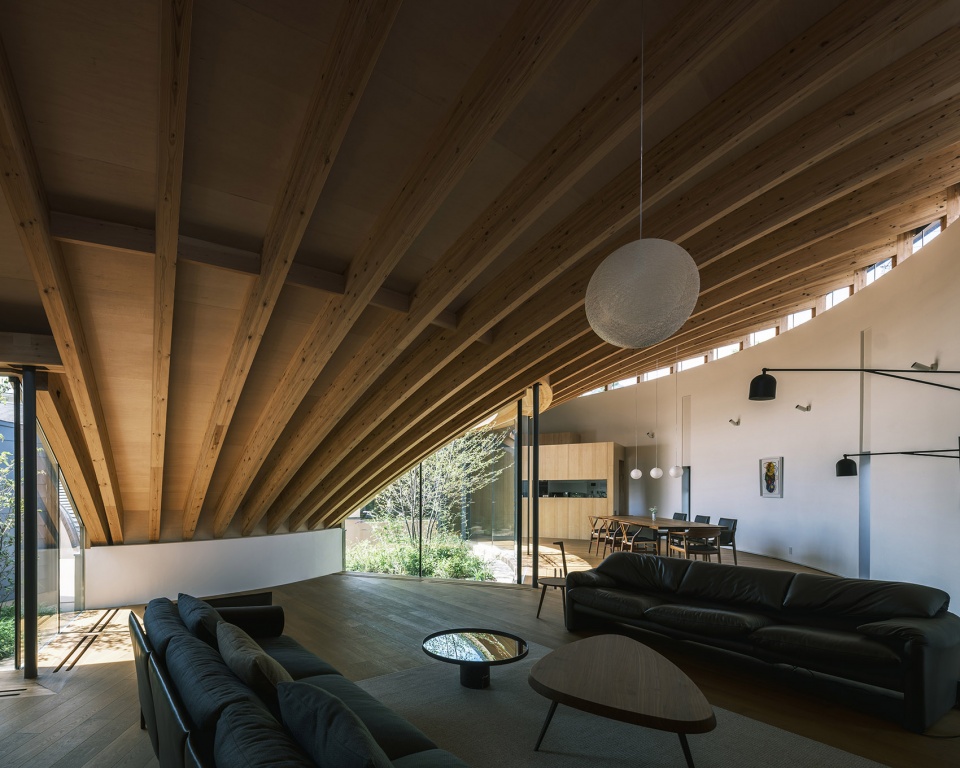
支撑屋顶的层积木梁以同样的形状从中心点呈放射状排布。为了确保每个空间都达到必要的宽度和高度,这些木梁间的距离从中心到边缘被逐渐调整。界墙由两个不同的半径定义,在水平和垂直上向上都保持了对称。
▼轴测图,Axon © NKS2 architects
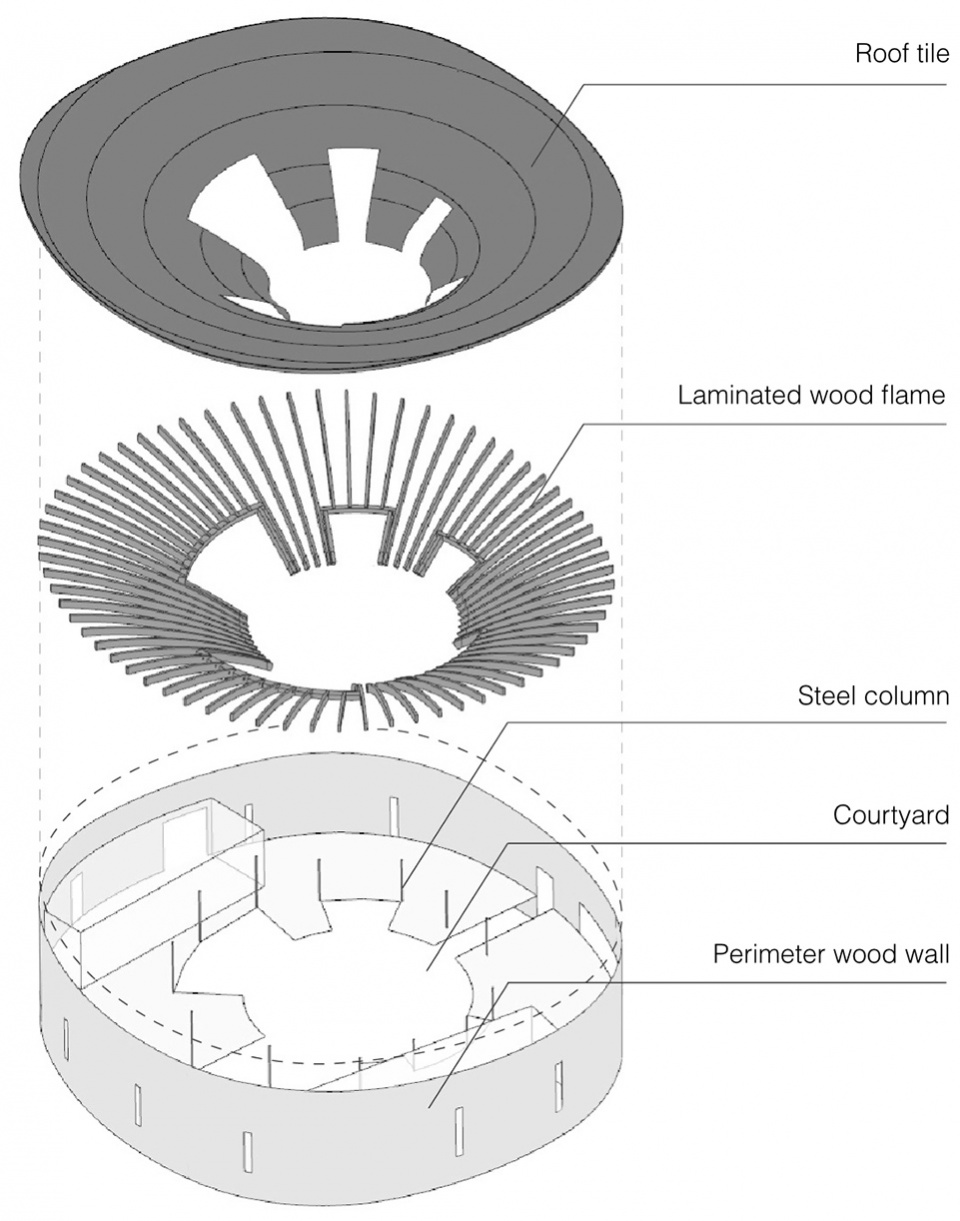
The laminated timber beams that support the roof are arranged radially from a central point in the same shape. To ensure that each space has the necessary width and height, the distance from the center to the outer perimeter wall is gradually adjusted. The perimeter wall is symmetrical in both horizontal and vertical directions and is composed of two different radii.
▼客厅,Living room © YASHIRO PHOTO OFFICE
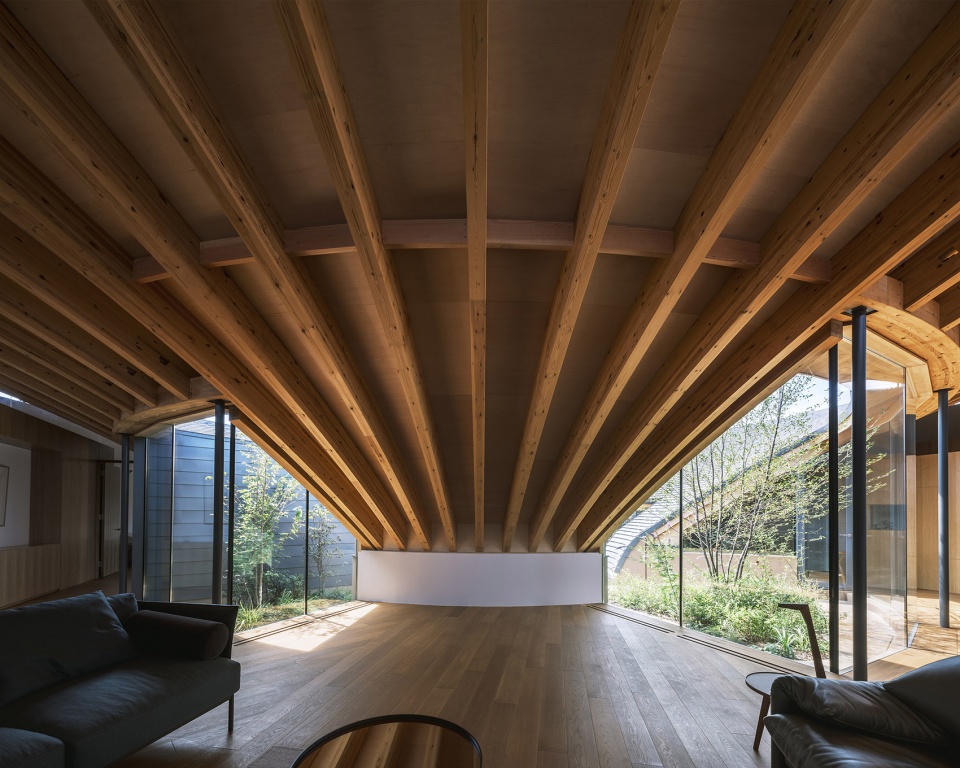
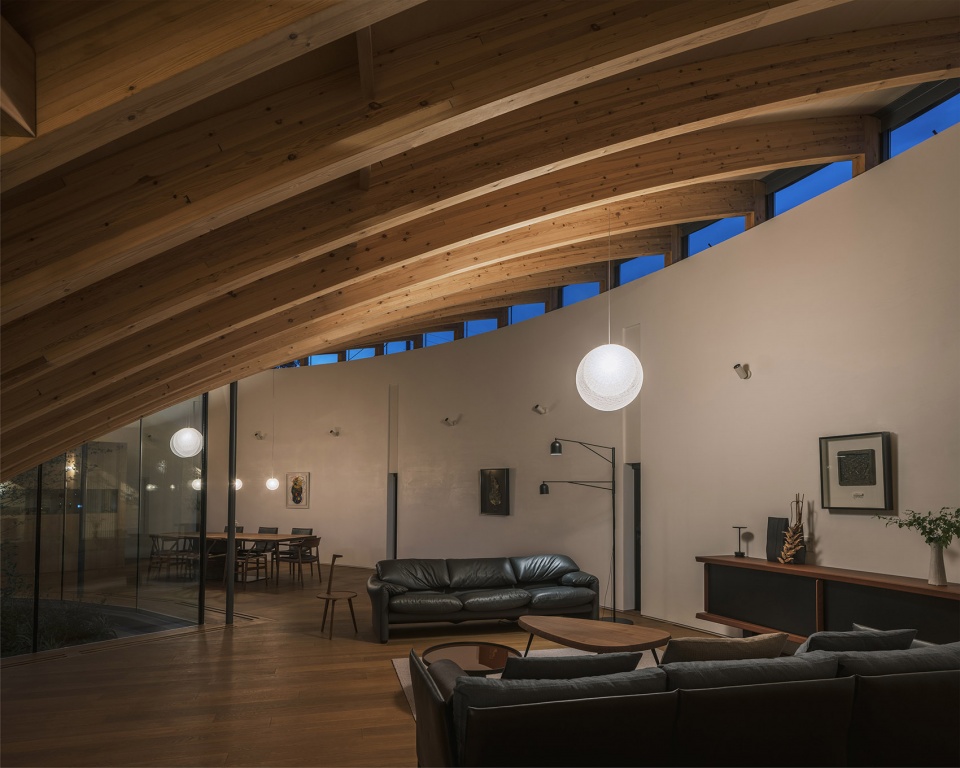
▼起居室夜景,Night view © YASHIRO PHOTO OFFICE
▼卧室,Bedroom © YASHIRO PHOTO OFFICE
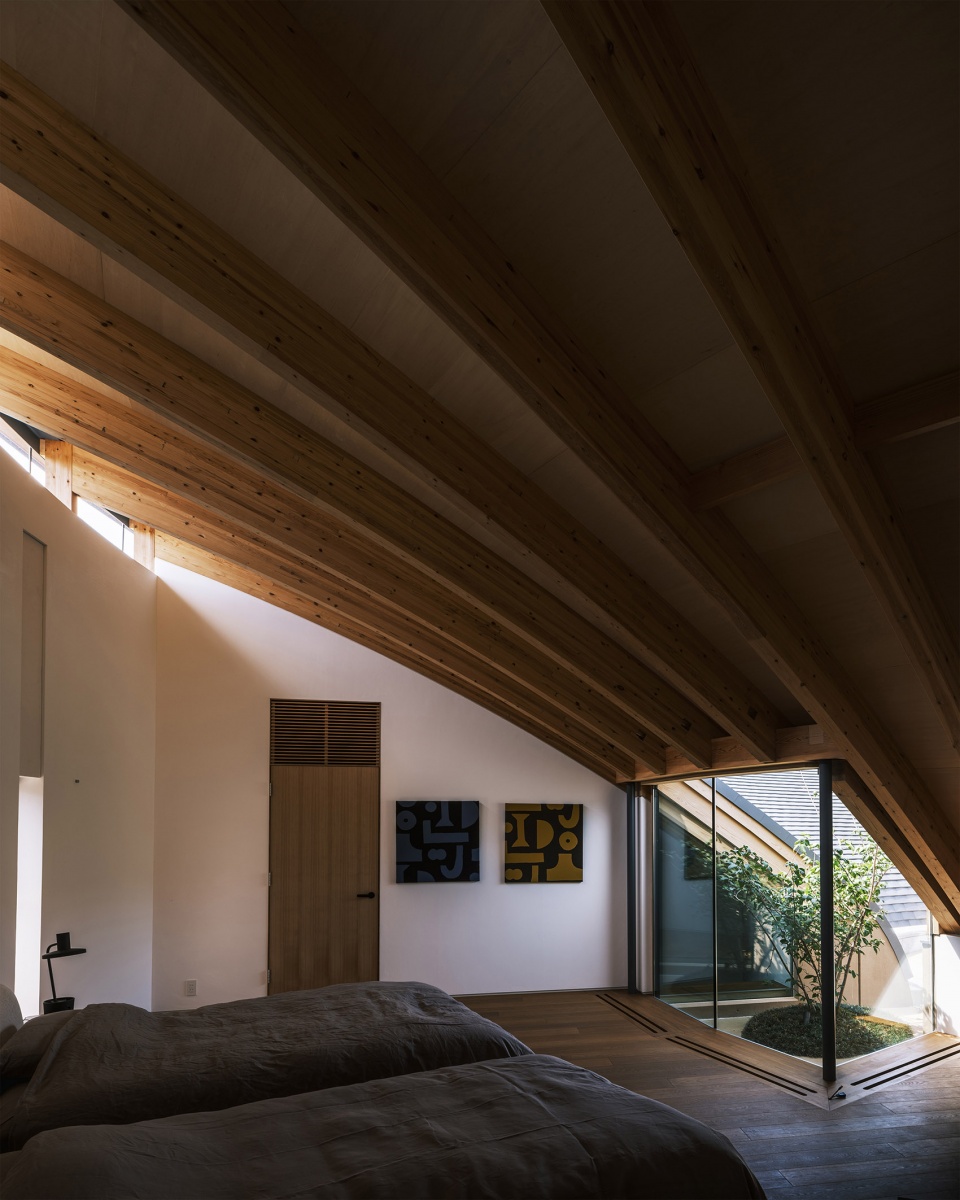
在朝向前方道路的一侧,车库和私人入口的天花板较低,人们聚集的客厅和餐厅则更高且开阔。通过这样的方式,大屋顶下方的连续空间得以包含大小不一的庭院和层高不同的多样化空间。
On the side facing the front road, the garage and private entrance have lower ceilings, while the living room and dining room, where people gather, have larger and higher ceilings. Through these methods, diverse spaces with variously sized courtyards and differences in ceiling height have been created within the contiguous space under the large roof.
▼朝向道路一侧的立面,The facade facing the front road © YASHIRO PHOTO OFFICE
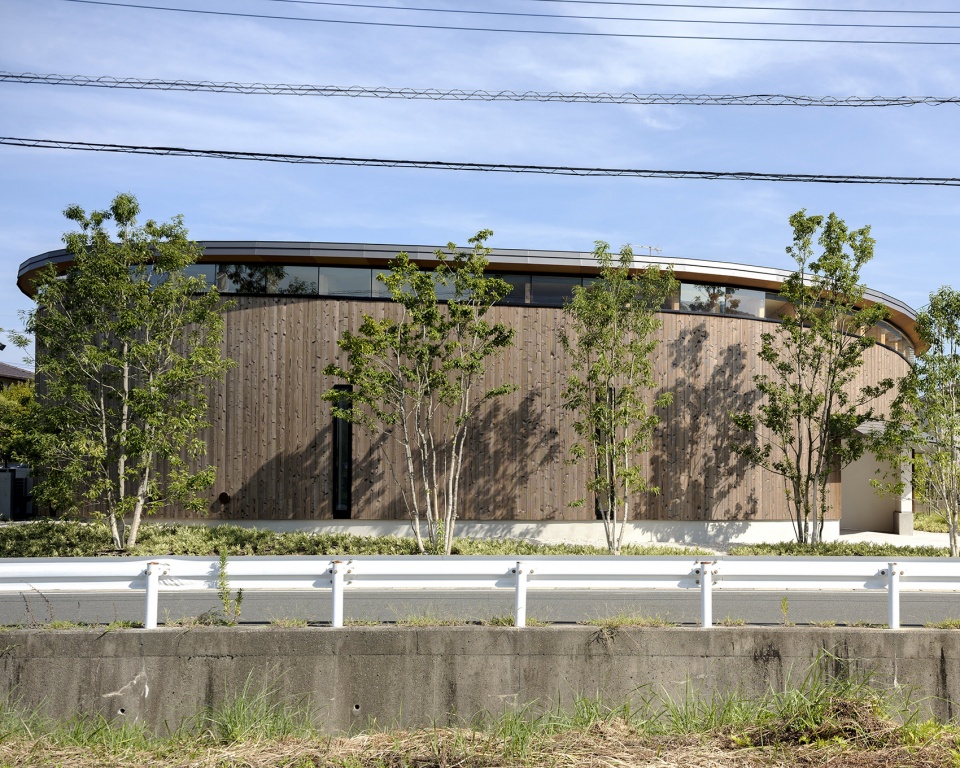
设计的目的是建造一个开放的建筑,即便在住宅区内也能享受到丰富的自然环境。这座住宅不仅可以作为私人场所,同时也是画廊和聚会的空间。起伏的瓦片屋顶捕捉了天空的颜色,收集了雨水,并柔和地反射着阳光。坐在庭院里的长椅上抬头仰望,我们将感受到自己仿佛已成为自然的一部分,与天空融为一体。
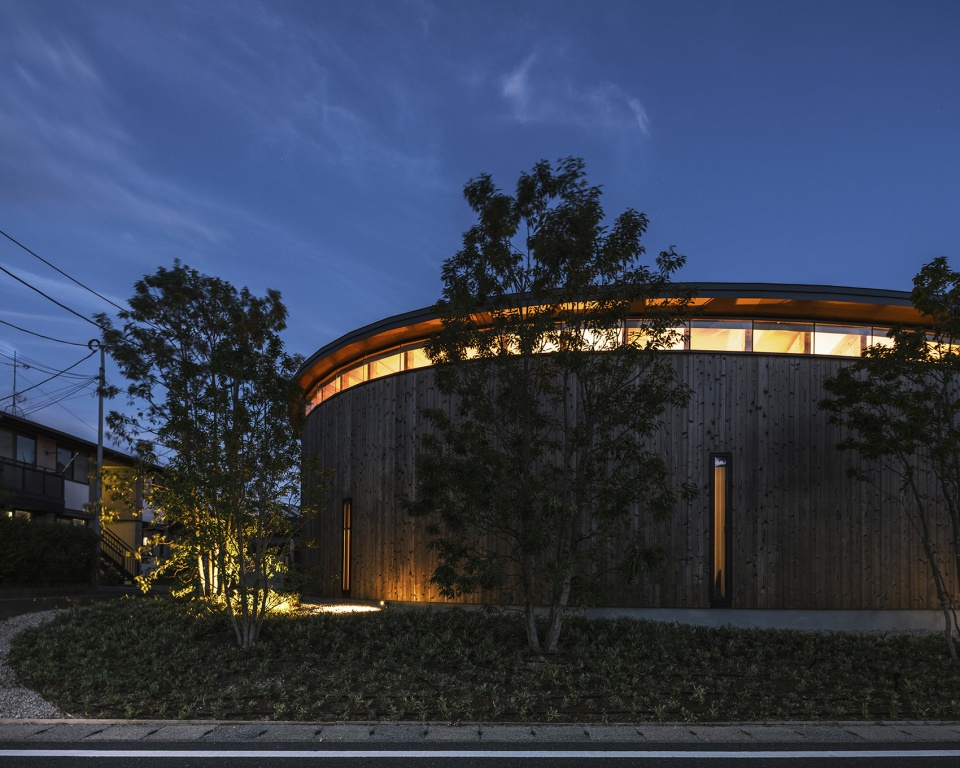
The design aimed for an open building that could enjoy a rich natural environment even within a residential area and serve not only as a private place but also as a gallery or party venue. The curved tile roof frames the sky, collects rainwater, and reflects the sun’s light softly. Sitting on the bench in the courtyard and looking up, we can feel as if we have become a part of nature, integrated with the sky.
▼住宅夜景,Night view © YASHIRO PHOTO OFFICE
▼场地平面图,Site plan © NKS2 architects
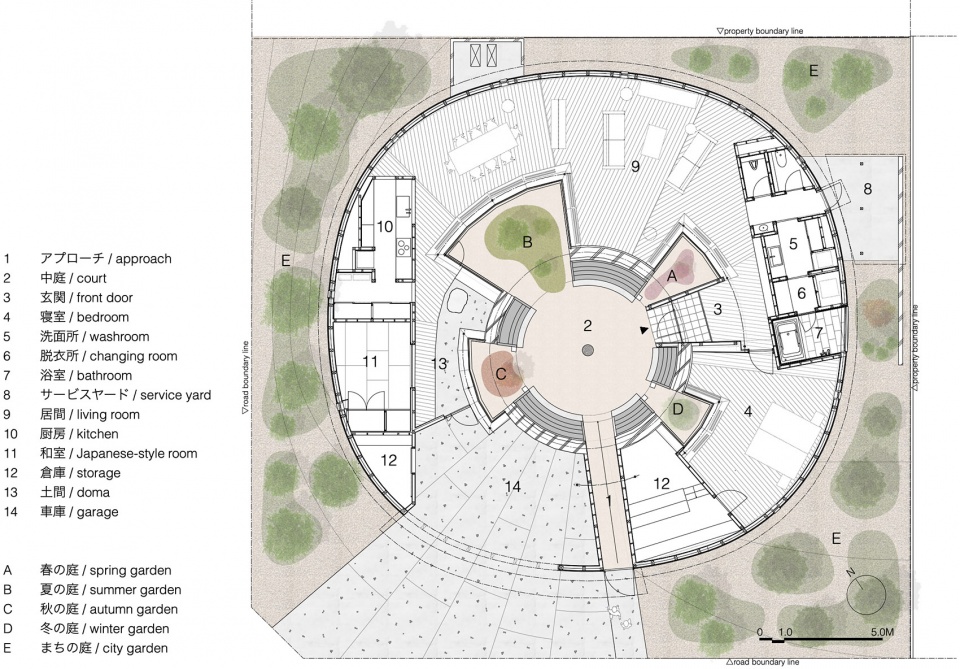
▼平面图,Plan © NKS2 architects
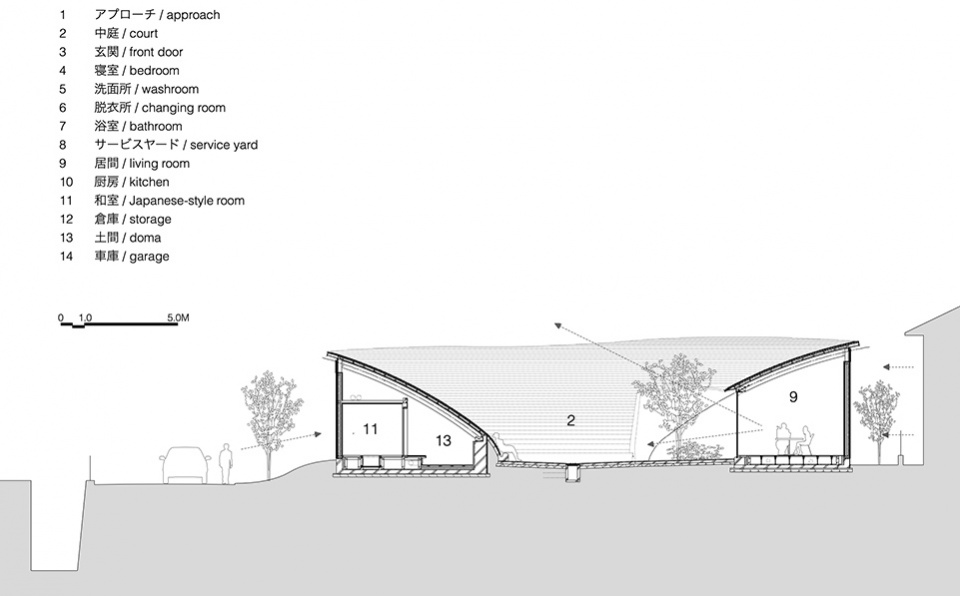
▼剖面图,Section © NKS2 architects
Project Name: Sky Vessel House
Office Name: NKS2 architects
Lead Architects: Kaoru Suehiro + Noriko Suehiro + Hiroyuki Sato
Photo Credits: YASHIRO PHOTO OFFICE
Completion Year:2022
Gross Built Area: 285.81m2
Project Location: Fukuoka, Japan
More:NKS2 architects









期待下雨的时候
有幸去随行调研过一趟。当时第一感觉就是入口的“带坡小隧道”设计,颇有种哆啦A梦的“格列佛隧道”的错觉。进入者先被予以狭窄,再产生一种豁然开朗的感受。而且这个中庭,作为不惜牺牲掉一部分室内空间也要去凸显的设计中心点,实际站在其中的体验可以说相当不错。尽管被众多住宅包围住,从中庭向四周望去是看不到任何人家的窗户的,保证了绝对的私密性;同时屋面的形状无限削弱了天井边界的存在感,将天空尽可能地纳入到中庭里来。在有限的空间里做到兼顾开阔感和私密性,挺强的。如果这个屋面铺了草皮能让人躺上去,将是绝杀(我瞎说的)。
在结构上,感觉梁与墙面的链接有些强硬,形式大于功能;在平面布置上,一个出入口会不会有点少了,能不能在餐厅那里开一个门到庭院。
春夏秋冬的景观布置值得学习一下
有点流于形式了,但是室内和庭院、和天空的联系很弱,徒有虚名
这屋面的排版没毛病
设计师既在一层又在顶层(*/ω\*)
这算不算抄袭我国的福建土楼/大笑
好一个雨水收集器·······
给老师打call!
不错的建筑
设计师够大胆,有创意,业主也非一般人,能接受这样的方案,政府规划管理部门能审批通过也不容易。
结构很清新很漂亮,就是总平让我联想到了核武器的标志
很有趣的喇叭形房子