非常感谢 Mork-Ulnes Architects 将以下内容授权gooood发行。更多请至:Mork-Ulnes Architects on gooood
Appreciation towards Mork-Ulnes Architects for providing the following description:
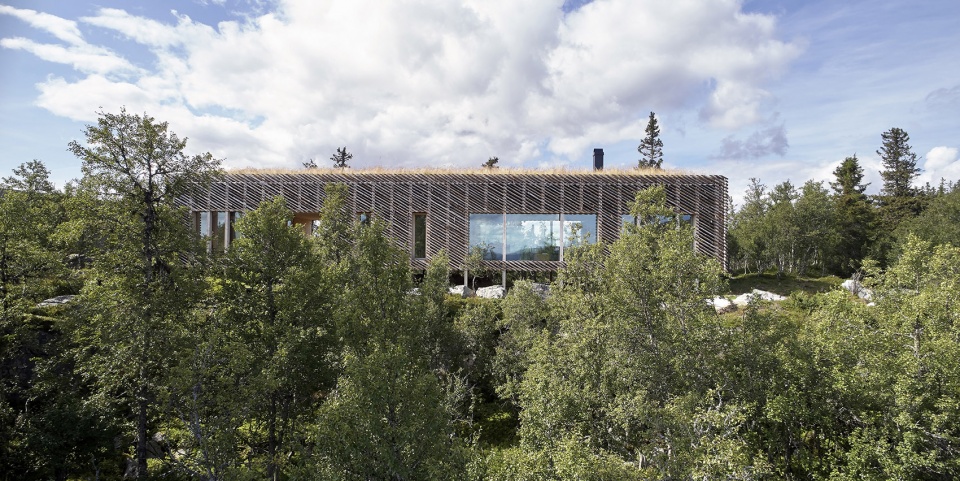
Skigard住宅是建筑师夫妇Casper和Lexie Mork-Ulnes首次为自己设计的项目。住宅坐落在Kvitfjell滑雪度假区的一块2000平方米的场地上,享有壮丽的山谷景色。两位建筑师希望建造一座适合度假休闲的房子,包括住宅主体和供客人居住的附属建筑,且每个房间都能望见外面的风景。
Skigard Hytte is the first ground-up project that Casper and Lexie Mork-Ulnes have built for their own family. After securing a 2,000-square meter site in Kvitfjell ski resort, with sweeping views of the valley, Casper and Lexie began to give shape to the retreat they had always wanted for themselves: the main dwelling with a guest annex, and giving every room a view out.
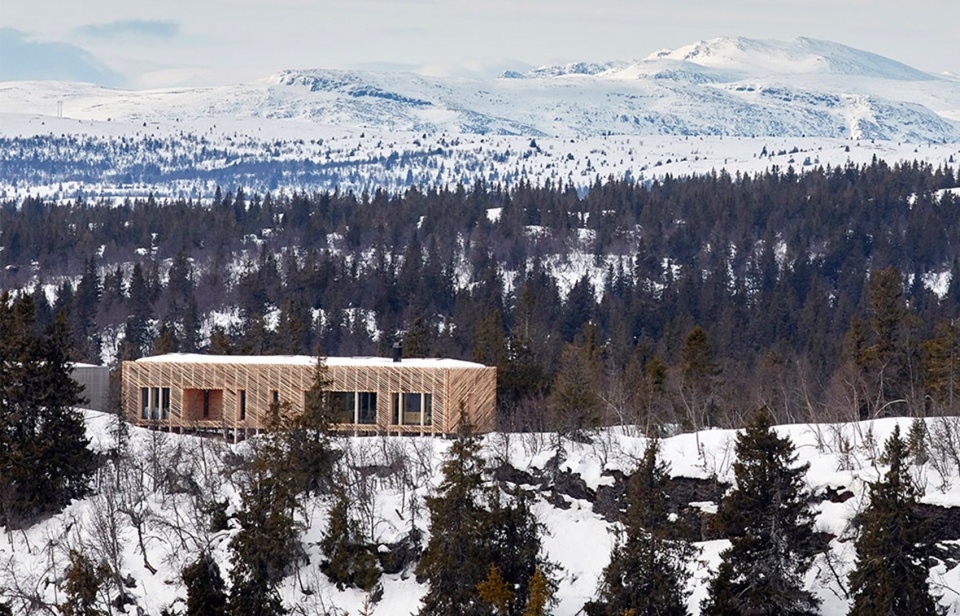
▼住宅外观,exterior view ©Bruce Damonte
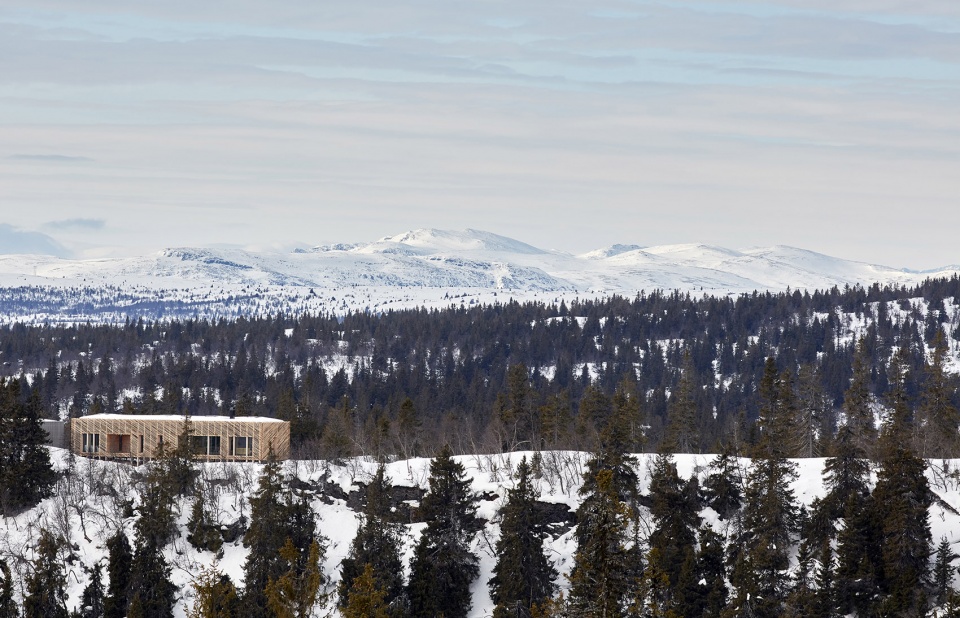
住宅的配置既简单又十分与众不同:建筑体量被支撑在细长的CLT柱子上,为下方的草地和牛羊留出空间,同时也为住宅赋予了类似于观景平台的功能,使其将周围的天然环境收入眼底。住宅所处的位置也经过了细致的考量,家庭成员们只要穿上滑雪板就可以直接“滑行”至附近的雪坡、商店或餐馆。
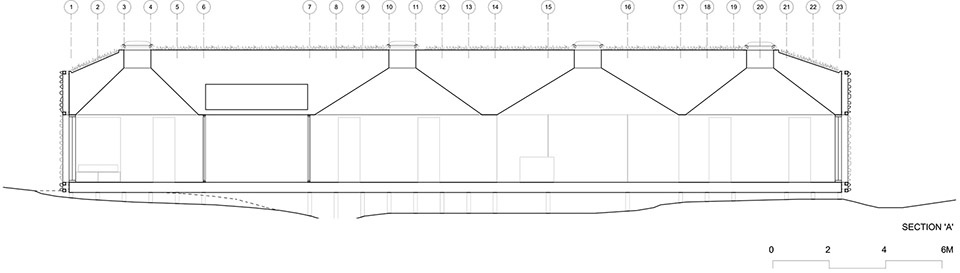
▼剖面图,section A ©Mork-Ulnes Architects
Familiarizing themselves with the unique qualities of the site while camping and being awoken by cows and sheep at their tent’s door, the architects decided to give the house an unusual but straightforward configuration; by lifting it on thin CLT legs and allowing the grass and sheep to remain below, they also created a raised viewing platform above the nature. The location of the cabin gives the family the opportunity to leave directly on skis to reach for the slopes or the shops and restaurants.
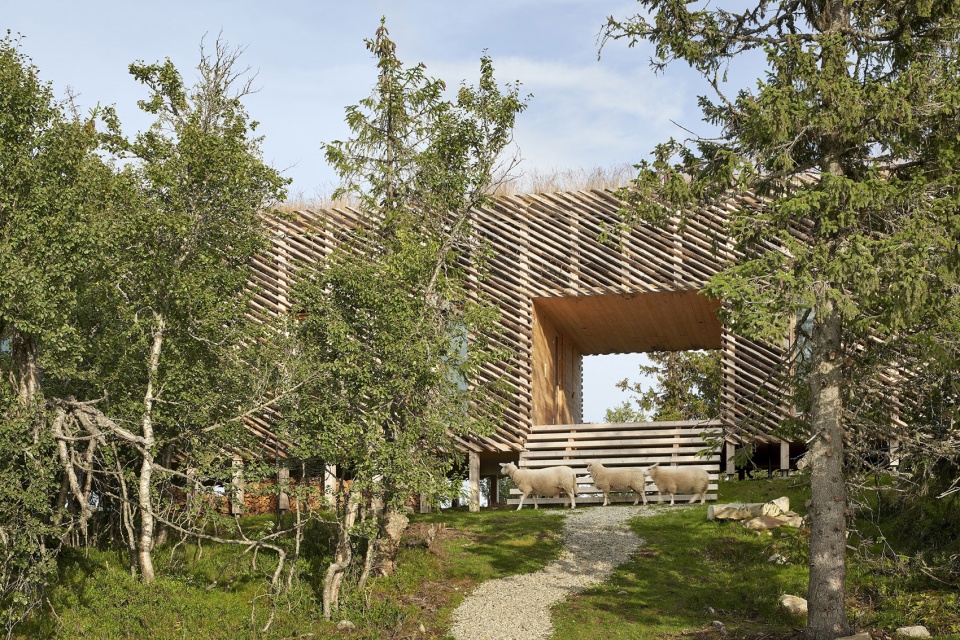
▼建筑体量被支撑在细长的CLT柱子上,为下方的草地和牛羊留出空间
the house is lifted on thin CLT legs, allowing the grass and sheep to remain below ©Bruce Damonte
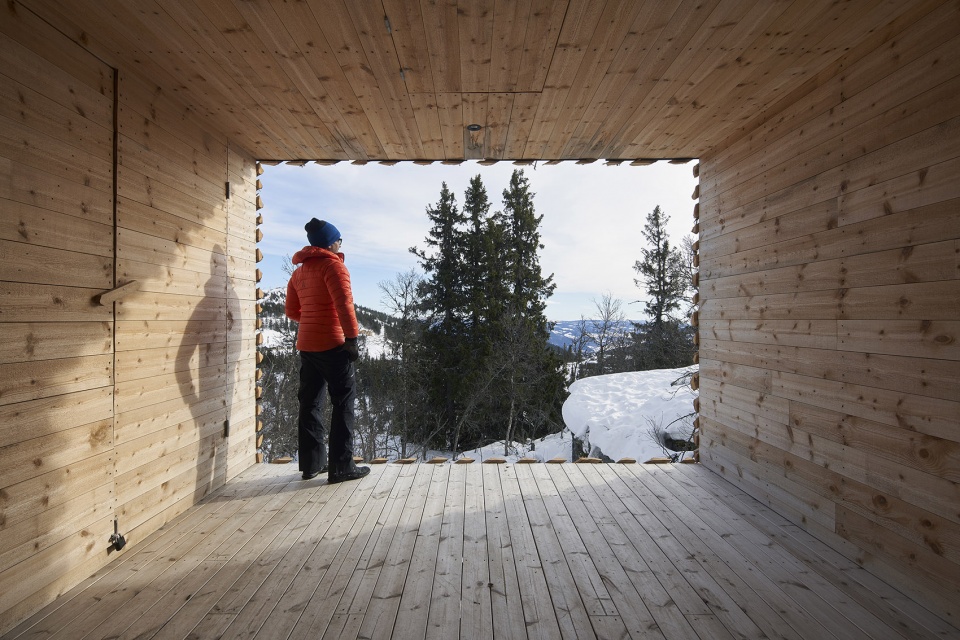
▼入口门廊,进入房间之前可以先从这里一览壮观的景色 ©Bruce Damonte
the veranda, where one first experiences the spectacular view through a portal clad in heart pine
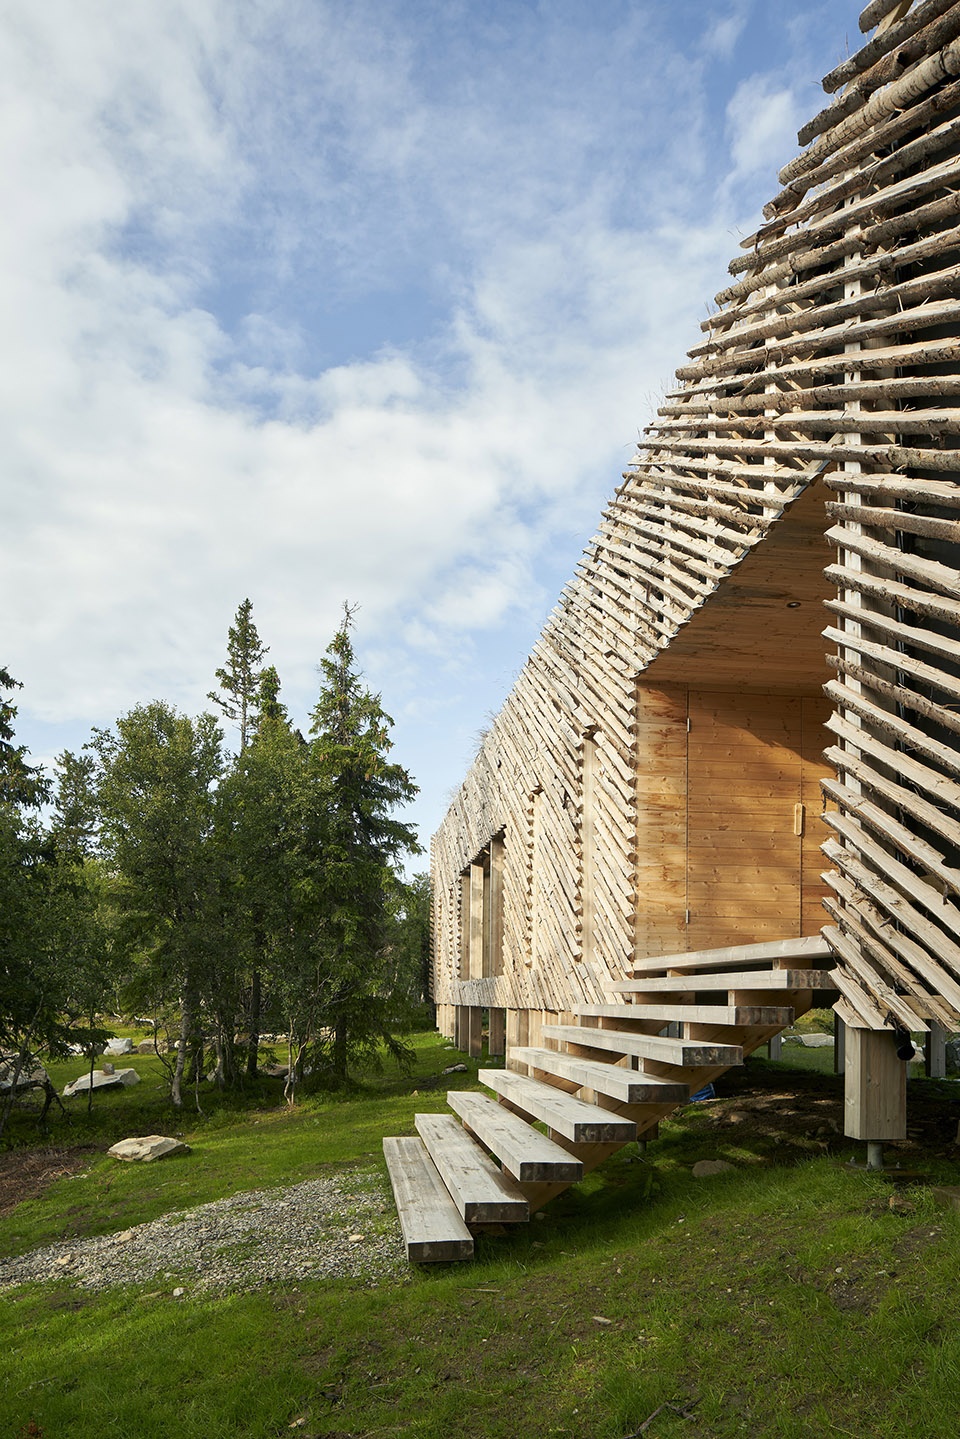
▼入口楼梯,staircase ©Bruce Damonte
重释本地性
Reinventing the vernacular
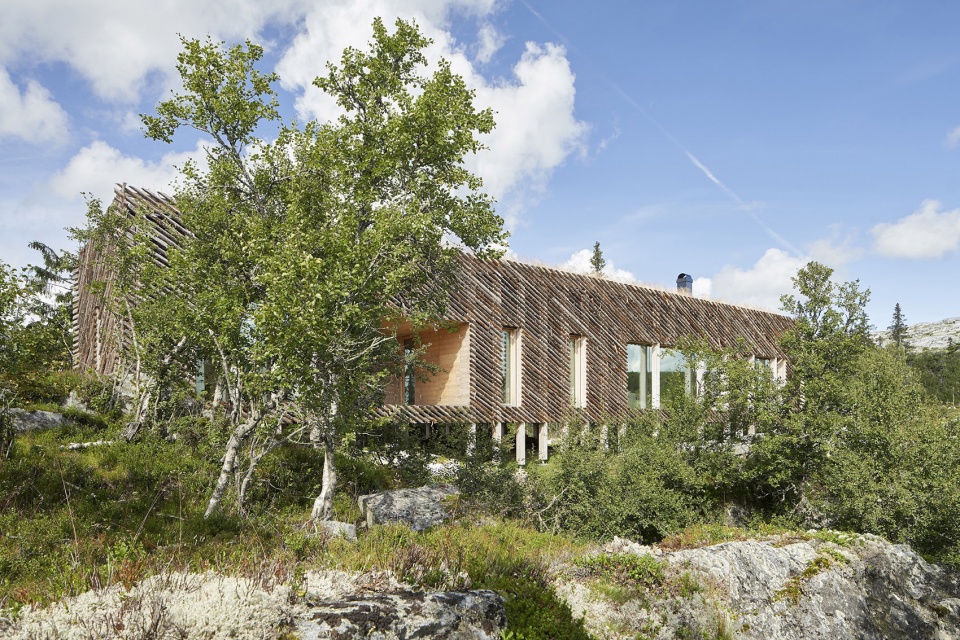
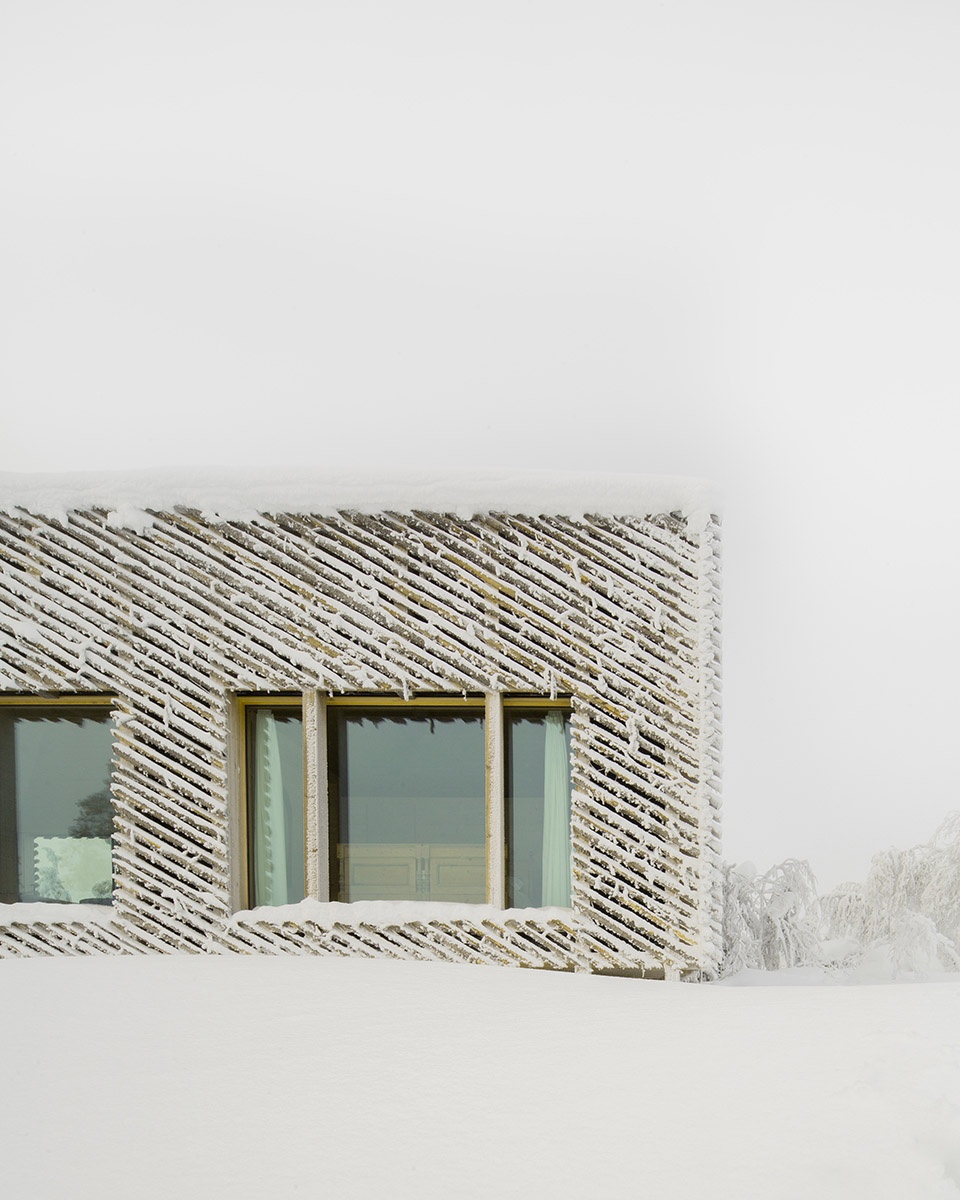
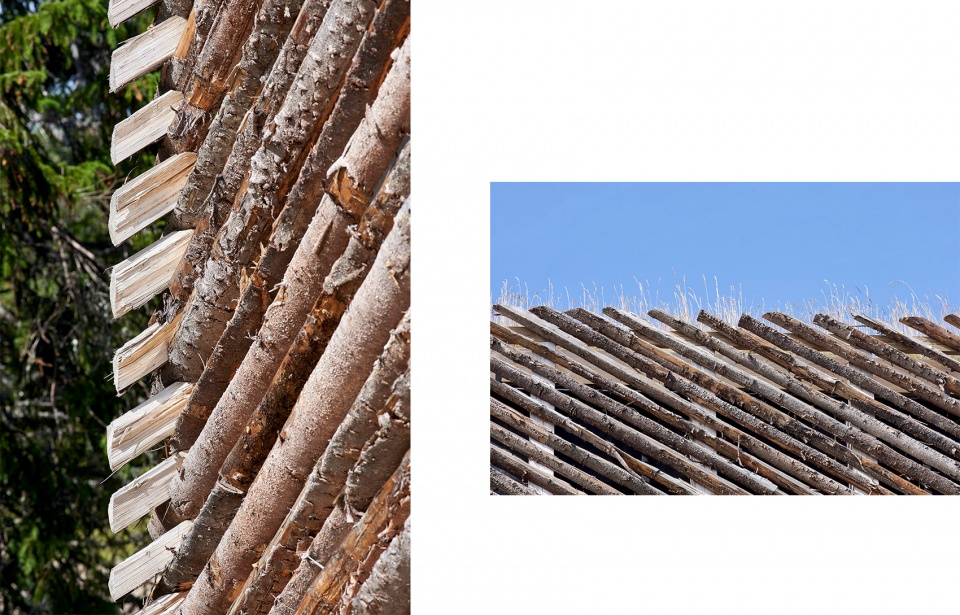
住宅的设计反映出一种对环境和文化景观的具体回应。它例证了建筑如何将过去的智慧传承至今,同时与人工塑造的景观建立情感上的连接。住宅的外墙以skigard木材包覆,这是一种3米长的四开木材(quarter cut log),按照传统做法,挪威的农民会将其用于栅栏的制作。除了呼应乡村建筑之外,这种粗糙的外墙还能够将小屋与周围的山峦和森林景观融为一体。
The project is a site specific response to the context and the cultural landscape. It stands as an example of how architecture can convey past knowledge into the present, creating an affective link with the built landscape.
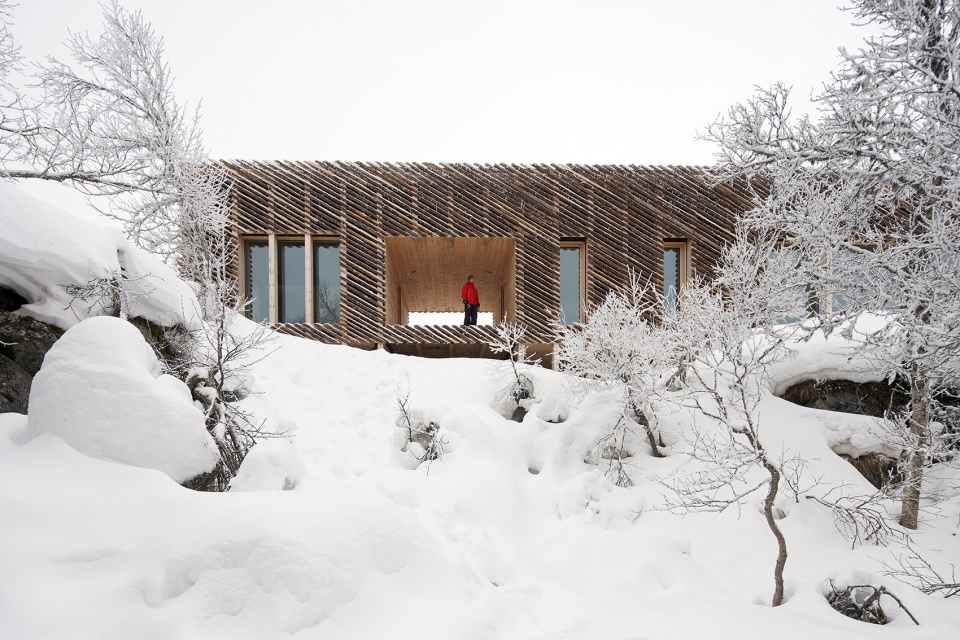
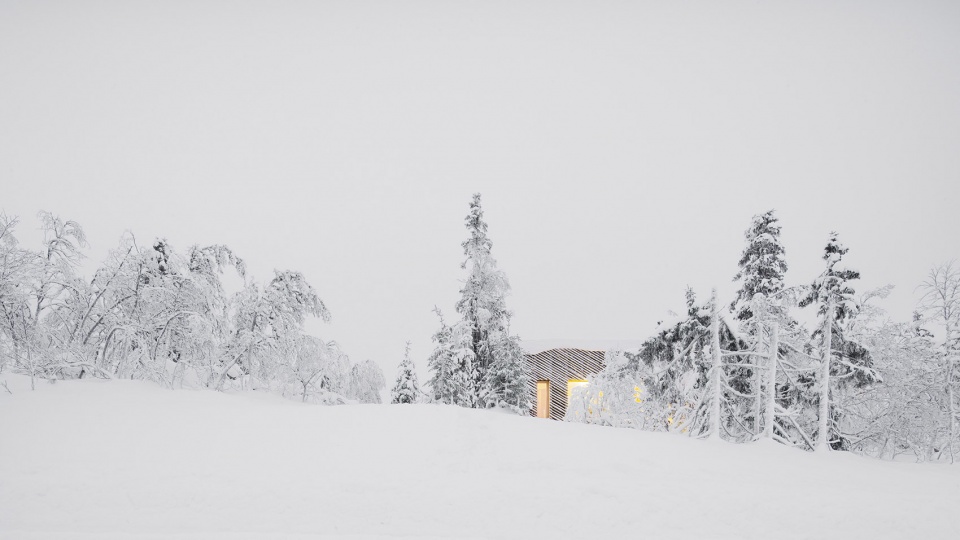
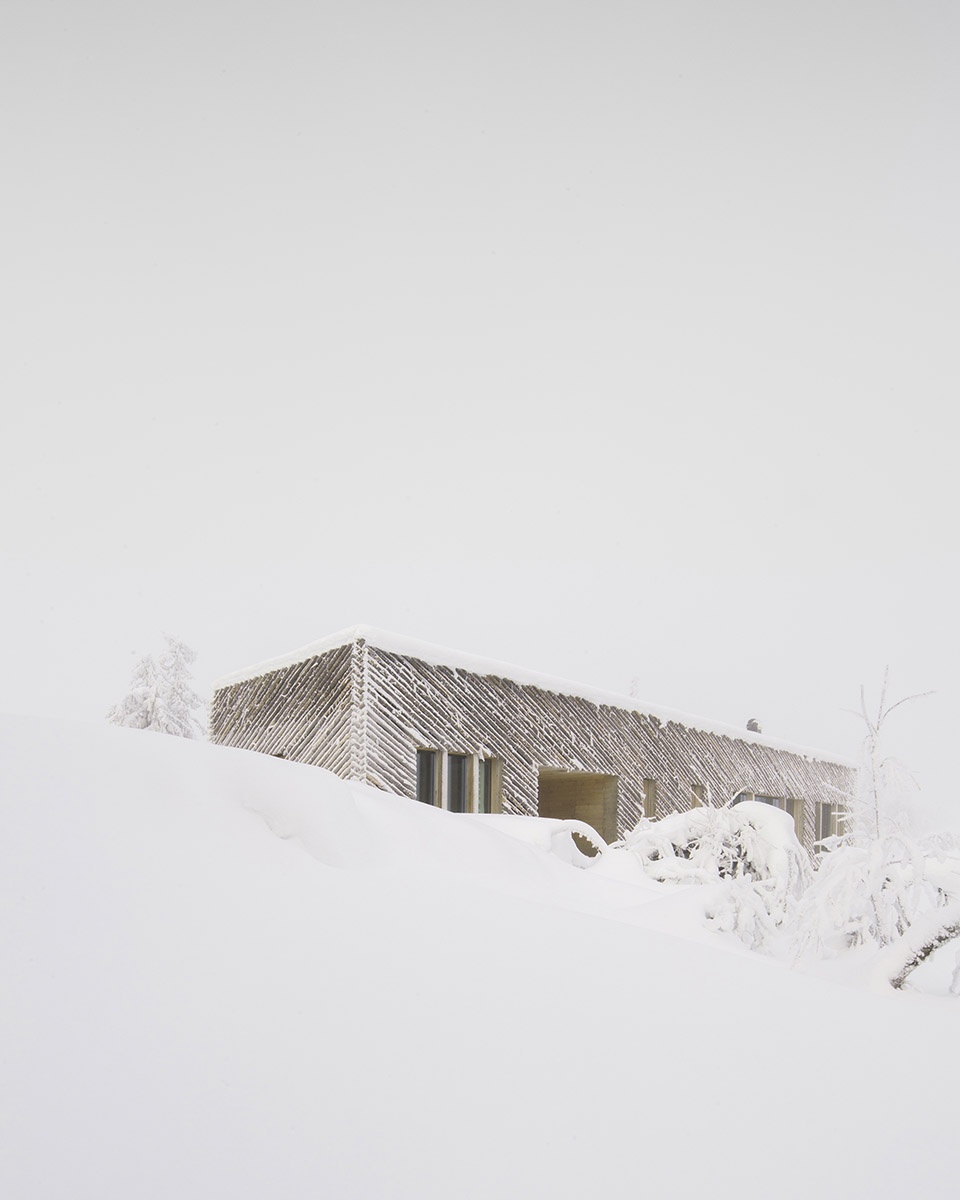
The exterior cladding of the cabin is made of skigard, a 3 meter long quarter cut log that is traditionally laid out diagonally by Norwegian farmers as fencing. While referencing rural architecture, the rough facade makes the cabin fit in within the rugged landscape and forested vegetation.
▼冬季的小屋,the house in winter ©Juan Benavides
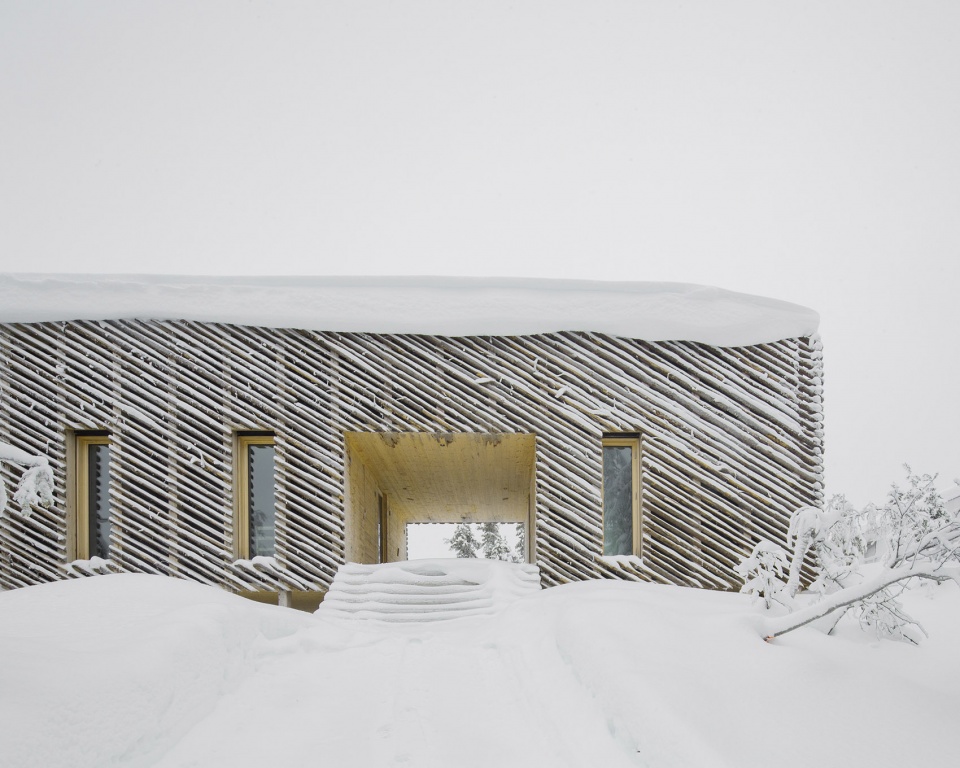
▼住宅外墙以skigard木材包覆,the exterior cladding of the cabin is made of skigard ©Bruce Damonte
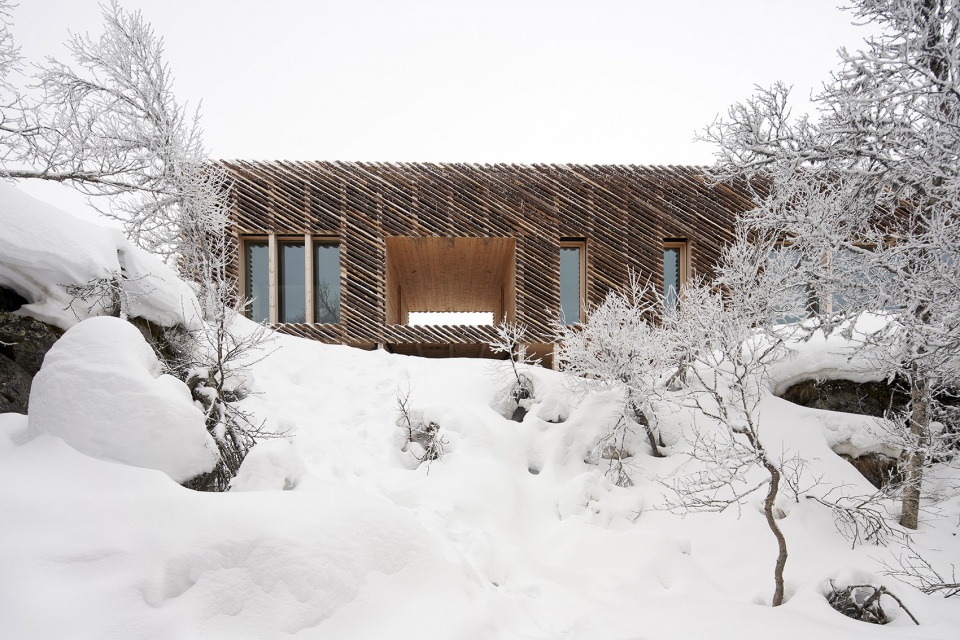
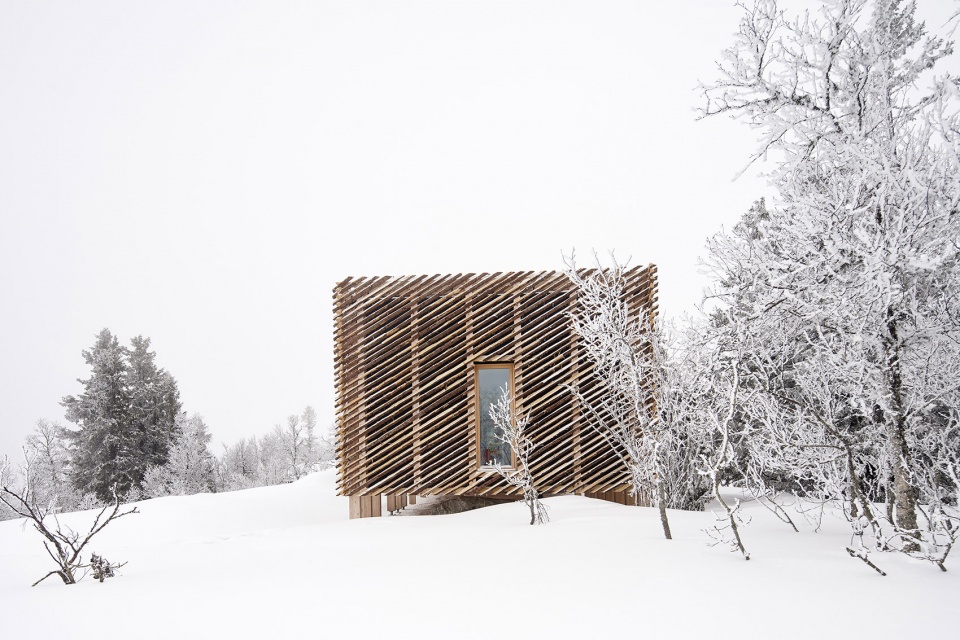
▼在冬季,skigard墙面上的缝隙里会填满积雪,这会为房子赋予一种更加柔和的外观特征 ©Juan Benavides
In the winter when the gaps in the skigard siding fill with snow, the house is given a new and softer expression
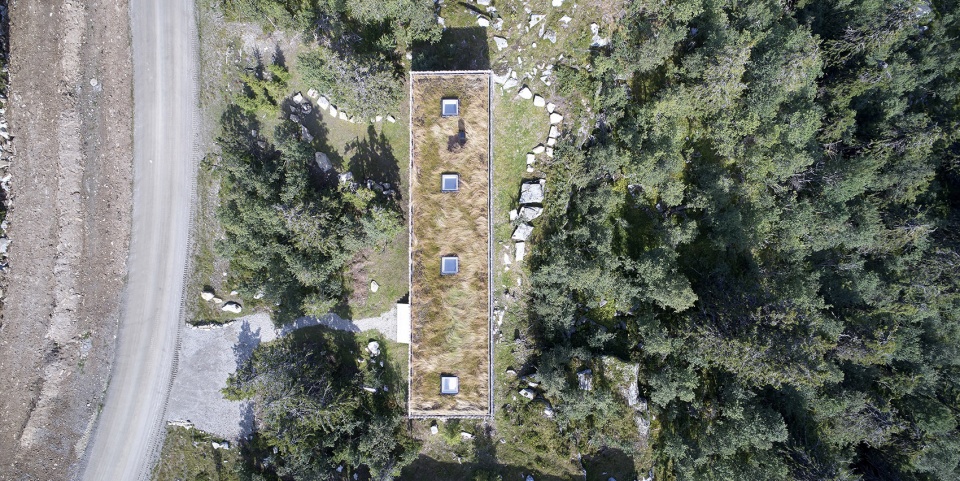
覆盖着植被的屋顶使人想起19世纪末以前,北欧乡村木屋中常见的传统草皮屋顶。毛茸茸的屋顶会随着风吹而摆动,使小屋原本有些僵硬的轮廓变得更加柔和。住宅拥有一个规则的平面:一系列房间沿着中央走廊分布,在建筑师Casper的母亲的故乡Trøndelag,拥有这种布局的房子被称为Trønderlån。
The grass top of the cabin also recalls the traditional sod roofs, common on rural log houses in Scandinavia until the late 19th century. Listed by the local planning regulations as one of the few materials allowed for roofs (in addition to slate or wood), the fuzzy top, moving with the wind, helps soften the otherwise rigid rectilinear geometry of the cabin. The cabin has a regular plan – an enfilade sequence of rooms in a row, following a central corridor – called Trønderlån in the Trøndelag region of Norway where Casper’s mother was born.
▼屋顶鸟瞰,aerial view ©Bruce Damonte
▼毛茸茸的屋顶会随着风吹而摆动,the fuzzy top moving with the wind ©Bruce Damonte
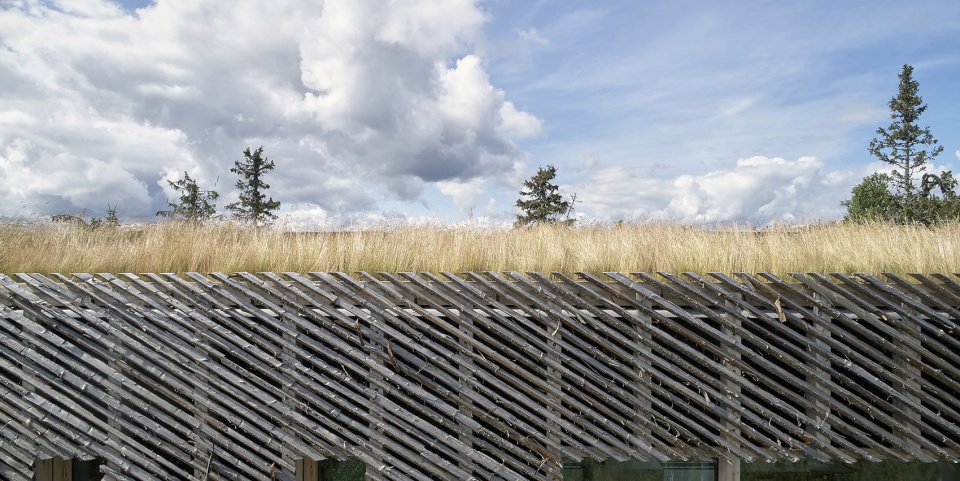
▼立面细节,facade detailed view ©Bruce Damonte
屋内有生活,屋下也有生活
Life within, life underneath
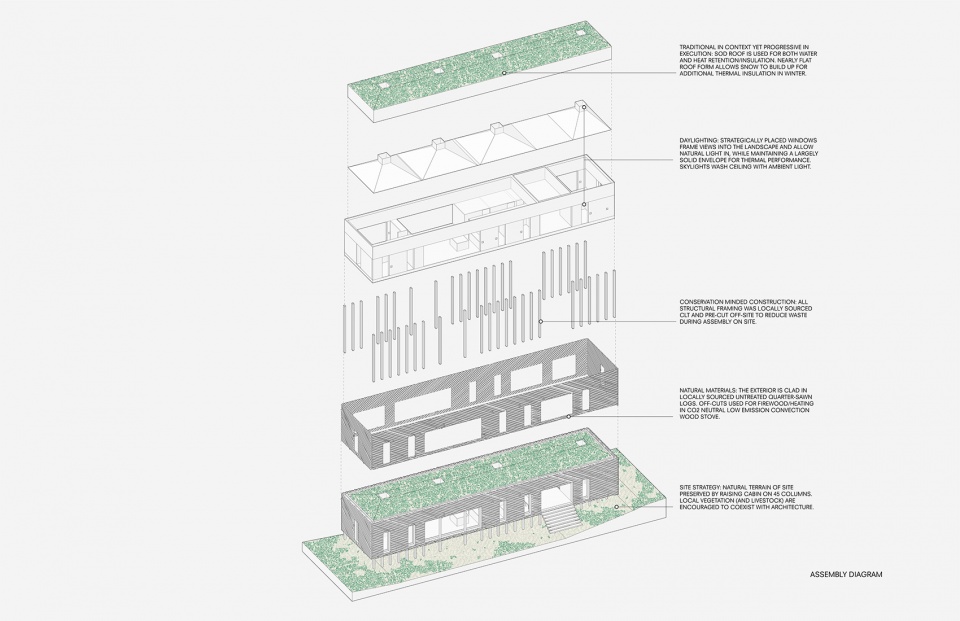
将小屋抬升于地面,这一做法不仅是为了抵御极端天气、最大程度地引入光线和风景,同时也是为了避免传统地基所需的土方工程对地形造成破坏。
The architects decided to raise the cabin not just to have some protection from the elements while maximizing natural light and views, but also because they didn’t want to ruin the terrain with the earthwork required for a conventional foundation.
▼抬升于地面的体量,the cabin raised from the ground ©Bruce Damonte
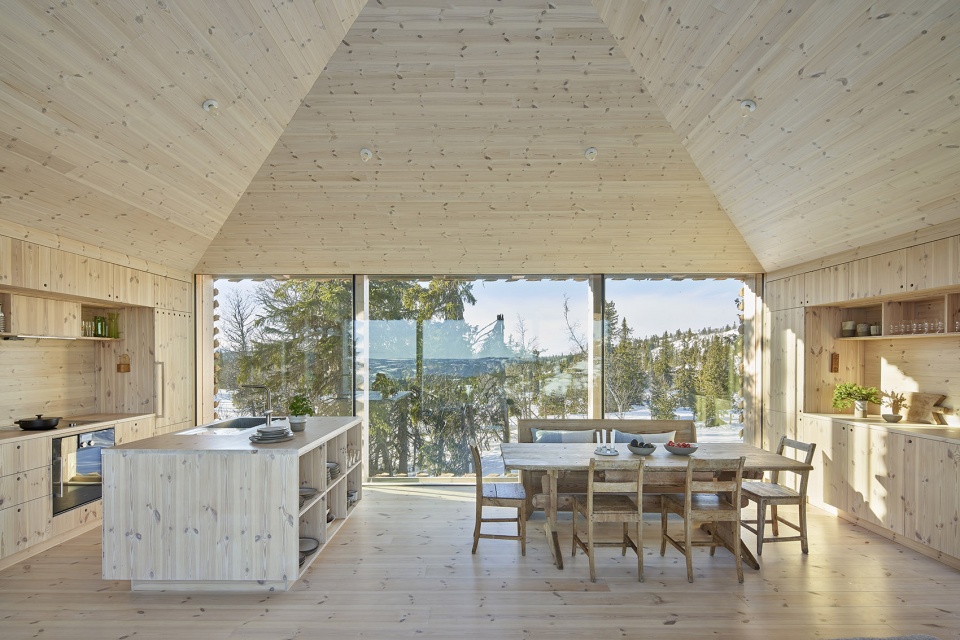
住宅的一个显著特点是其所有表面均以木材包覆。外立面的Skigard原木板带来粗糙和不规则的感觉,而内部空间的表面则几乎完全是均质的:光滑的浅色实心松木板营造出亲切舒适的氛围,同时将人们的视线引向外部的自然环境。所有的橱柜和定制家具均由三层交叉层压松木板制成,全木的用料也让整个屋子散发出木材特有的清香。
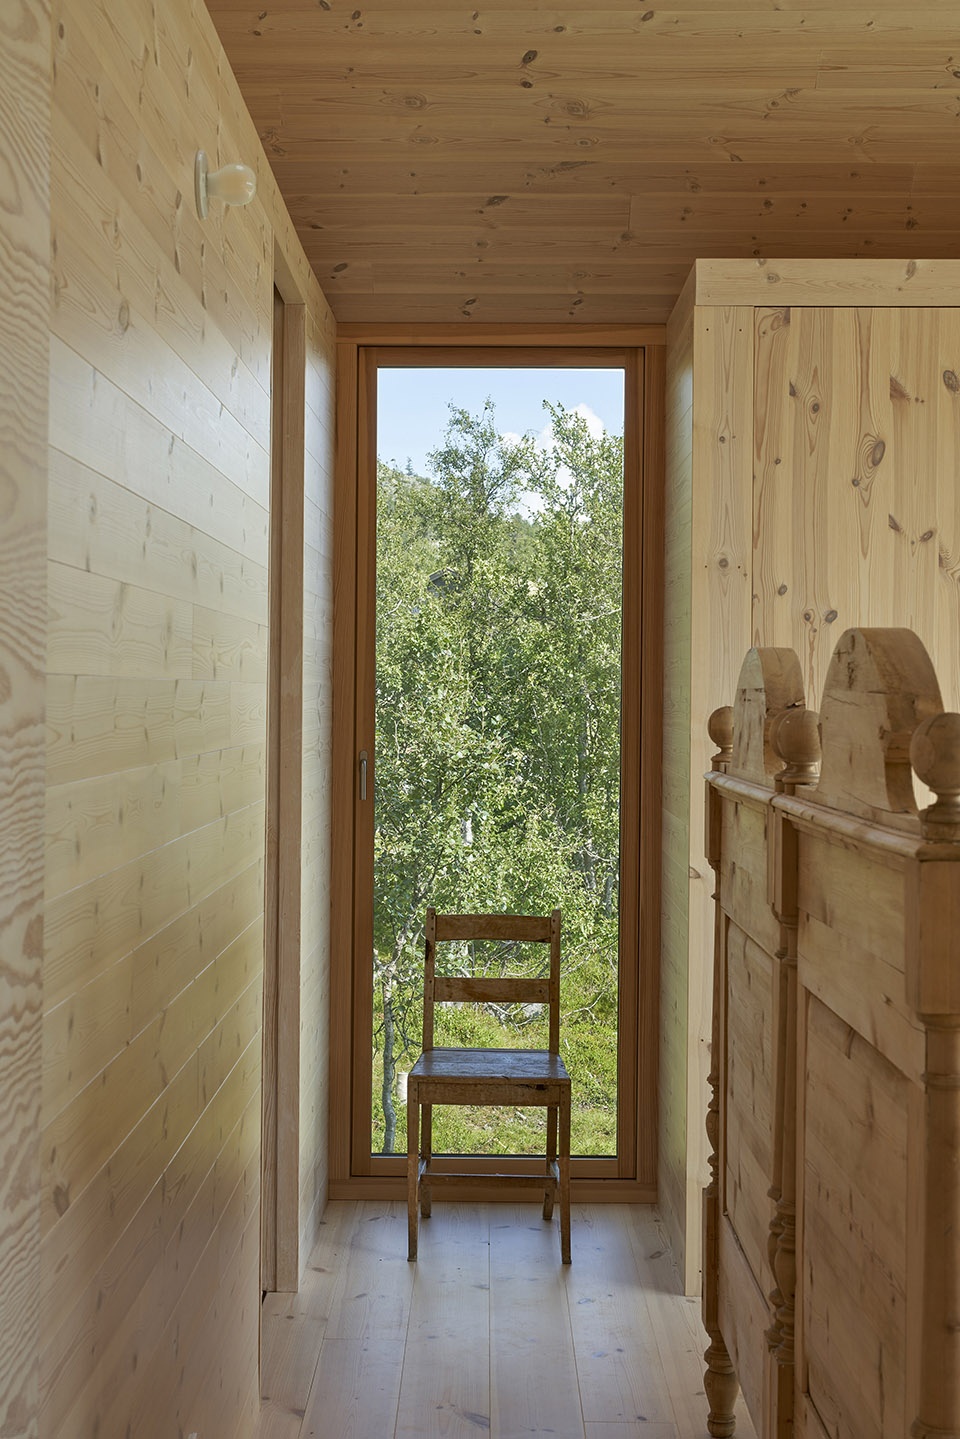
A notable feature of the house is that every surface is clad in wood. The unconventional roughness of the exterior log Skigard siding is matched by an almost wholly homogenous interior space where light and smooth solid pine paneling creates an intimate and cosy feel, offering few distractions to take the eyes away from nature outside. All of the cabinetry and custom furniture is made of three-layer cross-laminated pine sheets. The all-wood materiality also creates a unique wooden olfactory quality to the house.
▼室内空间概览,interior view ©Bruce Damonte
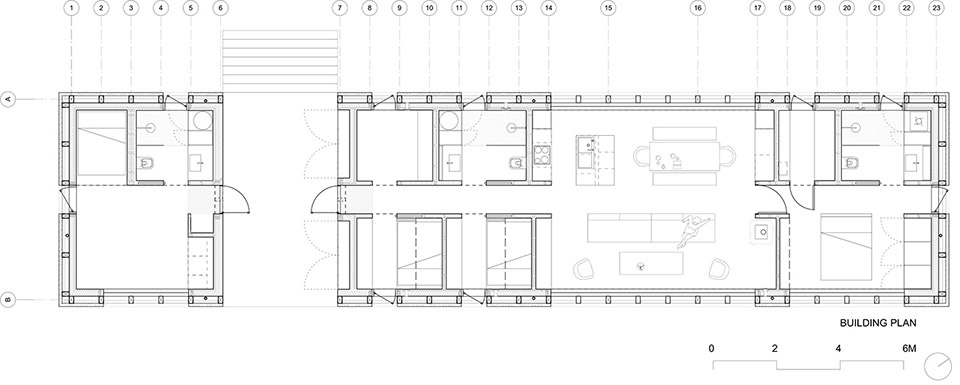
木屋中主要包含三间卧室和桑拿房,另外一座附属建筑则为客人提供了专属的休闲空间。
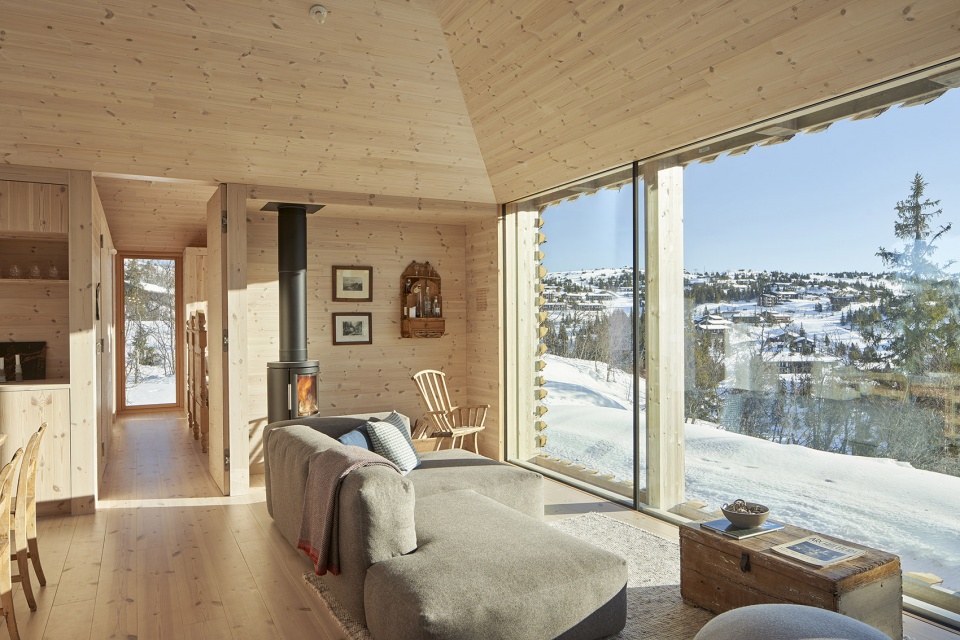
房间的布局与周围的自然景观形成了紧密的连接。两面相对的6米长的落地玻璃墙为开放式布局的客厅、厨房和餐厅带来了开阔的视野,营造出户外般的体验,仿佛置身于不断变化的风景之中。朝南的玻璃墙使房间即使在冬季也能被温暖的斜阳照亮。除了玻璃墙之外,屋顶上的截锥形天窗也能够为起居区引入自然光。
The program was to have a three-bedroom cabin plus sauna and an annex that gave guests private space to retreat.
Deferring to the natural landscape all around, Skigard Cabin engages the outdoors in a spectacular fashion. Two facing 6 meter-long floor-to-ceiling walls of glass provide the open-plan living, kitchen and dining area with a grand vista, creating the experience of being outside, exposed to the ever-changing scenery. The large south-oriented glass wall allows low winter sun to illuminate the house during the day. In addition to the glass walls, a skylight at the apex of the frustum ceiling channels natural light into the living areas.
▼两面相对的6米长的落地玻璃墙营造出户外般的体验,two facing 6 meter-long floor-to-ceiling walls of glass create the experience of being outside ©Bruce Damonte
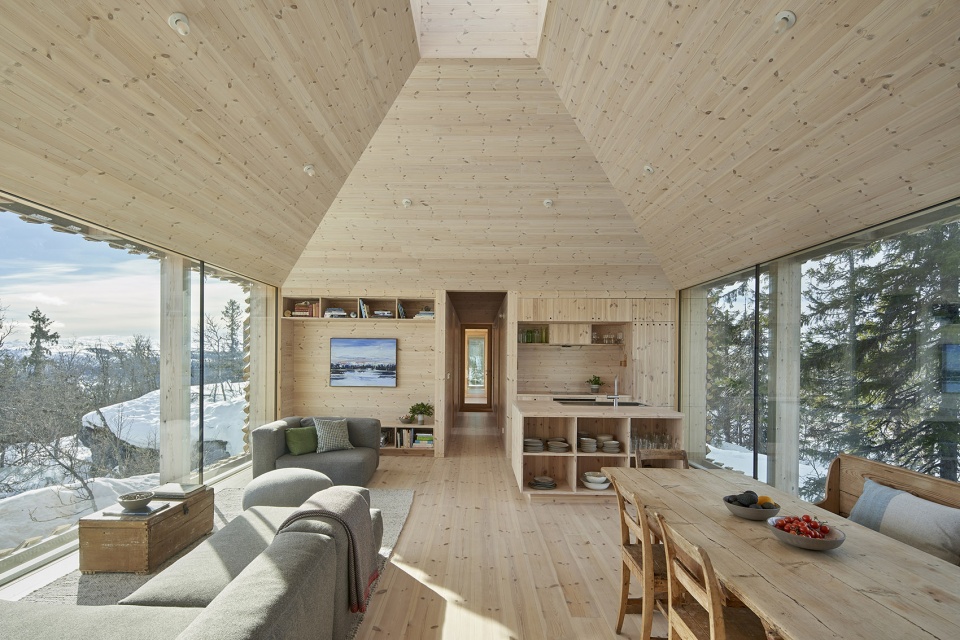
▼客厅,living room ©Bruce Damonte
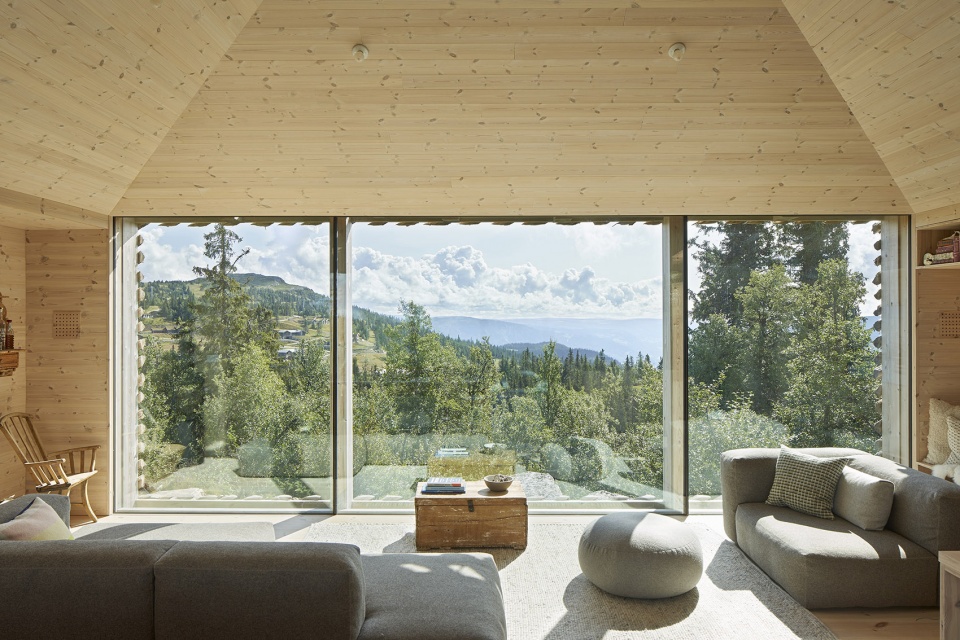
▼天窗,skylight ©Bruce Damonte
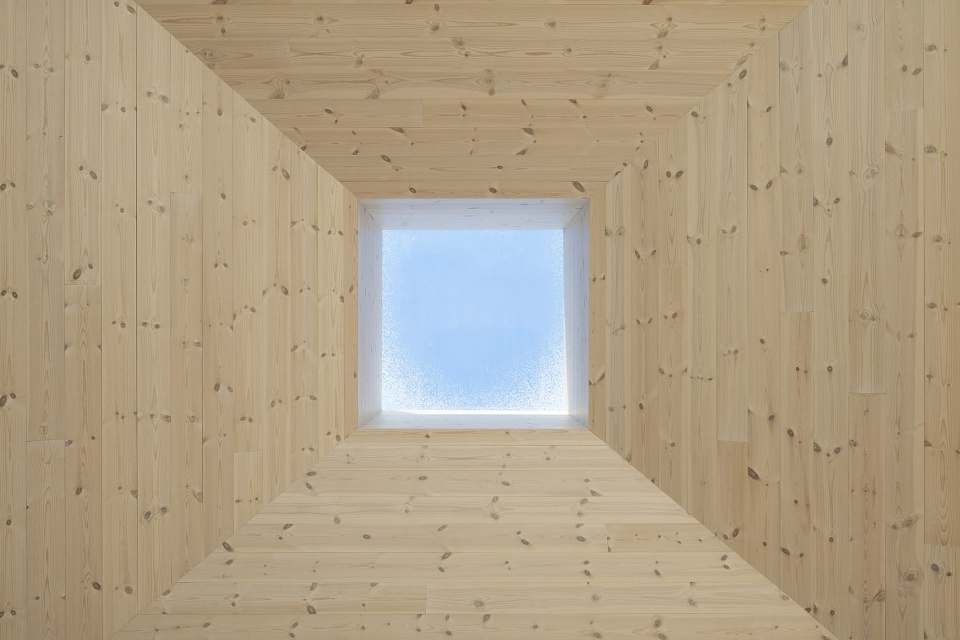
▼主卧室,master bedroom ©Bruce Damonte
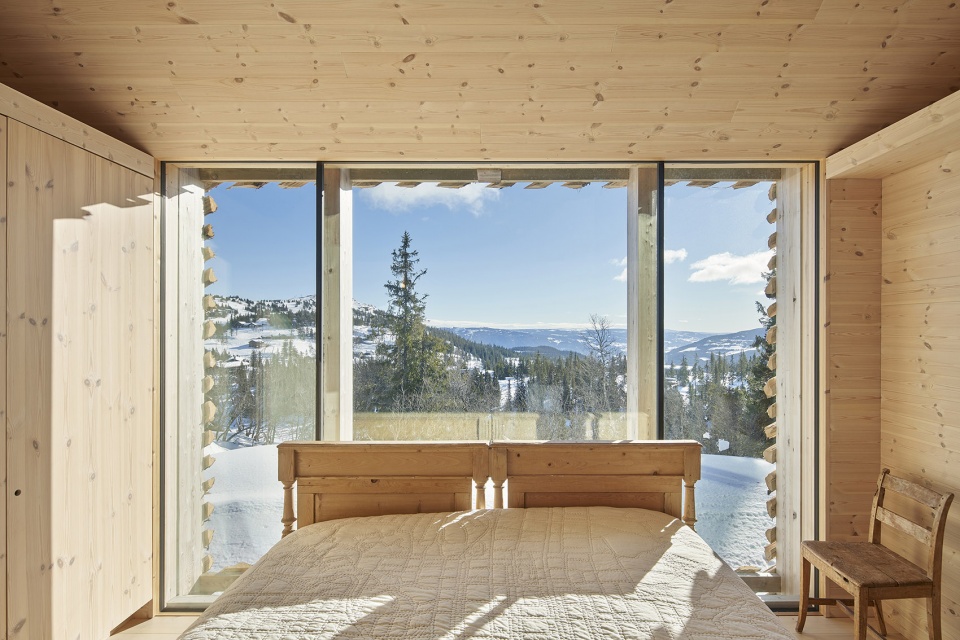
▼主卧室细节,master bedroom interior view ©Bruce Damonte
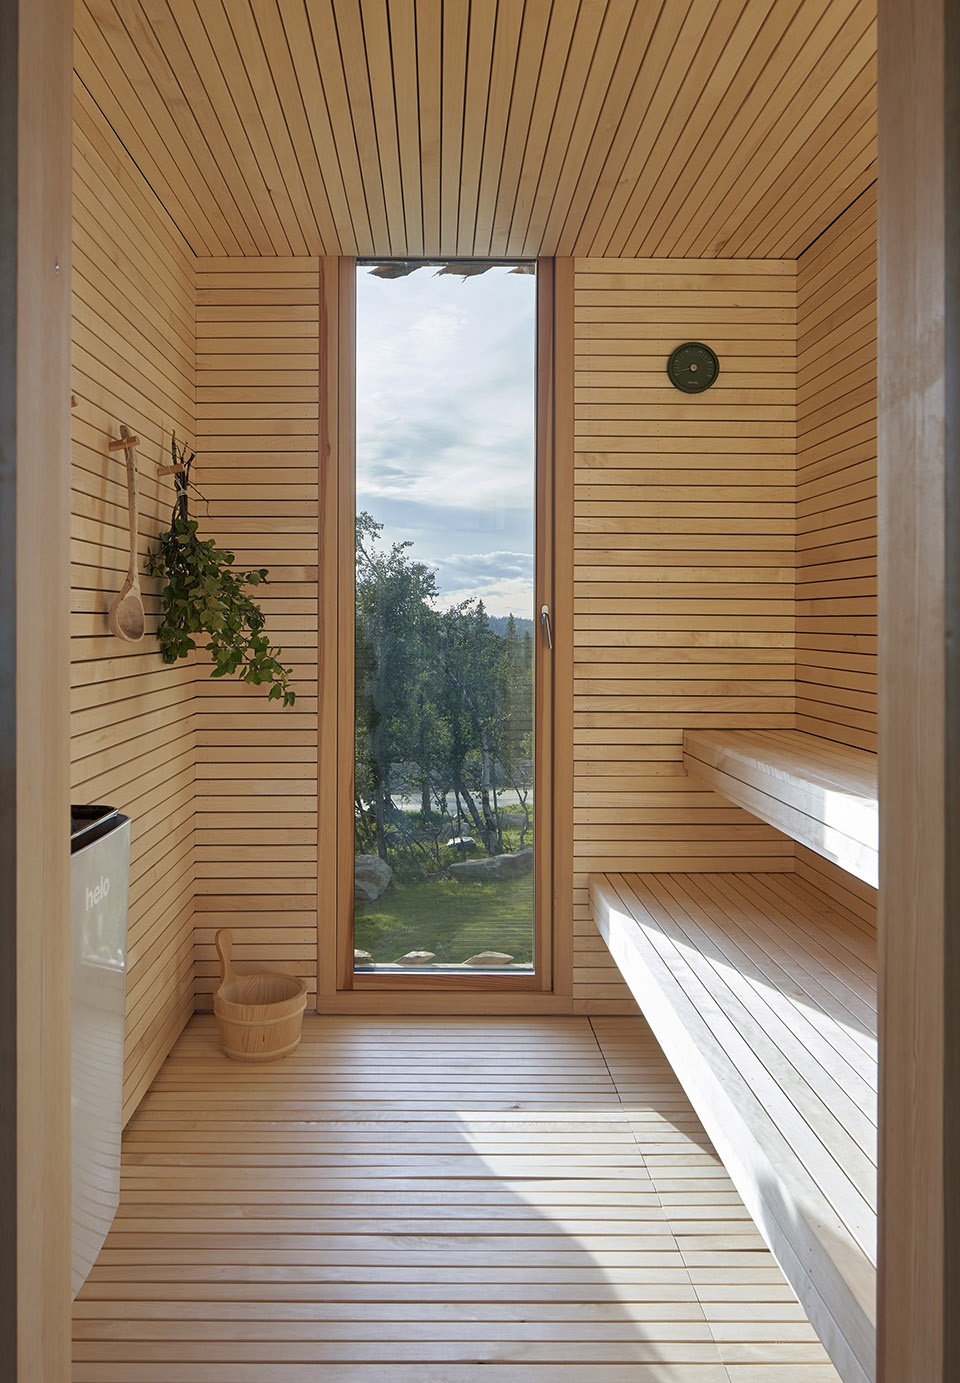
▼桑拿房,the sauna ©Bruce Damonte
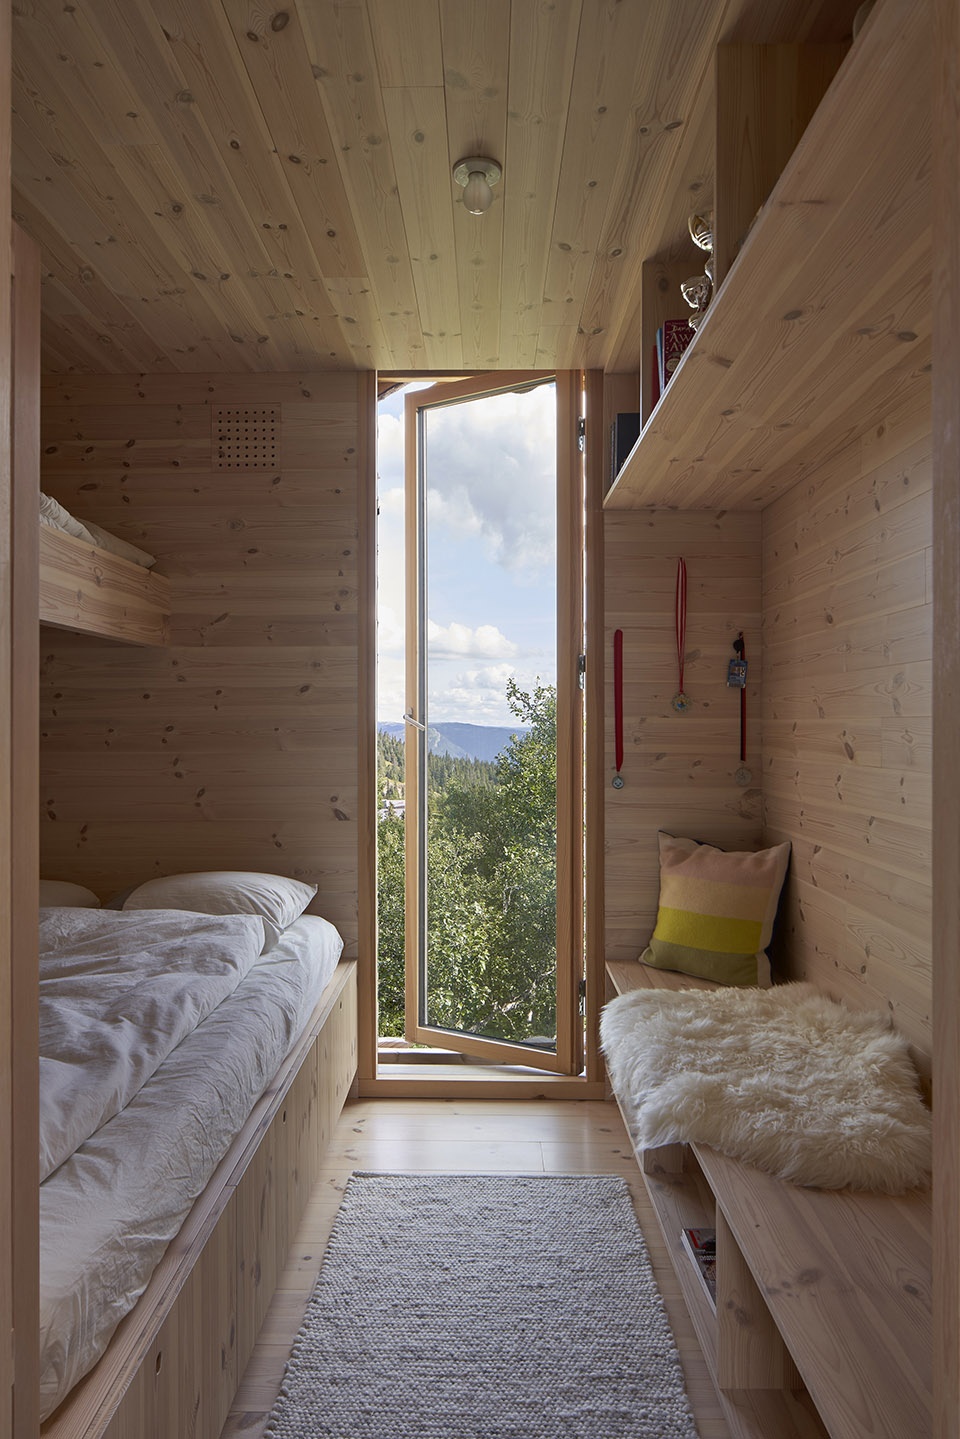
▼两间儿童房之一,one of the childrens’ bedrooms ©Bruce Damonte
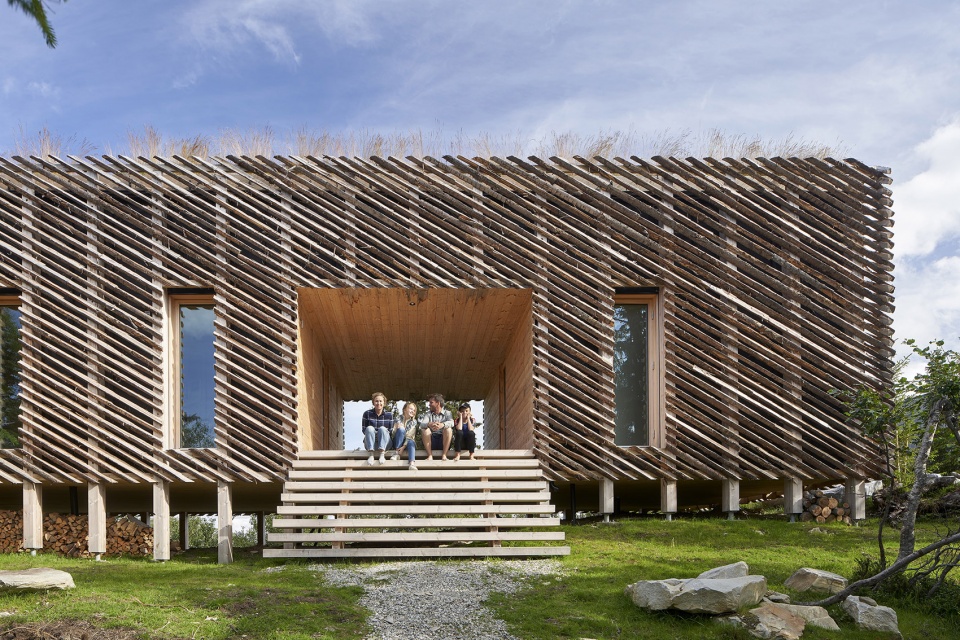
▼建筑师夫妇和他们的两个孩子,Casper and Lexie Mork-Ulnes with their kids ©Bruce Damonte
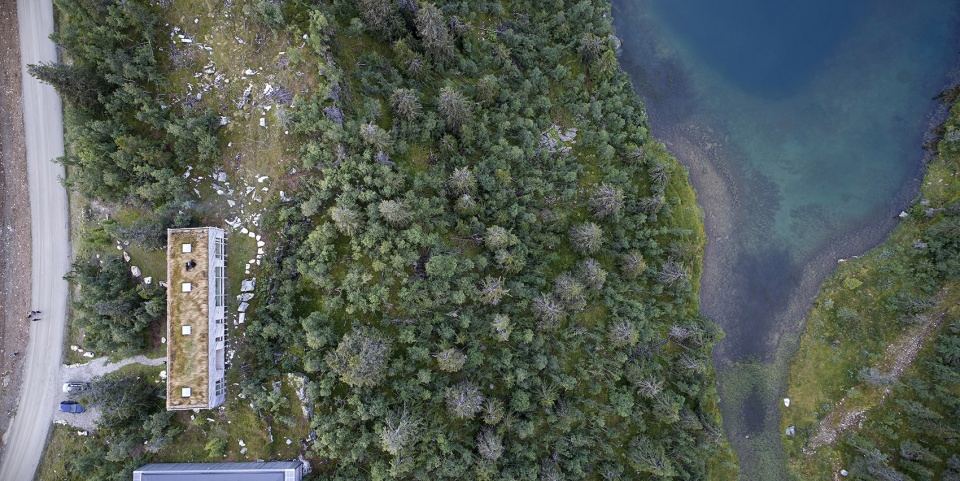
▼场地鸟瞰,site aerial view ©Bruce Damonte
▼装配示意图,assembly diagram ©Mork-Ulnes Architects
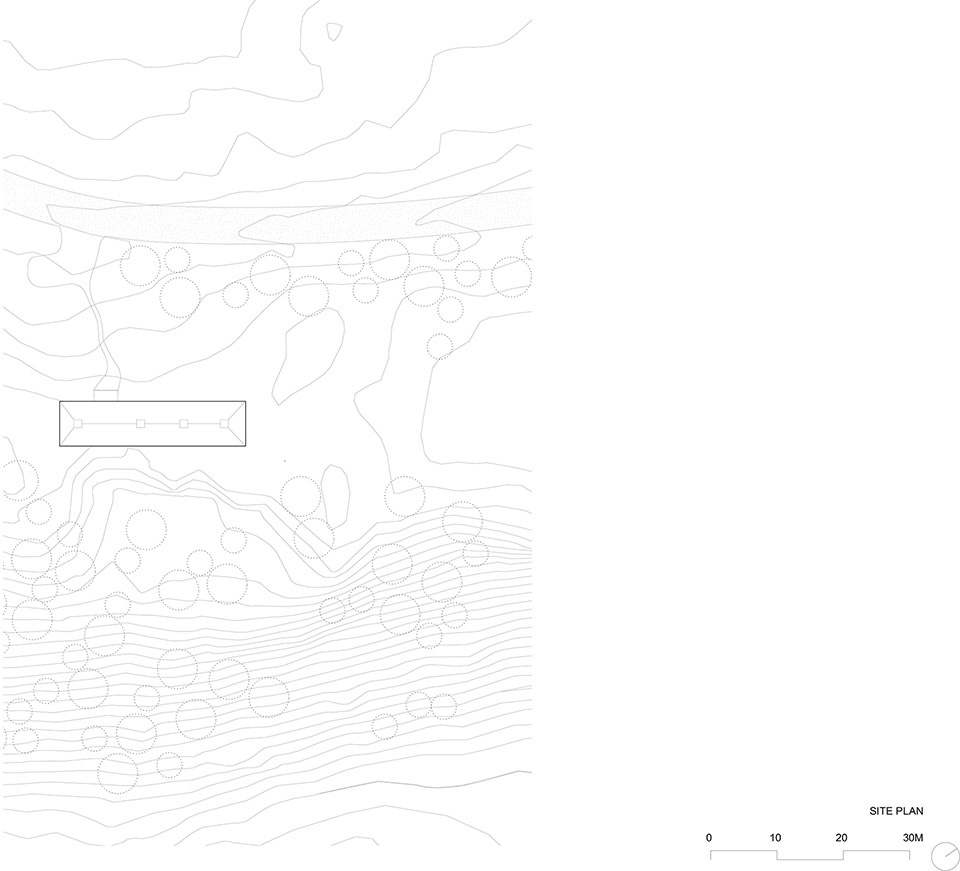
▼场地平面图,site plan ©Mork-Ulnes Architects
▼建筑平面图,building plan ©Mork-Ulnes Architects
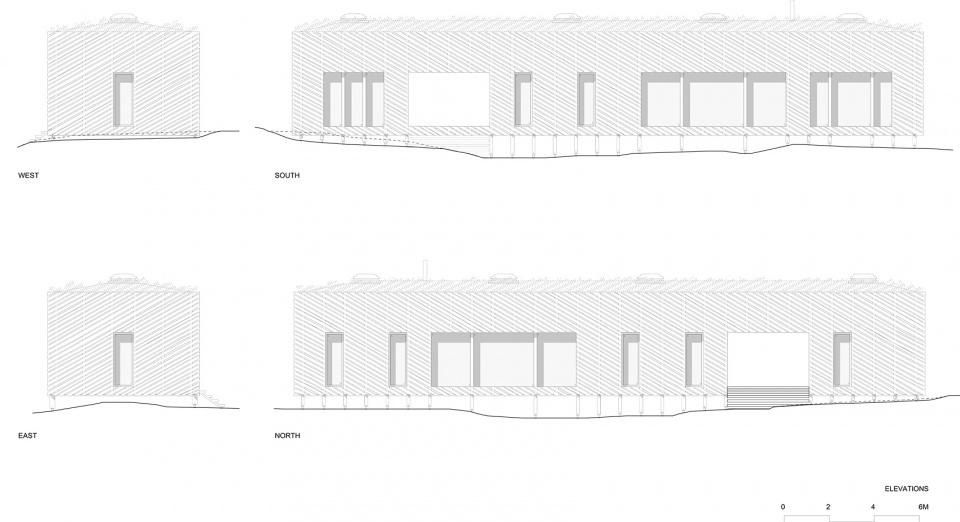
▼立面图,elevations ©Mork-Ulnes Architects
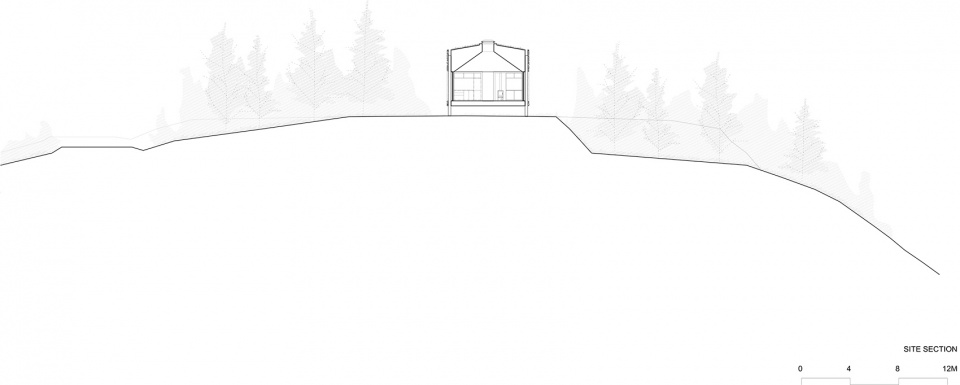
▼场地剖面图,site section ©Mork-Ulnes Architects
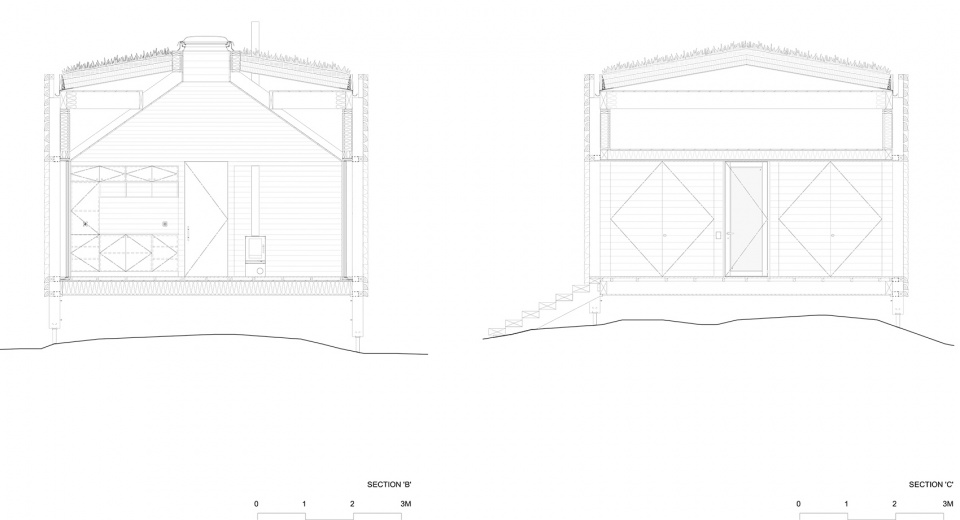
▼住宅剖面图,section B and C ©Mork-Ulnes Architects
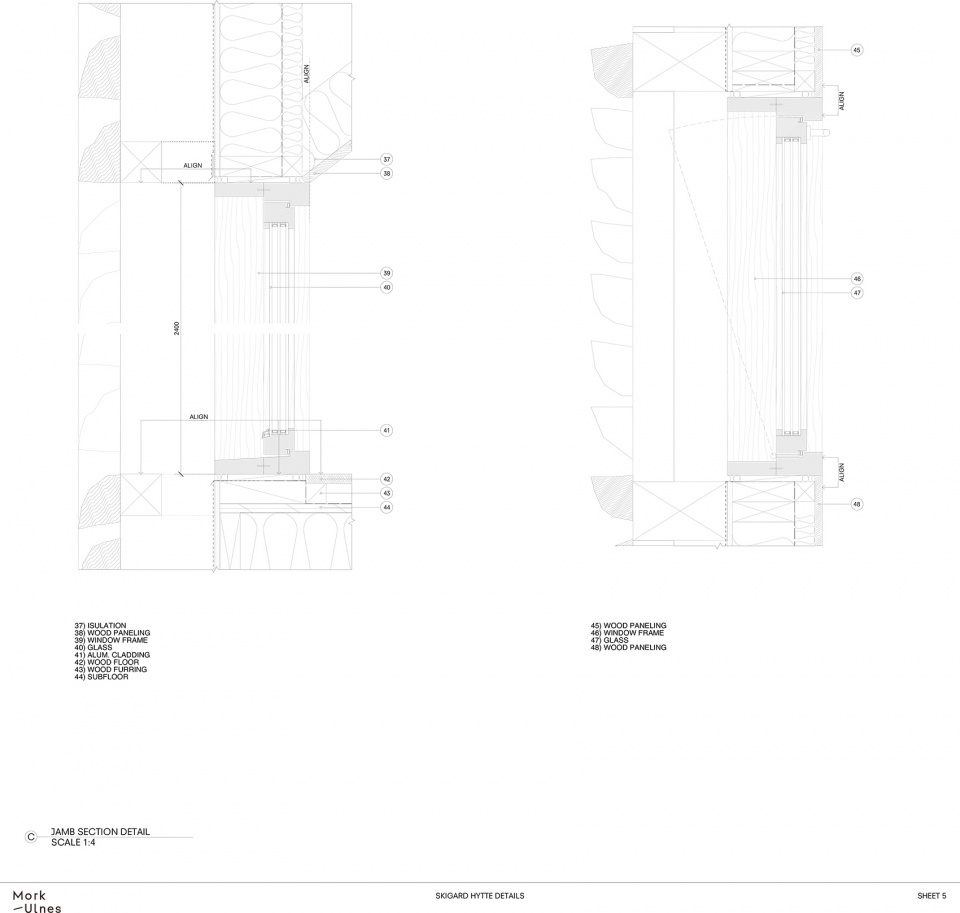
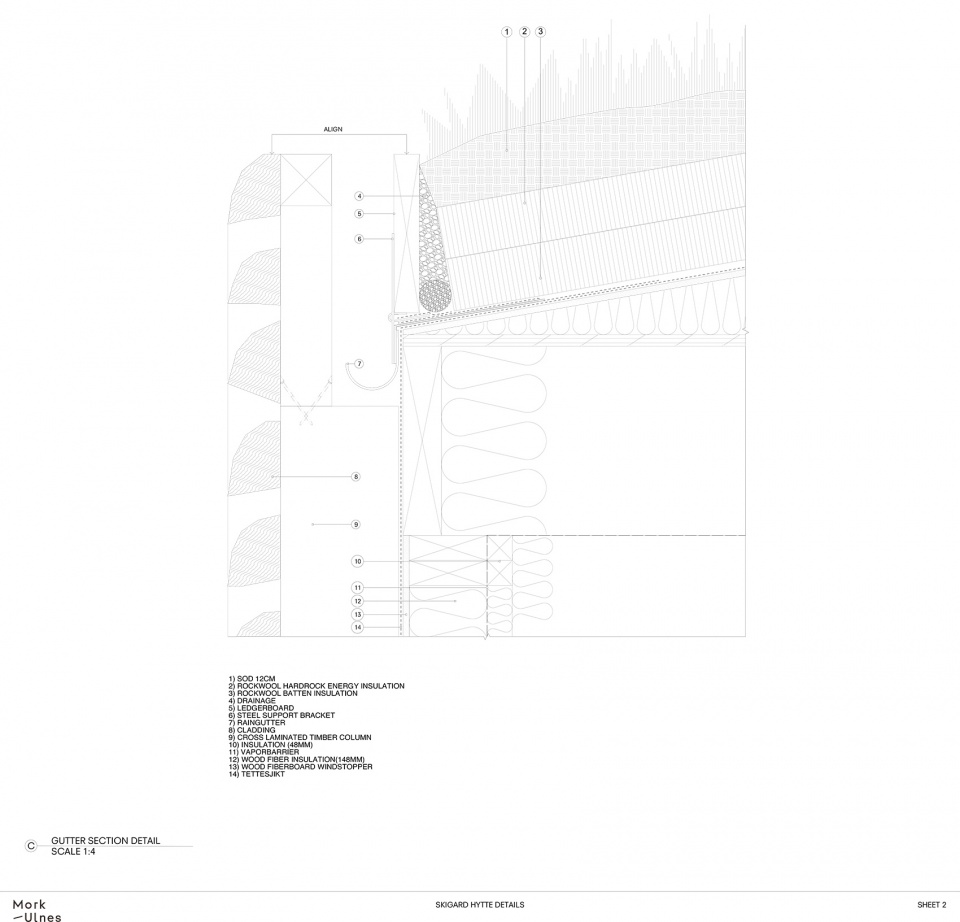
▼剖面细部,section detail ©Mork-Ulnes Architects
Project name
Skigard Hytte
Project location
Kvitfjell Resort, Fåvang, Norway
Architect
Mork-Ulnes Architects www.morkulnes.com
Lexie Mork-Ulnes, Casper Mork-Ulnes, Phi Van Phan, Auste Cijunelyte, Kristina Line, Monica Lepinska
Clients
Lexie and Casper Mork-Ulnes
Project consultants
Structural engineer:
Bygg Konsulentene Øst. www.bk-o.no
Cabinetry and furniture: Strønes Snekkerverksted www.strones.no
General contractor
Hafjell Bygg www.hafjellbygg.no
Project data
Project size / Conditioned space: 145 square meters (1,560 square feet) Parcel size: 2.148 square meters (23,120 square feet)
Total cost: withheld
Materials
Interior walls: Moelven pine paneling, Arctic finish Interior ceilings: Pine paneling, Arctic finish Interior walls and ceilings / Sauna: Aspen wood Exterior cladding: Gran skigard.
Entryway cladding: Untreated heartwood pine
Floors: Moelven pine flooring, Arctic finish
Lighting: Zangra 027
Cabinetry and built in furniture: Pine 3-layer cross laminated timber panels, treated with Osmo 3111 hard wax
Structural system: post and beam in CNC cut cross laminated timber; pine columns and beams
More: Mork-Ulnes Architects。更多请至:Mork-Ulnes Architects on gooood








外立面太赞了
外部与环境完美融合,看上去朴素温和,内部全木材又仿佛隔绝了外部的寒意,使人感到温暖安心,风景还这么好,能住在里面也太棒了吧。
想住一晚
moving
建筑立面的效果不错,尤其下雪后呈现的视觉感受
对环境的破坏降到了最低,ps:风景可太好了·········
木头感觉很温暖呀