
非常感谢 中筑华恺建筑设计 将以下内容授权gooood发行。更多请至:ZZHK on gooood
Appreciation towards 中筑华恺建筑设计 for providing the following description:
天桥坐落于成都市高新区天府二街临近剑南大道路口,华润凤凰城南侧。天桥跨越天府二街,主桥正对大源中央公园绿道。
Ruyi Bridge is located at Tianfu 2nd Street near the Jian’nan Road intersection in the High-tech Zone of Chengdu, south of CR Phoenix City. The bridge crosses Tianfu 2nd Street, and the main bridge is facing the greenway of Dayuan Central Park.
▼项目总览,overall of the project © 存在建筑
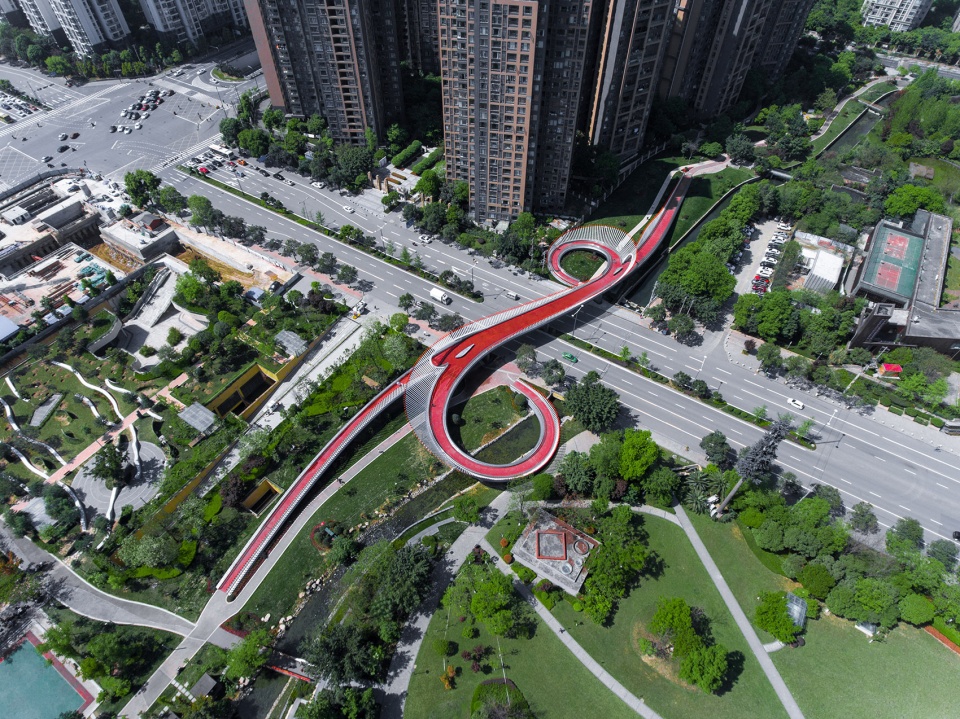

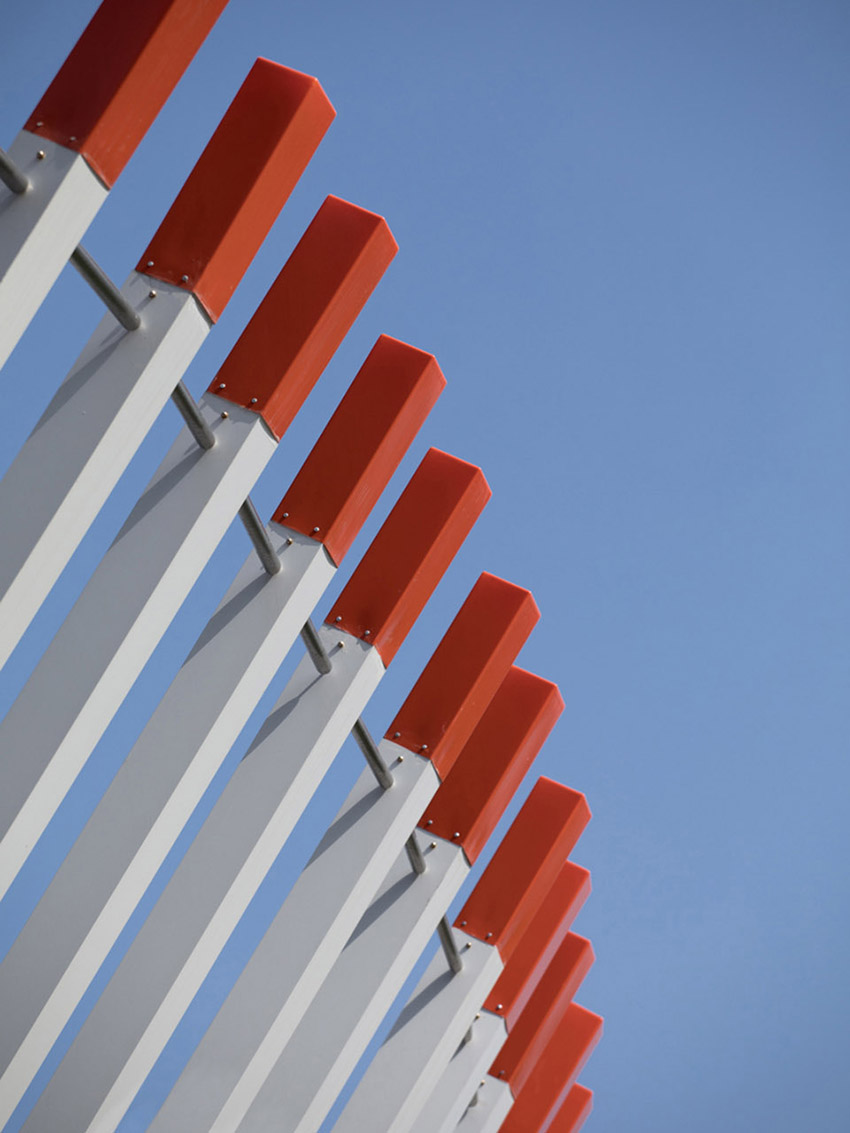
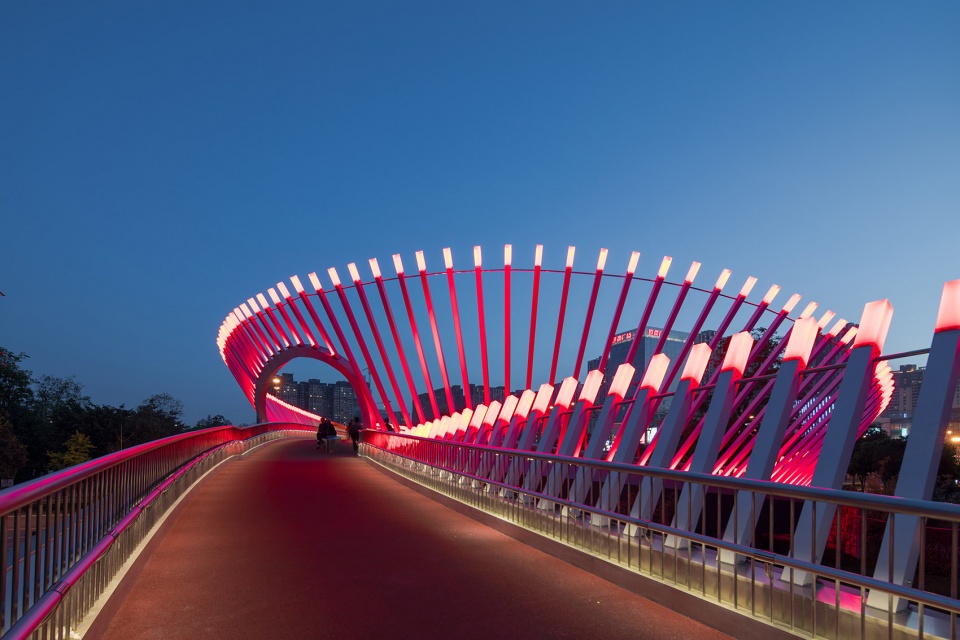
方案名为“自然的箫声”,立面造型设计灵感来源于中国民族传统乐器“排箫”;形体的起伏和飘动,犹如音乐韵律的流动,清新而优雅,塑造出具有功能性的城市雕塑。 从空中观看,桥梁似一件“如意”镶嵌于城市之中,寓意万事顺利,吉祥如意。
The design concept is called Sound of Panpipes, as the facade design is inspired by the Chinese Panpipes witch is one of the traditional Chinese musical instrument. The undulations and fluttering of the body are like the flow of music rhythm, fresh and elegant. It shaping a functional urban sculpture. Viewed from the air, the bridge seems just like a Ruyi embedded in the city. Ruyi, a Chinese traditional S-shaped ornamental object, usually made of jade, formerly a symbol of good luck. Bridge like this shape with the meaning that all things are going smoothly and good luck.
▼项目鸟瞰,aerial view of the project © 存在建筑
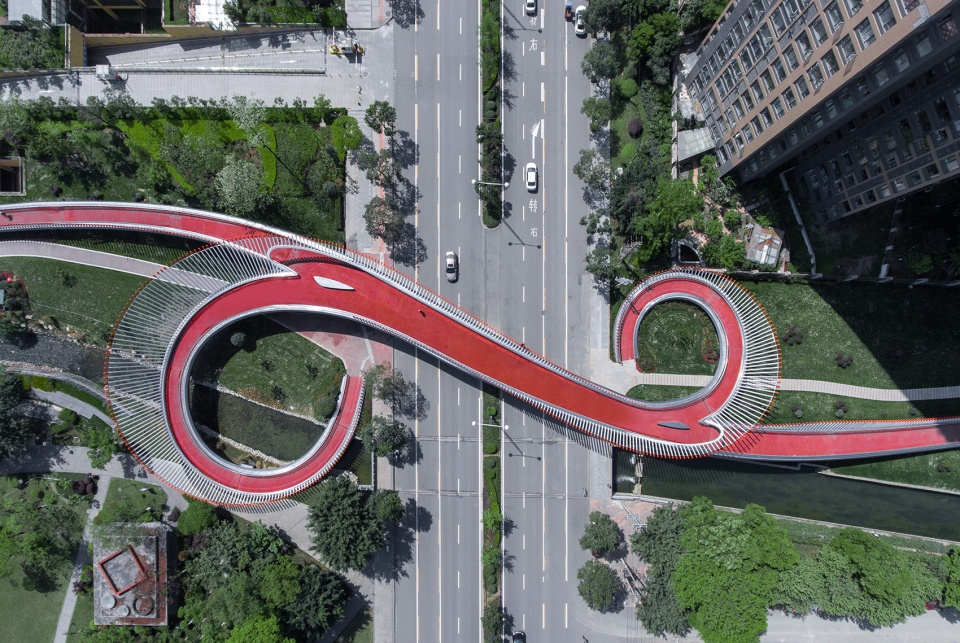
天桥主桥2跨跨过天府二街,人行道边设置1:4~1:12的螺旋梯道,方便行人过街,为连接街道两侧绿道,主桥两端设置1:12的推行坡道。桥梁连接了南侧大源公园与北侧城市空间及绿地,人行步道及自行车绿道得以连接和延续。 天桥在平面上为分3条线布置,A线从大源中央公园起坡,跨天府二街,在北侧绿道内落地。
There are 2 spans of the main bridge crosse Tianfu 2nd Street. To facilitate the pedestrian crossing, both sidewalks disposed spiral stairways with inclination 1:4 to 1:12. On the other hand, in order to connect the greenways on both sides of the street, 2 bicycle ramps are installed with inclination 1:12 at the ends of the main bridge. The bridge connects Dayuan Park on the south to the urban space and green landscape on the north side. The pedestrian and bicycle lanes are connected and continued.
▼桥梁连接了公园与城市空间及绿地,The bridge connects Dayuan Park to the urban space and green landscape © 存在建筑

▼人行步道及自行车绿道得以连接和延续,The pedestrian and bicycle lanes are connected and continued © 存在建筑
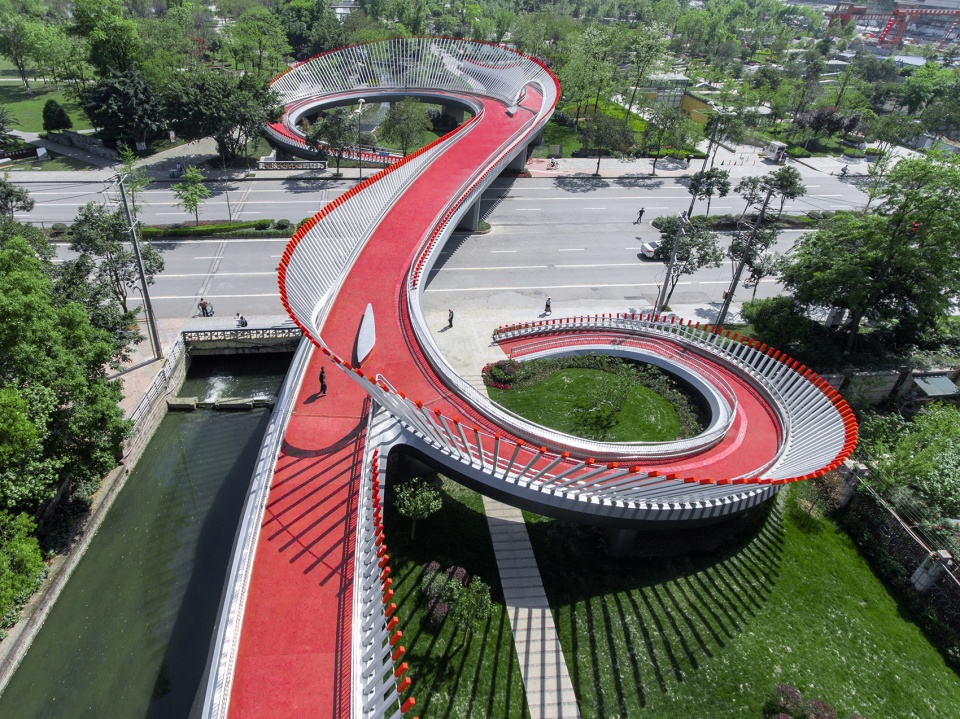
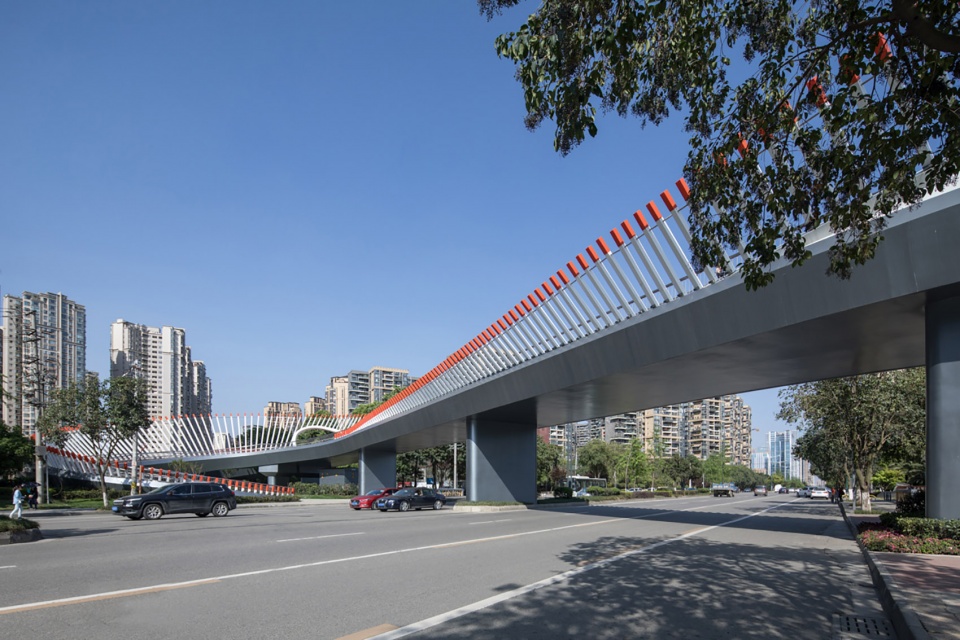
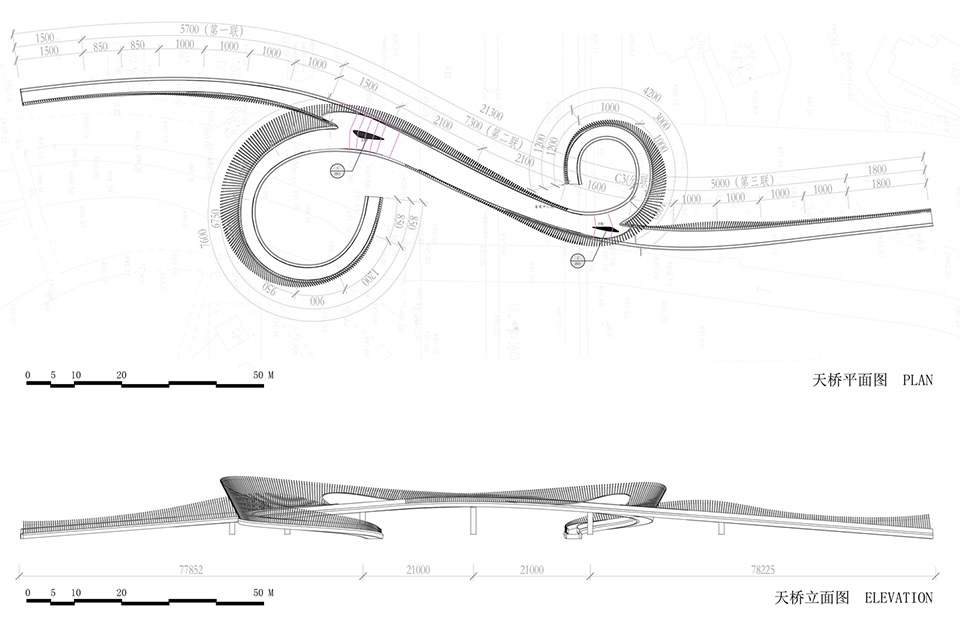
A线全长213m,桥面两侧各预留0.55m宽度,安装栏杆及灯杆,分联墩处局部加宽,桥梁分3联布置:第一联跨径布置2×8.5+4×10m=57m,连续混凝土空心板,梁高0.6m,通行净宽2.48~4.24m;第二联跨径布置15+21+21+16m=73m,连续钢箱梁,梁高1.1m,通行净宽5.23~9.23m;第三联跨径布置5×10m=50m,连续混凝土空心板,梁高0.6m,通行净宽2.82~3.73m。
Line A is 213m in length, 0.55m width is reserved on both sides of the bridge deck, railings and light poles are installed, and the sub-joint piers are partially widened. The bridge is arranged in three sections: the first joint span is 2×8.5+4×10m =57m, made of continuous concrete hollow slab, the beam height is 0.6m, the passage width is 2.48~4.24m; second joint span layout 15+21+21+16m=73m, made of continuous steel box girder, the beam height is 1.1m, the passage width is 5.23~9.23m; the third joint span is 5×10m=50m, made of continuous concrete hollow slab, the beam height is 0.6m, and the passage width is 2.82~3.73m.
▼由道路看A线,viewing the Line A from the road © 存在建筑
▼由公园看A线,viewing the Line A from the park © 存在建筑
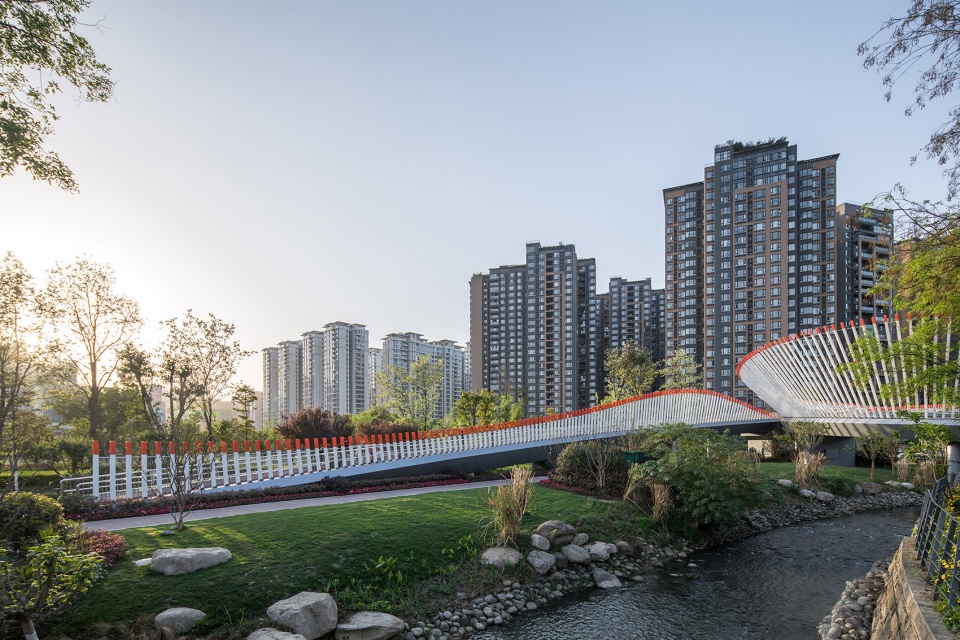
B线从大源中央公园起坡接A线天桥第二联,合入A线天桥。B线全长76m,采用钢筋混凝土连续空心板,桥面两侧各预留0.55m宽度,安装栏杆及灯杆,桥梁分2联布置:第一联跨径布置12+9m=21m,梁高0.6m,第二联跨径布置9.5+13+12+12m=46.5m,梁高0.6m,通行净宽2.7~4.49m。
Line B starts from Dayuan Central Park and connects to the second connection of Line A flyover, and merges into Line A flyover. Line B has a total length of 76m, using reinforced concrete continuous hollow slabs, 0.55m width is reserved on both sides of the bridge deck, railings and light poles are installed, the bridge is arranged in two sections: the first joint span is 12+9m=21m, and the beam height is 0.6m, the second span is 9.5+13+12+12m=46.5m, the beam height is 0.6m, and the passage width is 2.7~4.49m.
▼由公园看B线,viewing the Line B from the park © 存在建筑
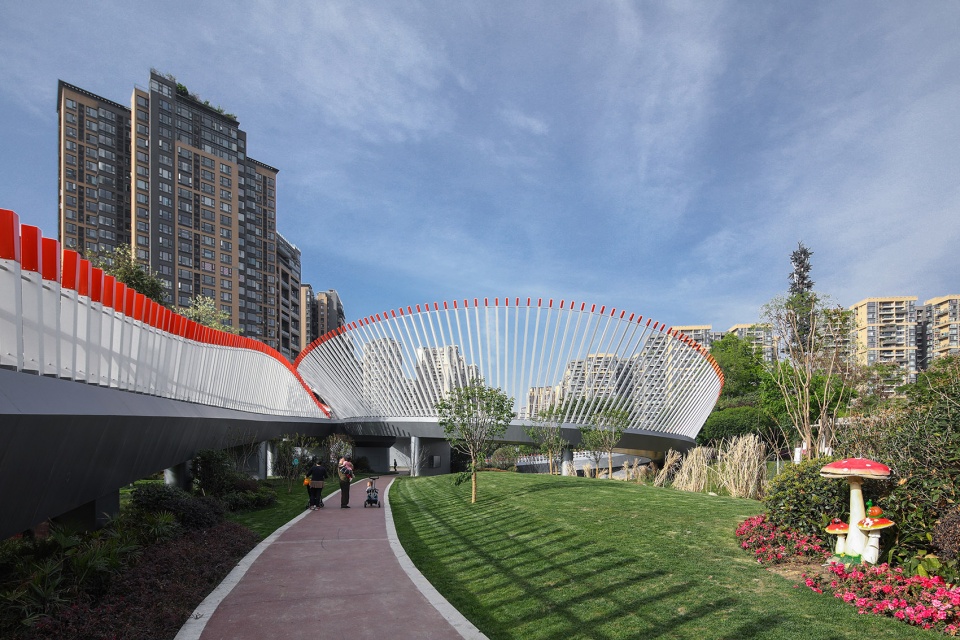
▼由公园看C线,viewing the Line C from the park © 存在建筑
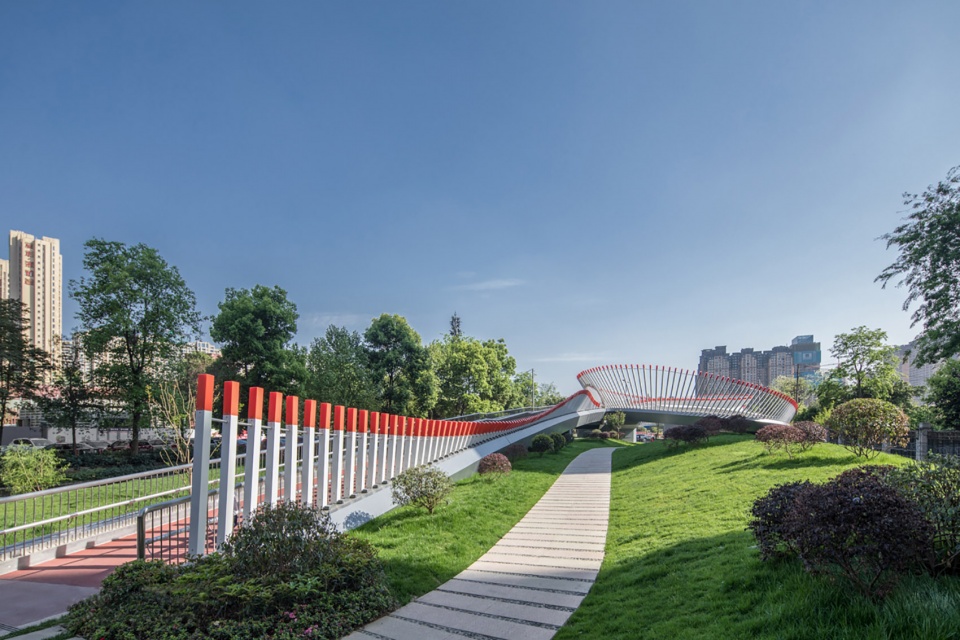
▼桥下空间,space under the bridge © 存在建筑
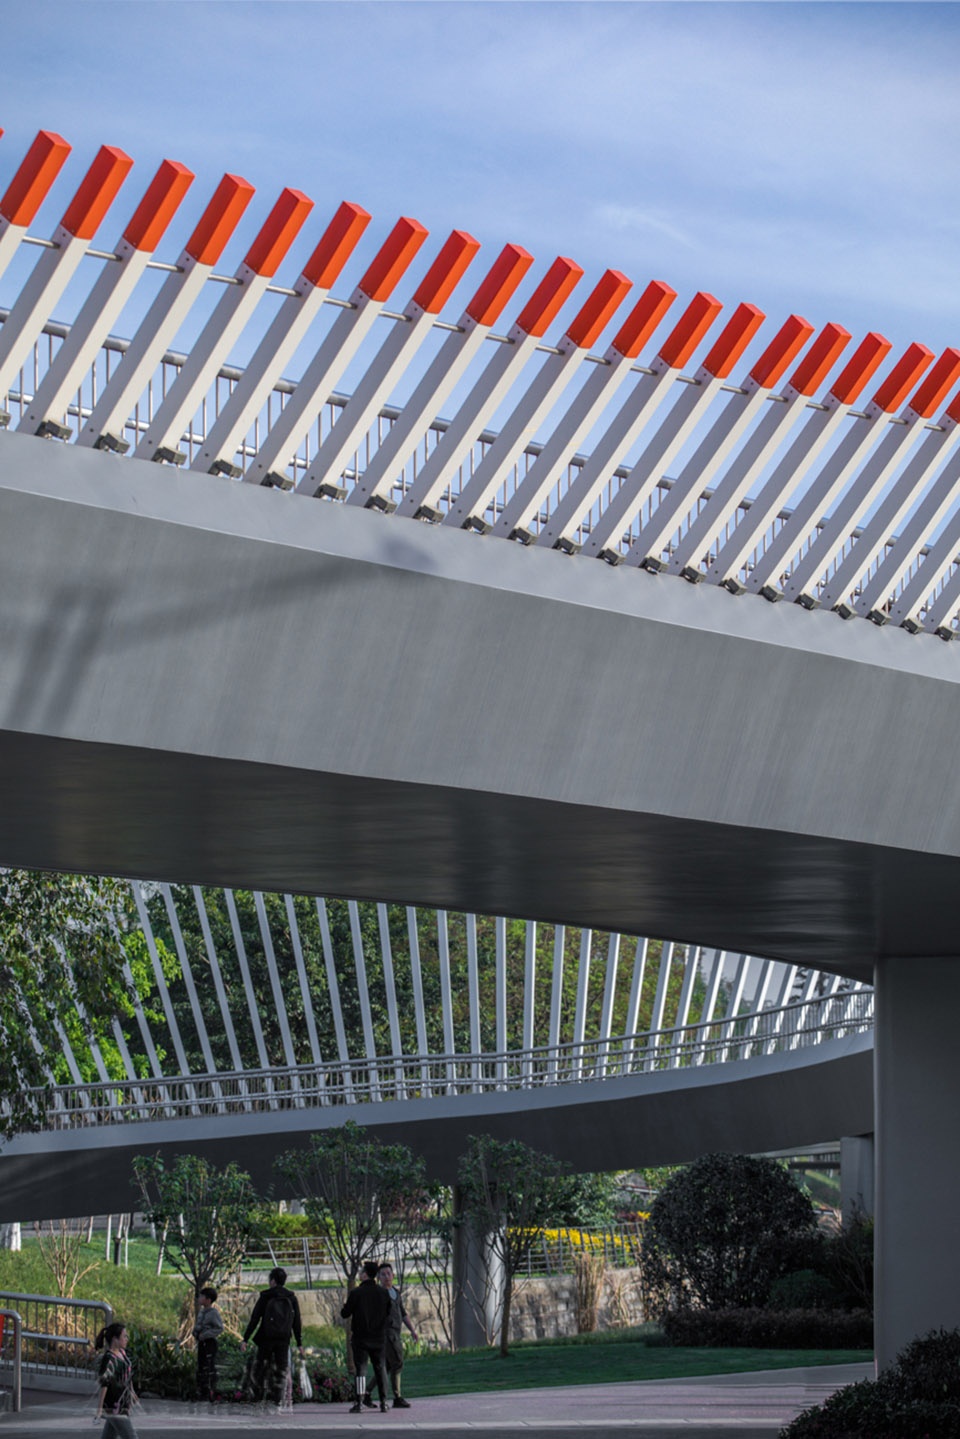
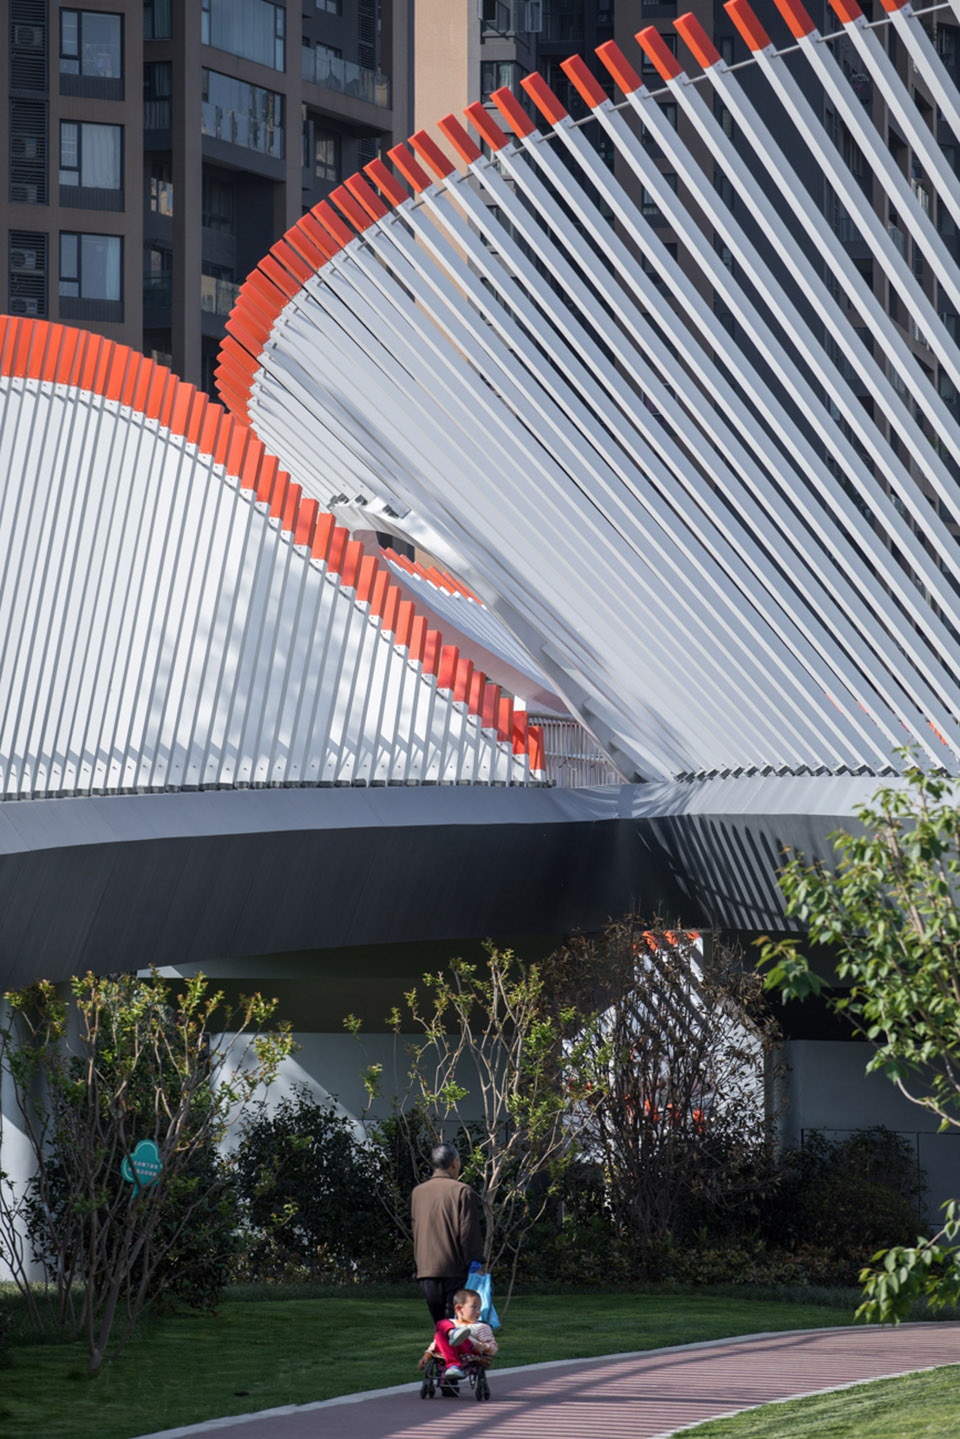
C线从天府二街北侧人行绿带内起坡接A线天桥第三联,合入A线天桥。C线全长42m,桥面两侧各预留0.55m宽度,安装栏杆及灯杆,桥梁分1联布置:采用钢筋混凝土连续空心板,跨径布置为3×10m=30m,梁高0.6m,通行净宽2.36~3.15m。
Line C starts from the pedestrian green belt on the north side of Tianfu Second Street and connects to the third line of the A-line flyover, and merges into the A-line flyover. The C line is 42m in length, 0.55m width is reserved on both sides of the bridge, railings and light poles are installed, and the bridge is arranged in a single connection: using reinforced concrete continuous hollow slab, the span layout is 3×10m=30m, and the beam height is 0.6m , The passage width is 2.36~3.15m.
▼桥上空间概览,overall of the space on the bridge © 存在建筑
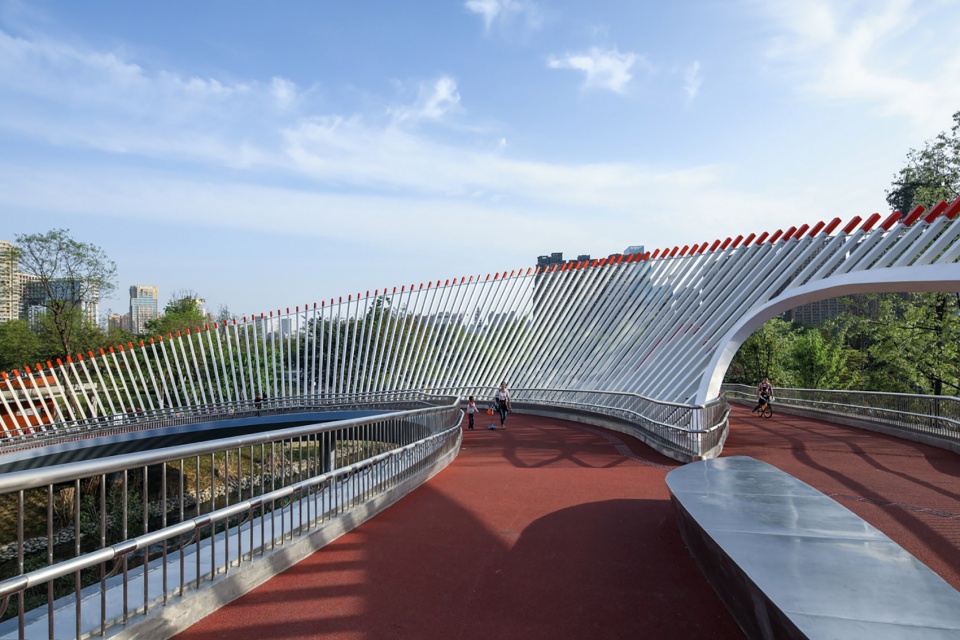
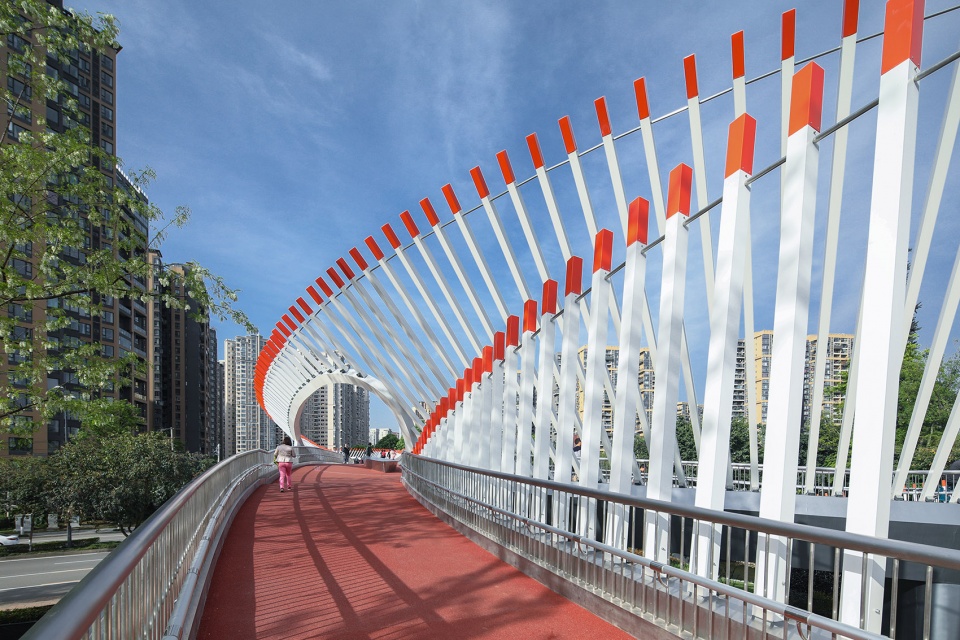
▼全程无障碍,方便行人过街,the whole journey is convenient for pedestrians to cross the street © 存在建筑
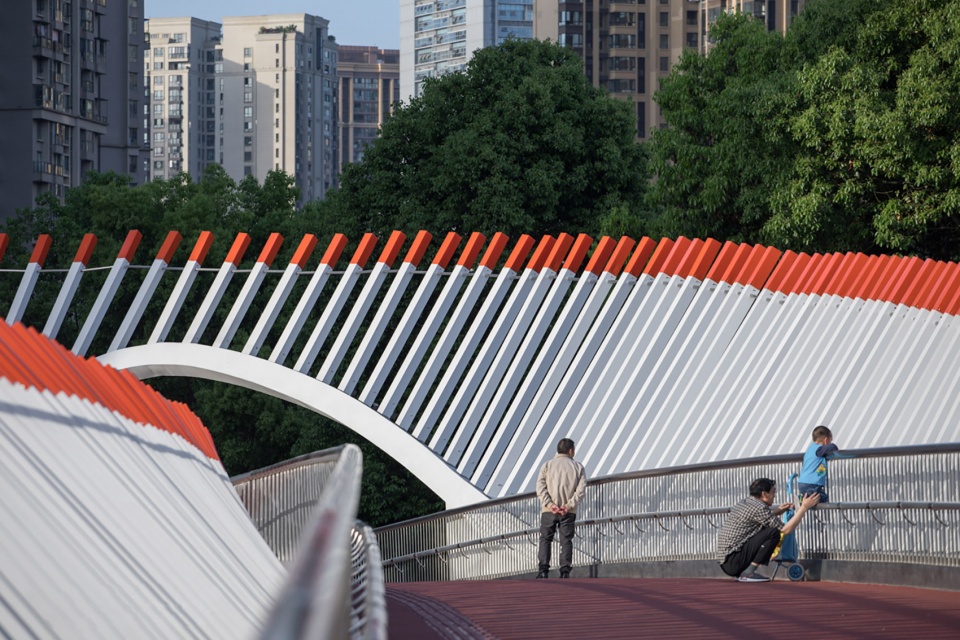
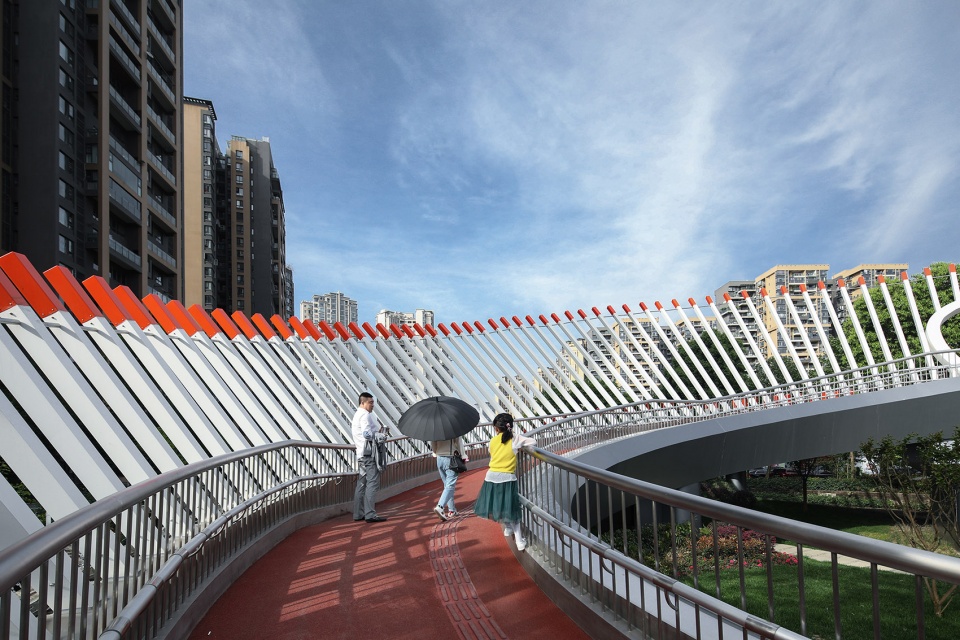
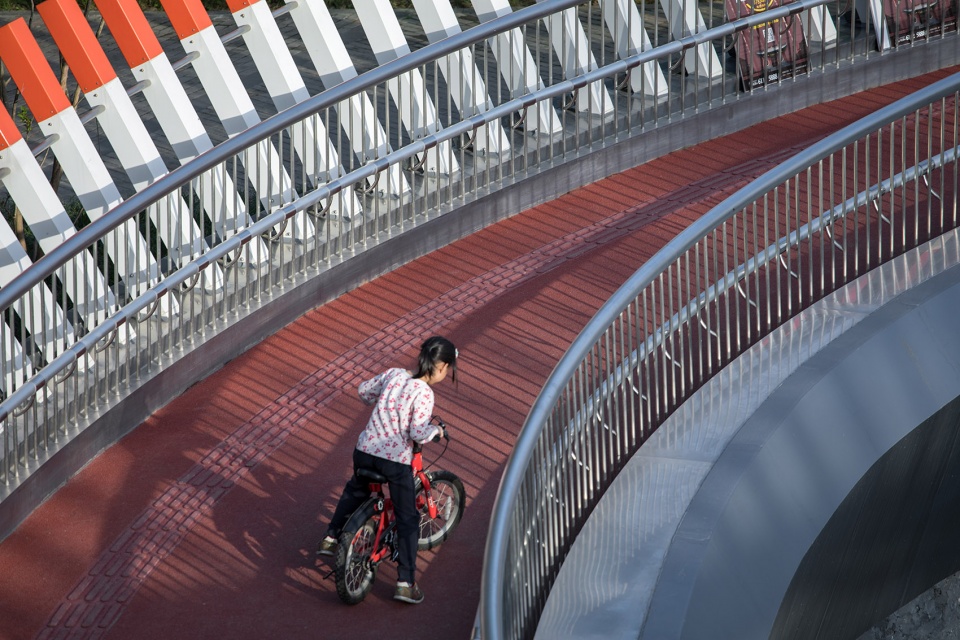
▼项目细部,details of the project © 存在建筑
天桥全长331m,桥台接U型槽。天桥跨天府二街部分设置双向1%纵坡,坡向道路两侧,排水横坡为双向1%。根据天桥使用功能需求,按非机动车推行要求设定,设置无障碍通行坡道。天桥坡道坡度为7%~15%,排水横坡为双向1%。2016年5月此桥从属于“成都高新区重大景观提升工程”被多家媒体报道,正式命名为“如意桥”。2018年2月项目建成,以“成都高新区绿道标志性节点”再度为多家媒体集中报道。
In May 2016, this bridge was subordinated to the Chengdu High-tech Zone Major Landscape Improvement Project and was reported by many media. It was officially named “Ruyi Bridge”. The project was completed in February 2018, and was re-focused on a number of media outlets with the Chengdu Hi-tech Zone Green Road Signature Node.
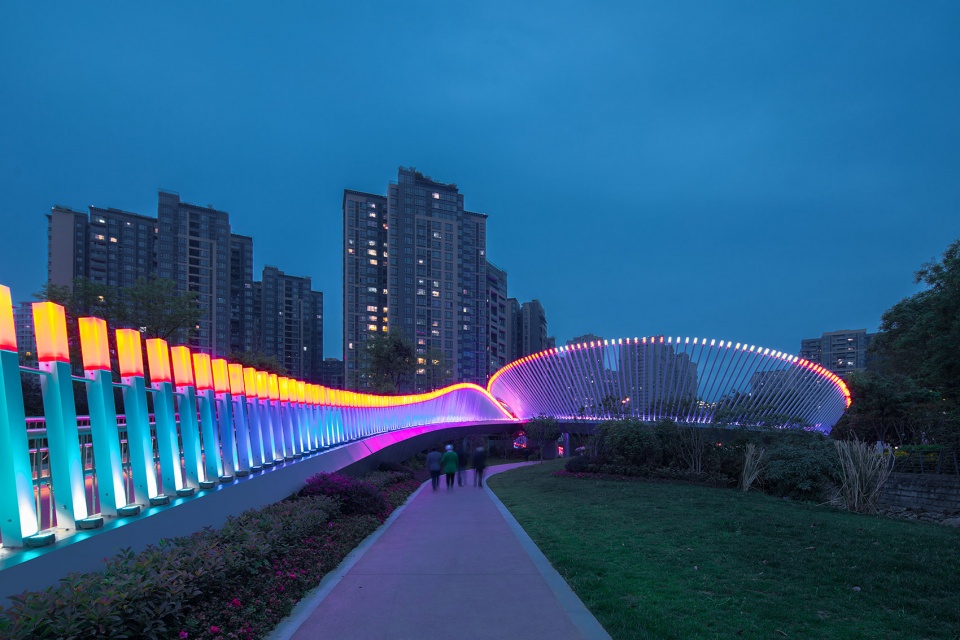
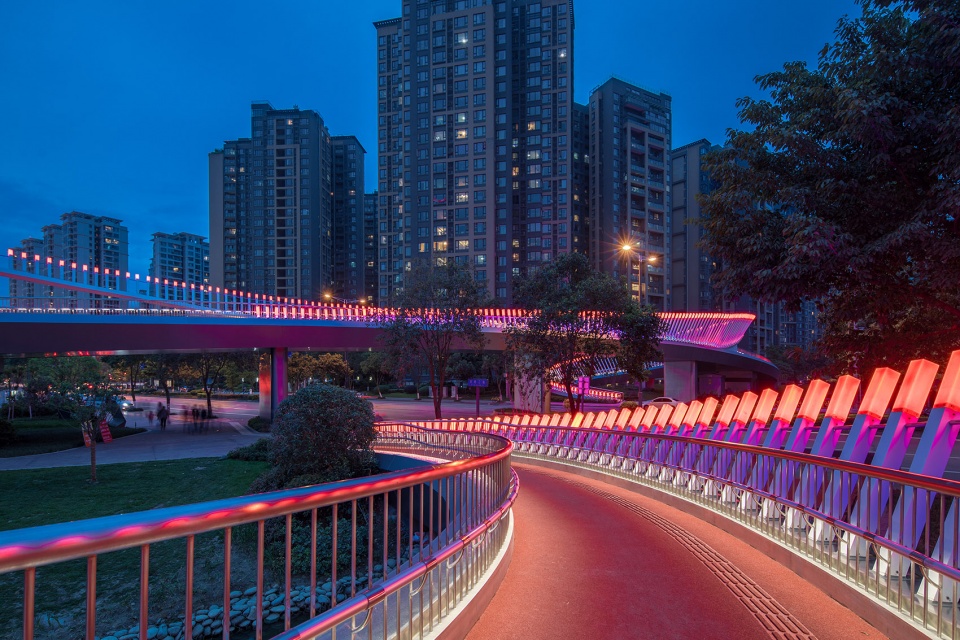
▼夜景,night view © 存在建筑
▼平面图&立面图,plan and elevation © 中筑华恺建筑设计
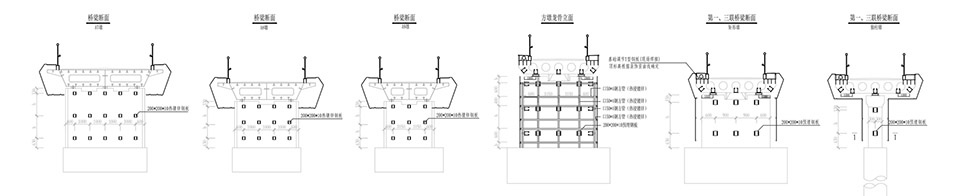
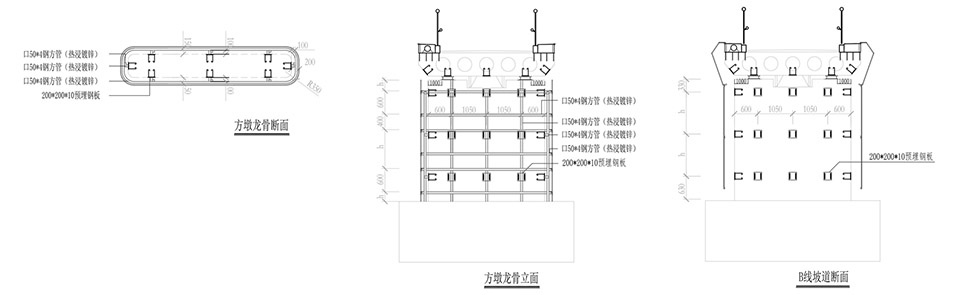
▼节点大样,details of the sections © 中筑华恺建筑设计
项目名称:成都如意桥
项目地址:成都市高新区天府二街大源中央公园
建筑设计: 中筑华恺建筑设计
合作方:西南市政院
主创及设计团队:
主创建筑师:张珂
设计团队:陈帆、刘佳、甄文杰、叶皓川、范斌、曹秩溥
公司网址:zzhk-archi.com
面积: 1151 m²
项目年份: 2018
摄影师: 存在建筑
厂家: Cree, Mean Well
客户:成都高新投资集团有限公司
More: 中筑华恺建筑设计。更多请至:ZZHK on gooood









去现场看过 照片效果不错,现场的实际感受是细节处理不到位,没把控好施工图
请问这样一座桥大概需要多少造价呢?
居然会亮
一排火柴棍,好想点
我自己就住在这边,每次带娃去大源公园都是走这个桥,个人觉得挺好的,对于北侧住宅区周边的居民来说,是安全又有意义的景观通道,相信绝大部分使用这个桥的人都是利用它去公园的。而且从流线设计上,造型也兼顾了主干道人行道上的人流,也仅仅只有这个次要人流会存在360°环线绕路的问题,大量北侧人流都会通过直线坡道前进。至于横穿马路的人,我相信即便你给他们一个红绿灯,他们一样会选择横穿马路。
目的是遛公园走这个没问题;目的单纯只是过马路那就灾难了,得走三倍的距离,两点之间直线最短,从人性角度来说横穿马路就是最便捷的。做设计只考虑造型不考虑人性,使用者只好用脚投票了。
那天正好在大源中央公园旁边看见这个桥,第一眼还觉得耳目一新,实际体验过后感受就三个字:不实用。
都说建筑三要素,实用,坚固,美观,它第一要素就不满足,所以就别谈其他的了,浪费半天钱弄了个华而不实的东西。
实际过桥时,需要先绕一个极缓的坡,越缓代表爬到天桥上需要的距离就越长,绕接近360°上了天桥后,下桥又需要绕360°,真的可以把人走傻,只是想过个桥根本不想走这么远,所以基本都是直接横穿马路,谁没事走这么绕的路,除非是来公园散步的。
GOOD,就是那两个不锈钢座凳被太阳晒多了烫屁股
结构上有点笨重
每天都从这里过,这里过街的人基本都是横穿马路,走天桥的人挺少的。
挺有创意的,多看了两眼,好多火柴棒。哈哈
weired
作品本身是很优美的,毋庸置疑。但是从鸟瞰图来看,置身于这个现代化的城市背景下,似乎有一些突兀。不过也许这正是所追求的跳脱的效果吧。
看着是真的很舒服~用起来应该也很可的。赞
充满创意的人行天桥给城市增添了一丝温暖,不错
线条流畅,造型有中国特色属性
线条很舒服,夜景效果很棒,但是各大城市都有雷同
睡老师是住在这里吗?146页评论,这就是设计评论家?妙啊
睡老师对火柴棒既视感和色调有什么看法吗
gooood上没有看不到睡老师评论的项目
抢在睡老师前面打个卡
O(∩_∩)O哈哈~