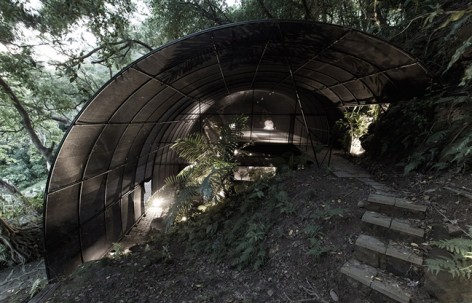
自然洋行建筑设计团队给gooood分享了他们的作品:少少-原始感觉研究室。更多请至:DIVOOE ZEIN ARCHITECTS on gooood
来自建筑师: 将人类(自身)隔离文明、面对低物质生活设定后,解放出对自然界的基本栖息状态的动物性,莫名以本能方式缓缓地构成。少少原始感觉研究室便是作为探索都市文明、森林自然界之间环境空间的工作场域,并以无所用的生活介质,如光泽、草、佛像、花、香气、音、瑜珈等天然感精神之物,作为转换数位生活至类比化的疗癒探索计划。
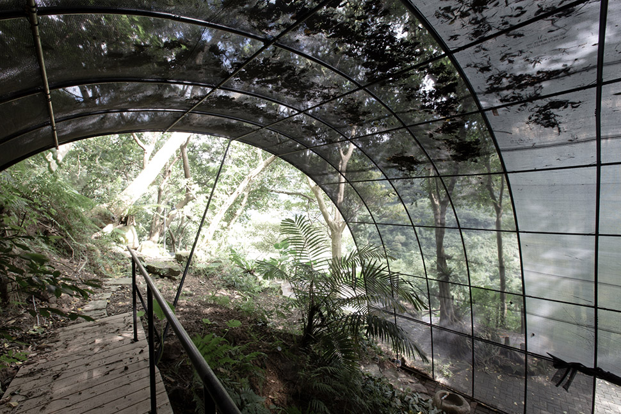
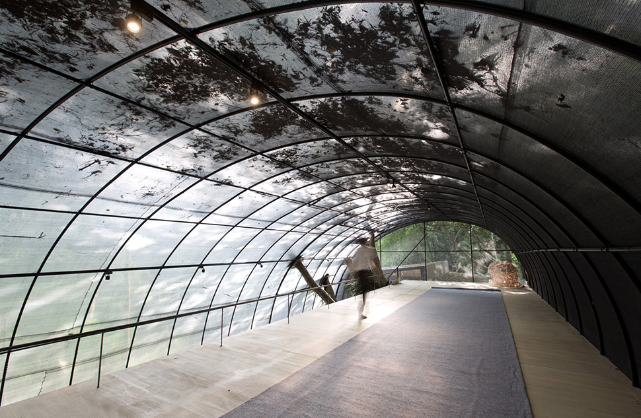
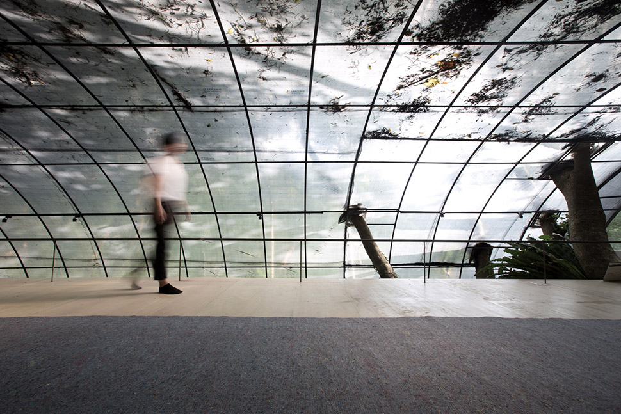
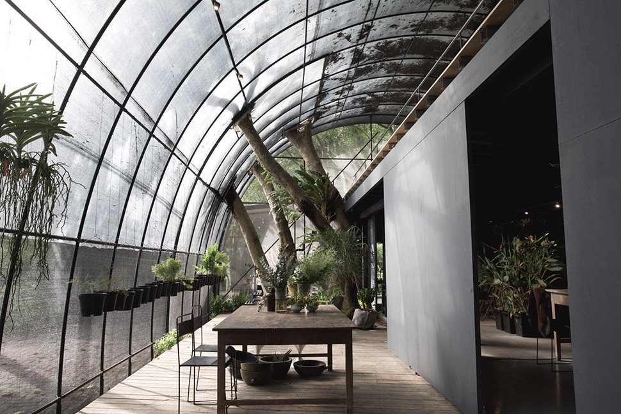
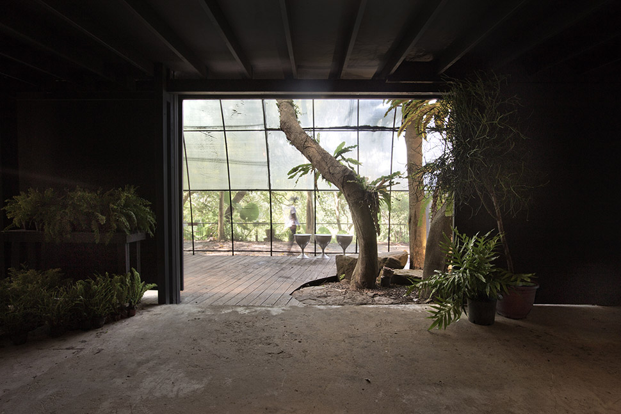
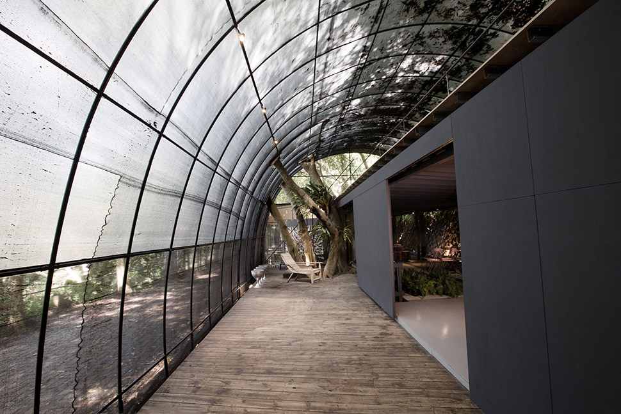
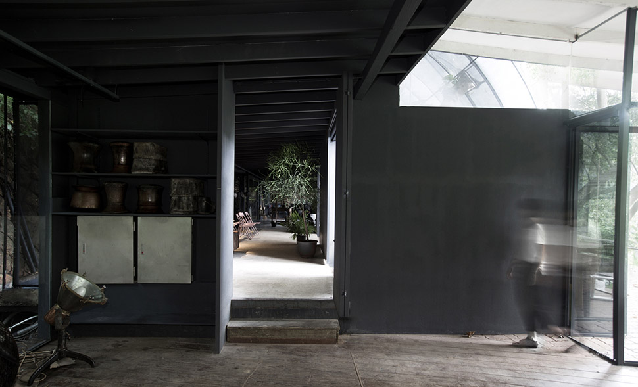
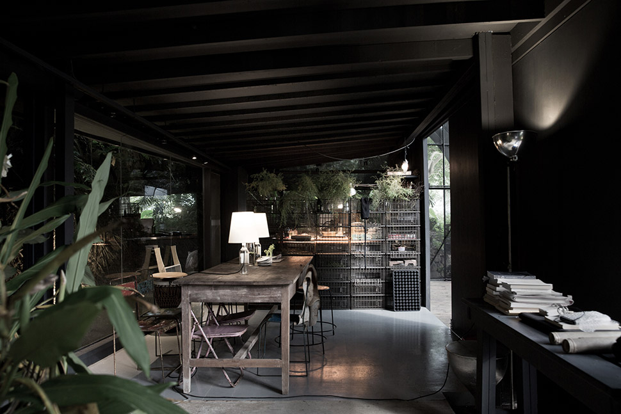
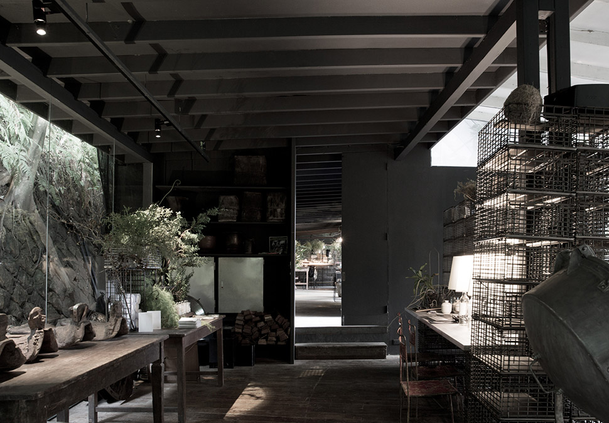
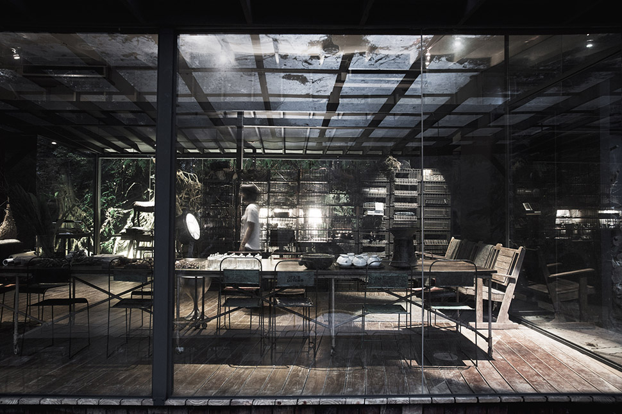
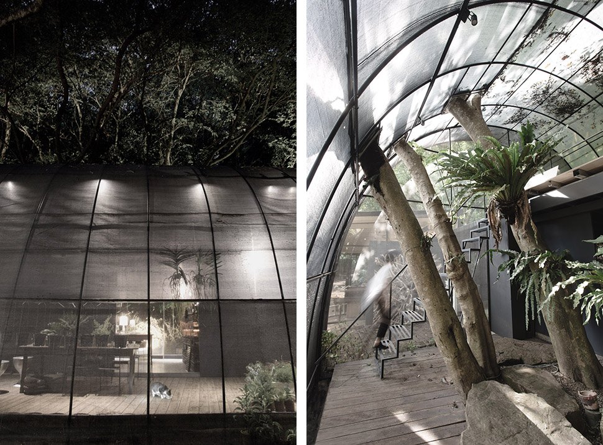
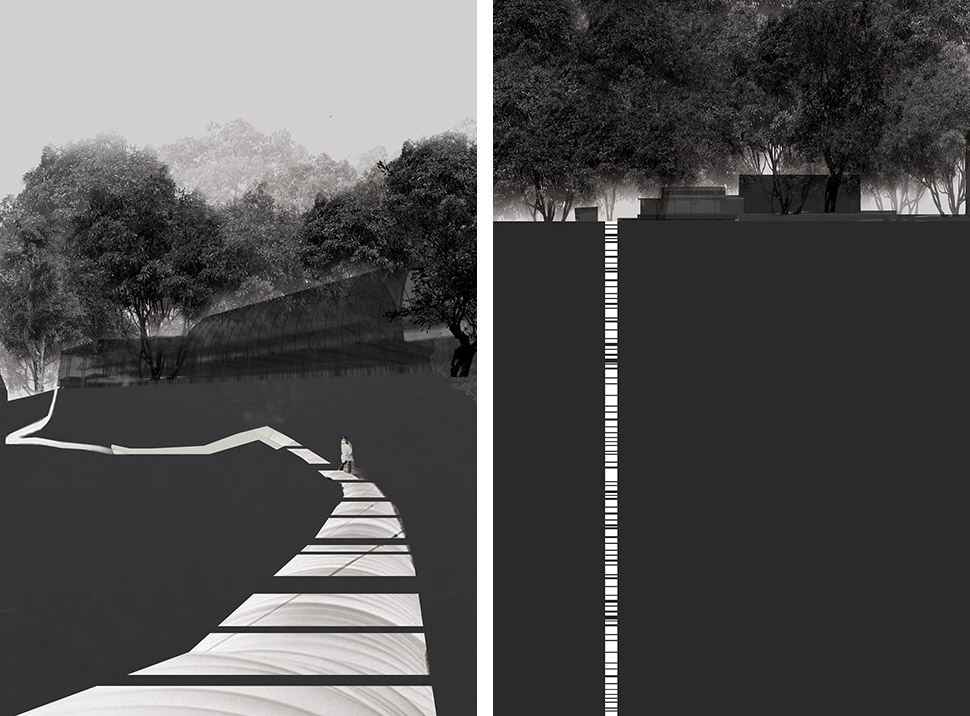
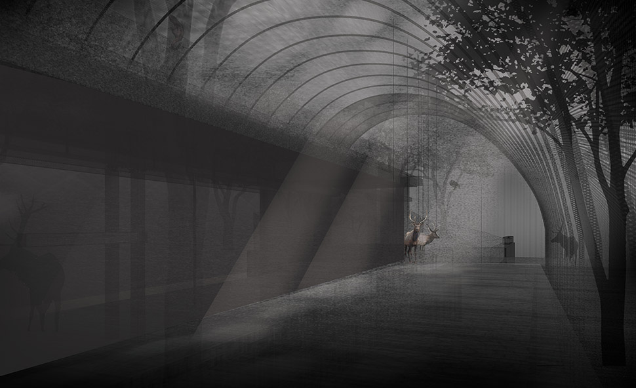
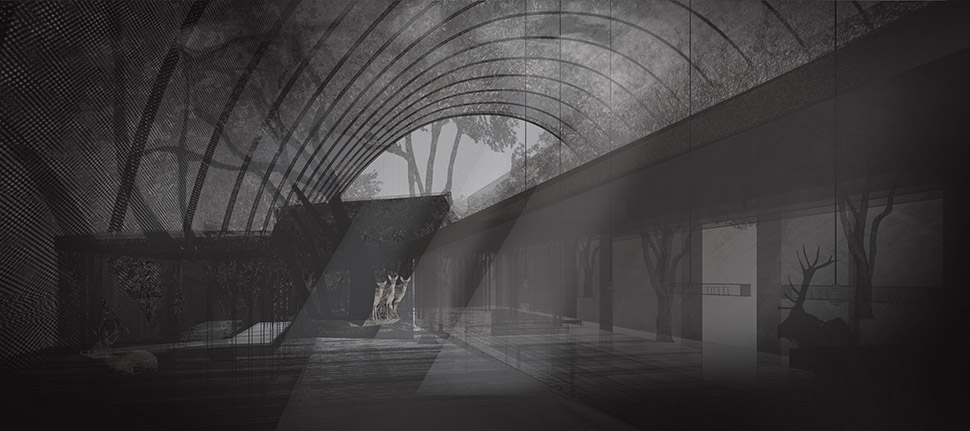
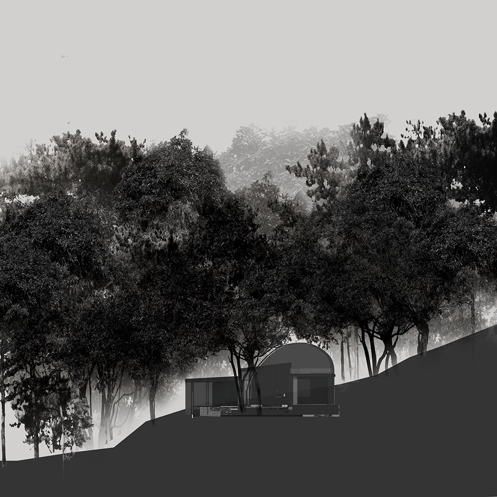
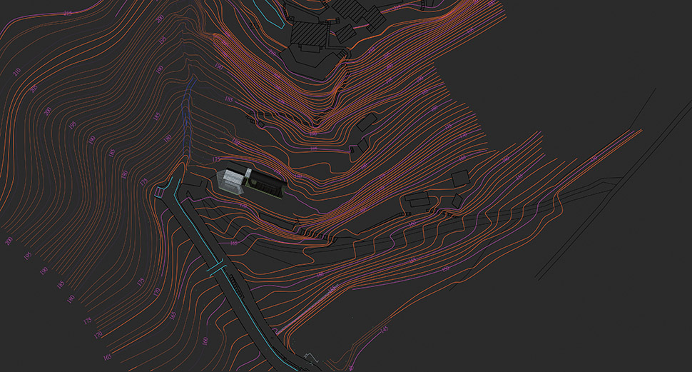
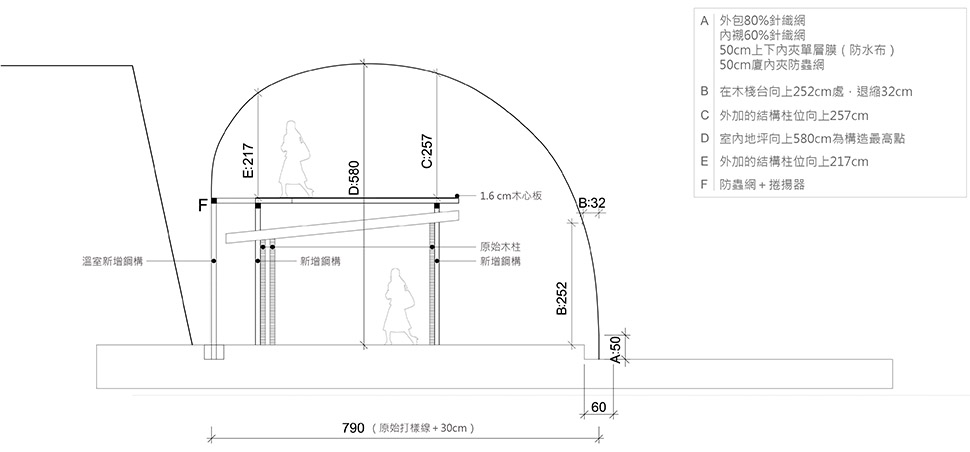
相同的概念设定于建筑设计之中,搭建农务用遮光网高度8公尺大面积覆盖于原有木造房舍之上,因应横越森林树木山坡之间近20公尺行径的路径和树障和坡形所修正成以8个圆心组合而成的不规则弧形断面的网室。
form the architect : As human beings (ourselves) are detached from civilization to access a lifestyle of scanty materials, our inner animality generated from primitive natural habitat is emancipated.
Inexplicably, we come to our instinctive senses. SiuSiu Laboratory of Primitive Senses is a workshop set to explore the environmental transition between urban space and natural forest. Materials of no practical use, such as gloss, grass, Buddha statues, flowers, fragrances, sounds, yoga, along with other existence of spirituality, are employed as a healing process to convert the digital to the analog.
The same concepts are also implanted into the architectural design. Agricultural shading nets, 8 meters in height, are erected to cover extensively the original wooden house. The nets thus correspond to the 8 circle center combination’s irregular arc section of net house, which is located in the woods on the hills, between the 20 meters path and tree barriers and the slope.
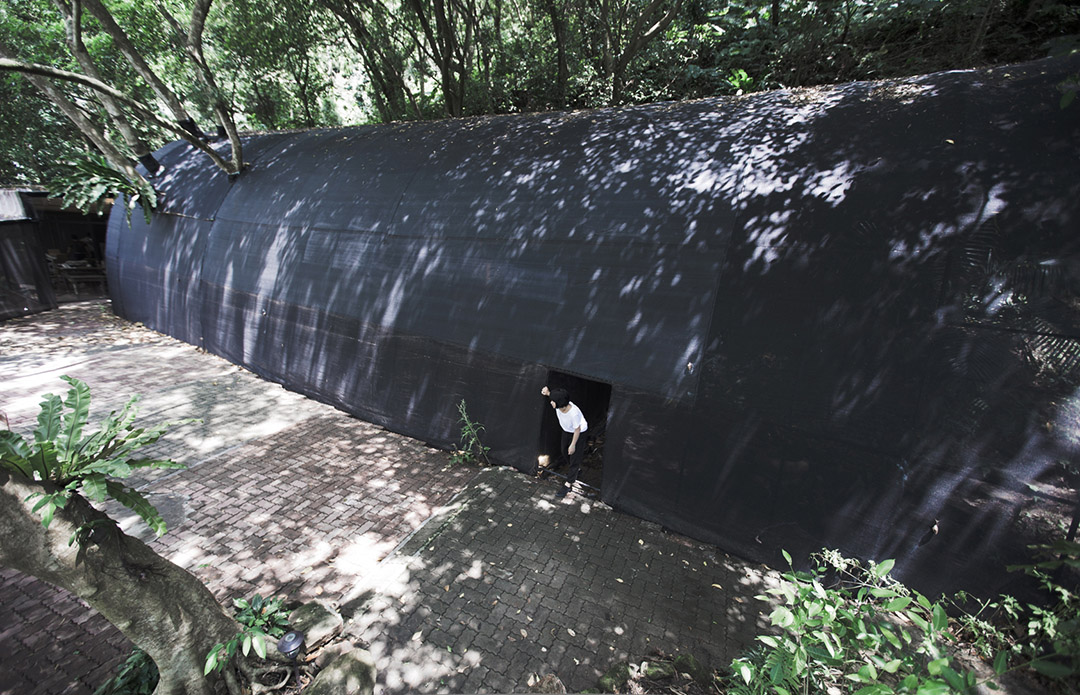
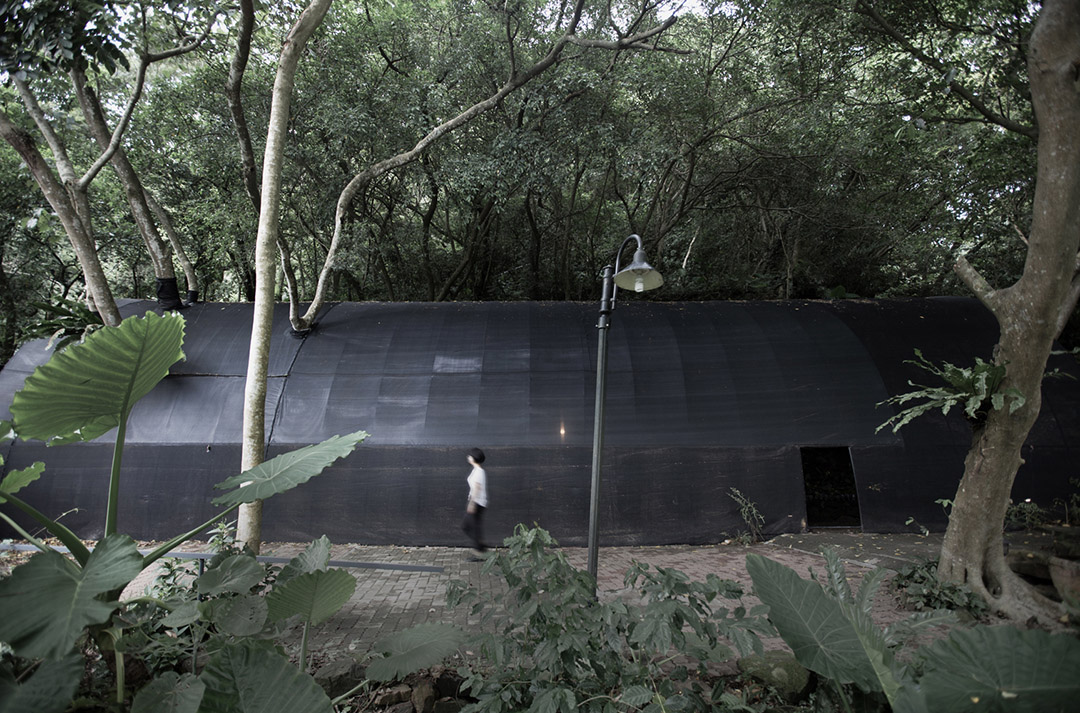
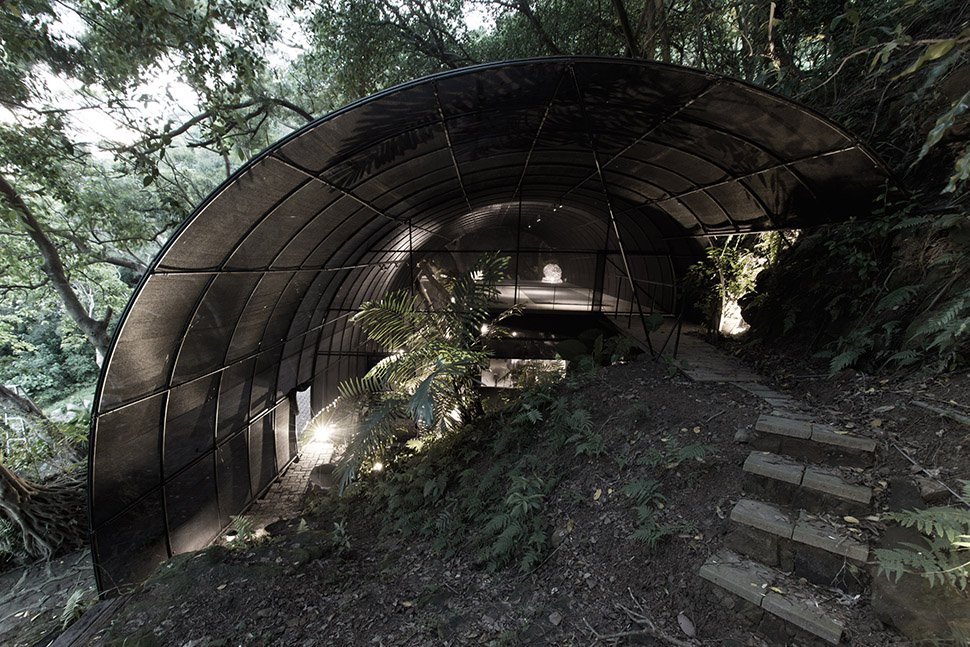
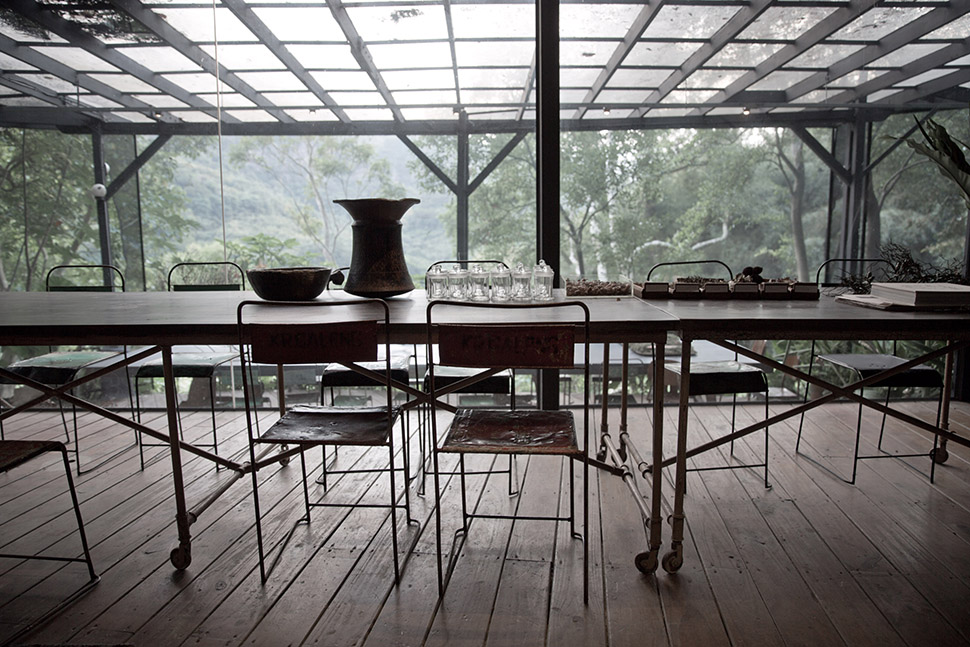
网室系统是台湾常见简易农务设施,作为天然环境控制与农作物的平衡机制,亚热带气候的光线透过森林的树荫和遮光网以80%及60%空隙合成的微光泽和透风性,形成适当的工作生活微气候状态。
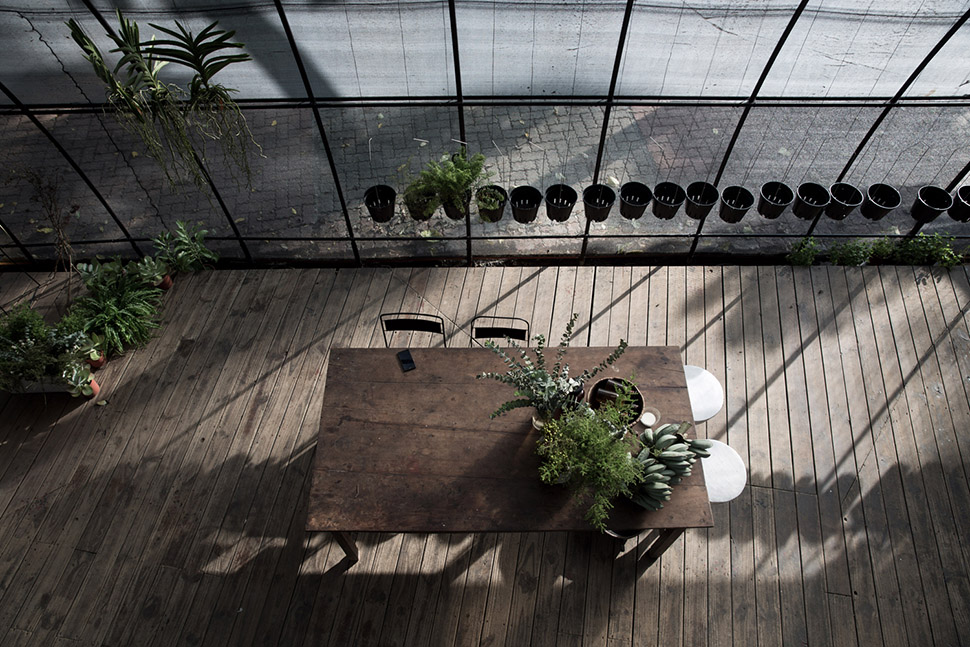

山裡网室空间是模糊灰色化的,可以选择与世隔绝的独处,亦或是将自己完全暴露在环境之中,人与建物的关系不再专一、失去主从,仅仅取决于个人当下的感受,如此不切实际的短暂、完全无法对应日常文明生活所需、不求永续但却可能直接感觉出近代人类共通的某种对自然关系本能的疗癒力量,往未知或用灵长类的方式,继续而去。
The net house, a common agricultural facility in Taiwan, functions as a balancing mechanism to adjust the natural environment for the crop. The subtropical light, filtrated through the forest and the shading net made of 80% and 60% spacing, creates micro-gloss and ventilation and thus develops a proper micro-climate for working as well as living.
The net house in mountains is a liminal space. You might enjoy the solitude of total isolation, or you could expose yourself unconditionally to the environment. The relationship between man and building is stripped of monotony or hierarchy of any forms. Everything is determined by the feelings, here and now. Unpractical, ephemeral, completely incapable of coping with everyday needs, these instinctive feelings are in fact a power of healing developed by contemporary man towards certain natural relationship. It will go on, in a manner proper to primates, to the unknown.
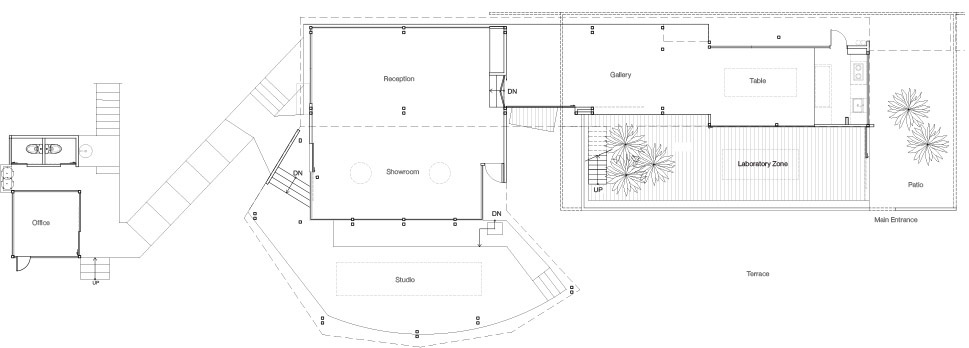
▼1F
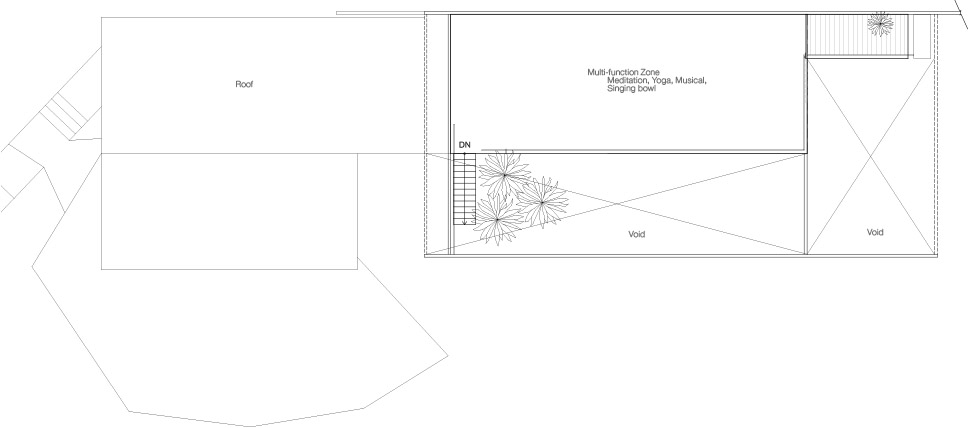
▼2F
▼SECTION
基本资料
基地位置:台湾台北
基地面积:8000平方公尺
建筑面积:270平方公尺
设计时间:2014年3月~2014年5月
竣工时间:2014年
空间性质:原始感觉研究室、设计工作室
设计单位:自然洋行建筑设计团队
工程单位:自然洋行建筑设计团队
BASIC DATA
Location: Taipei Taiwan
SiteArea(m2): 8000 m2
Building Area(m2):270 m2
Design period(from~to): 2014/3-2014/5
Completion: 2014
Principal use: laboratory of primitive senses
Designed & Constructed by DIVOOE ZEIN ARCHITECTS
Information and script provided by DIVOOE ZEIN ARCHITECTS
Photo credits: DIVOOE ZEIN ARCHITECTS
Photographers: Jetso Yu, Lulu Lin, Tara Kan
MORE: 自然洋行建筑设计团队DIVOOE ZEIN ARCHITECTS,更多请至:DIVOOE ZEIN ARCHITECTS on gooood








只觉得效果图很美····
这个很赞呀
腹黑的兔兔君很喜欢的样子嘛
设计之初没考虑落叶落在顶棚上,感觉很败笔
原始,自然,霸道!
阅读起来真尼玛累!
林中小家
看剖面想起了理查德罗杰斯的泰晤士河谷大学资源中心,看到内部的环境又想到伦佐皮亚诺的热亚那事务所,我是不是老了……
内部算是比较不错了,但是环境最好能再处理一下,尊重基地和周边环境统一并不是对环境丝毫不动,从照片上看来采光和潮湿会影响舒适性
蚊子多不多啊
入口可以用点石材铺地,结合点景观小品处理,作为空间的过渡,也避免了下雨时的影响
而且都是亚光的膜,感觉有点闷,局部可以变化下,打开或者做透,这样视线对景也可以丰富点