BIDG给gooood分享了他们的宁波莲街桥改造项目。更多请至:BIDG on gooood
规划总述
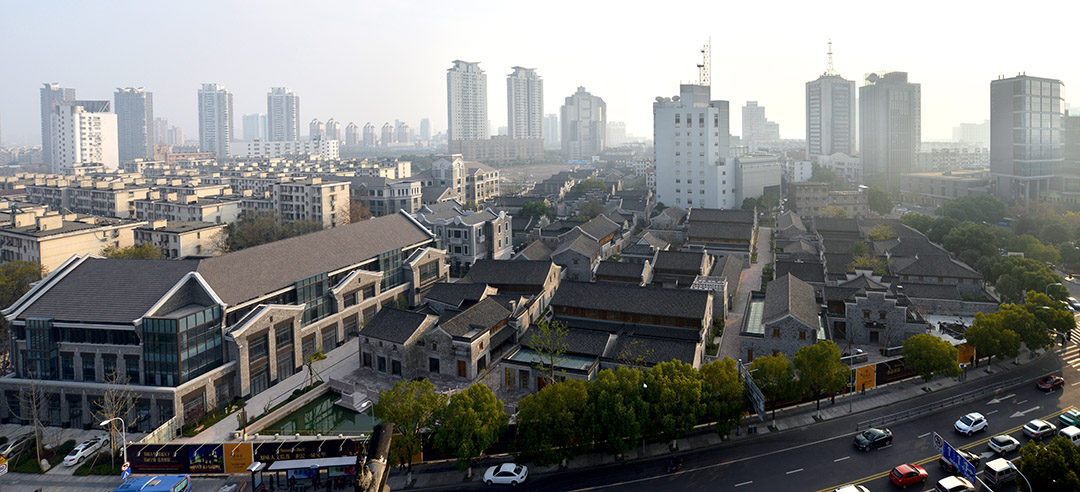
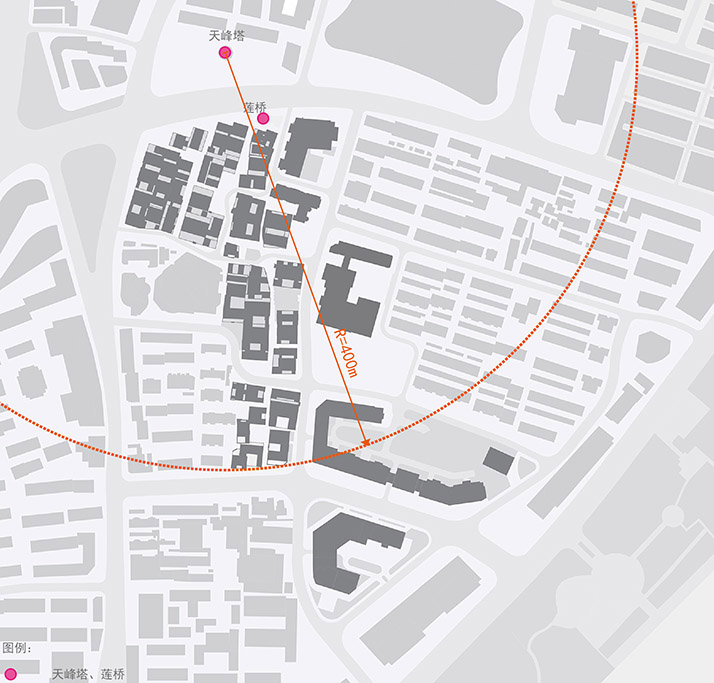
莲桥街地处宁波中心城区天封塔南及旧时日湖的西南侧,东靠小沙泥街住宅小区,南至灵桥路,西临开明街、解放南路,北至大沙泥街,是宁波申报‘海上丝绸之路’世界文化遗产极为重要的历史遗存文化风貌协调区。在宁波市所有现存历史地段中,其规模和质量仅次于“天一阁”保护区,位列第二。
莲桥街地块是宁波旧城改造战略的重点项目之一。项目总占地面积约66000平方米,总建筑面积约91000平方米。保留了4处文保单位、约20处历史建筑等,其中有新中国第一代邮票大师孙传哲的故居、始建于明朝的毛家大院、窖藏珍稀古籍的甬上望族四明袁氏故居、诞生三代宁波帮巨子的莲桥李宅等。
地块内的历史建筑常年疏于维护,整体状况破落,历经千年的古宅没有了昔日的荣光。为了恢复莲桥街的风貌,宁波市政府决心对其进行城市更新。由于该地块的发展滞后性以及城市中心区位的特殊性,使得项目拆迁成本巨大,这也是中国城市中心区更新面临的普遍问题。
Master Planning Summary
Lianqiaojie situates at the center of Ningbo city, at the south of Tianfeng Tower. The Lianqiaojie block is wrapped by Nisha Street, Kaiming Street and South Jiefang Road, the block is an important part of the Ningbo Historical Preservation Zone of Ocean Silk Road. Its importance and scale is only after “Tianyi Ge”, ranks 2nd of Ningbo City.
Lianqiaojie is one the the major projects of the renovation of Ningbo downtown. The site covers about 66,000 sqm, the GFA is about 91,000 sqm. There are 4 National Historical and Cultural Heritage sites and more than 20 Heritage buildings. Among them, stand out the Residence of Chuanzhe Sun, who is the pioneer of the Chinese postage stamp; Mao’s Courtyard, which is built in Ming Dynasty, Family Yuan’s Residence, which is famous for storage of lots of precious manuscripts; Family Li’s Residence, from this family come out 3 generation leaders of Ningbo business leagues.
Since lacking of maintenance, the building status is quite worrying. You could never imagine the historical glory of the block. To restore the beauty of Lianqiaojie, Ningbo local government decides to revitalize the site. Because the site locates in the right center of the Ningbo city, the land value is very high, which raise the cost of the relocation of local residents. This is a common situation of current Chinese downtown renovation.
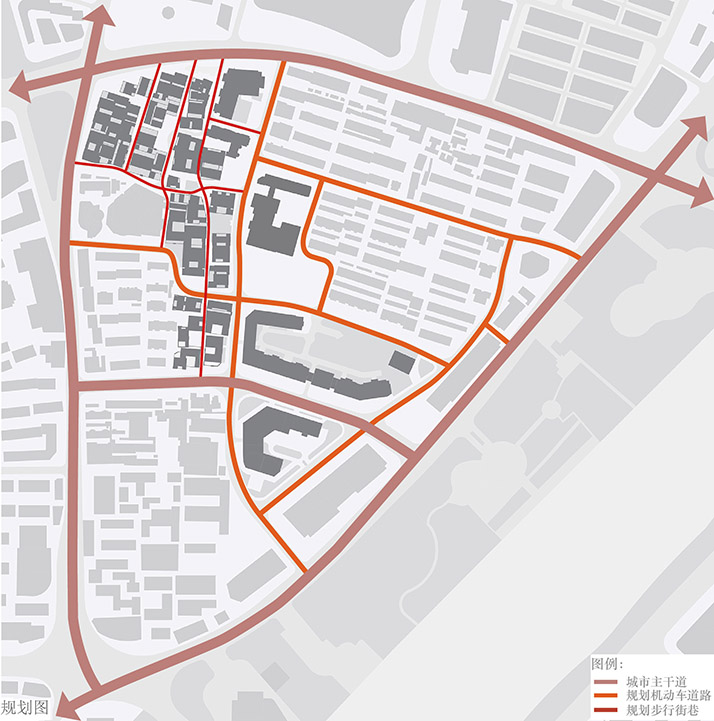
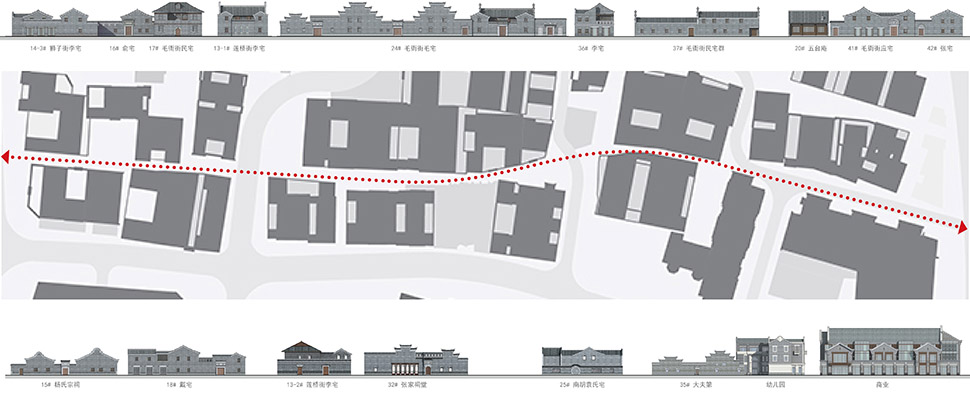
▼疏通街巷结构
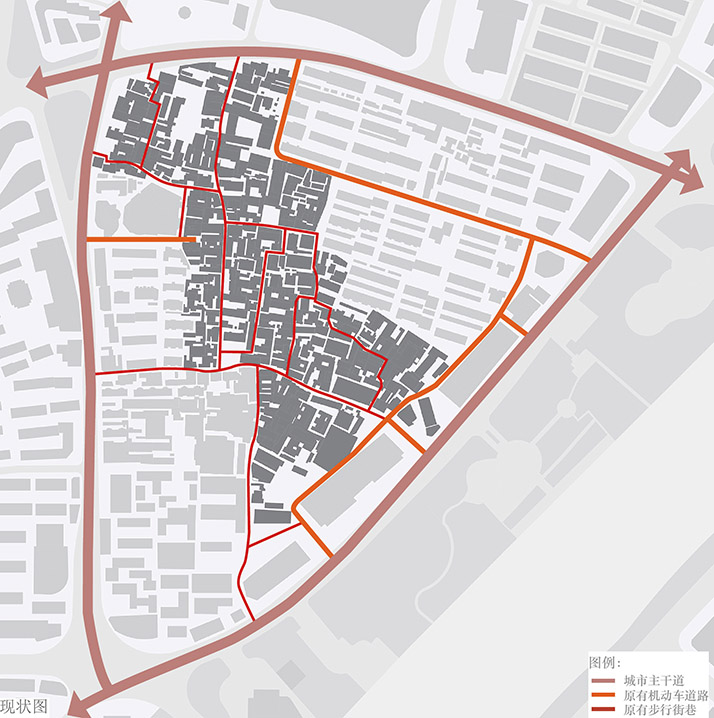
▼疏通街巷结构
▼迁建历史建筑
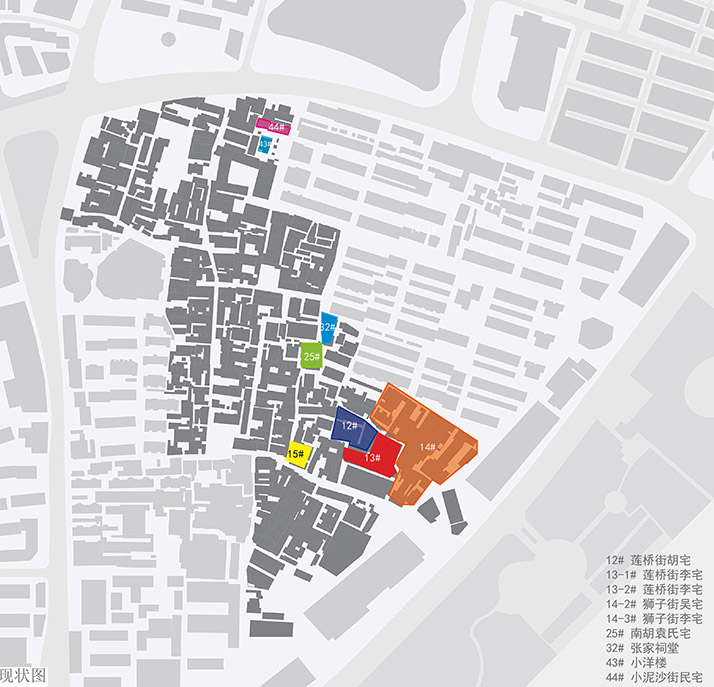
▼ 迁建历史建筑
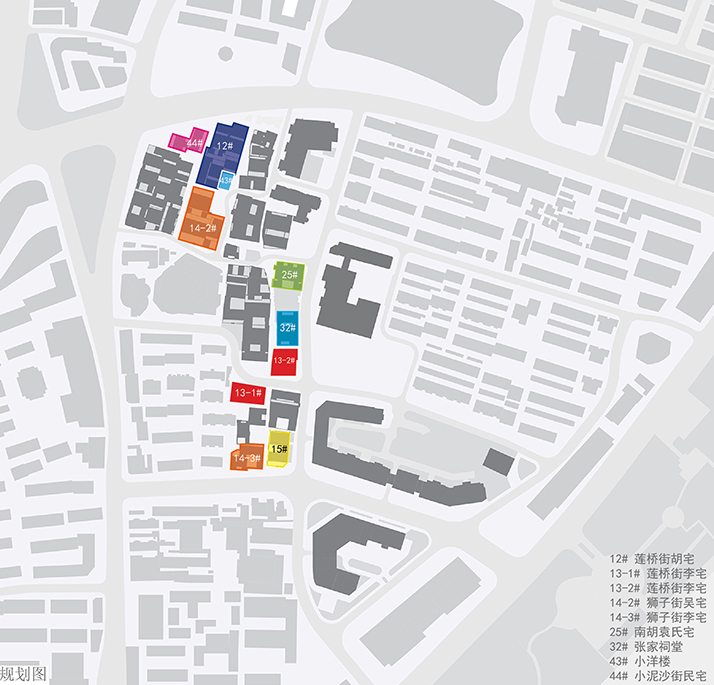
集中历史建筑
2008年,宁波政府决定融合历史保护和开发建设,一手抓保护,着力恢复莲桥街历史风貌;一手抓开发,融入代的城市功能。既要保护历史,重新千年历史老街的风貌;也要实现城市功能更新,让居民过上更高品质的现代生活。因此,地块一分为二,划为两个功能模块:
一、集中历史保护区
二、城市更新开发区
集中历史保护区,将原先分散在地块内部的主要文保单位和品质较高的历史名人故居集中在历史建筑保护区,对其进行修缮并且重新赋予其功能。保护区内的建筑总体包含两类:
a)文化类建筑
如开放参观的博物馆,名人故居等。
b)商业类建筑
商业物业由政府持有,引入与历史街区相适应的业态。
商业的未来的租金可以作为物业维护基金,也可以承担文化建筑的运营成本。
城市更新开发区,利用原先分散的历史保护建筑集中后腾出的土地,和部分拆掉的民居用地,实现提升人民生活品质的必要开发。开发区内包含三类主要建筑:
a)居住建筑,还迁地块内原有居民,适当增加其居住面积,提升居住品质;销售部分住宅,实现土地
收益,实现项目开发的综合财政收支平衡。
b)小学和幼儿园,重建小学和幼儿园,扩大其建筑面积,改善其交通到达性,服务更多适龄儿童。
c)社区综合服务中心,在地块东北端引入综合服务中心,服务社区及周边居民。物业由政府持有,租金可以作为持续的政府财政收入,贴补社区服务。
Concentration of Heritage Buildings
In 2008, Ningbo local government determined to integrate the heritage preservation and the development. The whole project has 2 main targets: one is to restore the Lianqiaojie historical glory; the other one is to upgrade the urban program, to let the local residents enjoy the modern life style. In order to realize the aim, the site is divided into 2 parts:
1,Heritage Zone
2,Urban Development Zone
Heritage Zone, to relocate and concentrate the major heritage buildings and celebrity’s residence, reprogram the function of these buildings. The buldings are sorted in 2 categories:
a)(Historical & Cultural Buildings),
Such as the themed museums, celebrities’ residences, etc.
b)(Commercial Buildings),
The Commercial properties are owned by the Ningbo local government, leased to tenants.
The rent will be used as maintenance fund, which also covers the cultural building’s operation cost.
Urban Development Zone, this part is created by the concentration of heritage buildings and the demolition of some part of poor quality residential buildings. The development is to improve the local people’s life quality, the developing programs are sorted in 3 categories:
Residential building, one part is to house the local residents, to provide some more residential floor area(comparison with existing status) for each local resident; the other part is residential units for sale, to balance the financial budget of whole renovation project.
Elementary School and Kindergarten, to rebuild the elementary school; to increase the floor area;to improve the accessibility of the school; to provide more education services for surrounding residents.
Community service center, which is situated in the north end of the the parcel. The community service center houses retail ,F&B,etc. The property is owned by local government, the rent is used to maintain the community service.
▼毛衙街毛宅改建后与改建前对比 after & before ©BIDG
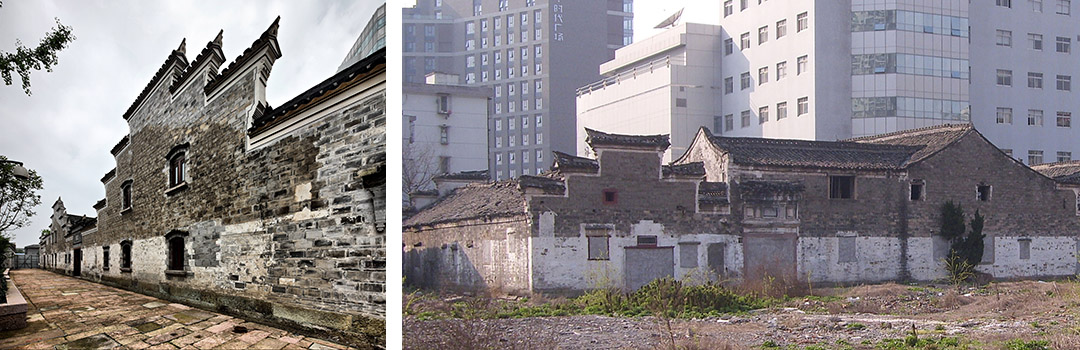
▼毛衙街民宅改建后与改建前对比 after & before ©BIDG
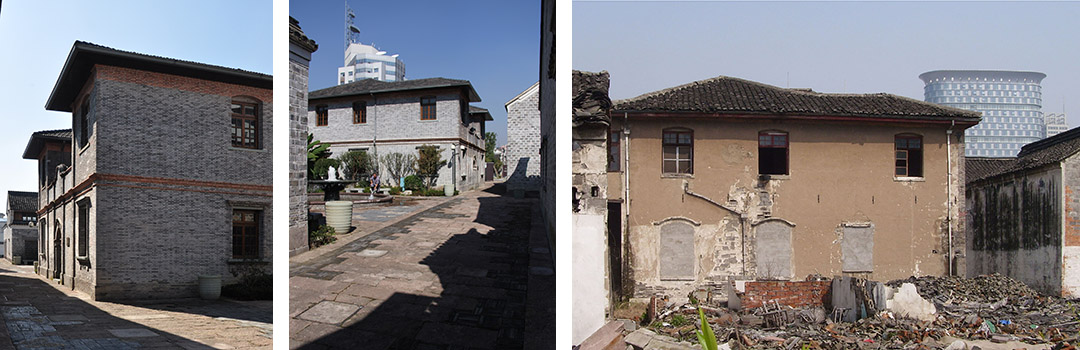
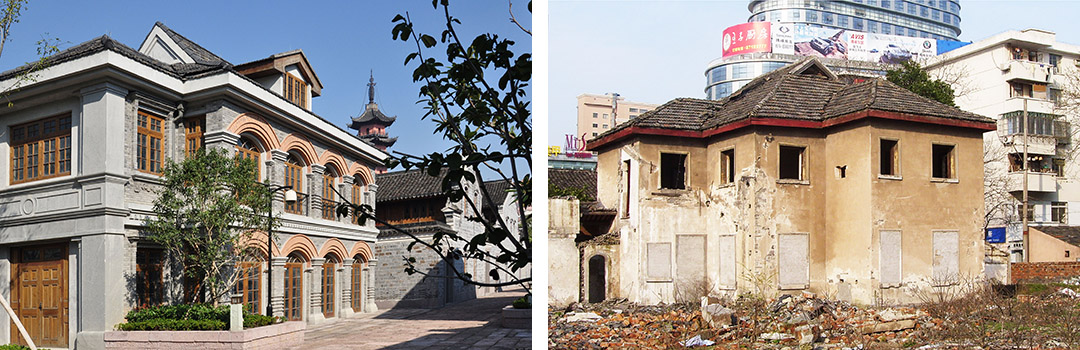
▼小泥沙街小洋楼改建后与改建前对比 after & before ©BIDG
重现千年历史
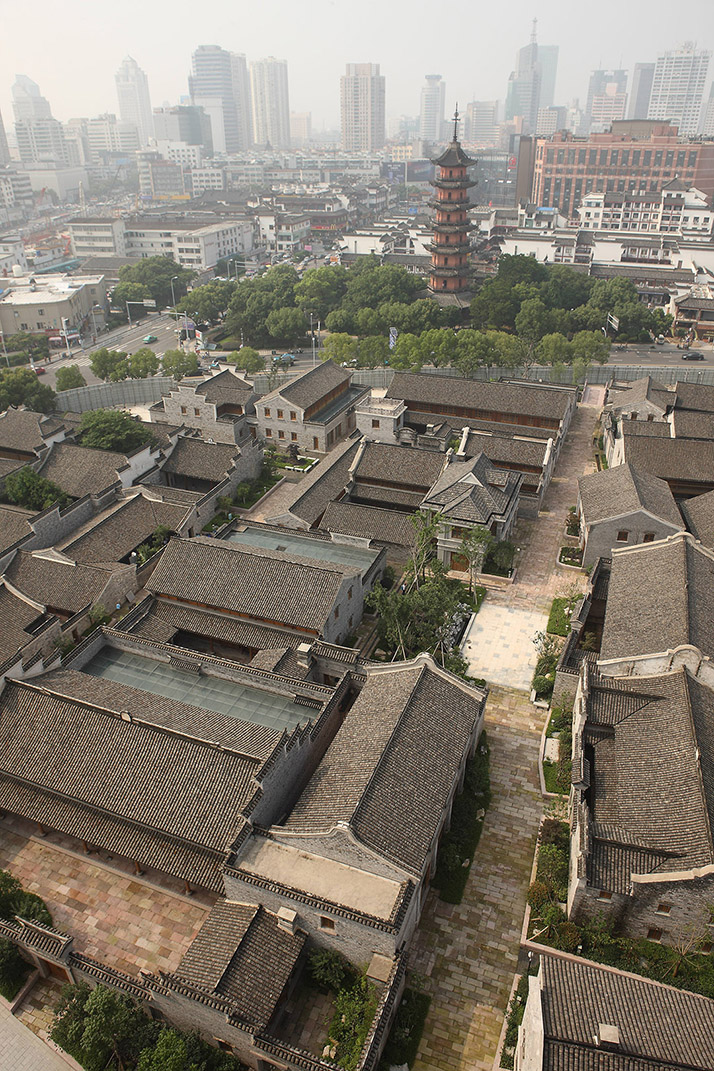
莲桥街以日湖文化为大背景,以唐宋时期“一塔两寺”(天封塔、延庆寺、观宗讲寺)宗教文化遗存为核心,拥有一大批明清以来格局与风貌完整的望族宅第与街巷,留存下许多重要的历史信息。宋代的理宗皇帝赵昀(1205年1月26日-1264年11月16日)曾就学于日湖之上;宋元两代的四明望族袁氏家族世居南湖;著名学者胡三省寓居袁家30年,注释《资治通鉴》并窖藏于袁家,使珍籍得以留存。莲桥街承载了宁波源远流长的历史,历史的荣耀与现实的破败形成了巨大反差。
Restoration of the glory thousands of years ago
Lianqiaojie is backgrounded by Sun Lake Culture, is cored with religion and culture heritage, such as Tianfeng Tower, Yanqing Temple and Guanzongjiang Temple. Some of the existing buldings are relatively well preserved with the integrity of layout.
Song Dynasty Emperor Jun Zhao ( 26 Jan. 1205 ~ 16 Nov. 1264 ) has spent some time learning around the Sun Lake ( which is dry nowadays, forms the Lianqiaojie block), the great Family Yuan of Song & Yuan Dynasty resided at south of the Sun Lake,; the great scholar Sanxing Hu, lived in FamilyYuan for 30 years, footnoting the great book “Zizhi Tongjian”, the manuscript is preserved by FamilyYuan.
Lianqiaojie block as a witness, has seen the long history of Ningbo city. The old days glory and the current shabby scenario casts a dramatic comparison.
▼ 莲桥塔影
▼ 莲桥塔影
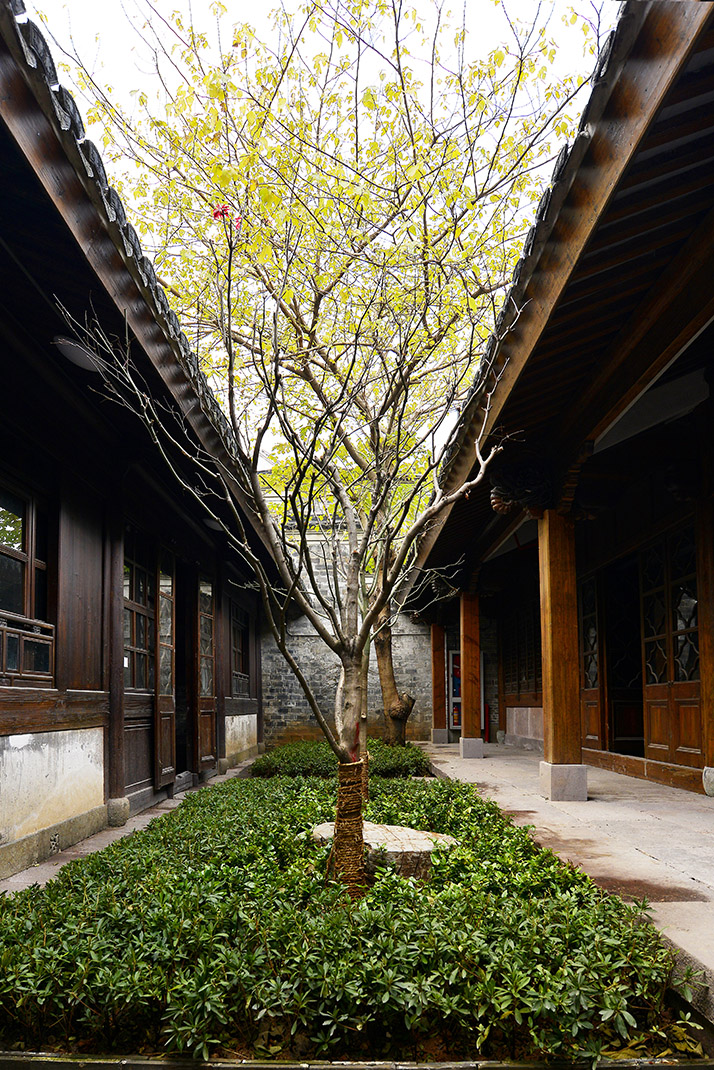
▼古树保留
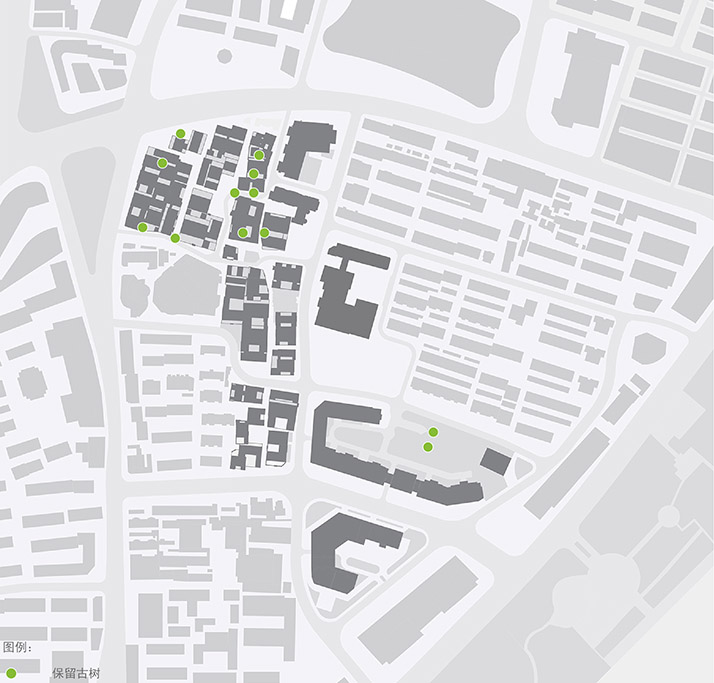
▼ 古树保留
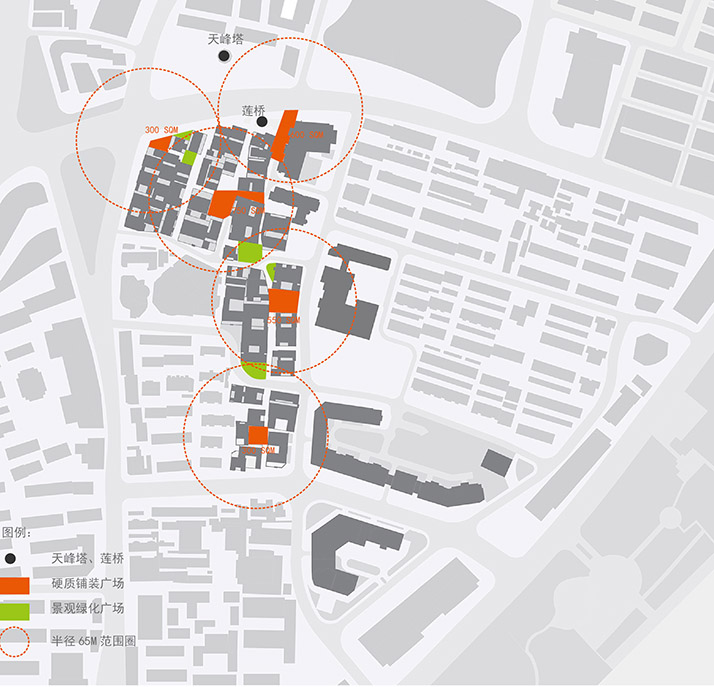
▼开放空间
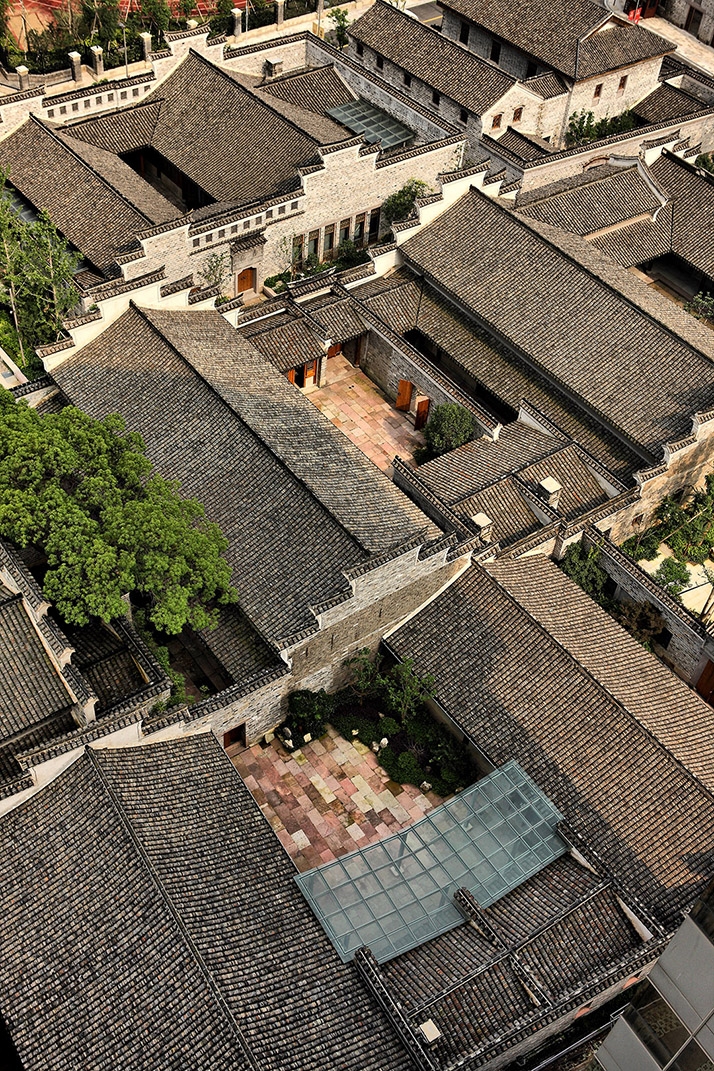
建筑设计综述
BIDG的建筑设计工作始于对地块内的现状建筑进行分类。分类标准包括两个维度:重要性分类,即按照文化保护价值对历史建筑进行分类位置分类,即按照建筑所在位置进行分类
按照重要性分类总体上分为三个等级:
a)文化保护单位:4处,建筑破旧,建筑立面基本完整,门窗有局部破损;
b)历史建筑:平面形态完整,屋顶和墙面局部残缺,门窗普遍缺失;
c)普通民居,基本已经拆掉,仅有保留的民居建筑材料(砖、瓦等)
按照位置分类可以简单的分为两大类别:
a)保护区内建筑
b)开发区内建筑
综合分析这两个维度的信息,BIDG得出历史建筑的三个基本保护方法:
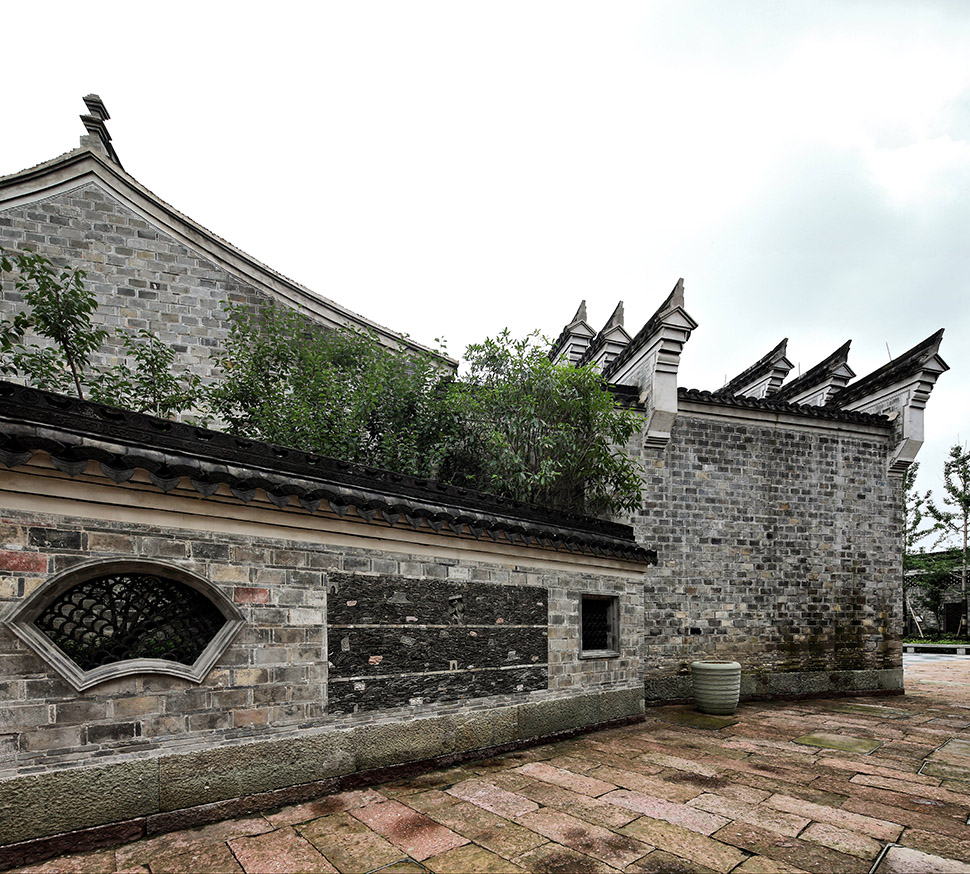
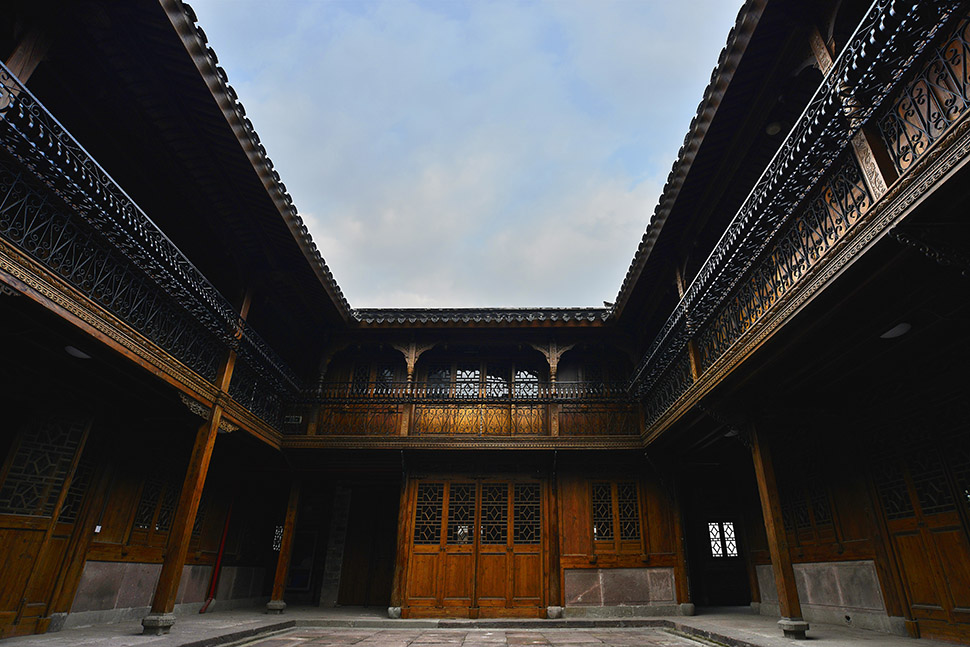
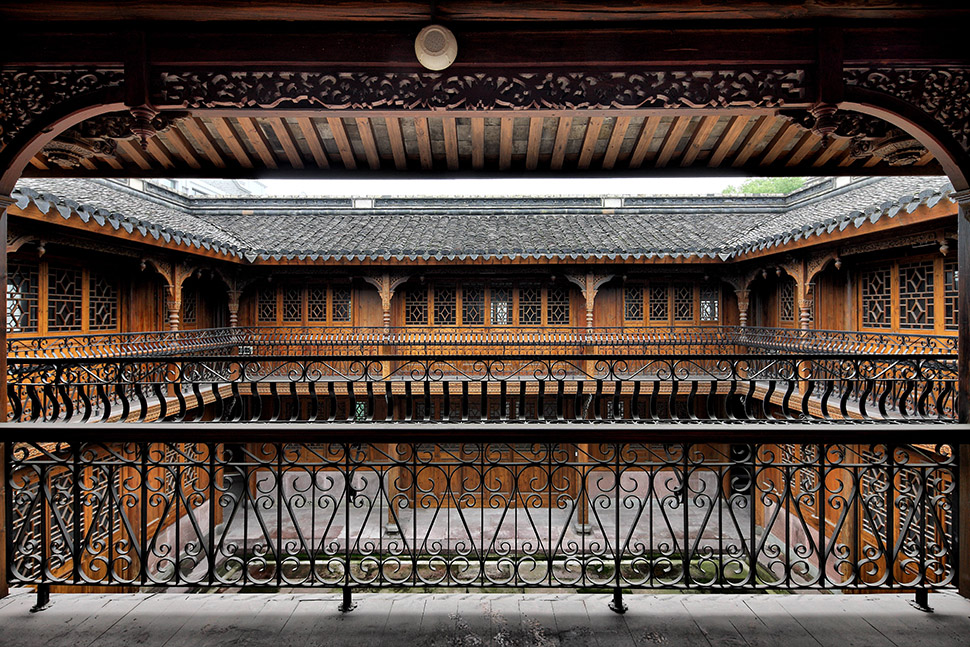
一、修复,对位于保护区内的文化保护单位和历史名人故居进行原地修复;这部分建筑的立面基本完整,BIDG对其立面局部进行修补。
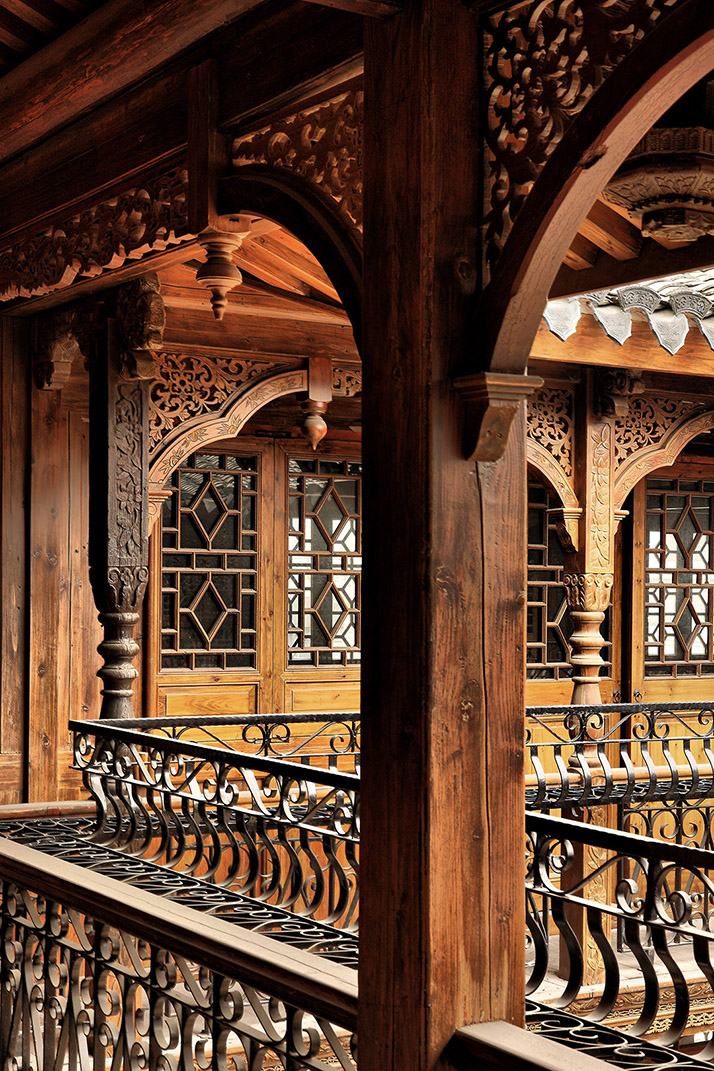
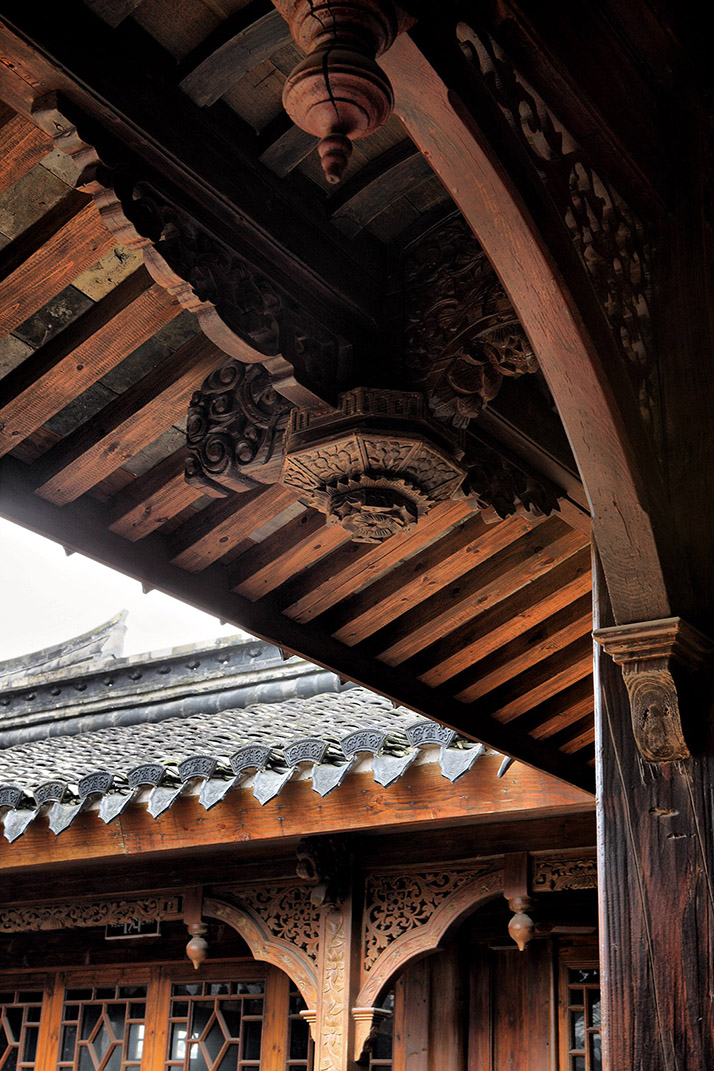
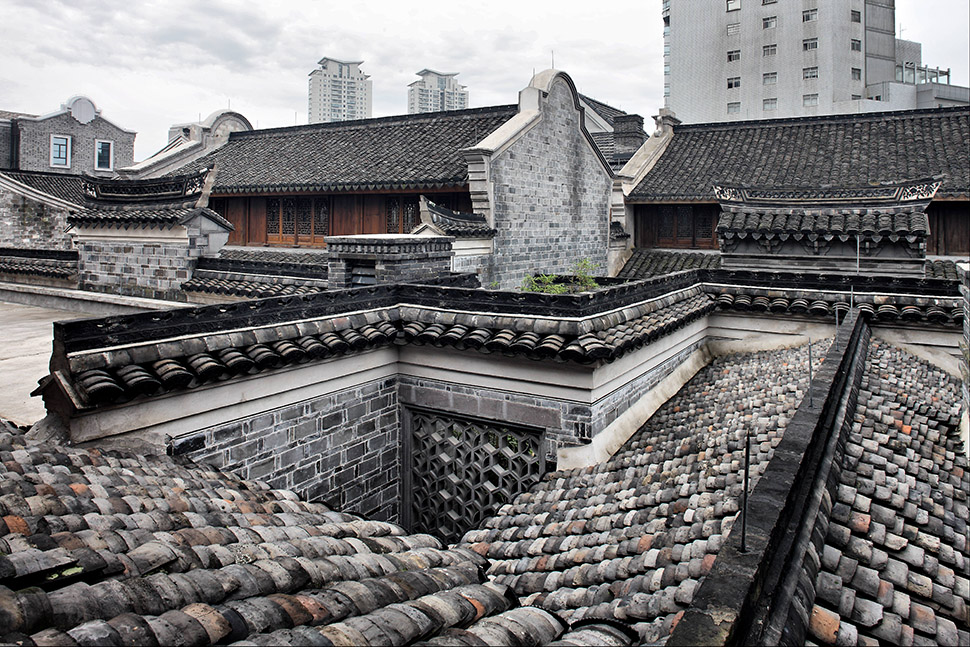
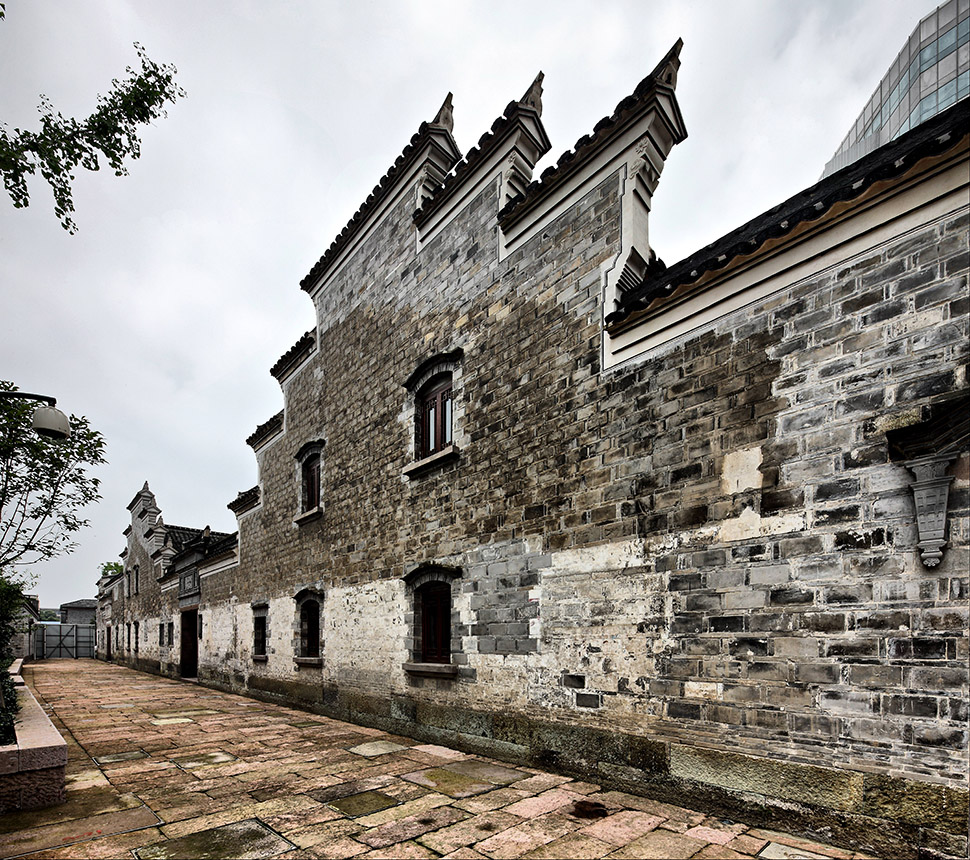
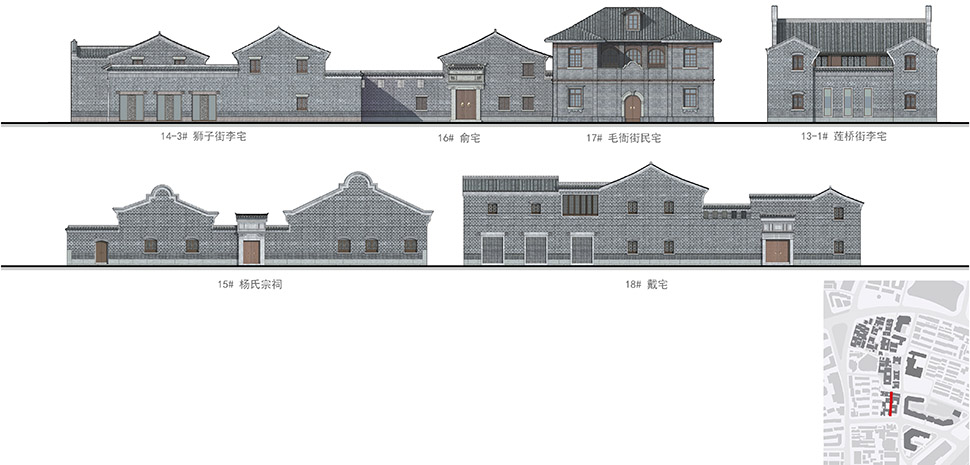
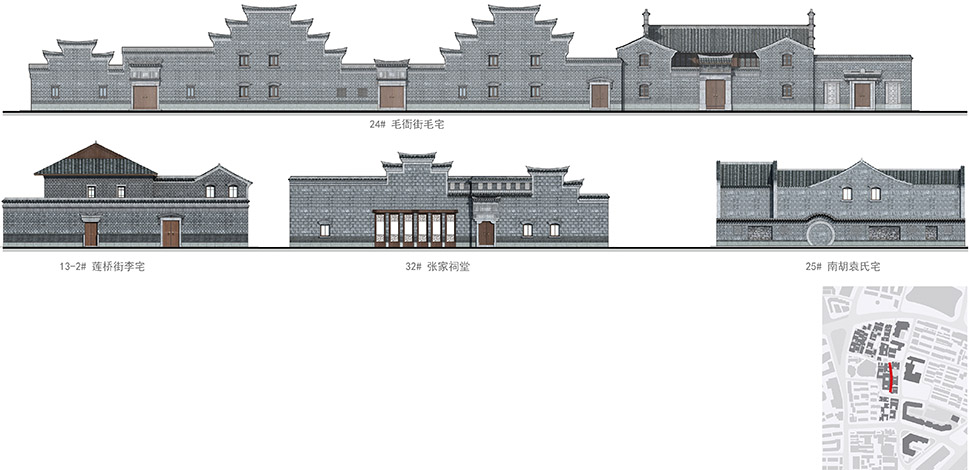
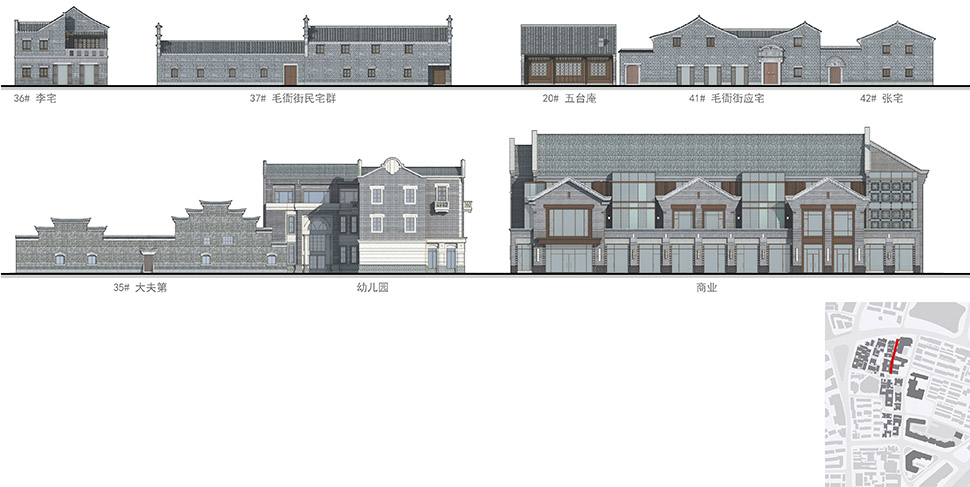
二、迁建,对位于开发区内的文化保护单位和历史名人故居进行建筑测绘,在保护区内另选地点按照测绘图重建;在实际的工作过程中,由于大部分的迁建建筑的原有立面已经破损殆尽,BIDG对这种迁建建筑都进行了全新的立面设计,使其在保持原有空间格局的前提下,以民国时代的建筑风格为建筑立面基调进行了优化。
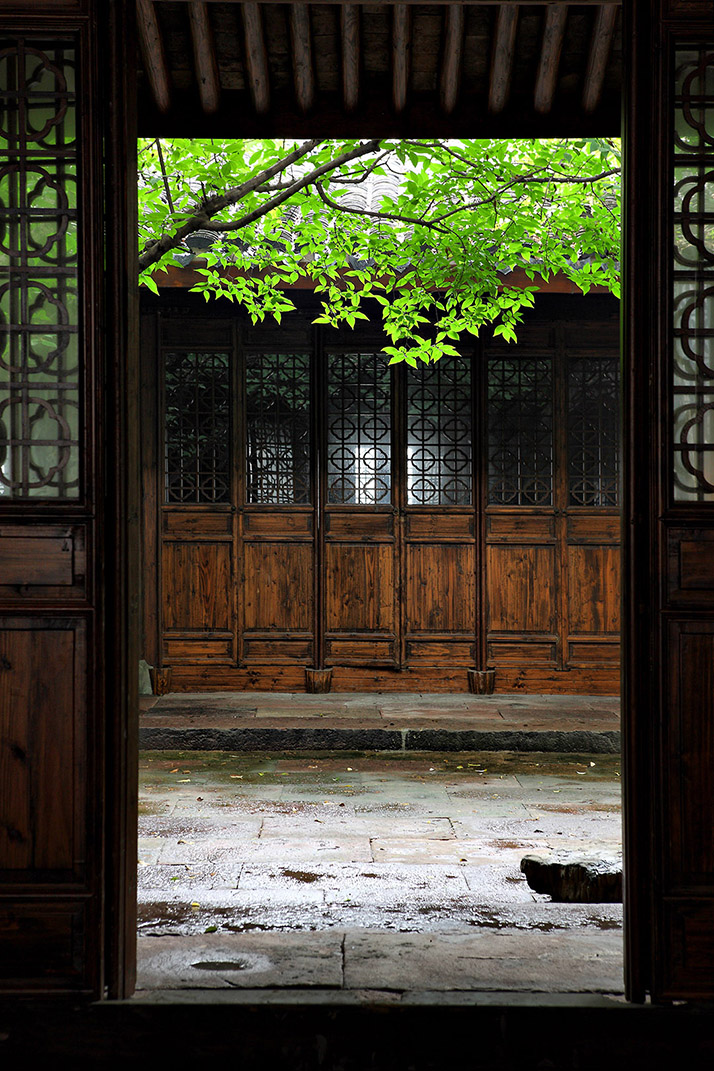
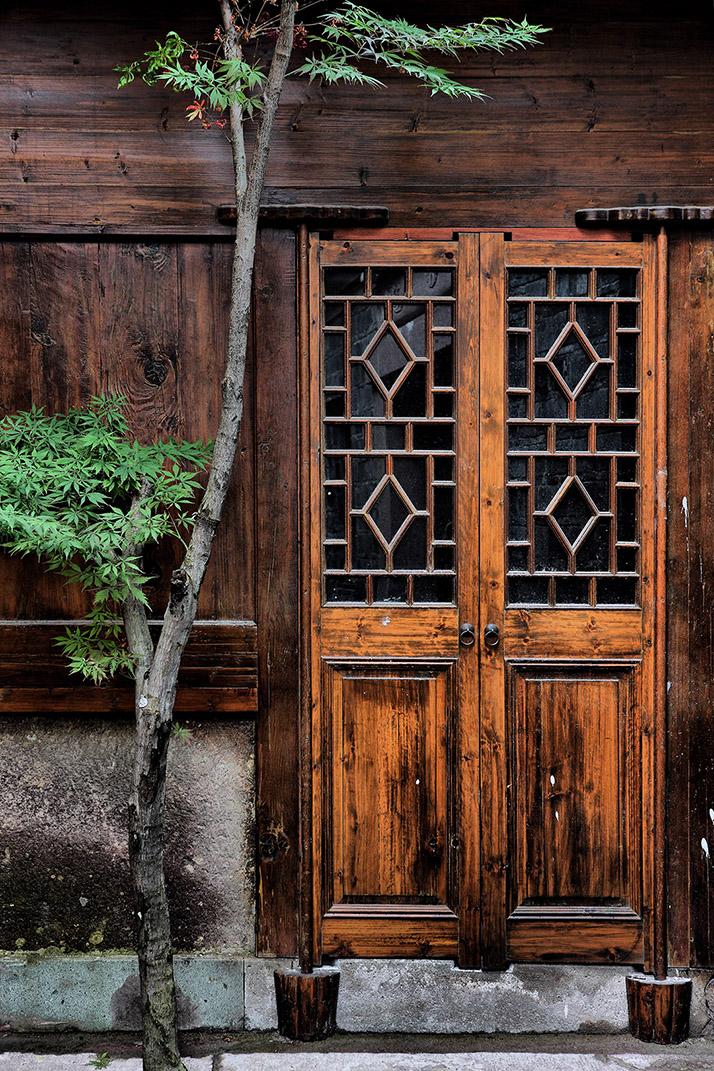
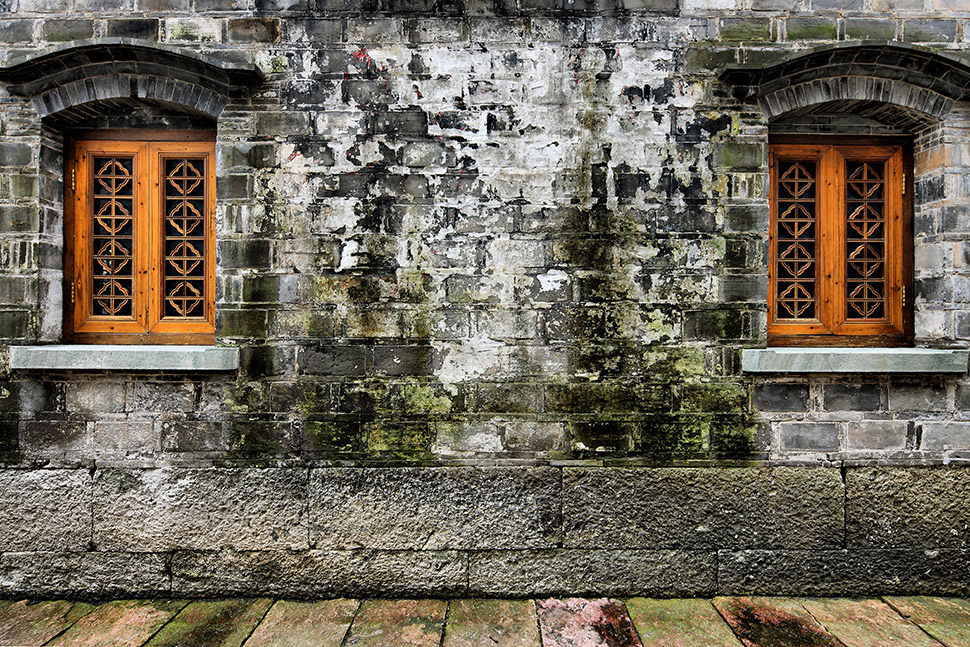
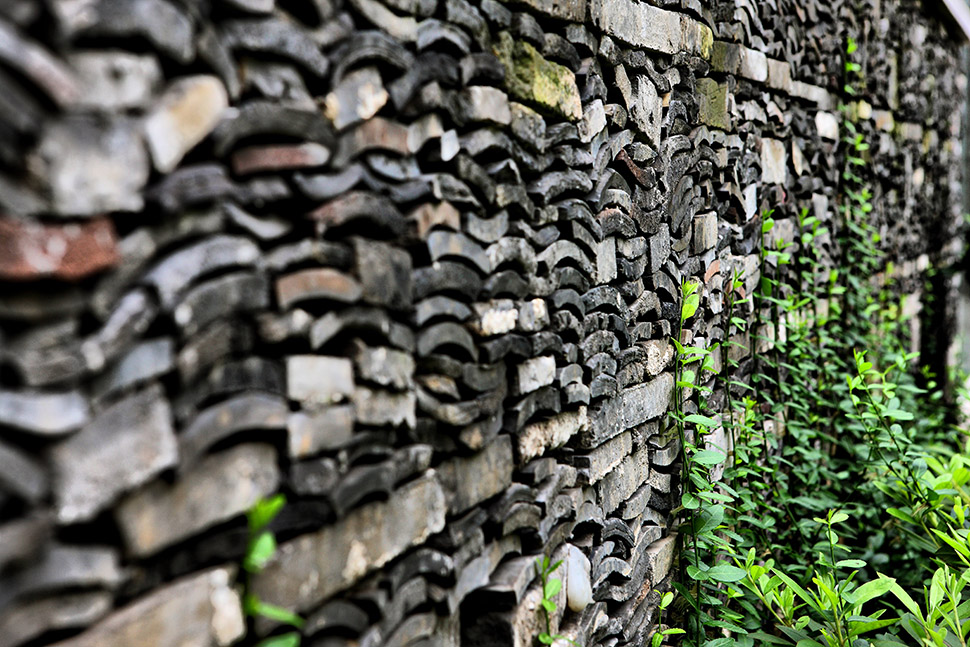
三、回收古建筑材料,对于普通民居拆迁留下的门、窗、砖、瓦,木材,进行再利用,保留古韵。
Architecture Design Summary
The first step of BIDG’s work is to classify the existing buildings into categories.
The classification criteria includes 2 dimensions:
The importance of the building, according to the value of historical and cultural heritage.
The location of the building, whether in “Heritage Zone” or in “Urban Development Zone”.
There are 3 classes of the importance of buildings.
a,Historical & Cultural Heritage Buildings: 4 units, walls of which are basically complete, the doors and windows are partially damaged;
b,Historical Buildings: the layout the the building is relatively complete, the roof and walls are partially damages, the doors and windows are missing for common.
c,Common Houses, all of them has been demolished, the old bricks and tiles are preserved.
According to the location, the buildings are sorted into 2 categories:
(Buildings in the Heritage Zone)
(Buildings in the Urban Development Zone)
Through the analysis of these 2 dimensional information, BIDG has come to 3 ways of preservation of existing buildings.
Restoration, for the buildings in the Heritage Zone, BIDG’s work is to restore the facade, to restore the fine detail of the historical buildings.
Relocation & Remodeling, for the buildings in the Urban Development Zone, BIDG’s work is to redraw all the plans, sections and facades of each existing building, choose a proper location in the Heritage Zone to rebuild it; in fact, the facades of these buildings are in quite bad circumstance, BIDG has to redesign a whole new facade which is a style mixed of Chinese architecture and European architecture generated from 1900s .
Recycling of the old building elements, BIDG tries to recycle all the elements of the existing buildings, such as the door, window, brick, tile, wood, etc. These illusory concept of history becomes real and touchable by these old elements.
景观设计
历史街区的修复和更新有时候不仅仅是修复当下残存的建筑,还包括复原一些历史曾经存在的记忆。而对于莲桥街而言,这里最重要的记忆就是已经随历史湮灭的“莲桥”。
“莲桥”街名的起源是因为街的西北端有座采莲桥,位置就在如今莲桥街与解放路相连接的地方。《鄞县通志》中有记载:“莲桥街,旧名采莲桥下,横河头。”日湖湮没之前,有荷叶田田、古塔倒影婆娑的美景。与莲桥街相互通连的众多小巷,巷名都富有江南水乡的韵味和诗意:塔影巷、塔前街、莲香巷等。
重建莲桥
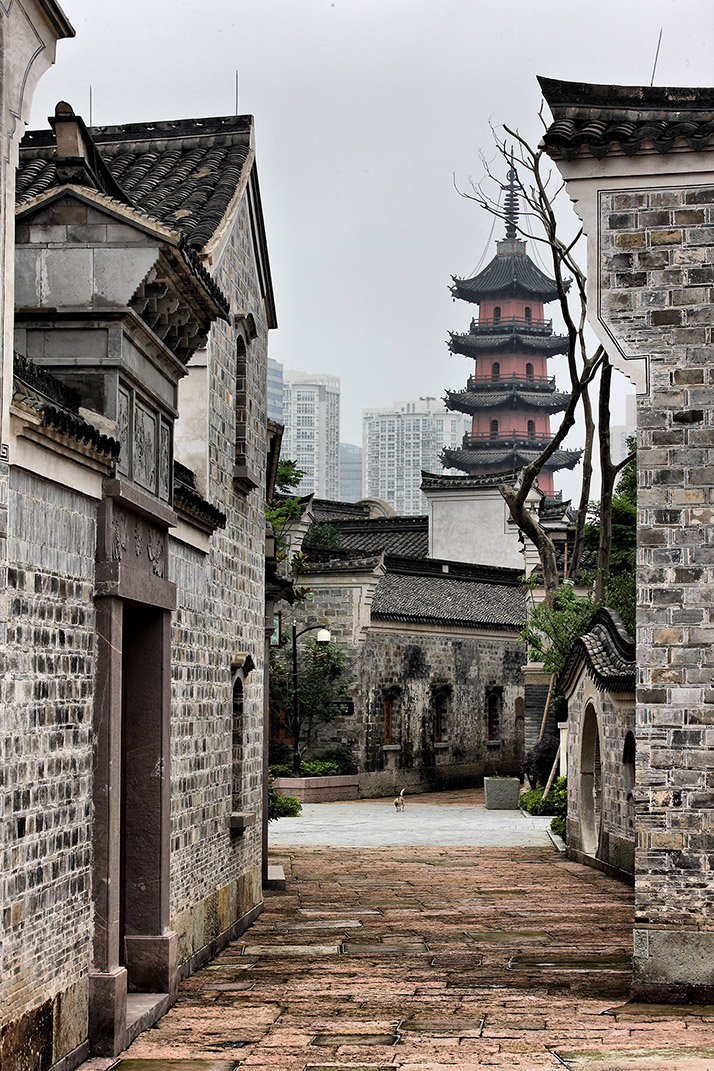
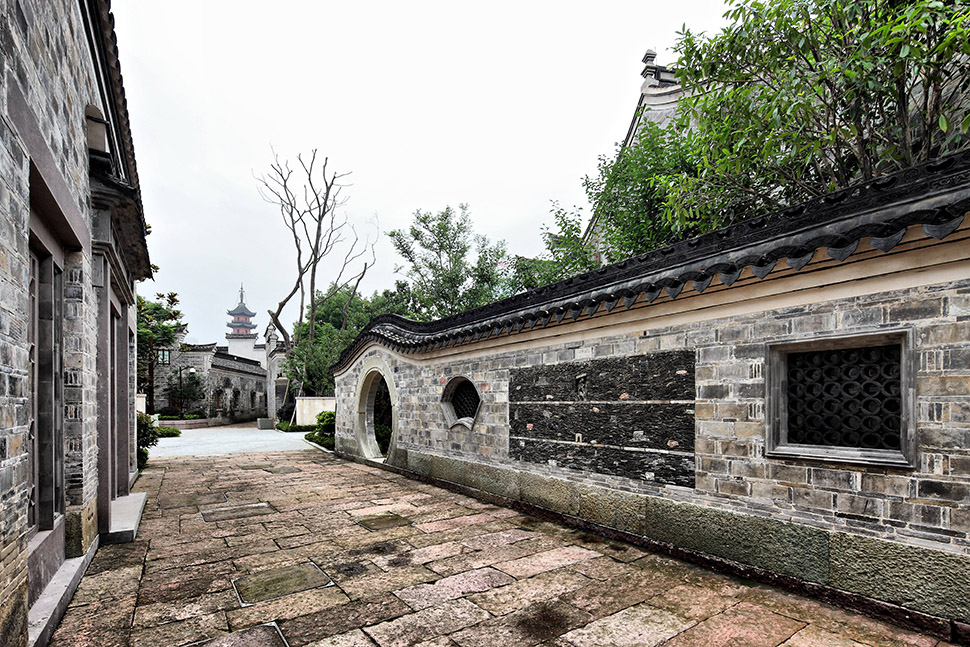
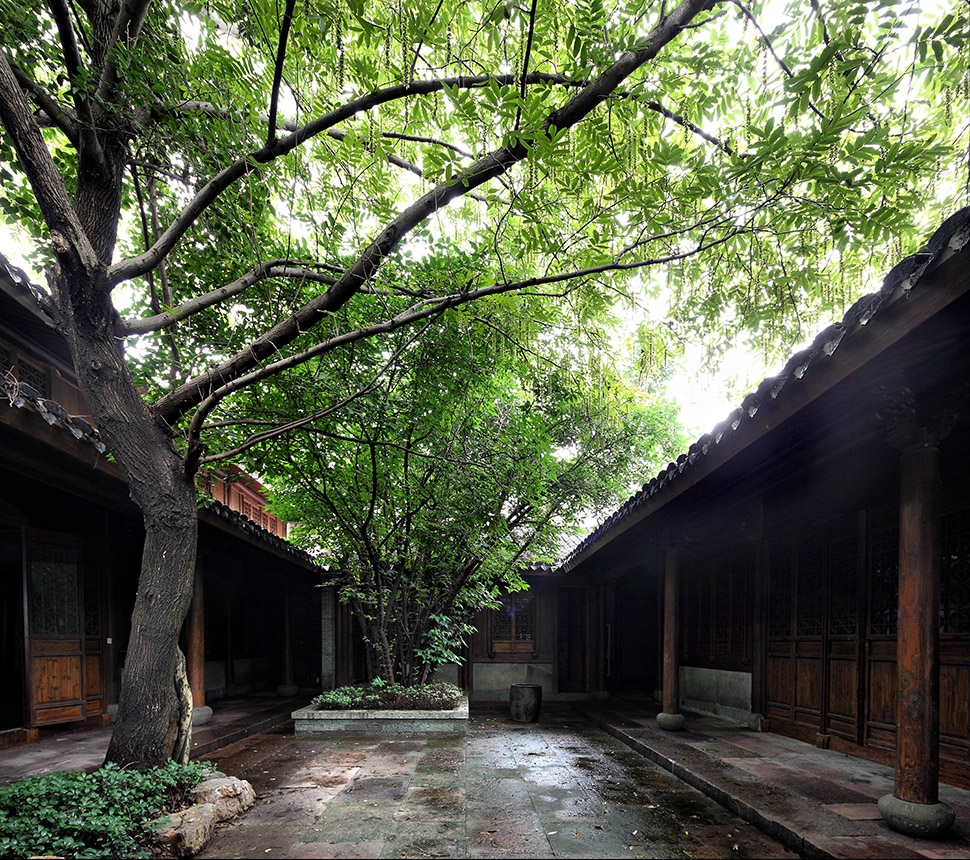
保留古树
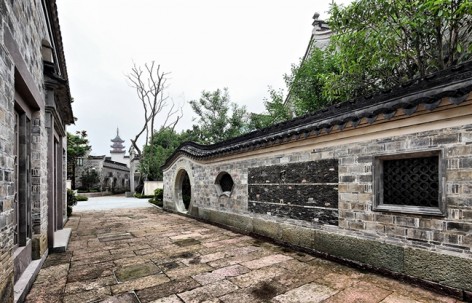
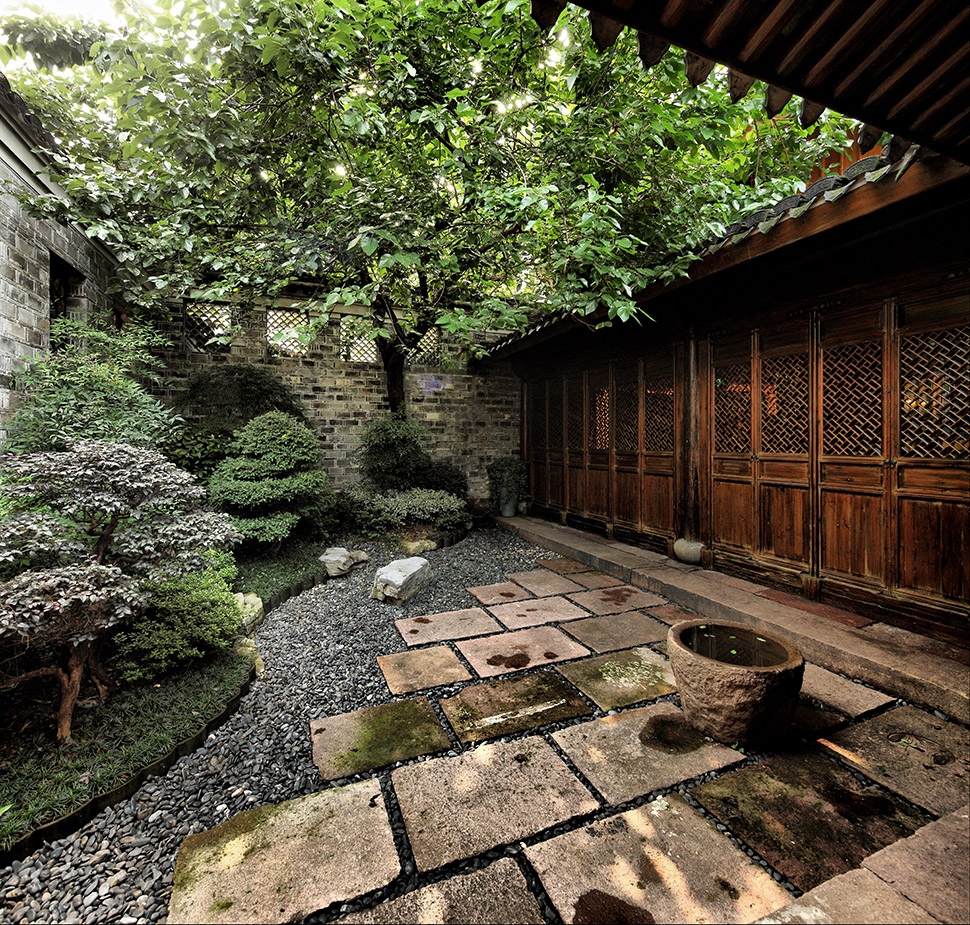
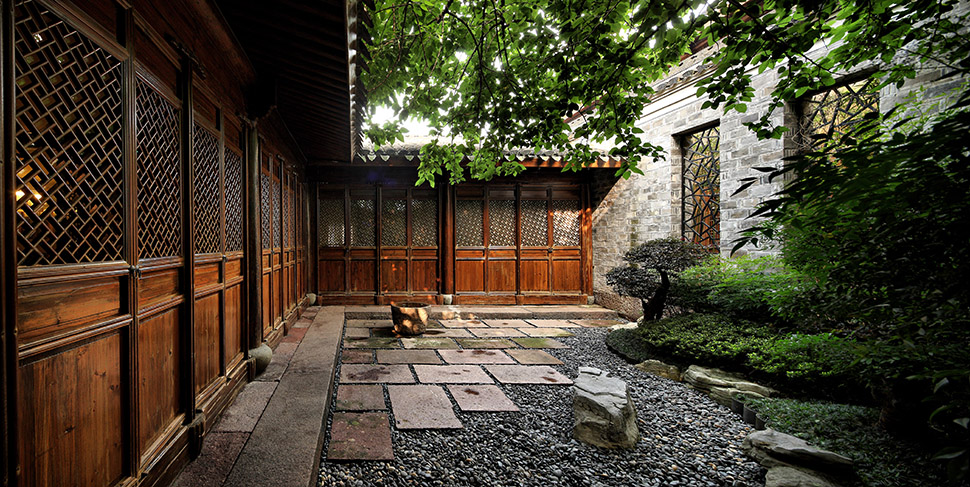
景观细部
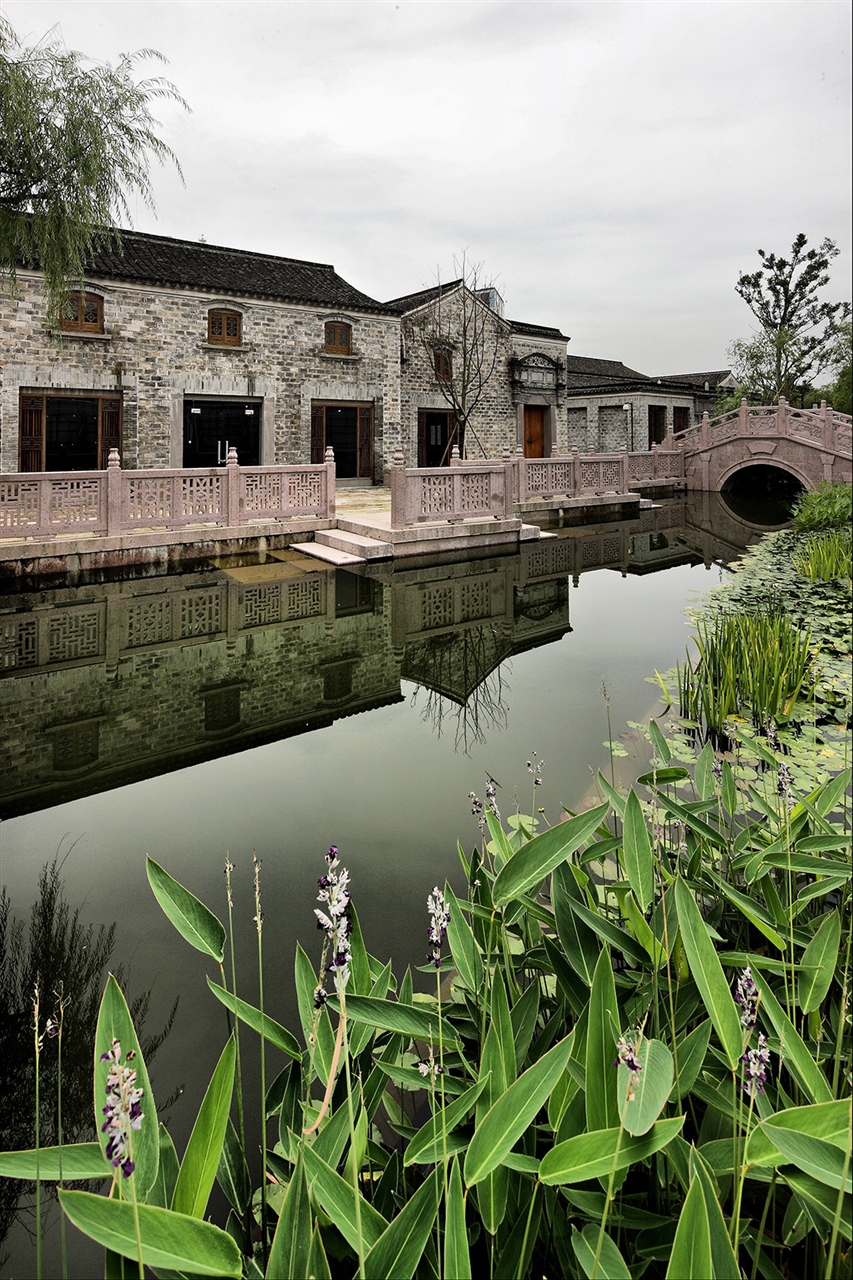
Landscape Design
To renovate a historical block, sometimes it’s not only to repair the existing old buildings, it’s also about to restore some important memory through the long history. For the Lianqiaojie block, the most critical memory is the Lianqiao ( the Lotus Bridge ), which vanished with the Sun Lake.
The Name of Lianqiaojie simply comes from the Lianqiao ( the Lotus Bridge ), which is situated at the cross of Lianqiao Street and Jiefang Road.
Rebuilding of the Lotus Bridge
Preservation of ancient trees
Detail of landscape
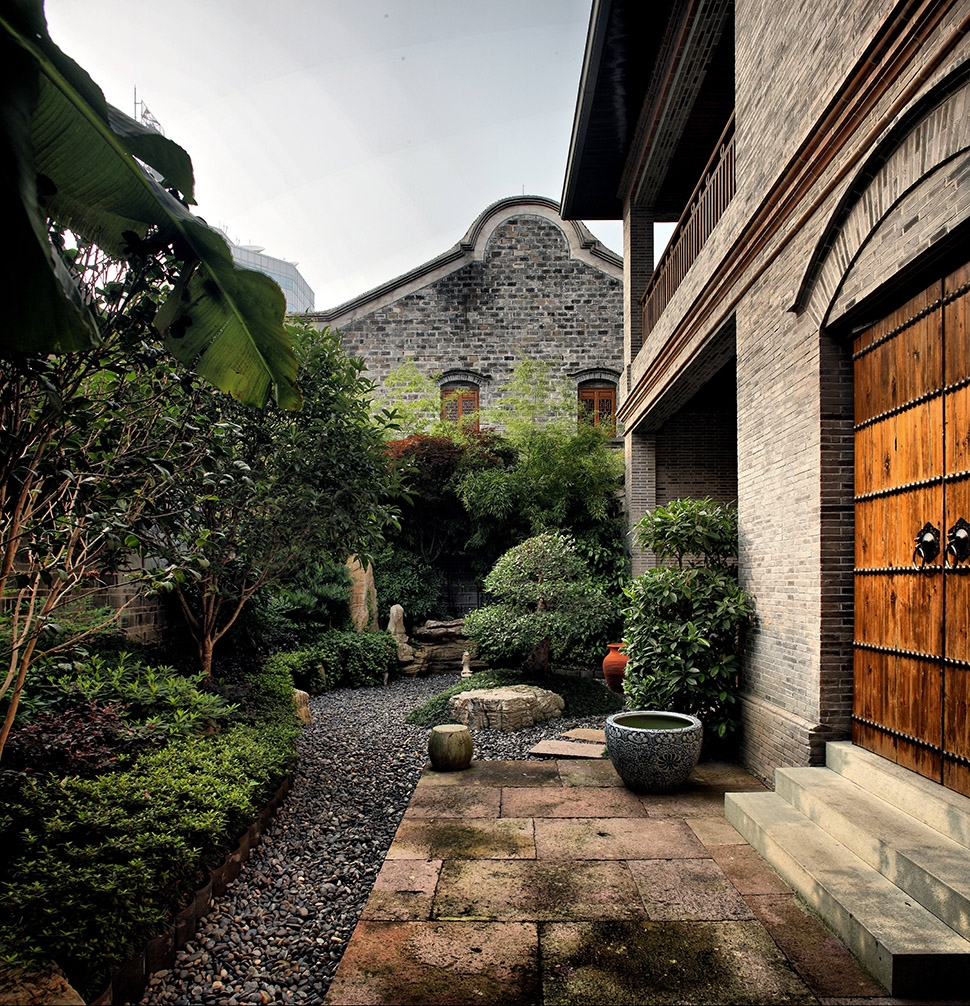
设计单位:BIDG
项目地点: 宁波
总建筑师: 朱隽夫
设计总监 : 唐栩
建筑团队 :朱洁尧, 刘运宝, 宣正伟等
景观团队 : 丁红梅等
建筑面积: 91,000 sqm
占地面积: 66,000 sqm
竣工年份: 2014
摄影: 刘念,王娅
Design Firm: BIDG
Location: Ningbo
Architect in Charge: Junfu Zhu
Design Director: Xu Tang
Architecture Team: Jieyao Zhu, Yunbao Liu, Zhengwei Xuan, etc
Landscape Team: Hongmei Ding, etc
Gross Floor Area: 91,000 sqm
Site Area: 66,000 sqm
Completion Year: 2014
Photography: Nian Liu, Ya Wang
MORE: BIDG,更多请至:BIDG on gooood









不了解当地建筑之前的情况,不过看现状照片和改造后景观对比,这个项目做得不错了啊,为什么会这么多批评声
作为一个宁波人,深切感受到宁波在古建筑处理方面的力不从心,暂且不说日湖这边的,月湖天一阁附近的围护就有点不尽人意
设计就设计,破坏就破坏,给自己戴什么保护和修复的高帽子,每次讨论到国内历建保护,就总有人跳出来骂“做保护的人都去哪了”,我们真正做保护的就是在替你们背锅噢。还是求求你们设计师离开历建保护圈吧
可以,假古董还说是修复就有点自欺欺人的味道了
不知道为啥大家都不包容····有些建筑总是要随着时代变化而变化的,不然只能被淘汰,这些团队是真的想要保护它。
好多前辈在下面的评论如此义愤填膺…看一样事物不能总是以挑毛病的眼光去看待吧?
别急着批评假古董 不是所有建筑都有文物价值
整体迁建。。。。符合文物保护法要求么?名城保护条例么?
一堆大宅子集中在一起,街区的原真性荡然无存。
假古董就别带保护修复的帽子。
毕竟不是天安门地标性建筑,集中迁建也不失为一种好方法,请问你有什么好方法
那些老建筑太可怜了
“由于大部分的迁建建筑的原有立面已经破损殆尽,BIDG对这种迁
建建筑都进行了全新的立面设计,使其在保持原有空间格局的前提下,以民国时代的建筑风格为建筑
立面基调进行了优化”…………………………为什么全新的立面设计是民国时代建筑?为什么不按照原始建筑所属朝代的建筑风格去设计,尽量还原历史建筑风貌?如果只是通过古建筑测量,保留了平面格局,而采用现代建筑结构和民国建筑立面风格,这样的出来的东西不伦不类,重建又有什么意义呢?
初看觉得景观做的是不错的,照片拍的提升了很多韵味
那张欧式的围栏是什么鬼?!拆后重建这些老建筑和街道真是没意义!
很不舒服
古建筑的外观的改动把原建筑的味道给抹杀了
原建筑看照片没味道呀也,哈哈哈
大赞!!!
为什么把这假老外的东西拿出来
漂亮!
中国的古建真是有太多需要这样的修复了,别在拆了,修复的比较好,既有古韵,又有些现代的东西,也不抢眼
全部拆完了再异地重建!!!!
[开心]
铁艺栏杆不能更违和
名字拼音和字顺序错了!
太棒了,还是中国建筑耐看。
这种方式是否合适还需要时间来检验,只是我个人不喜欢这样。如果能一开始划出区域原址原貌保护起来最好。
集中历史建筑是如何做到的?整体搬迁?
摄影师的作品很不错
只是有了个壳罢了,内部多为钢筋混凝土结构,木质结构太少,而且就算建好了也再难感受到那股子古韵味,拆了就是拆了,建的再好它也不是真的
说实话看照片算是良心之作了, 只是没了人断了故事的房子也只能是廉价的旅游纪念品。
我以为要全部平移呢,心想是多么伟大的工程啊,结果一看评论,先拆后建……其实先拆也并没有什么问题,但是重点是有否按原来的建造方式去重建。集中打造一个新的区域,创造景观,这实际上更利于对老建筑的欣赏和保护,减少规划的难度。
有个疑惑就是修复之后是用作什么呢?是成为了一个旅游景点么?…
到底是先拆了后重建呢,还是只是修复啊。如果拆了原样重建,个人觉得没必要吧,如果修复的话,可以做点展览博物馆之类的,虽然可能变得廉价,但是可以让大众都参与到这个建筑中,如果这只是个空壳,没有生命力,那也没有多大意义
波士顿不是因为做宁波月湖历史街区,毁灭性的拆建而被封杀了吗?还揪出一系列公司造假信息,怎么还在做宁波的老街区。
感觉是假古董,很没意思
改建~!