来自睿集设计对gooood的分享。更多关于他们:RIGI design on gooood
Appreciation towards RIGI design for providing the following description:
来自建筑师:该项目位于成都市锦江区的一个开放式、低密度的街区形态购物中心,不同于传统的室内购物中心,其呈献出来的一个由街道、里巷、广场交错组成的都会休闲中心。该项目是国内知名连锁快时尚品牌hotwind-热风的成都地区形象店,入驻此商场旨在为顾客提供创新及充满个性的购物及休闲体验,故委托睿集设计进行品牌终端设计。
form the architect :The premise is located in a shopping Centre featured by open and low-density blocks in JinjiangDist, Chengdu. Unlike the traditional in-house shopping Centre, it presents a city leisure Centre consisted of streets, lanes and squares. This premise is themodel outlet of Hotwind, a nationally well-known quick fashion chain in Chengdu. The client opened an outlet in this shopping mall, aiming to provide with clients creative and custom shopping and leisure experience, thus consigning Rigidesign for the design of the brand’s outlet.
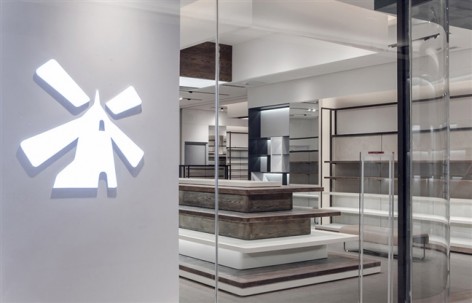
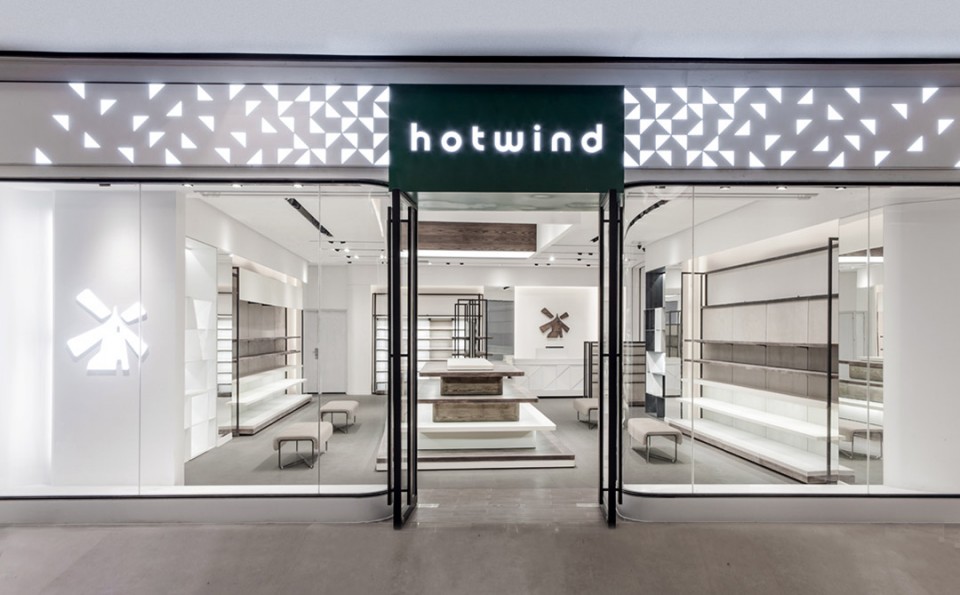
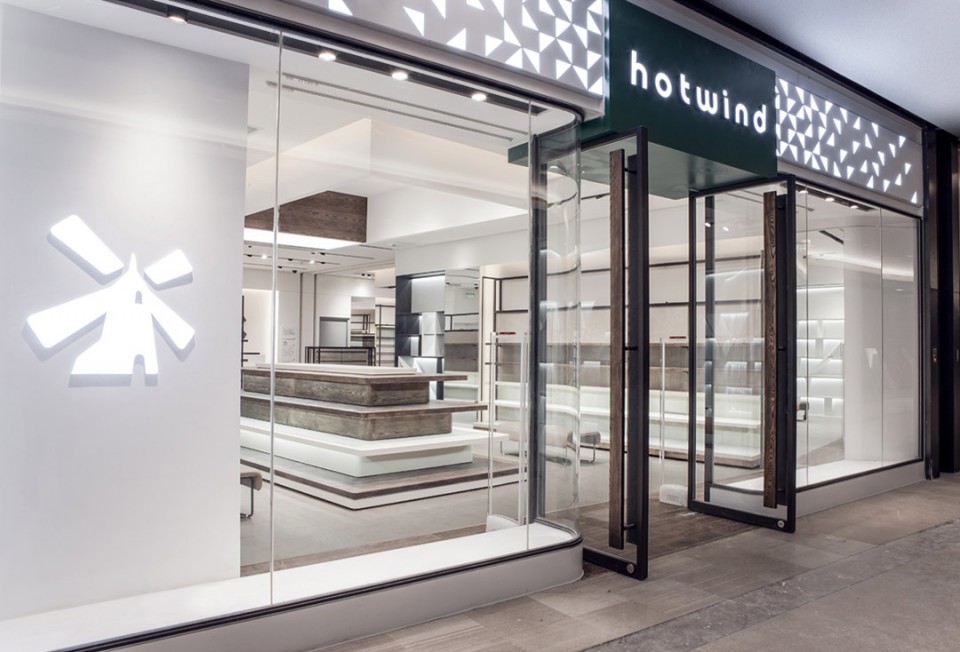
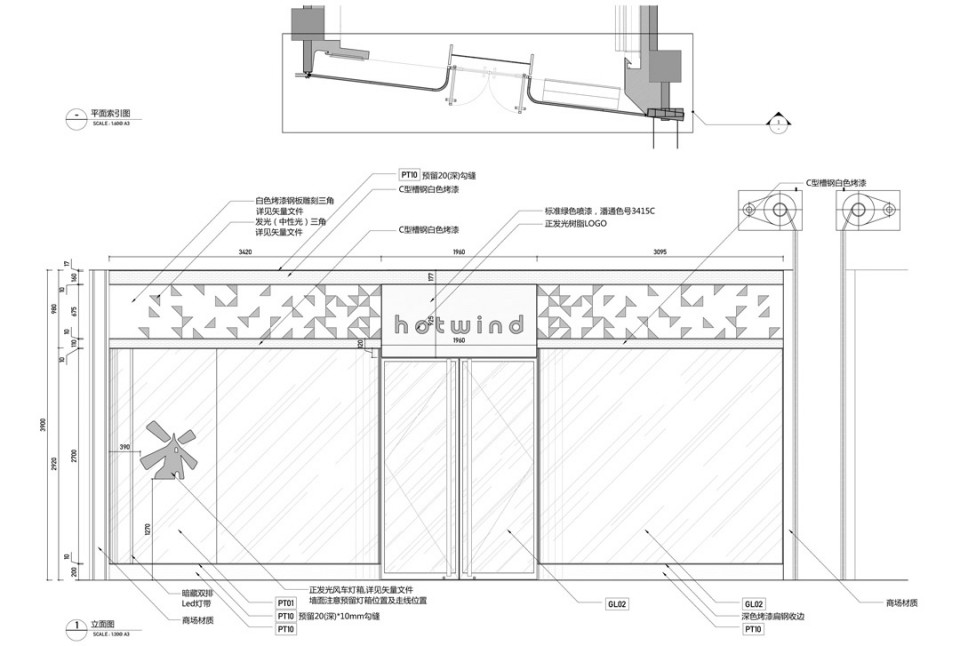
此店铺面宽较窄,店铺属于进深式空间,在门头部分设计师依然延续品牌固有的绿色logo字和发光三角元素,并在呈现方式上有所调整和再设计,加以橱窗上黑色金属线框的勾勒,将视觉集中,塑造品牌的品牌特性,给消费者全新的品牌形象上的视觉感受。
The premise is narrow in layout, a depth space. Part of the design of the entrance follows the brand’s consistent green logo and shining triangle but with some change and redesignin the presentation, enhanced by the black metal framing around the showcase which centralizes the sight, shapes the brand feature and leaves the customers a new impressionon the new brand image.
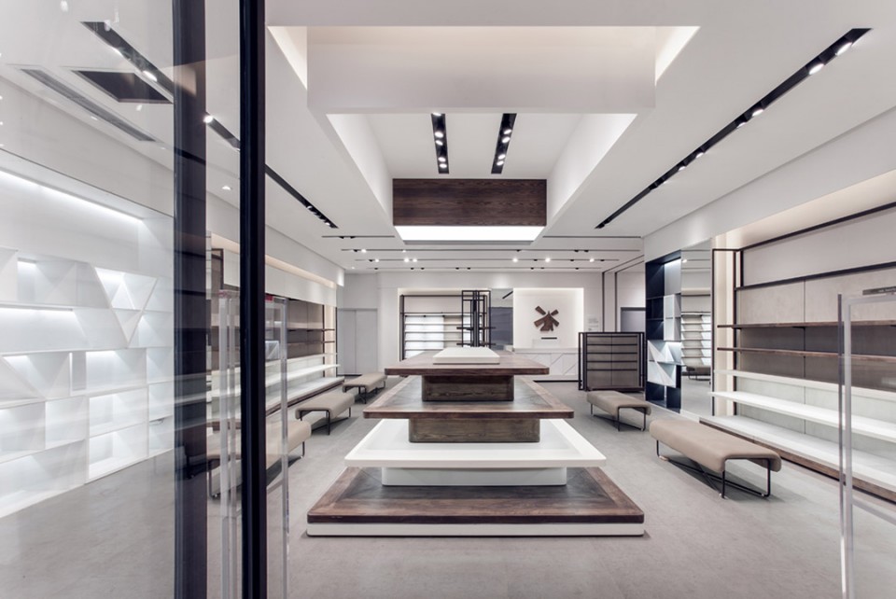
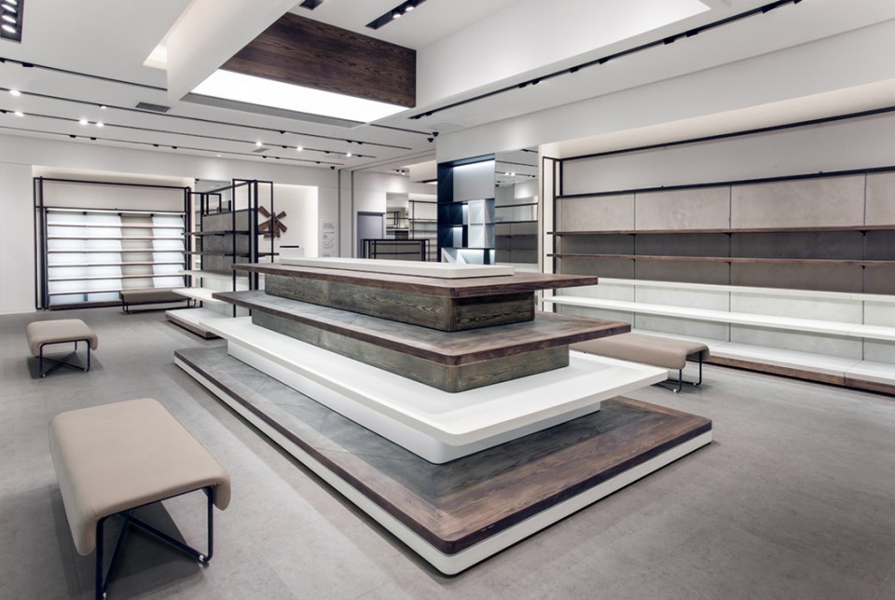
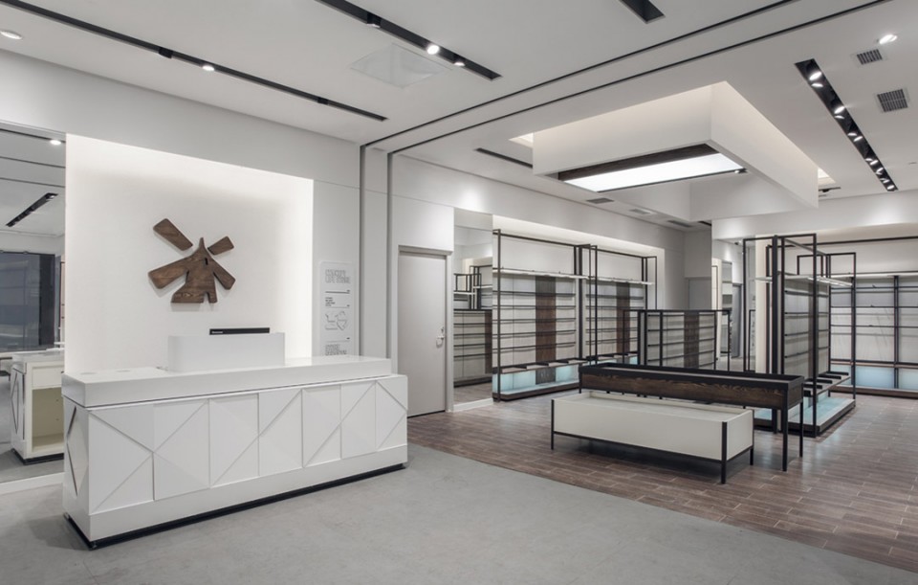
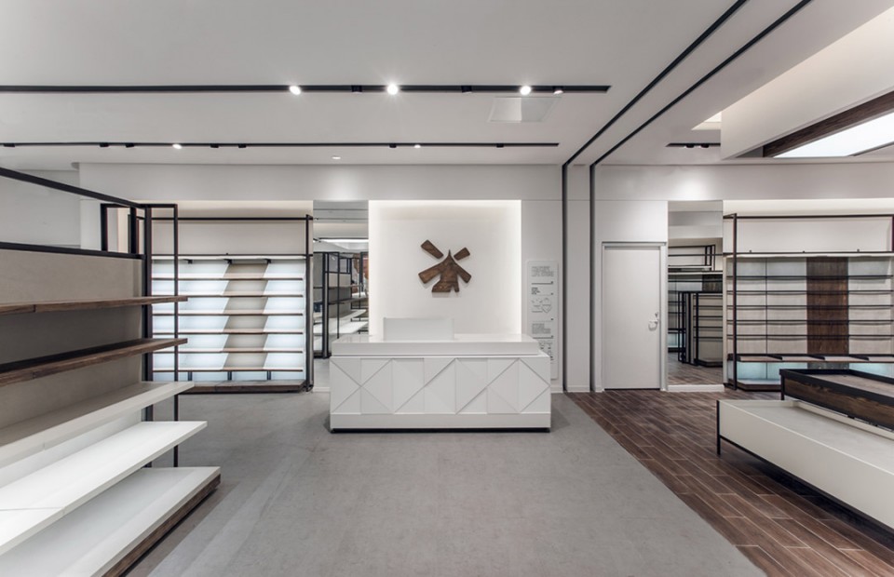
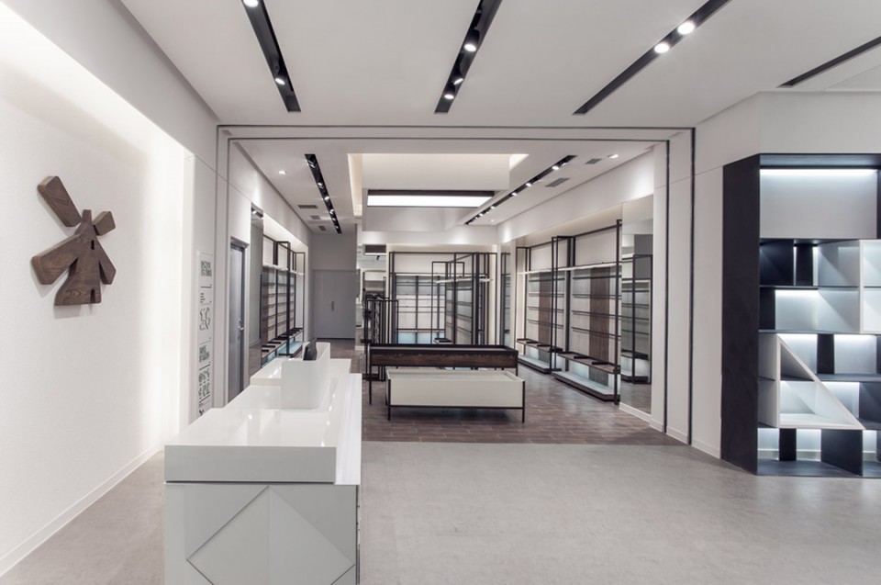
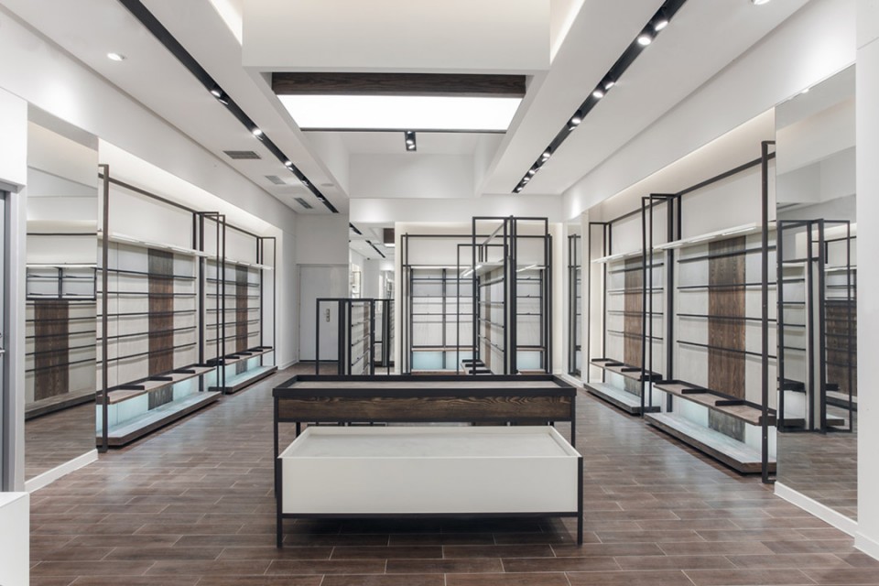
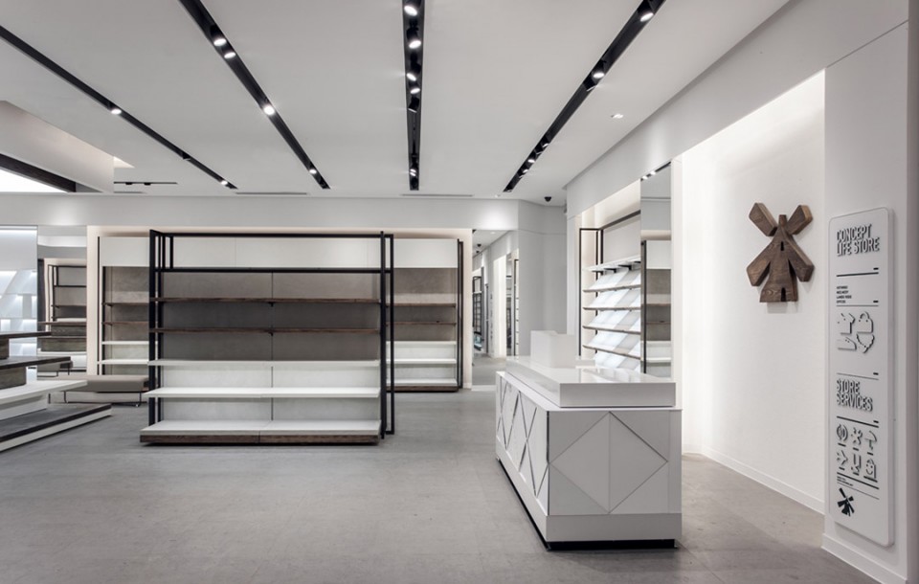
设计师将店堂天花大面积的白色和线条感灯槽的黑色进行对比,简洁明快,体现快时尚的品牌风格,局部的造型底天花和膜灯不仅可以提供更好的空间照明,同时也为店堂内部的区域划分起到一定的界定作用。重点陈列区域,设计师使用天花造型,地面材质与灯光效果等介质形成心理上的虚拟划分。
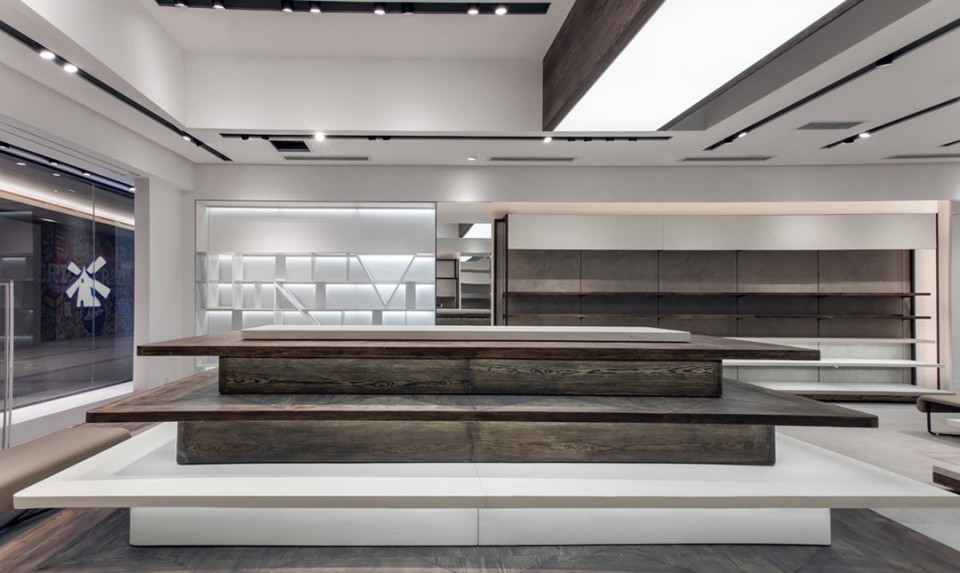
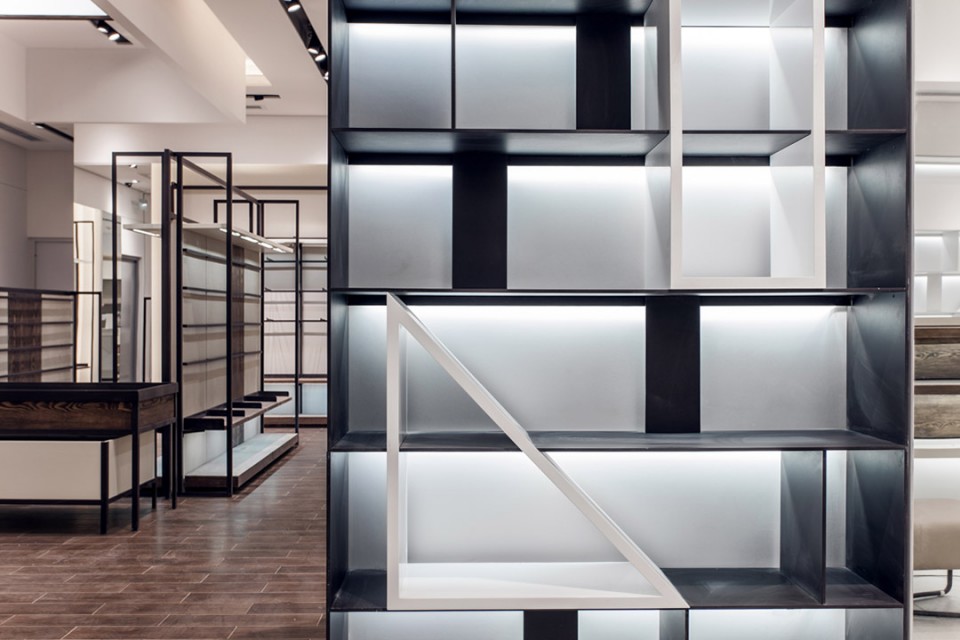
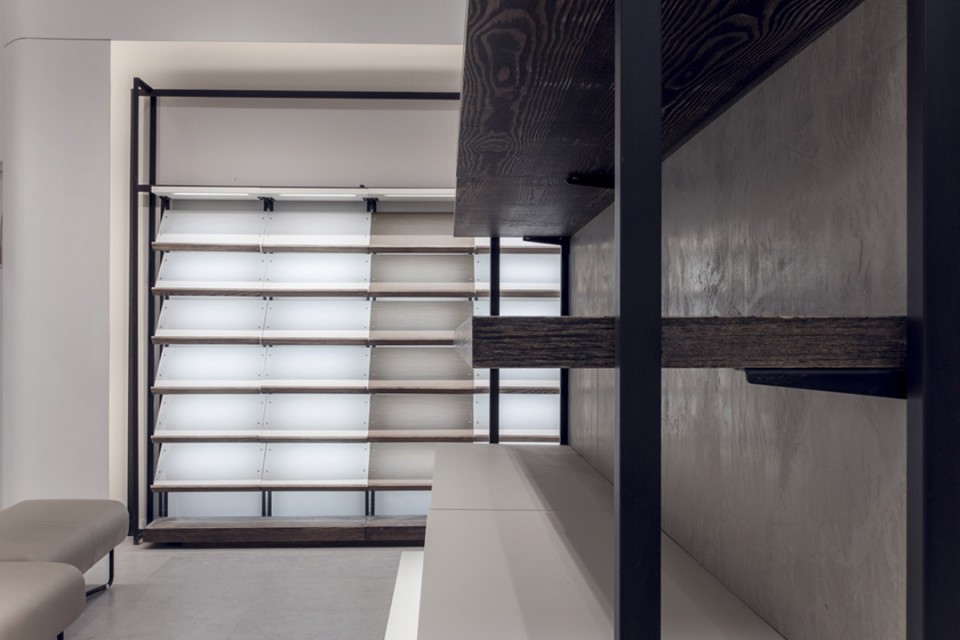
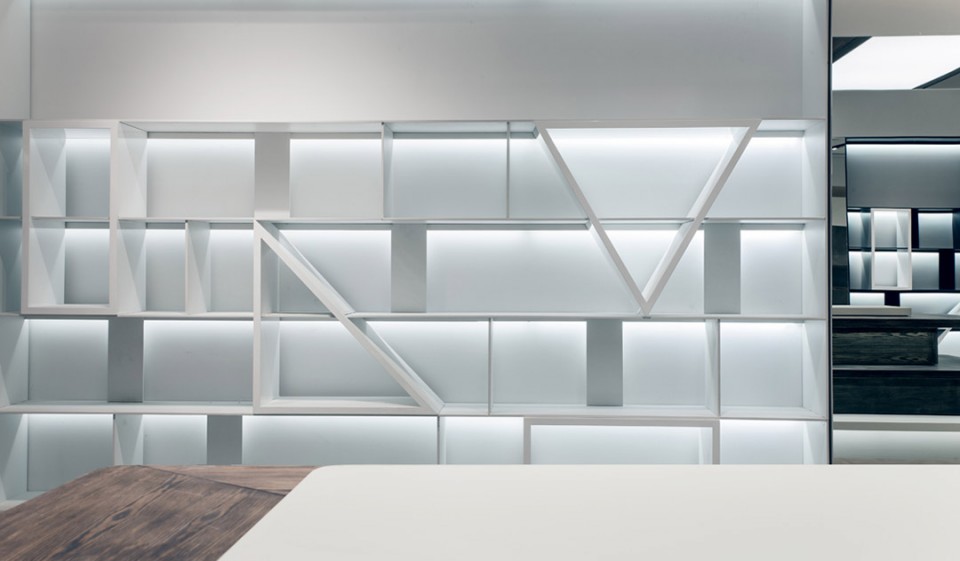
通过对品牌产品的调研与分析,设计师也将此项目店内道具进行了系统的整合与设计,从陈列功能效果,视觉宣传效果等方面入手,突破原有单体式的道具模式,将道具的设计方向朝通用化,模数化以及组合化推进,即呈现此项目的道具方案。设计师在道具上延续品牌以往简洁,自然的特点,运用深色木纹与金属的搭配,塑造出截然不同于品牌传统模式的时尚零售终端空间。
设计师在此项目中突破品牌固有清新感觉,尝试大量使用深色木纹质感材料和深色金属的组合搭配,白色天花和墙面,灰色地面以及深色道具,在店堂内形成流畅的,层次分明的购物体验空间。
该项目不仅是该品牌终端风格的新尝试,也是其品牌终端形象的一次大胆的探索和突破,种种体验变得直接而与众不同。
The designers made a contrast between the white ceiling and the black strip light slots, concisely demonstrating the quick fashion brand style. Part of the forming of the ceiling and the casing lights provides better lighting and serves as the threshold of in-house division. The designers adopted the ceiling formation and other carriers such as ground texture and lighting effect to form the virtual division.
Through the research and analysis of the brand, the designers conducted systematic integration and designing in the materials in the store. Through the display function, visual effect, they did not follow the usual single item model, they promoted the items towards generalization, Mathematical Modeling and integration, which is to present the plan of item displaying for this store. The designers followed the consistently concise, natural style, adopted the combination between dark wood pattern and metal, thus shaping a unique fashion retail space that is different from the usual ones.
The designers brought new ideas to the brand’s consistent freshness, they tried a lot of the combination between dark wood pattern and metal, white ceiling and wall, grey ground and dark items, forming a streamlined, clearly-layered shopping experience space.
The project is not only the new trial of the brand’s outlet, but also a bold exploration and breakthroughof the outlet image, making the experience direct and unique.
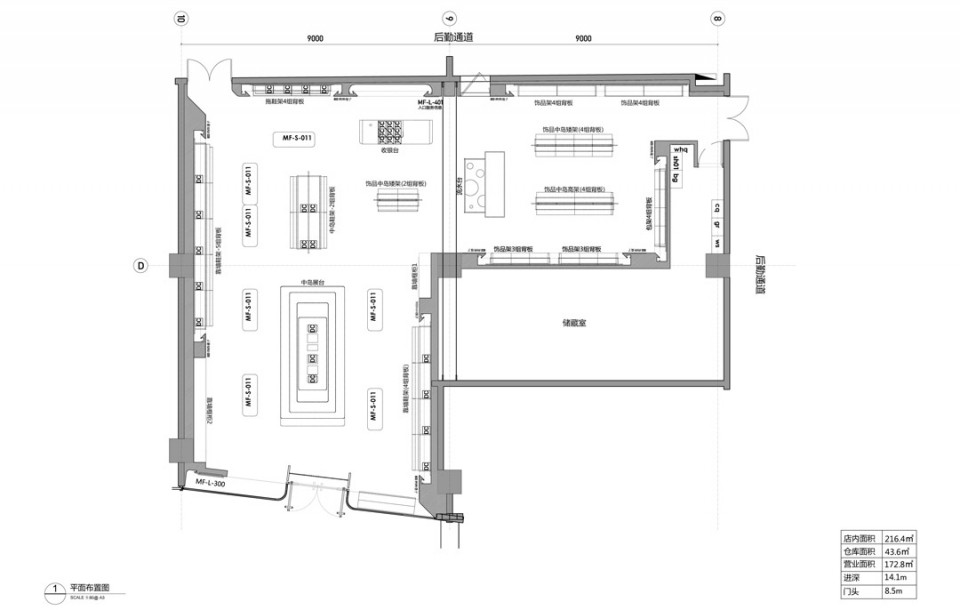
▼图纸 Technical drawings
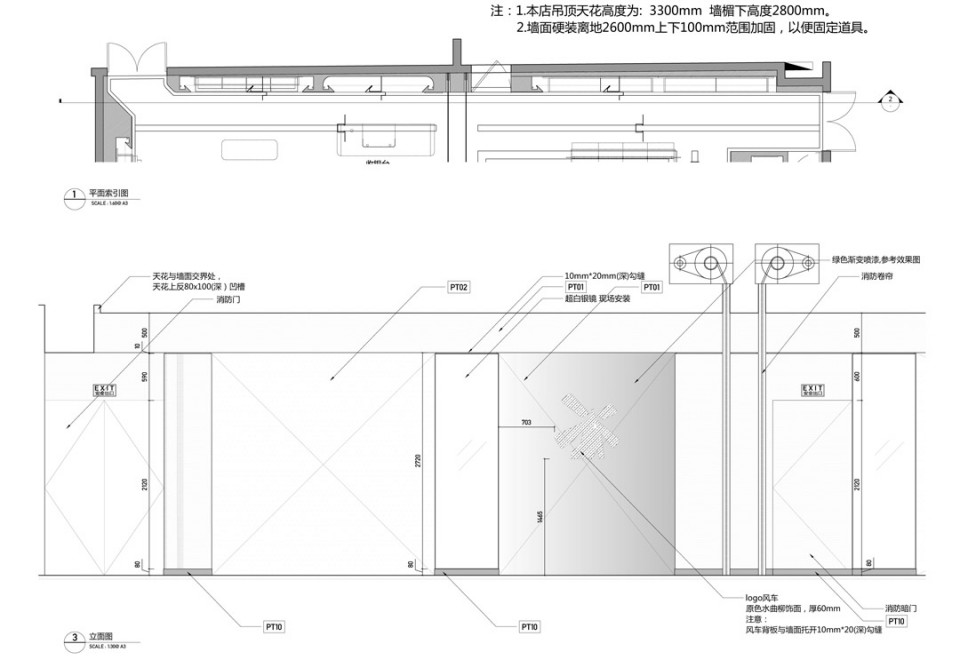
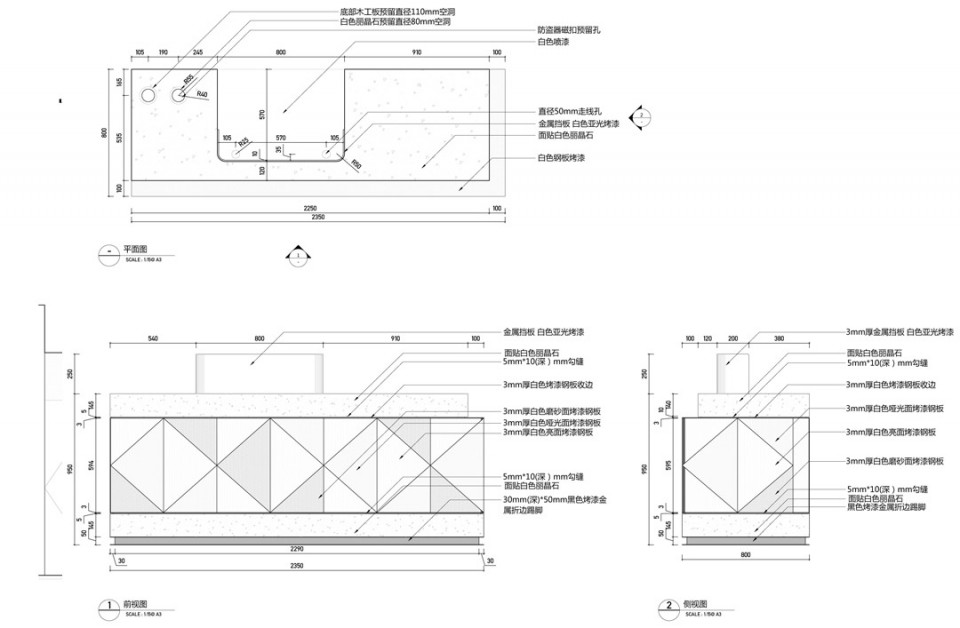
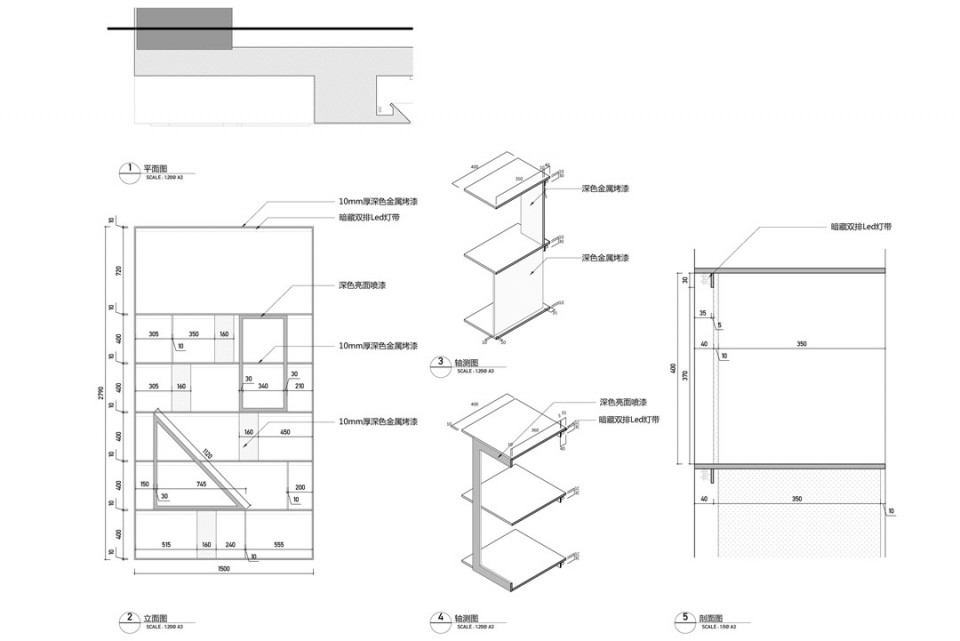
作品信息表Artworks
作品名称: Name: hotwindhotwindTaiguli Outlet, Chengdu
所属类别: Type: 鞋服综合 Shoes & Garments
设计团队: Designers: 刘恺,易彬 Kai Liu,Bin Yi
案例面积:
Space area: 250㎡
设计时间:
Date: 2014年
建成时间:
Completion date: 2014年12月
建成地点:
Location: 成都 Chengdu
MORE:睿集艺术设计Rigidesign art designs,更多关于他们:RIGI design on gooood









这个具体在太古里的哪儿呀?昨天去太古里都没看见
好
去过太古里,感觉挺新潮,但热风嘛 呵呵。。设计感还是不错的
摆上了热风山寨的鞋子后,再好的设计都是渣
把满满的五彩缤纷的货物一放,这设计估计废了一半。
嘛嘛 不摆上东西的话 还是很不错的样子 嘛
把热风的烂牌做得有点奢侈品的感觉,呵呵
这种已展示商品为主要目的的空间,应该放几张带商品的照片,看下最终效果吧?
漂亮,但貌似还在装修,上次去的时候没有看到呢!
吊顶有些混乱。总体还不错。