感谢 Associates Architecture 予 gooood 分享以下内容。
Appreciation towards Associates Architecture for providing the following description:

在墨西哥圣米格尔·德阿连德,年轻的建筑师二人组Associates Architecture为一对设计师业主设计了一栋两层楼的住宅兼画廊。这座坐落在既有石砌基座上的单体建筑完全被白色灰泥包裹,呈现出简洁而内敛的观感。住宅的屋顶伸向城市的历史中心,享有开阔而令人惊讶的壮观视野。这是一场关于建筑综合性与空间创造性的实践,它揭示了一种深刻且具有实用性的探索本地传统的方法。
▼项目概览,Preview © Associates Architecture
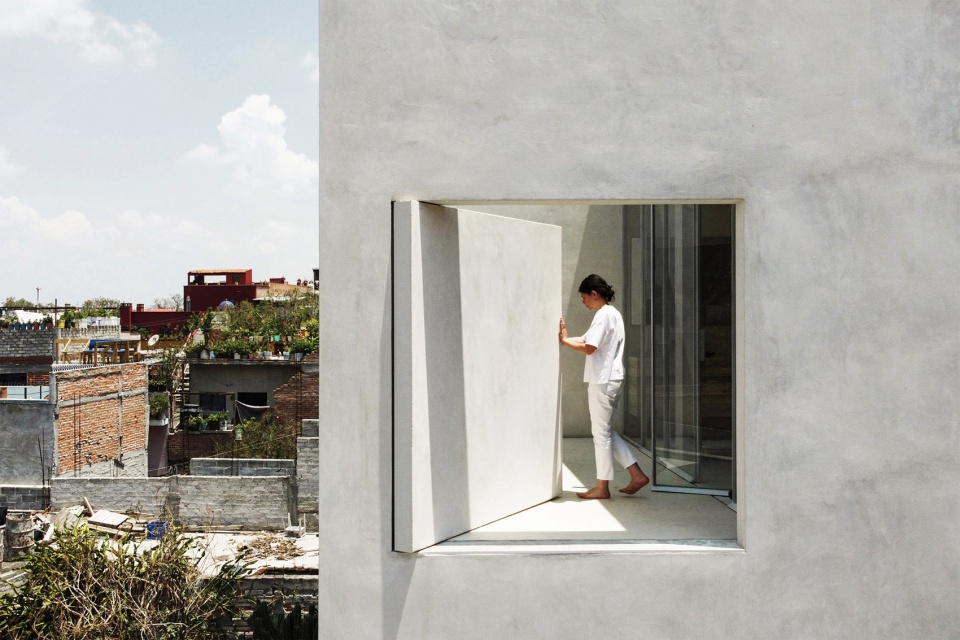
Associates Architecture, a duo of young architects (he’s Italian, she’s South African), just completed a two-floor house and gallery in San Miguel de Allende, Mexico for a couple of designers. The apparently monolithic volume, introverted and wrapped completely in white plaster, sits on the existing stone plinth of the lot and surprisingly opens up to a rooftop terrace with sweeping views of the historic center. It’s an exercise in architectural synthesis and spatial inventiveness, that reveals a profoundly conscious, pragmatic approach in exploring vernacular traditions.
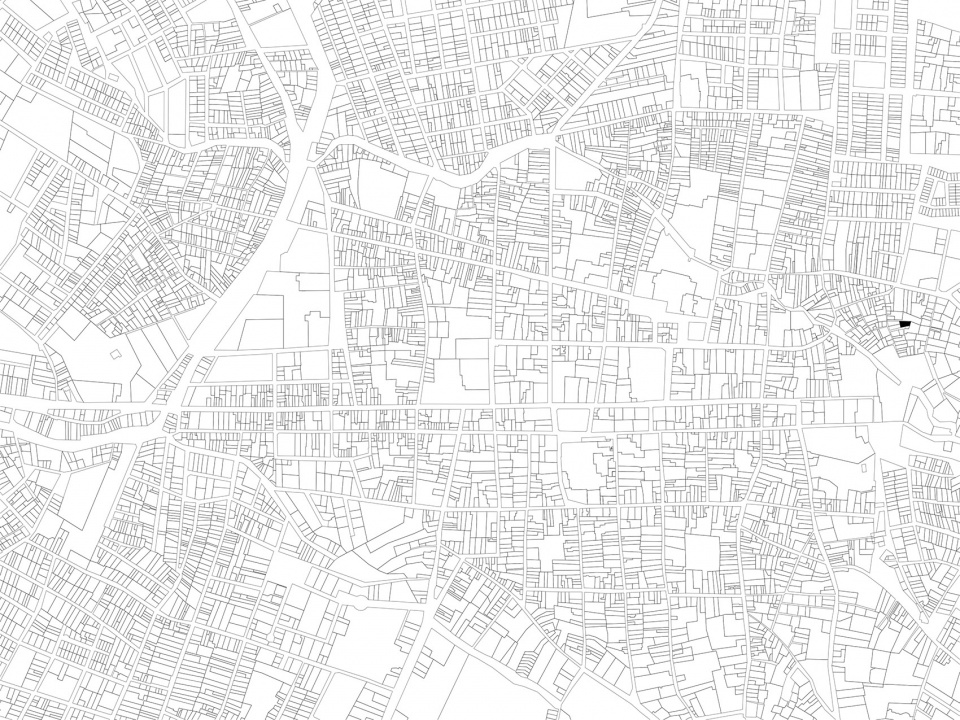
▼场地环境,Context © Associates Architecture
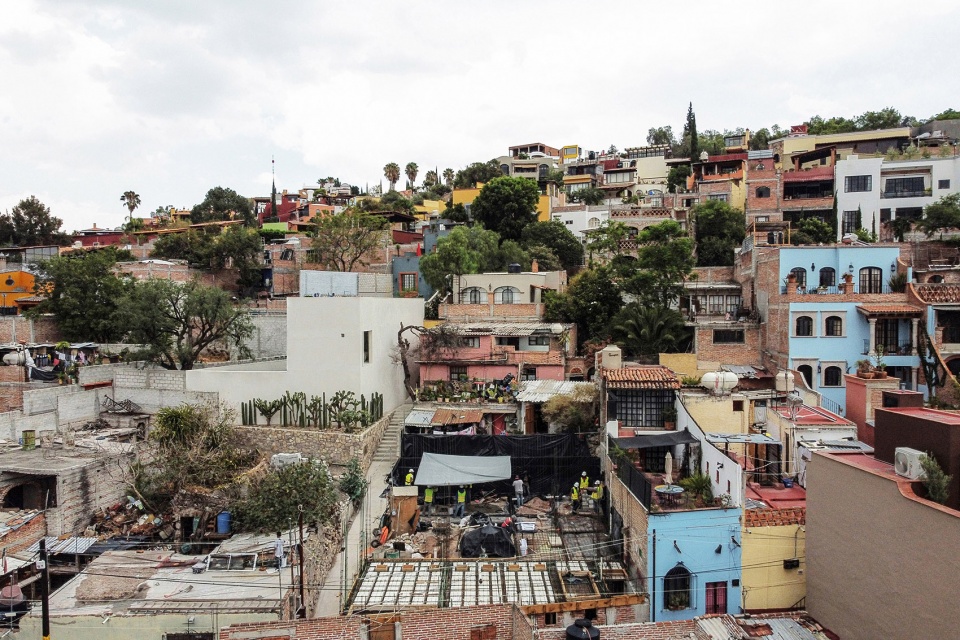
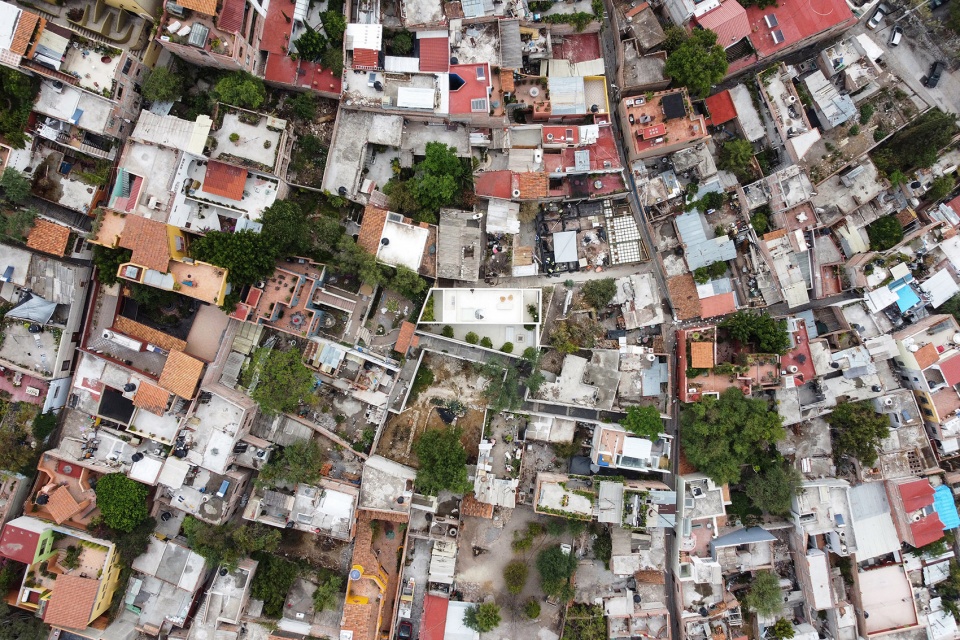
住宅被建造在一处风景如画的山坡上,场地面积为19×12米。梯形的地块定义了房屋的基本形态:主体被建造在石砌的基座上,西边空置的角落形成一个花园,种满了本地仙人掌和多肉植物。往上走几步,可以看见白色石膏墙面上的纤细“裂痕”,这里便是房屋的入口所在。
▼立面图,Elevation © Associates Architecture
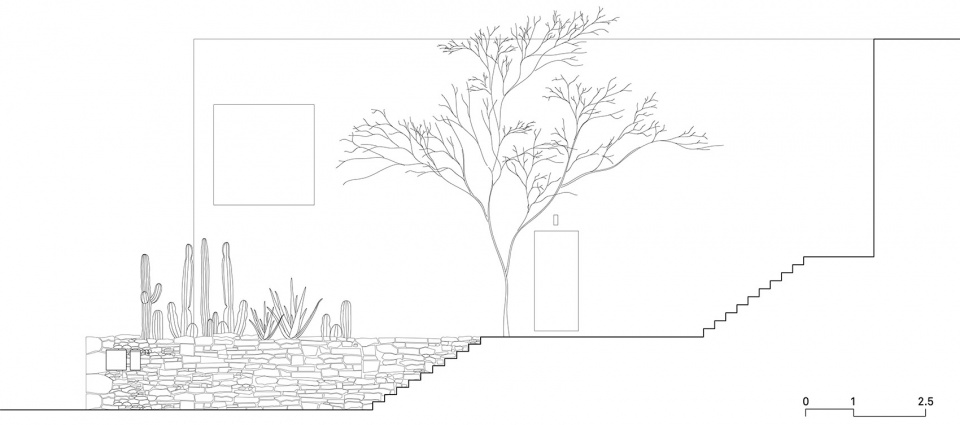
It’s on one of the picturesque slopes in San Miguel that the house is built, on a trapezoidal lot measuring 19 by 12 meters. A five-minute walk eastward from the city center up a steep road leads to a narrow lot, hemmed in by neighbors. The trapezoidal tracing of the property is what defines the construction of the house into a clearly settled volume extruded from an existing stone plinth. Just a small wedge on the West corner of the lot is left unbuilt and contains a garden of native cactuses and succulents, that thrive in the high desert climate. A few steps up and a thin scar in the white plaster wall reveals the entry door.
▼通向入口的阶梯,The stairs leading to the entrance © Associates Architecture
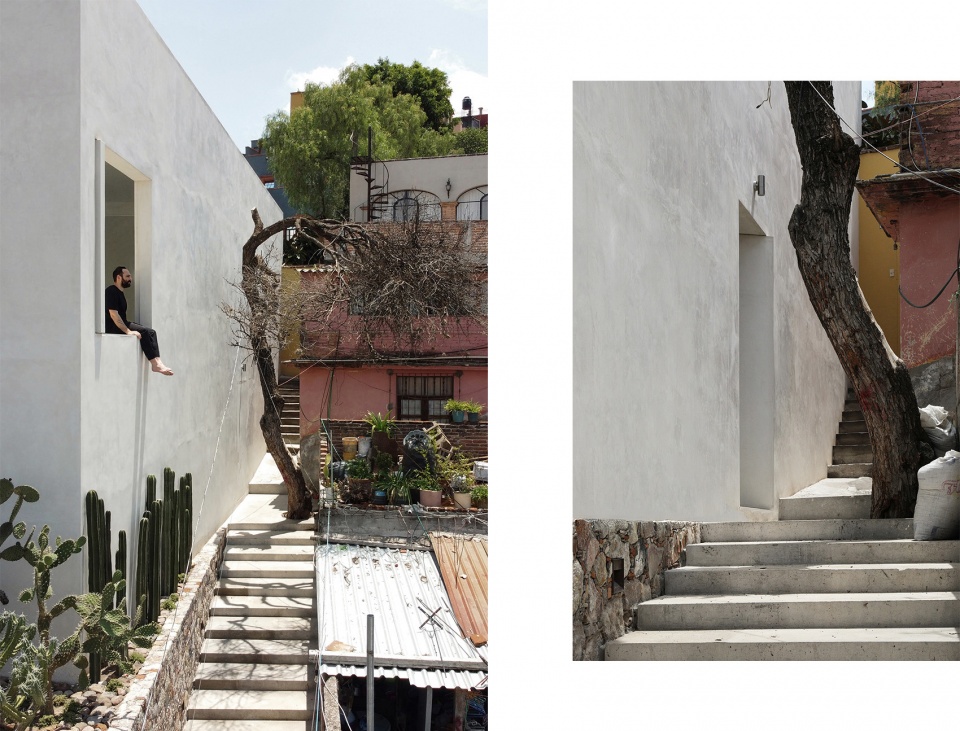
设计的主要思路是在一个明显的单体结构中置入一系列微观世界。平静柔和的外墙与附近狭窄小巷里的其他建筑有着截然不同的观感,它在外部和内部之间树立了一道界限,为居住者提供了舒适又宁静的私人户外空间。
The main concept is to work with an apparently monolithic volume that accommodates a series of microcosms. The muted enclosure, not unlike those facing narrow alleyways in the neighborhood, is a boundary between the exterior and the interior and features private outdoor spaces that offer a sense of repose and tranquility.
▼入口庭院,The patio © Associates Architecture
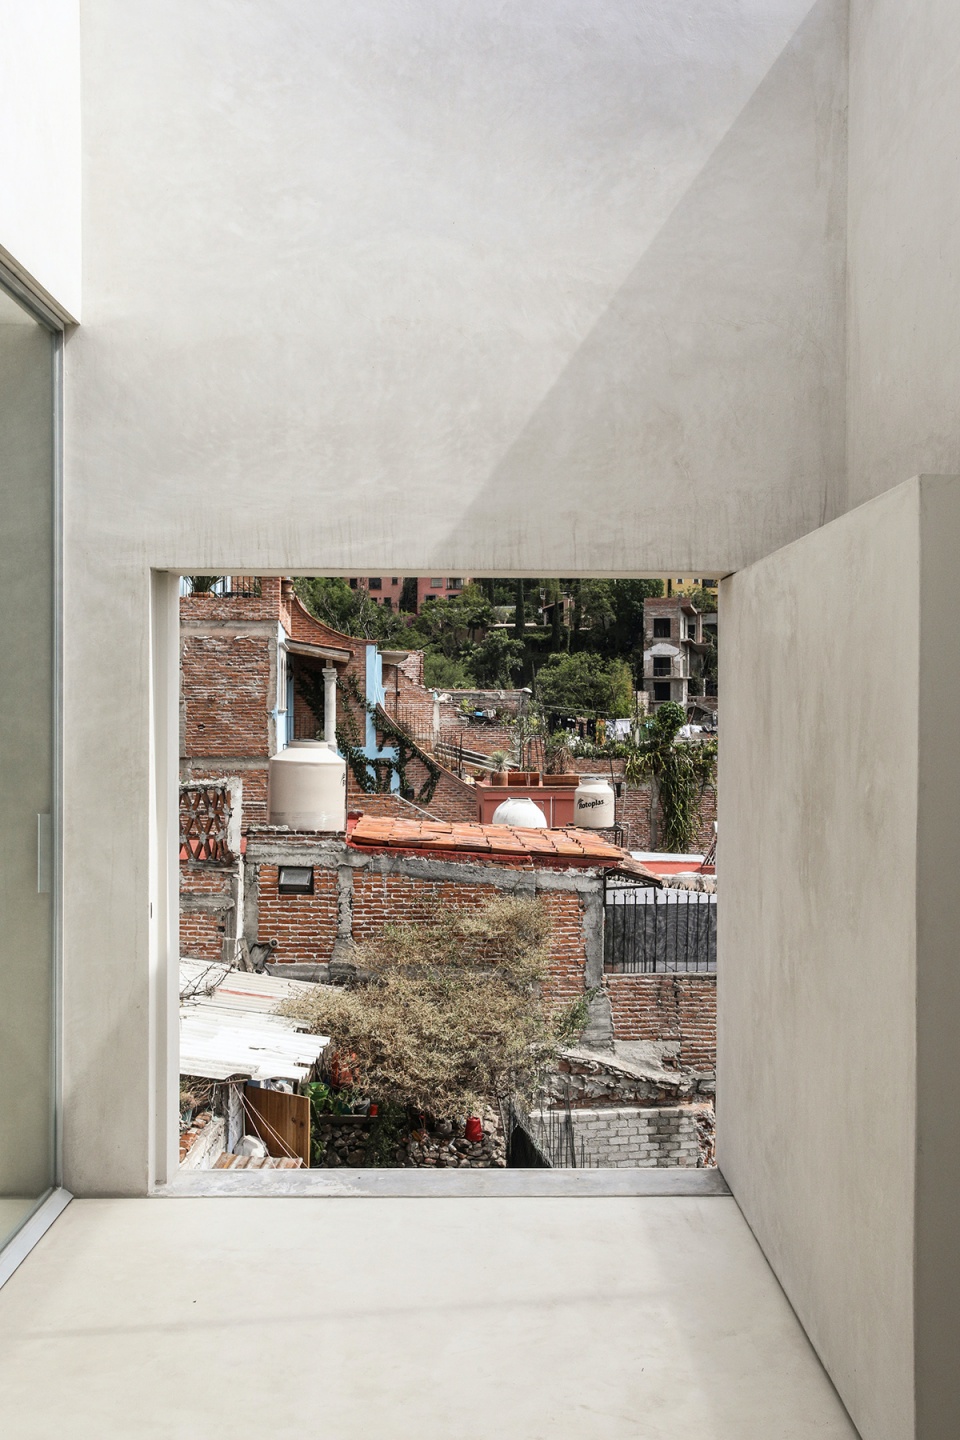
穿过入口区域,我们将走进实际的起居空间。封闭的三角形庭院使人很快就能领略到楼层的大致分布。宽阔的落地玻璃窗为第一个微观世界赋予了令人印象深刻的透明度,从这里可以瞥见一部分植物,这样的处理手法可以看做是对巴塞罗那馆设计的一次具有思考性的参照。
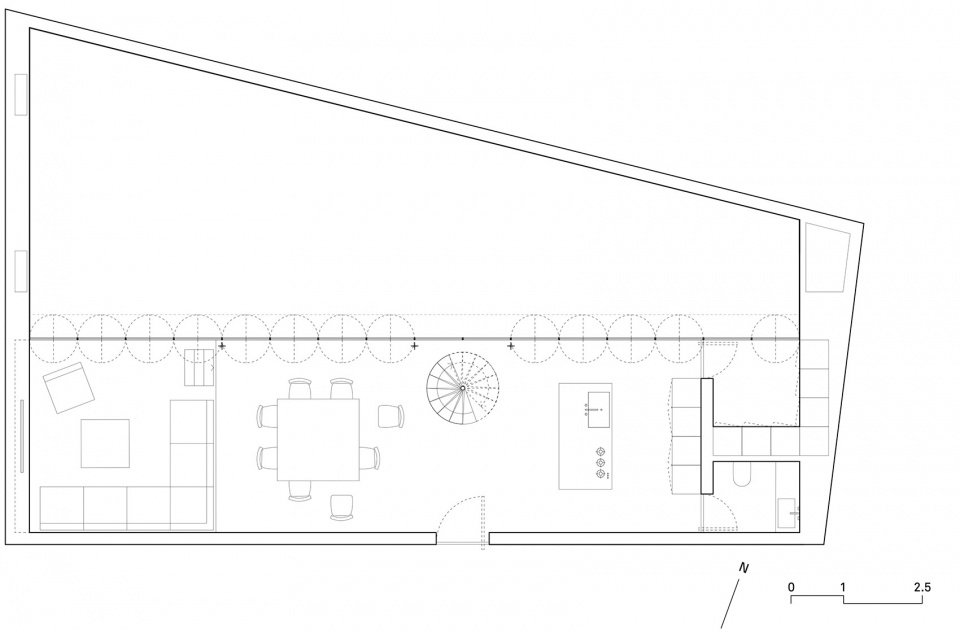
Past the doorway, we enter the actual living quarters that spill out on the opposite side of the entrance facade to an enclosed triangular patio. A single gaze and one comprehends the entire floor. Large floor-to-ceiling glass walls provide a sober transparency to this first microcosm with views to some vegetation, an educated reference to Mies van der Rohe’s Barcelona Pavilion.
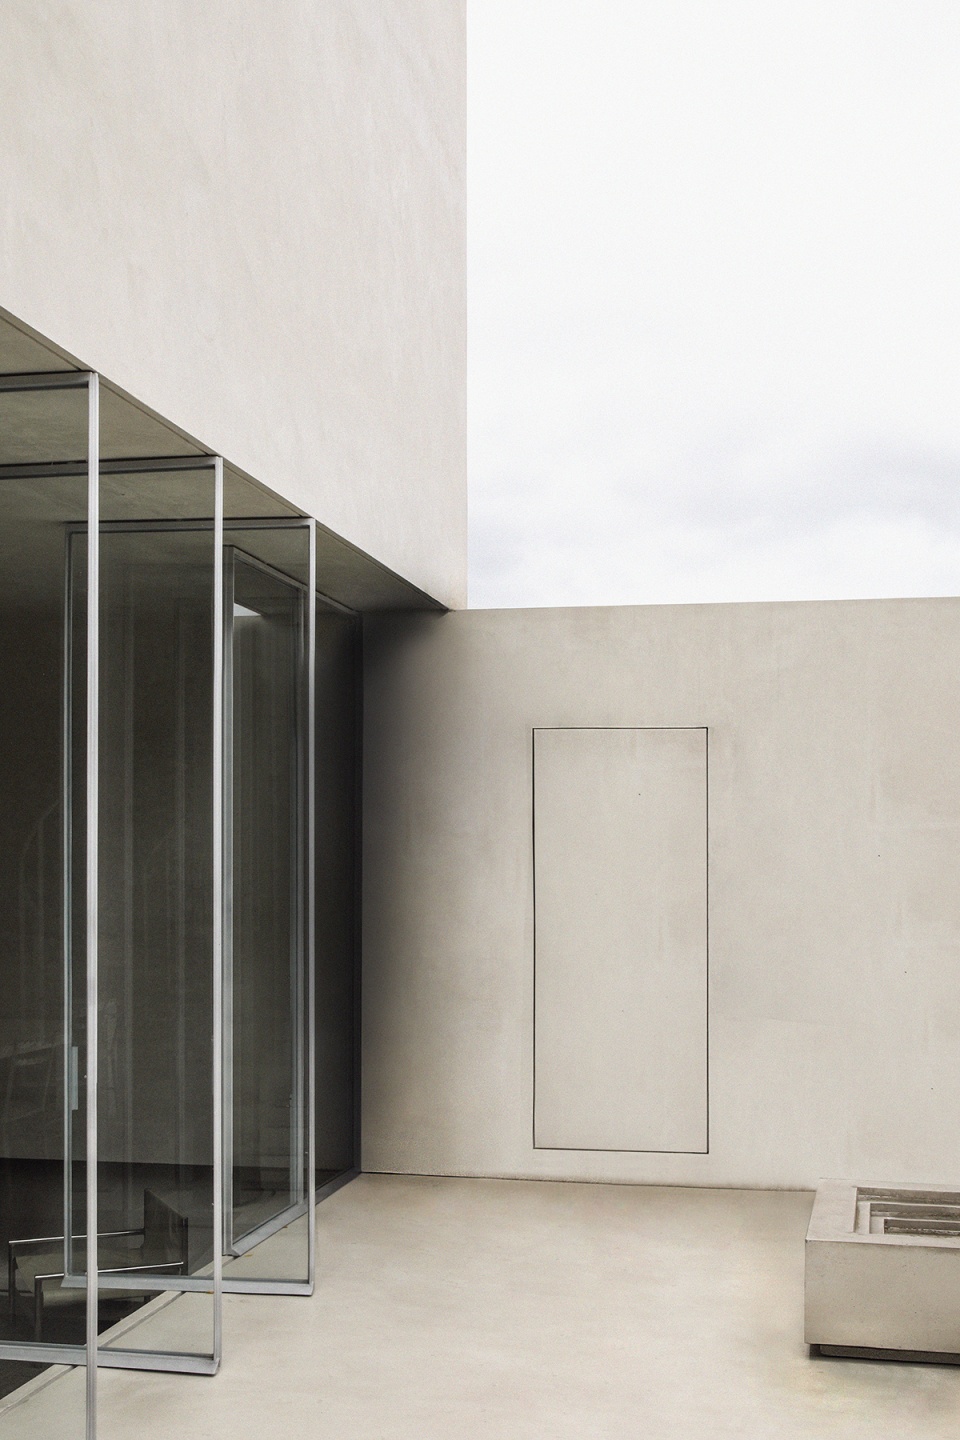
▼从庭院望向入口,View to the entrance from the patio © Associates Architecture
▼旋转楼梯,Spiral staircase © Associates Architecture
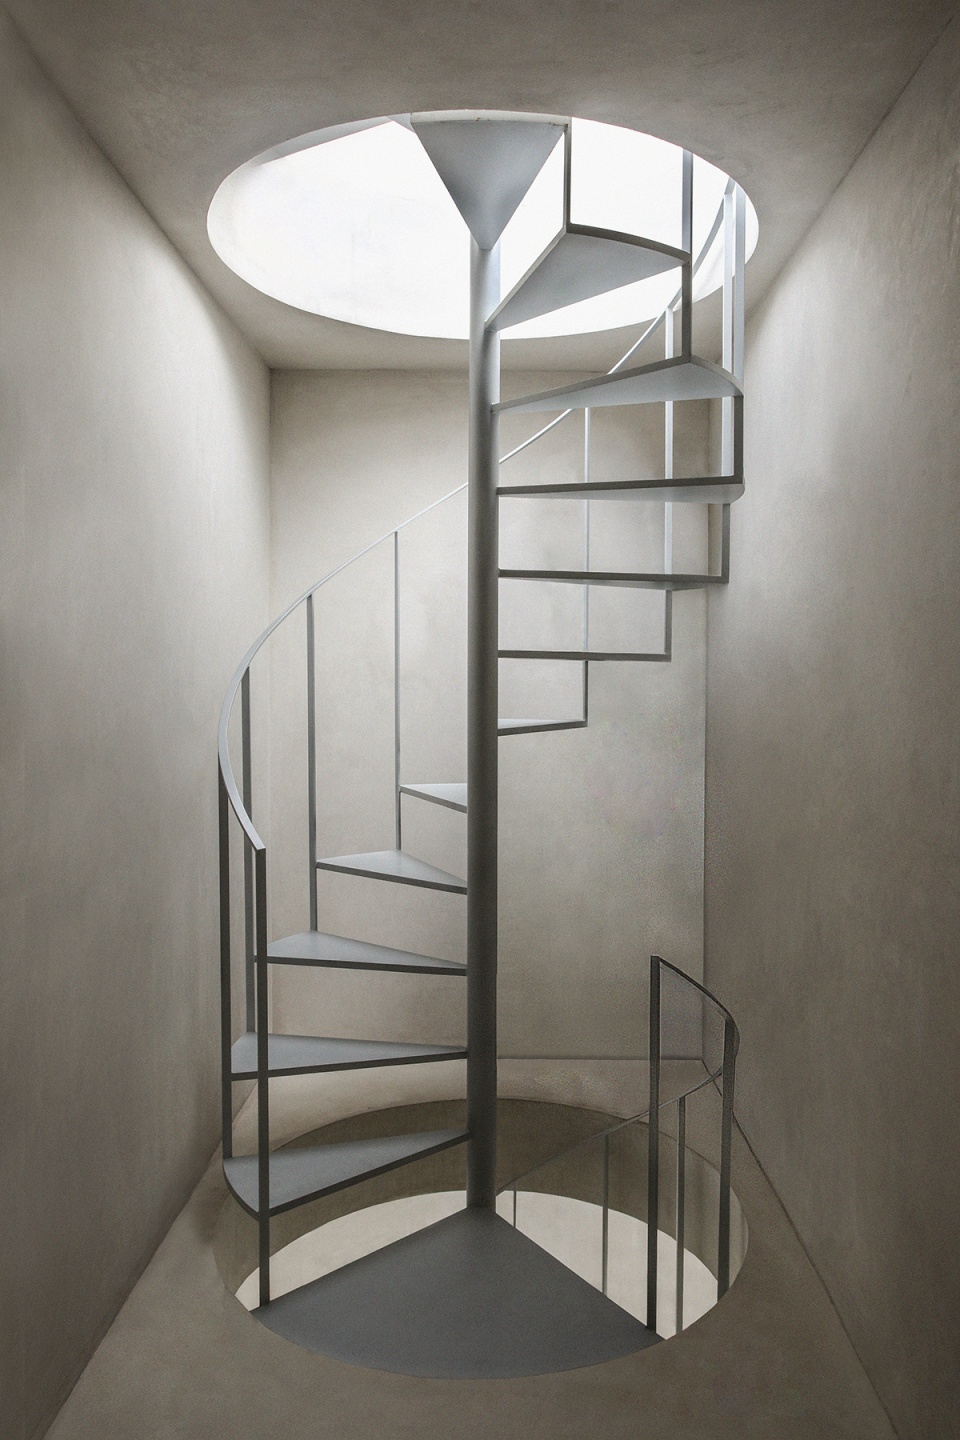
旋转楼梯设置在与大门对应的轴线上,暗示了城市旅程与住宅内部路径之间的连续性,并在右手边的厨房与左边的餐厅和客厅之间形成了过渡。下沉式的客厅设有壁炉,固定的沙发采用了中性的材料和色彩搭配,为空间带来安静且平和的感觉。
A spiral staircase, on axis with the door, hints at the continuity between the urban journey and the internal path of the residence. It marks the transition between the kitchen to the right and the dining area and living room to the left. The living room with fireplace is sunken with built-in sofas also of a neutral material palette to give a calm and peaceful aesthetic to the space.
▼下沉客厅,The sunken living room © Associates Architecture
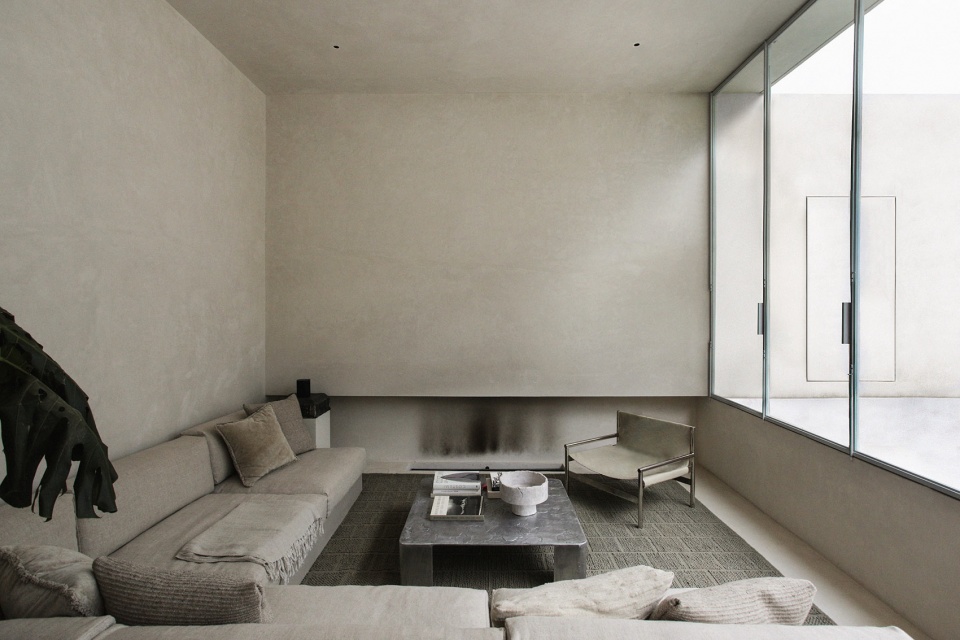
在不甚规则的城市结构中,该住宅拥有一个精确且细致的平面布局:服务型空间(包括储藏室、浴室和楼梯间)设置在2x4m的模块中;被服务的空间(包括厨房、餐厅和客厅)设置在4x4m的模块中。通高的玻璃窗则在其中起到平衡尺度的作用。色彩柔和的墙面除了增强采光外,还充当了房间的内敛背景,将业主自己设计的家具充分凸显出来。地面同样使用了柔和的色调,与室内陈设的中性特质和谐地融为一体。
Within the informal urban structure, a precise metrics informs the plan layout, servant spaces (the storage room and bathrooms, as well as the staircase) counting for 2 by 4 modules, served spaces (kitchen, dining area and living room) arranged in 4 by 4 modules. The glazed, floor-to-ceiling openings reiterate the metrics. The house’s neutral walls, aside from amplifying sunlight on the interior, serve as a restrained backdrop to showcase the furniture pieces designed by the clients. The same soft tone is used on the floors, further reinforcing the interior’s neutral appearance.
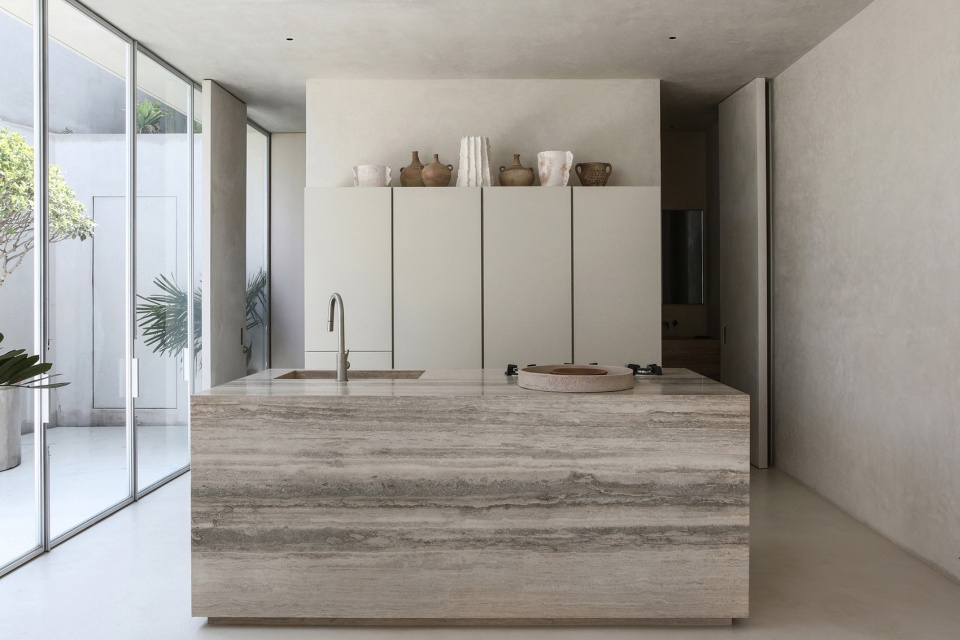
▼厨房,Kitchen © Associates Architecture
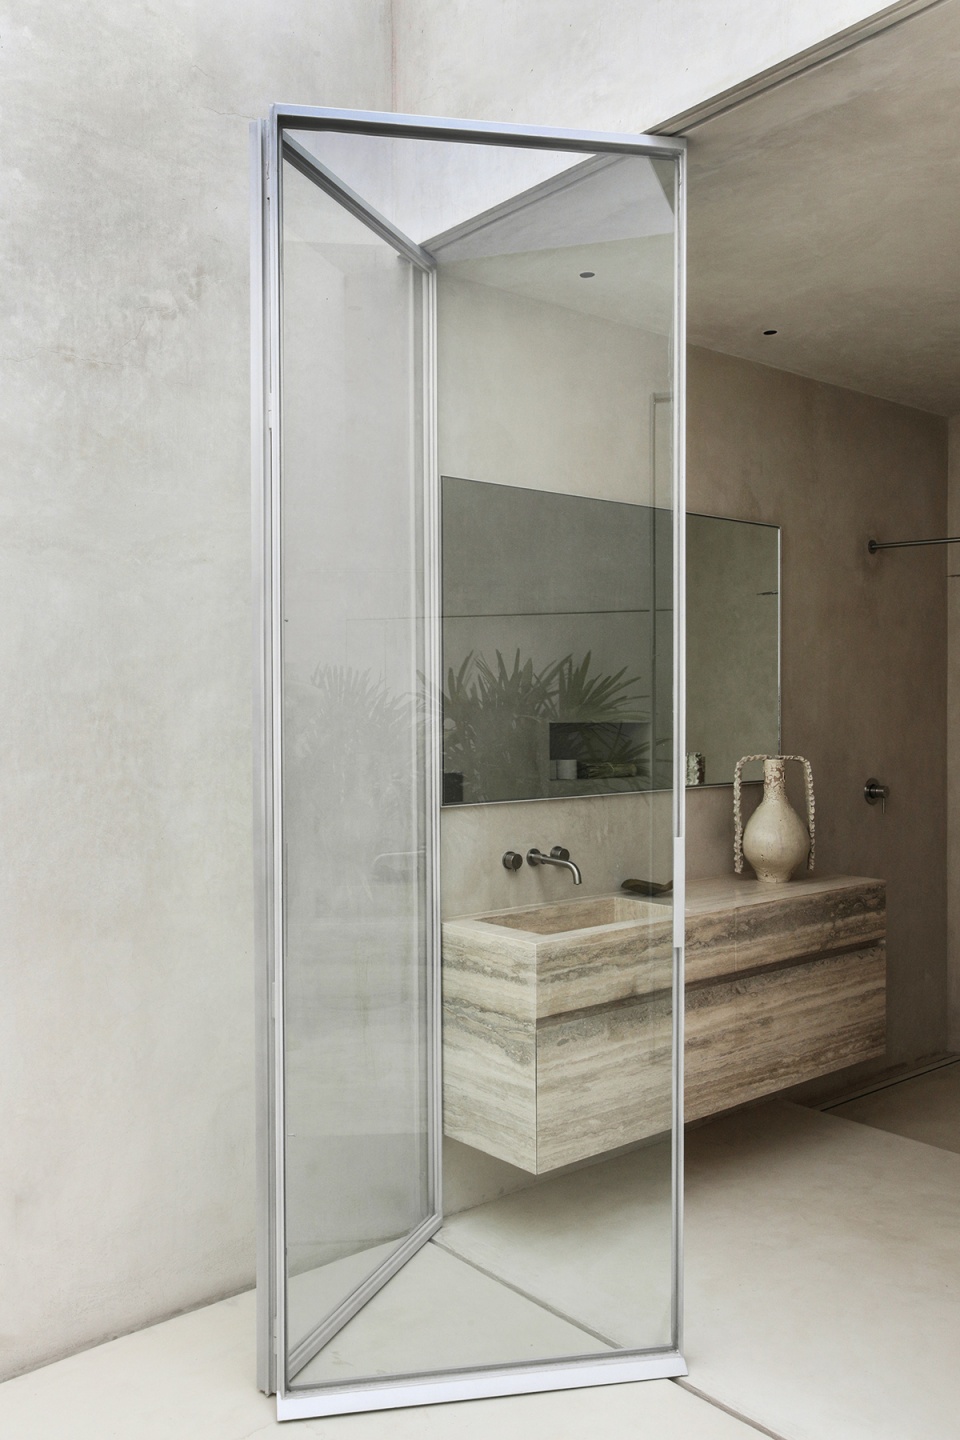
▼二层浴室,Bathroom © Associates Architecture
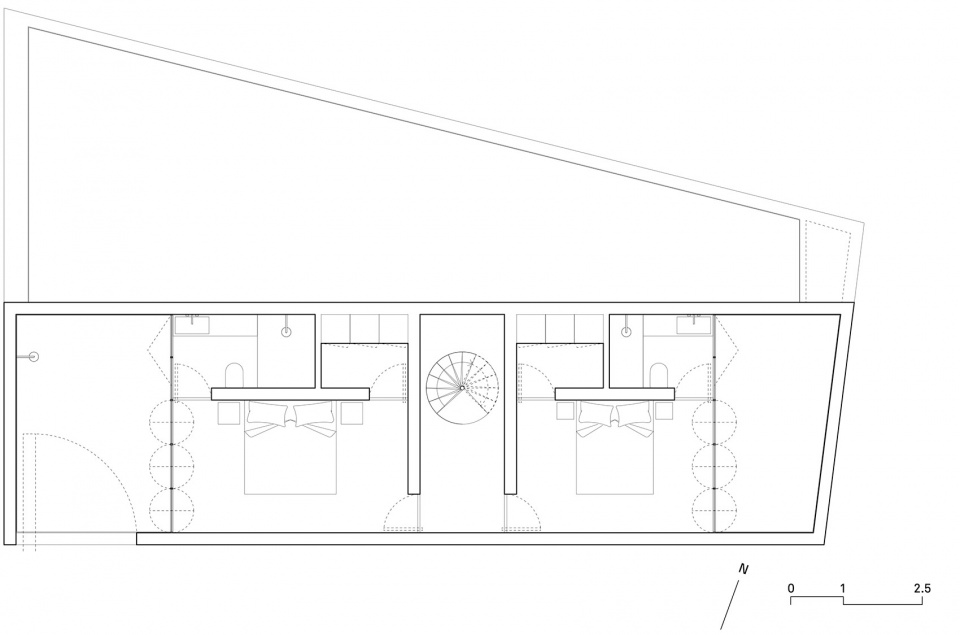
房屋二层包含两间卧室,各自带有私人浴室和衣帽间,并通过私人庭院引入光线和空气。主卧室的小窗户朝向西边几百米之外的圣母无原罪教堂,并且完美地勾勒出教堂蜂蜜色的穹顶。主入口墙壁上隐藏着大尺寸的可折叠面板,使丰富多彩的城市景观能够渗透到日常的起居场景。
On the second floor, the two bedrooms — each with private bathroom and walk-in closet — open to the light and air through their own enclosed private patios. The Church of the Immaculate Conception, a few hundred meters to the West, provides the orientation for a small window opening in the master bedroom that perfectly frames its honey-colored dome. And a large hinged panel, concealed in the main entry wall, allows the informal and colorful cityscape to bleed into the living quarters.
▼卧室,Bedroom © Associates Architecture
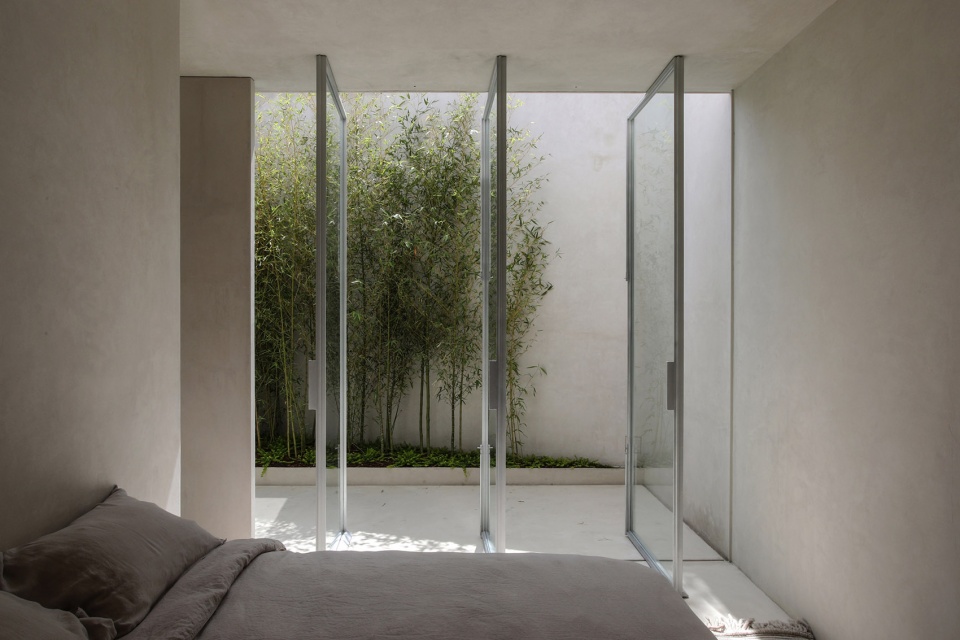
▼小窗户朝向远处的教堂,The small window frames the church’s honey-colored dome © Associates Architecture
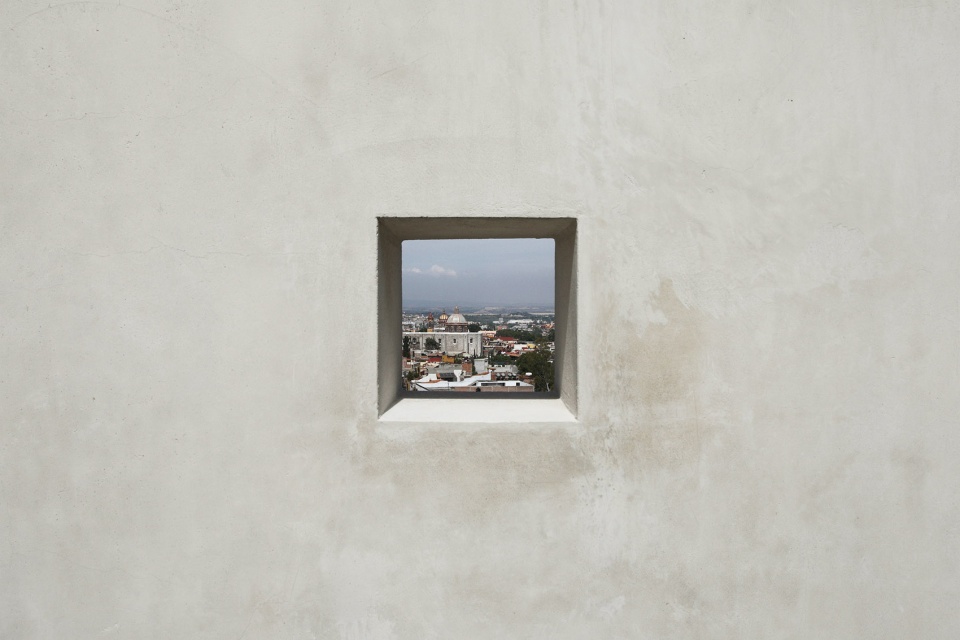
从屋顶平台可以俯瞰到360度的城市全景,对于一座显著的内向型建筑而言,这无疑是一份意想不到的惊喜,它让居住者能够重新与周围的环境建立关联。
The main event is the ascent to the rooftop terrace that affords unobstructed 360 degree views to the city. An unexpected surprise in an apparently inward-looking building, one that puts people back in touch with their surroundings.
▼屋顶平台,Rooftop terrace © Associates Architecture
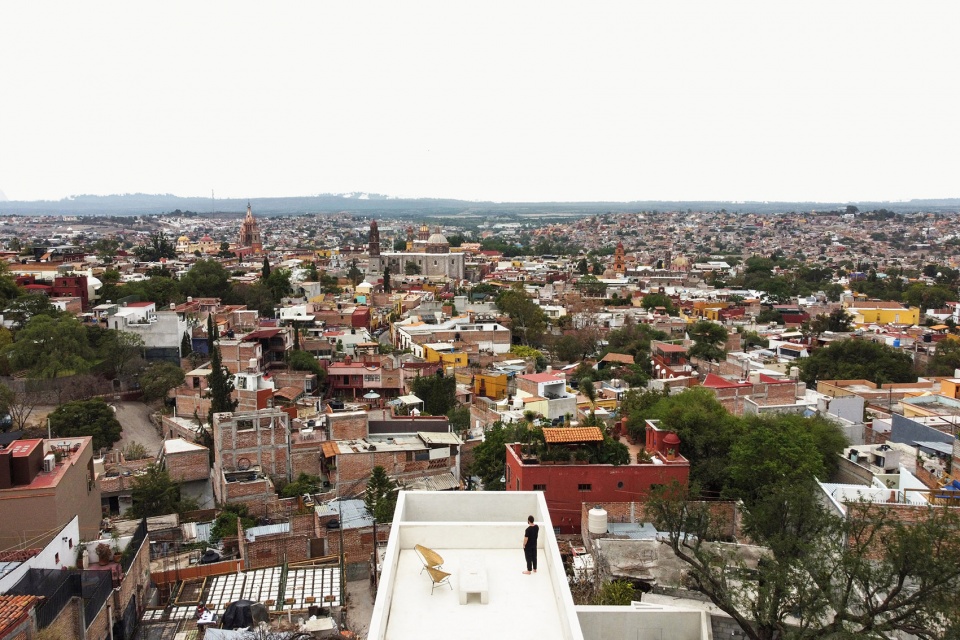
▼鸟瞰,Aerial view © Associates Architecture
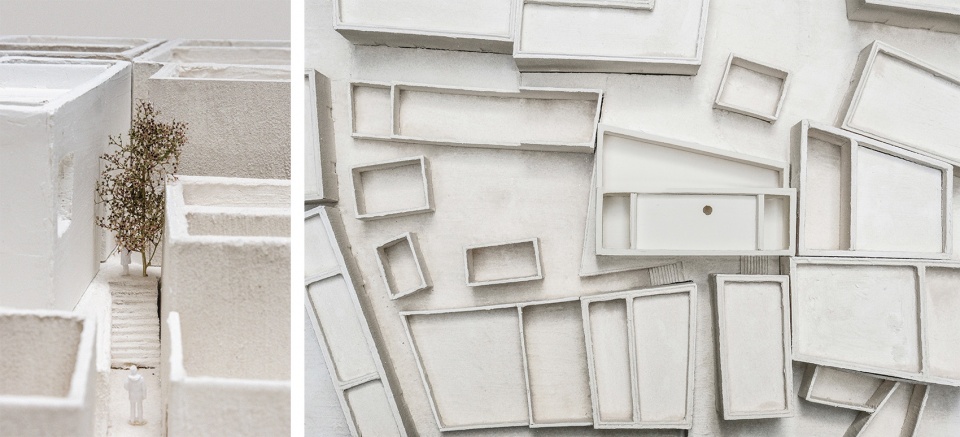
▼模型,Model © Associates Architecture
▼总平面图,Master plan © Associates Architecture
▼一层平面图,Plan level 1 © Associates Architecture
▼二层平面图,Plan level 2 © Associates Architecture
▼立面图1,Elevation 1 © Associates Architecture
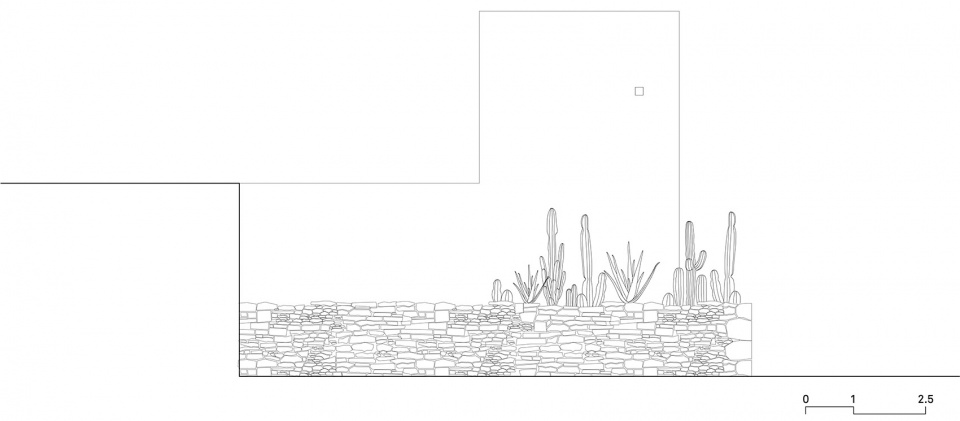
▼立面图2,Elevation 2 © Associates Architecture
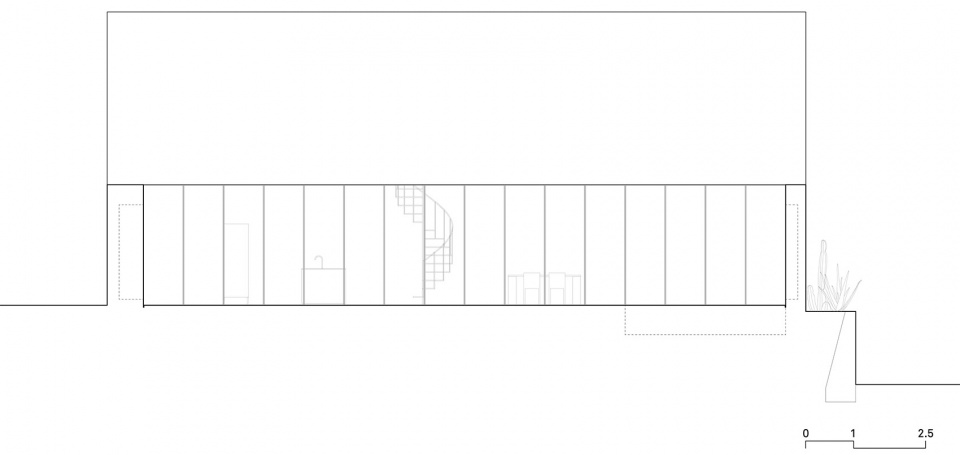
▼剖面图,Section © Associates Architecture
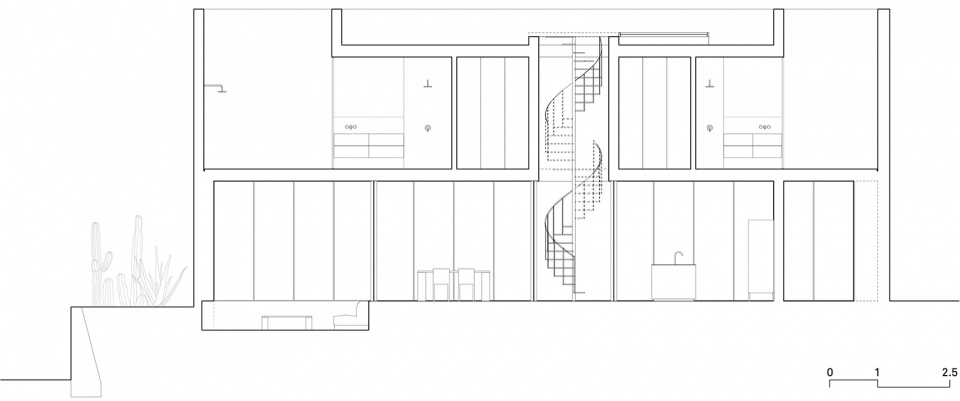
Project name: Sin Nombre Casa y Galeria
Project location: San Miguel de Allende, Mexico
Client: Private
Architect: Associates www.associatesarchitecture.it
Project consultants:
Landscape design: Ohla studio
Structural engineer: Roberto Navarrete
Project data
Site size: 175 square meters
Building footprint: 160 square meters
Total cost: withheld
Photographs: Associates
Press office: Cultivar www.cultivar.agency
More: Associates Architecture









不在楼顶装个跳板,我不是很服气
好像跟邻居不是很熟的房子
对周边环境的一种积极态度:对棚户区杂乱的诀别,却接受事实的存在而包容共生。
这画廊遗世而独立啊
好作品 克制有细节
防枪击小屋
易守难攻小碉堡。
小偷应该喜欢那个窗户
能在这么冷的室内常住的人一定很特别
隐约看到一些库哈斯波尔多住宅的味道
喜欢那个 窗户
窗口跳下去直接是仙人掌,考虑的很周全
需要尊重当地的文化与环境,可以多一些欣赏少一些张口就来的批评。
那个方形门洞小孩子要注意啊
干净舒服
牛啊,对防水排水是何等的自信
有没有一种可能 人家那不怎么下雨