感谢 EL EQUIPO CREATIVO 予gooood分享以下内容。更多关于他们:EL EQUIPO CREATIVO on gooood
Appreciation towards EL EQUIPO CREATIVO for providing the following description:
简介与概念
BRIEF & CONCEPT
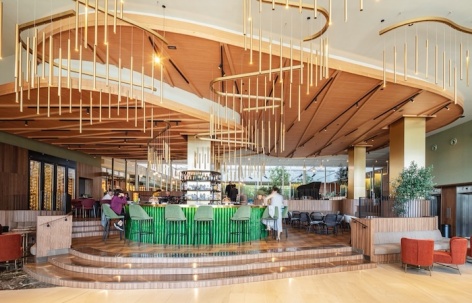
本项目选址于巴塞罗那充满活力的Plaza de España广场,地理位置优越,设计者对酒店底层进行了令人耳目一新的改造设计。设计旨在为该酒店打造一个新的大堂、酒吧和餐厅空间,为整座城市提供开放的美食和文化空间。酒店位于该城市最大的城市公园高大的Montju山山脚下,设计者希望将Montju的自然风光与地中海的魅力无缝衔接。为了达到这一目的,他们在酒店入口处和后方餐厅之间设置了有机形状的台阶,这些台阶引领者客人进一步探索,激发他们攀登山峰的欲望。
Strategically located in Barcelona’s vibrant Plaza de España, Hotel Plaza has embarked on an exciting transformation of its ground floor. The goal is to create a new Lobby, Bar and Restaurant that will become a gastronomic and cultural space open to the entire city. Located at the base of the majestic Montjuic Mountain, the city’s largest urban park, the design of the new space aims to seamlessly blend Montjuic’s natural beauty and Mediterranean charm. To achieve this, the existing slope between the entrance and the rear restaurant area creates stepped platforms with organic shapes. These platforms invite guests to explore them, evoking the feeling of ascending the mountain in front.
▼空间概览,Overall view © Adria Goula
酒吧
BAR
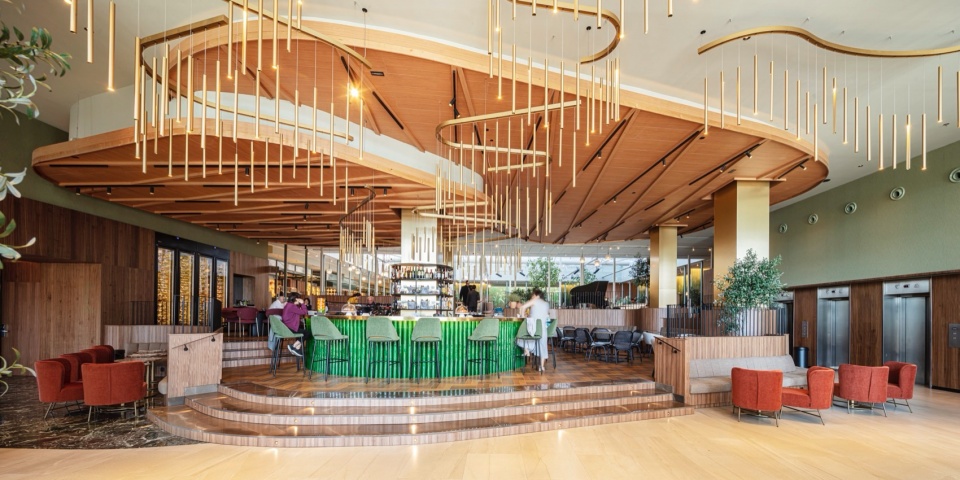
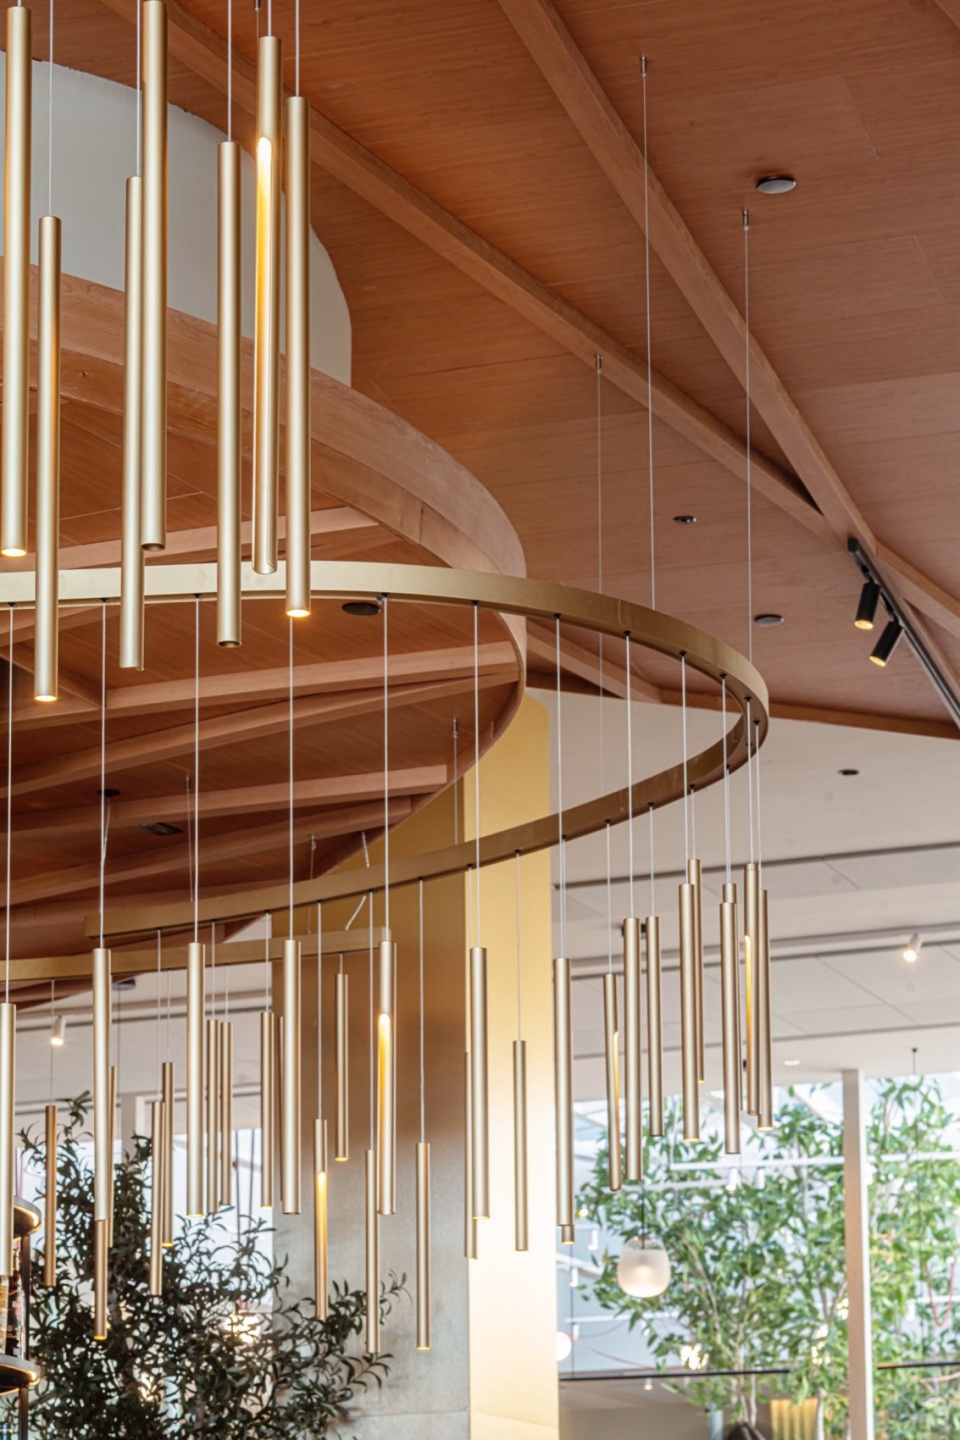
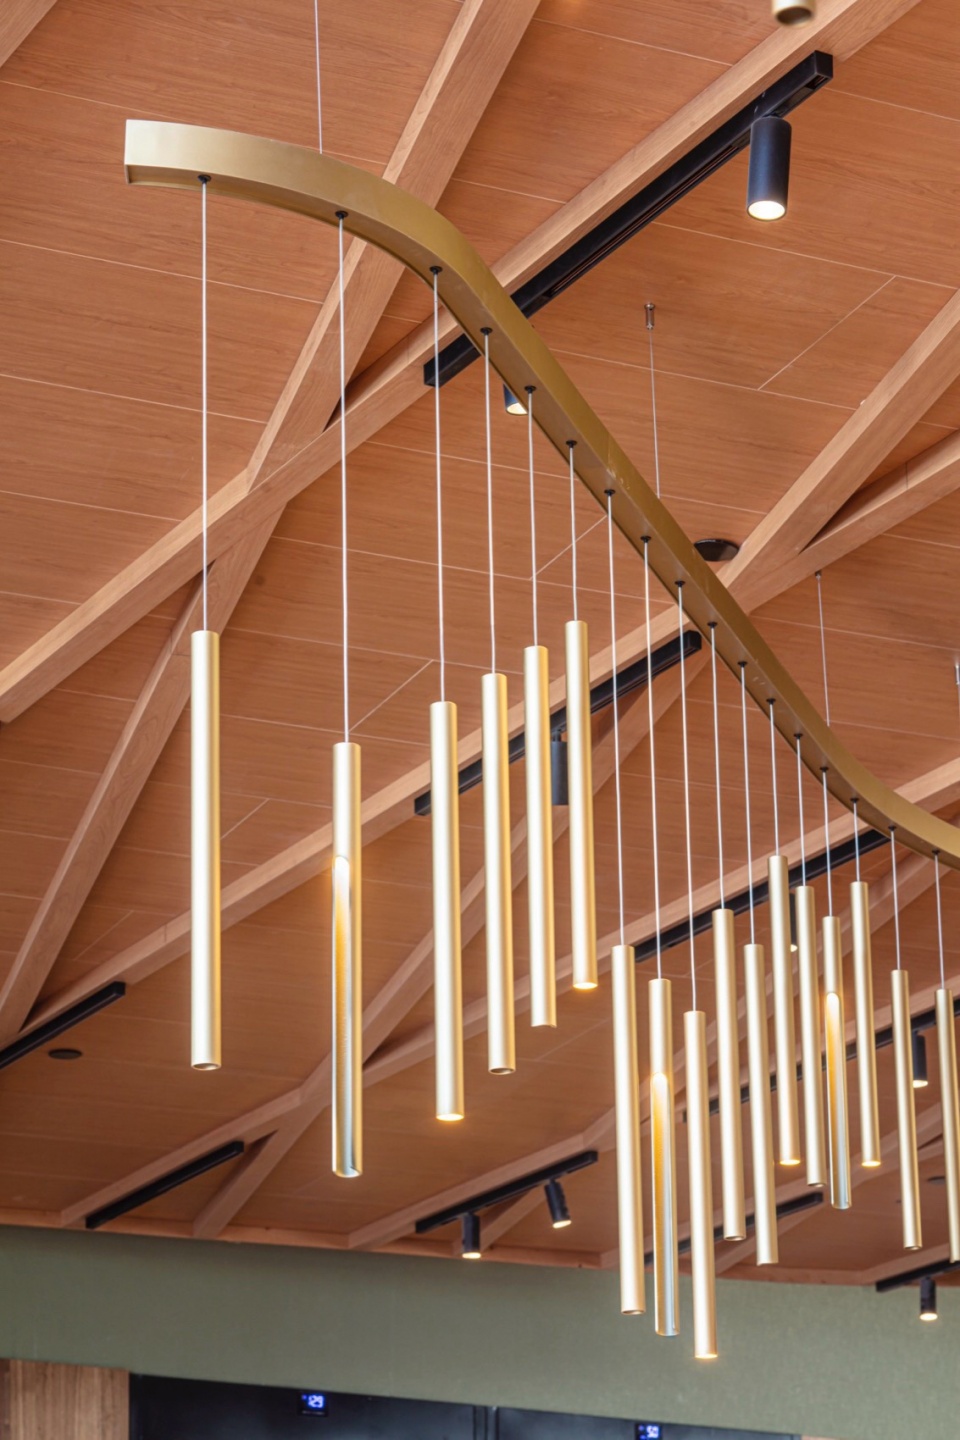
设计者在圆形的酒吧区域周围打造了台阶路径,成为室内的中心节点,这与Plaza de España广场的环形交叉路口类似。酒吧空间凭借其显眼但却典型的外观,在出入口处成为了吸引人们进入的焦点。设计者在这个区域着重营造了花园般的氛围,使用温暖的木质天花板模拟树梢的感觉,自然中性的色调更加凸显了酒吧吧台充满活力的绿色陶瓷材质。
The platforms create undulating paths around the new circular Bar, which becomes a node of centripetal energy, almost like a new roundabout that engages with Plaza de España. With its prominent formal presence and visible position from the entrance, the Bar becomes the focal point that invites visitors to enter. The materiality in this area seeks to recreate the ambience of a garden, with warm wooden ceilings resembling treetops. A natural and neutral colour palette accentuates the vibrant green of the ceramic Bar.
▼酒吧空间,Bar area © Adria Goula
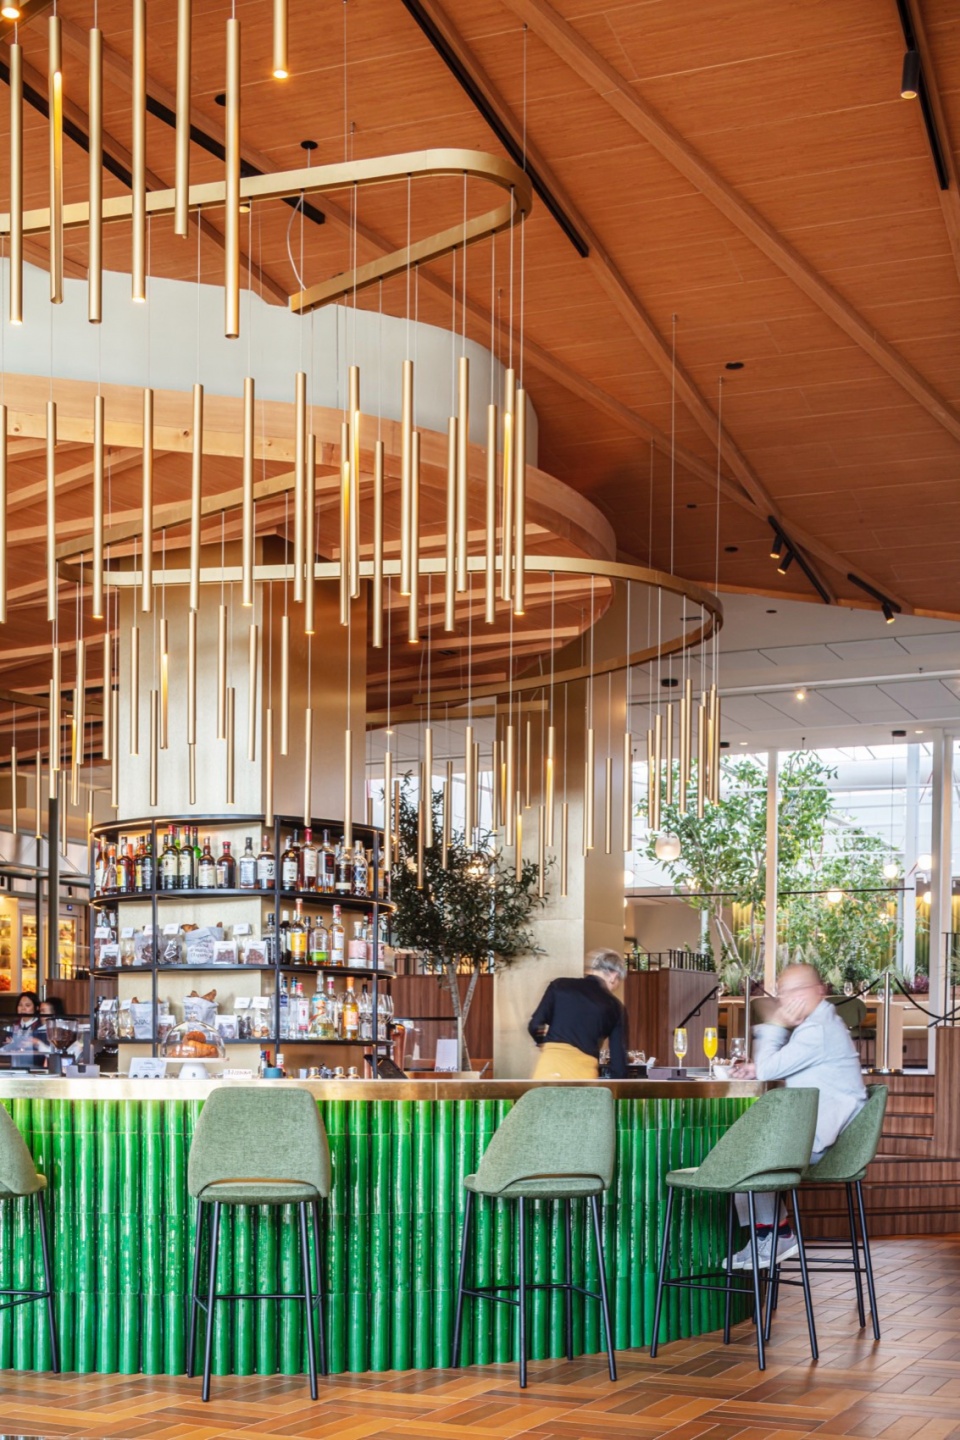
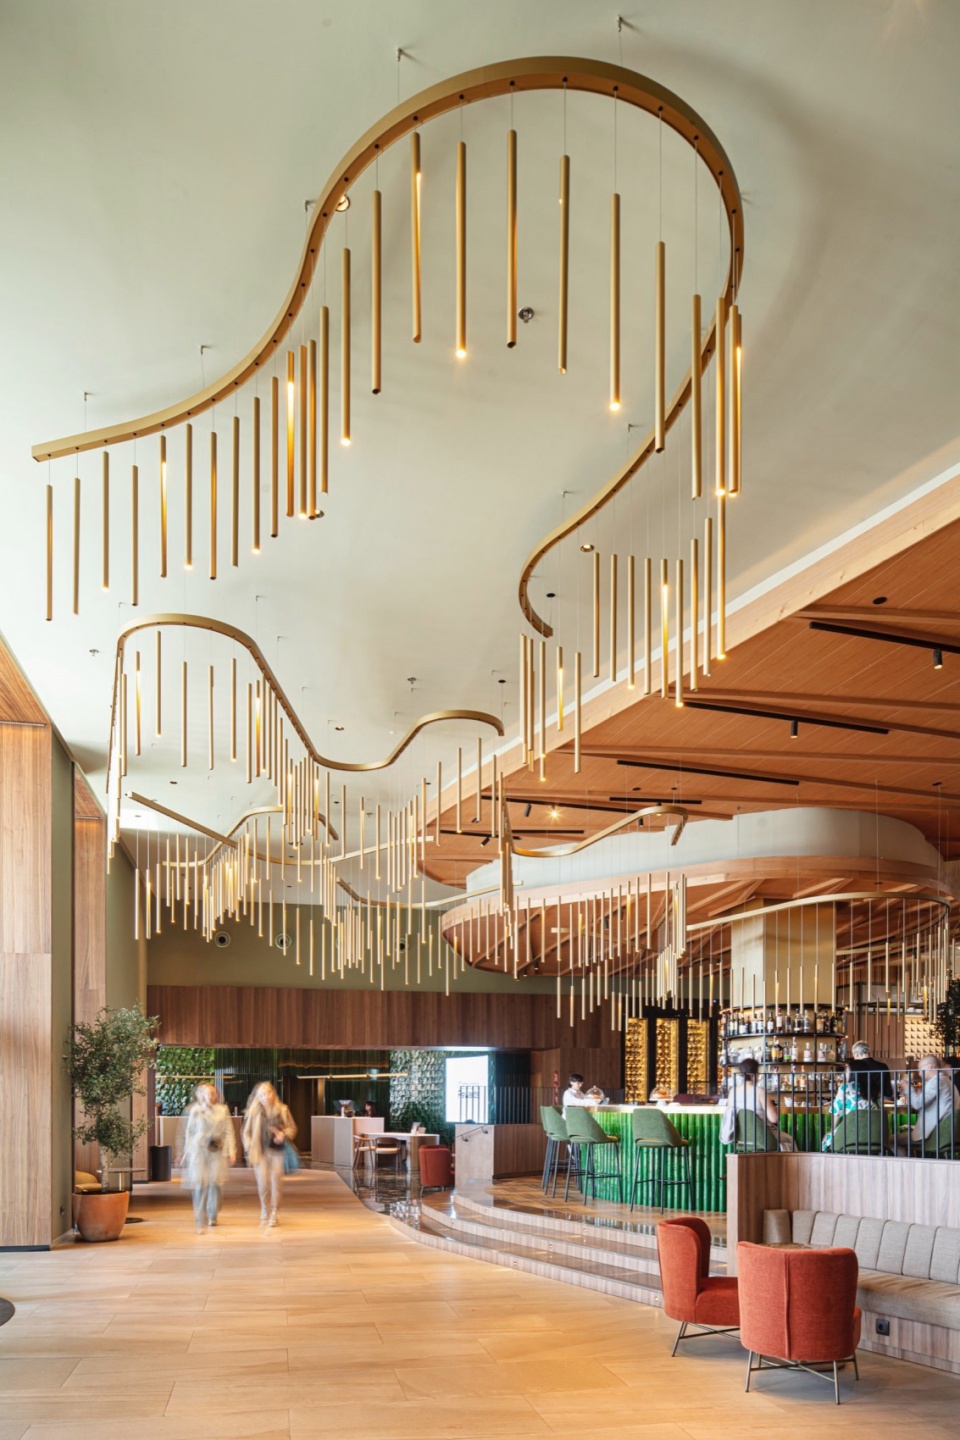
▼天花板装饰,Ceiling decoration © Adria Goula
大堂
LOBBY
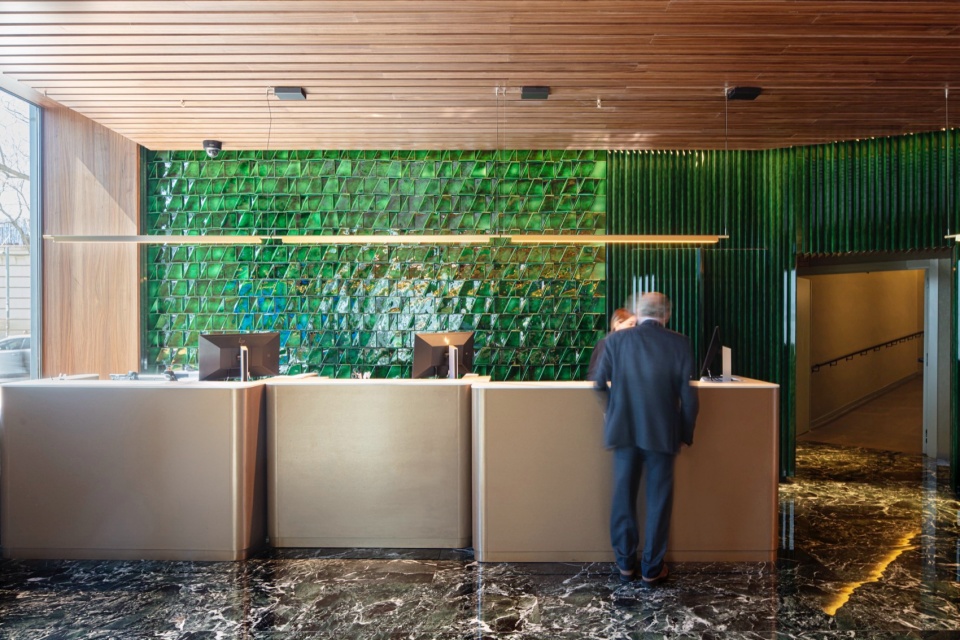
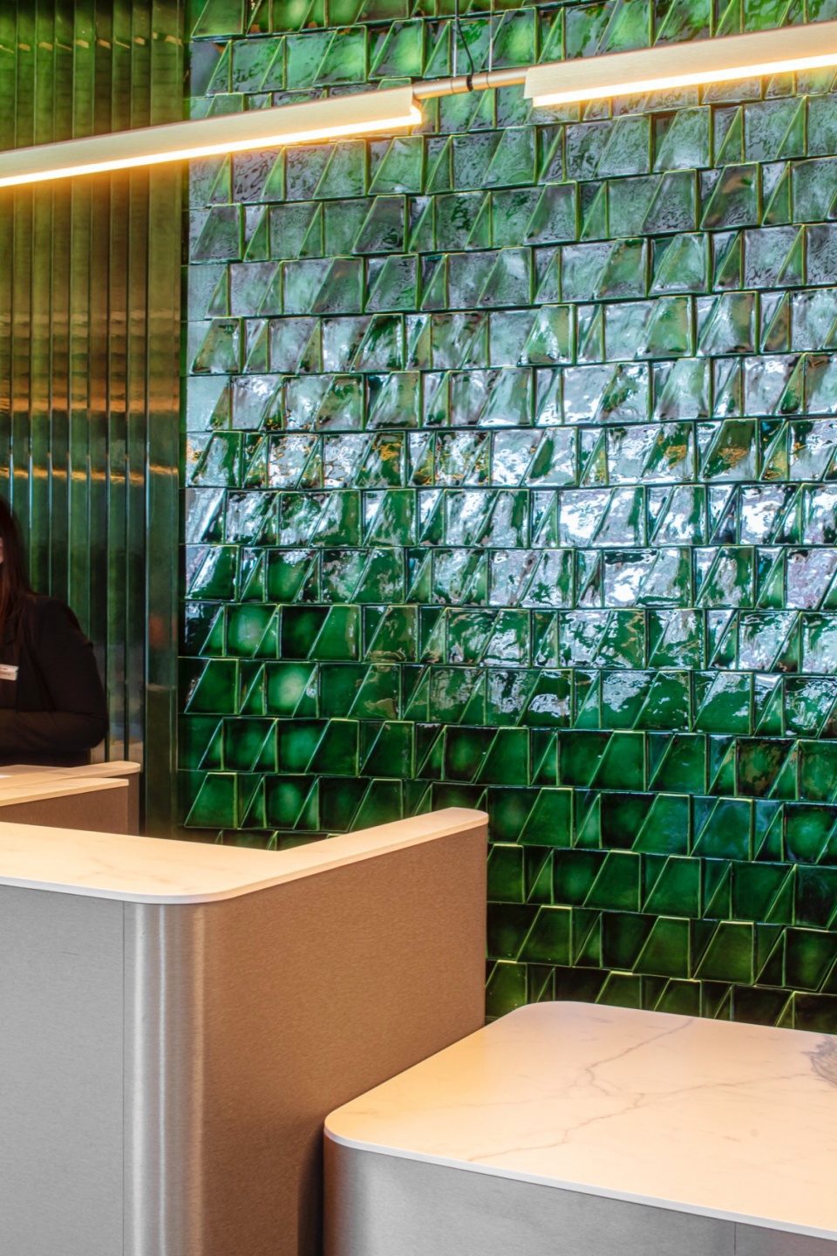
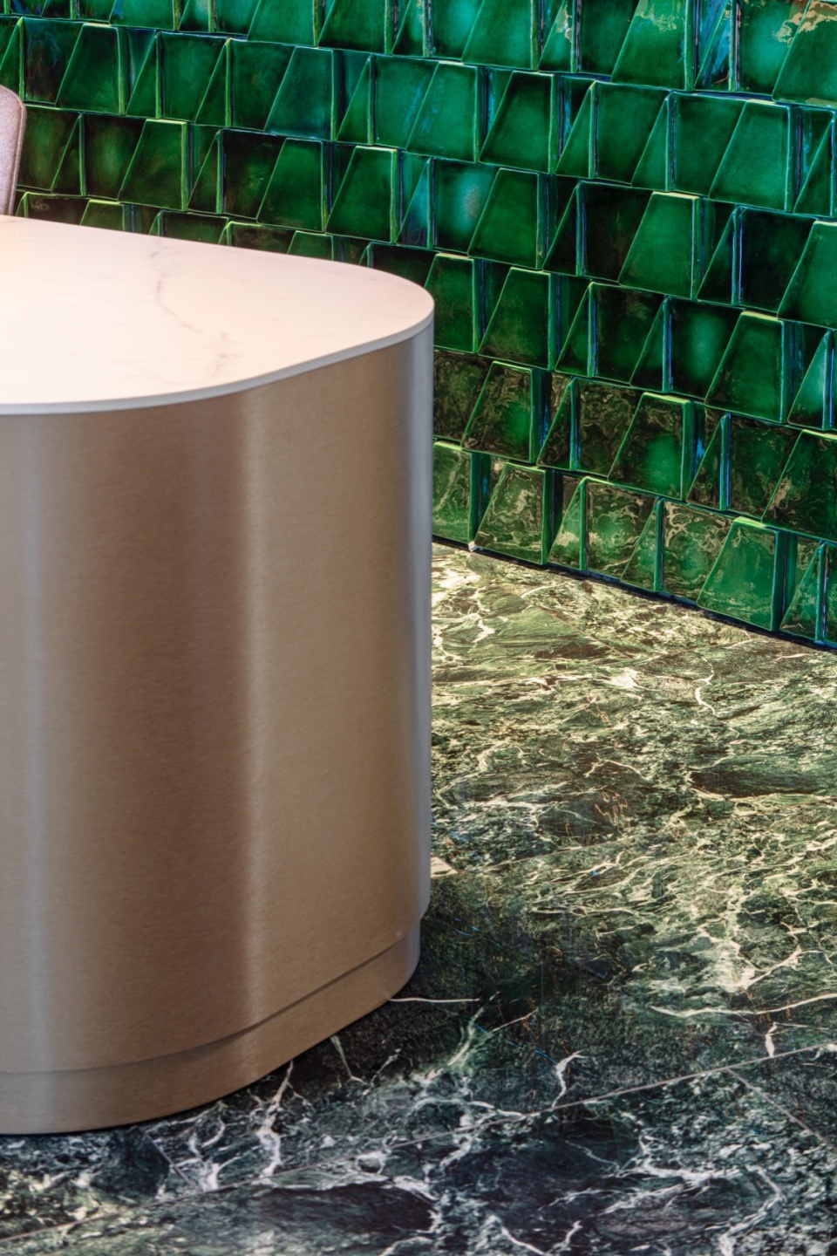
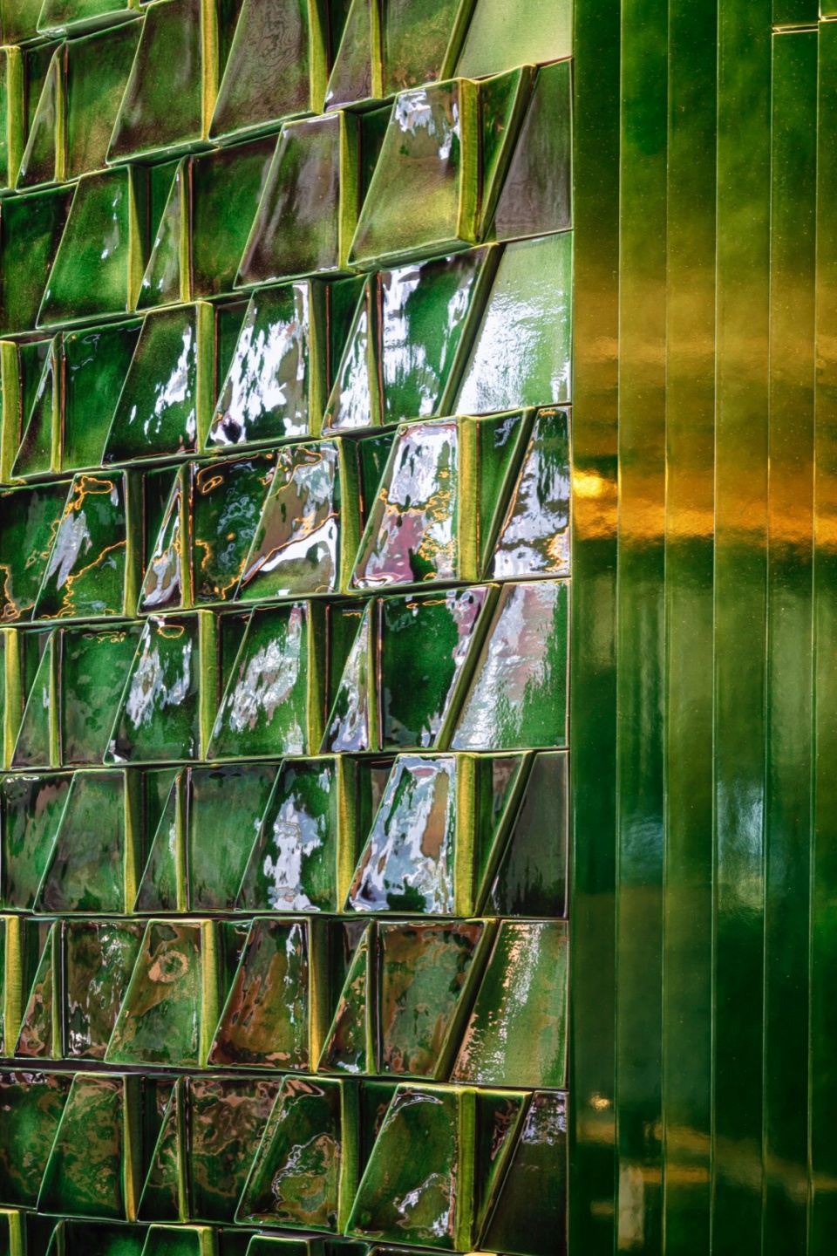
酒店的前台接待处被仔细地布置在最外侧的入口处,但仍属于外围布置。大堂区域采用了充满活力的手工陶瓷,这是专门为该项目打造的三维作品,这种设计的目的是与酒吧处的柜台形成呼应,同时展现来自Montjuic公园的焕然一新与新鲜绿色。
The hotel’s reception is discreetly positioned on the initial access level yet remains peripheral. This area is designed with vibrant and artisanal ceramics composed of three-dimensional pieces specially crafted for the project. The aim is to establish a dialogue with the bar counter while capturing the freshness and greenery of Montjuic Park.
▼大堂接待处,Reception at the lobby © Adria Goula
▼绿色的手工陶瓷,Green handmade ceramicsd © Adria Goula
餐厅
RESTAURANT
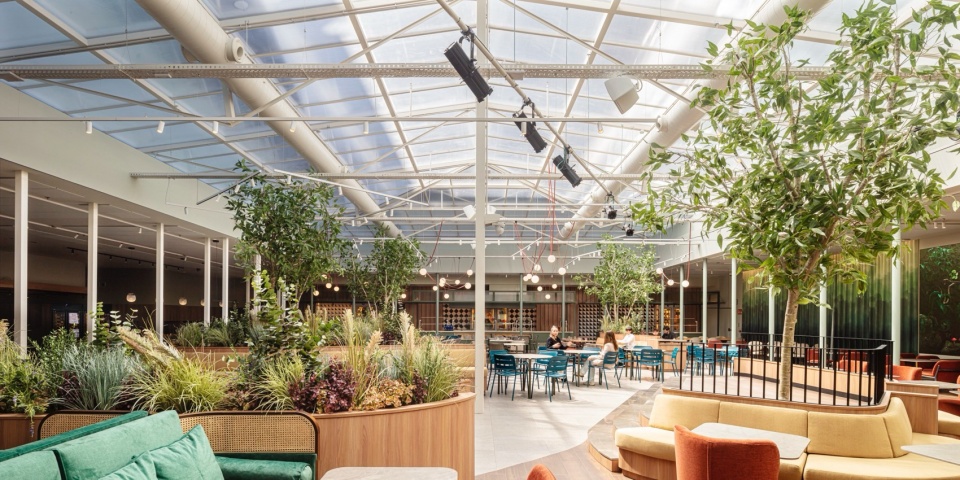
当设计者在探索本项目的过程中,他们在酒店顶层发现一个沐浴在强烈自然光线中的宽敞区域,这是因为这里有一个半透明的温室式屋顶。在灿烂的地中海阳光中,设计者在这里打造了一个真正的花园,他们布置了大型的盆栽使室内充满的绿色和新鲜感,起伏的路径之间还摆放了长凳,甚至还有一个被抬高的小型舞台。
As we venture further into the project, we reach the top level, where we are greeted by a spacious area bathed in intense natural light, thanks to its new translucent greenhouse-like roof. Underneath this radiant Mediterranean light, we have created a true garden within the city. Large planters fill the space with greenery and freshness. Their organic shapes serve as benches, creating undulating pathways and even a small, elevated stage.
▼餐厅概览,Overall view of the restaurant © Adria Goula
▼充足的光线,Sufficient lightd © Adria Goula
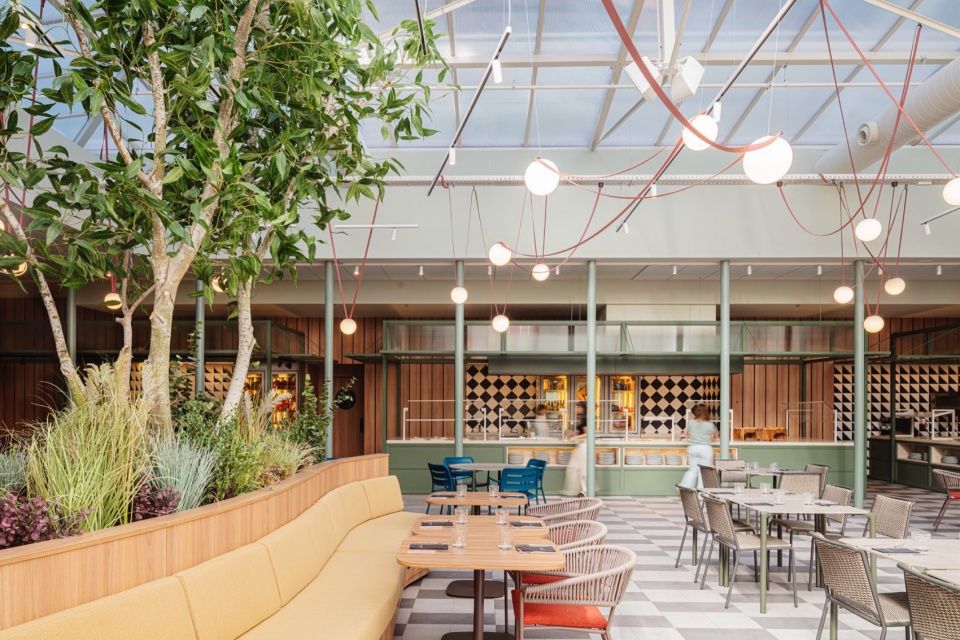
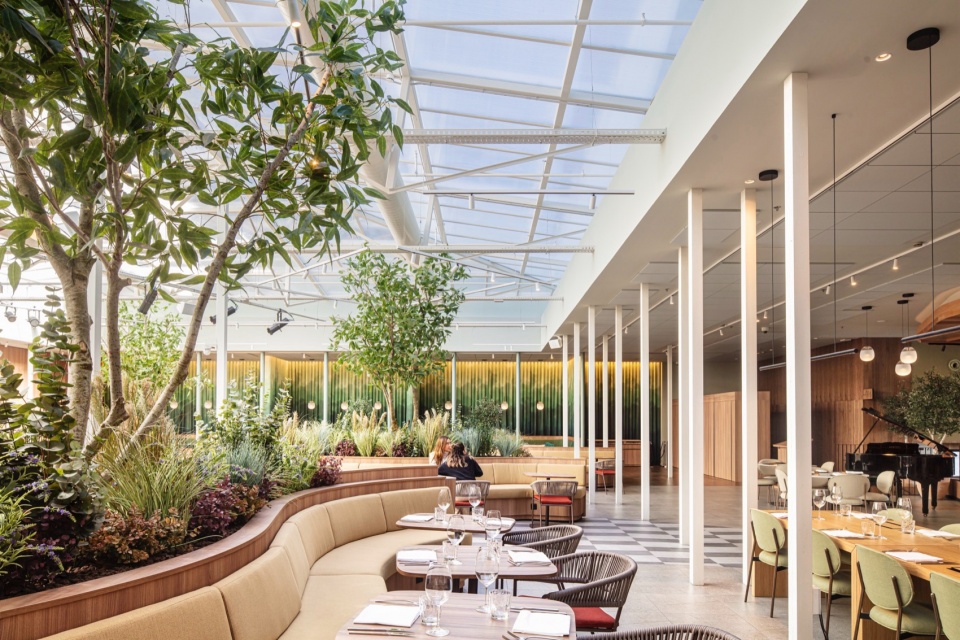
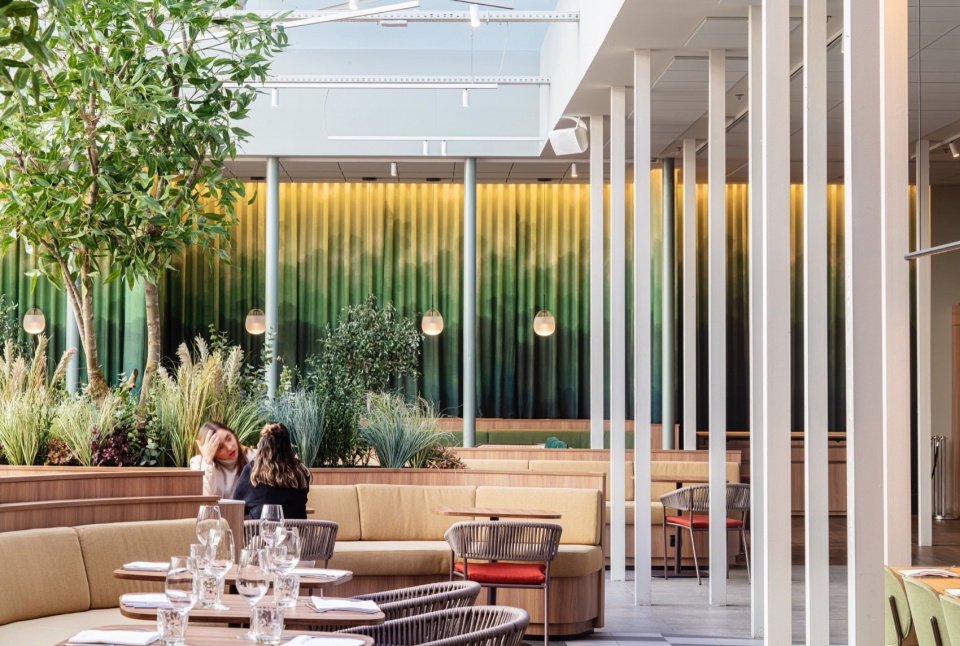
▼餐厅中巨大的盆栽,Huge potted plant in the restaurant © Adria Goula
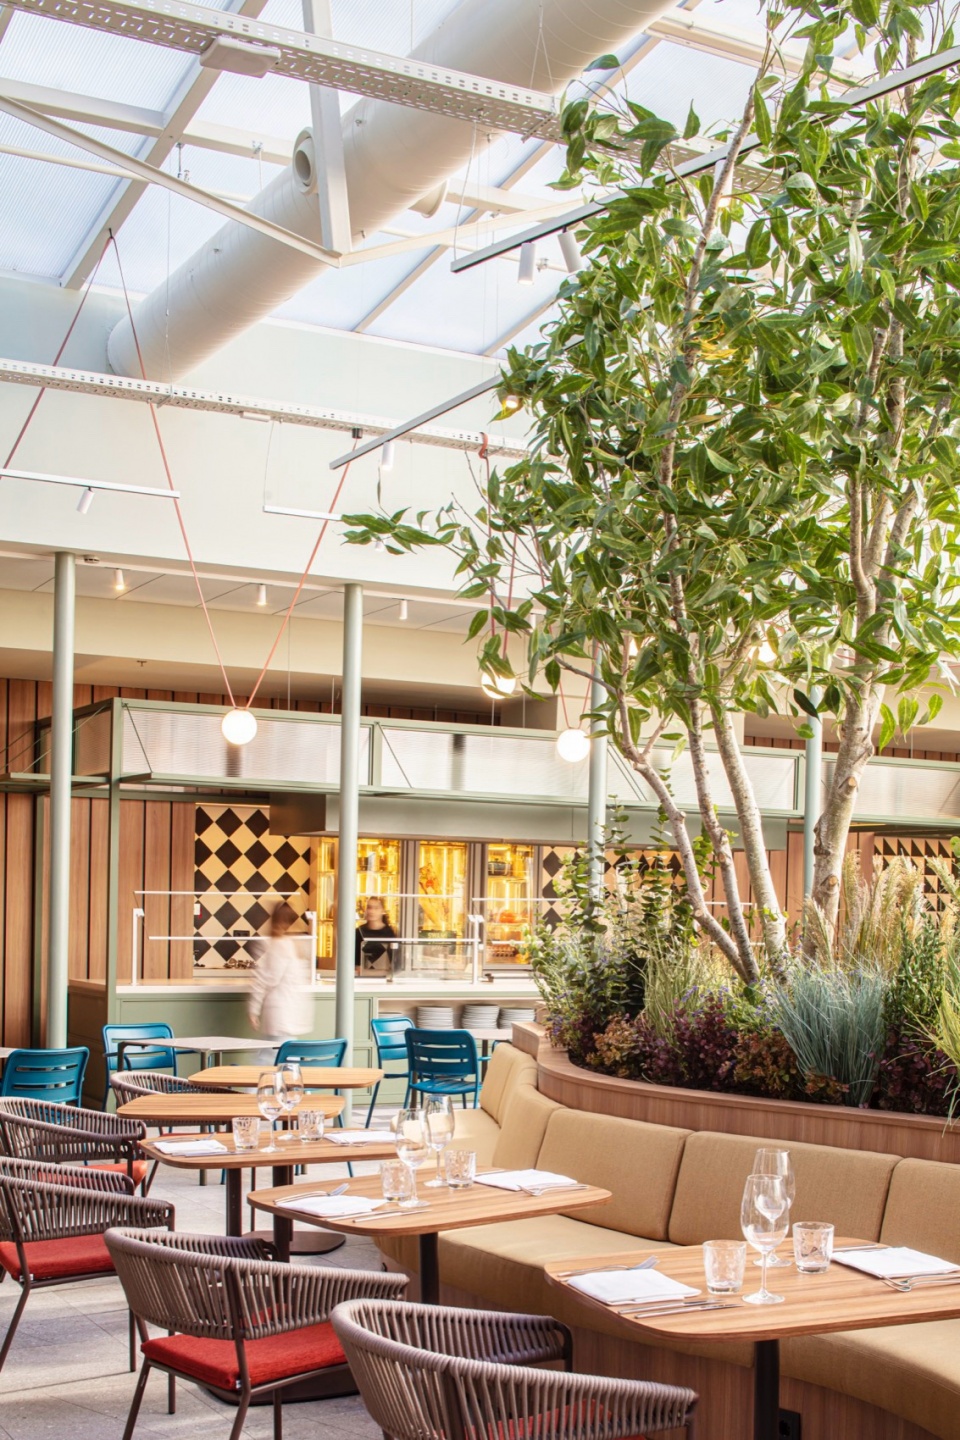
▼客座区,Guest seat area © Adria Goula
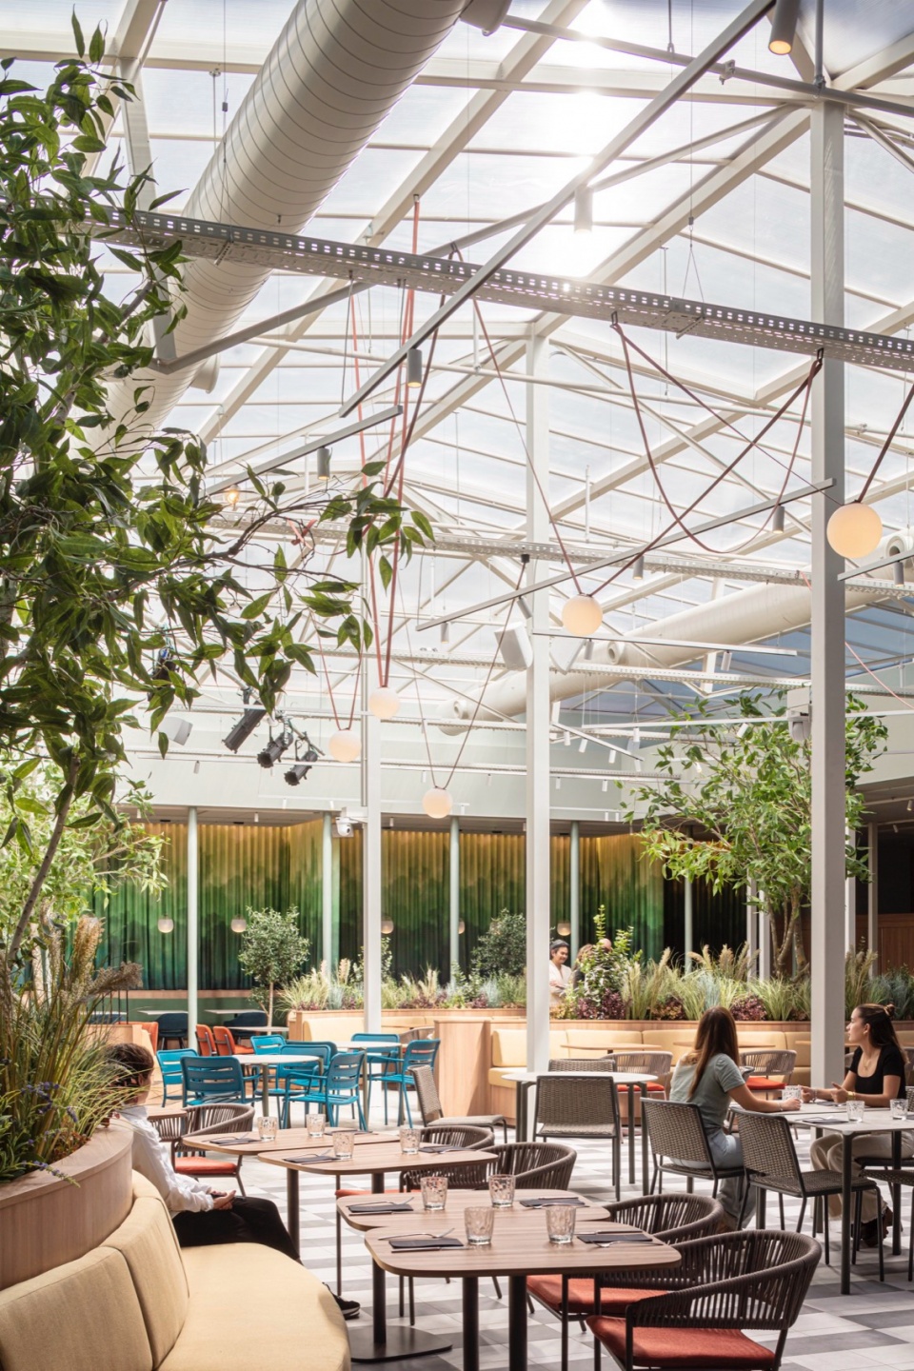
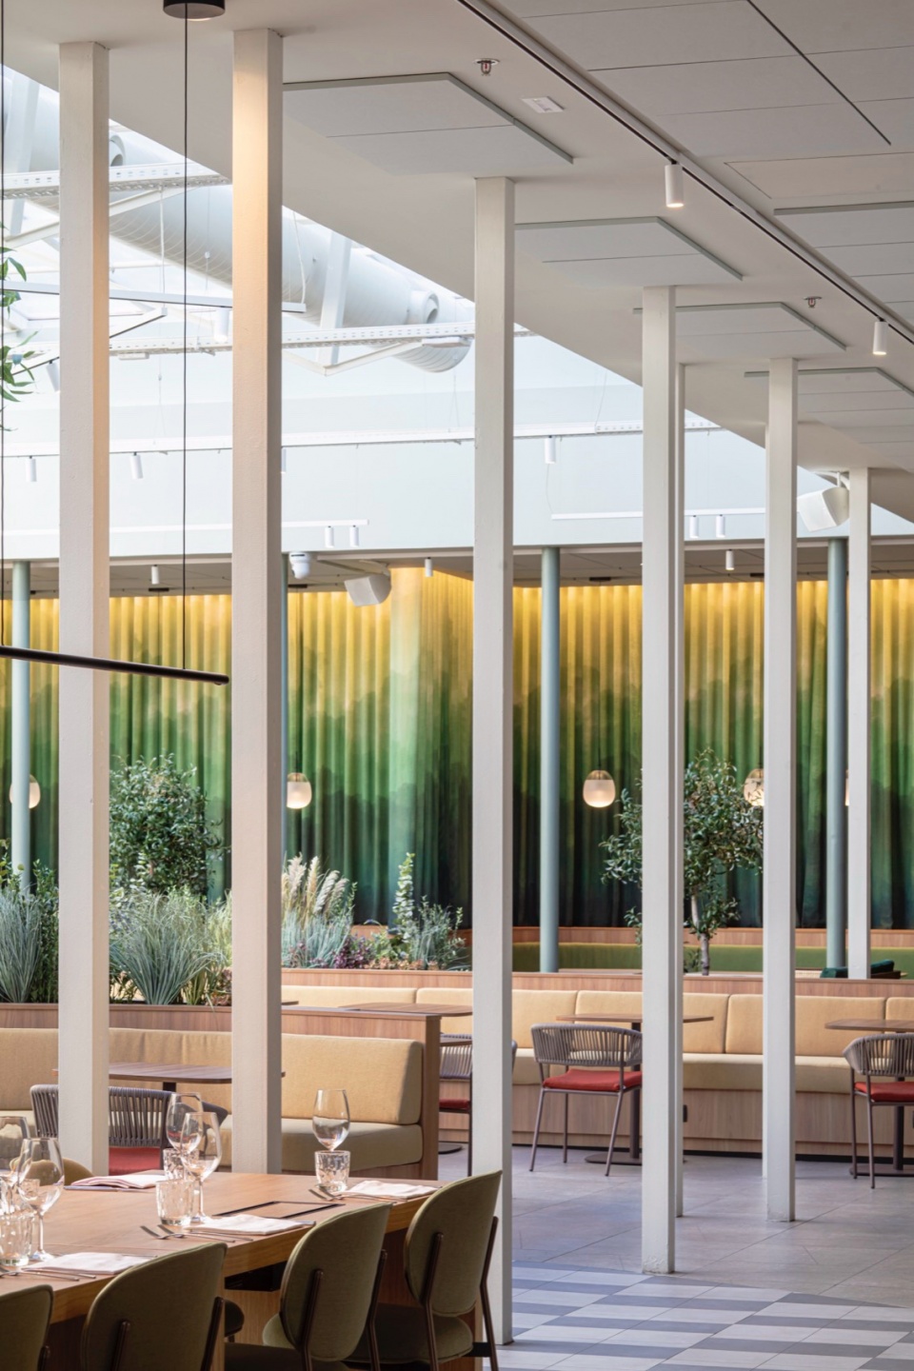
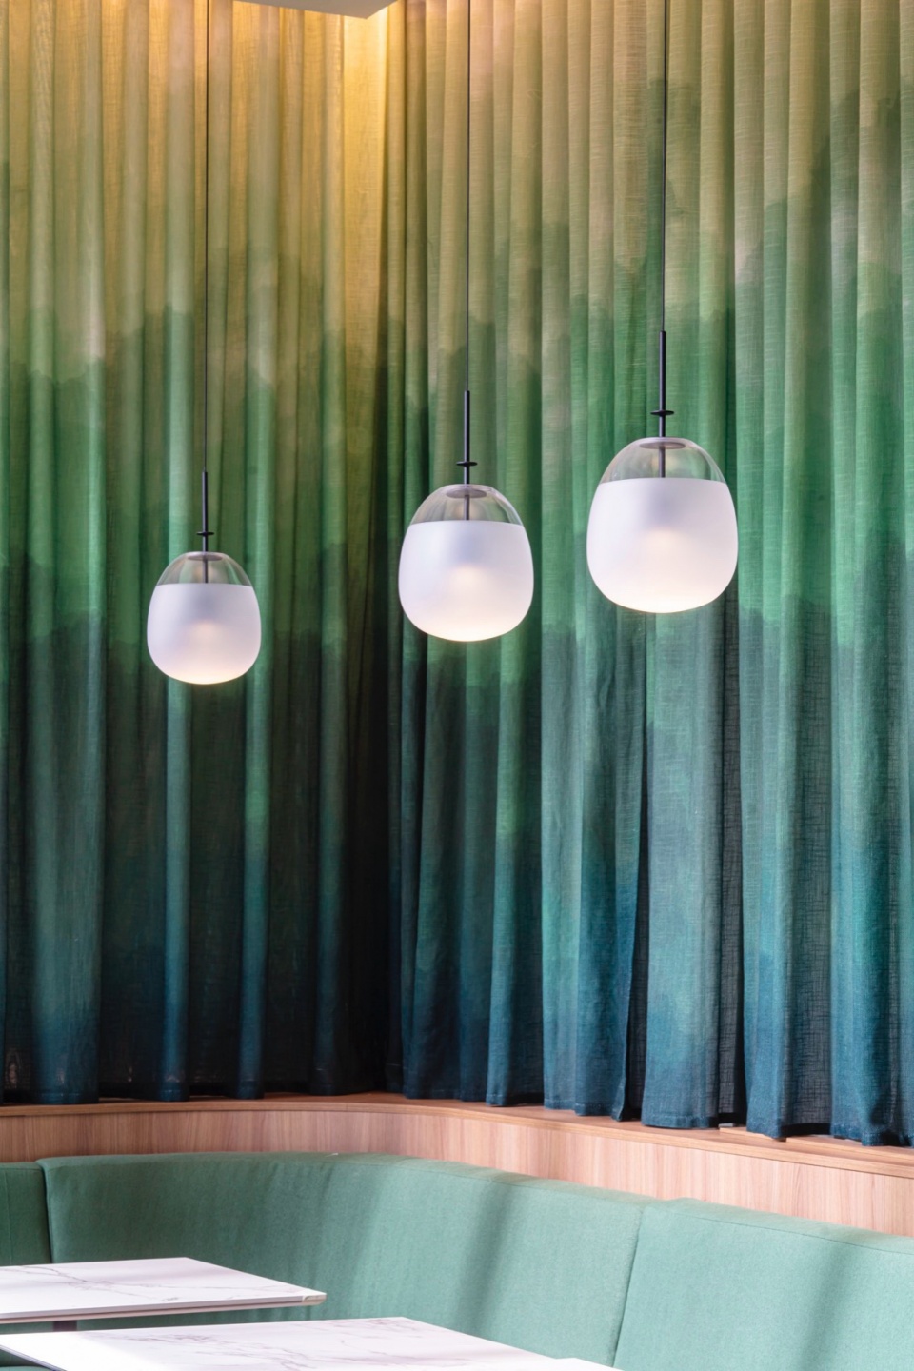
设计者通过谨慎的的设计,将不同区域和一些私密的角落转化为座椅,每处设计都能够适应特定的场合和时间段。这种周到的设计使Simultaneo餐厅能够满足宽敞、多功能的要求,在这里,全天都可以举办各种不同的活动,从早餐到晚间鸡尾酒,从商务会议、家庭聚会到座谈会和音乐会都能够完美实现。
Through this careful arrangement, diverse areas and intimate corners are crafted for seating, each ideally suited for specific occasions or times of the day. This thoughtful configuration enables Simultaneo Restaurant to fulfil its functional requirements as a spacious and versatile gastronomic and cultural space where multiple activities can coexist throughout the day, from breakfast to evening cocktails, from business meetings and family gatherings to conferences and concerts.
▼客座区细节,Details of the guest seat © Adria Goula
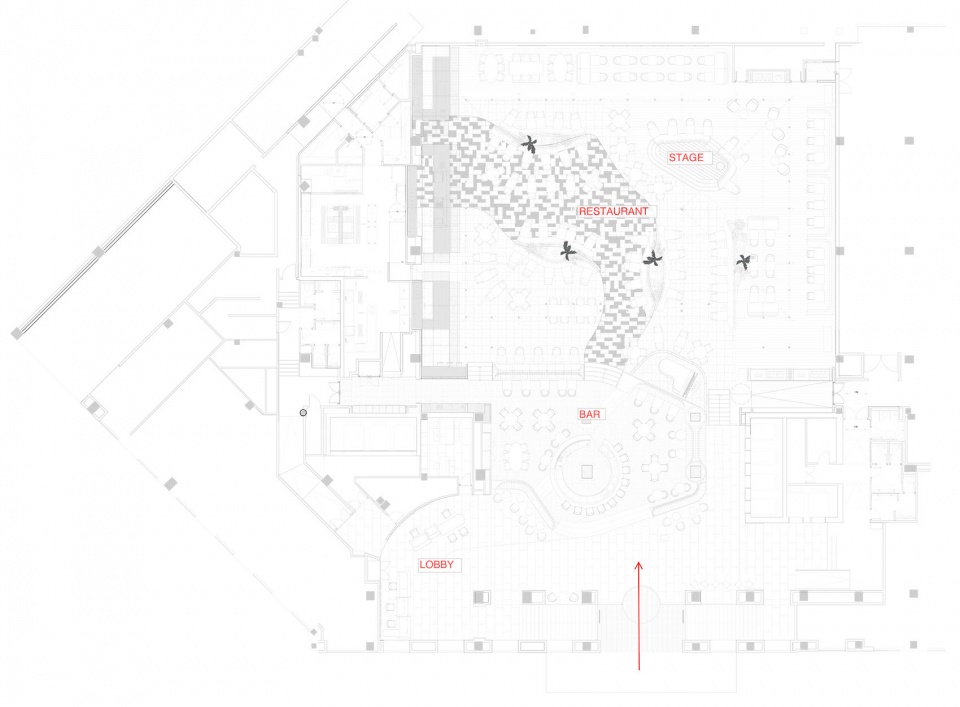
▼平面图,floor plan © EL EQUIPO CREATIVO
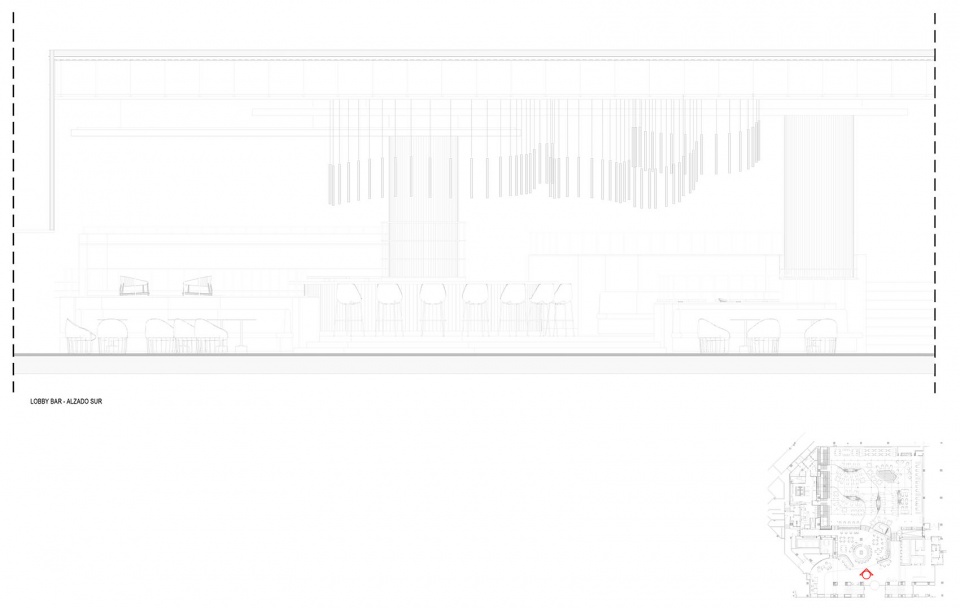
▼大堂剖面图,lobby section © EL EQUIPO CREATIVO
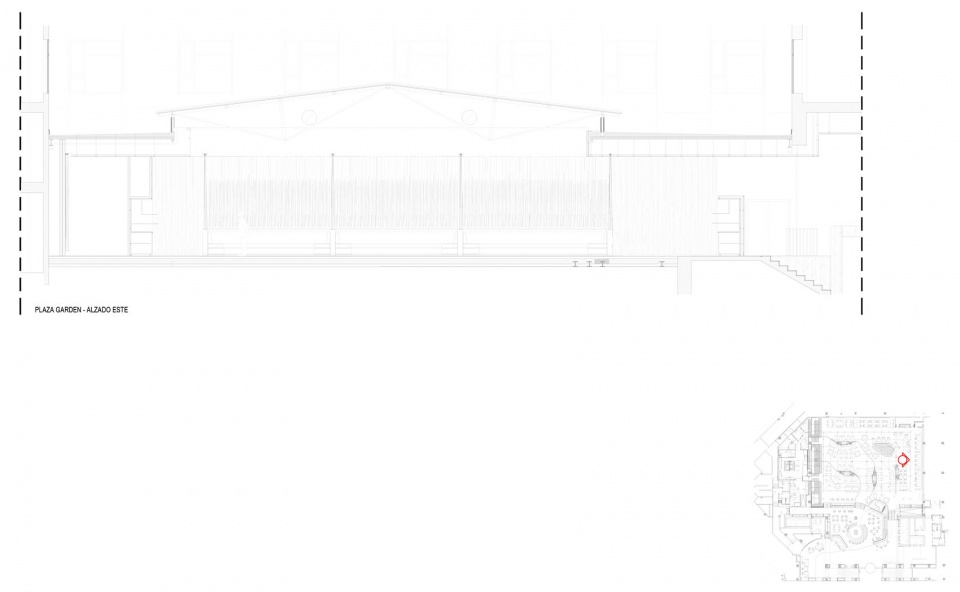
▼餐厅剖面图,restaurant section © EL EQUIPO CREATIVO
TECHNICAL / DATA SHEET:
SIMULTANEO in HOTEL PLAZA, Barcelona
Restaurant + Bar + Lobby
INTERIOR DESIGN: EL EQUIPO CREATIVO
Partners: Oliver Franz Schmidt, Natali Canas del Pozo, Lucas Echeveste Lacy
Team: Daniel Trujillo, Mónica Daza, Paco Vargas, Rafaela Aranzaens, Yesica Peña,
LIGHTING DESIGN: MMaslighing
PHOTOGRAPY: Adria Goula
ARCHITECTURE: ARQ Socis
ENGINEERING: PGI Engineering
CONSTRUCTION: Martinez Otero
KITCHEN EQUIPMENT: FAGOR
PLANTS: Bossvi
PAVEMENTS AND FINISHES: Matimex, Marazzi, Cumella
SPETIAL CERMICS: Art Antic
TEXTILES: Güell LaMadrid
AUDIOVISUALS: Instronic
FURNITURE: Pedrali, Expormim, Kettal, Point, TM Leader Contract, Ondarreta, Casadesus, Andreu
World
SPETIAL LAMP LOBBY: LedsC4
More: El Equipo Creativo 更多关于他们:El Equipo Creativo on gooood









绿色陶瓷很显复古
DK
细节感觉很不错
绿色的手工陶瓷墙不错