
感谢 魔匠德克空间设计(邮箱:165299656@qq.com)予gooood分享以下内容。更多请至:Magic Decoration Studio on gooood
Appreciations towards Magic Decoration Studio (email:165299656@qq.com)for providing the following description:
序
Preface
江城武汉,百年咸安坊,新旧时光交映生辉。喝茶,品香,鉴宝,传递东方美学表达。2023年夏秋之交,国内新锐珠宝品牌华晖佳宝,计划在汉口江滩咸安坊落子新品牌“华晖熙翠”的首家品牌形象店。在与华晖佳宝线下实体店愉快合作后,魔匠德克空间设计继续承接华晖熙翠的空间设计与施工建造。百年历史建筑与东方美学品牌空间的相遇融合,美学主张与建筑韵味的相得益彰。成本把控之下,如何实现高完成度的设计呈现与品牌精神的精确诠释?经过四个月的设计与施工,华晖熙翠终以雅致、有趣、安静、美好的姿态,于咸安坊生长绽放。
Wuhan, city of river,Xian’an Fang,with century-old years,where the old and new times complement each other. Drinking tea, tasting incense, appreciating treasures, conveying the expression of oriental aesthetics. At the turn of the summer and autumn of 2023, the new domestic jewelry brand ” Grace .H “ plans to open the first brand image store in Xian’an Fang, near Hankou River Beach. After happily cooperating with Grace .H offline physical stores, Magic Decoration Studio continued to undertake the space design and construction. The encounter and integration of a century-old building and the oriental aesthetic brand space, the complementarity of aesthetic propositions and architectural charm.How to achieve a high degree of completion in design presentation and accurate interpretation of the brand spirit under cost control? After four months of design and construction, Grace.H finally grew and bloomed in Xian’an Fang with an elegant, interesting, quiet and beautiful attitude.
▼推门而入, push the door and enter © 内外空间摄影赵龙
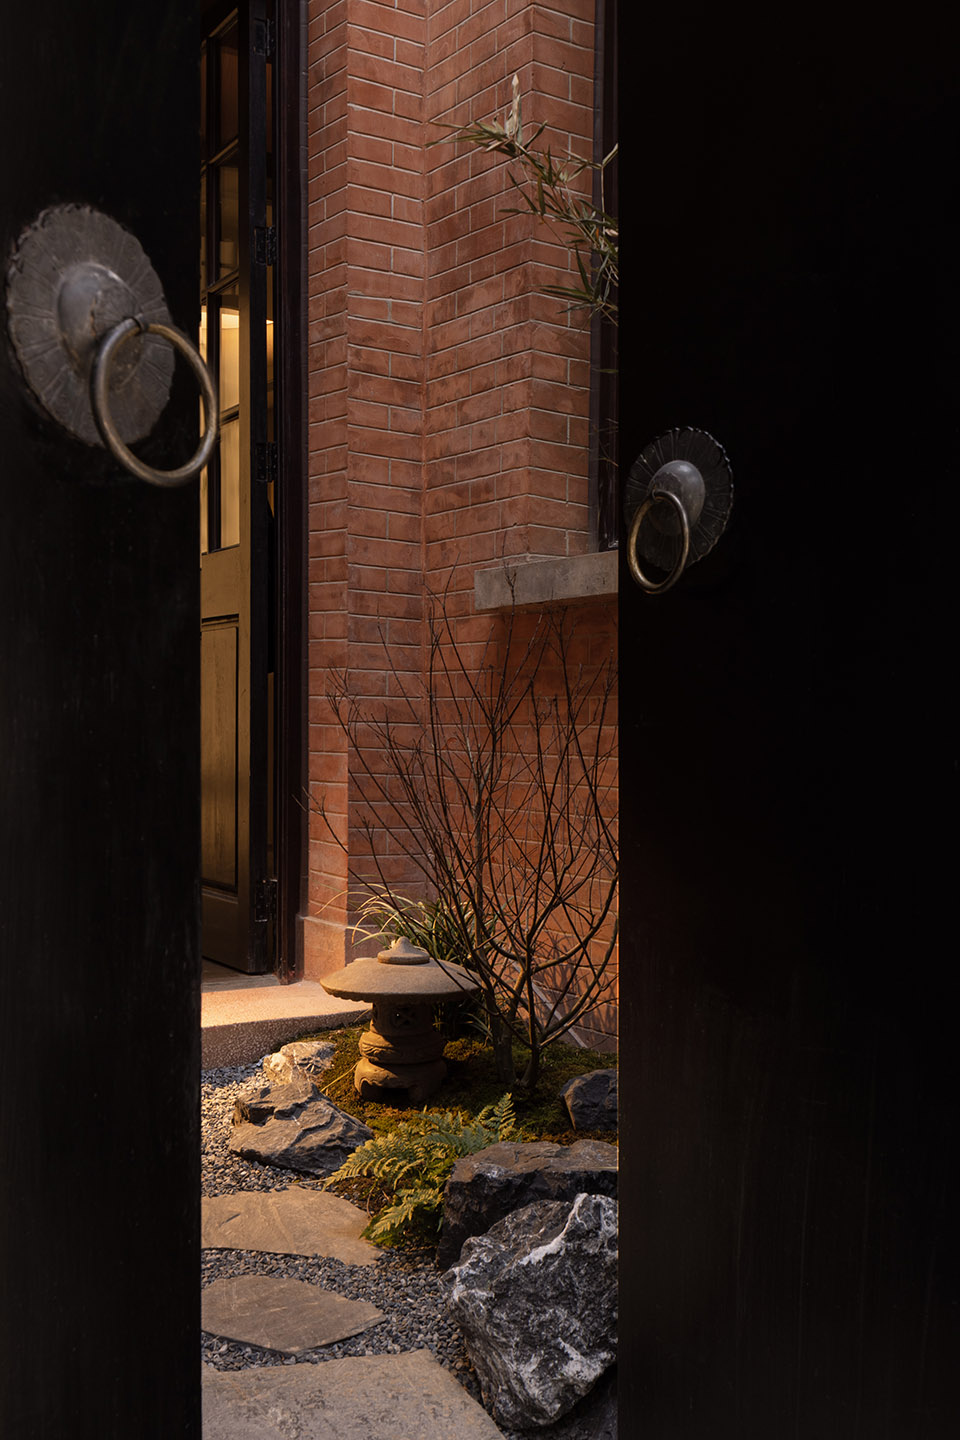
▼进门视角, entrance perspective © 内外空间摄影赵龙
华晖熙翠·东方美学表达
Grace.H·Oriental aesthetic expression
“用饰品描绘东方画卷”,华晖佳宝旗下每个系列饰品的设计灵感都与东方神谕息息相关,展现对自然、对生活、对历史悠久的文化深深的热爱,讲述东方大地上的故事。5年过去,华晖佳宝已成为国内颇受关注的新锐珠宝品牌,并于2023年荣膺湖北省古玩和艺术品商会副会长单位。品牌主理人刘雪晖Grace期望通过更多维、更深层的方式,将东方美学和东方文化呈现在世人面前。于是,华晖熙翠应运而生,它以“翡翠,香道,茶道”为主要媒介,向来访者传递华晖品牌对于东方美学的理解和表达,为每一个对生活有态度有追求的人,予以感动和惊喜,更好地展现自己的美。
“Use jewelry to paint an oriental picture.” The design inspiration of each series of jewelry under Grace .H is closely related to the Eastern Oracle, showing a deep love for nature, life, and long-standing culture, and telling the story of the Eastern land. In the past five years, Grace .H has become a cutting-edge jewelry brand that has attracted much attention in China.it was awarded the vice-president unit of the Hubei Provincial Antiques and Artworks Chamber of Commerce in 2023. Grace, brand manager of Grace.H,hopes to present oriental aesthetics and culture to the world in a more dimensional and deeper way.Using “Jade, Incense, and Tea Ceremony” as the main media to convey the Grace .H brand’s understanding and expression of oriental aesthetics to visitors, and provide it for everyone who has an attitude and pursuit of life. Moved and surprised, better show your beauty.
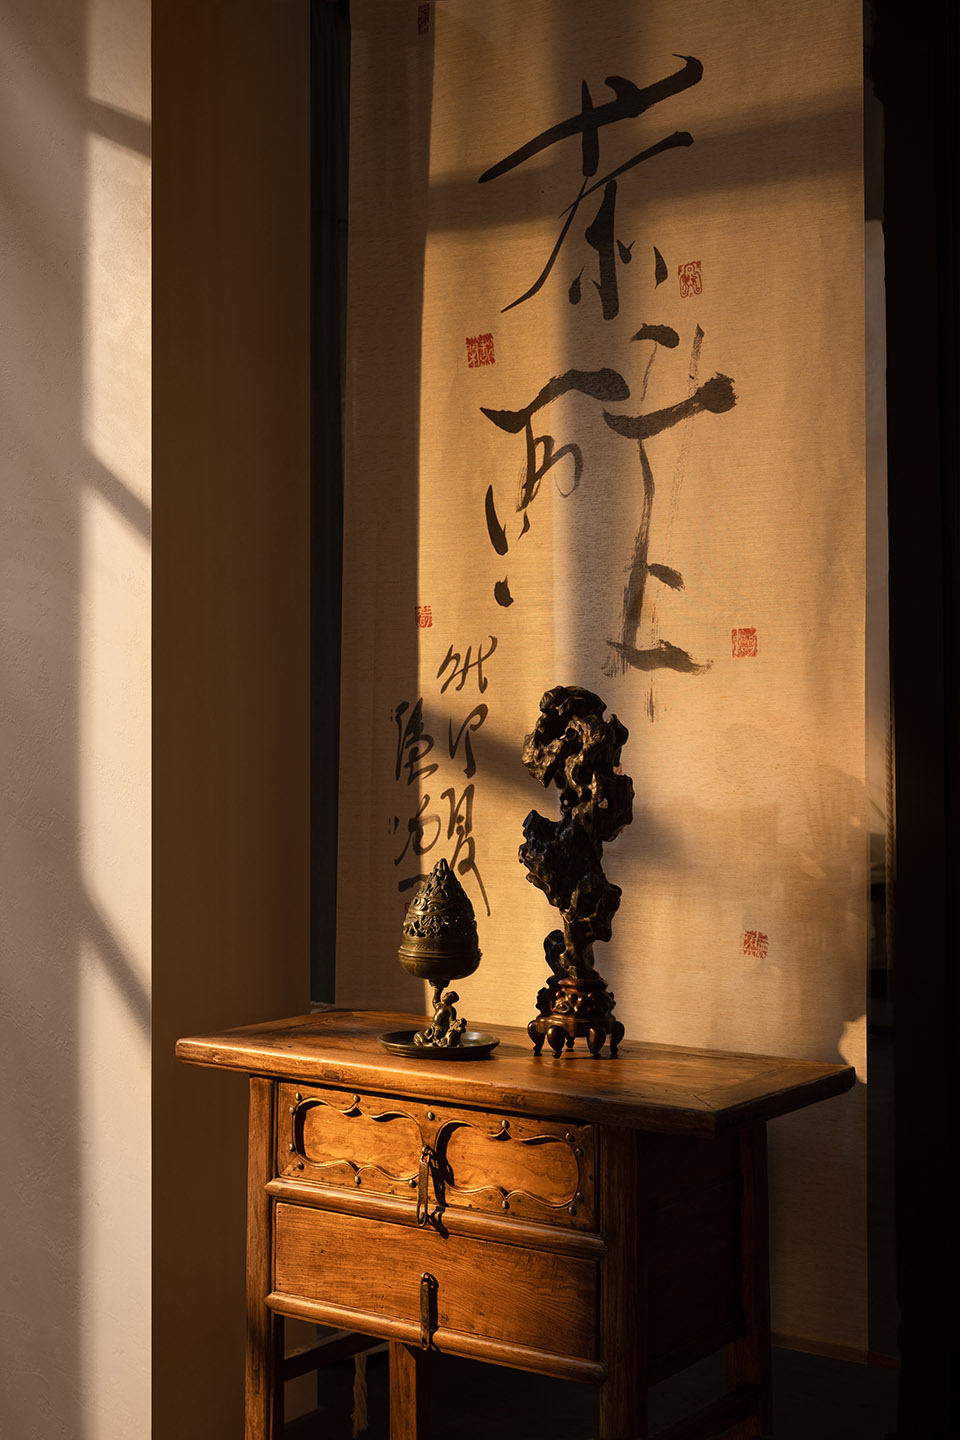
▼书法与泰山石, calligraphy and Taishan Stone © 内外空间摄影赵龙
里分与石库门·百年老建筑的时光印记
Lifen and Shikumen·Time imprint of a century-old building
华晖熙翠首家品牌形象店,选址在汉口咸安坊·同仁里8号。咸安坊由当年的汉口棉商黄少山投资,汉兴昌营造厂等承建,建成于1915年,属于武汉最具代表性的“里分”式建筑群落。现今的咸安坊由同仁里、启昌里、德永里以及原咸安坊共同组成,坊内40余栋石库门单元,沿主巷、次巷、支巷整齐排列。
The first brand image store of Grace .H is located at No. 8, Tongren Lane, Xian’an Fang, Hankou. Xian’an Fang was invested by Huang Shaoshan, a cotton merchant from Hankou at that time, and constructed by Hanxingchang Construction Factory. It was built in 1915 and is the most representative “Lifen” style building complex in Wuhan. Now,Xian’an Fang is composed of Tongrenli, Qichangli, Deyongli and the original Xian’an Fang. There are more than 40 Shikumen units in the square, neatly arranged along the main lane, secondary lanes and branch lanes.
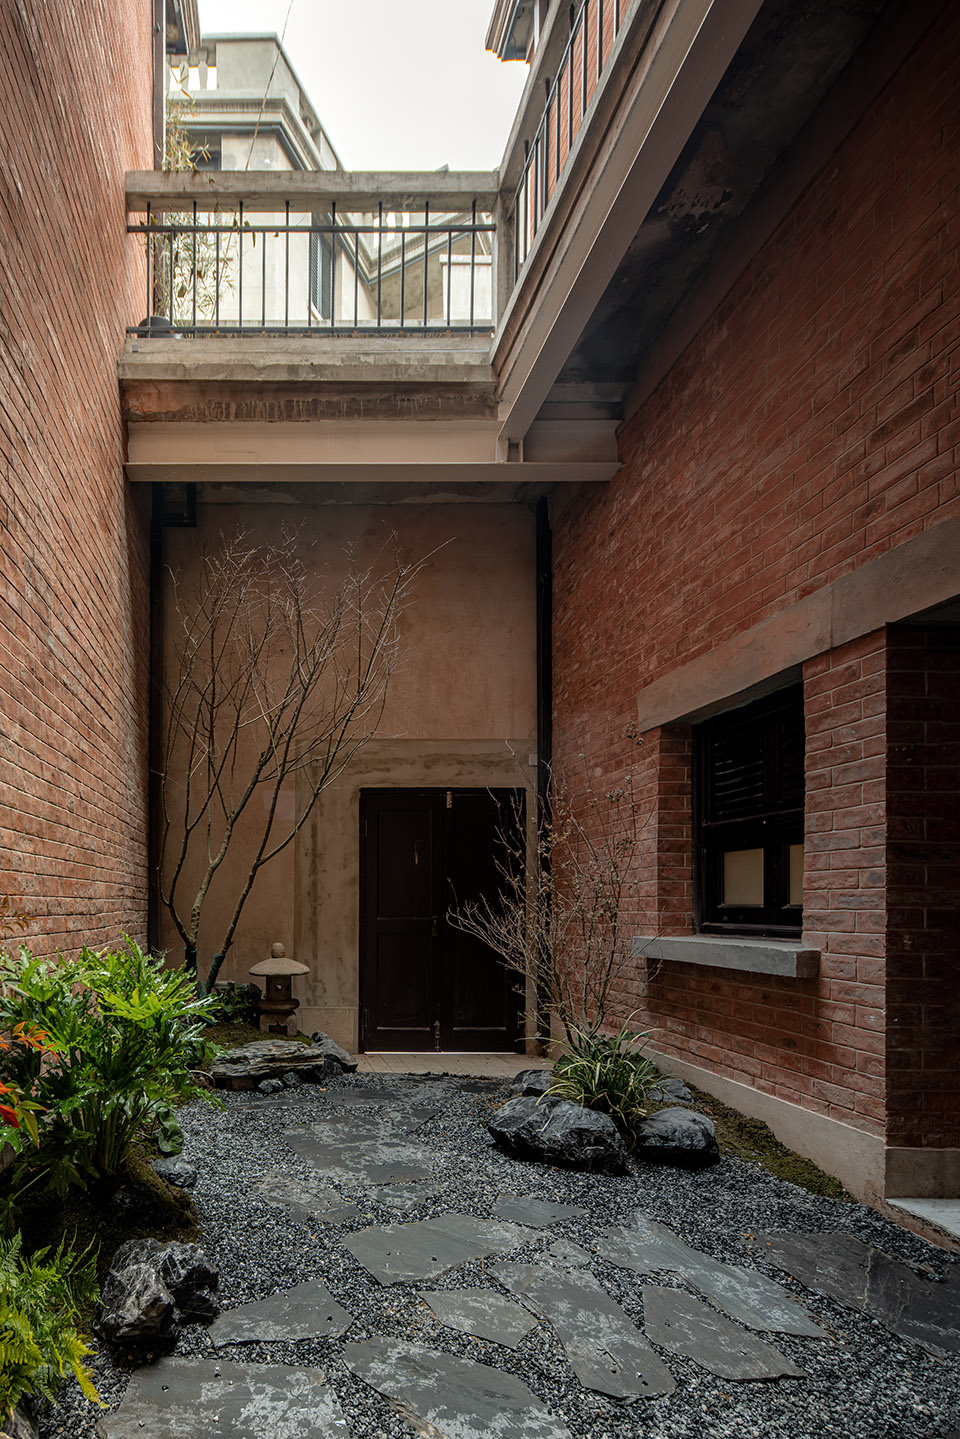
▼后院小景, backyard scene© 牧马山庄吴辉
里分,又作里份。
“里”是镇邑民众聚居地,所谓“在野曰庐,在邑为里”;“分”是武汉方言,有区分、分界、部分的含义。故“里分”可界定为:城邑中的居屋小群落。它是西式低层联排住宅和中式四合院的结合体,是东西方建筑文化交会的产物,也是武汉现代早期居民建筑的重要形态,在19世纪末到20世纪中的几十年间,形成别具一格的“汉派”风貌,市井文化色彩浓厚。
——历史学家、武汉大学历史学院教授 冯天瑜
Lifen, also known as Lifen.
“Li” refers to the place where people in the town live together. It is said that “in the wild, it is called Lu, and in the town, it is called Li”. “fen” is the Wuhan dialect, which means division, boundary and part. Therefore, “Lifen” can be defined as: a small community of home ownership houses in the city. It is a combination of Western-style low-rise townhouses and Chinese-style courtyard houses,the product of the intersection of Eastern and Western architectural cultures. It is also an important form of early modern residential buildings in Wuhan. In the decades from the end of the 19th century to the middle of the 20th century, a unique “Han Dynasty” style was formed,with strong cultural color.
——Feng Tianyu, historian and professor at the School of History of Wuhan University
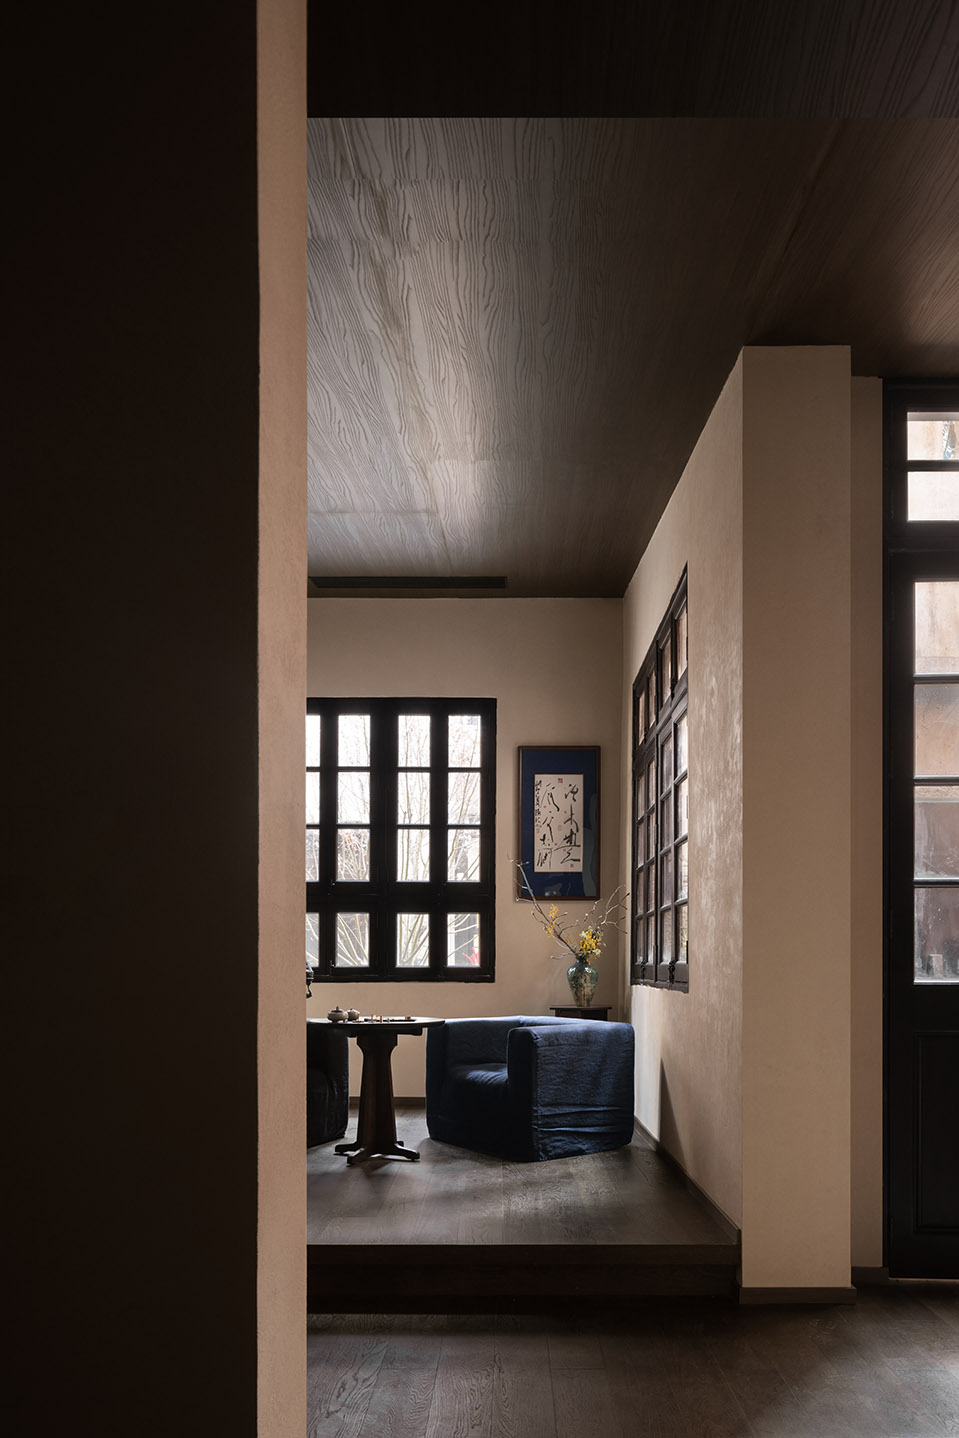
▼一楼品香区, incense area on the first floor © 内外空间摄影赵龙
作为全国保存最为完好的石库门建筑群,咸安坊的建筑为砖木结构的二或三层楼房,是当时的高档住宅。坡型屋顶多带有老虎窗,红砖外墙。大门采用二扇实心黑漆木门,配有门环。门楣做成传统砖雕青瓦顶门头,外墙细部采用西洋建筑的雕花刻图。石库门建筑的典型特征是中西合璧。经过修缮的同仁里8号,一共3层。1、2层保留了传统江南民居的形式,前后有天井,客厅四扇落地玻璃门,配上暗红色的水磨石地面。前后天井之间是一客厅,两侧各有2个厢房。
As the best-preserved Shikumen building complex in the country, the buildings in Xian’an Fang are two- or three-story buildings with brick and wood structures,high-end residences at that time. Sloping roofs often have dormer windows and red brick exterior walls. The main door is made of two solid black painted wooden doors with door knockers. The door lintel is made of traditional bricks and blue tiles, and the exterior wall details are carved with patterns from Western architecture. The typical feature of Shikumen architecture is the combination of Chinese and Western styles. The renovated No. 8 Tongren Lane has 3 floors. The first and second floors retain the form of traditional Jiangnan folk houses, with patios at the front and back, four floor-to-ceiling glass doors in the living room, and dark red terrazzo floors. Between the front and rear patios is a living room with two wing rooms on each side.
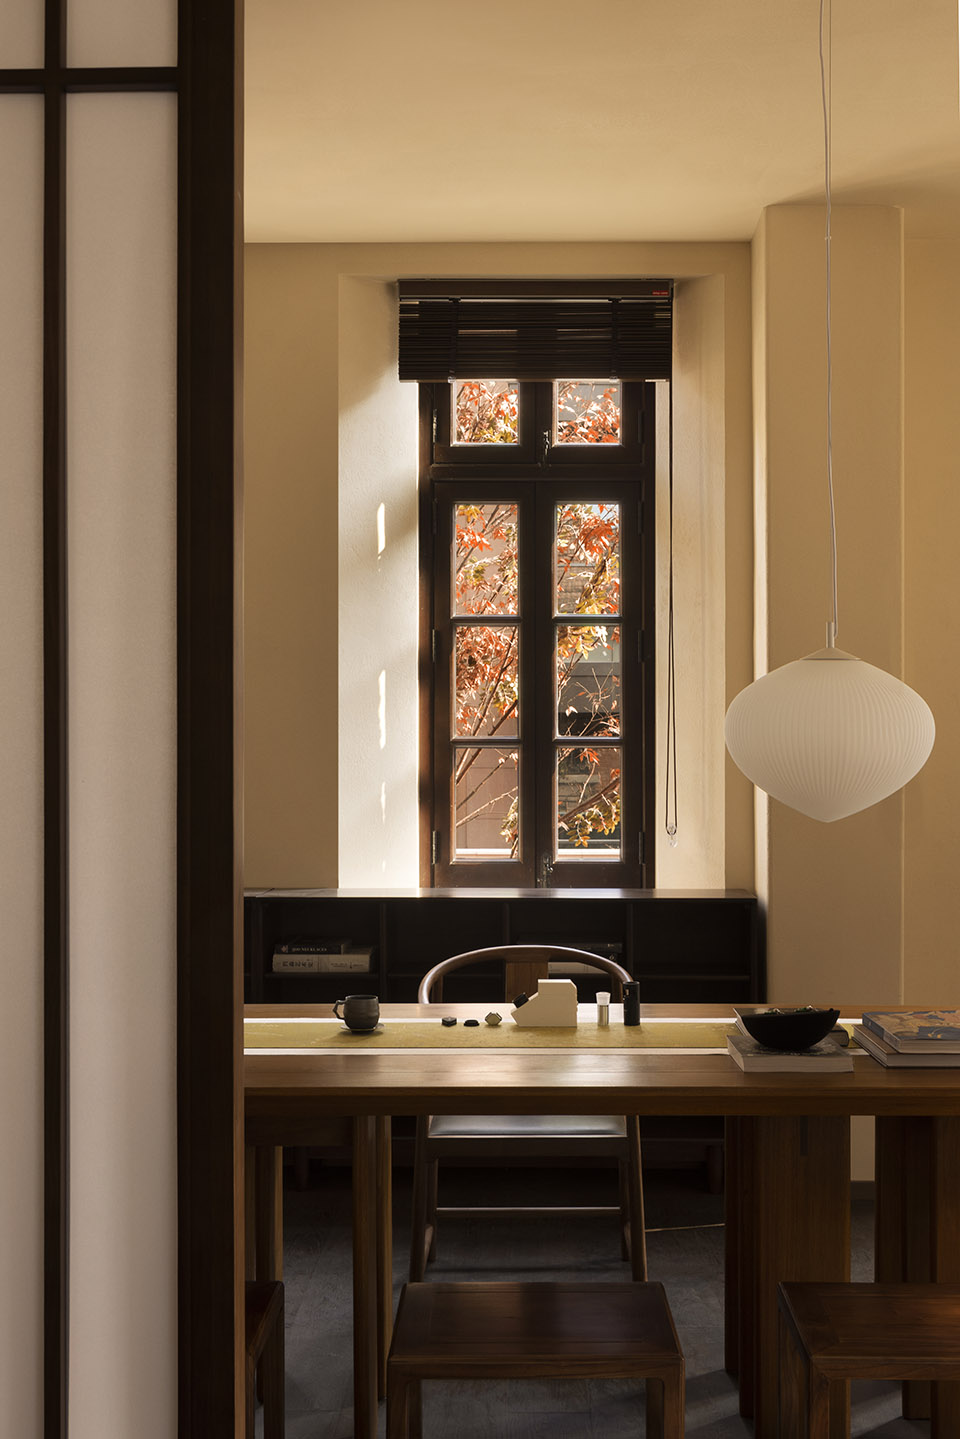
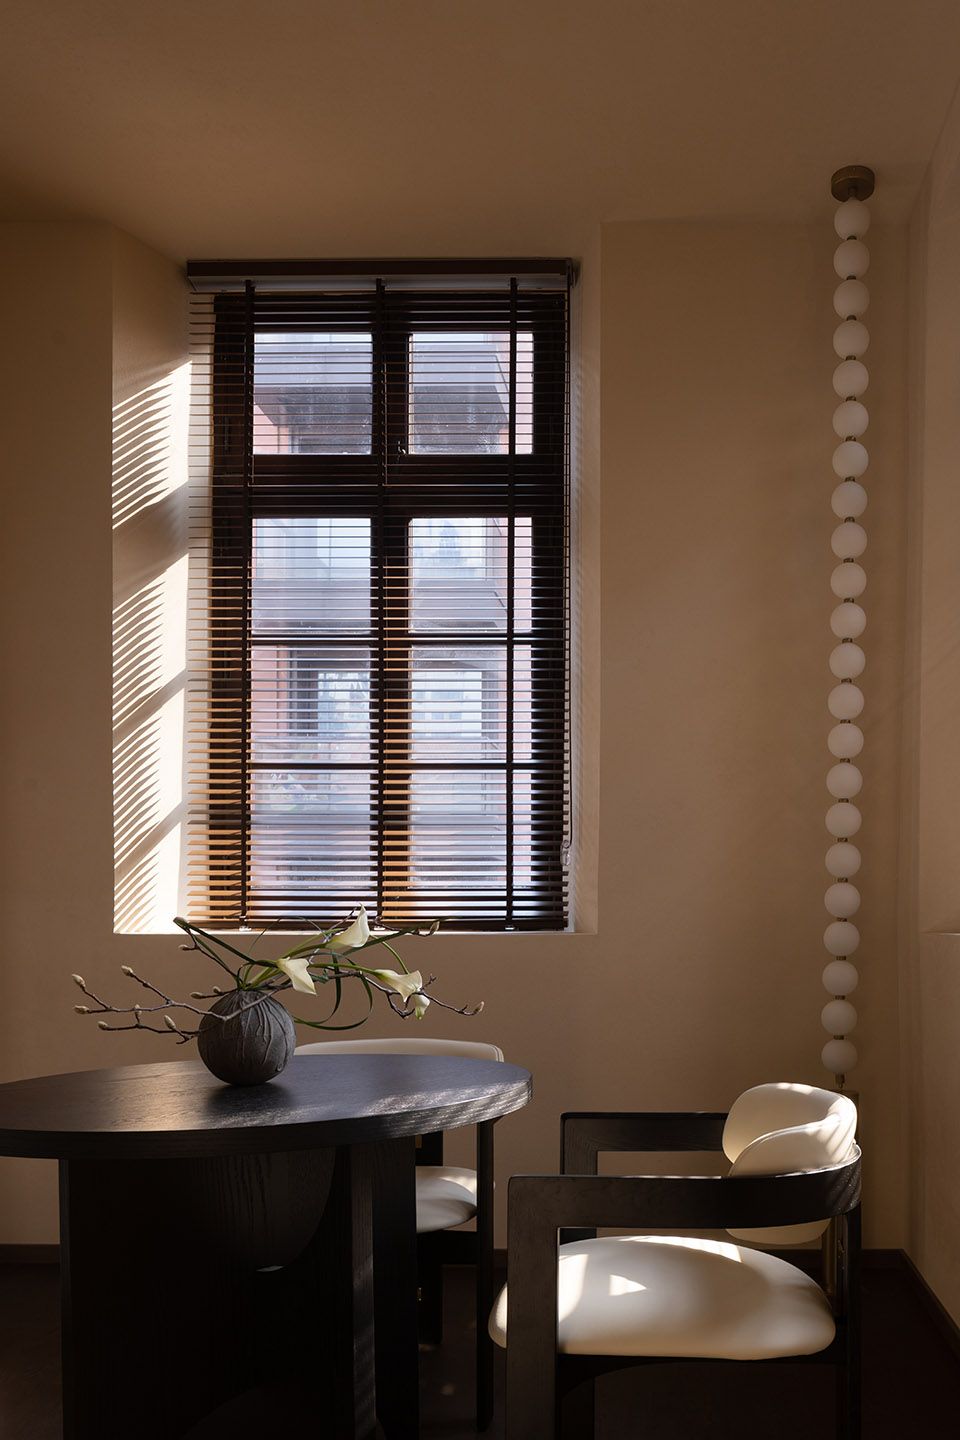
▼原建筑的窗户得以保留, restored window © 内外空间摄影赵龙
室内造廊
Indoor Corridor
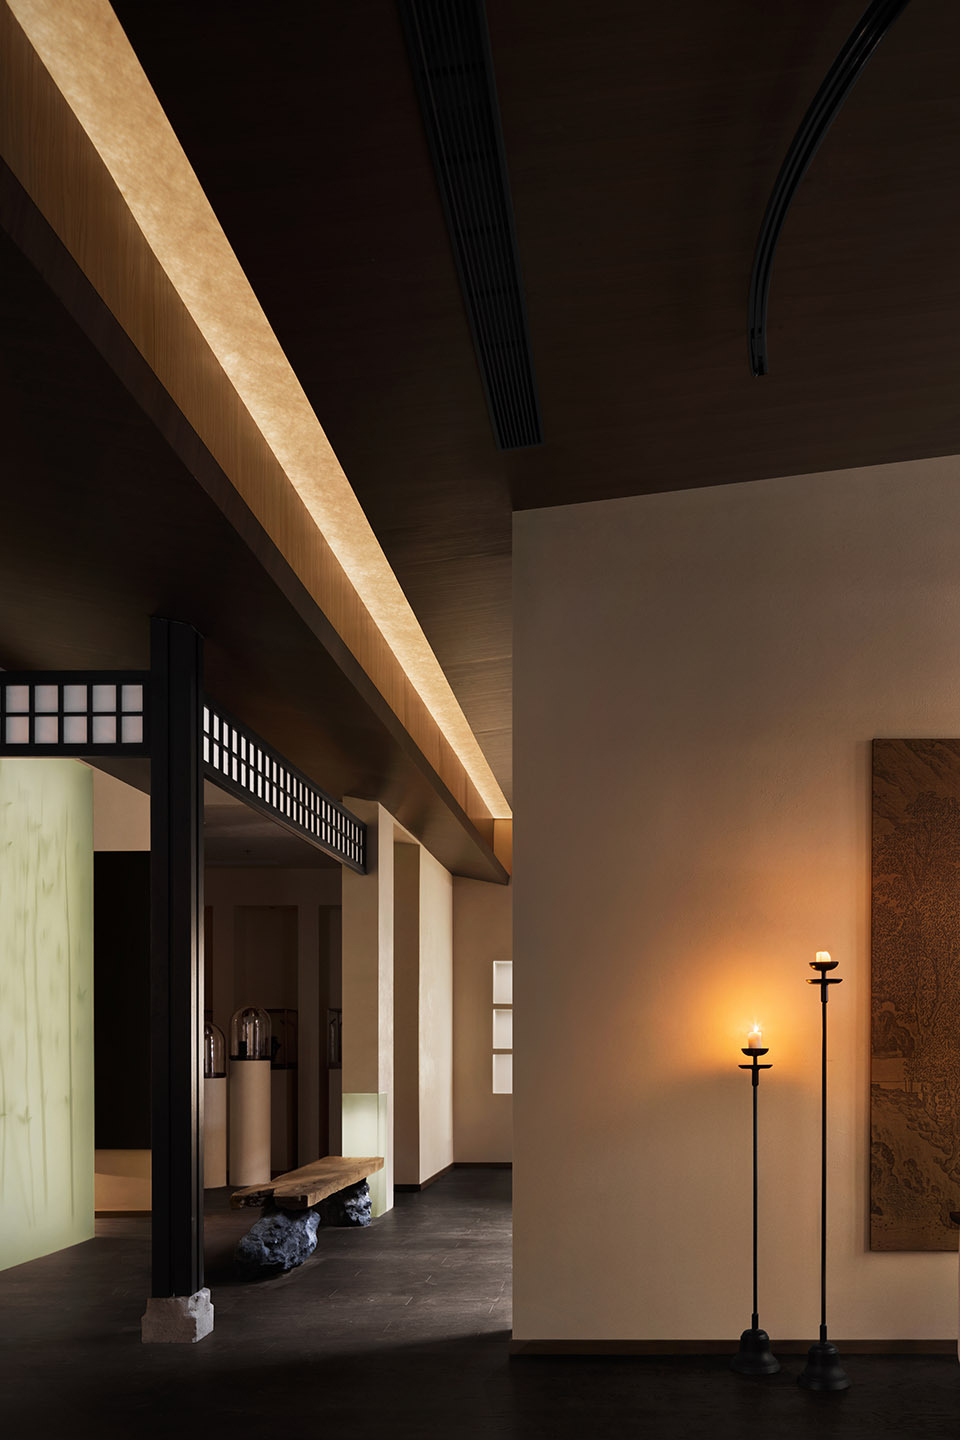
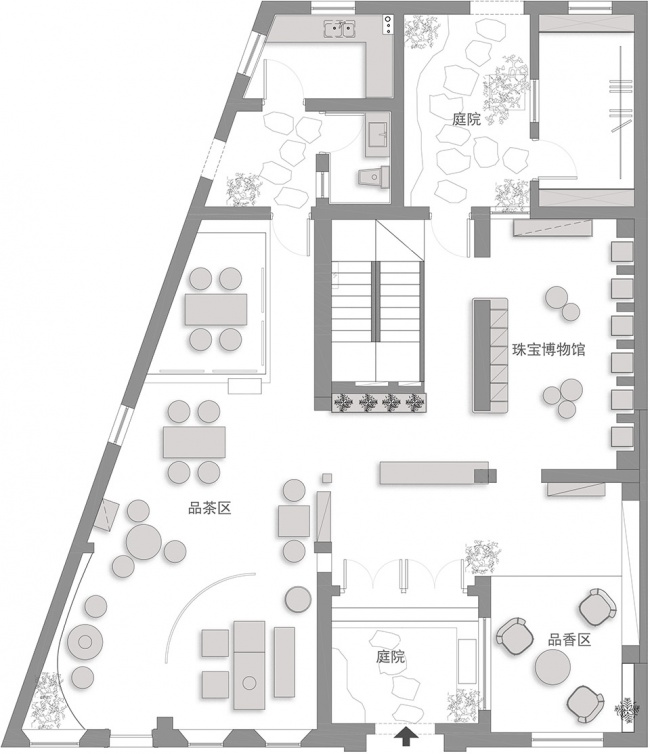
推开黑漆大门,门环碰撞大门的声音回荡在天井。穿过天井,步入室内,一道“天光”将一楼空间分为两部分。原本分居四角的四间厢房,设计师采用屋檐的形式将它们分隔成前后两部分。屋檐下,加入中式建筑中的的木构柱,形成“廊”。廊模糊了室内外的边界,廊下信步,用游园的方式营造动线,自然的串联起品香、茶道、及珠宝博物馆区域。
Pushing open the black door, the sound of the door knocker hitting the door echoed in the patio.Passing through the patio and stepping indoors, a “skylight” divides the first floor space into two parts. The four wing rooms were originally separated into four corners. The designer used eaves to separate them into front and rear parts. Under the eaves, wooden columns from Chinese architecture are added to form a “corridor”. The corridor blurs the boundary between indoor and outdoor. Walking under the corridor creates a moving line in the way of a garden, which naturally connects the incense tasting, tea ceremony, and jewelry museum areas.
▼一道天光, a ray of skylight © 内外空间摄影赵龙
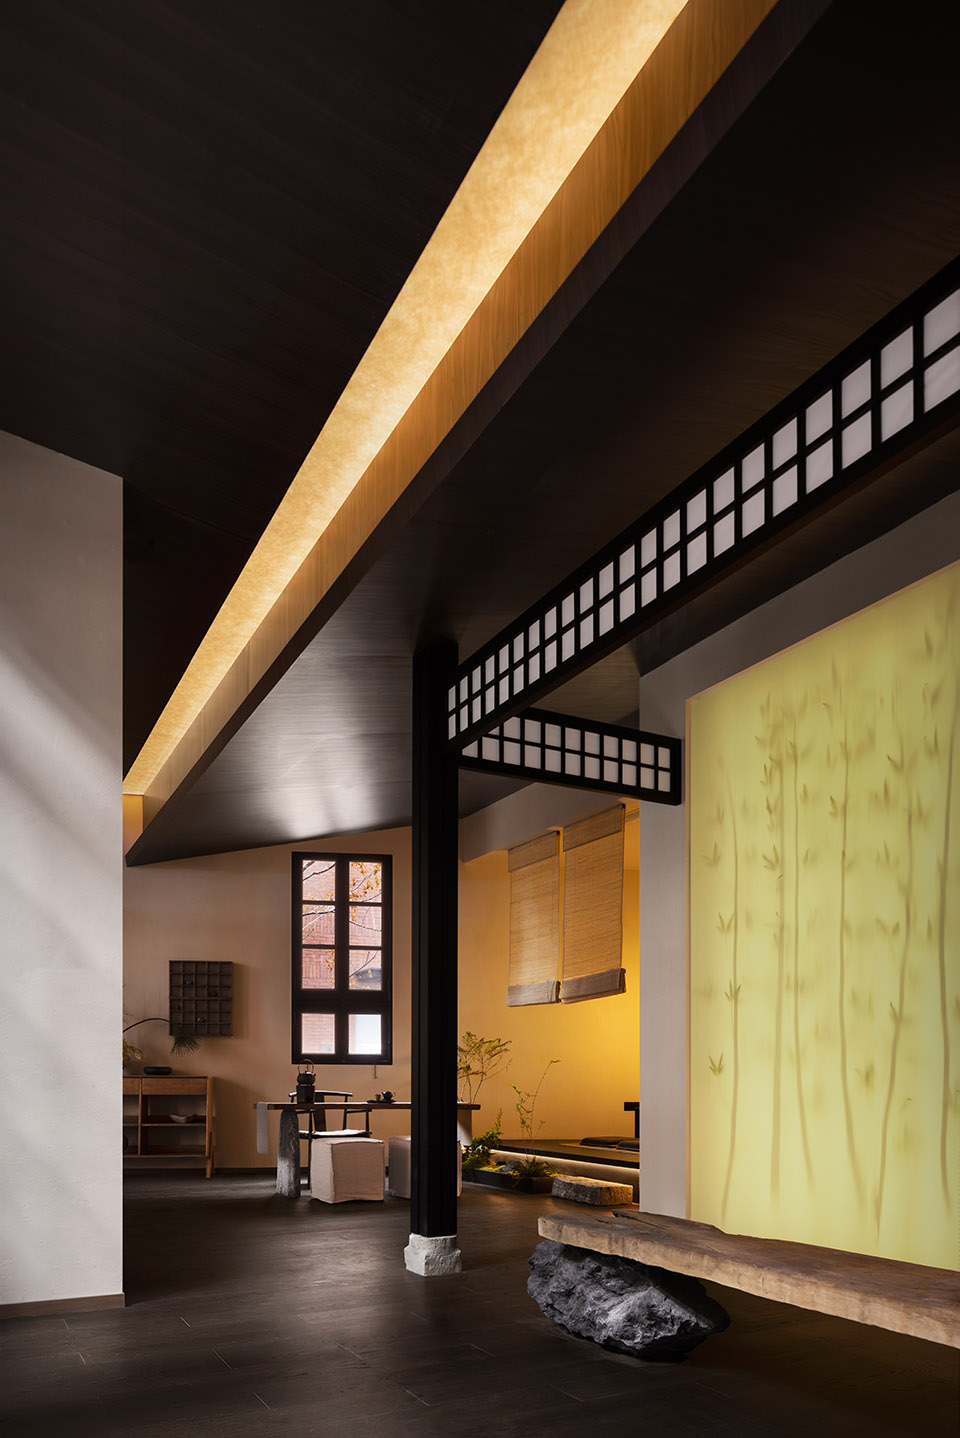
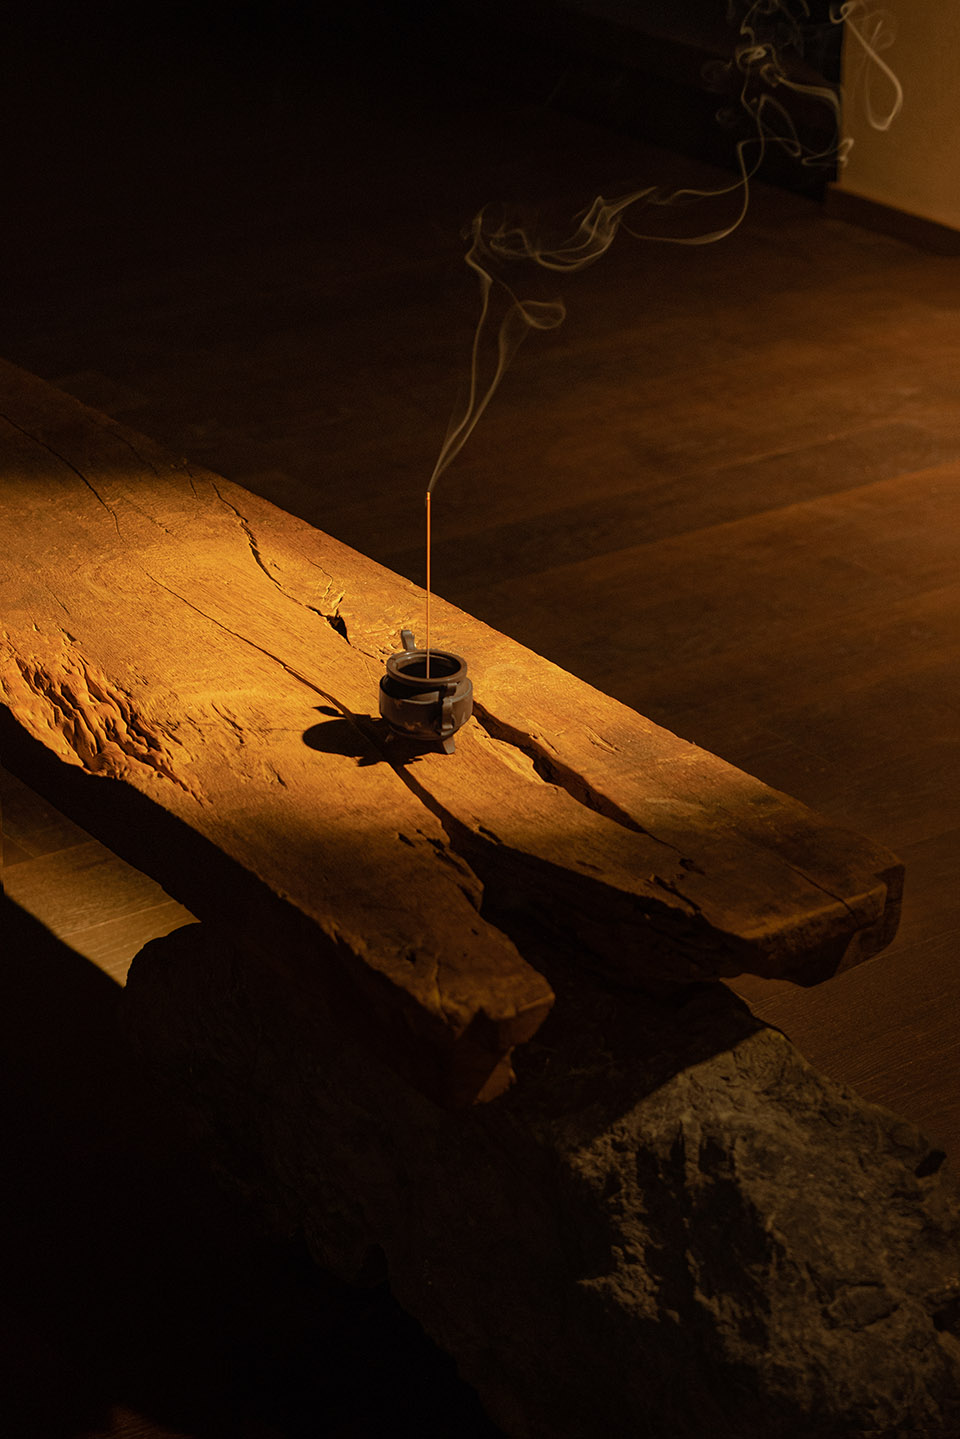
行走在空间里,宛若置身廊下园中,一步一景,博山炉中散发出的香气氤氲,令人安静下来。
Walking in the space, it's feel like in a garden under the corridor,every step brings view. The aroma emanating from the Boshan stove is dense and calming.
▼香气氤氲, Incense© 内外空间摄影赵龙
开合自如
Open and close freely
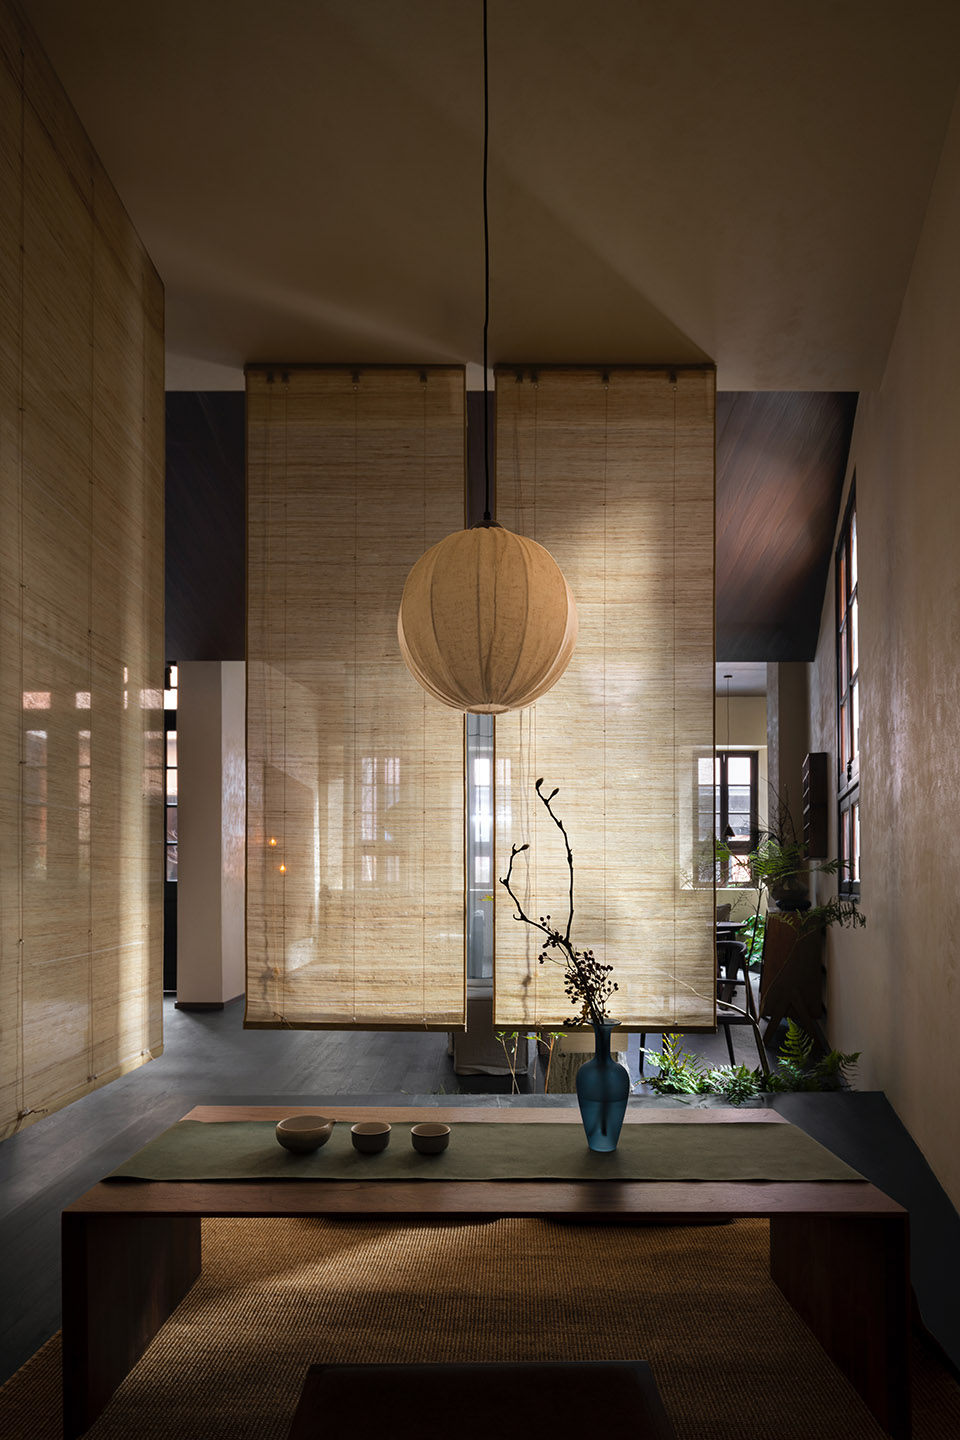
小空间里,私密聚会散发着氤氲茶香;大空间中,一众访客共同切磋茶道。
In the small space, private gatherings exude the fragrance of tea; in the large space, a group of visitors discuss the tea ceremony together.
▼一楼品茶区, tea tasting area on the first floor © 内外空间摄影赵龙
▼石阶, stone steps © 内外空间摄影赵龙
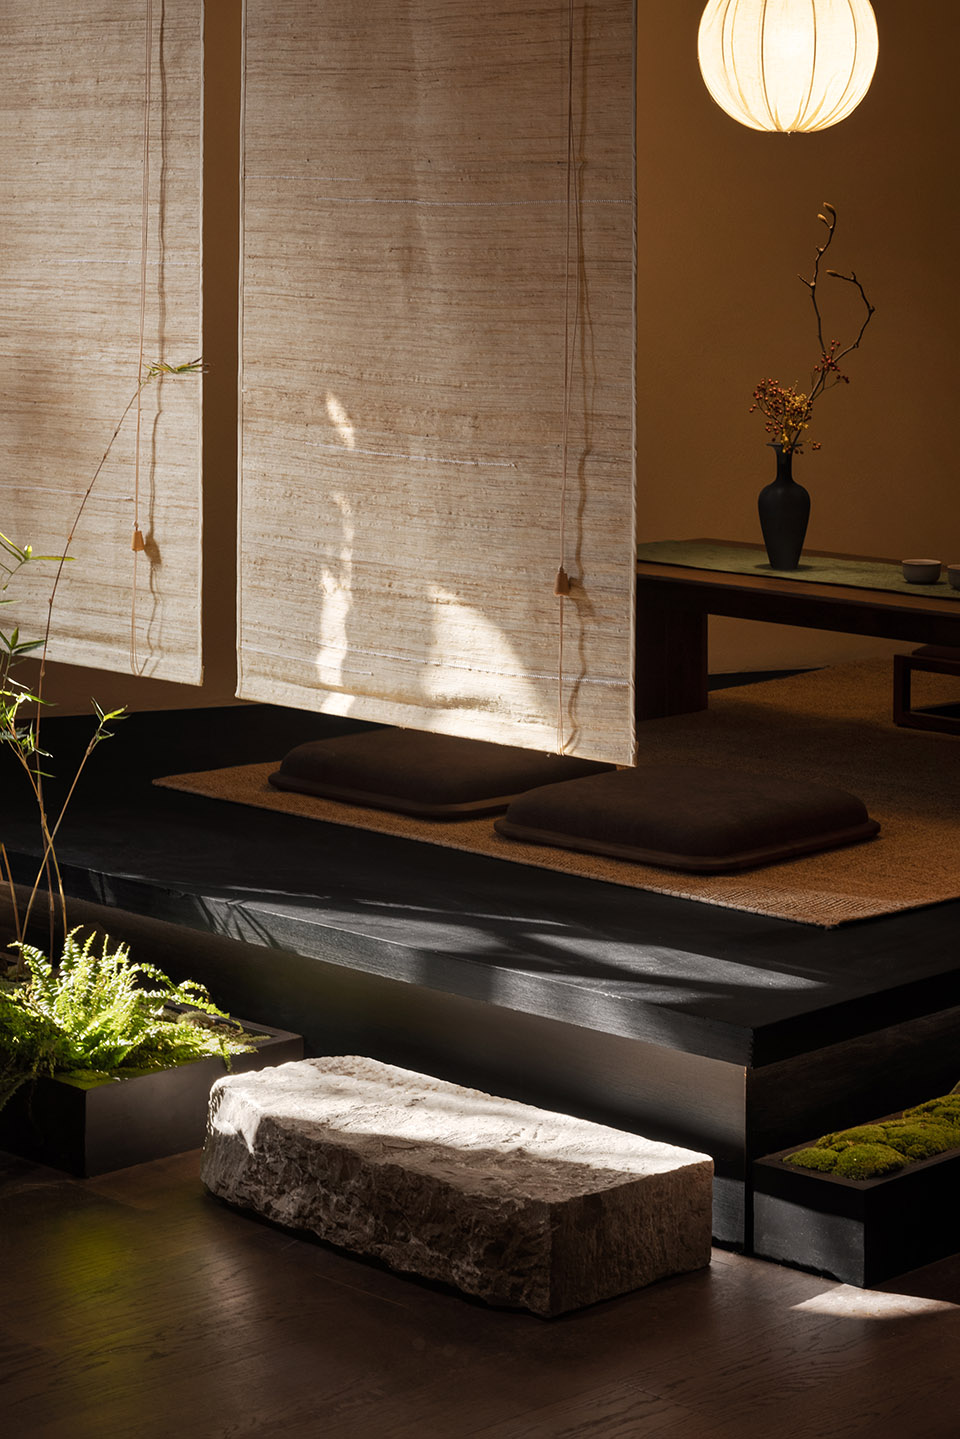
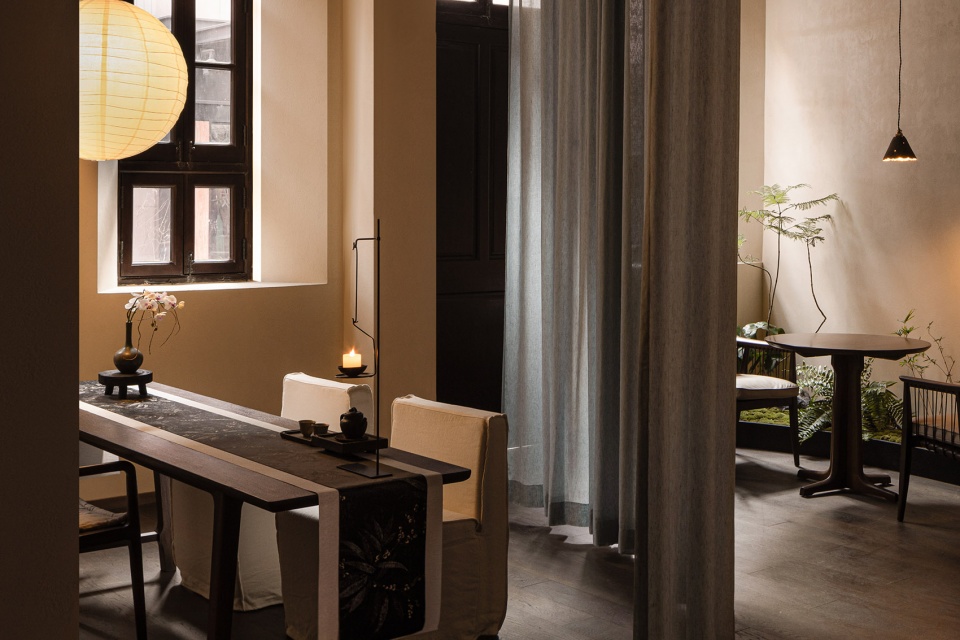
为了适用于不同活动所需的场景,一楼品茶区通过抬高地面形成可席地而坐的独立一隅,用蓖麻和珍珠制作的秋帘作为屏障。开敞的大空间内引入一道天青色的纱帘,界定出较大的一处茶室,可开可合的设计,满足了不同场景之间空间的切换。
In order to be suitable for the scenes required for different activities, the tea tasting area on the first floor is raised to form an independent corner where people can sit on the ground, and autumn curtains made of castor and pearls are used as barriers. A sky-blue gauze curtain is introduced into the large open space to define a larger tea room. The openable and closable design satisfies the switching of spaces between different scenes.
▼一楼品茶区一隅, a corner of the tea tasting area on the first floor© 内外空间摄影赵龙
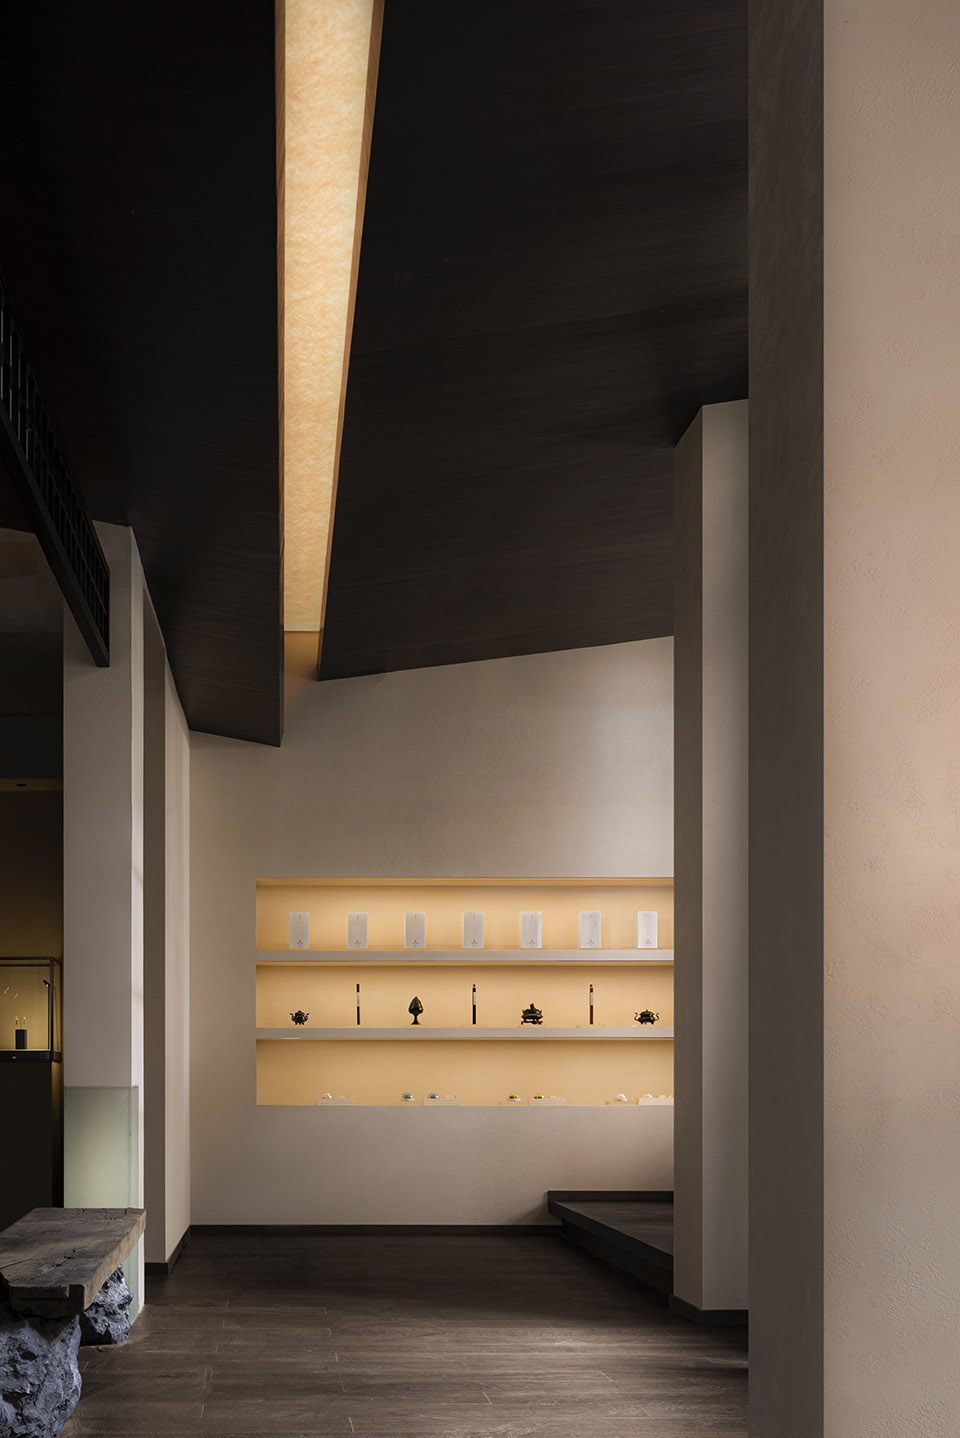
▼一楼香品陈列区 , incense display area on the first floor © 内外空间摄影赵龙
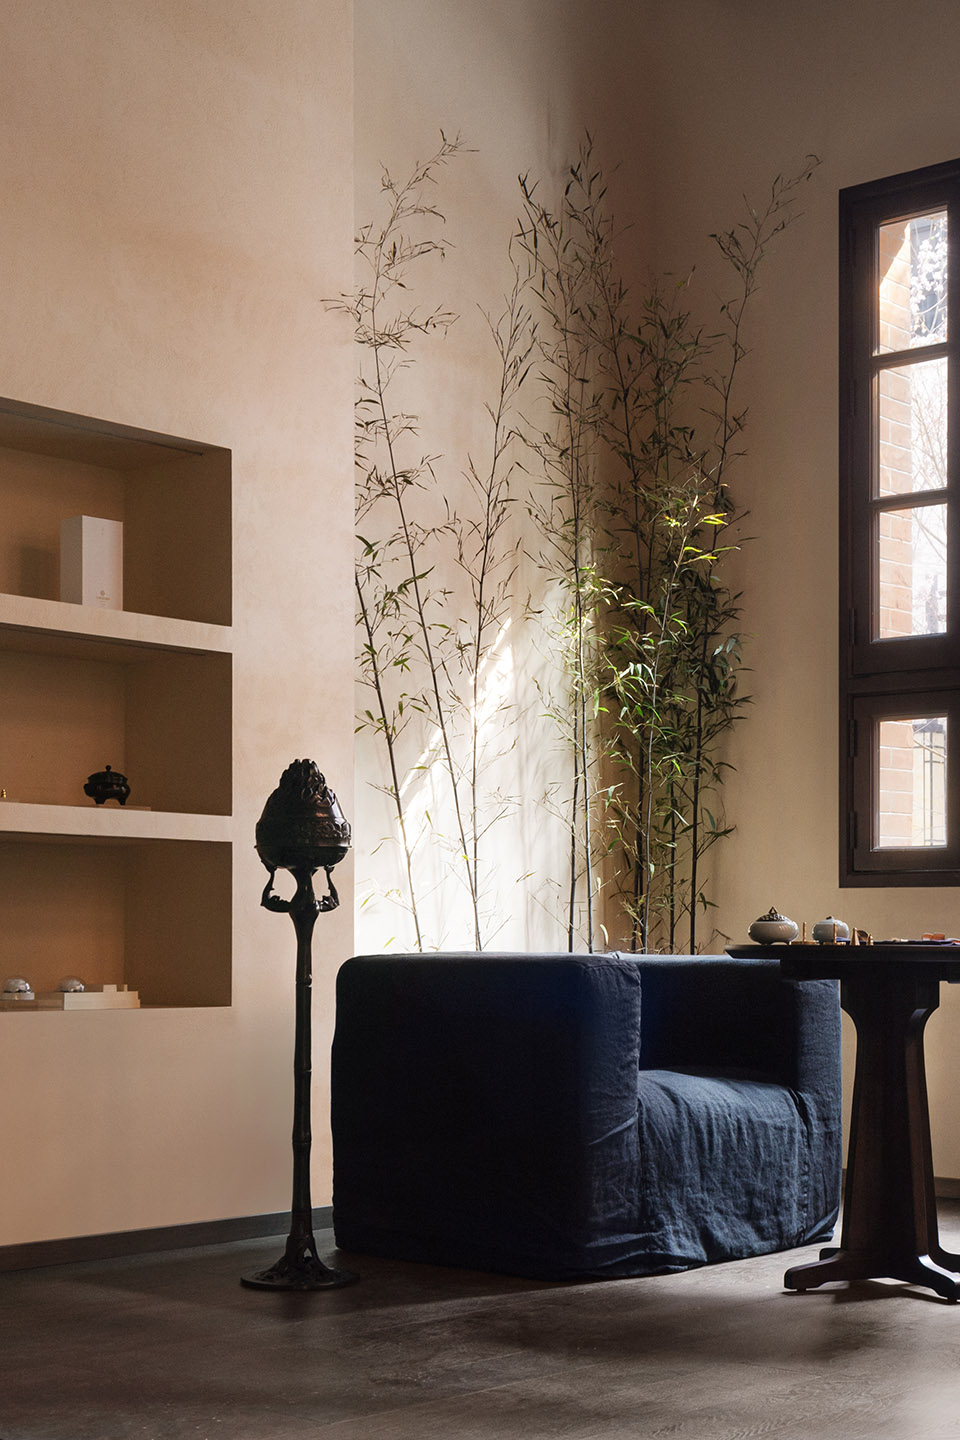
▼室内竹景 , interior bamboo view © 内外空间摄影赵龙
顺势而为
Go with the flow
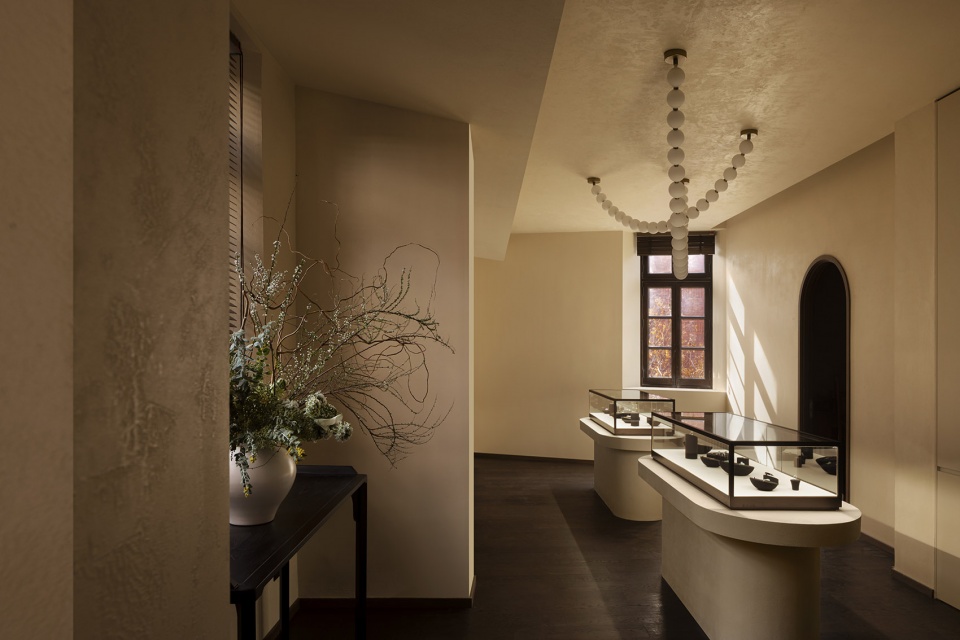
珠宝博物馆,用于呈现采用传统非遗工艺制作的精美首饰、香炉以及茶器,它回应着主理人对空间更多的期待——华晖熙翠不仅是一个商业空间,更是传播东方文化和传统非遗工艺的公共空间。作为文保建筑,建筑内的原始隔墙几乎都不能改动。珠宝博物馆中的展柜,即以不能拆除的承重墙作为骨架,悬空包裹的处理方式,模糊了墙体的存在。环绕展柜,动线自然引导向二楼。
The jewelry museum is used to present exquisite jewelry, incense burners and tea utensils made with traditional intangible cultural heritage techniques. It responds to the owner’s more expectations for space – Garce.H is not only a commercial space, but also a public place to spread oriental culture and traditional intangible cultural heritage crafts. As a heritage-protected building, almost none of the original partition walls in the building can be altered. The display cabinets in the jewelry museum use a load-bearing wall that cannot be dismantled as the skeleton and are wrapped in a suspended manner, which blurs the existence of the wall. Surrounding the showcases, movement lines naturally lead to the second floor.
▼利用灯光分隔空间, use lights to separate spaces© 内外空间摄影赵龙
建筑的原始木构楼梯,因为安全问题已于建筑修缮时拆除,取而代之的钢构楼梯,踏步宽度和高度都有些牵强。经过仔细测算,设计师还是决定保留钢构楼梯,通过木工板包覆调整踏步面宽,控制成本的同时,尽量顺应现场的条件。
The original wooden staircase of the building was demolished during the building renovation due to safety concerns. The steel staircase that was replaced had a somewhat restrictive tread width and height. After careful calculation, the designer decided to retain the steel staircase and adjust the width of the tread surface by covering it with wood panels to control costs while trying to adapt to the site conditions.
▼楼梯拐角处一瞥, a glimpse around the corner of the stairs © 内外空间摄影赵龙
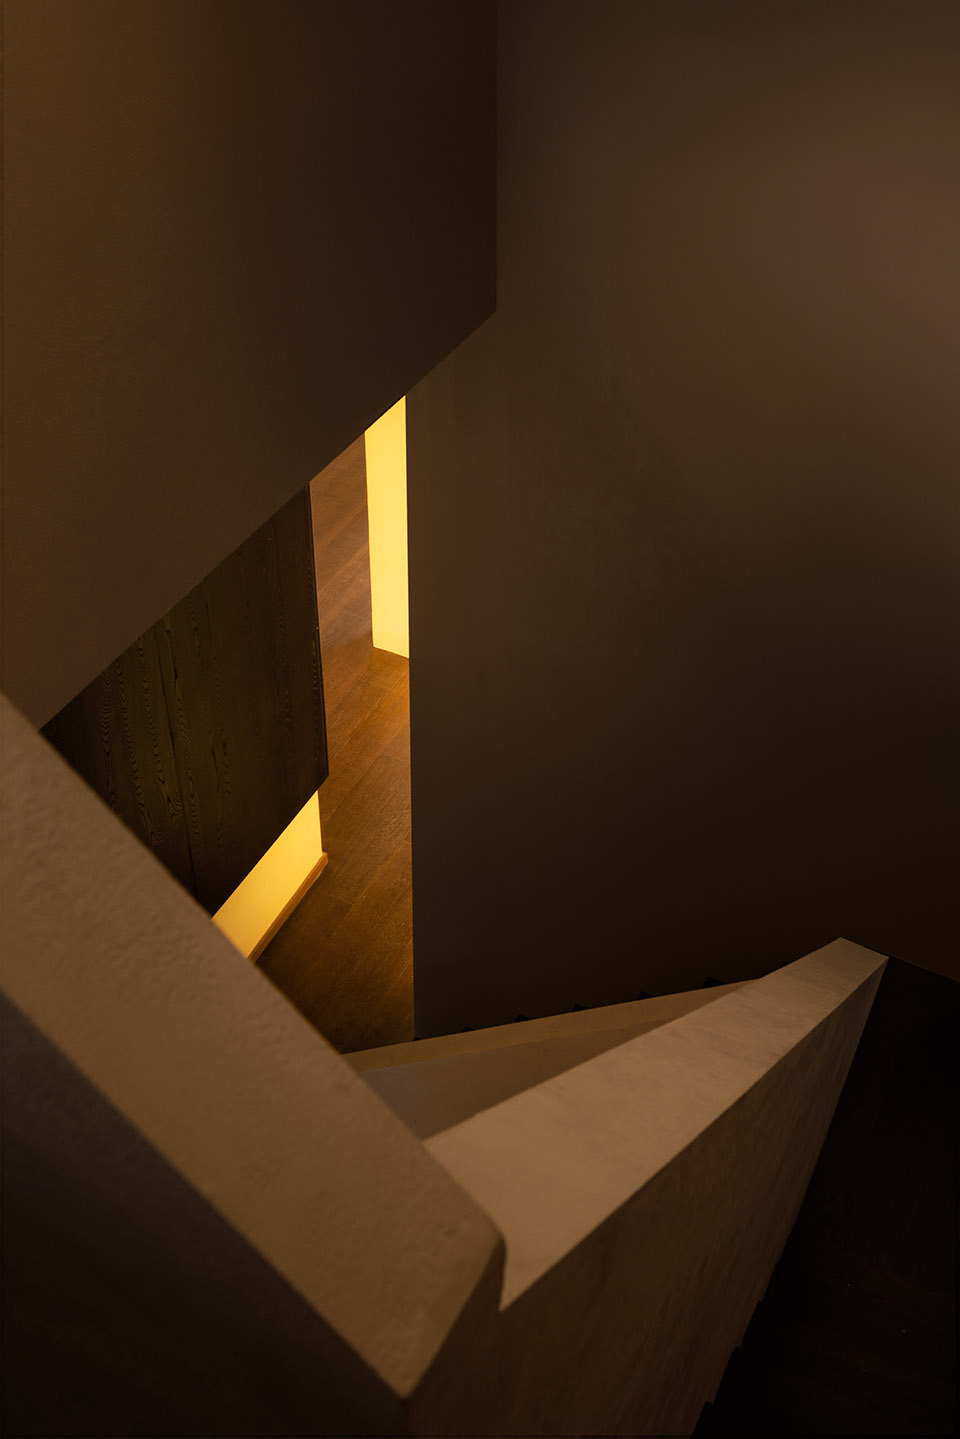
▼木工板包覆楼梯踏步, wood board clad stair treads© 内外空间摄影赵龙
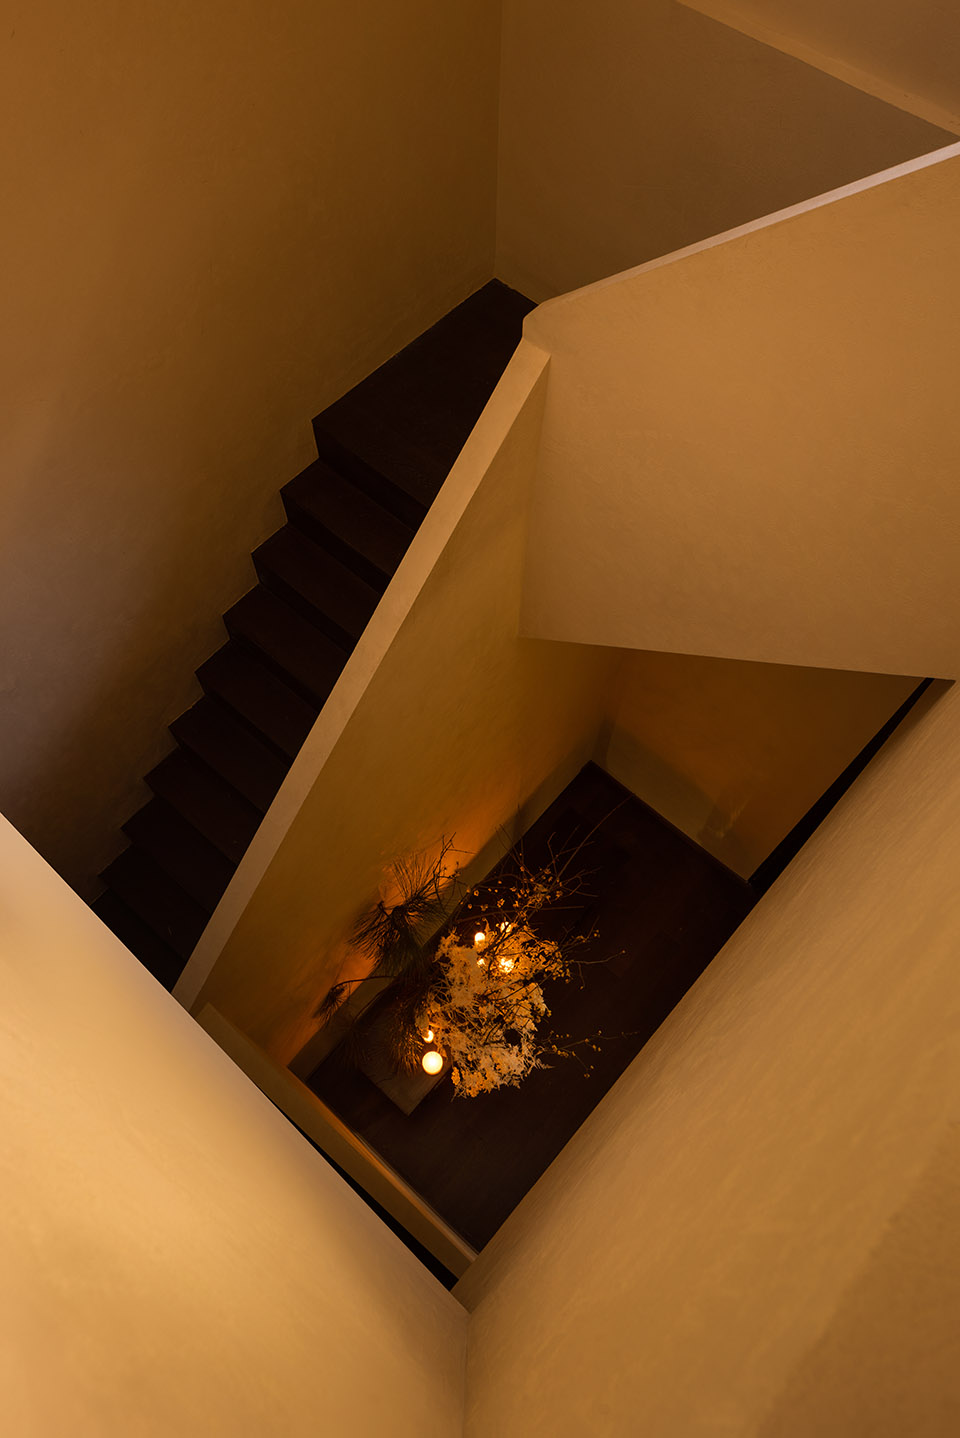
顺势而为,也体现着道法自然的东方哲学。经过包覆的楼梯形成曲折路径,环绕着从屋顶透进的光线螺旋而上,民国建筑的幽深感油然而生,这里也成为访客最爱驻足拍照打卡的场景之一。
Following the trend also embodies the Eastern philosophy of Dao.The covered staircase forms a zigzag path, spiraling upward around the light that penetrates from the roof. The sense of depth of the Republic of China architecture emerges spontaneously, and it has become one of the favorite places for visitors to stop and take photos.
▼拾级而上, climb up the stairs © 内外空间摄影赵龙
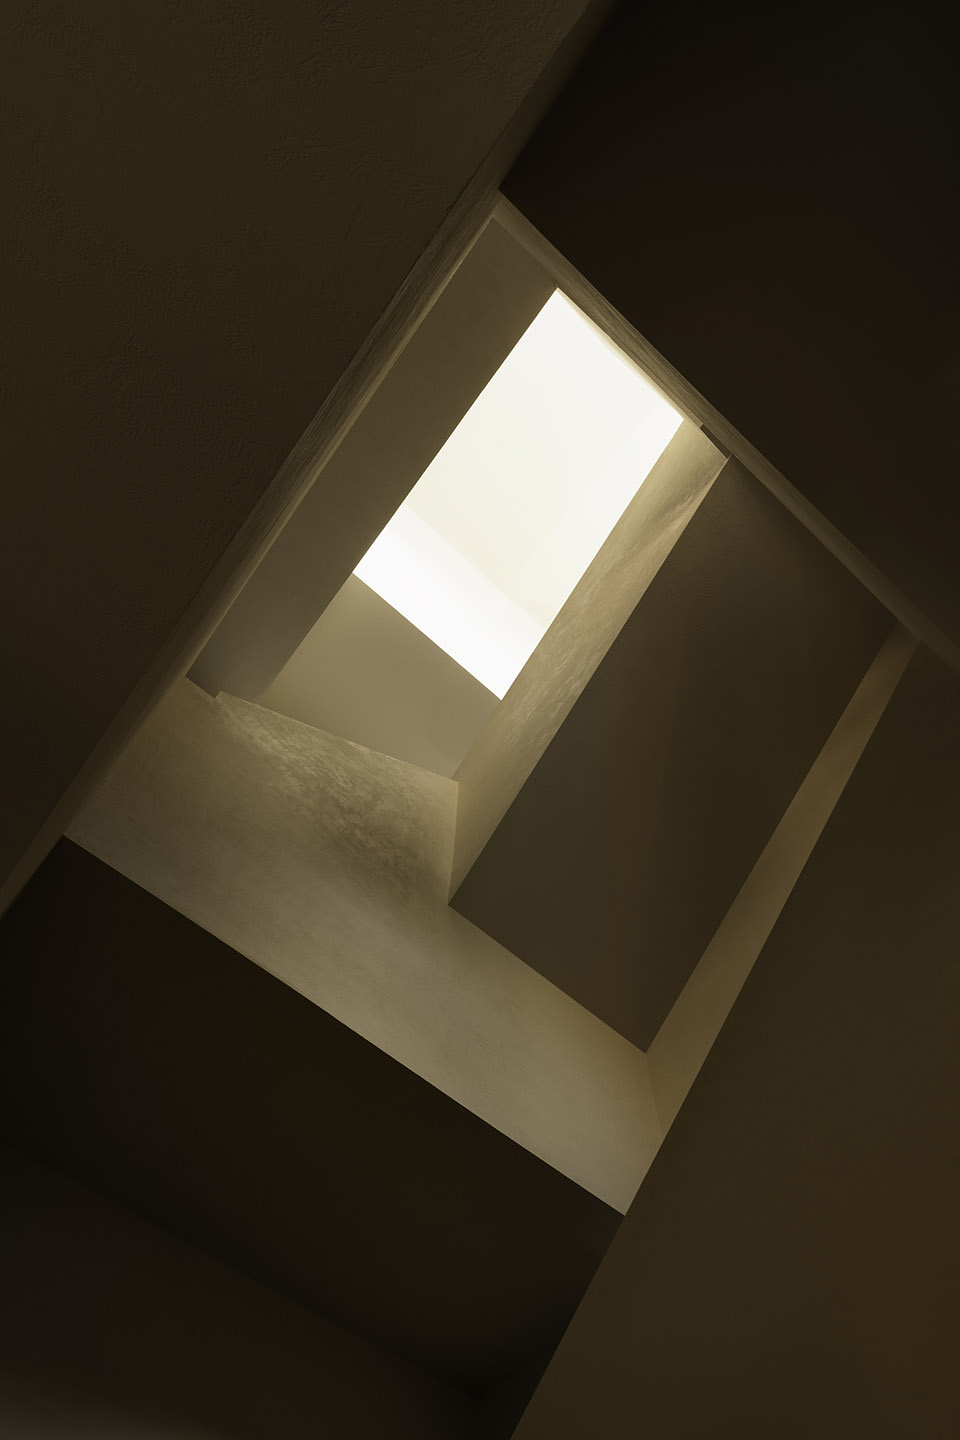
▼环绕着光,楼梯螺旋而上, surrounded by light, the staircase spirals upward© 内外空间摄影赵龙
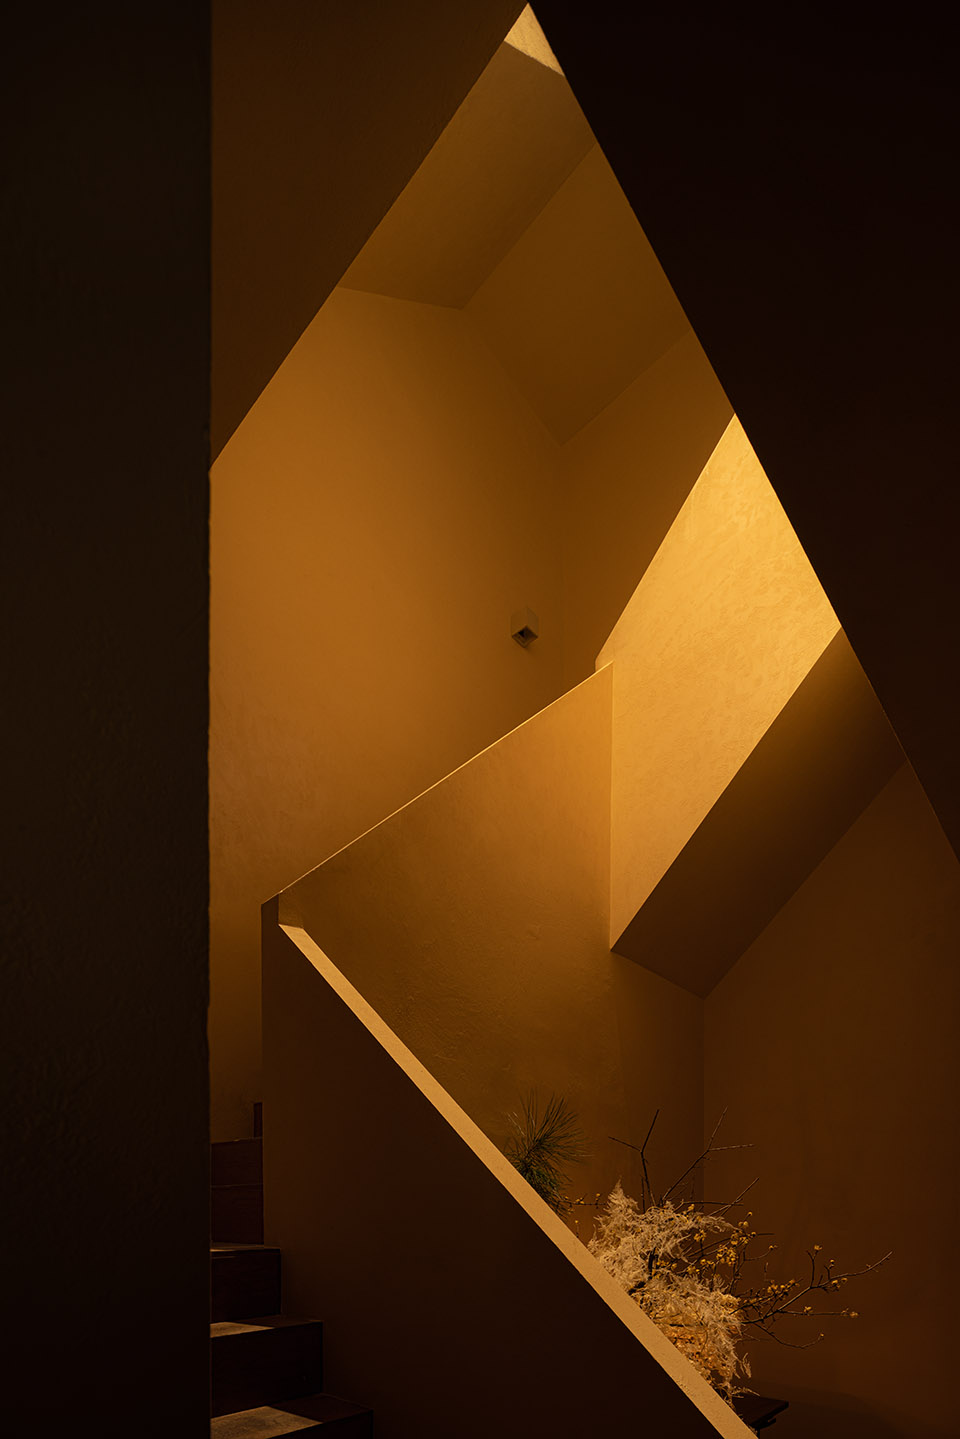
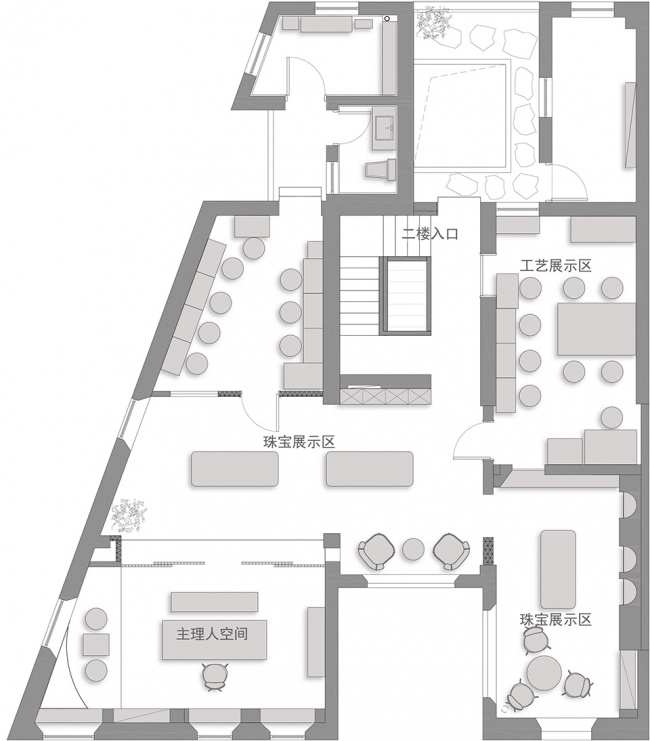
顺势而上,进入珠宝和工艺展示区。二楼与一楼的原始格局一样,由4个厢房围绕着中心的客厅。北侧两个厢房作为工艺展示区,通过透明的玻璃门,可见手工艺人和设计师们用点翠、掐丝、珐琅等传统工艺制作首饰的过程;南侧两个厢房,分别作为珠宝展厅和主理人空间。
Follow the trend and enter the jewelry and crafts display area. The second floor has the same original layout as the first floor, with four rooms surrounding the central living room. The two wings on the north side are used as craft display areas. Through the transparent glass doors, you can see the process of craftsmen and designers using traditional crafts such as stippling, filigree, and enamel to make jewelry. The two wings on the south side are used as jewelry exhibition halls and Host space.
▼行至二楼视角, view from the second floor © 内外空间摄影赵龙
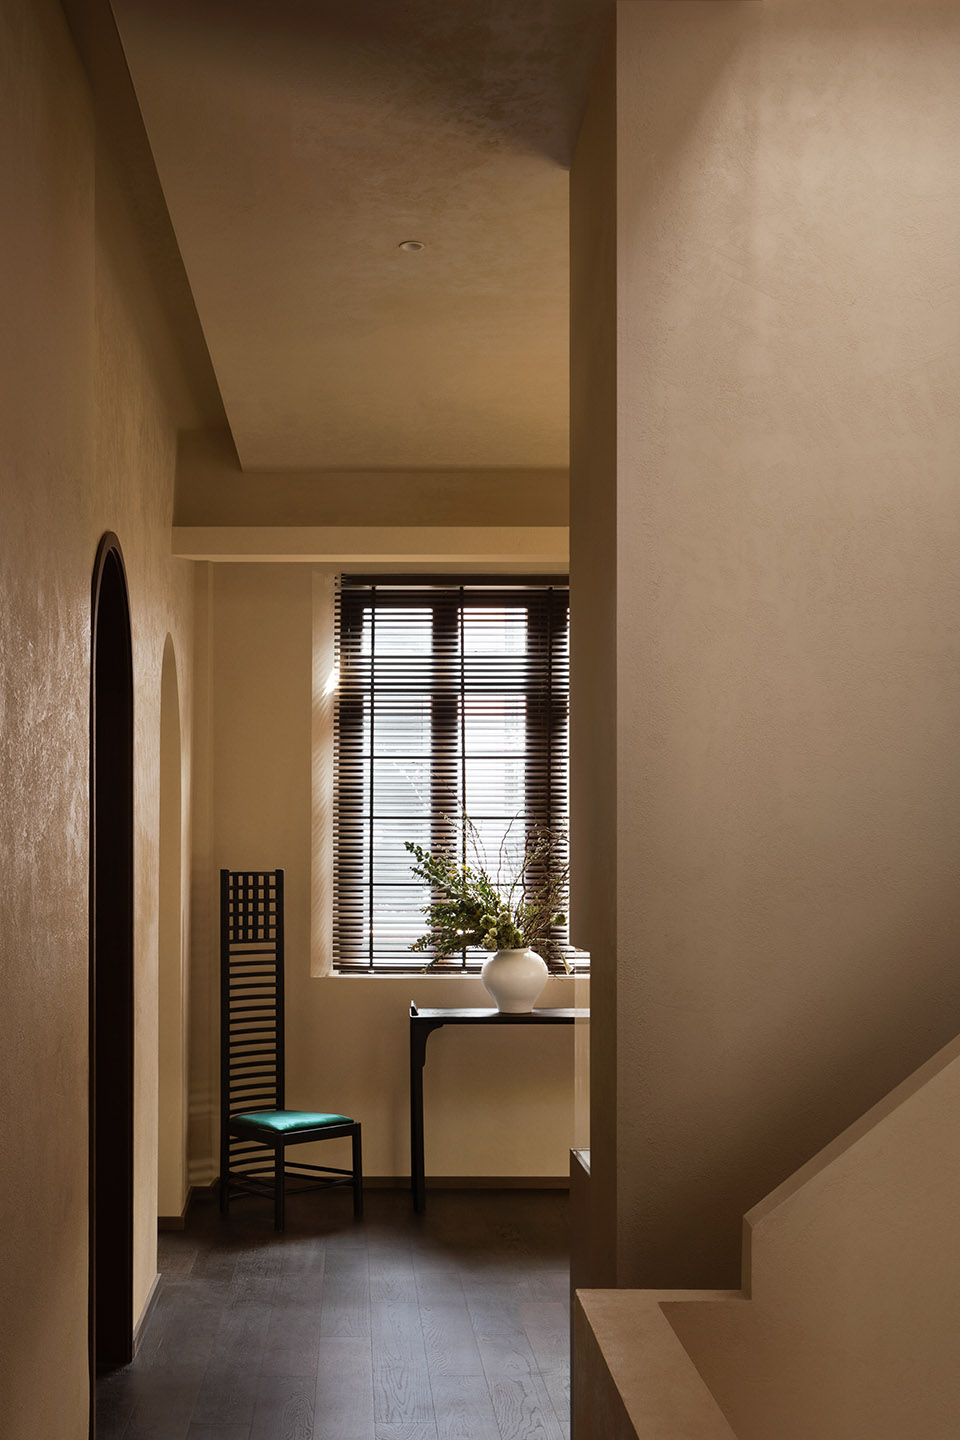
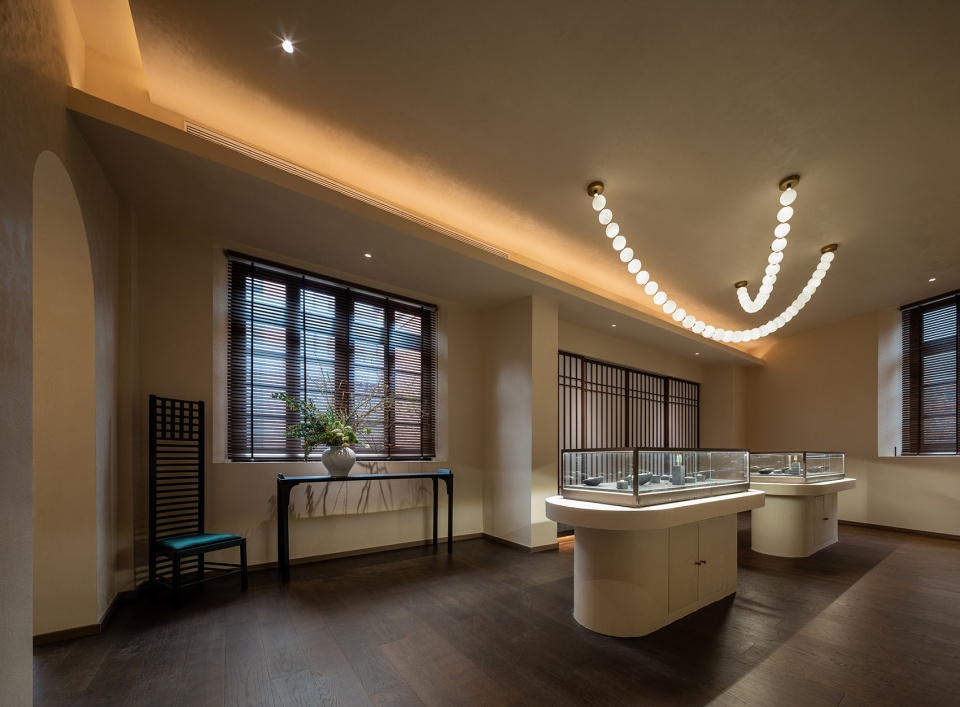
▼二楼珠宝展厅全景, panoramic view of the jewelry exhibition hall on the second floor© 牧马山庄吴辉
▼工艺展示区, craft display area© 内外空间摄影赵龙
地面抬高强调主理人空间,四扇格栅移门,从形式上传递了东方的气质,也让光线变得柔和。
The raised floor emphasizes the space of the host, and the four grille sliding doors convey the oriental temperament in form and soften the light.
▼地面抬高,强调主理人空间, the raised floor emphasizes the space of the host© 牧马山庄吴辉
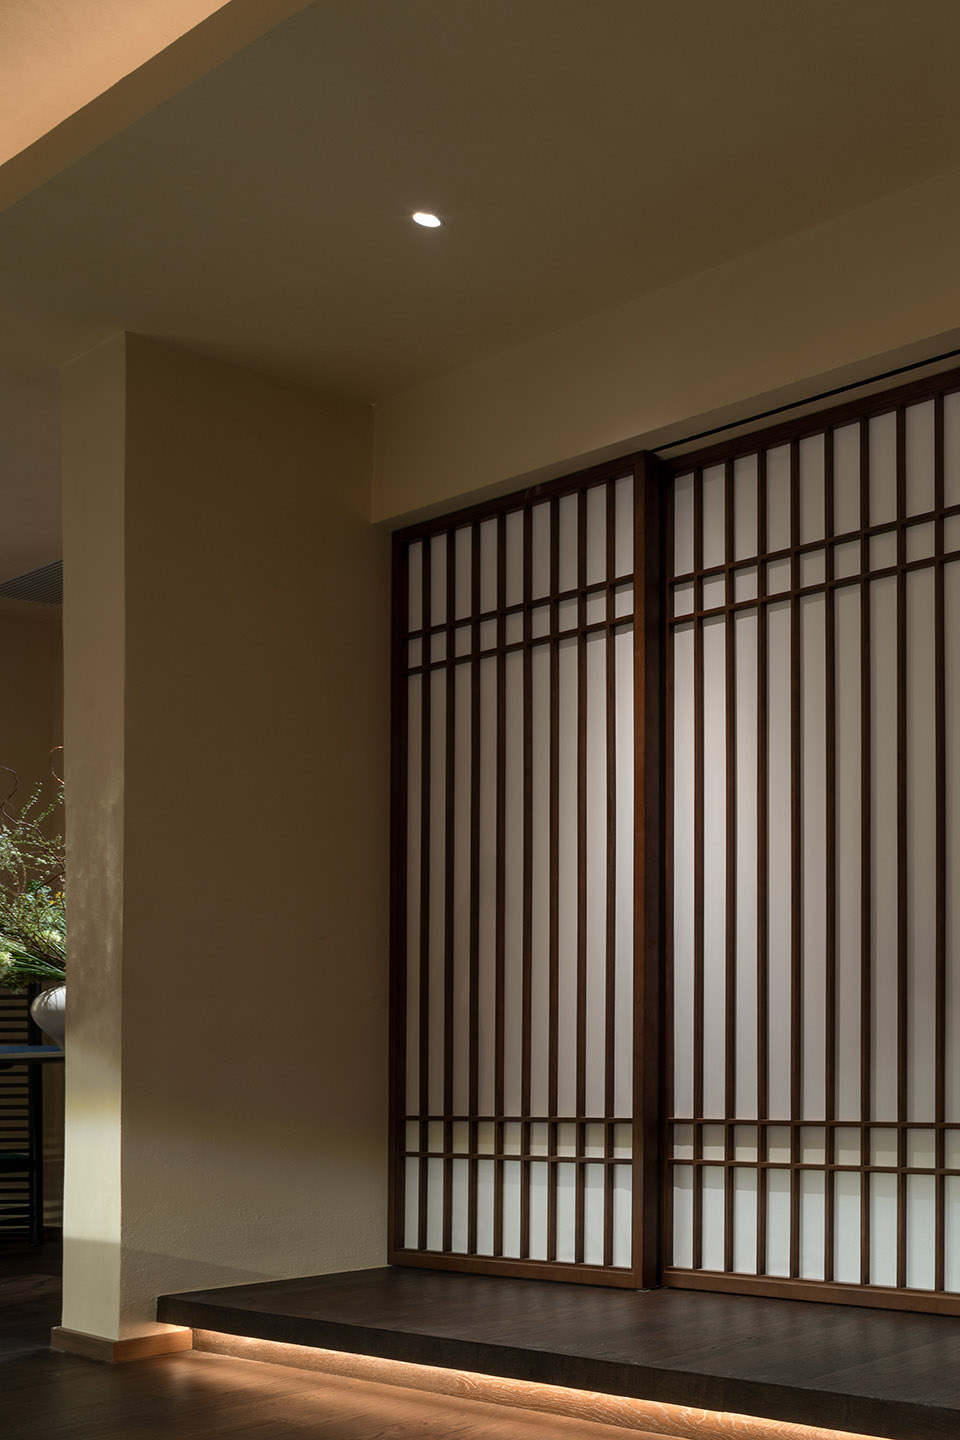
▼格栅移门 , grille sliding door © 内外空间摄影赵龙
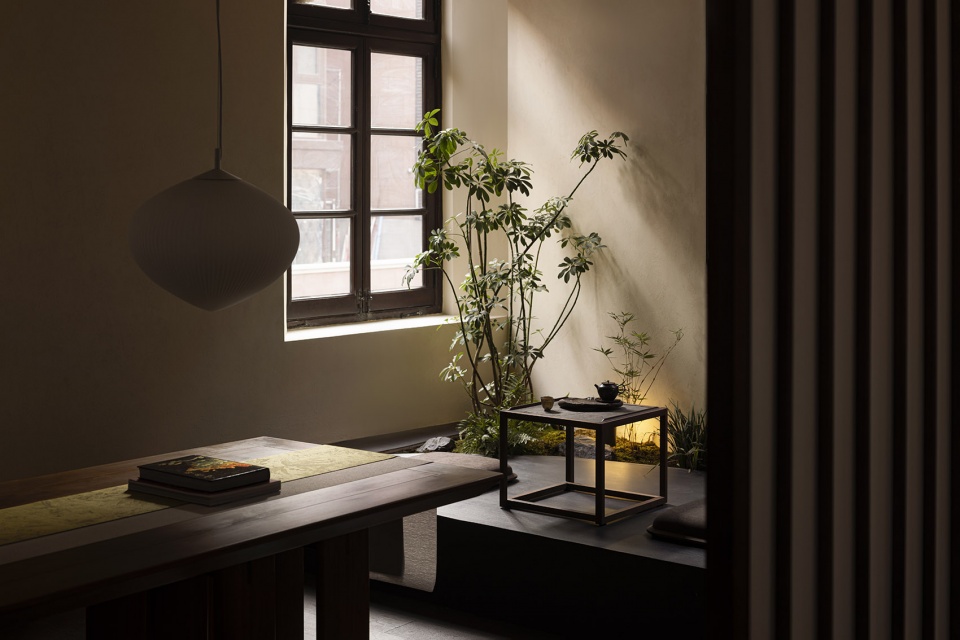
▼主理人空间内的待客区, the reception area in the host space © 内外空间摄影赵龙
虚·实·型·象
Virtual·Real·Type·Image
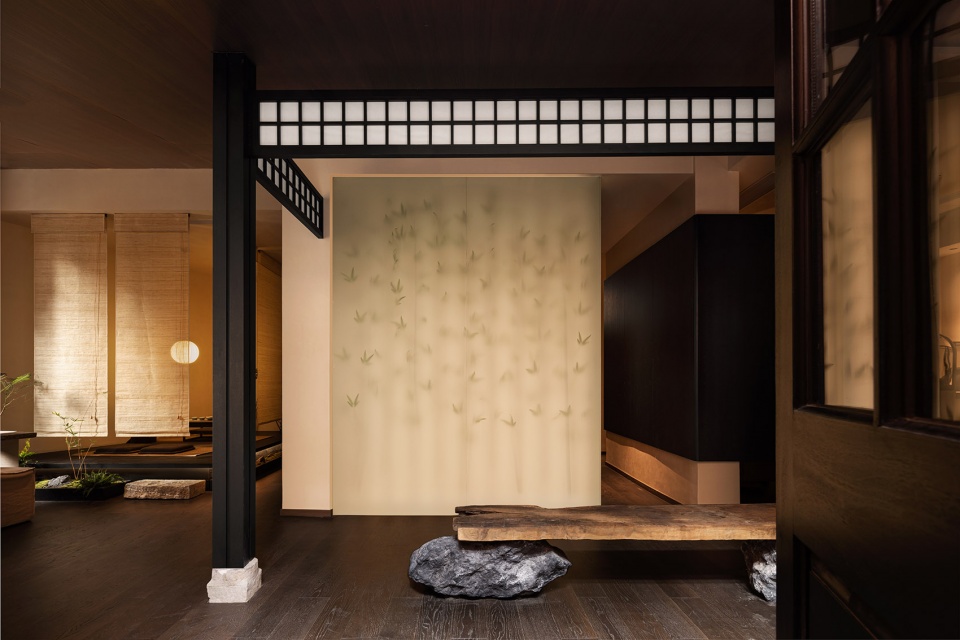
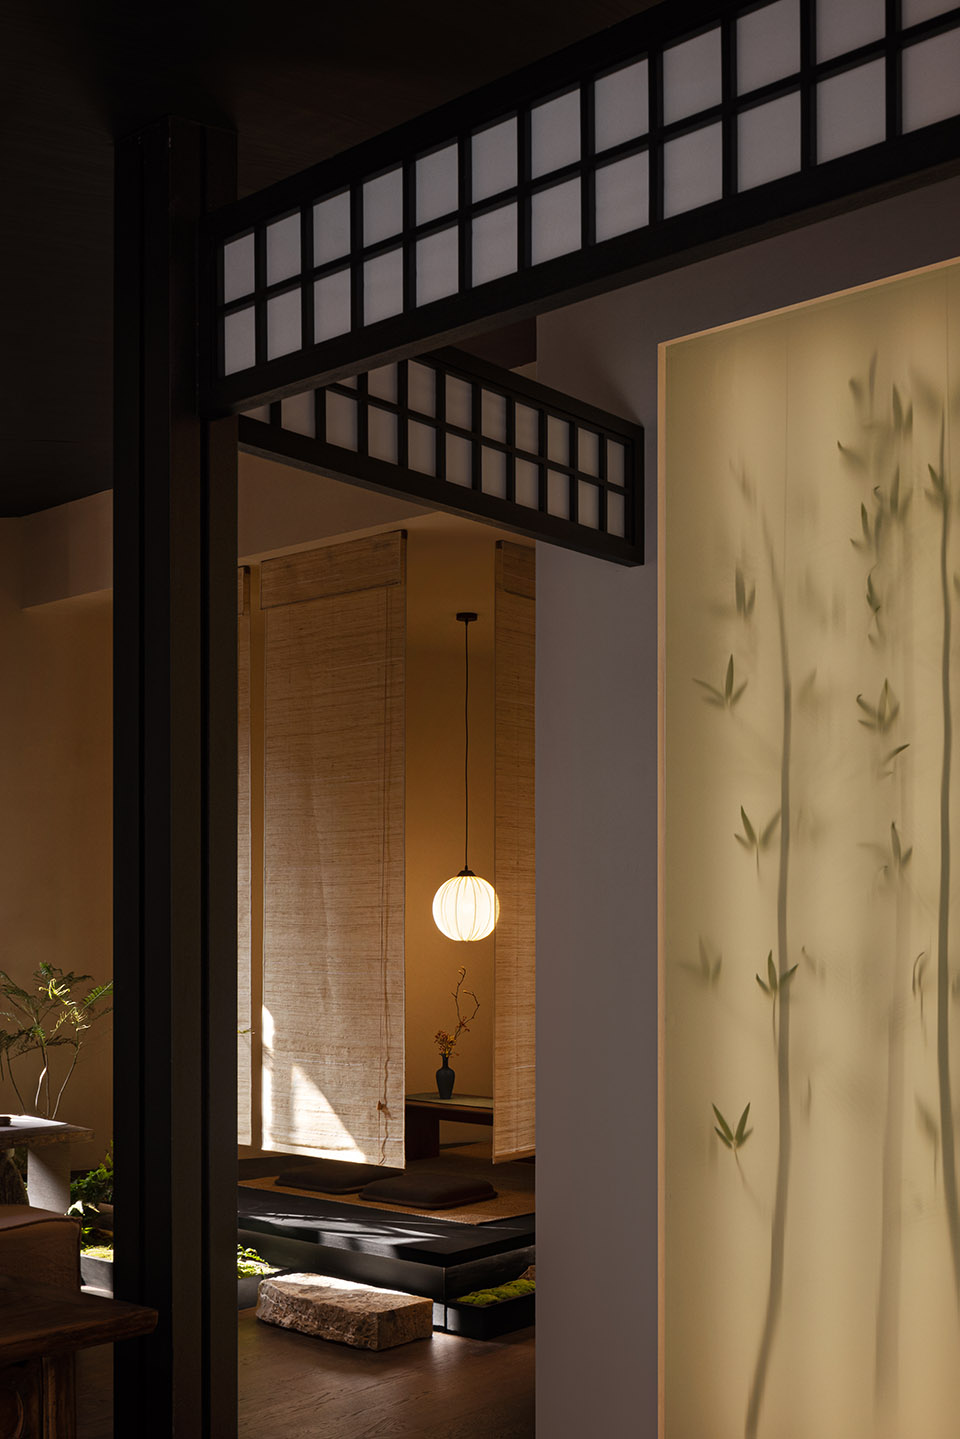
在建构空间气质时,设计师保持着谨慎而随性的态度,用自然、松弛、雅致的东方气韵呈现,去调和空间厚重的历史感,消解空间所承载的物与魂之“重”。一楼入口处采用了东方元素绕不开的“竹”作为屏障,区别于以往将竹种在土中的行为,这次,设计师通过悬吊的方式,让竹影呈现出朦胧感,仿佛置身晨雾中。
When constructing the space’s temperament, the designer maintained a cautious and casual attitude, presenting it with a natural, relaxed, and elegant oriental charm to reconcile the heavy sense of history in the space, and dissolve the “heavy” weight of objects and souls carried by the space. The entrance to the first floor uses “bamboo”, which is inescapable with oriental elements, as a barrier. Different from the previous practice of planting bamboo in the soil, this time, the designer used a suspended method to give the bamboo shadow a hazy feel, as if In the morning mist.
▼室内造廊, indoor corridor © 内外空间摄影赵龙
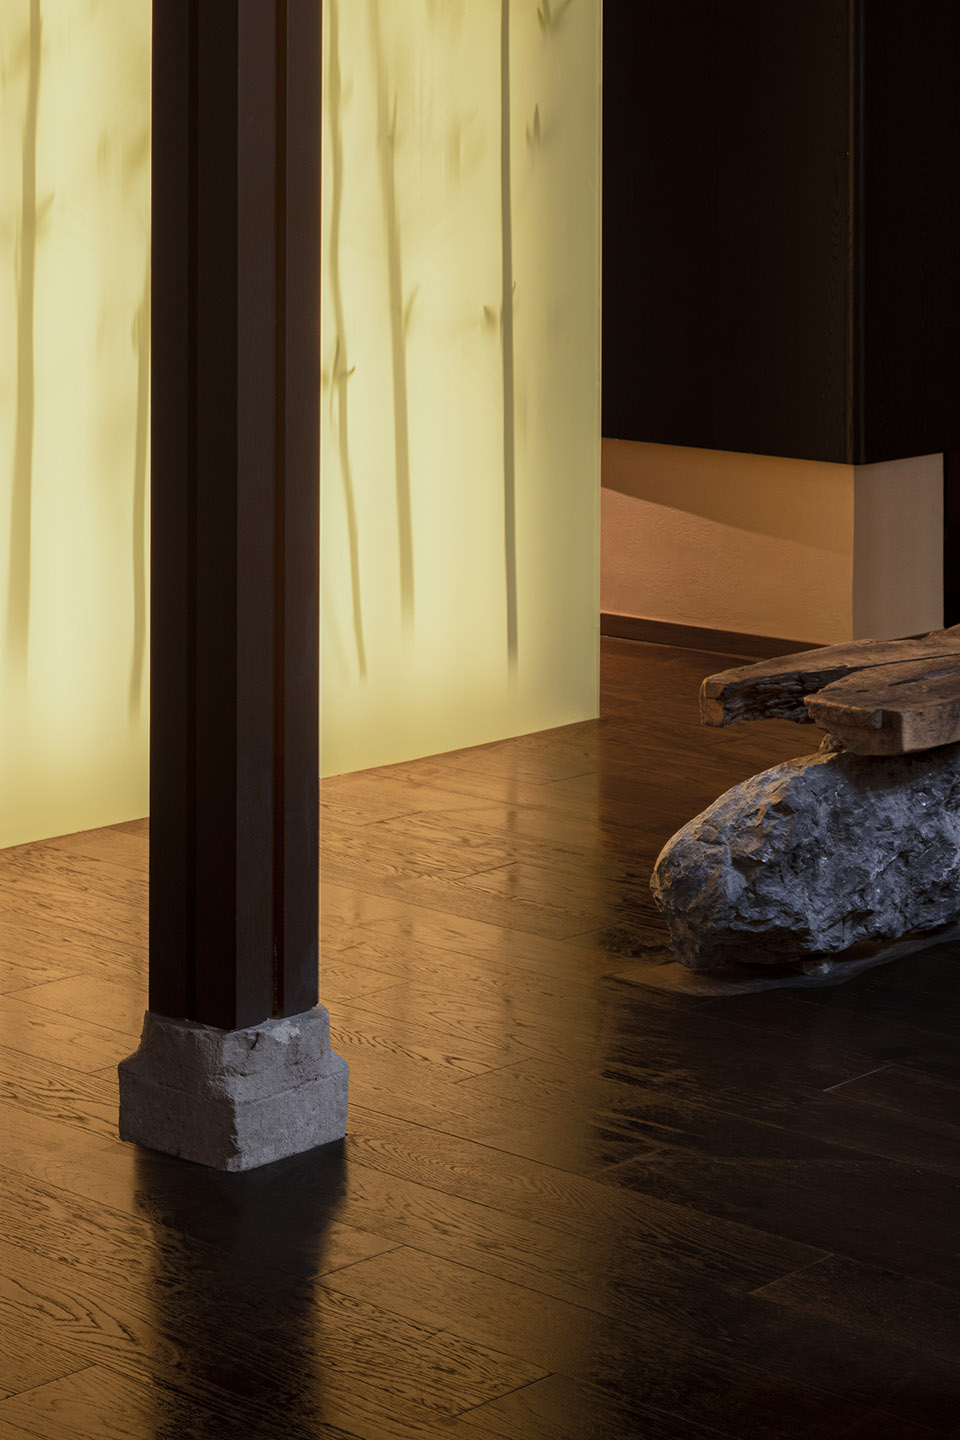
柱基石是施工过程中的一个偶得,正寻而不得时,设计团队在100公里外的另一个项目量尺期间,刚好发现了这块石头。廊下的老木板,得于丽水的一个老木工坊。设计师从满是灰尘的老木堆中发现了它,千里迢迢运回,与本地找到的黑山石结合,形成了这一可坐可倚之处,让进入这一空间的访客,体验感变得更加丰富。
The pillar foundation stone was an accidental find during the construction process. Design team happened to find this stone during the measurement of another project 100 kilometers away. The old wooden boards under the corridor were obtained from an old carpentry workshop in Lishui. The designer found it from a dusty old wood pile, transported it thousands of miles back, and combined it with the black mountain stone found locally to form this place where you can sit and lean, making the experience of visitors who enter this space become richer.
▼木与石, wood and stone © 内外空间摄影赵龙
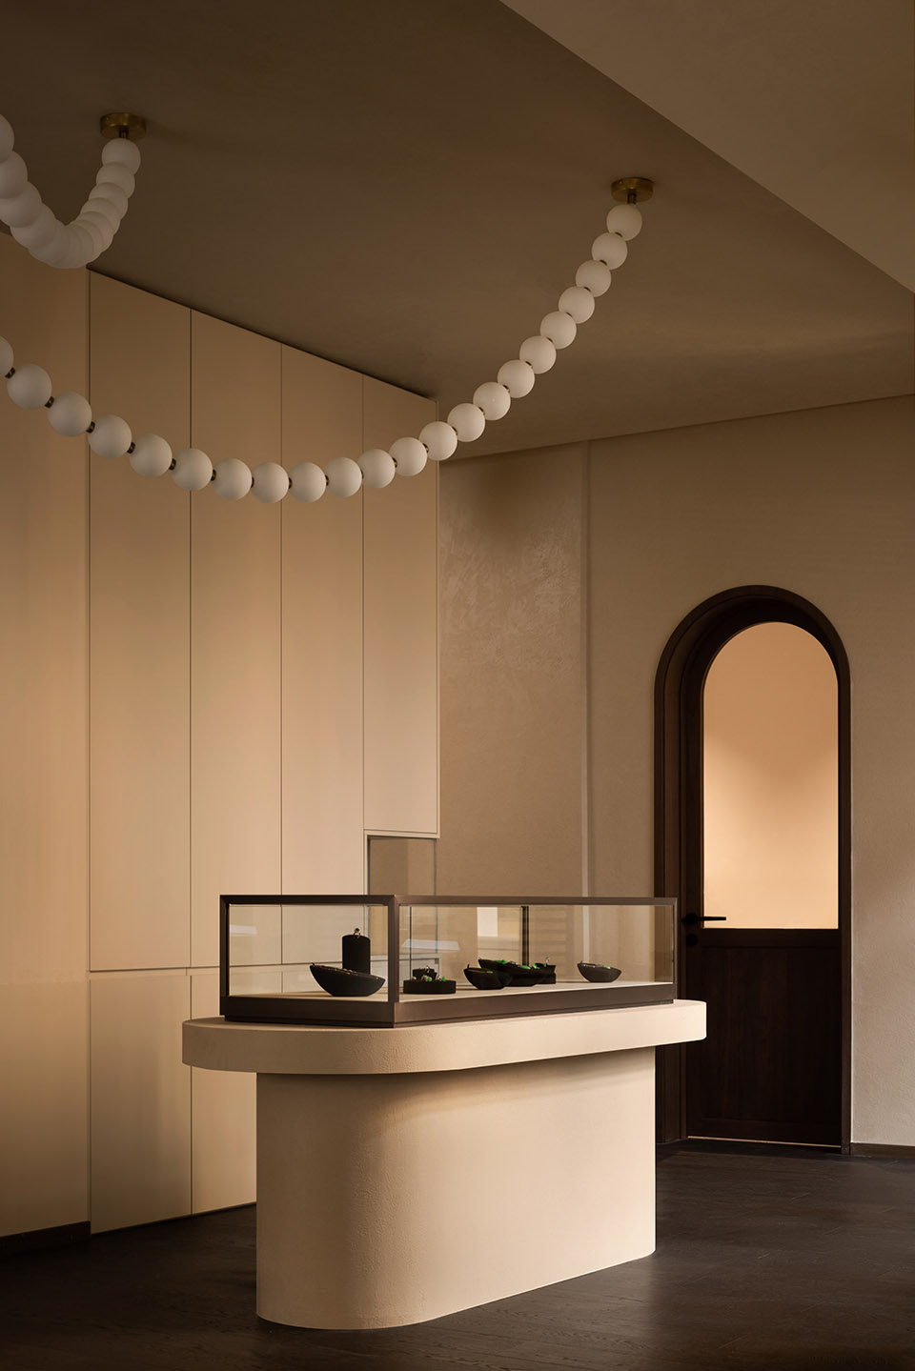
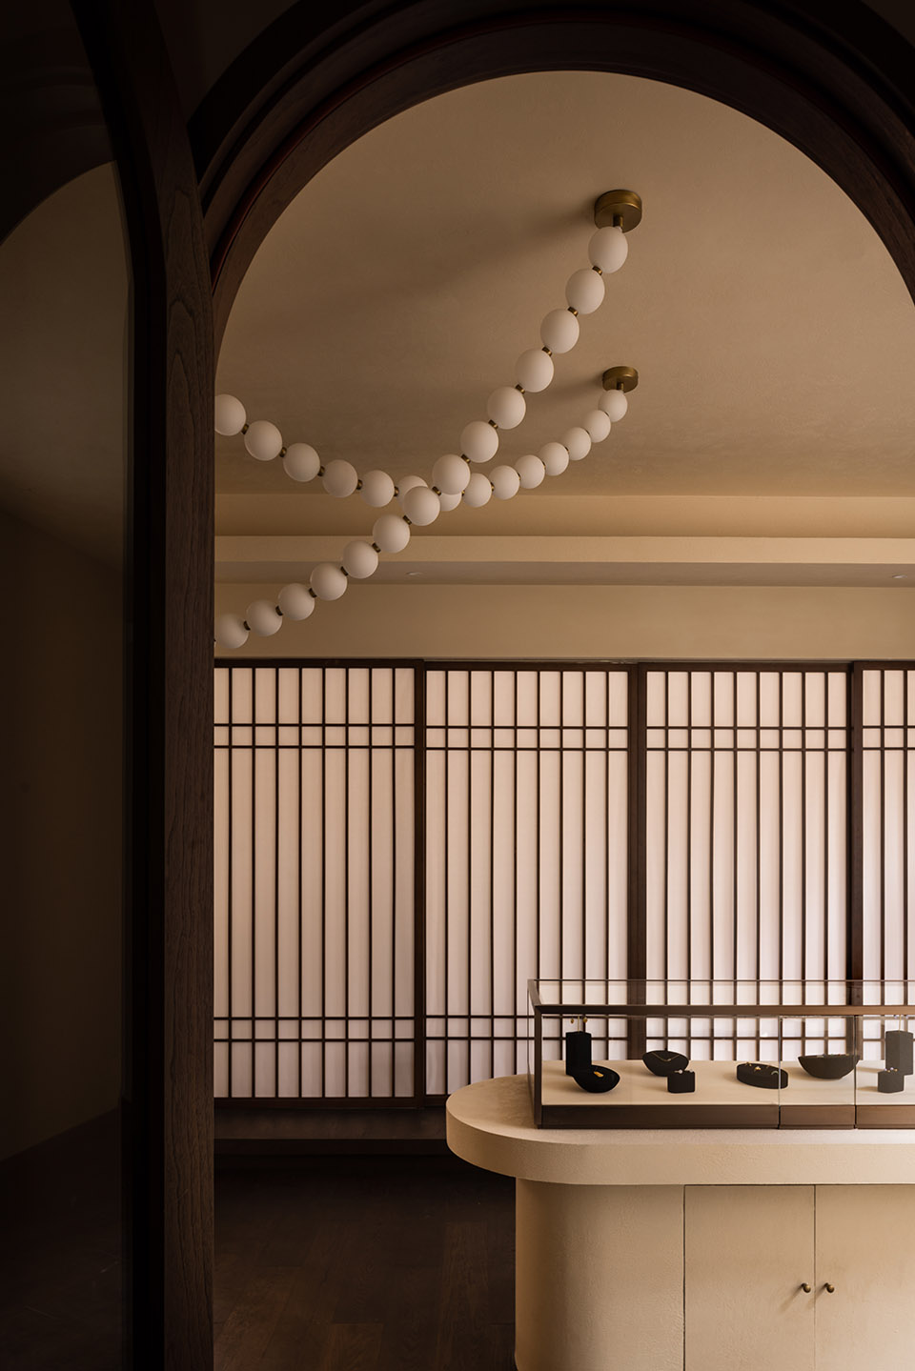
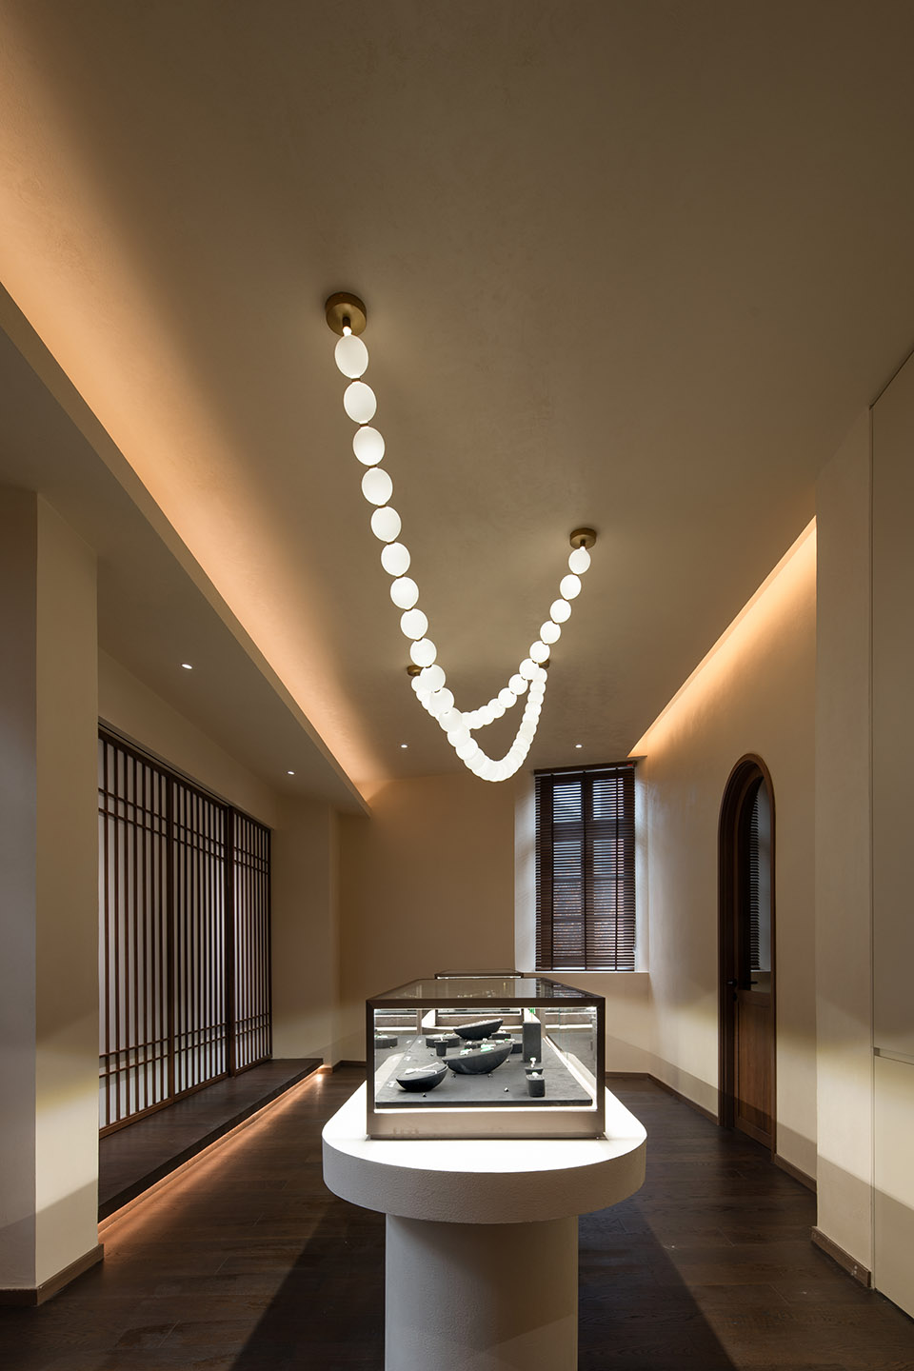
虚之竹影和实之木石,在方寸之间交汇。二楼特制的“项链灯”,虽有几分具象,但放在珠宝定制的业态中,仍然显得恰如其分。
The virtual bamboo shadow and the solid wood stone meet in a square inch.The specially-made “necklace lamp” on the second floor, although somewhat figurative, still seems appropriate in the jewelry customization industry.
▼“项链灯”, “necklace lamp”© 牧马山庄吴辉
精心为之的漫不经心
Careful carelessness
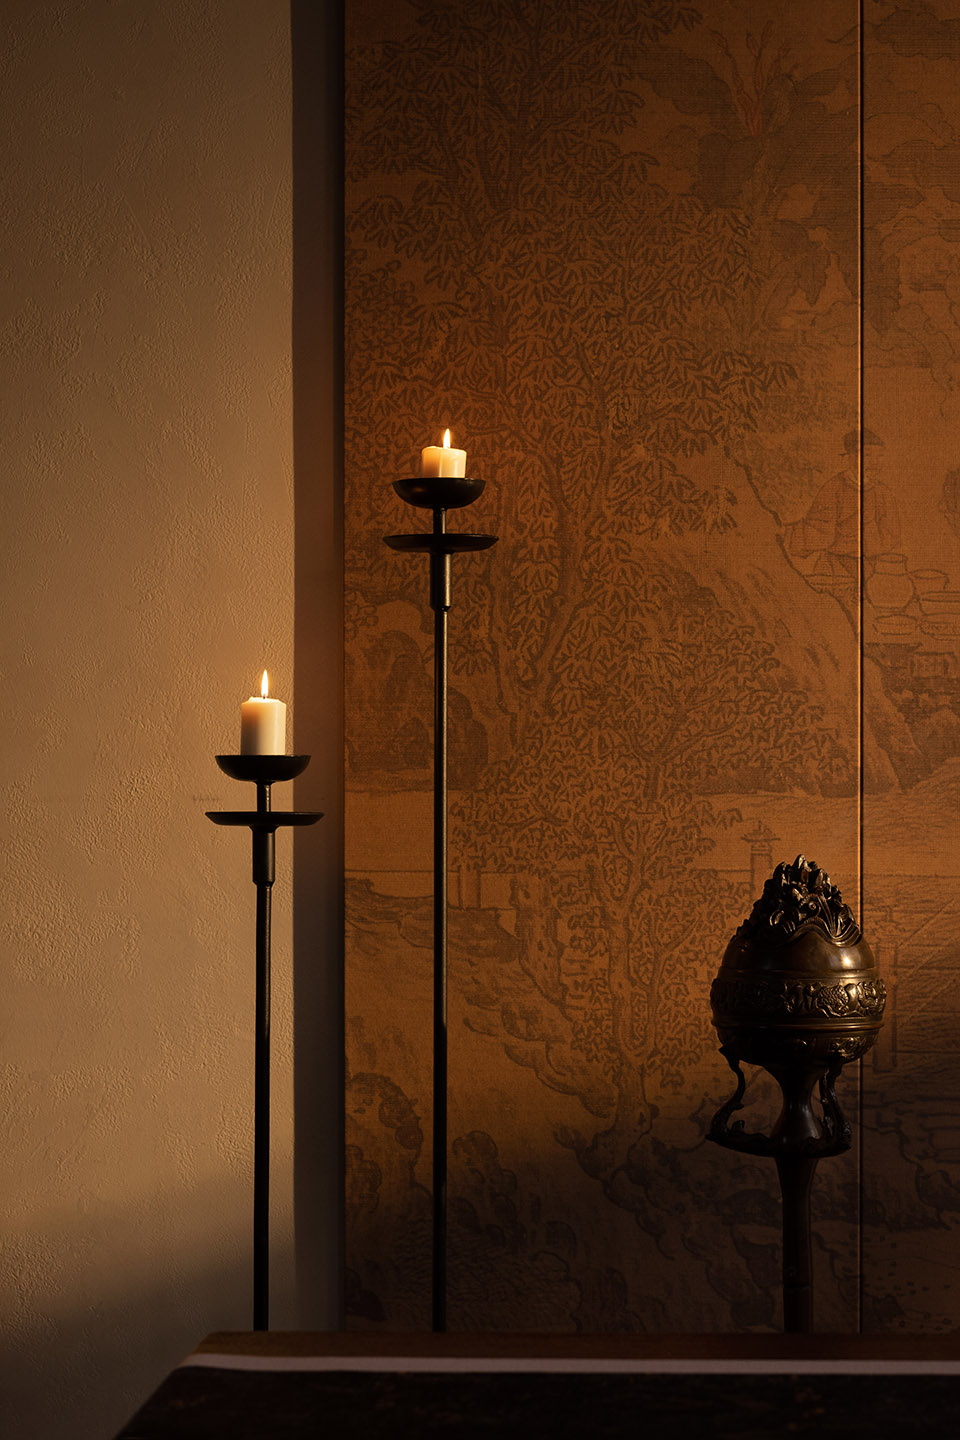
在规划得宜的空间中,材料和家具的质感显得尤为重要。为了控制预算,更需要将每一份投入都放到合适的地方。墙面材料,设计团队与涂料研究室一同研制配方,用特殊的砂料进行批刮,外覆罩面,让墙面显得不是那么的“新”。地板,也刻意仿照老地板进行打样,让地面仿佛有使用的痕迹。
In a well-planned space, the texture of materials and furniture is particularly important. In order to control the budget, it is even more necessary to put every investment in the right place. For wall materials, the design team worked with the paint research laboratory to develop a formula, use special sand to scrape, and cover the surface to make the wall look less “new”. The floor is also deliberately modeled after the old floor, so that the ground seems to have traces of use.
▼刻意斑驳的墙面, deliberately mottled walls© 内外空间摄影赵龙
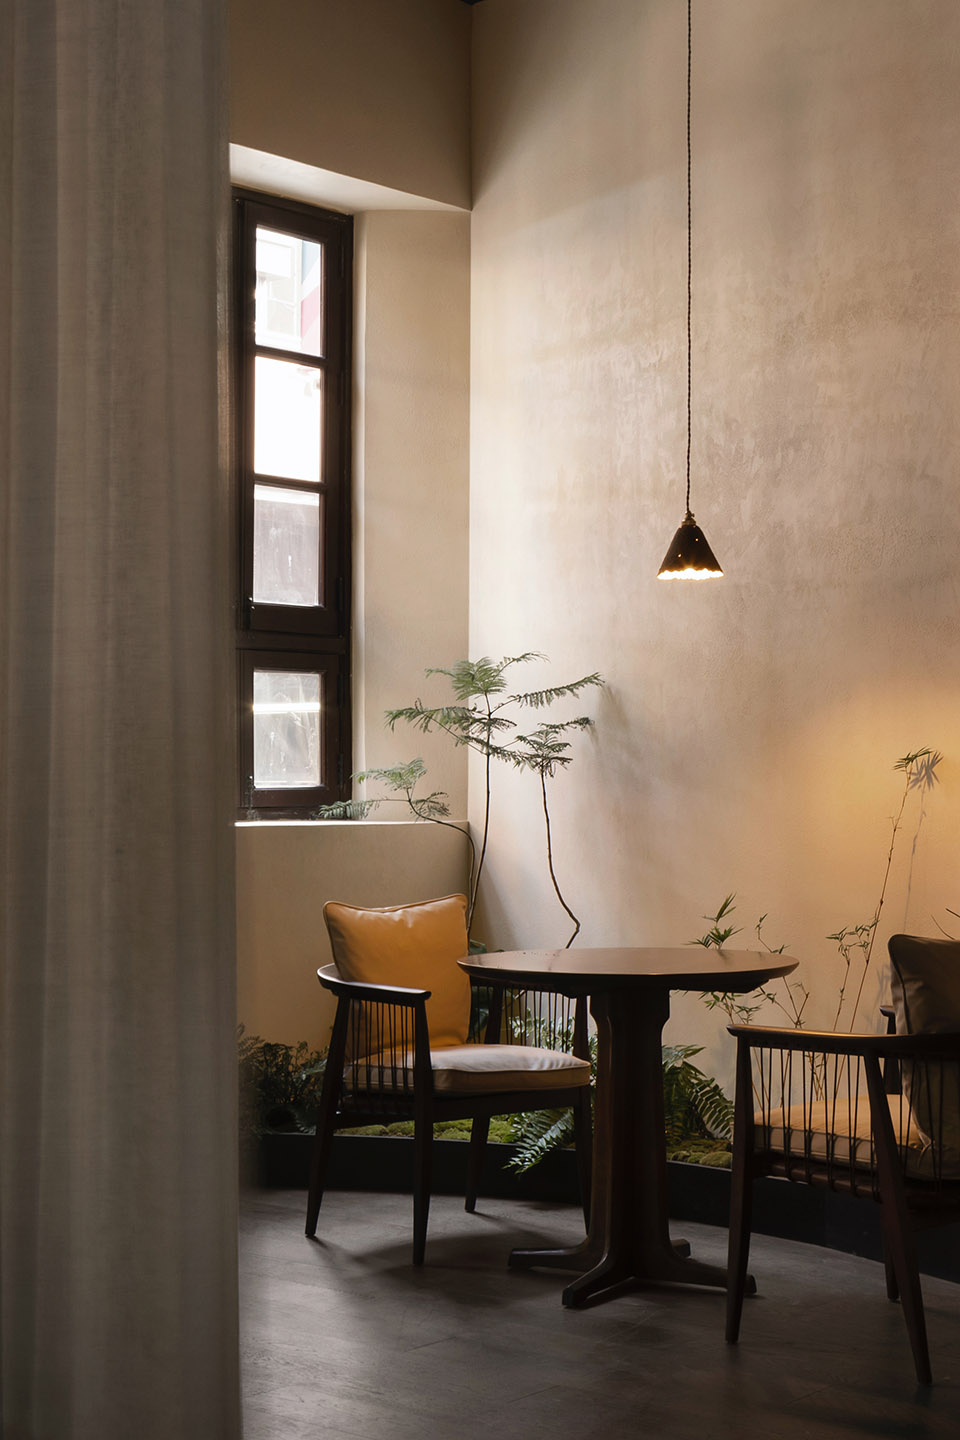
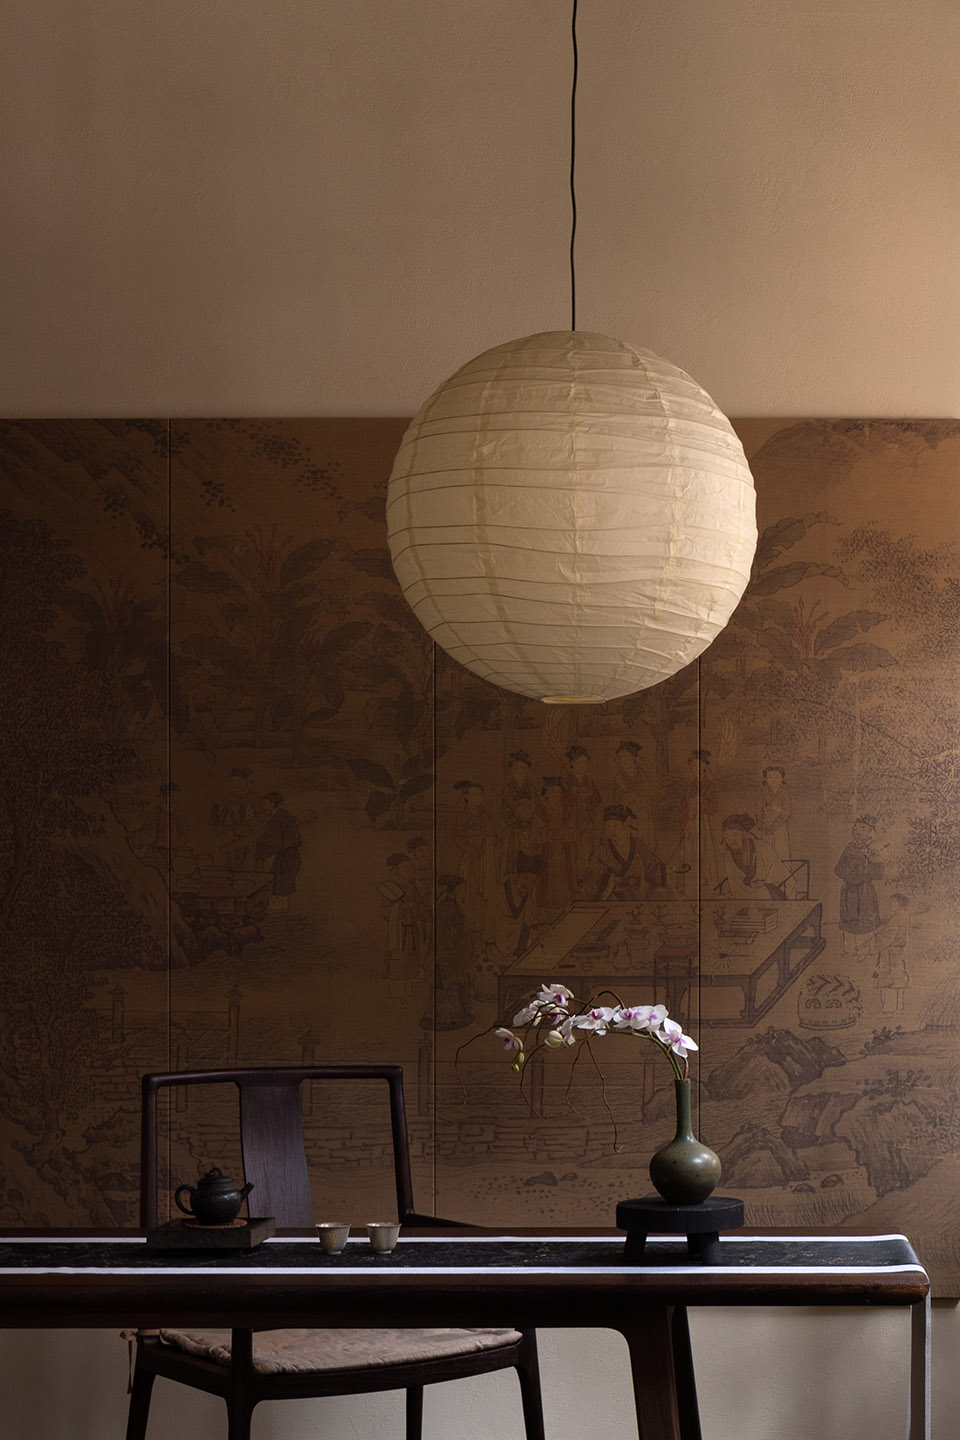
品茶区的秋帘,并没有用常见的竹帘,而是选用蓖麻和珍珠,手工织造,让细节体现华晖品牌承载的匠心。空间里使用的家具,有不明年份的老木板和老柜子,也有收藏很久的黑檀茶桌,空间随处可见的青苔、紫竹、石阶,让喝茶、品香、鉴宝,发生得自然而然,雅趣顿生。
The autumn curtains in the tea tasting area do not use common bamboo curtains, but are made of castor and pearls,hand-woven, allowing the details to reflect the ingenuity of the Grace.H brand. The furniture used in the space includes old wooden boards and cabinets of unknown age, as well as an ebony tea table that has been stored for a long time. Moss, purple bamboo, and stone steps can be seen everywhere in the space, making drinking tea, tasting incense, and appraising treasures happen naturally. Elegance suddenly arises.
▼可开可合的纱帘, openable and closable gauze curtains © 内外空间摄影赵龙
后记
Postscript
作为武汉优秀历史建筑群,咸安坊承载着一个世纪的城市历史,记录着武汉不断变迁的商业形态与生活方式。它从修缮改造之初就受到了社会各界的广泛关注,改造完成后,也迅速成为城市炙手可热的商业与旅行目的地。老房子与新商业的结合,似乎总会引发关于尺度的争论。于是,设计成为了两者之间的调和剂——新与旧,快与慢,颠覆或融入,改造或重构。
As a group of outstanding historical buildings in Wuhan, Xian’an Fang carries a century of urban history and records Wuhan’s ever-changing business forms and lifestyles. It has attracted widespread attention from everyone since the beginning of its renovation. After the renovation was completed, it quickly became a popular business and travel destination in the city. The combination of old houses and new businesses always seems to trigger debates about scale.So, design becomes the mediator between the two parts – new and old, fast and slow, subversion or integration, transformation or reconstruction.
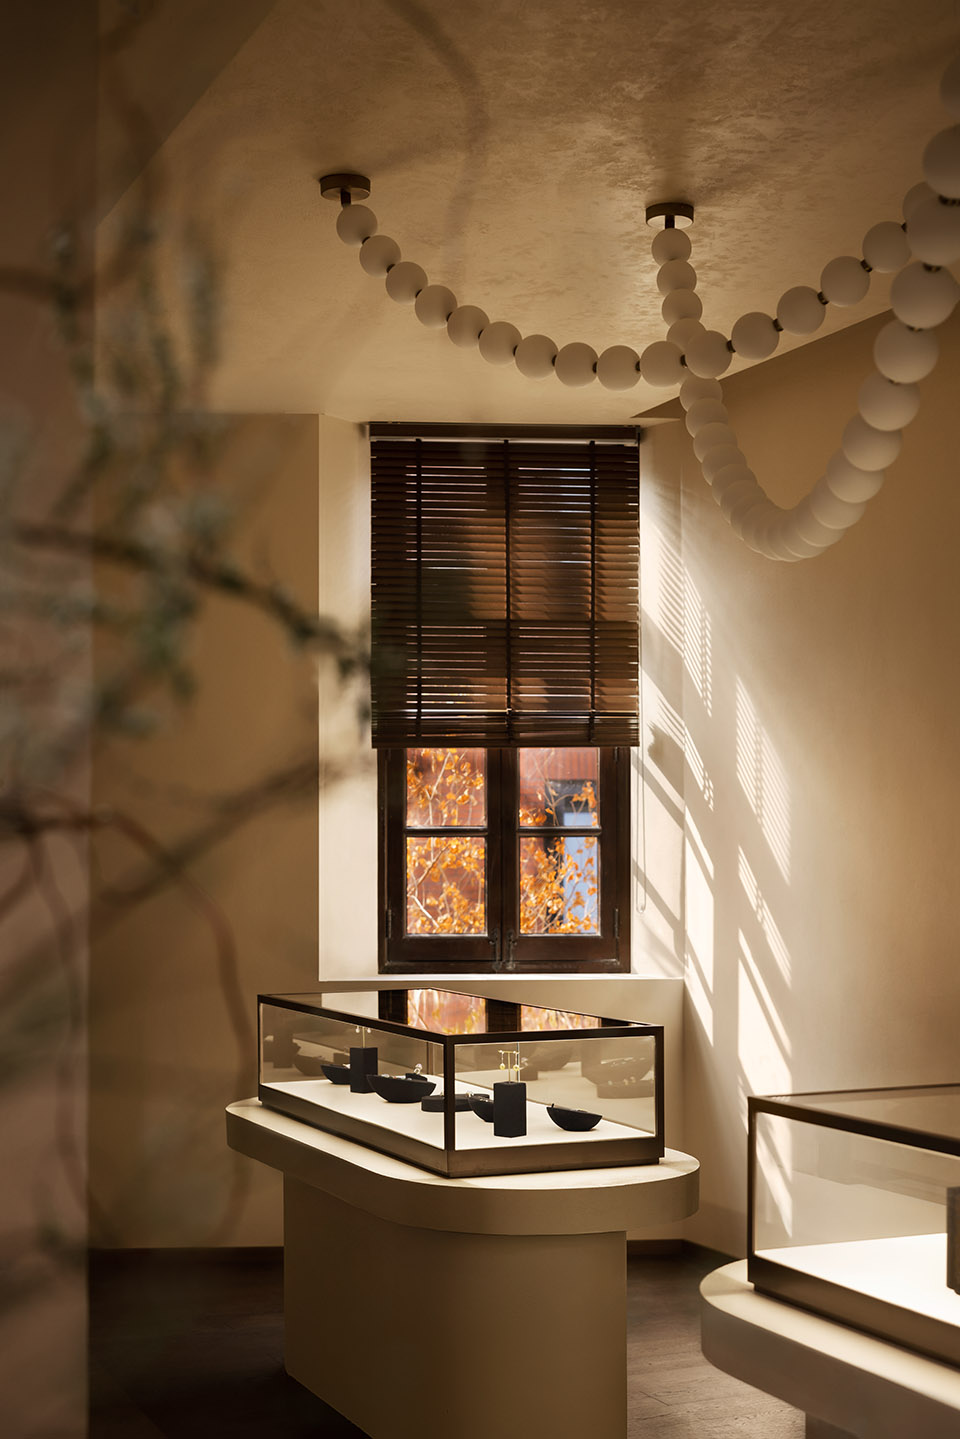
▼光影, light and shadow © 内外空间摄影赵龙
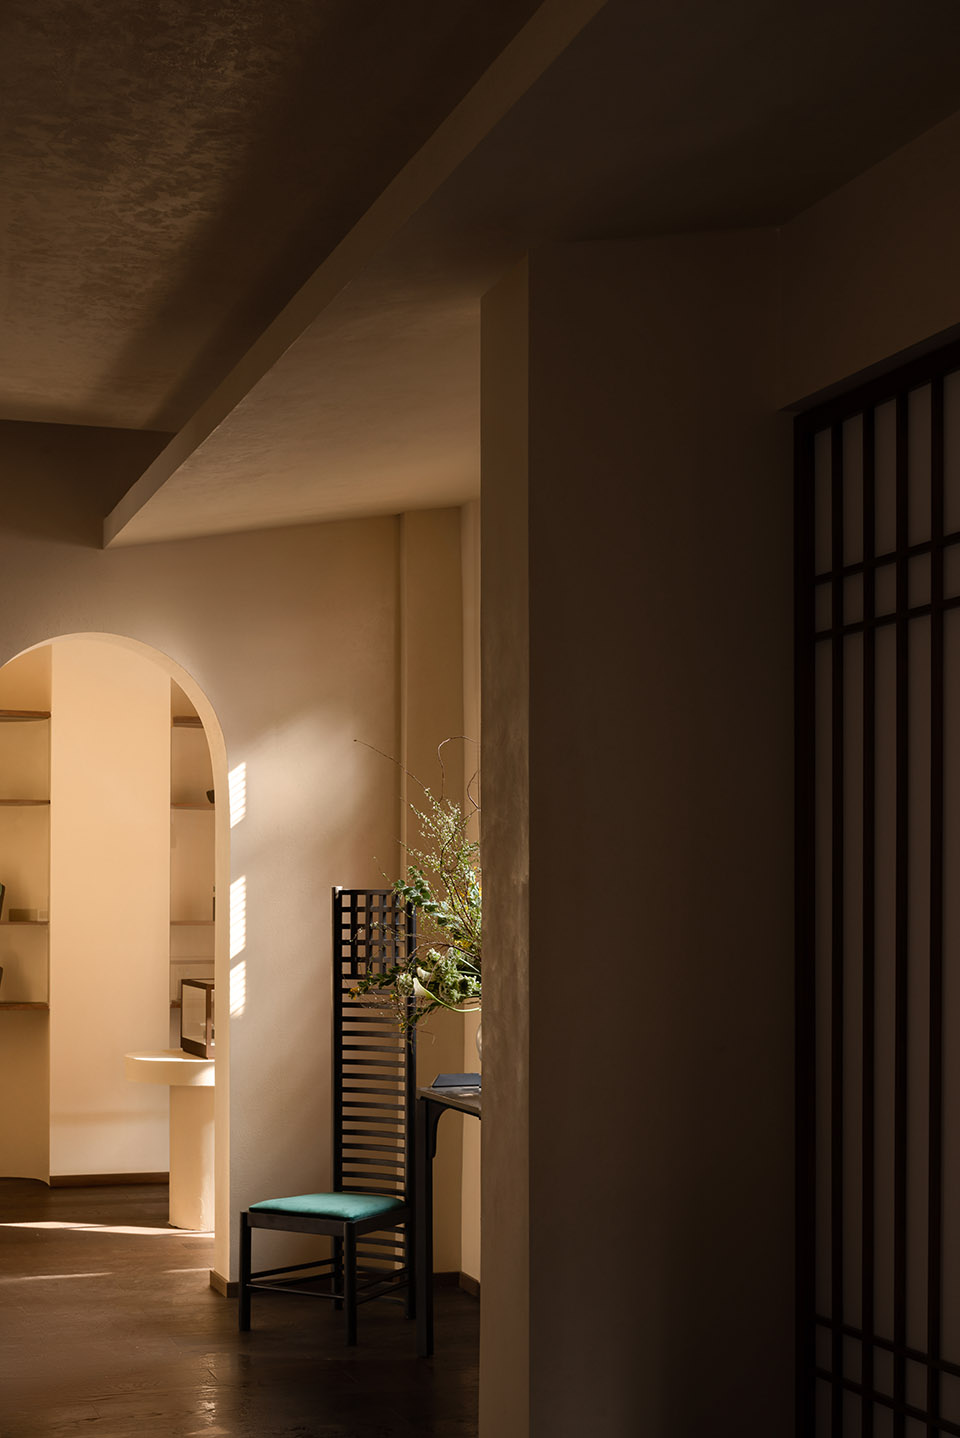
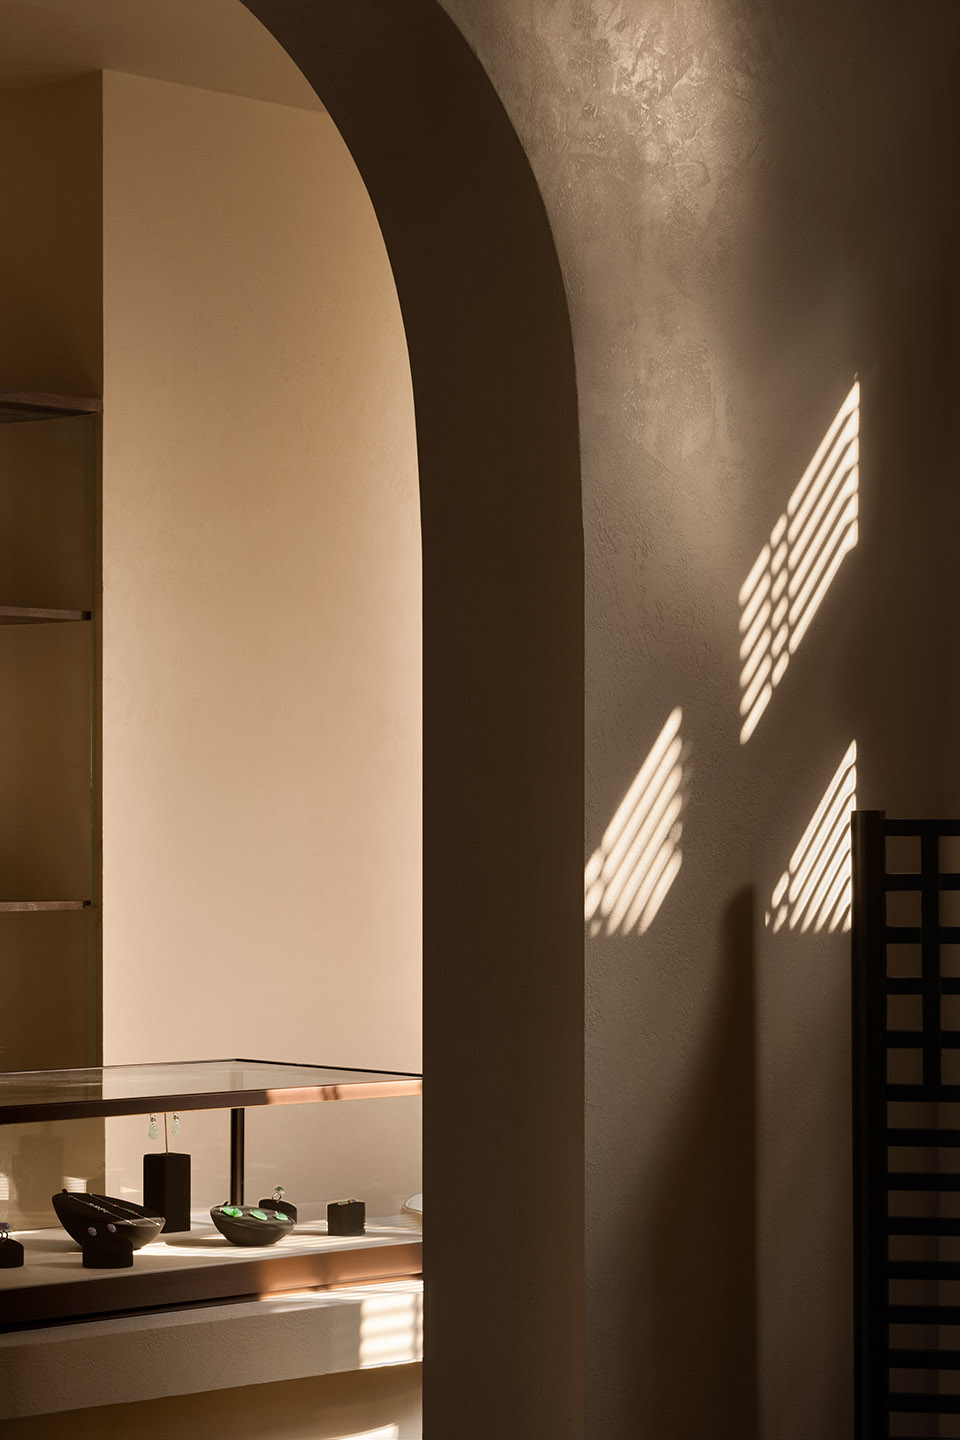
如华晖熙翠,于咸安坊中,用一栋百年建筑去呈现独属于东方的雅致气韵,润物细无声之处体现品牌诉求。宏大的城市更新命题落于实处,体现在一处处空间的不断更新迭代。我们希望设计能成为塑造空间精神内核的重要助力,更成为向上塑造城市气质、追求美好生活方式的重要推手,谨此为记。
Such as Grace.H,uses a century-old building in Xian’an Fang to present the elegant charm unique to the East, and embodies the brand’s appeal in the subtle and silent aspects of moisturizing things. The grand proposition of urban renewal is put into practice, reflected in the continuous updating and iteration of space everywhere. We hope that design can become an important role in shaping the spiritual core of space, and also become an important promoter in shaping the urban temperament and pursuing a better lifestyle. We would like to keep this in mind.
▼繁花, flowers © 内外空间摄影赵龙
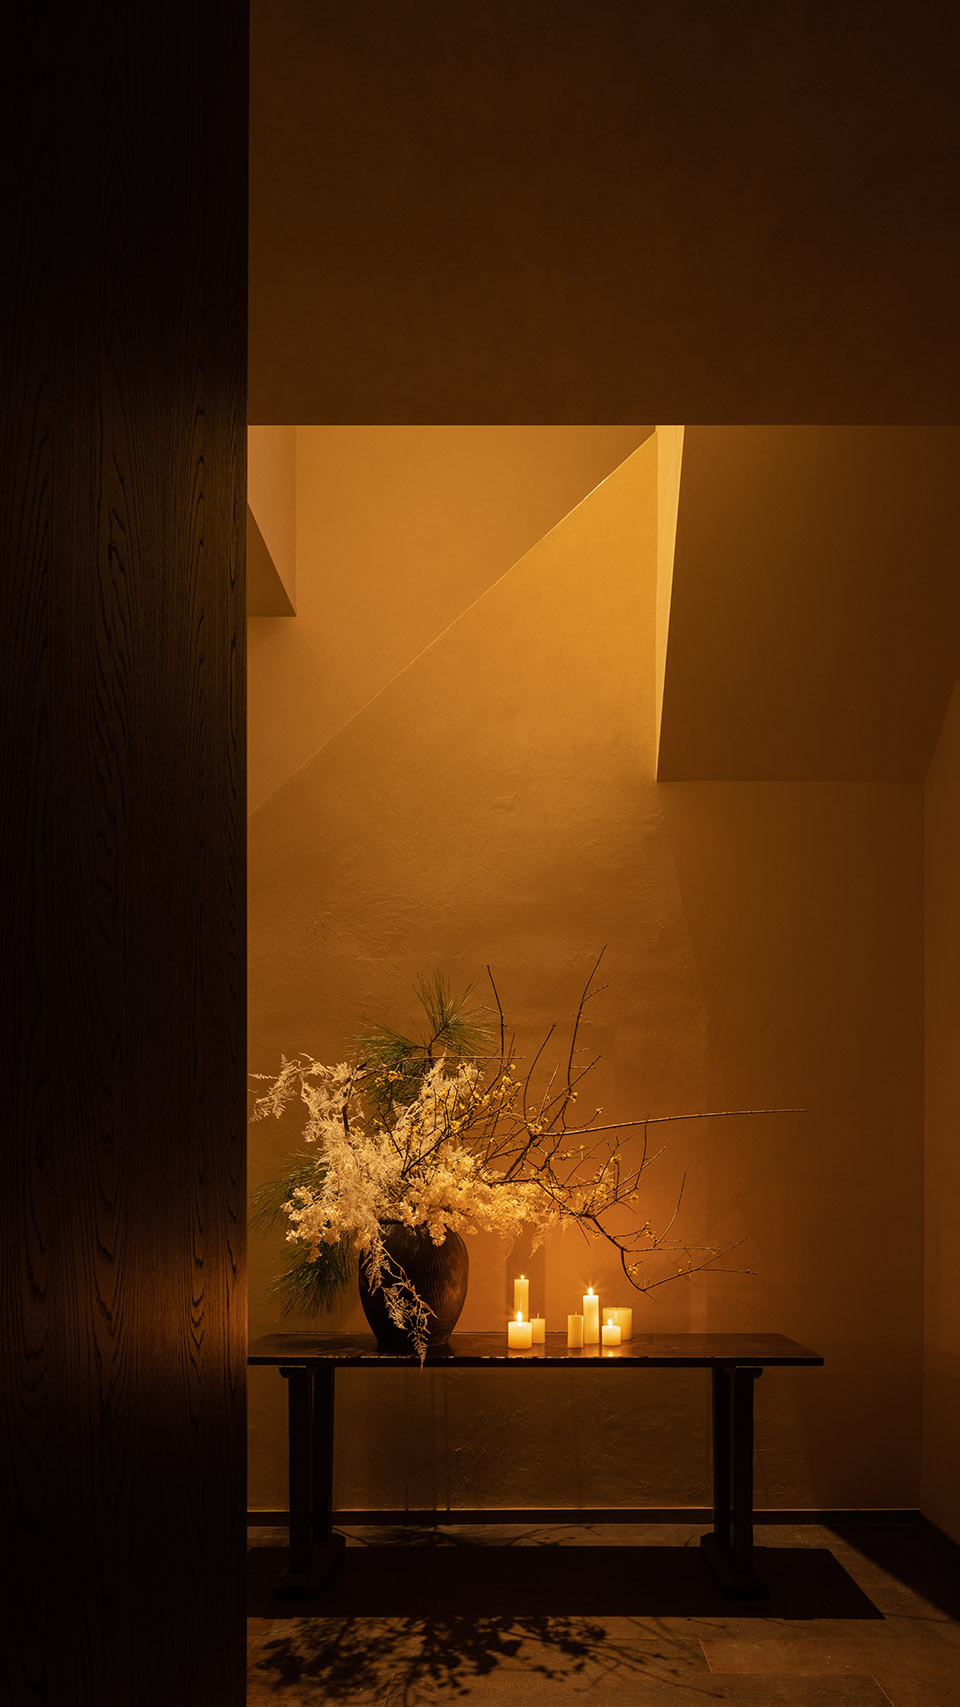
▼穿透, penetrate © 内外空间摄影赵龙
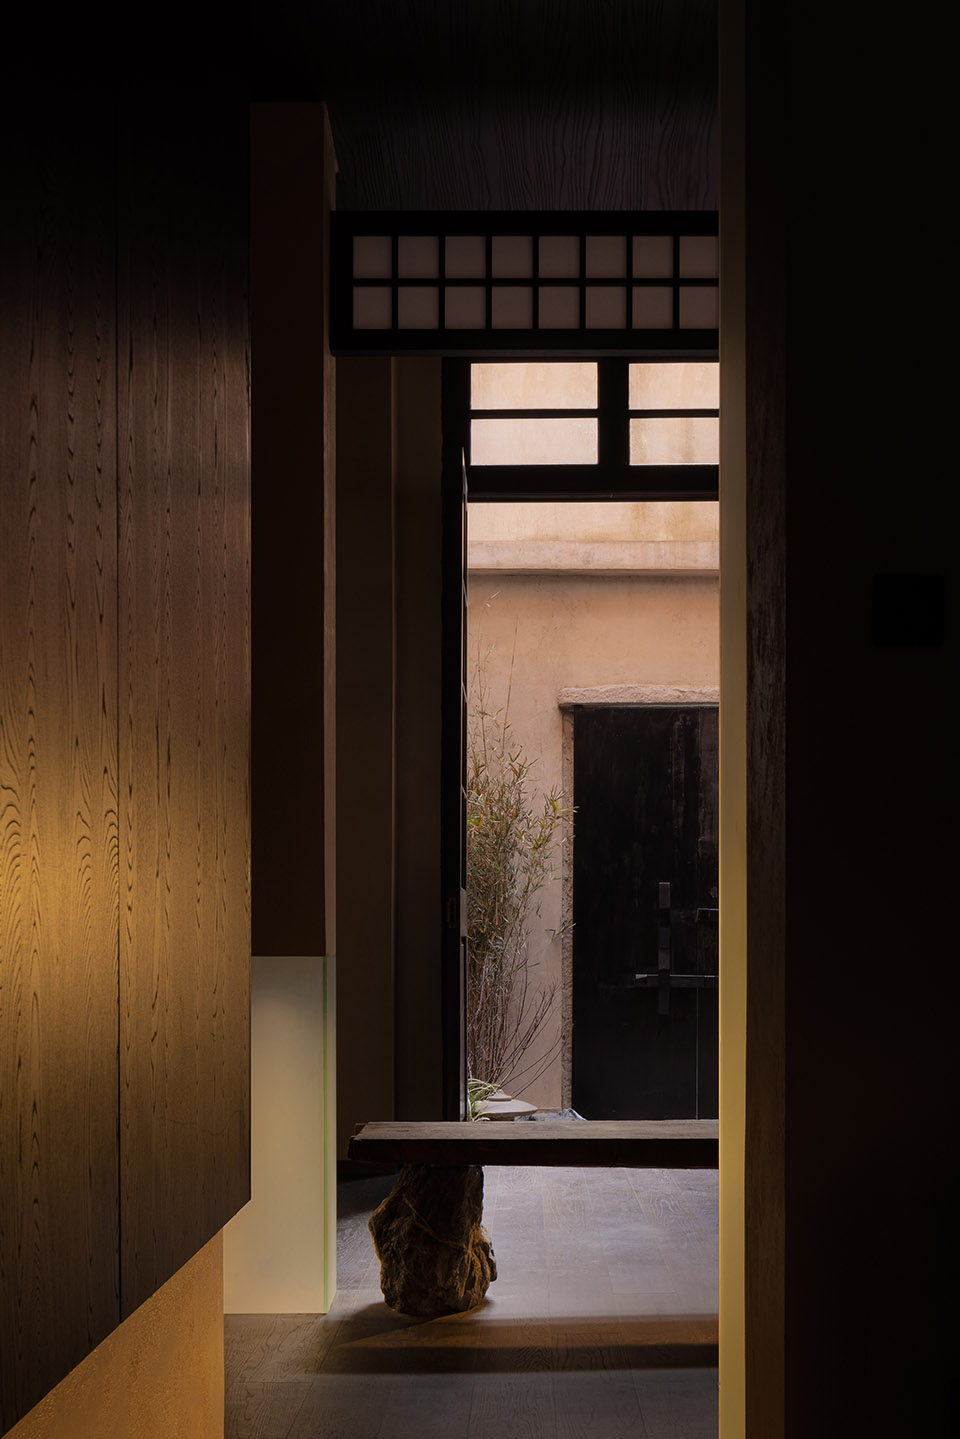
▼暗藏灯带, hidden lights © 内外空间摄影赵龙
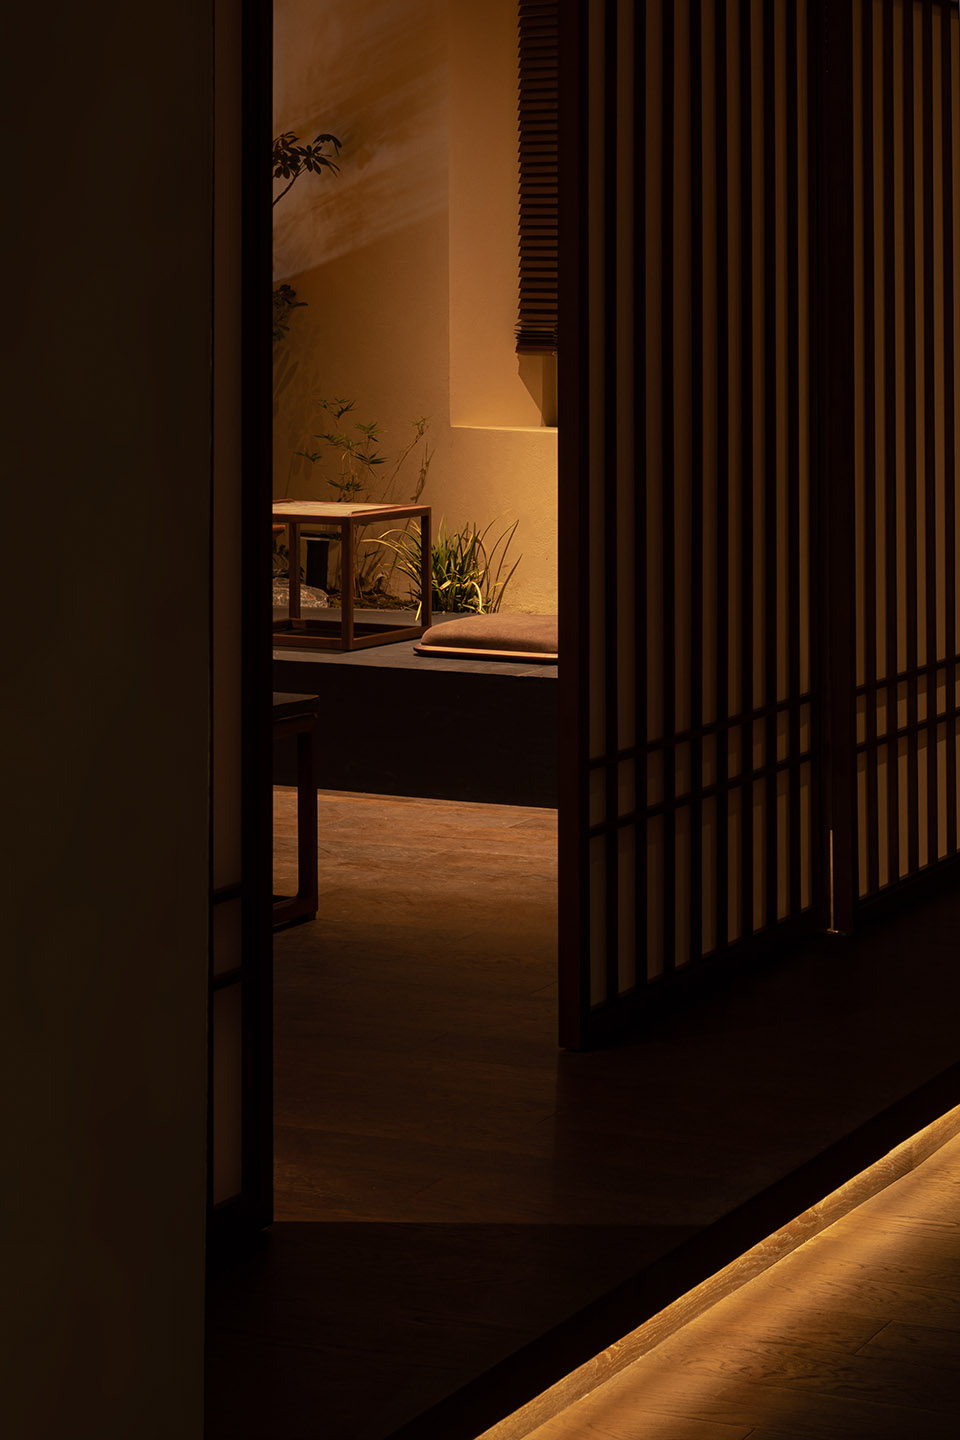
▼禅意, zen © 内外空间摄影赵龙
▼一层平面, ground floor plan © 魔匠德克空间设计
▼二层平面, first floor plan © 魔匠德克空间设计
项目名称:华晖熙翠
项目类型:珠宝/香道/茶道集合店
设计方:魔匠德克空间设计
联系邮箱:165299656@qq.com
设计时间:2023年8月
完成时间:2024年1月
设计主创:徐珊珊
设计团队:张思婧、马若豪、黄俊
项目地址:湖北省武汉市江岸区咸安坊·同仁里8号
建筑面积:400㎡
摄影版权:内外空间摄影赵龙、牧马山庄吴辉
客户:华晖熙翠
展柜定制:美维客全屋定制
材料:老木,原石,艺术涂料,杜邦纸
品牌:书香门第美学地板,斑马艺术涂装,赛弗绿建,叕木,吱音,朴墅木作
Project name:Grace.H
Project type:Jewelry/Incense/Tea collection store
Design:Magic Decoration Studio
Contact e-mail:165299656@qq.com
Design year:August 2023
Completion Year:January 2024
Leader Designer:Xushanshan
Design Team:Zhangsijing/Maruohao/Huangjun
Project location:No. 8,Tongren Lane,Xian’an Fang,Wuhan City,Hubei Province
Gross built area: 400㎡
Photo credit: Zhaolong (interior and exterior space photography),Wuhui(Muma Villa)
Clients:Grace.H
Showcase Customization:Mawerick
Materials:old wood,original stone,art paint,DuPont paper
Brands:Arte Mundi,Zebrart,Safe Green,Zhuomu,Ziinlife,Pushu Wood
More: 魔匠德克空间设计(邮箱:165299656@qq.com)。更多请至:Magic Decoration Studio on gooood








挺好的,充满禅意
DK
中日欧
甲方要求
后院景观还蛮不错
前面挺好的,怎么二楼就偏欧式民国风了…项链灯也很突兀…
上面这么多文字你是一点不看啊…….