感谢来自 Jean-Pierre Lott 对gooood的分享。更多请至:Jean-Pierre Lott on gooood
Appreciation towards Jean-Pierre Lott for providing the following description:
城市环境
Urban setting

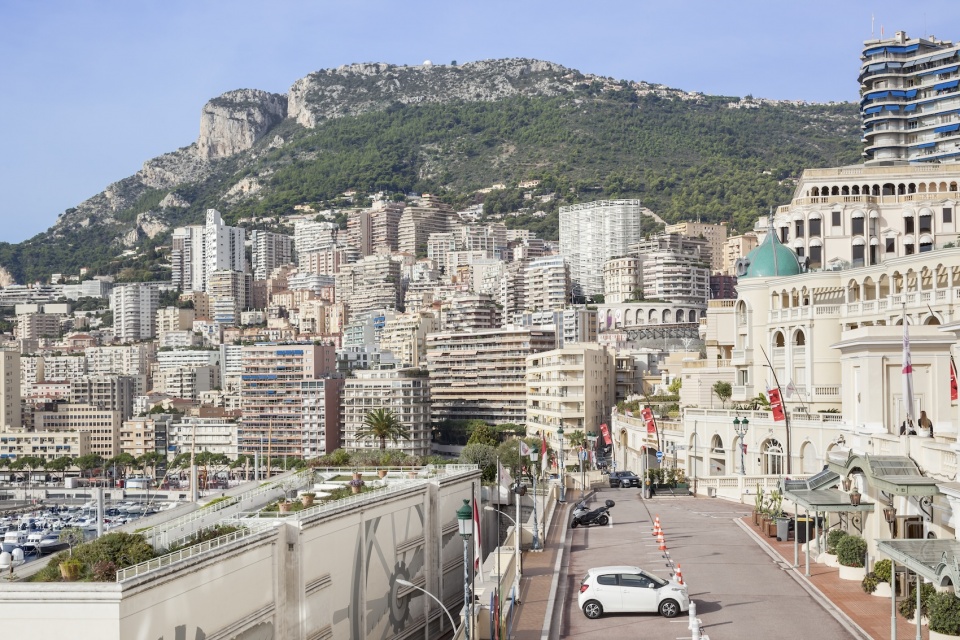
Honoria塔楼位于Boulevard du Jardin Exotique和Boulevard de Belgique这两条重要大道的交汇处,俯瞰Hercule海港,在塔楼中能够欣赏到市区、摩纳哥岩石和摩纳哥湾的独特全景。
Located at the corner of two main boulevards, Boulevard du Jardin Exotique and Boulevard de Belgique, the Honoria Tower dominates the Hercule Harbour and enjoys an exceptional panorama of the city, the Rock and the Bay of Monaco.
▼项目概览,Overall view © Serge Demailly
本项目作为城市扩张政策的一部分,为城市的垂直发展做出了贡献,是城市即将面临的入地稀缺问题的解决方案。建造在市中心的Honoria塔楼作为城市地标,使用了非典型的建筑语言,本项目丰富了当地的城市环境,还与设计者的另两个项目Simona塔楼和Stella建立了联系。
This project takes part in the city’s expansion policy and contributes to its vertical development, a solution for the future in the face of land scarcity. The Honoria Tower’s position at the heart of the city makes it a landmark, an object with an atypical vocabulary that enriches the urban context It also creates links with our existing projects: the Simona Tower and the Stella.
▼远观,Distant view © Serge Demailly
曲线
Curves
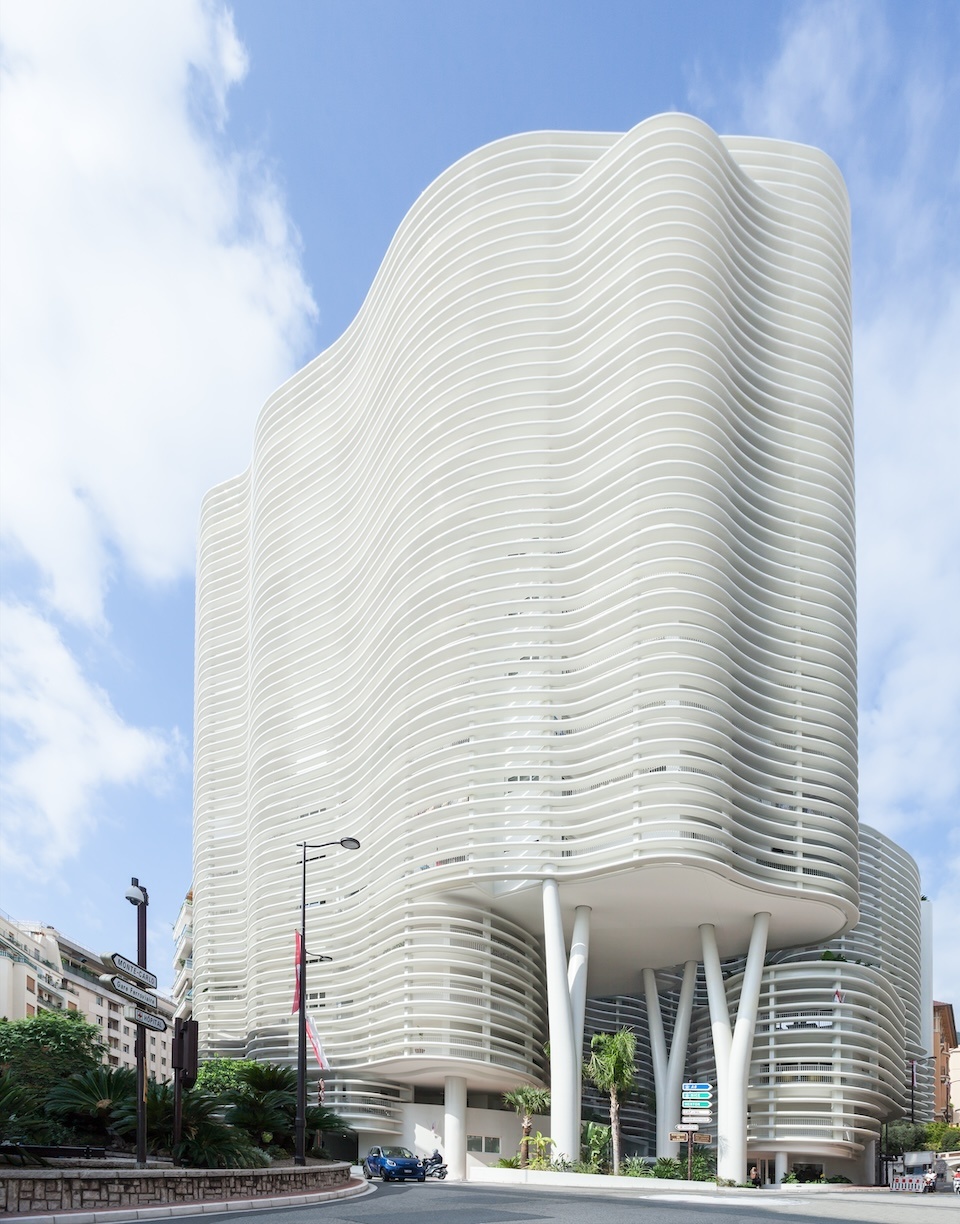
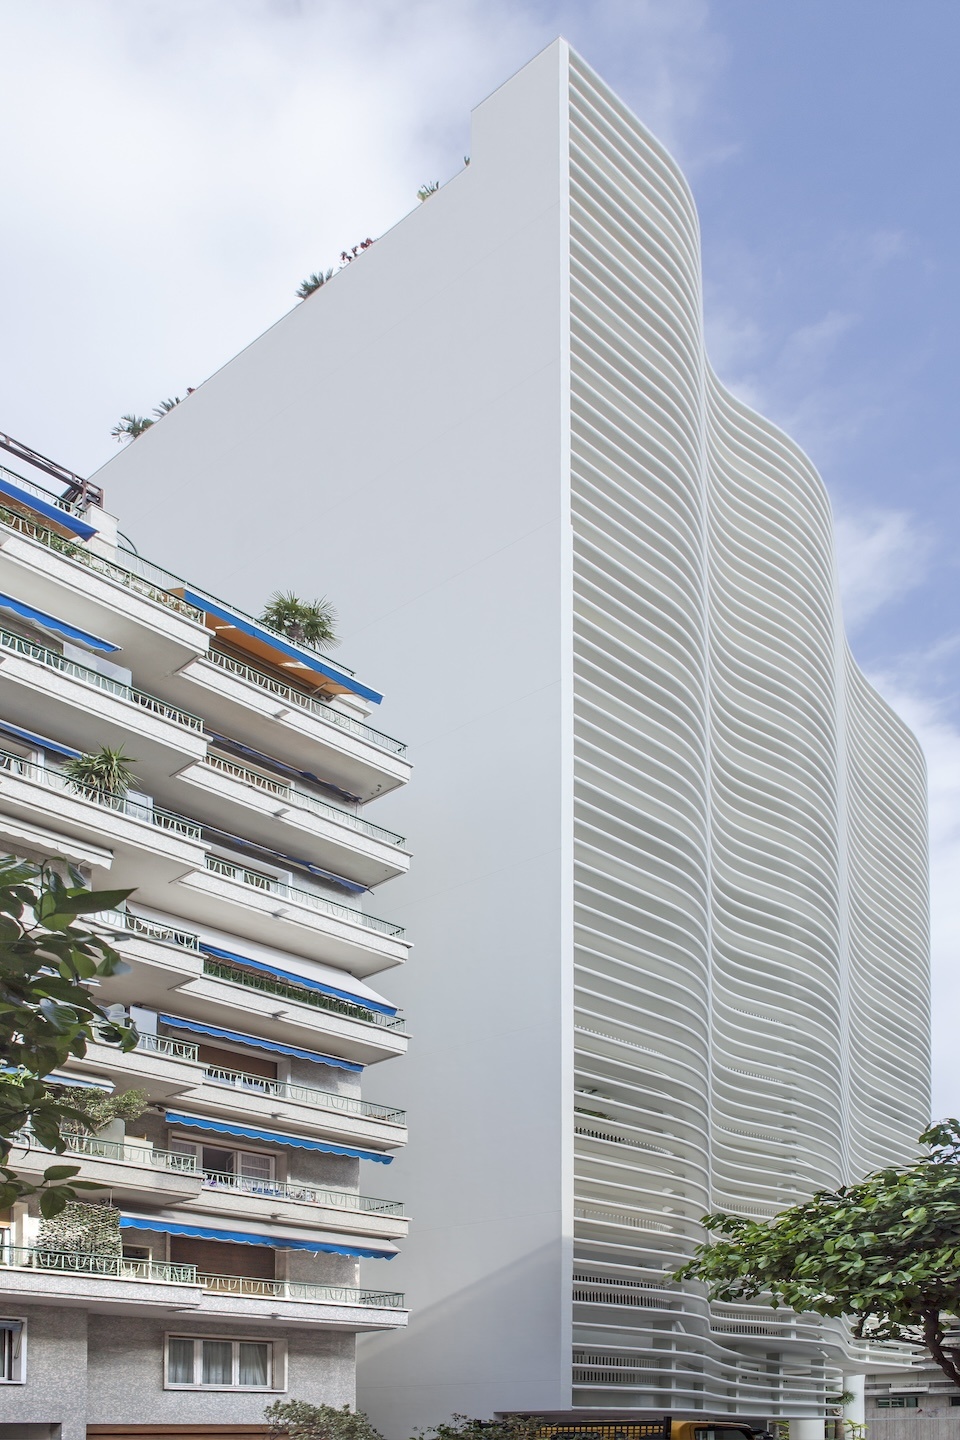
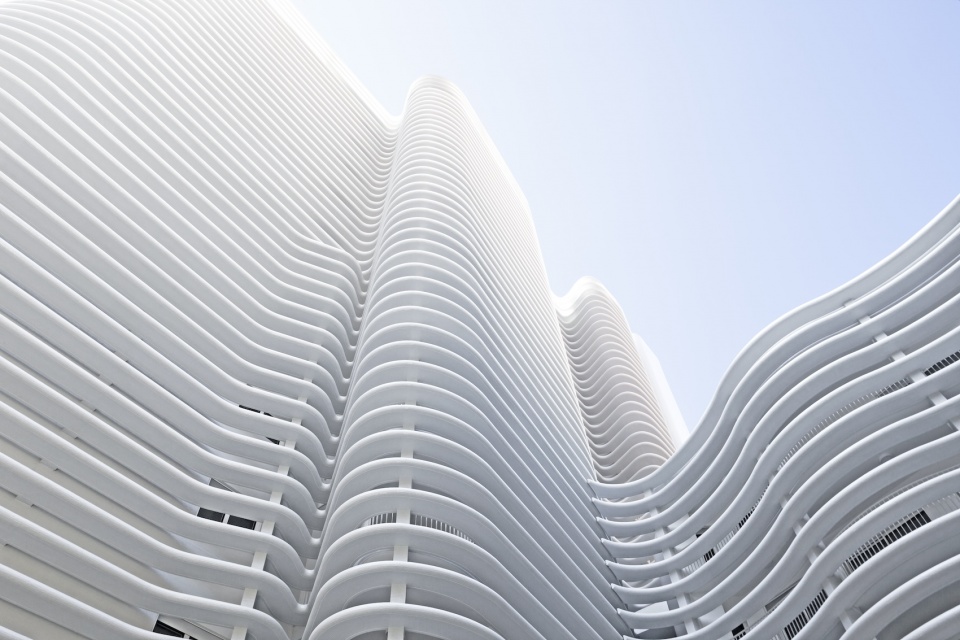
这栋建筑的特点是立面与中央庭院曲线的塑造,以曲线的形式将城市引入建筑内部。这些覆盖公寓露台的曲线是由水平薄混凝土板打造的,塑造了真正的室外空间,并且与公寓内部的主要房间相连。建筑的立面上没有设置窗户,只有混凝土板之间光线的相互作用赋予建筑抽象的、雕塑般的维度。板状结构的堆叠与当地的岩石地貌相呼应。
▼手绘图,hand drawing © Jean-Pierre Lott
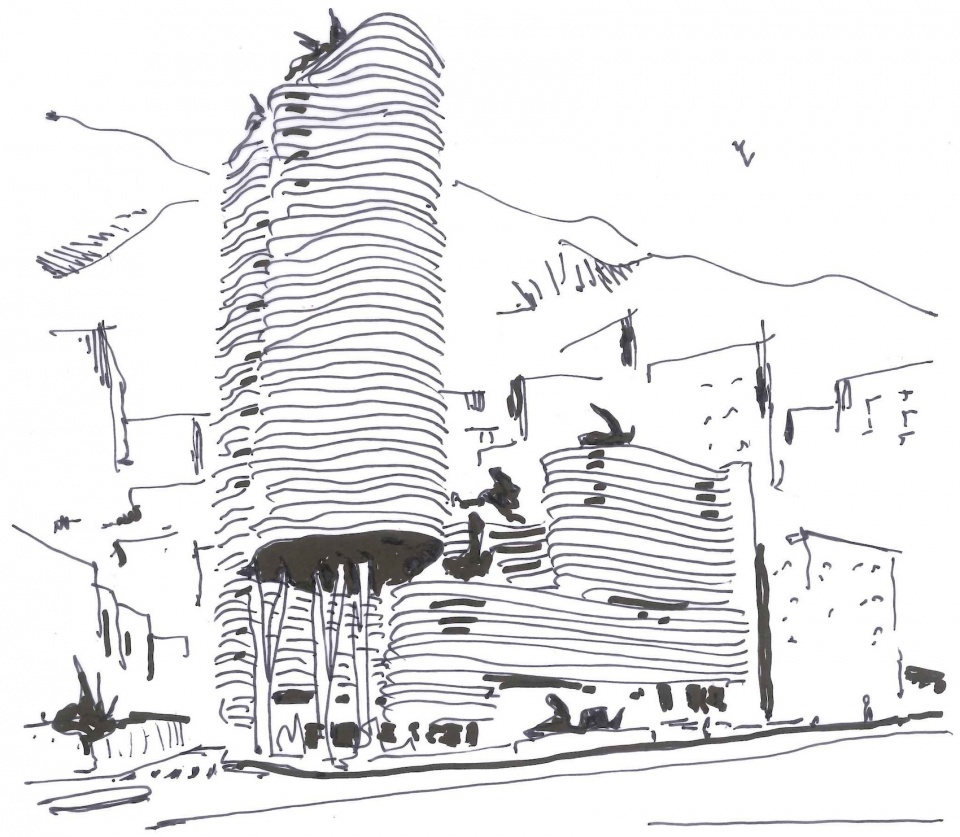
The building’s architecture is characterized by curves that shape the facades and the central patio, bringing the city into the heart of the building. These curves are created by thin horizontal concrete slats that cover the terraces of the apartments, turning them into true outdoor rooms in continuity with the main rooms of the apartments. There are no windows on the façade, just the interplay of the slats and the vibration of light on them, giving the building its abstract, sculptural dimension. The stacking of the blades echoes the strata of a rock.
▼从附近街道看向建筑,Street view © Serge Demailly
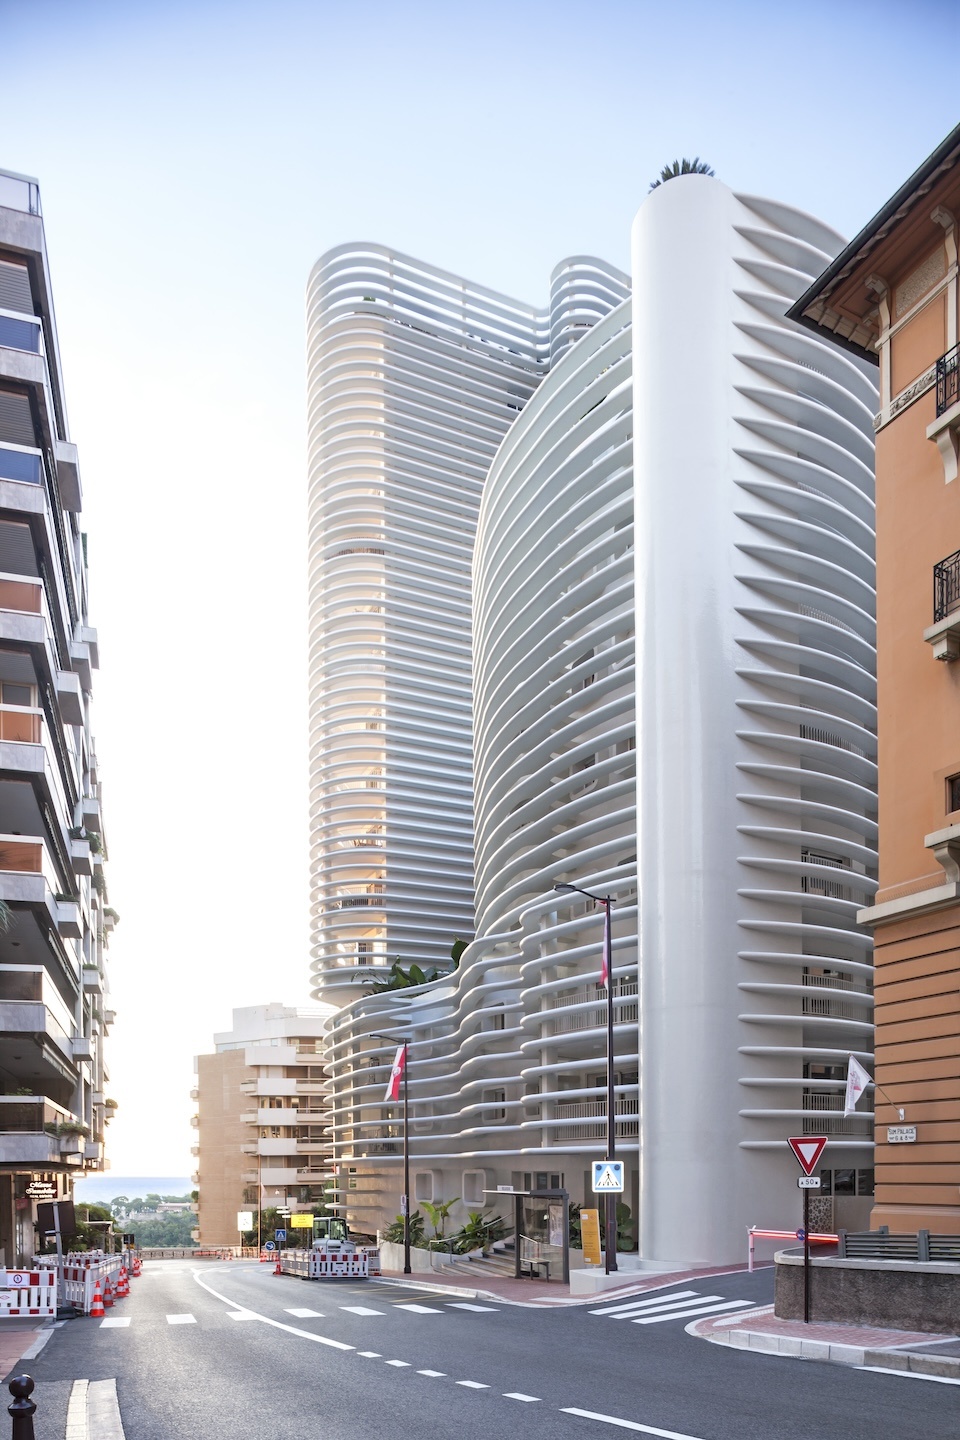
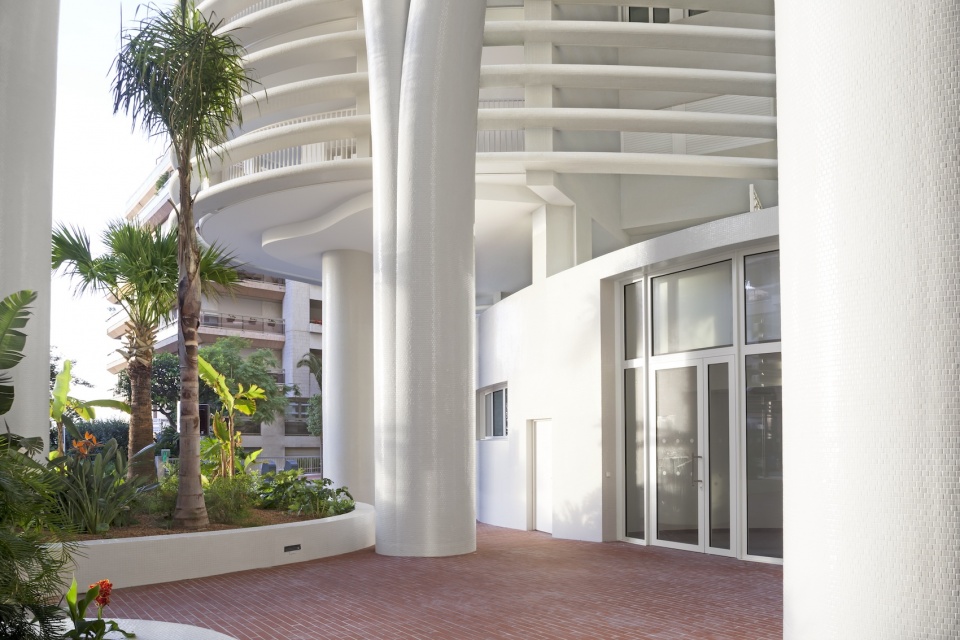
在首层中,高且细长的柱子组织了一个带有花园的公共广场,广场为中庭扩大了视野,并且从这里能够通往底层的幼儿园和商店。
At ground level, tall, slender poles open up a public square with a garden. The square gives perspective to the patio and provides access to the nursery and shops on the ground floor.
▼不同角度的建筑立面,Building facades from different anglesw © Serge Demailly
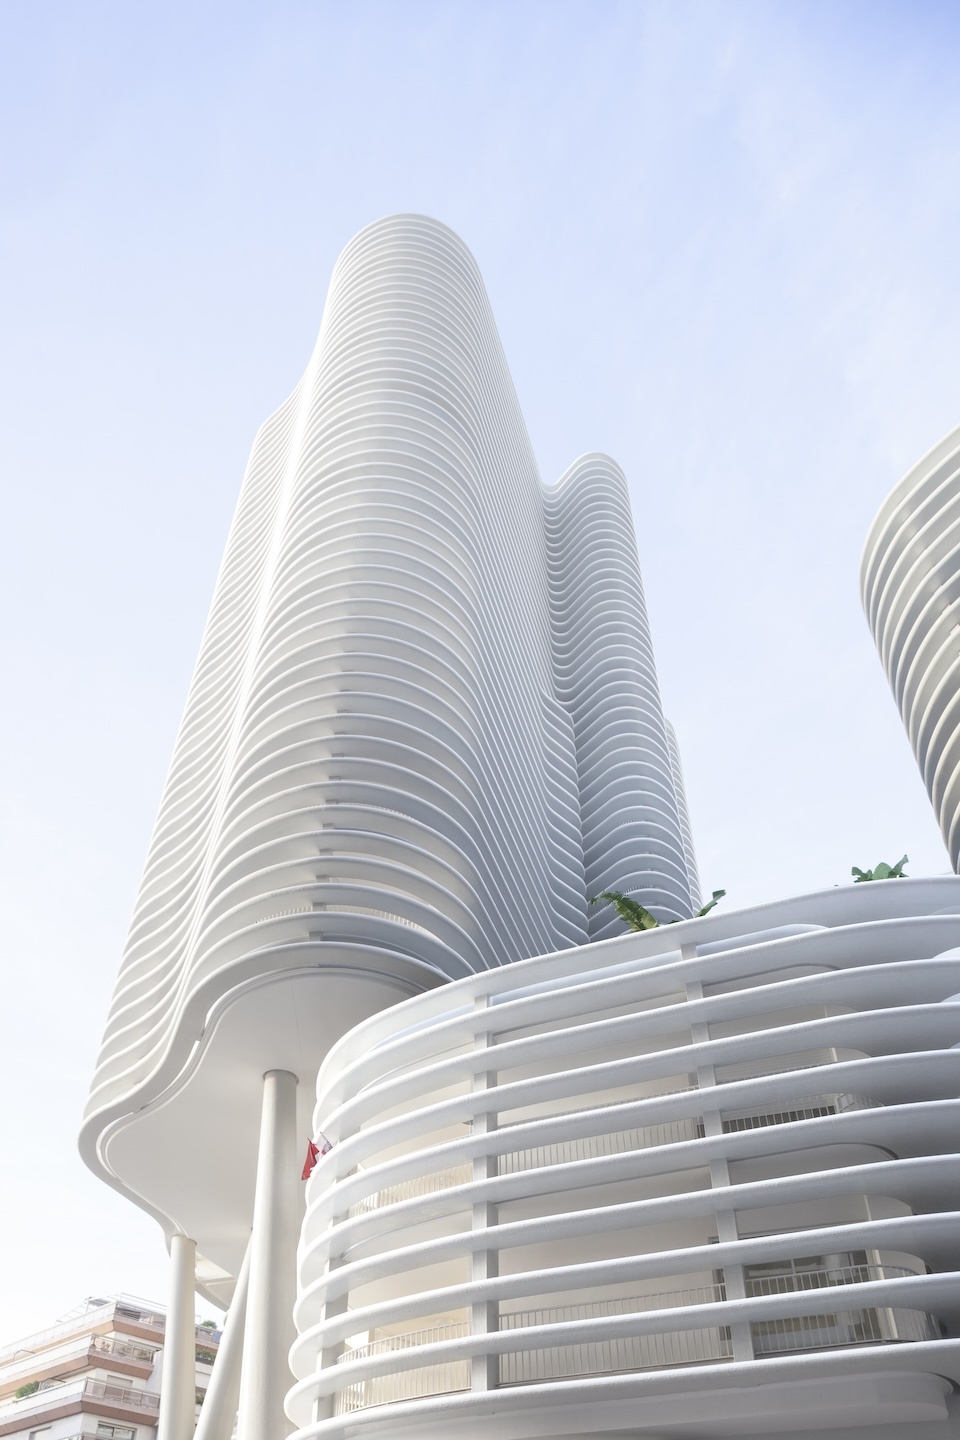
▼由细柱支撑的建筑体量,Supported by thin columnsw © Serge Demailly
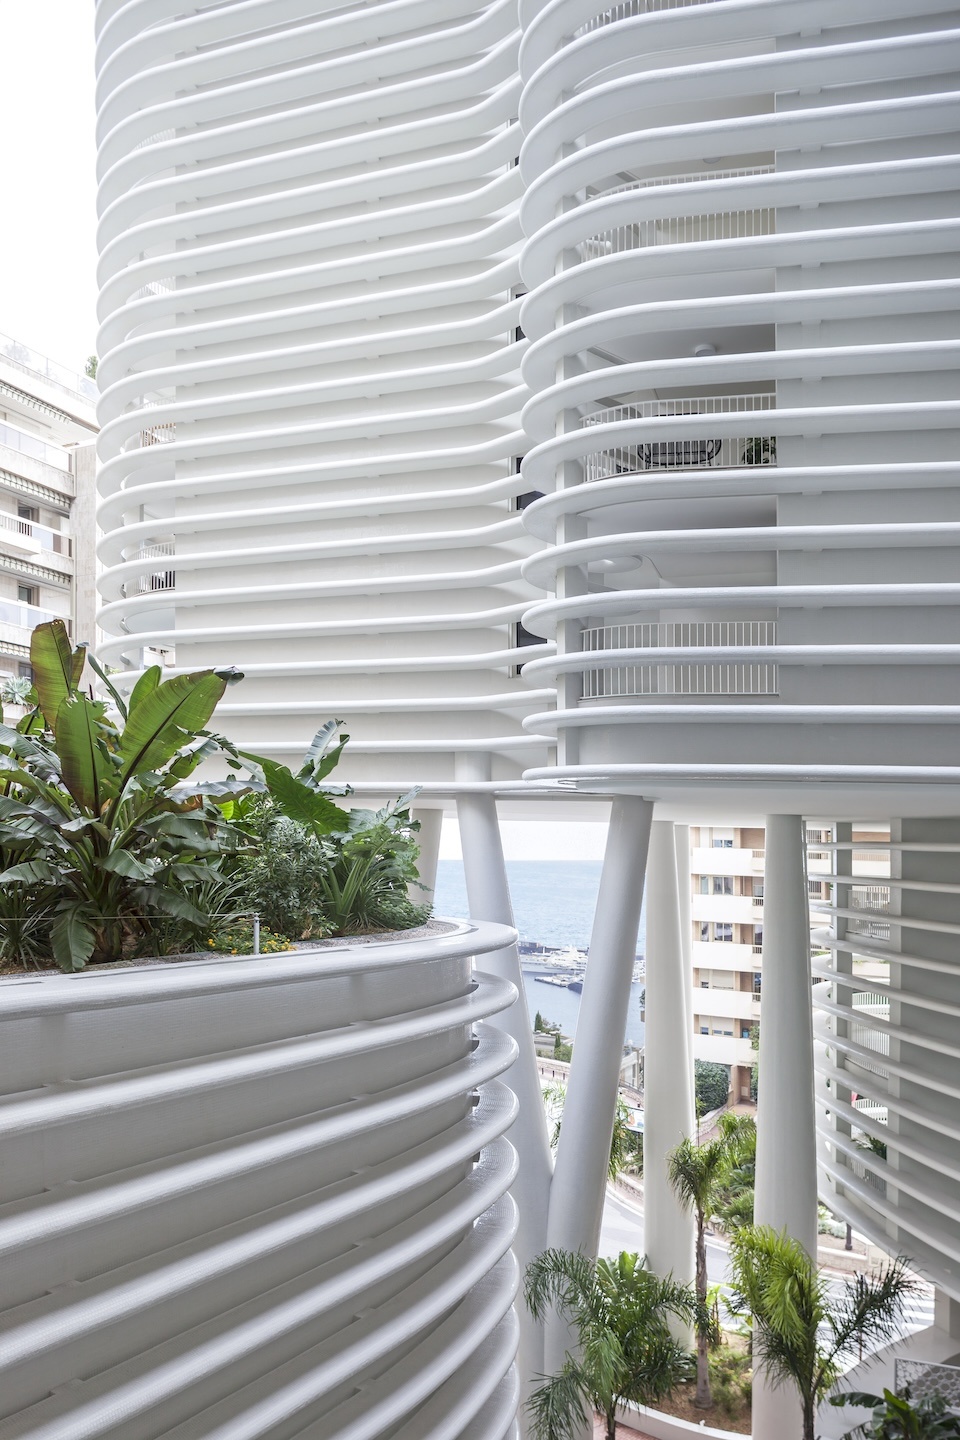
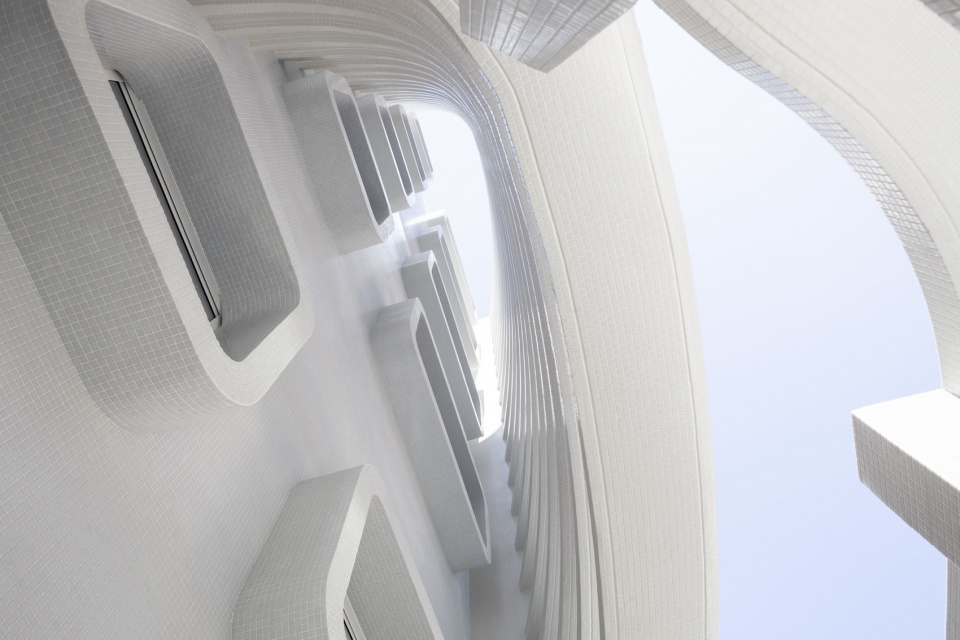
本项目的建造采用了钢筋混凝土,这种材质具有可塑性,能够塑造并表达抽象的轮廓。建筑立面还精心铺设了与项目外形相匹配的小型的马赛克瓷砖,这种独特的材料有利于提升项目的统一性,并增强耐用性。
The project is built in reinforced concrete. Concrete’s plasticity enables it to shape outlines and express abstractions. The facades are clad in small mosaic tiles, carefully laid to match the rounded shapes of the project. This unique material contributes to the unity and durability of the project.
▼混凝土板条,Concrete lath © Serge Demailly
▼马赛克瓷砖,Mosaic tiles © Serge Demailly
这栋建筑从不同的角度观赏能够发现不断变化的形态,这样的外观丰富了当地的城市环境。本项目作为一个备受瞩目的元素,引起了人们对城市演变的反思。
The building offers ever-changing perspectives, depending on where it’s viewed from. Its graphic composition enriches the urban context. It raises questions, it is an element to be looked at, and thus participates in the reflection on the evolution of the city.
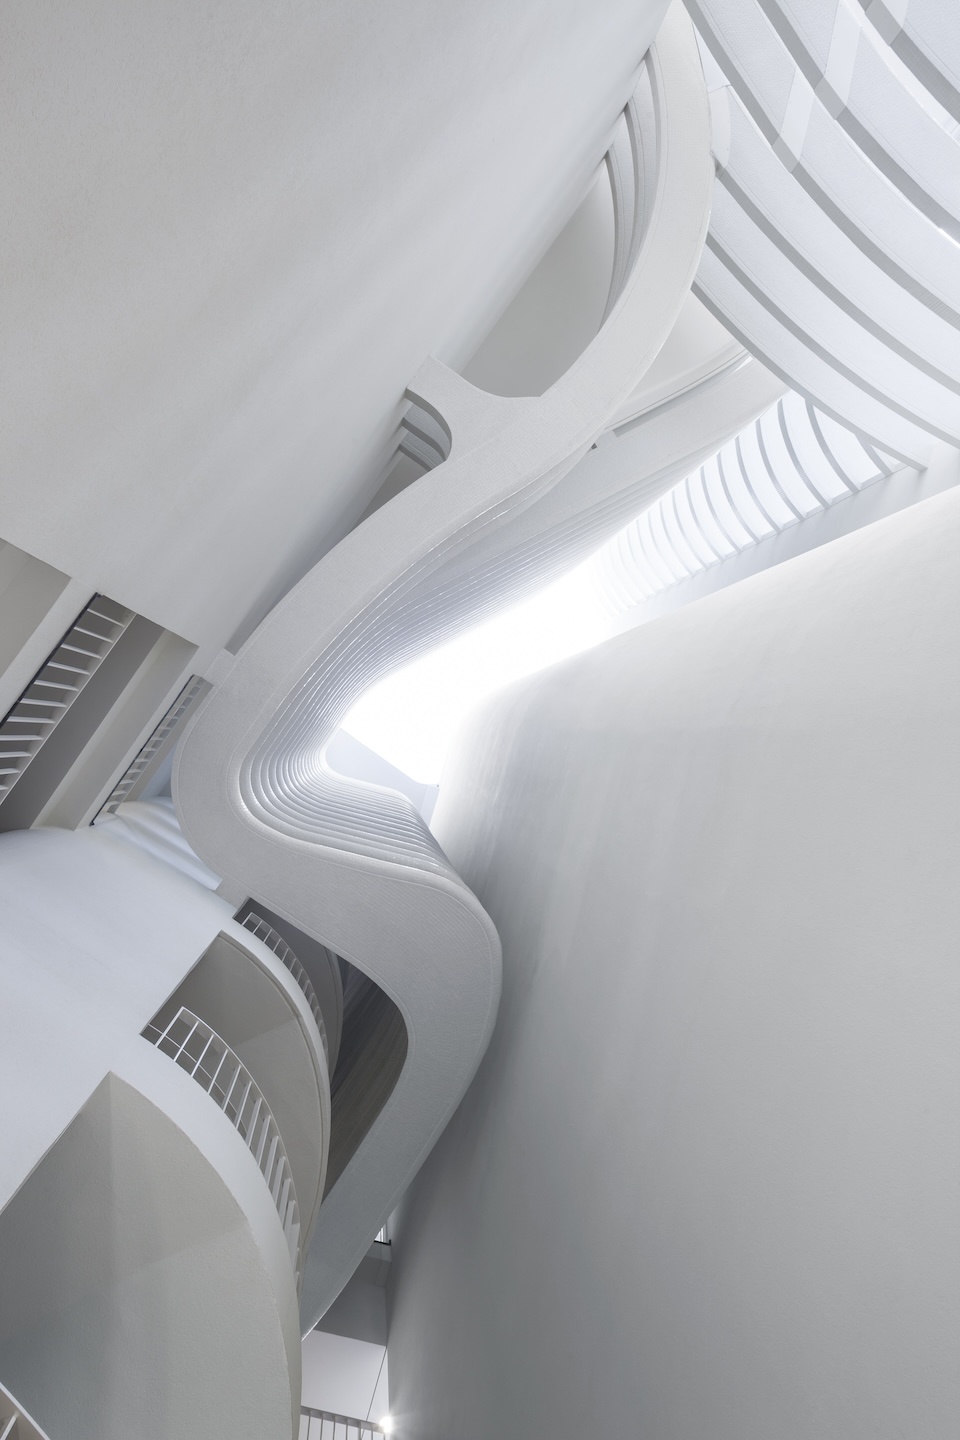
▼建筑结构细部,Details © Serge Demailly
功能与作用
Functioning
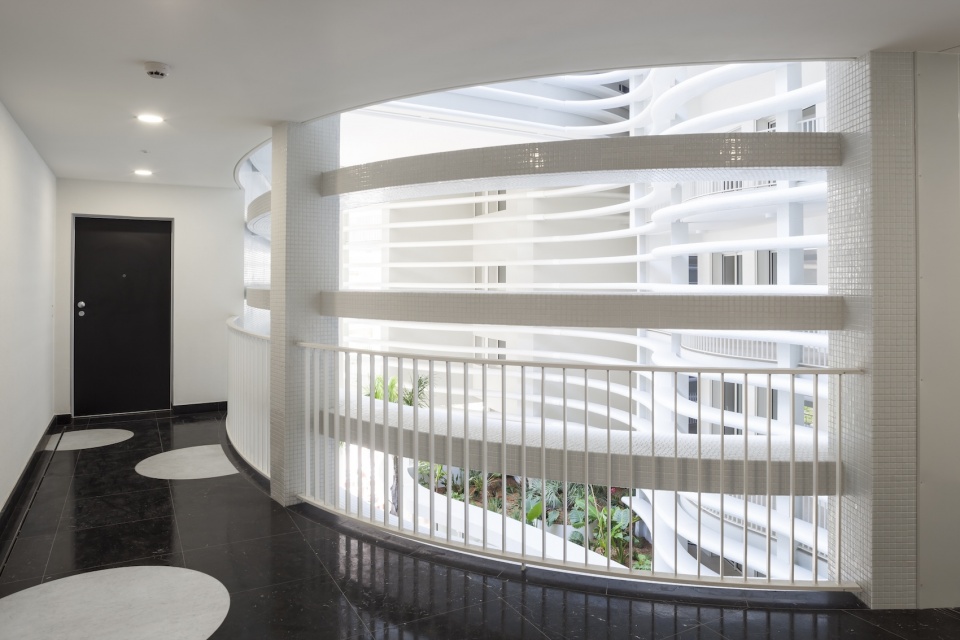
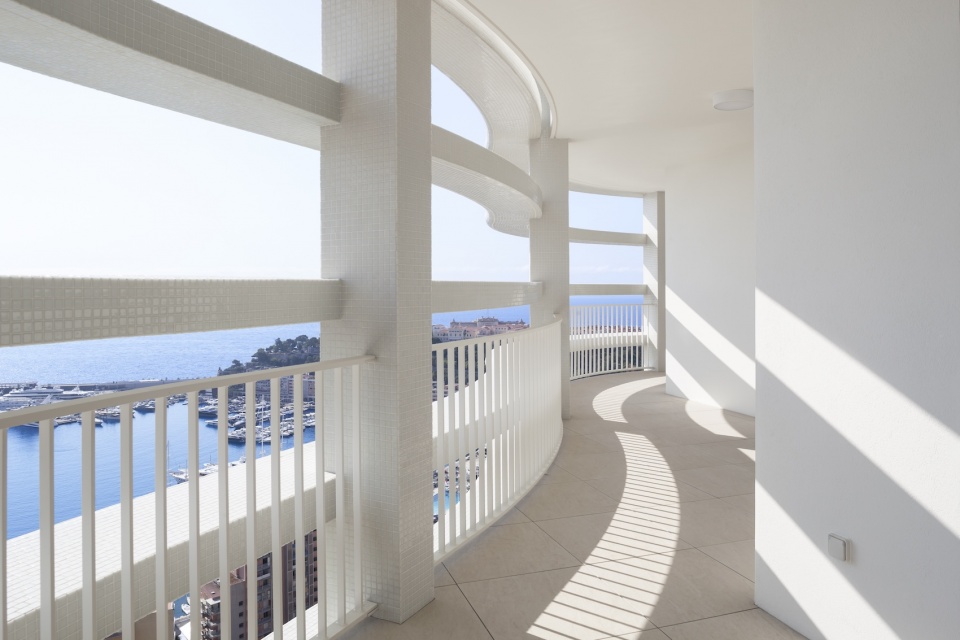
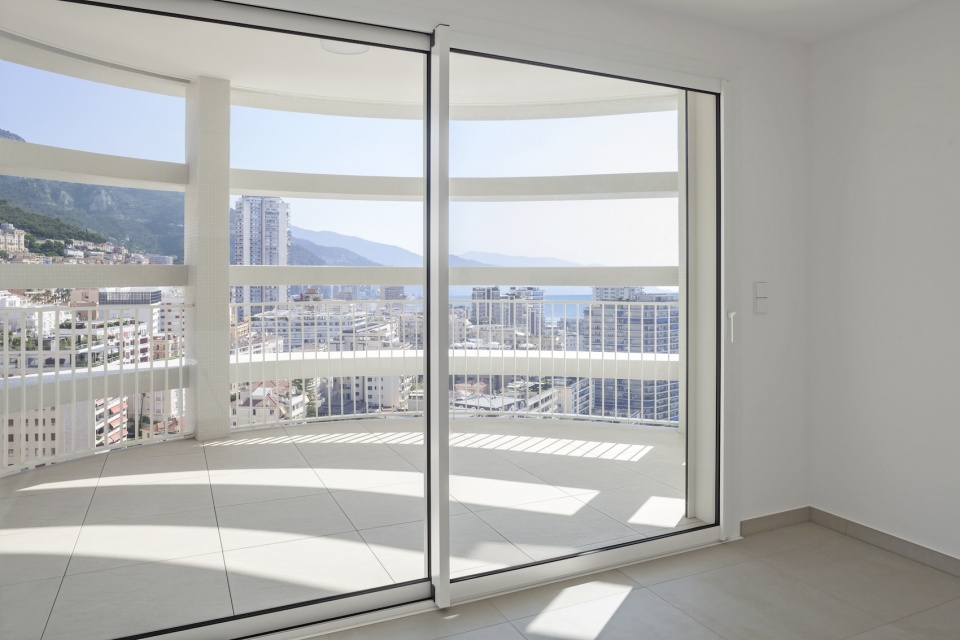
塔楼共有84间公寓,分布在15个楼层,这些房间以一个大堂和明亮的露天走廊组织起来,在其中能够欣赏到城市景观。每间公寓都设置了2到5个房间、一个大露台和一个宽敞的起居室。
The tower accommodates 84 apartments spread over 15 floors, served by a single lobby and bright, open-air corridors with views over the city. Each apartment, from 2 to 5 rooms, has a large terrace, and an imposing living space.
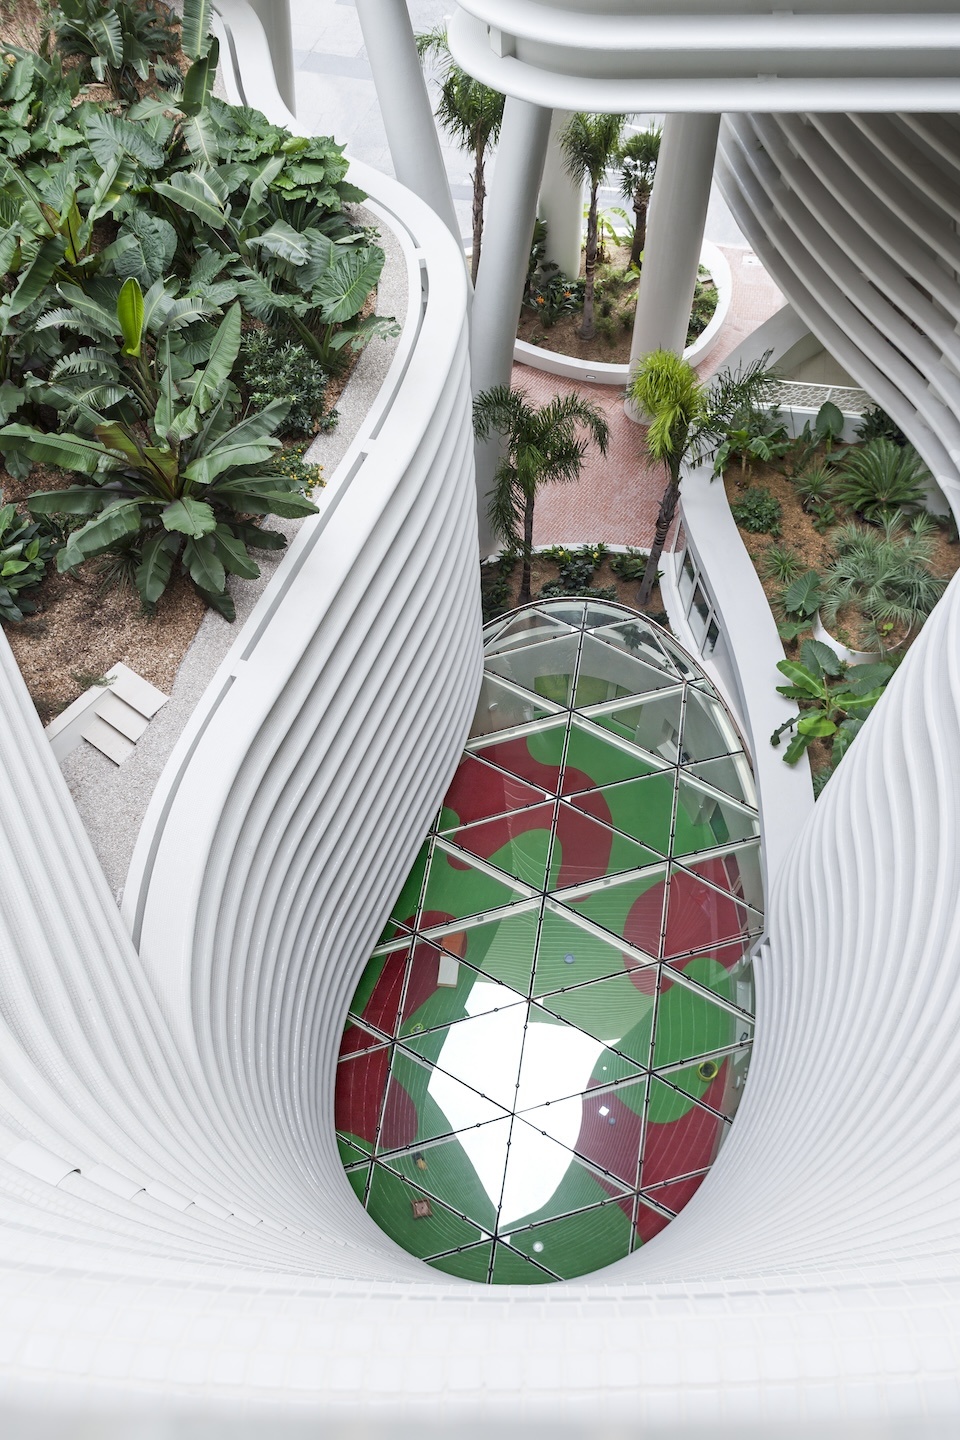
▼俯瞰露台与大堂,Overlooking the terrace and lobby © Serge Demailly
▼入口处,Entrance © Serge Demailly
▼露天走廊,open air corridor © Serge Demailly
▼公寓内部,Apartment interior © Serge Demailly
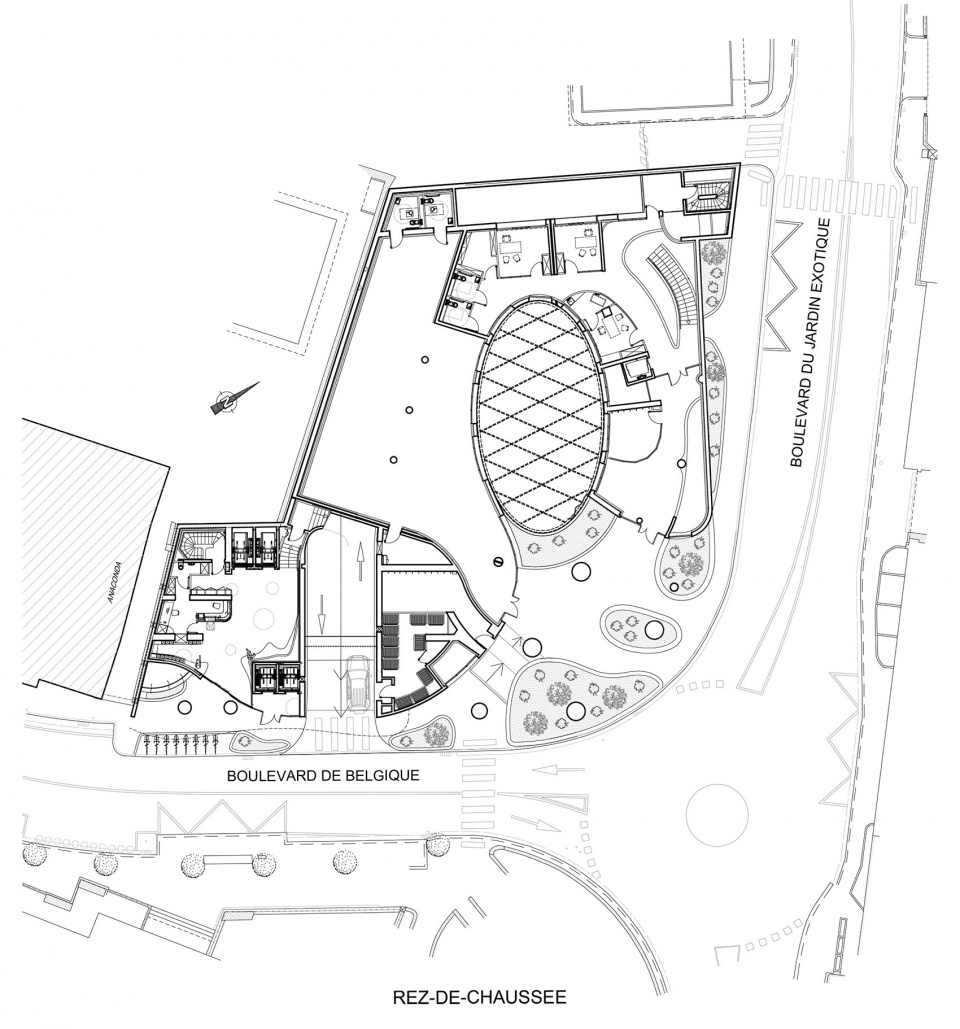
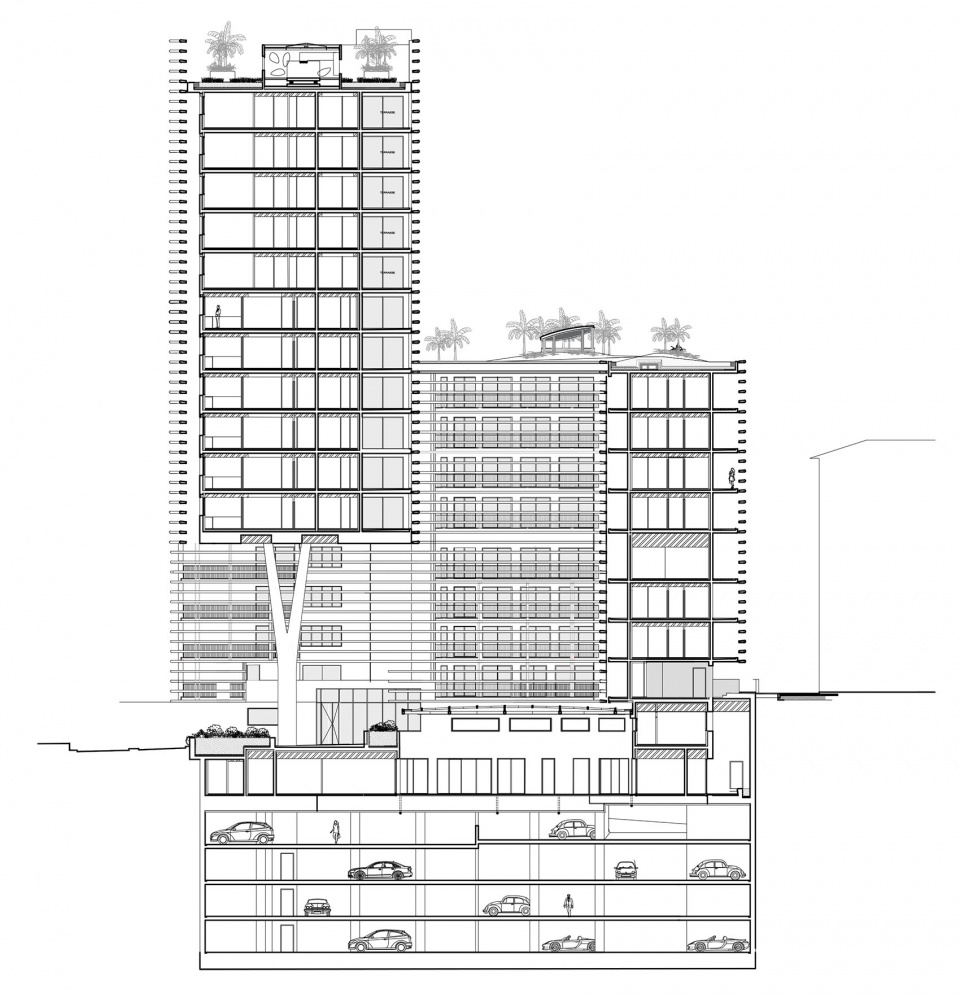
建筑内部的空间围绕中庭布置,以保证公共空间的连续性。首层布置了由玻璃屋顶保护的苗圃庭院和商店。大楼的地下四层还设置了停车场,共有173个停车位。屋顶处有一个大型的技术设备室,被隐藏在绿植与混凝土板条中,露台与混凝土板的设置是为了与天空进行自然的过渡,并且为临近建筑物提供了空中花园般怡人的景色。
The layout is organized around a central patio, in continuity with the public space. The ground floor features the nursery courtyard protected by a glass roof, and shops. The building has a parking lot with 173 spots spread over four basement levels. On the roof, a large technical room is concealed by a planted terrace and concrete slats that provide a gentle transition to the sky and offer neighboring buildings the pleasant view of a hanging garden.
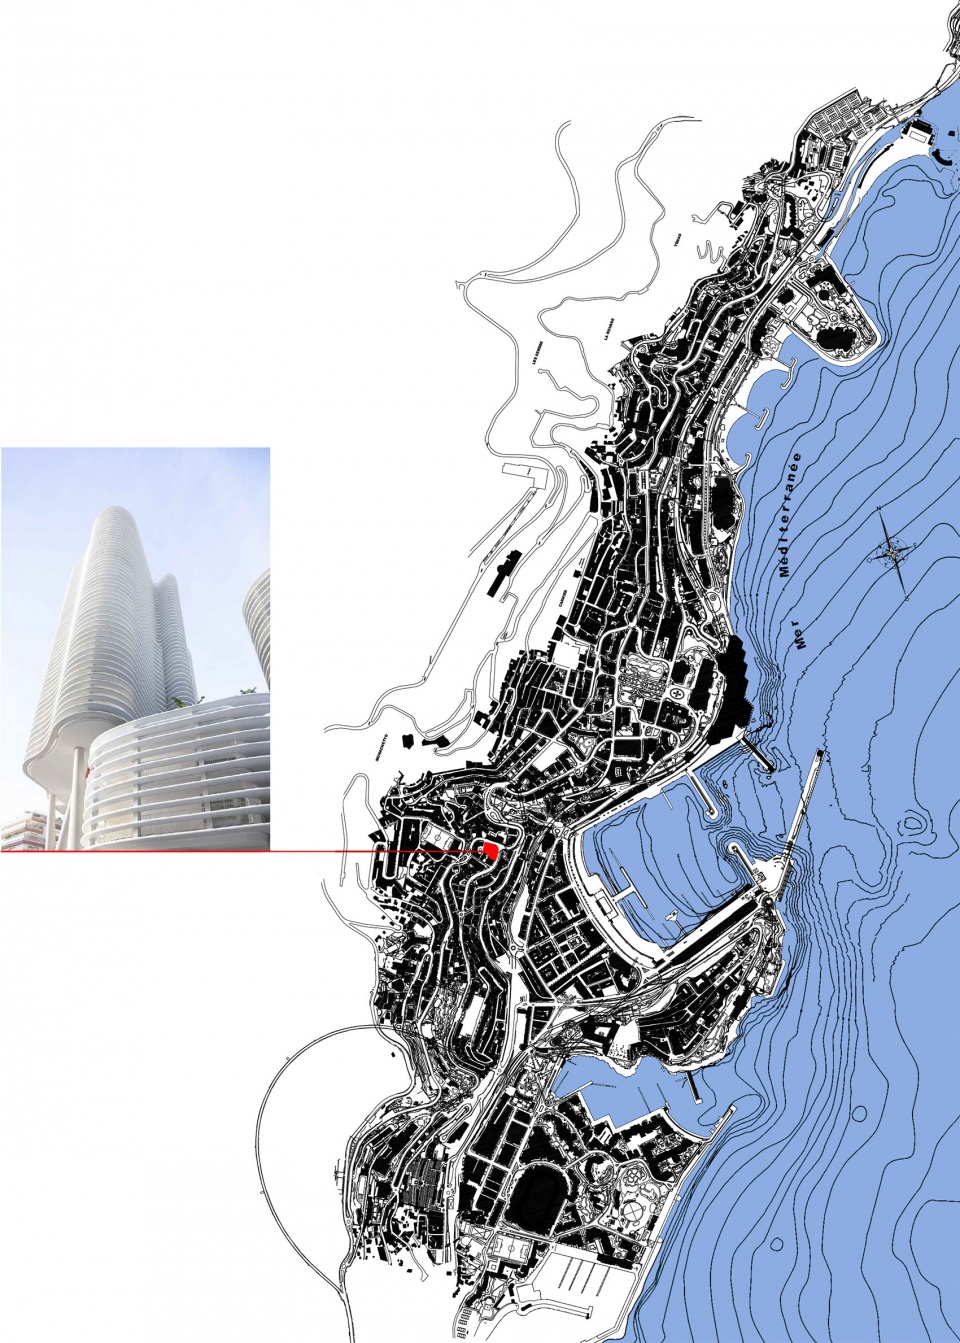
▼项目在海岸线上的位置,location on coastline © Jean-Pierre Lott
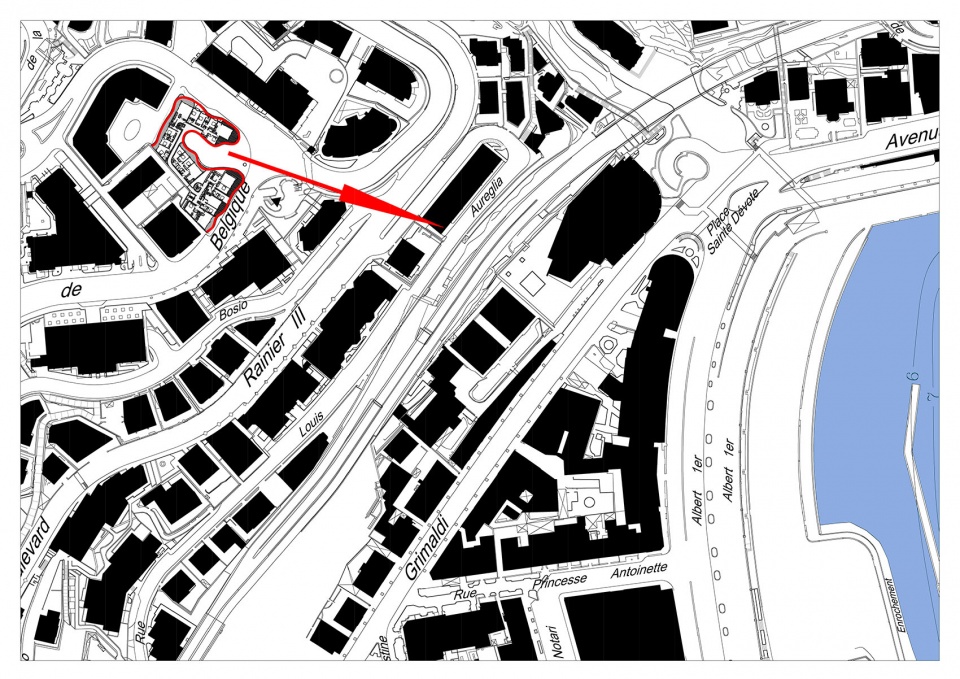
▼项目区位,site plan © Jean-Pierre Lott
▼首层平面图,ground floor plan © Jean-Pierre Lott
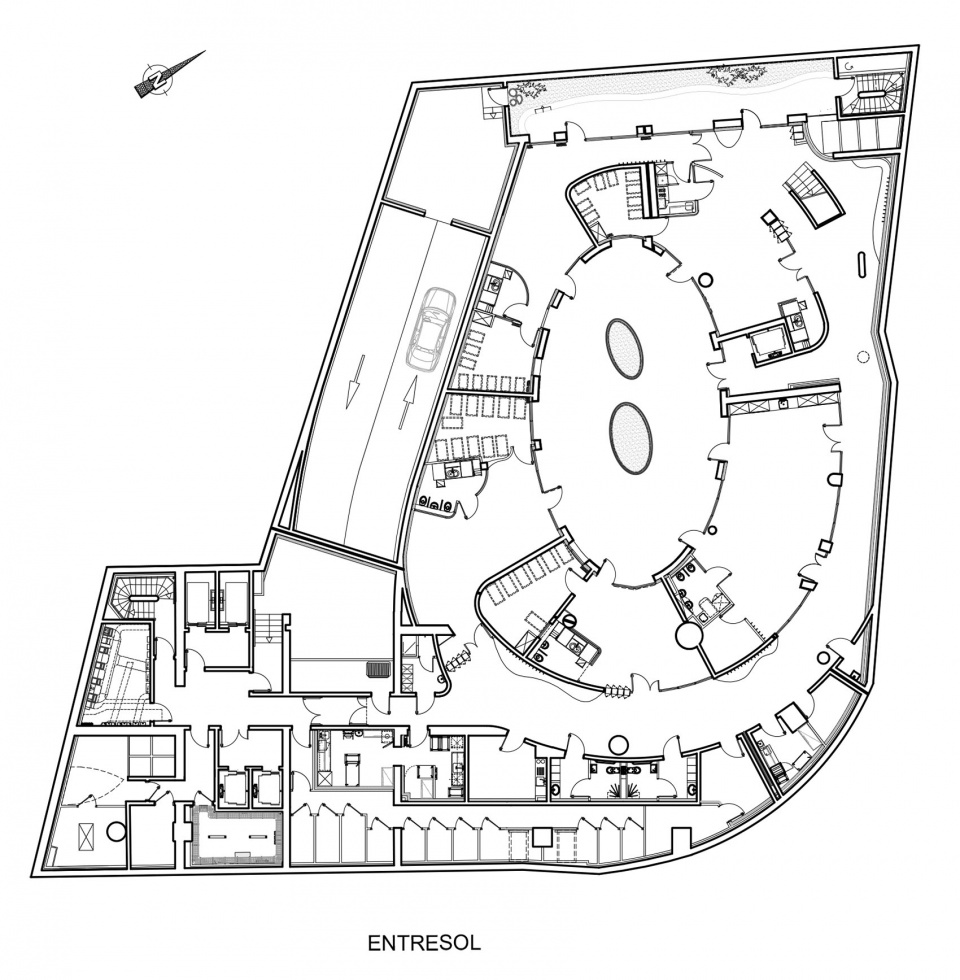
▼其它楼层平面图,floor plan © Jean-Pierre Lott
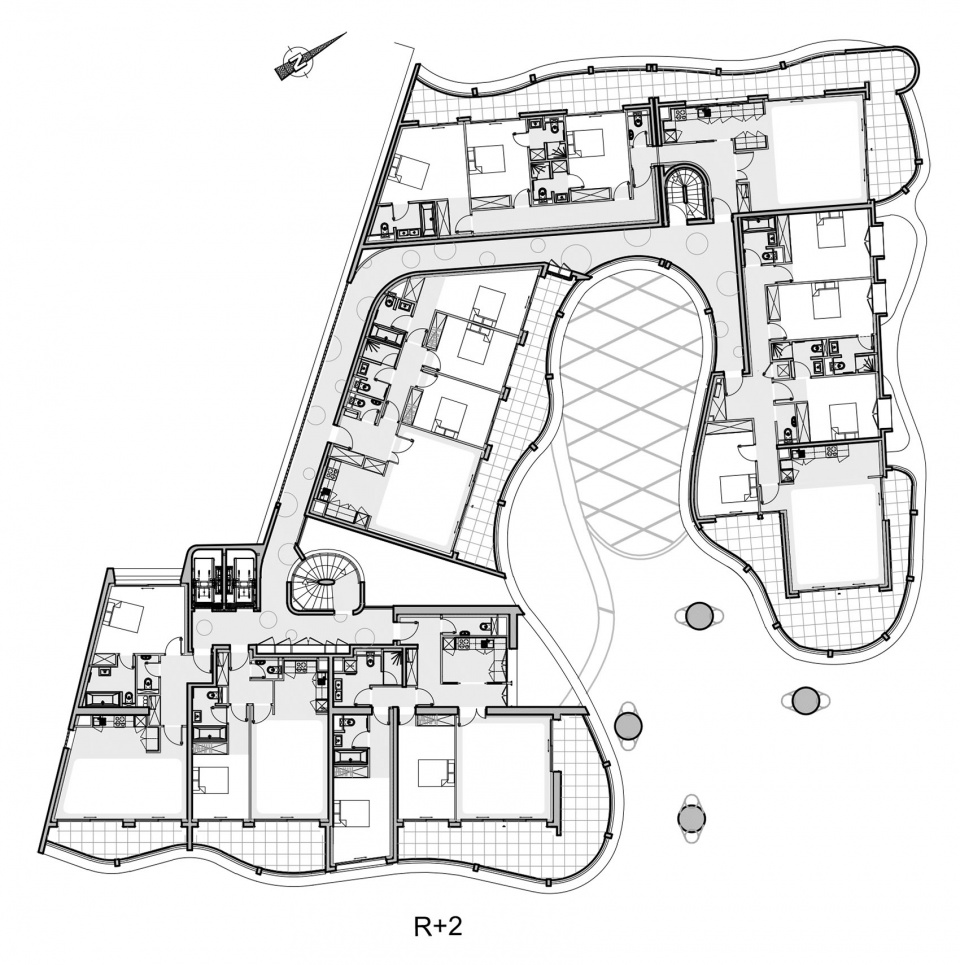
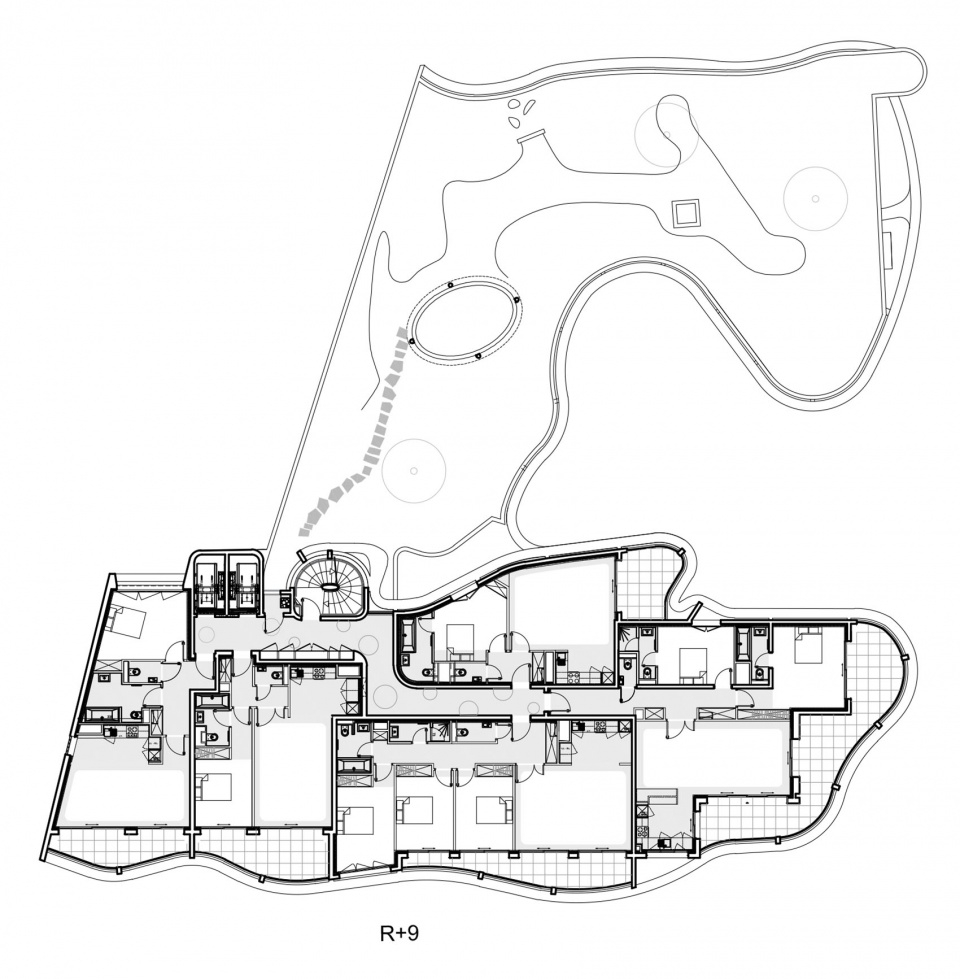
▼剖面图,section © Jean-Pierre Lott
Programme Address: 84 housing units, a nursery and shops 2 boulevard de Belgique, 98000 MONACO
Real estate developper: JP Pastor et Fils
Contracting team Architect: Jean-Pierre Lott
Structural works engineering: E&G
Climate engineering: Somibat
Electricity engineering: JP Pastor et Fils Electricité
Green bulding certification: ACUNA
Company: JB Pastor et Fils
Surface: 12,000 m2
Delivery: 2023
Photo credits: @ Serge Demailly
More: Jean-Pierre Lott,更多请至:Jean-Pierre Lott on gooood









太挤了
DK
老王快乐楼(*/ω\*)
建筑还挺好看,不过对马赛克砖的材质和做法感到迷惑,这么高的建筑应该不是湿贴的吧(不是很懂,虚心求教)
好奇怪的地方,得去调查一下
外观不错
这室内太难受了,很怀疑这房子卖不卖的出去