非常感谢Mount Fuji Architects Studio将以下内容授权gooood发行。更多请至:Mount Fuji Architects Studio on gooood
Appreciation towards Mount Fuji Architects Studio for providing the following description:
Mount Fuji Architects Studio曾给gooood分享过
Other projects by Mount Fuji Architects Studio shared on gooood:
Geo Metria 聆听土地 Structure of the land
Near House 小亲密,“大广袤”
PLUS 抽象“自然”
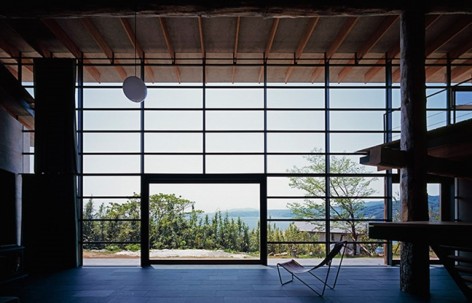
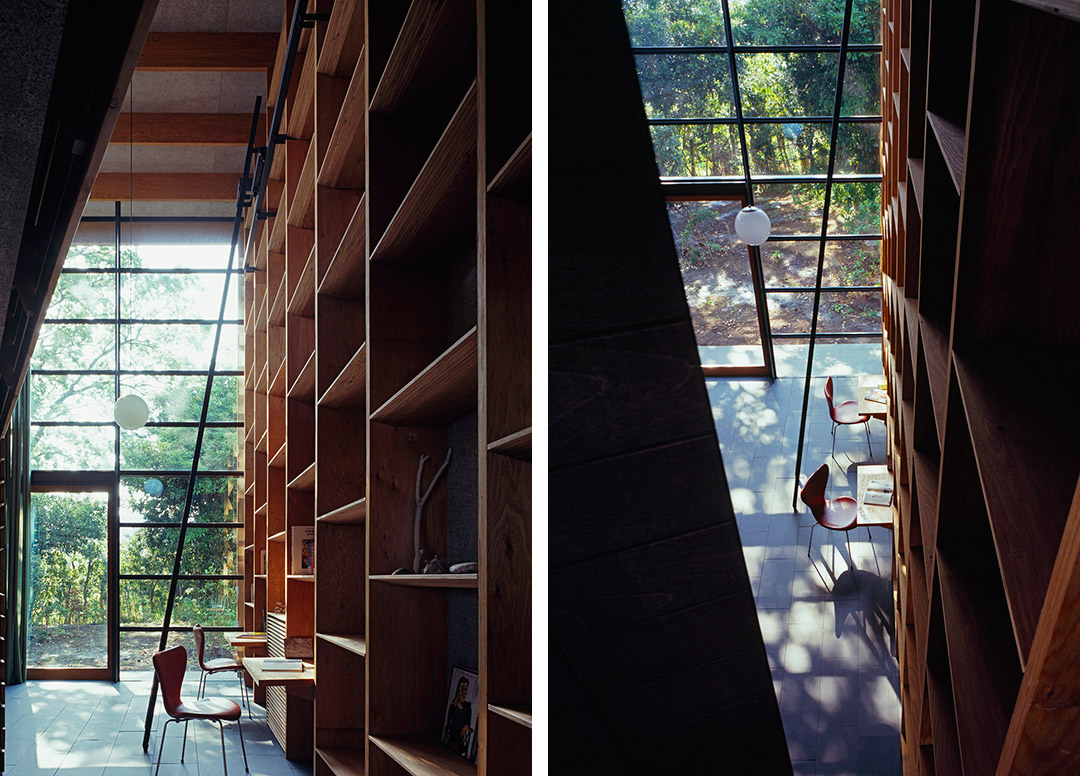
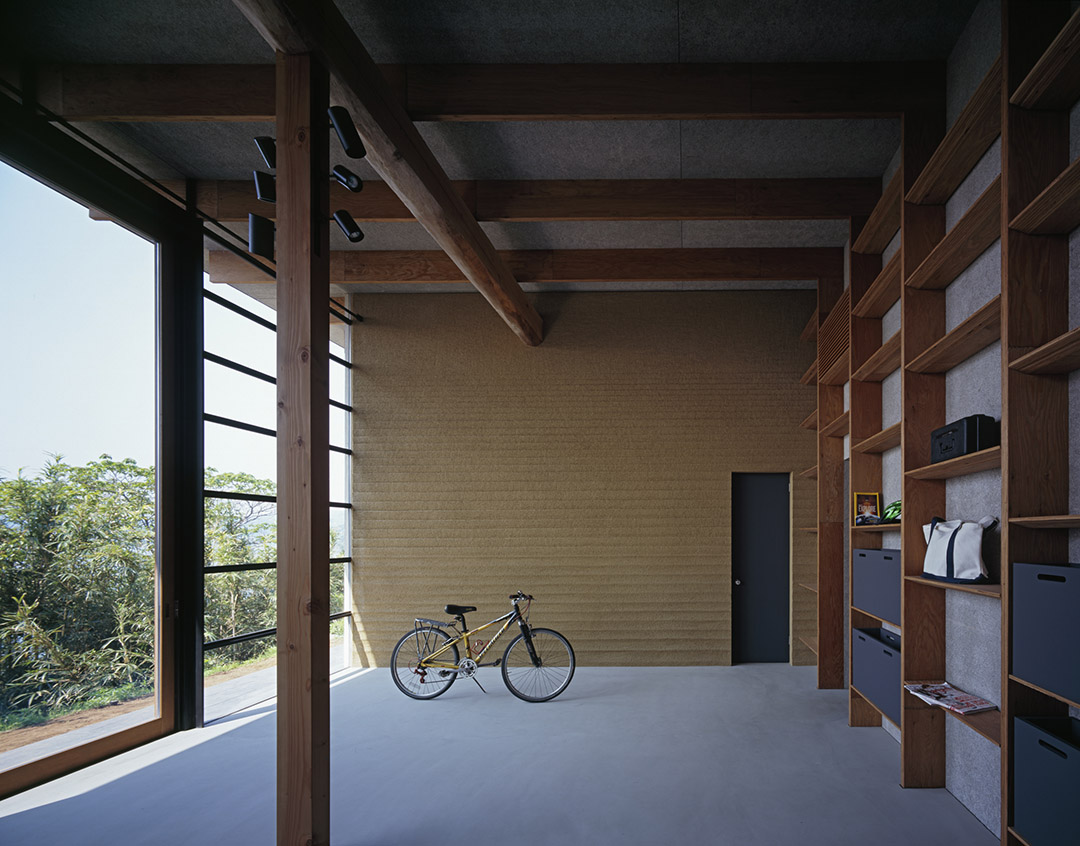
Shore house是一栋周末别墅,业主希望这里能成和朋友们共度周末时光的家庭旅馆。位于真鹤半岛高地的这所房屋朝南,面对静静延伸的无尽太平洋。这里的地然景观丰富,而客户也期望居住在这里,以开放的姿态,感受自然的动态与柔软,聆听风声与海浪。
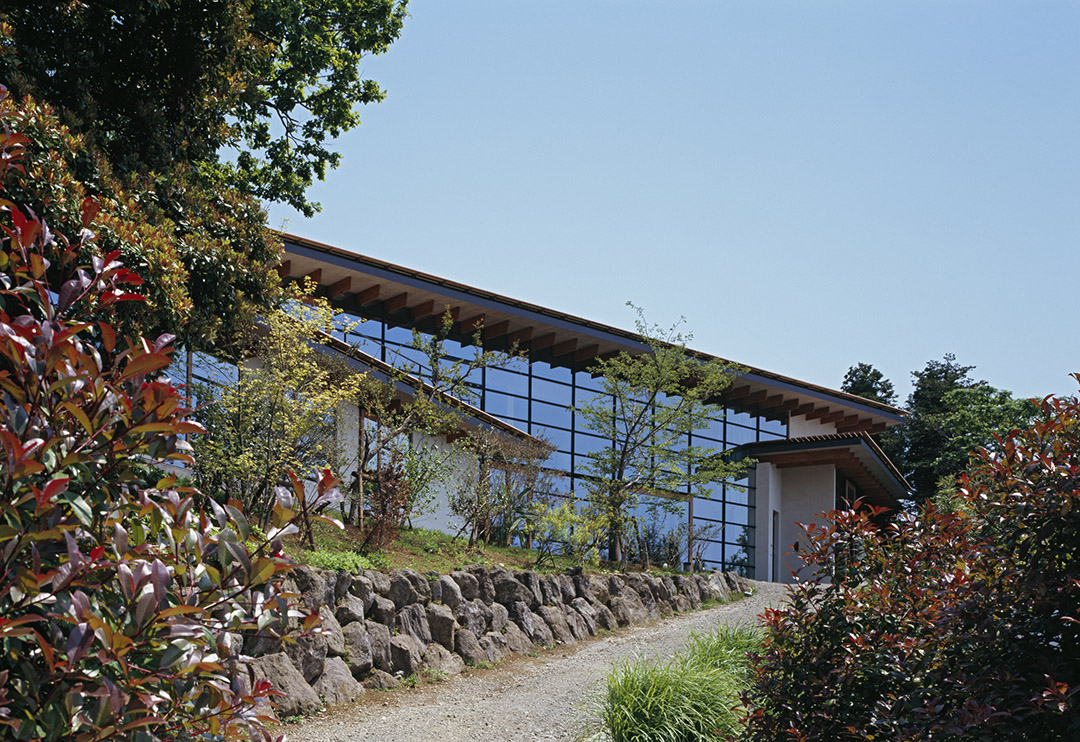
Near the root of Manazuru Peninsula, on a hilly topography that descends toward the south, the site is located where the hill once loosens its inclination like a shoulder. Beyond a growth of broadleaf trees enclosing the nearby site, the Pacific Ocean largely and quietly extends, The client’s wish was a guesthouse for the family and their friends, who spend their weekends.
For building architecture in such a rich natural setting, it seemed inappropriate to introduce an urban-typed, earnest and self-contained order.
What became useful as a reference was beachcombing way of thinking, which is the client’s hobby. Various objects that were washed ashore are assembled in three-dimension as if adjusting the materials in a way they hope to be, reading their appeals and the voices. In this occasion, an order is not an absolute ruler, but is a dynamic and supple existence that transforms itself in succession by considering a relationship between materials and a way of “an open order”.
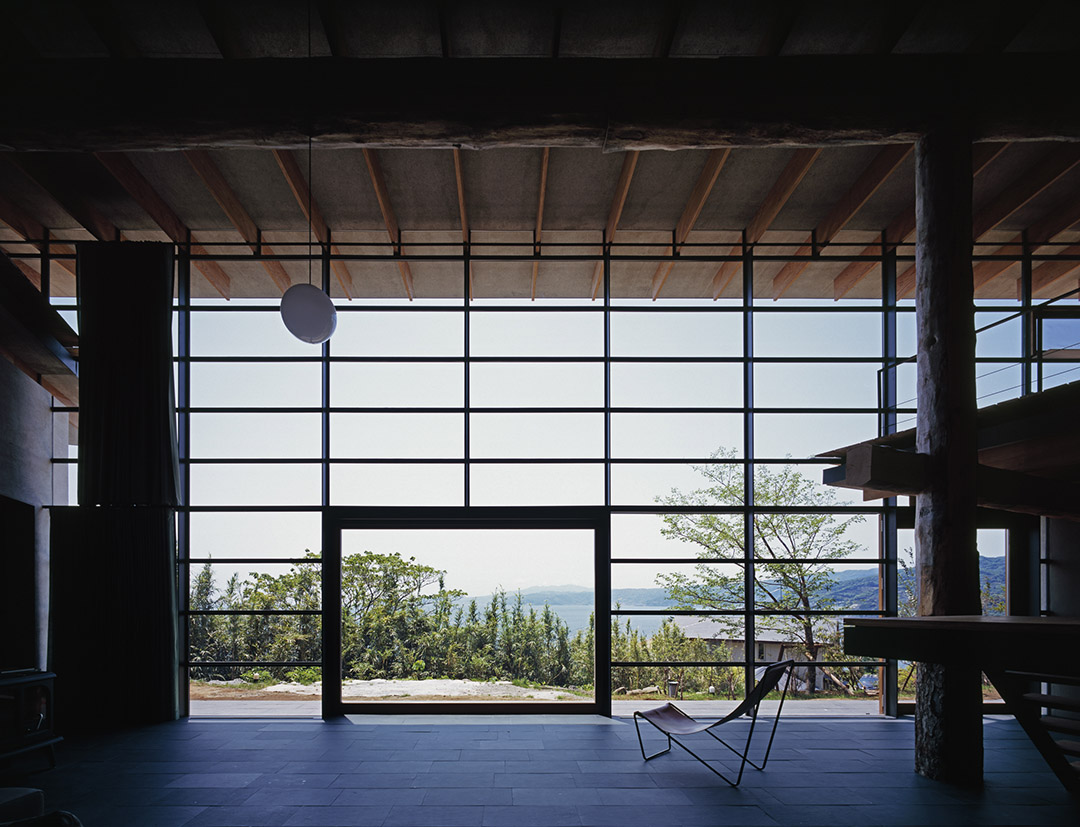
感受自然的动态与柔软,聆听风声与海浪
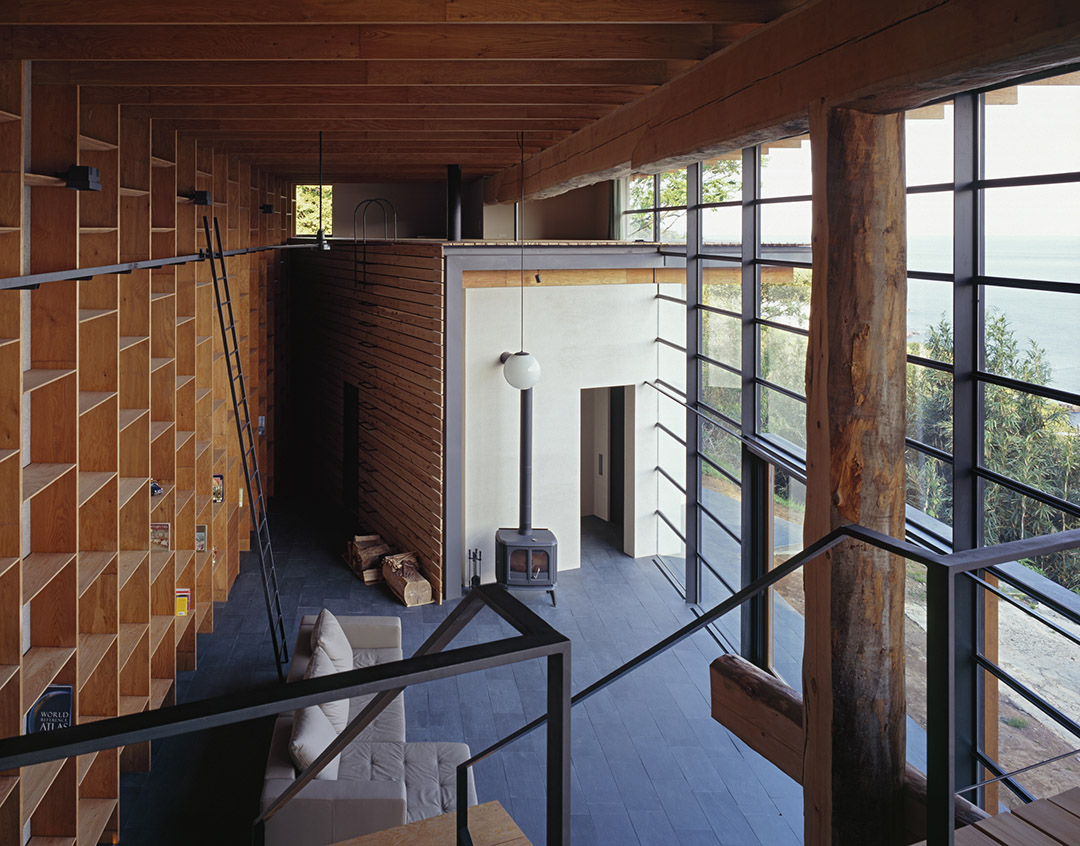
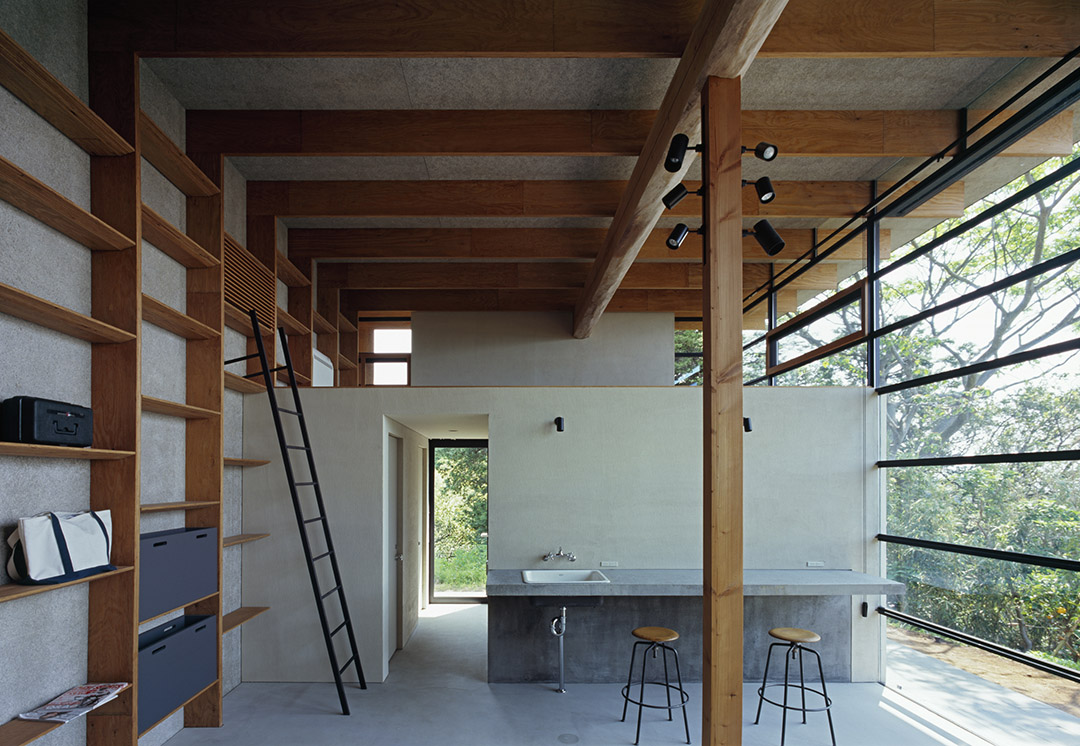
38毫米厚的木结构以830毫米的间距阵列排开,组成墙壁与天花的基本结构体系。建筑的体量和露台的形状并没有从通常的概念推导得出形式,而是根据周围自然的环境–比如面海的视野,树木的位置,自然的地形来进行确定,同时连同材料的木渎,感知等因素一起考虑,最终成为自然中的和谐建筑。住宅与海洋、森林、地形、环境进行着对话。建筑师设计的逻辑严谨,考虑周全,打造了一个与自然对话,具有层次感的和谐建筑。
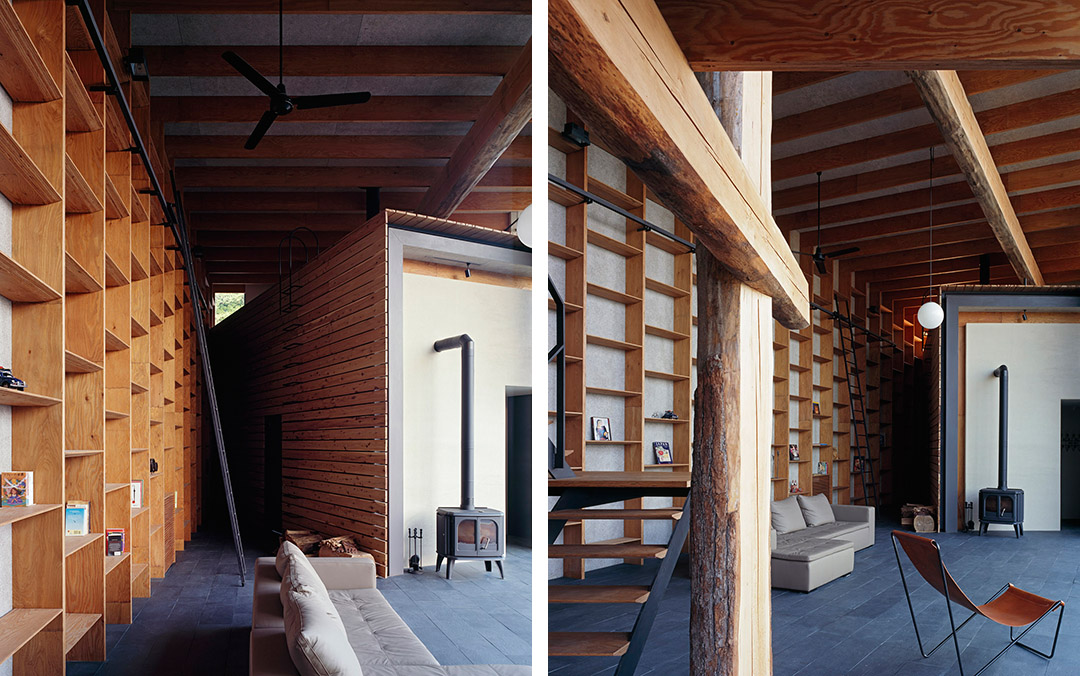
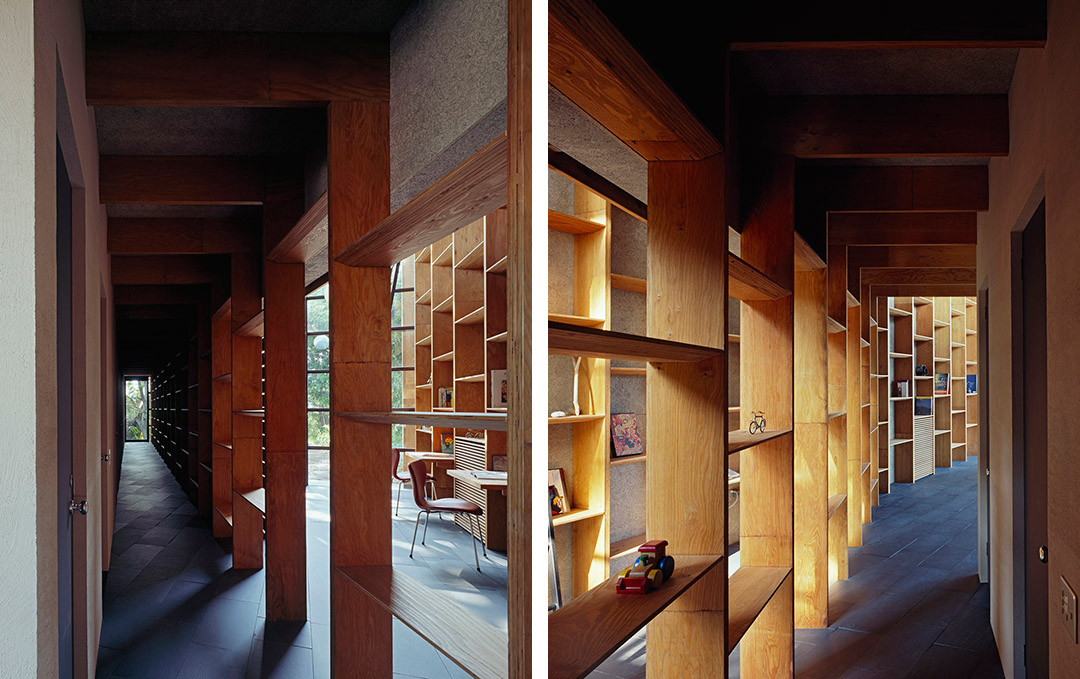
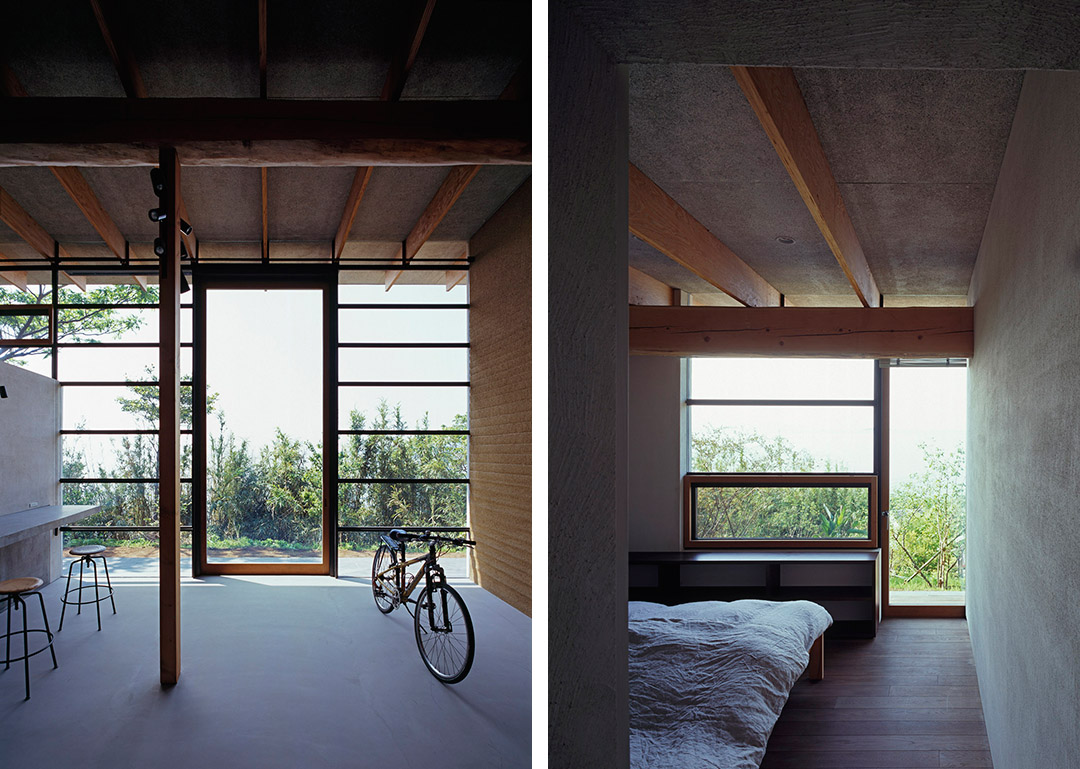
Specifically a set of column and beam structure made of 38 mm-thick LVL aligned in 830 mm span is made into an “L shaped wall and roof” unit that are composed by receiving them with a natural wooden beam and column cut off the both sides. The unit was prepared in three different scales: large, middle and small, and they were arranged by maintaining in part a relationship that each clashes other, so that they will create a terrace and corners in different locations. The position and angles were not determined conceptually by a strict geometry, but rather by an adjacent milieu such as natural landscape’s contour lines, a sight to the sea, existing trees and their branches, or materials’ voices such as a volumetric sense of materials, surfaces and densities, and various tangible measure such as ratio of a fluidity and a solidity of space. They are attuned and determined to be mutually harmonious.
There is no smart stiffness where a strict direction solemnly dominates in the completed living setting, but there is a tight “harmony” that looks like all the elements that exist are in a series of “dialogue relationship”. The dialogue relationship takes in nearby natural milieu such as sea, forest and geography and expands endlessly, because the order used in architecture is open itself. The experience to place us in the “benevolent harmony” that is directly linked to the world seemed to be our design purpose.
Masahiro Harada
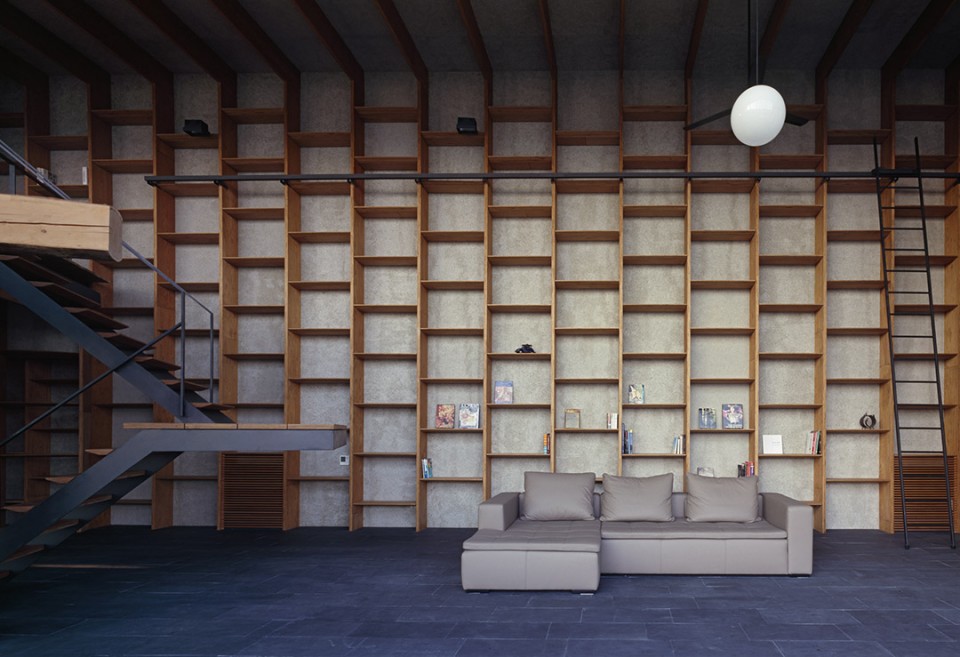
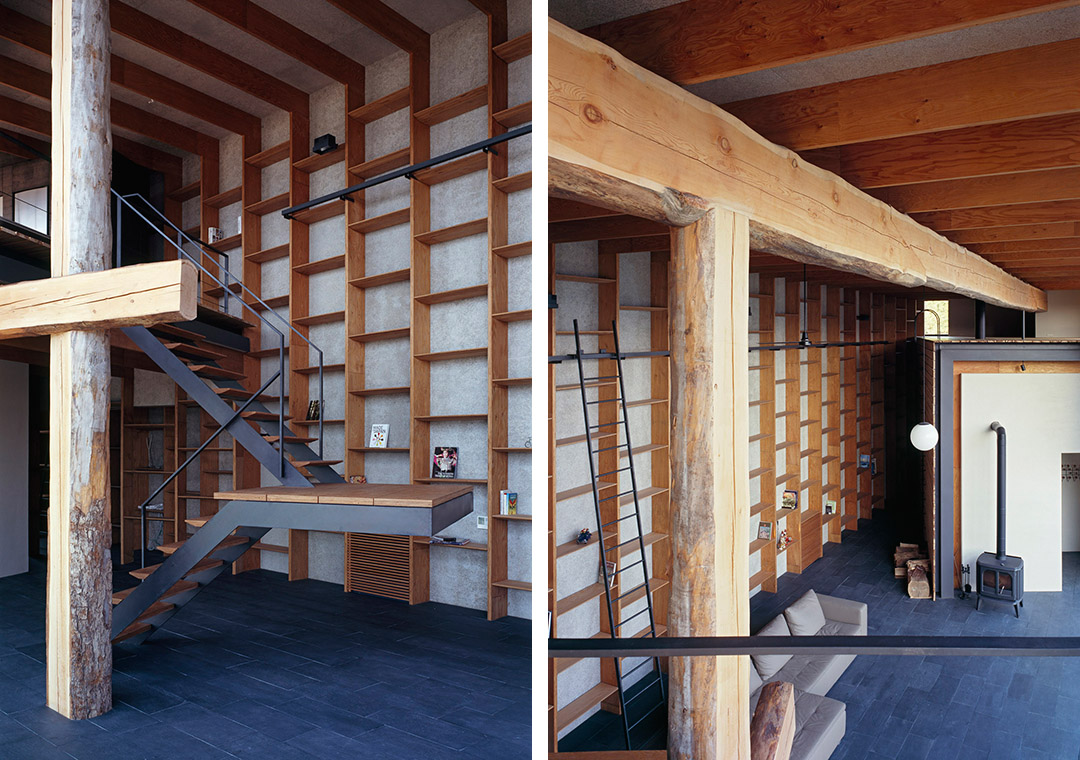
住宅与海洋、森林、地形、环境进行着对话。
建筑师的设计逻辑严谨,考虑周全,打造了一个与自然对话,具有层次感的和谐建筑。

Head Designer: Mount Fuji Architects Studio
Photo by Ken’ichi Suzuki
Collaborator: Design Team
Masahiro Harada + MAO (principals-in-charge) Naoto Ishii, Kazuyoshi Nomura
Consultants
Structural engineering:Jun Sato structural engineers
MEP: Yuken M&E Design Office
General Contractor: DAIDO KOGYO Co.,Ltd.
Dimensions
Area Surface: 998.56 m2
Built Surface: 243.84 m2
MORE: Mount Fuji Architects Studio,更多请至:Mount Fuji Architects Studio on gooood








墙面木格处理不是很喜欢
日本的木材看着不错
室內空間不是很舒服
虽然用了那么多木材,但还是感觉冷冰冰的
清爽,早晨醒来喝杯热茶,然后静静看书,一定感觉很好
是我喜欢的调调