非常感谢TRIPTYQUE将以下内容授权gooood发行。更多请至:TRIPTYQUE on gooood
Appreciation towards TRIPTYQUE for providing the following description:
圣保罗的城市景观有两大鲜明特征,1:新兴城市规划所促生的现代垂直高层;2:两至三层高的历史城区和其它低层的建筑发展群。
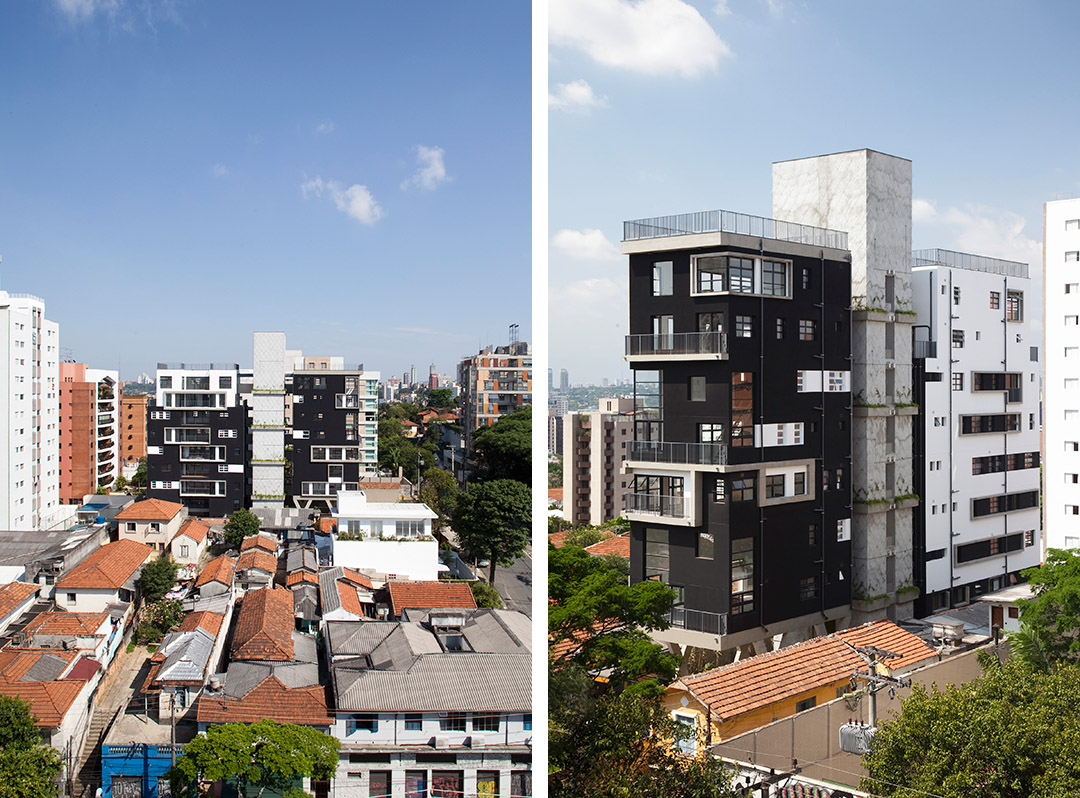
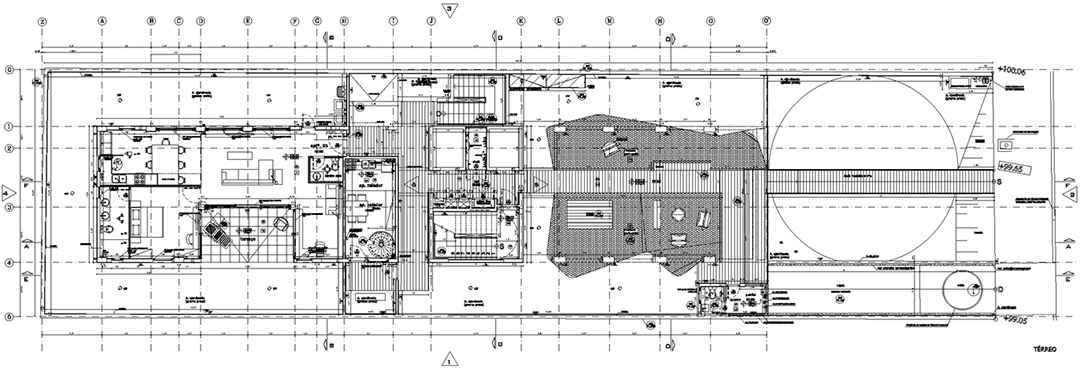
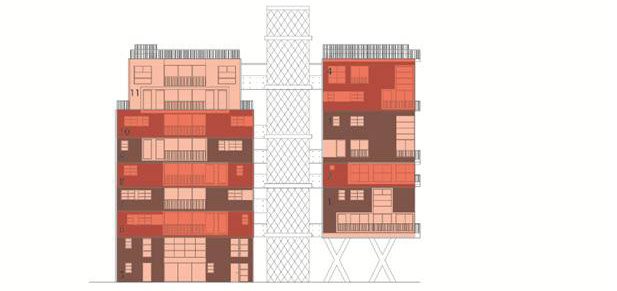
Fidalga 727公寓塔楼以高大壮观的体量出落在混乱断裂的中产阶级社区景观中,改变这一区域的天际线。受到场地复杂性影响和传统“保利斯塔”居住模式的建筑由三个体量组成,中间是独立存在的核心筒体量,两侧则是也同样相互独立存在的住宅体量,每个体量的每一层都只有唯一的一户。
这样的构成不仅能够更明晰的组织垂直与水平交通,让居住空间更有品质,也能通过将住宅体量挑起,留给社区大面积积极活动空间。建筑虽然使用了简单的材料,但是其造型相当灵活多变,窗户与阳台的尺寸变化和不规则位置排布,让整个建筑充满律动感而富有活力。
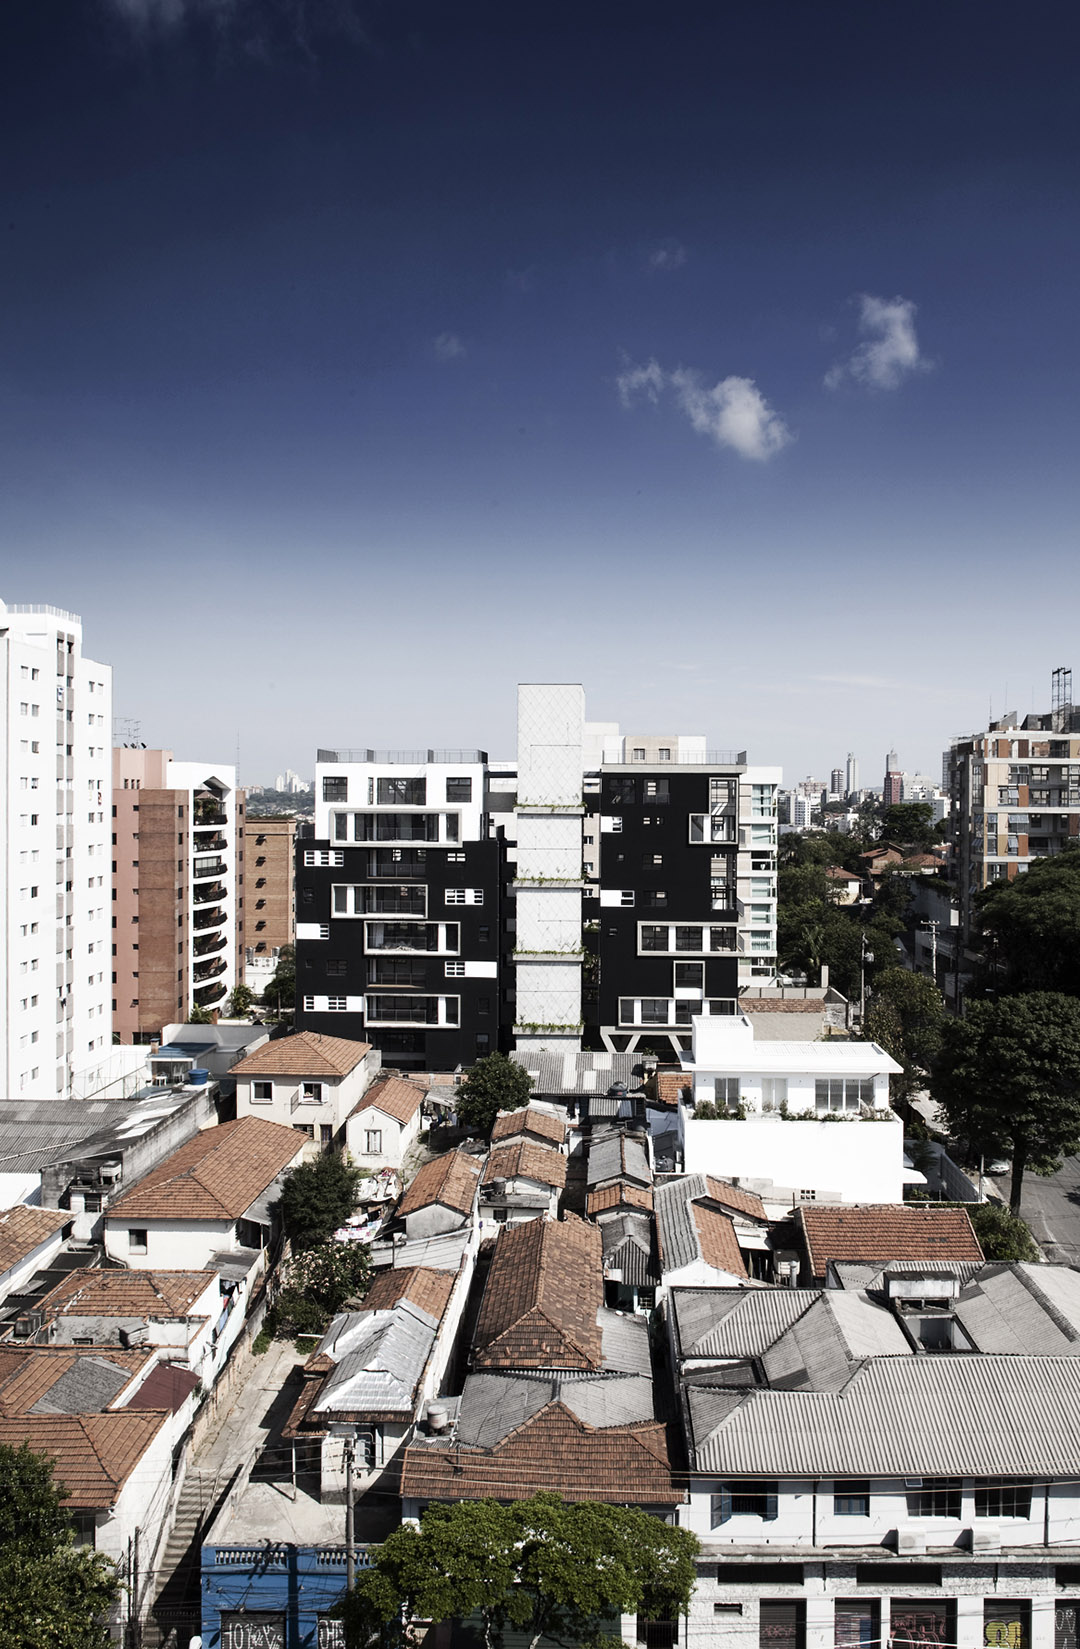
The urban landscape of São Paulo is heavily influenced by two main characters that coexist independently and simultaneously. On one hand, the vertical constructions – most of them faithful to the modernist/rationalist models –, which evolve randomly with the inconstant guidelines of the urban planning. On the other hand, the historical and/or informal occupation of two or three floors of the residual spaces between these constructions.
The ensemble is characterized by spectacular scale and height limits breaks, resulting in a chaotic and discontinuous urban landscape. Located in the heart of a middle class neighborhood undergoing constant change, the project – a standard housing tower – is precisely put in this context, and situated on the margins of one of these permanent breaks, revealing a split panoramic skyline.
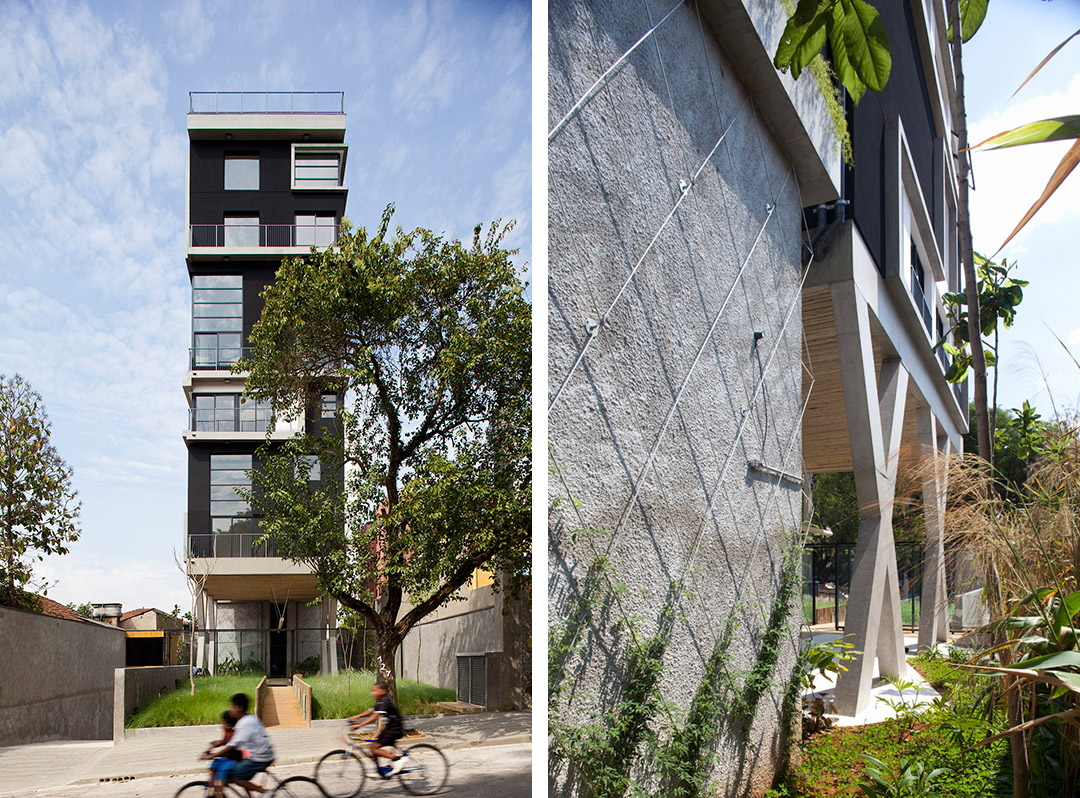
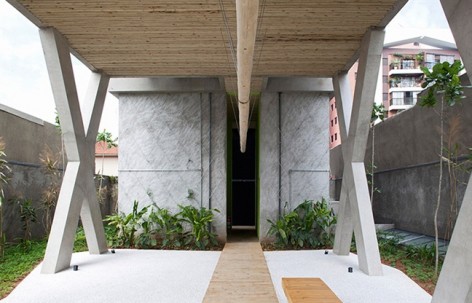
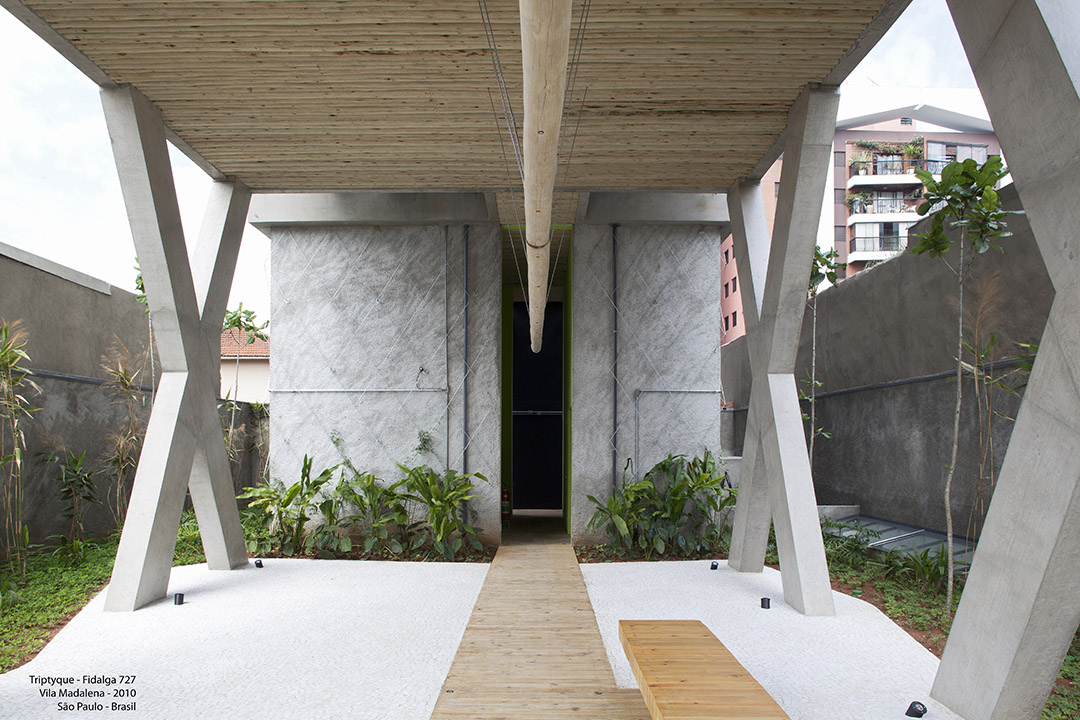
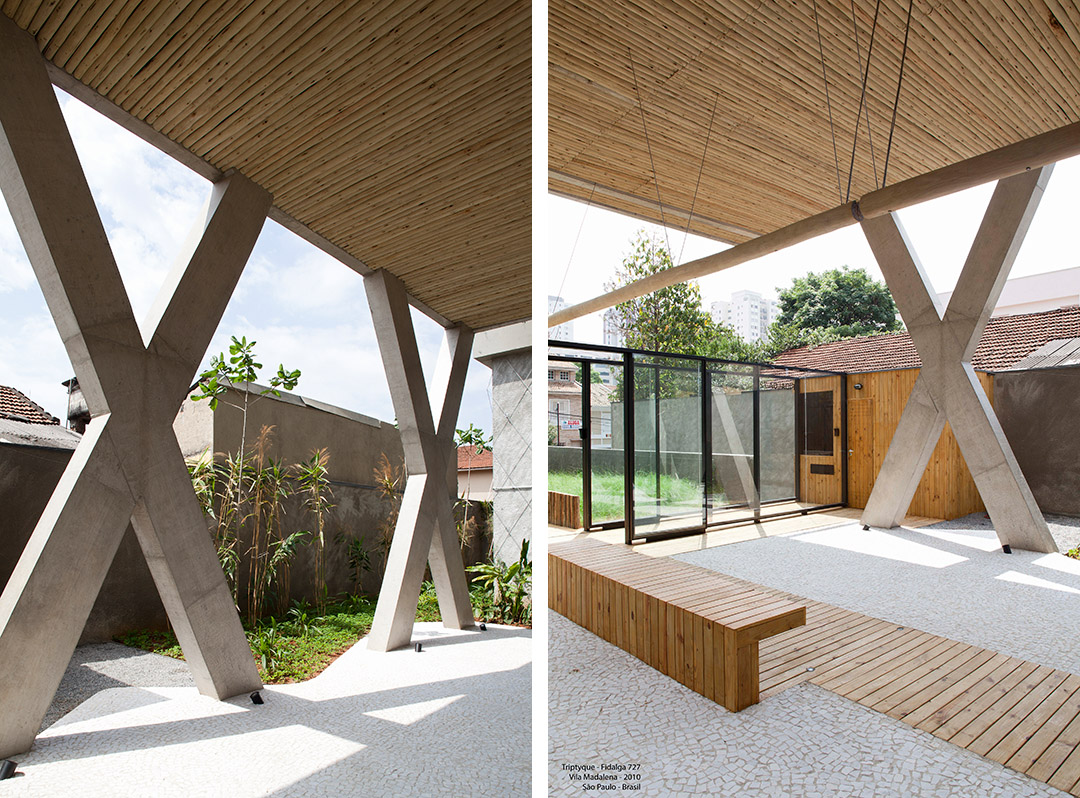
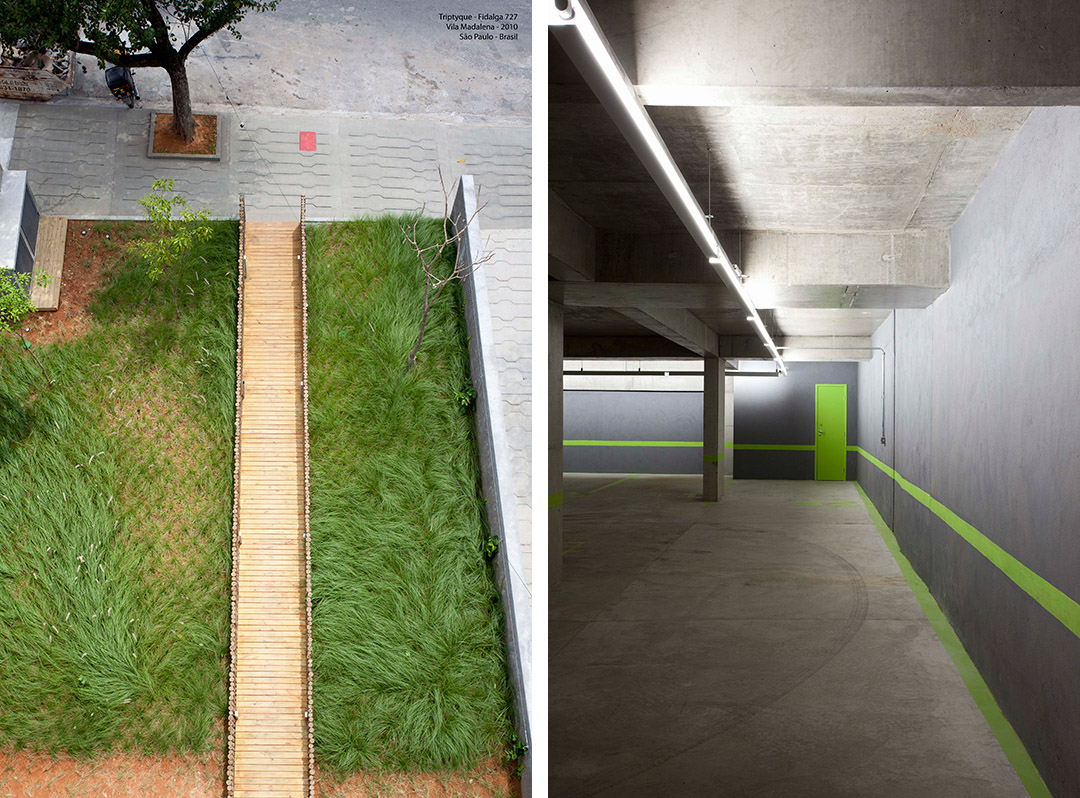
This proposal is nourished by the formal and textual complexity of the site, and reformulates the traditional “paulista” residence model. The fragmentation of the building’s body into three parts is made for a better integration of the recreational area and the vertical / horizontal circulation spaces. A small square in the frontal area is given back to the urban space.
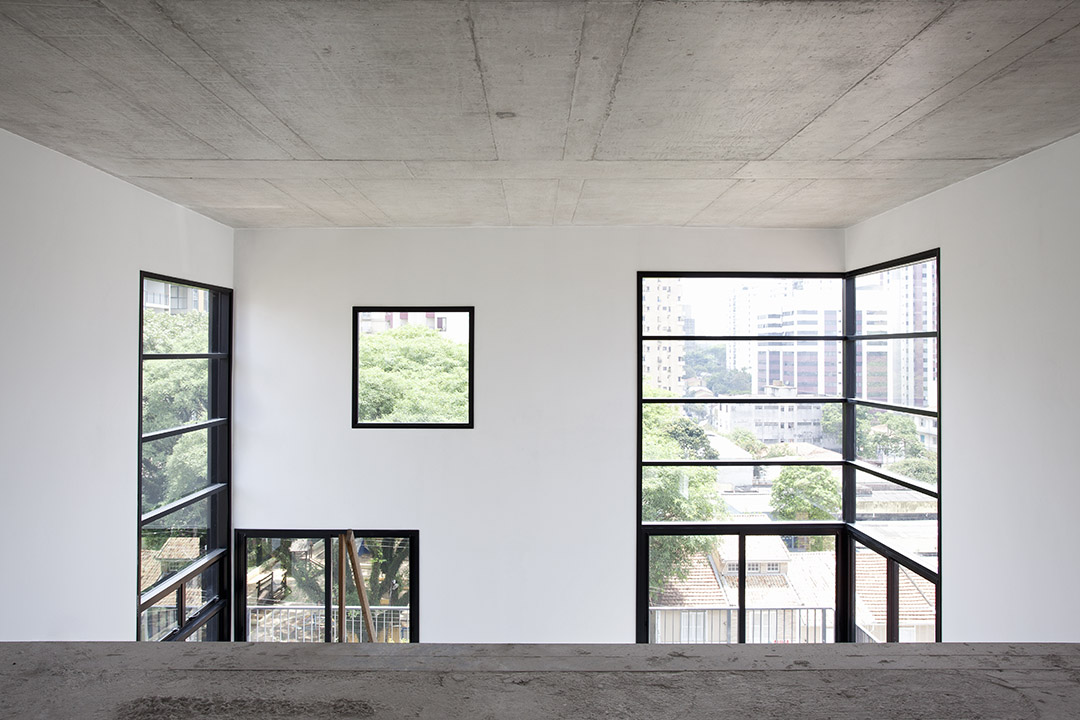
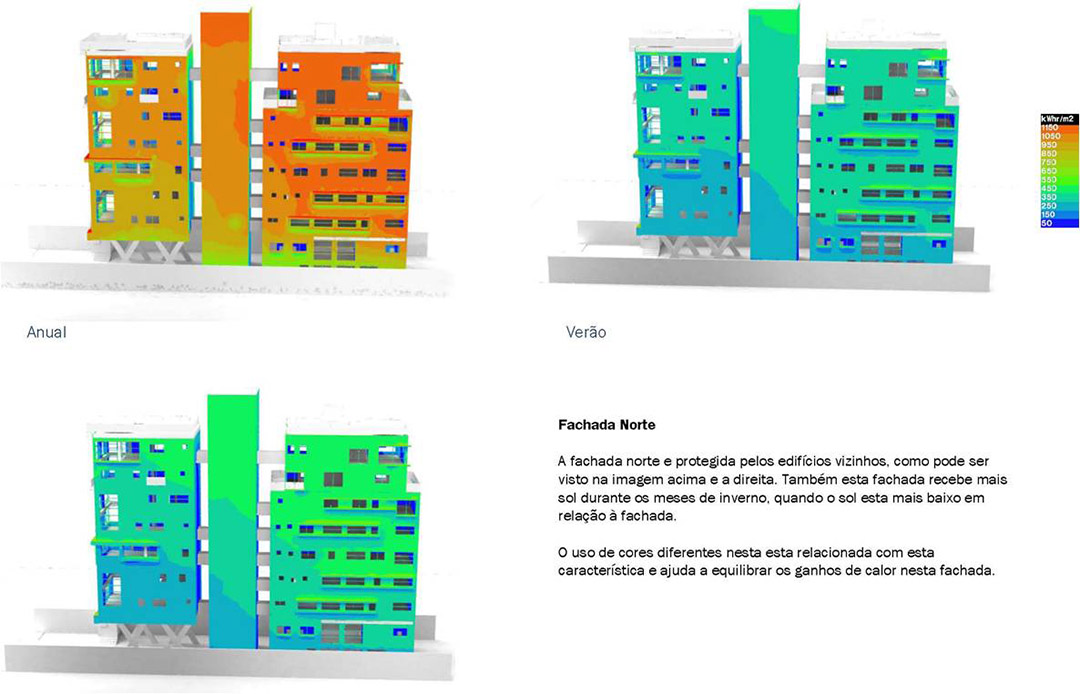
The housing units are stacked according to a non-linear and non-modular variation of typologies and windows, giving the building its main look, marked by the use of simple and urban materials.
公寓的设计基于以下原则:
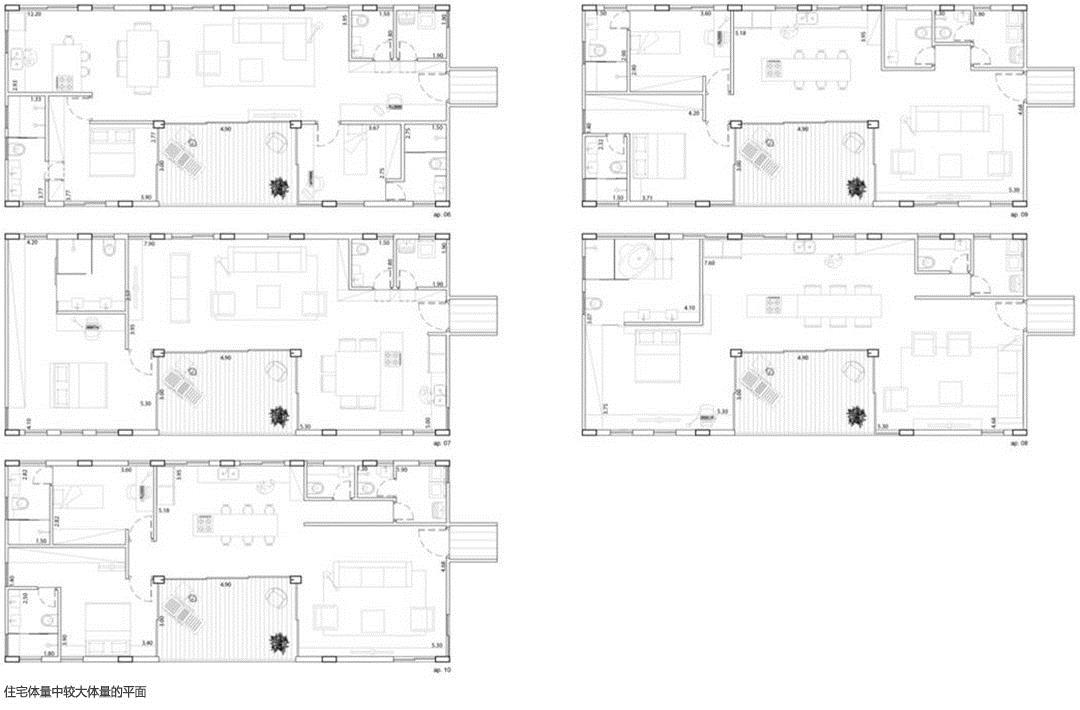
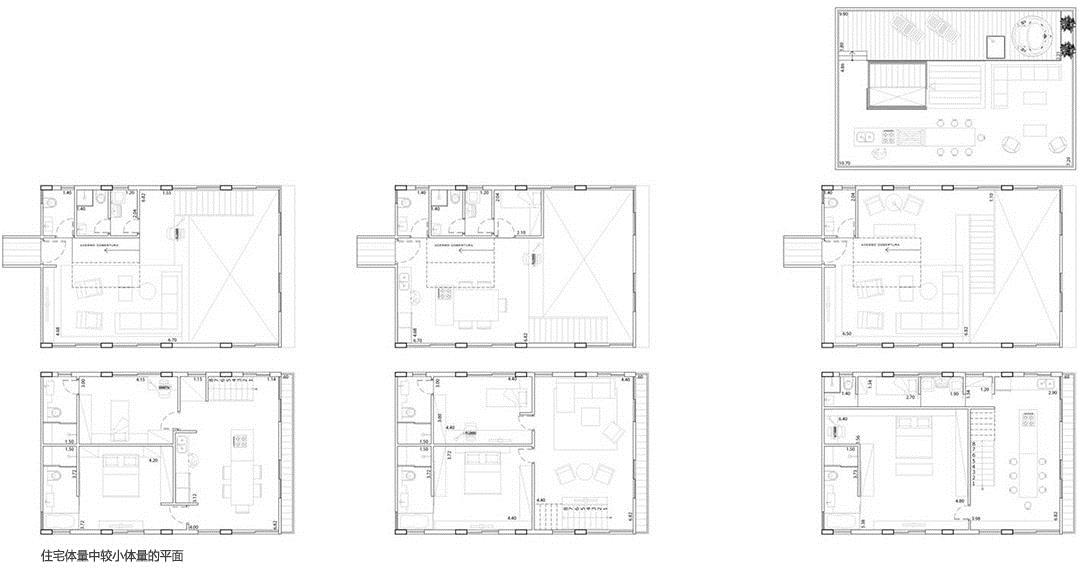
通过单独的进户走廊联系。每户公寓都有360°的景观视野。每户公寓都有自己的特色,比如双层高,庭院露台或者是复式花园。每个单元的窗户都不一样。房间中各个分区遍布着足够的插头。
The design of the homes / apartments follows these principles:
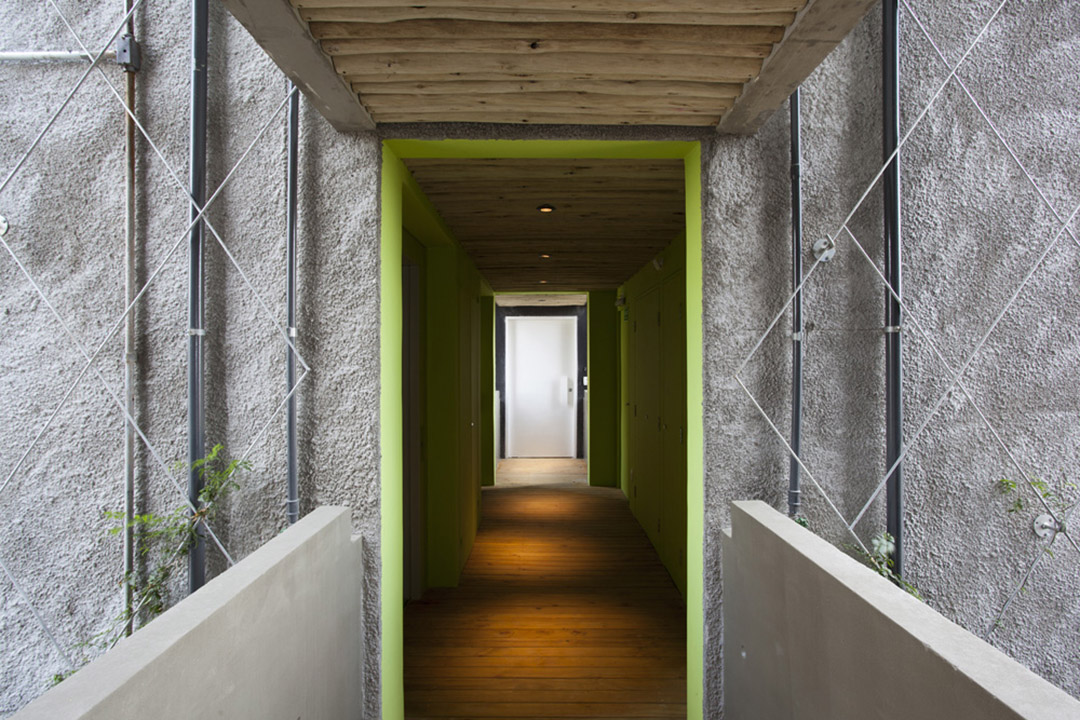
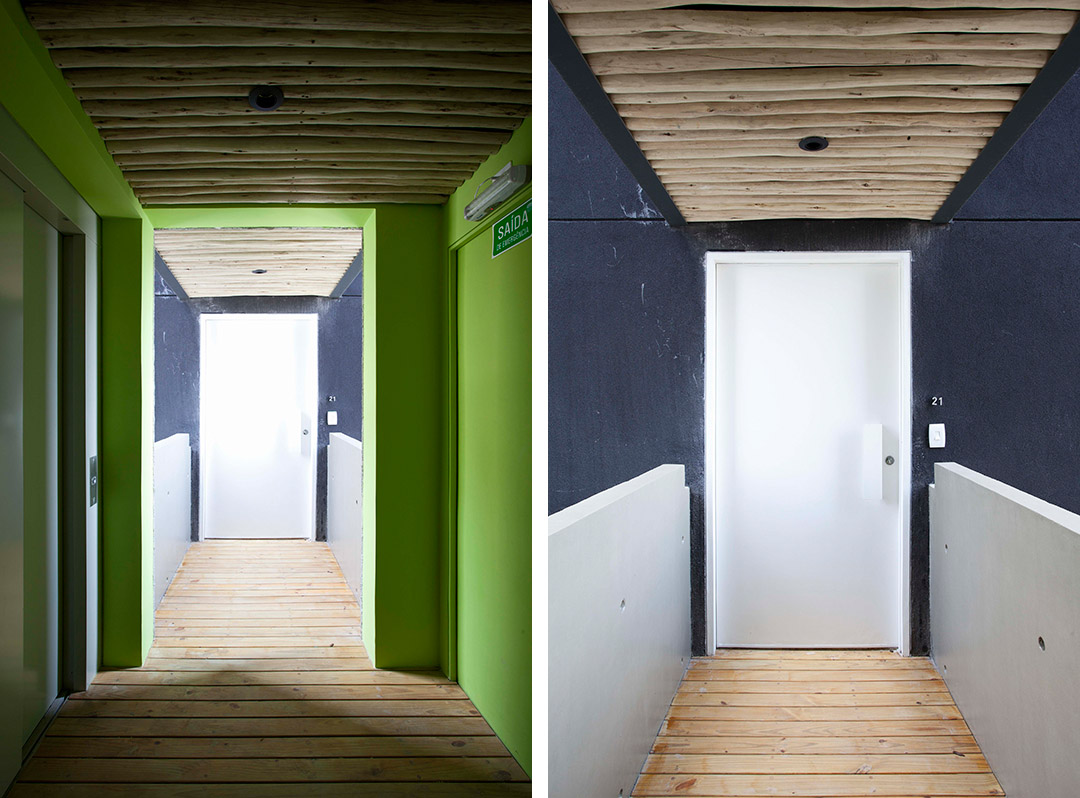
– Individual access by external gateway.
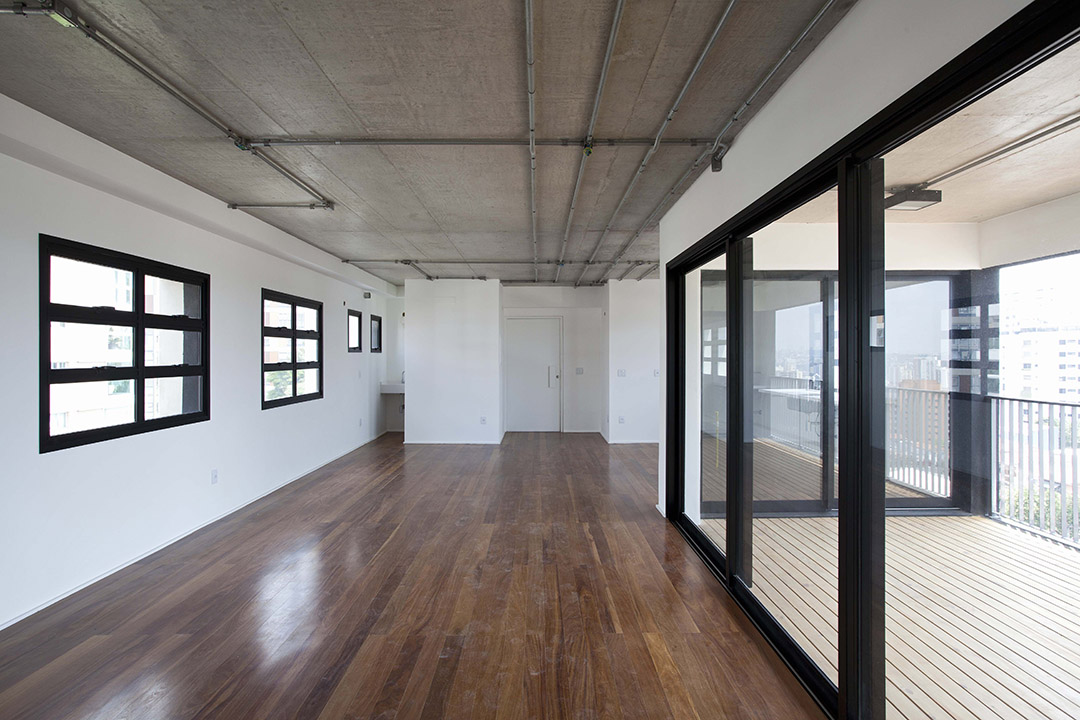
– One apartment/home in each floor, emphasizing the 360 degrees view / ventilation
– A remarkable architectural element per apartment (double volumes, patio terrace, duplex / penthouse garden).
– Different windows in each unit,
-Free plan allowing different internal partitions – modular hydraulic and electrical plugs distribution.
PROJECT : Fidalga 727
ARCHITECTS : TRIPTYQUE
ASSOCIATES : Greg Bousquet, Carolina Bueno, Guillaume Sibaud e Olivier Raffaelli
GENERAL COORDINATOR : Luiz TRINDADE
PROJECT CHIEF : Bruno Simões
CREDITS PHOTSO
Fran Parente
PROJECT EXECUTIVE : TRIPTYQUE
CLIENT : Idea Zarvos / Movimento Um
PROGRAM : Apartment Building
CONTEXT : Brazil / São Paulo
DESIGN : 2007
CONCLUSION : 2010
CONSTRUCTED SURFACE : 2 778m²
BUDGET : € 2,5 M
CONTRACTOR : CPA Engenharia & Construções
STRUCTURE : Esteng Estrutural Engenharia
HYDRAULICS AND ELECTRICS: Gera serviços de engenharia
WINDOWS : Arqmate Consultoria de Esquadrias
LIGHTING : Companhia de Iluminação
LOCKSMITHING: Irmãos Farias
WOOD WORKING: Aroeira
MORE: TRIPTYQUE,更多请至:TRIPTYQUE on gooood









非常喜欢。
[心动]
不要回答!不要回答!不要回答!