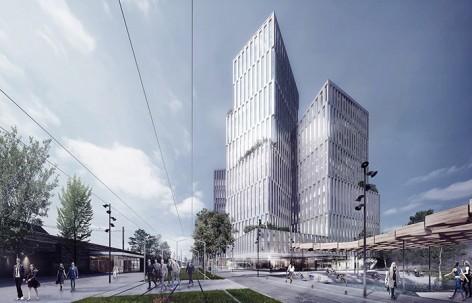
来自Schmidt Hammer Lassen Architects 对gooood的分享,更多精彩:Schmidt Hammer Lassen Architects on gooood
Appreciation towards Schmidt Hammer Lassen Architects for providing the following description:
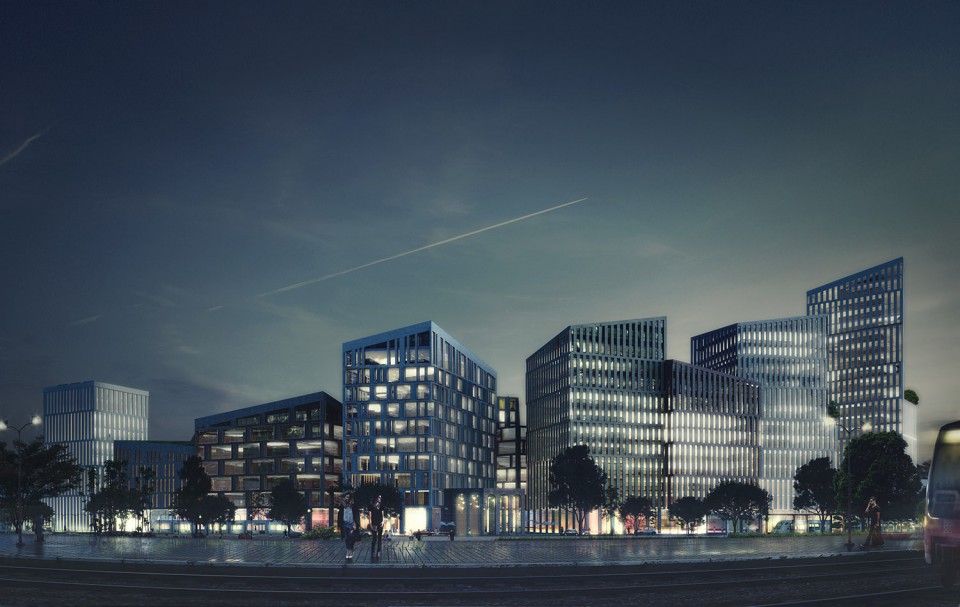
schmidt hammer lassen 刚刚赢得奥斯陆市中心Skøyen区的一个面积87,000平方米开发项目的总体规划。Eureka Kvarteret将成为城市开发的地标。它不仅会重新定义城市的天际线,还将通过联合已有建筑的多样性以及建造与奥斯陆峡湾的连接点,实现多功能的城市生活空间。该计划包括酒店、会议中心、住宅、餐厅、商业、办公以及日托中心,营造出强烈的社区和城市生活氛围。
schmidt hammer lassen wins international competition to design a 87,000 m2 masterplan in the area of Skøyen in central Oslo. Eureka Kvarteret will become a unifying urban development icon. It will draw a new skyline and a versatile reflection of city life by combining the diversity of the existing settlement as well as creating a connection to Oslo fjord. The plan will include a hotel and conference centre, housing, cafes and retail areas, offices and a day-care centre evoking a strong sense of community and urban life.
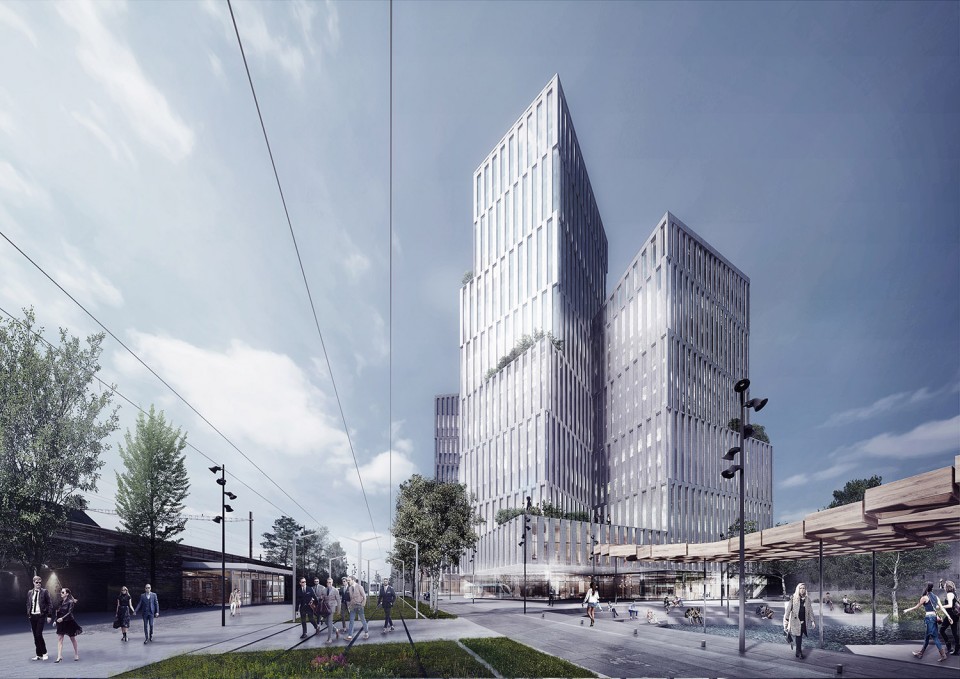
基地所在的地点位于奥斯陆市中心,在街区和自然环境的连接处。新的开发地块将连接起包括Hoff、Sofienlund 、Karenslyst 和Bestumkilen在内的几条主要街道,展示开放、舒适、亲和的外部形象。与交通枢纽的紧密连接将展示出强烈的都市生活概念。
方案设计的初衷是要在已有建筑之间建立实质性的互动,随着阶段性开发的深入,将在建筑物之间营造出丰富的生活土壤。从第一期开始,街区将更加开放地参与到现有环境中去,并营造全景式的生活方式。
The site at Skøyen is situated close to the city centre of Oslo linking neighbourhood and nature. The new district will unify the main street of Hoff, Sofienlund down to Karenslyst and Bestumkilen, with an open, comfortable and inviting appearance. It will show a strongly defined framework for urban life by linking the area with the main transportation hubs.
The proposal is based on a qualitative interaction with the already existing structures, this multi-stage expansion will gradually create a fertile ground for the life between the buildings. The neighborhood will open up from the first stage making a strong local engagement and creating awareness of this new panorama.
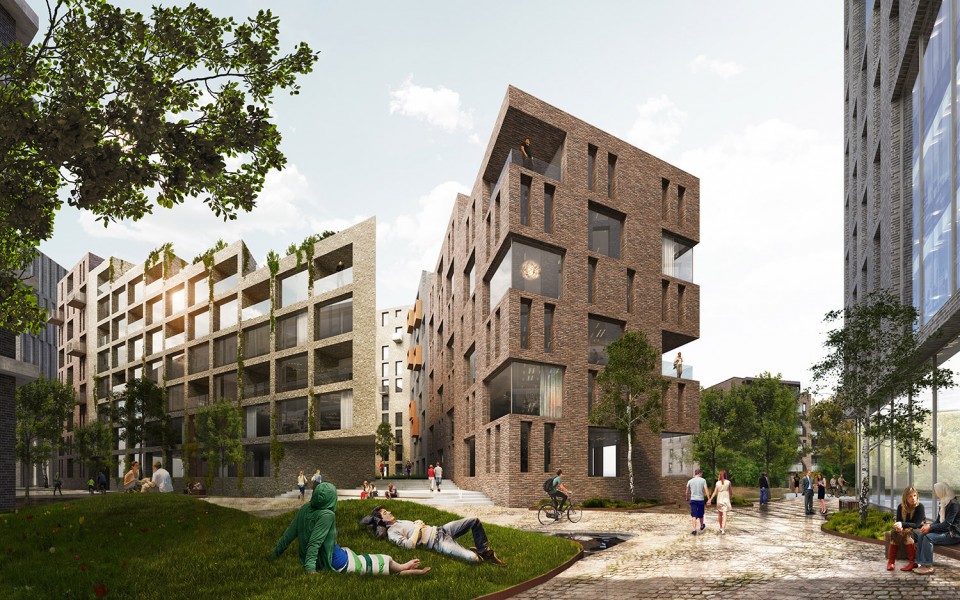
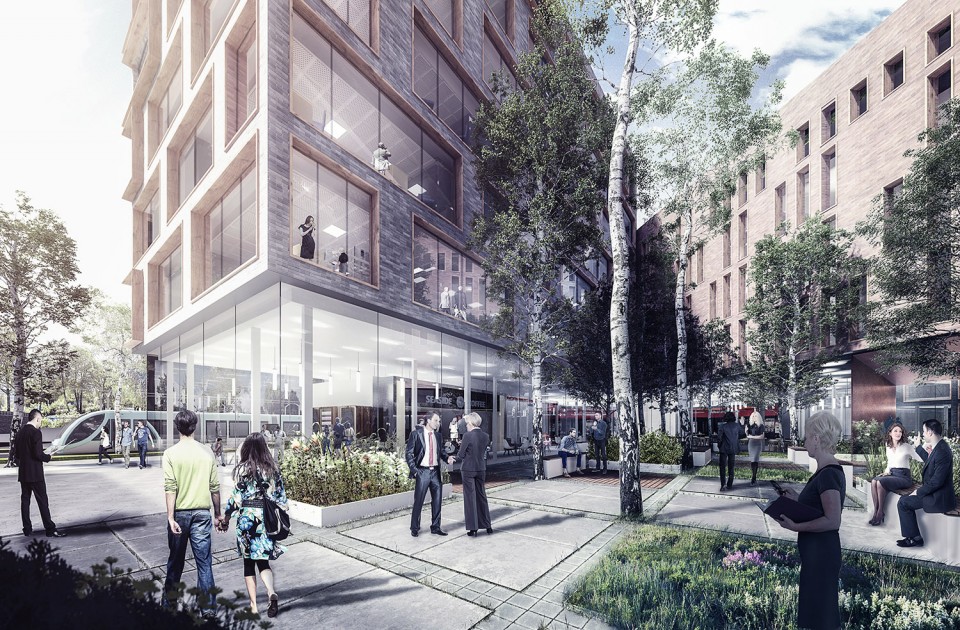
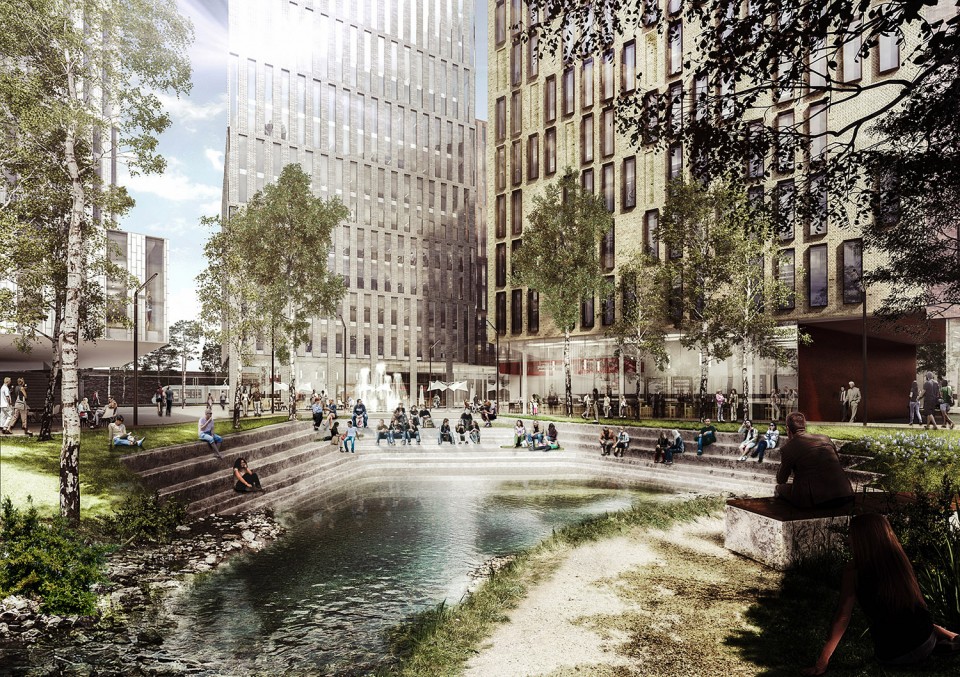
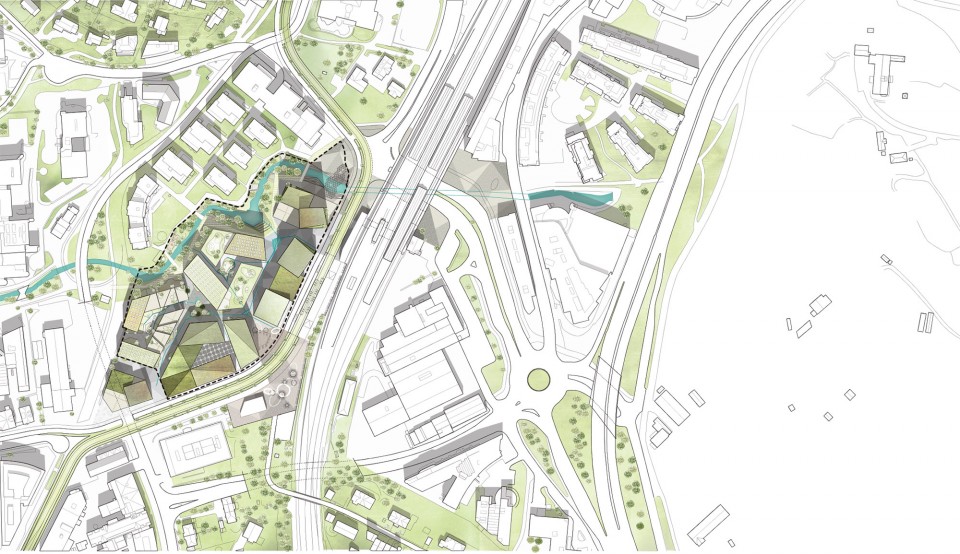
方案根据南北向、东西向 “主要街道”构成的网格进行合理的分隔,形成5个清晰的区块组群。在这些区块内,建筑师设计了一系列高层的开放的建筑体块,在内部形成各种规格的流通渠道,并预留出多余的街道空间。为了满足未来功能变化的需求,建筑师设计了一个非常灵活的方案。
The scheme is rational with a clear “main street” network connected across North-South and East-West directions. These routes divide the site into five clearly readable blocks. Within these fields, we are working with high rise and open block structures, generating internal passageways, shortcuts and promenades, making room for an extra layer in the street hierarchy. The design is flexible due to future demands for changing use and functions.
▼总平面图,site
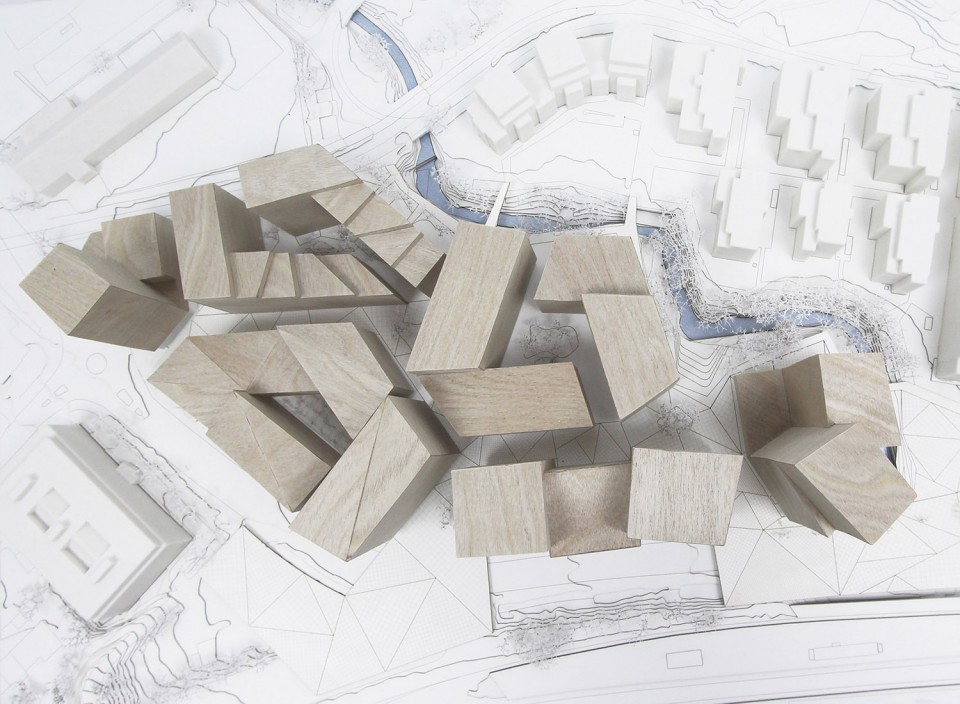
▼模型,model
SHL高级合伙人Kristian Lars Ahlmark解释说:“我们已经提出了一个基本框架,即塑造建筑之间的空间。通过营造由大街、小巷、广场构成的多层级的空间,我们看到了一个未来的城市中心,它将成为Skøyen地区发展的催化剂。在这里,不论是住户还是行人都能体会到安全感,并未周边的环境所吸引。通过利用该区域的现有条件——通往奥斯陆市中心的交通链条,公共交通站以及Hoff河的天然河道,我们与当地的环境形成良好的互动,并建立起自身的存在感。”
“We have proposed a framework that builds upon a basic idea about the space between the buildings. By creating a strong and diverse hierarchy consisting of streets, alleys, squares and plazas, we see a future city centre that will become a catalyst for the dense urban development of Skøyen. In this new centre everyday users or passersby will not only feel safe but also intrigued by the surroundings. By using the already existing qualities of the area, the central link to downtown Oslo, the public transportation hub and the presence of the Hoff river as natural drivers, we create a strong presence and interaction with the context”, explains Senior Partner Kristian Lars Ahlmark.
▼分析图,diagram

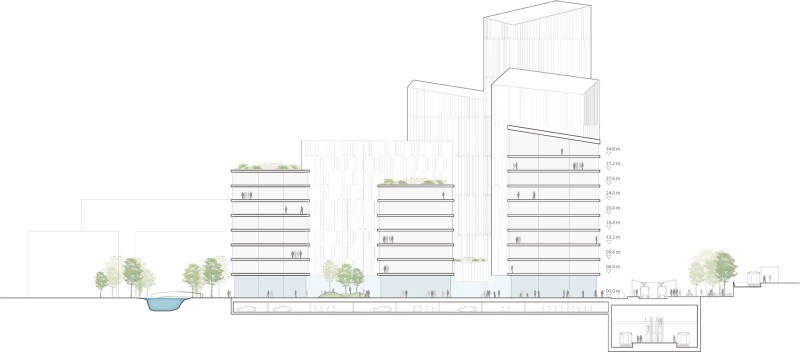
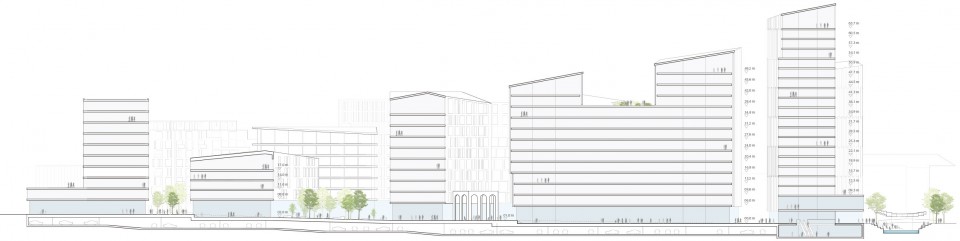
▼剖面图,sections
Architect:schmidt hammer lassen architects.
Client:Storebrand Eiendom AS
Area:87,000 m2
Competition:1st prize, invited international competition 2015
Landscape architect:schmidt hammer lassen architects
English Text: Schmidt Hammer Lassen Architects
Chinese Text:gooood
MORE: Schmidt Hammer Lassen Architects ,更多请至: Schmidt Hammer Lassen Architects on gooood









喜欢这种表达方式
效果图赞
效果图下了功夫