来自Kubota Architect Atelier对gooood的分享。更多请至:Kubota Architect Atelier on gooood
Appreciation towards Kubota Architect Atelier for providing the following description:
photographer:Hiroshi Ueda

M-诊所位于日本广岛市郊区一处靠近河流与有轨电车站的用地,周边环境纷杂:广告牌,灯杆,电缆,路灯,大大小小建筑物都是场地上所能看到的活色生香城市景观。
M-CLINIC is located in Hiroshima, Japan. Between a streetcar station and a river it is in urban/suburban context. There are overlapped layers neighborhood such as billboards, lamppost, electric cables, left space between street and site and outline of buildings. Its incisive presence is a landmark in this hotchpotch urban setting.
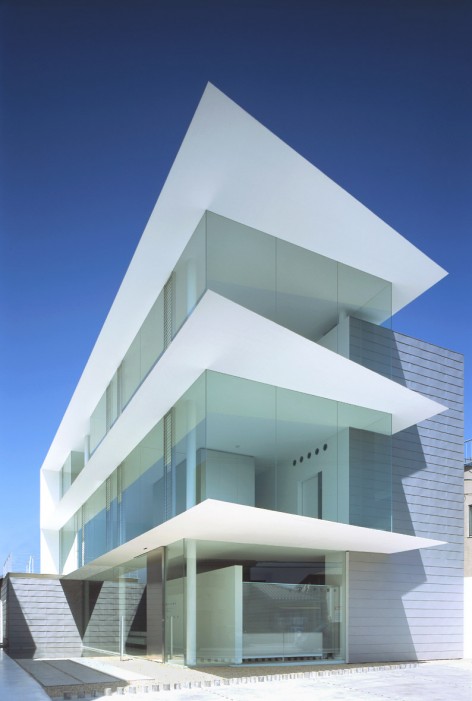
▼ 外观 facade
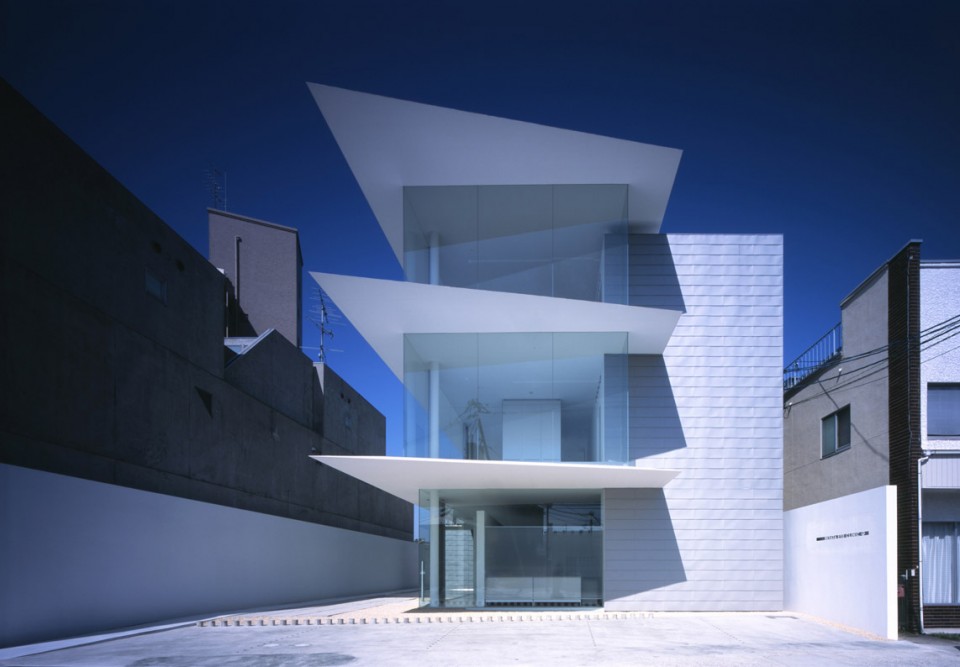
▼ 建筑与城市 building VS city
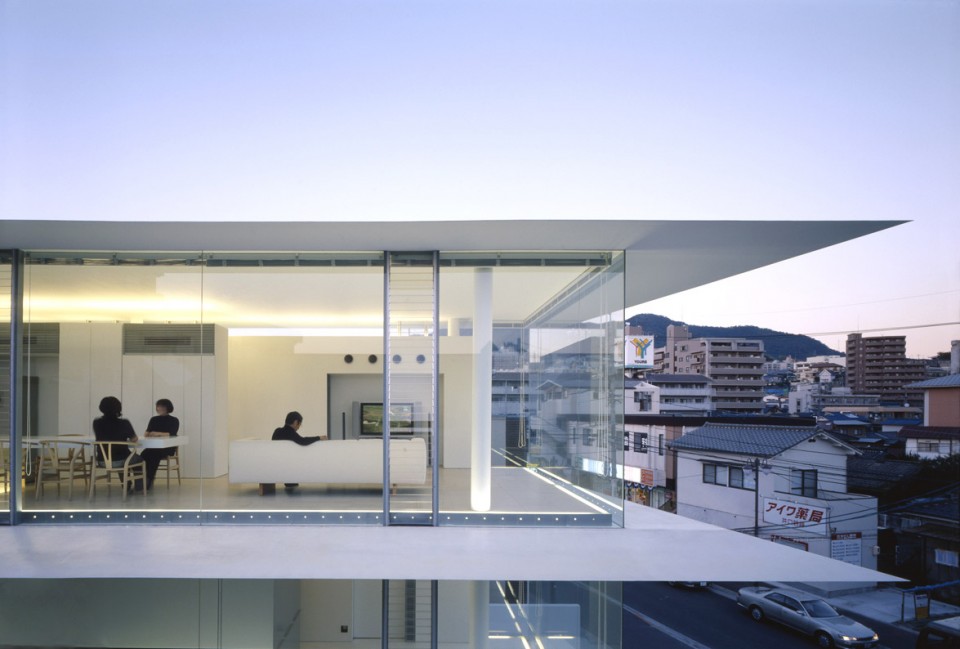
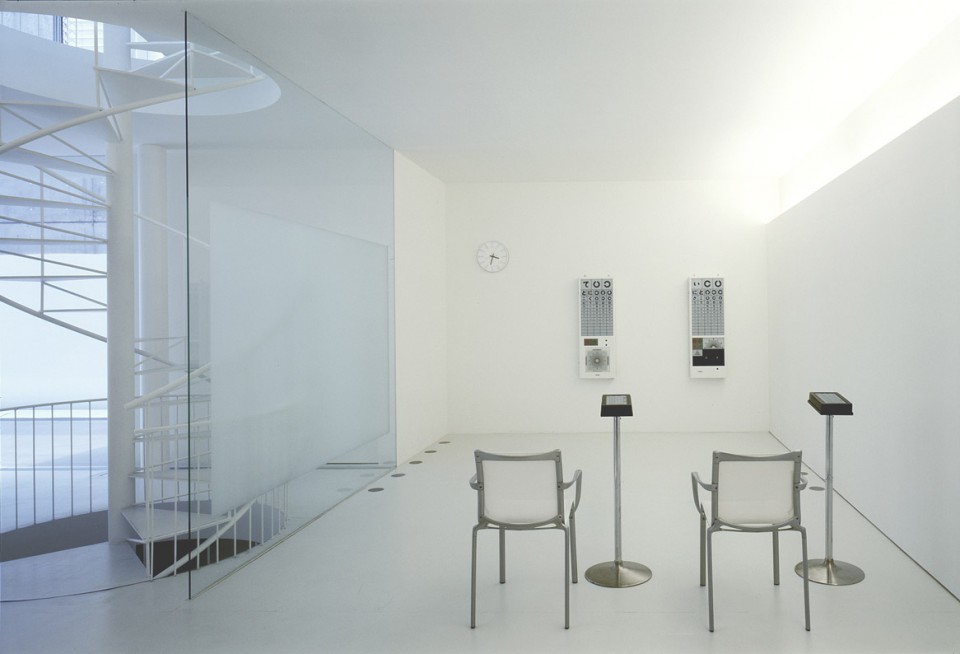
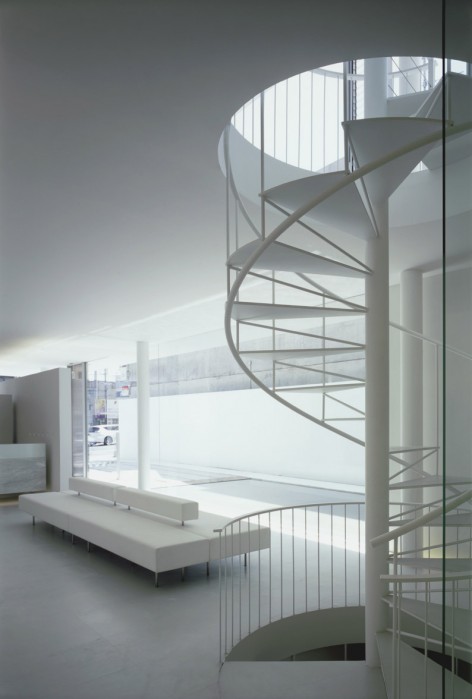
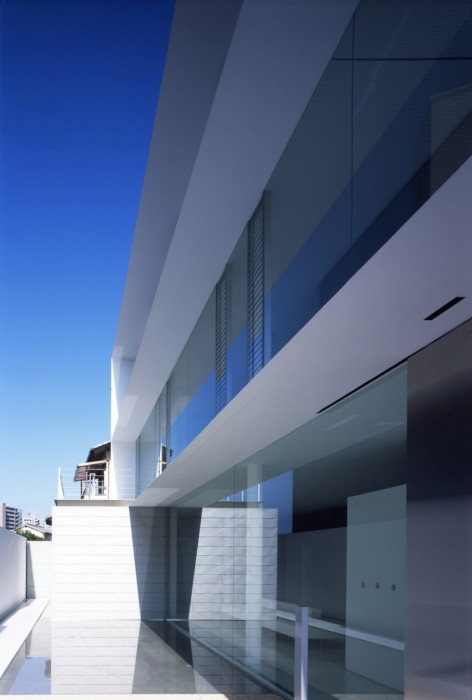
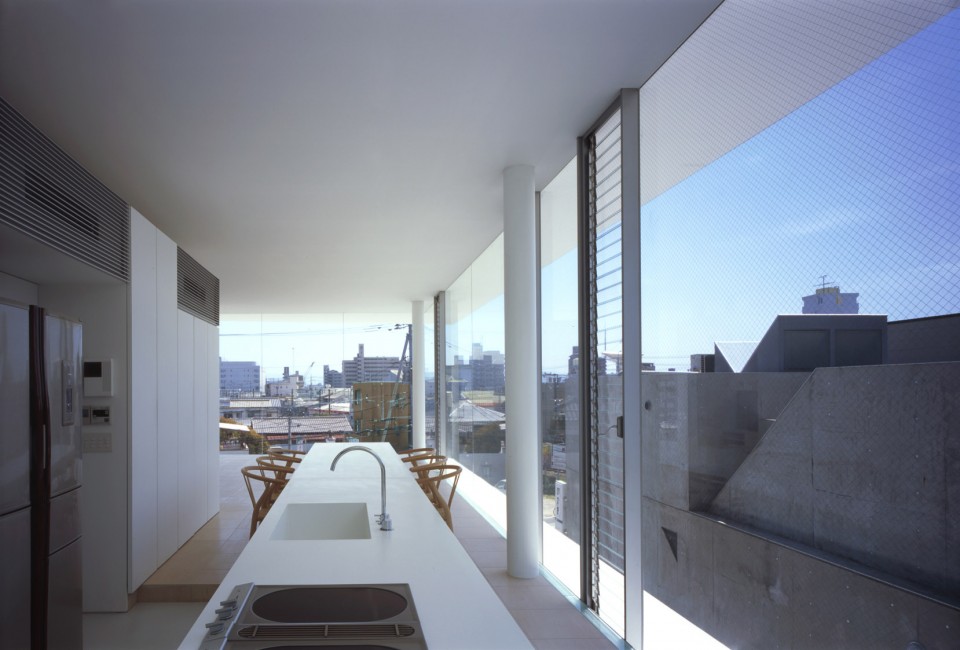
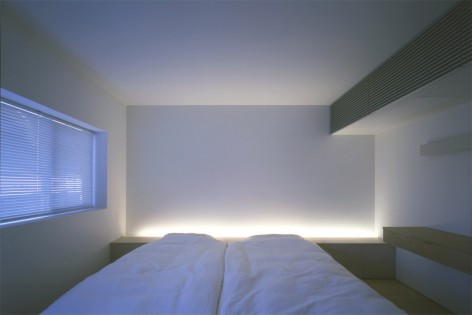
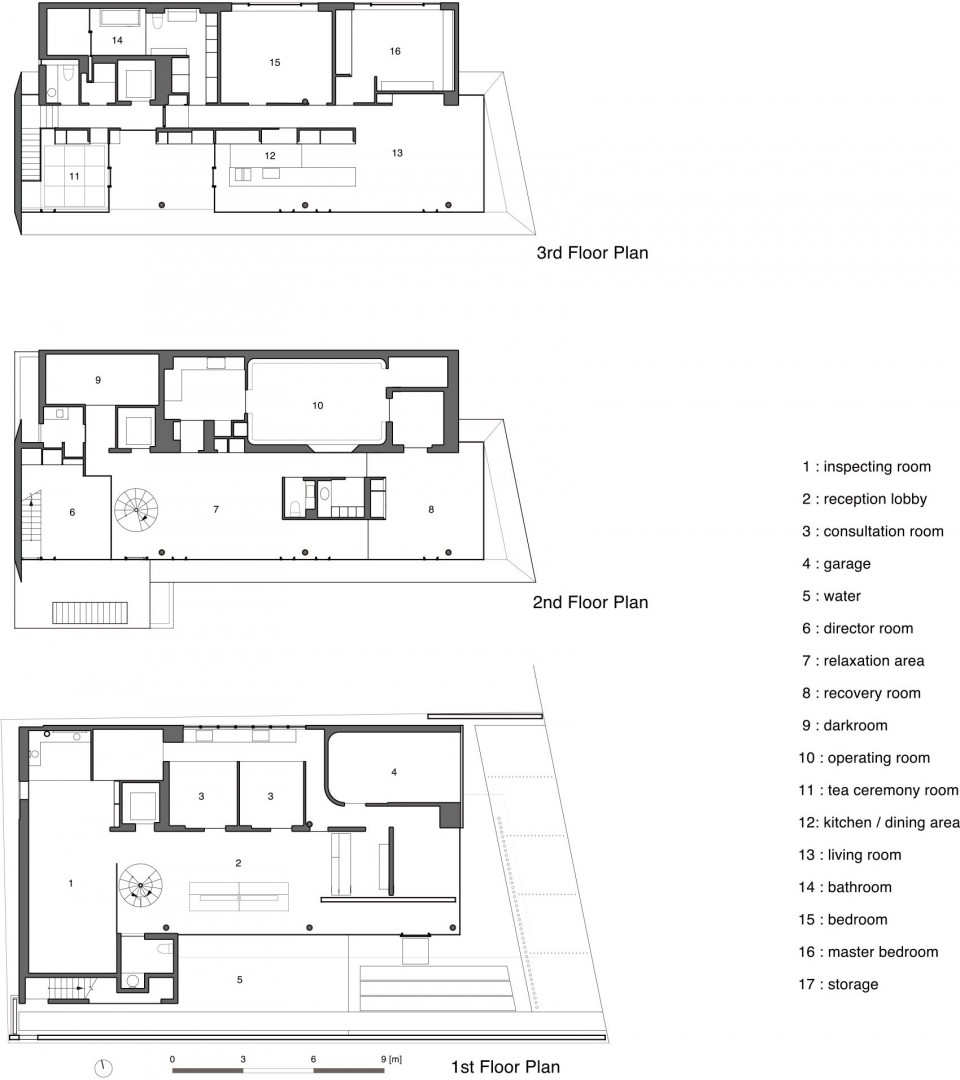
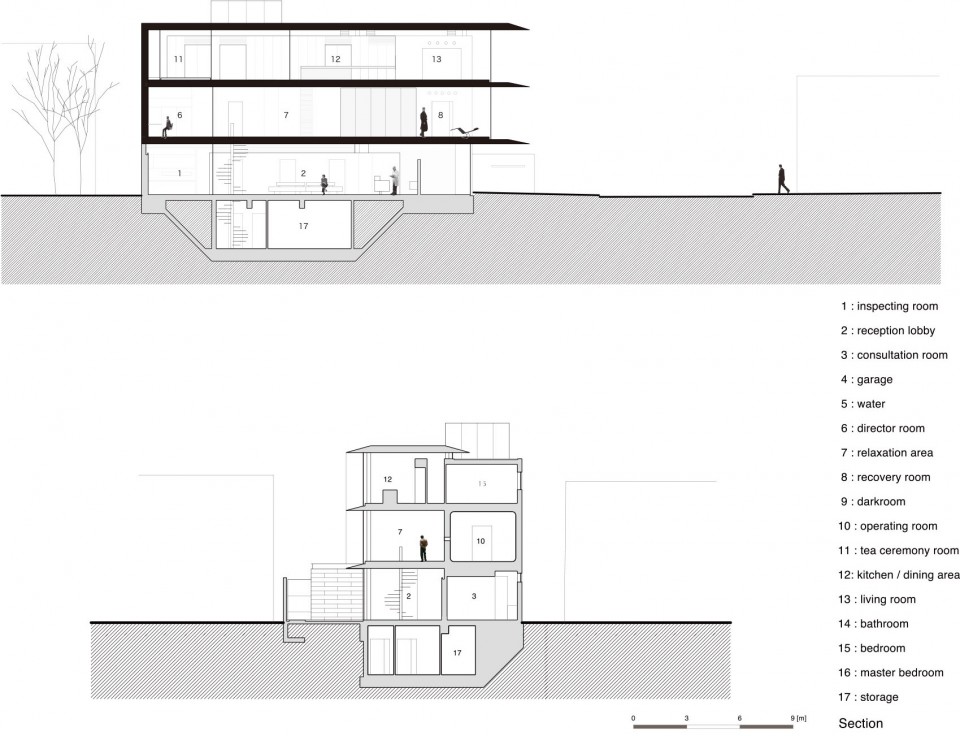
诊所占地14乘以23米,限高10米。楼下两层用作眼科诊所,顶层三楼作为客房。房屋两个主要的对立建筑要素:1是上面两层面对城市开放的使用空间,2是不透明的一层以及手术室。建筑每层有白色的轻薄悬挑片,这些悬挑片不仅是建筑的遮阳篷,还提供了内外间的过渡空间,并让建筑外型倍显张力。是一个在喧杂环境中自成一体却又拥有灵活可变性的冷静微妙柔软建筑。
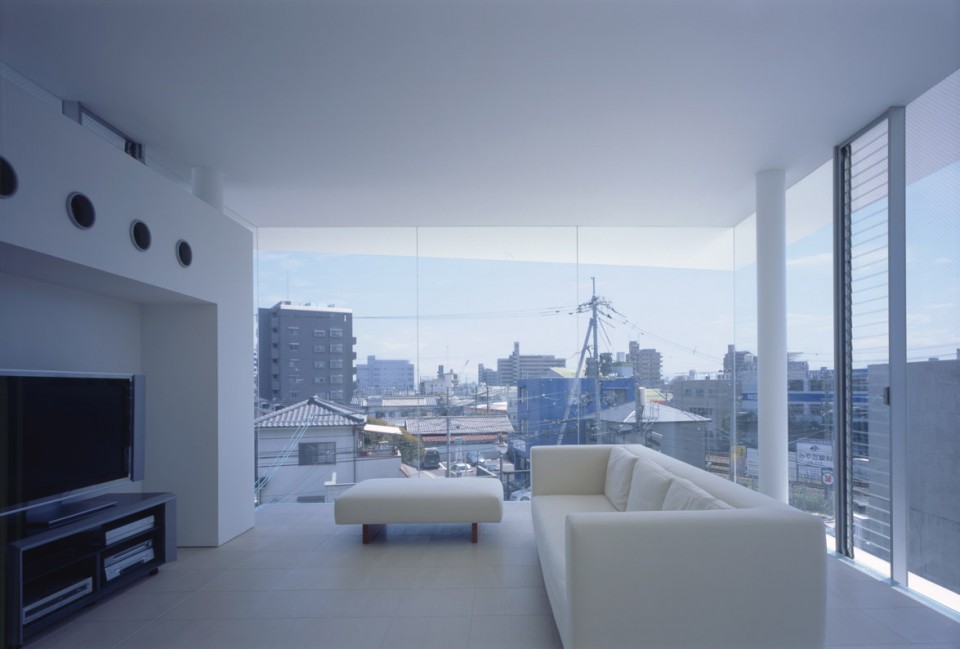
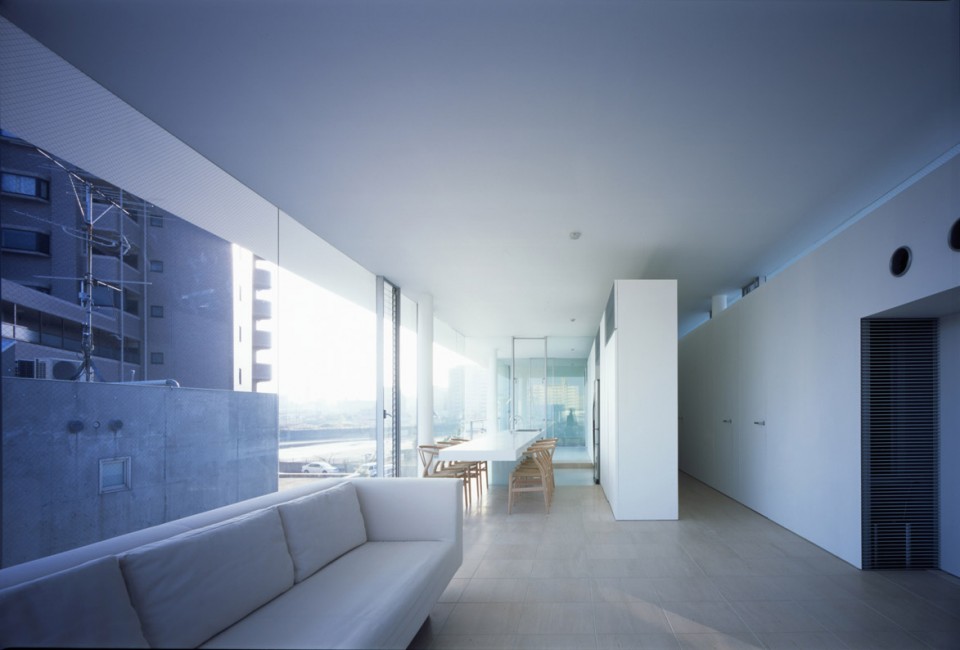
This building stands on the 14-by-23-meter lot size. Site is built up except the street side. Zoning hight limit is practically 10 meters. The building holds a mixed program includes an eye clinic with a guesthouse. The lodging located on the top floor is treated like a suspended house.
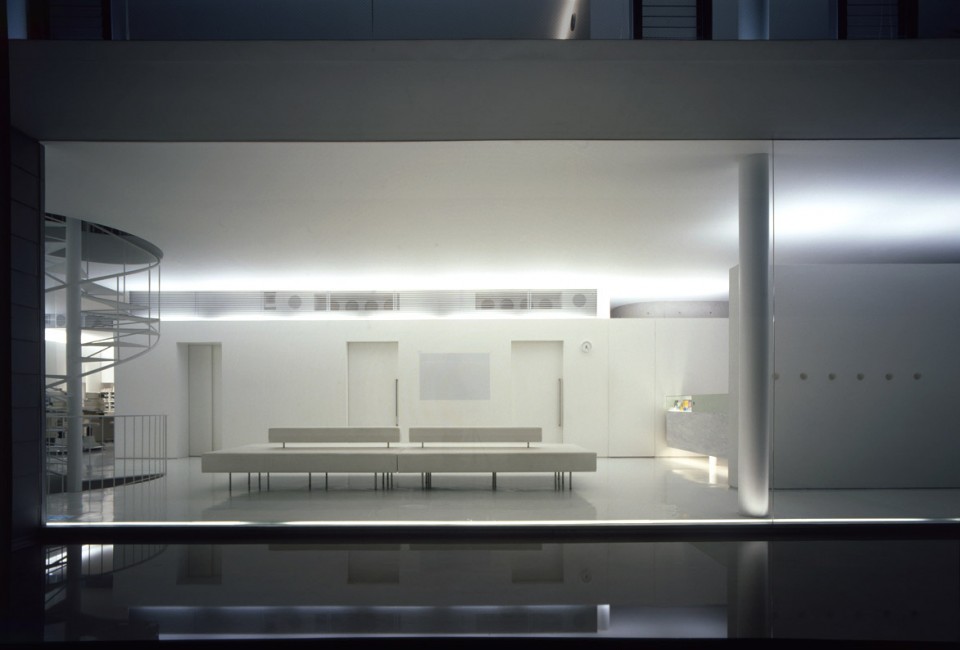
There are two strong and visually opposed elements: an integrally glazed part that is open to the city on the first two levels for the clinic’s reception and relaxation areas. The opaque part in silvery sheet metal that houses the clinic’s operation rooms stands by. White consoles and soffits of glazed part serve as sunshades. Their expressiveness shows the building’s vital energy. They provide the transition between interior and exterior.
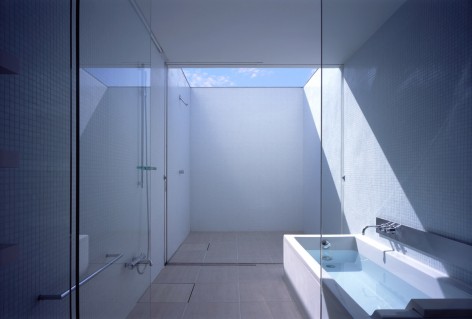
The building is a universe of precision, subtlety, calm and softness, whose variable transparency lets one imagine its condensed organization.
▼ 外观 facade
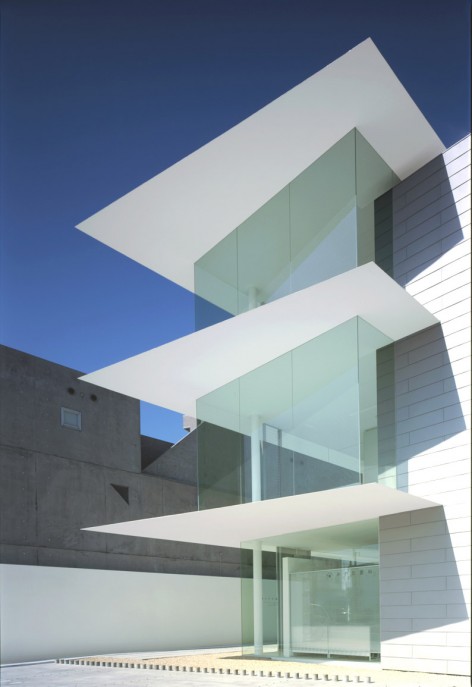
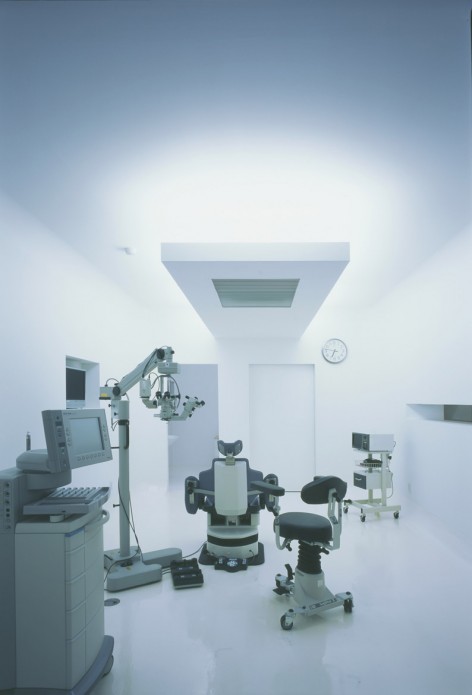
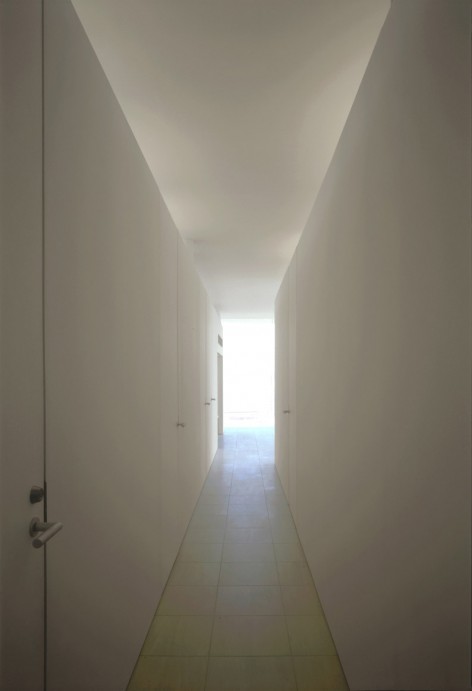
▼诊所 clinic 1F
▼ 三楼客房 3F guest room
▼ 一楼夜景 1F









好紧张的氛围。。我如果来这里看病会被吓尿
没有梁?柱板结构?