来自 华阳国际设计集团 对gooood的分享。更多请至:CAPOL INTERNATIONAL & ASSOCIATES GROUP on gooood
Appreciation towards CAPOL INTERNATIONAL & ASSOCIATES GROUP for providing the following description:
随着宝安区经济发展和人口规模的急剧上升,全区仅有的一所妇幼保健院日渐不堪重负。2009年,宝安区政府决定规划一所新的妇幼保健院以缓解片区医疗压力。因此,新建的宝安区妇幼保健院被赋予承担辖区内580万人口的医疗需求和妇幼保健重任。
With the economic development of Bao’an District and the rapid increase in population size, the only maternity and child care hospital in the district has become increasingly overwhelmed. In 2009, the Bao’an District Government decided to plan a new maternity and child care hospital to relieve the medical pressure in the area. Therefore, the newly-built Baoan District Maternity and Child Health Care Hospital has been assigned to undertake the medical needs and maternal and child health care of the 5.8 million people in its jurisdiction.
▼项目概览,overall of the project © 邵峰、华阳国际
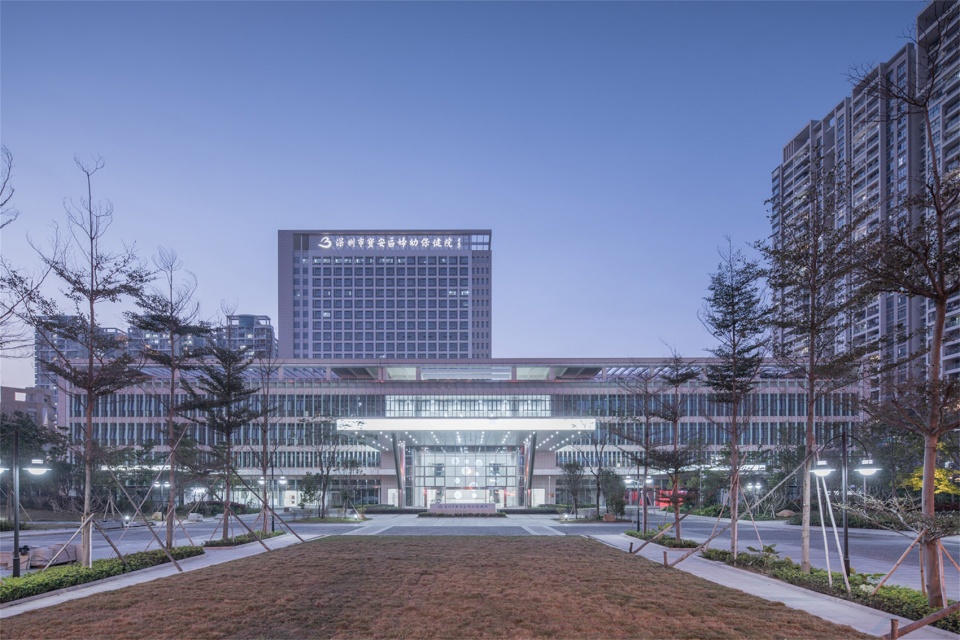
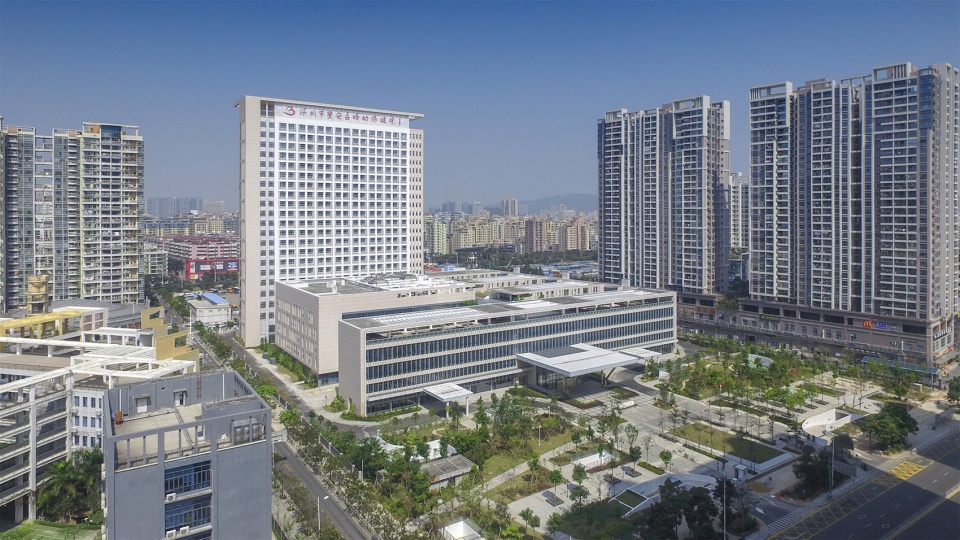
项目位于湾区核心的宝安中心,周边围绕着高密度商住混合用地。在高密度城市环境与复杂功能要求下,如何设计出高效的医疗建筑,满足建筑本身承载的任务,是设计的一大难点。
The project is located in Baoan Center, the core of the Bay Area, surrounded by high-density mixed commercial and residential land. Under the requirements of high-density urban environment and complex functions, how to design efficient medical buildings to meet the tasks carried by the building itself is a major design difficulty.
▼项目鸟瞰,aerial view of the project © 邵峰、华阳国际
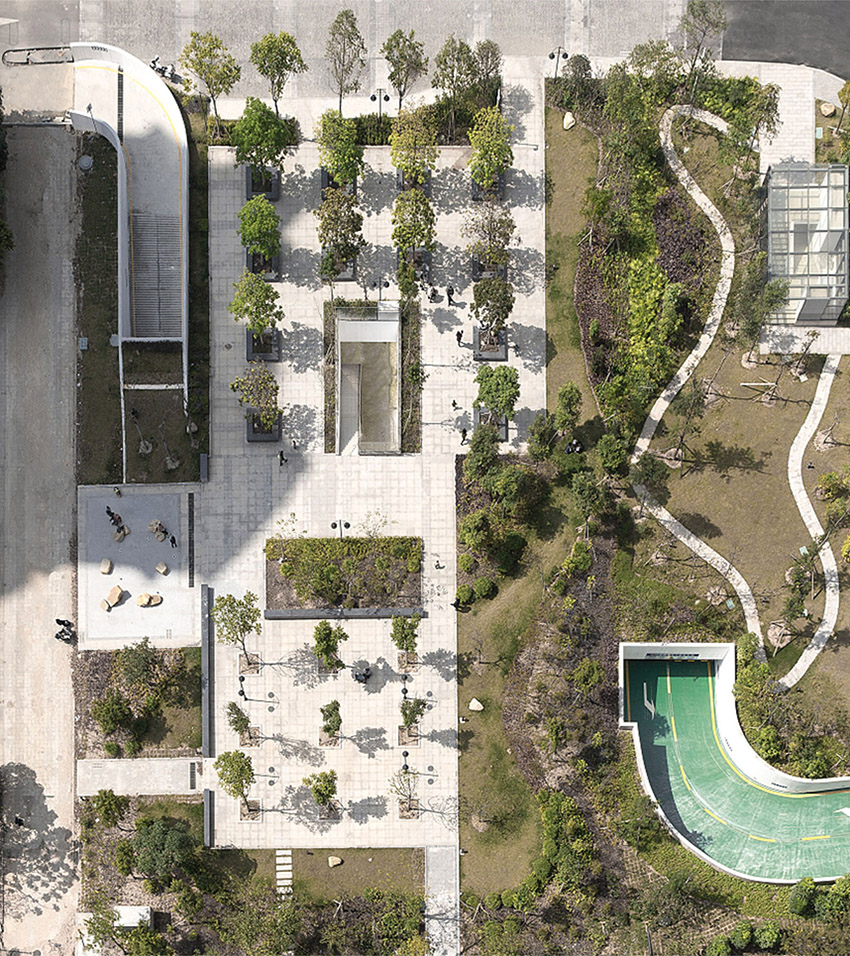
▼项目航拍,aerial top view of the project © 邵峰、华阳国际
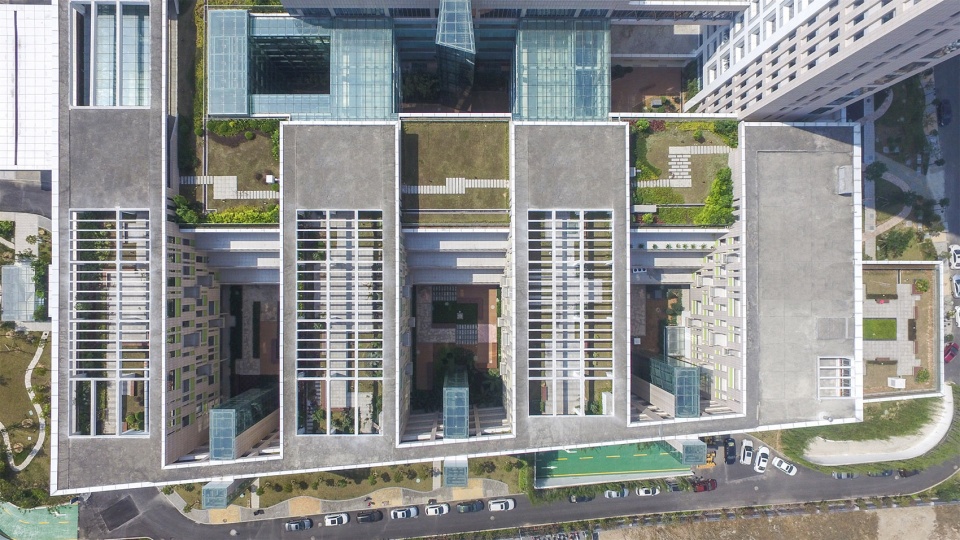
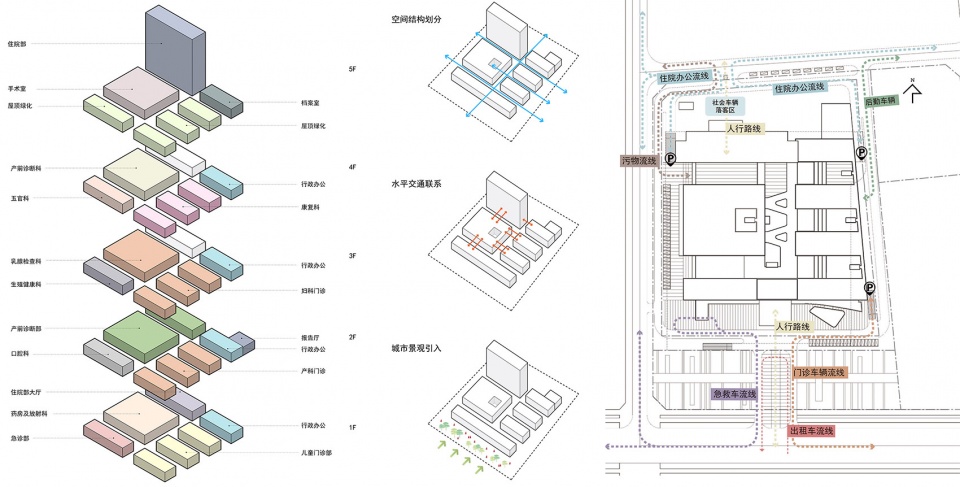
华阳国际承担了从方案到施工图全过程的建筑设计总承包工作,创造性地采用“紧凑型三角结构”:以医技部为核心,将门诊部布置于人流较多的城市主干道,而住院部则远离城市主干道与噪音源。三角布局形成的最短就诊、救护流线与分层挂号系统,营造出高效的就医体验。
CAPOL undertook the general contracting work of architectural design from the plan to the construction drawings, creatively adopting the “compact triangle structure”: with the medical technology department as the core, the outpatient department was arranged on the main urban road with more people, and the inpatient department It is far away from urban main roads and noise sources. The shortest medical consultation, first aid flow line and hierarchical registration system formed by the triangular layout create an efficient medical experience.
▼项目分析图 – 三角布局,最短流线与分层挂号,analyze drawing – compact triangle structure, shortest medical consultation, hierarchical registration system © 华阳国际

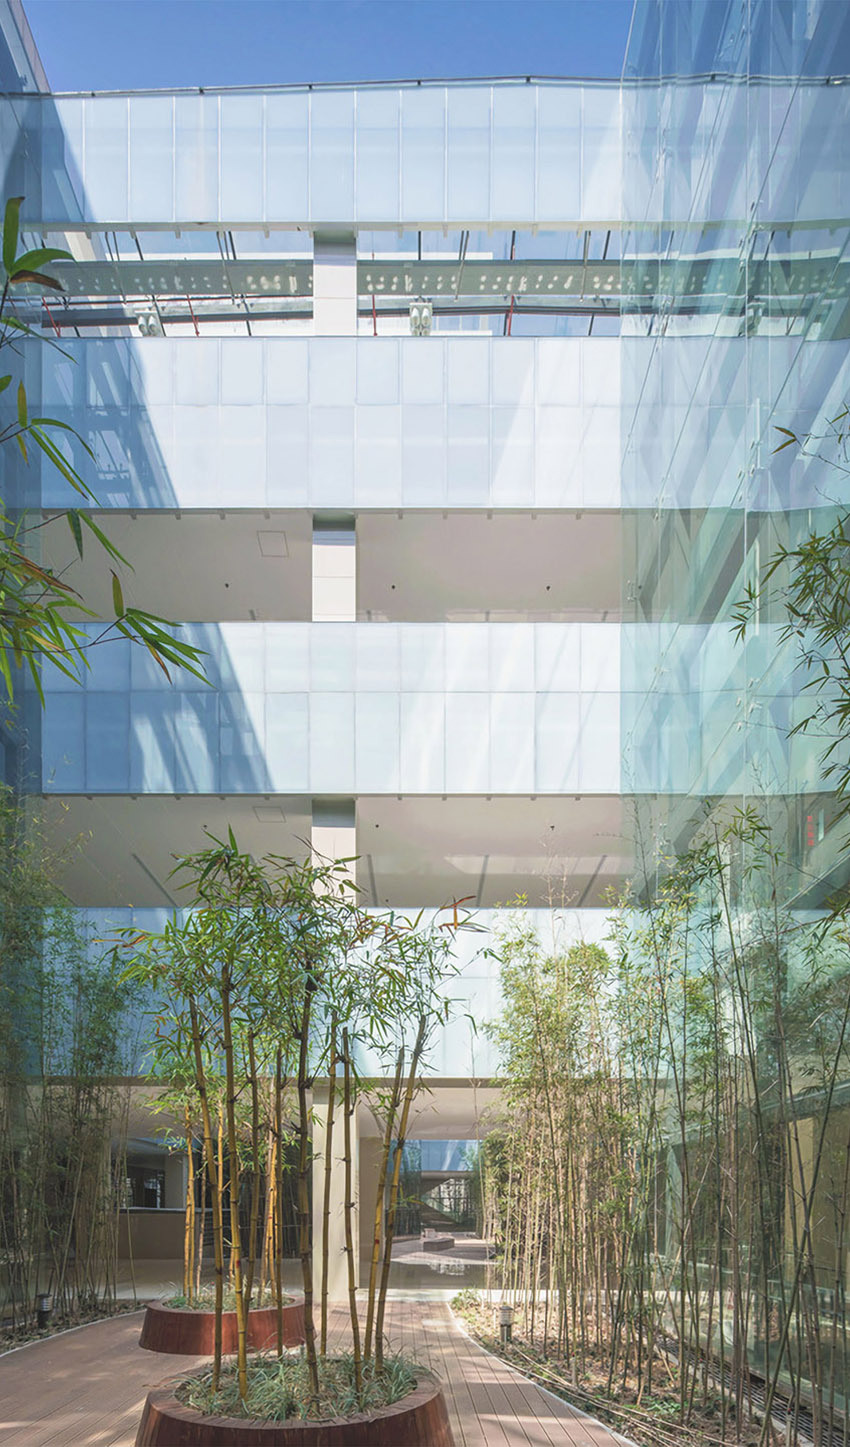
设计在建筑中引入多个庭院绿化、屋顶绿化和入口广场绿化等分散式景观系统,同时将分散的庭院式绿化与医院交通轴并行,采用退台式绿化平台,让每一层候诊空间最大化享受阳光与绿化景观,拉近患者与大自然的距离,提升空间感受的丰富性,形成平静而充满治愈力的建筑空间。
The design introduces a number of decentralized landscape systems such as courtyard greening, roof greening and entrance plaza greening into the building. At the same time, the scattered courtyard greening is parallel to the hospital traffic axis, and the retreat greening platform is adopted to maximize the enjoyment of the waiting space on each floor Sunlight and green landscapes shorten the distance between patients and nature, enhance the richness of space experience, and form a calm and healing architectural space.
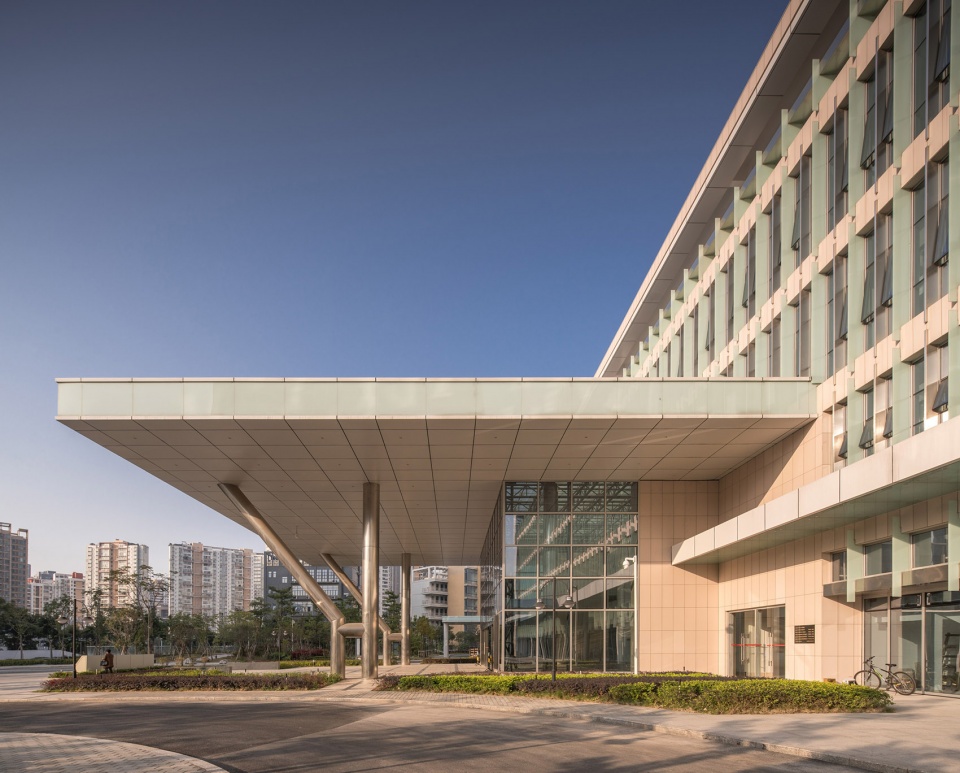
▼主入口,main entrance © 邵峰、华阳国际
▼建筑中引入多个庭院绿化、屋顶绿化和入口广场绿化等分散式景观系统,a number of decentralized landscape systems such as courtyard greening, roof greening and entrance plaza © 邵峰、华阳国际
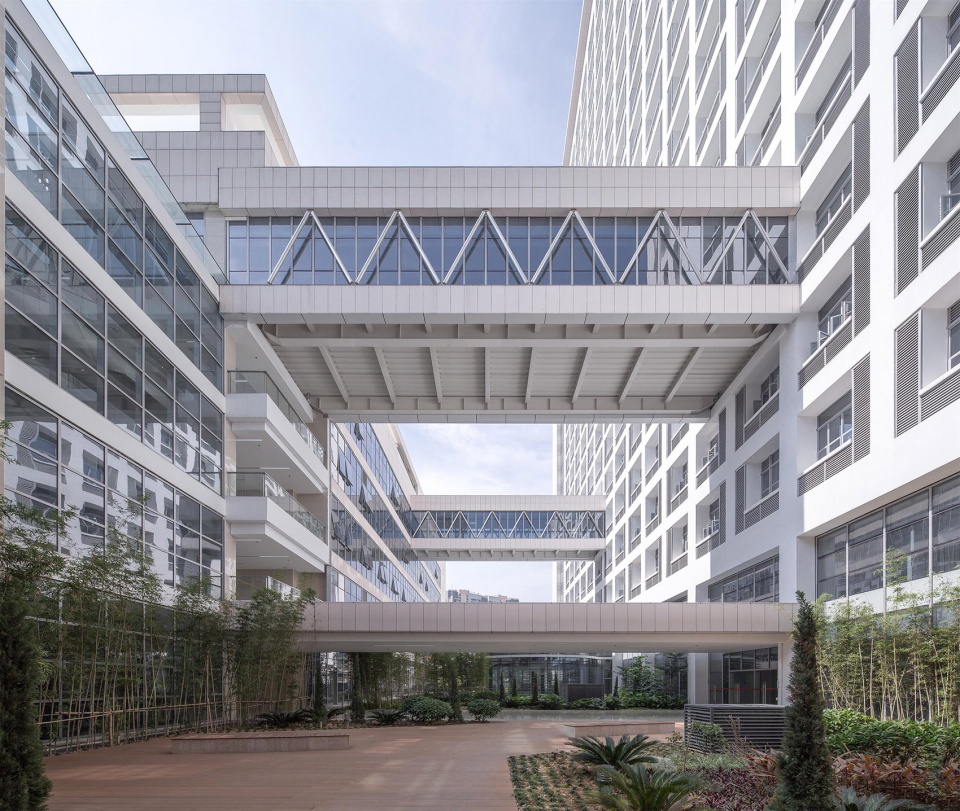
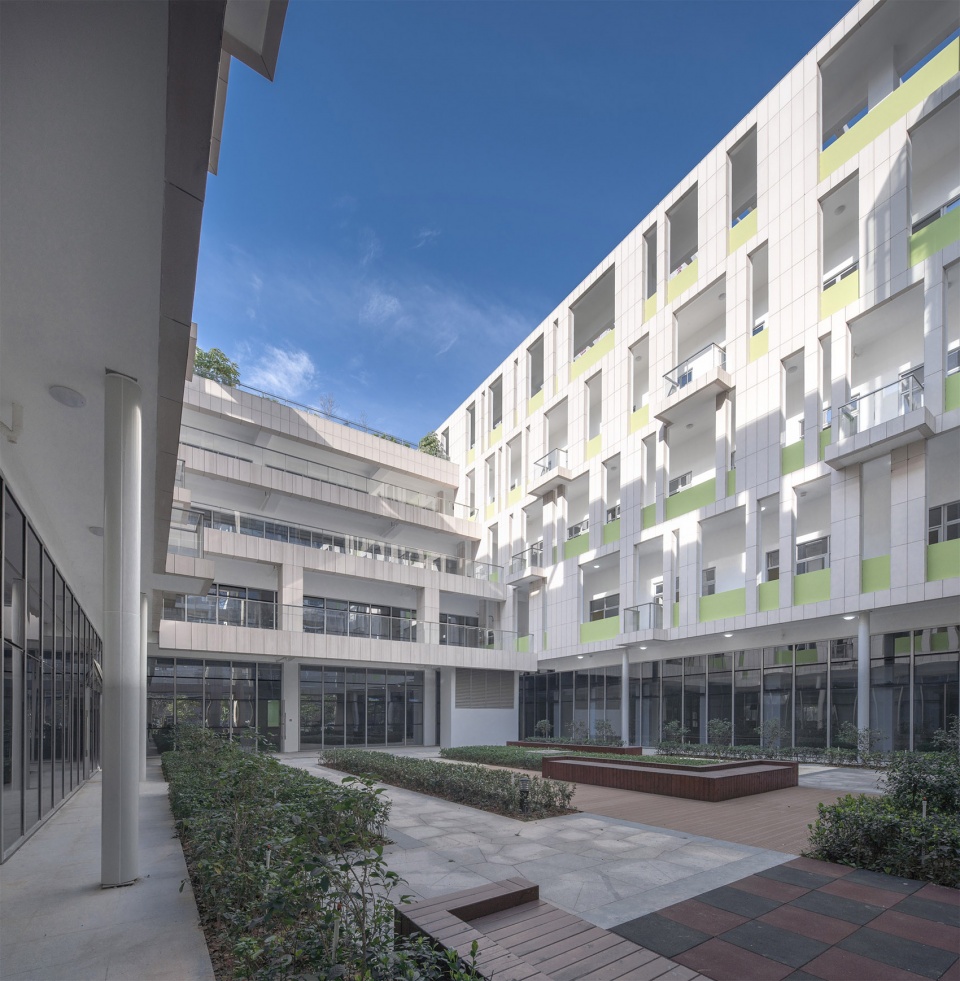
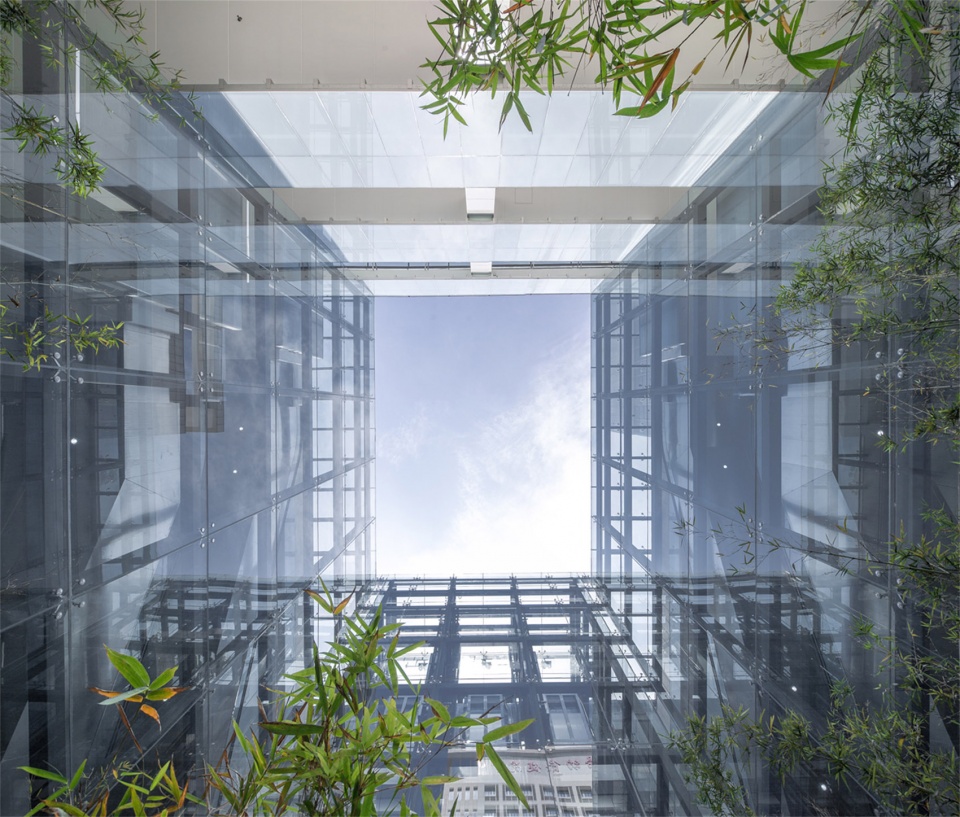
▼通透的玻璃幕墙最大化享受阳光与绿化景观,the transparent glass curtain wall maximizes the enjoyment of sunlight and green landscape © 邵峰、华阳国际
不满足于固定的功能空间,建筑更在运营阶段根据使用需求与技术迭代,实现治疗方式与治疗环境的及时更新。因智能候诊技术的引入,大量候诊空间被转化为文化展示空间、交流空间及儿童游乐场。
Not satisfied with a fixed functional space, the building further implements timely updates of treatment methods and treatment environment according to usage requirements and technical iterations during the operation phase. Due to the introduction of intelligent waiting room technology, a large number of waiting rooms have been transformed into cultural exhibition spaces, communication spaces and children’s playgrounds.
▼接待大厅,reception hall © 邵峰、华阳国际
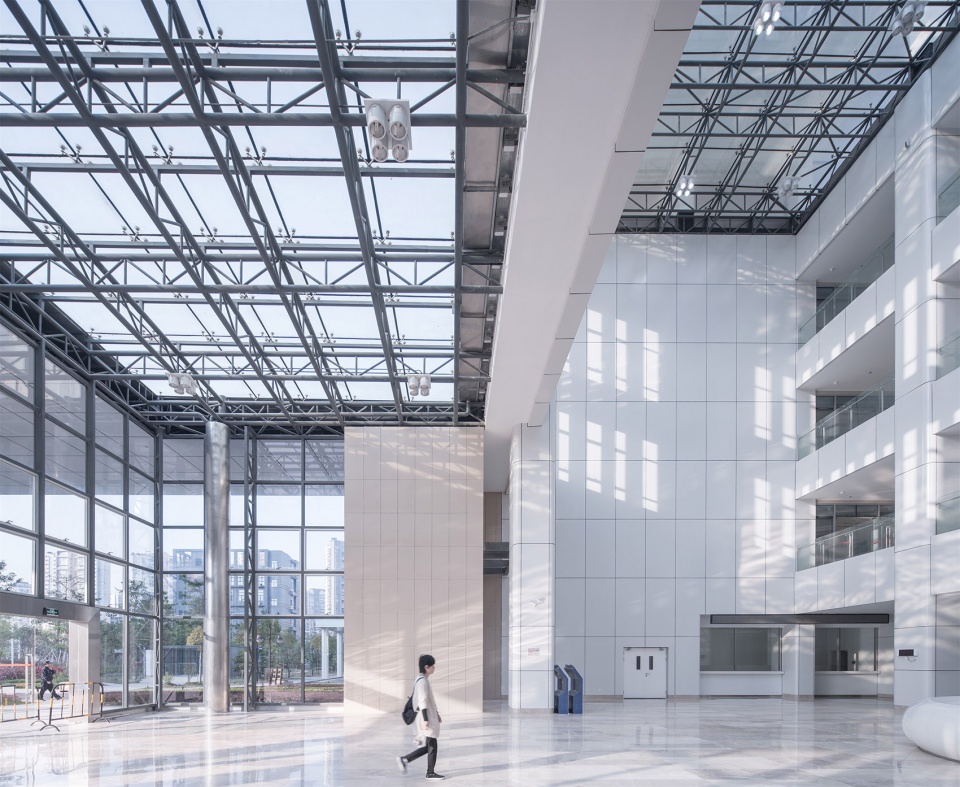
▼开敞明亮的交通空间,open and bright circulation space © 华阳国际

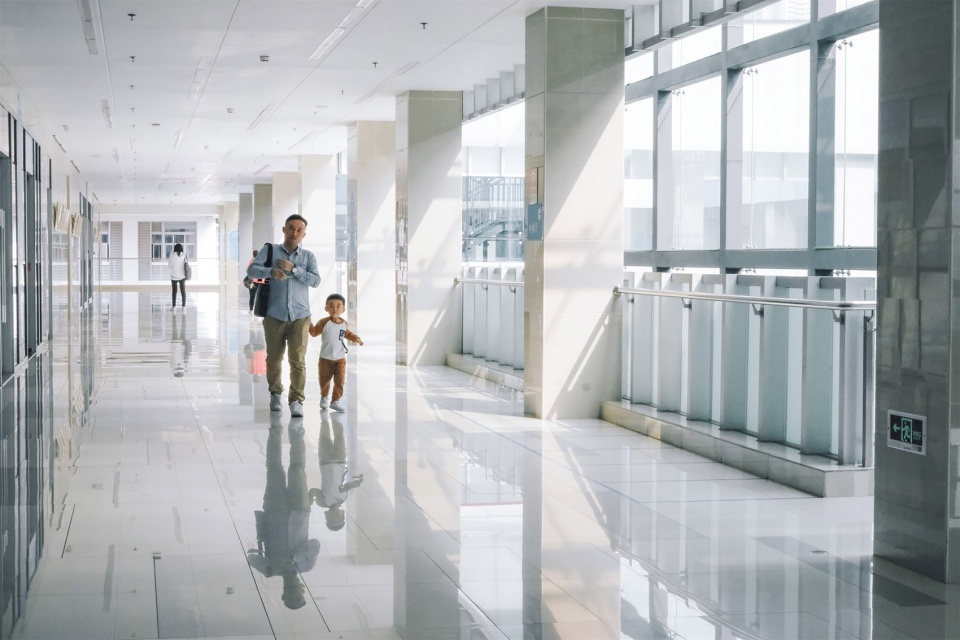
▼由走廊看中庭,viewing the patio from the hallway © 华阳国际
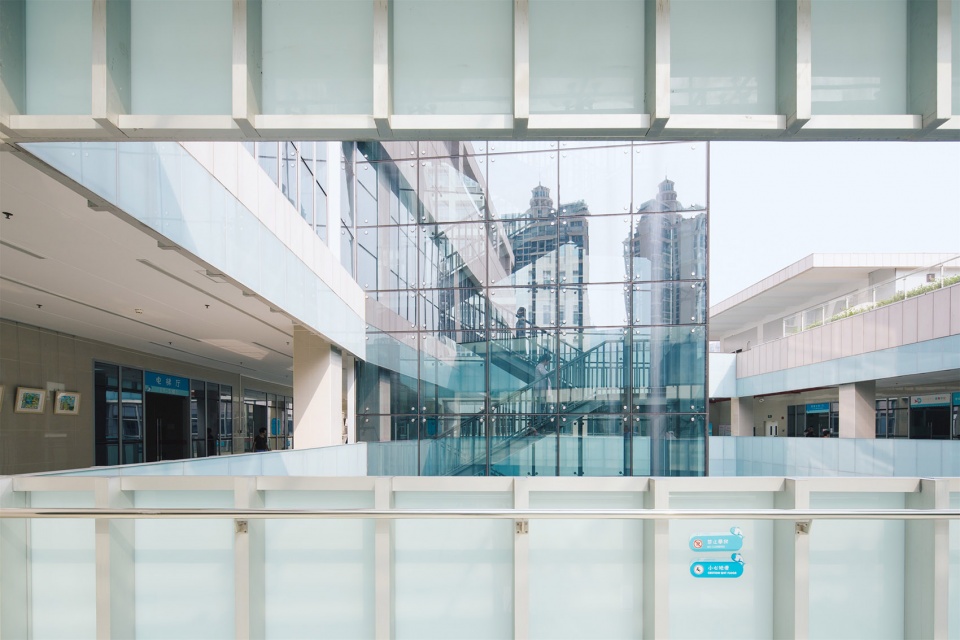
功能的转化不仅使治疗程序更高效,更为医患带来更多娱乐消遣空间。
The transformation of functions not only makes the treatment procedures more efficient, but also brings more entertainment and recreation space for doctors and patients.
▼儿童休息室,resting space for children © 华阳国际
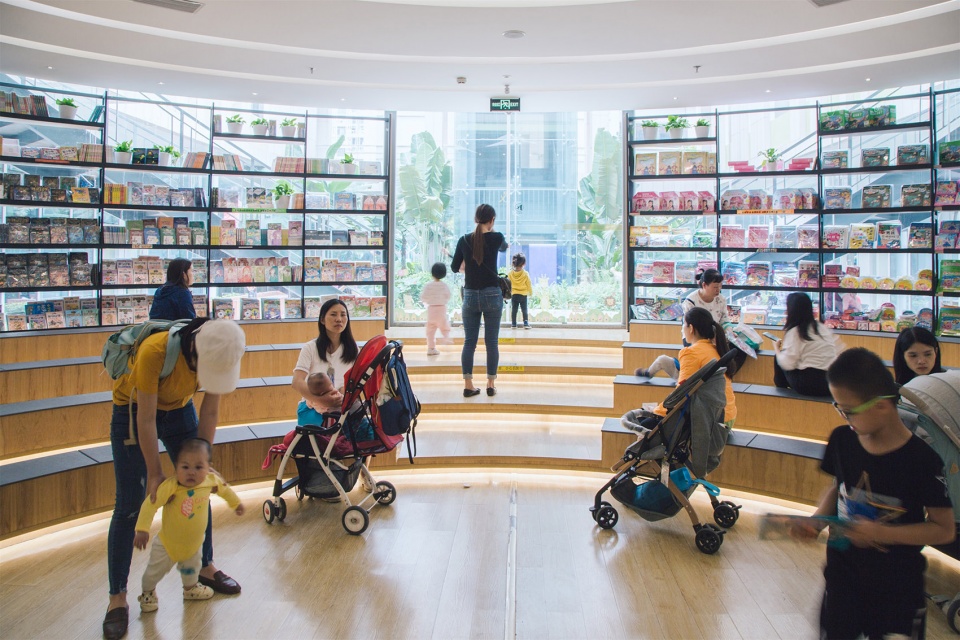
▼候诊空间,waiting area © 华阳国际
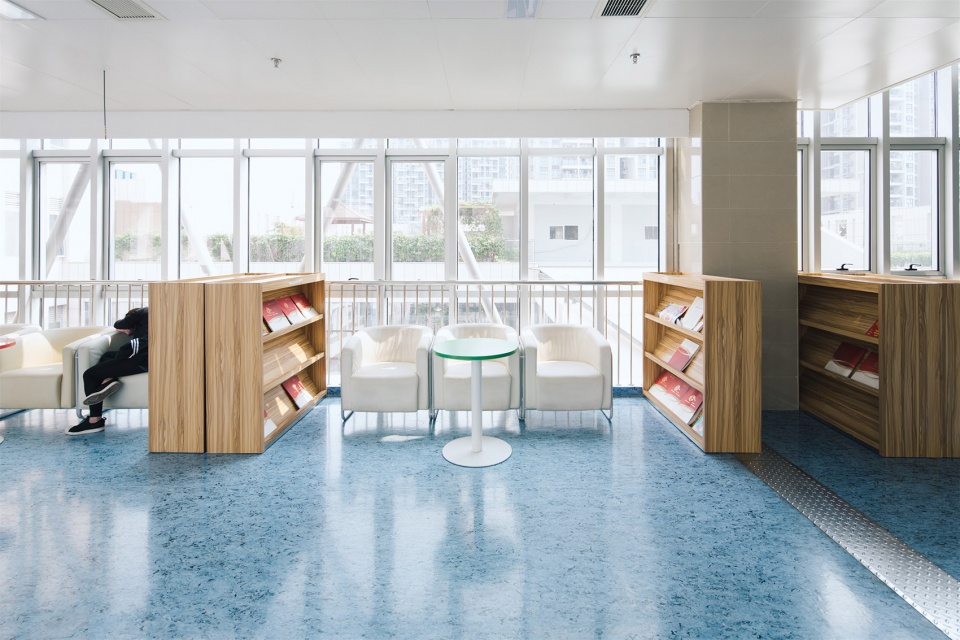
同时,建筑设计中预留的智能化接口与高效交通空间,也为智能化技术与机器人的引入提供了良好的使用平台。
At the same time, the intelligent interface and efficient traffic space reserved in the architectural design also provide a good platform for the introduction of intelligent technology and robots.
▼实验室,laboratory © 华阳国际
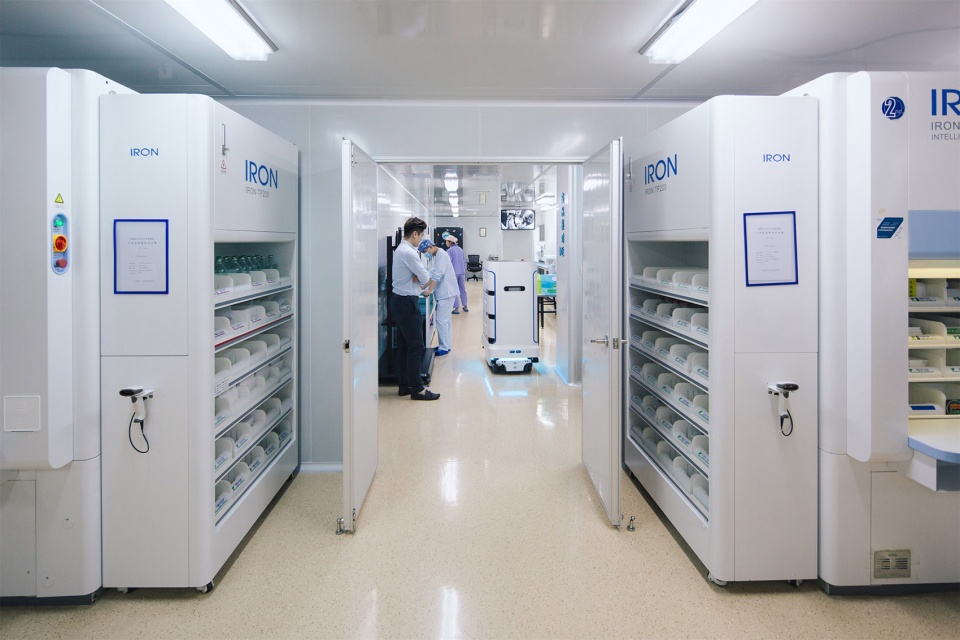
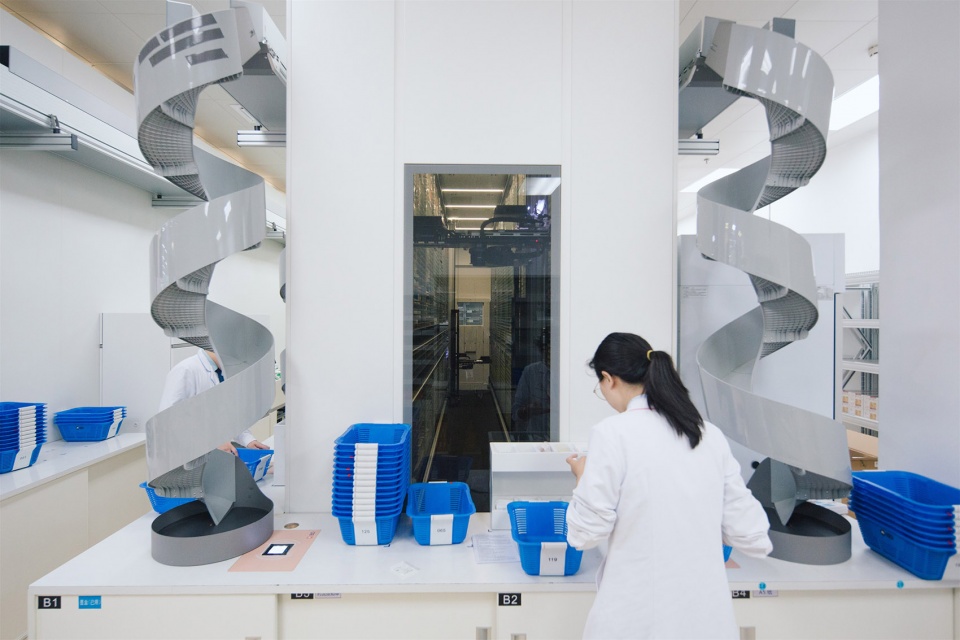
▼引入智能化技术与机器人,the intelligent interface and efficient traffic space reserved in the architectural design © 邵峰、华阳国际
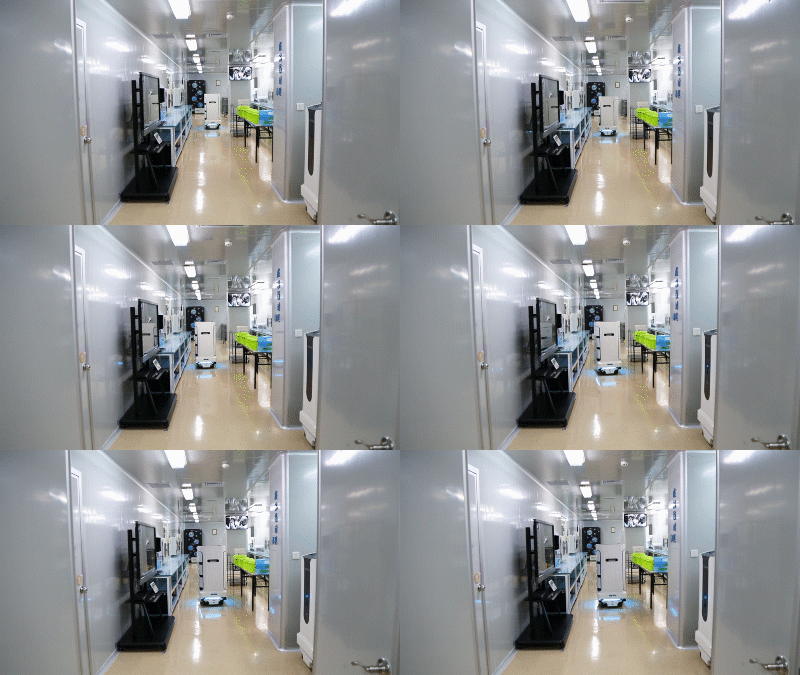
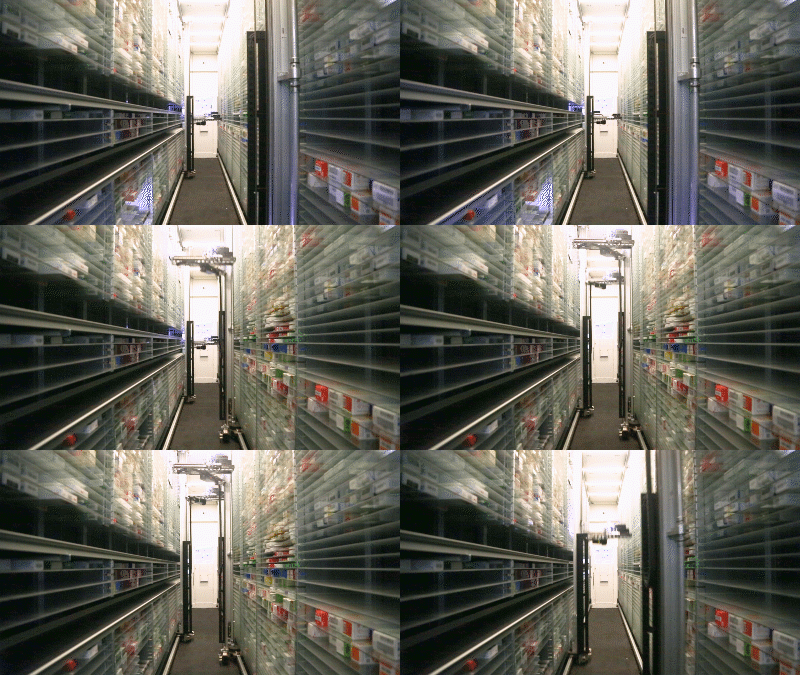
在紧凑的城市中心用地中,深圳市宝安区妇幼保健院不仅为使用者提供愉悦的使用体验,更在一次次的需求迭代中,保持建筑生长的活力与弹性,为城市提供一座真正的可持续性绿色智慧医疗建筑。
In the compact urban center land, Shenzhen Bao’an Maternal and Child Health Hospital not only provides users with a pleasant experience, but also maintains the vitality and flexibility of building growth in the iterations of demand, providing a sustainable, Green and smart medical buildings.
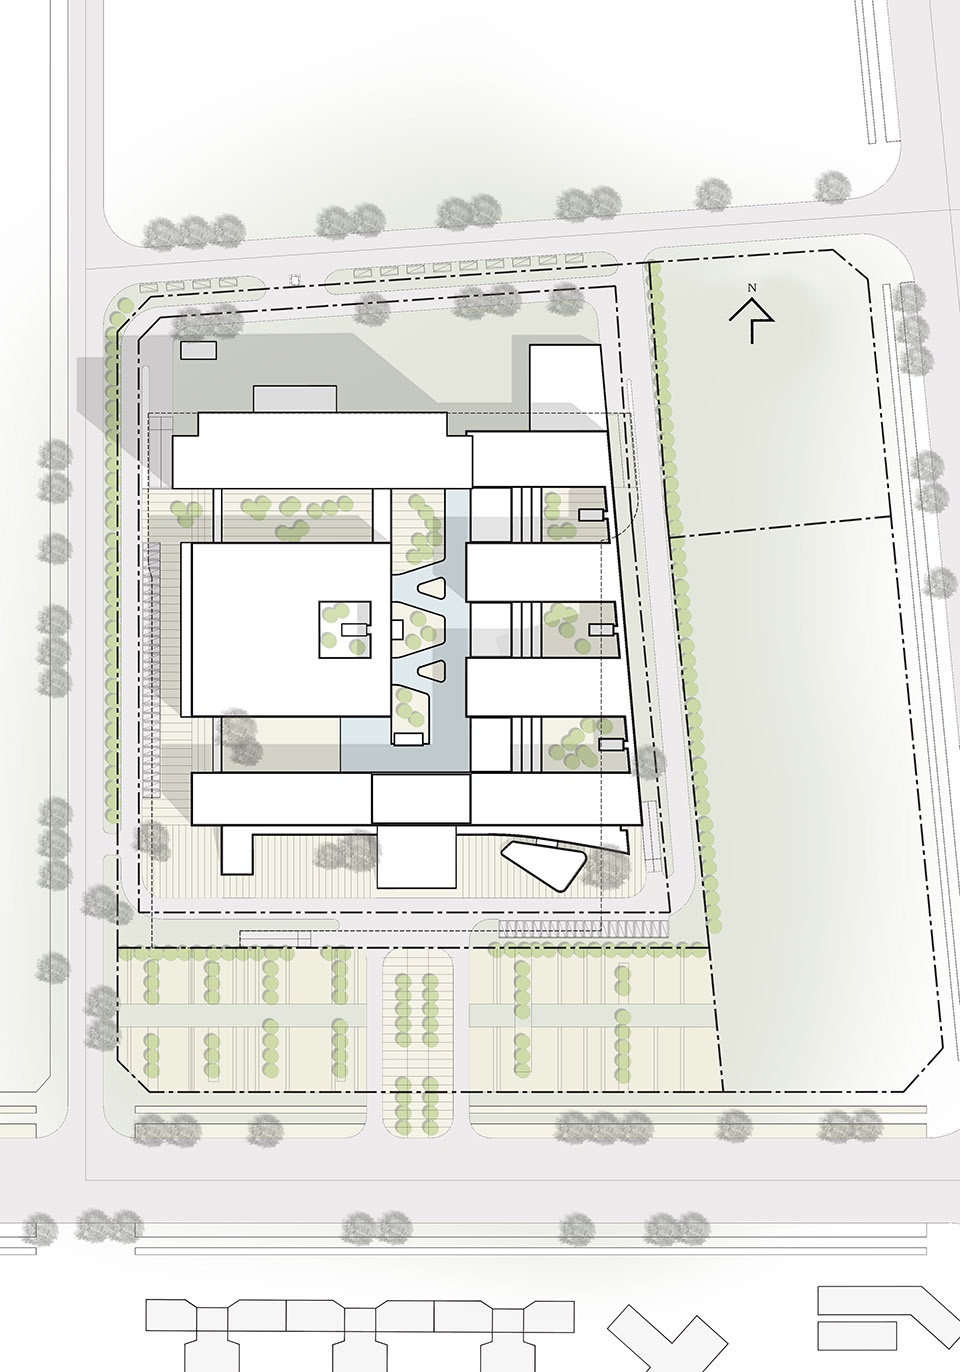
▼总平面图,master plan © 华阳国际
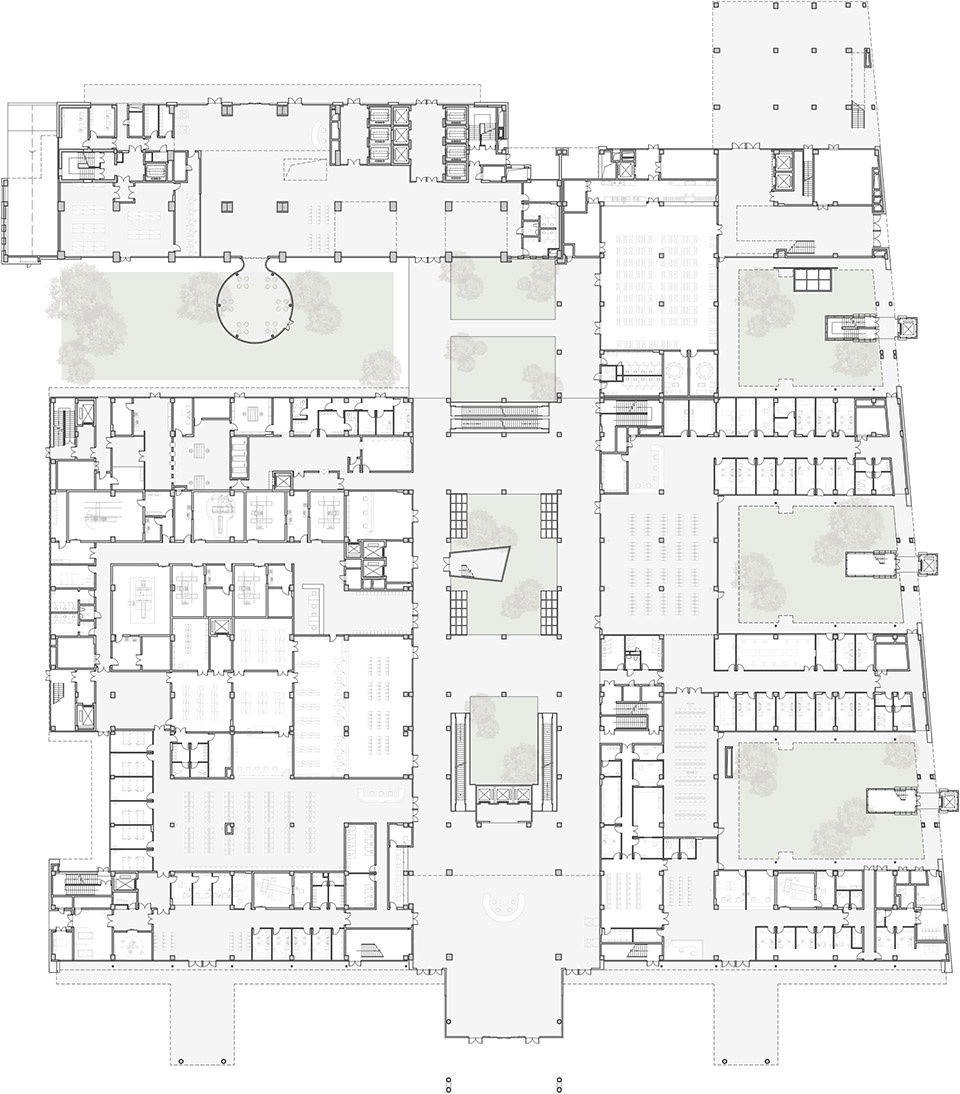
▼一层平面图/二层标准平面图,1F plan/ 2F standard plan © 华阳国际
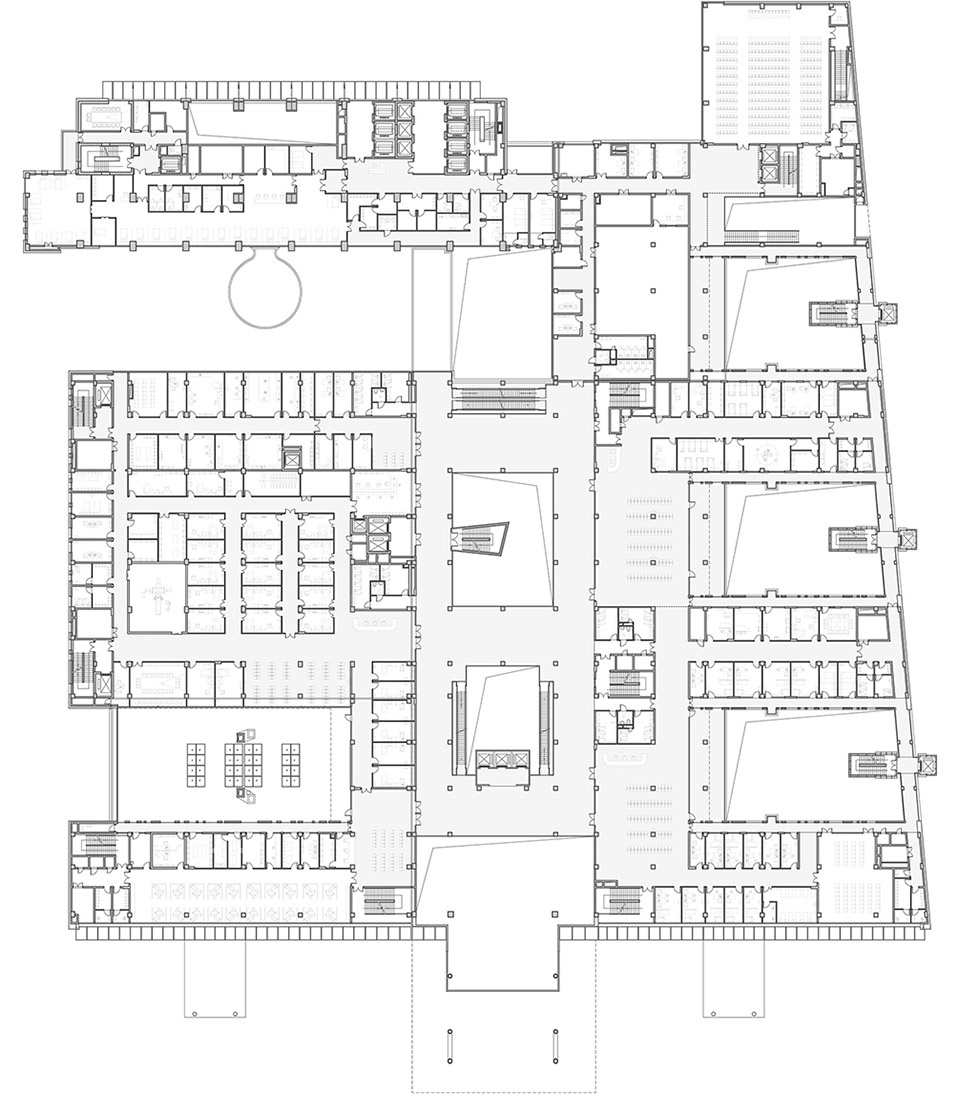
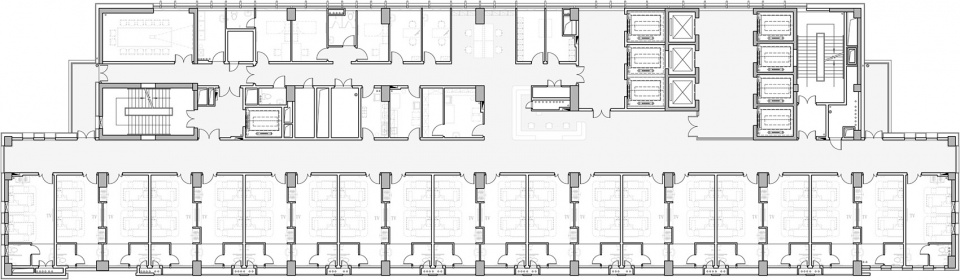
▼住院部标准平面图,standard plan of the inpatient © 华阳国际
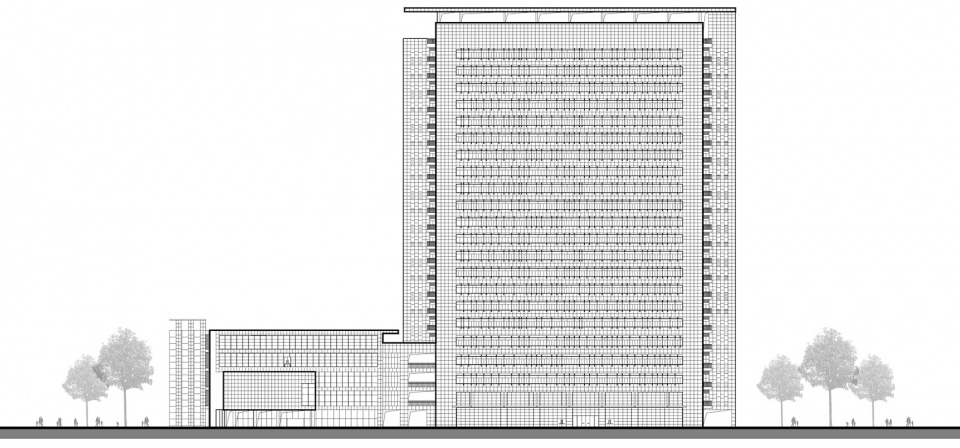
▼立面图,elevation © 华阳国际
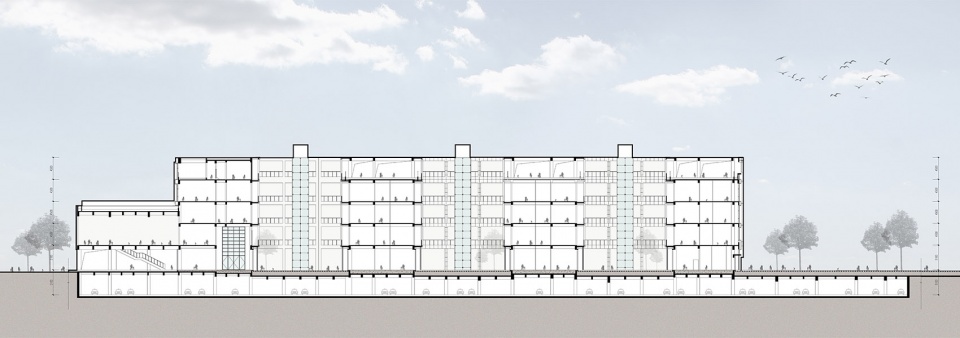
▼剖面图,section © 华阳国际
项目名称: 深圳市宝安区妇幼保健院
项目类型:医疗建筑
项目地点:深圳,宝安
用地面积: 29,803.9㎡
总建筑面积:99,486㎡
设计时间:2010
竣工时间:2015
委托方:宝安区建筑工务局、深圳市宝安区妇幼保健院
项目荣誉:
2019 年全国优秀勘察设计奖公共建筑类三等奖
2019 年第九届广东省建筑设计奖-建筑方案公建类二等奖
2019 年度广东省优秀工程勘察设计奖-建筑工程一等奖
2018 年第十八届深圳市优秀工程勘察设计工程奖(公建类)一等奖
建筑公司: 华阳国际设计集团
公司网站: http://www.capol.cn/
公司所在地: 深圳市福田保税区市花路盈福大厦4层
摄影师:邵峰
Project Name: Shenzhen Bao’an Maternal and Child Health Hospital
Type: Medical building
Location: Bao’an, Shenzhen
Site Area: 29,803.9 m²
Gross Floor Area: 99,486 m²
Design: 2010
Completion: 2015
Client:
Bureau Public Works Of Bao’an District ,Shenzhen
Bao’an Maternal and Child Health Hospital
Awards:
2019 National Outstanding Survey and Design Award – Third prize for Public Buildings
2019 The 9th Guangdong Provincial Architectural Design Award – Second Prize for Architectural Scheme of Public Buildings
2019 Guangdong Excellent Engineering Survey and Design Award – First Prize for Construction Engineering
2018 The 18th Shenzhen Excellent Engineering Survey and Design – First Prize for Public Buildings
Architecture Firm: SHENZHEN CAPOL INTERNATIONAL&ASSOCIATESCO.,LTD
Website: http://www.capol.cn/
Firm Location: 4th floor, yingfu building, shihua road, futian free trade zone, Shenzhen
Photo credits: Shao Feng
More:华阳国际设计集团。更多请至:CAPOL INTERNATIONAL & ASSOCIATES GROUP on gooood









设计人员不配拥有姓名吗
在中国,设计人员还想用名字?做梦呢,好好打工
人呢?