非常感谢 Robot 3工作室 予gooood分享以下内容。更多关于他们:Robot 3 on gooood
Appreciation towards Robot 3 Studio for providing the following description:

这个房子位于北京城的北边,燕山脚下。建筑用地在院落一角,以一棵柿子树为界,前宽后窄,六十平米左右。这里之前是一片柿子园,树龄都已过了百岁,站在园子里就可以感受到百年光阴凝结在这里,新建的房子应该是从这片地里土生土长出来,浑然天成而充满生命力度的。建筑分为两层,主体埋进地下两米。通过一条廊道拾级而上,端头有楼梯可直上屋顶,站在屋顶,园子的景色一览无余。
▼项目概览,overview
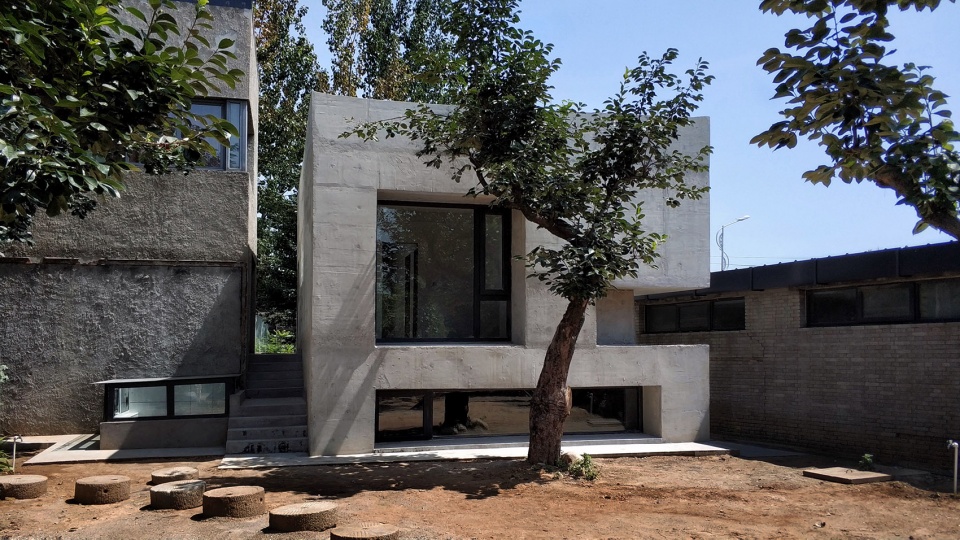
The house is located in the north of Beijing at the foot of yanshan mountain. The building land is in a corner of the courtyard, bounded by a persimmon tree, about 60 square meters wide in front and narrow in back. It was a persimmon garden here before, which’s trees age have been over hundred years. Standing in the garden you can feel a condensation of history. Thus the new house should be born and bred in these fields, full of life and nature. The house has 2 floors, with the main body buried 2 meters underground. Step up through a corridor, the end of the stairs can be straight to the roof, where the whole garden view can be take.
▼建筑分为两层,主体埋进地下两米,通过一条廊道拾级而上,the house has 2 floors, with the main body buried 2 meters underground, step up through a corridor
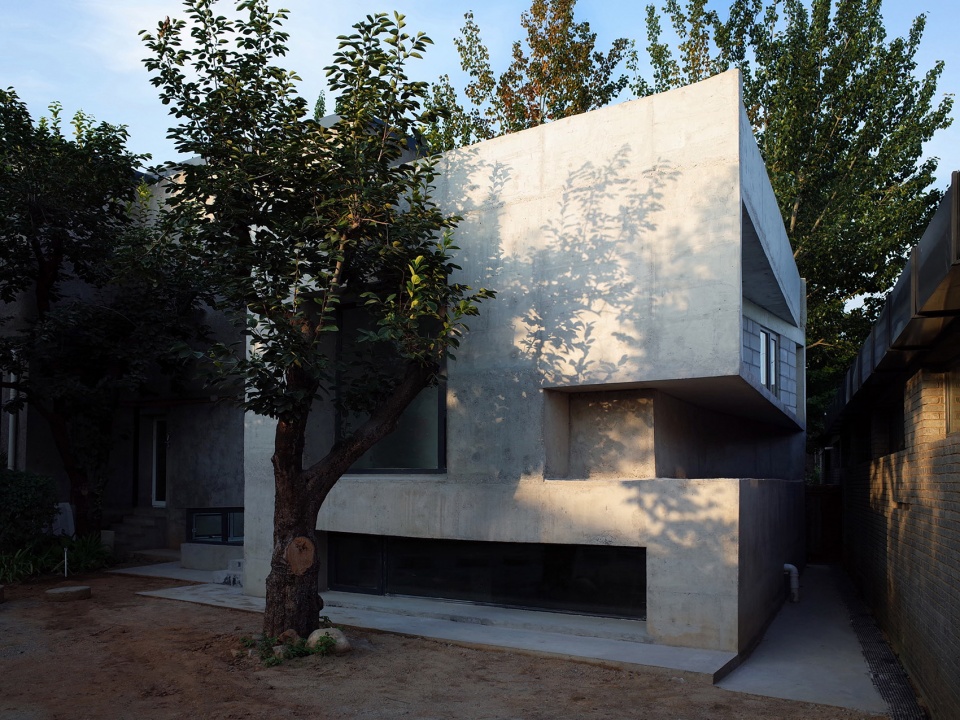
▼建筑用地在院落一角,以一棵柿子树为界,bounded by a persimmon tree, the building land is in a corner of the courtyard
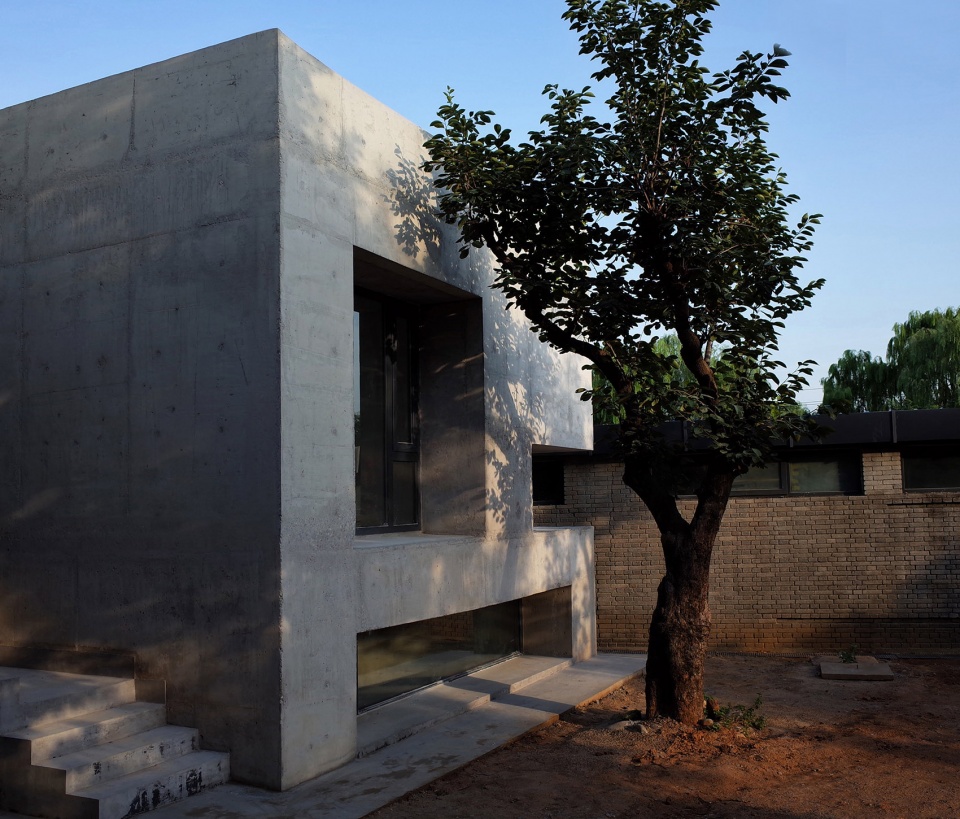
▼廊道端头有楼梯直上屋顶,the end of the stairs can be straight to the roof
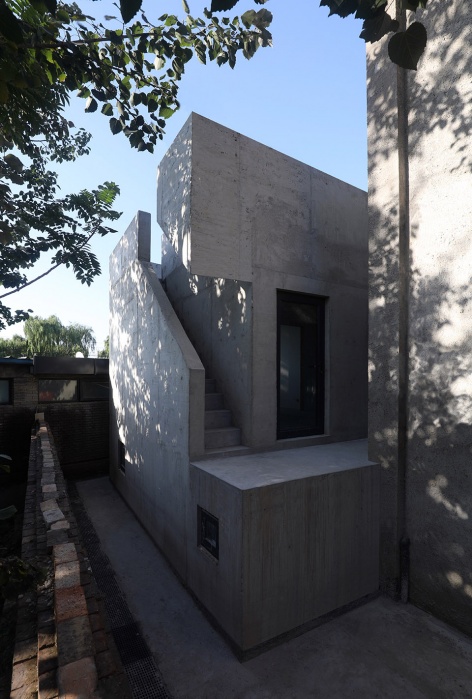
▼细部,details
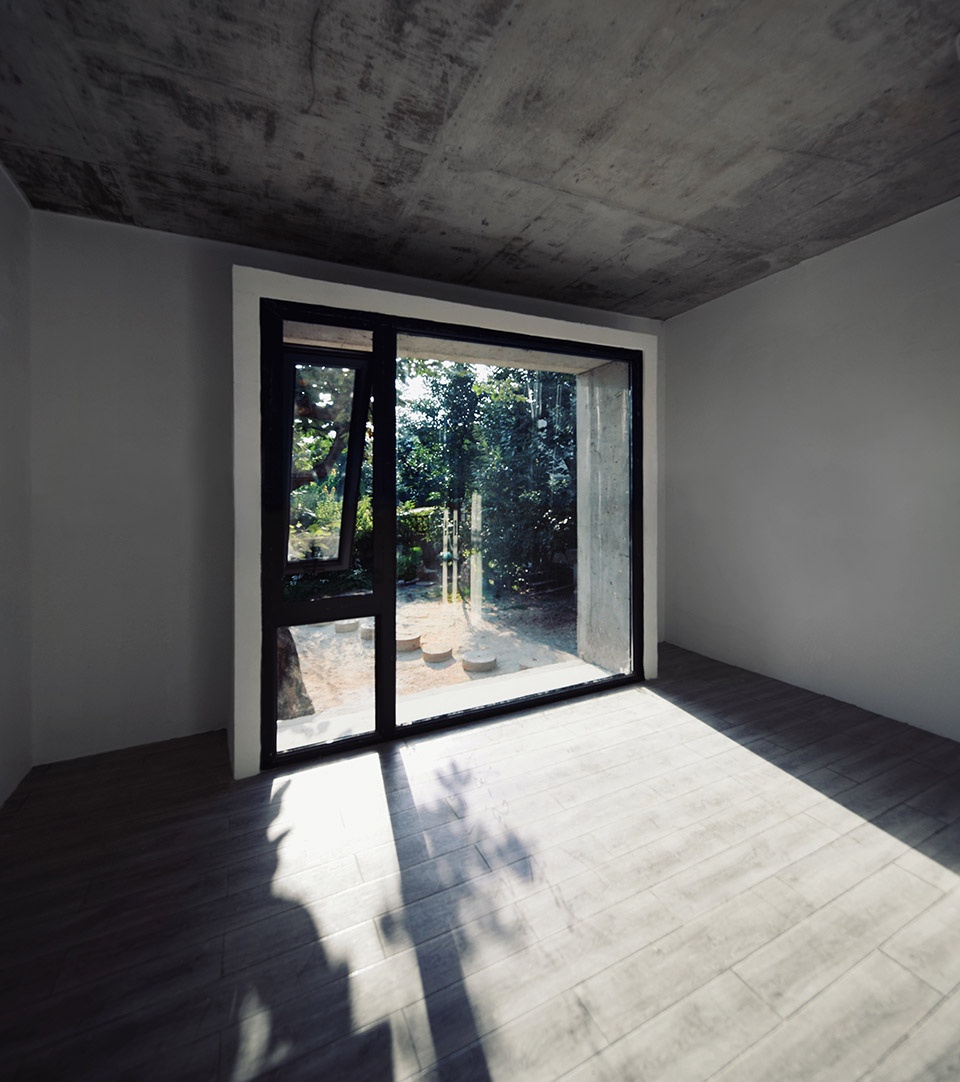
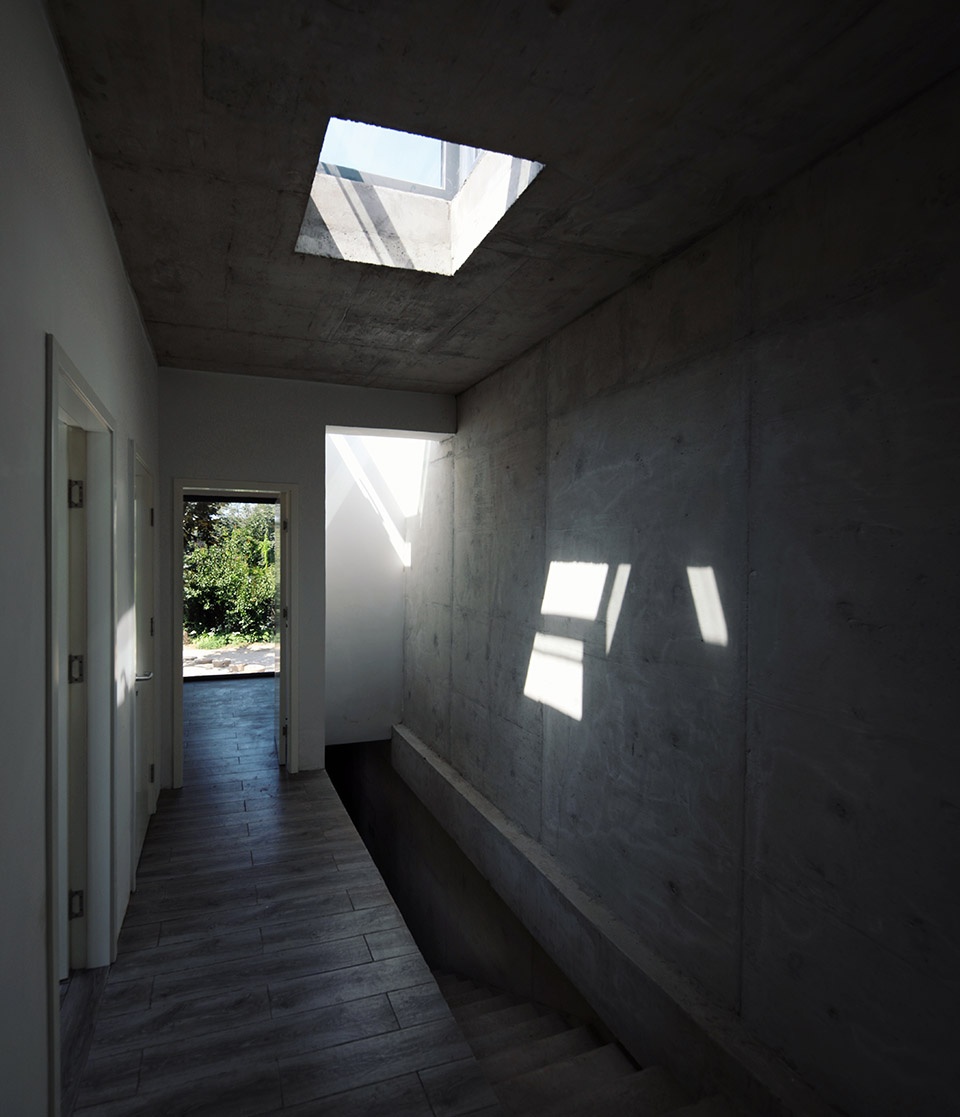
一层的入口也藏在廊道的里处,抬步进屋由东向西依次排列书房、卫生间和卧室,卧室西侧开大窗,不用借景,景就在屋中,窗外的柿子树正好遮阳。贴北墙有一道楼梯,楼梯上方开有天窗,顺着光线下来,地下一层挑高三米四,靠西侧是一长条窗,清风穿堂而过,捎走夏日的湿闷,下午的时候阳光可以直扫屋尾。北墙开有一门,门外走廊连接着老房子的地下室,走廊的尽头开了一个玻璃屋顶的厨房,在这里烧出的菜可以称得上光合味道了。清早,雾气未散尽,日头刚打东边起来,在院子里四下走走,馀韵悠然。建造这个房子有些条件限制,一是高度,二是预算不能超过二十六万,所以为了满足使用功能,建筑的一部分须埋进土里,这个半地下室为了解决防水的问题,同时考虑到施工水准,所以整个建筑决定以混凝土为主要材料整体浇筑,这样也可以省去大部分室内装饰的工作以节省费用。一层南侧开窗墙面使用砌块砖,这些都是国内最基础和成熟的建造方式,完成质量会较有把握和冗余度。
The entrance of the ground floor is also hidden in the corridor, the study, bathroom, and bedroom are arranged from east to west. There is a staircase against the north wall, with a skylight above it. The underground floor is 3.4 meters high with a long window on the west side. The cool wind passes through the hall, taking away the humid summer air, and the sunlight could touch the whole room in the afternoon. The north wall is opened by a door, and the corridor outside connects to the basement of the old house. At the end of the corridor there is a glass-roofed kitchen, where the food is as it mixes the light. There are some limit conditions to build this house, one is the height, the other is the budget can not exceed 260,000 RMB. In order to fulfill functions, part of the house has to be buried in the ground. Solving the problem of waterproofing and considering the construction level, the semi-basement decided to take concrete as the main material to be poured as a whole, which could also save most of the interior decoration work and cost. The window wall on the south side of the second floor is constructed with block bricks, which are the most basic and mature construction methods in China, also the finished quality will have greater redundancy.
▼卧室西侧开大窗,景就在屋中,view from the bedroom to the courtyard
▼楼梯上方开有天窗,a staircase against the north wall, with a skylight above it
▼顺着光线来到地下一层,靠西侧是一长条窗,the basement with a long window on the west side
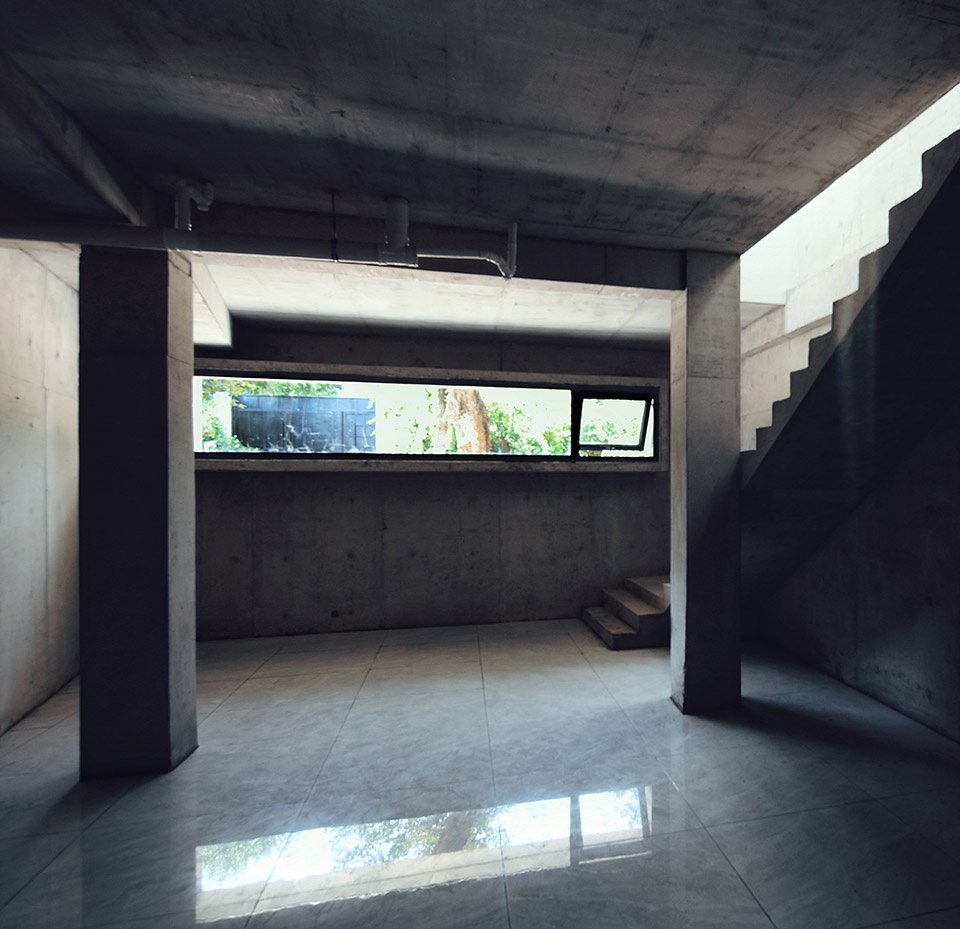
▼下午的时候阳光可以直扫屋尾,the sunlight could touch the whole room in the afternoon
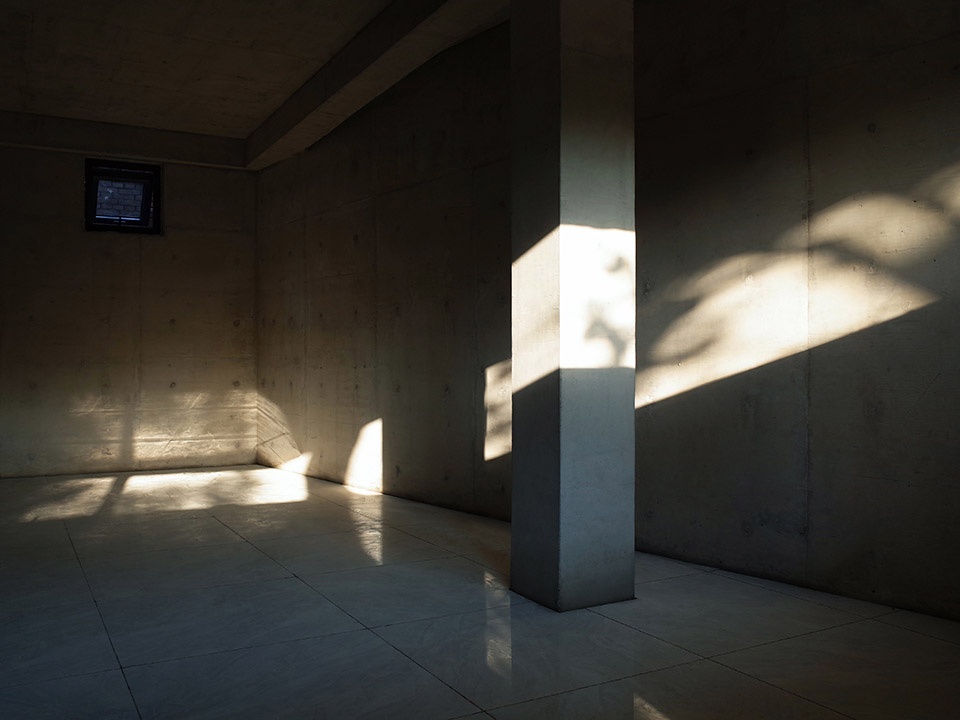
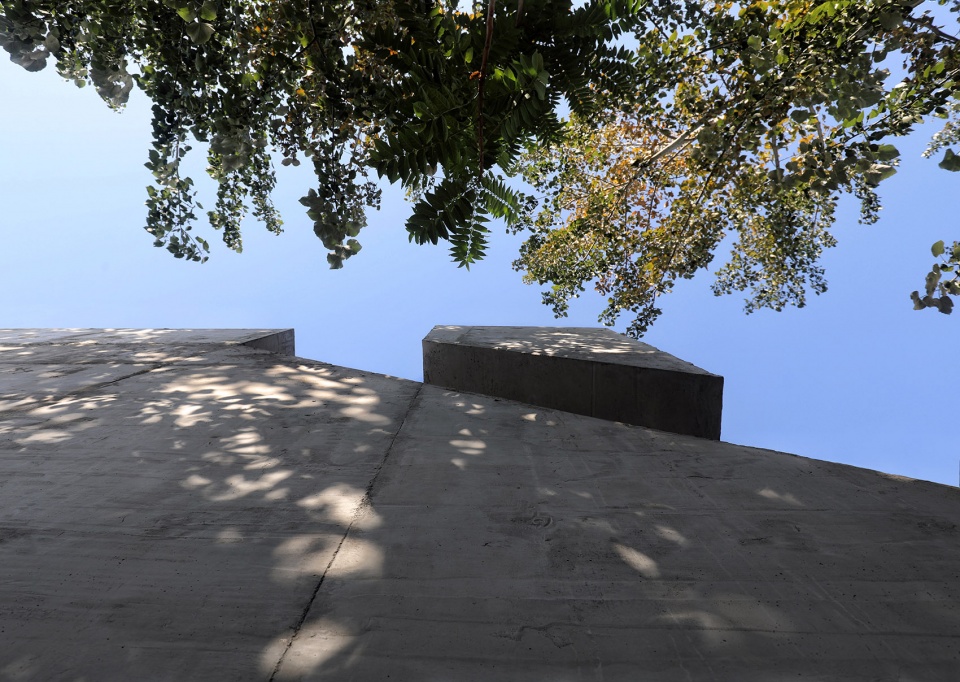
如果仅仅只是满足于使用需求,那这个房子就只是一个普普通通的方盒子,如何破题?“时间”给出了答案,要做出嵌凿进时间的建筑。不用加法,做减法,以刀代笔,凿刻出来。中国的哲学和美学质别于任何国度,“志气和平,不激不厉而风规自远”是最质朴、根本的世界观。建筑是涵盖生存且远高于生存的认知途径,故而人的精神砌筑进建筑的烙印就不可磨灭。
If it’s just for use, the house will be simply an ordinary square box. How to break the routine? “Time” gives the answer, to design a house embedded in time. Do nothing add, do subtraction, chiseling out space with a knife as a pencil. The intrinsic nature of Chinese philosophy and aesthetics is different from that of any other country. “With peaceful ambition and least competition,one’s morals will spread faraway” is the simplest, most fundamental world view. Architecture is a cognitive approach that covers and far surpasses survival, therefore, people’s world view and view of life and death could be imprinted on architecture indelibly.
▼嵌凿进时间的建筑,a house embedded in time
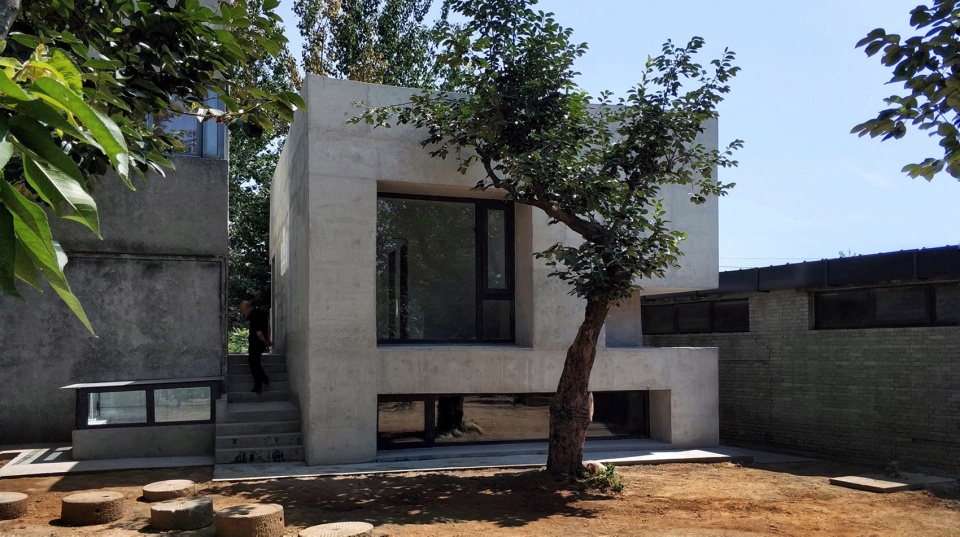
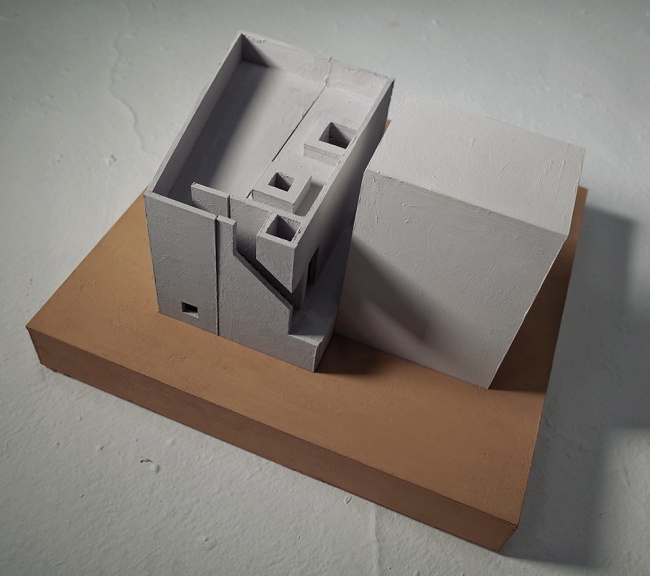
▼模型,model
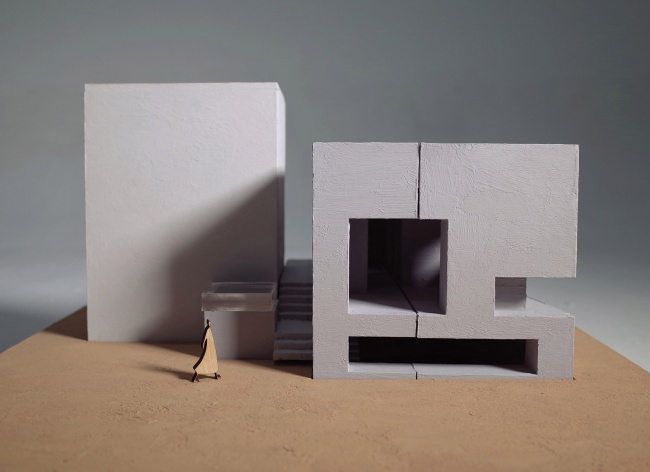
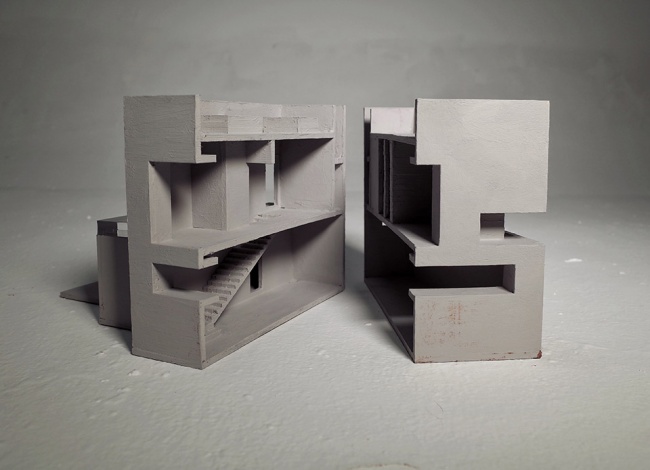
▼模型剖面透视,model section in perspective
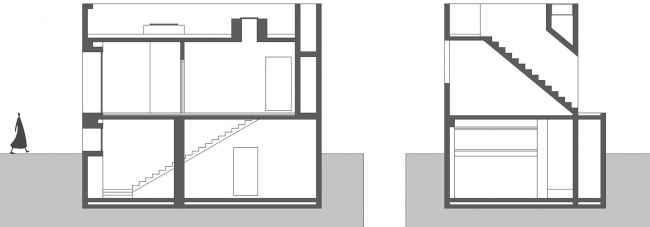
▼剖面图,section
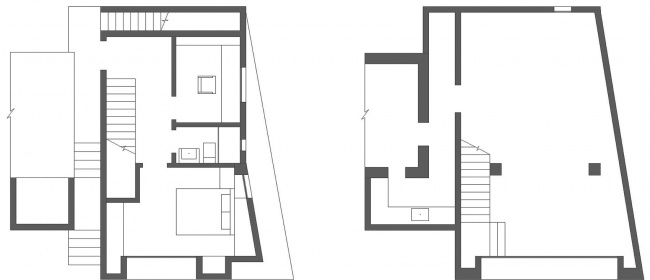
▼一层及地下一层平面图,1st floor and basement floor plan
设计机构:Robot 3工作室
建筑设计:潘飞、韩冬、王植、令重山
项目地址:北京市怀柔区上苑艺术公社
项目类型:住宅建筑
建筑面积:118平米
材料:混凝土、混凝土砌块、玻璃
设计时间:2018.8-2019.3
建成时间:2019.7
摄影:Robot 3工作室
Robot 3 : www.robot3.com
Architect:Robot 3 Studio
Design Team: Pan Fei,Han Dong,Wang Zhi,Mountain Ling
Location:Shangyuan Art MuseumSynopsis,Huairou District, Beijing
Project Type:Residential building
Building Area: 118 sqm
Building Material: Concrete,Concrete Block,Glass
Design Period:2018.8-2019.3
Completion: 2019.7
Photographer:Robot 3 Studio
Robot 3 : www.robot3.com
More: Robot 3 Studio 更多关于他们:Robot 3 on gooood








空间里面的体验感上肯定压抑至极~既然追求细节逻辑 地砖分缝也不好好琢磨一下~ 门套细节还那么老土~~~粗制烂造严重恶化了外观结构的惰性感 看来设计师控制工程工艺的态度要么缺乏判断准确性 要么比较懈怠 毫无生机的建筑形态和柿子树的生机勃勃形成强大反差 业主和设计师八成都是重度抑郁症患者吧~~~ 都超现实主义的时代了 设计师还在追求现代主义初期阶段的设计 而且手法毫无张力和灵气 业主竟然买单~ 可见设计师的忽悠能力远远大于设计水平~~~~~谷德收这种作品是那来做反面教材的吗????
感觉对空间光线的的考量不足……虽说是清水混凝土这个室内也太糙了
外面阳光明媚,里面昏暗无光,加上粗糙的做工,实在是难以想象怎么入住
好糙,费钱,压抑,普通,单调…..
随便都能举出一堆不好的关键词,可惜这么块地
类似于这种设计的建筑现在也是不胜枚举了,更像是建筑师的一厢情愿(或许业主也认可)纯混凝土的建造价格应该不低,室内的处理简单随意(后续或许还有一些软装)。整体感觉更像一个地窖。
这个建筑和我对家的定义不太一样,给人的感觉太寒冷生硬了,我感觉待在这里并不安全还很压抑,像关进了囚牢之中,建筑的设计应该是服务于它的功能的,这个设计是为了体现设计而设计的东西
寄生虫
这个半地下室,让我想到了电影寄生虫的空间,有些压抑
真的难以评论 整个感觉就是糙(可能业主喜欢这种效果) 细节不精致 房间感觉压抑闭塞 特别那两个柱子 强迫症实在受不了 如果实验性质的设计 我只能说业主有钱 我有这么大块地 我肯定不会要这种效果 太不舒适了
可能我肤浅了 希望主创打脸
个人觉得也是 住宅类建筑这样会稍微有点缺乏生活的感触,两根柱子同受不太了,除了结构看不出很明显的空间意义
惊黑
纯做减法的建筑。