非常感谢 上海建筑设计研究院 予gooood分享以下内容。更多关于:SIADR on gooood.
Appreciation towards SIADR for providing the following description:
通过对同福里临时校园的设计研究,分享在上海高密度城市环境中,设计如何充分规划空间布局,创新空间模式,创造更好的使用体验与城市环境的经验;并思考建筑在使用中的熟悉感与真实性。
By conducting a design study on the Temporary School Compound, we aim to share insights into how to effectively plan spatial layouts, innovate spatial patterns, and create enhanced user experiences while considering the authenticity of the urban environment in Shanghai’s high-density cityscape. We also contemplate the familiarity and authenticity of architecture in its usage.
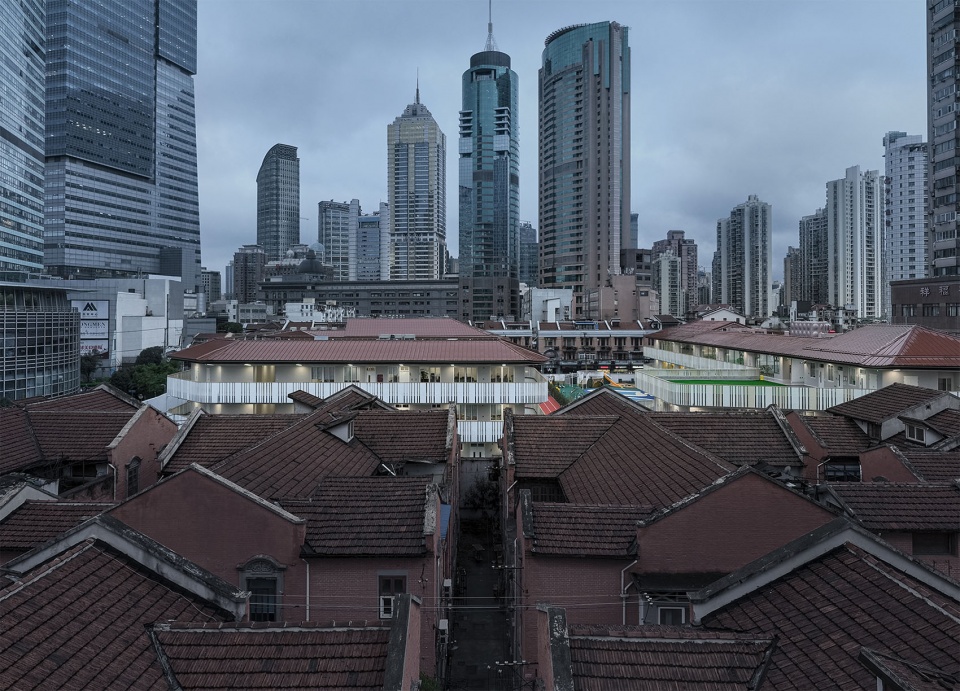
▼从东侧里弄望向校园,View of the school compound from the east lane © 繁玺视觉
01
设计价值
Design Value
现代的社会、文化、经济、技术的发展越来越把人与其所处的生活空间在参与性与感知关系上相互隔绝。人们对建筑产生了“陌生感”、“距离感”,人们用“阅读使用说明”的方式在建筑之中,缺乏乐趣与创造性,人和建筑日渐失去相互依存的整体感。我们的设计工作试图重新建立人与建筑的感知关系,我们认为唯有这样的整体关系得以复建,建筑在城市里才是真实、熟悉的。
In the context of modern development in society, culture, economy, and technology, there has been an increasing disconnect between individuals and their living spaces in terms of participation and perception. This has led to a sense of “estrangement” and “distance” from architecture, with people navigating buildings as if reading usage instructions, lacking enjoyment and creativity. This diminishing interdependence between people and architecture erodes the holistic sense of unity. Our design work aims to re-establish the perceptual relationship between people and architecture. We believe that architecture can only become genuine and familiar within the urban fabric through this reconnection.
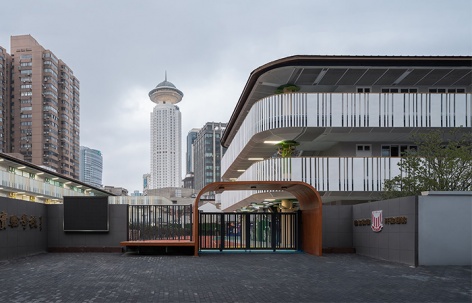
▼西侧小学校门, West side primary school gate © 三千影像
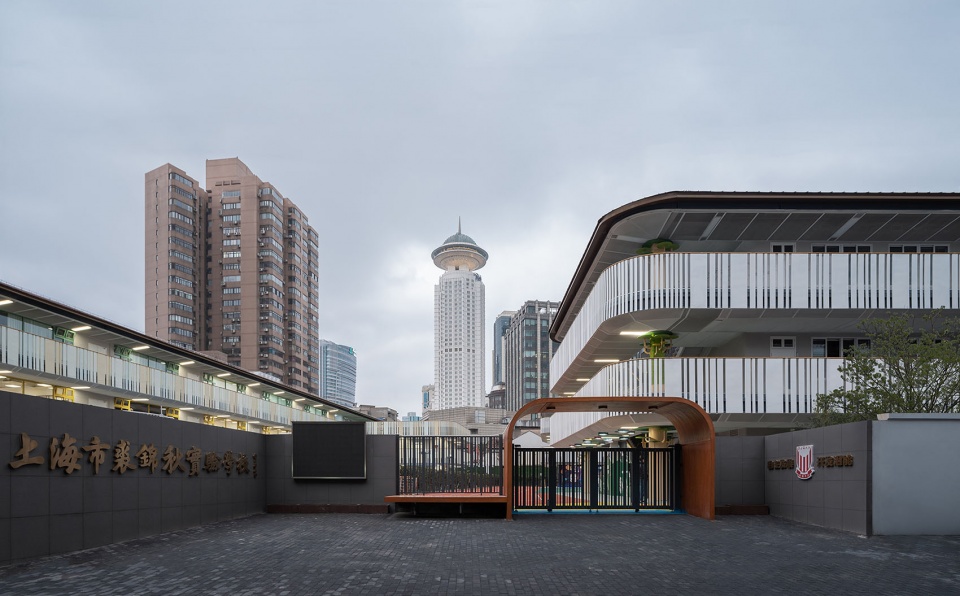
▼北侧幼儿园校门 North side kindergarten gate © 繁玺视觉
02
项目背景
Project Background
同福里临时校园坐落于上海市人民广场北侧。地块西、北两侧均是具有上海风貌特征的窄马路,东侧是已被动迁但依旧保留的老式里弄–同福里,学校也因与之毗邻而命名,南侧是人民广场及超高层建筑群,项目处于复杂城市化、高密度的上海核心区,现代都市与历史风貌共生的城市景象的交界处,折射出上海在现代和传统共生中的复杂性与当代性。
Shanghai Temporary School Compound In Tongfuli Plot is situated north of People’s Square in Shanghai. The site is surrounded by narrow streets with distinctive Shanghai characteristics to the west and north. To the east lies the preserved historical lane-Tongfuli, which the school is named after due to its adjacency. The south is bordered by People’s Square and a cluster of high-rise buildings. The project is located in the complex, high-density core of Shanghai, at the intersection of contemporary urbanity and traditional charm, reflecting the city’s complexity and contemporaneity in coexistence.
▼场地鸟瞰, Aerial view of the site © 繁玺视觉
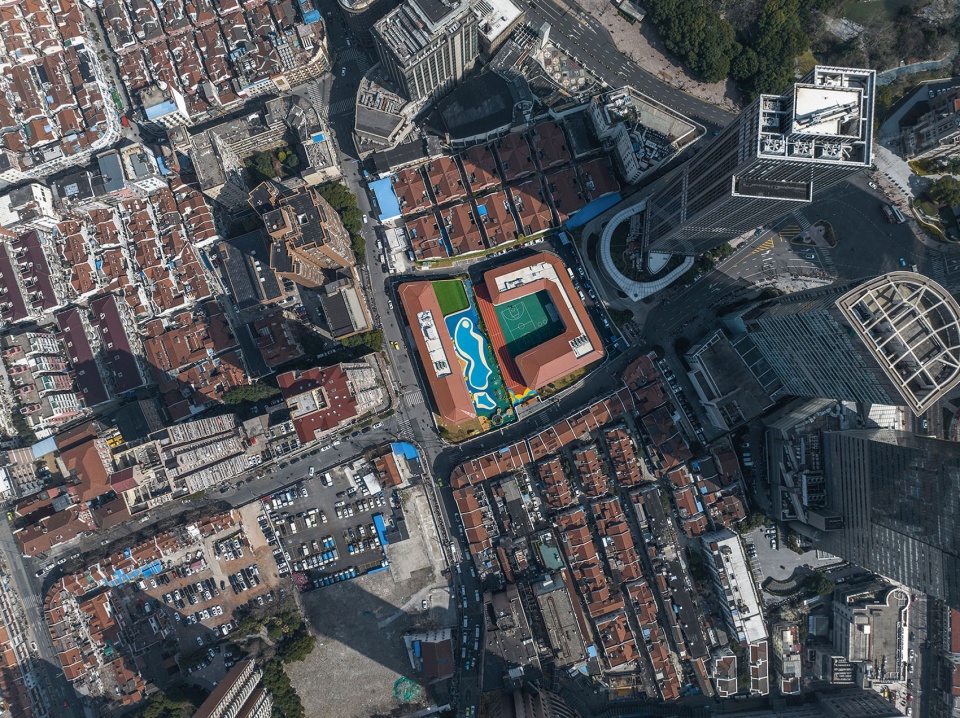
校园计划为一座临时学校,限高3层。它将作为黄浦区内被拆迁的学校在拥有新建校园之前进行3-4年的临时过渡所用,校园接纳的是12个班的幼儿园和15个班的小学,设计将满足两个学段的独立性和教学需求,也为未来其他城市公共功能预埋好应变性。同时,建筑需融入区域的共生性风貌特征。
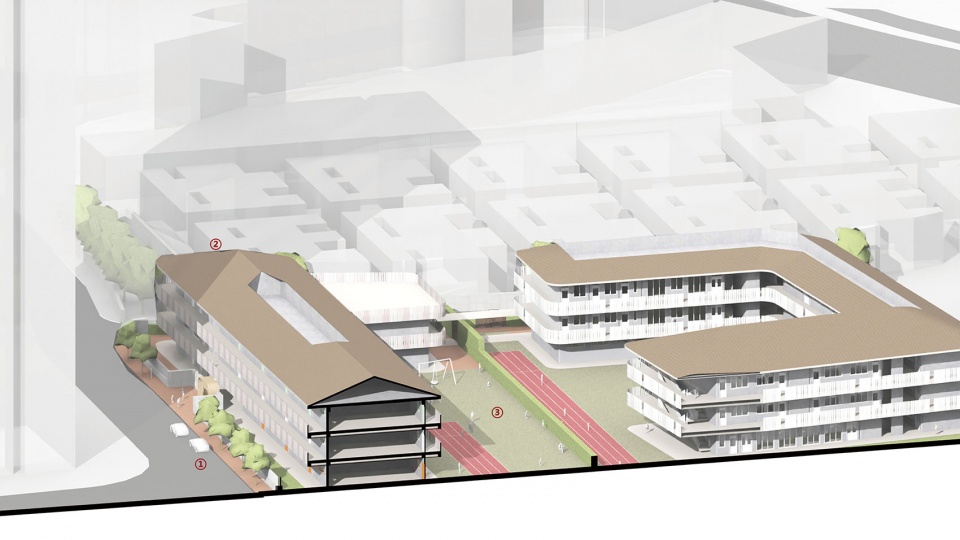
The campus is planned as a 3-story temporary school to accommodate a kindergarten with 12 classes and an elementary school with 15 classes. The design ensures the independence and teaching requirements of both stages and anticipates adaptability for future public functions in the city. Additionally, the architectural design needs to integrate harmoniously with the local urban fabric.
▼分析图,analysis drawing © 上海院FREE STUDIO
03
设计措施
Design Measures
用好城市空间资源的围合布局
Efficient Utilization of Urban Spatial Resources through Enclosed Layout
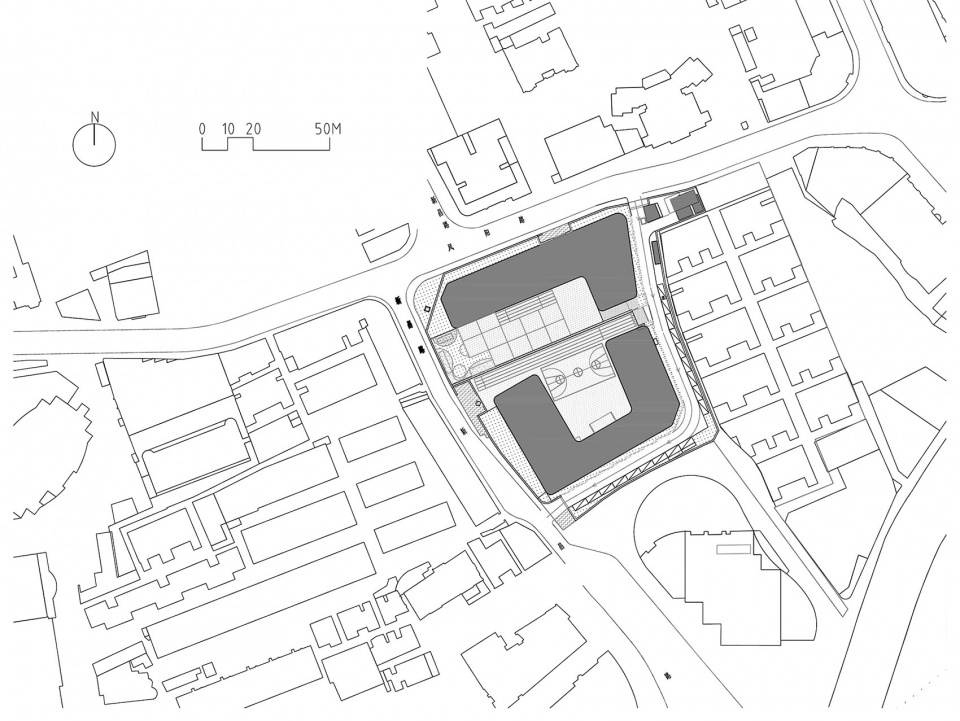
地块南侧高楼林立,在这样环境下的方寸之地,如何能为教室及活动场地争取更多的日照成为关键性问题。在分析了基地的原图底关系及周边窄马路的风貌状态之后,围合式布局最终是设计的最佳选择:建筑尽量贴临西北两侧马路,中间最大地留出满足日照条件的集中活动场地。围合建筑沿西北两侧临街布置,而在基地内部东南两侧设置了一条与教学区相对独立、连接城市道路的机动车流线,既可用作停车、货运,又可临时接送小孩。
Given the towering buildings to the south, maximizing sunlight exposure for classrooms and activity spaces became a critical consideration. After analyzing the original site layout and the characteristics of the narrow surrounding streets, the enclosed layout emerged as the optimal choice. The buildings are positioned as close as possible to the west and north streets, creating a central open space for activities that receives ample sunlight. The enclosed structures are situated along the western and northern streets, while a motor vehicle route connecting the city roads is set on the southeastern side of the site, serving temporary parking and transportation needs.
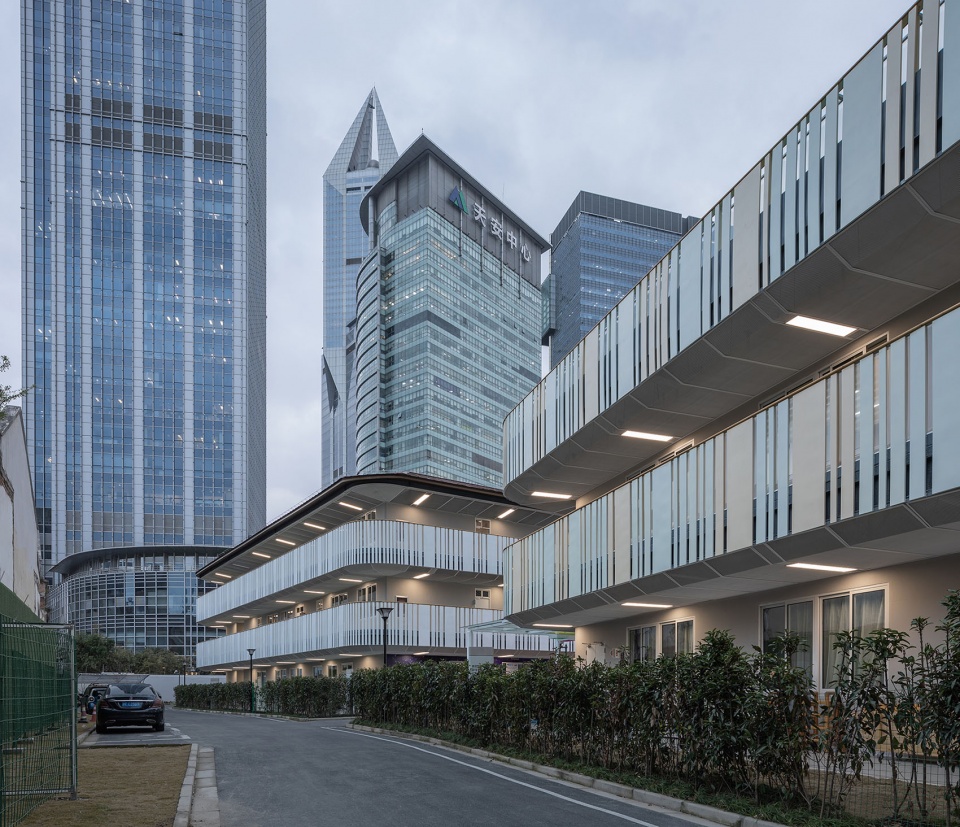
▼东侧校园内部道路 Internal roads on the east side of the school compound © 三千影像
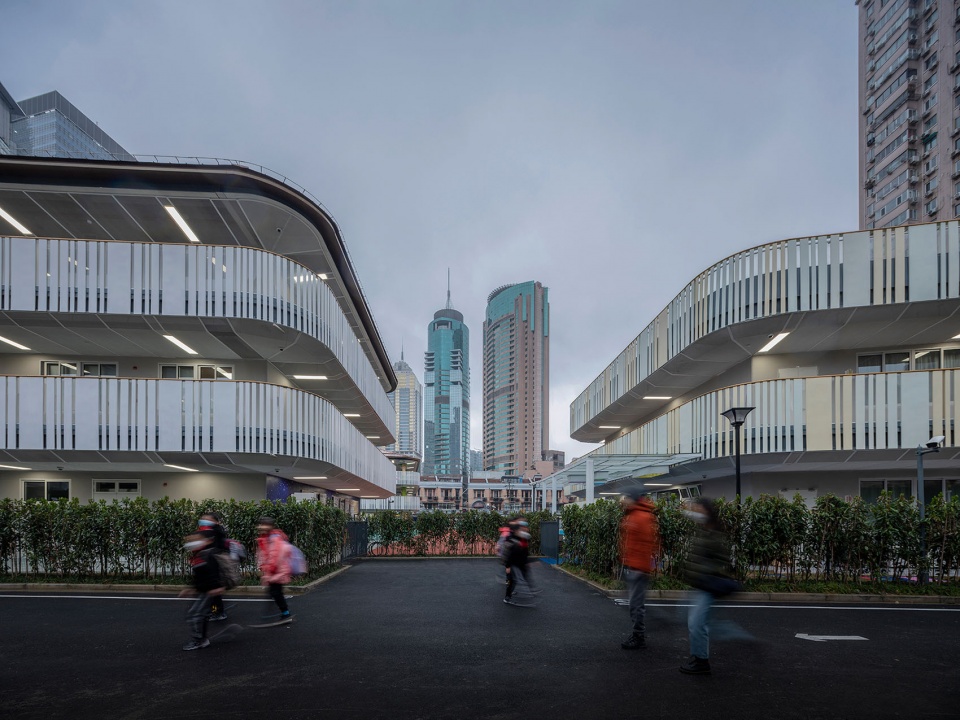
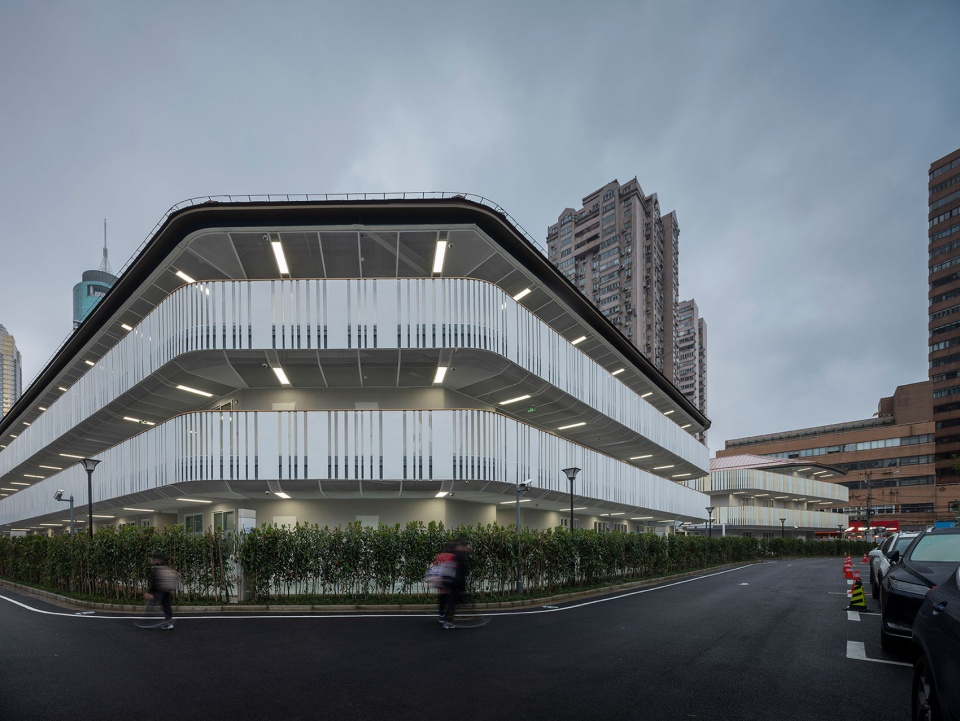
同时,设计将围合建筑分为南侧U型与北侧L型两组体量,分离布置,满足两个学段的独立使用;中间运动场地沿东西方向以临时绿篱南北分开,相互独立。围合布局构成了学校的基本骨架,它既保持了街道的延续性,又有机会使建筑与城市发生紧密关系;同时,围合布局也为未来其他使用功能提供可能。
Moreover, the design divides the enclosed structures into two groups: a U-shaped volume to the south and an L-shaped volume to the north, ensuring independent use for both educational stages. The central sports field is separated by a temporary green hedge running along the east-west axis, maintaining their distinct identities. This enclosed layout not only retains the continuity of the streetscape but also establishes a strong relationship between the buildings and the city. Additionally, it allows for potential future diverse functions.
▼校园内场地,Grounds in the school compound © 繁玺视觉
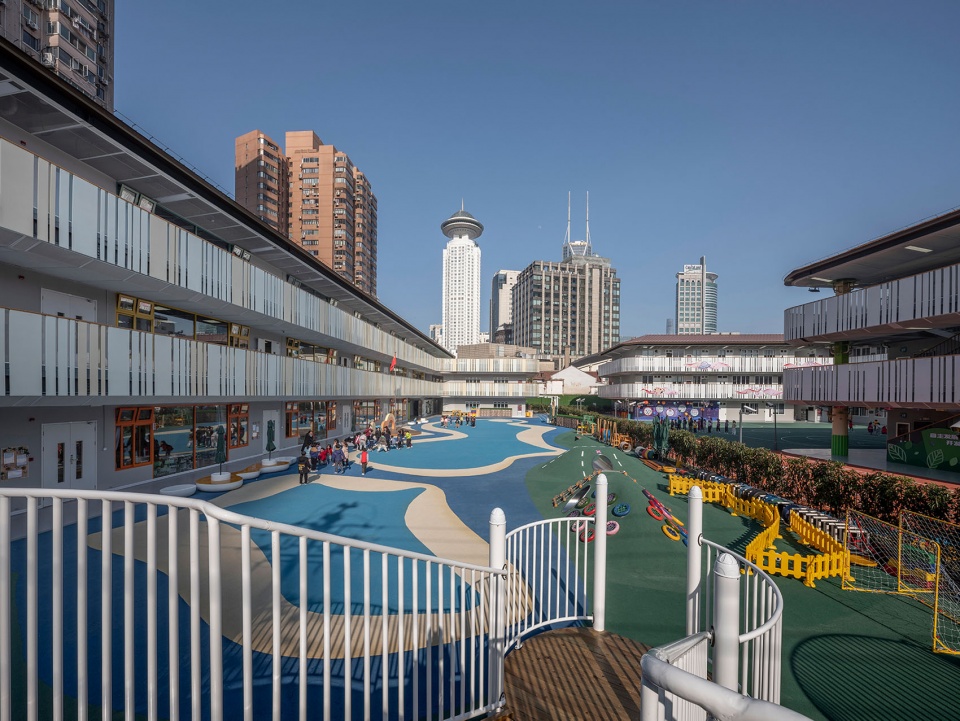
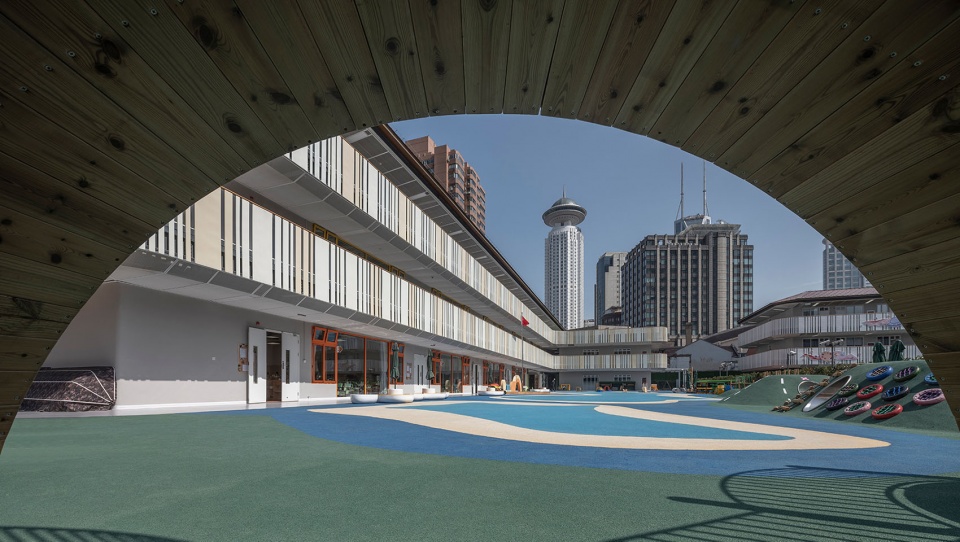
注重使用体验的双外廊空间
Emphasis on Dual Exterior Corridor Spaces for Enhanced User Experience
围合布局提供了建筑与周边城市景象接触的延展面,为利用好这些接触面,建筑采取了双外廊的空间组织模式。大部分上海学校的观念还是停留在内廊更安全、更好管,但因为这个学校的室外场地小,为了让学生有更多接触户外的机会,我们认为增设外廊非常必要。双外廊的作用不止于此,我们认为至少有三重意义,第一,它的交通功能性很强,由于从外面可以直接观察到自己教室的情况可让学生更容易识别到自己的教室;第二,它可以作为师生交流的平台。相较于内廊,外廊可以望远、有阳光和新鲜的空气,更能鼓励学生走出教室自由交谈;第三,它的空间体验丰富。课间休息间隙这里可以休闲散步,学生容易得到安静独处或欢乐聚集的时光。双外廊将建筑四周循环连通,能路过不同班级的教室,能望见不同的活动场地、不同的外部城市环境,这会使外廊具有不同的场所感。这三重作用,能让使用者对建筑及环境建立友好与熟悉的关系。
The enclosed layout provides extended interfaces between the buildings and the urban context, and to optimize these connections, a dual exterior corridor configuration is adopted. Although the prevailing notion in many Shanghai schools is that interior corridors are safer and more manageable, the limited outdoor space of this school necessitates the incorporation of exterior corridors for increased outdoor engagement. The dual exterior corridors serve multiple purposes: enhancing circulation, serving as communication platforms for teachers and students, and providing varied spatial experiences. Students can freely converse and interact while enjoying sunlight and fresh air. The dual exterior corridors encircle the buildings, passing different classrooms, activity areas, and the external urban environment, each offering a unique ambiance. These multifaceted roles help foster a friendly and familiar relationship between users and the architecture.
▼北侧外廊,North side outer corridor © 繁玺视觉
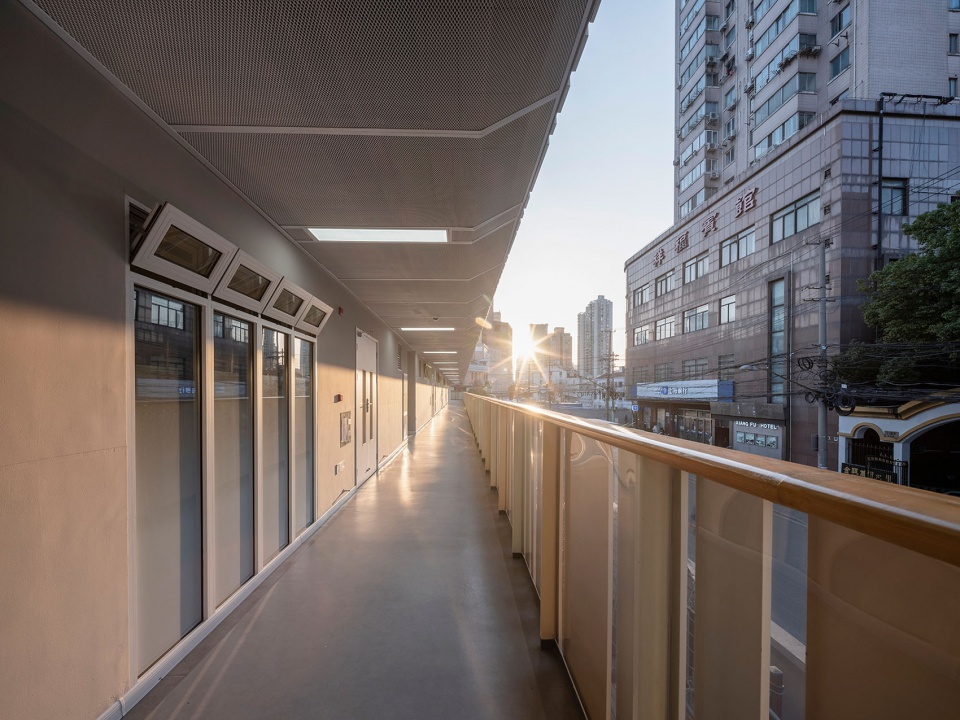
▼西侧外廊 West side outer corridor © 繁玺视觉
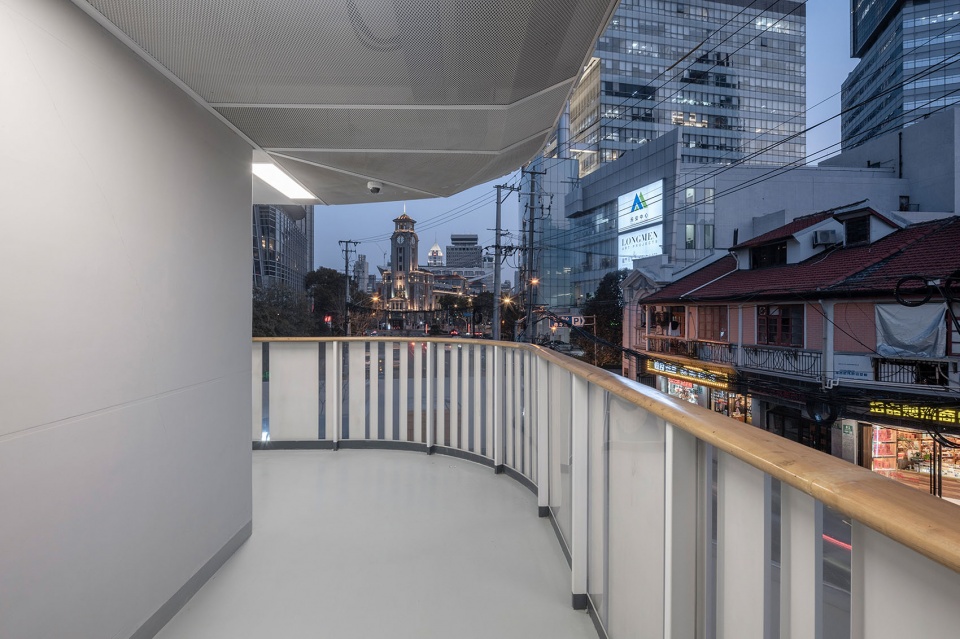
▼校园内部外廊 Internal outer corridor © 繁玺视觉
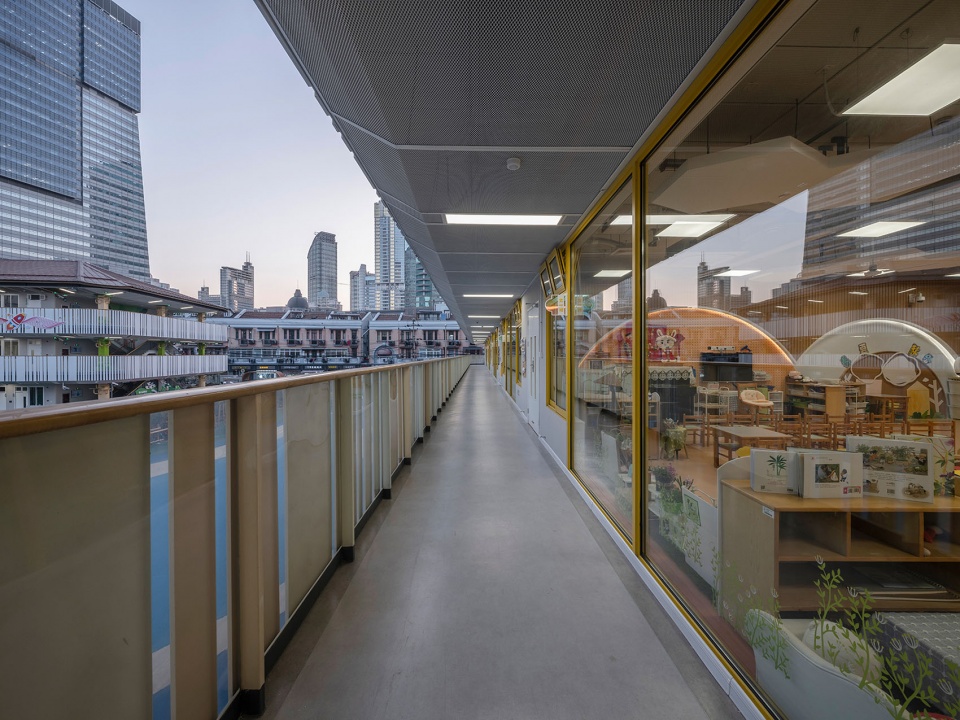
同时,双外廊空间组织模式对整个学校来说是一个将功能展开的方式,标准化的教室、教务用房及转角的楼梯等功能很规律地排列开来;同时,它也是将校园生活展开的线索,它的路径长,课间10分钟孩子们可以在上面兜得起来,产生很活泼的画面,也为城市街面提供了一个具有真实场景的校园形象。另外,双外廊的设置使建筑在将来的使用上可轻松应对办公、商业、展览等公共性用途。
Furthermore, the dual exterior corridor organization method unfolds the functions of the entire campus. Standardized classrooms, administrative rooms, and staircases are systematically arranged, reflecting an orderly layout. Additionally, this organization offers a narrative thread for campus life, allowing students to engage in various activities during the 10-minute breaks, creating lively scenes and presenting an authentic campus image to the city.
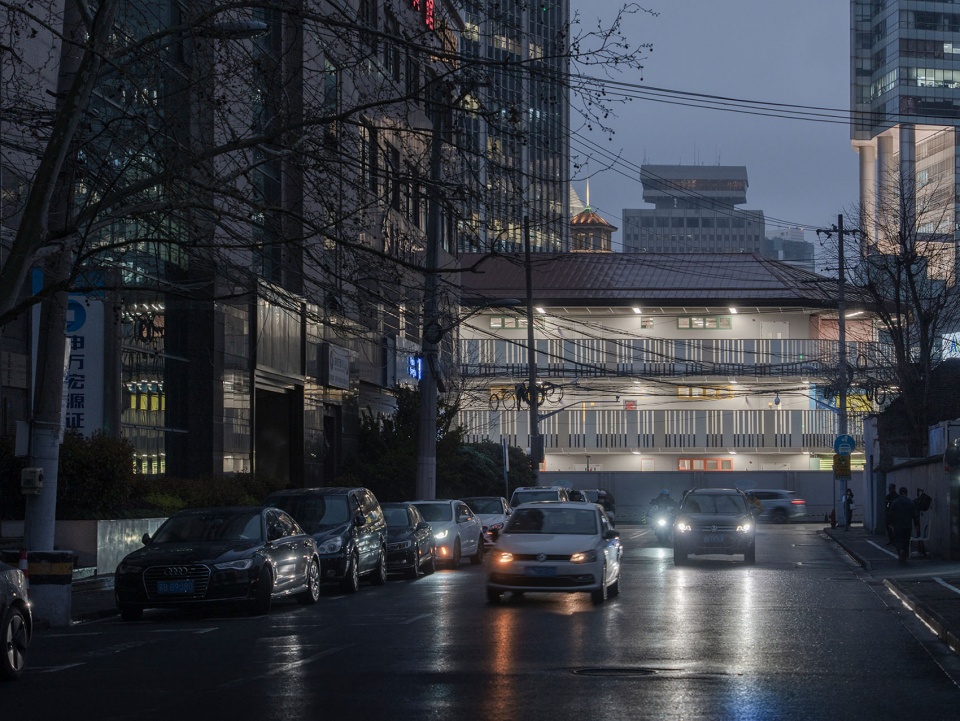
▼由北侧新昌路望向校园,View point from Xinchang Road to school compound © 繁玺视觉
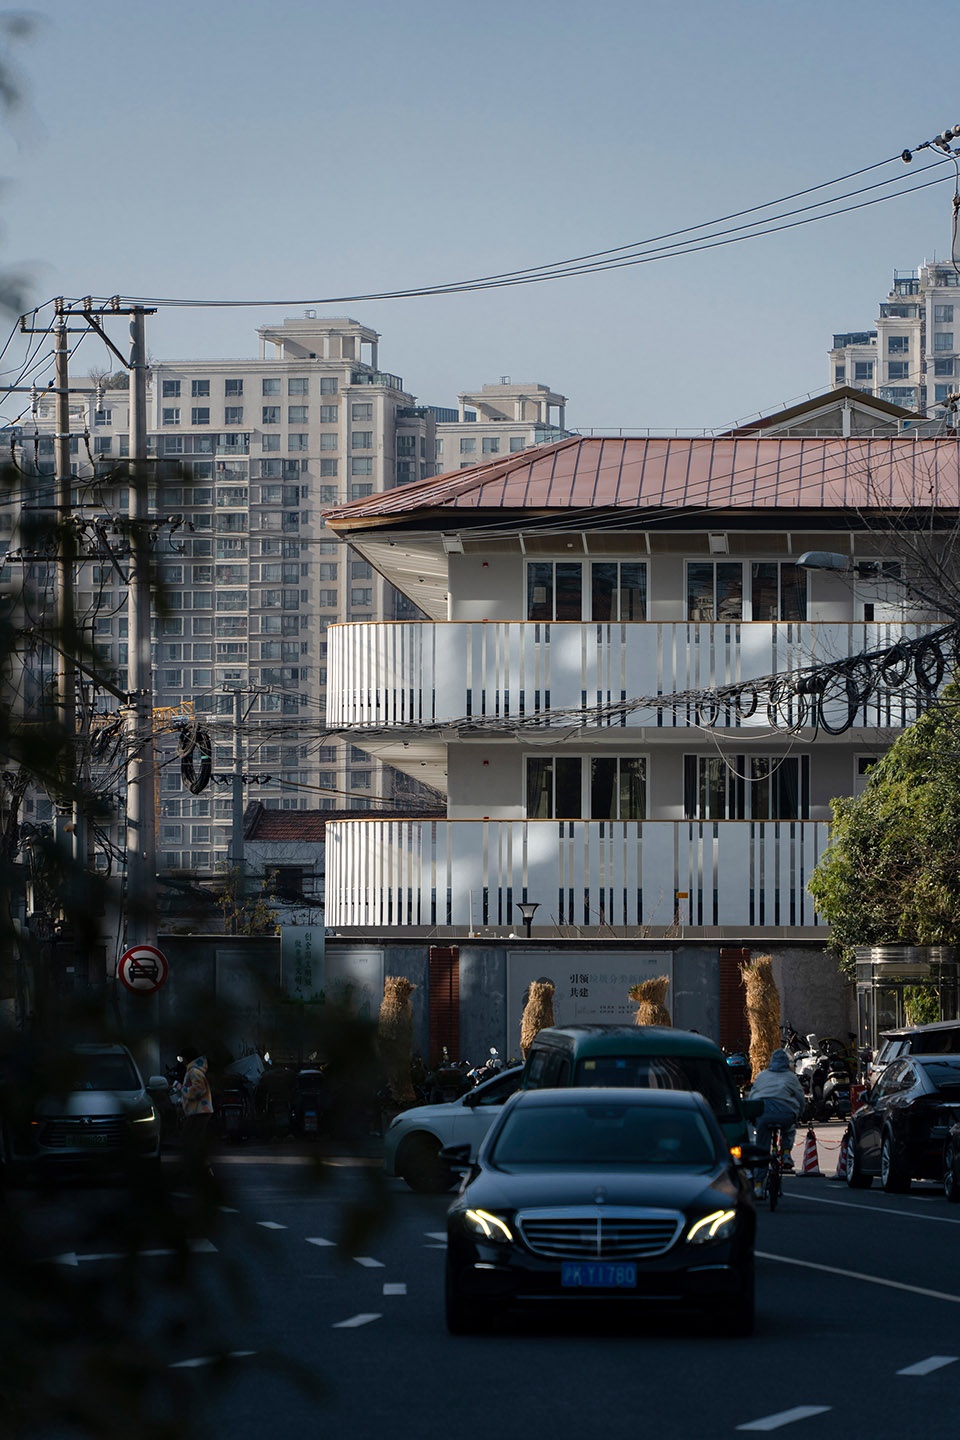
▼由南侧新昌路望向校园, View point from Xinchang Road to school compound © 繁玺视觉
04
设计细节
Design Details
外墙——所有的外墙均是外廊的内边界,它有两个功能,一是外围护,隔离干扰的作用,另外它起到采光、通风的作用。幼儿园考虑安全、照看的因素,采用更多的落地玻璃,这样的安排可以让小孩子或老师直接了解到教室内或外的情况,捕捉各自需要的信息,可以更容易建立与建筑之间的联系。而小学希望学习环境不被轻易干扰,于是我们设计了窗台,通过窗户与外界建立关联。不一样的外墙设计可以建立起学生使用外廊的不同联系,也能更多地鼓励小孩子走出教室。
色彩——调整一些建筑元素的色彩,可以建立使用的差异。如栏杆的色彩,小学采用了简单的白色,显得明快一些,而幼儿园采用了低饱和度色彩的搭配,可以显得更加活泼。另外,幼儿园每层的窗框采用了不同的三个颜色,让每个年级形成差异。色彩的变化增加了两个学校的识别性,也可以建立小朋友对色彩的观察和兴趣;同时,色彩的变化也让整个外廊系统更加有注意力,让使用中的校园更容易给城市产生影响。
Exterior Facades——All exterior walls serve as the inner boundaries of the exterior corridors, serving both protective and illuminating functions. The kindergarten, considering safety and supervision, features extensive floor-to-ceiling glass panels, enabling children and teachers to directly observe indoor and outdoor environments, fostering a stronger connection with the building. For the elementary school, to create a less intrusive learning environment, window sills are designed, establishing a visual connection with the outside through the windows. Diverse exterior wall designs establish different interactions with the exterior corridors, encouraging students to venture outside.
Color Palette——Adjusting the color scheme of certain architectural elements can create distinct usage differences. For instance, the railing colors are chosen strategically; the elementary school employs a simple white color, evoking a vibrant atmosphere, while the kindergarten features low-saturation colors for a more lively ambiance. Each floor of the kindergarten features window frames in three different colors, differentiating between grade levels. These color variations enhance the identity of the two schools and promote children’s observation and interest in colors. Furthermore, the color changes draw attention to the exterior corridor system, enabling the campus to exert a more noticeable impact on the urban context.
▼校园内部, Inside the school compound © 繁玺视觉
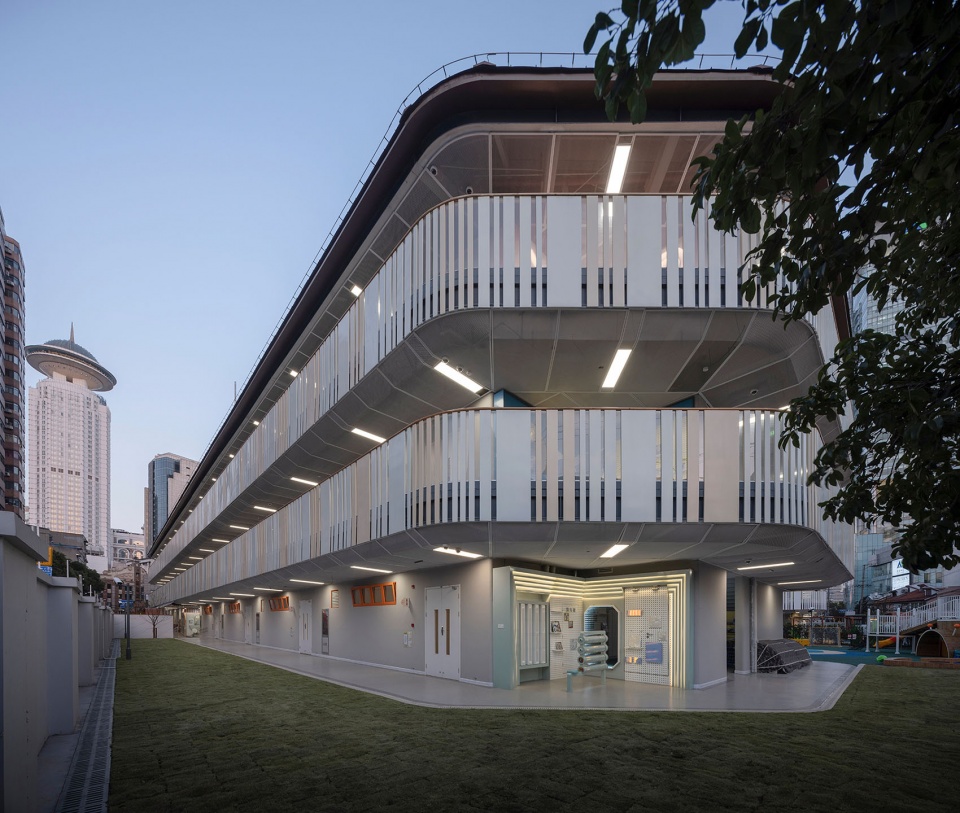
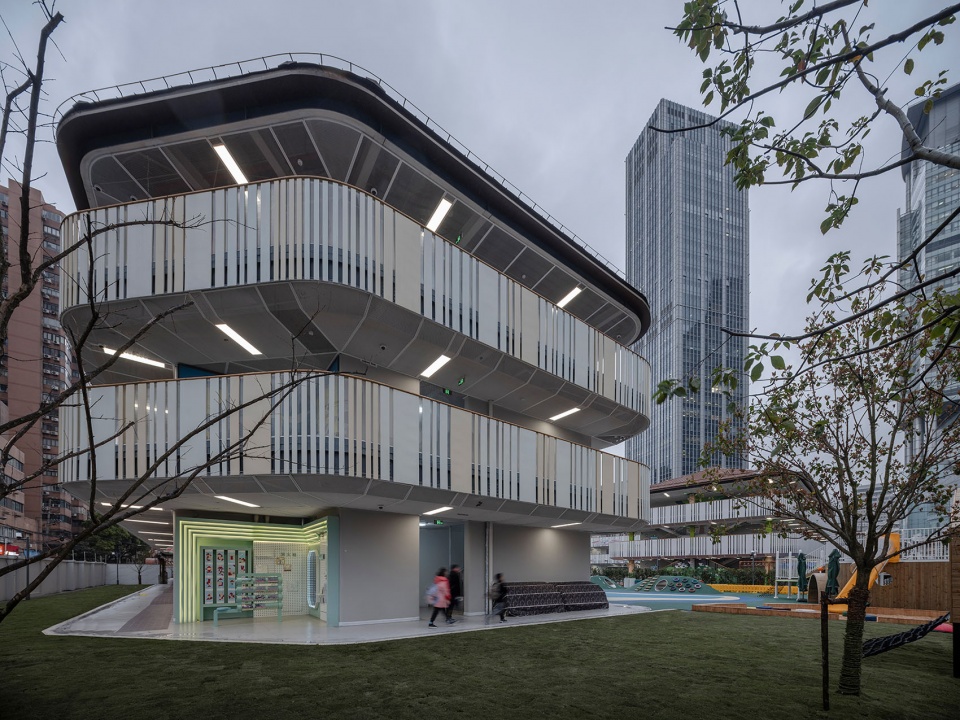
栏杆——外廊的栏杆是非常重要的,因为建筑的周边近处是操场、活动场地,稍远一点是街巷,更远一点是人民广场及周边的重要建筑,可以望到城市的天际线,因此我们希望栏杆通透而有趣味,可以吸引学生的注意去向外张望。根据规范,栏杆的空隙是固定尺寸,我们把金属杆件尺寸做了疏密有致的调整,这个处理还能使透过栏杆的光影发生变化,这特别能引起比栏杆矮的小朋友注意,促使学生和外面建立某种兴趣点的联结。
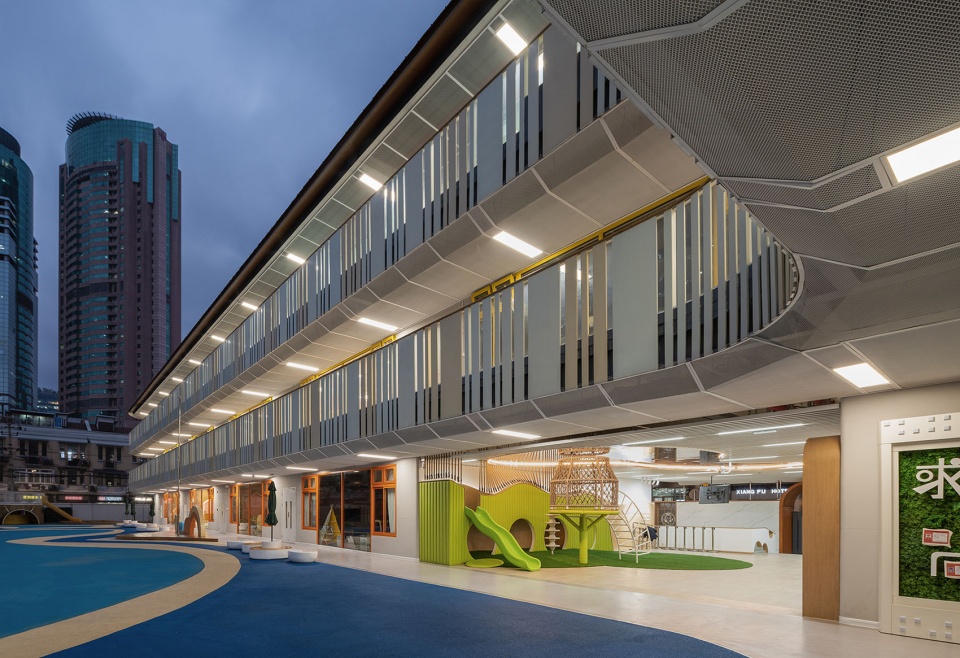
地坪、吊顶、转角——地坪、吊顶、转角在外廊中也是关键。我们希望构建的双外廊是安全、平顺、延续的,因此地坪采用了柔软的彩色pvc 卷材。与室内裸顶不同,外廊做了金属网吊顶,过滤了顶部管线的干扰,使外廊的注意力主要控制在周围环境、使用者、廊道的使用状态。外廊上的各种转角,如走廊、栏杆、外墙等都做了倒圆角处理,这虽然增加了施工难度,但能更好保证廊道的安全与延续。
Railings——The design of the exterior corridor railings is pivotal. Given the proximity of the buildings to the playground and activity areas, as well as nearby streets and important buildings including People’s Square and its surroundings, the railings need to be both transparent and engaging. Adhering to regulations regarding spacing, we adjusted the dimensions of the metal elements to create an interesting visual rhythm. This design not only allows light and shadows to interact through the railings but also captures the attention of shorter students, encouraging a connection between them and the exterior.
Flooring, Ceilings, and Corners——Flooring, ceilings, and corners are also crucial within the exterior corridors. We aimed to establish safe, smooth, and continuous dual exterior corridors. To achieve this, we utilized soft-colored PVC roll materials for the flooring. Unlike indoor exposed ceilings, the exterior corridors feature a metal mesh ceiling, filtering out the visual interference of overhead pipelines and ensuring that users focus on the surrounding environment, the corridors, and the people using them. Rounded corners are applied to various elements in the exterior corridors, including corridors, railings, and exterior walls. Although this introduces construction complexity, it enhances safety and continuity within the corridors.
▼外廊栏杆明快色彩,Corridors balustrade in bright colors © 繁玺视觉
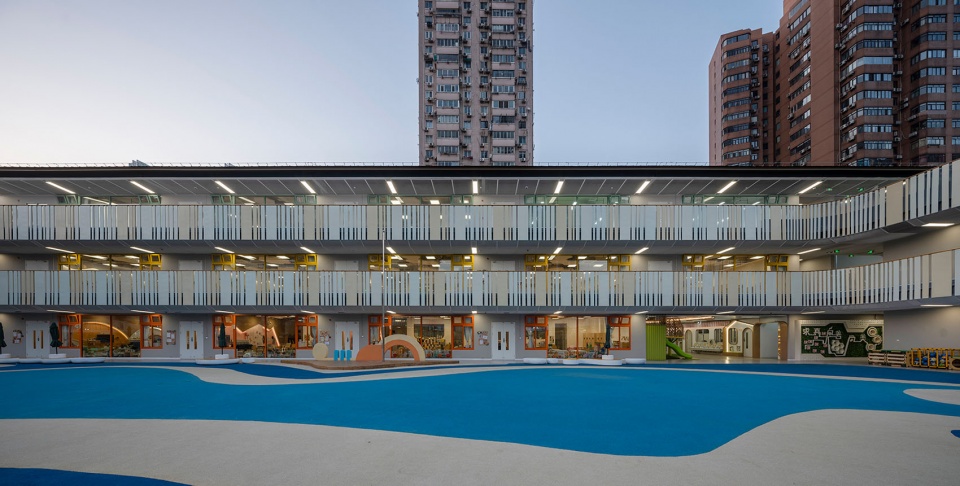
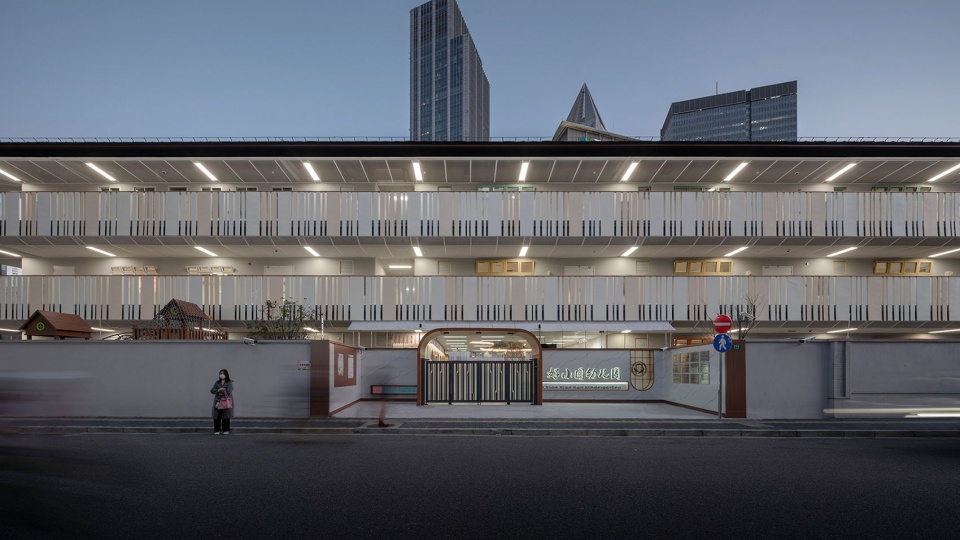
▼夜景,night view © 三千影像
05
可持续性
Sustainability
学校的运动场地及地面停车在休息日可对外开放;学校将来搬走后,外廊式的建筑很容易适应其他功能地再利用。因为临时性建筑没有充裕的预算,设计中并未考虑高大上的可再生能源利用,但设计措施仍然有利于绿色节能,如外廊的设置有利于遮阳,教室双侧开窗便利于采光与通风。建筑未设置地下室,采用钢结构装配建造,选用普通易得且便于安装的材料,以低影响建造方式、快速地完成了一座较高品质的校园空间。
The school’s sports facilities and parking lots can be opened to the public on weekends. After the school relocates, the exterior corridor design facilitates easy adaptation for alternative uses. Due to budget constraints for a temporary structure, renewable energy utilization is not extensively incorporated. However, design measures are conducive to green and energy-efficient practices. The exterior corridor design aids in shading, and the dual-side windows of classrooms facilitate natural lighting and ventilation. The absence of an underground level, the steel structural assembly construction method, and the use of readily available materials contribute to a low-impact and rapid construction process, resulting in a high-quality campus space.
In summary, the Shanghai Temporary School Compound In Tongfuli Plot design embodies the principles of enhancing spatial utilization, optimizing user experiences, and nurturing a strong connection between architecture and the urban context. The design approach embraces authenticity, fostering a genuine and familiar relationship between users and the built environment.
▼总平面图, site plan © 上海院FREE STUDIO
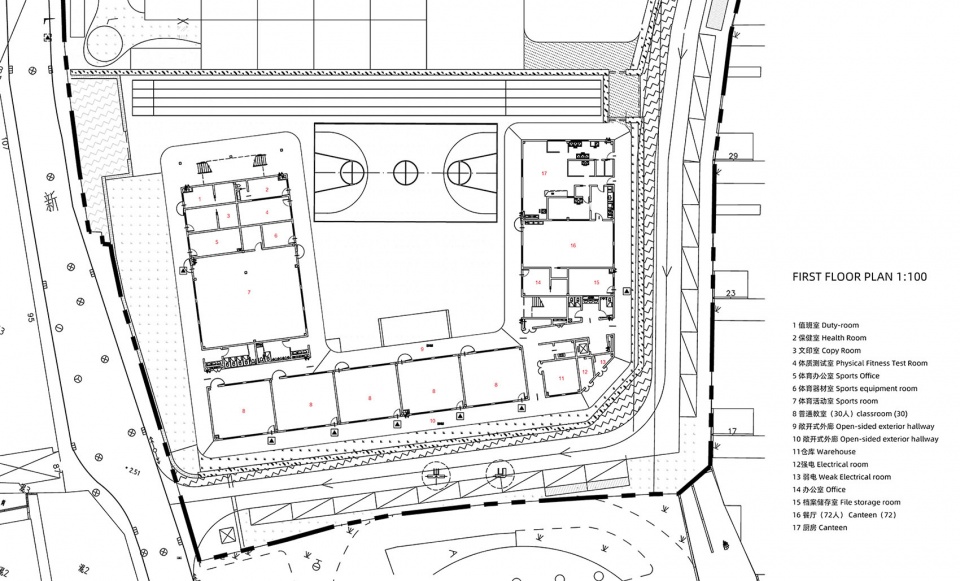
▼小学一层平面图 primary school first floor plan © 上海院FREE STUDIO
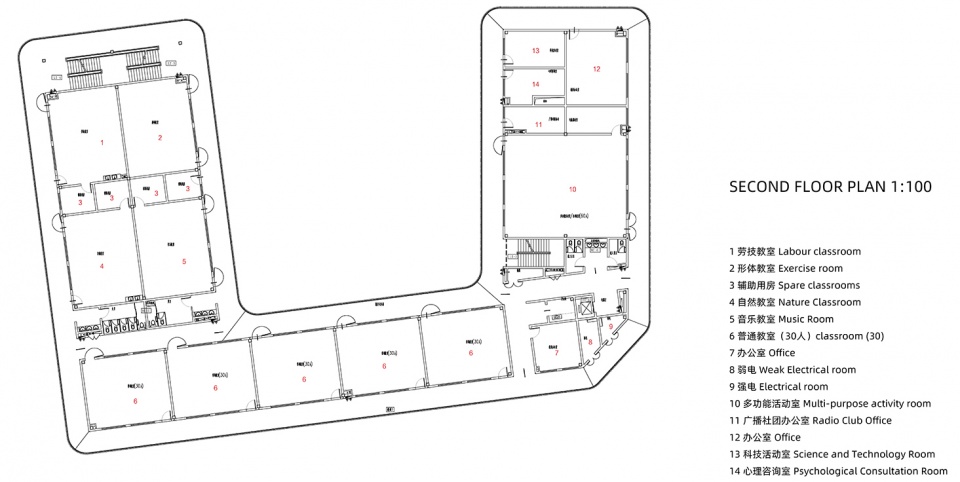
▼小学二层平面图,primary school second floor plan © 上海院FREE STUDIO
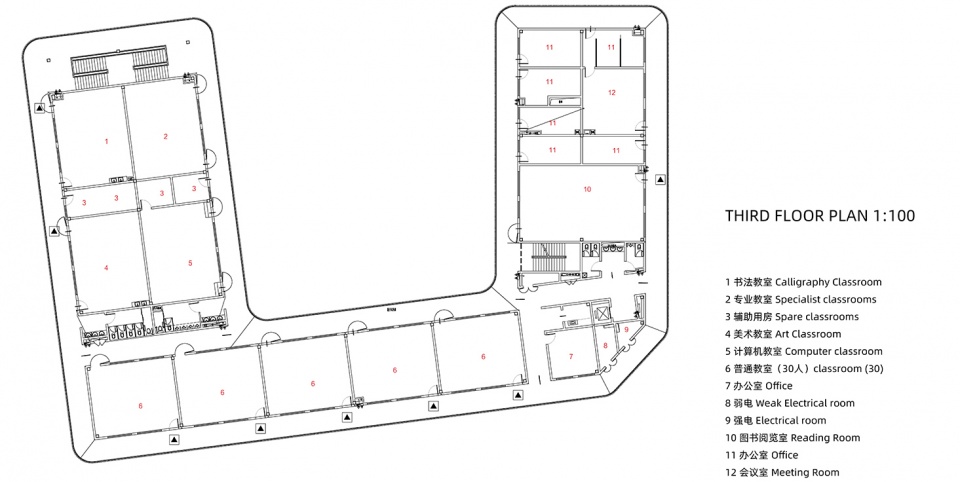
▼小学三层平面图,primary school third floor plan © 上海院FREE STUDIO
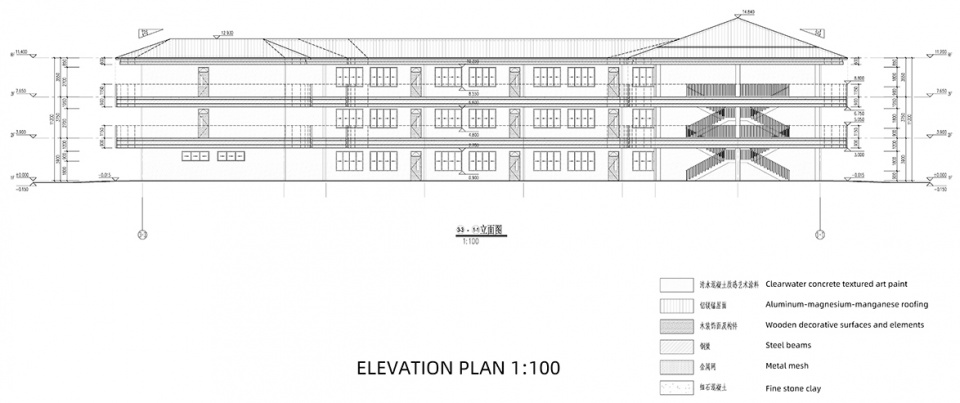
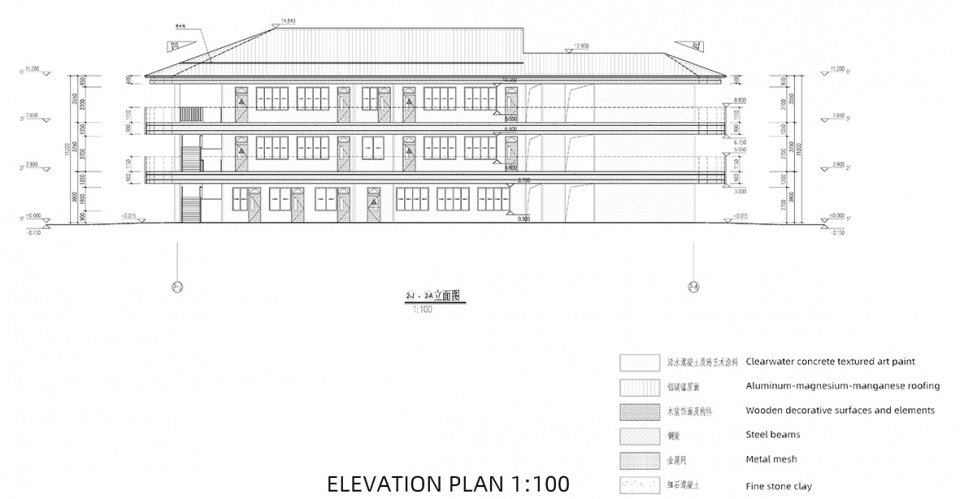
▼小学立面,primary school elevations © 上海院FREE STUDIO
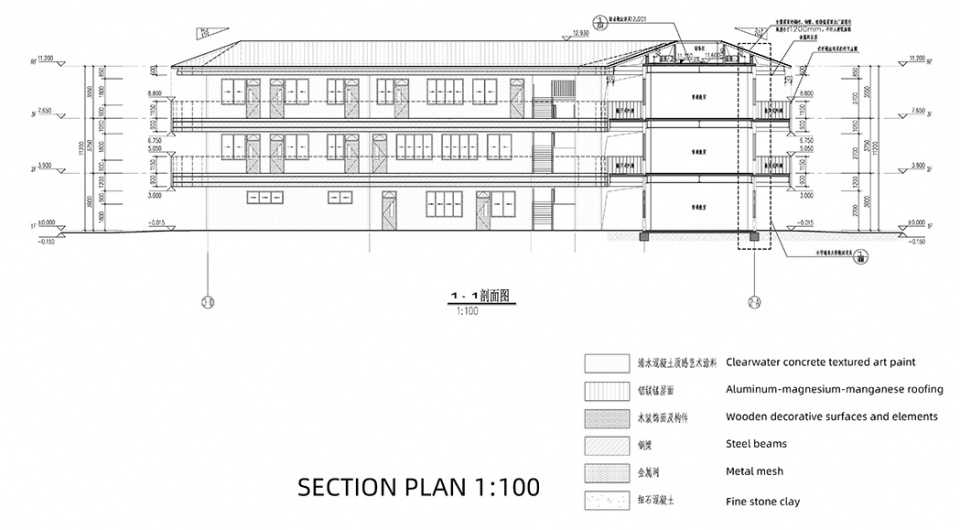
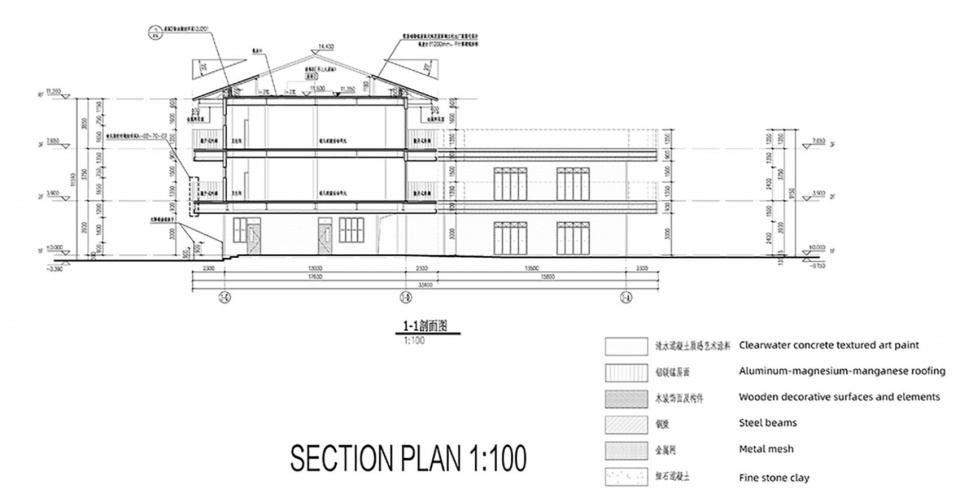
▼小学剖面,primary school section © 上海院FREE STUDIO
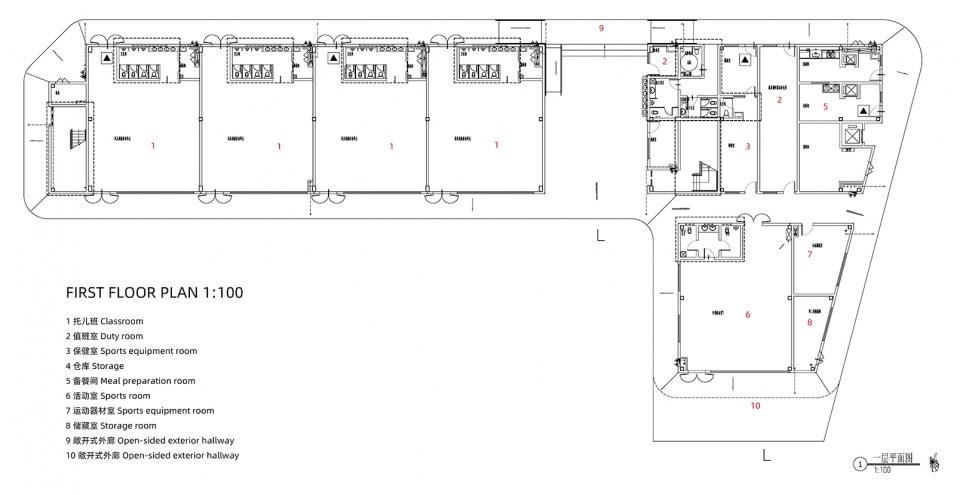
▼幼儿园一层平面图,kindergarten first floor plan © 上海院FREE STUDIO
▼幼儿园二层平面图,kindergarten second floor plan © 上海院FREE STUDIO
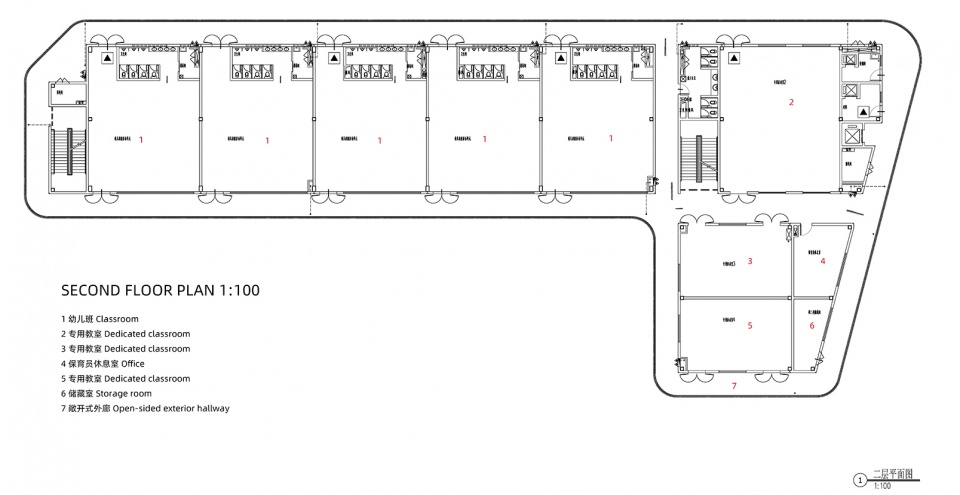
▼幼儿园三层平面图,kindergarten third floor plan © 上海院FREE STUDIO
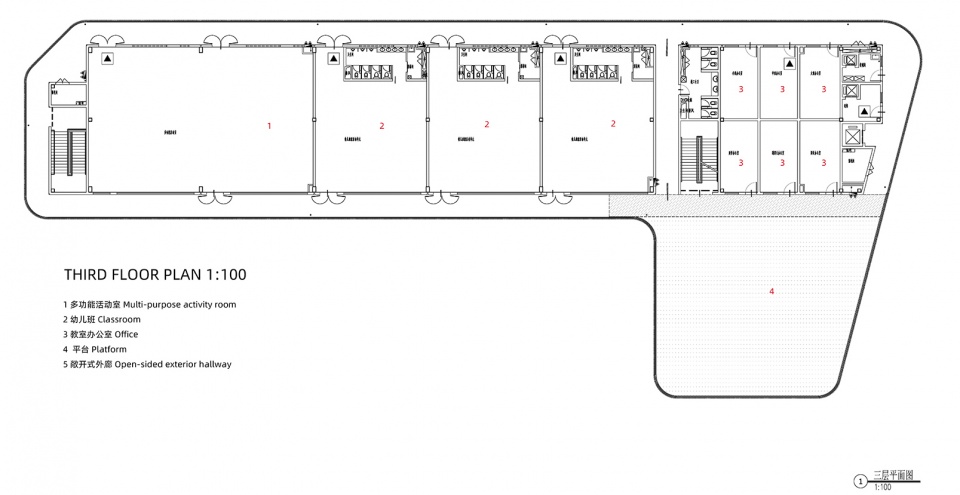
▼幼儿园立面,kindergarten elevations © 上海院FREE STUDIO
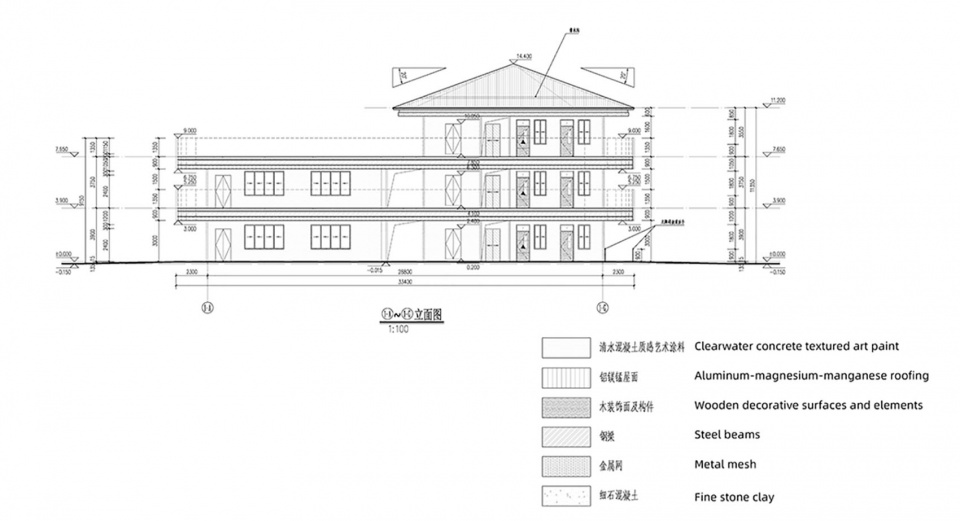
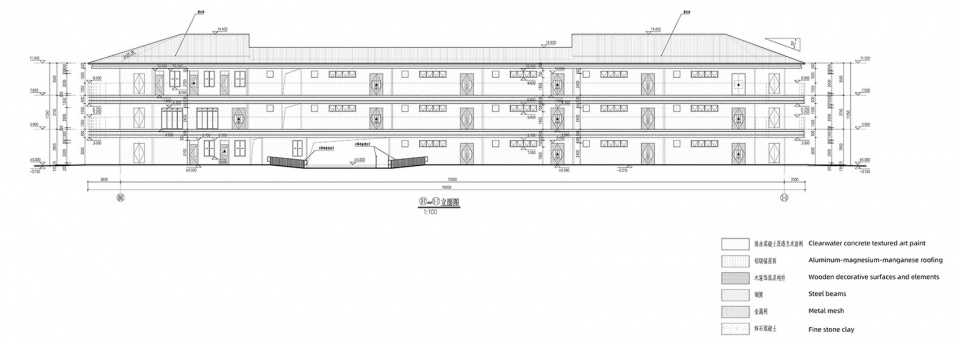
▼幼儿园剖面,kindergarten section © 上海院FREE STUDIO
项目名称: 上海市同福里地块过渡临时校园
项目类型:学校/临时建筑
项目地点:上海市黄浦区新昌路与凤阳路交叉口
业主:上海市黄浦区教育局
设计时间:2021年3月-2021年10月
建设时间:2021年11月-2022年12月
用地面积:9552.75平方米
建筑面积:8954.13平方米
建筑层数:限3层
造价:约6000万(人民币)
设计单位:华建集团上海建筑设计研究院有限公司
设计部门:FREE STUDIO工作室
主持建筑师: 沈钺
项目经理:陈静
建筑(前期方案):王晔、蒋加苗、徐浩人
建筑(深化配合):陈静、黄琛诺、孙雨倩、孙雨桐、李明洋、蒋加苗
结构:贾水钟、张朕磊、蔡艳清
给排水:殷春蕾、包闻捷
暖通:胡洪、罗文林
电气: 陈杰甫、朱浩楠
景观与室内设计:苏州未相景观规划设计有限公司
施工单位:上海建工
摄影师:繁玺视觉,三千影像
Client: Shanghai Huangpu District Education Bureau
Date: 2021/03-2022/12
Building area: 8, 954.13 sqm
Area: 9,552.75 sqm
Number of Floors: Up to 3 Floors
Cost: Approximately 60 million RMB
Status: Constructed
Design: SHEN Yue
Design Team: Arcplus Shanghai Architectural Design & Research Institute FREE STUDIO丨 Architecture (Conceptual Design): WANG Ye, JIANG Jiamiao, XU Haoren; Architecture (Detailed Development): CHEN Jing, HUANG Chennuo, SUN Yuqian, SUN Yutong, LI Mingyang
Structural design:JIA Shuizhong, ZHANG Zhenglei, CAI Yanqing
Engineer: YIN Chunlei, BAO Wenjie, HU Hong, LUO Wenlin, CHEN Jiefu, ZHU Haonan
Landscape & Interior:Atelier VISION
Constructor: Shanghai Construction Group (SCG)
Photograph: FANCY IMAGES, SANQIAN VISUAL IMAGE ART
More: SIADR 更多关于:SIADR on gooood









从功能逻辑出发生成有特色的形式,栏杆的变化/外廊的设置都很好。文案也没有废话,简单明了,说服力强。高水平的设计。
效果还是很棒的,作为临时校园有点可惜
景观做成这样不是未相的真是水准啊。
好眼力。就是,最后留给景观部分的造价就十万出头。你说是不是基本就放弃治疗了?
夜景不错