来自 AIM 恺慕建筑设计 对gooood的分享。更多关于他们:AIM Architecture on gooood
Appreciation towards AIM Architecture for providing the following description:
AIM完成了上海嘉杰国际广场的建筑及室内改造设计,也是AIM在城市更新和社区激活上不断探索的最新作,旨在创造鼓舞人心的空间来激活建筑、城市和社会。
Kailong Jiajie Plaza Transformation is part of AIM’s ongoing exploration of what it means to activate cities, buildings, and society by creating inspiring spaces.
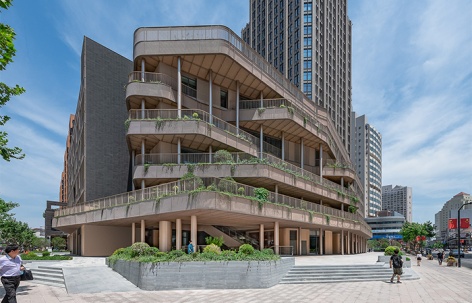
▼项目外观,exterior of the project ©Dirk Weiblen
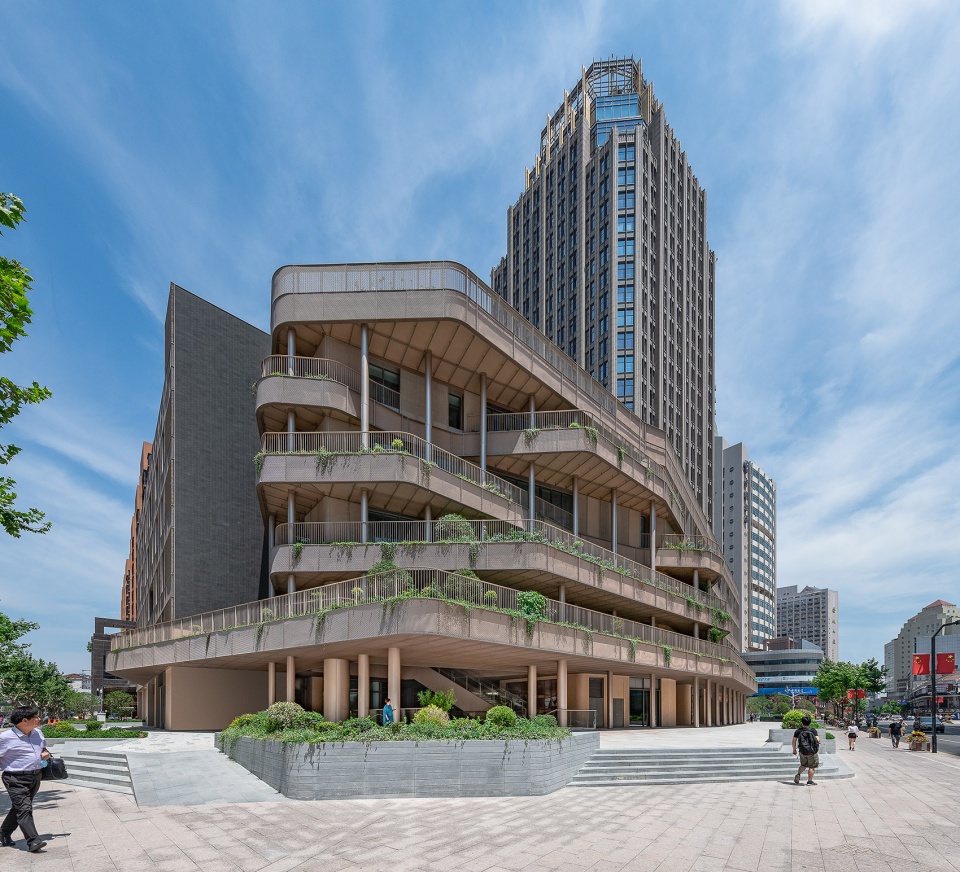
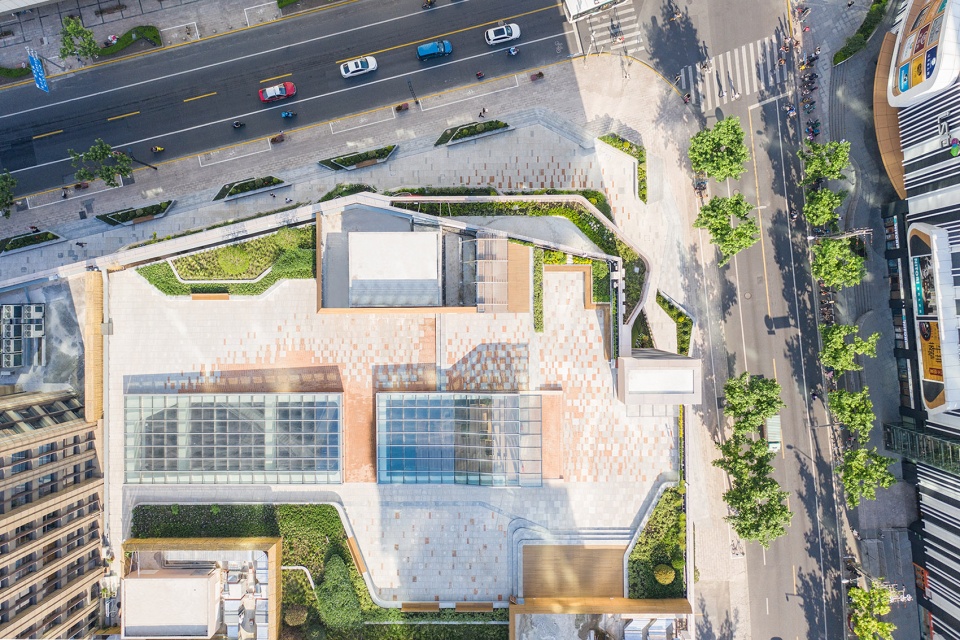
借由这个项目,我们希望以全新的视角看待城市再生。我们将建筑完全打开,不仅是外立面,也包括它的核心:室内中庭。我们希望给周边区域带来全新的活力,与当地社区建立更紧密的联系,为虹口老街区带来一个更加绿色和开放的未来。
With this project, we look at regeneration with fresh eyes. We open up the building, not only on the façade but also at its heart, the interior courtyard. We enhance the district’s vibrancy, create a stronger connection to the community, and discover an inspiring future for the old neighborhood of Hongkou District.
▼航拍顶视图,aerial top view of the project ©Aaron Shao
激活
Activation
改造前的商场看上去老旧而阴暗。原本的许多租户已经离开,立面被硕大的广告显示屏占据;内部中庭布满了沉重的自动扶梯,让人感到狭小而拥挤。显而易见,仅仅简单的改头换面并不足够,它需要全新的生机。我们将此视为创造一种新型建筑的机会: 它不再是一个单纯的购物中心或办公楼,而将是一个满足多种需求的当代综合型空间。
▼改造前,before renovation ©AIM 恺慕建筑设计
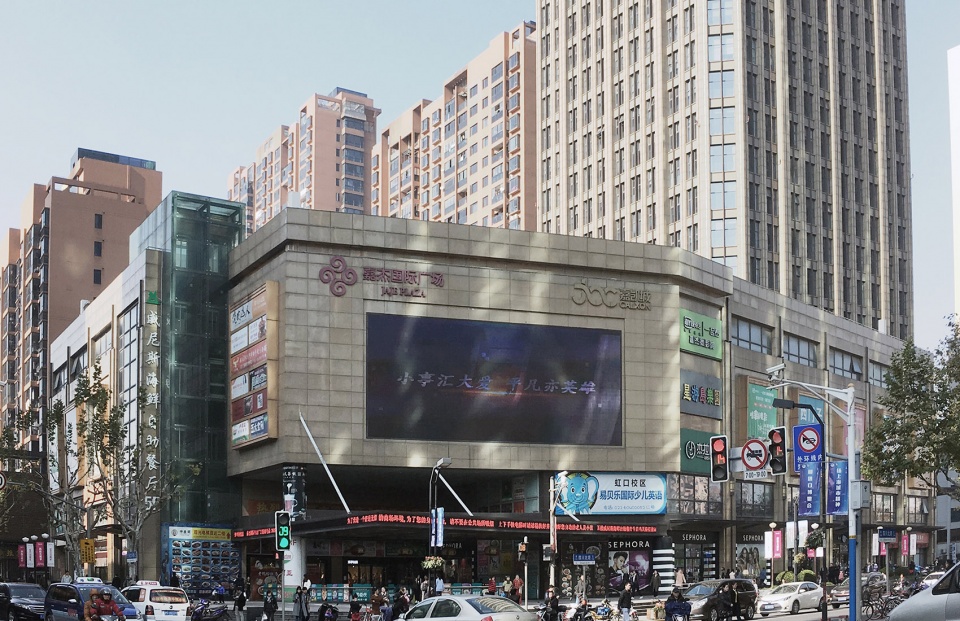
The building before looked abandoned and dark. Many shops had left, and advertisements boards covered the façade. Inside the building, an atrium was filled with escalators at the center, making it feel crowded and small. It was clear the building didn’t need a makeover; it needed a new life. It was an opportunity to create a new type of building: not a shopping mall or an office building, but a modern, hybrid space that meets multiple needs.
▼分析图,diagram ©AIM 恺慕建筑设计
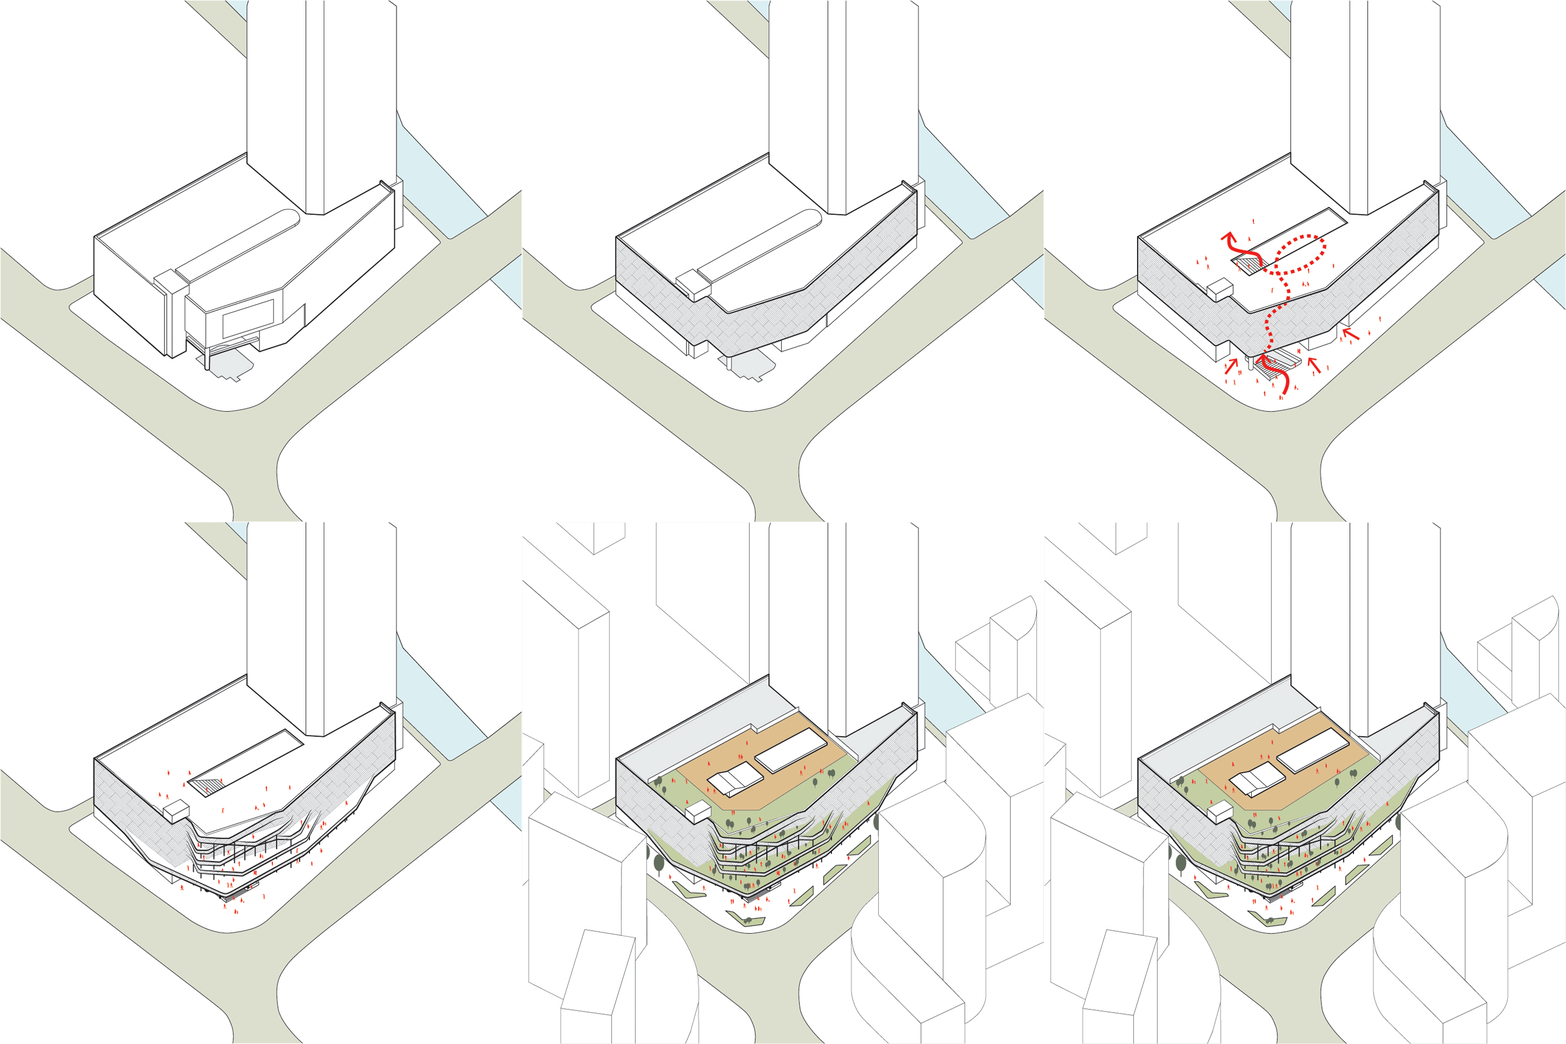
露台及阶梯
Terraces & Staircases
现存建筑有一个巨大的屋顶没有被充分利用。AIM在外立面设计了一个外部结构,将室内延伸到室外。通过这层结构,建筑与周边的社区生活产生了更有力的、有形的联系。
The existing building has a great rooftop that was unused. AIM proposed an external structure on the facade to extend the interiors to the outdoor. With this structure, the building has a powerful, tangible connection to the life and communities that surrounded it.
▼立面外部结构,将室内延伸到室外,an external structure on the facade to extend the interiors to the outdoor ©Dirk Weiblen
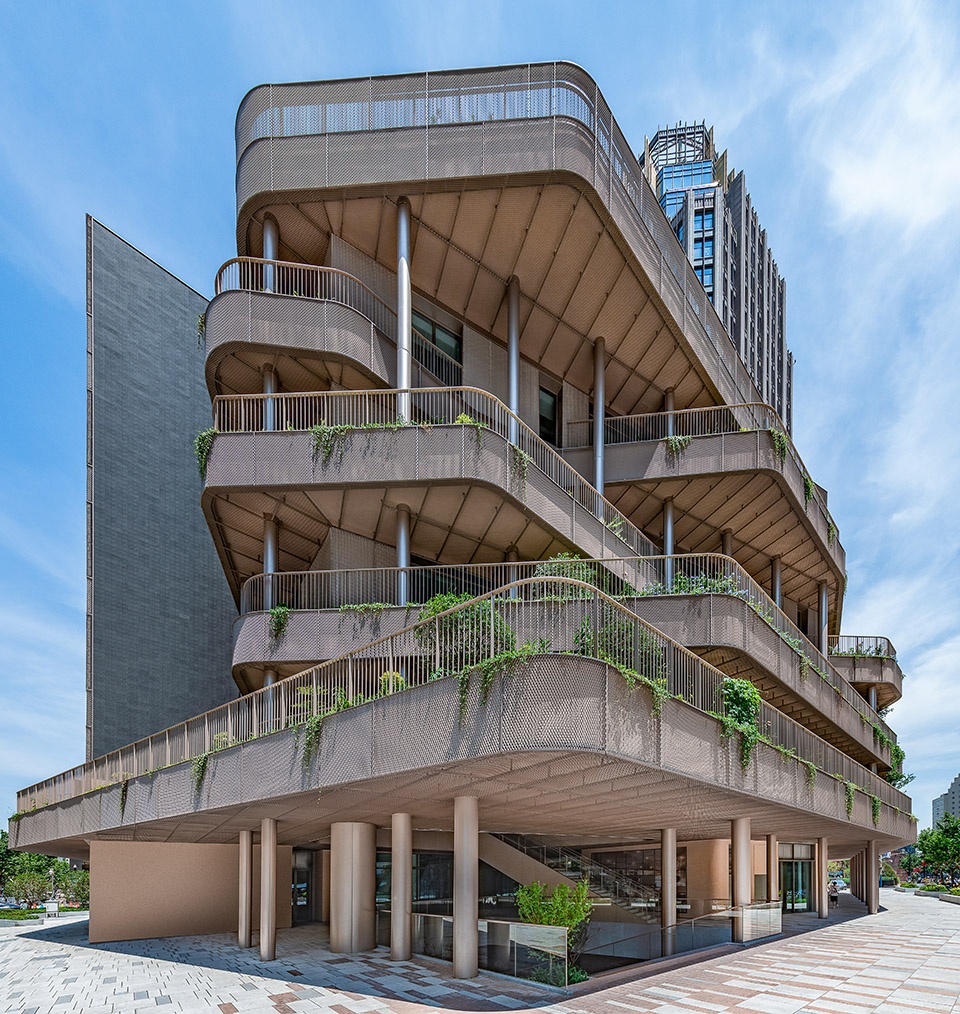
建筑一层是渗透的,它向街道开放,并直接通向一个下沉广场,进入地下室及一个巨大的、充满自然光线的中庭。沉重的自动扶梯消失了; 取而代之的是交错上升的阶梯将人们从地下室一直连接到屋顶,俯瞰整个城市。
The ground floor is more porous and opens to a sunken plaza that leads to the basement level and a massive, natural light-filled atrium. Gone are the heavy escalators; instead, an enormous staircase connects people from the basement to the rooftop with a view over the city.
▼建筑一层向街道开放,The ground floor is more porous and opens to a sunken plaza ©Dirk Weiblen
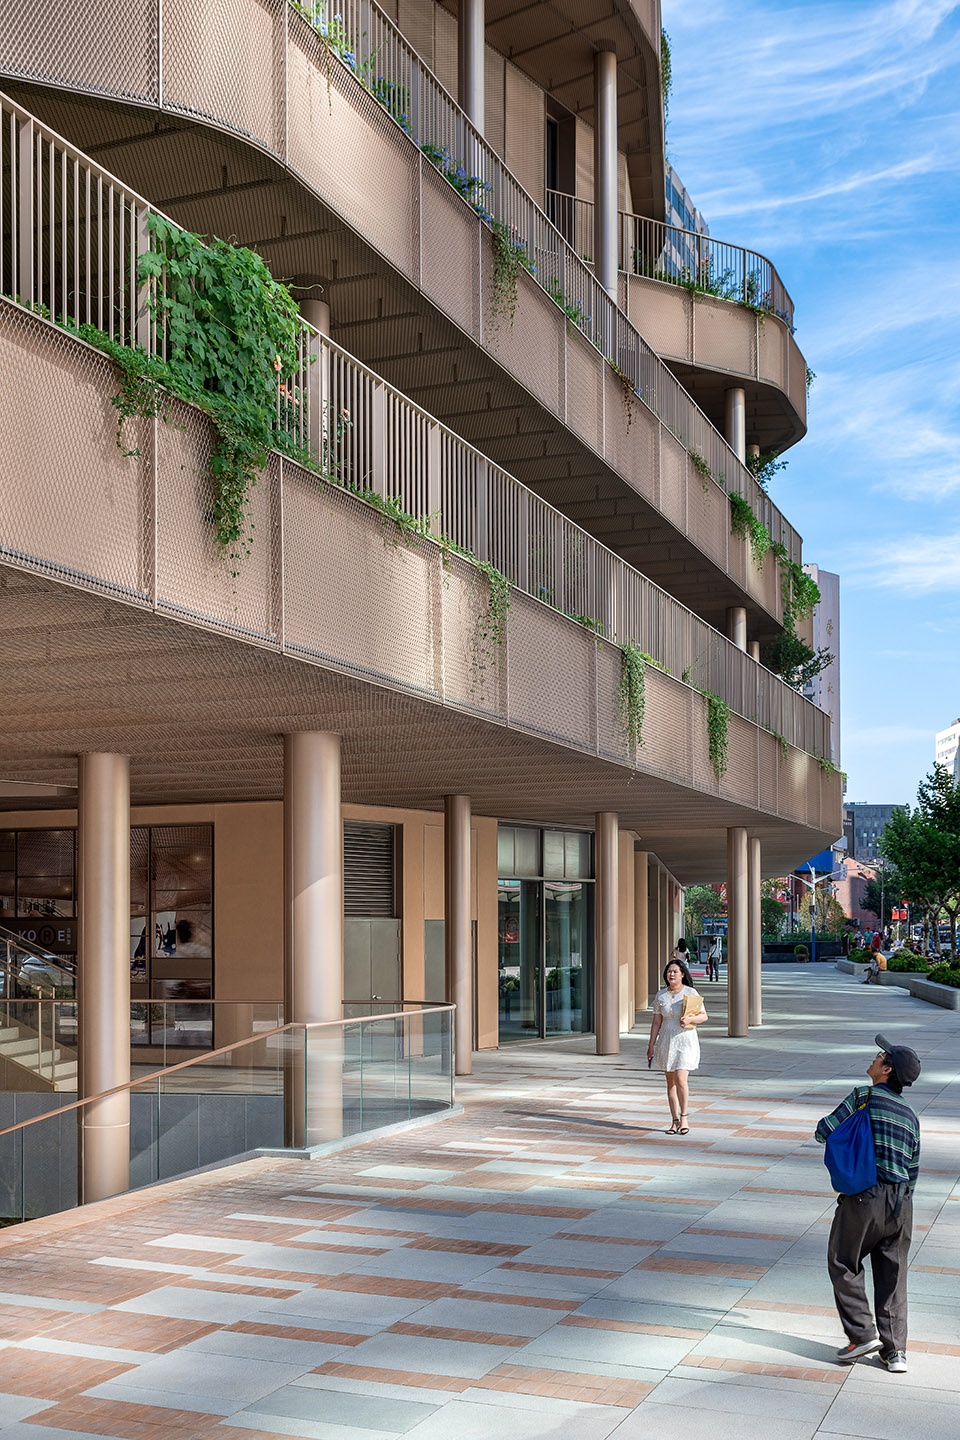
▼层层堆叠的露台,Terraces stacked on top of each other ©(上) Aaron Shao,(下)Dirk Weiblen
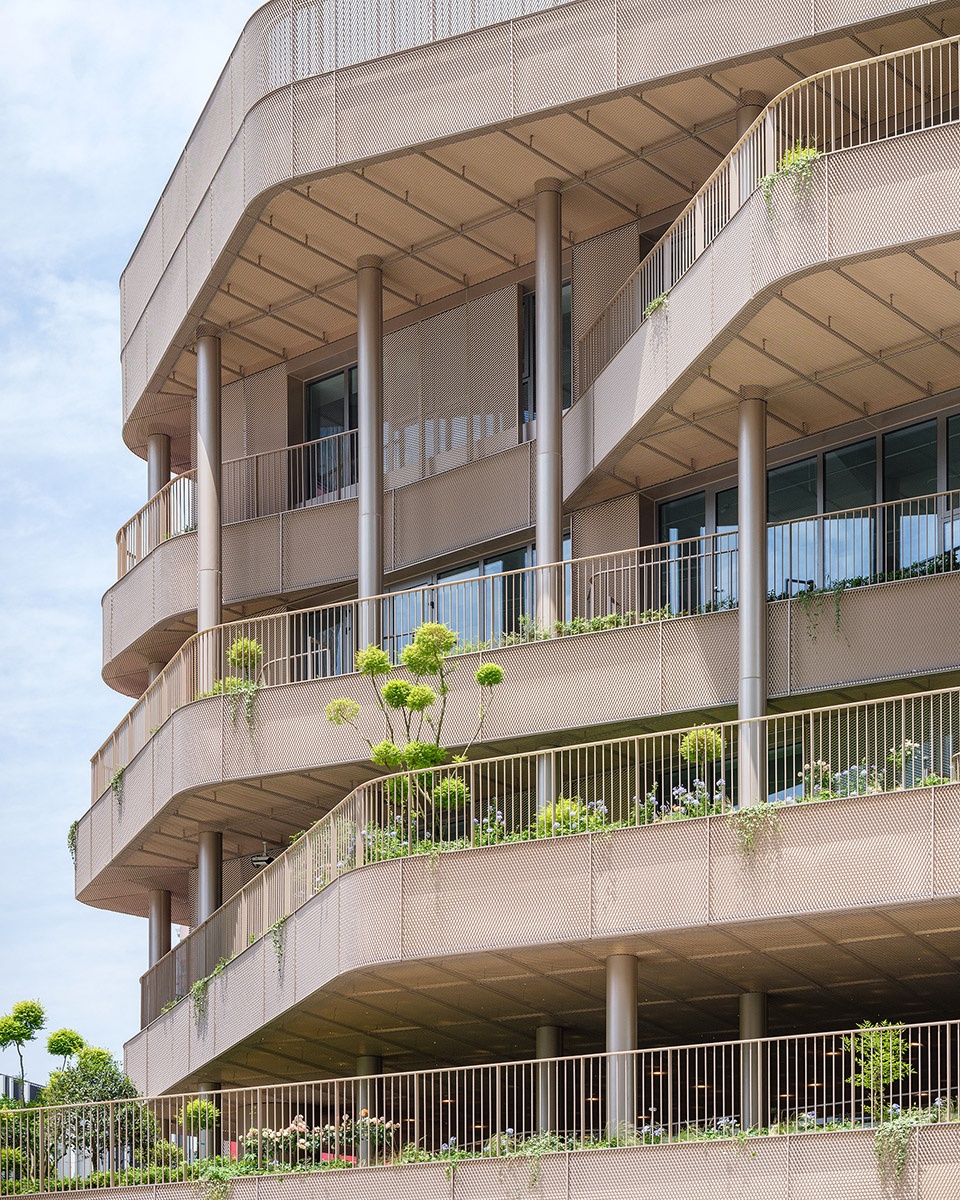
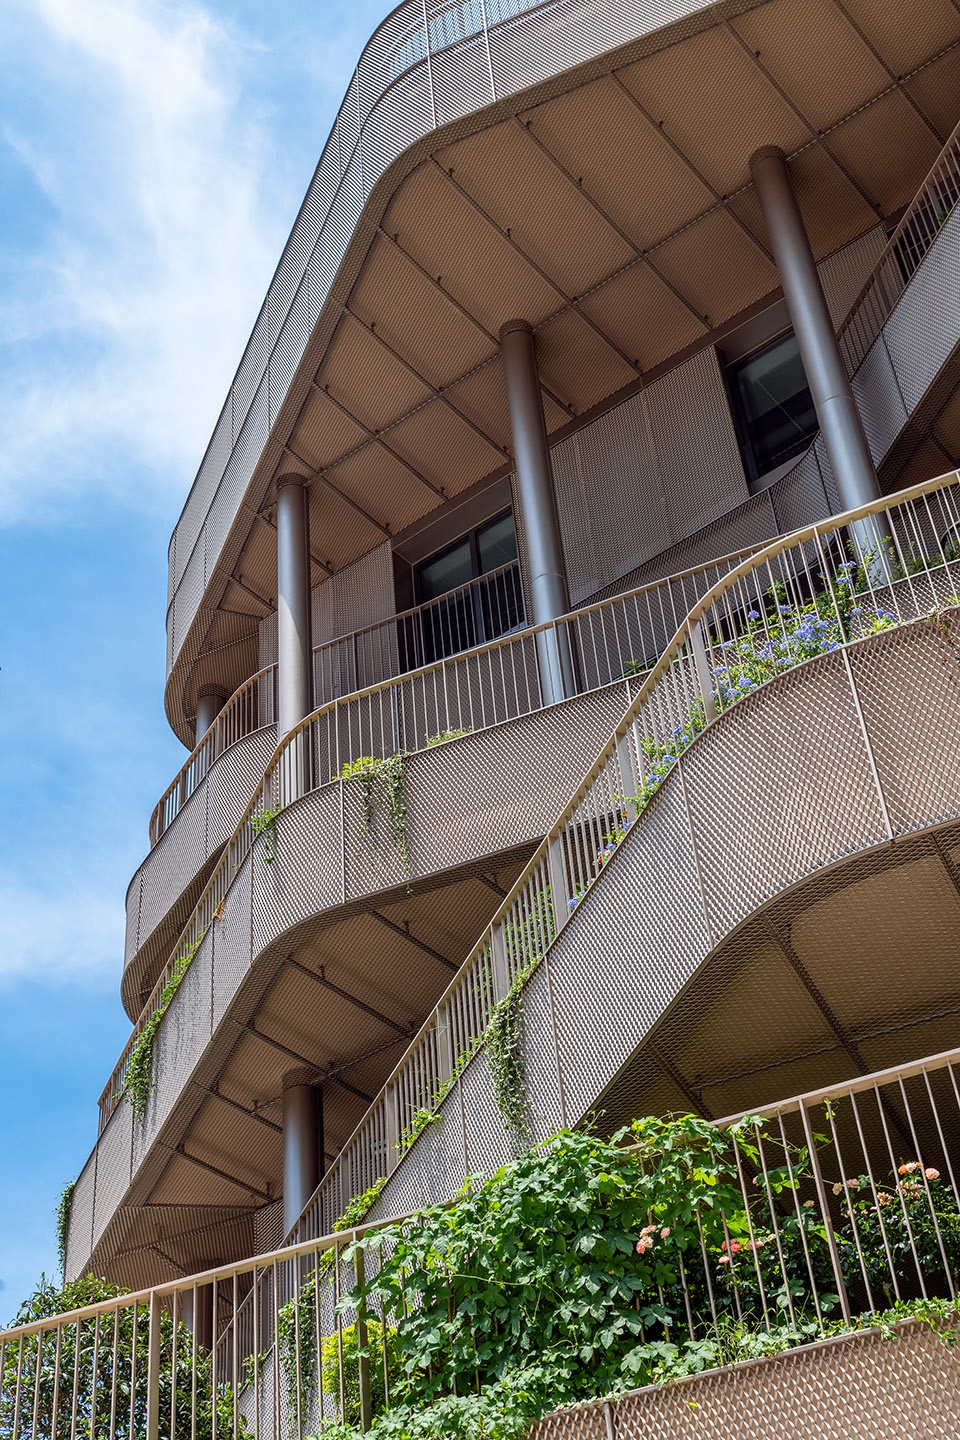
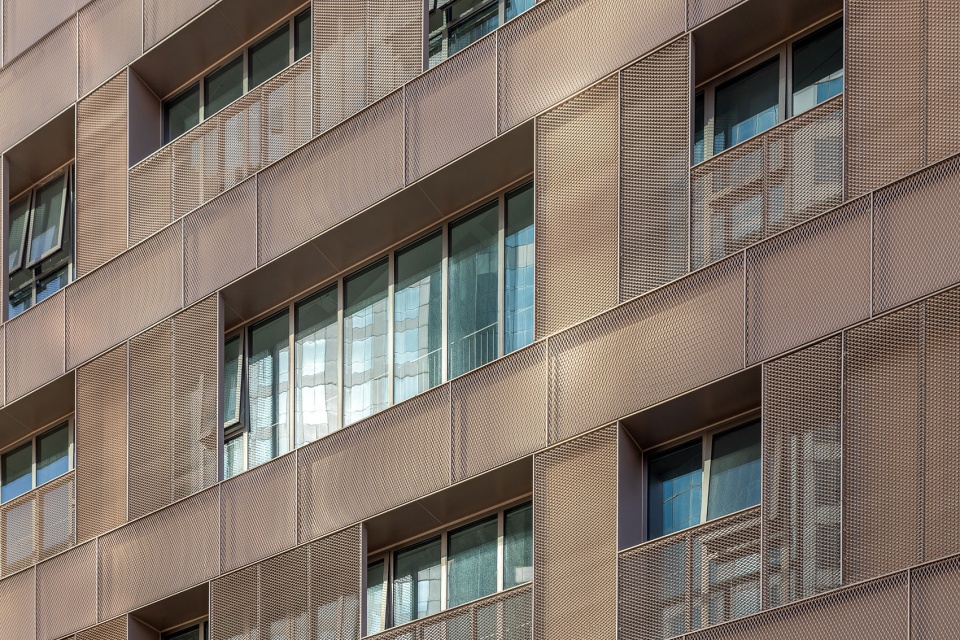
建筑的整体语言是流动的。外立面包裹着中性的香槟色网格。隐藏的灯光和绿植洒满所有露台,建筑重新焕发了生机,为社区带来了新的生命。
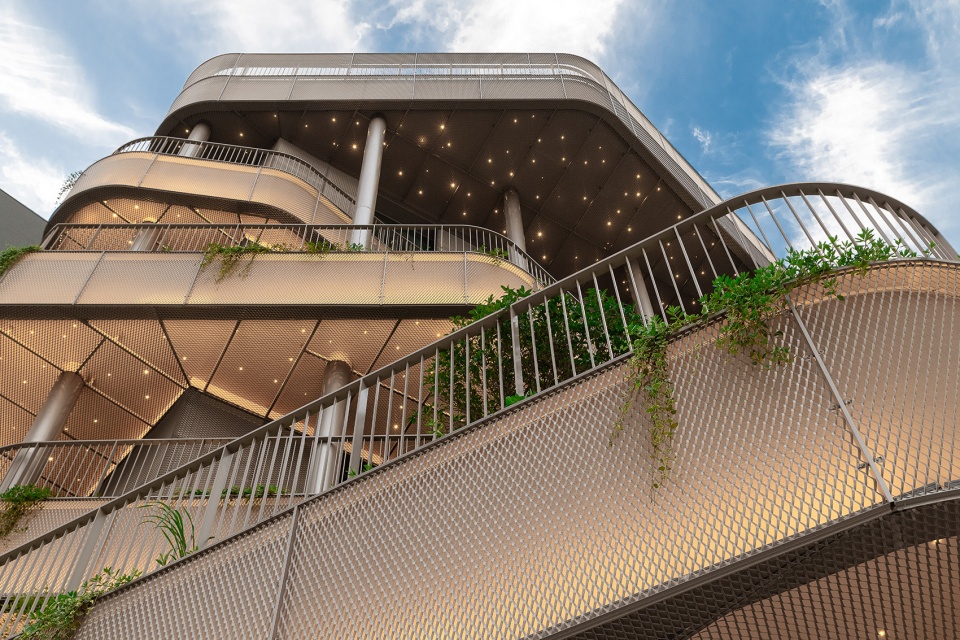
The form language of the building is fluid. The facade is wrapped with a neutral Champagne color mesh. The balustrades extend with hidden lights and plants spilling over the terraces, making the building quite literally breathe new life into the community.
▼隐藏的灯光和绿植洒满所有露台,The balustrades extend with hidden lights and plants spilling over the terraces ©Dirk Weiblen
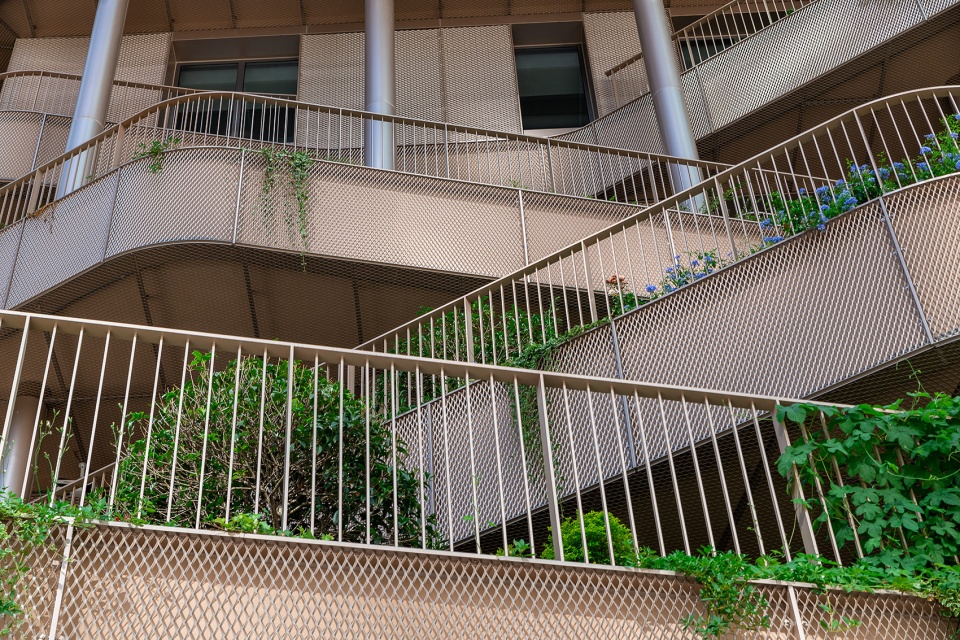
▼外立面包裹着中性的香槟色网格,The facade is wrapped with a neutral Champagne color mesh ©Dirk Weiblen
可持续性
Sustainability
上海作为一个人口密集的国际都市,有大量的老旧建筑待被振兴或拆除。通过这次嘉杰国际广场改造,我们试图展示建筑改造和社区激活的积极力量。如改造中应用的城市干预措施,既节约资源,也改善了现存建筑的环境性能;我们尊重社区的集体记忆,也是增强城市社区意识的基础。
Shanghai is a dense city with plenty of old structures waiting to be revitalized or demolished. With the Kailong project, we seek to show the positive forces of building transformation and activation. Urban interventions, like the one in Kailong, save resources and improve the environmental performance of existing buildings and respect the collective memory of the neighborhood, which is fundamental to enhance the sense of community in our cities.
▼中庭概览,overall of the atrium ©Dirk Weiblen
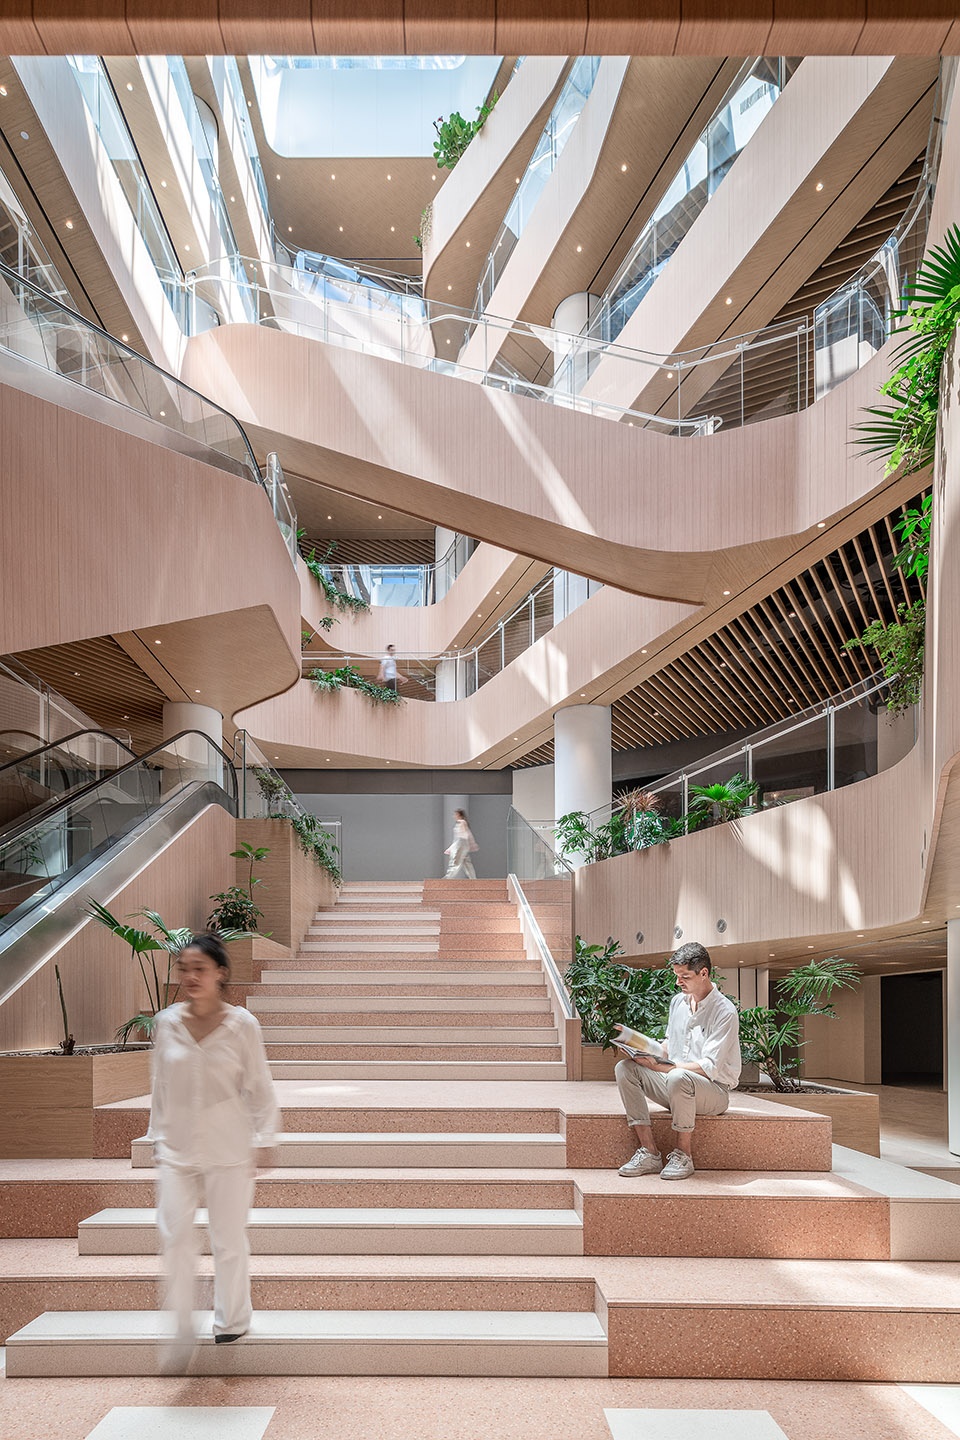
▼天窗优化室内采光,植物形成舒适微气候,Skylight optimizes indoor lighting and plants form comfortable microclimate ©Dirk Weiblen
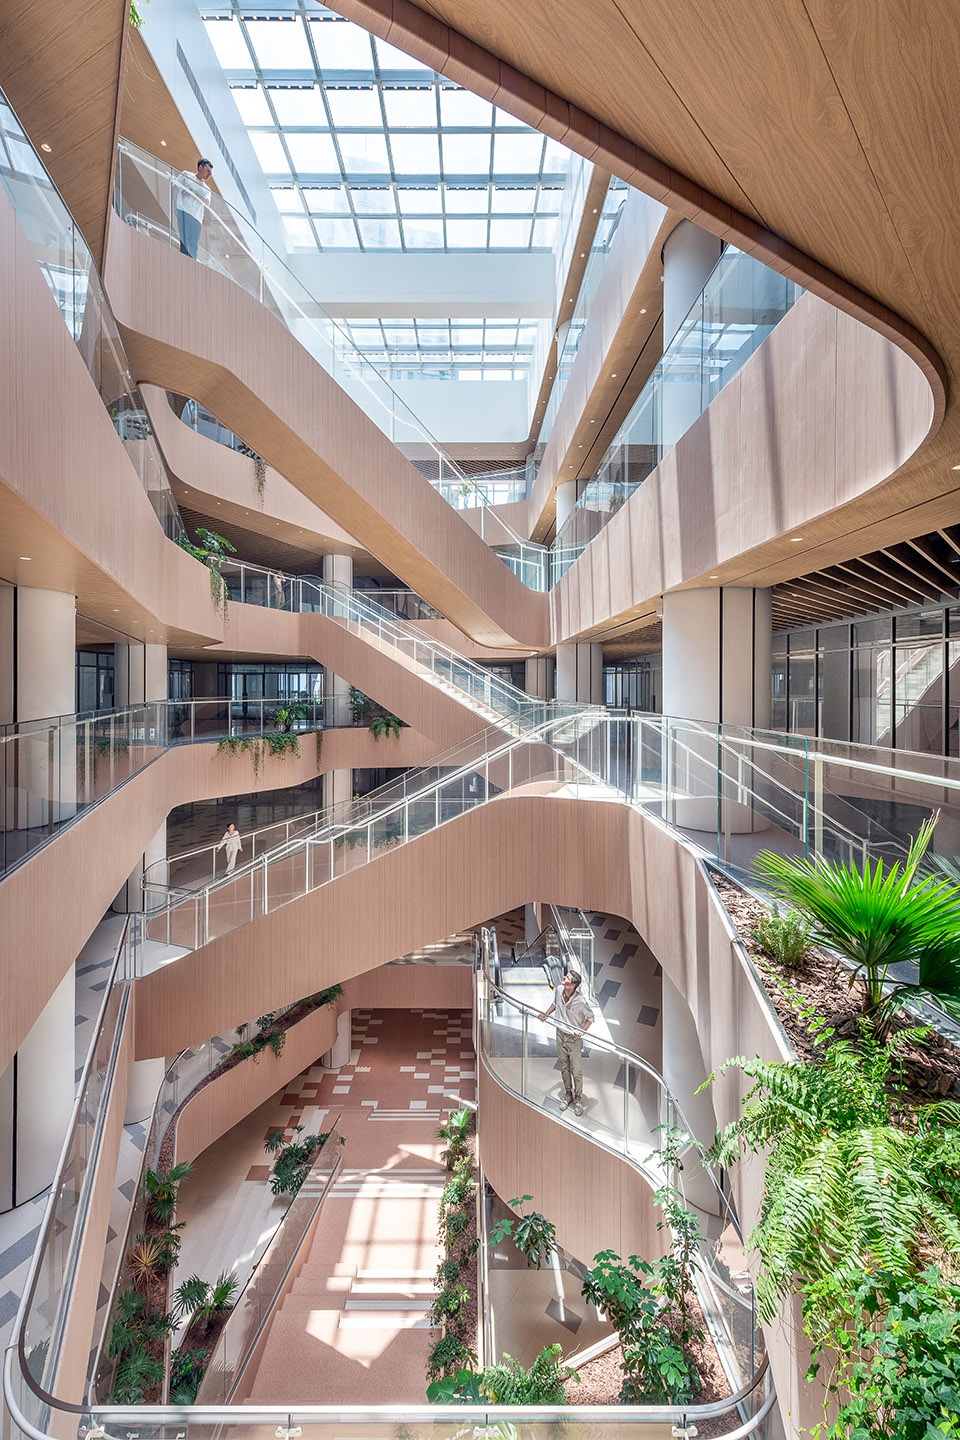
▼中庭用步行楼梯取代了高能耗的自动扶梯,walking stairs replacing energy-demanding escalators ©Dirk Weiblen
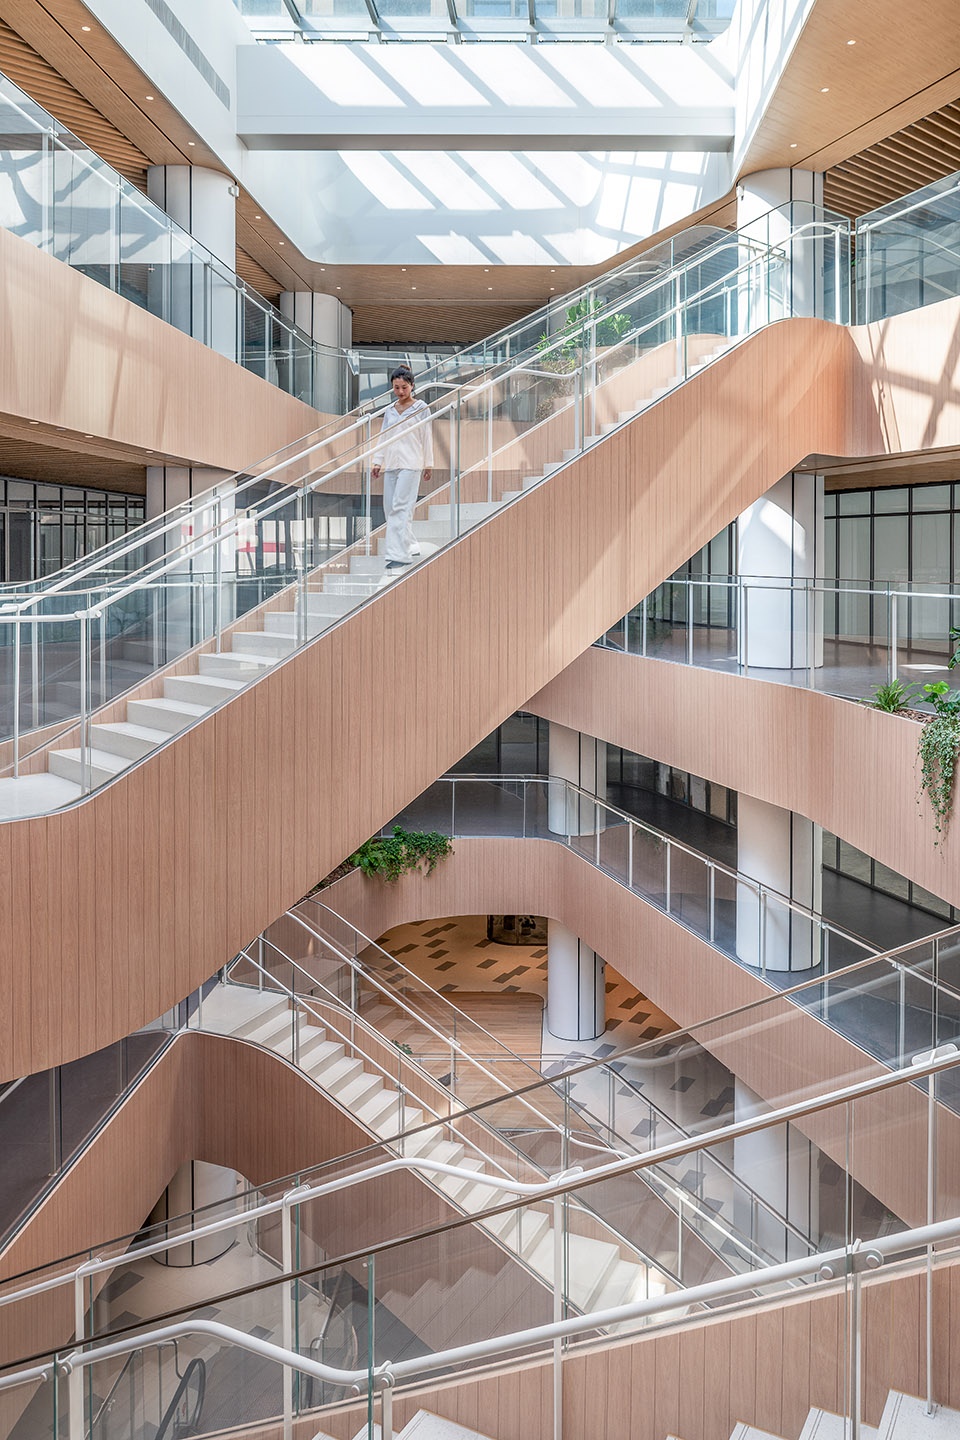
该项目也探索了设计的力量,在不使用昂贵技术的情况下,将旧建筑激活为新的环境友好的结构,为可持续发展的未来做出贡献。其中的干预措施也包括通过最大限度地利用日光来节约能源,策略性地通过露台的遮阴来减弱夏季室内的热量。植物和通风也创造了一个微气候,以减少空调的使用。中庭用步行楼梯取代了高能耗的自动扶梯。空间使用的灵活性也意味着更长的使用寿命,也避免了使用极易被空调破坏的石膏天花。
▼剖面分析图,section diagram ©AIM 恺慕建筑设计
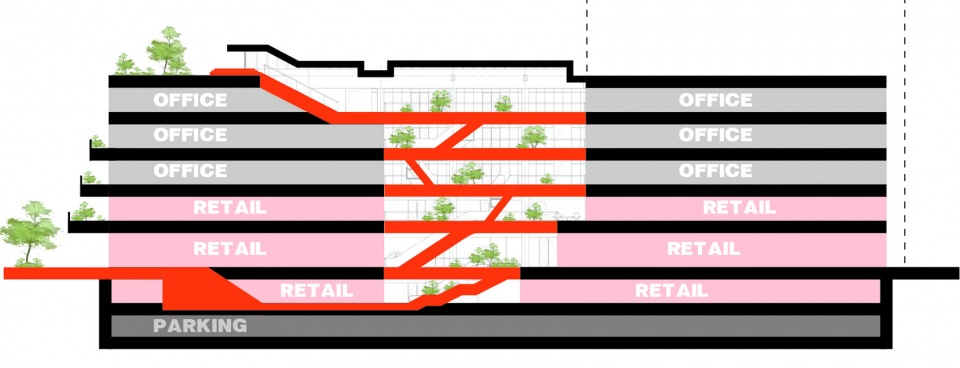
The project explores the power of design, without expensive technologies, to activate our old loved buildings into new friendly structures that contribute to a better sustainable future. Such interventions include energy-saving by maximizing the daylight, reducing the heat gain in summer with the terraces overshadowing the façade strategically, creating a microclimate with plants and ventilation that reduces the use of air conditioning in the atrium walking stairs replacing energy-demanding escalators. The flexibility of use also means a longer life span and avoiding gypsum ceilings that invariably get destroyed by AC.
▼仰视中庭,looking up to the atrium ©Dirk Weiblen
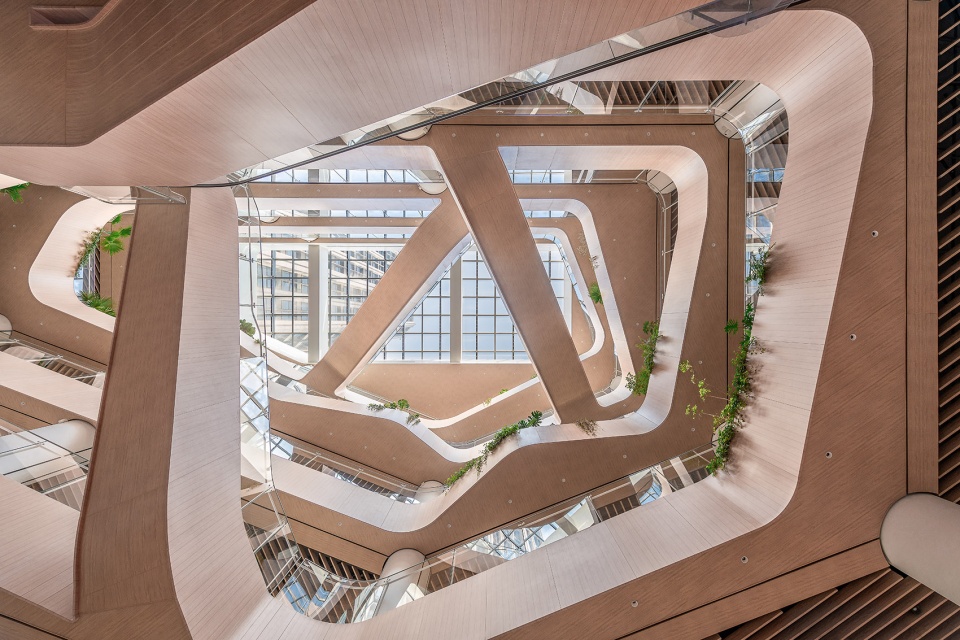
在设计这座建筑时我们充分考虑了公共性。它将成为一个全新的、充满活力的社区中心,并提供多样化的功能。它代表着新的希望:亲密和集体的融合,象征着一个更明亮、更绿色、更多样化的室内及室外城市生活。
We designed this building with publicness in mind. It will become a new and vibrant core of the community that offers a diverse collective use. A blending between intimacy and collectiveness symbolizes hope for a brighter, greener, and more versatile interior and outdoor life.
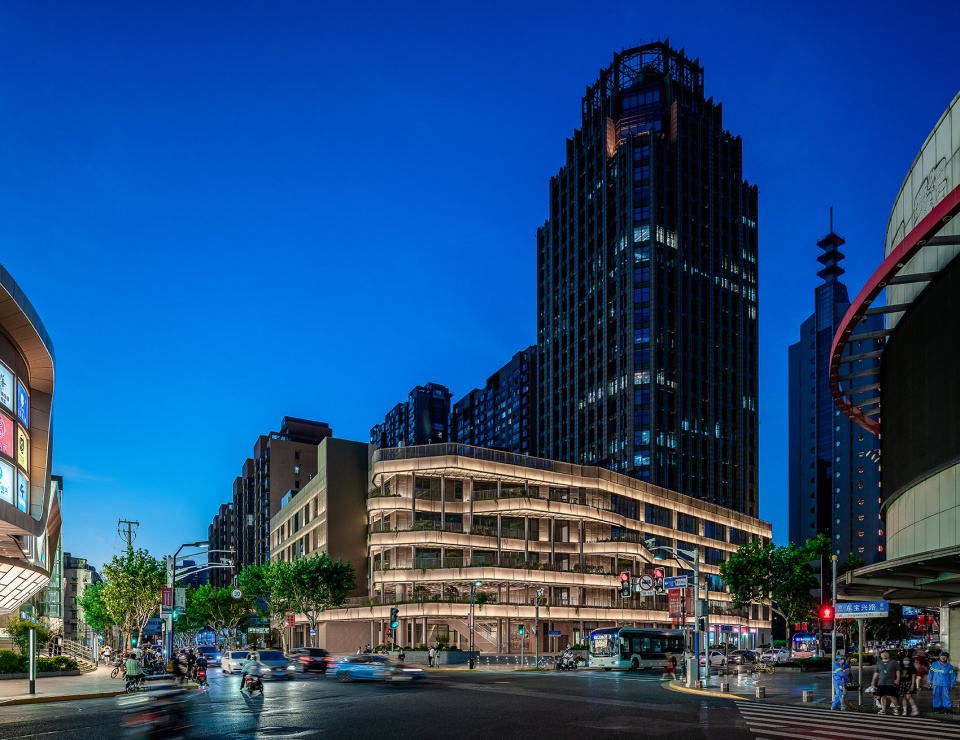
▼街道夜景,night view from the street ©Dirk Weiblen
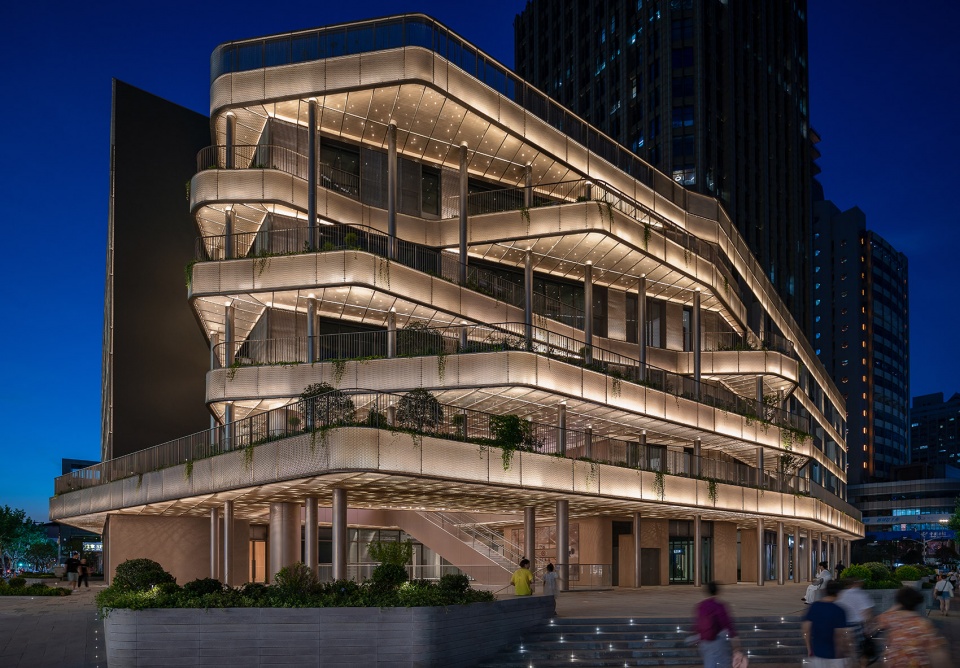
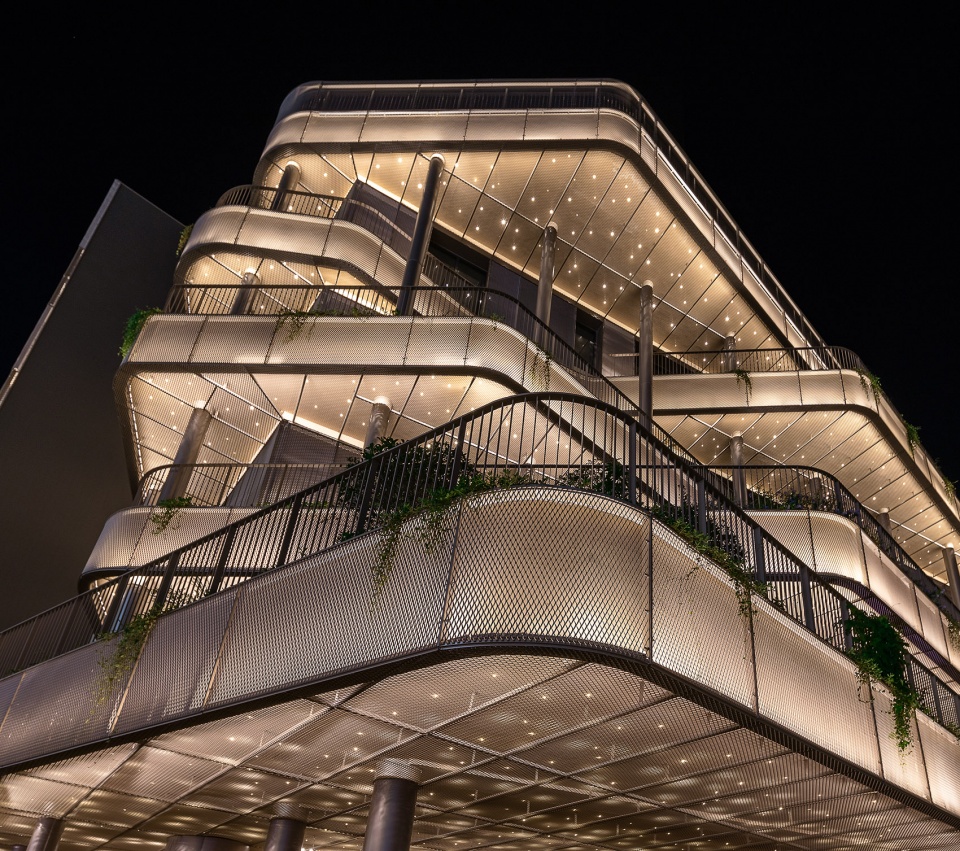
▼夜景,night view ©Dirk Weiblen
业主:凯龙瑞集团
设计方:AIM恺慕建筑设计事务所
项目地点:中国上海
建筑面积:20658平方米
建成时间:2021
设计范围:建筑外立面改造,室内设计,景观设计
设计总监:Wendy Saunders,Vincent de Graaf
项目经理:颜敏
项目建筑师:Alba Galan
设计团队:曹千,康瑾,袁晨,赵子涵,李璐祎,陈虎,胡秀芝,刘超,张艺,张楠
软装团队:王尤宝儿
效果图:焦琰
景观顾问:阡上景观
灯光顾问:优米照明设计
合作设计院:上海都市建筑设计有限公司
施工方:上海康业建筑装饰工程有限公司
监理方:世邦魏仕里
工料测量师:上海第一测量师事务所有限公司
LEED顾问:高觅(上海)建筑设计顾问有限公司
BIM顾问:全现建筑科技(上海)有限公司
摄影: Dirk Weiblen, Aaron Shao
Client: Kailong Group
Designer: AIM Architecture
Location: Shanghai, China
GFA: 20658 sqm
Completion: 2021
Design Scope: Façade renovation, Interior design, Landscape design
Design Principals: Wendy Saunders, Vincent de Graaf
Project Manager: Lisa Ngan
Project Architect:Alba Galan
Design team: Bubu Cao, Kang Jin, Yuan Chen, Zihan Zhao, Mavis Li, Leslie Chen, Shirley Woo, Charles Liu, Zhang Yi, Heather Zhang
FFE Team: Baoer Wang
Rendering: Jiao Yan
Landscape Consultant: Discoverscape
Lighting Consultant: Lumia Lighting Design
LDI: Shanghai Urban Architectural Design Co., Ltd
General Contractor: Kangye Construction
Project Management: CBRE
QS: Shanghai First Surveying, LTD.
LEED Consultant: GLUMAC
BIM Consultant: Integral VIM Building Tech (Shanghai) Co., Ltd.
Photographer: Dirk Weiblen, Aaron Shao
More: AIM 恺慕建筑设计。更多关于他们:AIM Architecture on gooood









在找案例找到了这个身边的建筑,原来这坨史就是你们改的啊!
还不如不改
增加一条外部流线之后多了许多的可能性。
开业一年多了,去过多次,实施效果就是一言难尽,人气非常差。
个人感觉现在四川北路商业更新项目更多的是需要一个吸引眼球的网红爆款,而不是遵循可持续发展理念的绿建。
经常散步路过这里,现场看这个香槟色的金属扩张网挺好的,不过相比较这个,更急切看到四川北路的商业赶紧崛起啊,看到这种更新项目,周边居民感到了一丝积极的信号。
改完之后建筑的开放性太棒了
一眼抄,这既视感太强了。
建筑本来主观性就很强,虽然很多建筑大佬喷扎哈,也没能阻止扎婶封神!
个人感觉如果内部空间做得好的话,还是可以走楼梯的,漫游空间。
第一眼没觉得像购物中心没有之前那么凸显它的功能性 像公寓酒店里面更是没话说
不同意别人意见就开喷?
商业建筑扶梯本来就很重要,剖面没有商业还是怎么?
商业综合体上面还有有超高层办公塔楼呢,他就不是商业了?
最重要的是商业出入口的展示面、商业氛围的营造、人流的吸引、整体立面的商业氛围,都没有做到,商业建筑的大忌。
有点网红方向
看到”商业”“取消扶梯”键盘侠瞬间来了精神。不过这个土色的穿孔板确实不显好,远了看像涂料
一堆神评论。认真看看剖面示意再来评论行吗?三四五层都是办公
什么扶梯扶梯商场商场
你能想到的,设计师想不到?就你能
没有自动扶梯的商场我都不会上二楼
我会的
哈哈哈哈哈哈哈哈哈哈哈哈哈哈哈没有扶梯的商场我是不逛的
你仔细看图纸和照片,一二层是商业的部分是有自动扶梯的
我会逛啦
五层商业没有电扶梯却是不太合适
只能说甲方接受力惊人,思维超前,甲方商管也是人才,取消自动扶梯其实影响还是挺大的,这一点个人觉得还是有扶梯比较好,其他的都挺新颖,喜欢
夜景不错,色调很喜欢,隐藏的灯光和绿植洒满所有露台很有特色
赞
1.改造项目没有改造前后对比;2.作为商业建筑所需的形象面缺失;3.入口特征不明显;4.很自傲地取消了自动扶梯,却也没有设置相应的无障碍坡道;5.倘若功能都是办公中庭这般处理无可厚非,但从剖面上看仍有零售功能,能想象在购物或者吃饭这类休闲活动上既然要爬楼梯,没有多少人喜欢爬楼梯;6.一边喊着环保一边大面积使用玻璃中庭,且没有说明任何特殊时期的遮蔽方式,夏季的日照下空调能耗是否考虑到;7.主要面的这个色彩可能是为了与主塔楼材质的迎合,但说实话主观上并不是大部分人能接受;8.无灰空间及功能的屋顶有多少人愿意上或者驻足。这设计充分体现了当下设计师的自嗨。
这位应该是做过商业建筑的,指出的确实是痛点,要是换甲方是龙湖,旭辉,这个方案很容易被喷。
感觉你还需理解一下什么是设计。
看中庭那张图,负一至一、一至二是有扶梯的,在图片左下角。
我觉得说的挺好
你是指望在这叨叨半天变向给甲方投简历吗?
4.很自傲地取消了自动扶梯,却也没有设置相应的无障碍坡道;
???自动扶梯跟无障碍坡道有毛关系?
兄弟,你也挺自嗨的
赞同1 3 4
4是硬伤,其他都还好吧
开设评论不就是为了各抒已见?你觉得什么说的与你不一致讲出来讨论就好