来自 那宅工作室( naza_studio@163.com)对gooood的分享。更多关于他们: Naza Studio on gooood 。
Appreciation towards Naza Studio for providing the following description:

这栋房子是一个废置多年的小型飞机库,位于上海虹桥机场内的一个办公大院里,东航集团希望对其加以改造,作为物资采购的招投标大厅使用。
This house is a deserted small aircraft hangar located in an office compound in Shanghai Hongqiao Airport. China Eastern Airlines hopes to renovate it to a bidding hall for materials procurement.
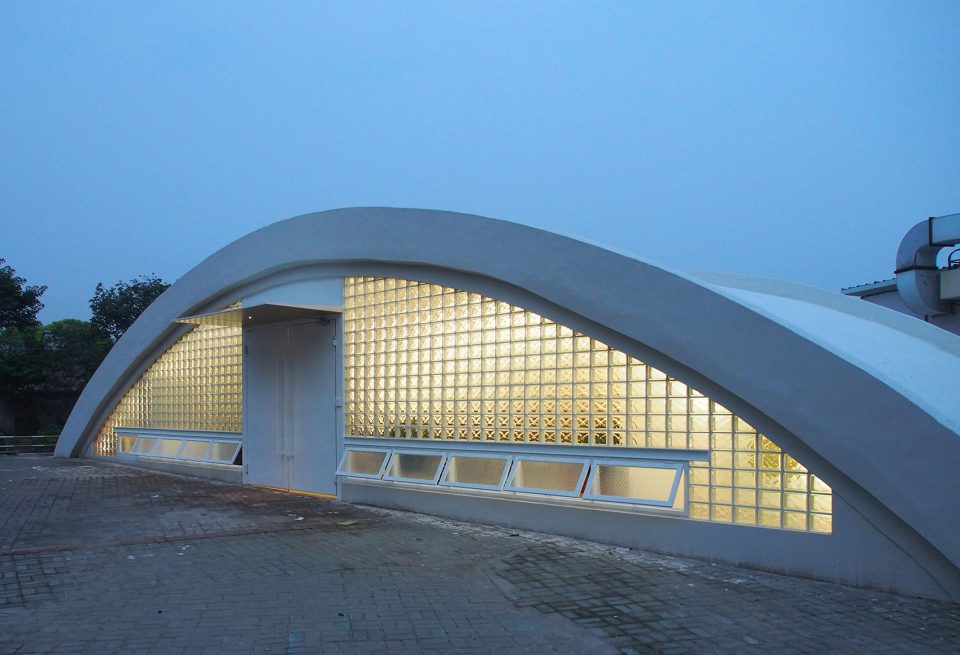
▼建筑外观,the exterior view
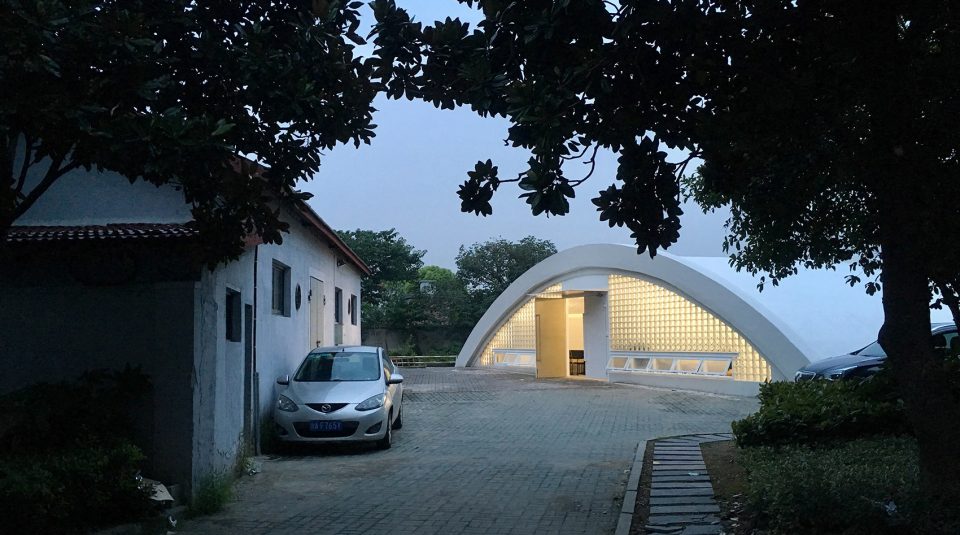
一栋特别的圆拱房
A special dome house
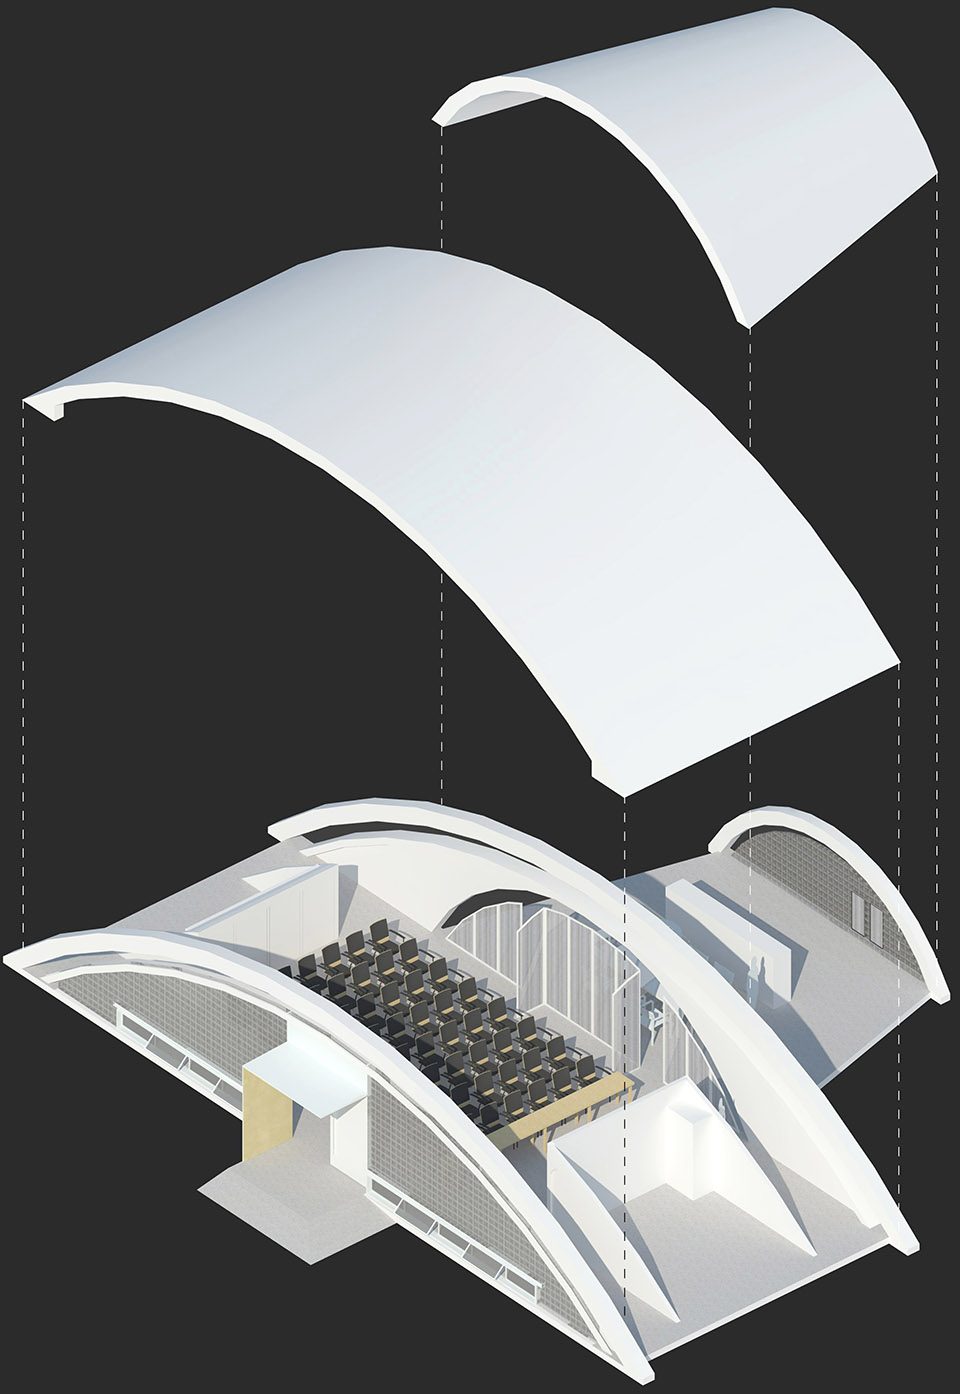
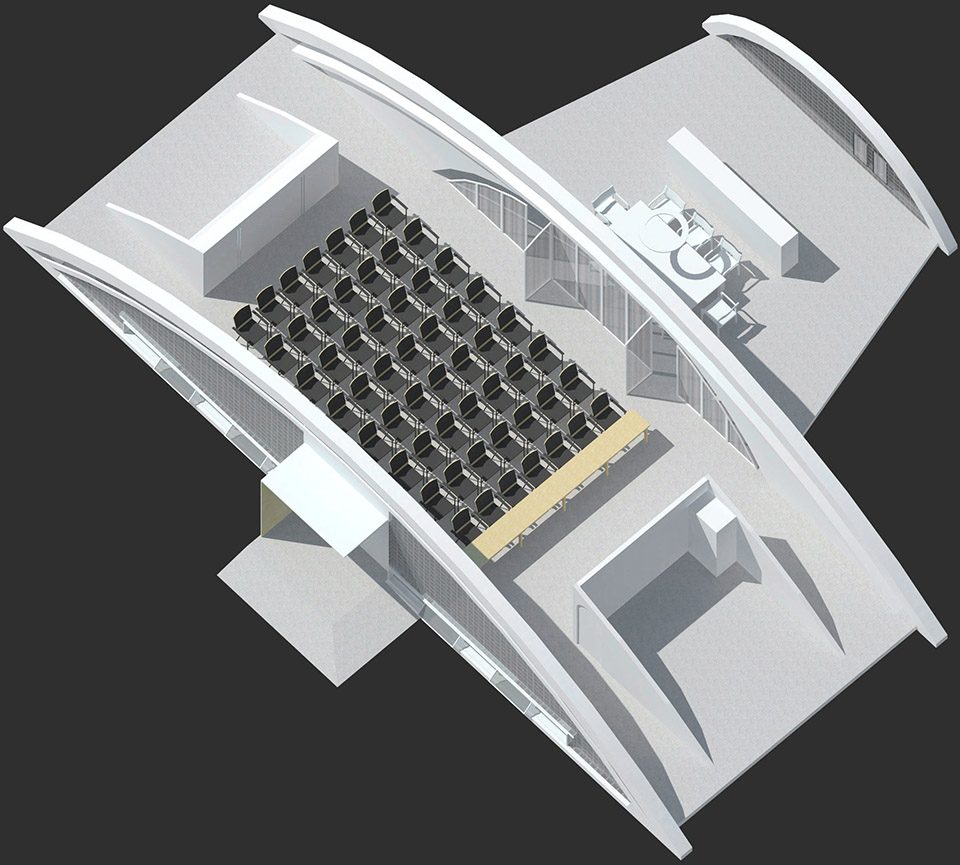
飞机库的主体结构是由大小两片混凝土拱顶连接而成的T字型空间。从结构受力角度分析,侧推力由拱承担,并传递至地面,其他的墙体并不承重,因此可以被完全解放。
The main structure of the hangar is the T-shaped space formed by arch of two concrete slabs, one big one small. From the structural point of view, the side load is born by the arch and passed to the ground. Other walls do not carry load, thus can be completely pulled down.
▼分解轴测图,exploded axonometric
飞机库的现状与改造条件
Current situation of hangar and renovation consideration
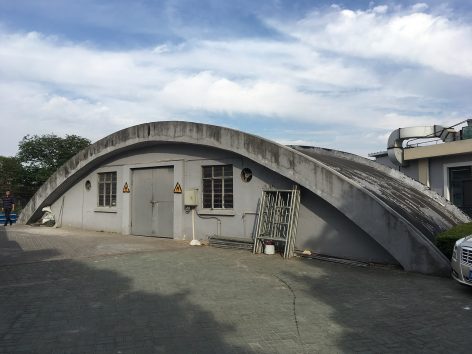
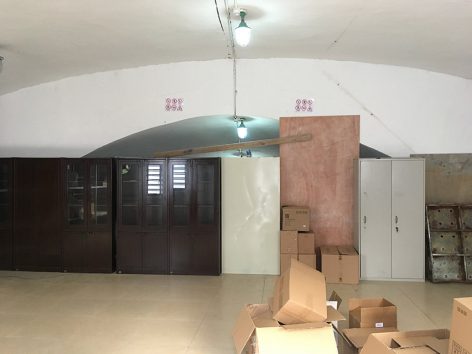
在此次改造之前,飞机库曾做为仓库使用,室内的采光与通风比较差,白天也需要灯光照明才能满足使用。依据虹桥机场的整体规划,数年后该区域土地将被征用,因此这是一次颇为“临时”的改造,东航严格限定了18万元的工程预算,并且希望新空间能尽快投入使用。低造价与高效施工,是本次改造必须面对的一个前提条件。
Before the renovation, the hangar was used as a warehouse with poor indoor lighting and ventilation. Lighting is required in daytime. According to the overall planning of Hongqiao Airport, a few years later, the land will be requisitioned, so this is actually a “temporary” renovation. China Eastern Airlines has a strictly limited project budget of 180,000 yuan, and hopes that the new space can be put into use as soon as possible. Low cost and efficient construction are prerequisites of this renovation.
▼飞机库在改造前是一个仓库,the hangar is used for storage before renovation
以光为切入点的策略
Design that starts with light
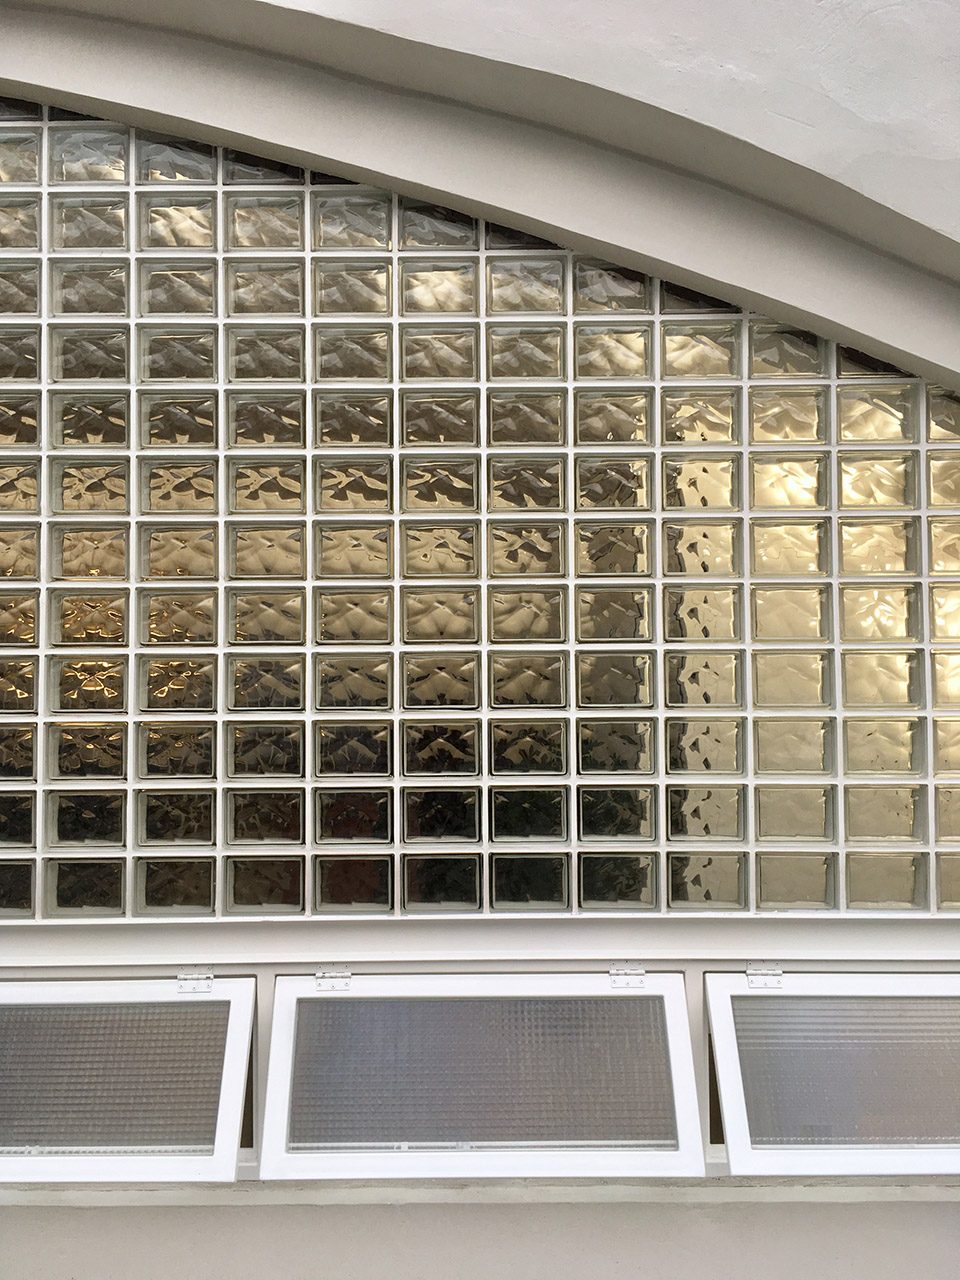
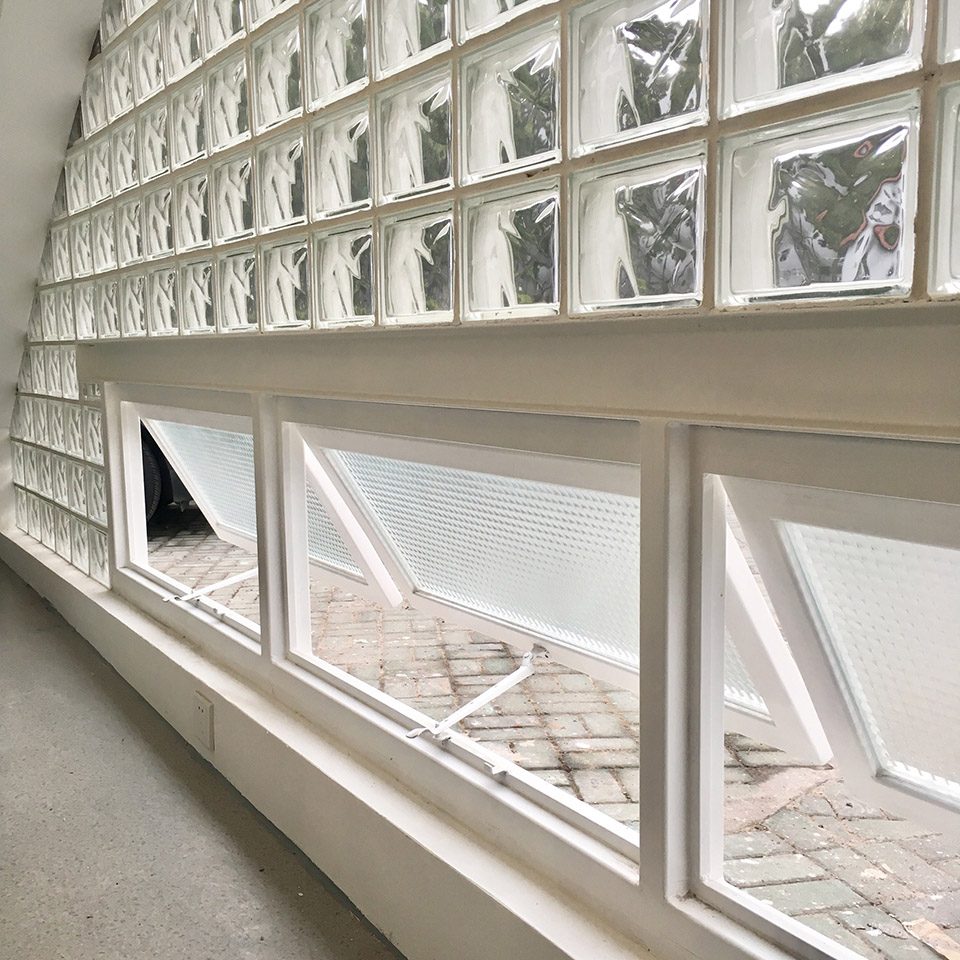
对于空间来说,光既是免费的又是无价的,合理的利用光,可以使空间品质从根本上得以改变。设计策略由此从光线切入,选择了玻璃砖做为大厅外墙主体材料,并设钢质上旋窗保证自然通风。
夜间的时候,光从玻璃砖中透出,又成为了建筑形象的一部分,并同周围的老房子保持着一种有对比的和谐关系。
For space, the light is both free and priceless. The proper use of light can fundamentally change the space. With light as a starting point, the design chooses glass tiles as the main materials of the main hall’s external wall and builds steel top-hung window to improve natural ventilation.
At night, the light goes through the glass tiles and lights up the building, maintaining the harmonious contrast with the surrounding old houses.
▼外墙采用玻璃砖增加采光,钢质上旋窗保证自然通风,glass tiles as the main materials of the external wall and steel top-hung window introducing natural ventilation
室内材料的起点
The starting point of the interior material
招标大厅室内最主要的家具是椅子,为了控制造价,保留使用了原有的一批旧椅子。室内材料的选择和配搭,相应的就以椅子的材质和颜色做为出发点而展开。
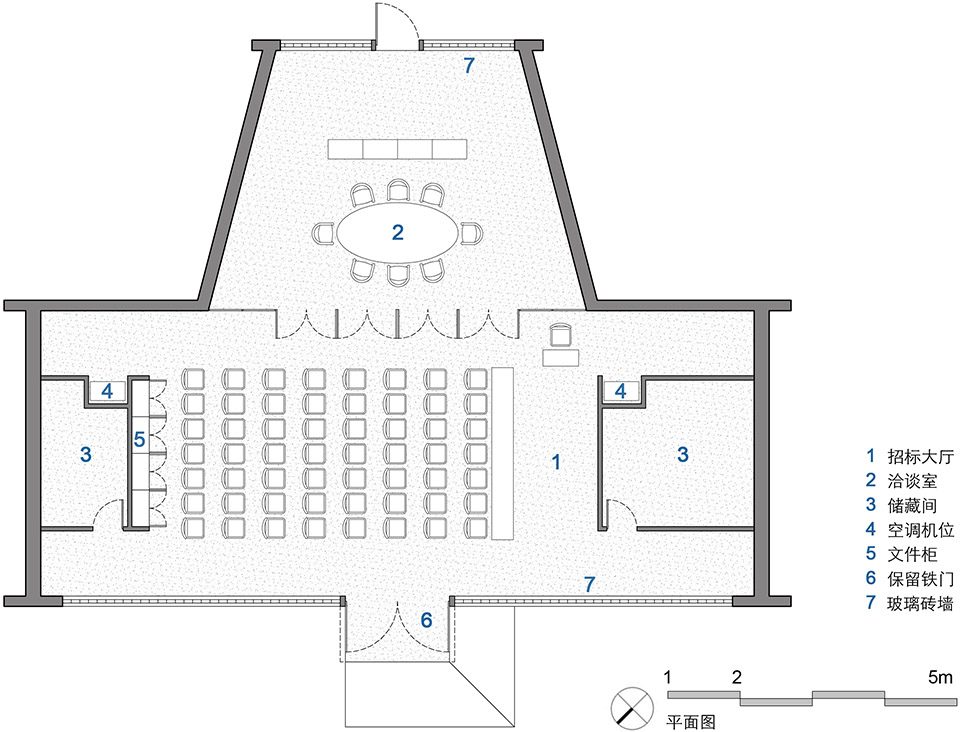
小拱顶下为一个内部洽谈室,同大厅之间用钢质玻璃门作为隔断,空间可分可合灵活使用。
The most important furniture in bidding hall is the chairs. In order to control the cost, the original old chairs are retained. The choice and match of indoor materials are based on the material and color of chairs as the starting point.
A meeting room under the small vault is partitioned from the main hall by steel glass door. The space can be divided and combined flexibly.
▼原本的旧椅子被保留,并成为室内设计的出发点,the original chairs are preserved and as the threshold of interior design
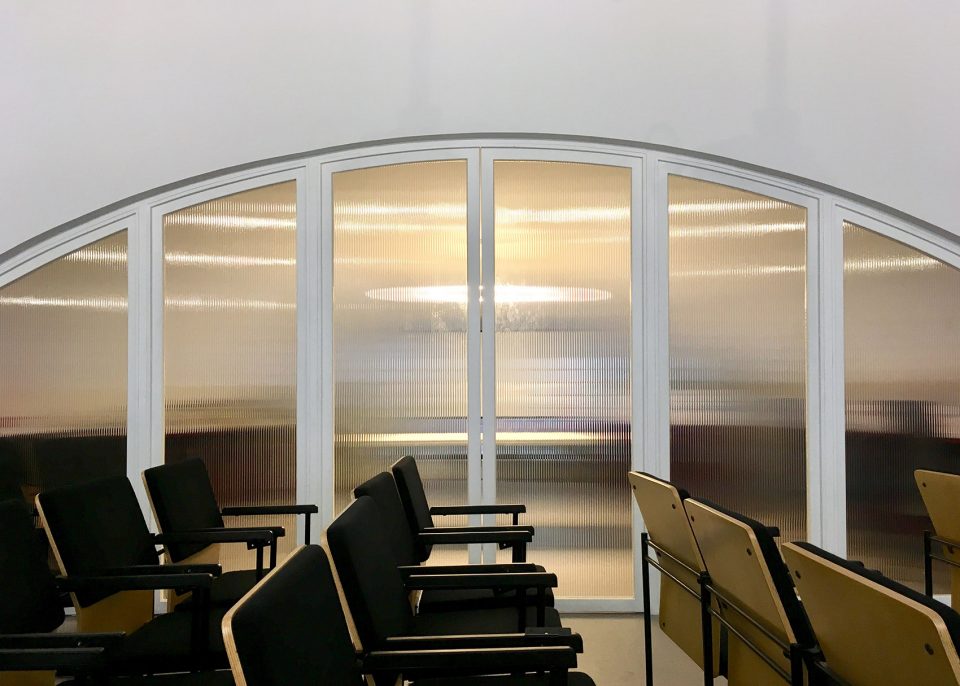
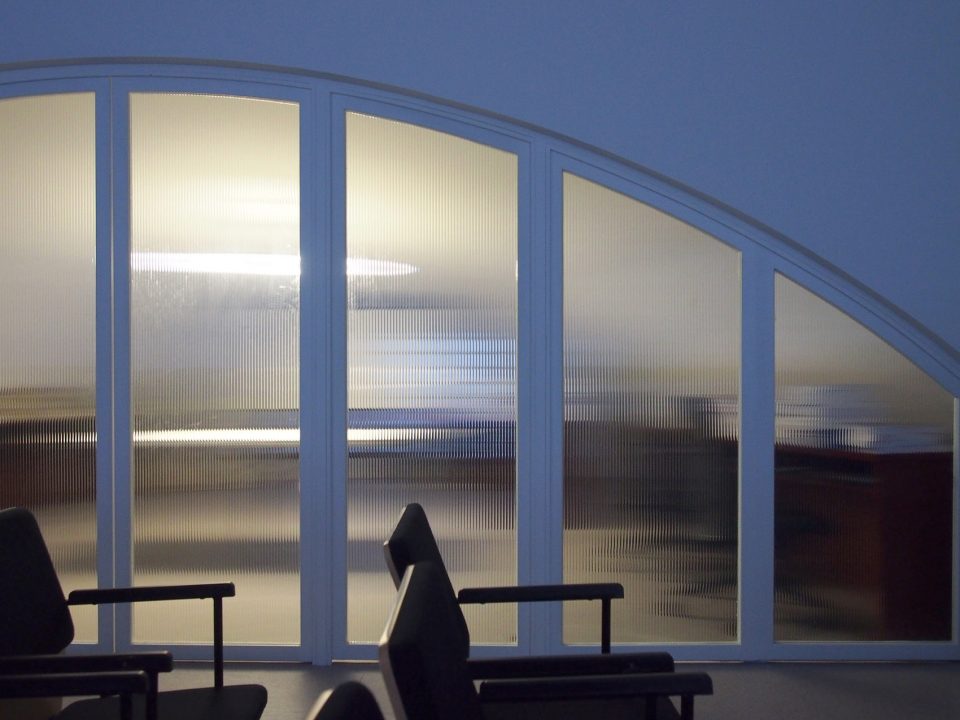
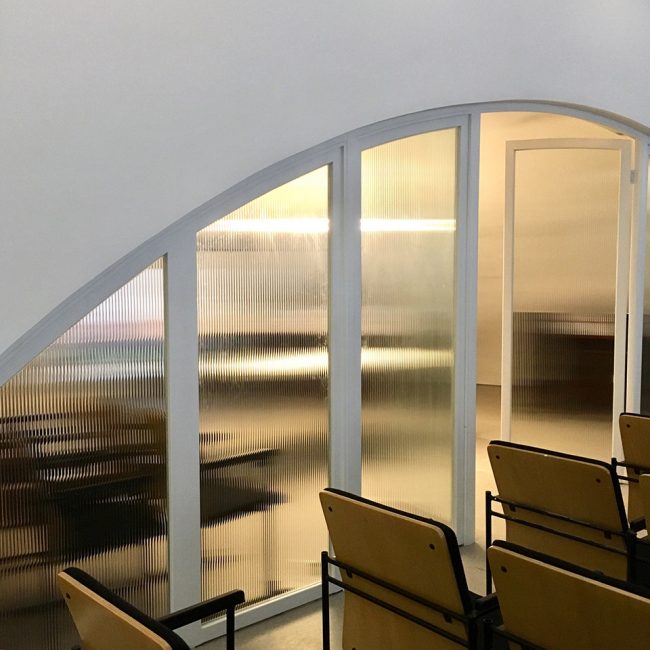
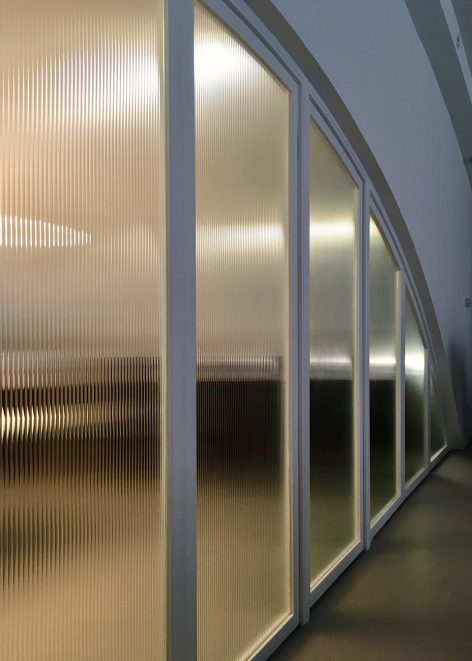
▼位于大厅旁的小洽谈室,the meeting room under the small vault
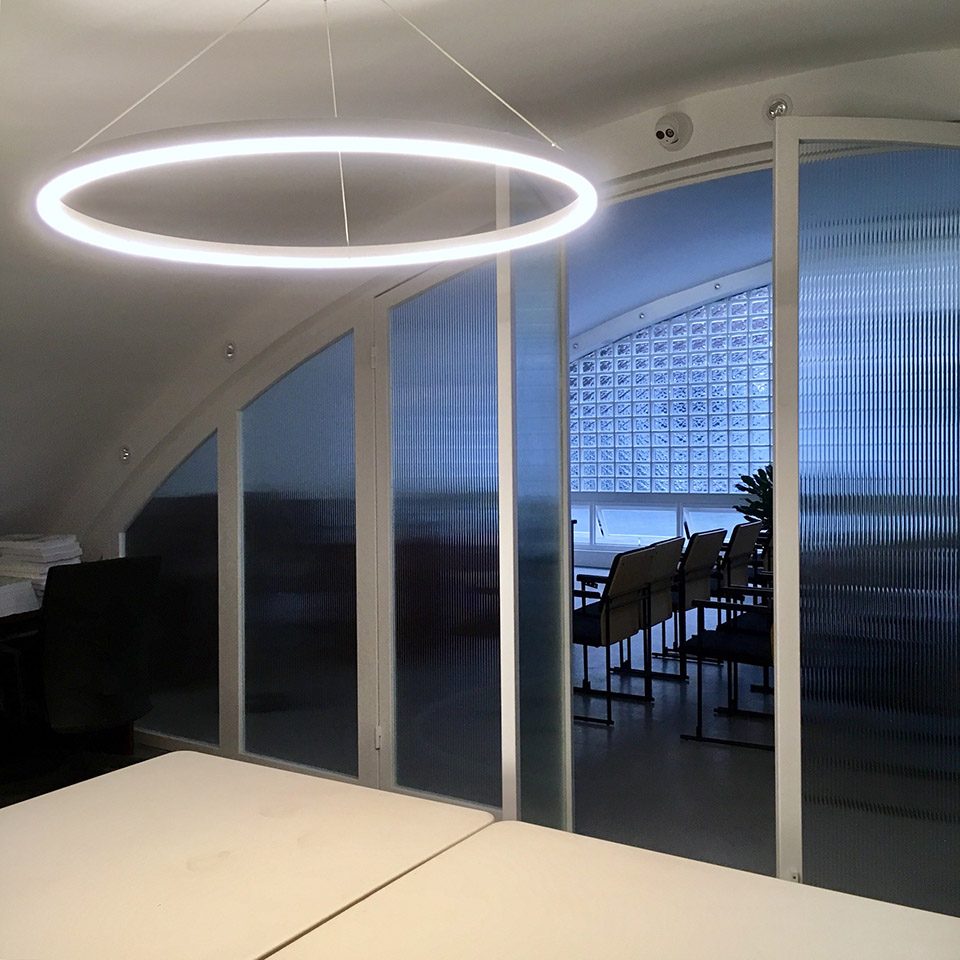
▼夜晚,大厅中的灯光透过玻璃砖呈现出柔和的色泽,the glass wall filtering interior light by night fall
▼轴测图,Axonometric projection
▼平面图,plan
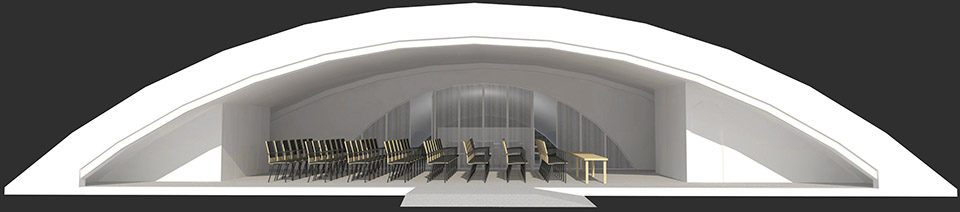
▼剖面图,section
面积:160平方米
Area: 160 square meters
时间:2017年8月
Time: August 2017
摄影:郑磊
Photo by: Zheng Lei
联系 那宅工作室 请至:naza_studio@163.com ,更多关于他们: Naza Studio on gooood 。









好小的飞机库啊
玻璃砖的效果没表达好。
干干净净 有了虚实对比 挺好的