来自 纬图建筑设计装饰工程有限公司 对gooood的分享。更多请至: V2 on gooood
Appreciation towards V2 for providing the following description:
赵睿:“在这项目里,希望处处都是景色、画面、光线、意境及实用的生活细节,所以很贪心的把这些要求都考虑到了设计中。”项目位于三亚海棠湾,是个度假型的住宅及小型私人会所酒店,共有12个房间,包括餐饮区、公共区和娱乐区等功能。最初接到项目时,还是一个未完成的建筑物,因此主要任务就是对其进行建筑和结构的改造,以及从室内到室外完成细节工程,交付使用。

▼主要项目空间,main spaces of the project
Rui zhao: “In this project, we hope everywhere is full of the scenery, picture, light, mood and practical details of life, so we are greedy to show all the requirements in the design.” The project is located in Haitang Bay, Sanya. It is a holiday residence and small private club hotel. There are 12 rooms, including dining area, public area and entertainment area. When the project was first received, it was an unfinished building, so our main task is to carry out its construction and structural transformation, to complete the project from indoor to outdoor in details,and to deliver the project.
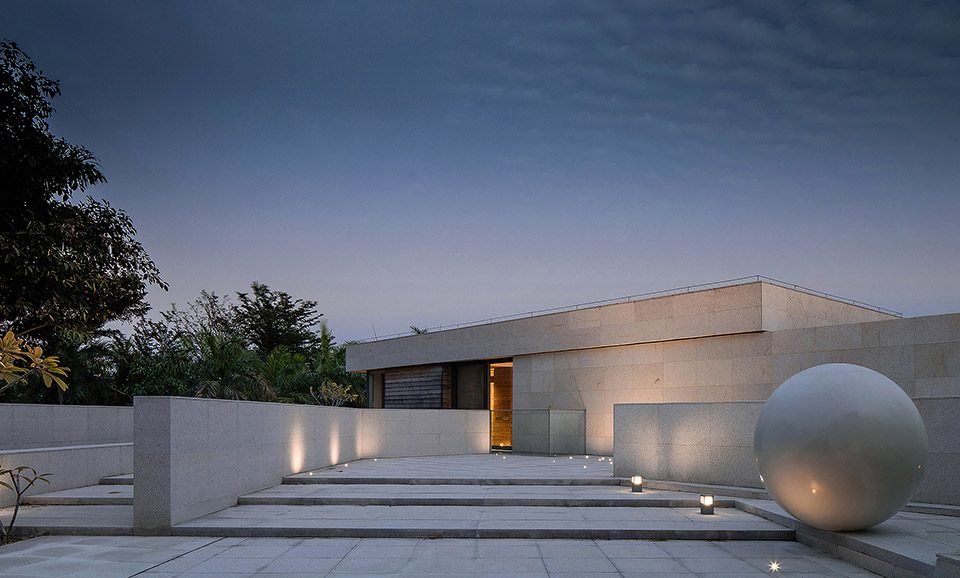
▼建筑外景,outside view of the architecture
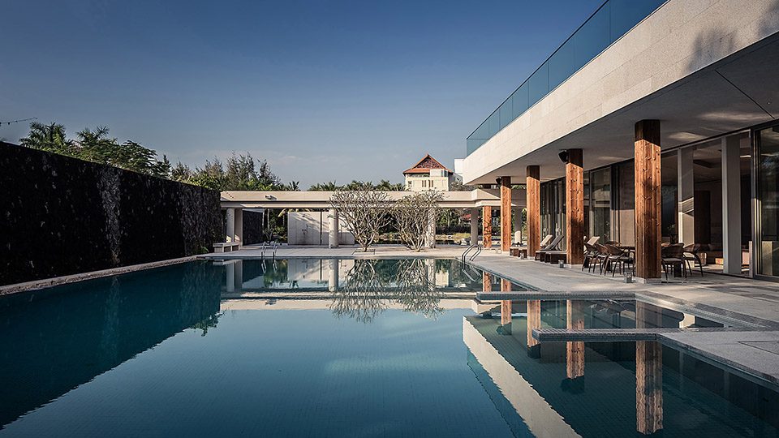
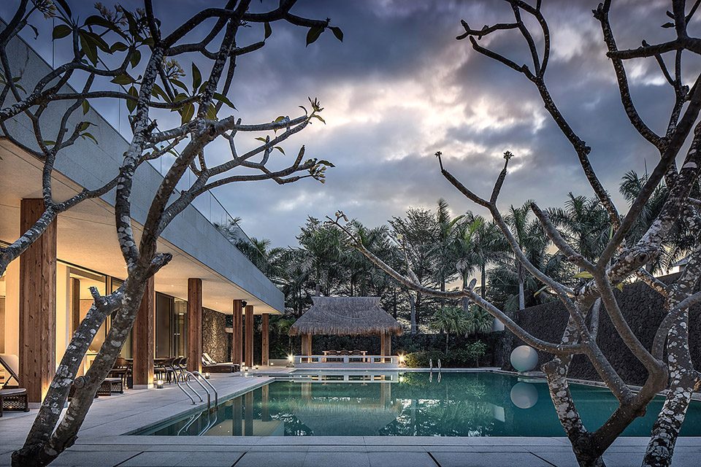
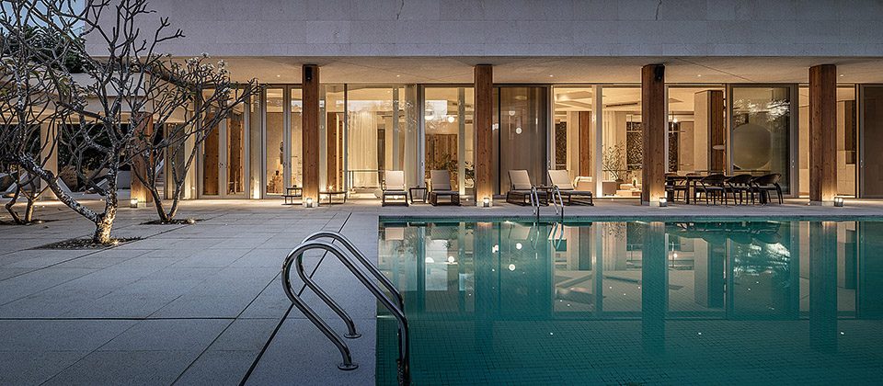
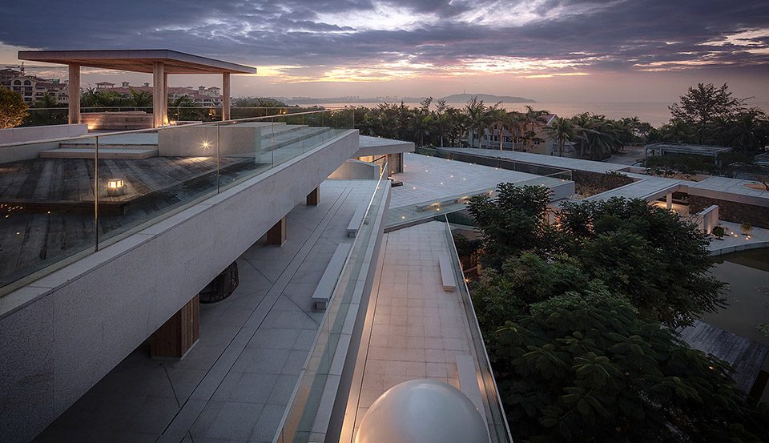
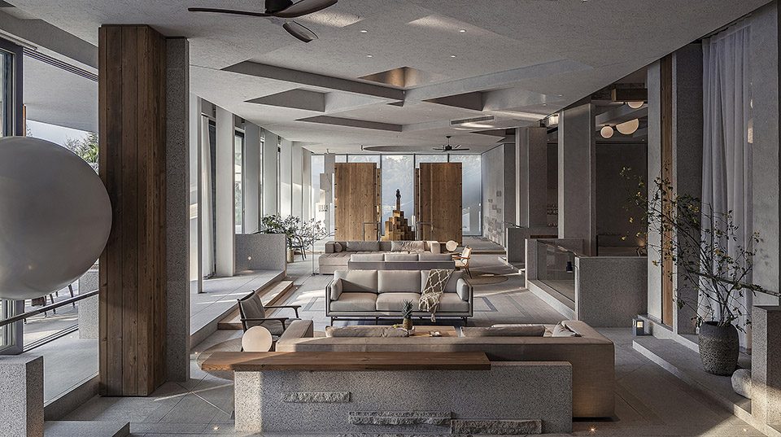
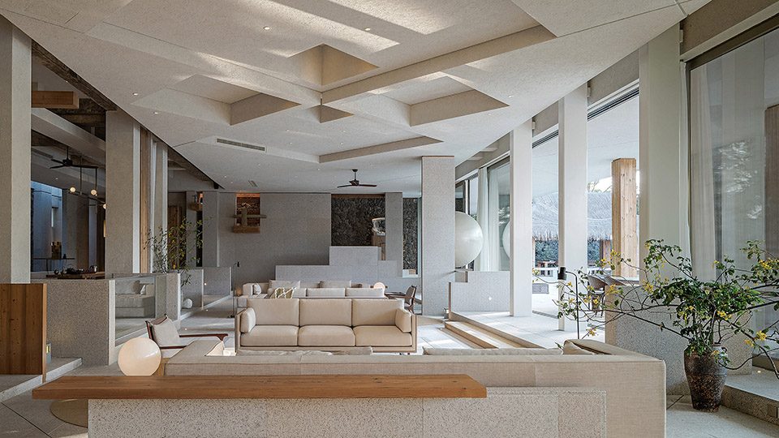
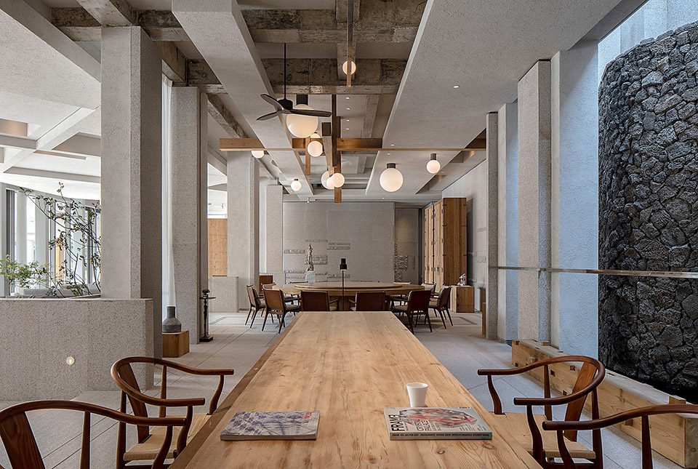
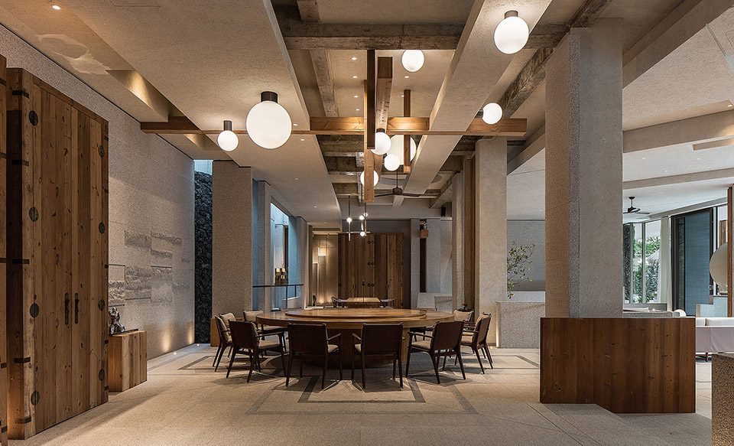
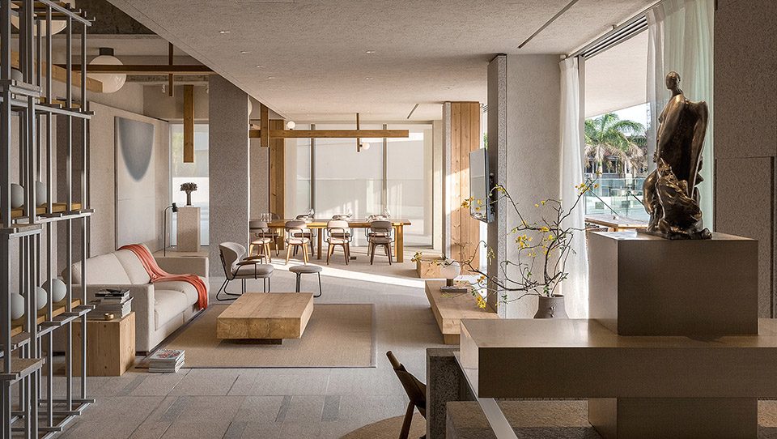
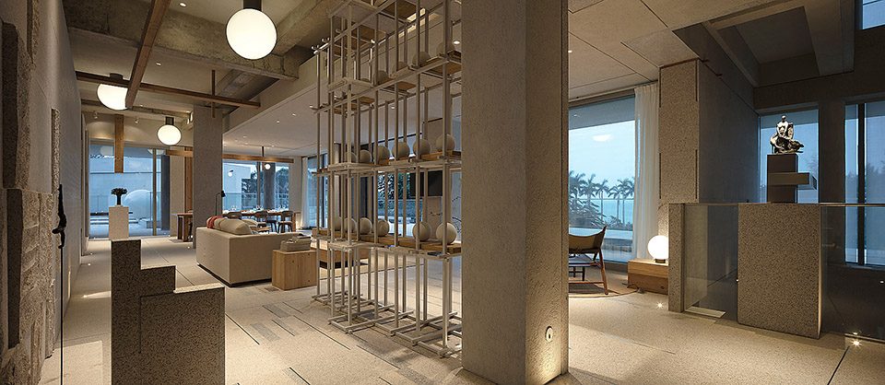
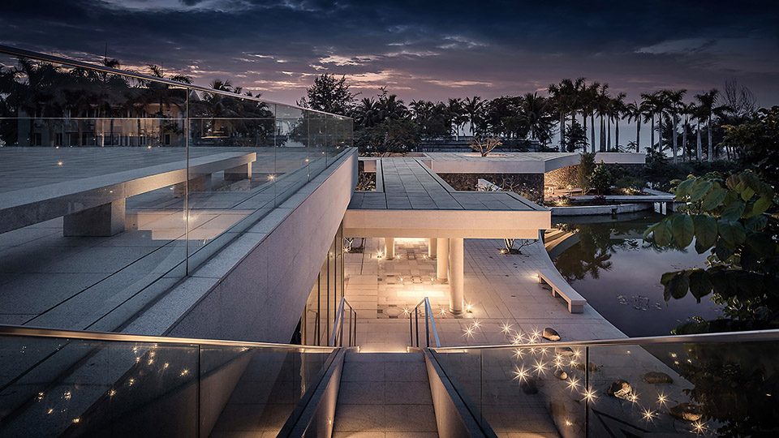
改造时,加建了大面积的平台,一是为了遮挡太阳,二是横线条的平台体块,很容易与环境融合在一起,让人与自然产生更好的情绪互动。活动区上巨大的屋面平台可以举行烧烤、酒会或婚礼等大型活动,大大的增强了场地的使用性,也可以跟室内的庭院小道形成强烈的节奏感。室内部分尽量裸露的结构形式,有助于显示空间的高度,在这基础上延伸它,形成更清晰的韵律感。
We built a large platform in order to block the sun, in the meanwhile the horizontal lines of the platform block is easy to integrate with the environment, it makes people interact better with nature. The huge roofing platform on the activity area can hold large activities such as barbecue, cocktail party or wedding, it greatly enhanced the use of the site, but also can form a strong sense of rhythm with the indoor courtyard trails. The structure indoor which is exposed as much as possible can help to show the height of the space, and we extend it on this basis to form a more beautiful sense of rhythm.
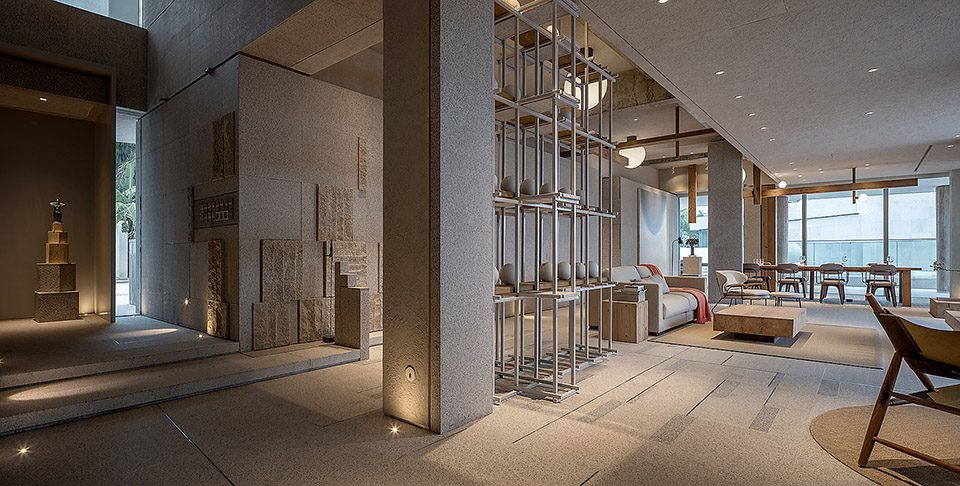
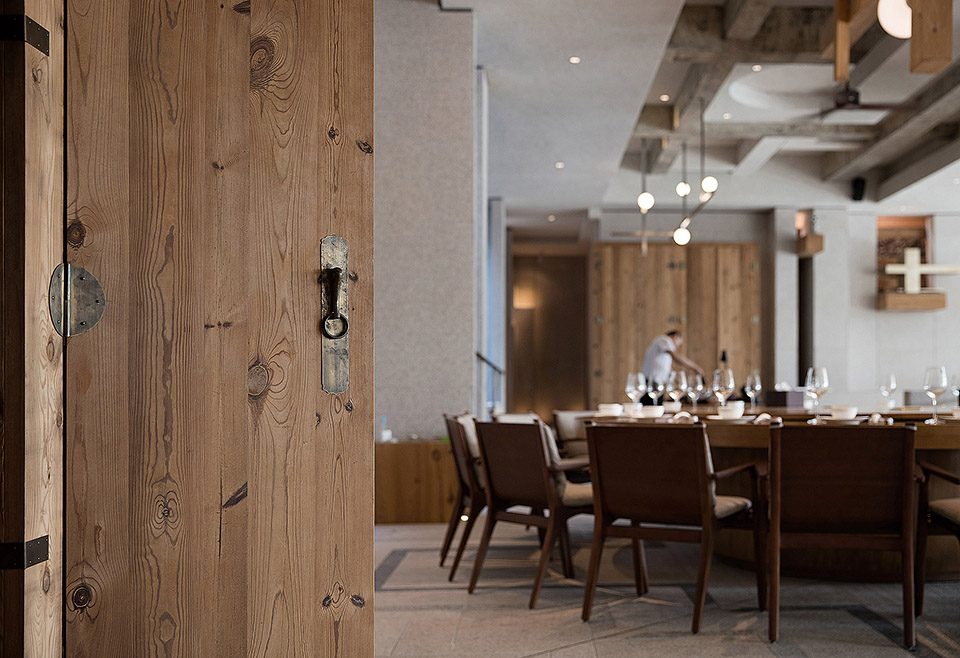
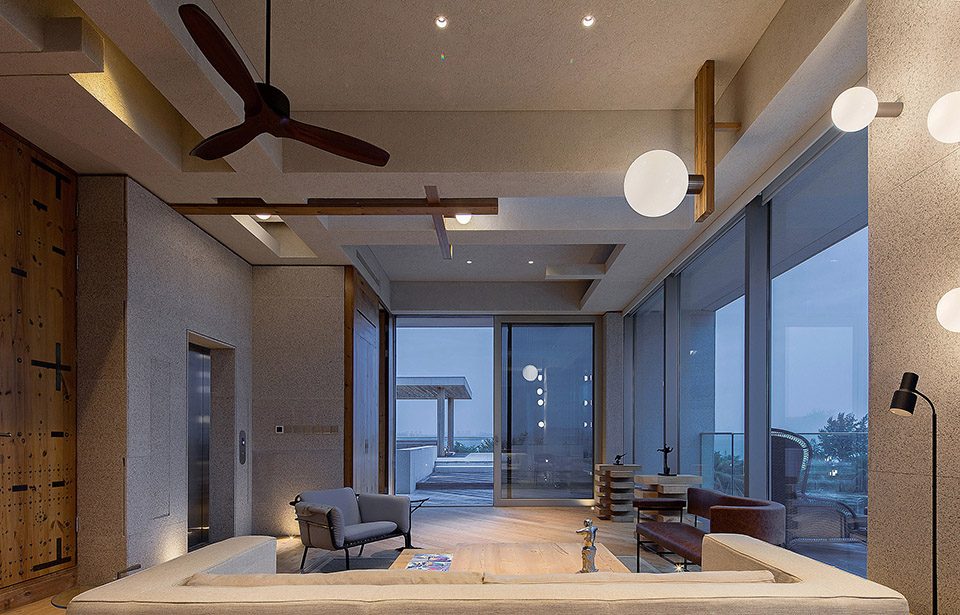
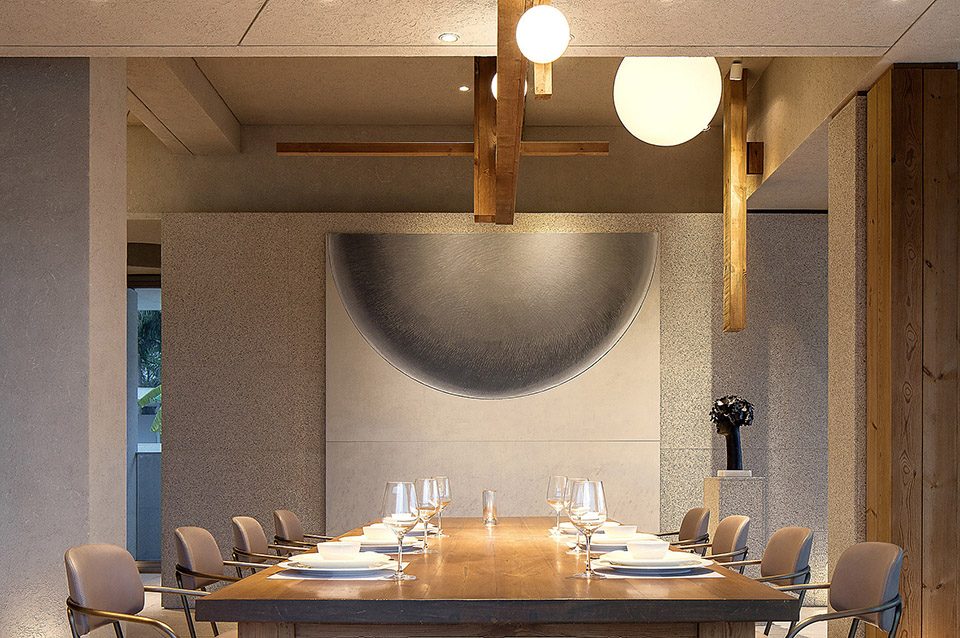
▼建筑内部空间,interior of the architecture
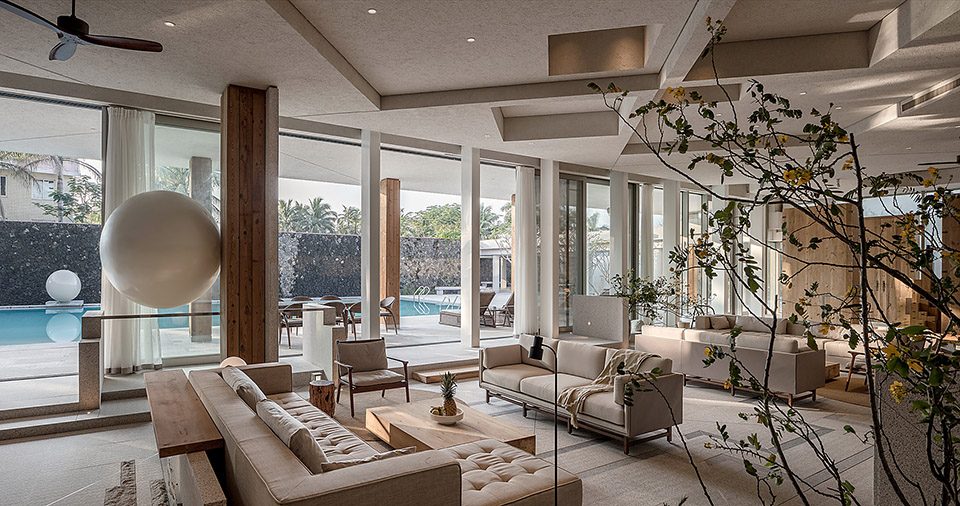
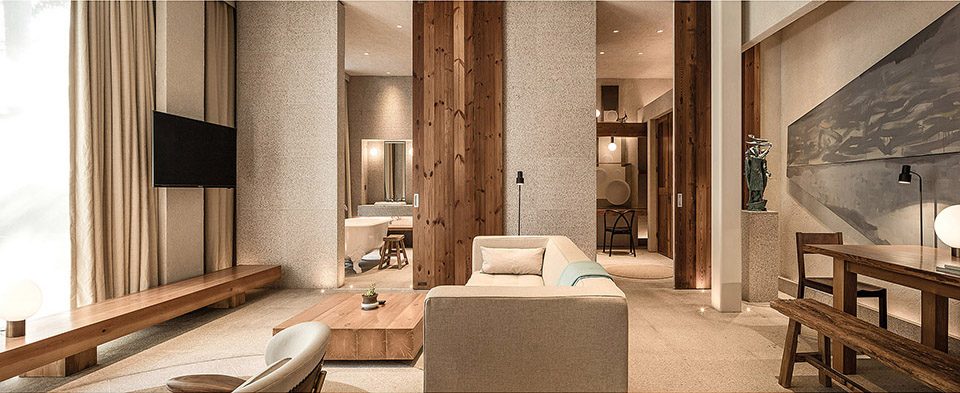
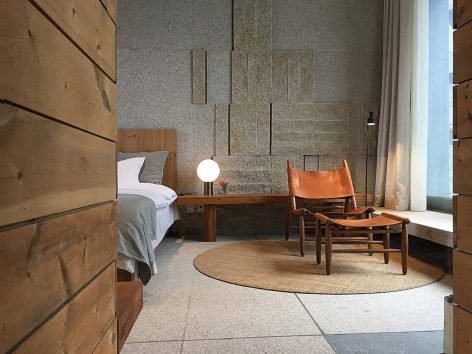
▼客房,bedroom
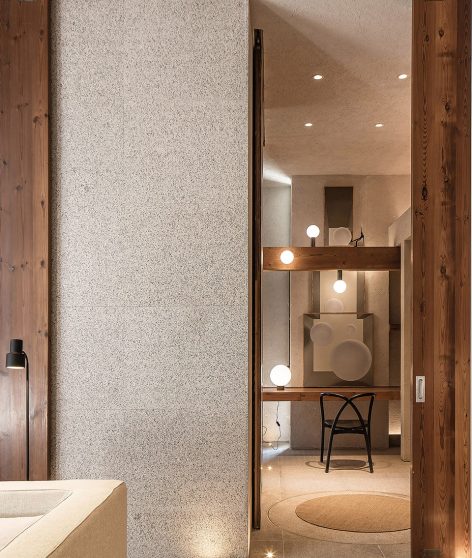
▼屋顶平台,platform
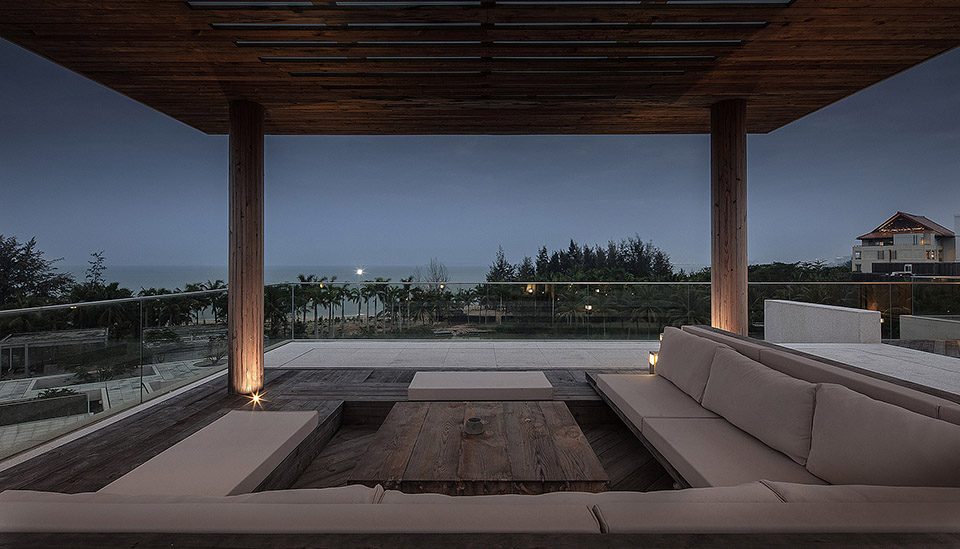
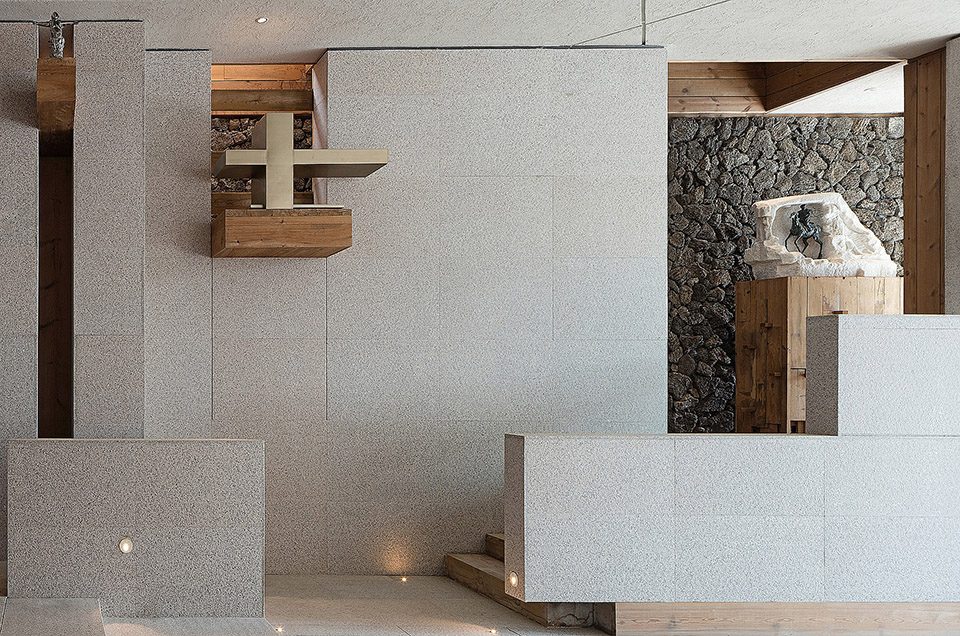
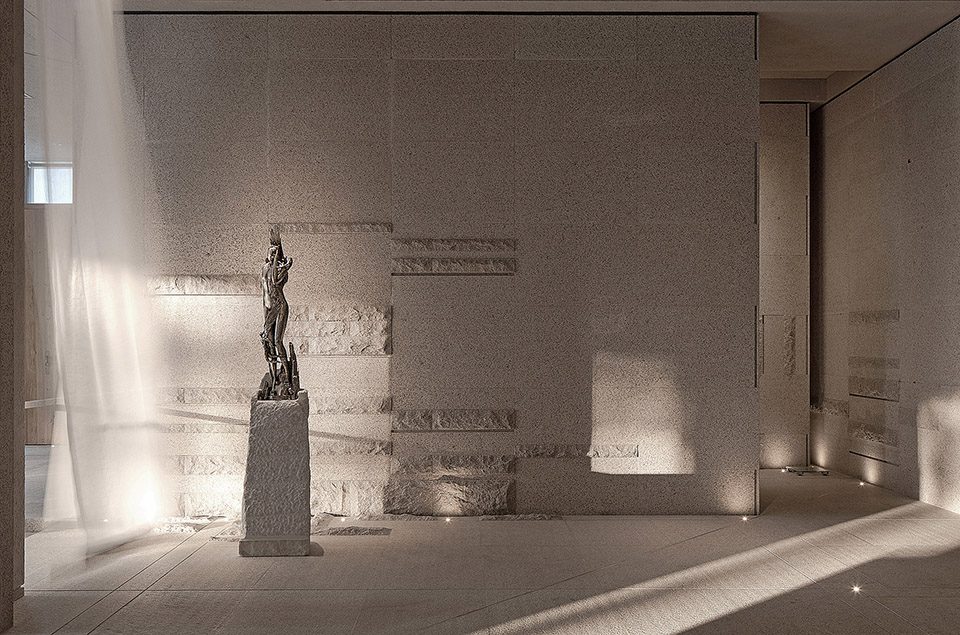
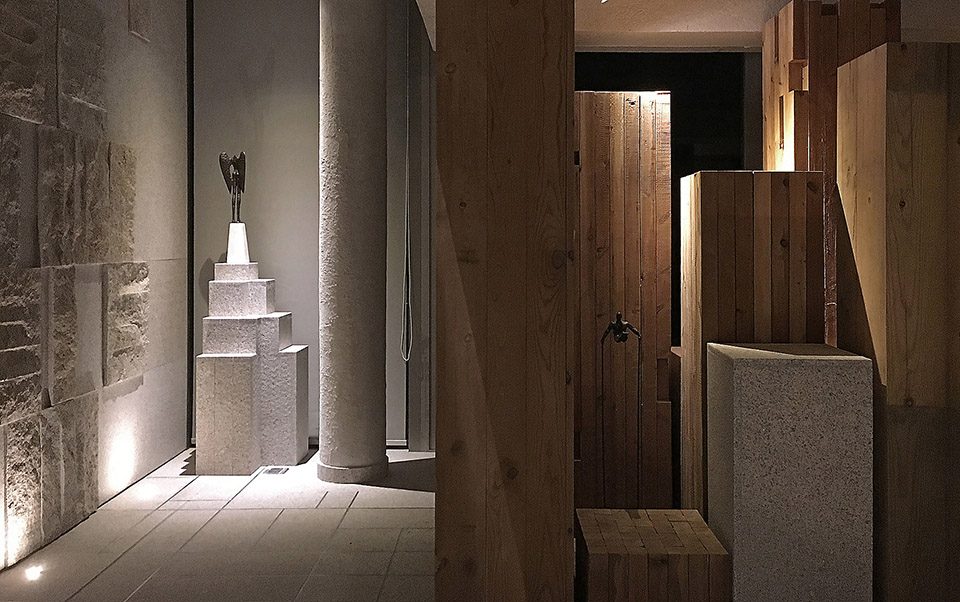
每个角落里,设置了雕塑、绘画、装置、灯具甚至稻草房、溪流等等不同的配饰,体现了院落包容丰富、热情奔放的情感文化,同时,体块构成把所有的内容糅合在一起,又让喧闹中有了主线,有了宁静,给度假的人以心灵的休憩。
We put the sculpture, painting, installations, lamps and even straw houses, streams and some different decorations in every corner, that embodies the passionate emotional culture. At the same time, the body composition Mix all the content together,so that there is main line and peace in the noisy, it makes people there have a rest of mind.
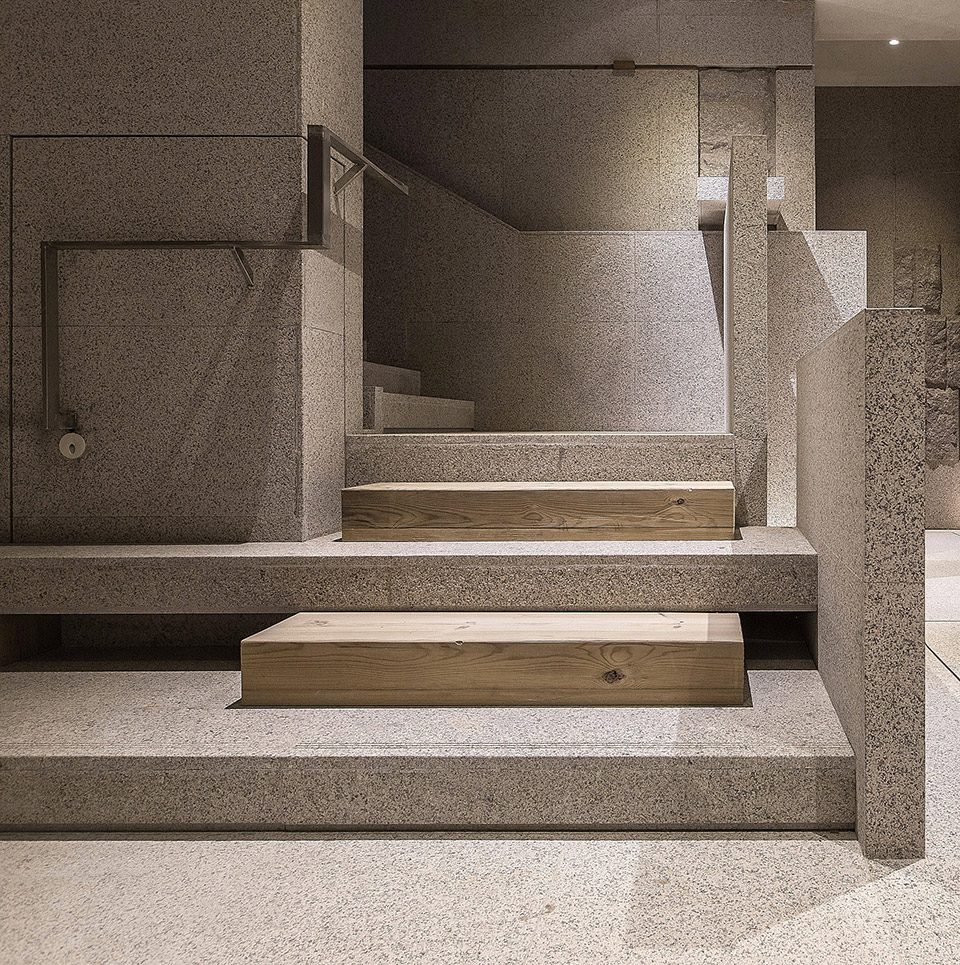
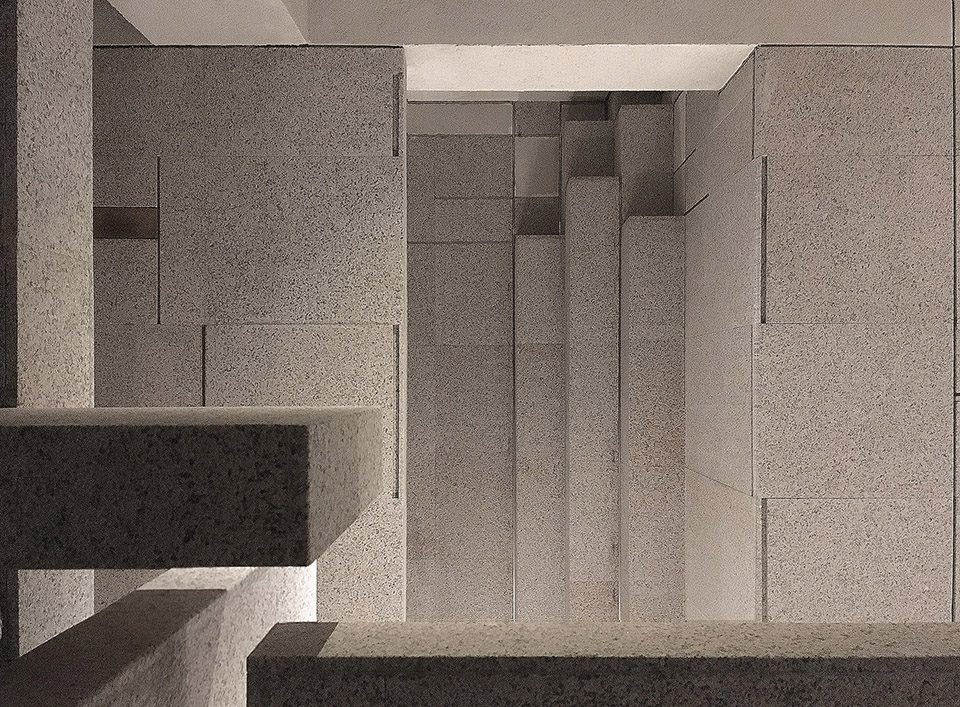
▼细节雕刻,each detail is thoughtful
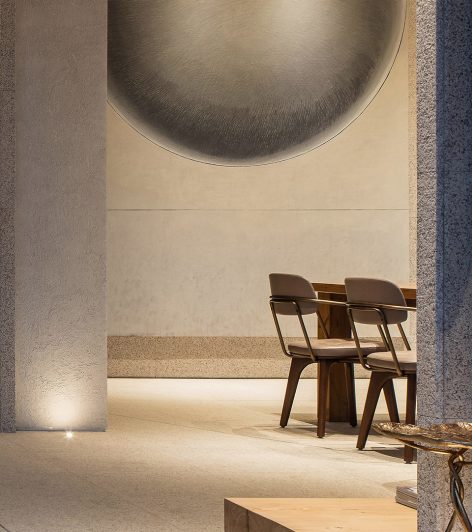
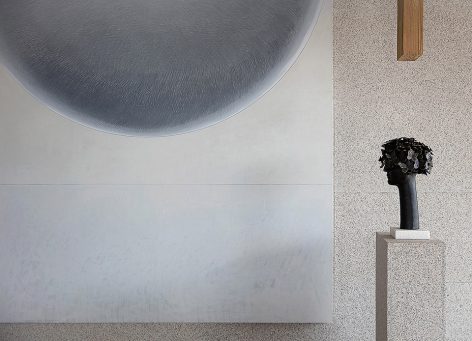
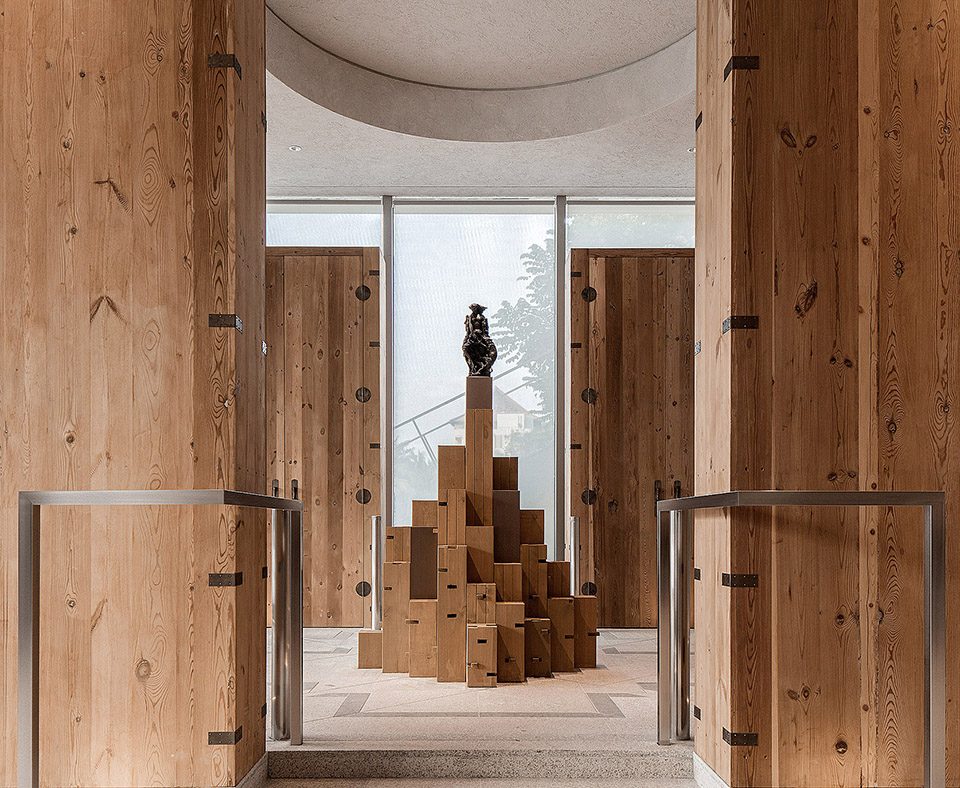
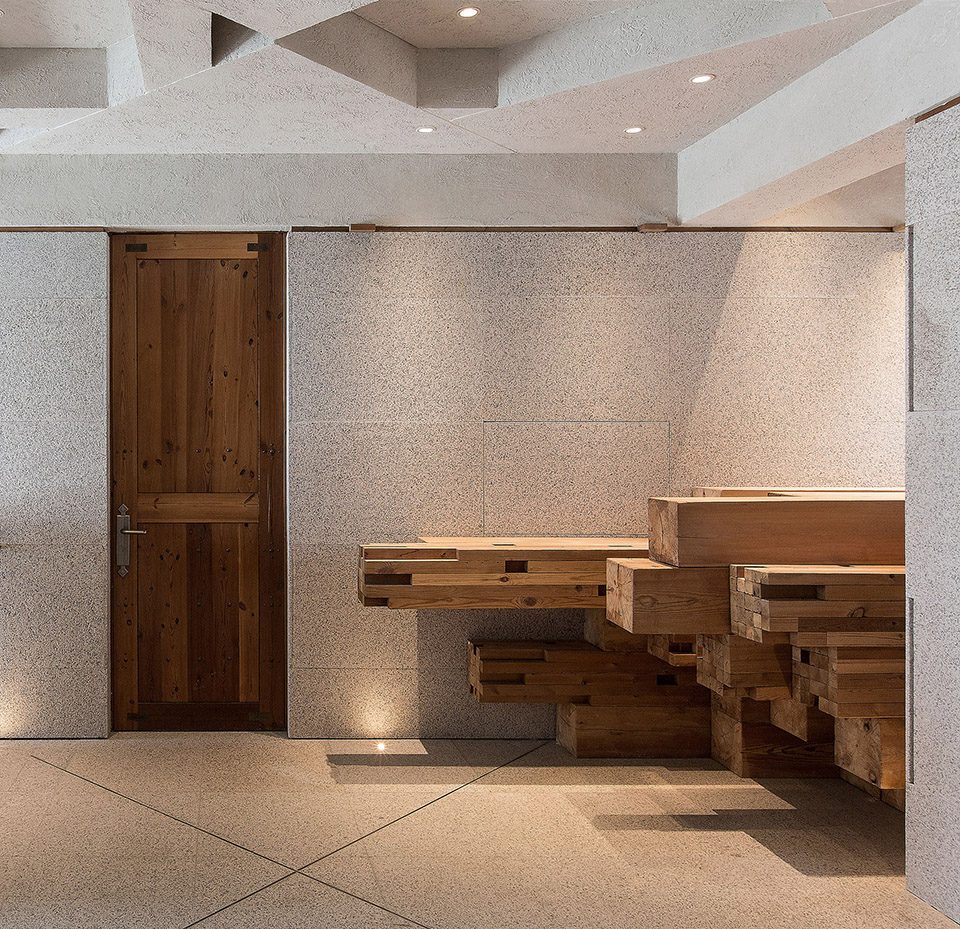
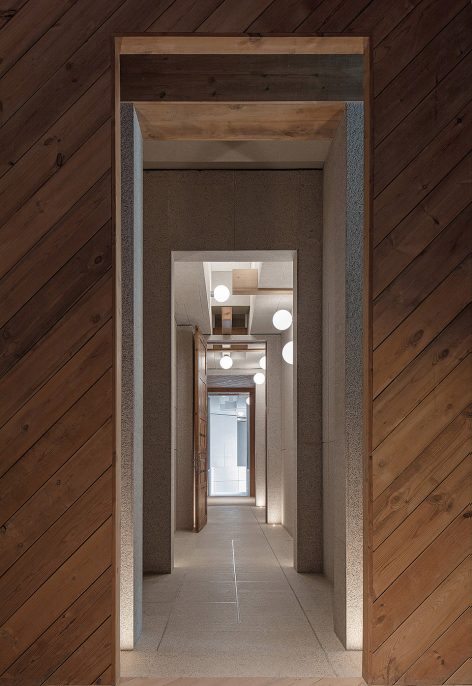
▼交通空间,circulation space
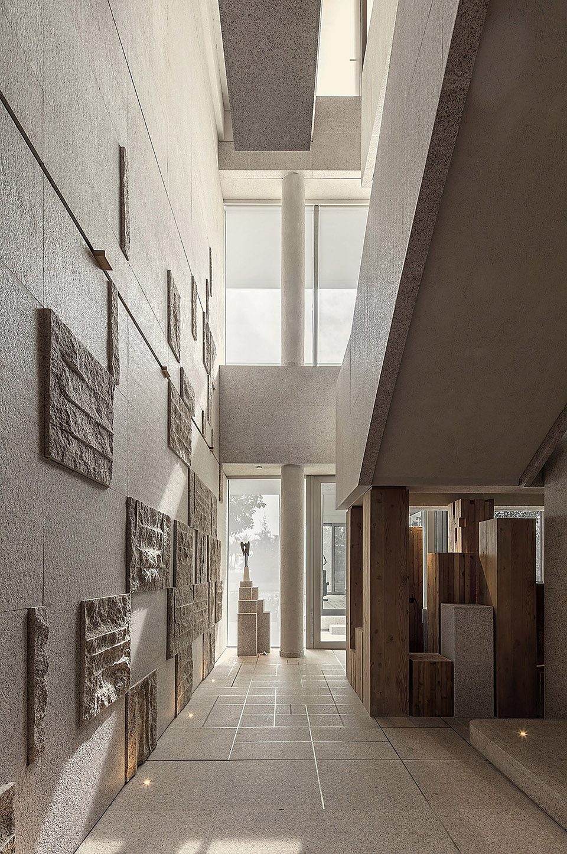
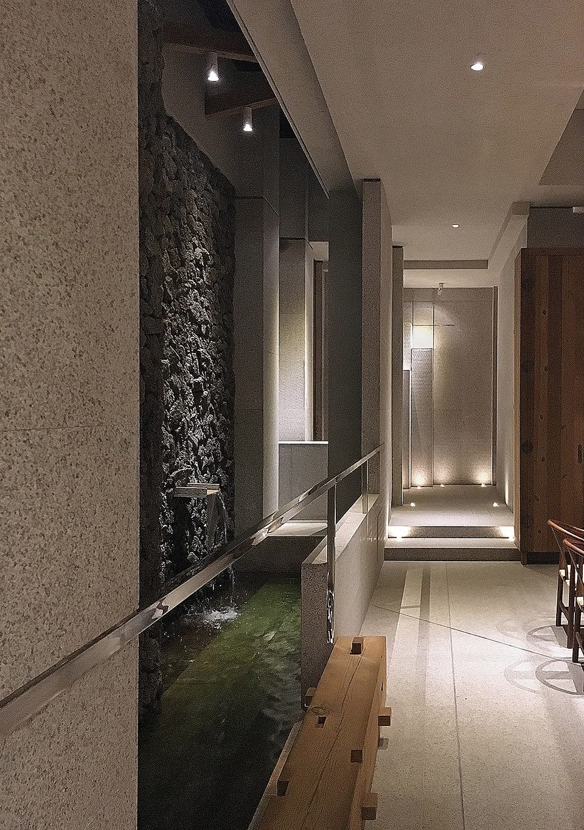
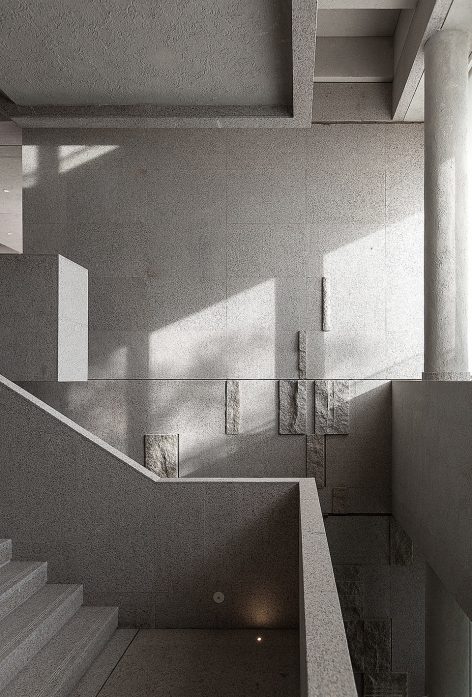
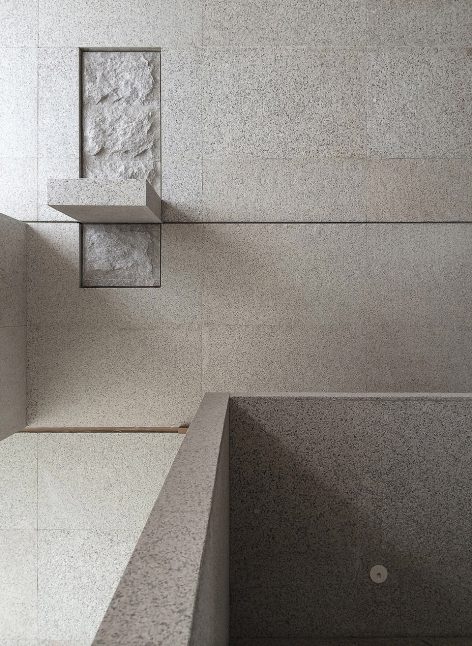
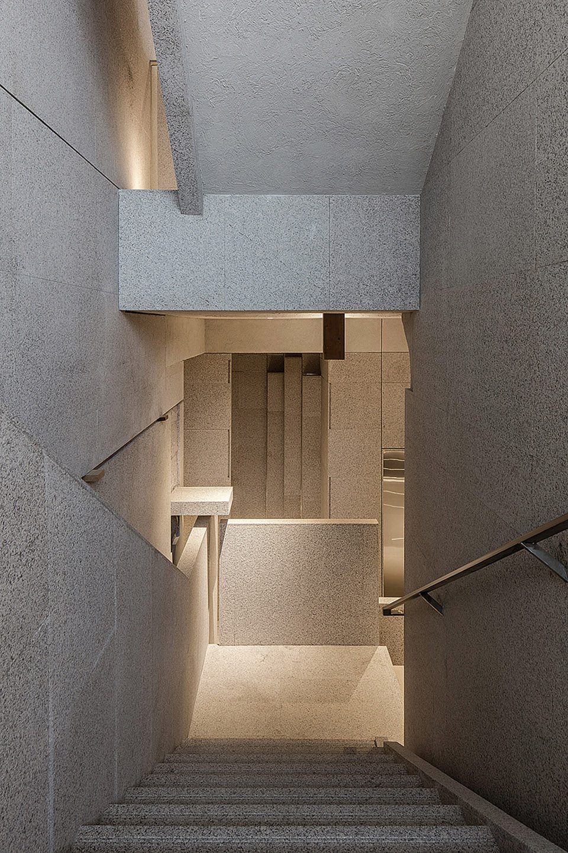
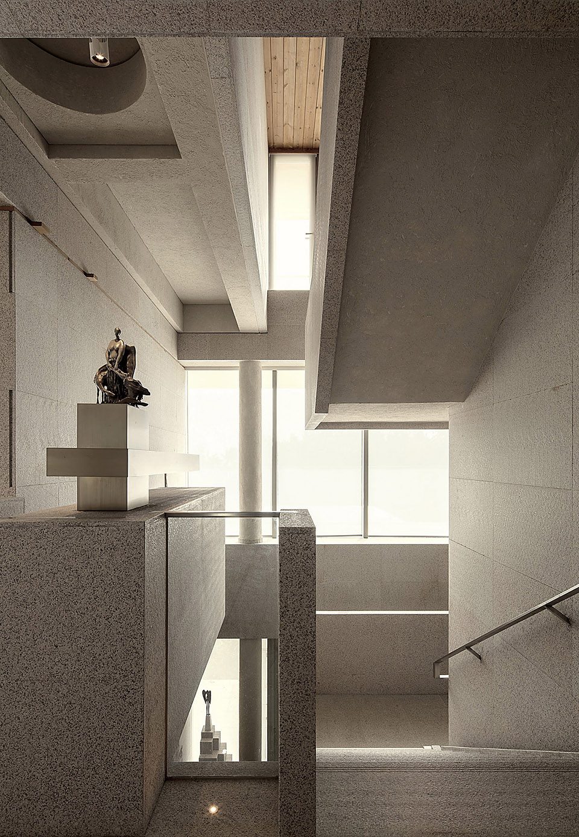
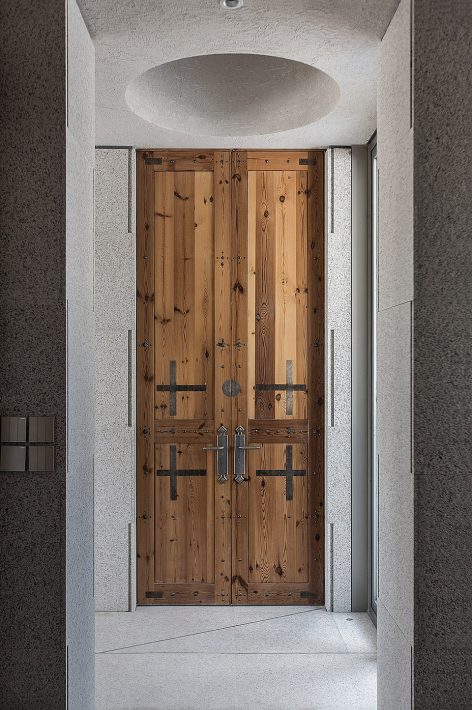
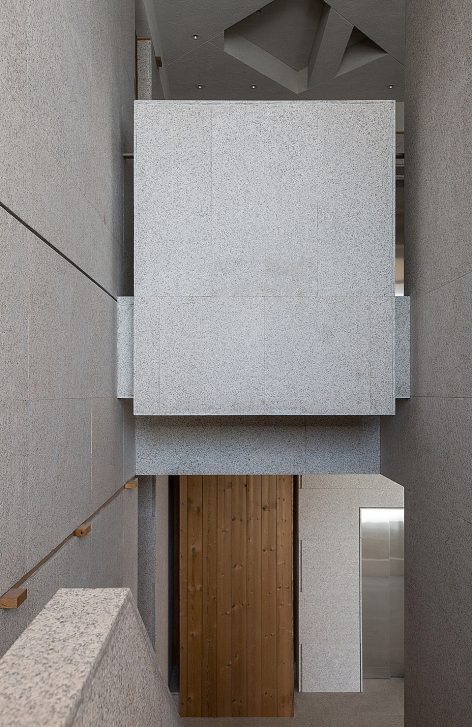
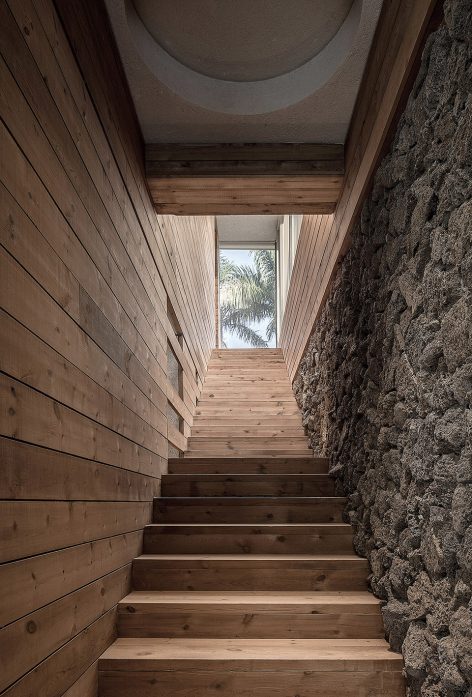
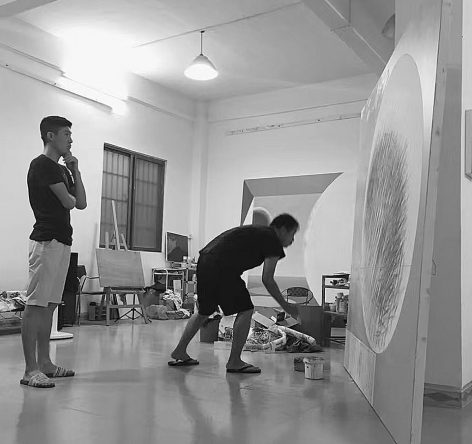
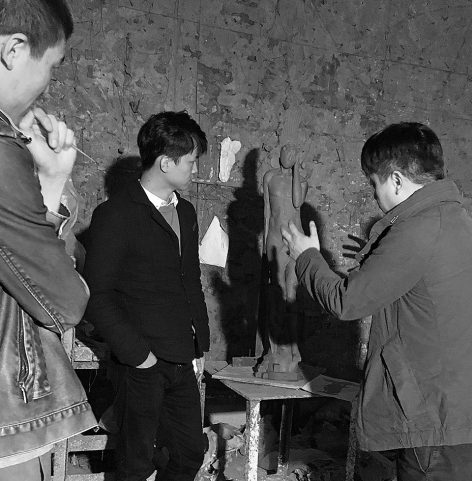
▼设计师亲自参与雕塑作品设计,sculpture work design
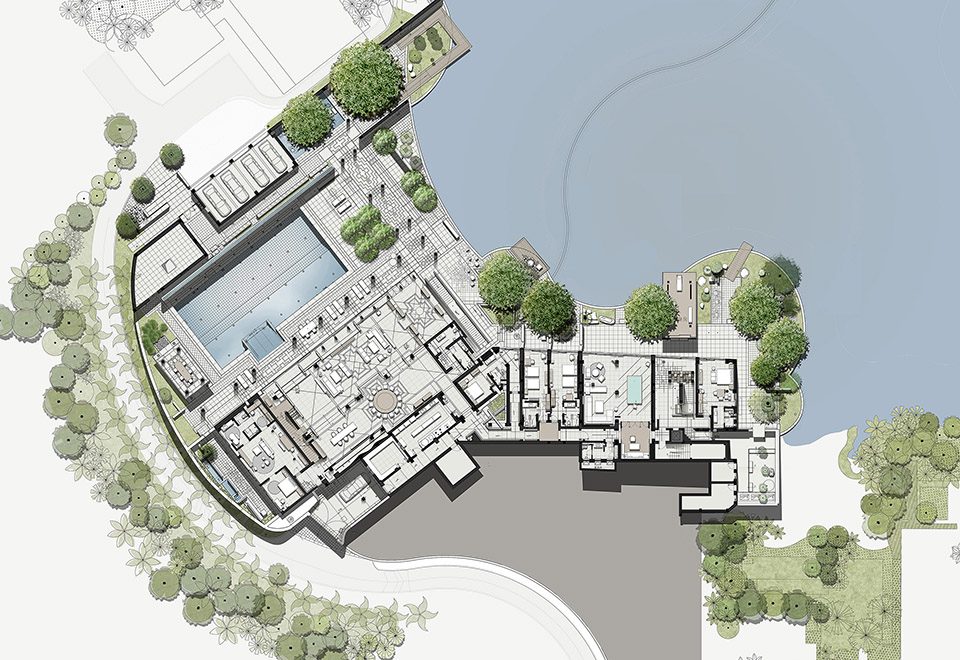
▼一层平面图,the first floor plan
▼二层平面图,the second floor plan
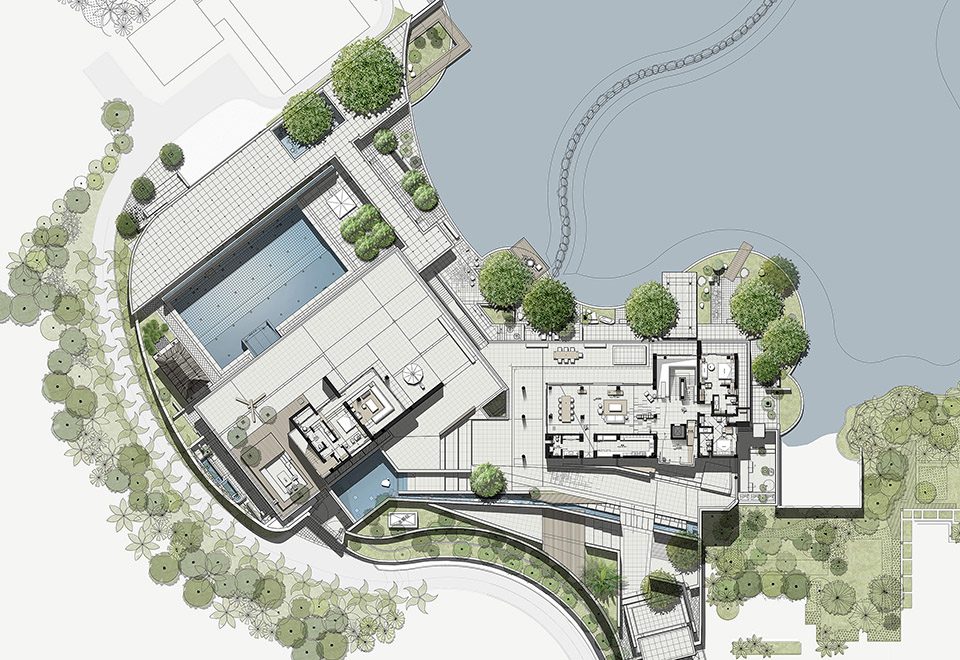
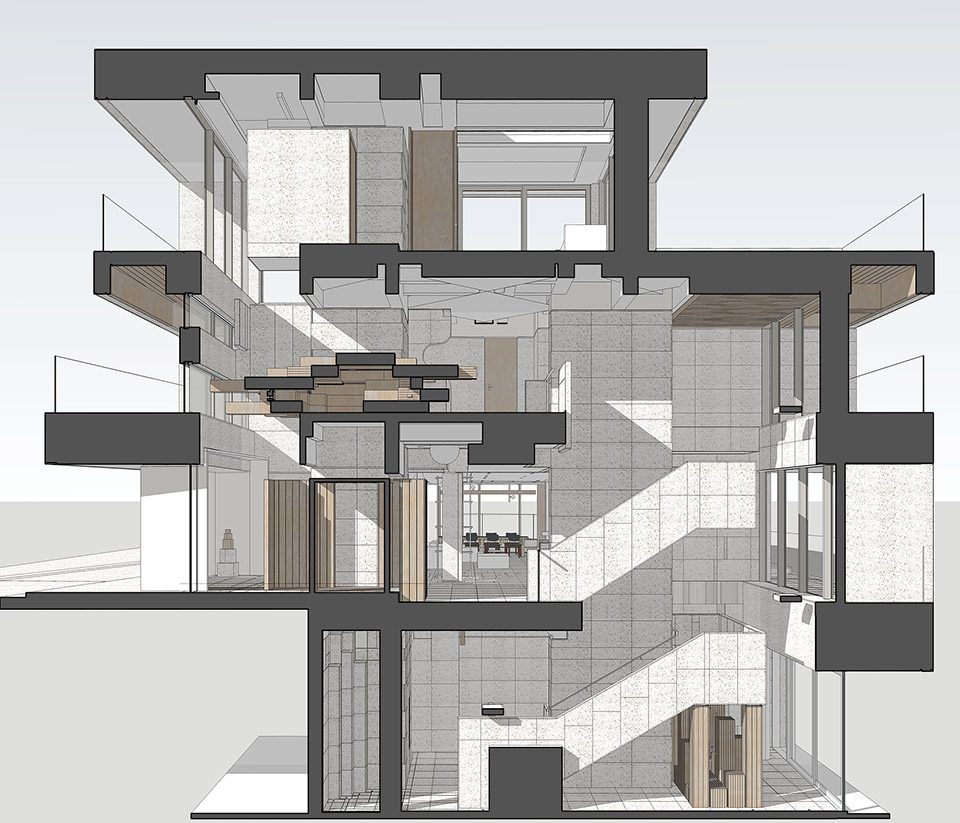
▼局部剖面图,section detail
主持设计:赵睿
设计团队:赵睿、李龙君、刘方圆、叶增辉、刘军、黄志彬、张鹤权、罗琼、伍启雕、陈丹然、吴东林、吴再熙、李胜娟、吕斌、梁茹倩、康为泽、杨之毅、张智彬、詹焕杰、高晓玲、罗晓丽
空间摄影:张恒、伍启雕
图片整理:伍启雕
艺术创作组:朝鲁门、伍启雕
物料师:何静韵
文字记录:张爱玲
翻 译:曲梦蝶
设计时间:2016.04
项目面积:7300m²
主要材料:山东白锈石,原木,质感漆
Project Designer:Rui zhao
Design team:Rui Zhao, Longjun Li,Fangyuan Liu, Zhenghui Ye,Jun Liu, Zhibin Huang, Hequan Zhang,Qiong Luo, Qidiao Wu, Danran Chen,Donglin Wu, Zaixi Wu,Shengjuan Li,Bin Lv,Ruqian Lang,Weize Kang,Zhiyi Yang,Zhibin Zang,Huanjie Zhan, Xiaoling Gao,Xiaoli Luo
Space photographer:Heng Zhang, Qidiao Wu
Picture arrangement: Qidiao Wu
Art Group:Lumen Chao, Qidiao Wu
Material Engineer:Jingyun He
Written records:Ailing Zhang
Translator:Mengdie Qu
Design time:April 2016
Project area:7300 m²
Main materials:Shandong white rust stone, logs, texture paint
More: V2,更多请至: V2 on gooood









有被舒服到
惊艳!请大师收下我的膝盖。
满满的纹理感=贵!
大型吃柠檬现场
冲着这长长的设计团队名单点个赞
太棒了
喜欢!
国内不错的设计,完成度也不错。但细节不等碎。与 斯卡帕相比本设计还是做出了应有的精致感,而 斯卡帕的设计细节完全是意料之外的。
冷冰冰
满满的卡洛 斯卡帕
无比碎
好爱
这个吊顶是石材?
应该是硅藻泥啦 石材要砸死人啊
贵