感谢 Foster + Partners 对gooood分享以下内容。更多关于:Foster + Partners on gooood
Appreciation towards Foster + Partners for providing the following description:
由Foster + Partners设计的全新艺术空间嘉艺术(Jia Art)现已正式面向公众开放。建筑位于上海市普陀区,是事务所在长风综合开发项目整体概念规划中不可或缺的一部分。艺廊位于整体规划已建成的南侧地块,坐落于两条主要城市轴线的交汇处,成为整个规划片区中的人文社交核心。
Jia Art, a new gallery designed by Foster + Partners, has opened its doors. The building is an integral part of the practice’s concept masterplan for the Changfeng mixed-use development in Shanghai’s Putuo District. Located on the recently completed southern plot of the development, the gallery sits at the intersection of two primary axes and acts as the social heart of the scheme.
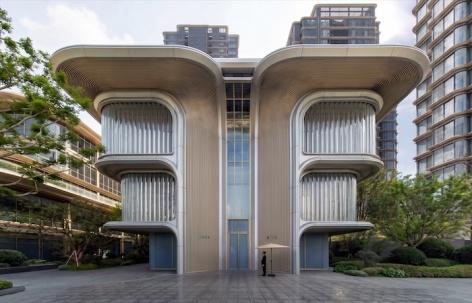
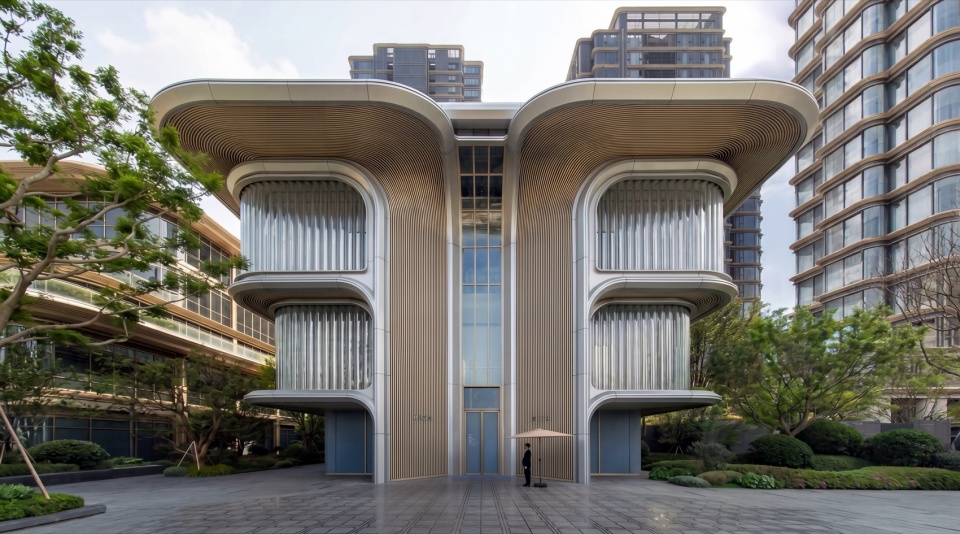
▼设计灵感源自春天的祝福之花,展厅的造型模仿了四片花瓣,花瓣从建筑基底生长而出,向上向外弯曲,形成屋顶,The design is inspired by spring blessing flowers, with the gallery’s form emulating four petals – the petals grow from the building’s base, curving upwards and outwards to create the roof. © Foster + Partners
Foster + Partners创始人兼执行主席Norman Foster表示:“嘉艺术项目彰显了将艺术与文化融入城市生活的重要意义。它将为社区的公共空间注入新鲜活力,培育出社区认同感。同时有力推动了长风新开发片区与上海城市肌理之间的融合。“
Norman Foster, Founder and Executive Chairman, Foster + Partners, said: “Jia Art is a project that demonstrates the significance of embedding art and culture in our cities. It will bring life to the public spaces, nurturing a sense of community identity, while playing an important role in integrating our new Changfeng development into the wider fabric of Shanghai.”
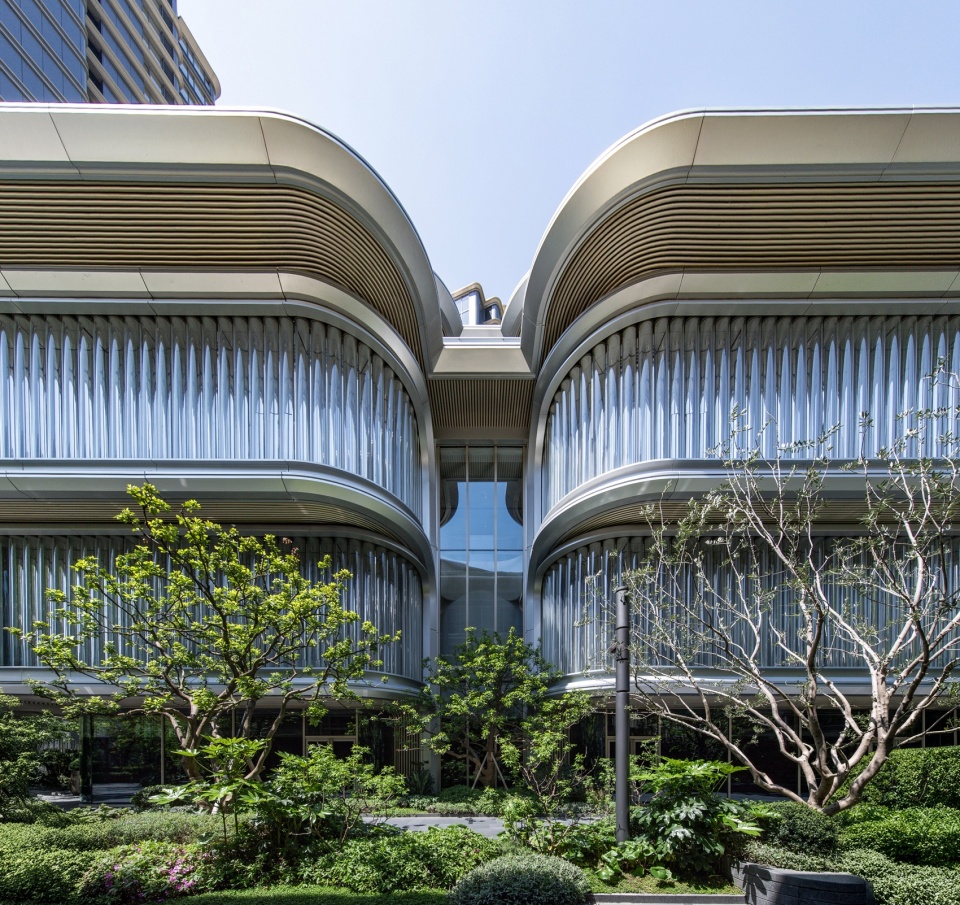
▼这座建筑的外立面的棱条在白天能反射阳光,在夜间则可以通过灯光照亮,从而形成一个充满活力和动感的轮廓,The facade’s ribs reflect daylight during the day and can be illuminated at night to create a dynamic and animated profile. © Foster + Partners
Foster + Partners工作室负责人Gerard Evenden表示:“我们非常高兴见证嘉艺术的正式开幕。作为长风综合体开发项目的核心,艺廊将助力该片区成为上海普陀区一处充满活力的新兴目的地。其鲜明独特的建筑形态、灵动的立面设计以及光影通透的展览空间,不仅回应着周边的城市肌理,也呼应了整体开发规划所倡导的社区精神。”
Gerard Evenden, Head of Studio, Foster + Partners, said: “We are delighted to celebrate the opening of Jia Art. The gallery represents the heart of our Changfeng mixed-use development and will anchor the scheme as a vibrant new locale in Shanghai’s Putuo District. With its distinctive form, dynamic façade, and light-filled gallery spaces, the building gives back to the district and supports the development’s community ethos.”
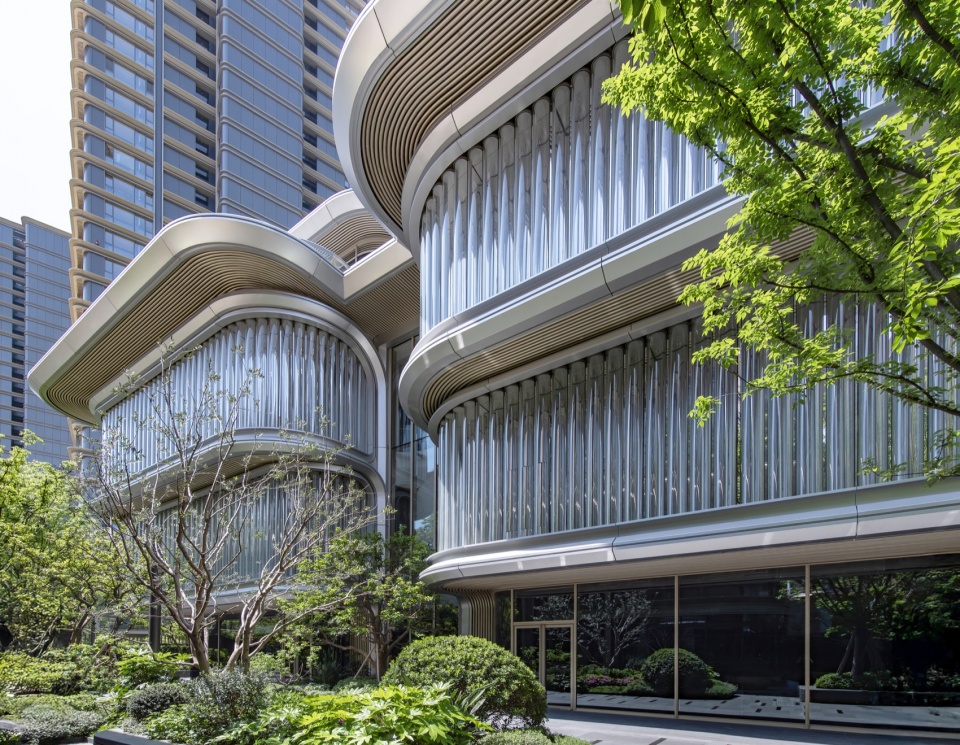
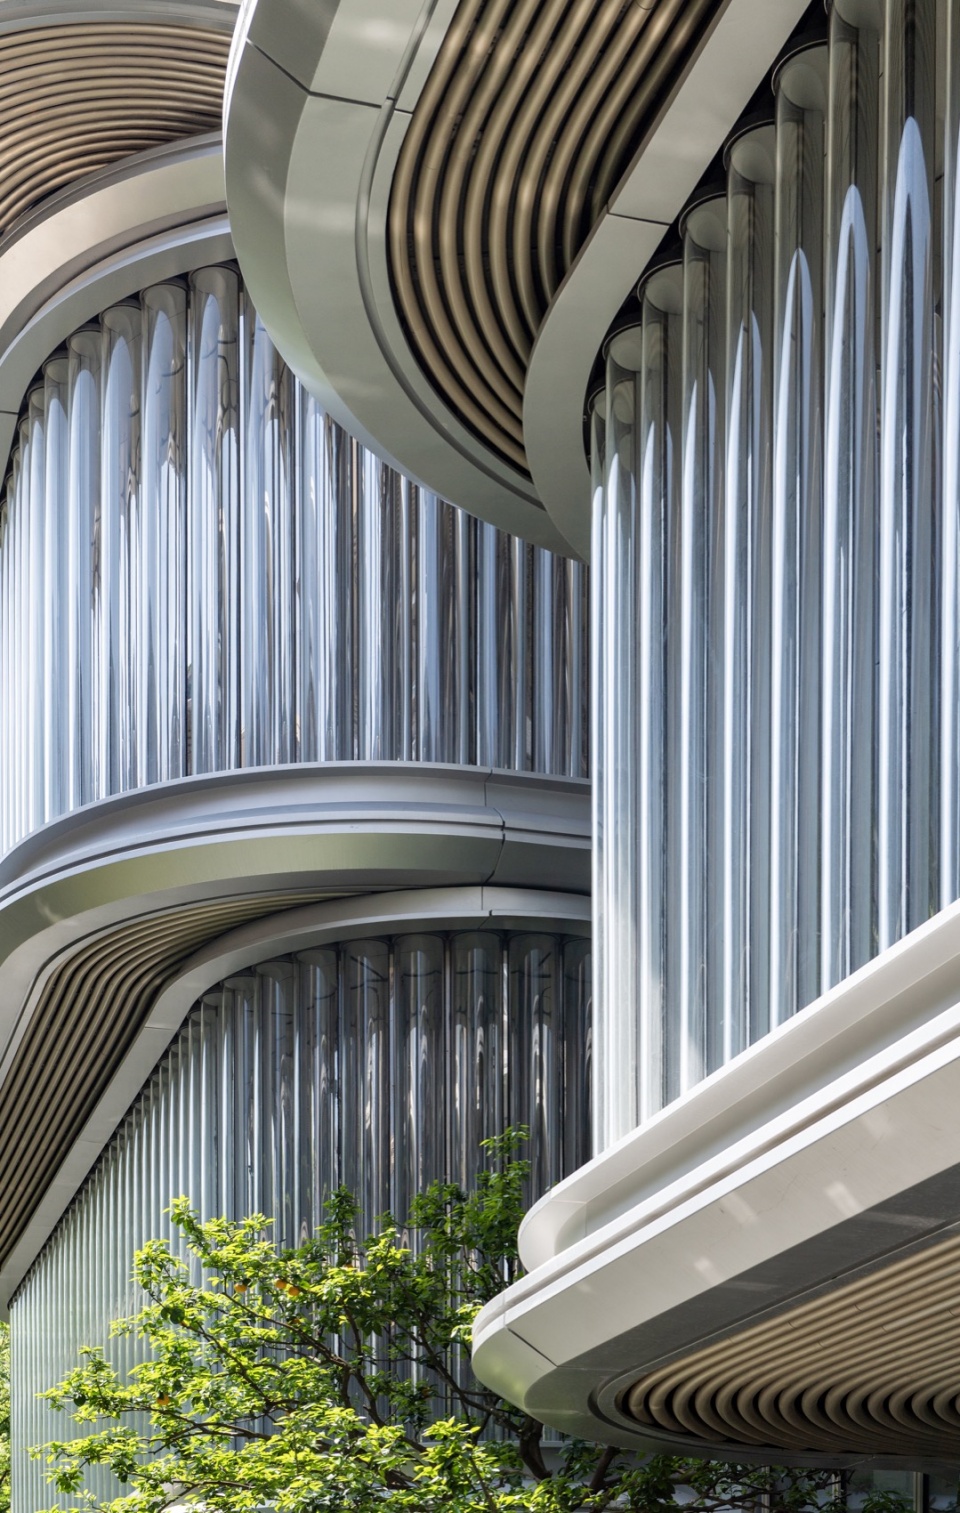
▼该建筑的外立面采用了管状玻璃肋结构,这些玻璃肋垂直向上延伸至建筑顶部,同时还有镜面处理的不锈钢弧形后墙板,The façade features tubular glass ribs that travel vertically up the building, alongside mirror-finished stainless-steel curved back panelling. © Foster + Partners
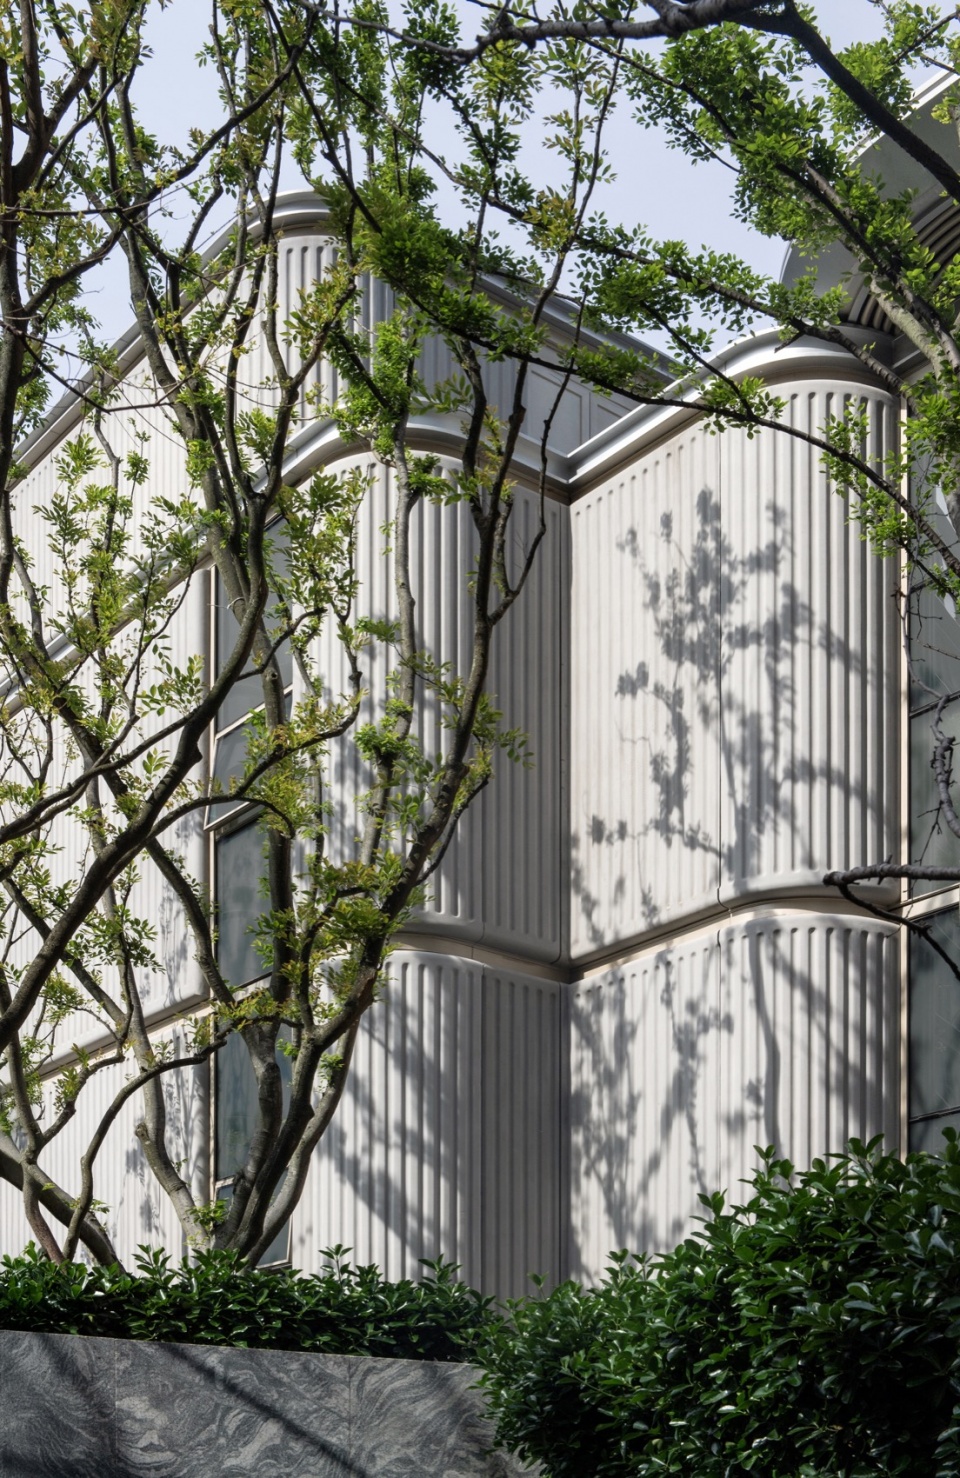
▼西立面采用的超高性能混凝土板有助于增强隐私保护,
Ultra-High Performance Concrete panels on the west facade enhance privacy © Foster + Partners
嘉艺术总建筑面积约5000平方米,集展览、活动及教育等多样功能于一体,为周边社区提供一个聚集娱乐,交流分享的核心场所。艺廊致力于展陈当代艺术及传统艺术作品,主体由两栋建筑组成,并通过一个双层通高的中庭空间相互连接。北楼为主要展陈空间,南楼则容纳各类配套服务空间、额外的展厅以及讲座空间。
Jia Art features 5000-square-metres of flexible exhibition, event, and educational spaces, providing a central location where the local community can gather and exchange ideas. Displaying a mixture of contemporary art and more traditional pieces, the gallery consists of two buildings that are joined by a double height atrium. The north building houses the main exhibition areas, while the south building contains hospitality spaces and additional exhibition spaces, as well as an area for lectures.
▼建筑底部人视,pedestrian perspective at the base of the building © Foster + Partners
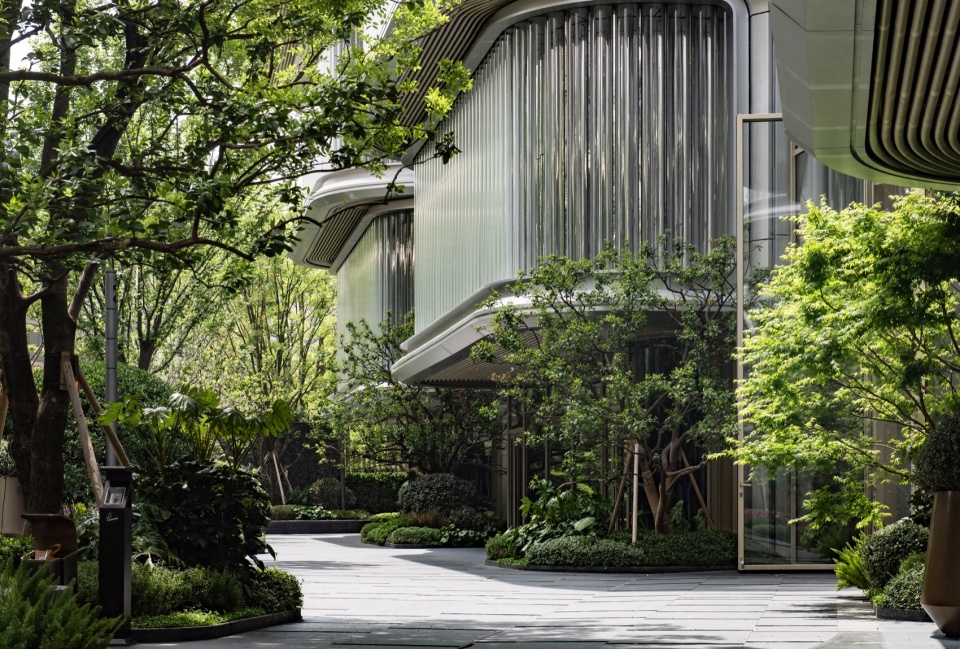
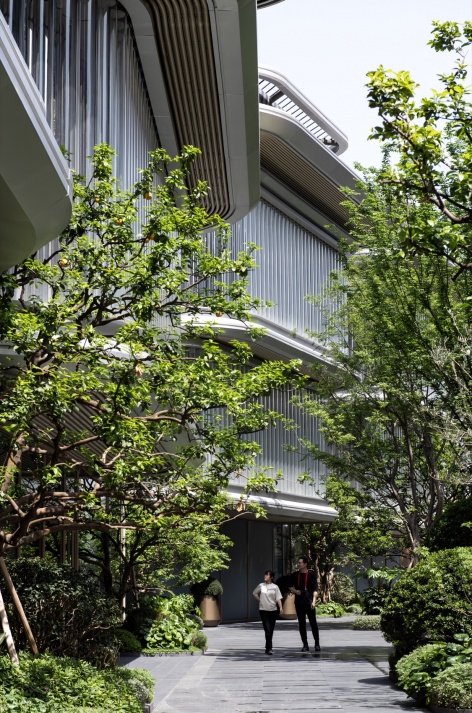
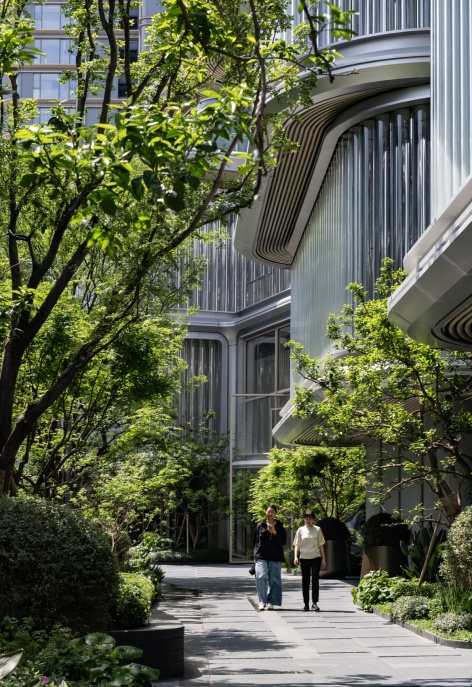

艺廊的建筑设计灵感源自长风公园内盛开的迎春花。建筑主体造型宛如四片舒展的花瓣,花瓣从建筑底部升起,向上舒展并向外弯曲勾勒出屋顶的几何轮廓。顶部的玻璃天窗与整体花瓣形态融为一体,将自然光线柔和地引入中庭与展厅。
The design is inspired by spring blessing flowers found in the local Changfeng park, with the gallery’s form emulating four petals. The petals grow from the building’s base, curving upwards and outwards to create the roof. Natural light enters the gallery’s atria and exhibition spaces through a central glass skylight, which integrates seamlessly with the petaloid form.
▼中央中庭的特色在于其独特的弧形造型,与建筑的外观相呼应,
The central atrium is characterised by its striking curved form that echoes the building’s exterior © Foster + Partners
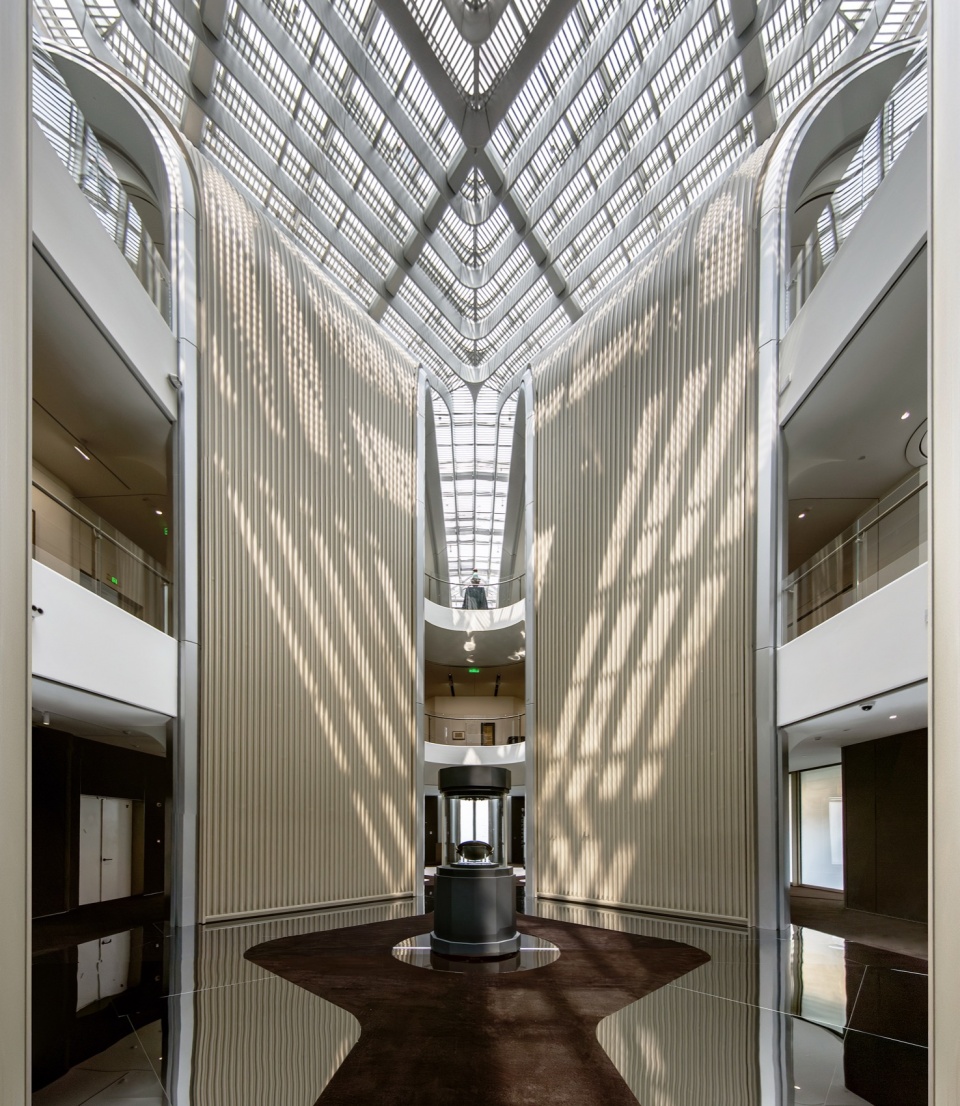
Foster + Partners高级合伙人John Blythe补充道:“这座美术馆以绽放花朵的几何形态为灵感,以流动的曲面造型为特征,仿佛从中心向外延展。建筑内部的对称性,在快节奏的都市环境中营造出宁静与平衡的空间感受。”
John Blythe, Senior Partner, Foster + Partners, added: “Drawing on the geometry of a blossoming flower, the gallery is characterised by its curvilinear form that appears to grow outwards from its centre. The building’s inherent symmetry establishes a sense of calm and balance in this fast-paced city.”
▼嘉艺术馆拥有 5000 平方米的灵活展览、活动及教育空间,是当地社区聚集交流思想的中心场所,Jia Art features 5000-square-metres of flexible exhibition, event, and educational spaces, providing a central location where the local community can gather and exchange ideas © Foster + Partners
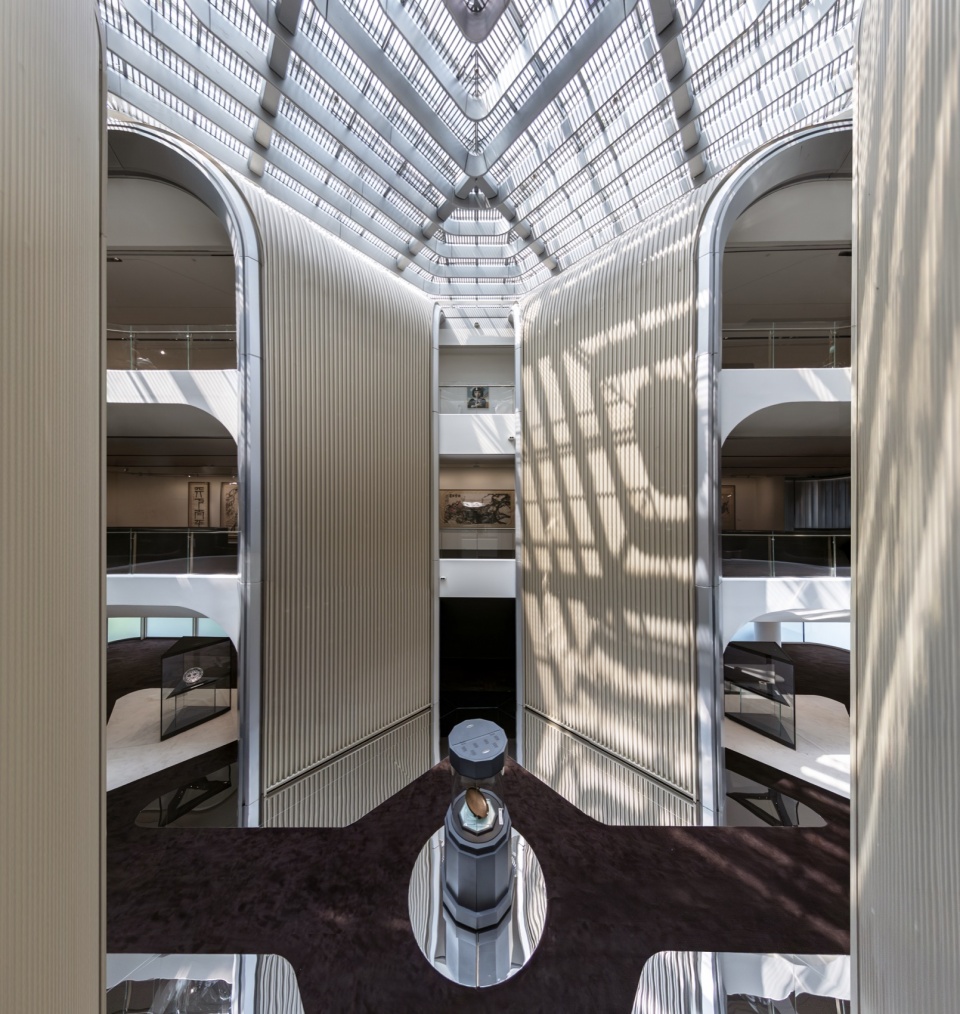
艺廊宜人亲切的建筑尺度与项目整体相辅相成,为当地市民与访客提供了一处温暖、开放的公共环境。建筑立面采用竖向的弧面玻璃管,配有镜面不锈钢曲面背板。幕墙在白天反射自然光,在夜晚内部可点亮,呈现出富有动感的建筑外观。西立面采用超高性能混凝土板(UHPC),增强了建筑内部的私密性。中央中庭以极具冲击力的曲线造型为特征,与建筑外观形态相呼应。内外连贯的设计语言,使室内空间与外部表达和谐统一。展厅采用柔和自然的色彩基调,与建筑的花瓣语汇相得益彰。
The human scale of the gallery works in congruence with the broader development – and creates a warm and inviting setting for visitors and locals alike. Its façade features tubular glass ribs that travel vertically up the building, alongside mirror-finished stainless-steel curved back panelling. The ribs reflect daylight during the day and can be illuminated at night to create a dynamic and animated profile. Ultra-High Performance Concrete panels on the west facade enhance privacy. The central atrium is characterised by its striking curved form that echoes the building’s exterior. This creates a coherent design language, with the interior architecture resonating with the exterior expression. The exhibition spaces feature a soft, natural colour palette that works in harmony with the petal motif.
▼展览区域采用了柔和自然的色彩搭配,与花瓣图案相得益彰,
Exhibition spaces feature a soft, natural colour palette that works in harmony with the petal motif © Foster + Partners
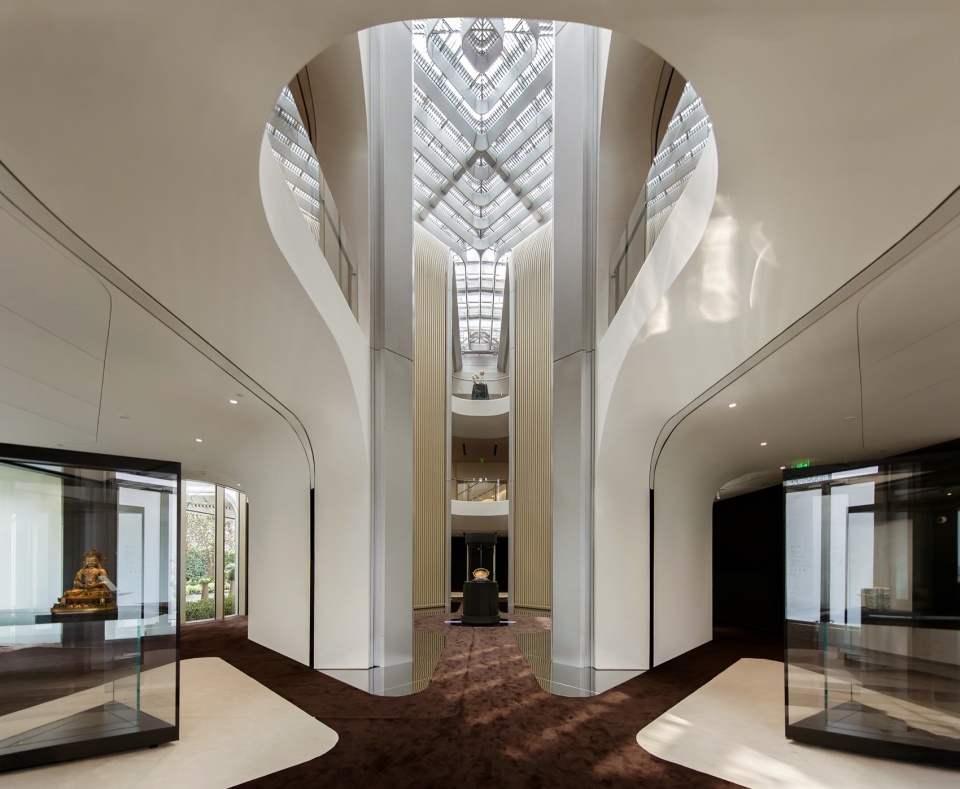
长风综合体项目践行了“居住-工作-娱乐”(Live-Work-Play)的城市设计理念,集零售、办公、保障性住房、公共设施、文化建筑及休闲区域于一体。项目西侧的大面积景观绿化将与苏州河沿岸的城市绿廊接轨,进一步呼应了项目对健康福祉和社区归属的关注。
The Changfeng development exemplifies a ‘Live-Work-Play’ approach to mixed-use urban design, bringing together retail, offices, affordable housing, public facilities, cultural buildings, and recreational areas. Extensive landscaping on the west side of the development will connect with the district’s larger green corridor along the river, supporting the project’s wellbeing and community focus.
▼自然光通过中央的玻璃天窗照射进画廊的中庭和展览区域,这一天窗与花瓣状的造型完美融合在一起,Natural light enters the gallery’s atria and exhibition spaces through a central glass skylight, which integrates seamlessly with the petaloid form © Foster + Partners
More:Foster + Partners。更多关于:Foster + Partners on gooood









国内豪宅展示区既视感太强了(不是说抄袭、借鉴或者被同化,单纯说既视感,勿喷)=。=尤其是这种泥客石,现在这玩意儿这么火吗?地产项目哪哪都用。
我个人非常厌恶这种设计风格,到处都充斥着低端丑陋的曲线,虚假的材质包裹感。就像你吃一盘纯肥肉还不加盐的菜,简直是把人腻到脑袋爆炸。
U玻好评
DK
挺花钱