感谢 法国AS建筑工作室 予gooood分享以下内容。更多关于他们:architecturestudio on gooood
Appreciations towards architecturestudio for providing the following description:
作为山东省省会,济南市不仅是全省政治、经济、文化和科教中心,也是拥有“山、泉、湖、河”独特自然风貌的旅游城市和国家历史文化名城。省会文化艺术中心三馆位于济南西部新城的核心区,场地方正,每侧边长约为400米。基地东侧为规划中的会展中心,南侧为省会文化艺术中心大剧院。作为城市规划层面的重要文化地标,项目建设总用地面积为16.02公顷,总建筑面积为38万平方米,共分为两期建设,从竞赛到完全建成累计近12年,工作室在过程中面临场地规模、建筑体量、城市尺度等诸多挑战。
▼视频,Video © RAWVISION studio © 法国AS建筑工作室

As the capital city of Shandong Province, Jinan is not only the center of provincial politics, economy, culture, and education; but also, a tourist city with the unique natural features of “mountains, springs, lakes, and rivers” with far-reaching history and culture. The project is in the core area of the west new town of Jinan. A square site that each side is about 400 meters long: the Grand Theater is on the south side, and on the east side is the convention and exhibition center in planning. As a significant landmark in local urban planning, the total site area is 16.02 hectares, and the construction area is 380,000 square meters. The project was divided into two phases, spending nearly 12 years from the competition to fully furnished. Site scale, building volumes, and urban planning scale are also challenges for the studio during the whole process.
▼西南侧鸟瞰,Aerial view from southwest © RAWVISION studio
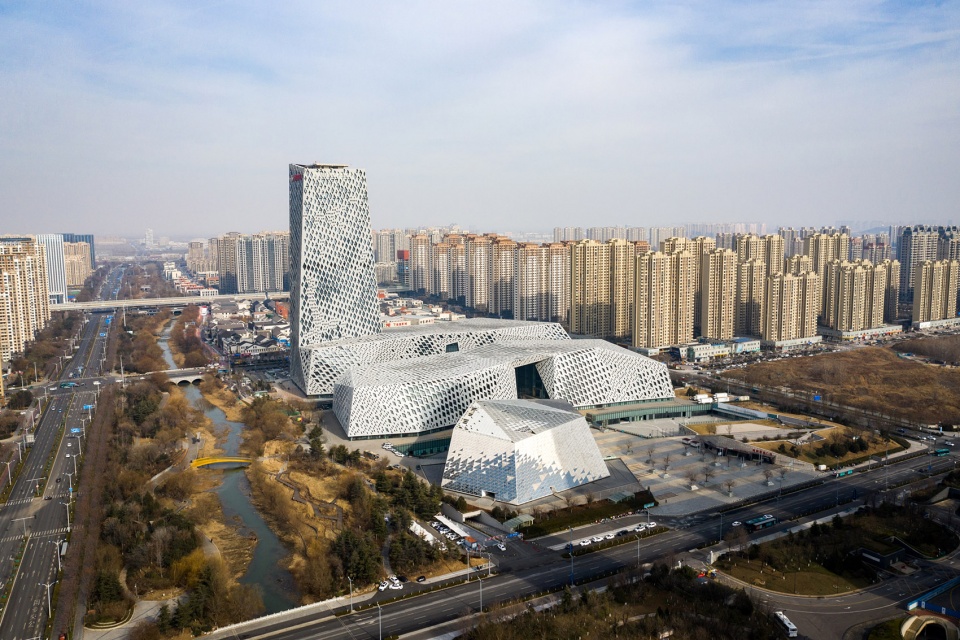
项目一期主要建设内容包括市美术馆、市图书馆、群众艺术馆及配套设施。作为第十届中国艺术节的场馆之一,于2013年10月正式投入使用。二期主要功能包括会议、展览、酒店、办公、商业及配套设施。
Phase I includes the City Art Museum, the City Library, and the Mass Art Museum. As the venue for the 10th China Art Festival, it opened in October 2013. Phase II includes conference, exhibition, hotel, office, commercial and supporting facilities.
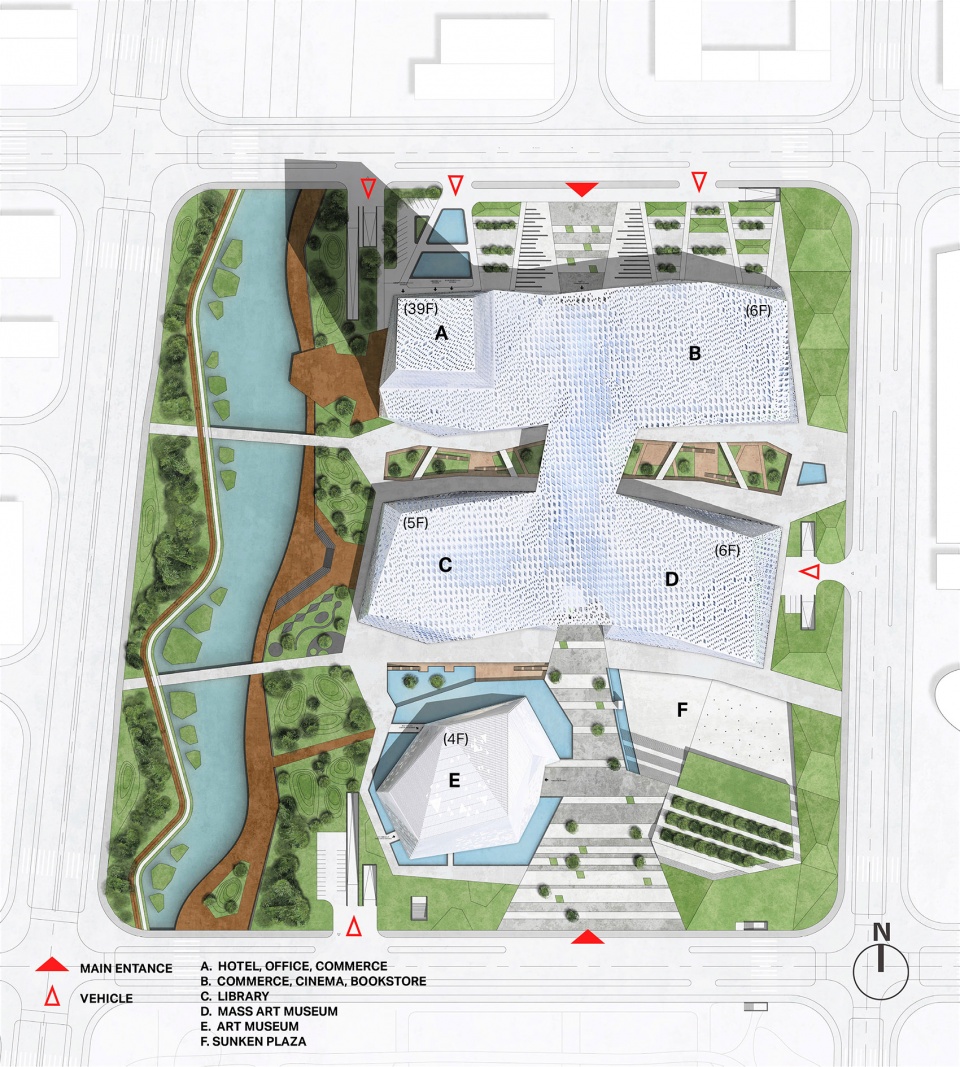
▼总平面图,Masterplan © 法国AS建筑工作室
泺蕴泉涌
Flowing Spring Water
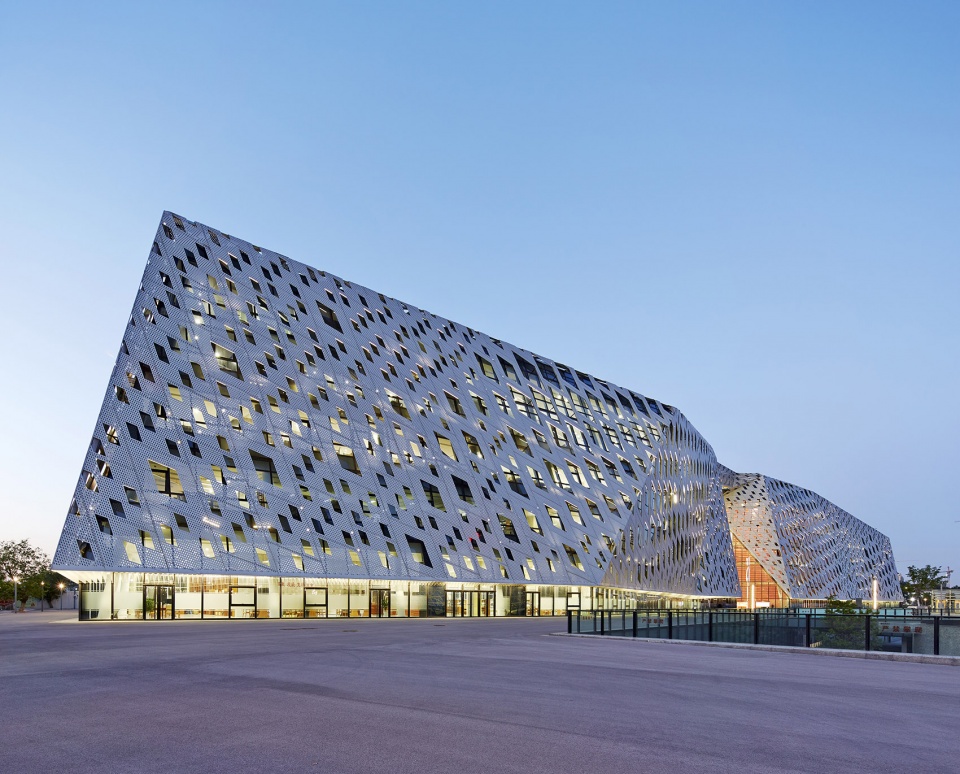
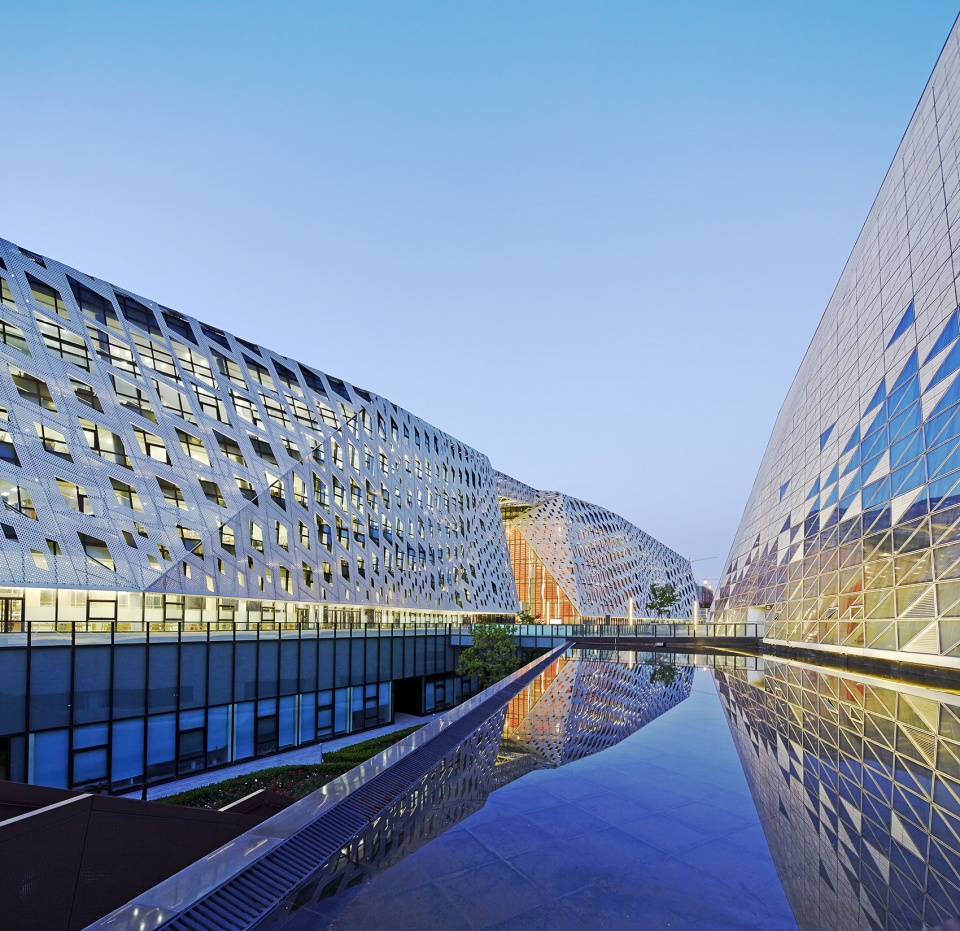
项目设计的概念源自于“泺蕴泉涌”。泺为济南之古称,亦指趵突泉,济南诸泉汇为“泺水”;蕴为文化底蕴;泉涌即泉水涌动。流动的泉水汇成河流,犹如这座城市的文化源泉汇聚到这里。建筑形体高低起伏,充满张力,仿佛泉水的涌动。
Jinan is known as the city of Springs; therefore, the architectural design started with Spring and used the Chinese vocabulary “Luoyunquanyong” as a concept. It means that the flowing springs from Luo (the ancient name of Jinan) converge into a river. Its metaphor is collecting the cultural sources of the city into the site, making it artistic and concrete. The form of the building rises and falls, like the surge of spring water.
▼泺蕴泉涌,Night veiw of “Luoyunquanyong” (Flowing Spring Water) © SHUHE
水畔三馆
Three Buildings in Parallel
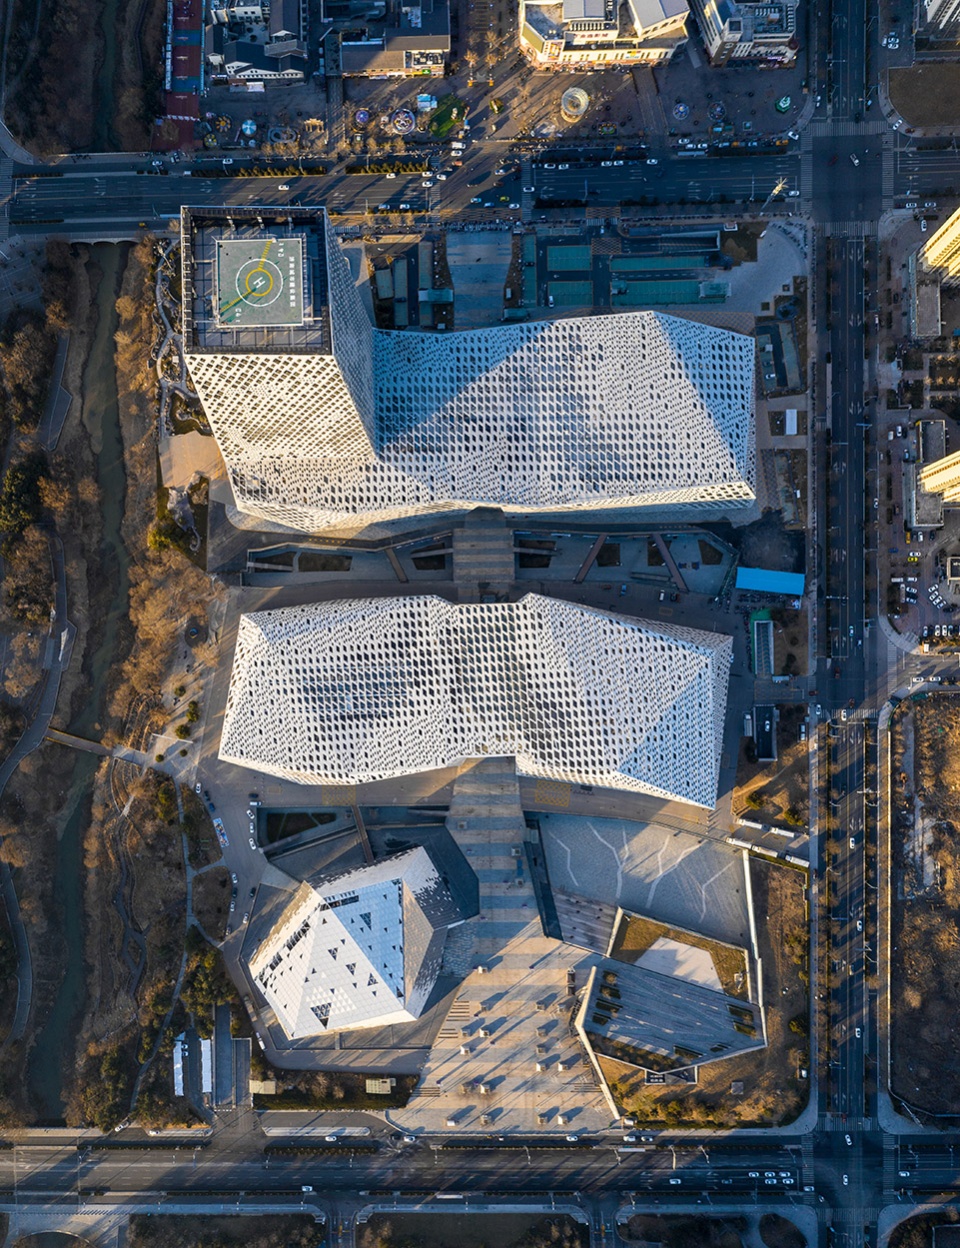
项目的各个功能建筑被作为一个整体设计。西侧腊山河为场地内重要的自然景观,建筑体量沿河流方向由南向北被分成三块,由此形成的两条通路将水岸景观延伸到地块里。一条南北轴线从建筑体量正中贯穿,形成主轴公共空间,并与东南角的入口广场结合,完成联结各个功能建筑的主要流线。
The Lashan River is the essential natural landscape in the site, and the project is divided into three sections along the river from south to north, creating two pathways that bring the waterfront landscape into the site. A north-south axis runs through the middle of the buildings, forming a public space with the entrance plaza in the southeast corner, and complete the main circulation linking the various functional buildings.
▼俯视视角,Top view © RAWVISION studio
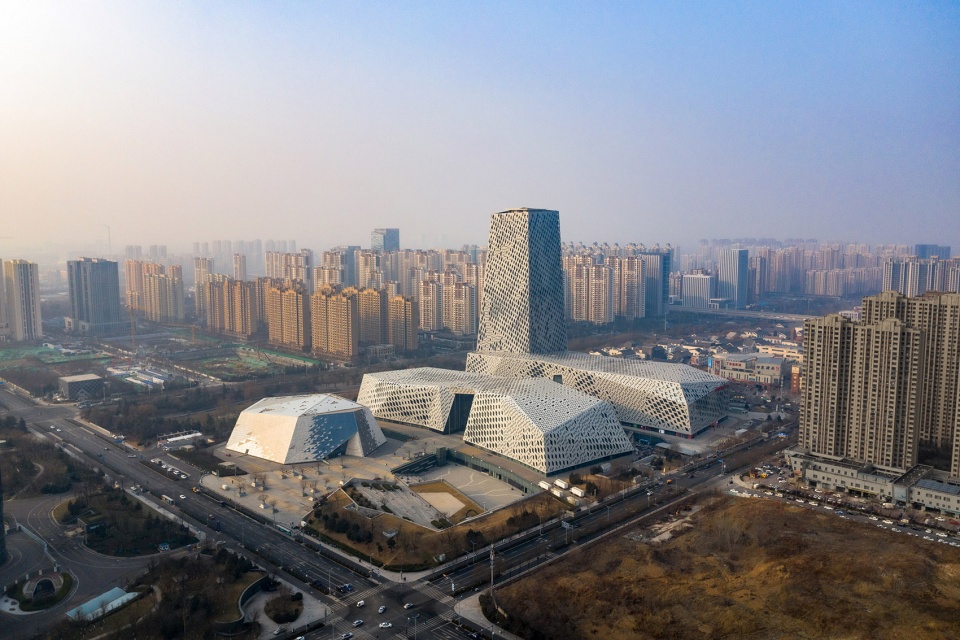
▼东南侧鸟瞰,Aerial view from southwest © RAWVISION studio
▼入口广场与济南美术馆,Entrance Plaza © RAWVISION studio
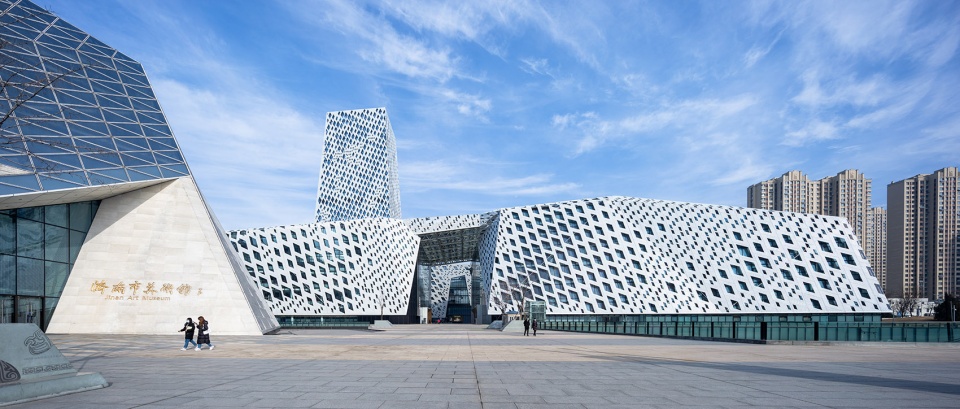
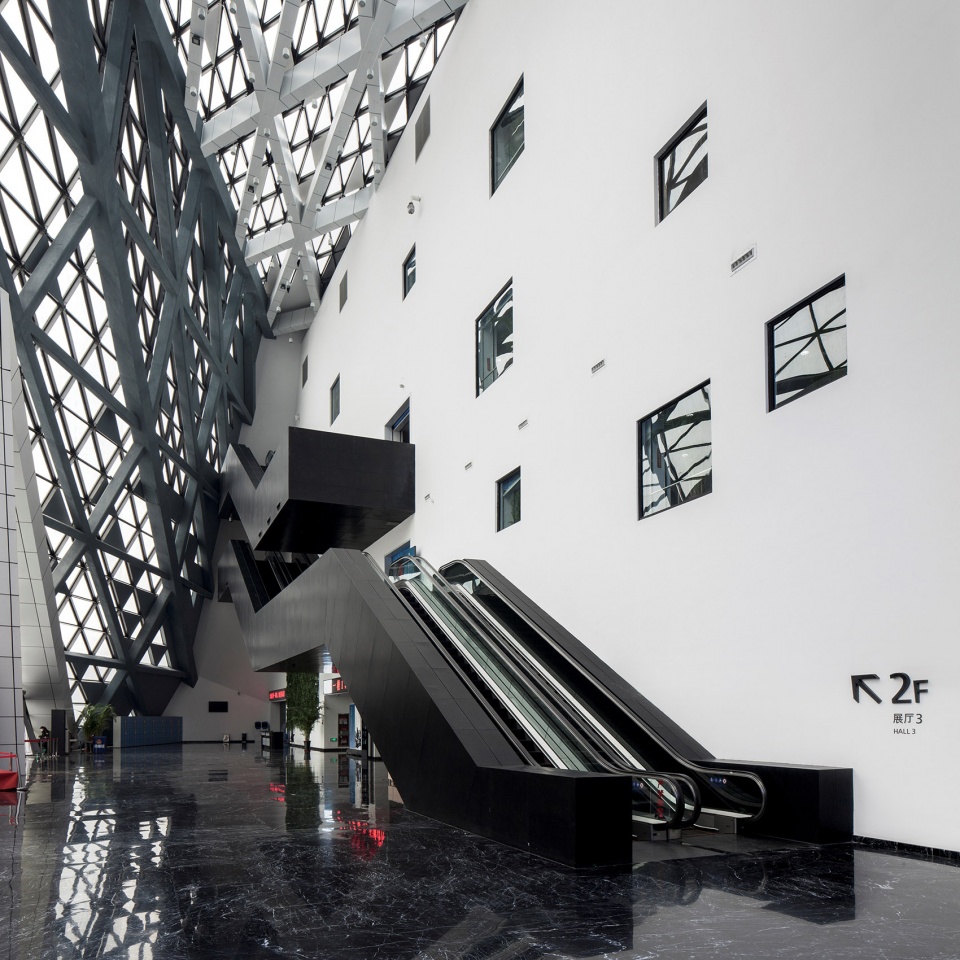
济南市美术馆面对入口广场,位于场地最南侧,作为一个艺术单体独立于其他两栋建筑之外。建筑共四层,约30米高,馆内共设7个展厅,包含1个大型展厅、2个中展厅和4个小展厅。
The Art Museum stands apart from the other two buildings and faces the entrance square. As a single structure with four levels, it includes seven exhibition halls: one large exhibition hall, two medium exhibition halls, and four small exhibition halls.
▼美术馆一层大厅,Museum First Level © Olivier Marceny
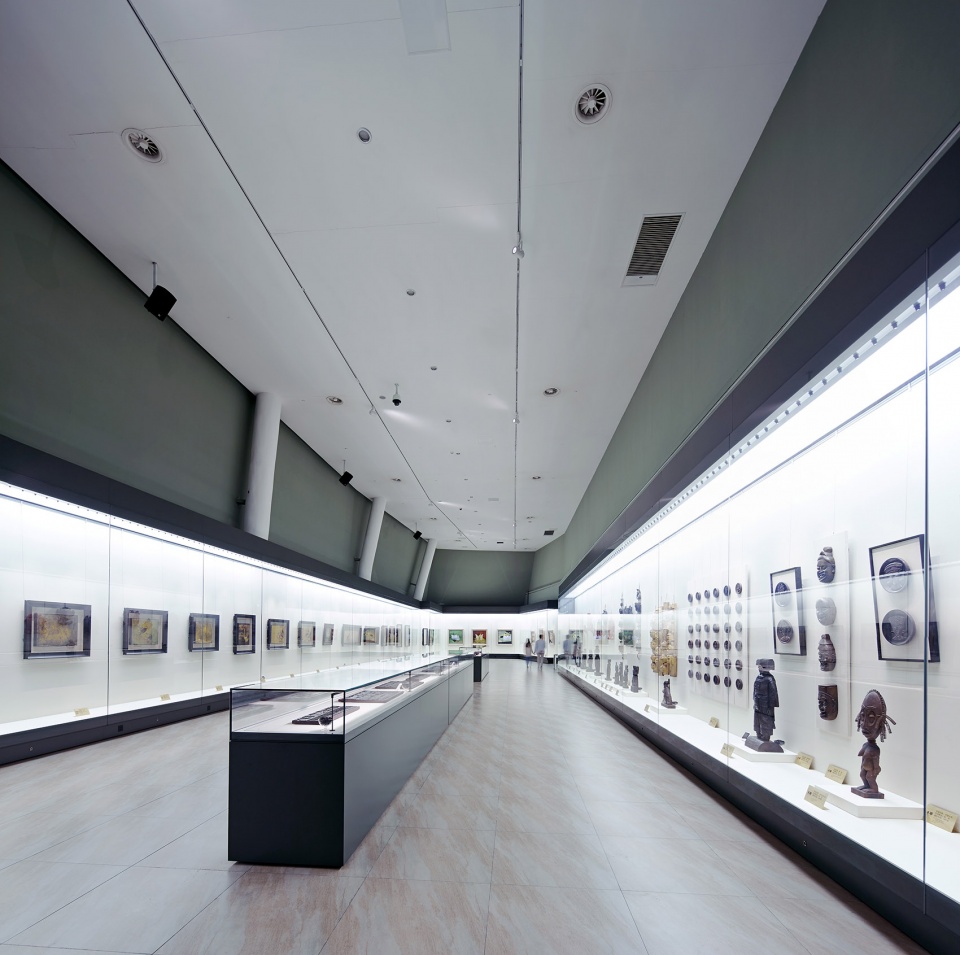
▼展厅,Museum Gallery © SHUHE
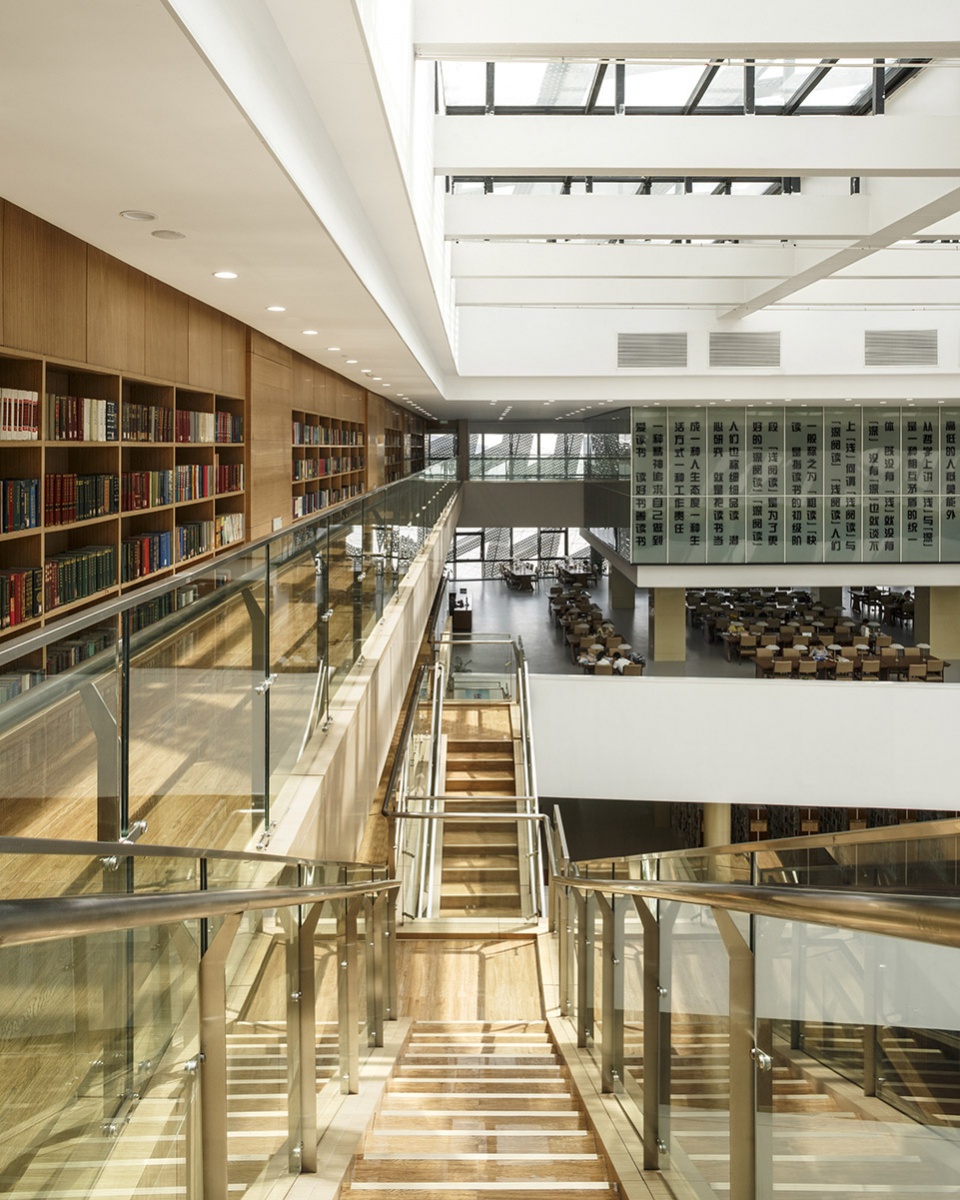
图书馆共五层,主体建筑钢结构,高度约35米。图书馆一层至五层为公共阅览空间,藏书量120万册。地下一层设有540座大报告厅及1600平方米的学术交流区。
The library is a steel structure with a height of about 35 meters. The first to the fifth level is public reading spaces with a collection of 1.2 million books. The 540-seat lecture hall and 1,600 square meters of academic area are on the underground floor.
▼图书馆中庭,Library Atrium © Olivier Marceny
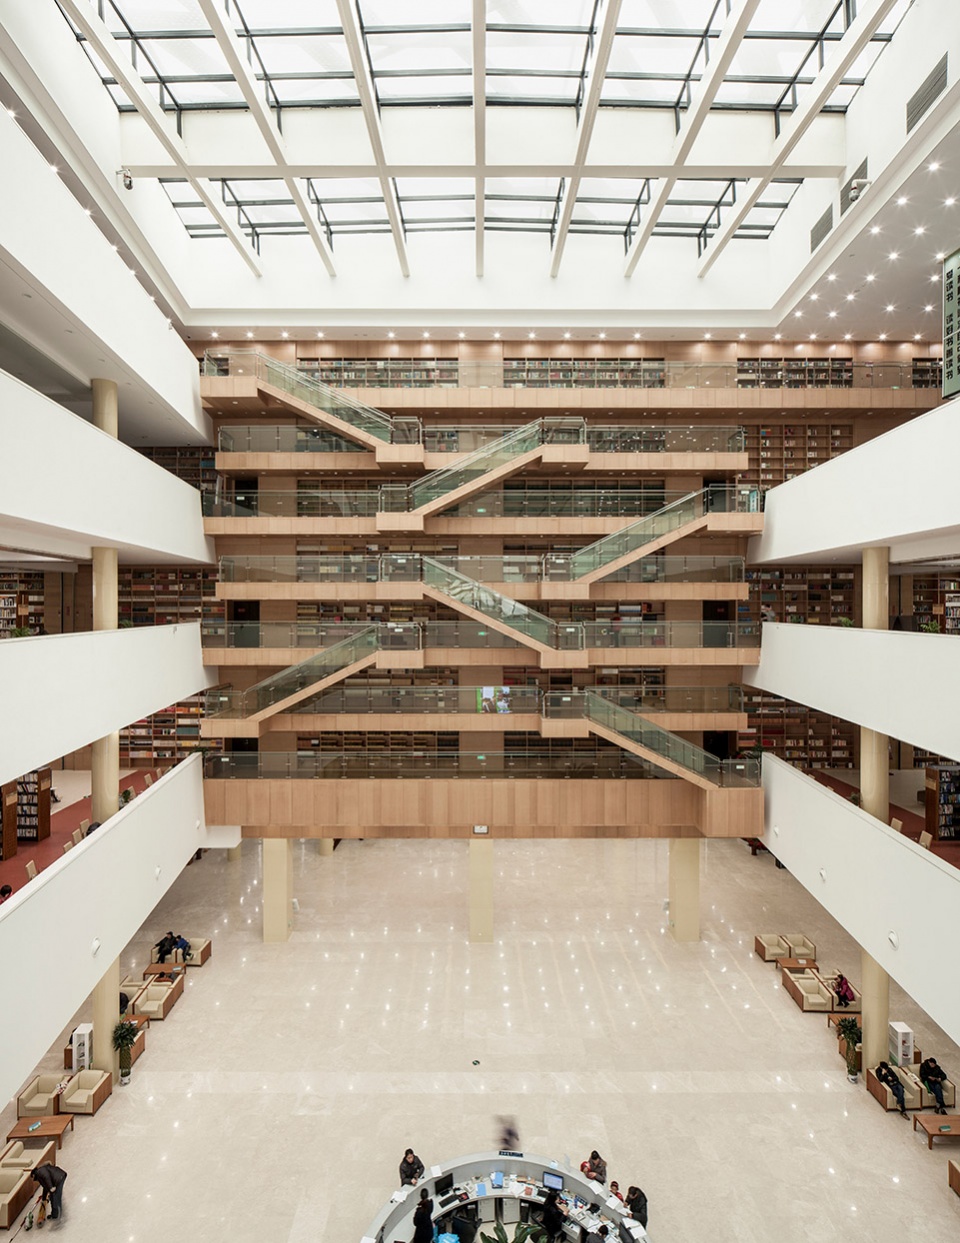
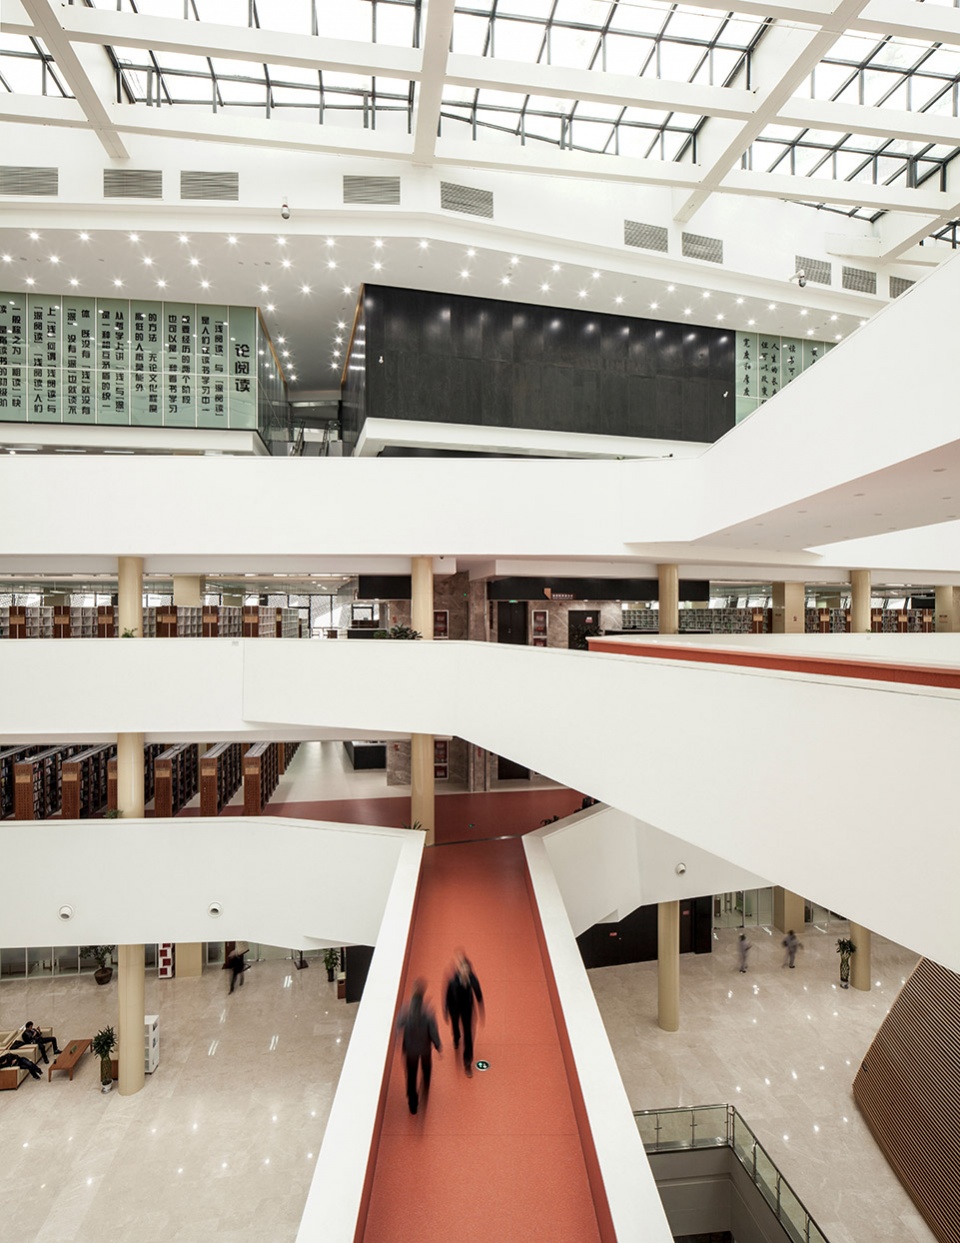
▼图书馆步梯,Library Staris © Olivier Marceny
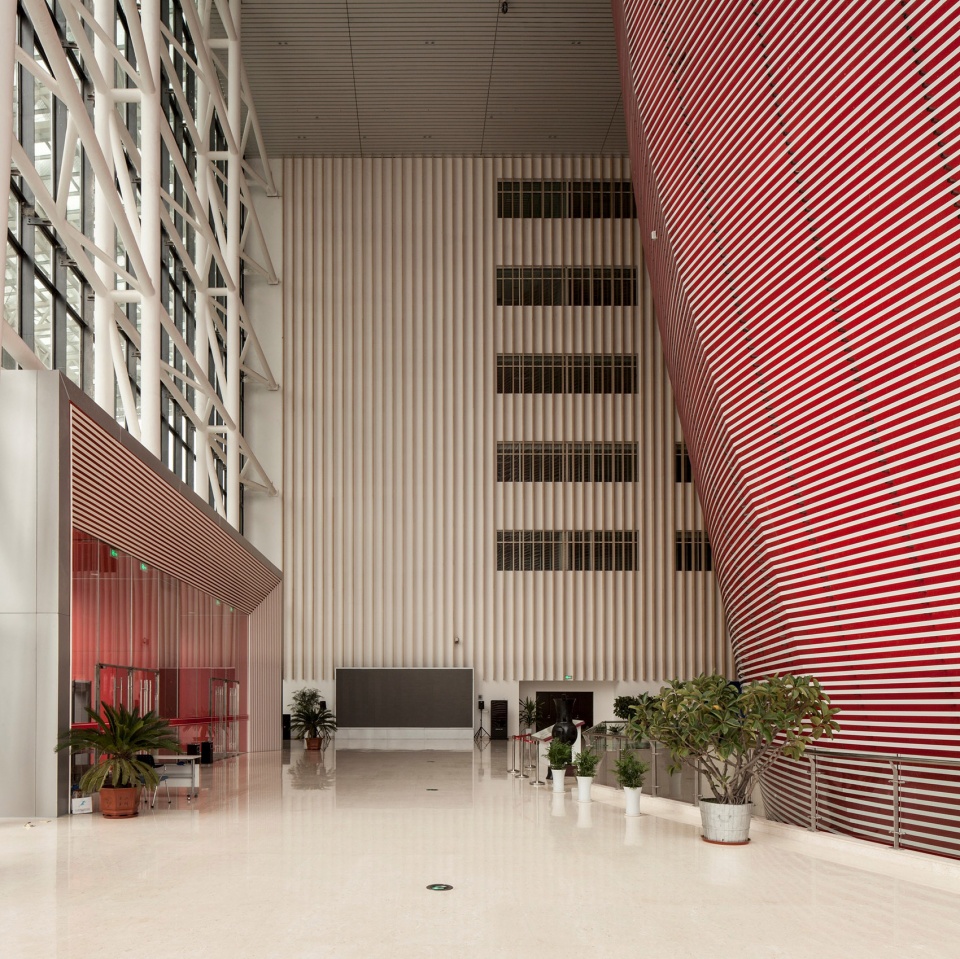
群众艺术馆主体建筑与图书馆相连,共六层,建筑高度约39米。馆内包括群艺馆及五大艺术剧团的办公室。群艺馆中主要包括775座的群星剧场和非物质文化遗产中心。五大院团则独立运营在不同的楼层。
The Mass Art Museum is about 39 meters high with six levels. It includes the museum and offices of five art troupes. The museum contains a 775-seat theater and the Center for Intangible Cultural Heritage. The five art troupes independently operated at different levels.
▼群众艺术馆大厅,The Mass Art Museum First Level © Olivier Marceny
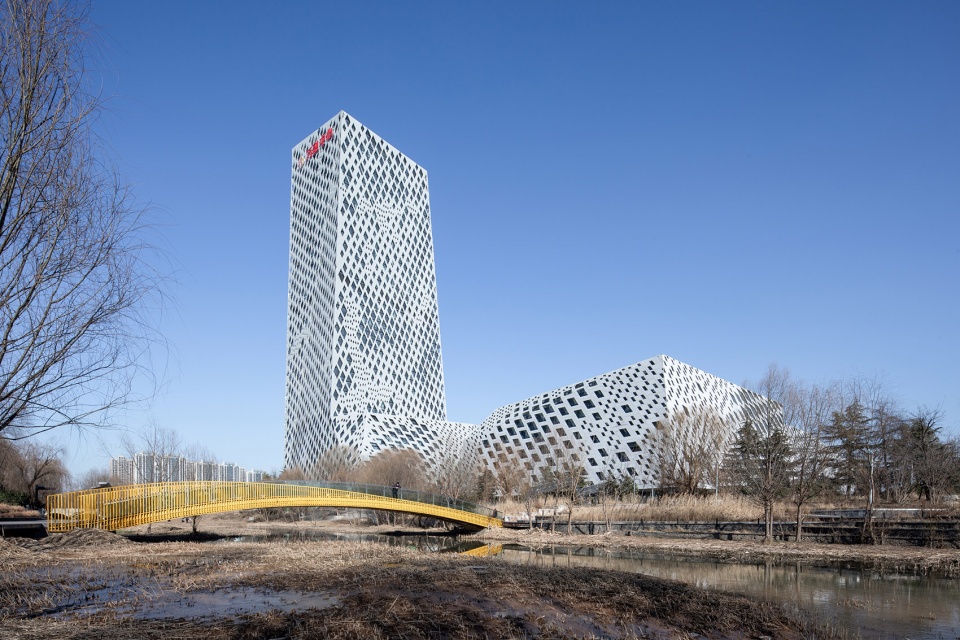
省会文化艺术中心作为承办城市重要活动的综合场馆,在以文化功能为重心的同时,商业配套也是规划中的重要一环。项目二期的高层塔楼及裙楼提供多种商业配套功能,与一期的文化建筑紧密结合,复合的功能组合为项目带来更多的可能性。
As the venue to host important events in the city, the project focuses on the cultural function, but the commercial area is also a significant part of the planning. The high-rise tower and podium building of phase II provide multiple commercial spaces with more possibilities for this functional complex.
▼腊山河与项目二期,Lashan River and Phase II © RAWVISION studio
光影城市
Urban Lighting
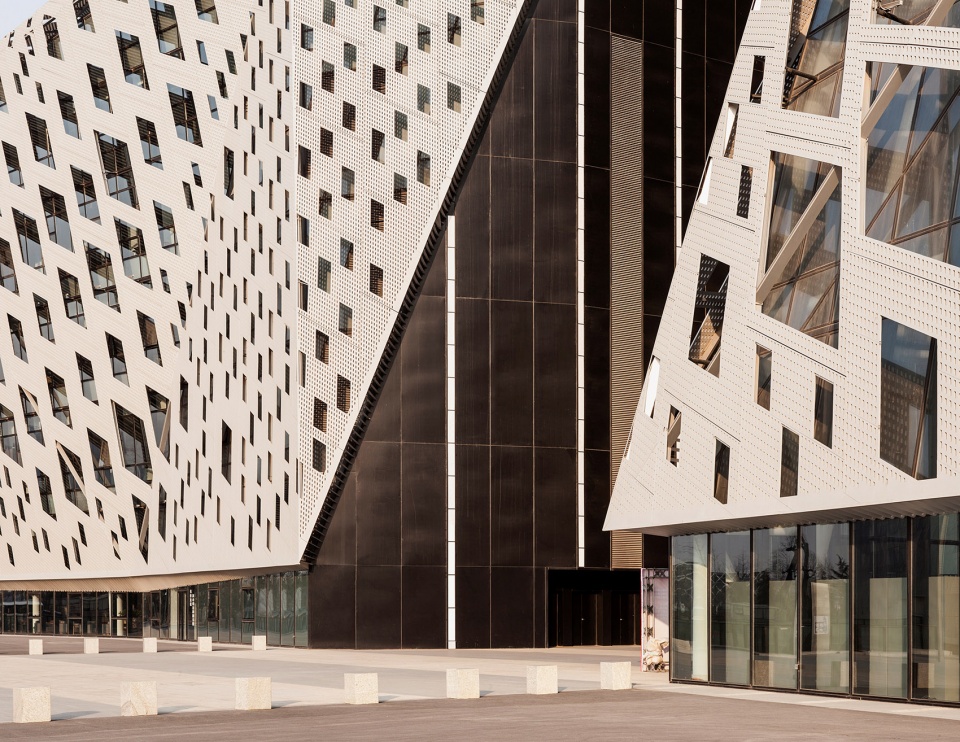
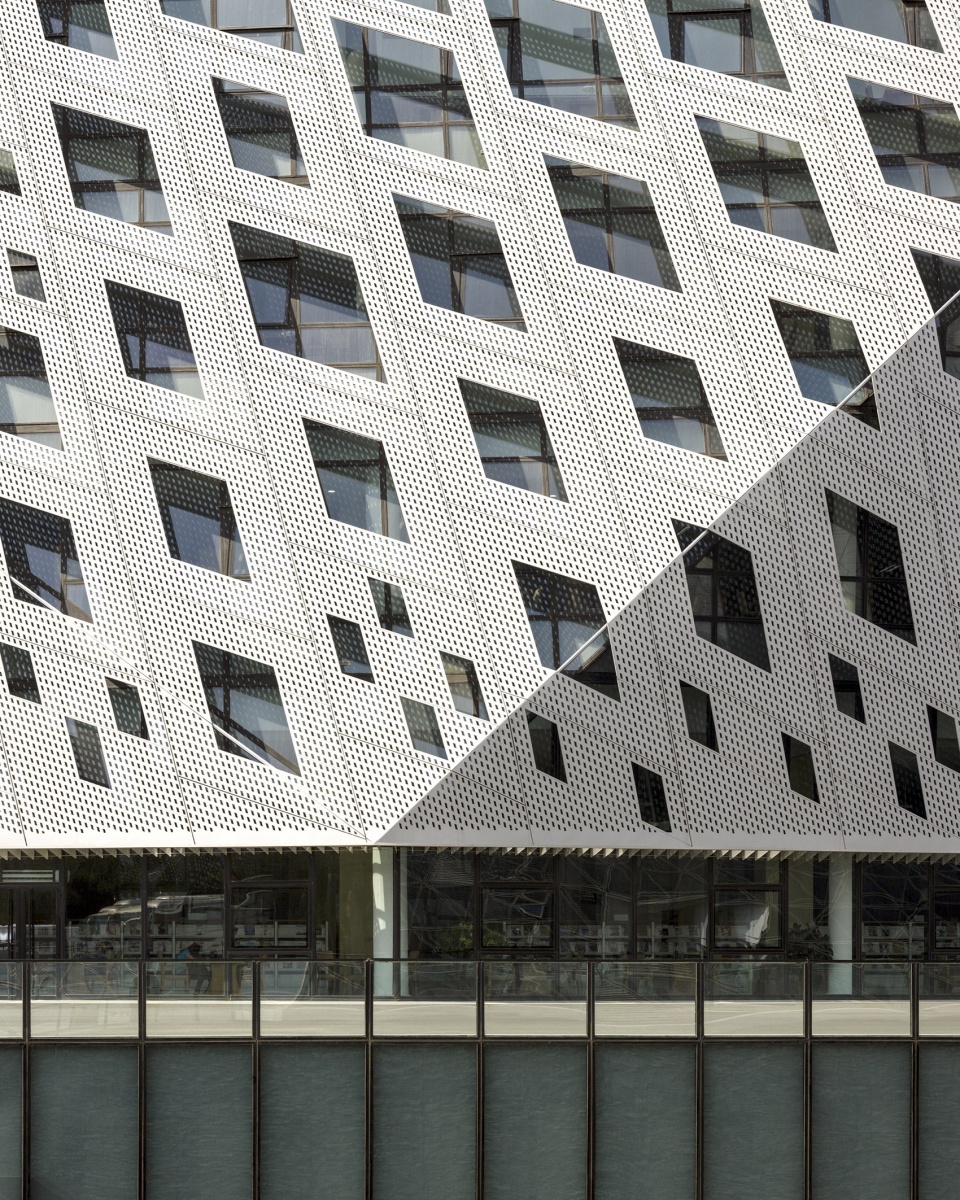
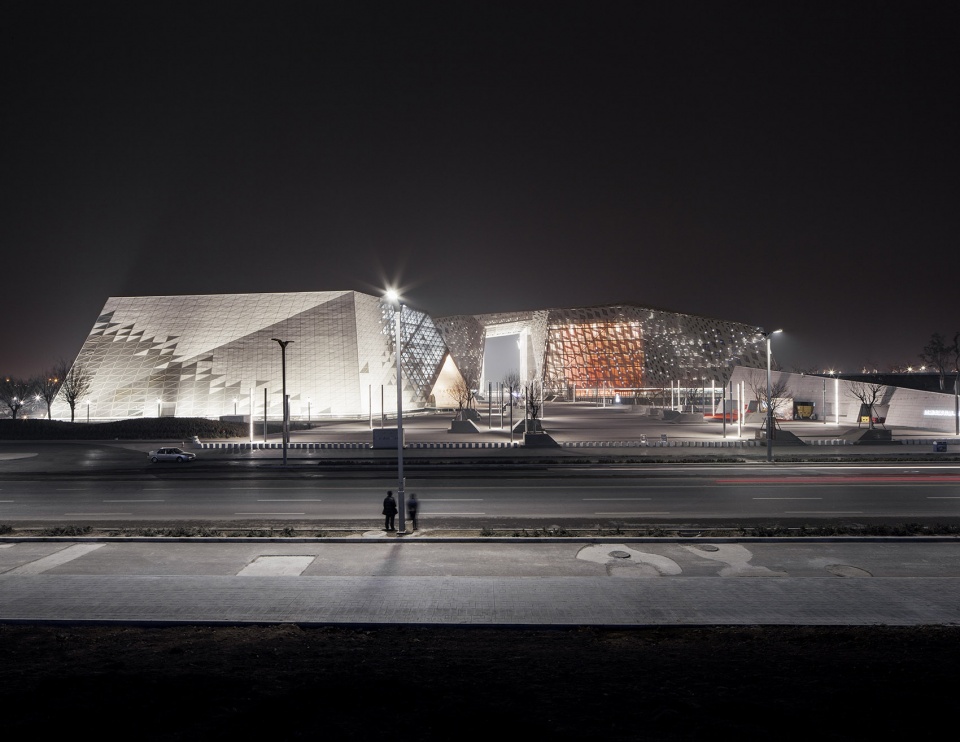
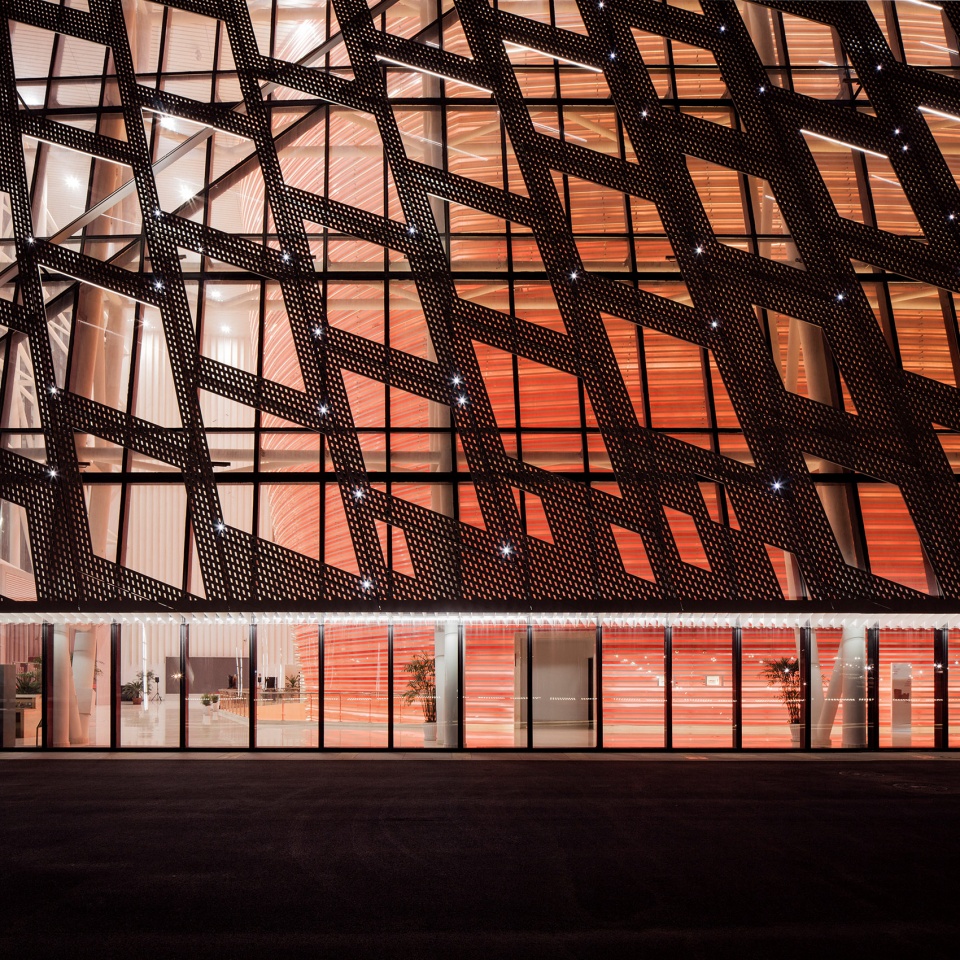
建筑整体采用双层幕墙系统,外层立面由银灰色镂空铝板构成,内层幕墙采用浅灰色玻璃幕墙。外层幕墙设计灵感来源于当地自然景观“佛山倒影”,将画面像素化处理后通过不同菱形的排列组合构成立面。铝板的镂空大小与功能相呼应,在满足室内采光需求的同时也兼顾了遮阳的功能,并且承载了立面灯光的流动变换。
The buildings featured a double curtain wall system, with the outer facade made up of silver-grey pierced aluminium panels and the inner curtain wall made up of light grey glass. The design of the outer curtain wall is inspired by the local natural landscape ‘Reflections of Buddha Mountain’, which is pixelated and arranged in different rhombus to form the facade. The size of the openings in the aluminium panels corresponds to their function, satisfying the need for light in the room while simultaneously taking into account the function of shading. The panels also carry the flow of light on the facade.
▼图书馆立面,Library Facade © RAWVISION studio
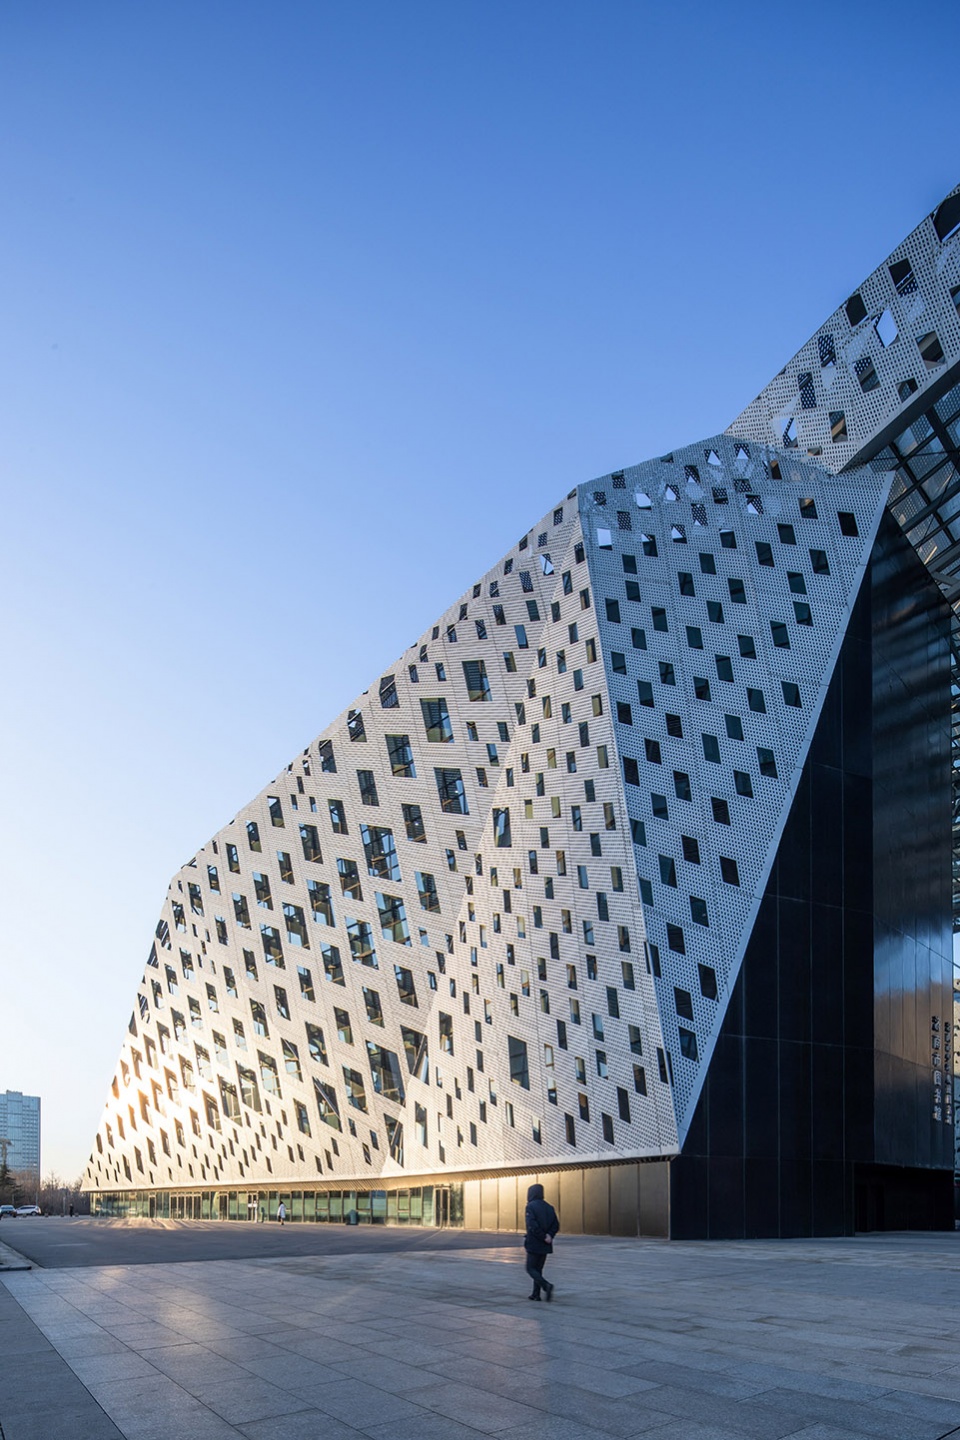
▼首层视角,View from the ground level © Olivier Marceny
▼立面细节,Facade detail © Olivier Marceny
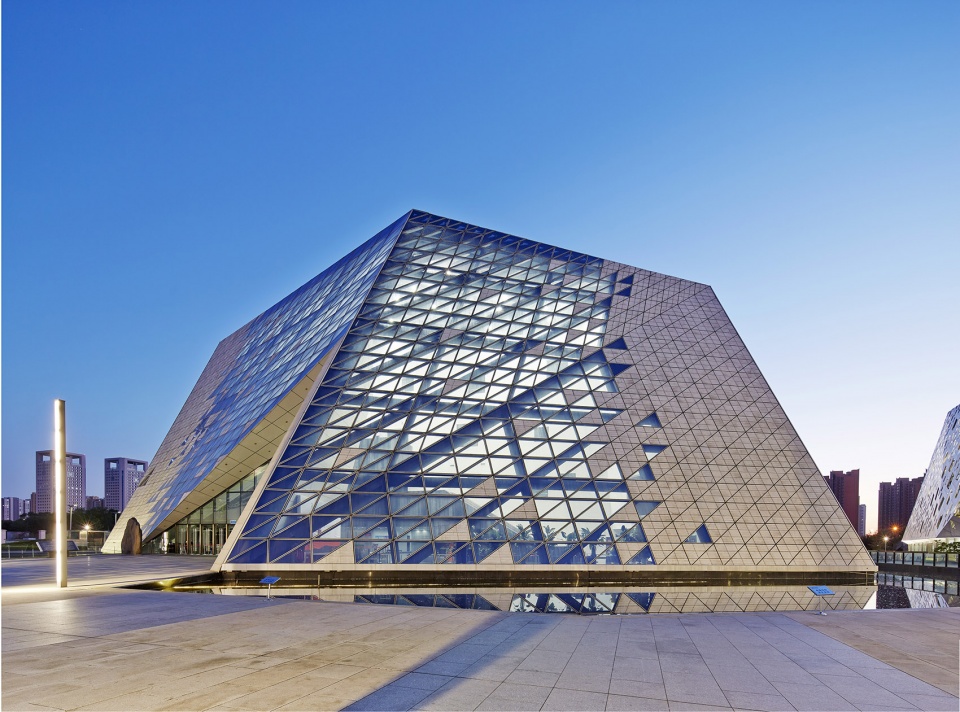
美术馆的立面设计概念来自于泉水涌动折射出的钻石般星光。运用三角形暗喻钻石的切面,明度与透明度不同的材质交错使用,营造了晶莹剔透的质感。
The facade design of the Art Museum base on the diamond-like starlight reflected by the spring water”. The triangular panel is symbolized the facets of a diamond. Materials are alternately combined with different lightness and transparency to create a dazzling and shining texture.
▼美术馆夜间外观,Exterior view by night © SHUHE
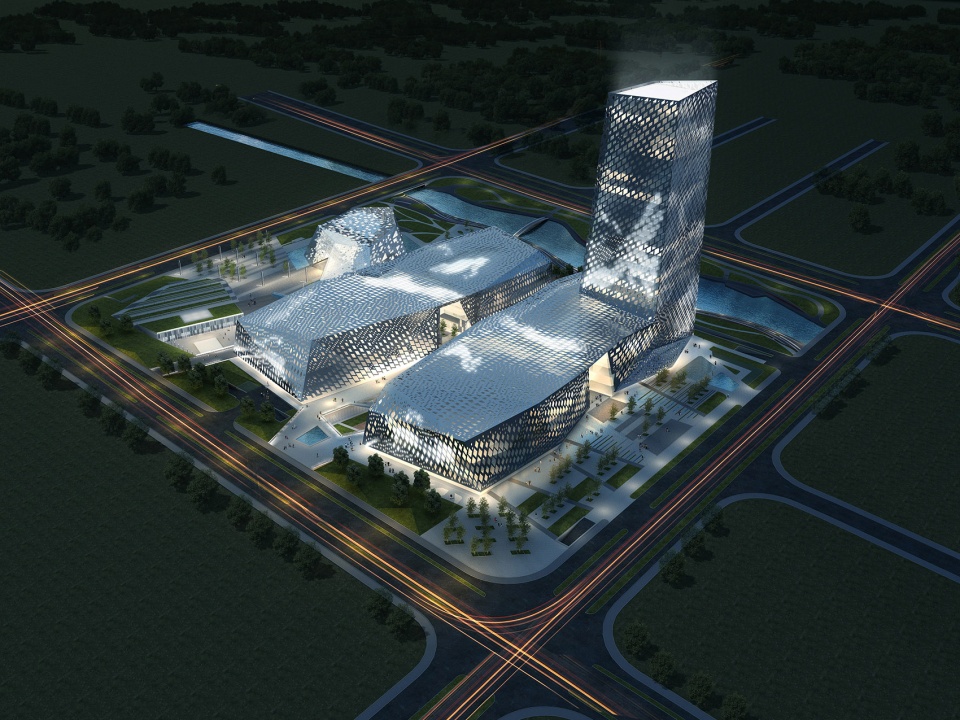
工作室还把灯光设计作为城市照明规划的一部分,也严谨地思考幕墙照明和场地照明的结合。设计将钻石、泉水、水墨元素融入照明设计中,以动态的模式将其变成柔美的画卷。
The studio integrated framing the city scenery into the facade design. At the same time, they considered the building lighting design as a part of the urban lighting planning, and analyzed the alignment of the curtain wall lighting and landscape lighting. The design incorporates diamonds, spring water and ink as thematic elements. The dynamic modes of it turn the city light into a soft and beautiful picture.
▼项目照明设计效果图,Project lighting design rendering
在建筑立面设计中,工作室为表面细节的处理和材料的使用赋予了诗意与情感,并不是单纯的视觉凸显,而是让建筑表面与周边环境产生共鸣。从建筑内部往外看,镂空处将城市景色随机截取,创造出意想不到的惊喜。从外部欣赏,灯光展示着济南独特的文化标签,传递出背后千年的历史底蕴。
The studio brought poetry to the facade design and its construction details. Not simply highlighting the visual effects but making the building surface resonate with the surroundings. The hollowed-out randomly framed the city scenery from the inside of the building, creating unexpected surprises. Viewed from the outside, the light displays unique cultural labels of Jinan, and delivers thousand years of history behind them.
▼光影城市,Urban Lighting © Olivier Marceny
▼光影城市 立面细节,Urban Lighting Facade Detail © Olivier Marceny
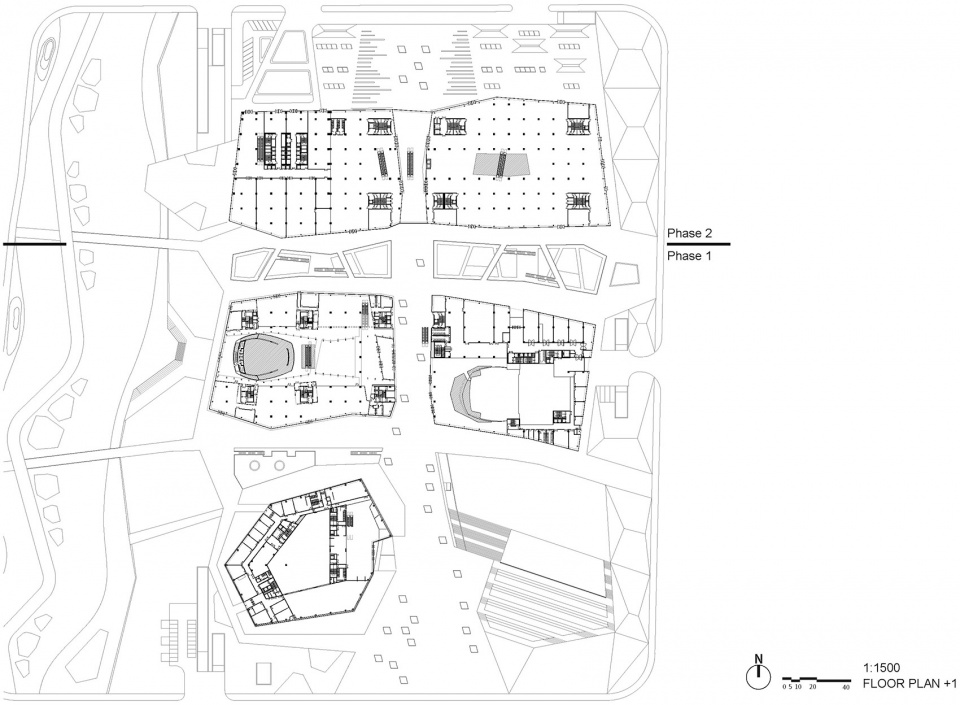
▼首层平面图,Floor plan level 1 © 法国AS建筑工作室
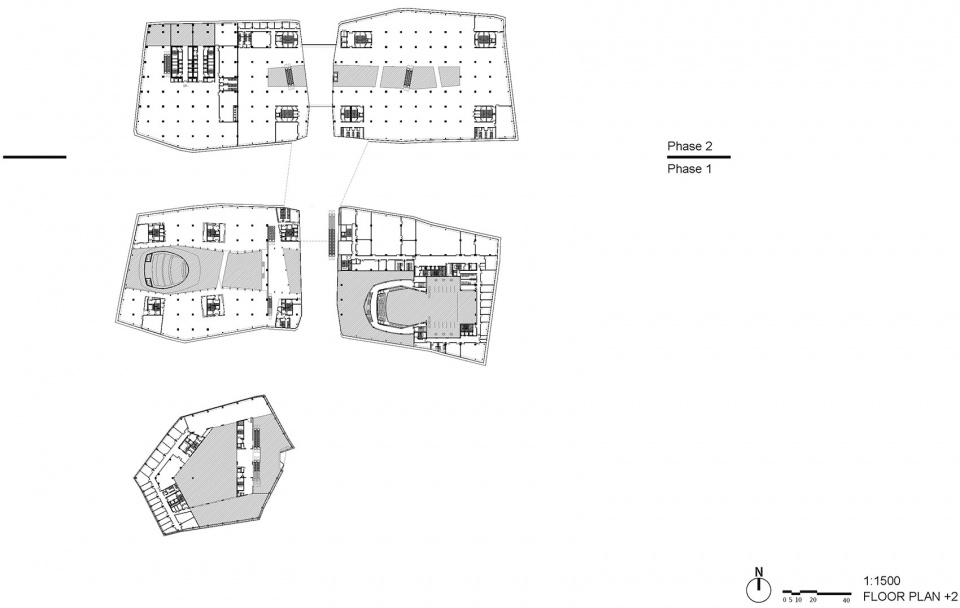
▼二层平面图,Floor plan level 2 © 法国AS建筑工作室
▼三层平面图,Floor plan level 3 © 法国AS建筑工作室
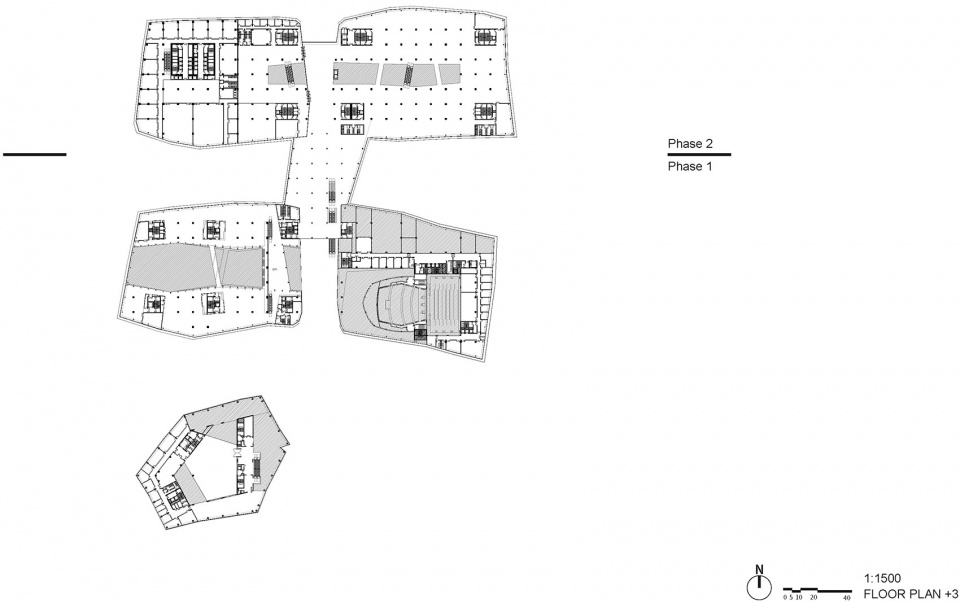
▼四层平面图,Floor plan level 4 © 法国AS建筑工作室
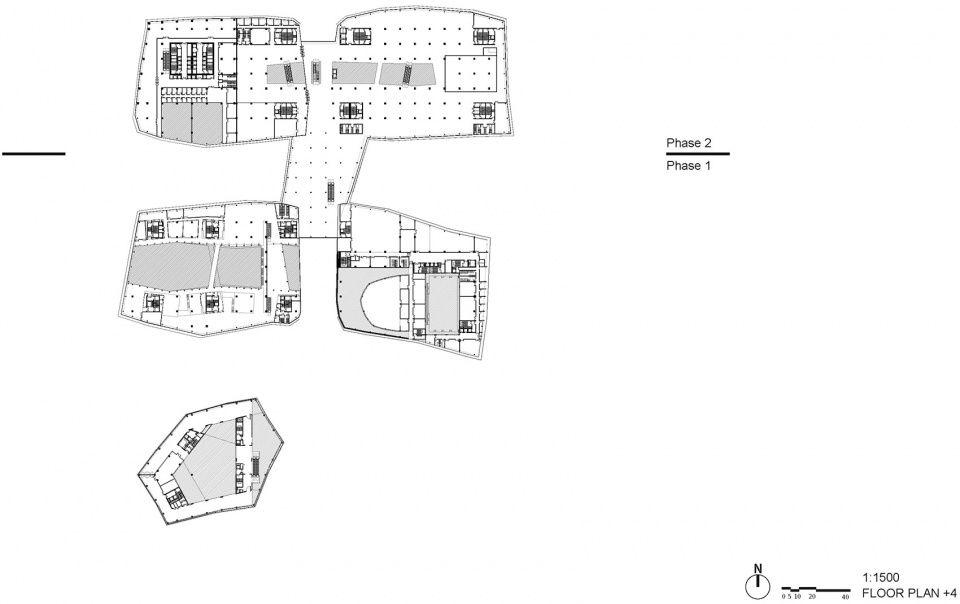
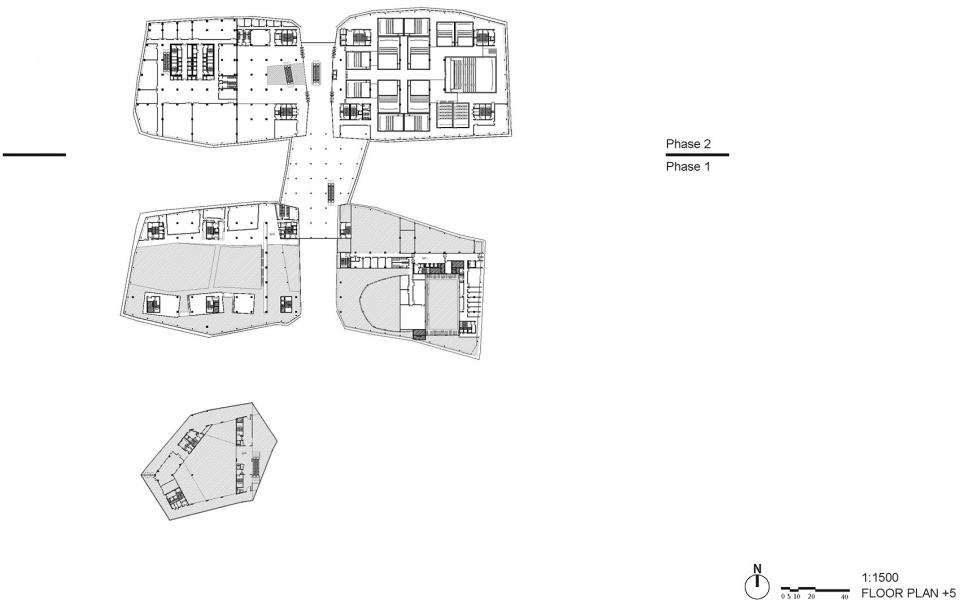
▼五层平面图,Floor plan level 5 © 法国AS建筑工作室
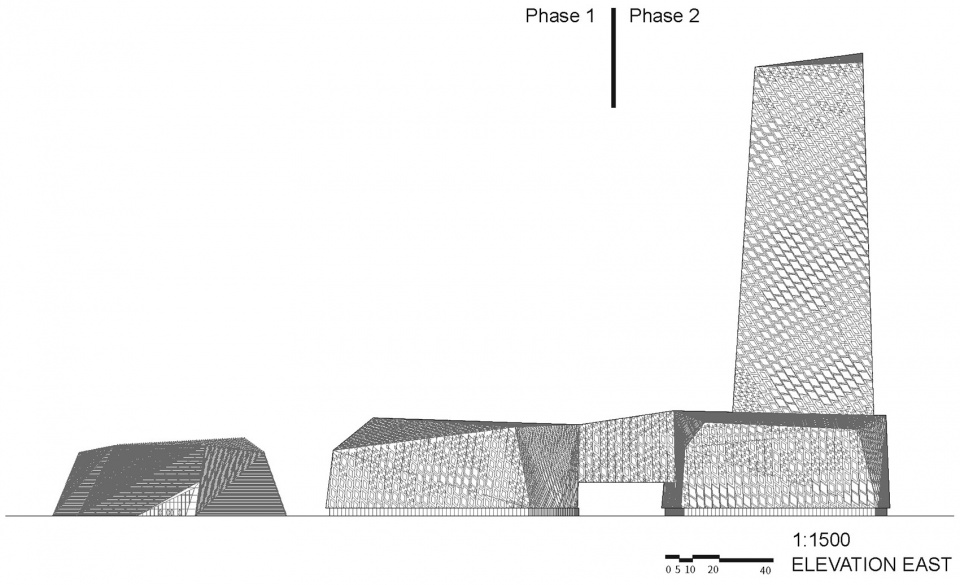
▼东侧立面图,East elevation © 法国AS建筑工作室
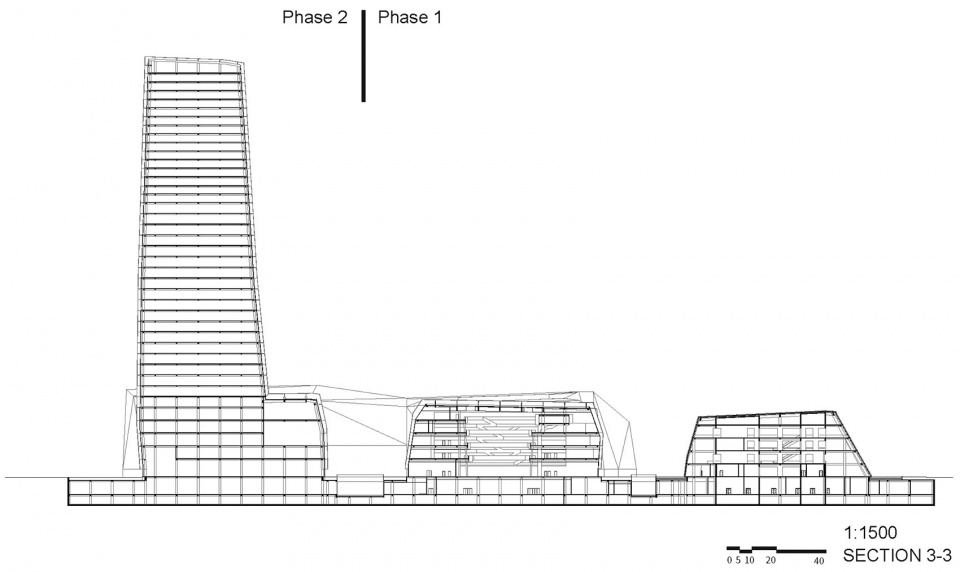
▼西侧剖面图,West section © 法国AS建筑工作室
项目名称:山东省会文化艺术中心三馆
项目类型:文化建筑
设计方:法国AS建筑工作室
公司网站:https://architecturestudio.fr/
联系邮箱:as@architecturestudio.com. cn
项目设计:2010
完成年份:2022
设计团队:René-Henri ARNAUD; 李永康、李书雯、Pierre Grenier、翟燕娜、姜薇、Lylian Ollivier
项目地址:山东省济南市腊山河西路
建筑面积:380,000平方米
摄影版权:RAWVISION studio、 SHUHE、Olivier Marceny
合作方:山东同圆设计集团有限公司(方案深化配合设计); 悉地国际(标题设计方请写法国AS建筑工作室)
客户:济南市西区建设投资有限公司
技术顾问:MaP3 -Engineering & Structural Design(结构顾问)、8’18’’(灯光顾问)、ROUX ROUILLET(图书馆设计顾问)、中广电广播电影电视设计研究院(舞台声学专业顾问)、SCHEMIDLIN(幕墙顾问)
施工团队:中建国际(深圳)设计顾问有限公司
Project name: Shandong Provincial Cultural and Art Center (The Three Buildings)
Project type: Culture architecture
Design: architecturestudio
Website: https://architecturestudio.fr/
Contact e-mail: as@architecturestudio.com. cn
Design year: 2010
Completion Year: 2022
Leader designer & Team: René-Henri ARNAUD; Yongkang LI, Shuwen LI, Pierre GRENIER, Yanna QU, Wei JIANG, Lylian OLLIVIER
Project location: Lashanhe West Rd., Jinan, Shandong Province, China
Gross built area: 380,000㎡
Photo credit: RAWVISION studio、SHUHE、Olivier Marceny
Partner: Shandong Tongyuan Design Group Co.,Ltd; CCDI;
Clients: Jinan West Zone Construction Investment Co.,Ltd
Structural and MEP Design Consultant: MaP3 -Engineering & Structural Design
Lighting Consultant: Agence 8’18” Concepteurs & Plasticiens Lumière
Stage Acoustic Consultant: DRFT- Radio Film & Television Design & Research Institute
Facade Consultant: SCHEMIDLIN
Contractor: CSCEC (Shenzhen)
More: 法国AS建筑工作室。更多关于他们:architecturestudio on gooood









实在是欣赏不来,又贵又丑。
他们是怎么坚持把这种东西做完的?
如果一个这么丑的东西要我做几年,真的会辞职。
这玩意从任何一点来看都看不到优点
像。。。。蜕皮的蛇皮
这钱赚得简单,去一次贼远,没什么亮点不怎么有人会去,利用率估计一般
这他妈的也太丑了吧!呕呕呕 济南怎么想的 摆这个铁疙瘩在市区 实在忍不住骂人
pardon my French
令人作呕
这么重要的城市公共建筑让外国人来做 关键还做的这么丑
崇洋媚外 丑到极致
甄姬率先撞线
这是我今年看到最让我觉得不适的建筑,这么大的体量,建筑和周围环境以及山东、泉有毛的关系,这么大一坨毫无规律毫无美观矗立在这里真的好看吗,看着又乱又敷衍
跟我想的一样,评论一边倒。。。
。。。对不起,这个真的很丑。。。太难看了。。。
现场是真的丑
不喜欢这个表皮
这发上来不是反向营销么?
丑麻了
整体造型看上去就像方的大便
纳税人的钱花着就是随意
没眼看
大早上看得人心理不适······
怎么说呢…当你的甲方是土包子的时候,那设计费的钱真就像大风刮来的一样,躺着都能糊到脸上。齐鲁之地千年的文化最后孕育出这么些个玩意儿
太丑了。忍不住评论一下
麻麻赖赖的,整个建筑但凡能跟美术馆一层大厅一样有点疏密对比,也不至于观感这么难受
像区域的一块牛皮癣,城市的一颗长毛的黑痣
这回全靠周边同行衬托了属于。。。(*/ω\*)
双幕墙好像很吊,虽说也确实很吊,但是说实话并不美观,破破烂烂的感觉。
美术馆一层大厅不错,又是一个Tribute to Corbusier
然后接下来展厅突然经费不够了,放一起差别太明显
群众艺术馆大厅感觉也不错
就酱。
现场看到这么大体量的穿孔铝板的时候,我当场密恐的人麻了
外皮和形体关系实在是欣赏不来,密恐难受,看不懂
表皮光影效果不错
忍不住说一句:woc真丑,又是一个拍脑门的项目,完全失去在地性,不如放法国去。
城市的角度看,乏善可陈。只看到技术,没看到设计