感谢 上海大椽建筑设计事务所 + 禾易设计 予gooood分享以下内容。更多关于他们:Shanghai Dachuan Architects on gooood + Hyee Design on gooood。
Appreciation towards Shanghai Dachuan Architects + 禾易设计 for providing the following description:
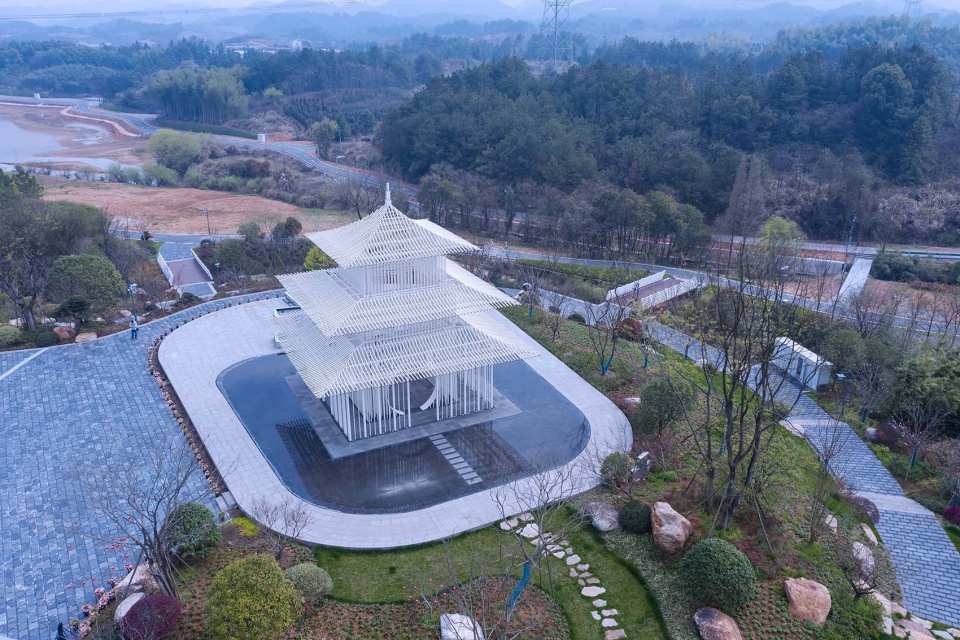
无影阁,浙江金华一隅,现象的交叠,空间与景物的互借,用无影的手法增加界面的透明性。无影阁,非亭,非台,非楼,阁。阁,一种架空的小楼房,四方、六角或八角,中国传统建筑物的一种。“阁”弥散着一种说不清道不明、只能意会不能言传的精神性。重屋为楼,四敞为阁,以楼阁为代表的中国古建筑,以它独特的结构、优美的外形屹立在世界建筑之巅。其所营造出来的感觉、意境,让人身心放松,自在其中。纯白的楼阁飘于静谧的水面,传统中式建筑与现代材料构成的完美融合,享受无影虚无的世界。
Shadowless Pavilion, located in a corner of Jinhua, Zhejiang Province, is the overlapping of phenomena, the mutual borrowing of space and scenery, and the transparency of the interface is increased by means of Shadowless. Ge, an overhead small building, square, hexagonal or octagonal, one of the traditional Chinese buildings. “Pavilion” diffuse a kind of indescribable, can only be understood but not expressed spirituality. The pavilion as the representative of the ancient Chinese architecture, with its unique structure, beautiful shape stands on the top of the world architecture. The feeling and artistic conception created by it make people relaxed and comfortable. Pure white pavilions floating in the quiet water, the perfect integration of traditional Chinese architecture and modern materials, enjoy the shadowless nothingness world.
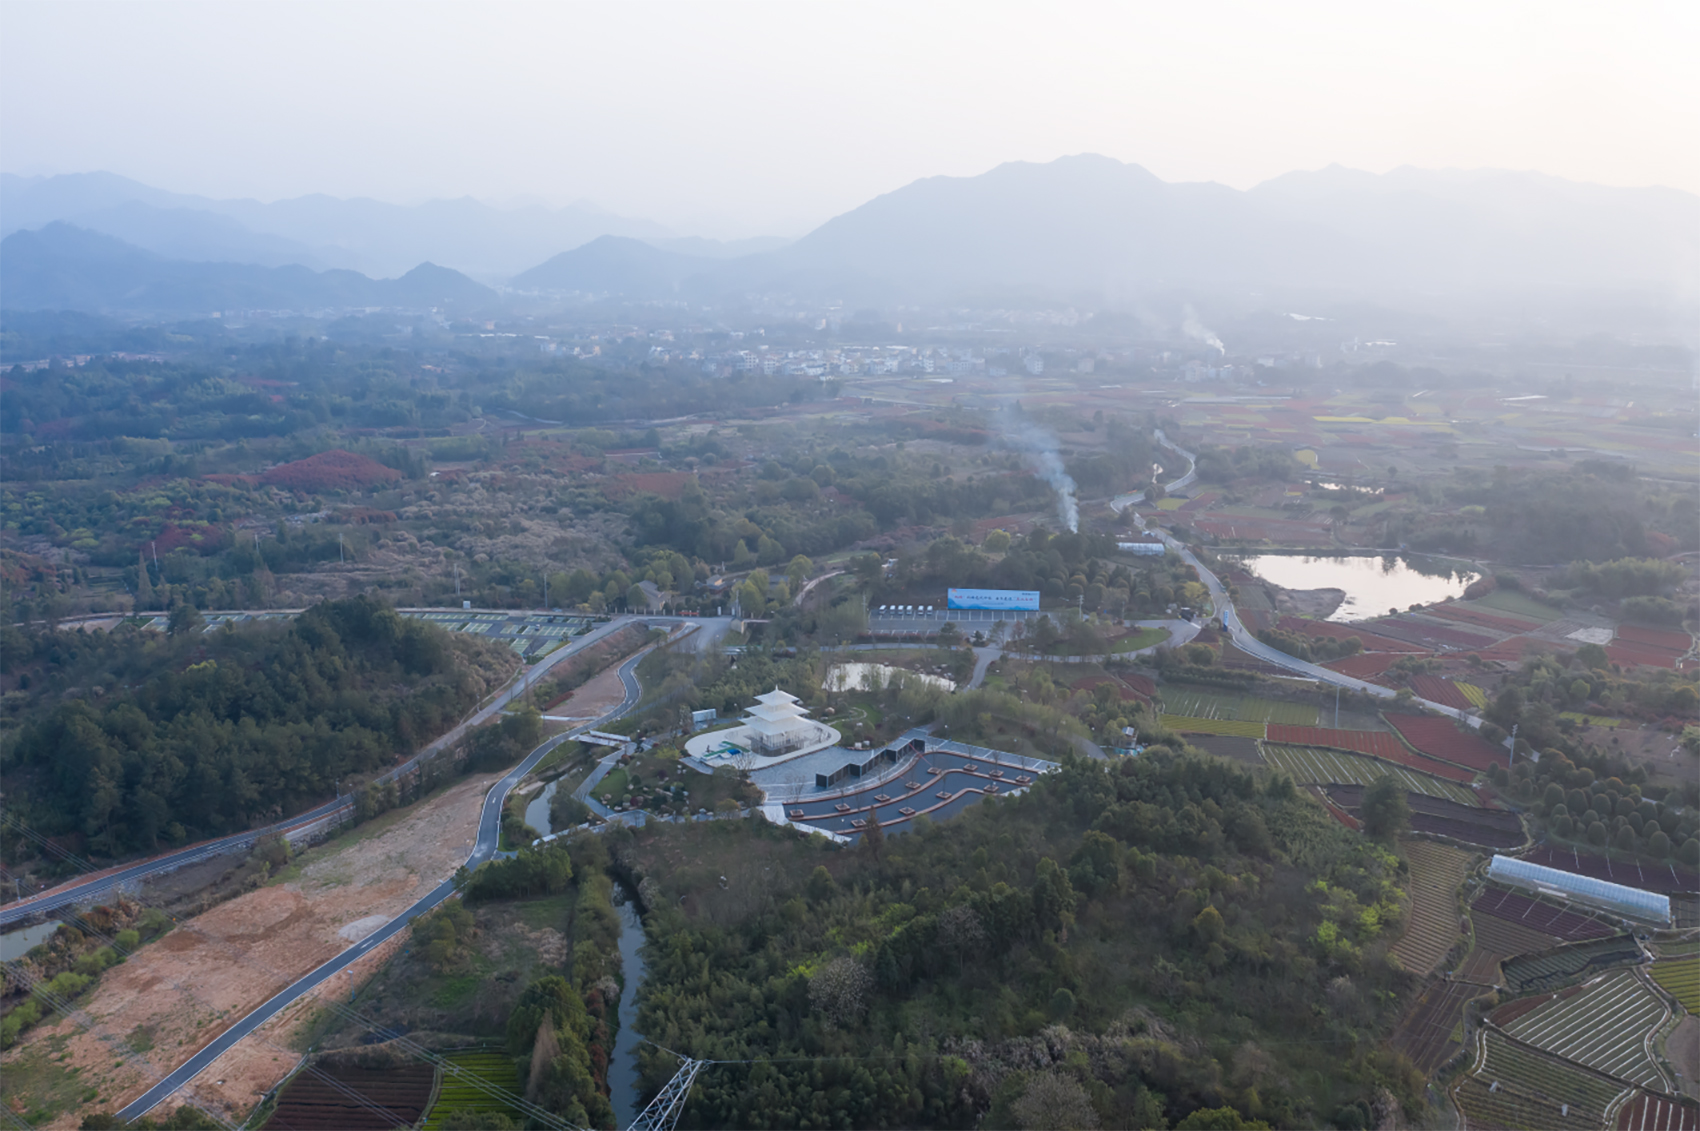
▼项目鸟瞰,aerial view © 胡义杰
▼近景,close view © 胡义杰
设计策略 | The design strategy
01.最小单元竖向组合
Minimum unit vertical combination
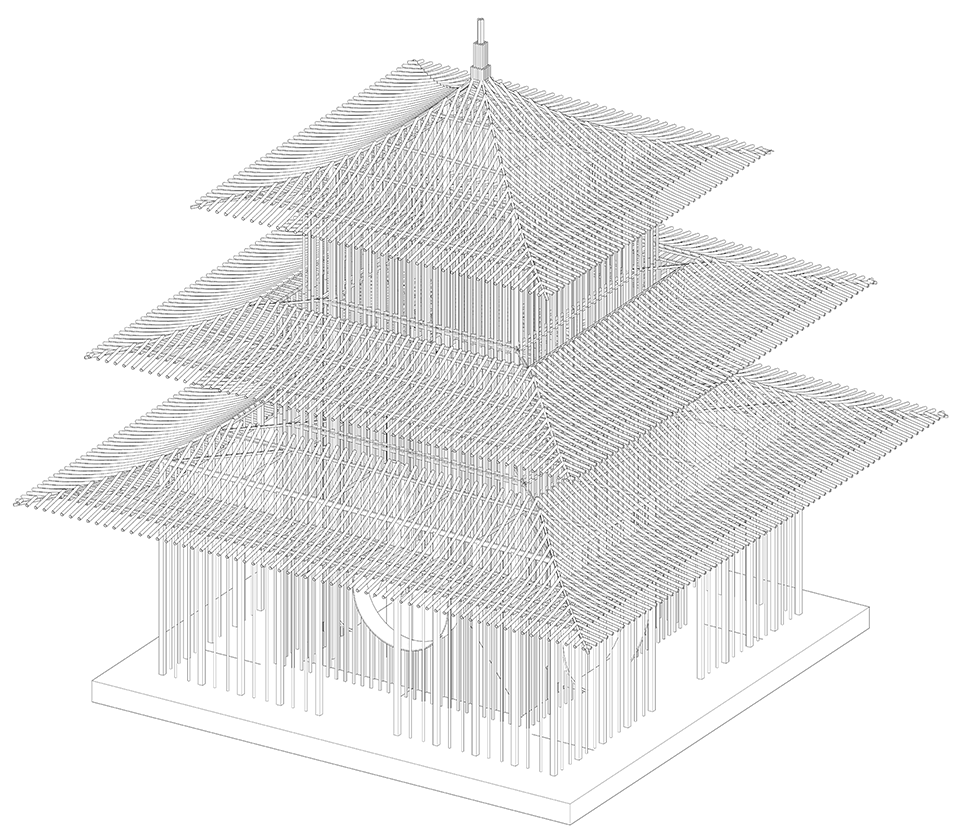
杆件的落位、合理的布局:无影阁共三层,内部通高,总高约13m。首层占地9m*9m,底部外圈由37根100*100mm方管和68根直径40mm圆管组成。主体由360余根40*40mm竖向方管按间距200mm组成。屋檐由直径60mm的圆管按一定曲率弯压并按间距200mm排列,总计648根。在以一种“最小单元竖向组合”的方式介入场地之后,它们也使得这一地点与其周遭变得不同:它从一片自足的场地成为了风景汇聚的场所。而实现这一转变的建筑的手段,恰恰如画一道线或标一个点一般,纯粹而简单。
▼结构分析,structure analysis ©上海大椽建筑设计事务所 + 禾易设计
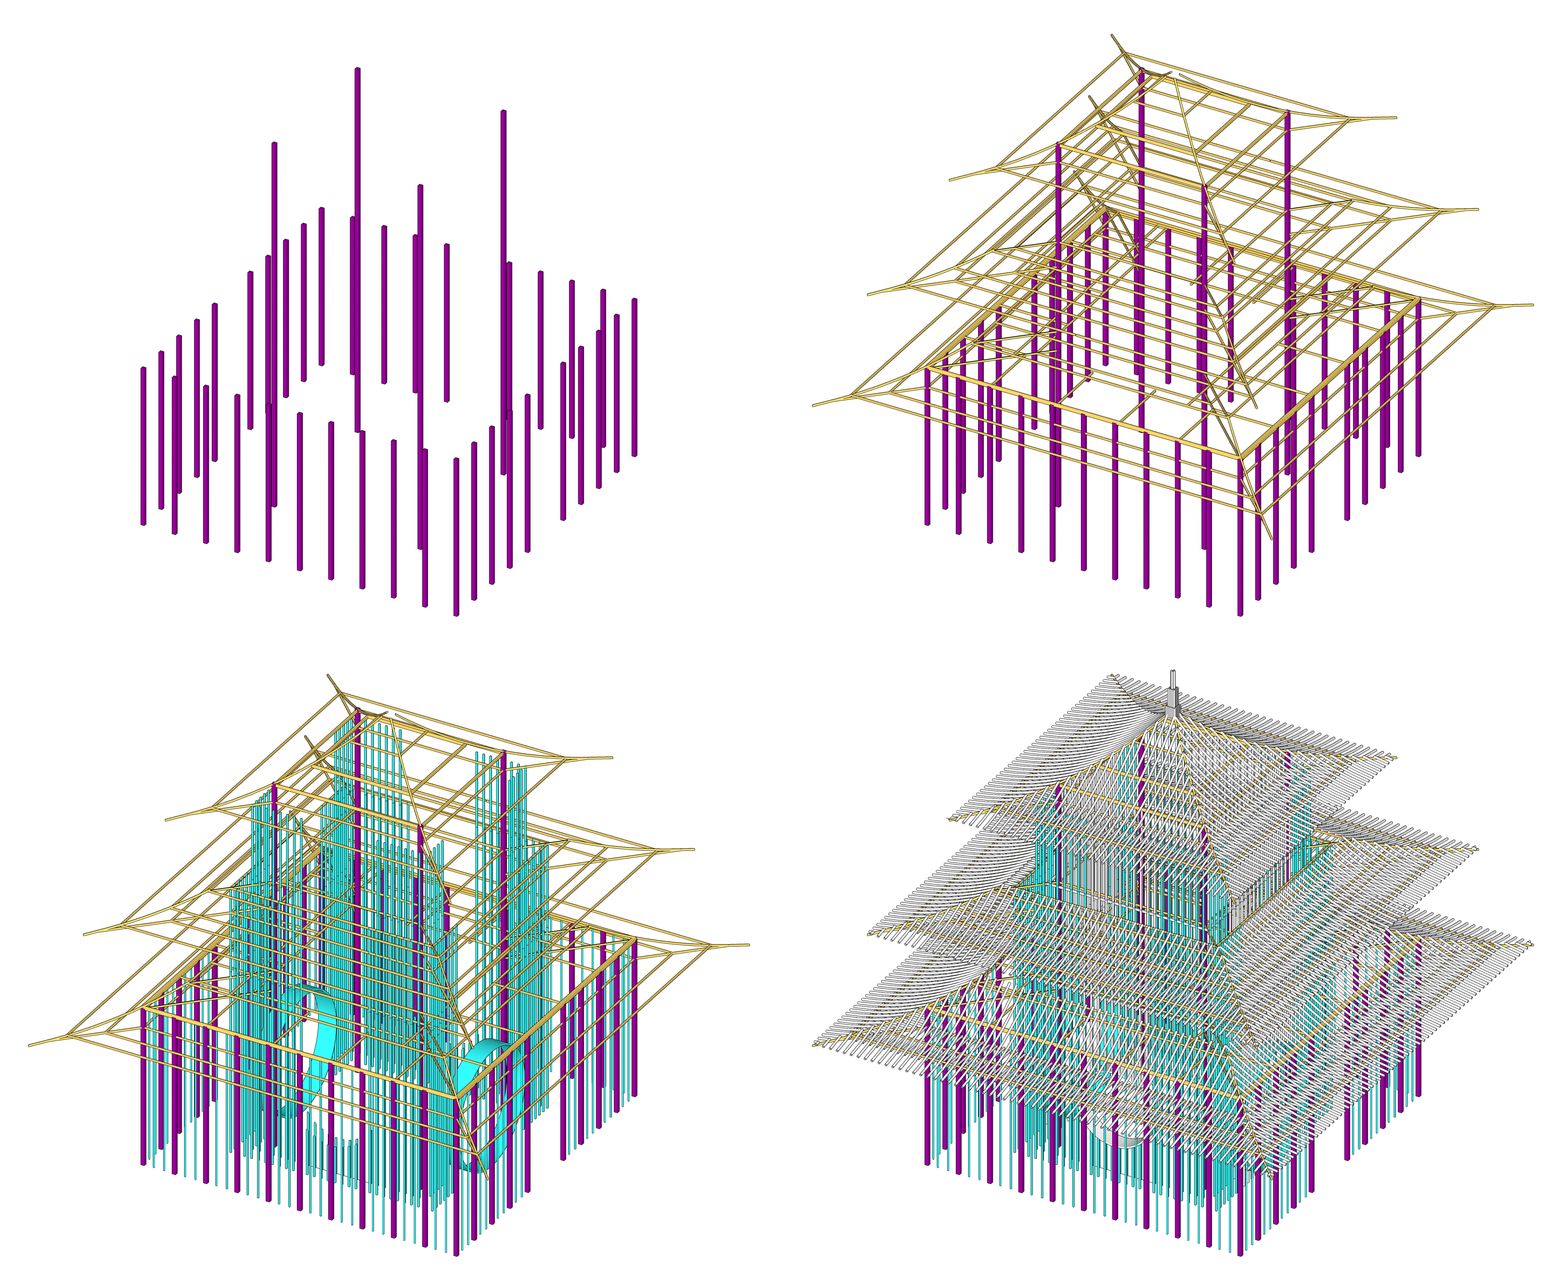
The placement and reasonable layout of the rod: The Shadowless Pavilion has three layers, with a total height of about 13m. The first floor covers an area of 9m*9m. The bottom outer ring is composed of 37 100*100mm square tubes and 68 40mm diameter round tubes. The main body is composed of more than 360 40*40mm vertical square tubes according to the spacing of 200mm. The eaves are made of 60mm diameter round tubes bent and pressed according to certain curvature and arranged according to the spacing of 200mm, with a total of 648 pieces. By intervening in a “vertical combination of minimal units”, they also make the site different from its surroundings: it transforms from a self-contained site into a place where the landscape converges. The architectural means to achieve this transformation are as pure and simple as a line or a dot.
▼项目外观,appearance © 胡义杰
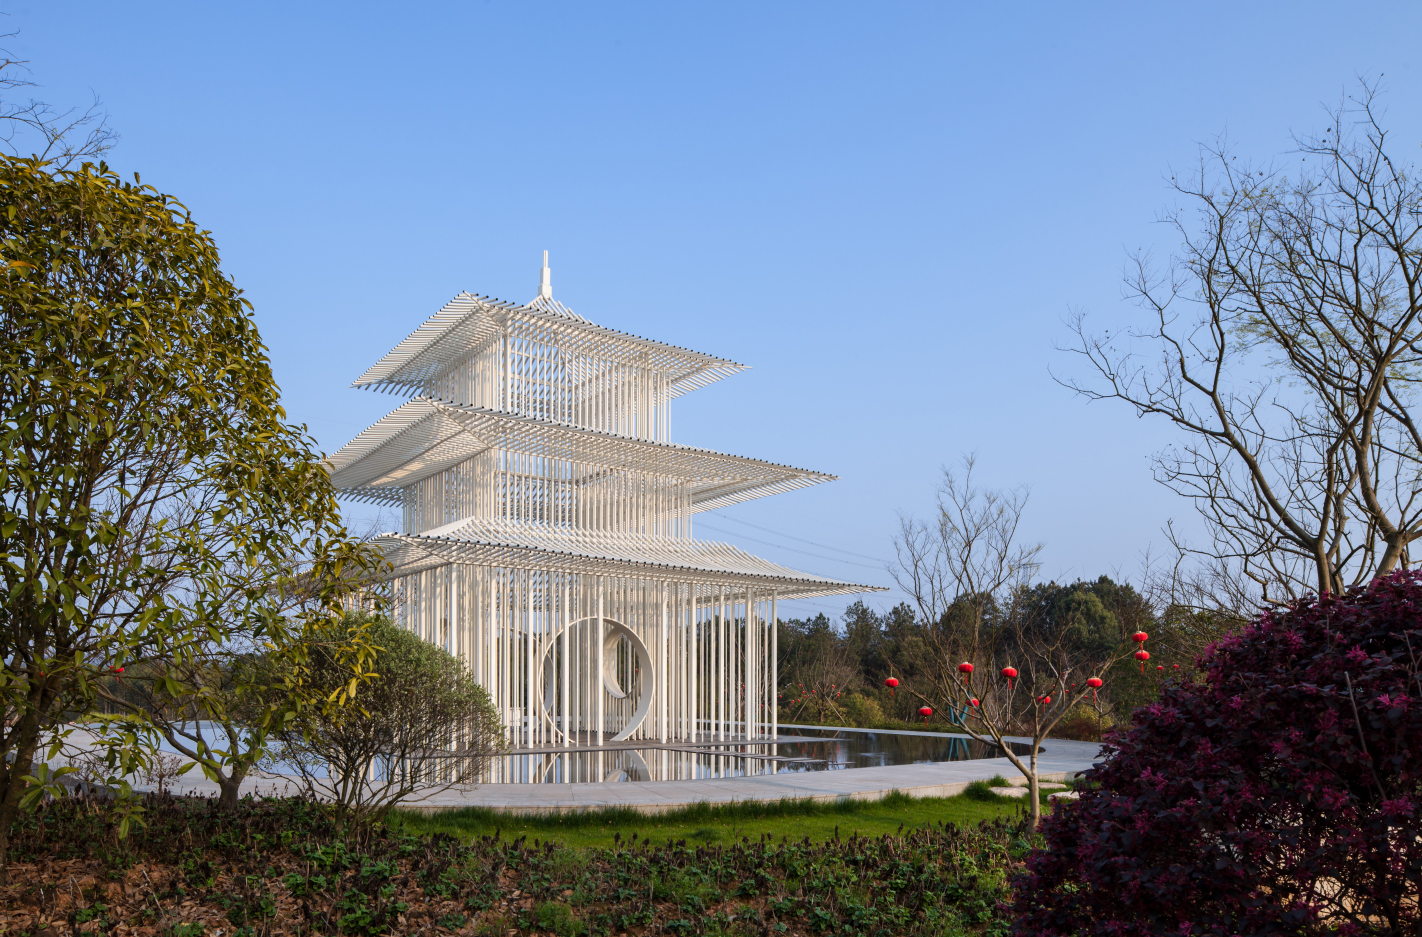
02.模糊建筑与城市意象边界
Blurring the boundary between architecture and urban image
建筑对自然环境、场地有所回应,并通过对这两者的回应,产生与建筑共鸣的景观。中国园林里有“巧于因借,精在体宜”的说法。“因”讲的是在园内景物之间的借用关系。而“借”则是指园内外的互借联系。而无影阁的“借”更像是城市维度的拼贴与空间渗透。
The building responds to the natural environment, to the site, and by responding to both, to create a landscape that resonates with the building. In Chinese gardens, there is a saying that “cleverness is due to borrowing, essence is appropriate in the body”. “Cause” refers to the borrowing relationship between scenes in the park. “Loan” refers to the interloan contact outside the park. The “borrowing” of the Shadow Pavilion is more like the collage and spatial penetration of the urban dimension.

▼水中倒影,reflection in water © 胡义杰
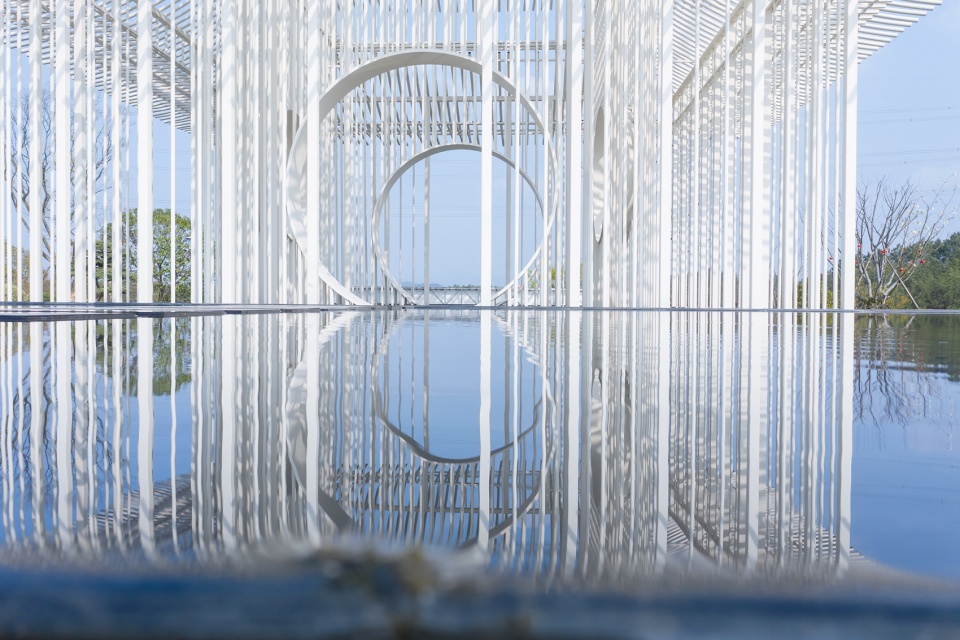
容许光或空气透过,在视觉上呈现的效果就如戈尔杰·凯普斯在《视觉语言》中描述的那样 :“如果一个人看到两个或多个图形叠合在一起,每一个图形都试图把公共的部分据为己有,那这个人就遭遇到一种空间上的两难。为了解决这种矛盾,他必须假设一种新的视觉形制的存在。这些图形被认为是透明的 ;也就是说,他们能够互相渗透,同时保证在视觉上不存在彼此破坏的情形。”
The visual effect of allowing light or air to pass through is as described by Golger Capps in The Language of Vision: “If one sees two or more figures superimposed, each trying to claim the common part as his own, one is confronted with a spatial dilemma. In order to resolve this contradiction, he must assume the existence of a new visual form. These shapes are considered transparent; That is, they can penetrate each other without visually destroying each other.”
▼从檐廊望向内部,view from veranda to interior © 胡义杰
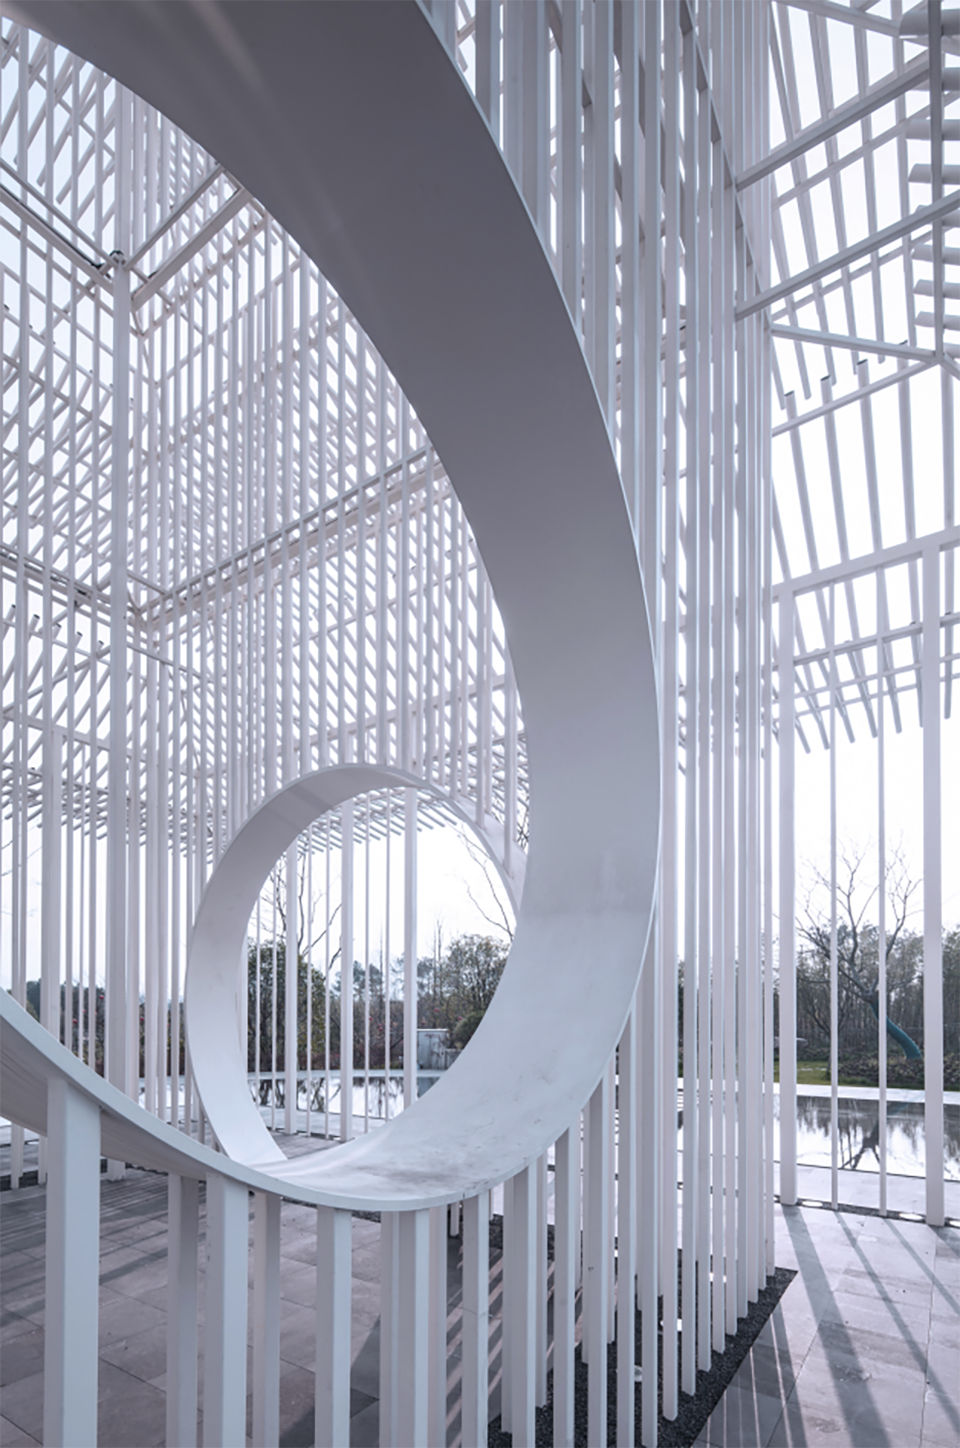
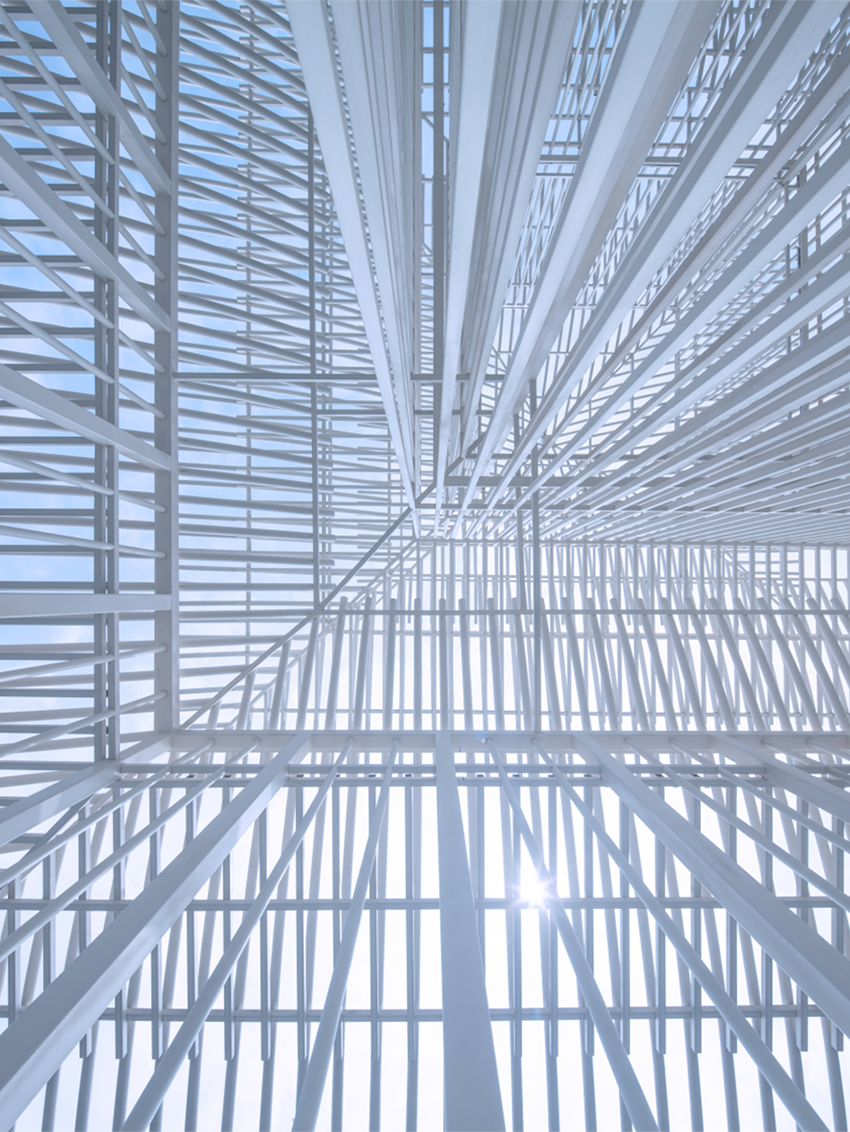
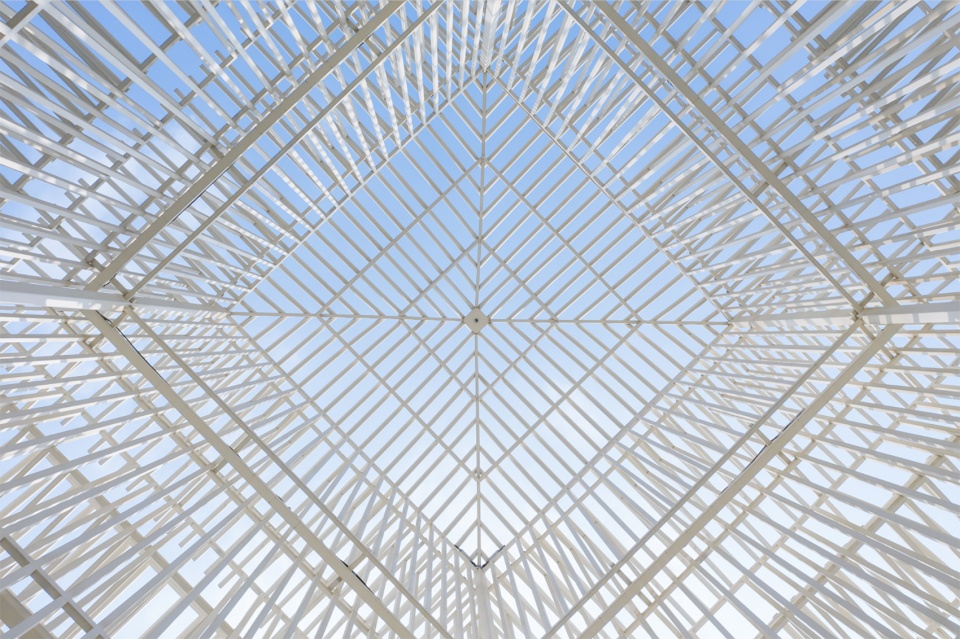
无影阁将传统阁楼的墙体和屋檐转译为白色纯净的杆件,整体以竖向方形杆件和弯曲的圆管组成,采用了通透的立面使得自然渗透其中。
The Shadowless Pavilion translates the walls and eaves of the traditional loft into white and pure rods. The whole building is composed of vertical square rods and curved round pipes. The transparent facade enables nature to permeate through them.
▼白色纯净的杆件,white and pure rods © 胡义杰
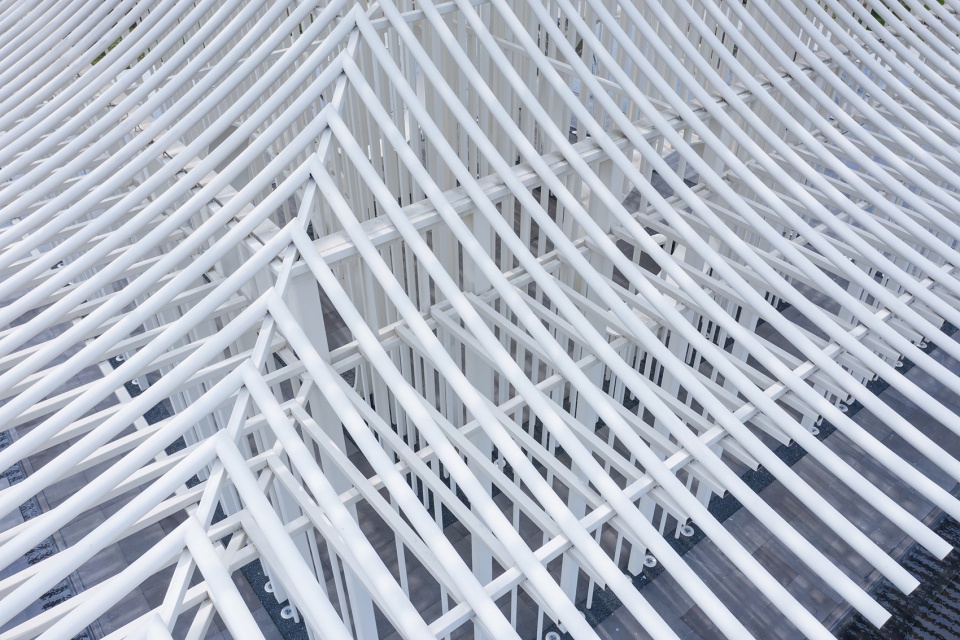
03.建筑空间界面透明
Transparent building space interface
柯林·罗在《透明性》一书中在物理层面和现象层面对与空间的透明性(Transparency)描述式的解读隐隐有一种对应的关系。《透明性》认为建筑的透明性一方面是物质的物理属性,比如透明度,产生“互渗”的效果。
In his book Transparency, Colin Rowe implicitly has a corresponding relationship with the descriptive interpretation of spatial Transparency on the physical level and the phenomenal level. “Transparency” believes that the transparency of architecture is, on the one hand, the physical properties of substances, such as transparency, which produce the effect of “mutual infiltration”.
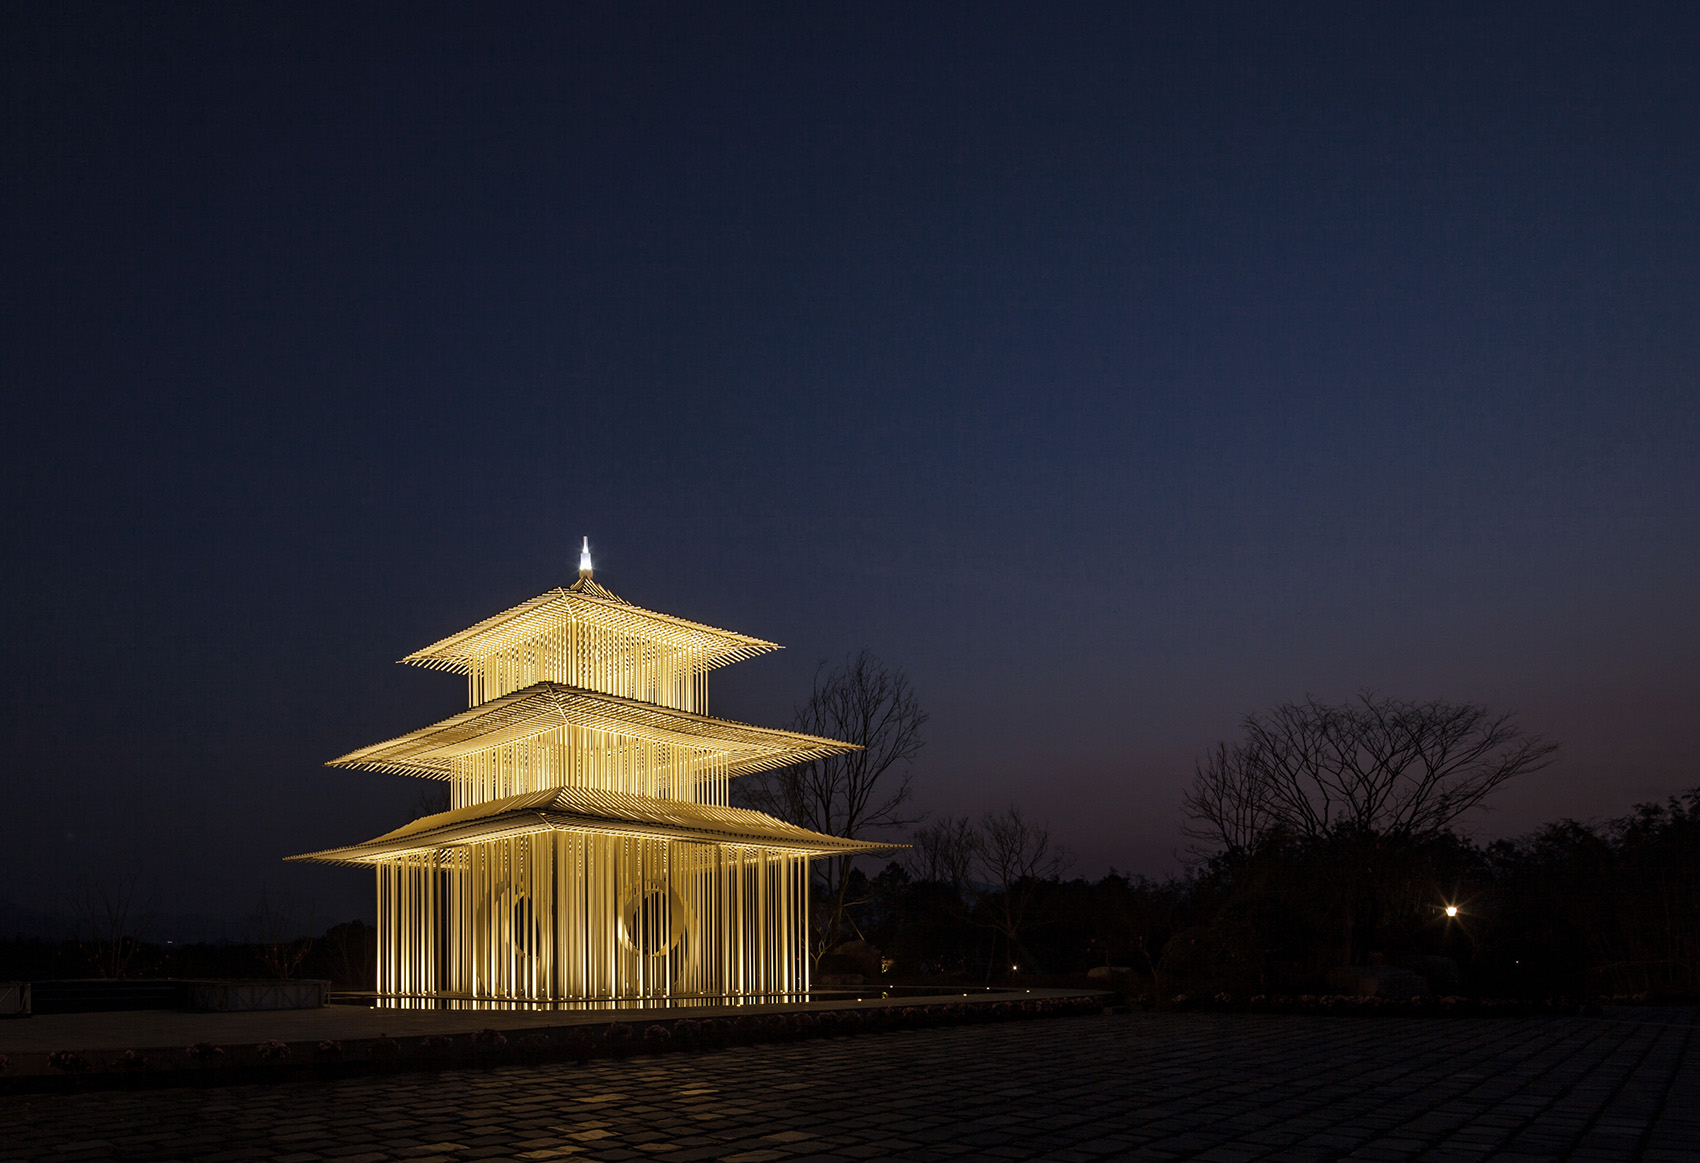
▼外观夜景,appearance by night © 胡义杰
▼立面夜景,facade by night © 胡义杰

▼近景,closer view © 胡义杰
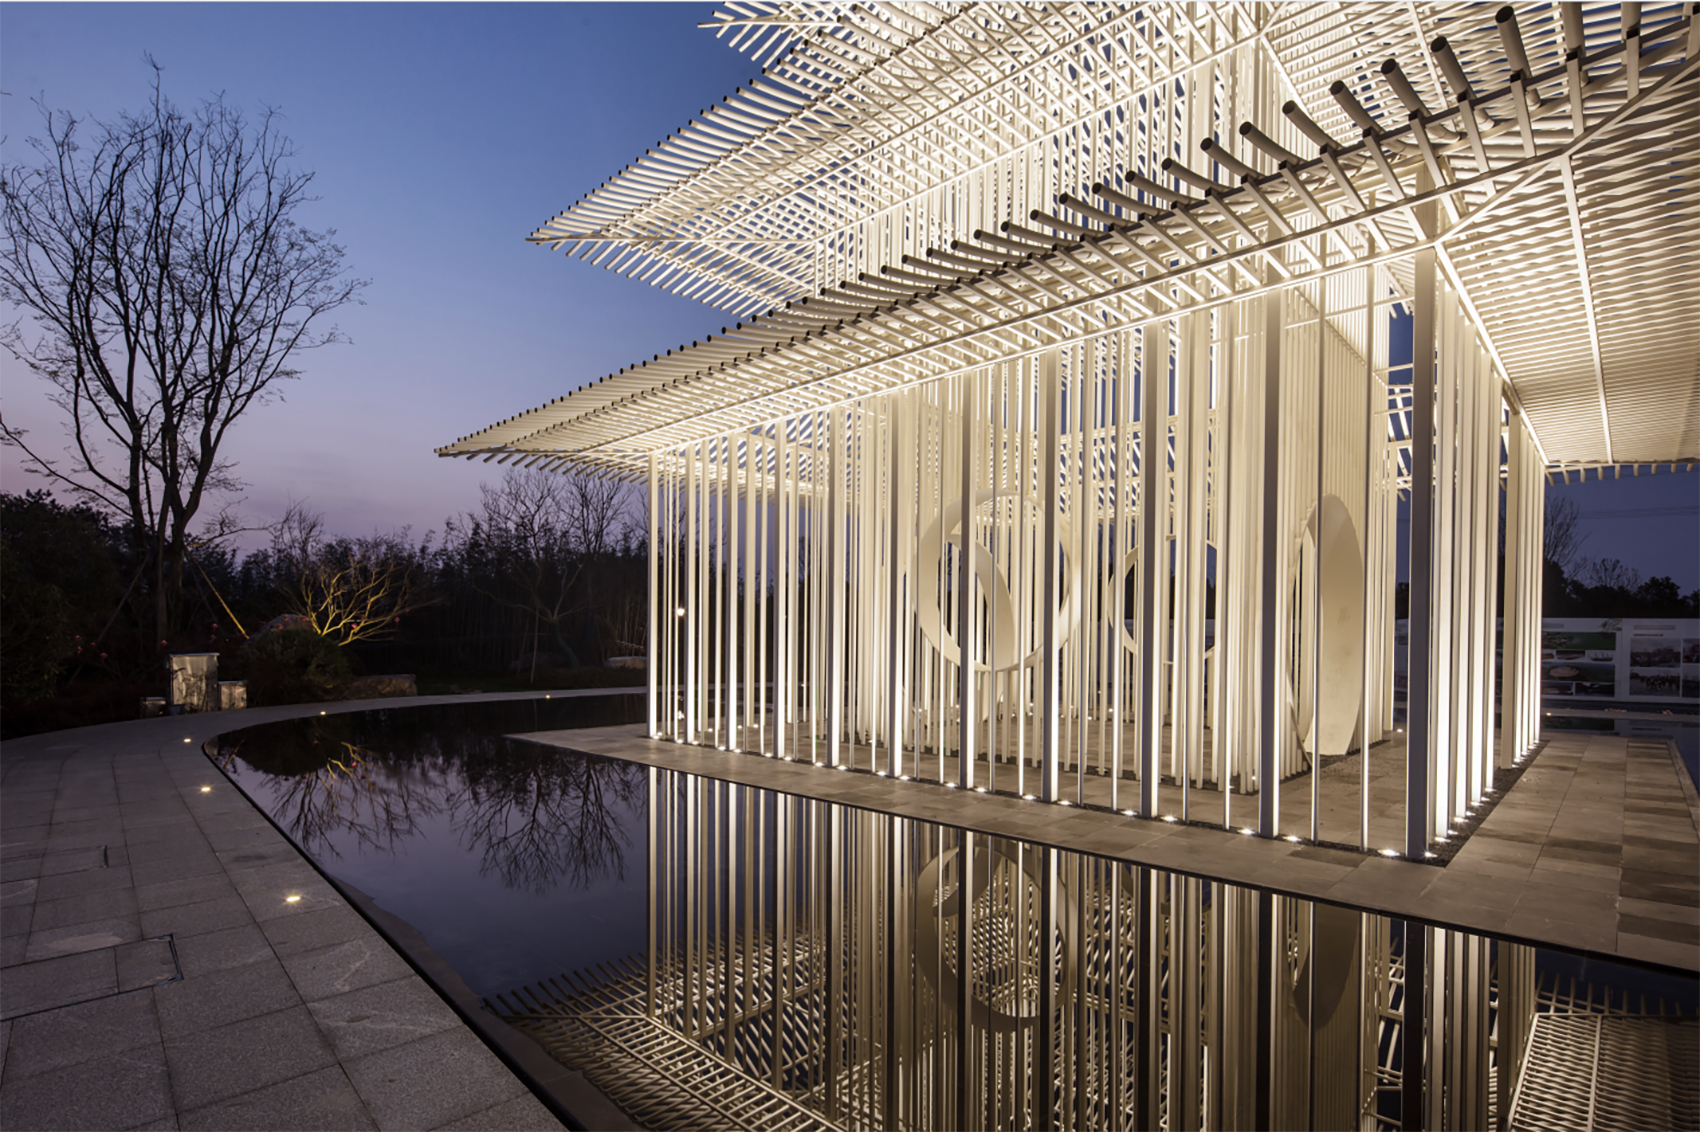
▼细部,details © 胡义杰
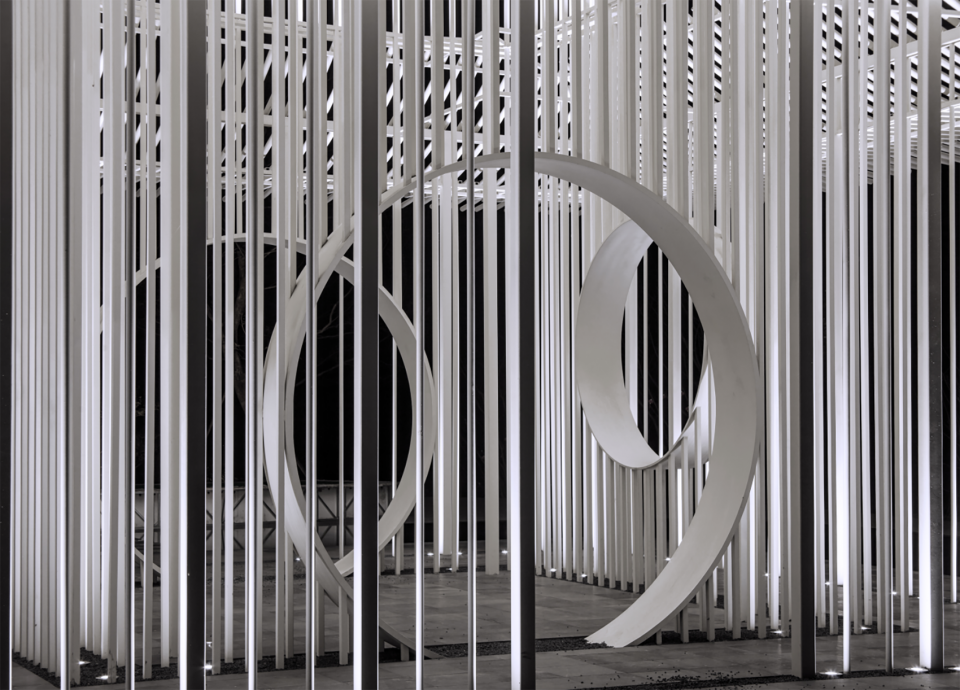
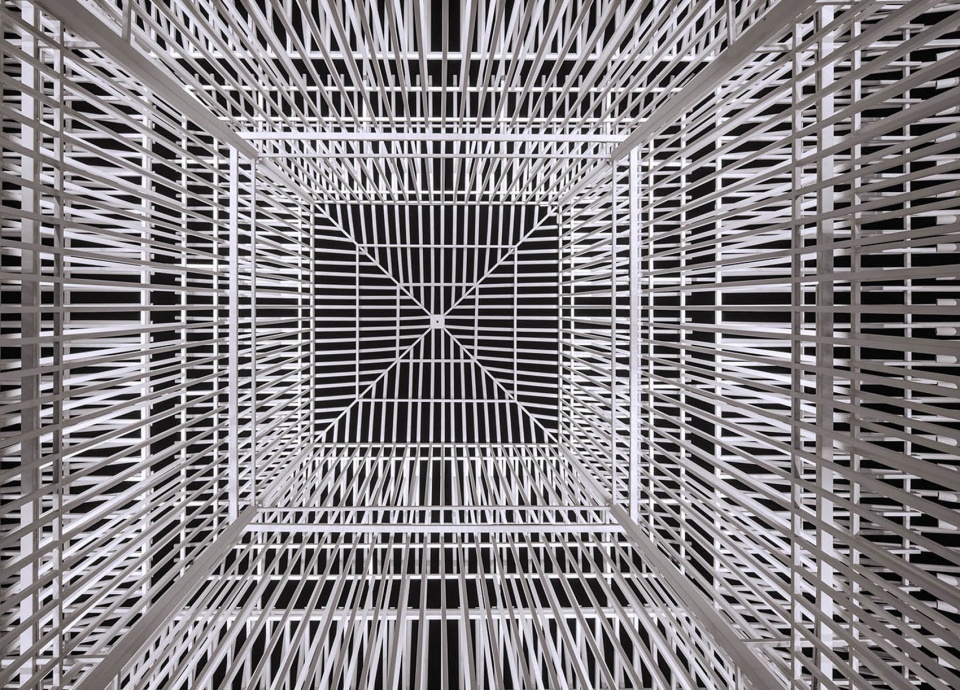
另一方面可能是空间秩序或者称之为“组织关系”,表现为现象的交叠,从“透明性”概念出发来理解传统建筑中的空间表达手法,让我们跳出了原有的框架,更加自由和抽象地针对现代功能的需求来重构和演绎“因借”。因此,当建筑空间界面透明时,内外空间能够保持彼此的完整性不被破坏且产生空间互相渗透互相作用的效果,吻合无影阁空间原型中对于“因借”手法的运用。
On the other hand, it may be the spatial order or “organizational relationship”, which is manifested as the overlap of phenomena. Understanding the spatial expression techniques in traditional architecture from the concept of “transparency” allows us to break out of the original framework and reconstruct and interpret “cause borrow” more freely and abstractly in accordance with the requirements of modern functions. Therefore, when the building space interface is transparent, the internal and external space can maintain the integrity of each other and produce the effect of space penetration and interaction, which is consistent with the application of “borrow” technique in the prototype of the pavilion space.
▼轴测图,axon drawing ©上海大椽建筑设计事务所 + 禾易设计
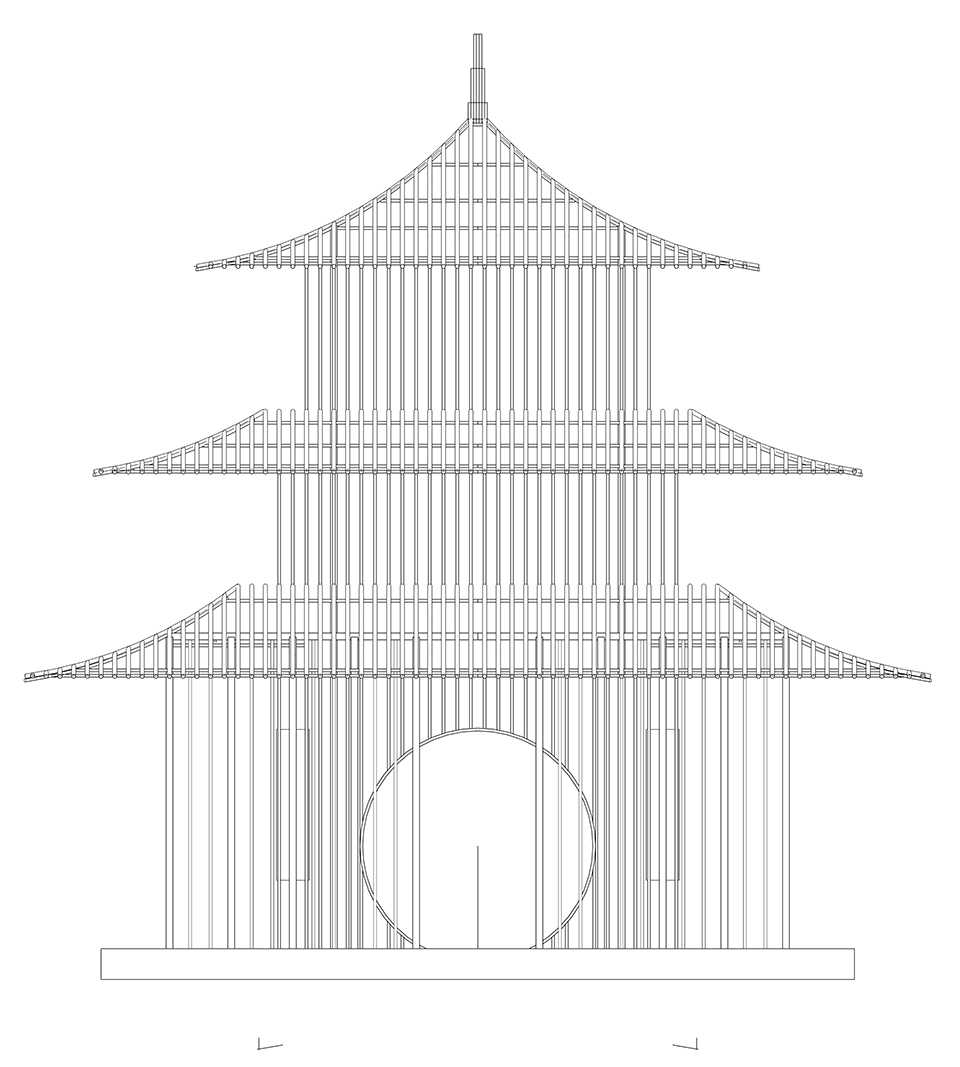
▼侧视图,side view ©上海大椽建筑设计事务所 + 禾易设计
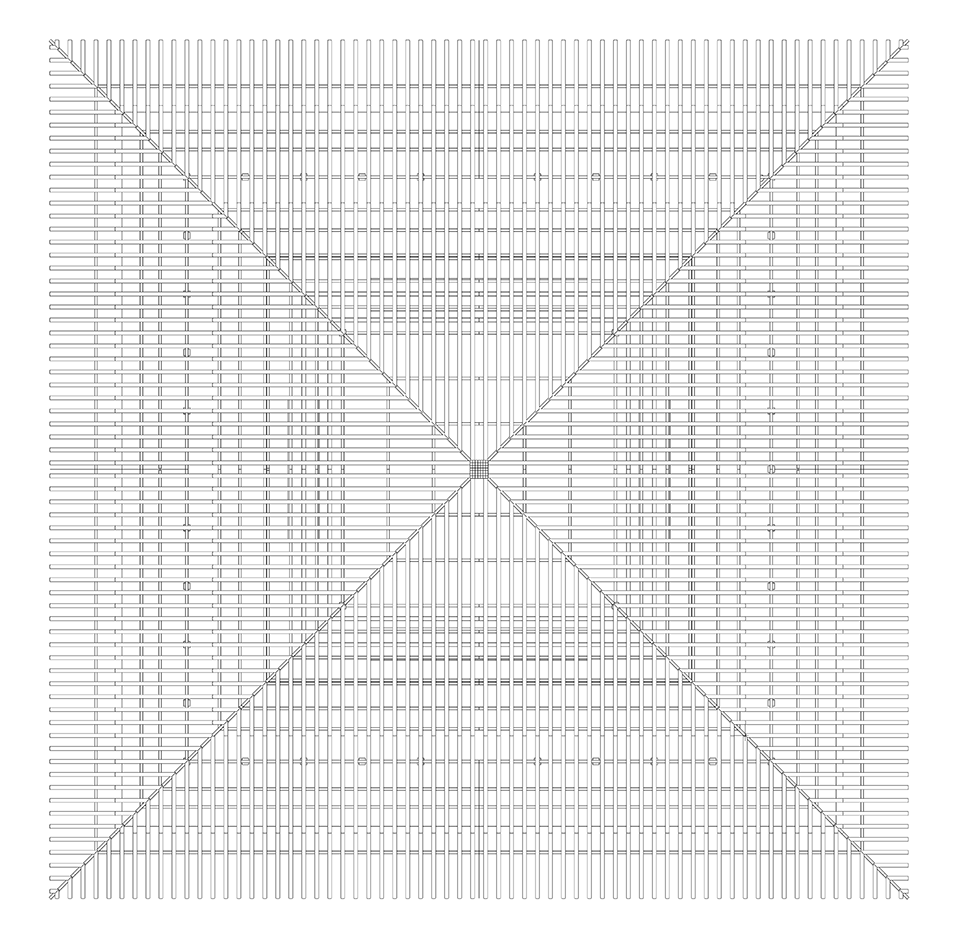
▼顶视图,top view ©上海大椽建筑设计事务所 + 禾易设计
项目名称:无影阁
项目地点:浙江省金华婺源区大南山生态旅游区
业主单位:金华市婺城区燕语湖综合开发有限公司
建筑面积:82.84㎡
建筑设计:上海大椽建筑设计事务所、禾易设计
设计团队:洪东涛(大椽建筑)、胡平(禾易设计)、刘征、张泽威(大椽建筑)
景观设计:上海新空间工程设计管理有限公司
建筑摄影:胡义杰
Project Name: Shadowless Pavilion
Project Location: Dananshan eco-tourism area, Wuyuan district, Jinhua, Zhejiang Province
Owner’s unit: Jinhua Wucheng District Yanyu Lake Comprehensive Development Co., Ltd
Floor Area: 82.84㎡
Architectural Design: Dachuan Architects Shanghai
Design Team: Hong Dongtao (Da Chuan Architects), Hu Ping (Heyi Design), Liu Zheng, Zhang Zewei (Da Chuan Architects)
Landscape design: New Space
Architectural photography:Huyijie
More: 上海大椽建筑设计事务所 + 禾易设计 更多关于他们:Shanghai Dachuan Architects on gooood + Hyee Design on gooood








它的功能就是形式了
形式暂且不论,它的功能是什么呢?
网红建筑
设计作品的实现,不仅仅取决于设计师。还有诸多的因素。因此,仅仅针对作品本身发表点看法。
我以为抽象便要抽象到底。作品呈现的样子依然能看出椽、柱、顶等古建筑元素实体,而尺度、比例、结构又不成逻辑,所以作品不是细节上重构古建筑形象,虽然设计本身具有细节,但是与它所依据的古建文脉不相符。实际上是完成了古建筑形体轮廓的再现。那不妨做的更纯粹一点。
作品中出现多种不同截面形状和尺寸的杆件,还有圆桶状元素,顶部又出现了宝顶装饰。个人感觉过于纷乱杂糅了。如果将元素单一化,是不是更纯粹一些?我的做法:借鉴绘画中白描的手法,勾一幅出来。然后有减无增的想办法实现。可以极简的,仅仅勾勒轮廓;可以忠实的再现细节;可以抽取单一元素、比如屋顶或结构;还可以解构、天马星空的想象,(几棵树、一堆土、几块石头,加上斧凿工具,堆放在透明的古建筑轮廓内?)
总之,就是纯粹。如题:无影。也应该做到十足的隐匿,至少要使人眼前一亮,心中一震。透不是目的、融化到视线内的景观中才算无影。
这个评论相当中肯,相比之下无影教堂更为纯粹。既然是个写意的无法提供遮蔽的虚空间,不如让构筑物少一点实体多一点虚空
有质量的评论!
太飘了
成都的一个景区好像有类似的
远看还是体量明显,如果在内部增加移步异景的片墙,比如某个角度构成圆洞另个角度是方洞,会不会更有趣味,而不是一眼看透的由竖条模拟的古建筑
夜景还行,白天就尴尬了
真的无影至少先得是无形吧。。。这还不够吧
酷!
无影教堂的第二章——无影阁楼?
坐等第三章无影塔:)
希望原来是无所谓有又无所谓无的。
好嘛,又上来个哲学家