感谢 Ludwig Heimbach Architektur 予gooood分享以下内容。更多关于:Ludwig Heimbach Architektur on gooood
Appreciations towards Ludwig Heimbach Architektur for providing the following description:
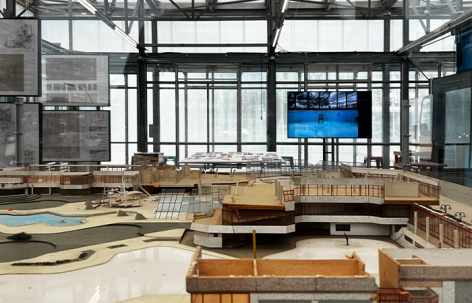
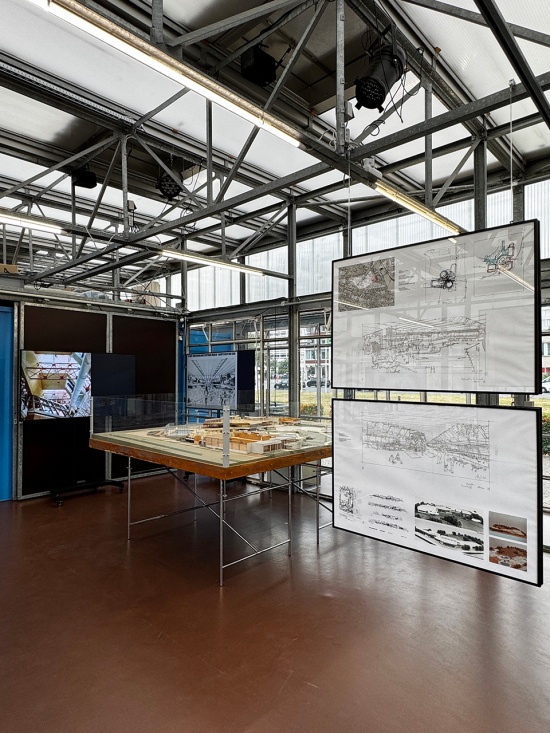
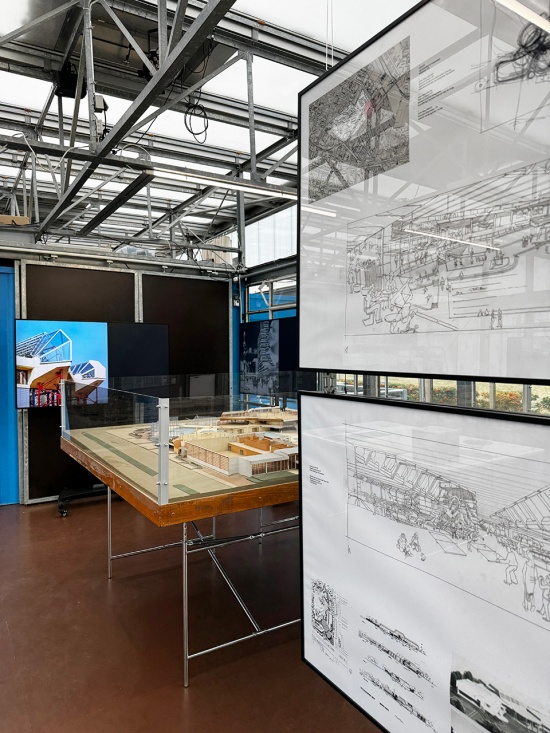
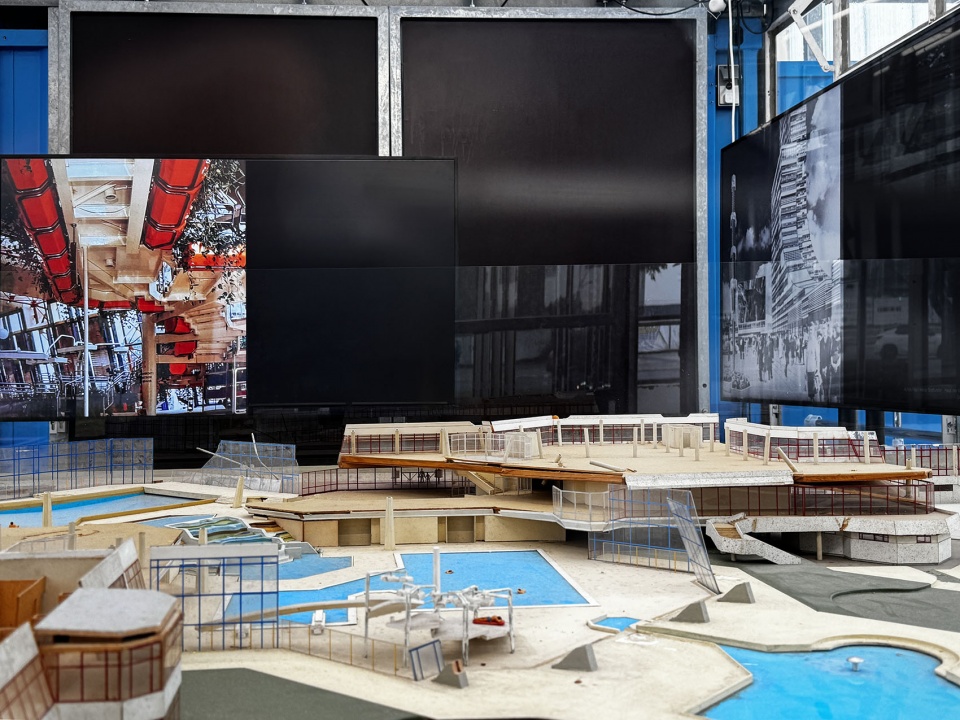
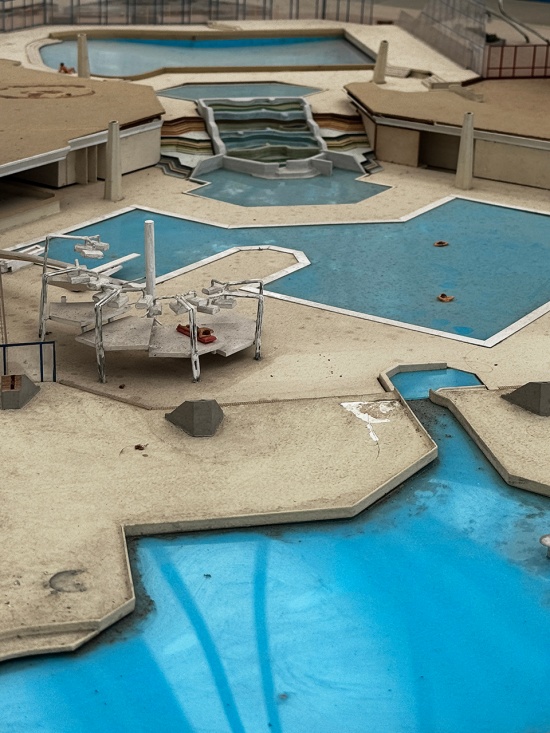
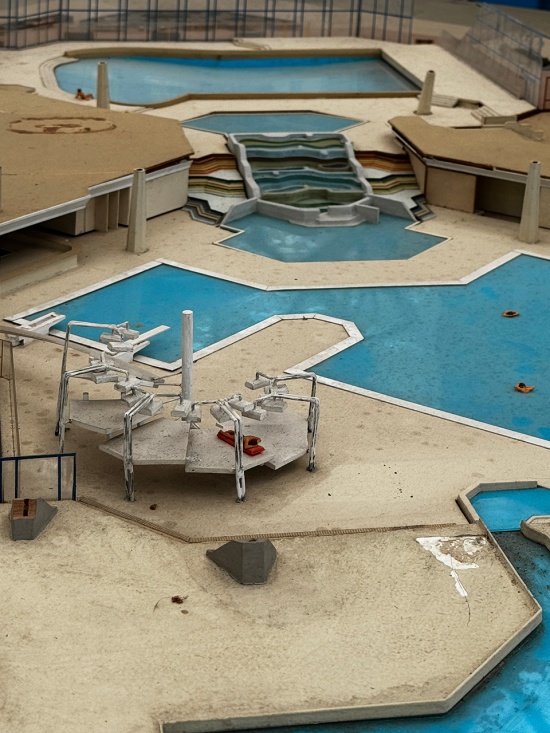
展览“SEZ——一座岛屿的‘不/可能性’”聚焦于柏林体育与休闲中心(SEZ)——这座正处于激烈争议之中、并计划被拆除的建筑。除了大量来自其建造时期的文献资料——这些资料记录了该建筑在东西方对峙的前线城市柏林,于东西方之间复杂且充满争议的建造历史——展览还展出了SEZ现状破败的原始展示模型,目前正在为该模型的修复募集捐款。
The exhibition “SEZ—The Im/possibility of an Island” is dedicated to the Berlin Sports and Recreation Centre (SEZ)—a subject of intense debate and slated for demolition. In addition to numerous documents from the time of its construction—which document the complex and controversial history of the building’s creation between East and West in the frontline city of Berlin—the exhibition also features the original presentation model of the SEZ in its dilapidated state, for whose restoration donations are currently being collected.
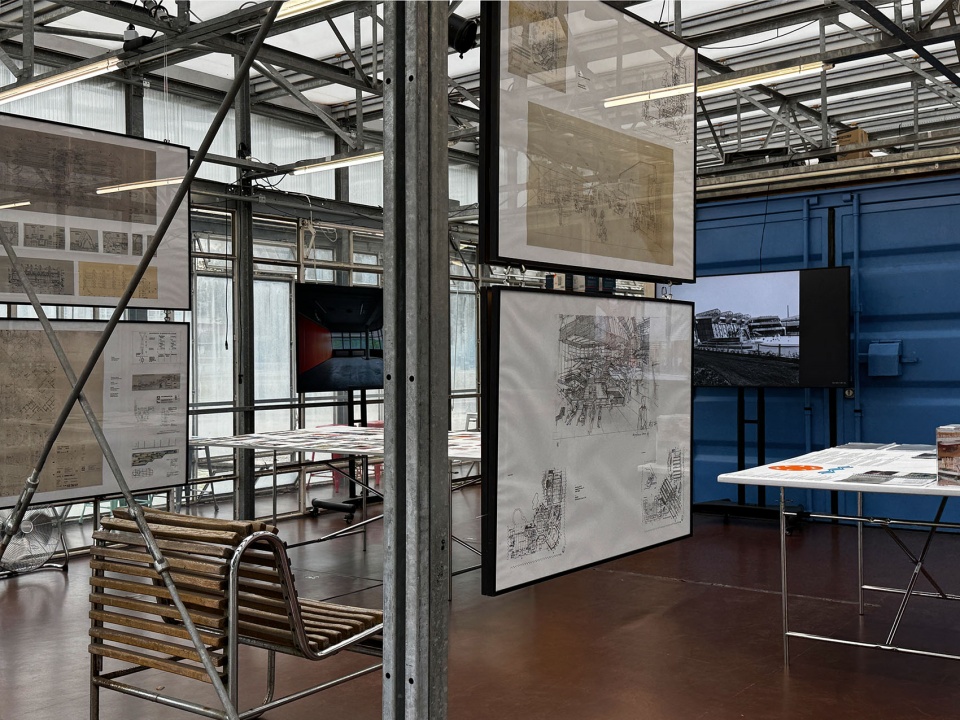
▼展览空间概览,Exhibition Space Overview © Kay Fingerle
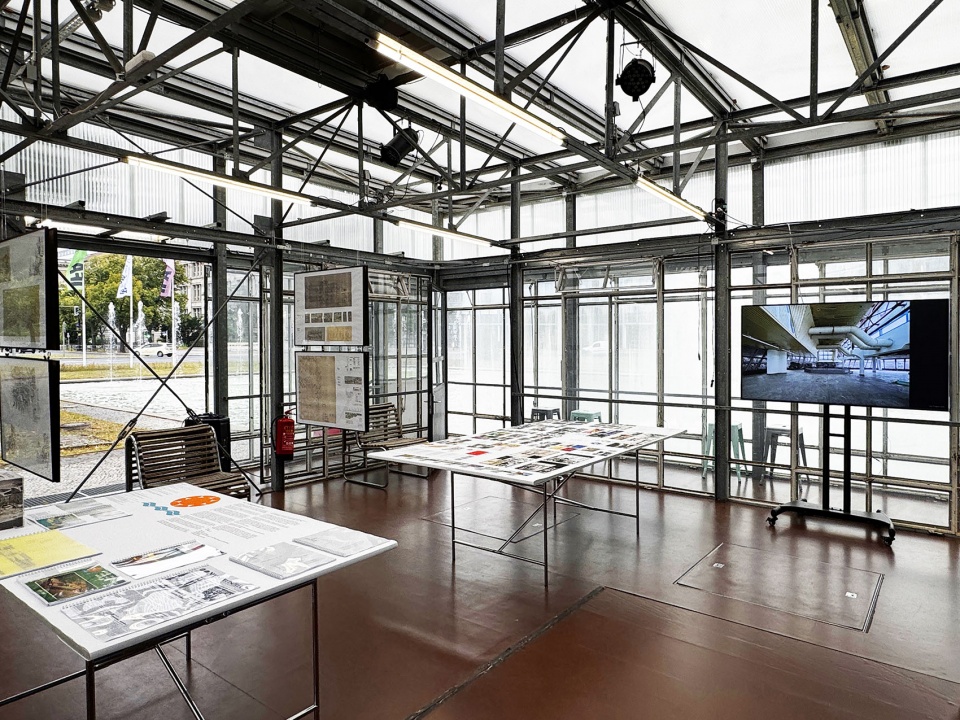
▼展览空间局部,Exhibition Space Partial View © Kay Fingerle
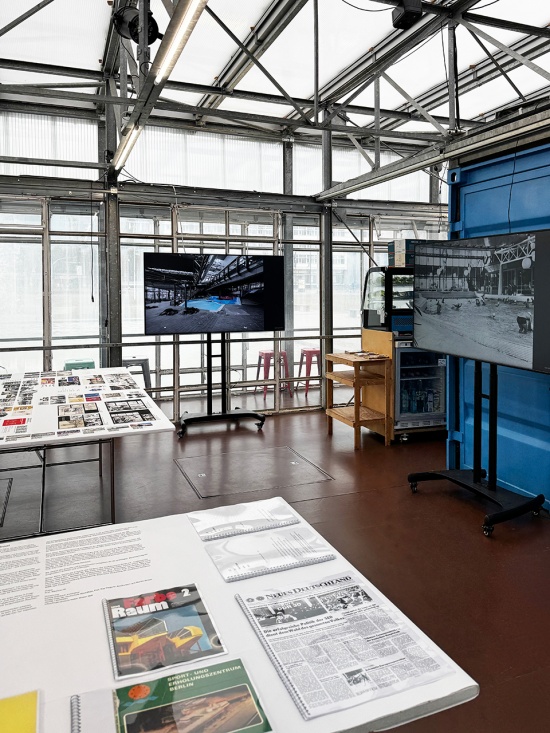
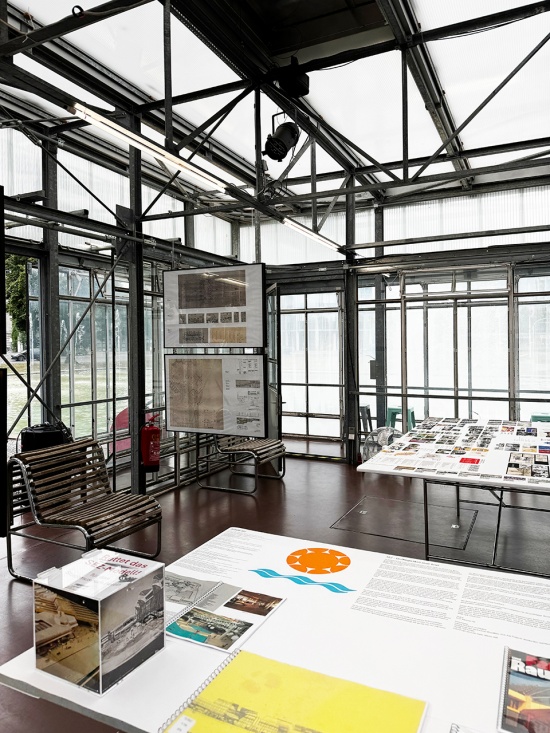
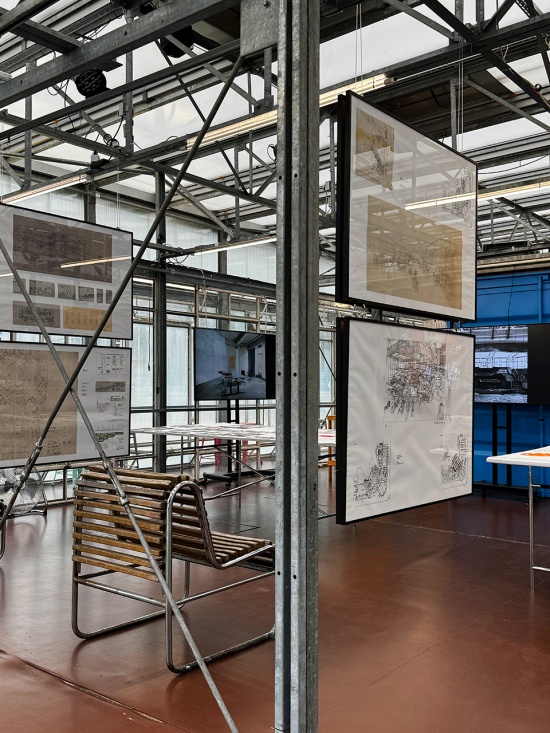
得益于众多出借展品,展览从建筑成就的角度向这座建筑致意:通过原始图纸、测绘资料、草图和照片,揭示SEZ的空间与结构逻辑,并展现其承重结构与平面布局在多大程度上创造了灵活使用的可能性。
Thanks to numerous loans, the exhibition honours the building as an architectural achievement: through original plans, surveys, sketches, and photographs, it reveals the SEZ’s spatial and structural logic and illustrates the extent to which its load-bearing structure and floor plan created flexible possibilities.
▼展览空间与展板,Exhibition Space and Panels © Kay Fingerle
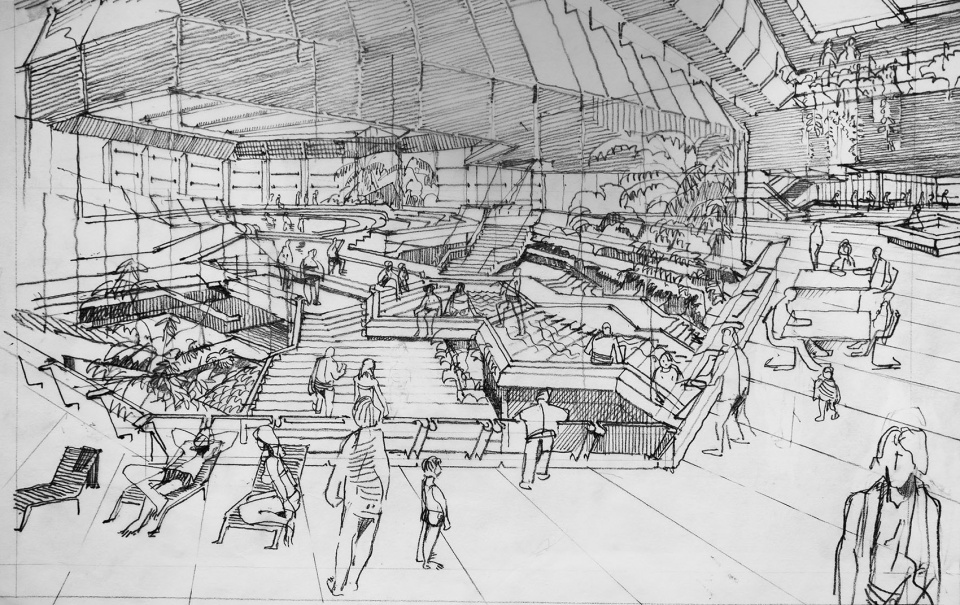
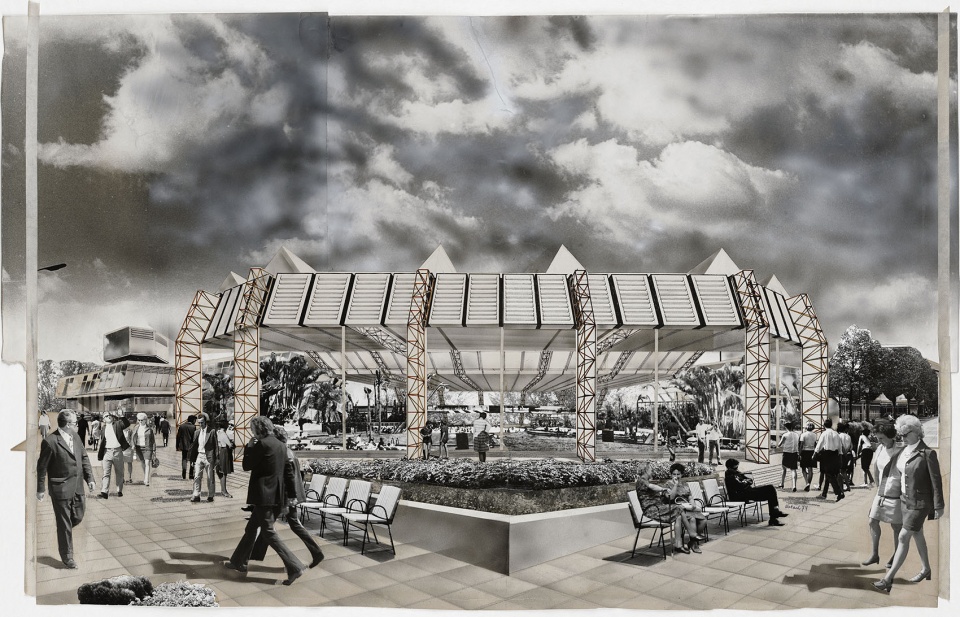
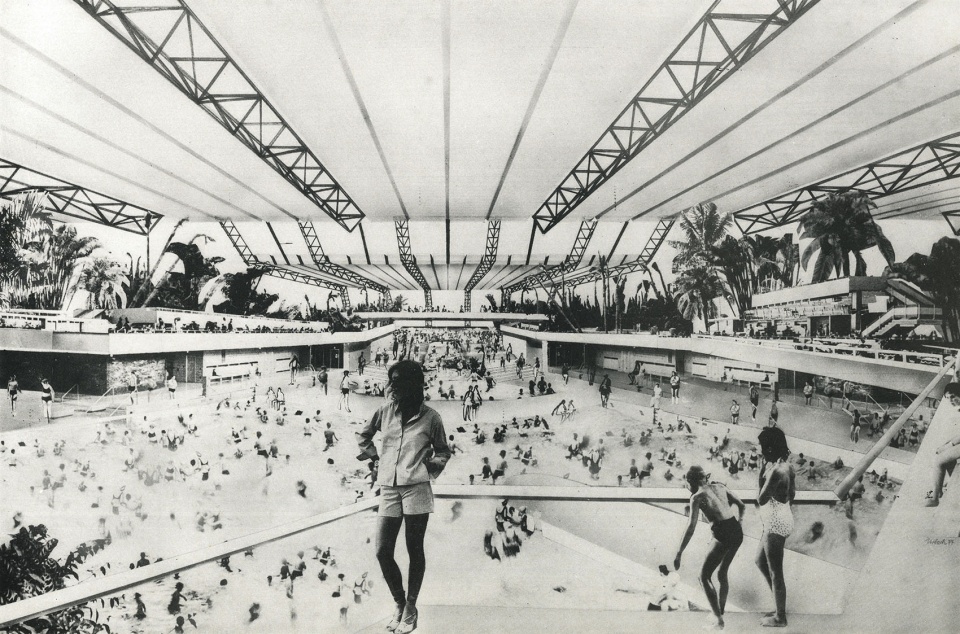
然而,SEZ——主要由HOCHTIEF AG及首席建筑师Günter Reiss在西柏林完成设计,并于1981年开放——远不只是一处休闲设施:其阶梯式泳池区域、错落的屋顶空间与空间逻辑共同构成了一个自成一体的世界。进入这座建筑,仿佛踏上一段前往异地的旅程——一座位于城市中央的岛屿:拥有自己的气候、自己的时间和自己的规则。
However, the SEZ—designed in West Berlin primarily by HOCHTIEF AG, lead architect Günter Reiss and opened in 1981—was more than just a recreational facility: With its terraced pool area, staggered roof spaces, and spatial logic, it formed a self-contained cosmos. It was a building that one entered as if embarking on a journey to another place—an island in the middle of the city: with its own climate, its own time, and its own rules.
▼瀑布与桥透视草图,Cascade and Bridge Perspective Sketch © Günter Reiss (HOCHTIEF)
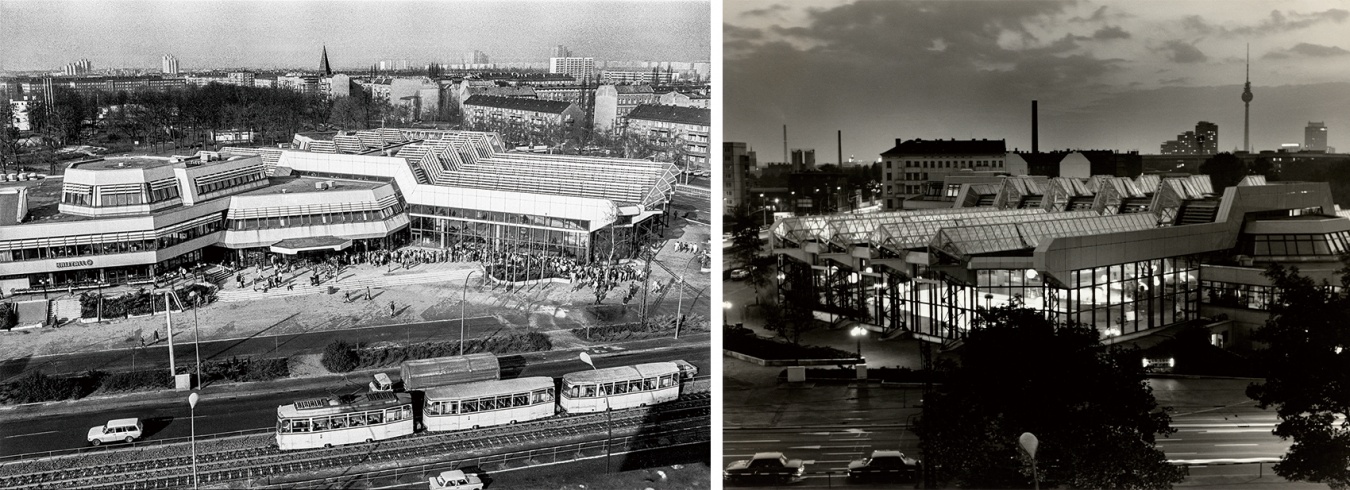
▼SEZ外观拼贴,SEZ Exterior Collage © Dieter Urbach / Berlinische Galerie
▼SEZ泳池拼贴,SEZ Swimming Pool Collage © Dieter Urbach
SEZ是德意志民主共和国(东德)一项由国家资助的重点项目,是独裁体制中一个经过精心营造的特殊空间:它既显得封闭又具有公共性,既宏伟又轻盈,既技术化又充满趣味,既受到控制又以休闲为导向。它将多种功能汇聚于同一个综合体中:体育、医疗保健、休闲、娱乐与餐饮。SEZ创造了一个属于自己的体验世界,在城市日常空间中清晰可辨,成为与东柏林及东德“灰色日常生活”形成鲜明对照的多彩异质空间——其中明确指向那些当时遥不可及的度假目的地:一座“不可能之岛”,社会主义政权试图通过将西方带入东方,以此挽留日益流失的人口。
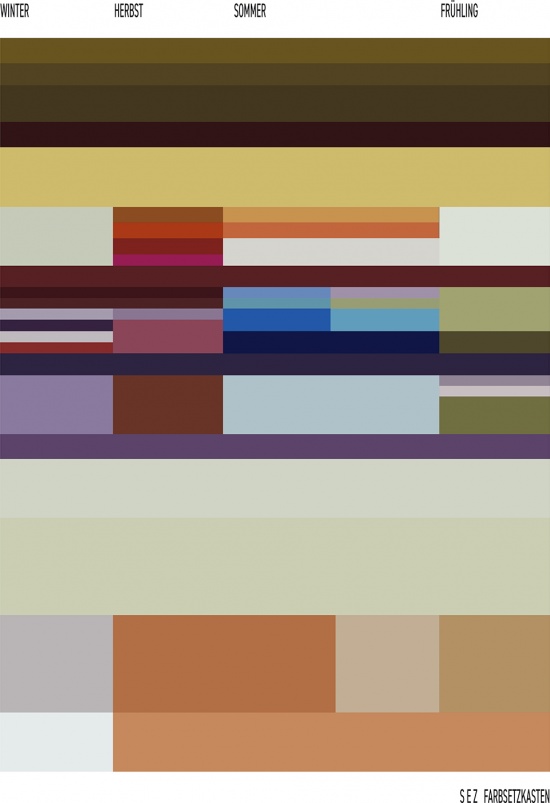
▼SEZ色彩排版样本,SEZ Colour Typesetting Case © Günter Reiss (HOCHTIEF)
The SEZ, a prestigious state-sponsored project of the GDR, was a staged, special space within the dictatorial system that seemed at once secluded and public, monumental yet light, technical yet playful, controlled yet leisure-oriented. It brought together diverse functions within a single complex: sports, health care, recreation, entertainment, and dining. The SEZ created its own world of experience that stood out visibly from normal urban space as a colourful counter-space to the “grey everyday life” of East Berlin and the GDR—with clear references to vacation destinations that were out of reach: an island of impossibility with which the socialist regime sought to retain the dwindling population by bringing the West into the East.
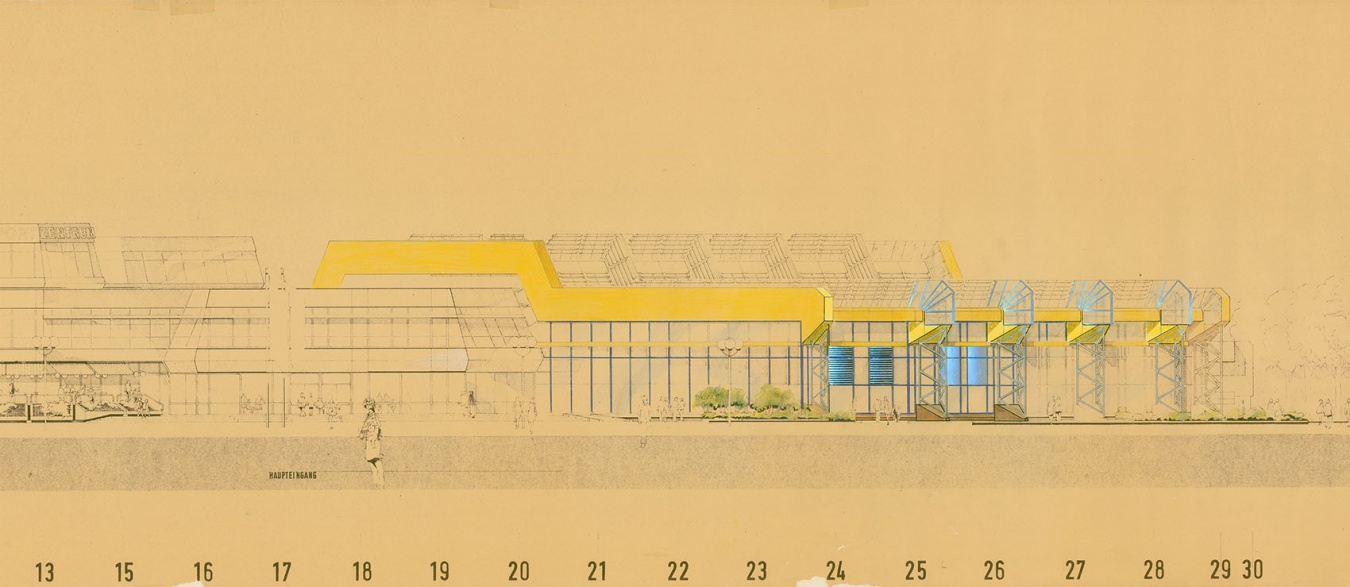
▼立面色彩研究,Elevation Colour Study © Günter Reiss (HOCHTIEF)
▼SEZ历史展示模型影像,Historic View of SEZ Presentation Model © Ulrich Wüst
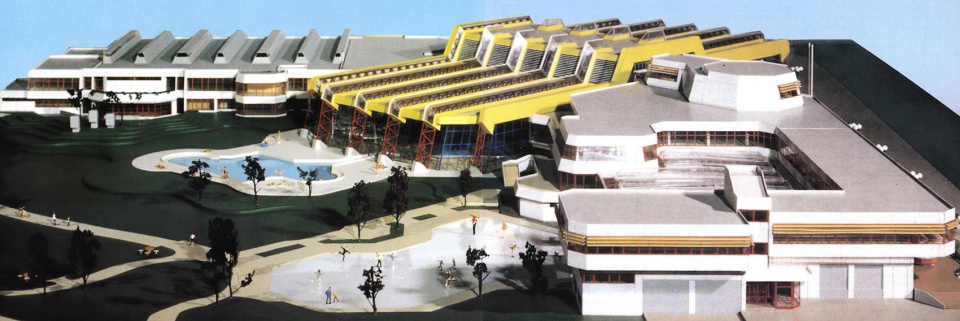
▼SEZ外观历史影像,Historic View of SEZ Exterior © Gerd Danigel, Ulrich Wüst
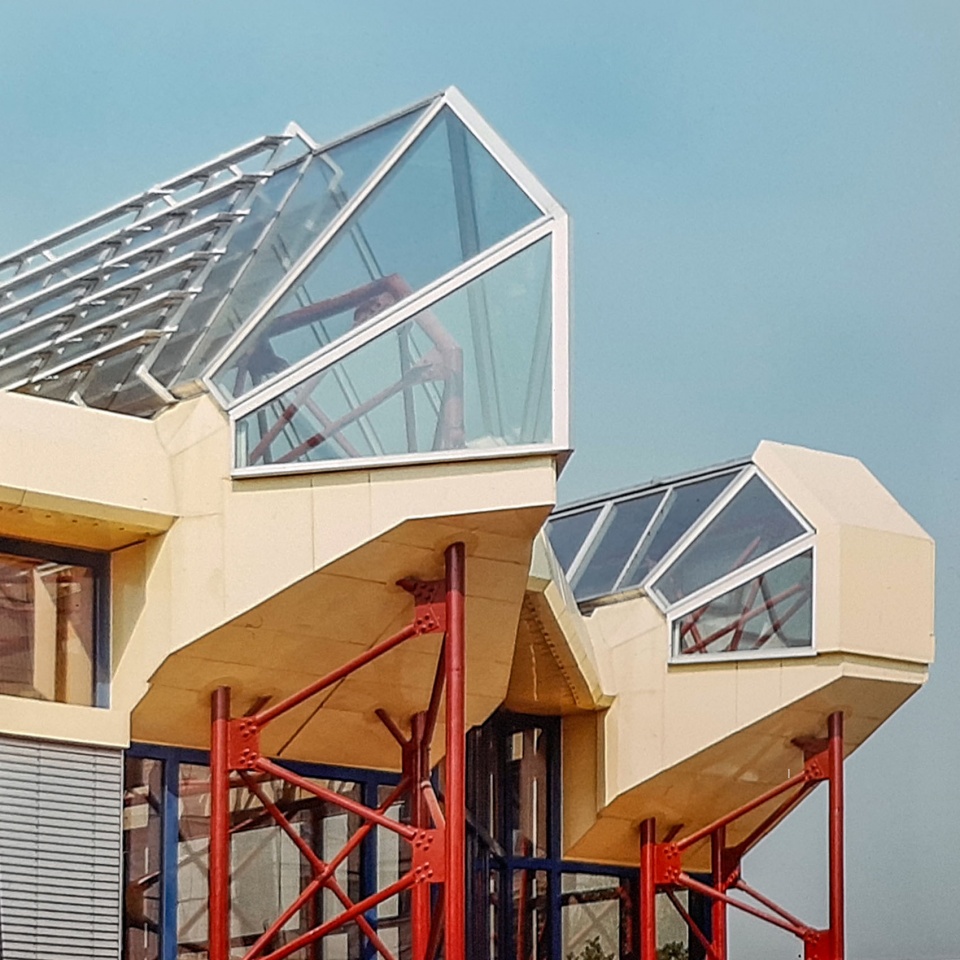
▼SEZ外观细部历史影像,Historic View of SEZ Exterior © Ulrich Wüst
在城市中的岛屿上度假——甚至是“阳台度假”——如今已经获得了完全不同的意义:在旅行构成环境挑战的时代,通过营造自然与景观,将休闲作为旅行的替代方式,再次成为一个具有现实意义的议题。早在1894年,巴黎肖蒙山丘公园(Buttes-Chaumont Park)便将来自北海沿岸的岩石带入工人阶级社区。如今,我们面对的是一个不可能继续以过去方式维持大众旅游的现实。在资源保护已成为必要前提的背景下——依照这一原则,每一次拆除都必须得到充分论证与审视——展览将从改造潜力的角度,重新审视SEZ的建筑与空间品质。因此,这座昔日休闲与游泳乐园的建筑壳体,可以被理解为一种“欢乐宫”(Fun Palace),类似于“共和国宫”(Palace of the Republic)——后者在完成污染清除后,经历数次临时使用,最终于2008年被拆除——它的消失至今仍引发一种“幻肢痛”,堪比申克尔建筑学院(Schinkel’s Bauakademie)消失所带来的失落。
A vacation on the island in the city—or even a “vacation on the balcony”—has taken on a completely different significance today: in an era when travel poses an environmental challenge, the staging of nature and landscape for leisure as a substitute for travel has once again become a relevant topic. As early as 1894, Buttes-Chaumont Park in Paris brought rocks from the North Sea coast into a working-class neighbourhood. Today, we face the impossibility of continuing mass tourism as we have in the past. Against the backdrop of the need to conserve resources—a principle under which every demolition must be justified and scrutinised—the exhibition will examine the SEZ’s architectural and spatial qualities in terms of its potential for transformation. Thus, the shell of the former leisure and swimming paradise can be understood as a kind of “Fun Palace,” similar to the “Palace of the Republic”—which had been decontaminated and was demolished in 2008 after several temporary uses—and whose loss has, to this day, triggered a phantom pain comparable to that caused by the loss of Schinkel’s Bauakademie.
▼游泳池历史影像,Historic View of Pools © Ilse Hahn, Gerd Danigel
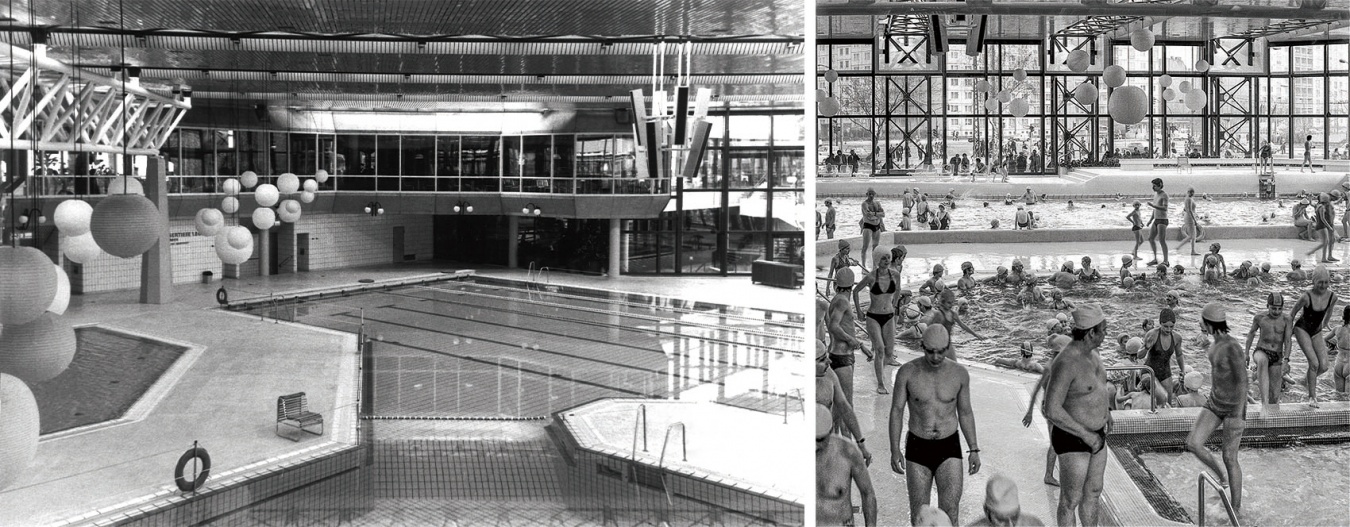
▼SEZ室内细部历史影像,Historic View of SEZ Interior © Ulrich Wüst
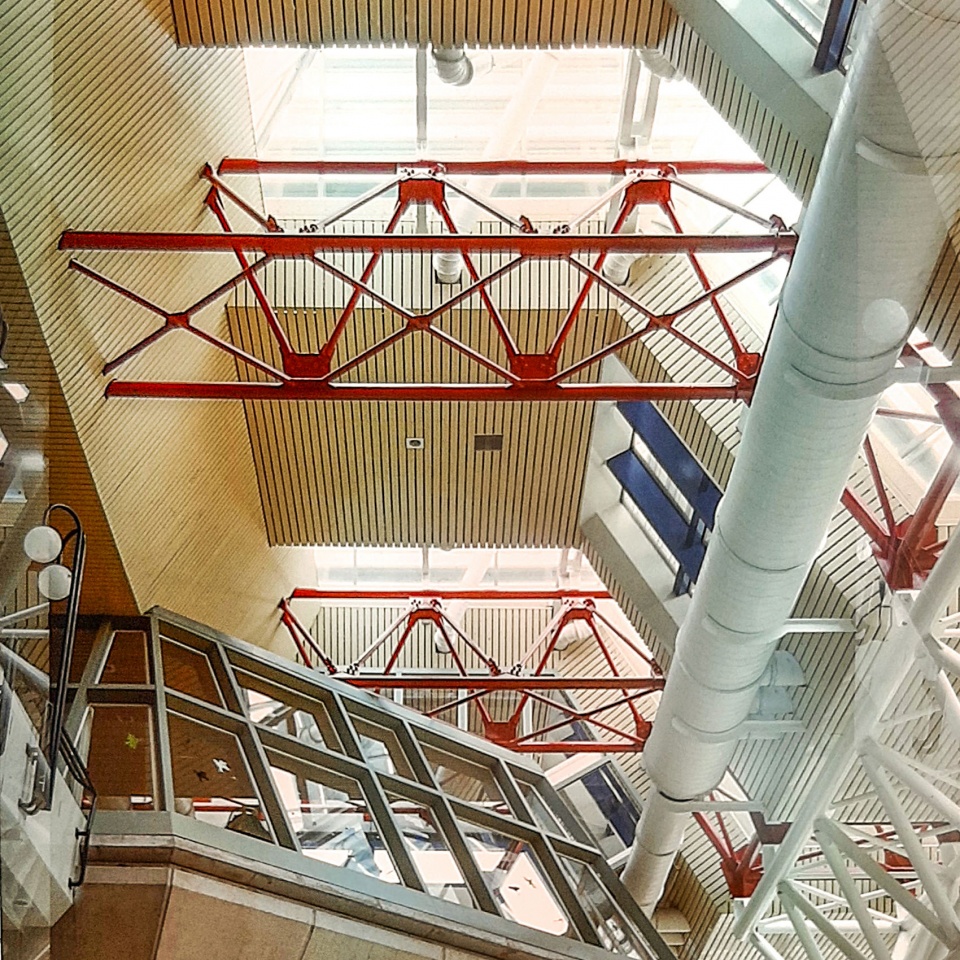
尽管柏林幸运地并不缺乏住宅建设用地——正如参议院主管部门在2024年9月发布的《2040住宅城市发展规划》(“Urban Development Plan for Housing 2040”)中所指出的那样——但负责公共所有的SEZ项目的政治决策者,似乎陷入了对既定目标的一种不健康执着之中。因此,他们目前试图解决该地块上住宅建设与医疗服务之间表面上的冲突,并将其完全导向柏林总体上确有需求的住宅建设——代价则是牺牲SEZ。由于长期空置及“不当使用”,SEZ目前处于一种失修状态,与展出的建筑展示模型所呈现的状况相似。这也开启了广泛的讨论:关于公共空间与“第三空间”、城市中的公共服务空间,以及通过建筑保护来维护并延续我们的文化认同之必要性——直至围绕保护、续建与拆除争论中的资源效率问题。
Although Berlin is in the fortunate position of having no shortage of land for housing construction—as the Senate Administration noted as recently as September 2024 in the “Urban Development Plan for Housing 2040”- those politically responsible for the publicly owned SEZ appear to be trapped in an unhealthy commitment to specific goals. As a result, they currently seek to resolve the apparent conflict between housing construction and healthcare provision on this site exclusively in favour of the housing construction that Berlin generally needs—at the expense of the SEZ. Due to vacancy and “inappropriate use,” the SEZ is currently in a state of neglect comparable to that depicted in the architectural presentation model on display, opening up a wide range of discussions about public and third places, public service spaces in the city, and the necessity of architectural preservation to safeguard and perpetuate our cultural identity—all the way to questions of resource efficiency in the debates surrounding preservation, continued construction, and demolition.
▼SEZ现状,Current View of SEZ © Kay Fingerle
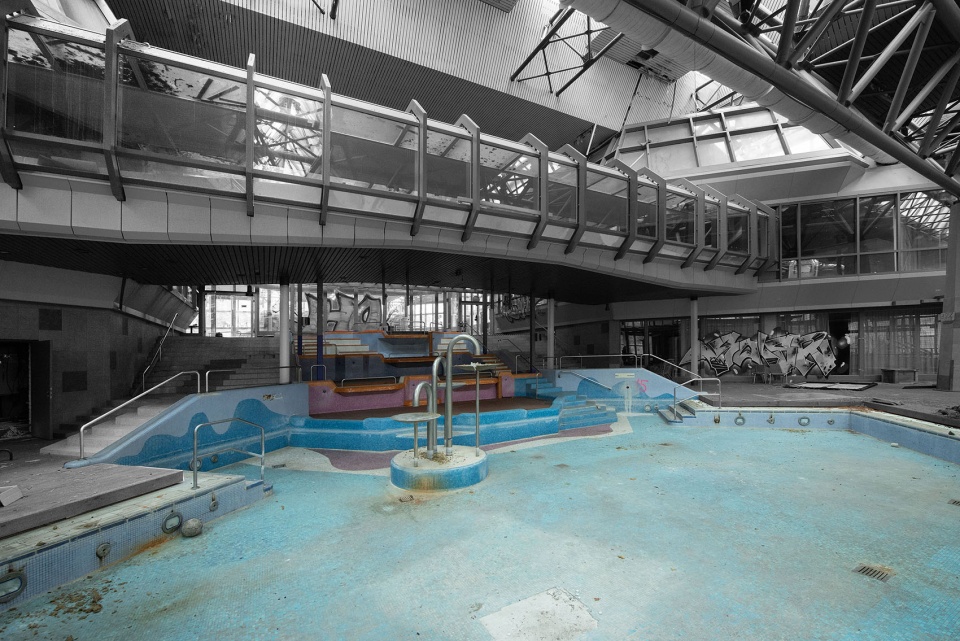
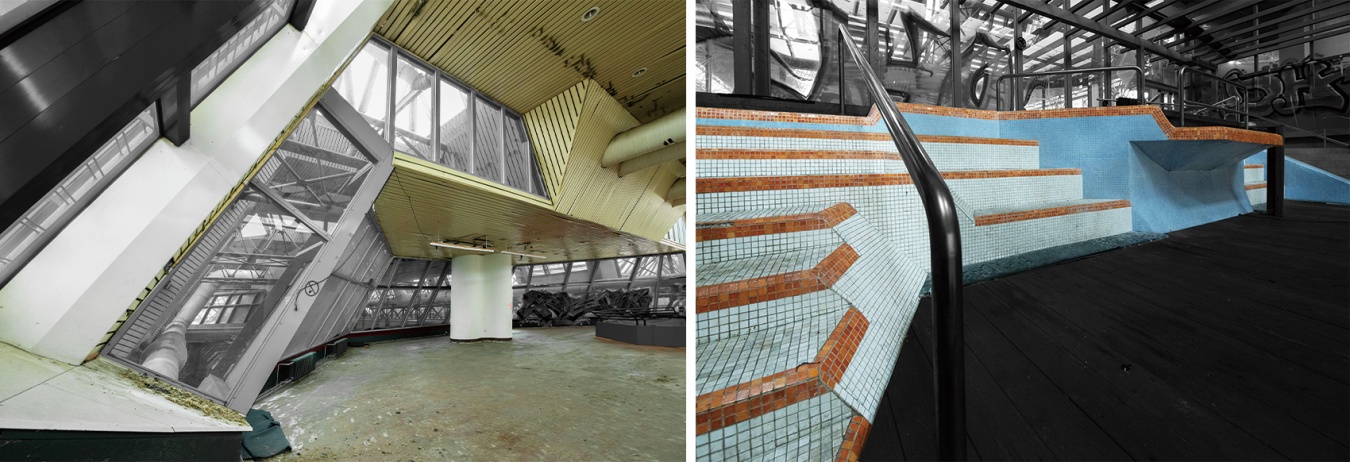
展览既是一份资料汇集,也是一间阅览室,旨在推动人们重新以富有成效的方式思考,如何保护这一在历史、情感和建筑层面均具有重要意义的城市地标。这也涉及对德国建筑法规中过于漫长且缺乏灵活性的流程进行反思:这些流程阻碍、甚至使已经出现的新视角无法实现,并因此有时导致人们对民主制度产生失望。展览所在地——位于恩斯特-罗伊特广场(Ernst-Reuter-Platz)中央交通岛上的BHROX Bauhaus Reuse展亭——本身也可以被视为一份倡导再利用与改造的宣言:展亭的立面构件来自1976年东德时期对德绍包豪斯(Bauhaus Dessau)的改造,并在2010年的修缮中被拆除。就IBA Berlin 2034–37而言——SEZ在其“东北部搜索区域”(“Search Area Northeast”)中被认定具有“既有结构发展潜力”——SEZ的改造与延续可以成为一个“示范性项目”,探索“对既有街区进行审慎扩展,对利用不足的空间和建筑进行改造,(……)以展示柏林如何以兼顾资源效率与可持续性的方式继续发展”(参议员Gaebler关于IBA 2034–37的表述),并为“第三空间”以及未来休闲与度假活动空间的发展开辟新的可能。
The exhibition serves as a collection of materials and a reading room, and it aims to foster renewed, productive thinking about preserving this historically, emotionally, and architecturally significant urban landmark. This also involves reflecting on the far too protracted and inflexible processes of our building codes in Germany, which block and render impossible the new perspectives that have emerged—and thus sometimes lead to disillusionment with democracy. The exhibition’s location—the BHROX Bauhaus Reuse Pavilion on the centre island of Ernst-Reuter-Platz—can also be read as a plea for reuse and transformation: the pavilion’s facade elements come from the GDR-era renovation of the Bauhaus Dessau in 1976, which were removed during the 2010 renovation. With regard to the IBA Berlin 2034–37—in whose “Search Area Northeast” the SEZ is identified as “potential for the development of existing structures”—the transformation and continuation of the SEZ could serve as an “exemplary project” for the “sensitive expansion of existing neighborhoods, the conversion of underutilized spaces and buildings, (…) that demonstrate how Berlin can continue to develop in a way that is both resource-efficient and sustainable” (Senator Gaebler on the IBA 2034–37) and open up prospects for the development of “third places” and spaces for future leisure and vacation activities.
Prof. Kay Fingerle和Ludwig Heimbach
Prof. Kay Fingerle and Ludwig Heimbach
▼展板与档案展示近景,Panels and Archival Display Close View © Kay Fingerle
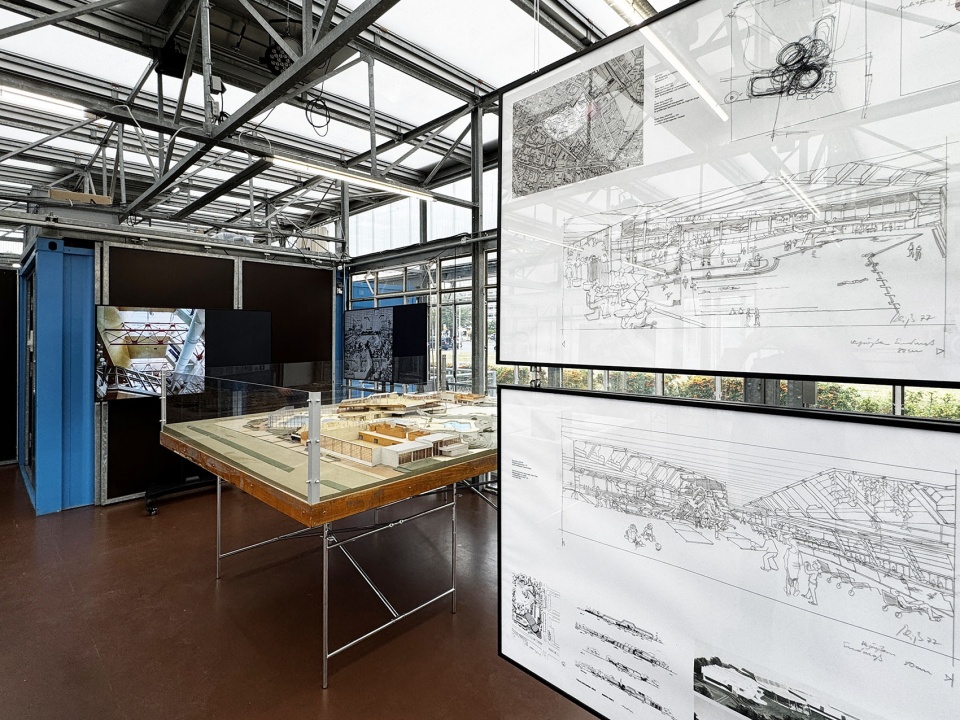
▼SEZ展示模型,SEZ Presentation Model © Volker Schutsch
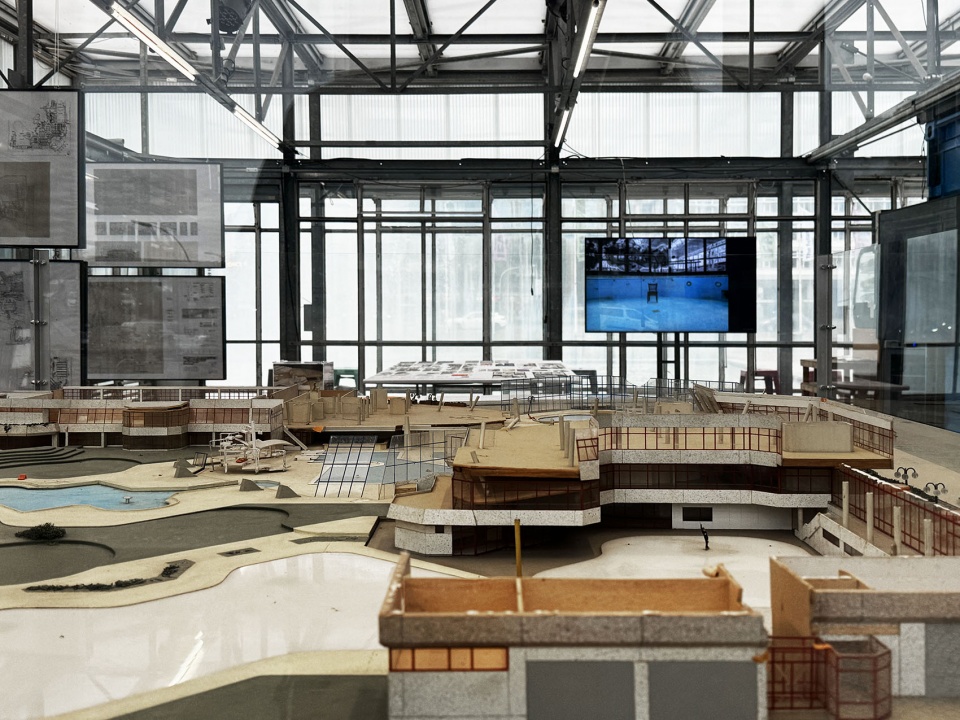
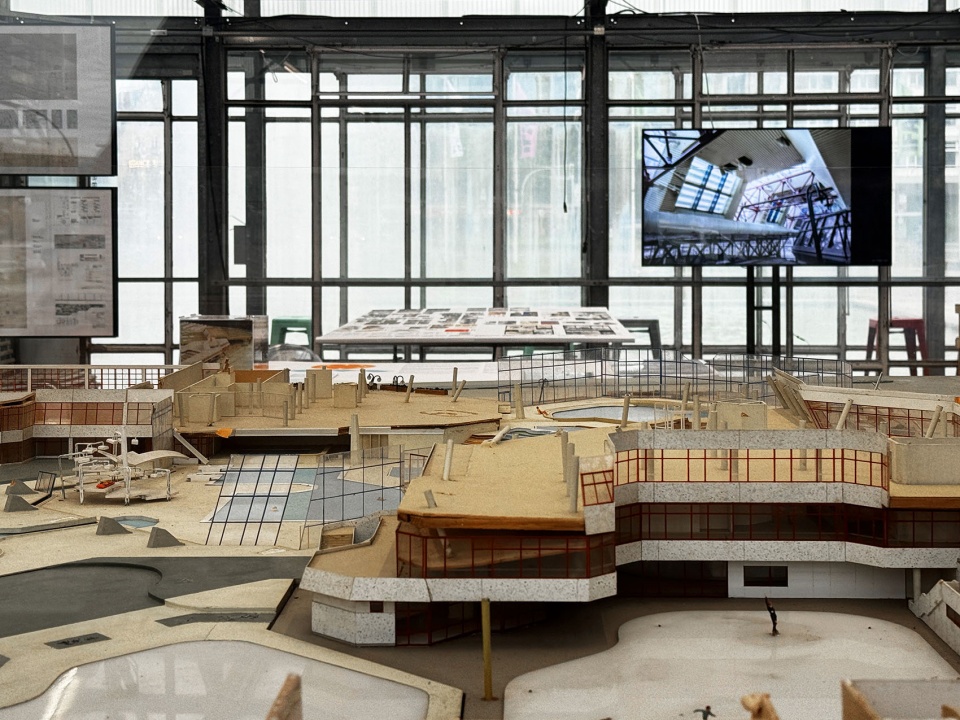
▼SEZ展示模型近景,SEZ Presentation Model Close View © Volker Schutsch
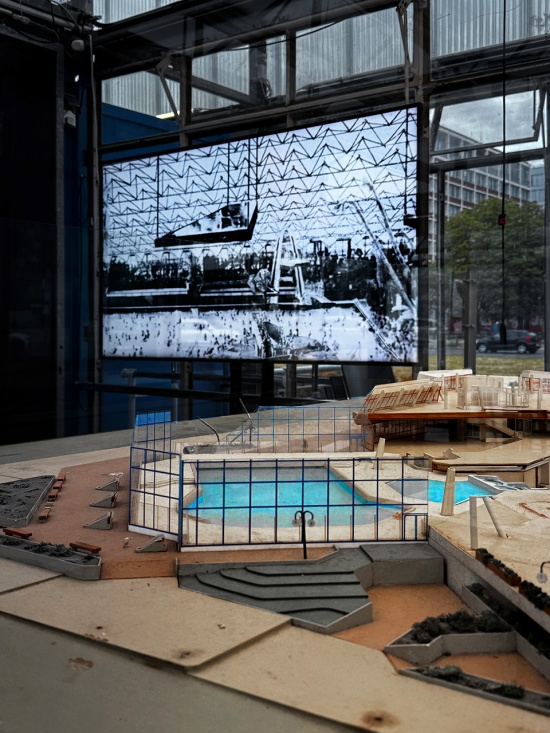
▼SEZ展示模型细部,SEZ Presentation Model Detail © Volker Schutsch
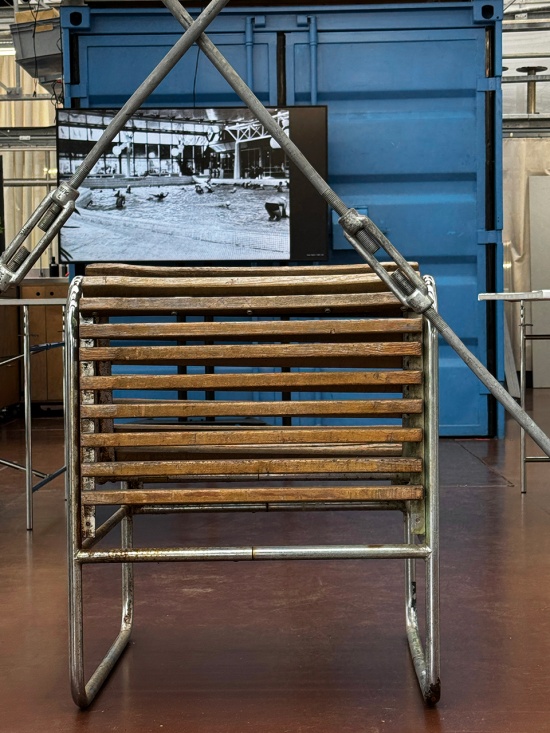
▼SEZ原始座凳,Original SEZ Stool © Kay Fingerle
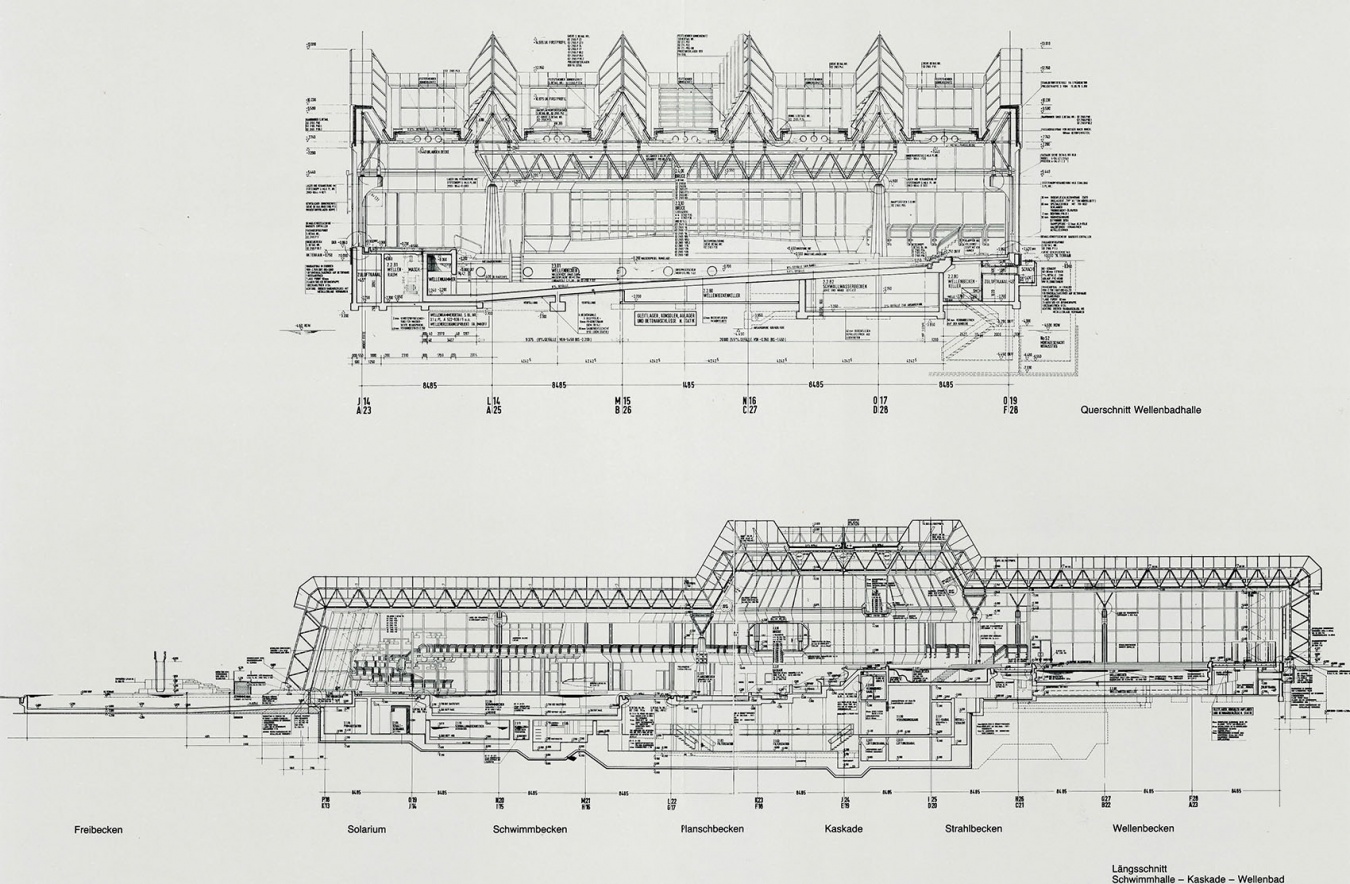
▼泳池剖面图,Swimming Pool Sections ©Günter Reiss (HOCHTIEF)
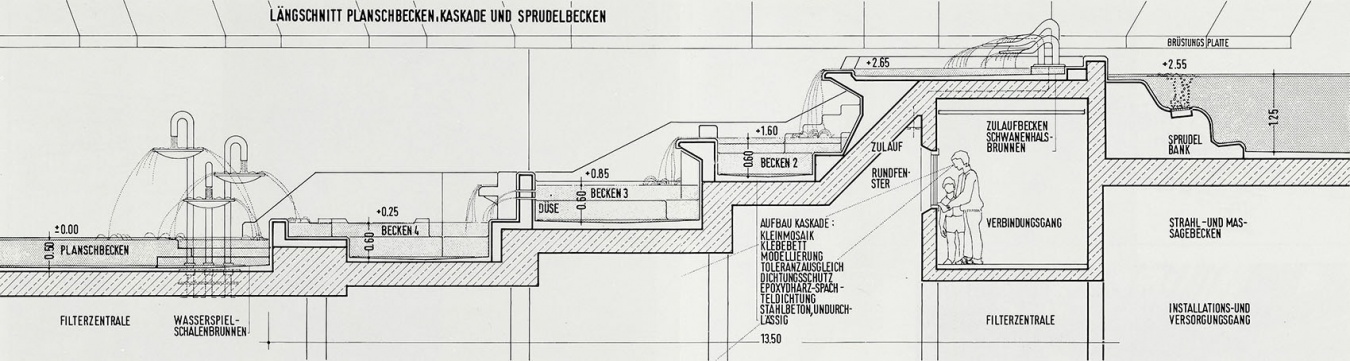
▼泳池瀑布剖面,Swimming Pool Cascade Section ©Günter Reiss (HOCHTIEF)
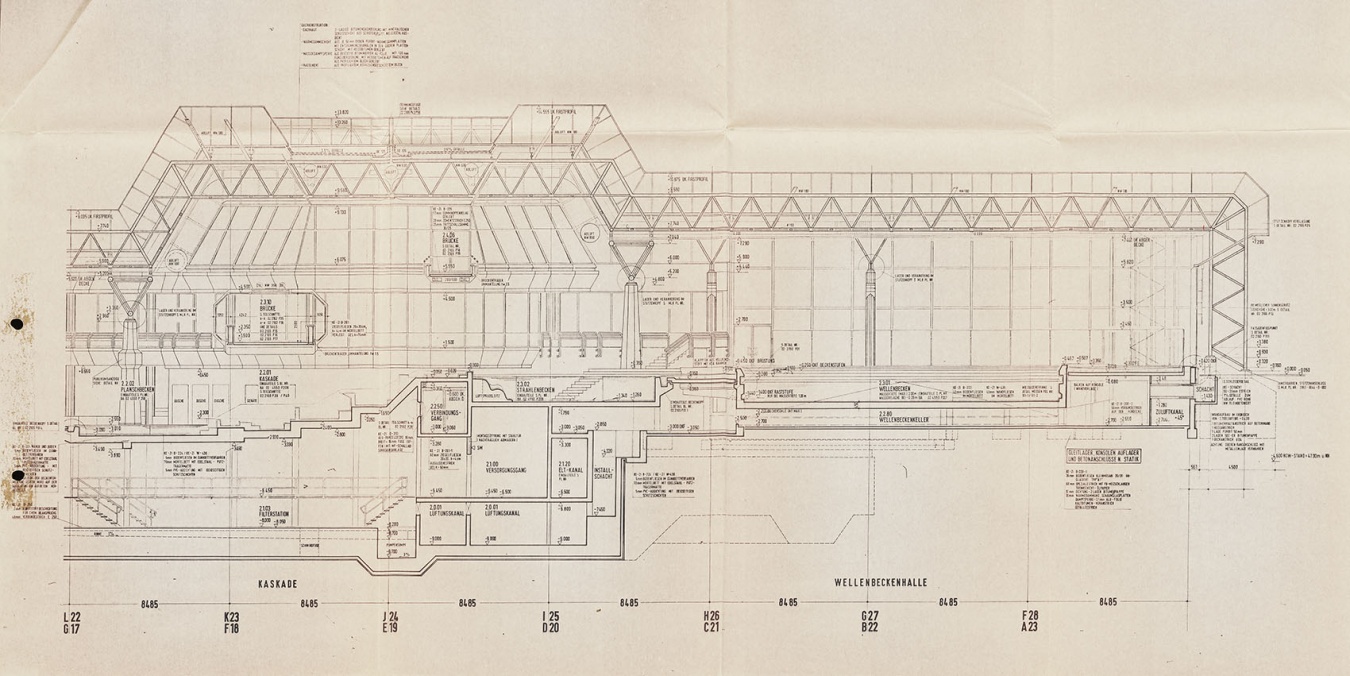
▼泳池局部剖面,Swimming Pool Partial Section ©Günter Reiss (HOCHTIEF)
SEZ – The Im/possibility of an Island
which has been extended by one day and can be viewed here until Sunday 20 September:
Deutscher Werkbund Berlin
c/o BHROX bauhaus reuse
Ernst-Reuter-Platz, Mittelinsel
10587 Berlin
Contributors:
Günter Reiss, Verein der Freunde und Förderer des Stadtmuseums Berlin e.V. , Stadtmuseum Berlin, Leibniz IRS, HOCHTIEF AG, Ilse Hahn, Volker Schutsch, Dieter Urbach, Ulrich Wüst, Gerd Danigel, Rolf Zöllner, Wolfgang Kil, Volkrad Drechsler, gmp · Architekten von Gerkan, Marg und Partner, Karl-Heinz Kraemer, Jessica Schweitzer, Susanne Lorenz, Prof. Ariane Röntz, Berlinische Galerie, Bundesstiftung Bauakademie, Bayerische Verwaltung der staatlichen Schlösser, WBM, bpk-Fotoarchiv
Poster: Prof. Nikolaus Ott
Execution:
Students at RheinMain University of Applied Sciences, Prof. Kay Fingerle: Annika Herr and Marlen Breuer
JACOB I REISCHEL
ludwig heimbach architektur
zukunftsgeraeusche Huber Winter GbR
More: Ludwig Heimbach Architektur。更多关于:Ludwig Heimbach Architektur on gooood








发表评论
你需要先 才能发表评论
社交登录