非常感谢 Kéré Architecture 将以下内容授权gooood发行。更多请至:Kéré Architecture on gooood
Appreciation towards Kéré Architecture for providing the following description:
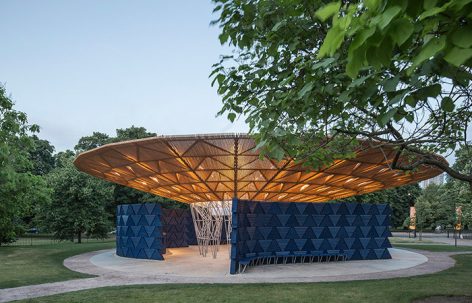
来自甘多的优秀建筑师Diébédo Francis Kéré设计了蛇形展厅2017。以简洁又胆大创新的结构形式,赋予肯辛顿花园光与生命的特质。
“Diébédo Francis Kéré, the award-winning architect from Gando, Burkino Faso, has designed the Serpentine Pavilion 2017, responding to the brief with a bold, innovative structure that brings his characteristic sense of light and life to the lawns of Kensington Gardens.
▼蛇形展馆外貌,view of pavilion
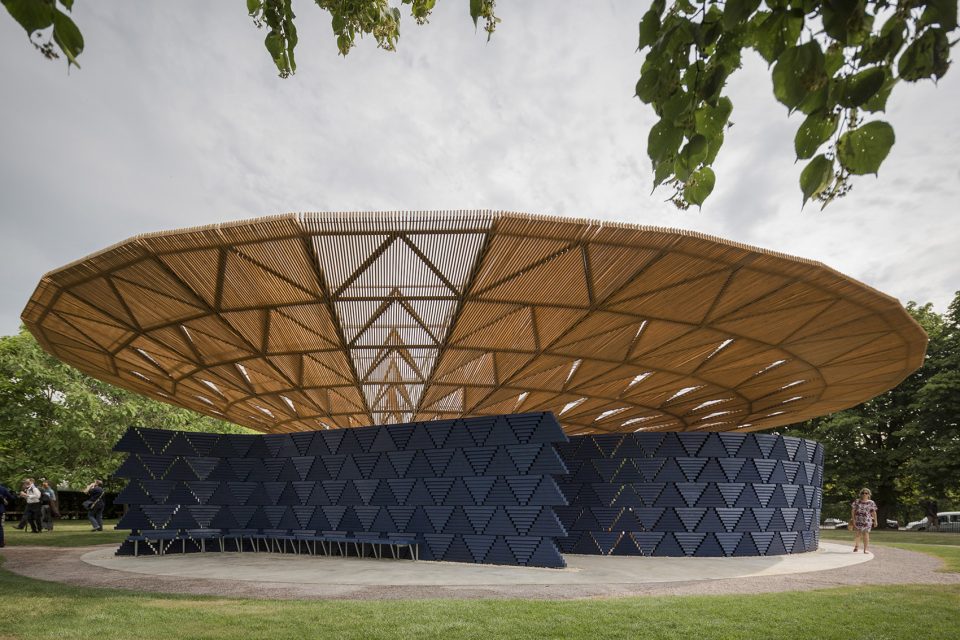
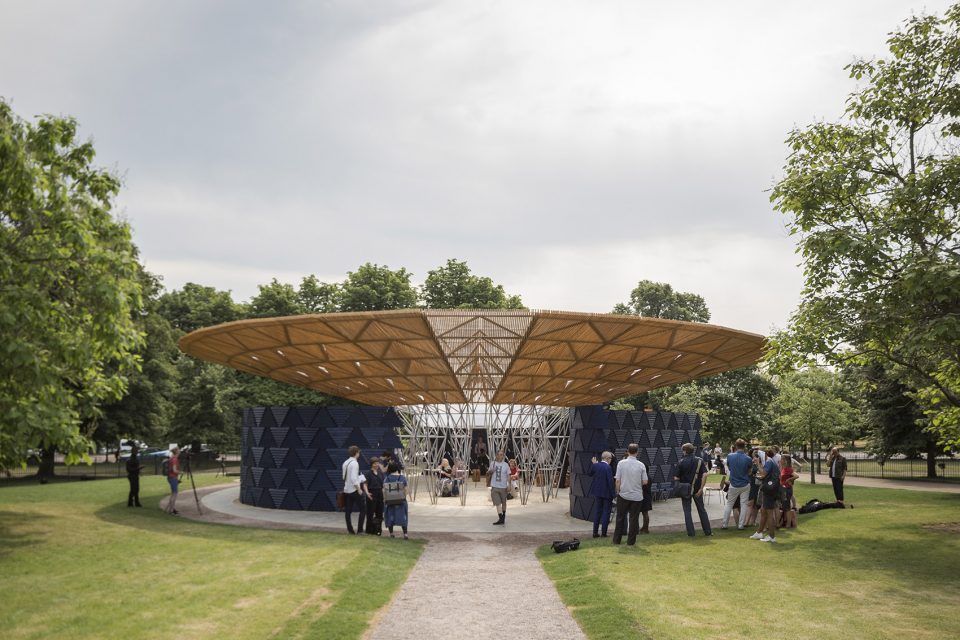
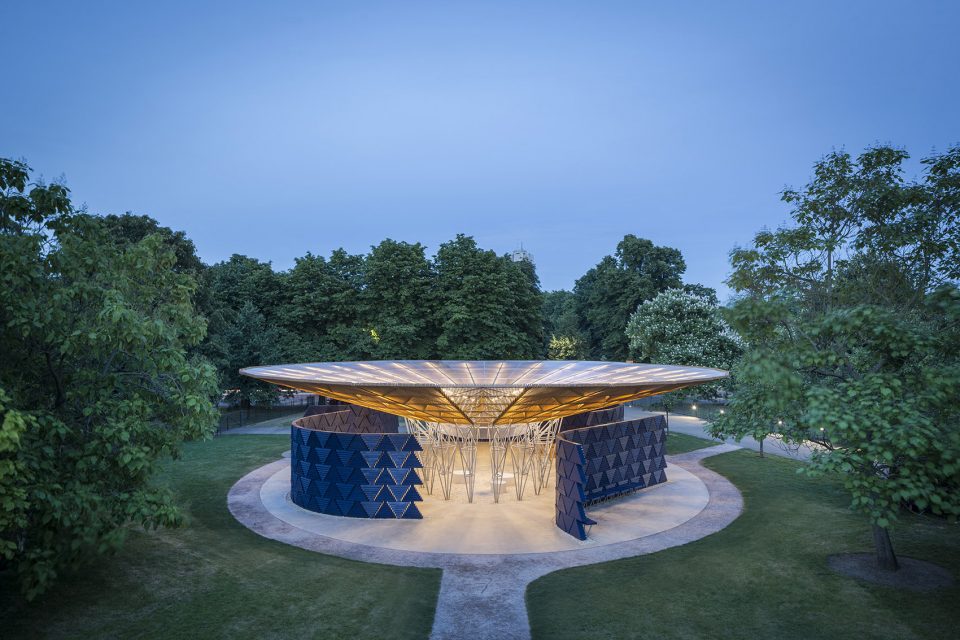
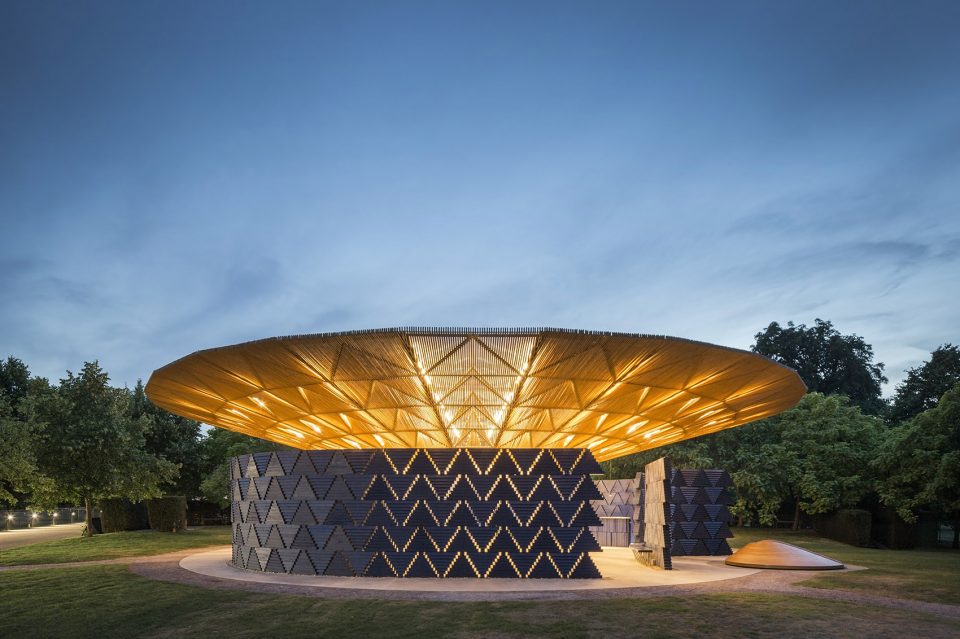
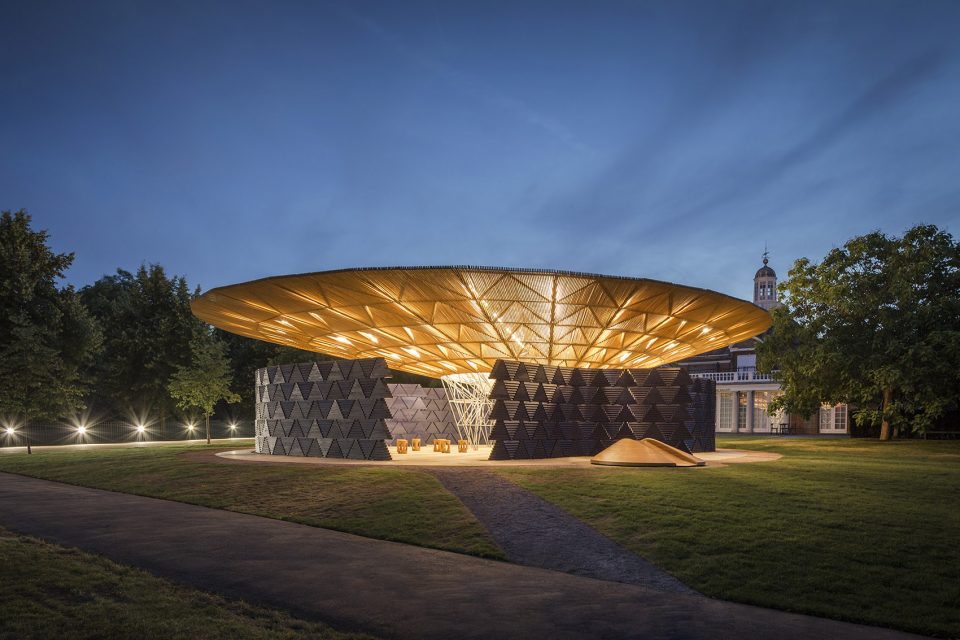
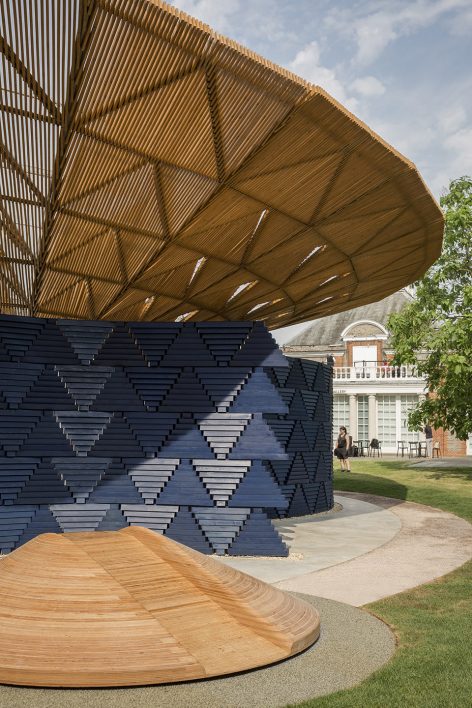
Kéré将伦敦不断变化着的气候融于设计之中,展现其创新的一面。展馆设四个入口,阳光明媚的天气里,人们在中央露天庭院休憩娱乐。阴雨天,雨水沿雨棚向中央聚集,展现出瀑布效果,而收集在这里的水也可作耕地灌溉之用。屋顶及墙壁均为木质结构。白天,展馆如同阳光下的庇护所,给行人以阴凉。夜晚,它又似巨大发光体,将内部的明亮透向外部,于墙壁的孔洞中散发出愉悦和闪烁的光芒。
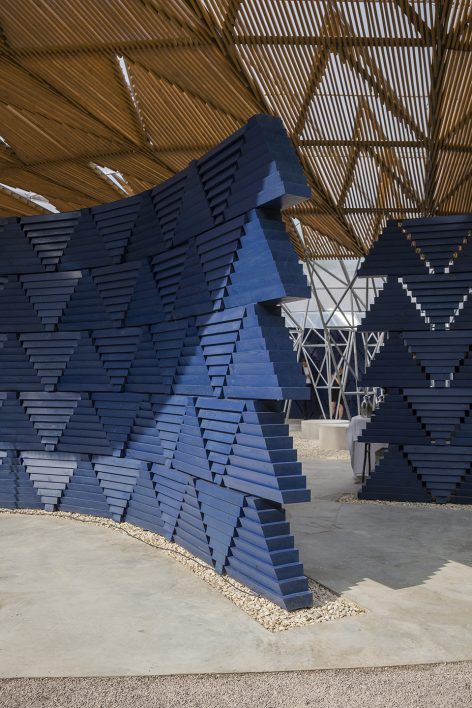
Kéré has embraced the British climate in his design, creating a structure that engages with the ever-changing London weather in creative ways. The Pavilion has four separate entry points with an open-air courtyard in the centre, where visitors can sit and relax during sunny days. In the case of rain, an oculus funnels water that collects on the roof into a spectacular waterfall effect, before it is evacuated through a drainage system in the floor for later use in irrigating the nearby parkland. Both the roof and walls are made from wood. By day, they act as shading, creating pools of dappled shadows. By night, the walls become a source of illumination as small perforations twinkle with the movement and activity from inside.
▼展馆于夜色中发光,source of illumination
▼全木质结构墙壁及屋顶,the wood small and roof
▼展馆内部中心可收集雨水,water is collected in the center
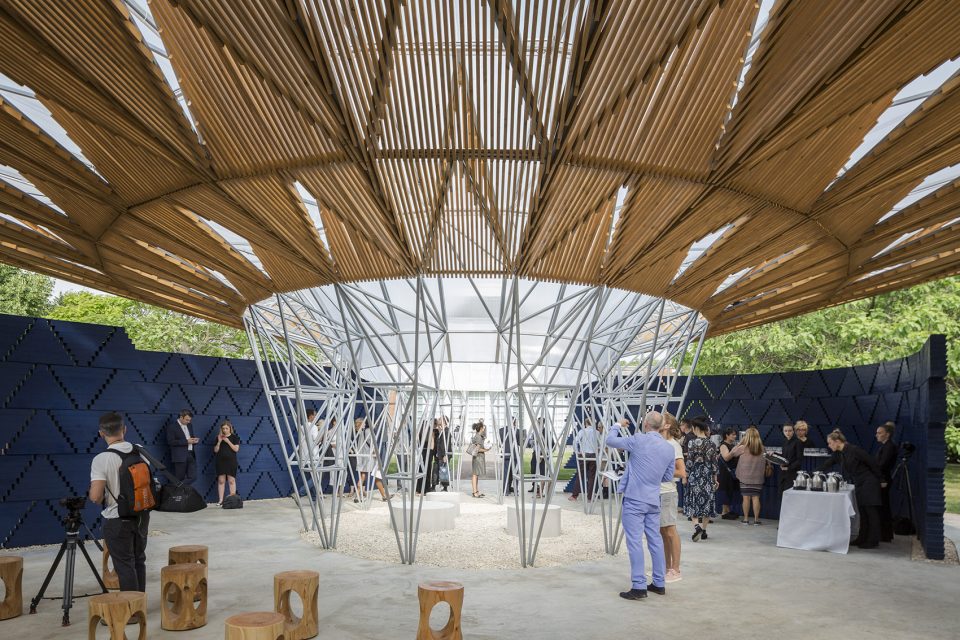
▼内部宽敞的游憩空间,the relaxing space inside
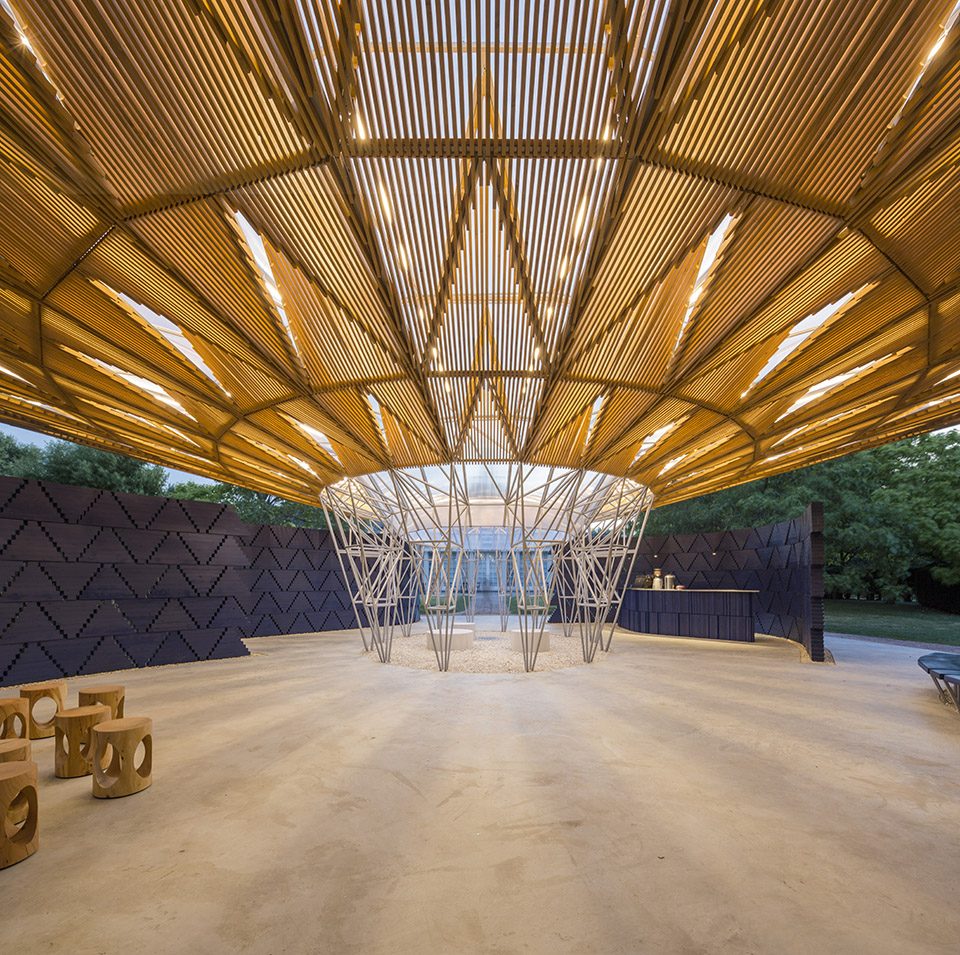
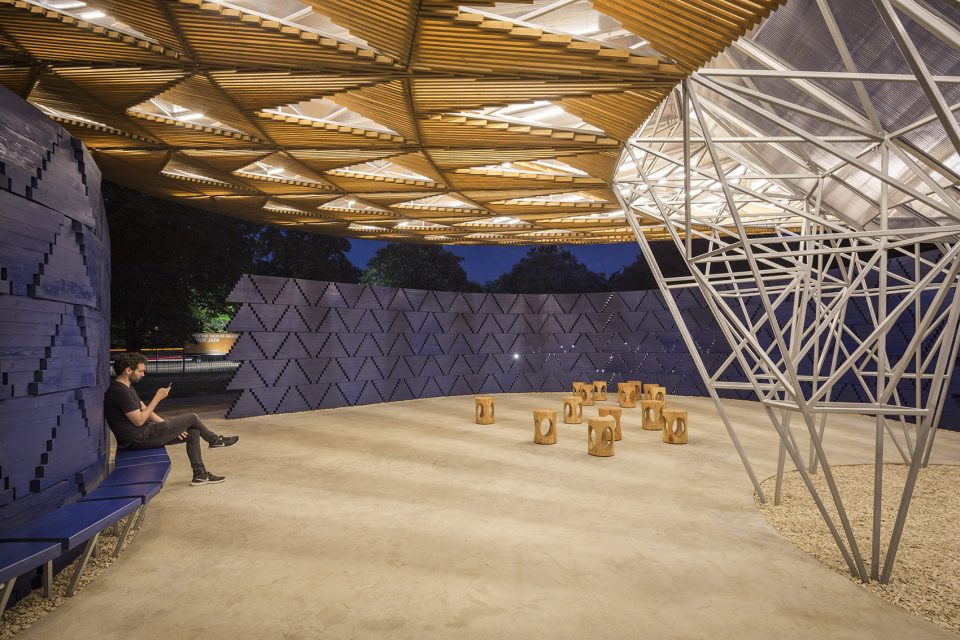
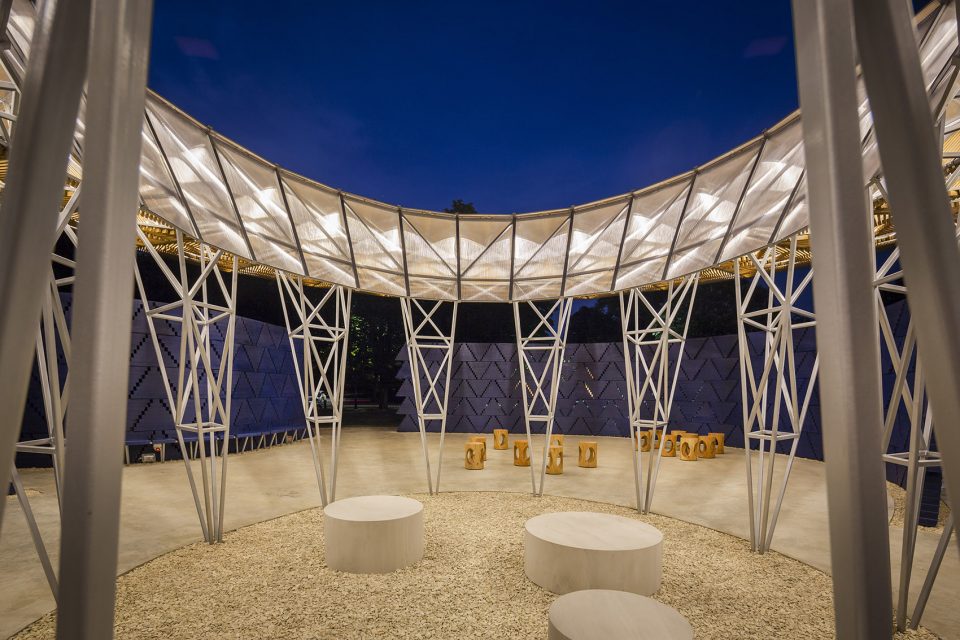
▼墙壁细节,wall detail
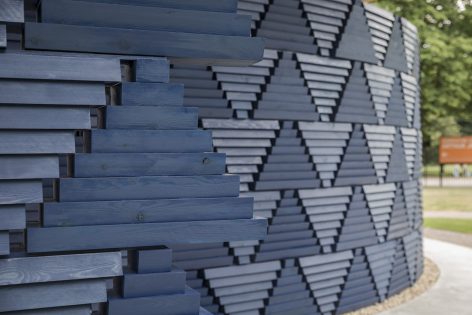
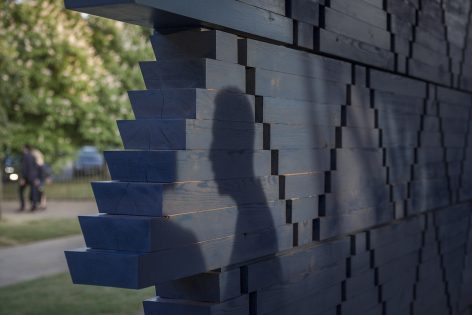
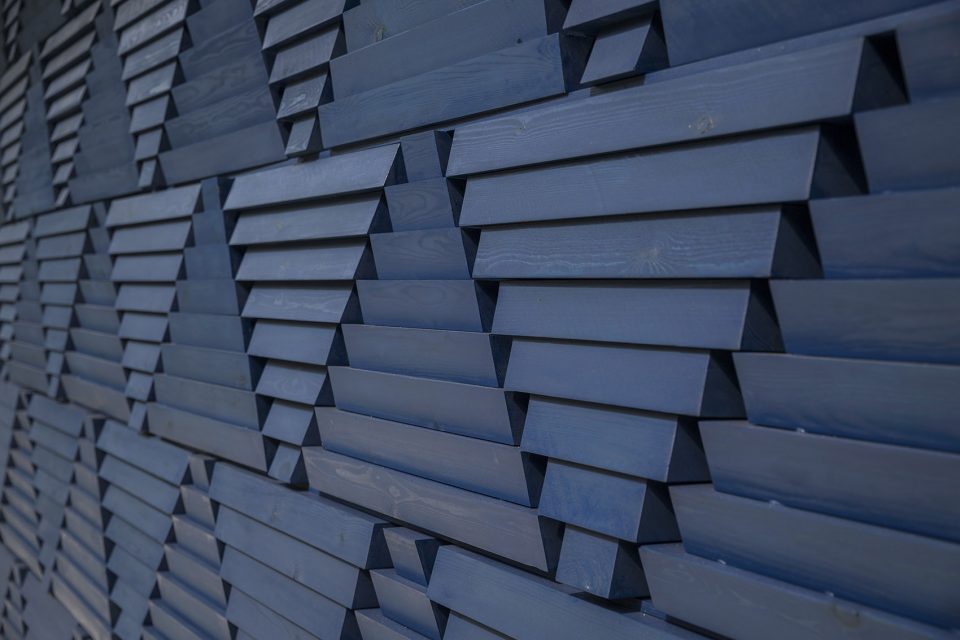
▼屋顶细节,roof detail
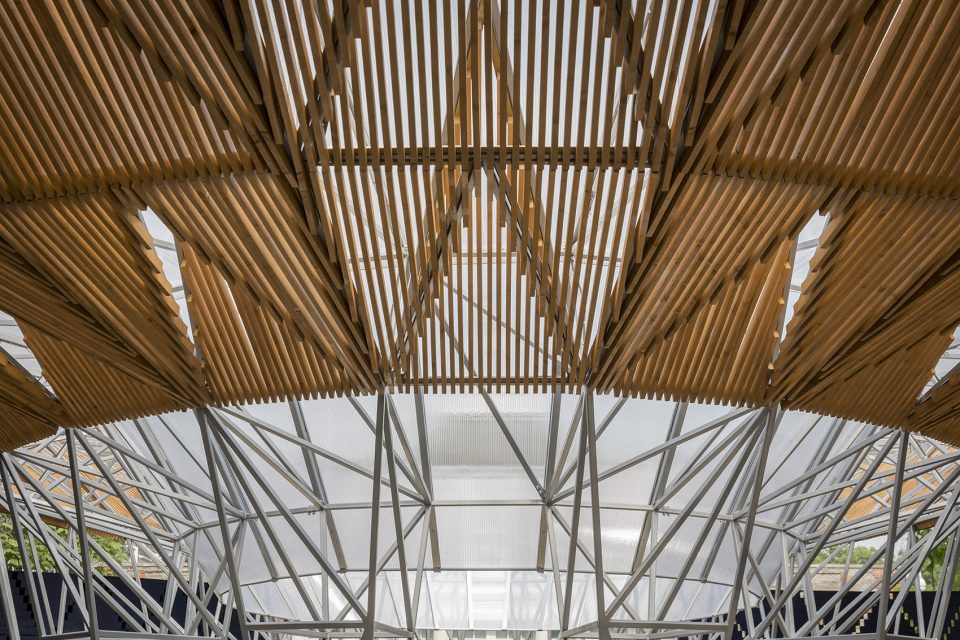
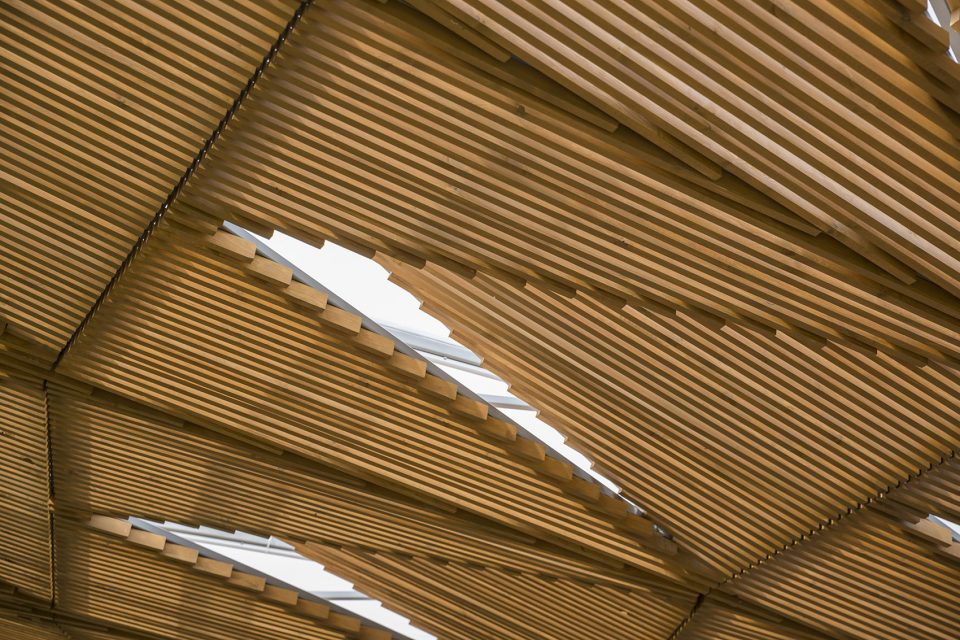
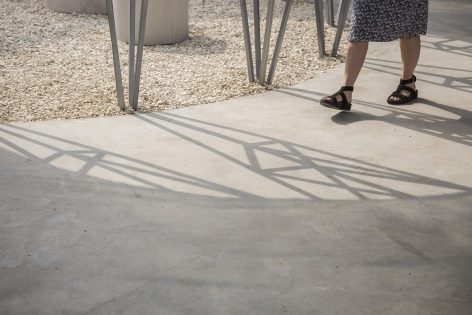
▼结构倒影,shadows
Completion date: 2017
Building levels: 1
Photographs: Ste Murray
More: Kéré Architecture,更多请至:Kéré Architecture on gooood








受益匪浅
感觉是很新颖的秩序