感谢 都市实践 予gooood的分享。更多关于他们: URBANUS on gooood
Appreciation towards URBANUS for providing the following description:
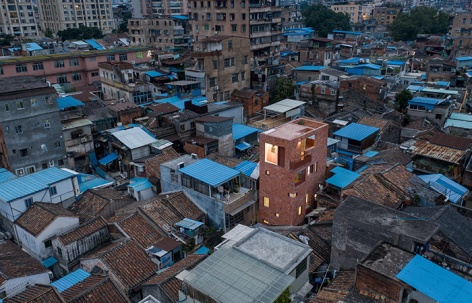
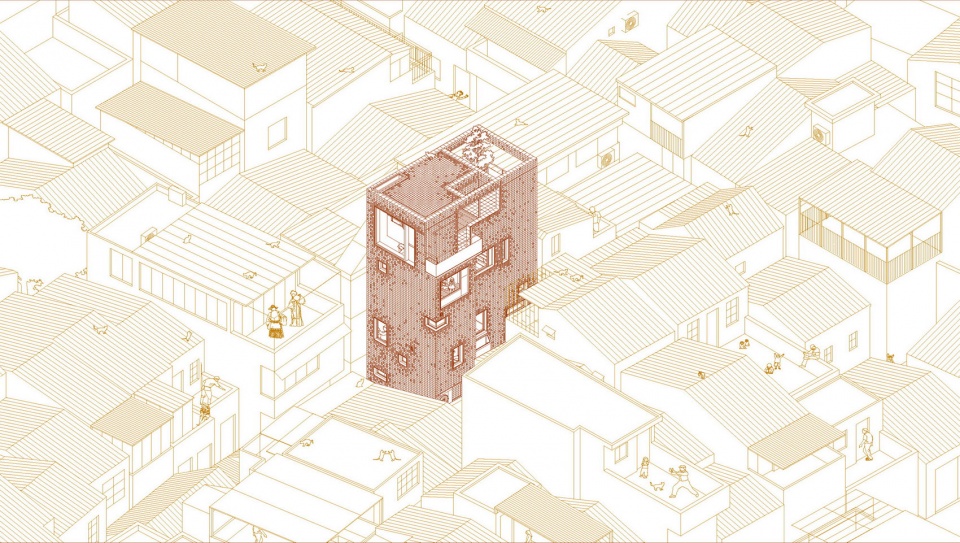
广州海珠区的蒙圣社区,因传说秦朝名将蒙恬后裔在此定居而得名。项目所在的上蒙圣街是一条幽深的小巷,原建筑是1985年屋主自建的三层半砖混结构小楼,单层建筑面积仅有22平方米,四周为密集的房屋所包围。
▼项目概览,overview of the project
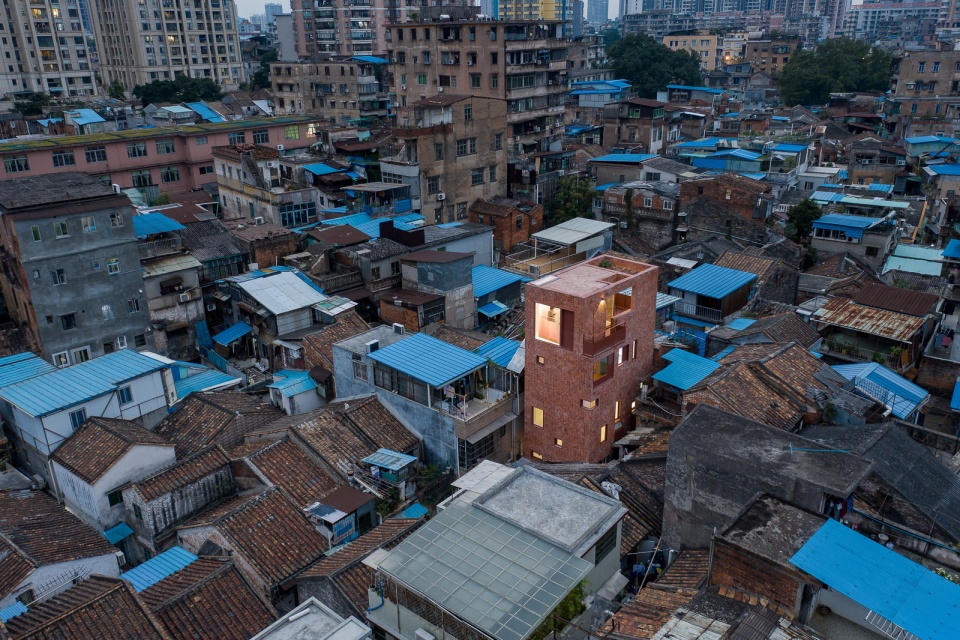
The Mengsheng Community in the Haizhu District of Guangzhou got its name out of the saying that the descendants of Mengtian, a legendary general of Qin Dynasty(221B.C-207B.C), resided here. The project is located on Upper-Mengsheng Street, a long and winding alleyway. The original house was a three-story brick and concrete structure that the owner built in 1985 with each story having a floor area of merely 22 square meters. It is closely surrounded by its neighboring buildings.
▼环境肌理,urban context
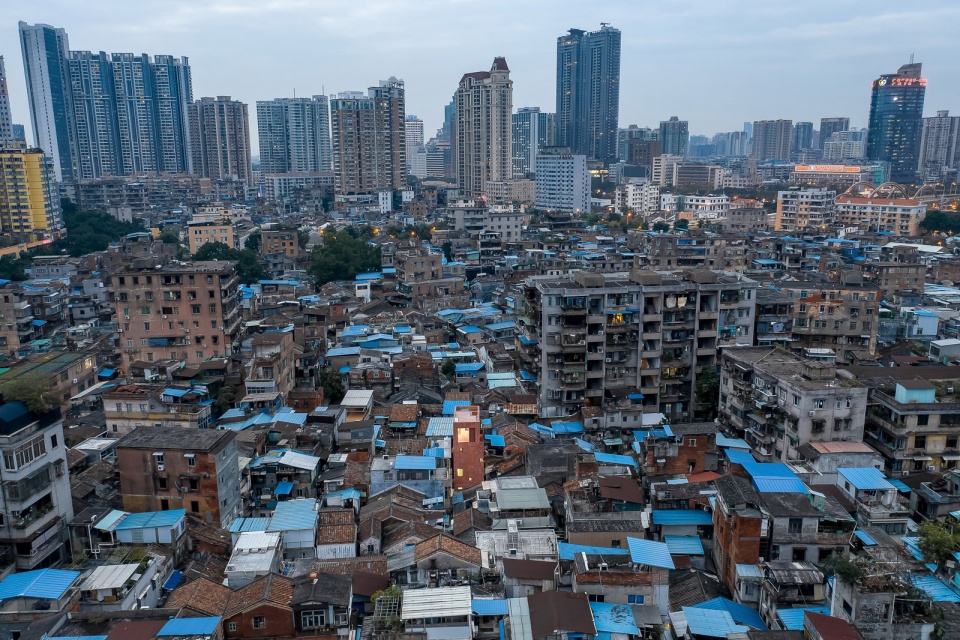
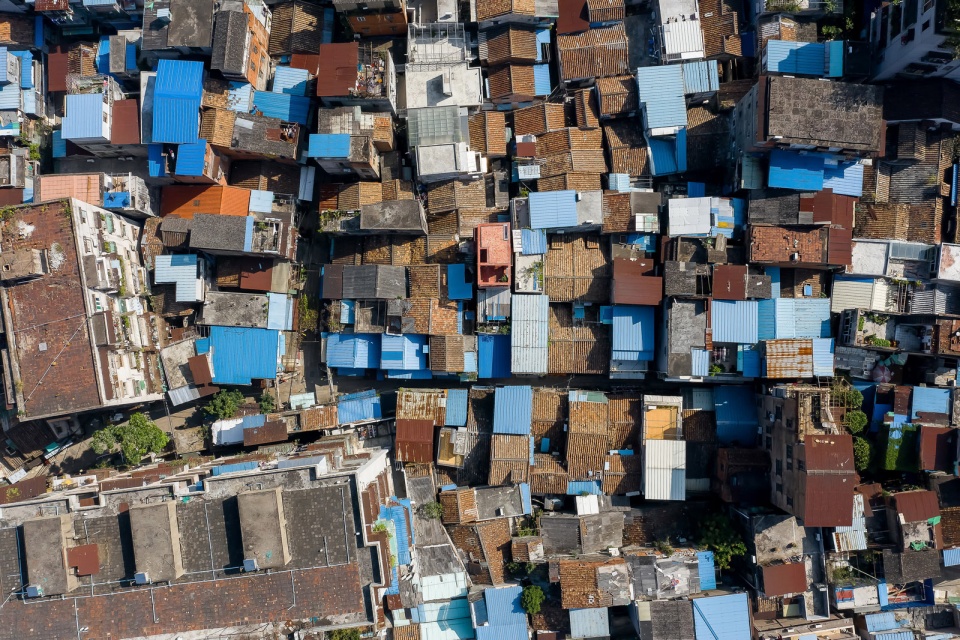
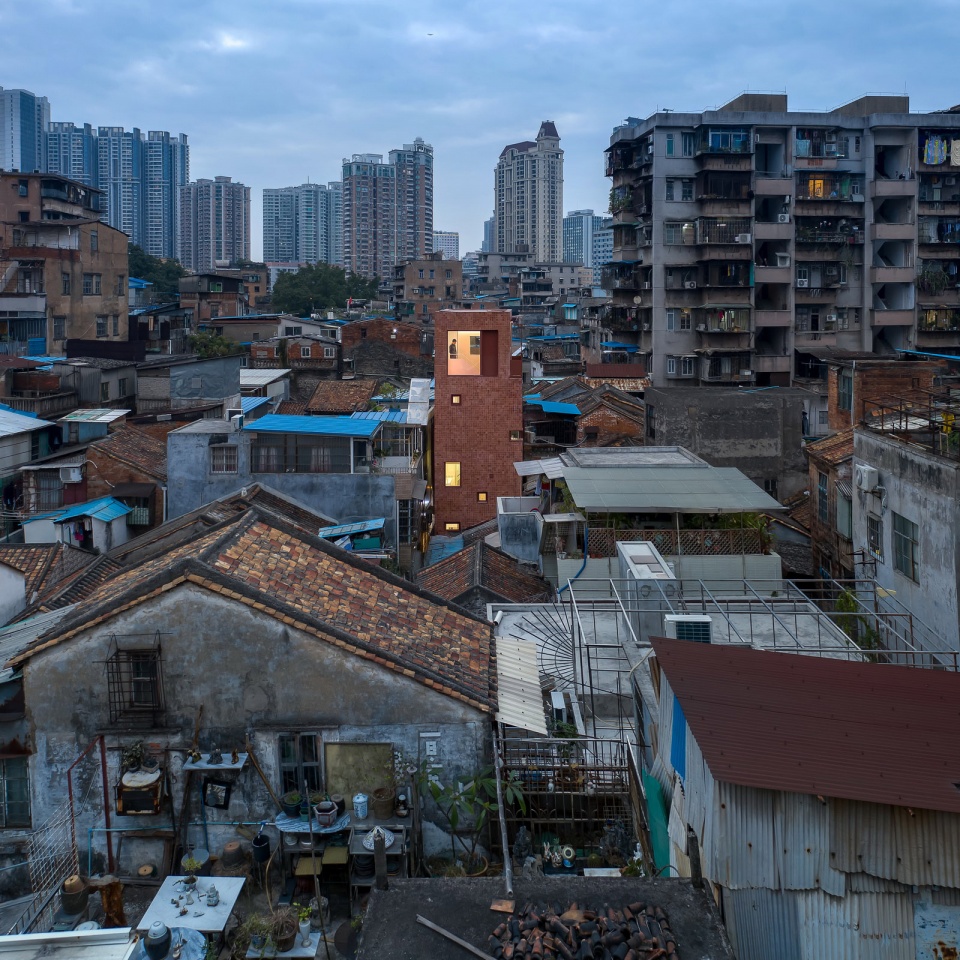
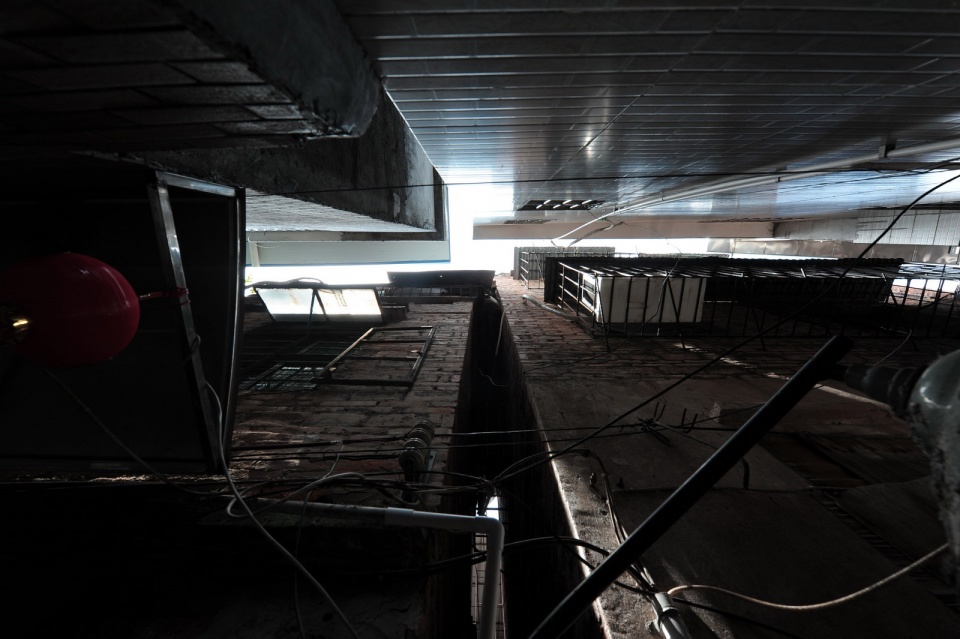
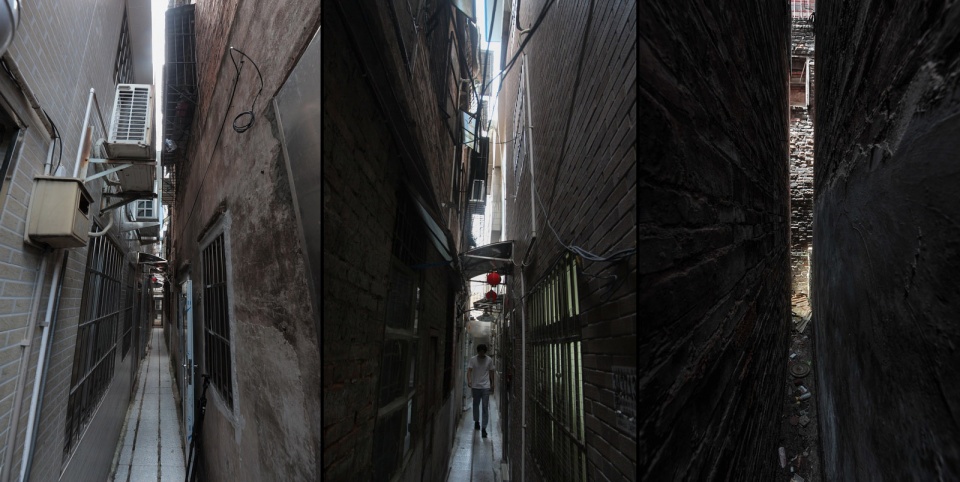
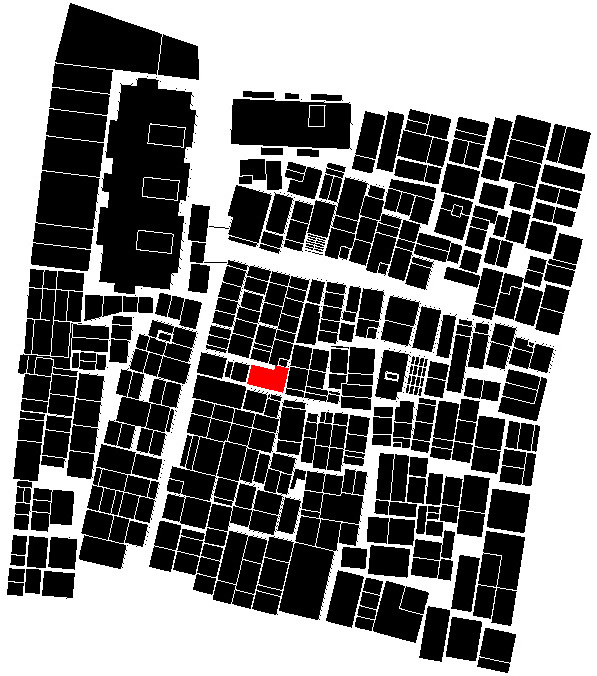
东侧紧贴临屋外墙,北侧和西侧距邻家只有90和30公分,南面一条80公分宽的幽暗窄巷是入户的唯一通道,仅容两人错身而过。房子不仅小、挤、暗、与邻屋对视、热工性能差,还有结构隐患,是旧城改造中典型的疑难杂症。
▼东北轴测图,east-north axonometric
▼西南轴测图,south-west axonometric
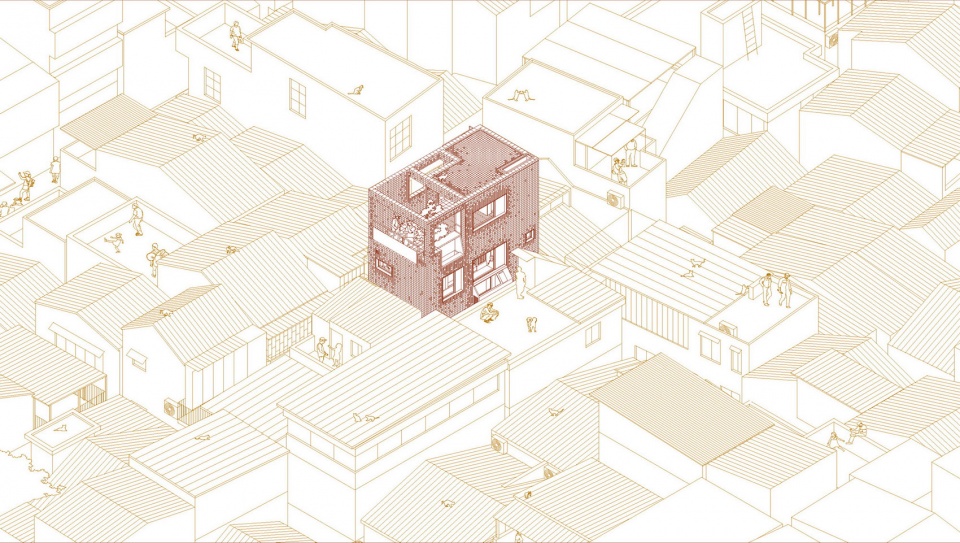
The east side of the house brushes against the exterior wall of the adjacent house, while the north and west sides have a spacing of 90 and 30 centimeters with neighboring houses. The 80 -centimeter-wide alley in the south, which barely allows two people to walk pass each other, is the only passage that leads to the entrance. In addition to being small, compressed, dark, and incoveniently close to the neighboring houses, the building also has poor thermal performance with underlying structural dangers. These issues are always typical in the process of regeneration in old city quarters.
▼东侧紧贴临屋外墙,北侧和西侧距邻家只有90和30公分,南面一条80公分宽的幽暗窄巷是入户的唯一通道,the east side of the house brushes against the exterior wall of the adjacent house, while the north and west sides have a spacing of 90 and 30 centimeters with neighboring houses; the 80-centimeter-wide alley in the south is the only passage that leads to the entrance
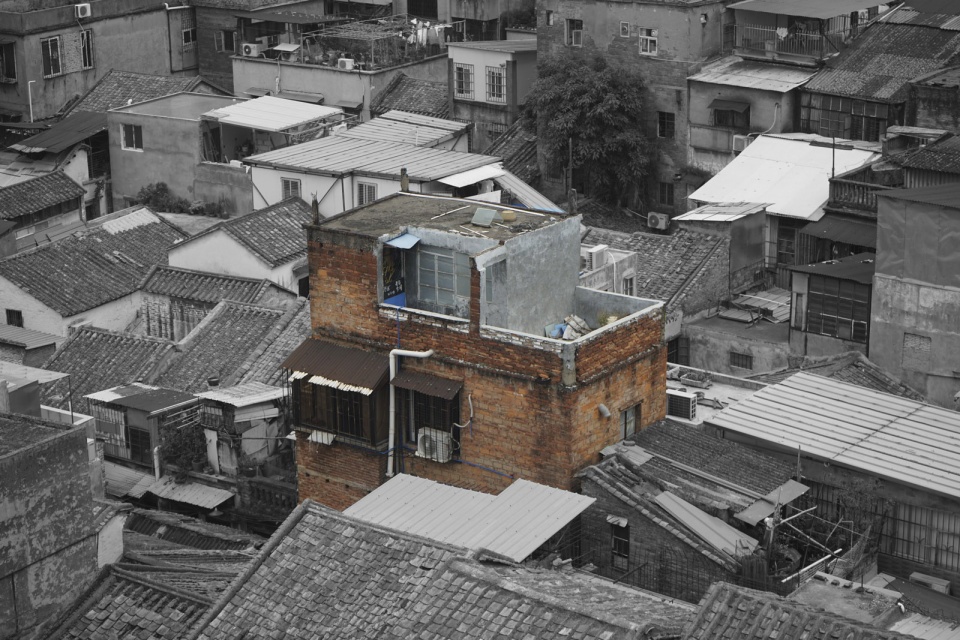
▼周边环境,surroundings
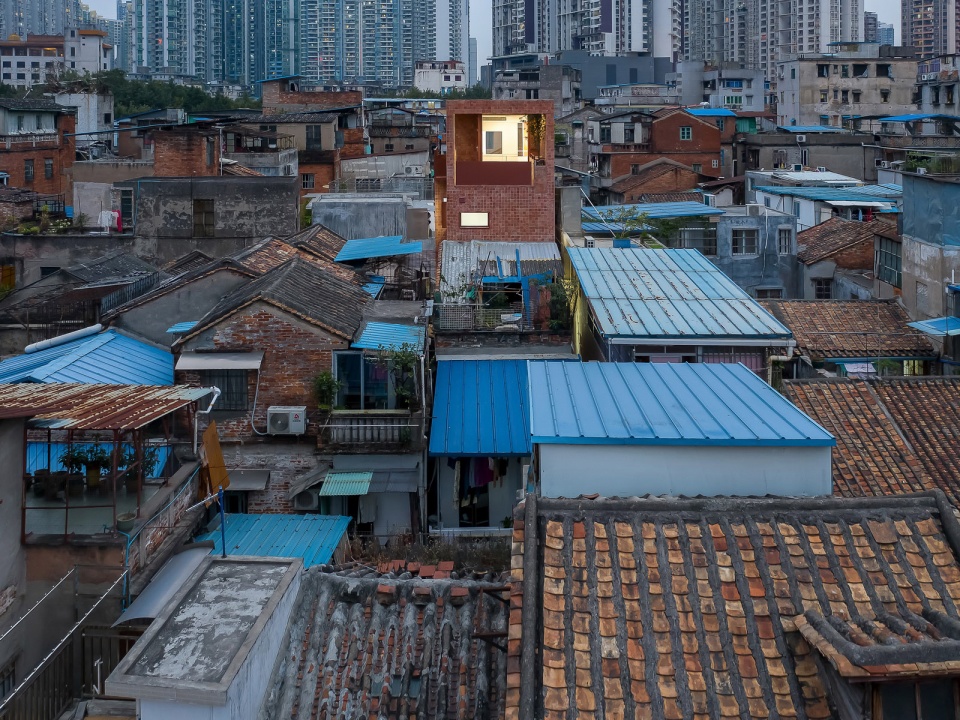
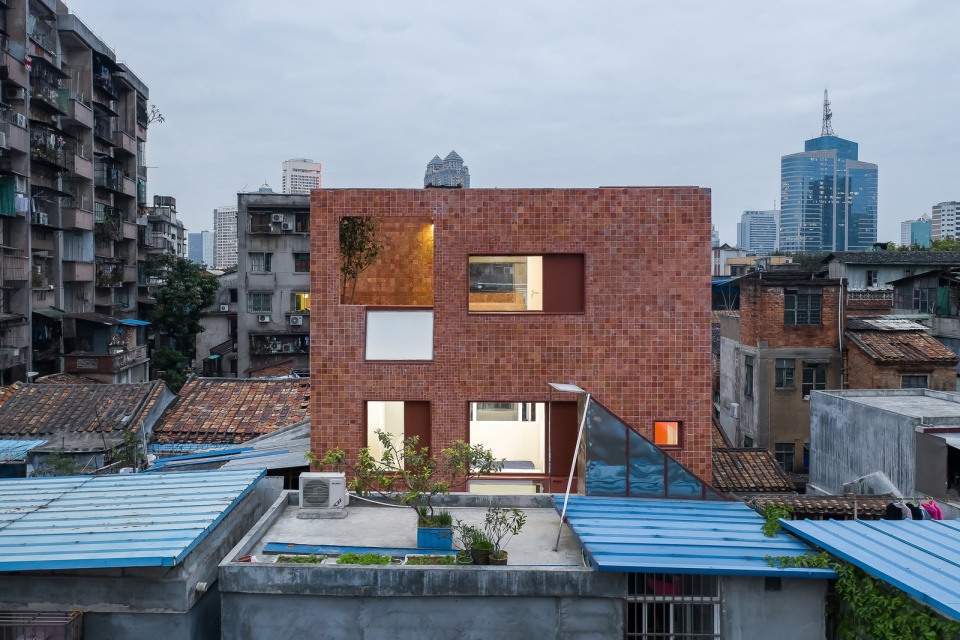
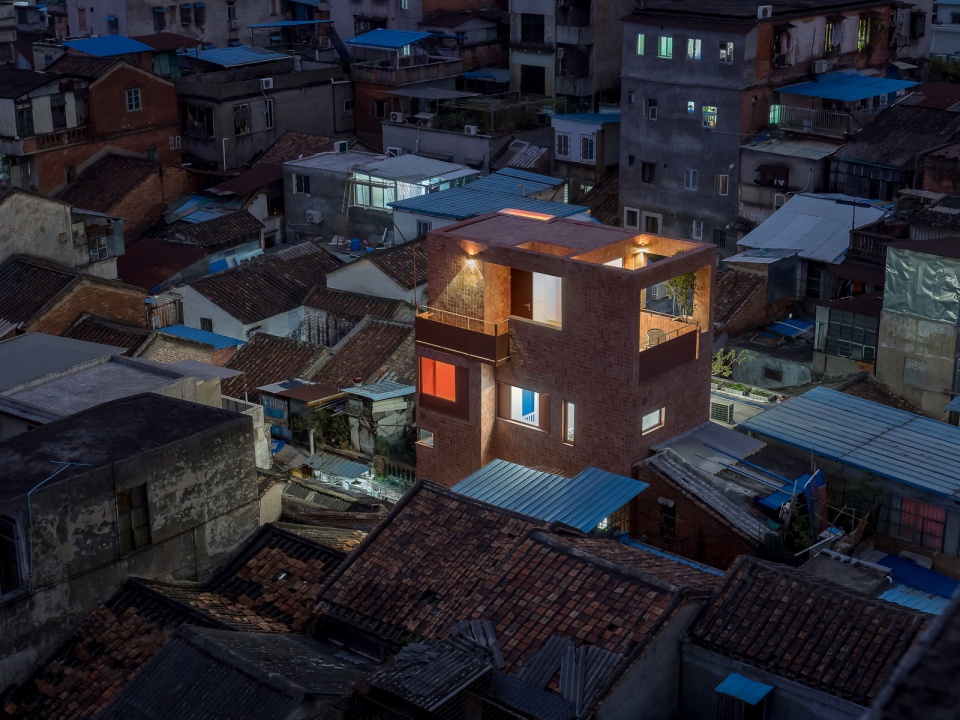
建筑外墙选用了褐红色天然纹理的小片石材,颜色与周边的老旧建筑相近,随着时间的流逝它细碎的纹理会与环境愈加融合。改造后的建筑低调地融入社区,坐享大都会中‘大隐于市’的一方精神天地。
Small pieces of maroon stone with natural grains are chosen for the exterior wall of the house, since their color matches with the surrounding old buildings. As time passes, the overall texture of the wall will enable the house to be further integrated into the surrounding environment. After renovation, the building still takes on a low-key stance in the neighborhood, while provides a welcoming respite for its owners in the bustling city.
▼外墙选用了褐红色天然纹理的小片石材,颜色与周边的老旧建筑相近,small pieces of maroon stone with natural grains are chosen for the exterior wall of the house, since their color matches with the surrounding old buildings
改造设计由内及外,在极小的空间内重新组织生活功能,用雕镂的方法使建筑内部上下贯通,房中有房,小中见大;顶层引入天光,明暗开合有度。施工由整体结构加固着手,拆除原楼梯,将原先陡峻的单跑梯改为舒适的折返梯,形成新的垂直流线。南北两侧外墙上特殊的采光斗将天光引入底层,墙面不同位置开辟出一系列独特的景窗,不仅为各层带来极佳的自然采光,也将周边风景借入斗室之中。
▼用雕镂的方法使建筑内部上下贯通,房中有房,小中见大,the operation of carving through the floor plates enables the integration of the whole building and creates interlocking living spaces
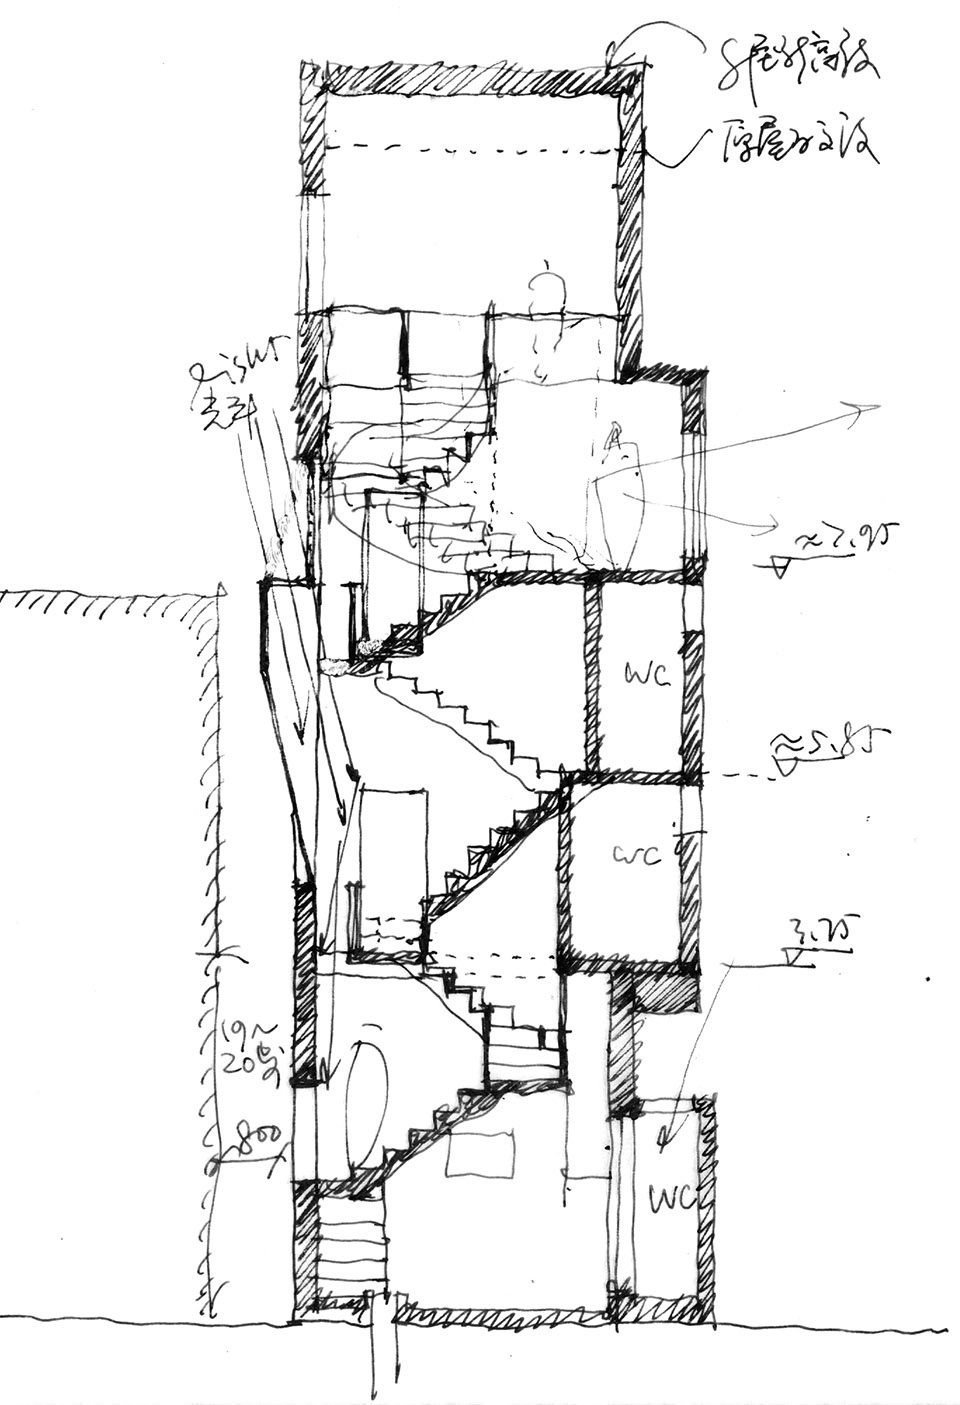
The renovation plan started from the interior, aiming to reorganize the vital functions of daily life within the limited space. The operation of carving through the floor plates enables the integration of the whole building and creates interlocking living spaces. Skylights are introduced on the top floor to allow light in the building. Thus the dark and light spaces, openings and enclosures, are manipulated to make the tiny interior feel much more spacious. The construction started with the reinforcement of the overall structure. The original steep, single-run stair was replaced by a comfortable double-flight one as a device to rearrange vertical circulation. The customized light scoops on the north and south walls bring additional skylight to the dark ground floor. Carefully designed viewing windows at various positions on the walls not only usher in natural light to each floor, but also bring outside views inside.
▼一层入口空间,entrance space
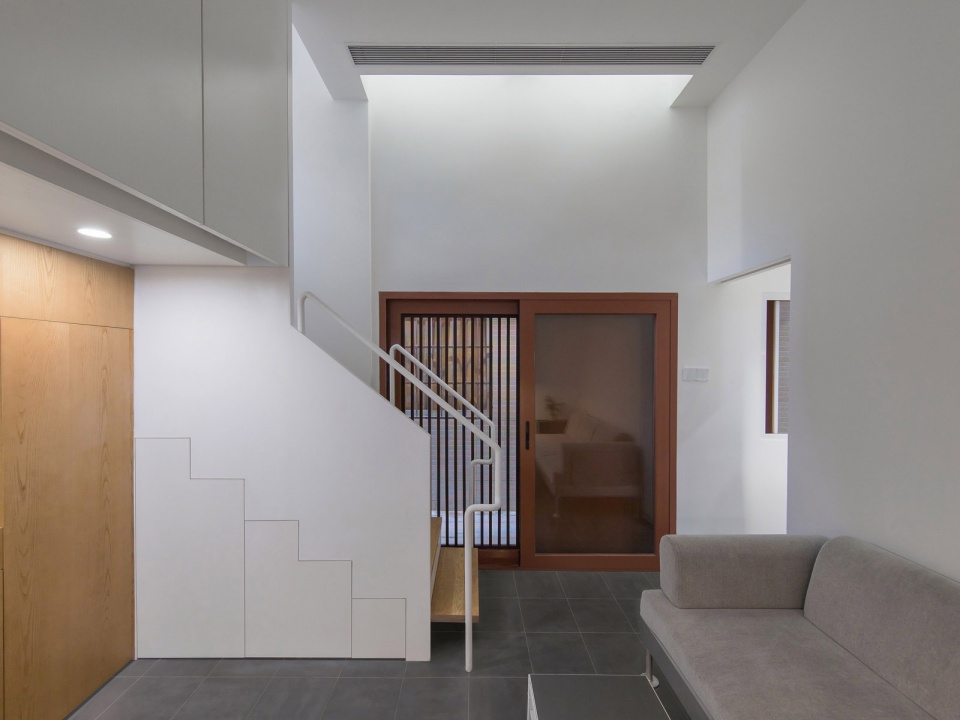
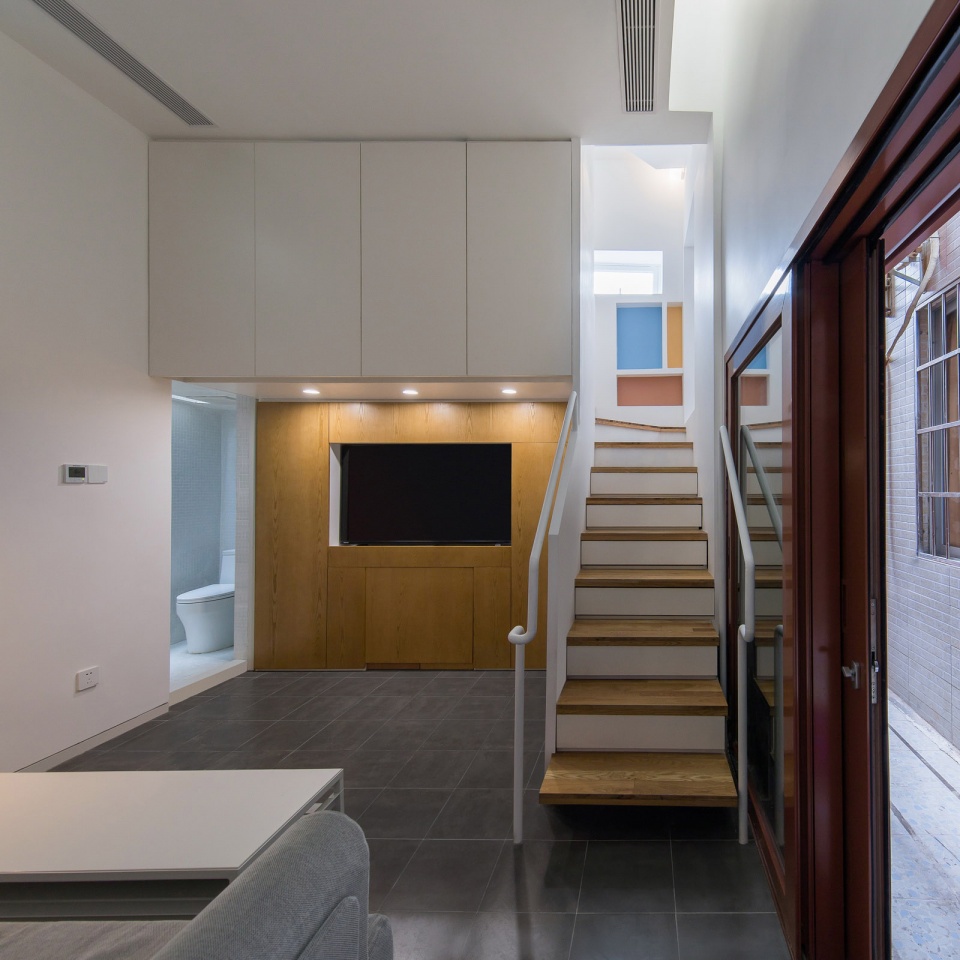
▼起居室、餐厅,living room, dinning area
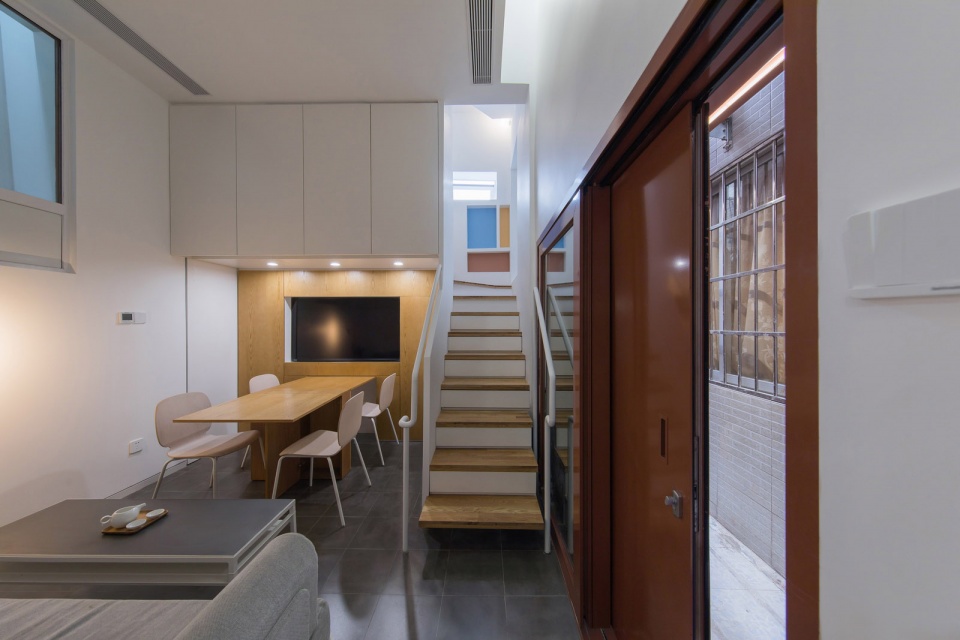
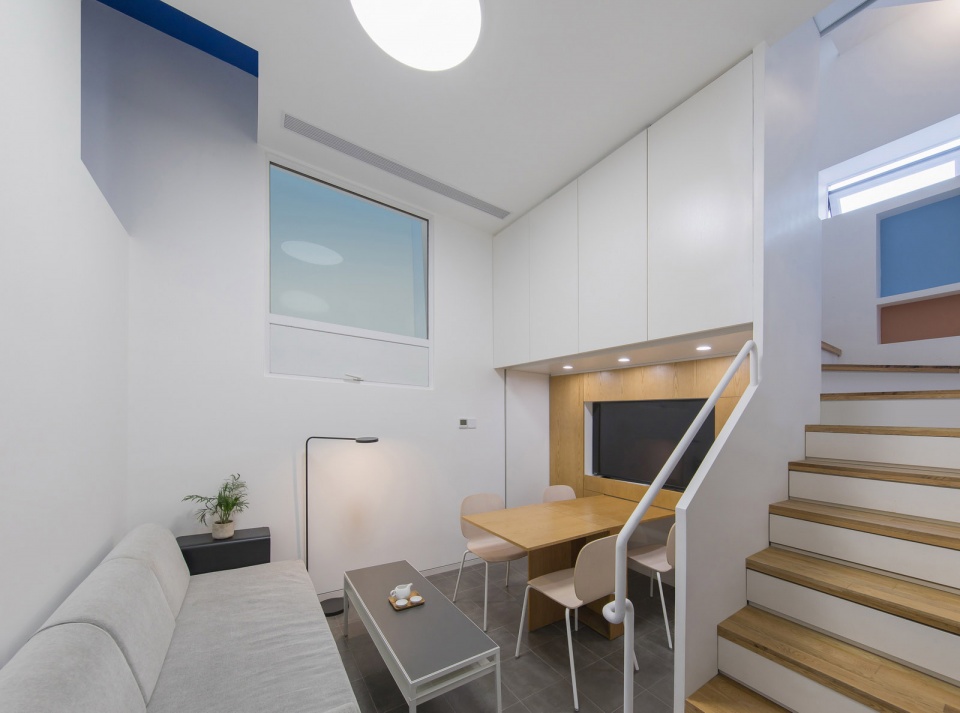
▼可收纳起来的餐桌,the dinning table can hide inside
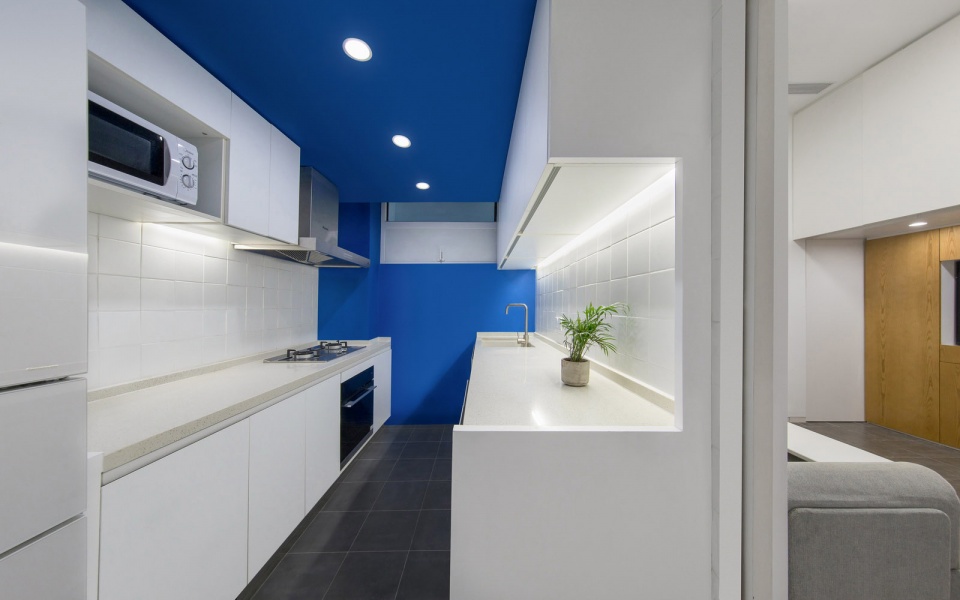
▼厨房空间,kitchen
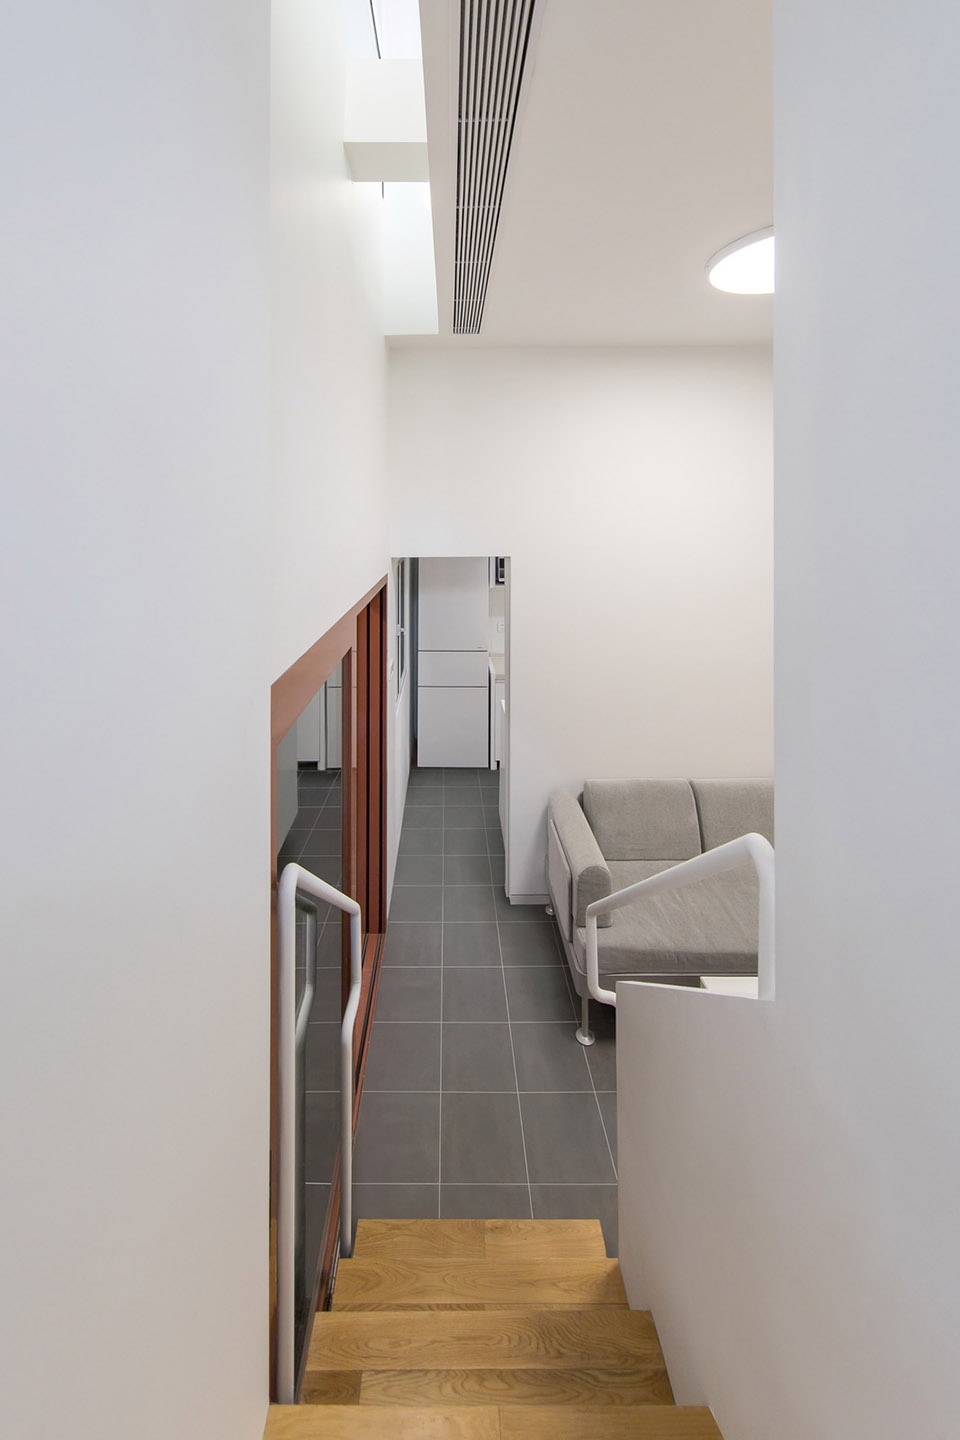
▼通向二层的楼梯空间,stairs to the second floor
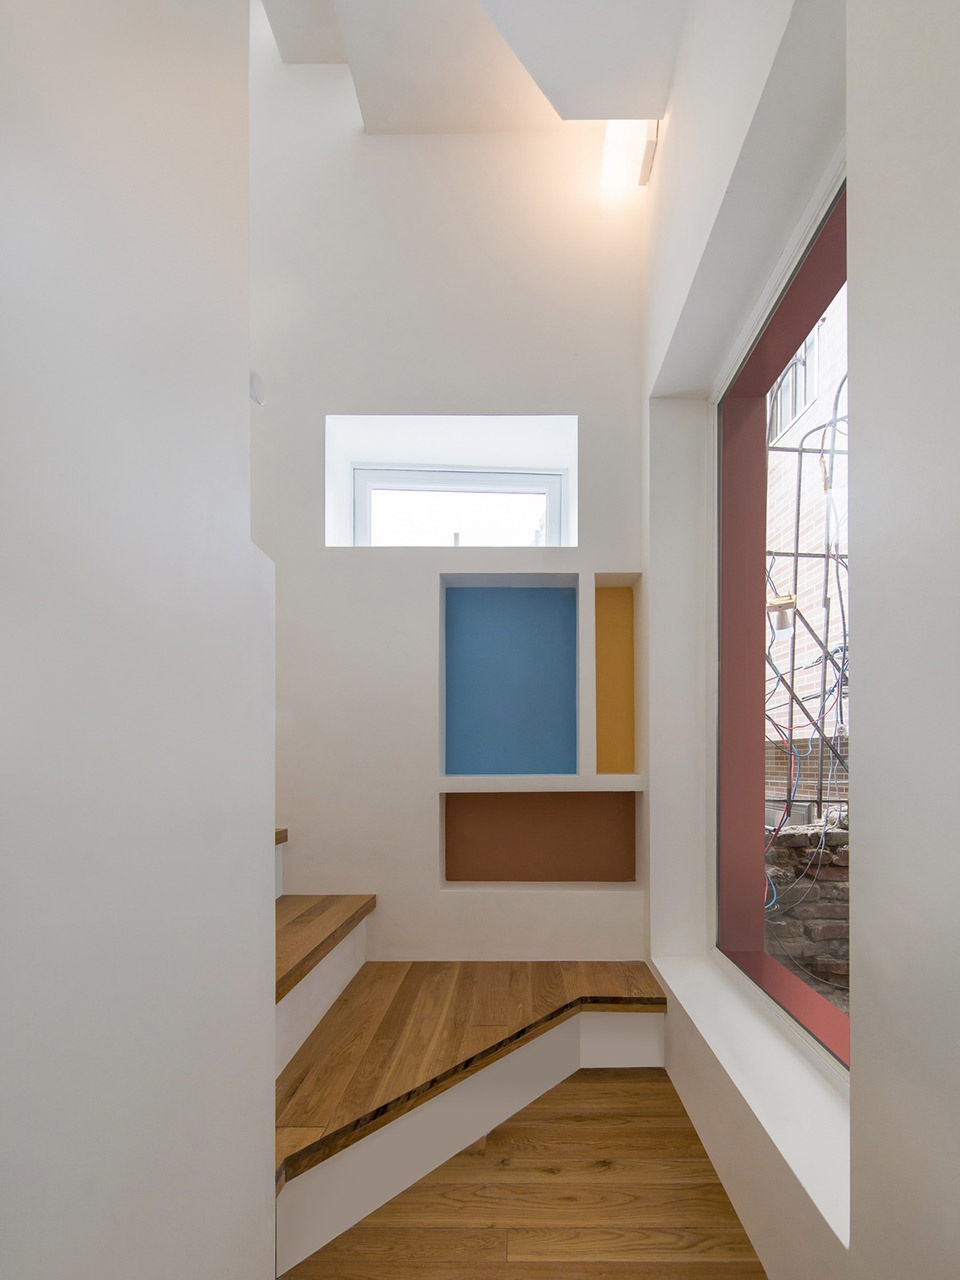
▼拆除原楼梯,将原先陡峻的单跑梯改为舒适的折返梯,形成新的垂直流线, the original steep, single-run stair was replaced by a comfortable double-flight one as a device to rearrange vertical circulation
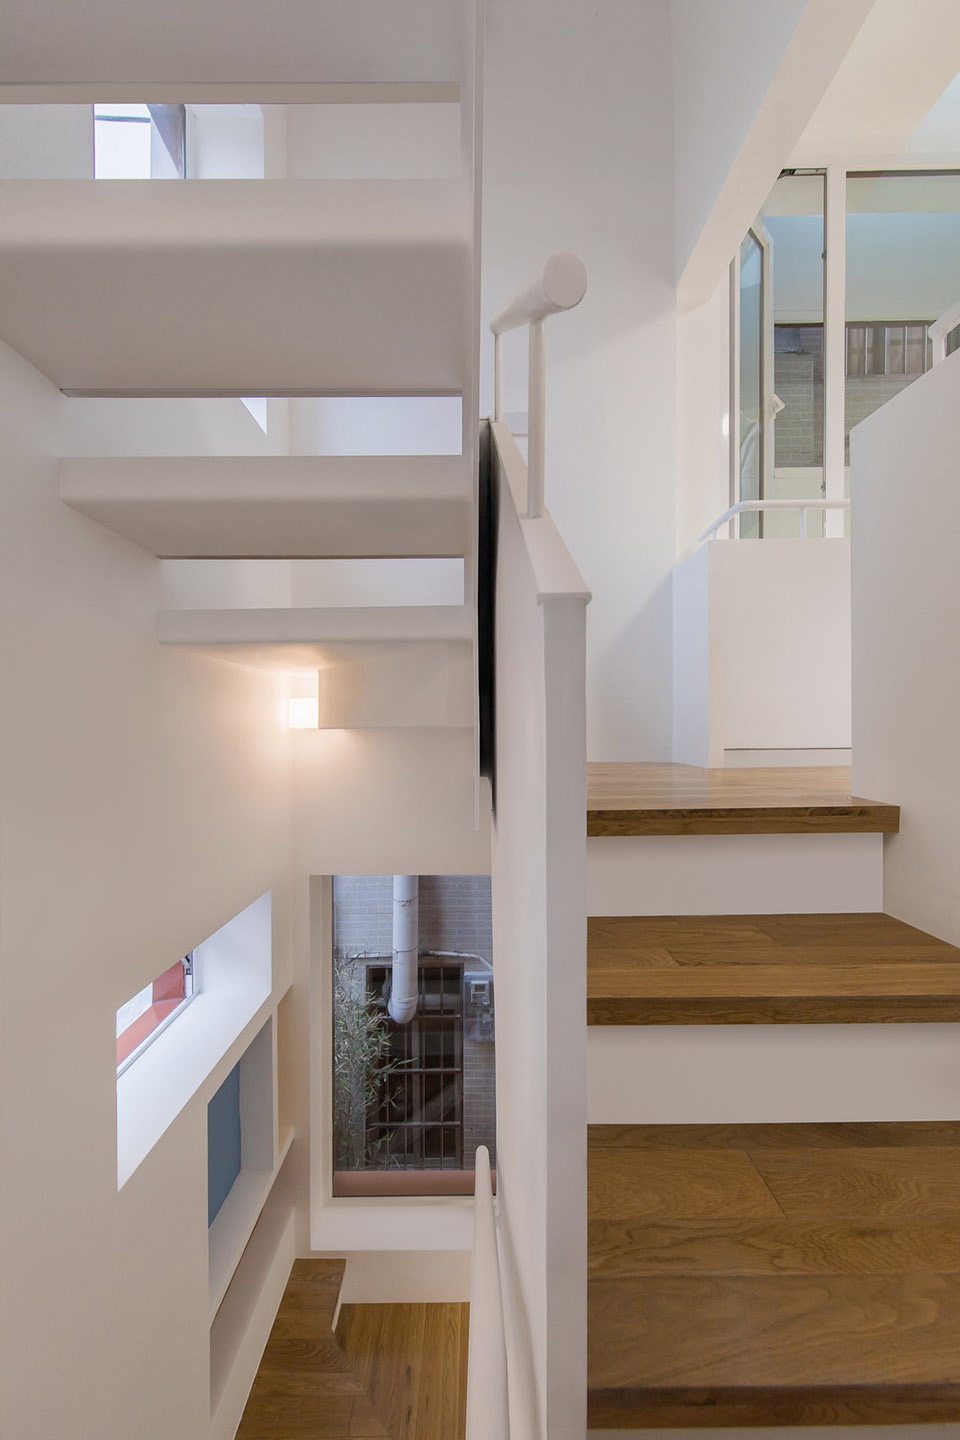
▼二层空间,second floor area
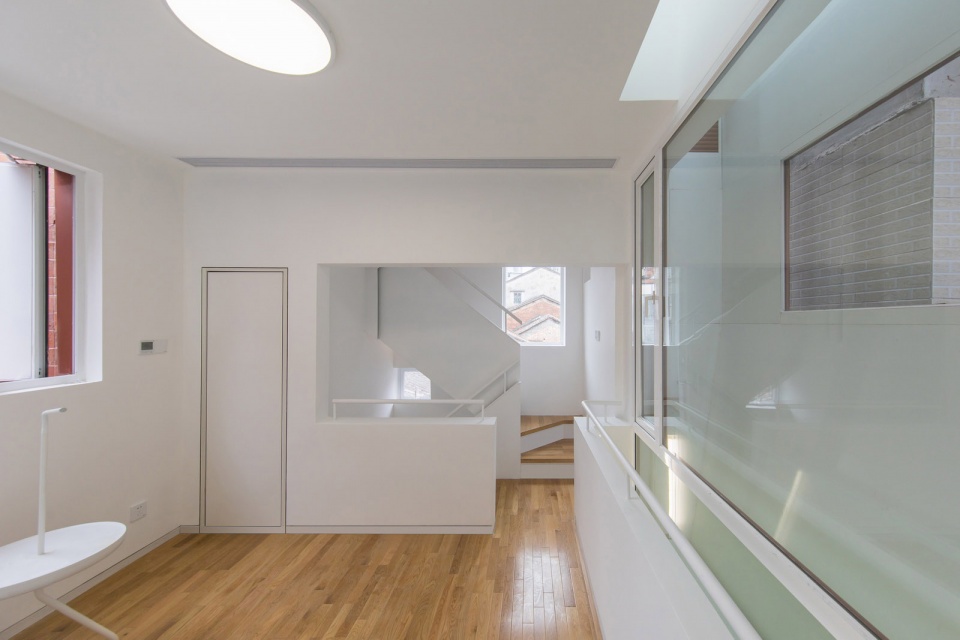
▼二层紧邻楼梯的活动室,family room near the stairs on the second floor
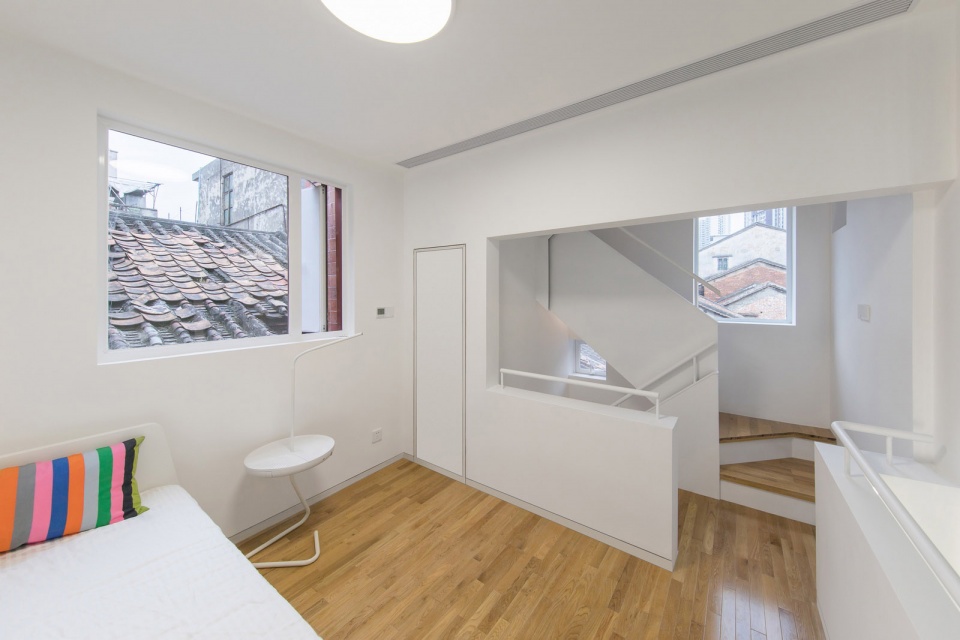
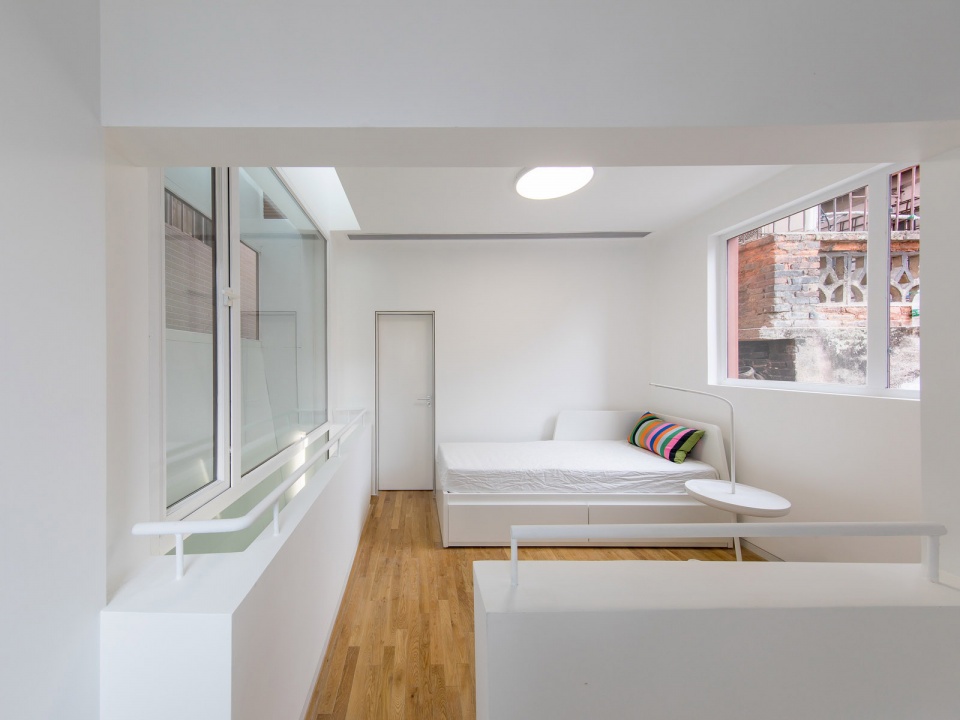
▼从楼梯空间看二层活动室及后方儿童卧室,view from the stairs to the family room and children’s bedroom
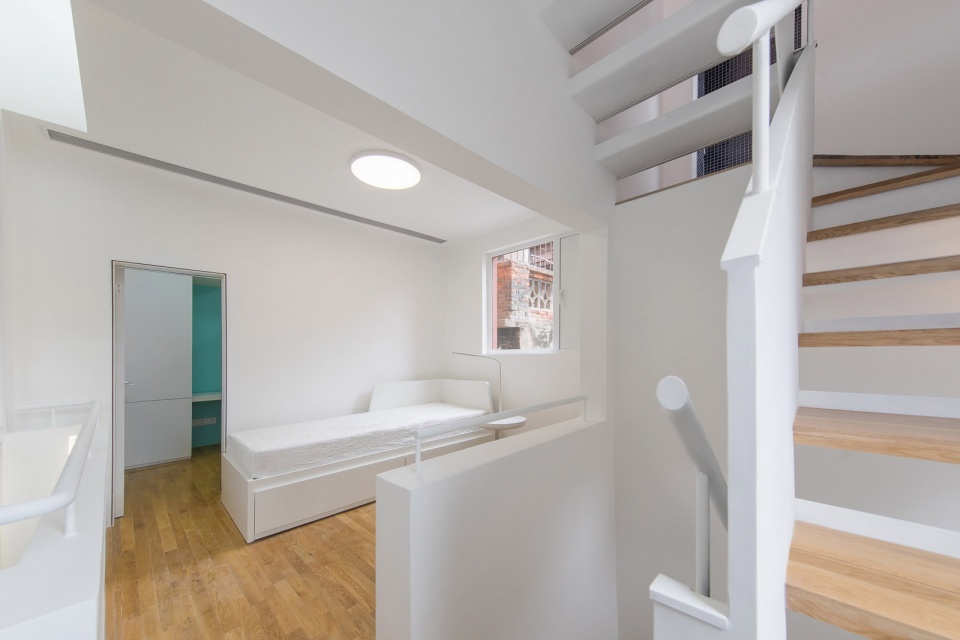
▼儿童卧室,children’s bedroom
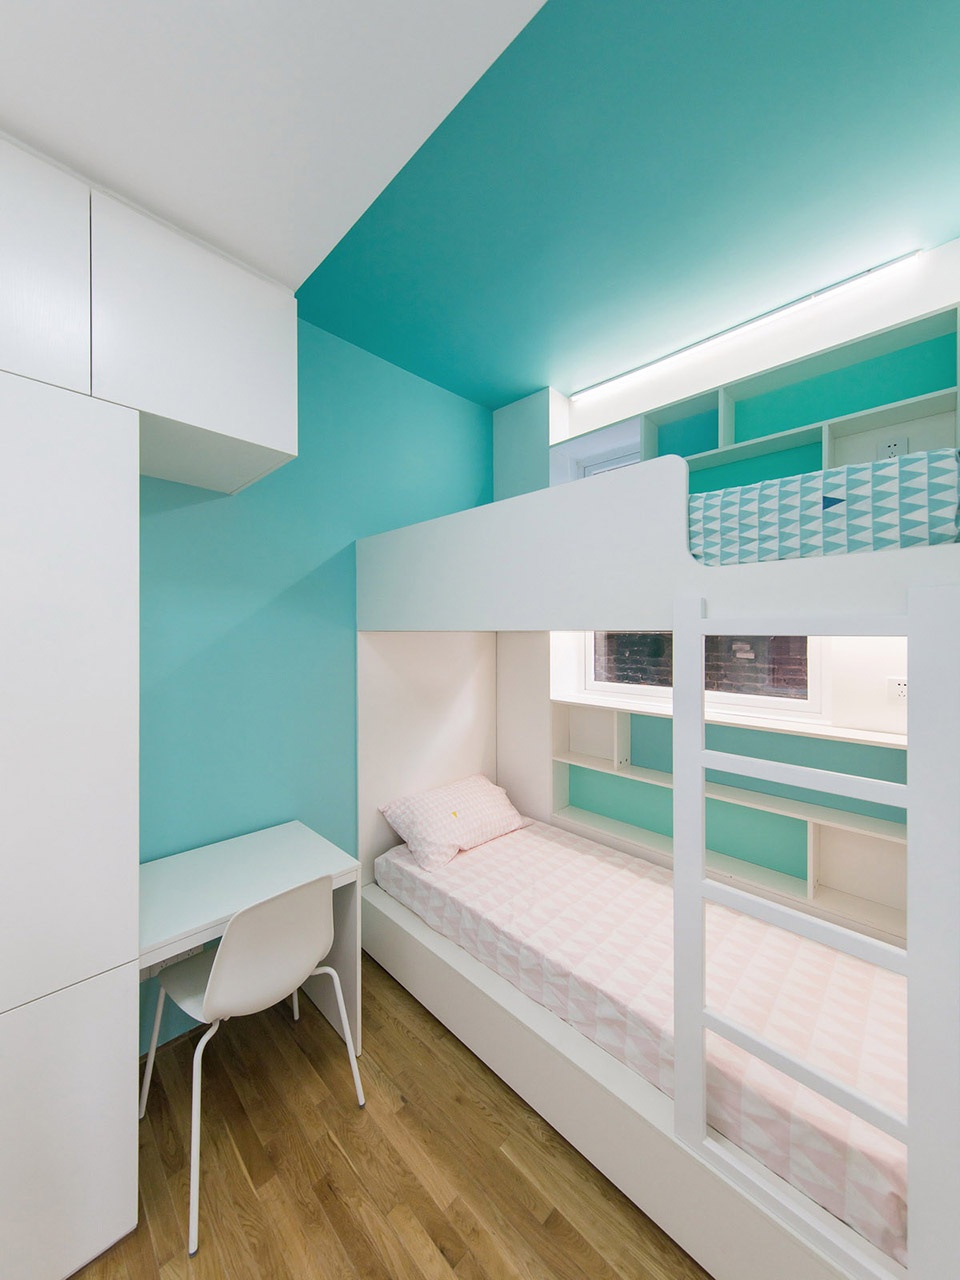
一个房子,不仅需要容纳人的身体,还应该容纳人的精神和梦想。整栋房子虽小,但足以承载大都会喧嚣之上的一份超然物外的恬静。正如《桃花源记》中的“初极狭,才通人”,走过只有一线天光的窄巷,又“复行数十步,豁然开朗”,从下而上经历了一个从幽暗到明亮、从压抑到释放的过程,构建出一个垂直的桃花源式的居住体验。
▼二层通向三层的楼梯,stairs from the second to the third floor
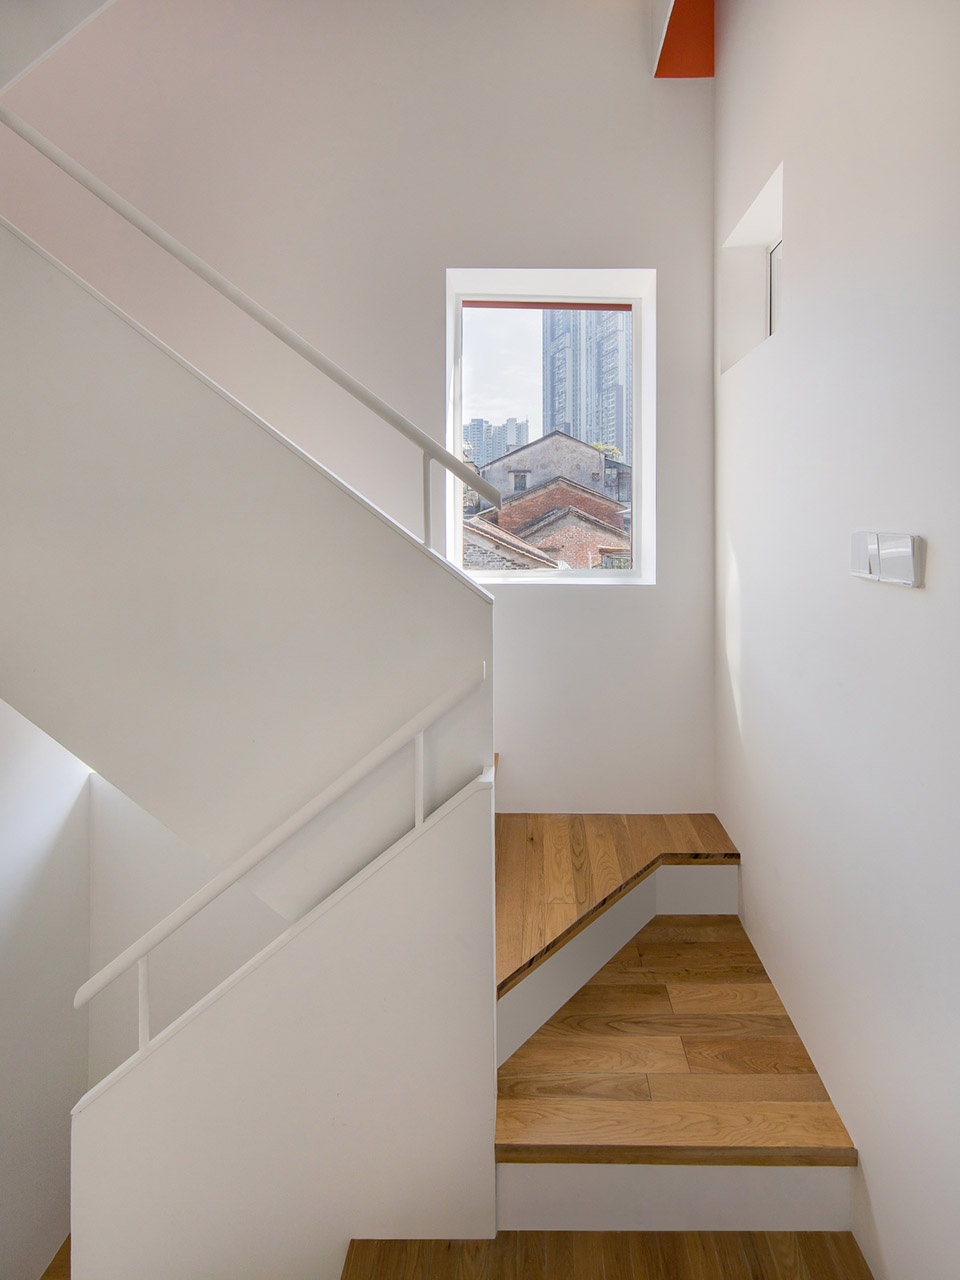
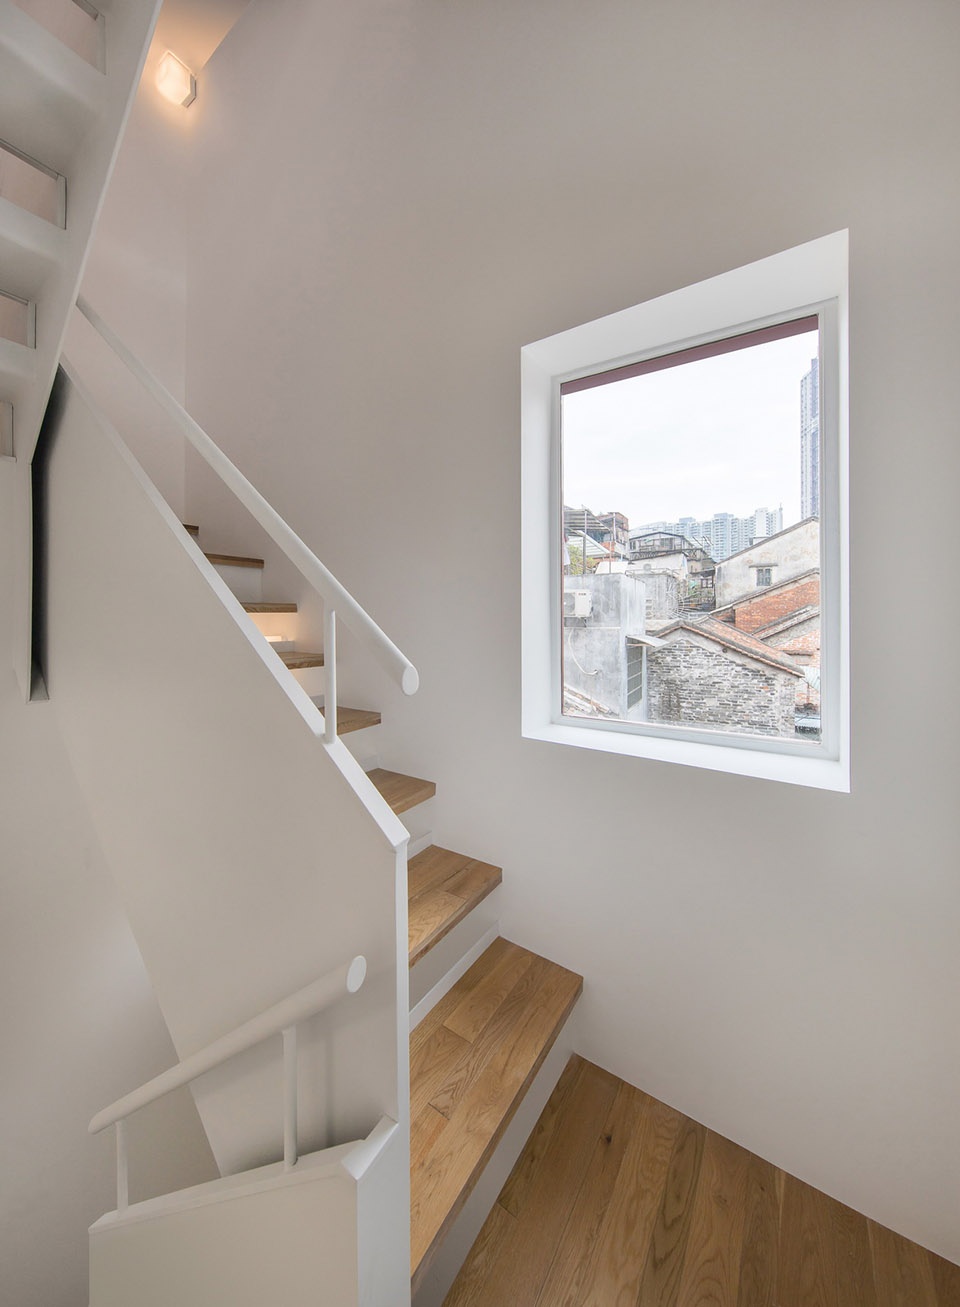
▼天窗与侧窗为垂直交通空间引入光线与风景,skylight and side window bring light and view into the vertical stairs
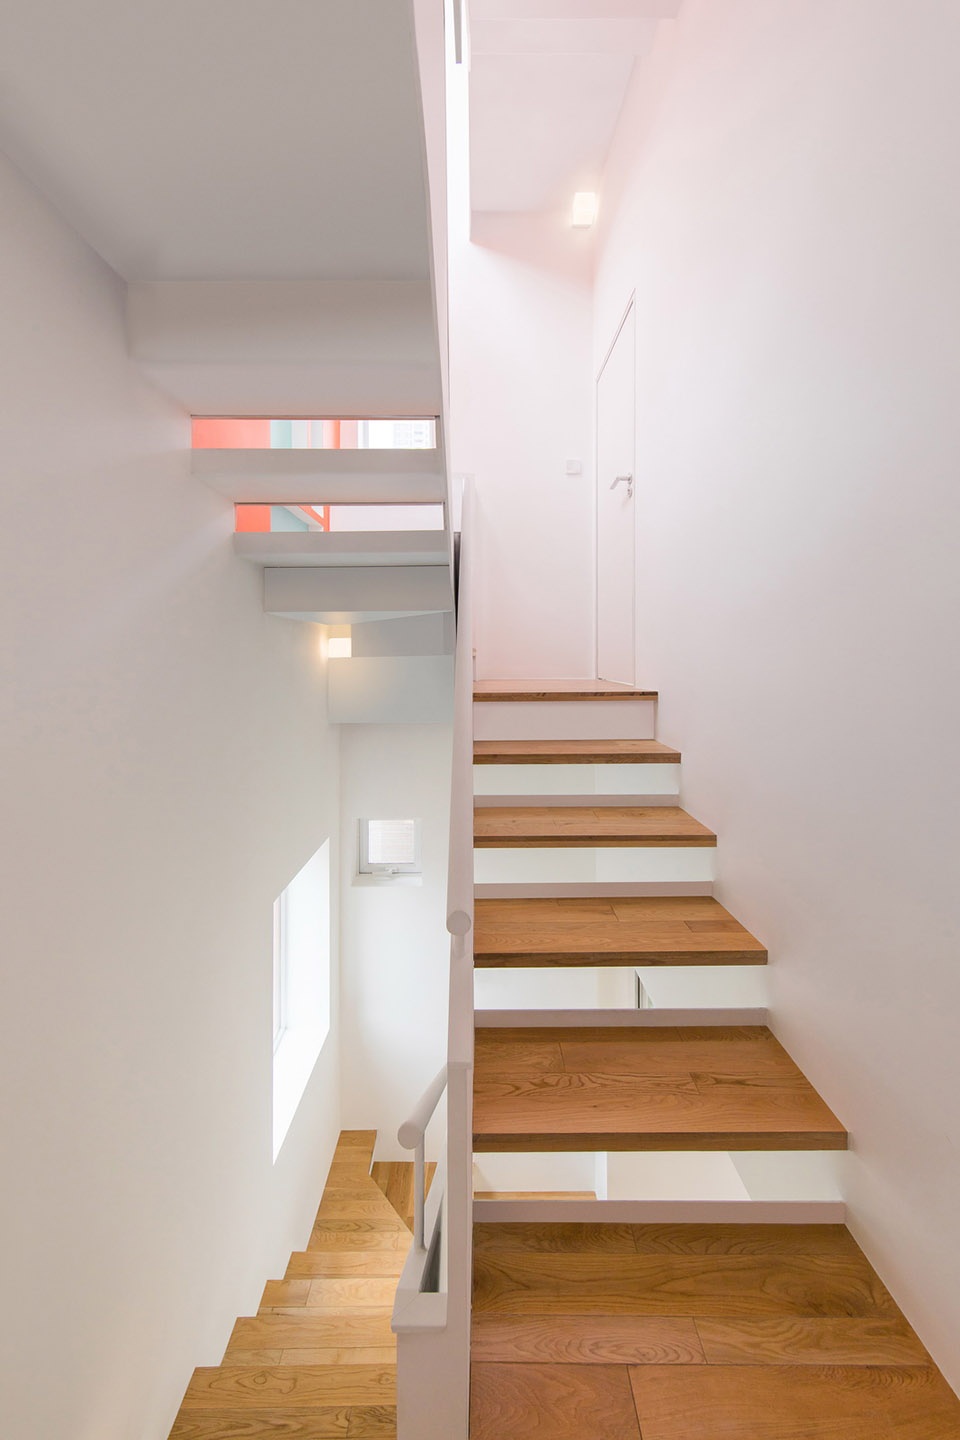
A house should not only accommodate people, but also their spirit and dreams. Though this house is tiny, it provides a unique feeling of serenity over the hustle and bustle of the metropolis. The stroll through the dark and narrow alley into the building can be a reminder of an excerpt from the Chinese literary classic, The Peach Colony, that tells a story of a fisherman’s discovery of an “Arcadia” at the end of a grove of peach trees: “At first the opening was very narrow, barely wide enough for one person to go in ”. After walking through the alley that is illuminated by only a beam of narrowly constrained skylight, eventually “it opened into a flood of light ”. Here, while one ascends from the ground floor of the building to the top, he gradually emerges from darkness into brightness and his feelings would rise from repression to a sense of release. This experience is akin to that of the fisherman, thus the building can be seen as the reconstruction of a “vertical Peach Colony”.
▼主卧室,master bedroom
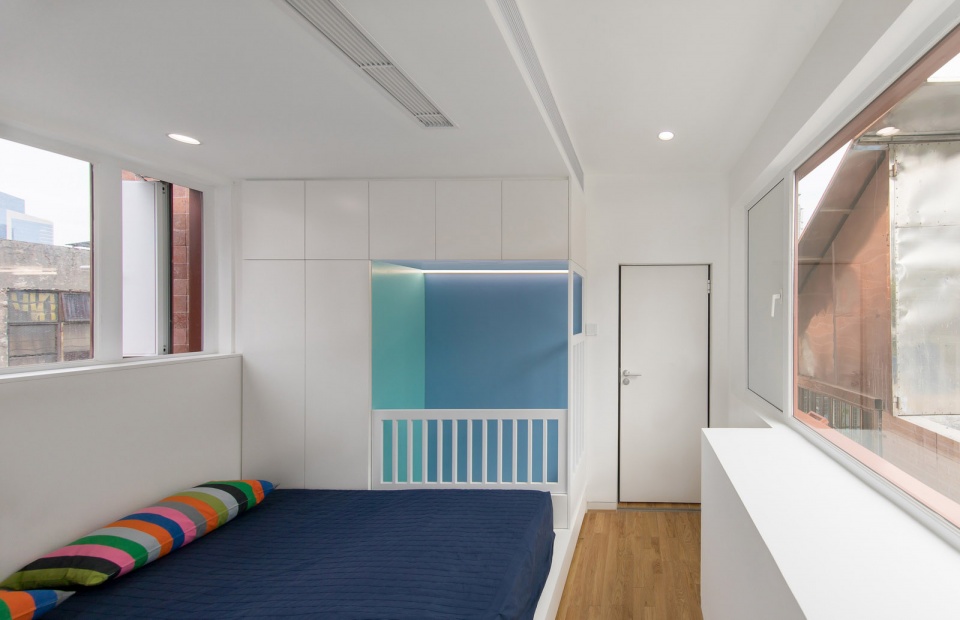
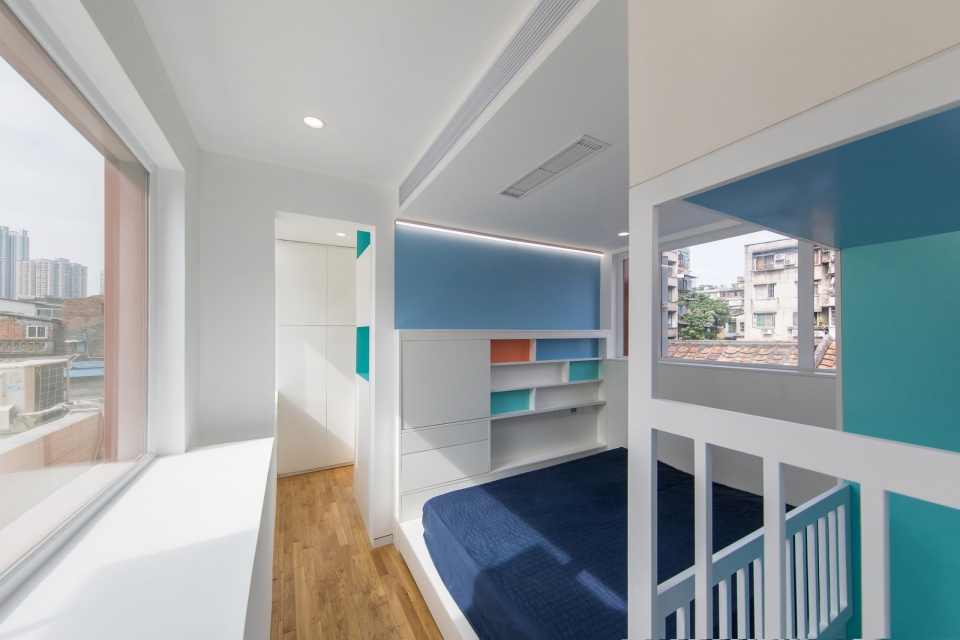
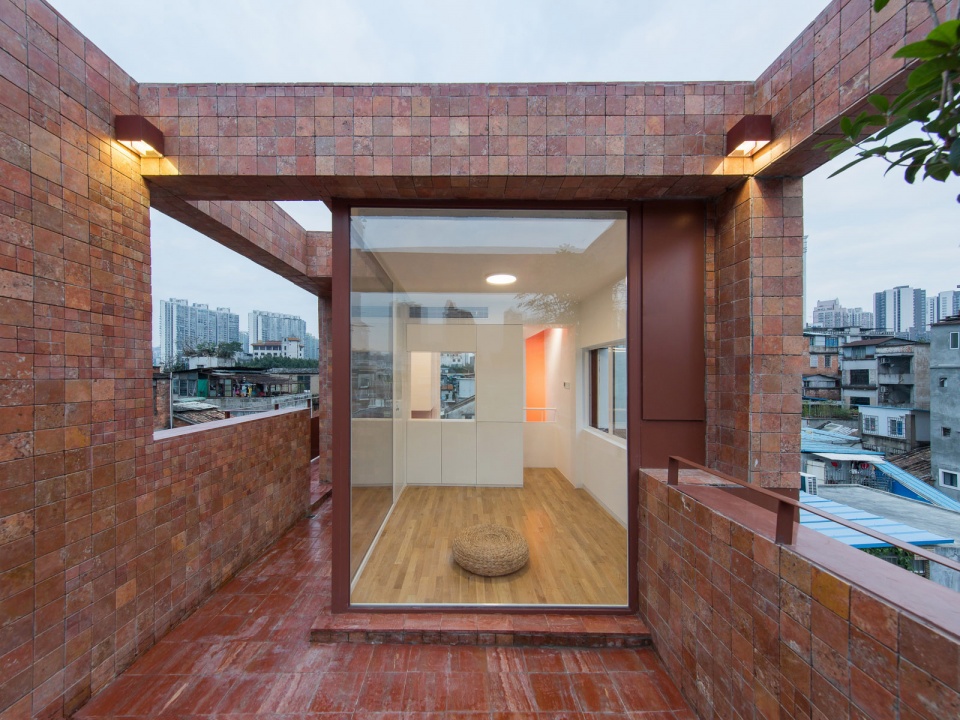
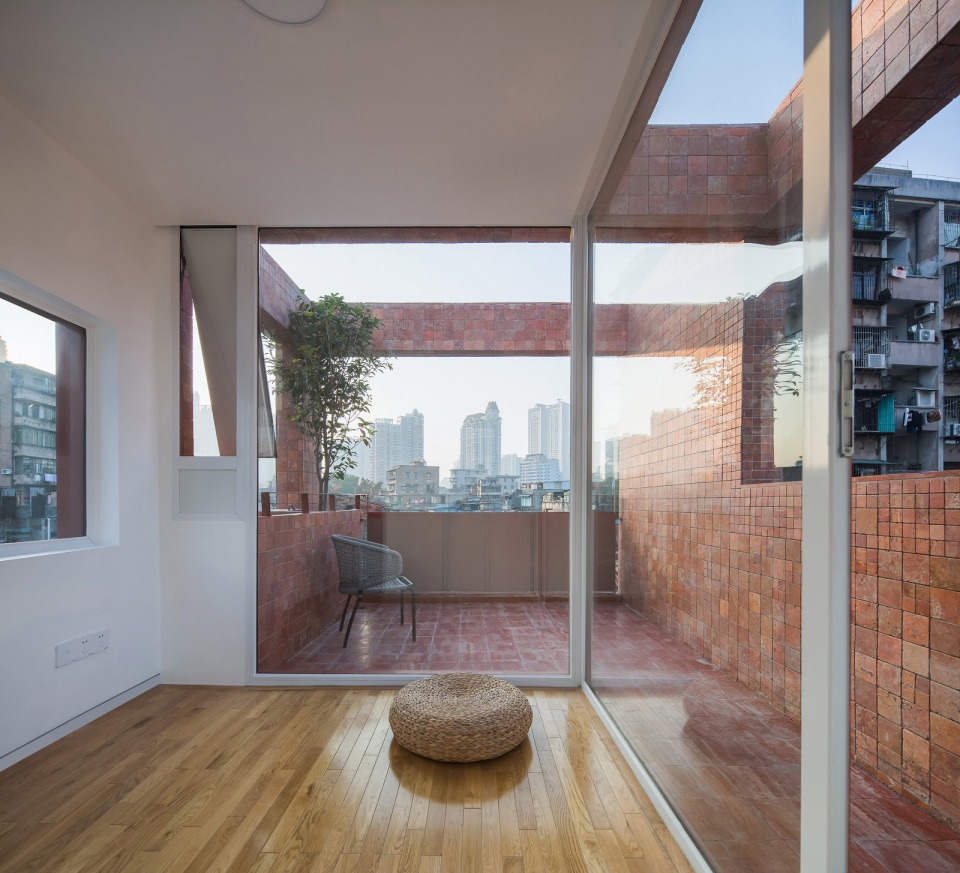
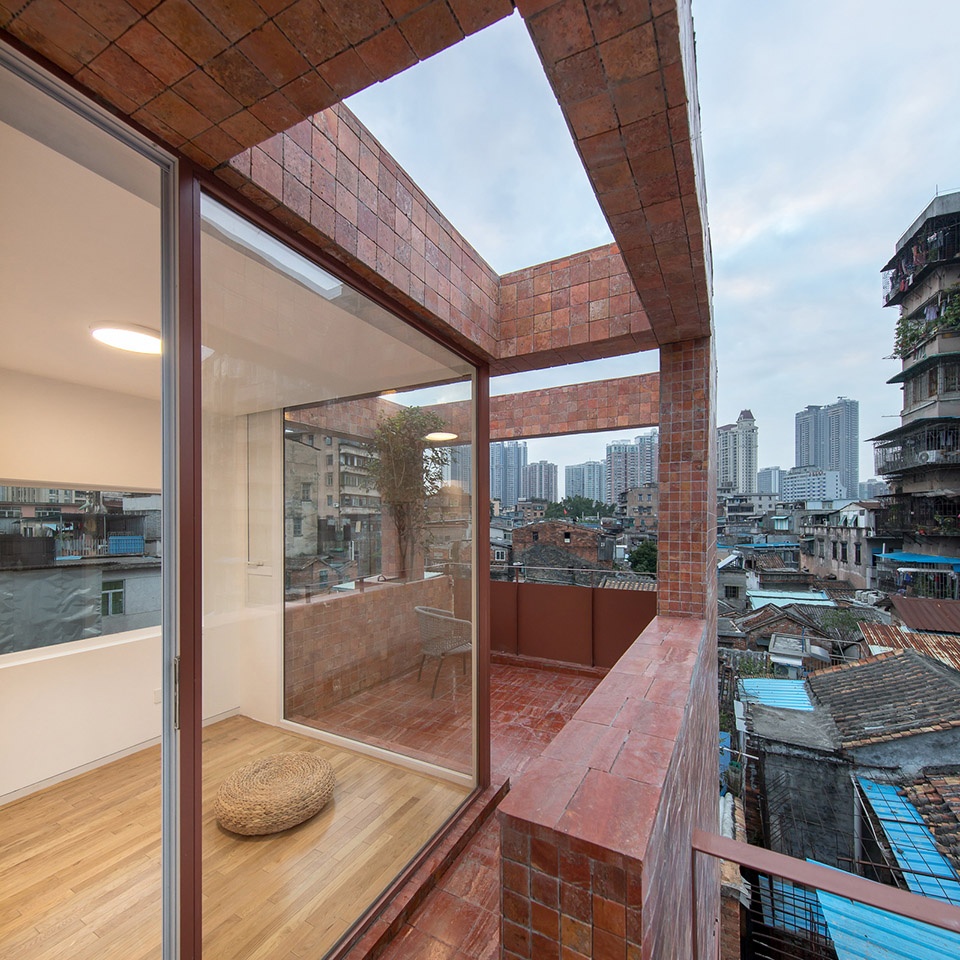
四层顶楼有一个空灵剔透的小房间和一个可以四面环顾市景的露台,它没有固定的功能,适于赏月、饮茶和沉思。
On the top fourth floor, there is a transparent small room and a terrace that overlooks the surrounding city. It is intended to be an open space flexible for various activities as admiring the moon, having tea or contemplating.
▼三层通向四层的楼梯,stairs from the third floor to the fourth floor
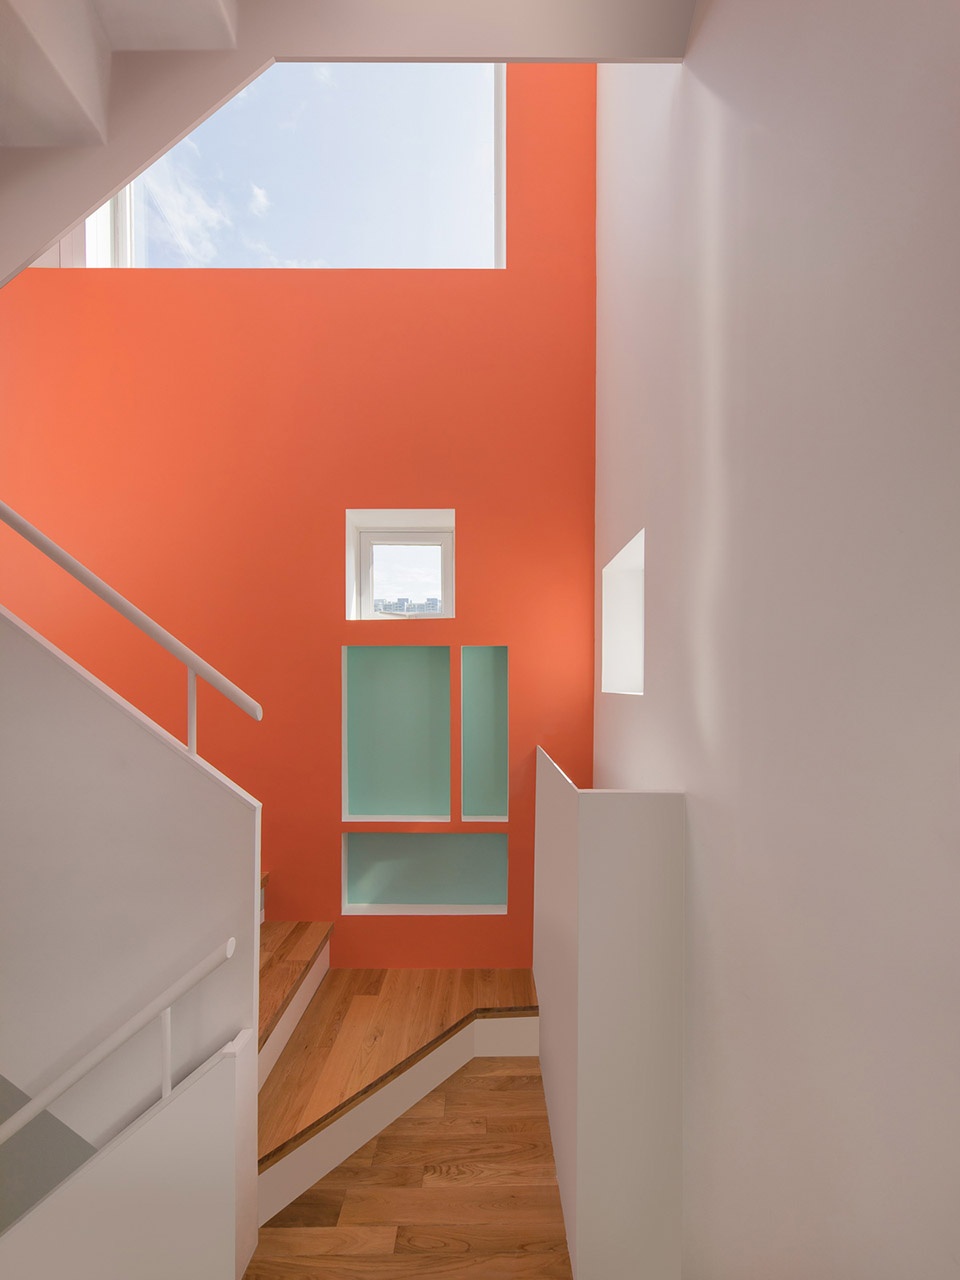
▼楼梯临窗小空间,small area near the window in the vertical circulation space

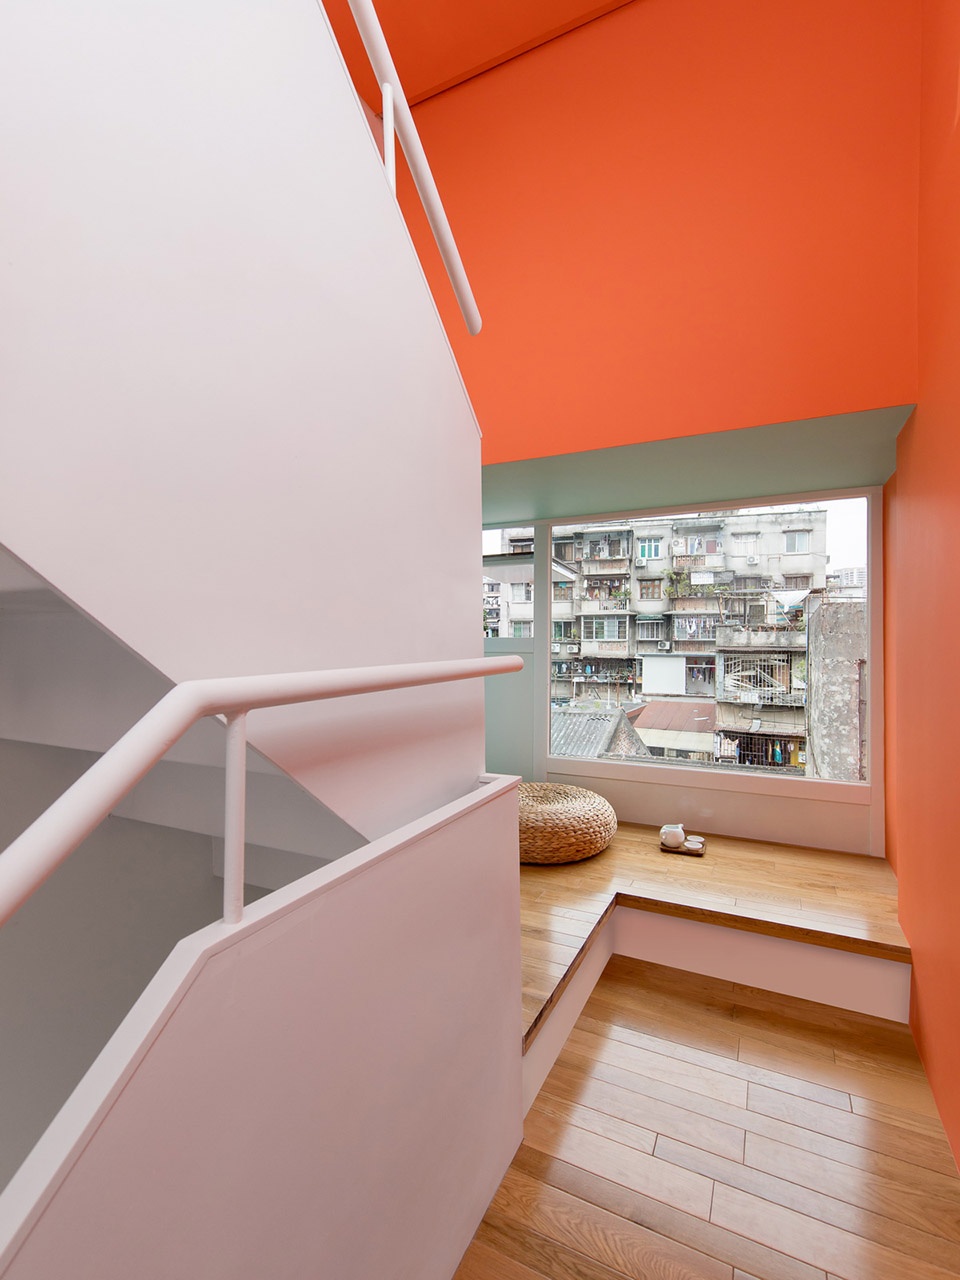
▼临窗框景,frame window
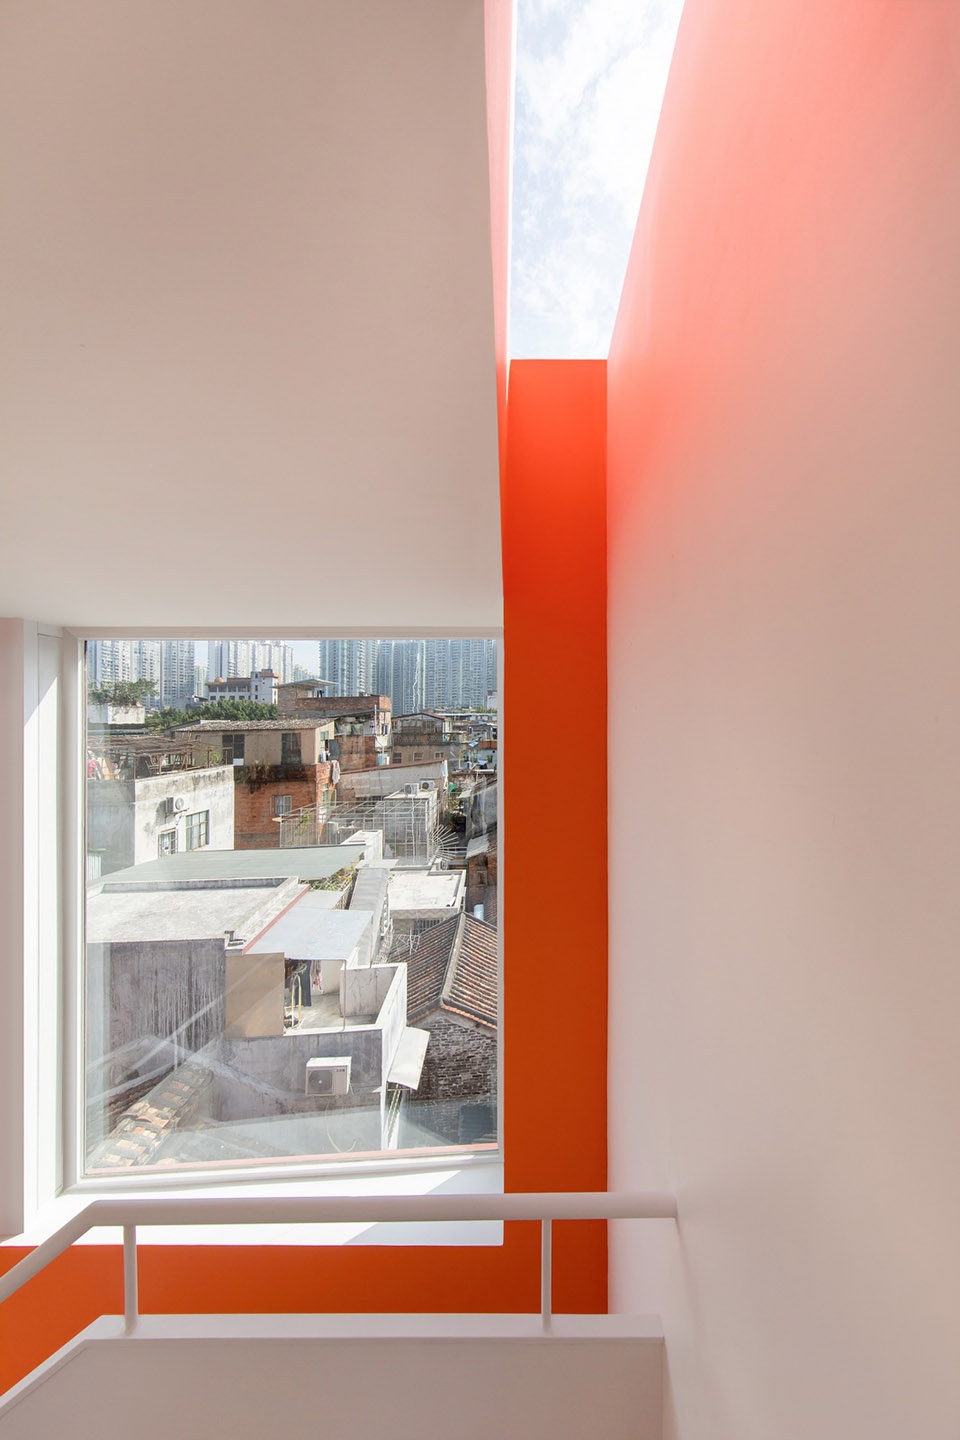
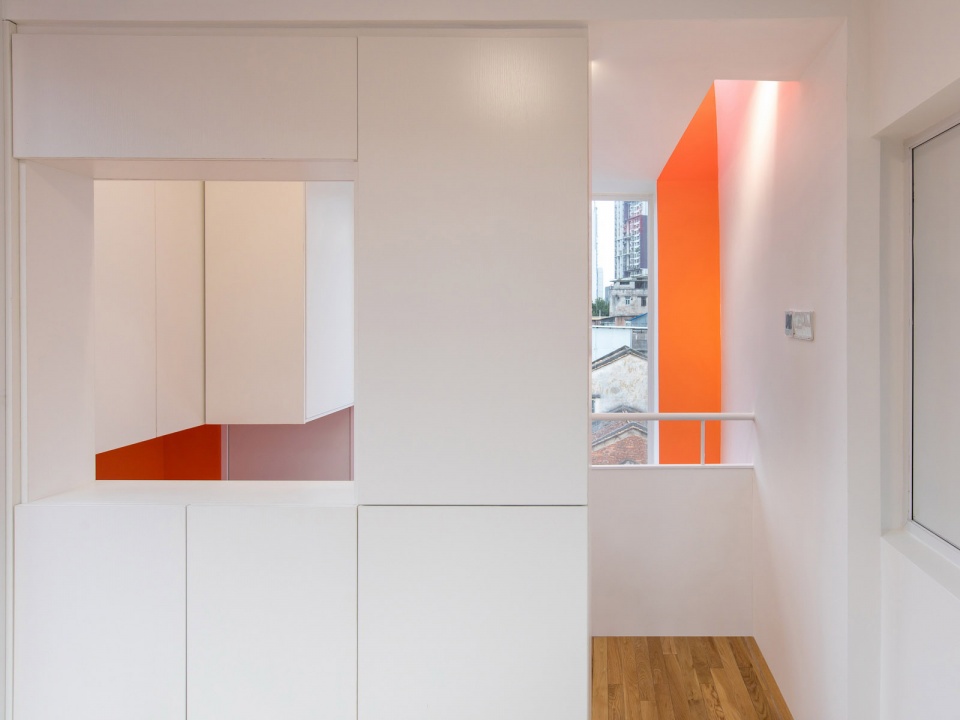
▼四层顶楼是一个空灵剔透的小房间,on the top fourth floor, there is a transparent small room
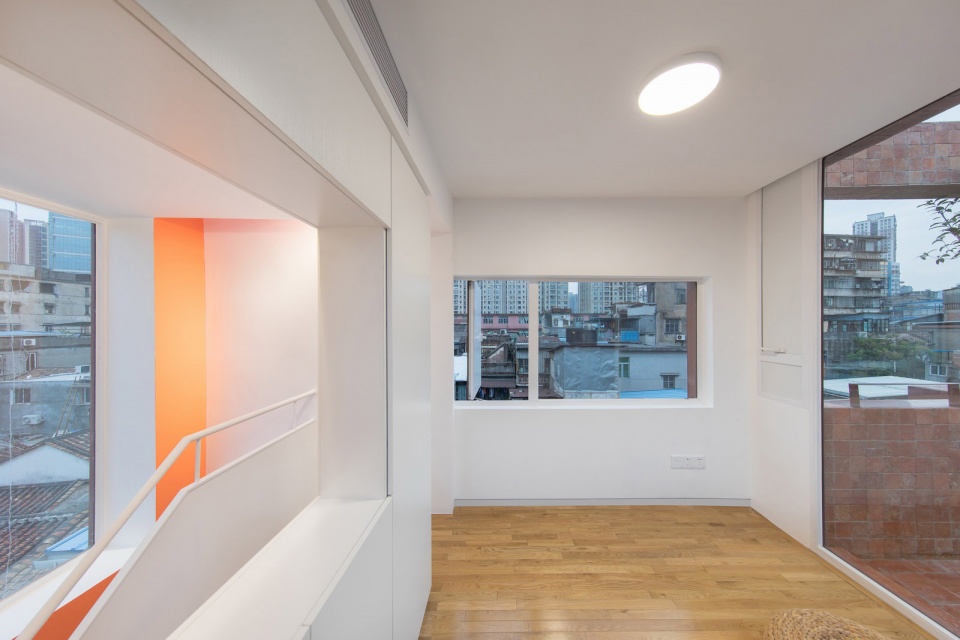
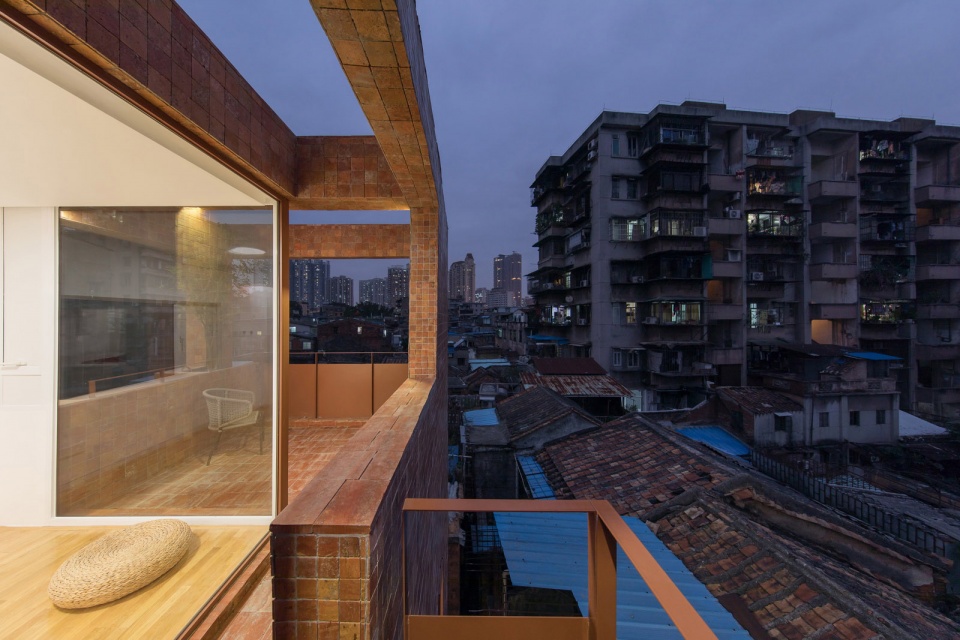
▼可四面环顾市景的露台,a terrace overlooks the surrounding city
这个仅80余平方米的极小独栋住宅是构成广州旧城肌理的一个微小单元,作为一个城市微更新的样本,它对于历史传统深厚的旧城区,有着特殊的人文意义,也是对大拆大建的旧城更新模式的批判和抵抗。
This small, single-family house of merely 80 square meters is a tiny cell that composes the old city fabric of Guangzhou. As an example of the city’s micro-regeneration process, this project has a unique cultural ambition for the revival of the historical clusters within the city. It undertakes resistance and provides an alternative option that opposes the prevailing tabula rasa model of urban renewal.
▼露台夜景,night view of the terrace
▼住宅夜景,night view of the house
▼区位图,site map
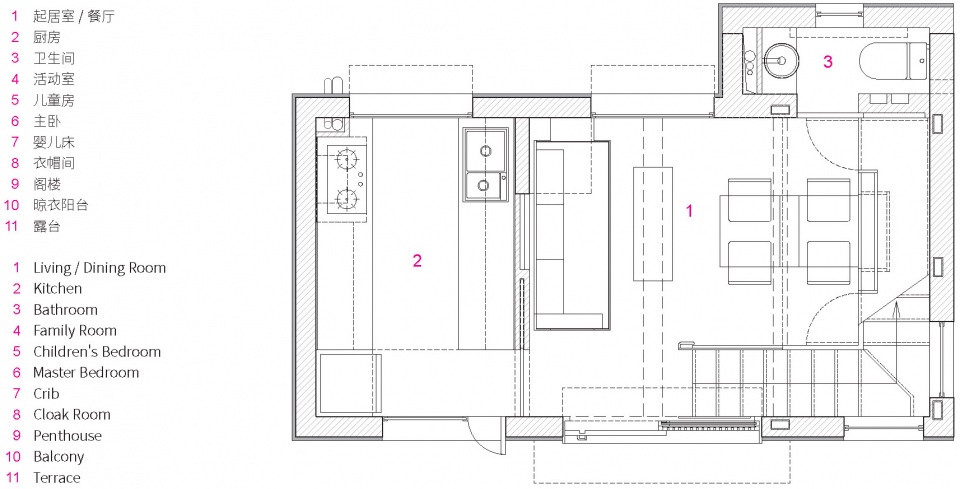
▼一层平面图,1F plan
▼二层平面图,2F plan
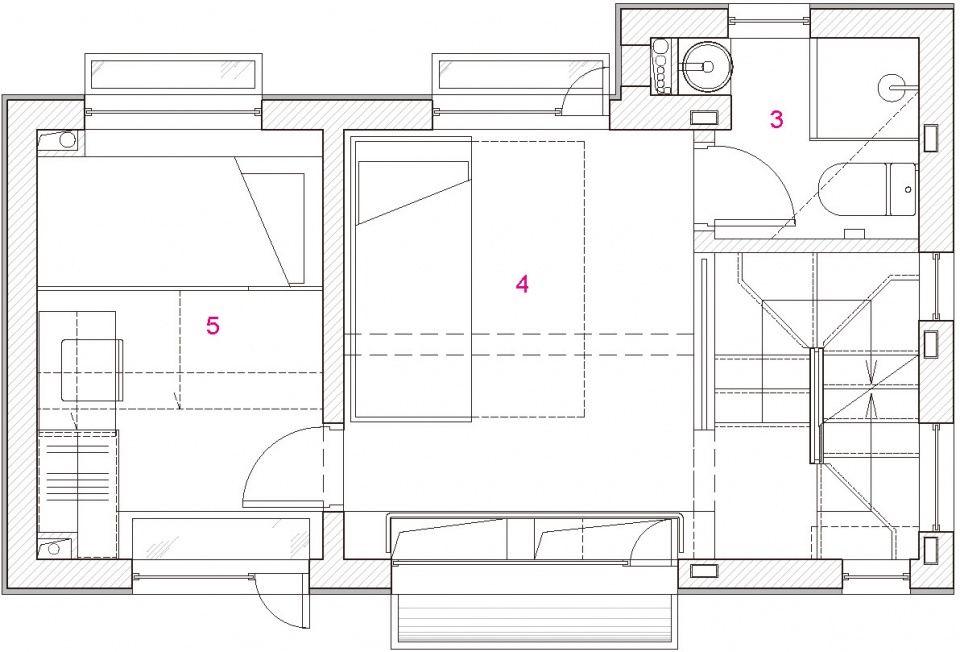
▼三层平面图,3F plan
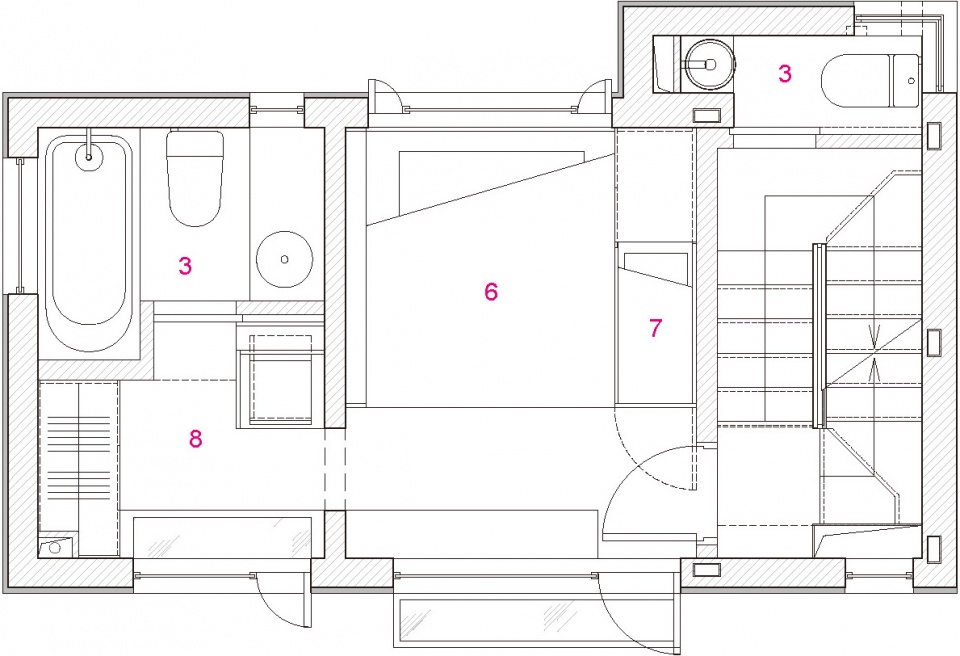
▼四层平面图,4F plan
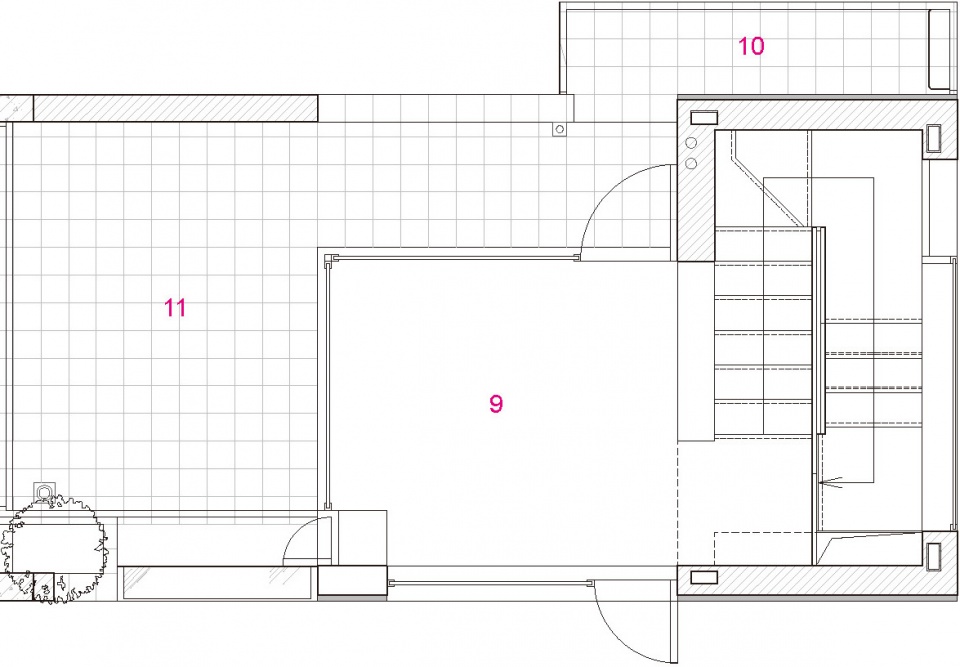
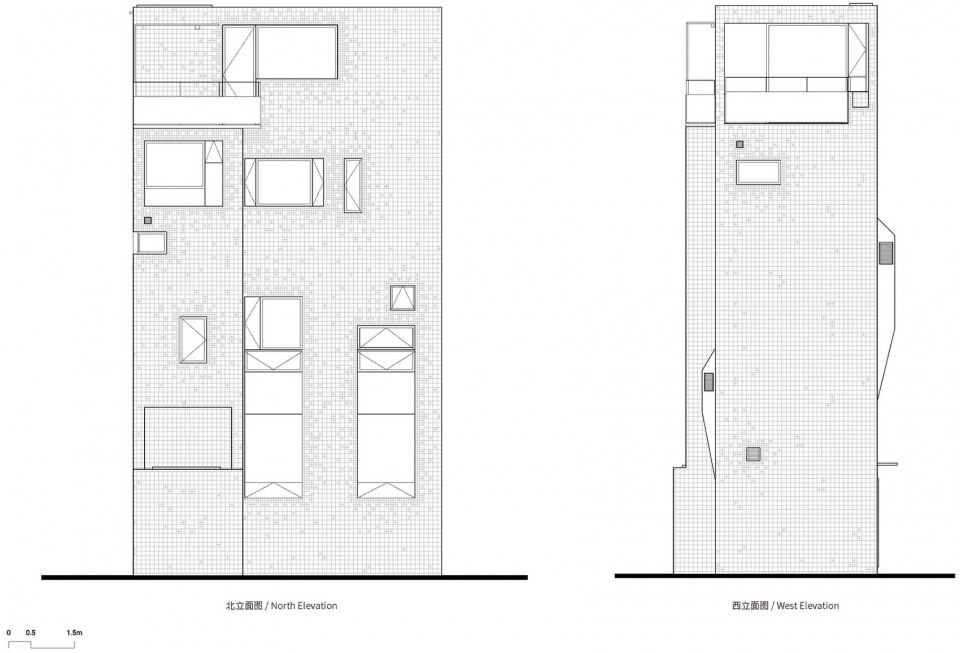
▼立面图,elevations
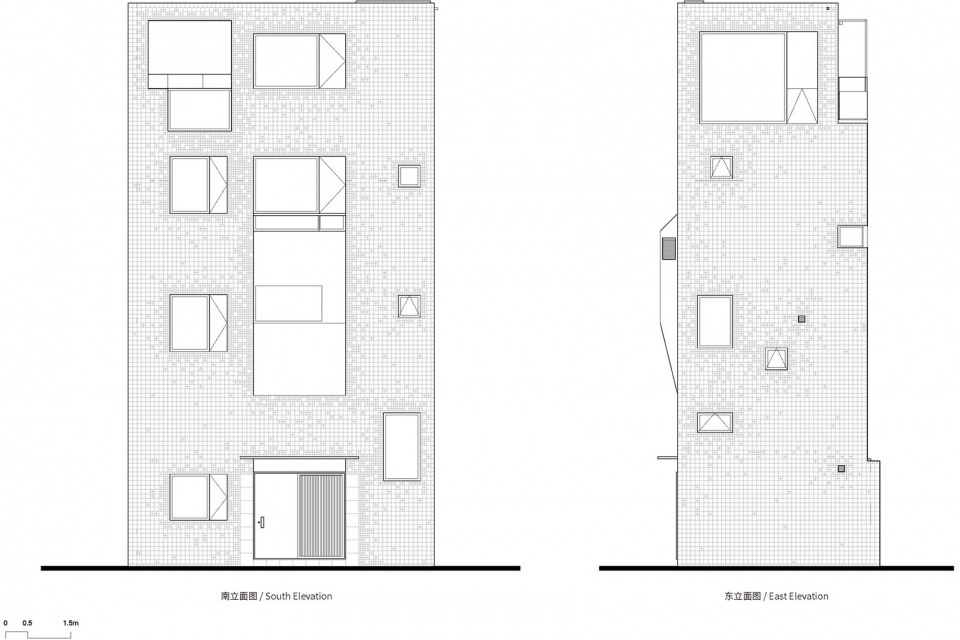
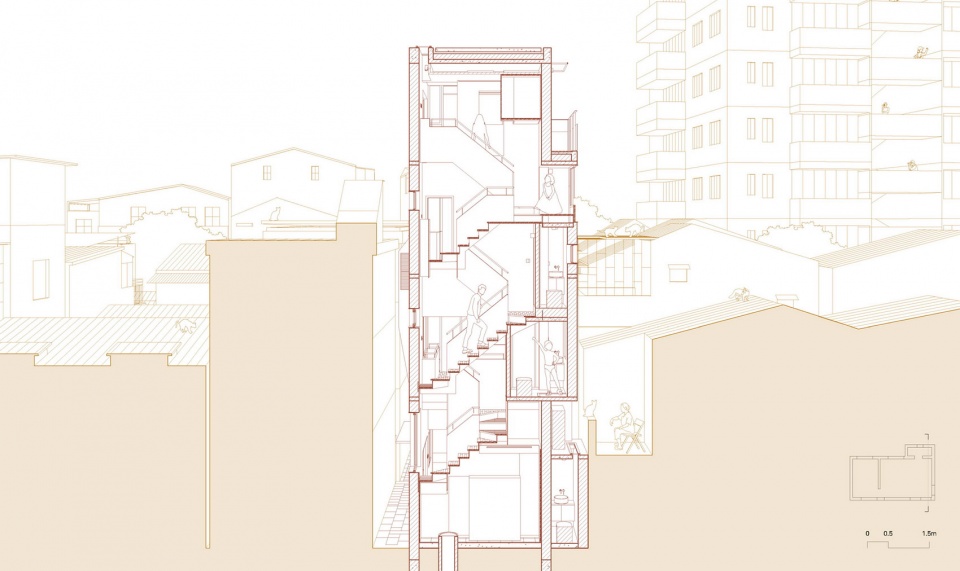
▼楼梯间剖透视,staircase sectional perspective
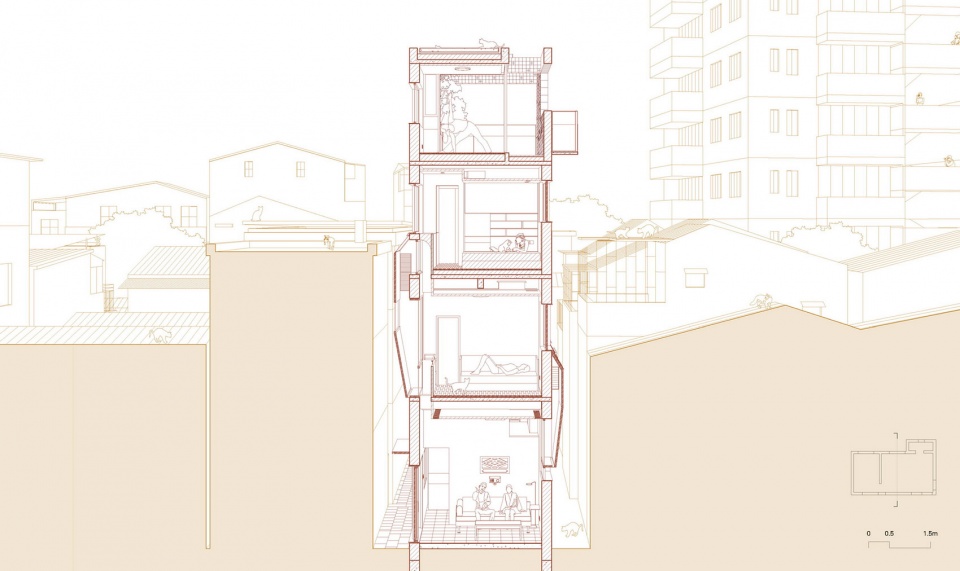
▼南北向剖透视,south-north sectional perspective
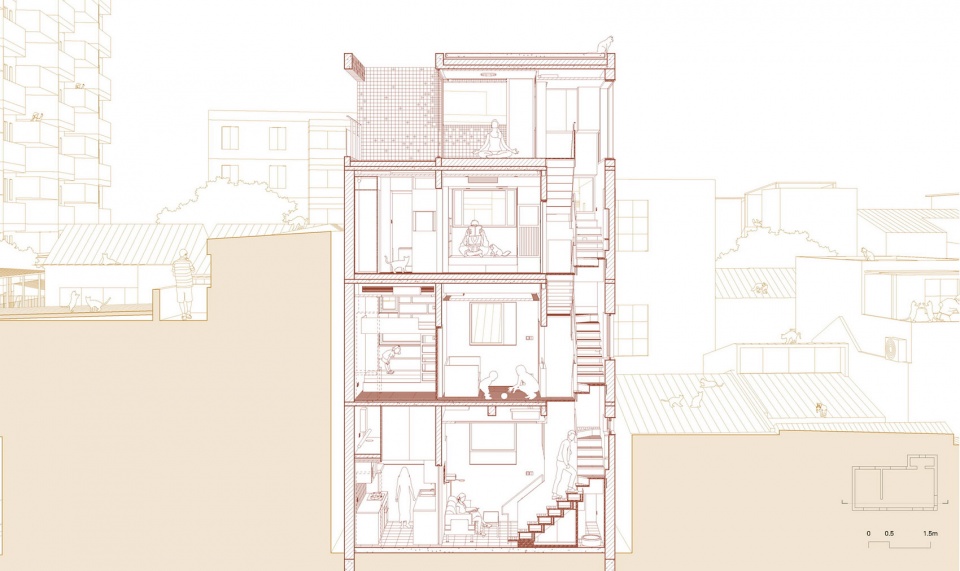
▼东西向剖透视,east-west sectional perspective
“大隐于市”——广州历史街区内一栋极小住宅的改造
业主:上海广播电视台东方卫视频道
设计:URBANUS都市实践(www.urbanus.com.cn)
地点:广州市同福东路蒙圣社区上蒙圣街十八号
设计时间:2018年4月~7月
建设时间:2018年7月~10月
用地面积:27.9m2
建筑面积:96.4 m2
建筑层数:4
建筑高度:12.7m
建筑功能:住宅
主持建筑师:孟岩
项目建筑师:姜轻舟
项目组:张超贤
施工图合作:
北京世纪中天国际建筑设计有限公司
深圳中咨建筑设计有限公司
摄影师:张超 孟岩 姜轻舟 张超贤
东方卫视视频观看:《梦想改造家-被困住的家》https://www.iqiyi.com/v_19rr2pfdf8.html
网易设计报道 https://mp.weixin.qq.com/s/jidMACW6z4yhE1kihZCMyA
Serene Residence in a Bustling City: The Renovation of a Little House in a Historical Neighborhood of Guangzhou
Client: DRAGON TV
Architect: URBANUS(www.urbanus.com.cn)
Location: The 18 Shang Meng Sheng Street of the Guangzhou Meng Sheng Community
Design: 2018.4~7
Construction: 2018.7~10
Site Area: 27.9m2
Floor Area: 96.4 m2
Building Levels: 4 floors
Building Height: 12.7m
Building Function: Housing
Principal Architect: Meng Yan
Project Architect: Jiang Qingzhou
Team: Zhang Chaoxian
(LDI) Structure/ MEP (Mechanical, Electrical, Plumbing):
Beijing Century Peak International Architecture Design Co., Ltd.
China Building Design Consultants, Shenzhen
Photographers: Zhang Chao, Meng Yan, Jiang Qingzhou, Zhang Chaoxian
More:都市实践。更多关于他们: URBANUS on gooood









室外惊艳(为啥他能建的比别人高?)室内这么饱和的颜色看着塑料感
建筑按原4层轮廓重新浇筑了屋面,加上屋顶保温层之后显得会高点
原来房子是三层,顶上一层能上,有个楼梯间。差不多也就四层。室内颜色记得当初看节目的时候好像是说业主本身喜欢一些色彩。这个项目最牛的是空间的处理,当时看节目的时候,哇就觉得孟岩真厉害,想去都市实践实习,哈哈哈
同样是红色砖,人和人的差别真大
立面材料为红洞石
陶磊是吧哈哈,这个内装起码用心做了,陶磊那个简直····
四楼的这个空间和露台很棒
看到更多的是贫富差距…
这个空间看的我很是舒畅
求个头像原图谢谢 嘻嘻
设计很漂亮,但我一想到城中村里每一面窗户、包括天台,一到饭点必然会飘着邻居做饭时排出的呛人刺鼻的油烟味,就觉得真的是…
室内空间真滴太舒服了,但是拍照的时候既然是大白天,能不能把灯关了,看看真实的室内
孟岩真的厲害!
国内房产是有年限的,城中村拆迁只是迟早。其实城市肌理或文脉若真能容得下城中村这种形式,规划和改造还真的是会有另一个世界。
在日本东京和大阪常有这样的"城中村",但是他们私有制条件下政府无法坼,才能创造出来城市的生活多样性的可能。好的建筑在有约束的环境下创建出来会更有生命力和创造力。本案中规中矩属于主流的典型的现代简约风,其实希望将来看到更多不同格调的这类"城中村"房子类型的产生。有更多更新城市肌理生态环境的可能性的作品出现。
它那极具年代感的周边环境在很大程度上成就了它,无论是窗内还是窗外,与环境的对立统一表现的很好
室内空间组织好的很
城中村的经典改造,极限空间处理的蛮不错
这个地块在广州不属于城中村,是属于老社区。城中村建筑人口密度会比老社区大很多,而且土地性质不一样
违章建筑
全程有城管局监管,以及这是合法的住宅
你懂個屁
梦想改造家看过这期
小空间大智慧,手法简洁,效果很好
复杂的做法都隐藏在完成面之下
需要加个窗帘,中国的个人隐私尺度和日本不一样。
嗯哈,我也发现了
这栋房子冲破了周围低矮的屋舍带来的现实的压抑感,砖红的外立面没有那么跳脱环境,好似树木生长,这栋建筑和这家人在这片土地上坚实的扎根。采光问题我觉得处理得很有条理,各种窗洞数量多也不觉太零碎,楼层越高空间越通透,心情都会跟着变好。空间划分细节处理感觉很用心,主卧大床旁边的婴儿床,楼梯踏步上的小挡板,无孔不入的储物空间,还有视野开阔可以远眺的天台。希望这类老街区的改造项目,能真实的带动旧城改造往一个更人性更能保留人文记忆的方向发展,不然这栋充满对新生活向往的建筑,可能会给周围仰视的人们带来更深的阴影和无力感。
我觉得你说的很好!这栋建筑虽然位于逼仄的城中村,但感觉会住起来很舒服,而且也不会与周围环境突兀不合
我们的城市更是需要尊重原有场景下的开发,不难想象这个老城区要是按照原来的密度逐步更新,其生活品质会得到质的提升,这个过程里政府可能根本不用花多少钱,需要的是更多的自由度。
在知乎(吐槽)城市规划话题下经常看到你