
感谢 danielmsantos, eng + arq 予gooood分享以下内容。更多关于他们: danielmsantos, eng + arq on gooood
Appreciation towards danielmsantos, eng + arq for providing the following description:
项目坐落于葡萄牙菲盖拉达福什港,与蒙台哥河有着紧密的联系。项目的前身是一座两百年的老宅,经danielmsantos, eng + arq事务所翻修改造后重获了新的生命,大胆的设计为老宅增添了一处引人注目的核心元素,同时也唤起了人们对这座优雅的港口城市在其最繁华时代的历史记忆。
With a close relation with the Mondego river, the building rehabilitated by the architecture and engineering office danielmsantos, evokes memories of the belle époque in elegant Figueira da Foz and gives it a new, bolder and irreverent core.
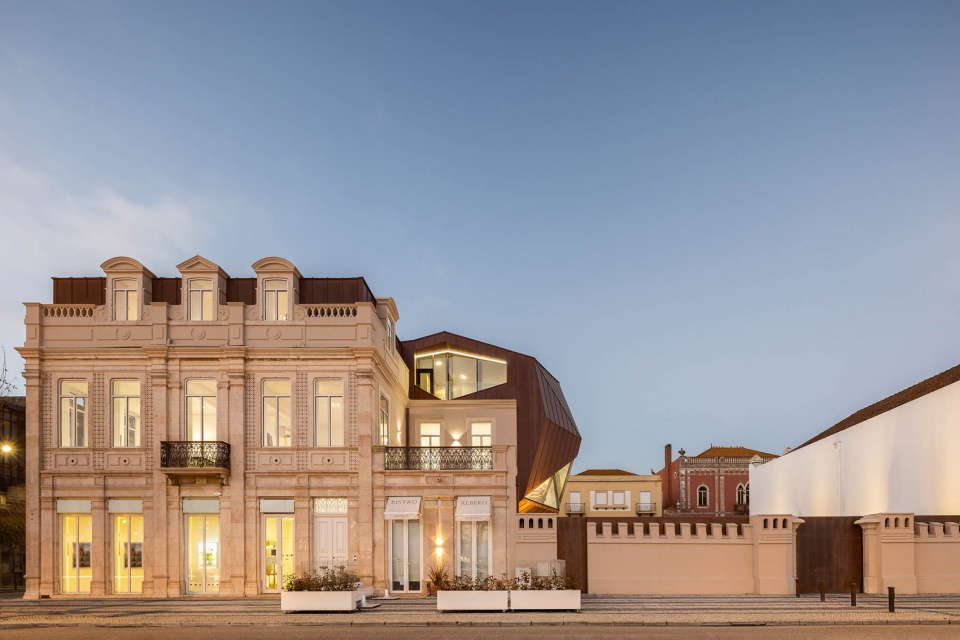
▼由街道看建筑,viewing the project from street ©Ivo Tavares Studio
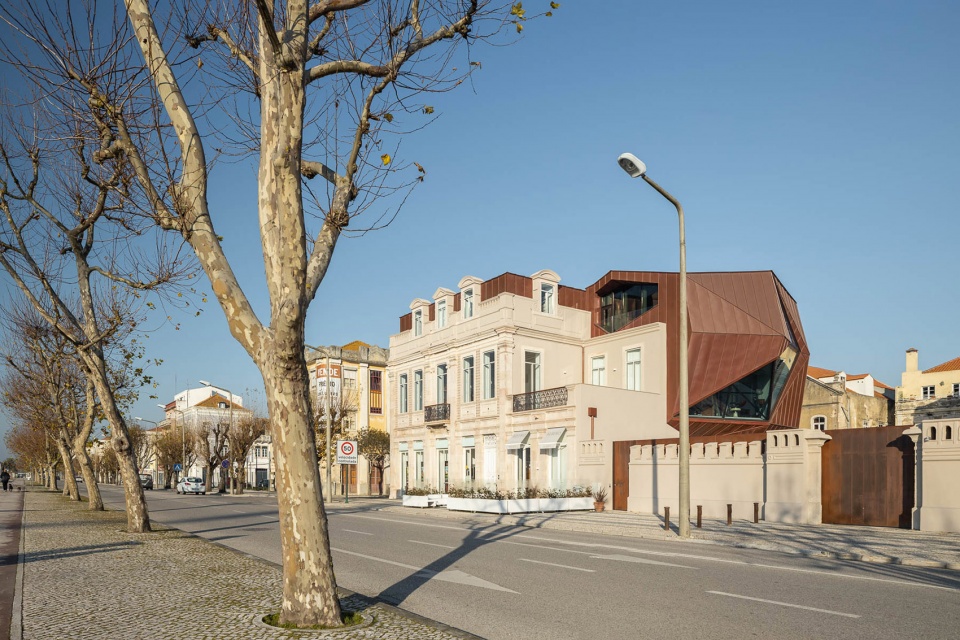
老宅曾是一座庄园,后成为当地市政办公的场所,两个世纪后的今天,位于河畔的老建筑迎来了全新的挑战。此次修复项目的主创建筑师Pedro Daniel Santos,大胆地保留了建筑的原始特点,还原了它的历史、身份以及自身独特的美,同时也对其进行了现代化的改造,赋予了它全新的故事,开启了其全新的历史篇章。
Two centuries after being brought up, a new challenge comes to this riverside building that was once a manor house and hosted Municipalized Services. Pedro Daniel Santos, the architect of this rehabilitation project, embraced the adventure of preserving the character, beauty, history and brand of the building, adapting it, modernizing it, empowering it to live new stories. A new History.
▼南立面,south facade ©Ivo Tavares Studio
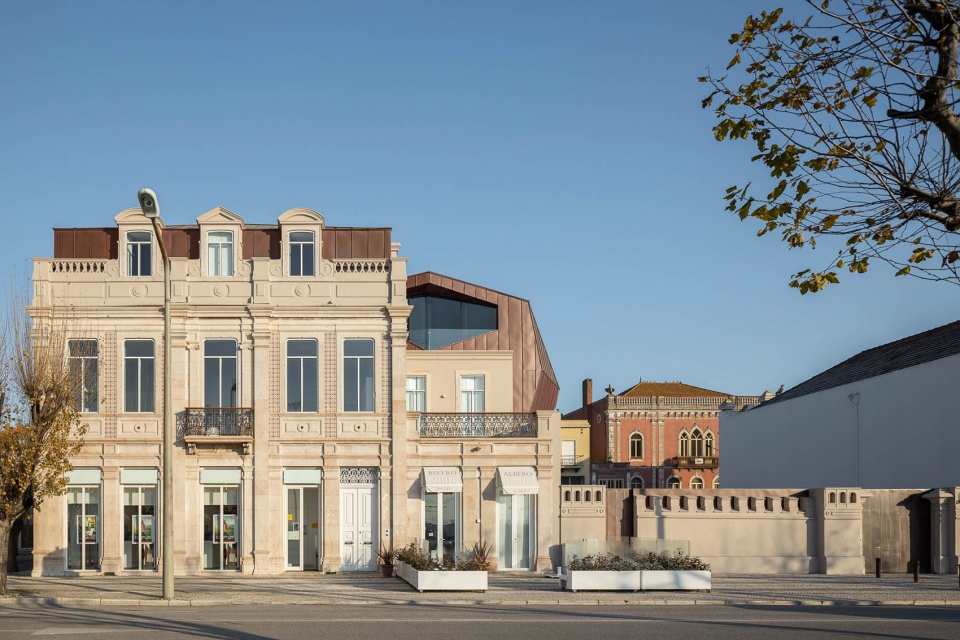
▼现代风格的改造部分成为建筑的全新心脏,The modern-style renovation becomes the new heart of the building ©Ivo Tavares Studio
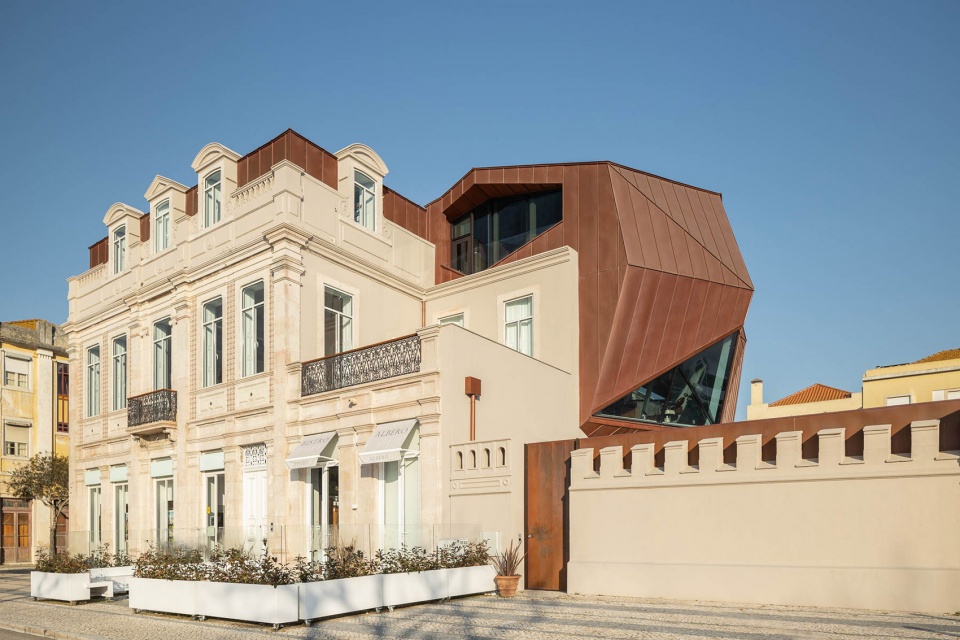
▼南立面细部,details of the south facade ©Ivo Tavares Studio
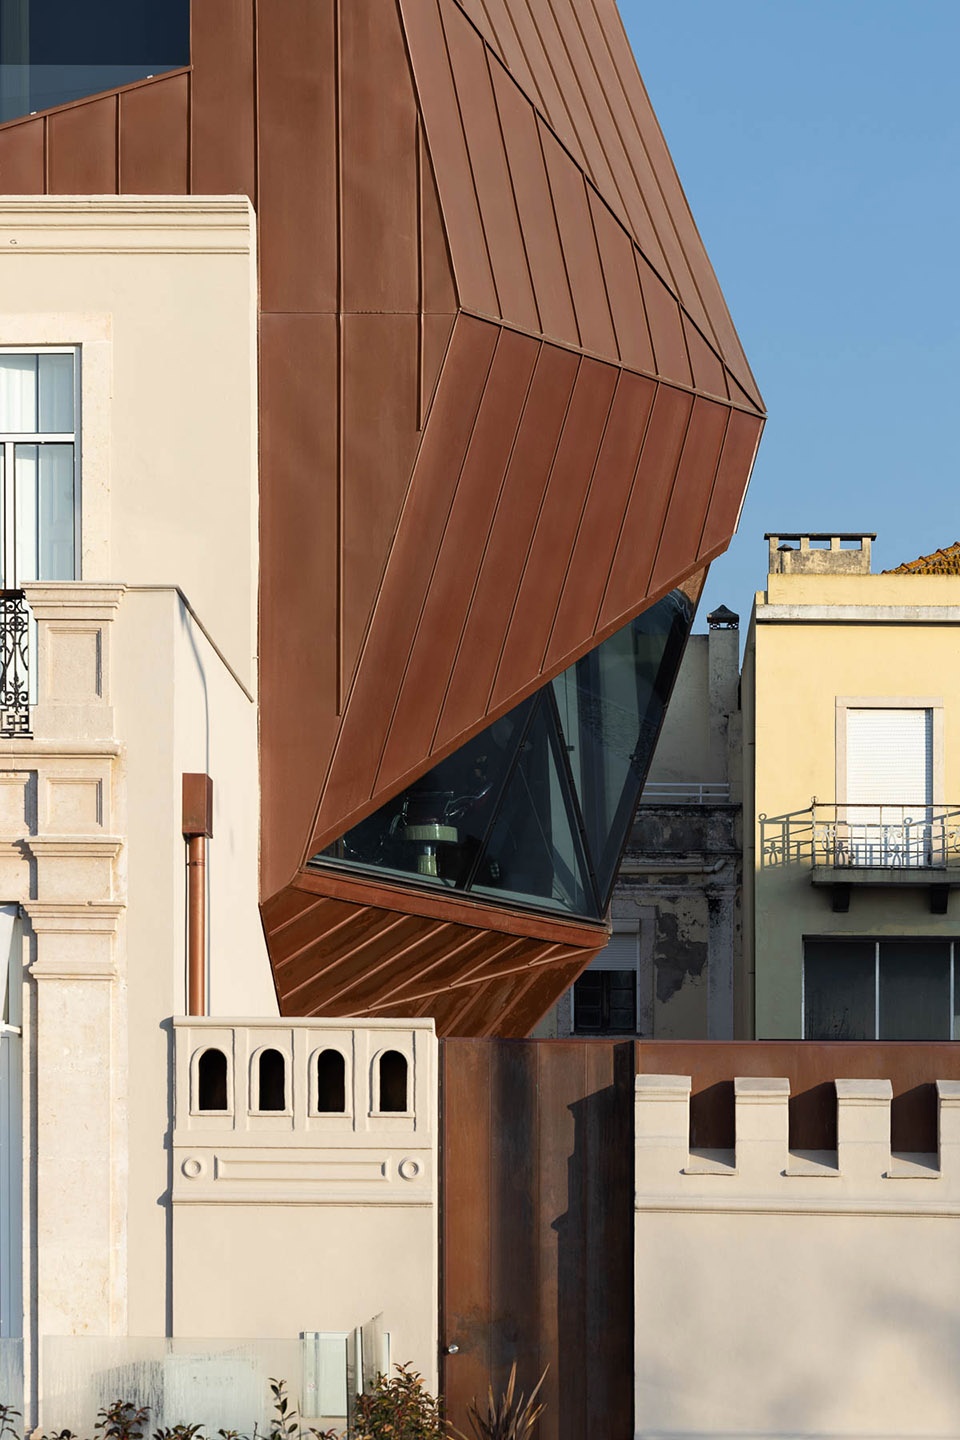
设计概念诉诸于一种大胆的语言,它既与现存事物对立,又与之重叠。因此,一个保留了过去又描绘出未来的新建筑横空出世,为原历史建筑引入了新的哲学与现实,同时也是对新的社会和城市模式的回应。
This reinterpretation resorts to a bold language that confronts the existing without, with that, overlapping it. Thus, a new building that preserves the past and assumes the future emerges, introducing a new reality and philosophy, as a reaction to new social and urban paradigms.
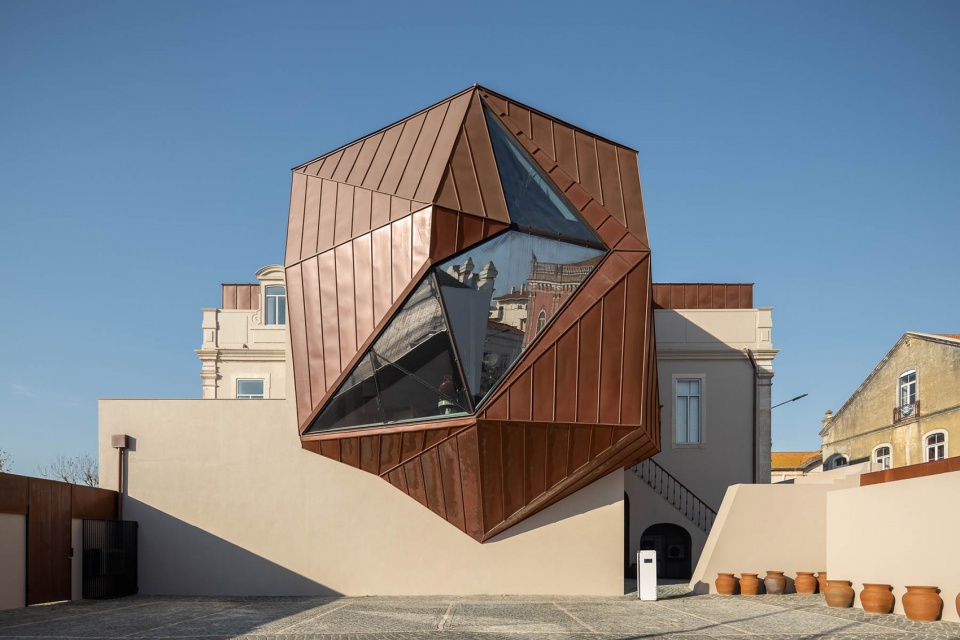
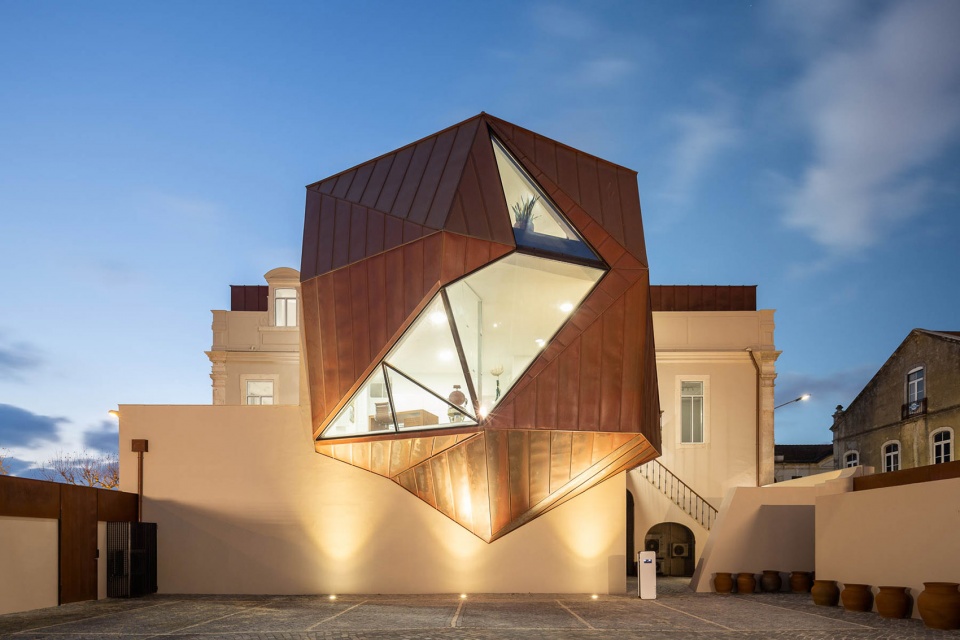
▼由庭院看改造部分,viewing the extension part from the patio ©Ivo Tavares Studio
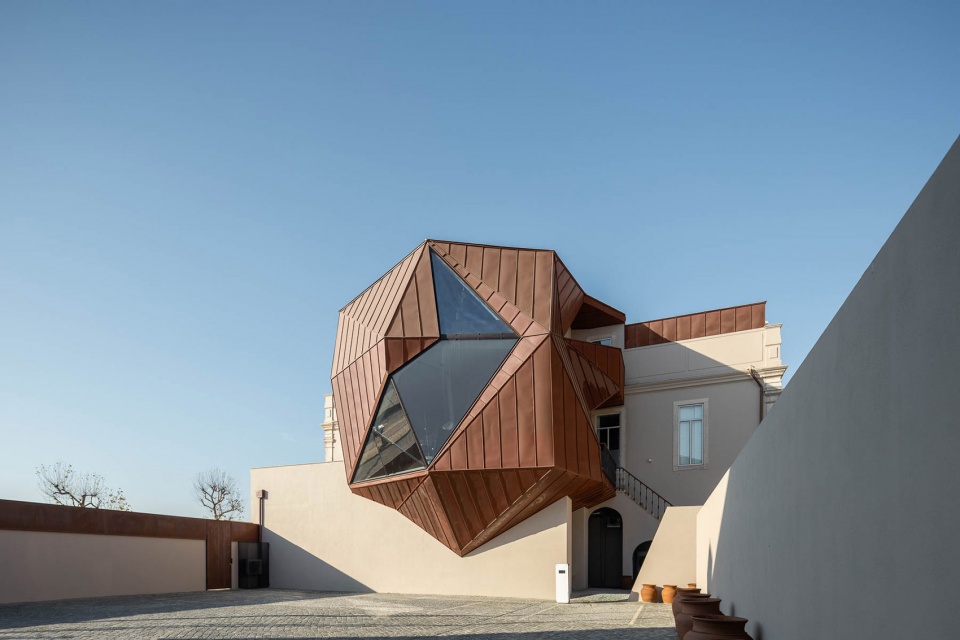
▼悬挑的结构宛如飘浮在空中的“泡泡”,The cantilevered structure is like a “bubble” floating in the air ©Ivo Tavares Studio
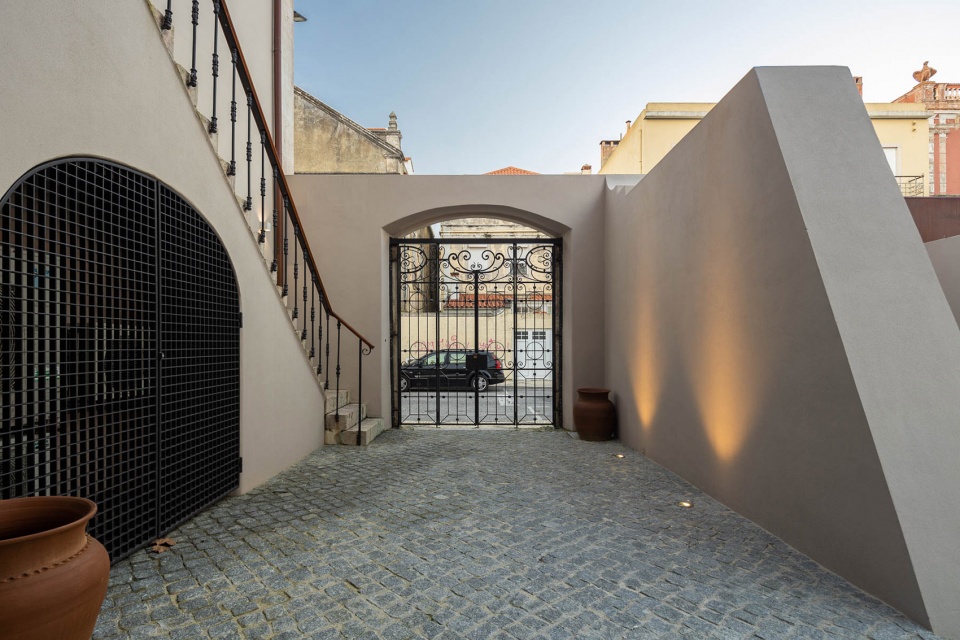
▼庭院入口,entrance of the patio ©Ivo Tavares Studio
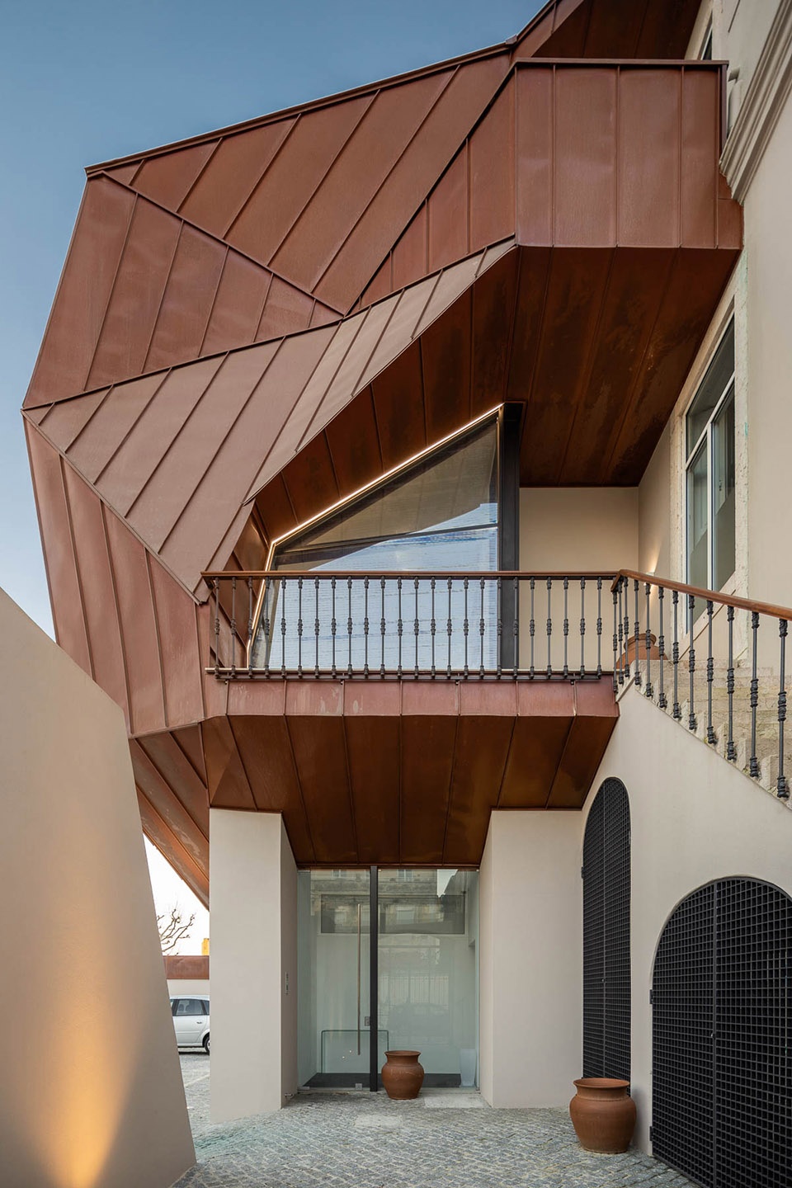
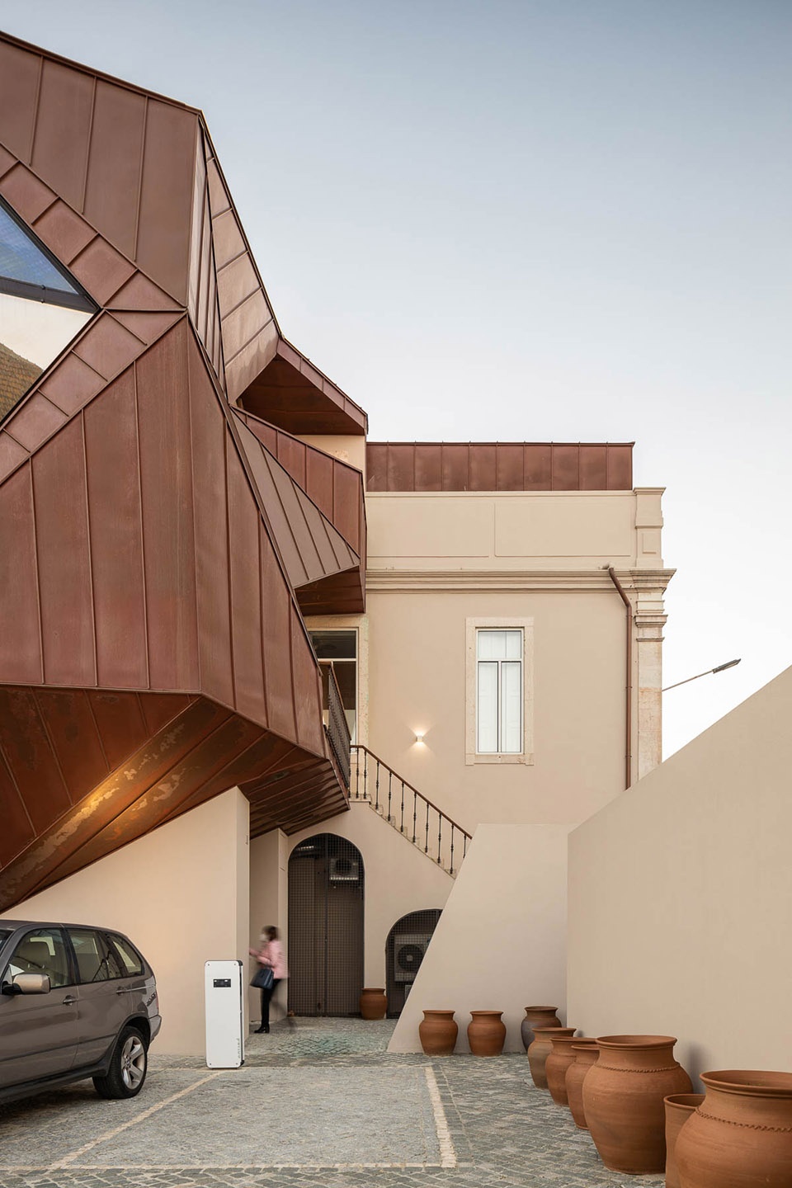
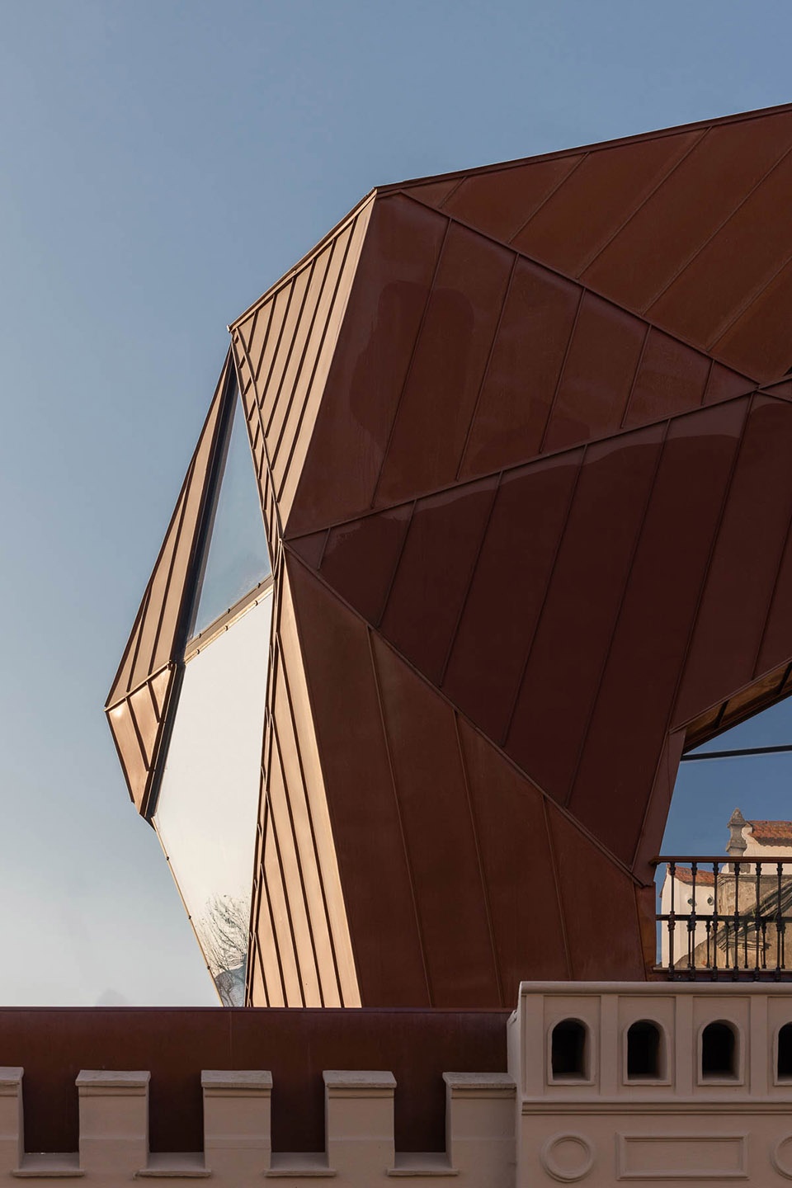
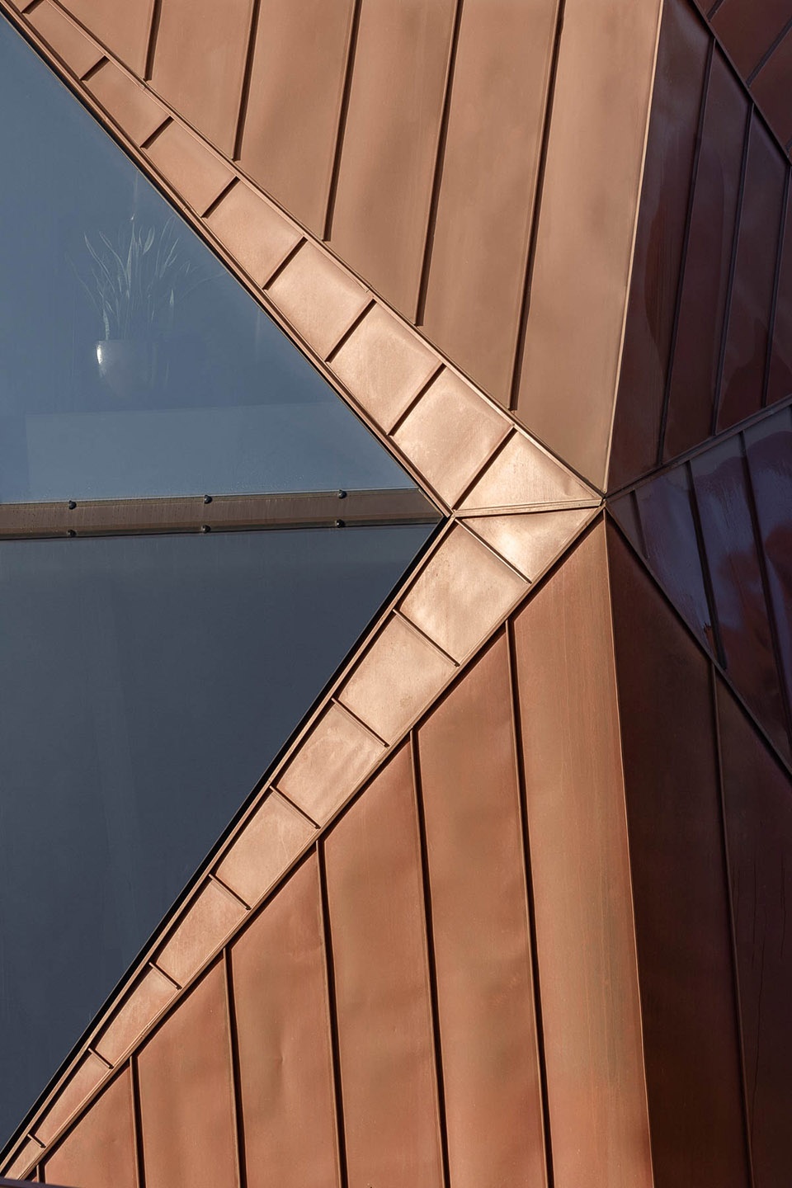
铜作为新旧建筑之间的纽带,包括着整个新增结构,部分铜制表皮以大胆的姿态与棱角为建筑增添了当代的气息,另一部分则结合了原始建筑的肌理,将自身化作整体的一部分,延伸,包裹并参与到历史建筑的故事之中。新增结构悬挑于庭院之上,作为整个改造策略中最为显眼的部分,被建筑师亲切的成为“泡泡”,这个飘浮着的“泡泡”为建筑赋予了一个全新且略显激进的立面,突出的形态将整个建筑化作街道上的焦点,同时它也承担了接待和主要办公空间的功能,并以热情的姿态欢迎着访客的到来。
Copper stands as the link between the existing and the new, enveloping the entire building, sometimes adding a touch of contemporaneity with bold and angular shapes, others incorporating its essence, assuming itself as a whole, which extends, wraps and involves. Cantilevered over the patio, the “bubble”, as it is affectionately called the most visible part of the new intervention, not only gives a new (and irreverent) front to the building, standing out and showing itself as the focus of the street, as it is the new welcoming element of the building, assuming the functions of reception and main office.
▼建筑入口位于悬挑结构下方,
The entrance is located below the cantilevered structure ©Ivo Tavares Studio
▼改造部分立面细部,
facade details of the extension part ©Ivo Tavares Studio
项目的核心理念旨在最大化空间的使用效率,以合理的方式发挥出空间的最大可能性,无障碍的设计使行动不便的人也能够得到最便捷的体验,穿过“泡泡”接待空间,人们可以通过电梯或楼梯直接进入建筑。庭院如今成为了主要入口,优化了建筑整体的通达性,此外,为了提供更加便捷的体验,建筑师还在室外停车场上增设了充电站,以及一处技术区域/设备室。
The space use paradigm was rationalized and maximized, having achieved greater accessibility, being able to receive people with reduced mobility, with direct access to the building now taking place through the east patio, by elevator or staircase. In addition to providing a space for parking vehicles with an electric charging station and a technical area/engine room, the patio is now the main entrance to the building, promoting the way the building is acceded.
▼“泡泡”内部空间概览,overview of the bubble’s interior space ©Ivo Tavares Studio
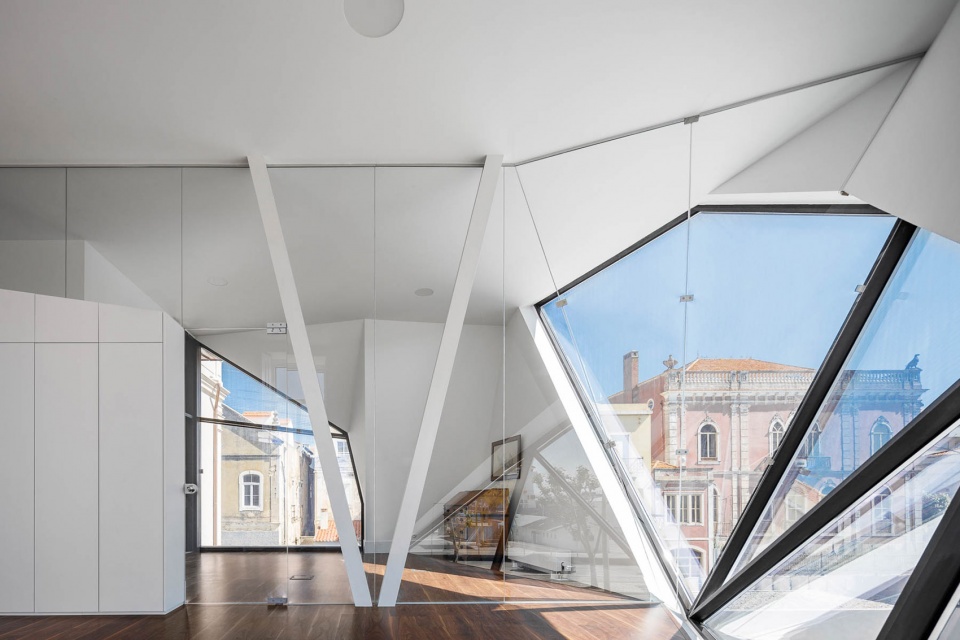
▼扩建部分承担了接待功能,
The extension accommodates the reception function ©Ivo Tavares Studio
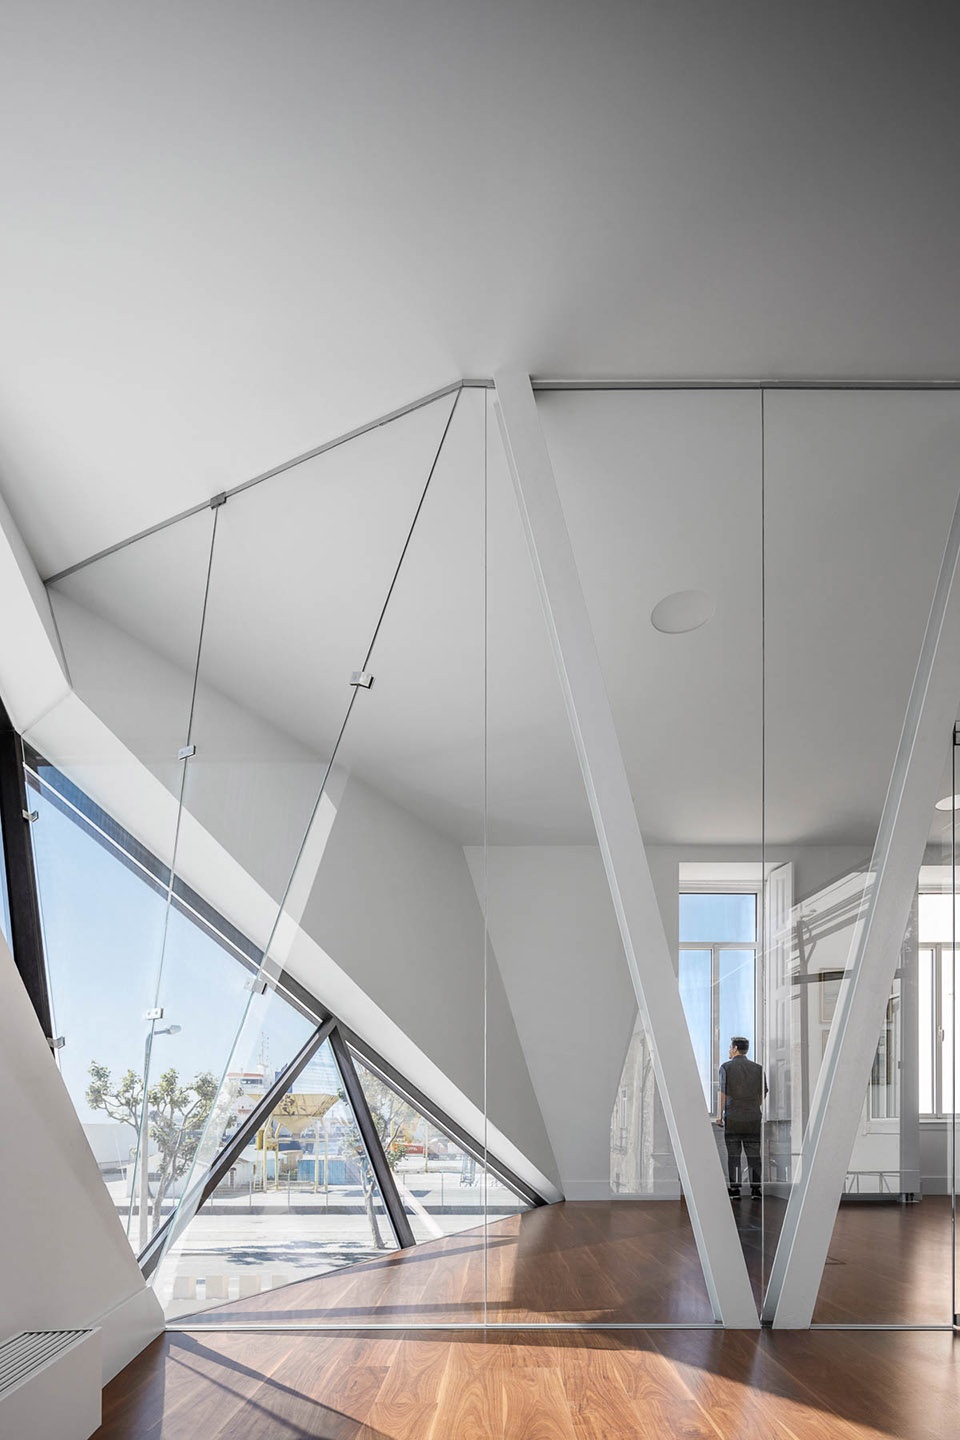
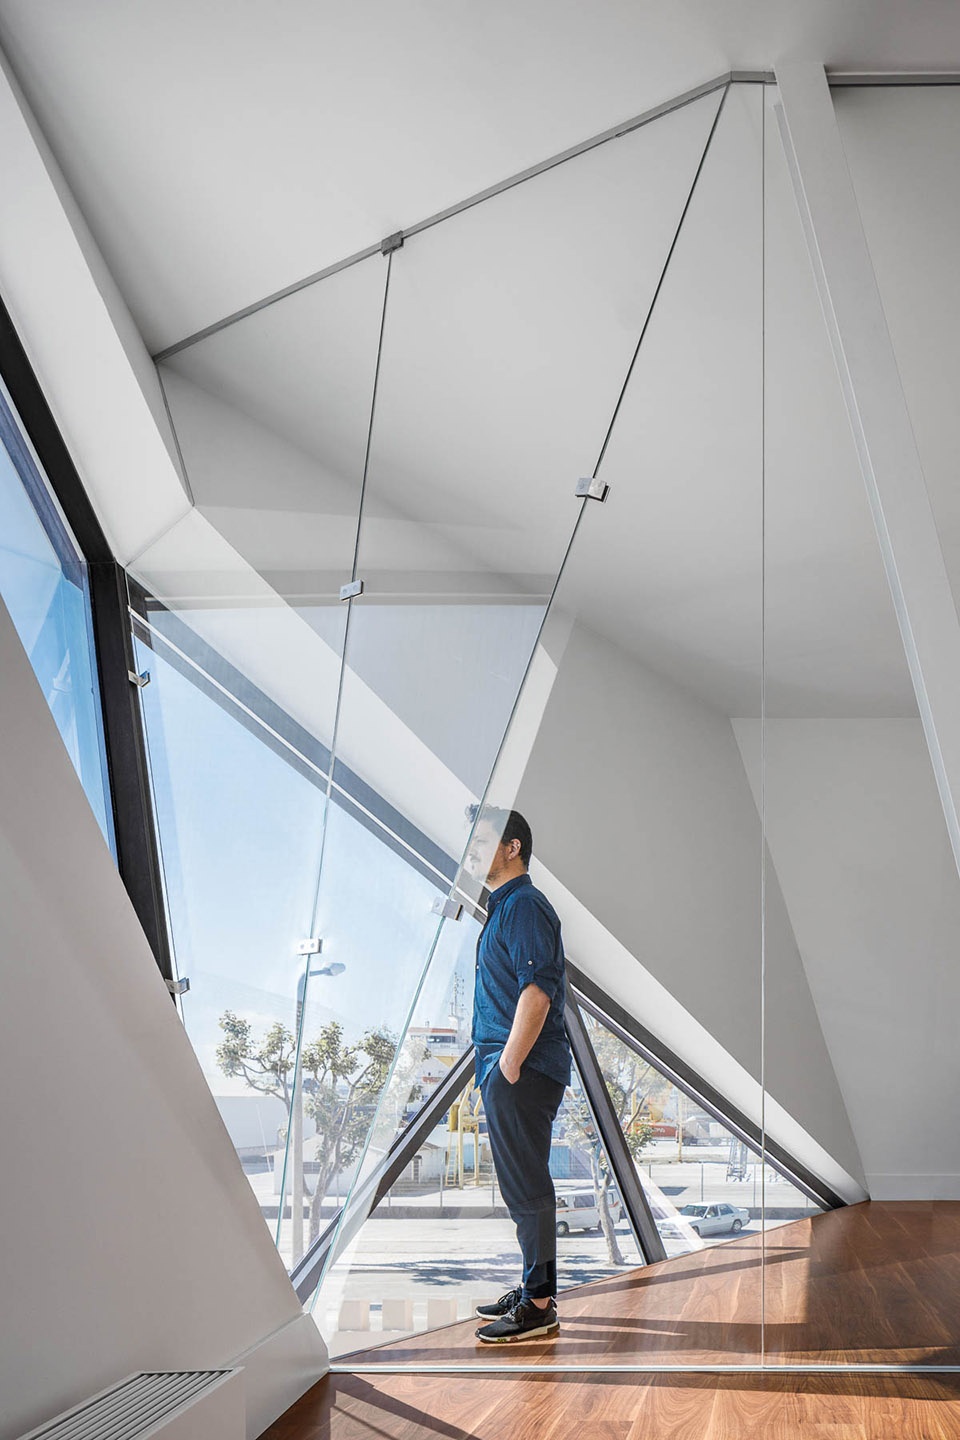
▼折面与开窗营造出丰富光影,Folding face and opening window create rich light and shadow ©Ivo Tavares Studio
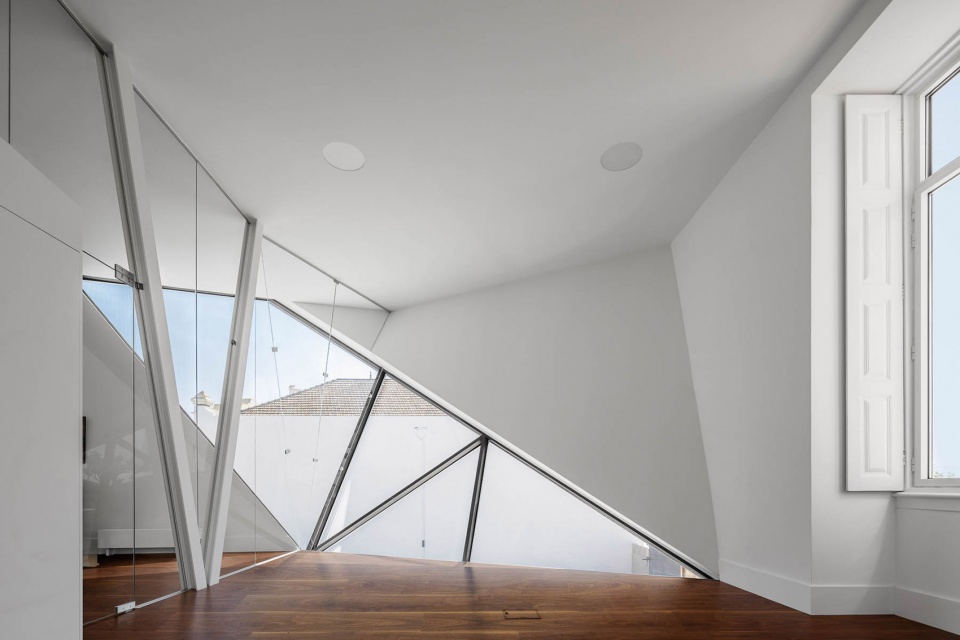
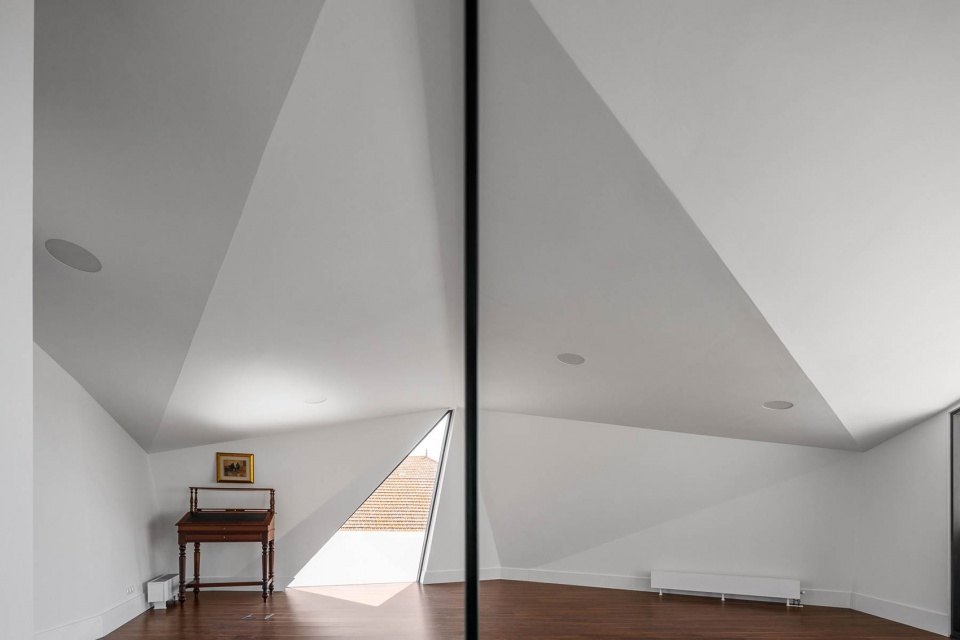
▼空间细部,spatial details ©Ivo Tavares Studio
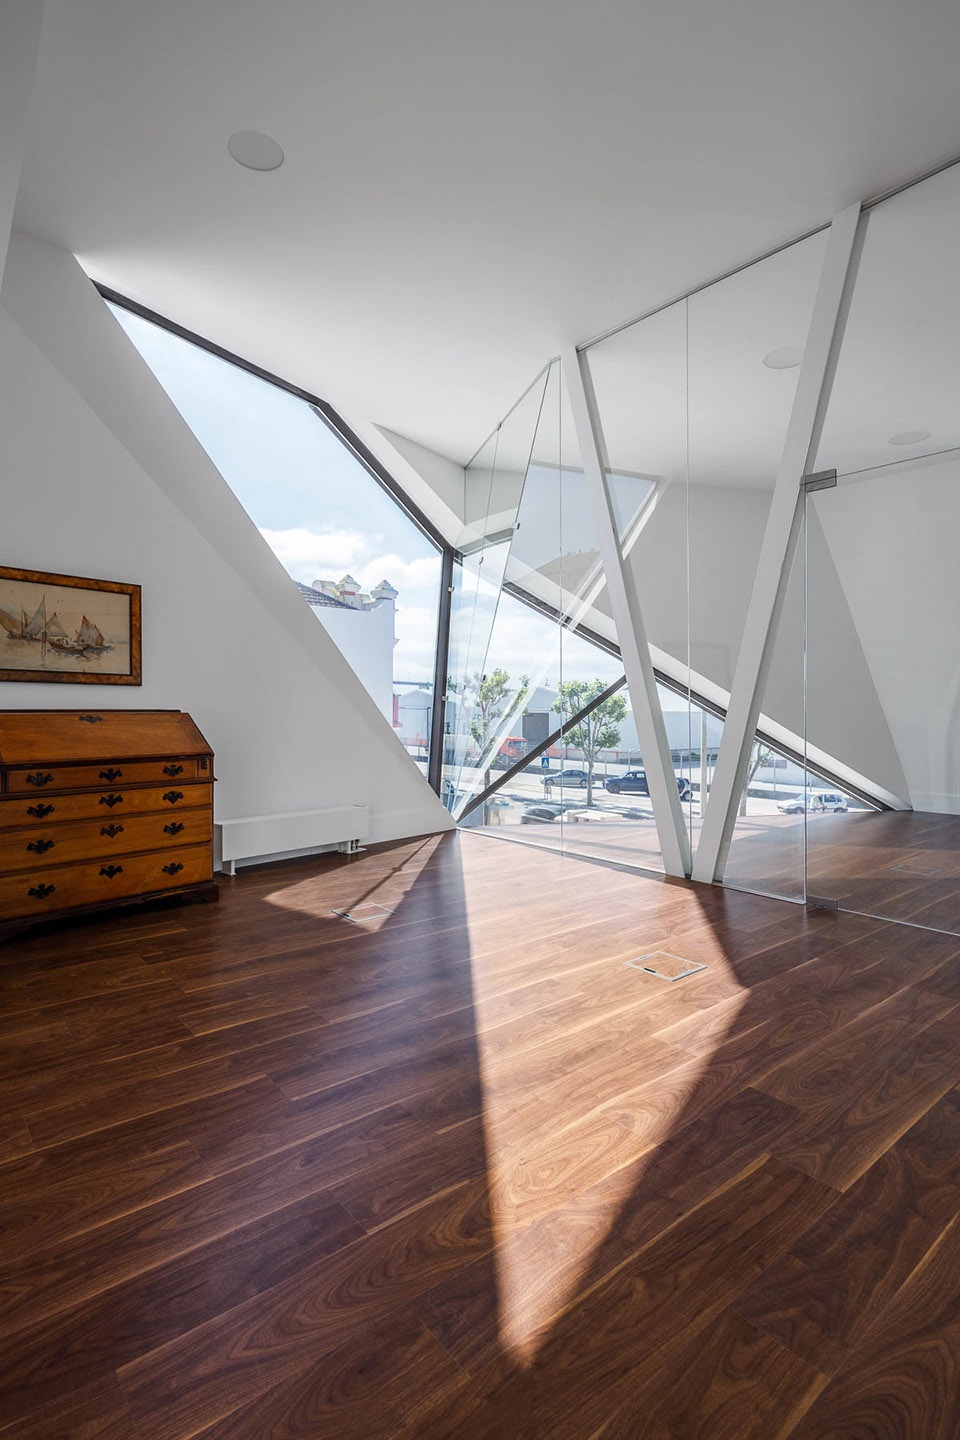
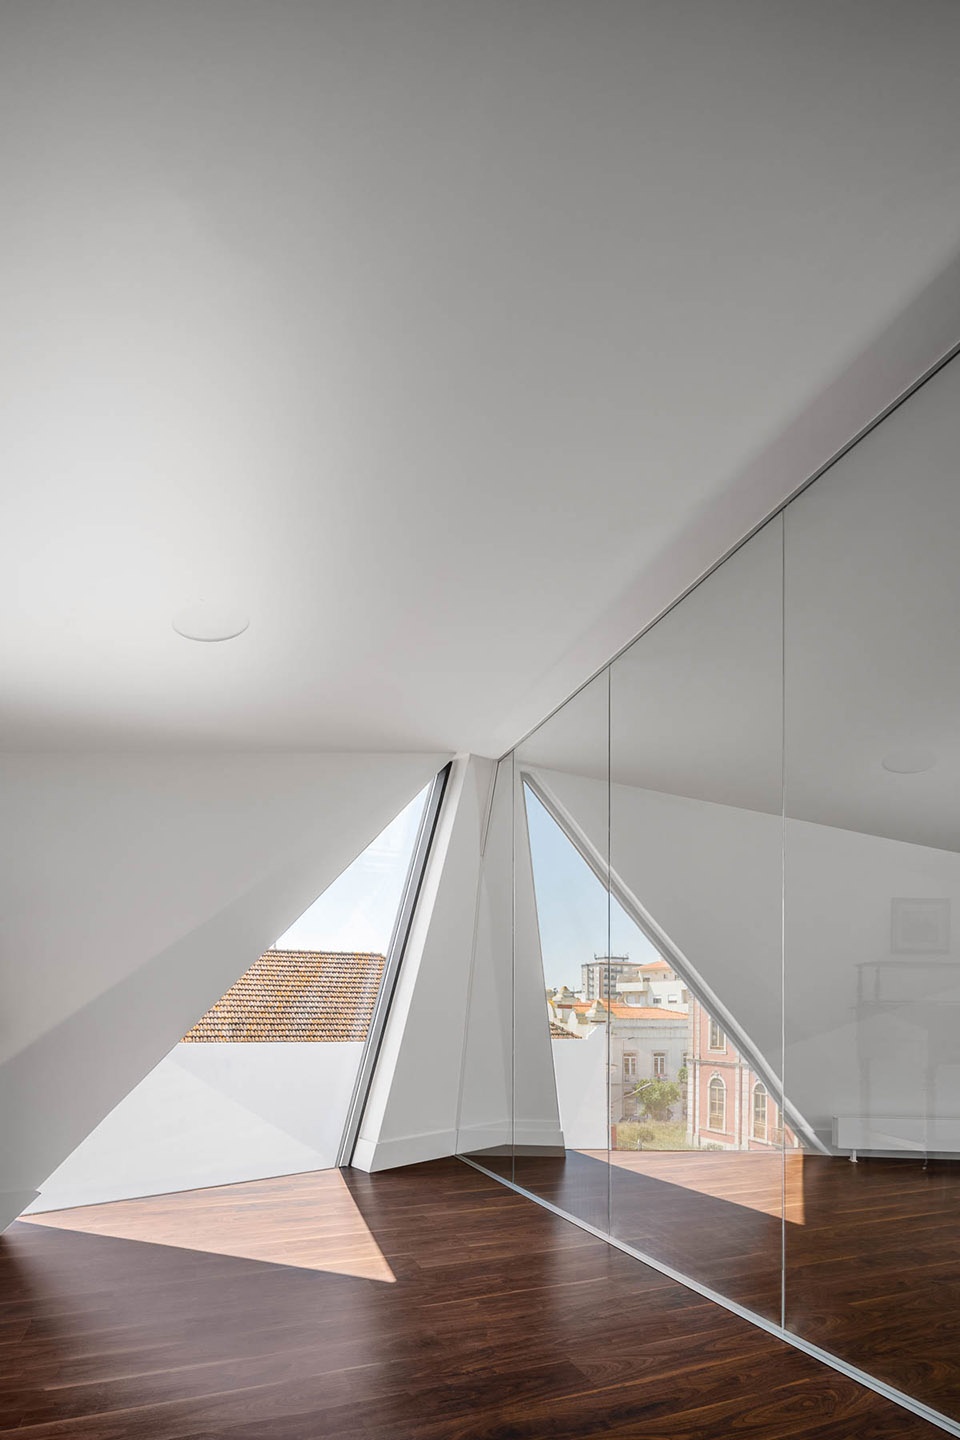
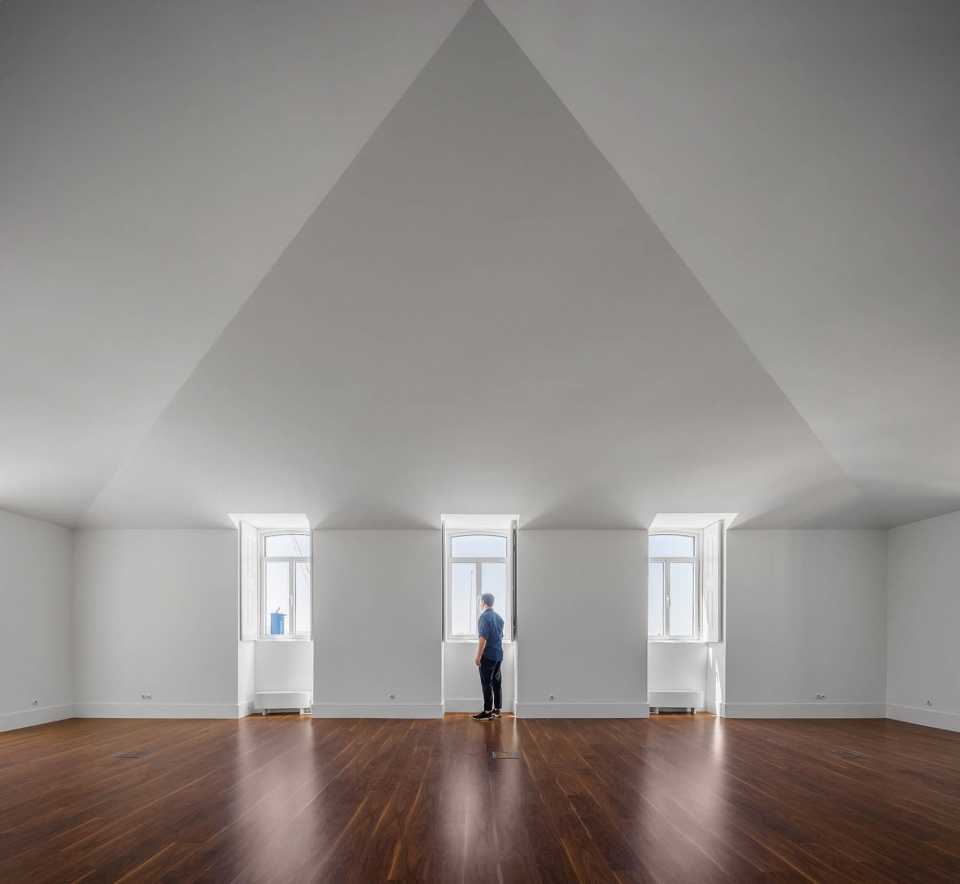
此次改造设计大大优化了建筑和街道之间的关系,自此,街道上不再有变形的山墙,人们的视线会被另一个突出的元素所吸引,这里是建筑全新的心脏,为承载它的历史建筑赋予了新的生命。为了充分利用建筑的顶层空间,建筑师对屋顶的外围进行了增建,增建范围不超过原建筑的平面范围。这种设计合理利用了现有空间,扩大了屋顶窗户之间的阁楼,在用当代建筑语言促进新旧联系的同时,不会干扰到周围的城市景观。
The new relationship between the building and the street was greatly benefited: there is no longer a disfigured gable and another prominent element was created, a new heart, which gives new life to the building that supports it. For an adequate use of the 2nd floor, a slight increase in the rooftop was carried out in the peripheral areas (the ridge kept the same level), so that, in addition to rationalizing the use of the existing space with the use of the attic of the roof between the roof windows, the interconnection between the old and the new was promoted by giving a contemporary look to the building without interfering with the urban landscape around it.
▼扩建后的阁楼,top floor after renovation/extension ©Ivo Tavares Studio
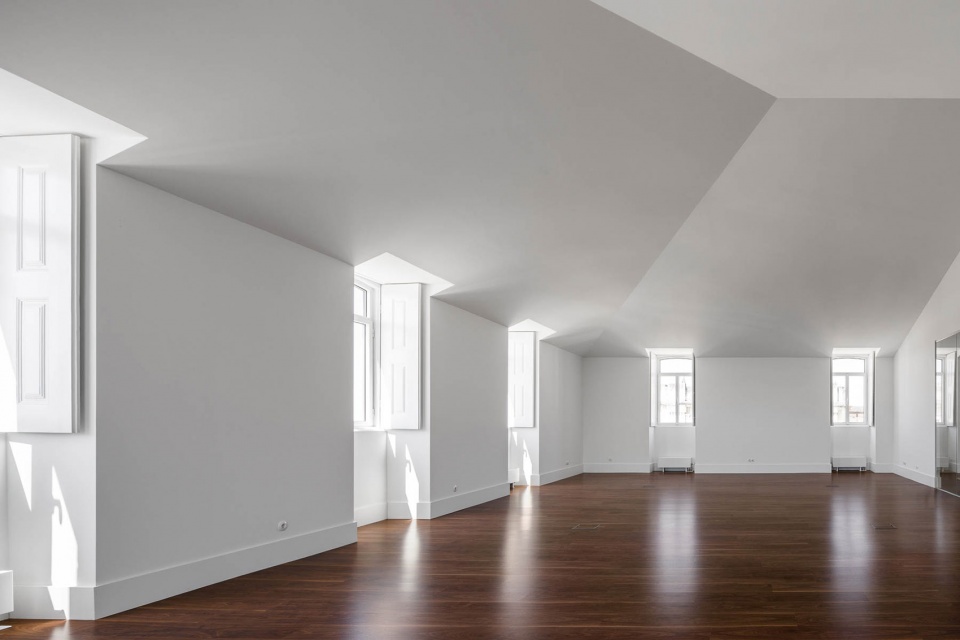
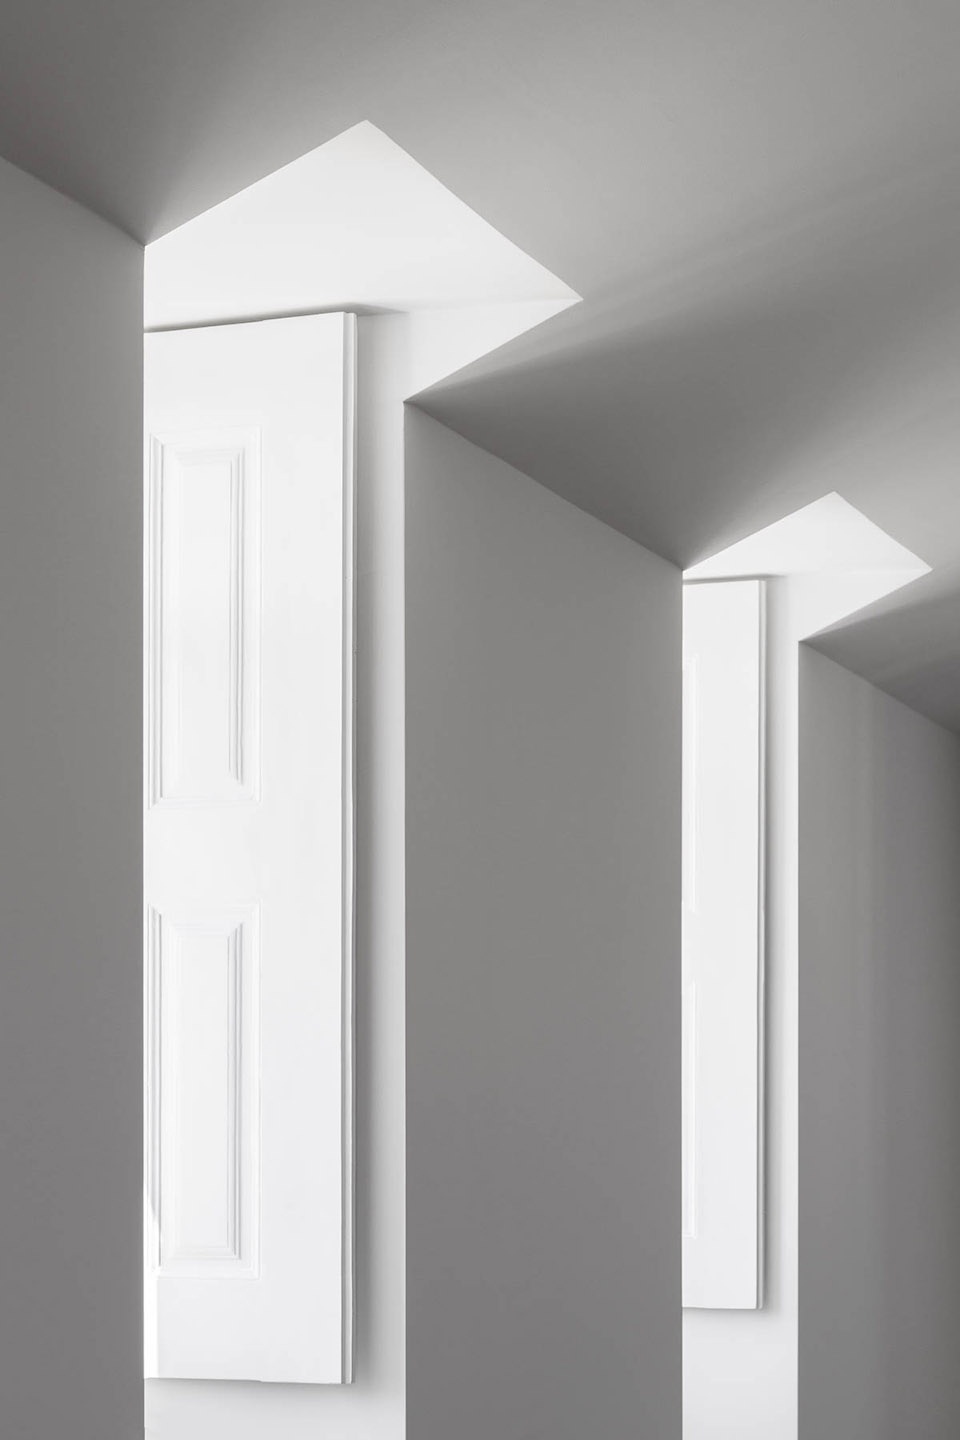
▼阁楼窗细部,detail of the window ©Ivo Tavares Studio
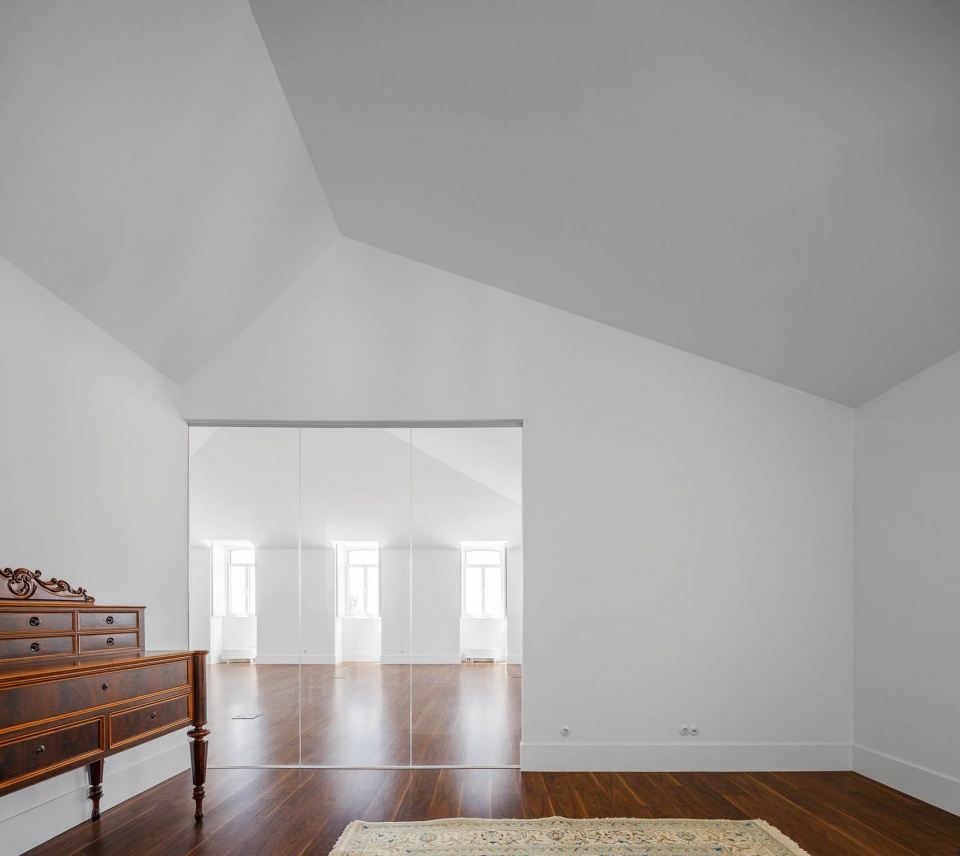
▼独立办公室,office room ©Ivo Tavares Studio
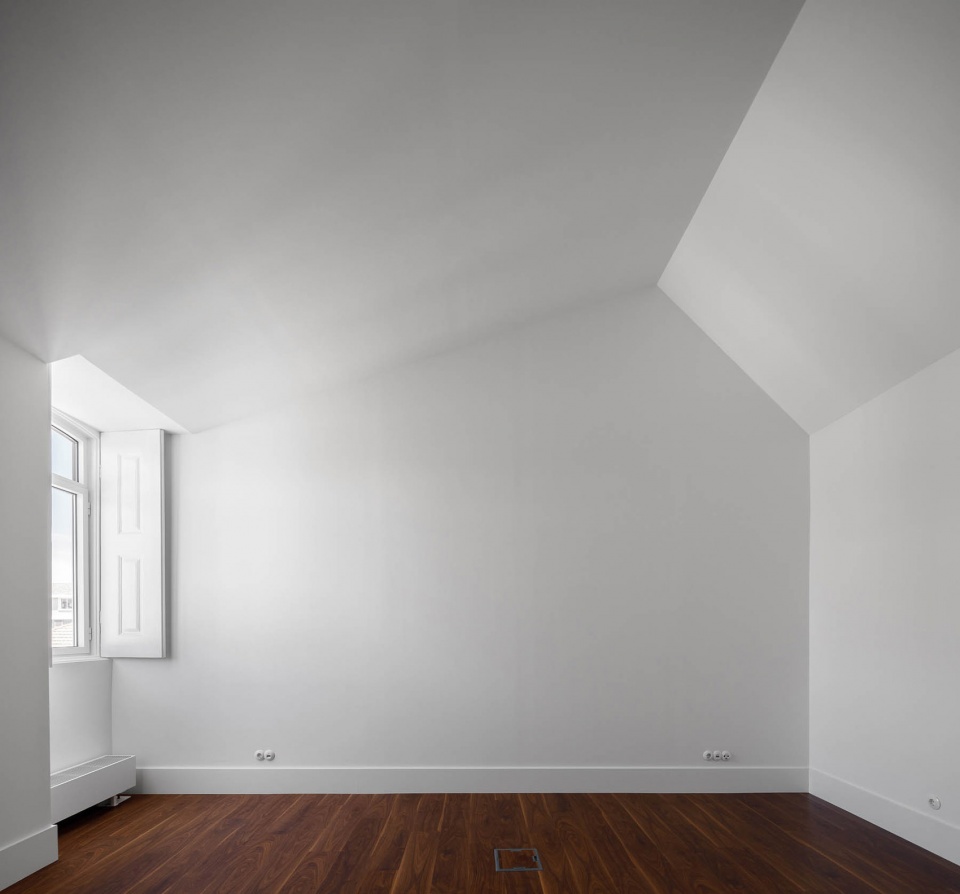
在室内,干预策略旨在为历史建筑赋予全新的功能,尽管建筑的历史是深刻的,但是全新的室内规划会为其赋予新的价值。设计在复兴历史的同时,追求当代极简主义,将功能性与建筑的永恒特征并置在一起。
At the interior level, the intervention adapted the building to the new use concept. Despite being profound, with a new organization of the interior areas and the creation of new valences, the rehabilitation sought to be minimalist, in a subtle fusion between the contemporary, the usability and the preservation of the timeless character of the building.
▼走廊天窗与光影效果,
Skylight and light effect in corridor ©Ivo Tavares Studio
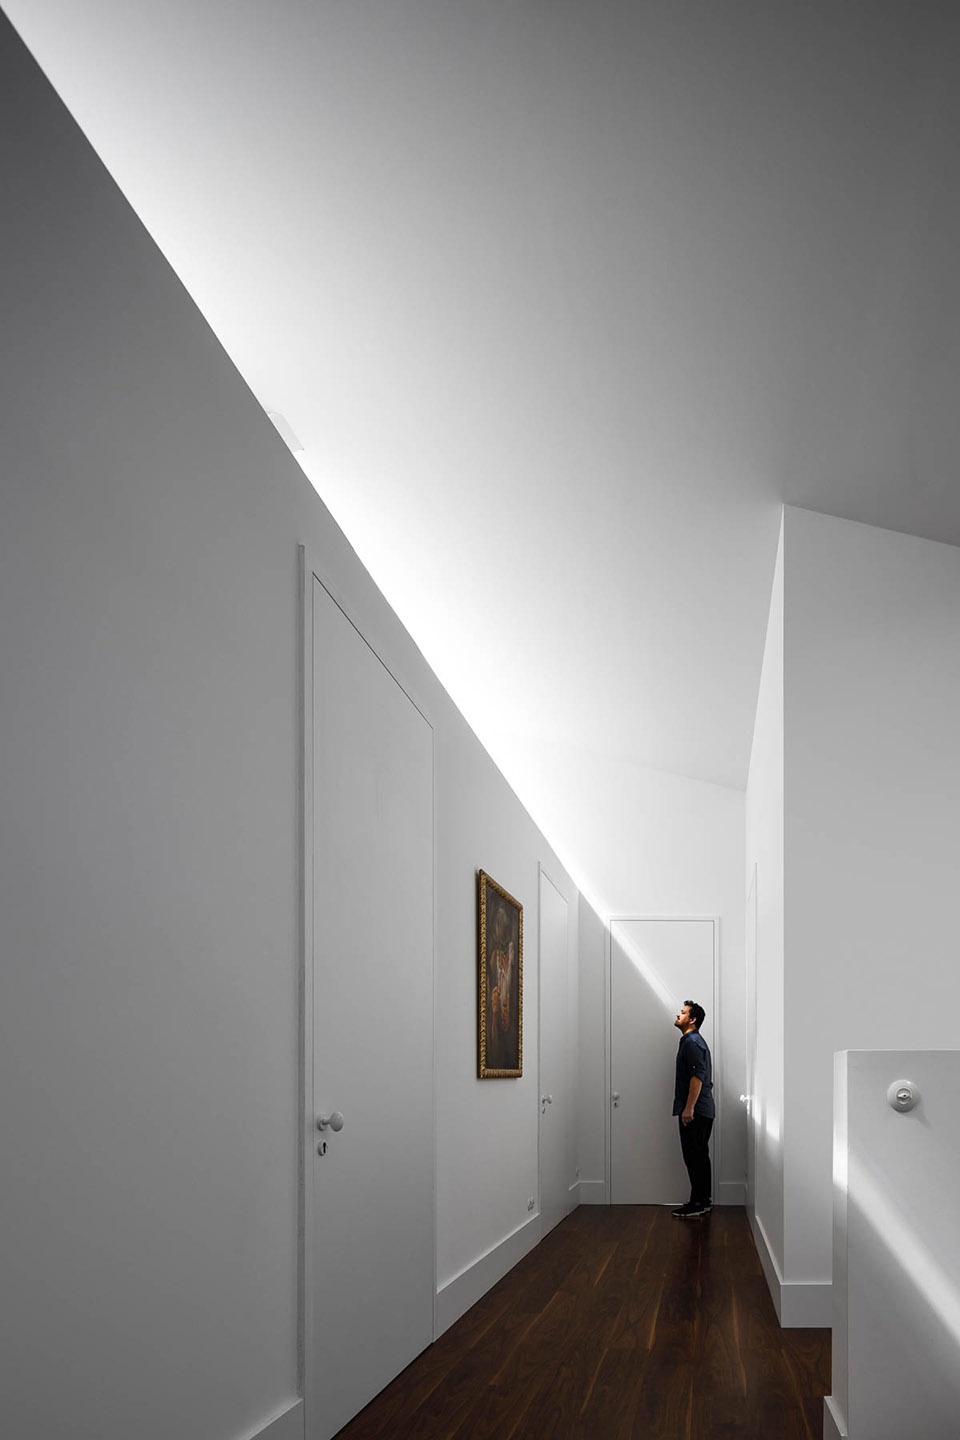
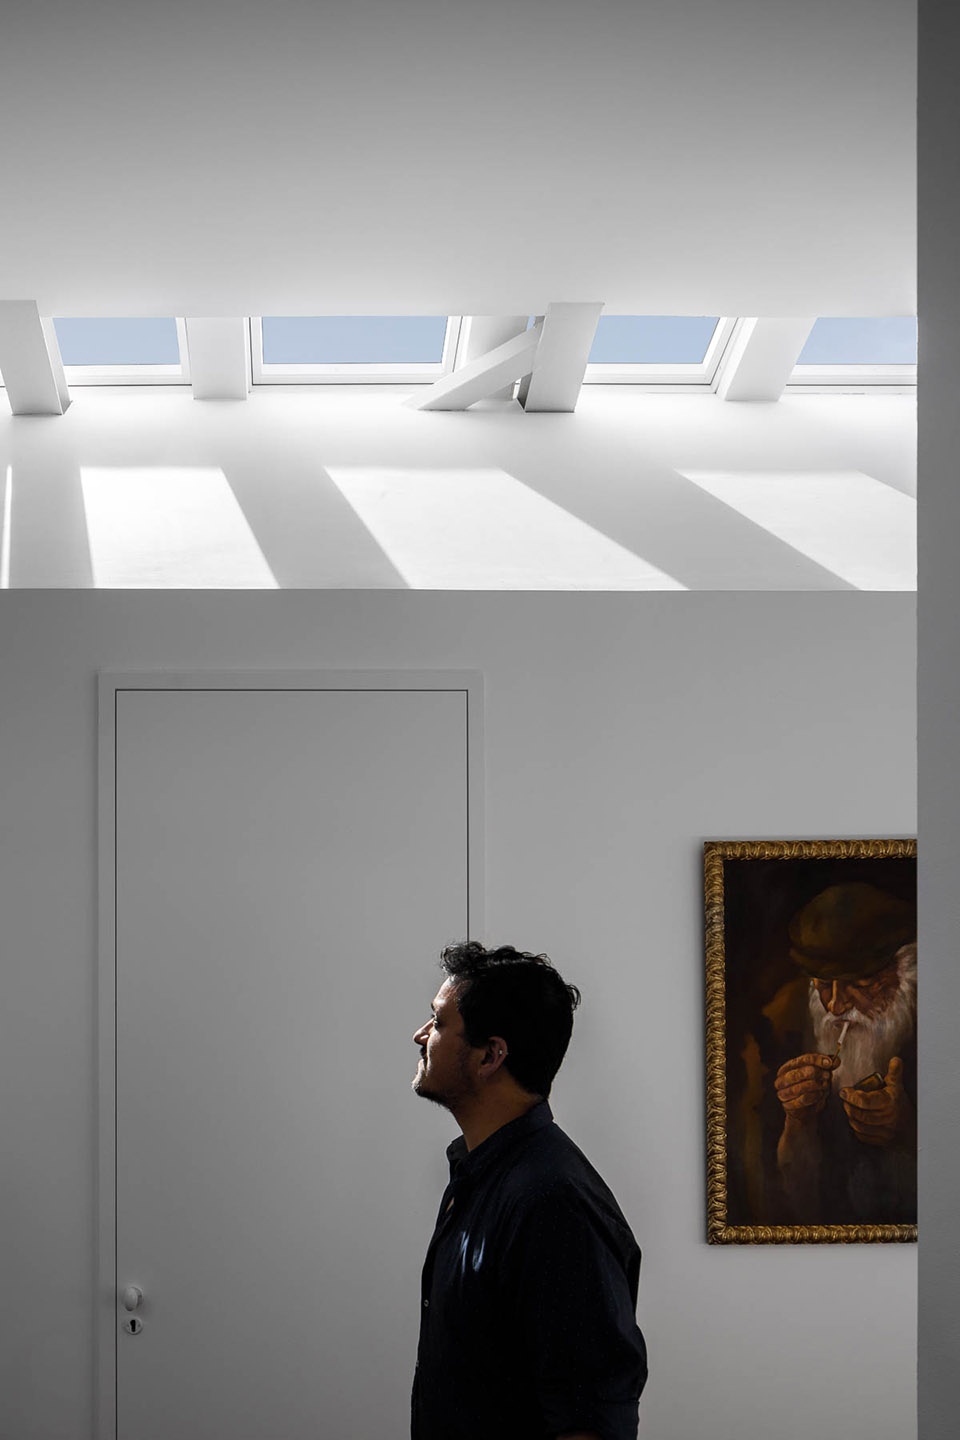
原有的建筑风格与施工工艺复杂多样,既有华丽之美又有手工的精致,如今,随着二层石膏天花板的修复翻新,建筑又迎来了新的阶段,曾如大理石壁画般的走廊与隔墙墙面,如今则被运用到卫生空间的特色墙壁中。
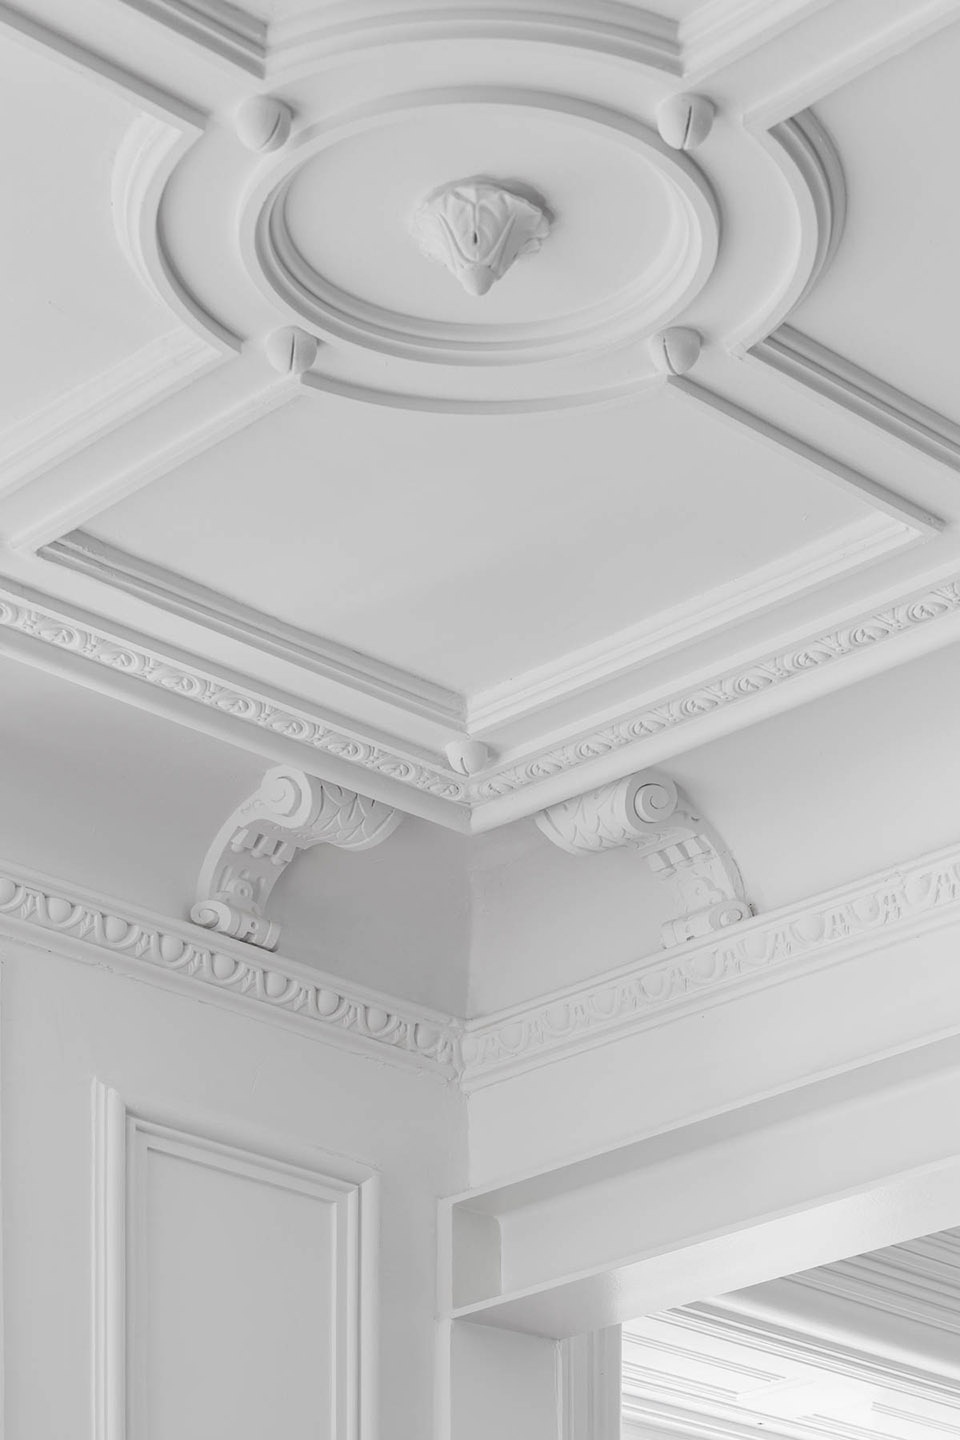
The original aspects and construction techniques, sometimes exuberant, sometimes handcrafted, now gain a new stage with the conservation and recovery of the impressive plaster ceilings that adorn the entire 1st floor, the marble-effect paintings in the corridors or the partition, now a feature wall in one of the sanitary facilities.
▼翻新后的二层空间,first floor after renovation ©Ivo Tavares Studio
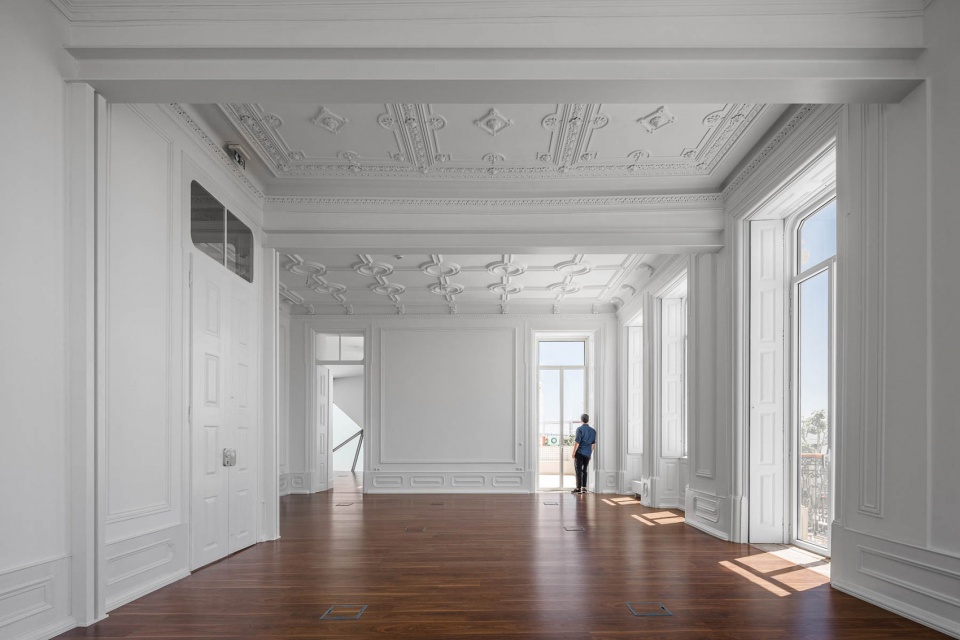
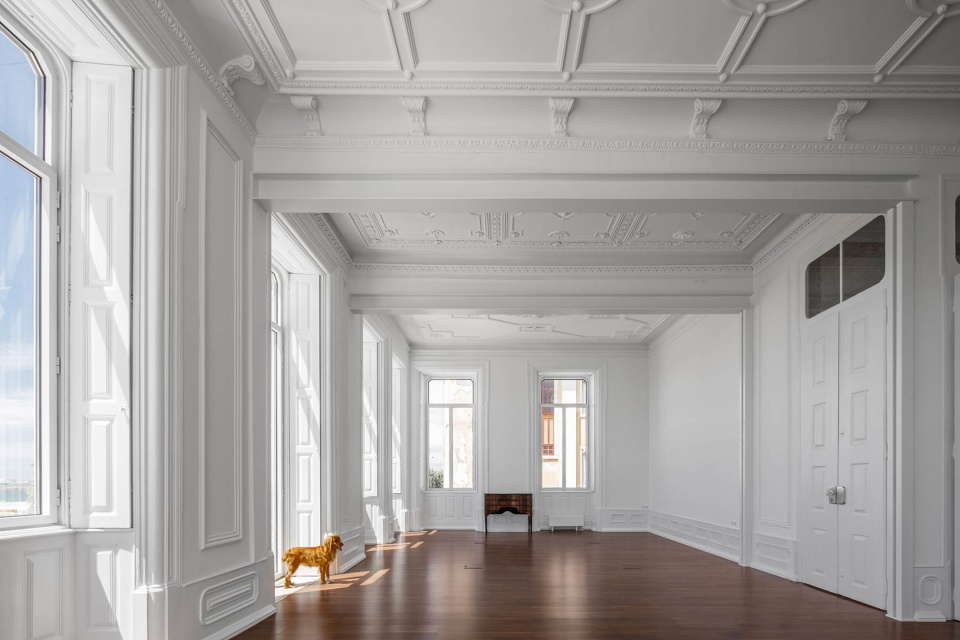
▼精致的石膏天花板与传统落地窗,Exquisite plaster ceiling with traditional French Windows ©Ivo Tavares Studio
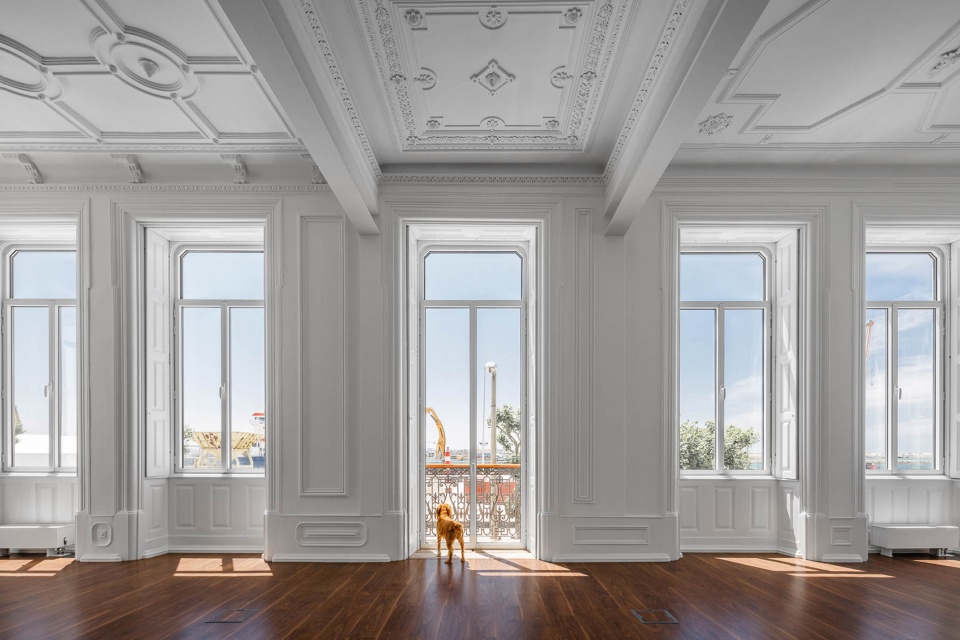
▼二层空间细部,details of the first floor ©Ivo Tavares Studio
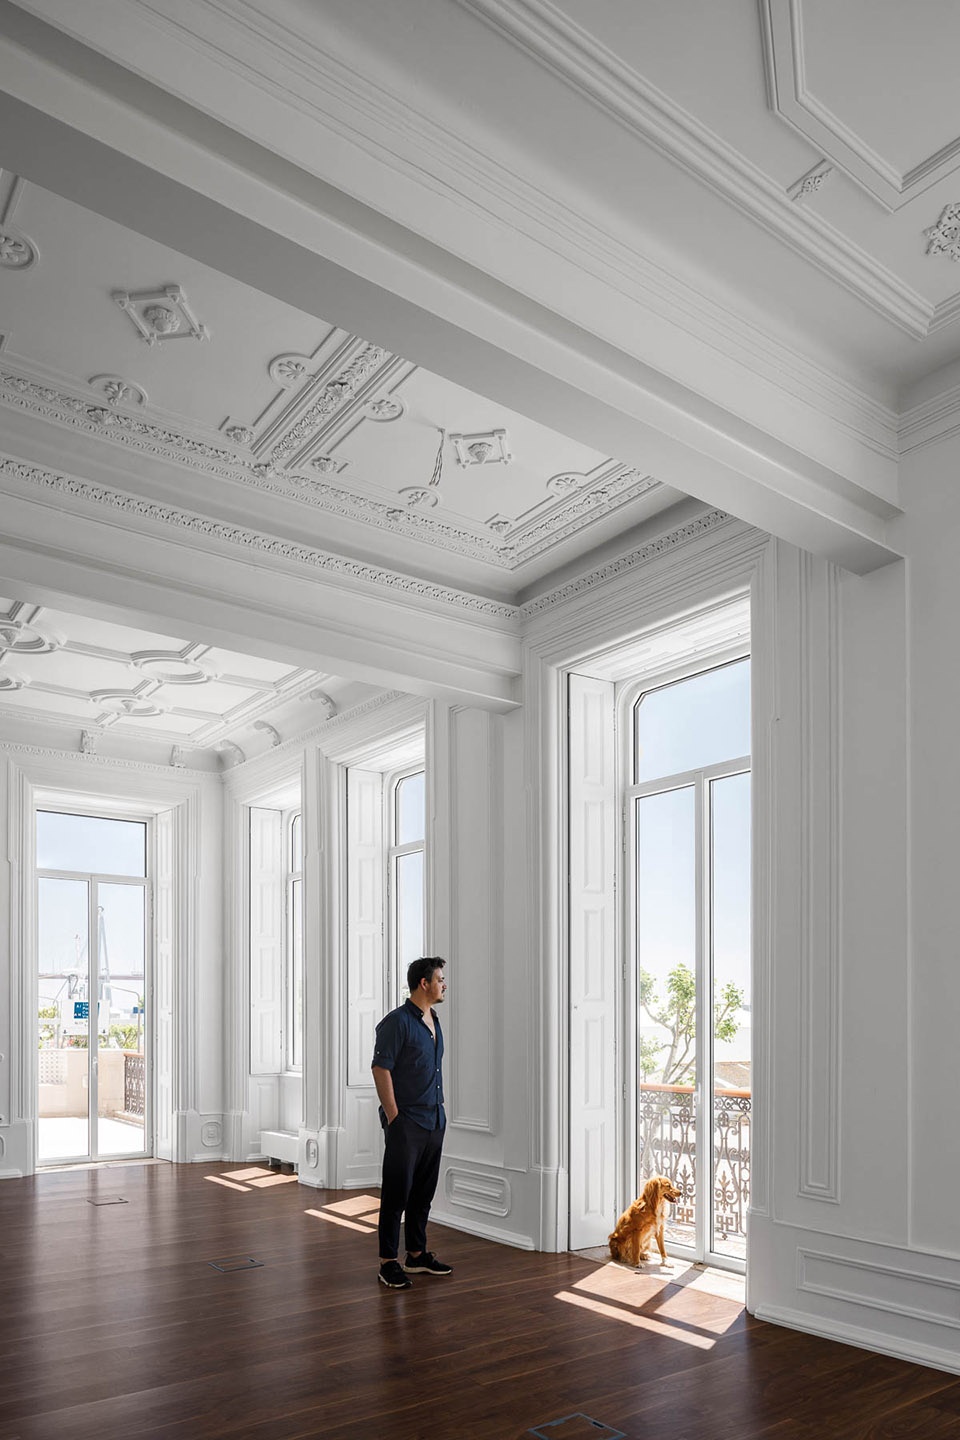
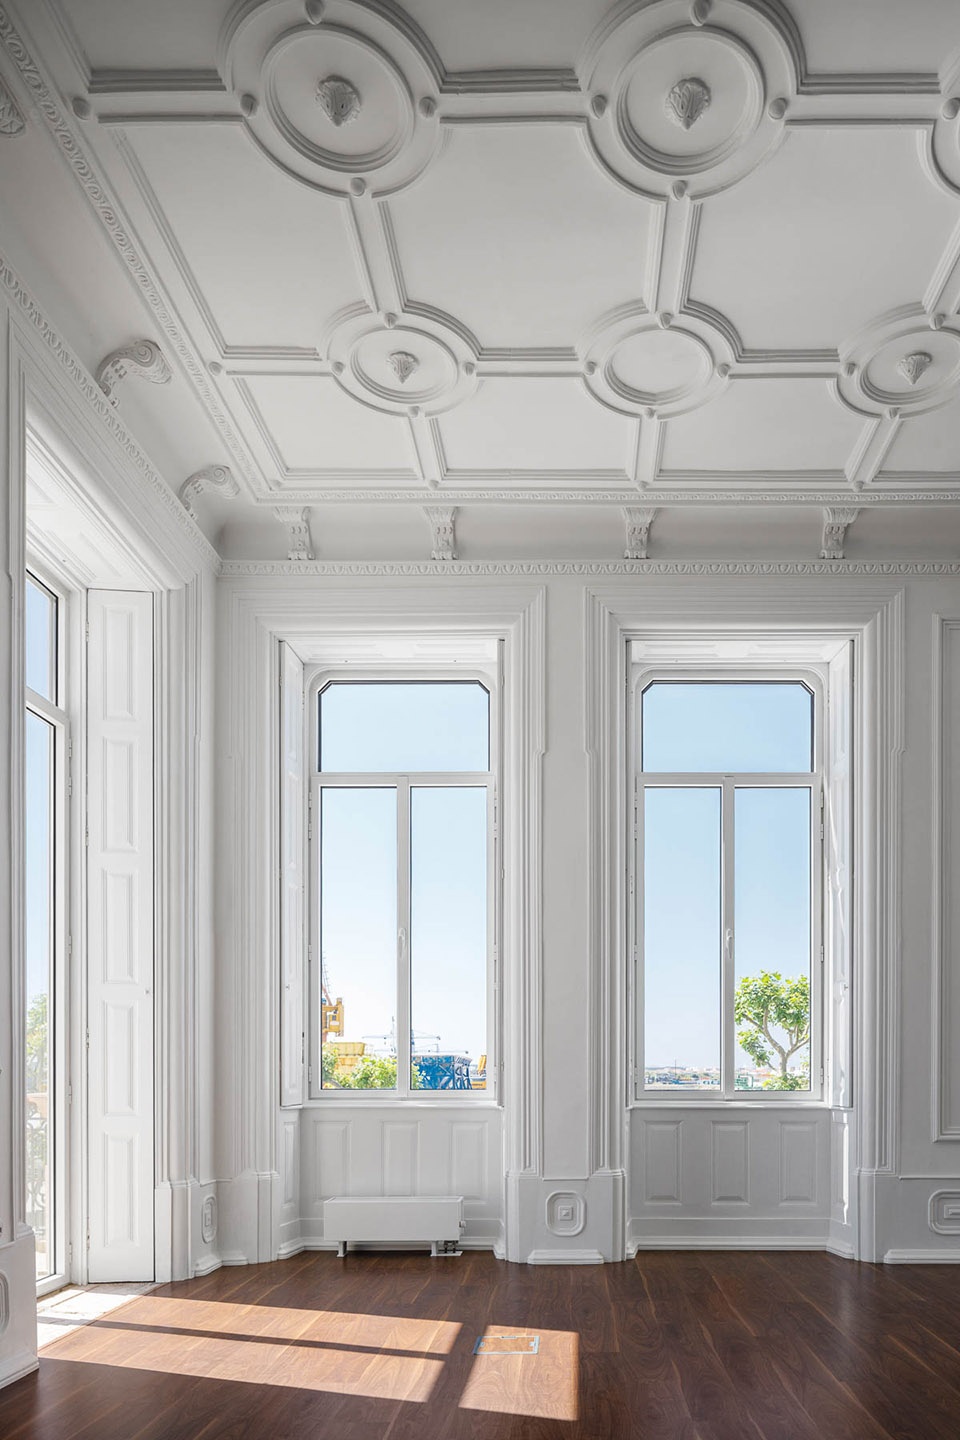
▼复古元素与极简主义并存,Retro elements coexist with minimalism ©Ivo Tavares Studio
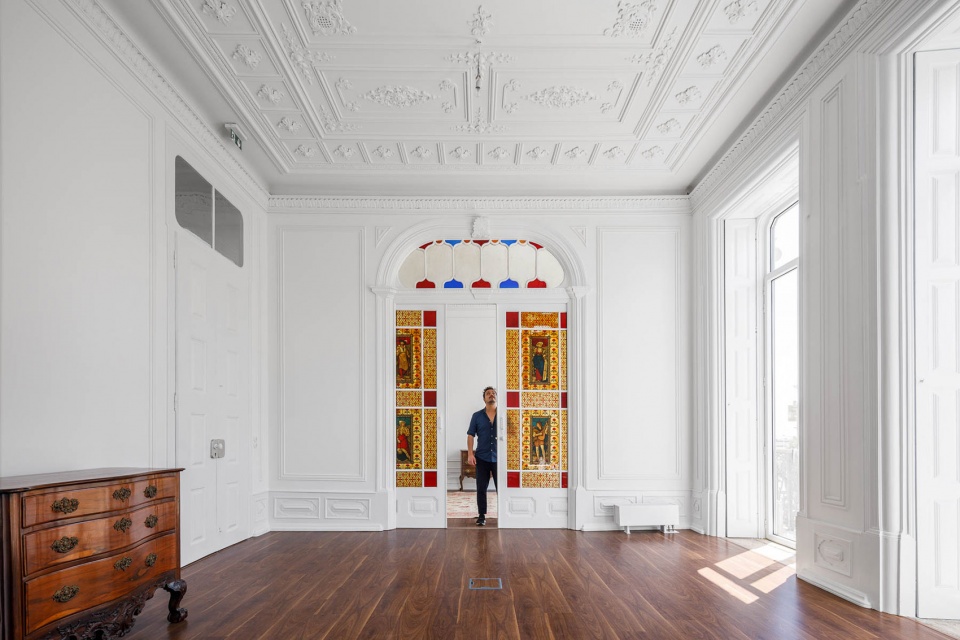
室内的整体色调经过了精心的选择,旨在营造出有利于工作的环境,除了成为各种折衷主义艺术收藏和家具的背景外,还强调出建筑中不同空间的功能。原建筑本身就与光线有着密切的联系,如今这个特点又被进一步放大,这不仅是通过精致的细部实现的,更是归功于壮观的空间跨度,以及建筑师对于材料与颜色的合理选择。
The palette of interior tones was intentionally chosen to simultaneously create an environment conducive to work and highlight the eclectic collection of art and furniture that punctuates the various spaces of the building. The building, which already had a close relationship with light, now gains a whole new luminosity, achieved not only by subtle features, but also with the imposing spans of the new intervention and the choice of materials and colors.
▼楼梯,staircase ©Ivo Tavares Studio
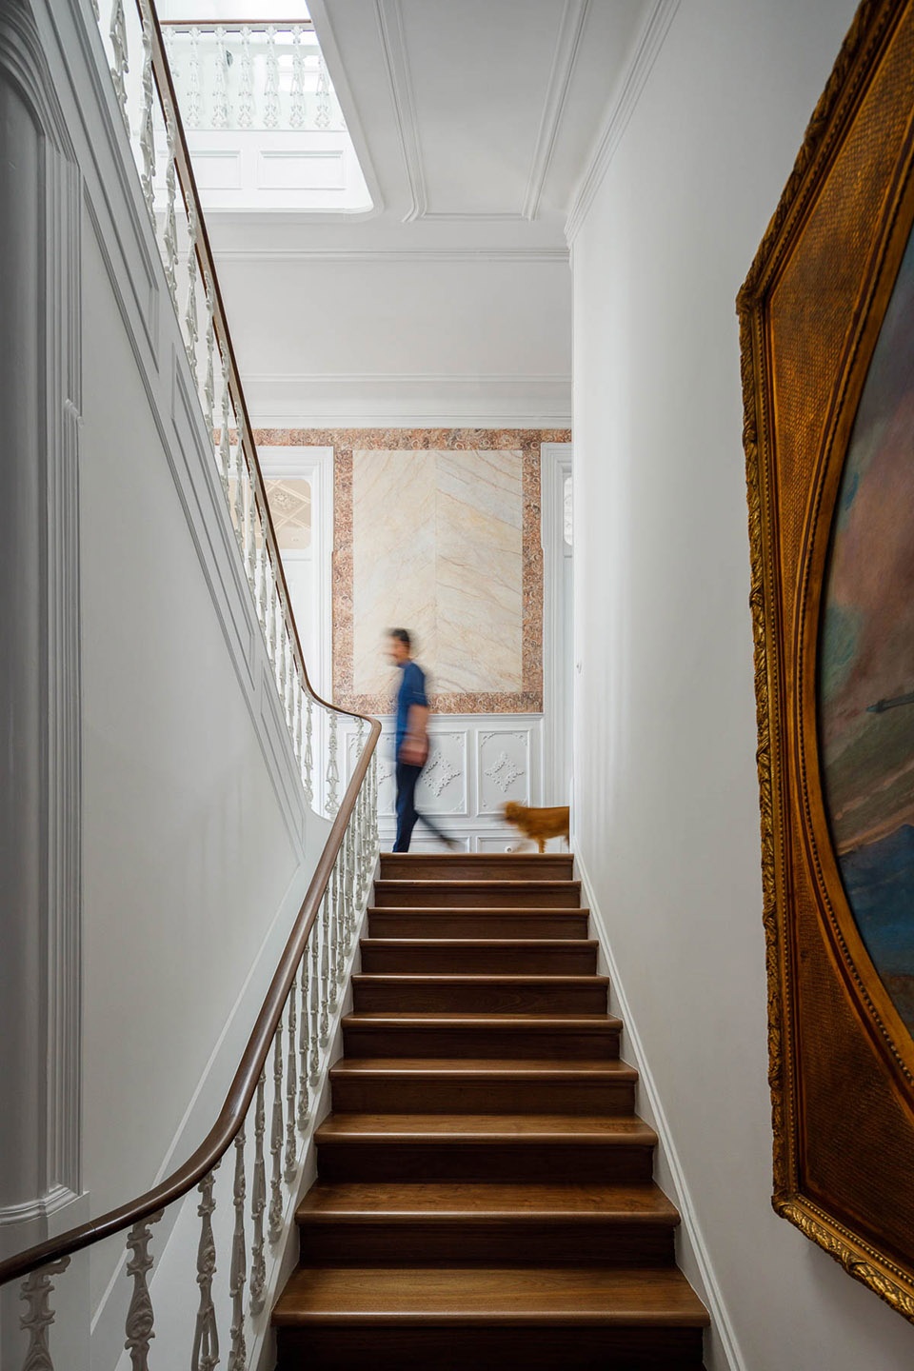
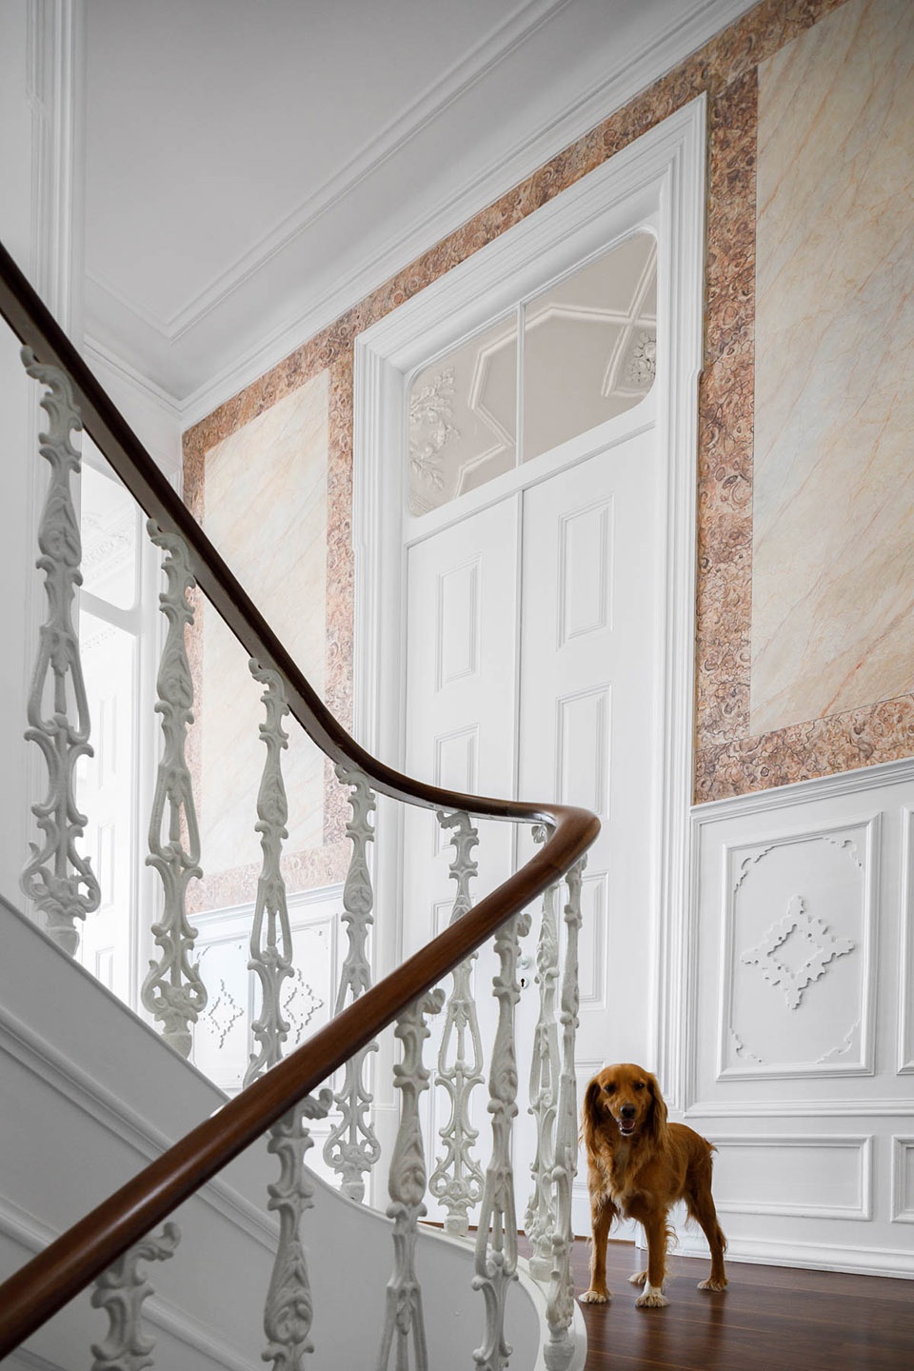
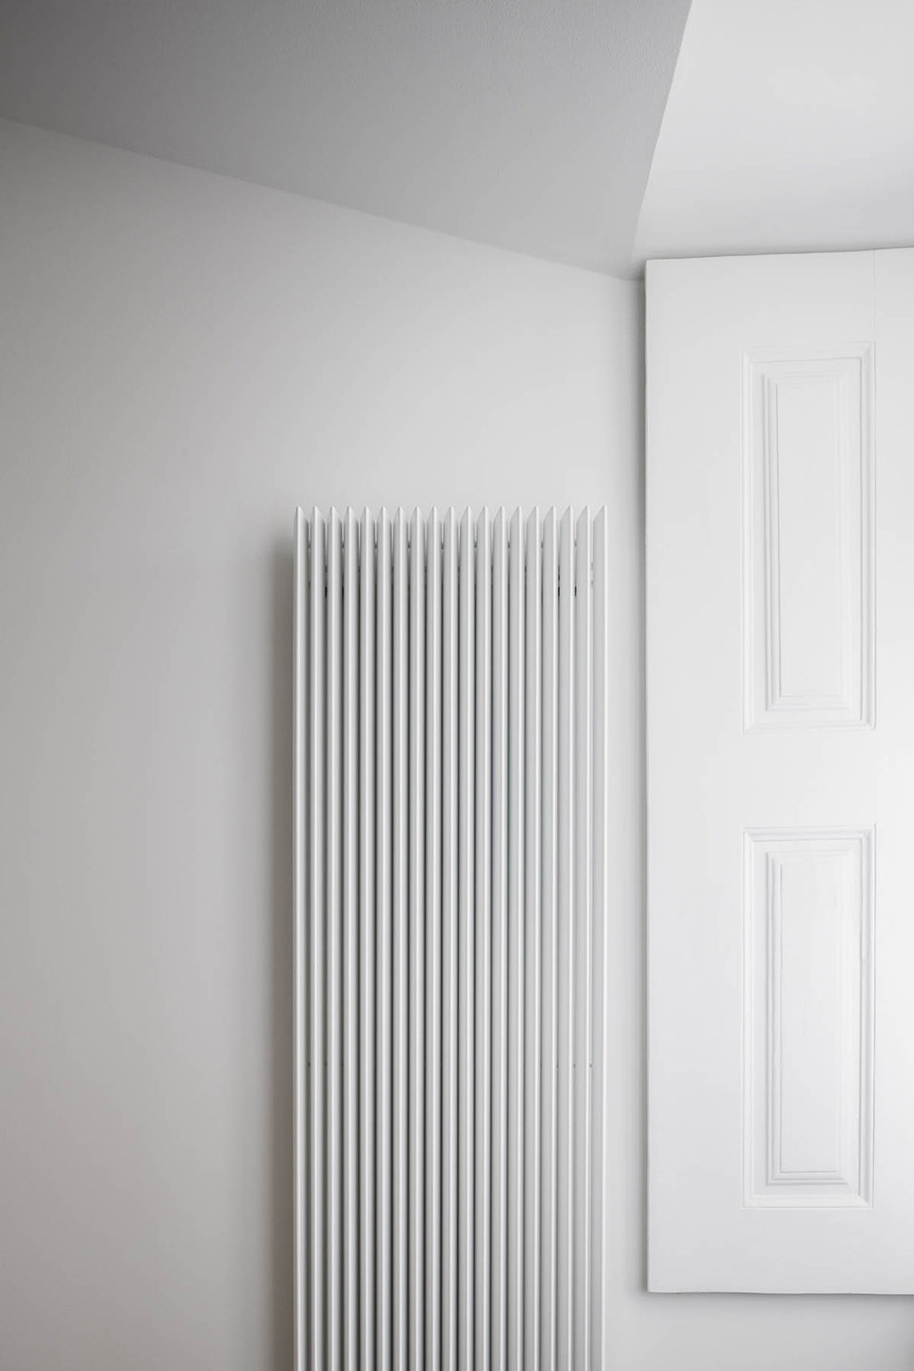
▼天花板与墙面细部,details of the ceiling and walls ©Ivo Tavares Studio
▼夜景,night view ©Ivo Tavares Studio
▼底层平面图,ground floor plan ©danielmsantos, eng + arq
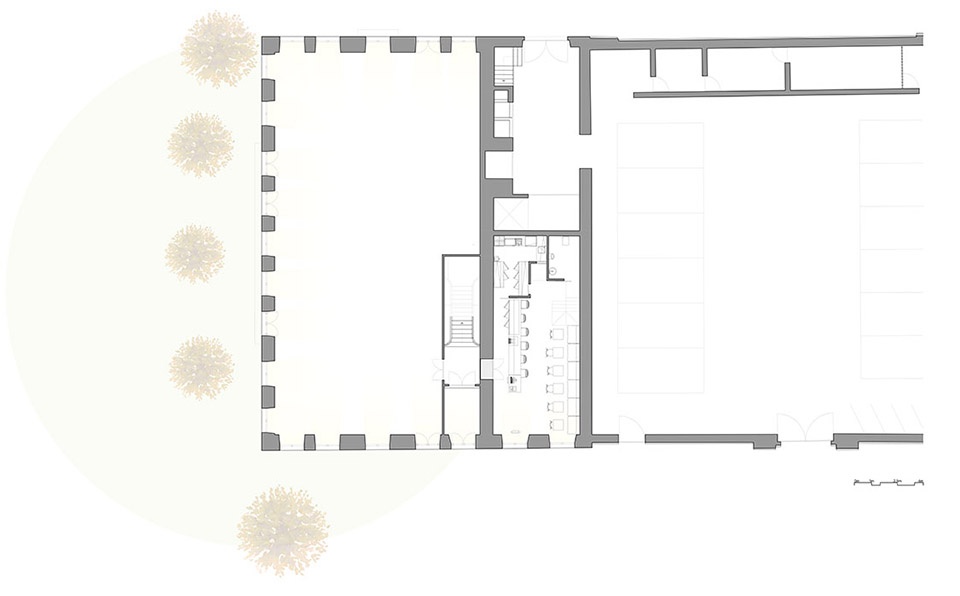
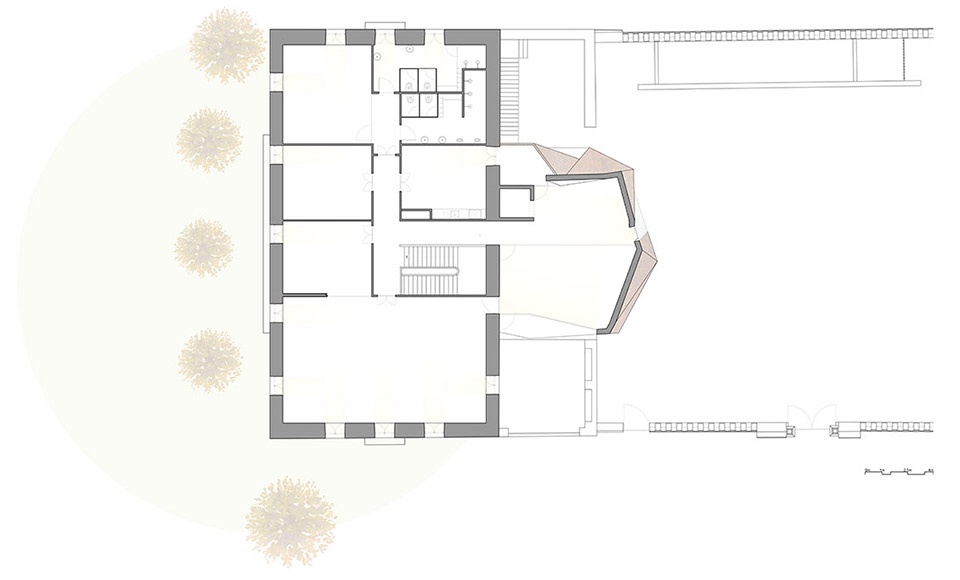
▼二层平面图,first floor plan ©danielmsantos, eng + arq
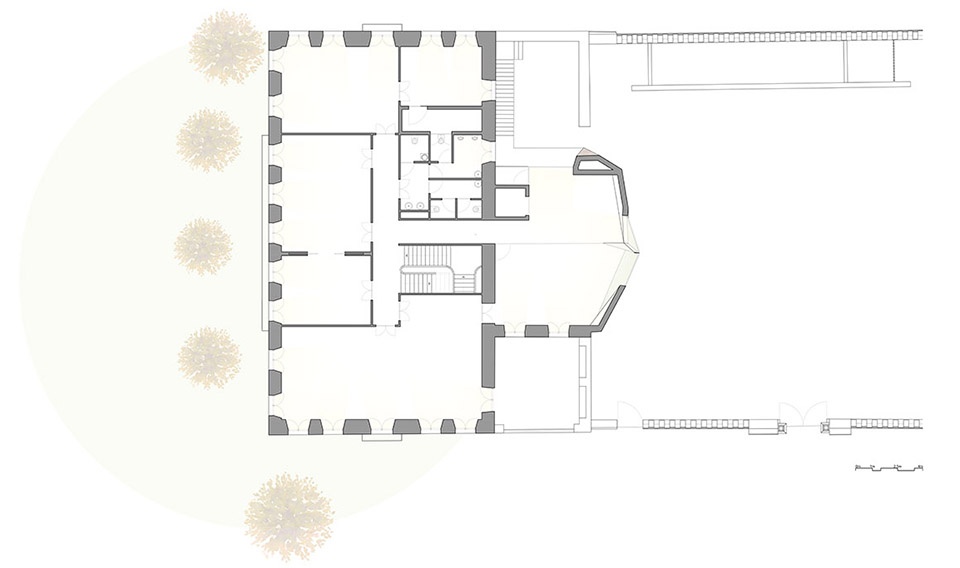
▼顶层平面图,top floor plan ©danielmsantos, eng + arq
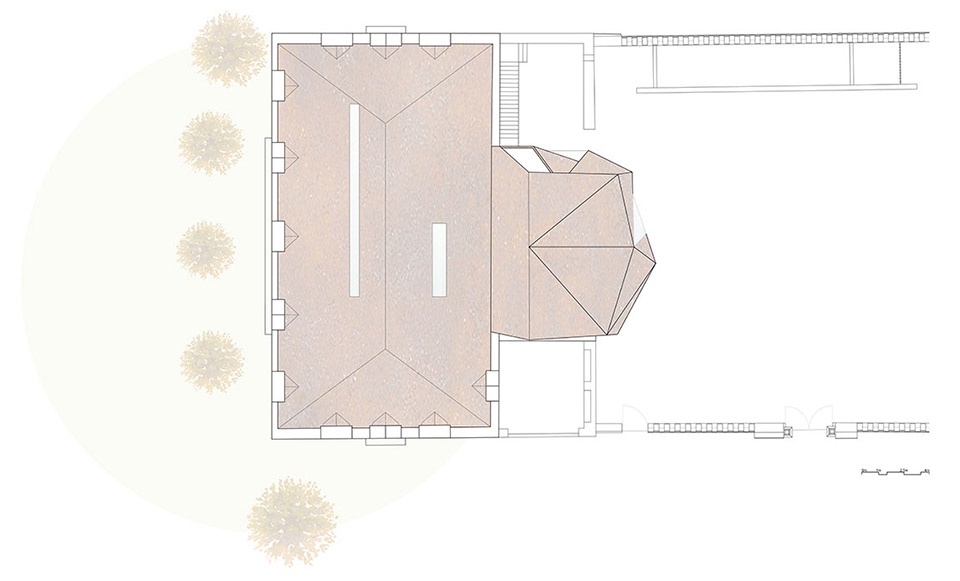
▼屋顶平面图,roof plan ©danielmsantos, eng + arq
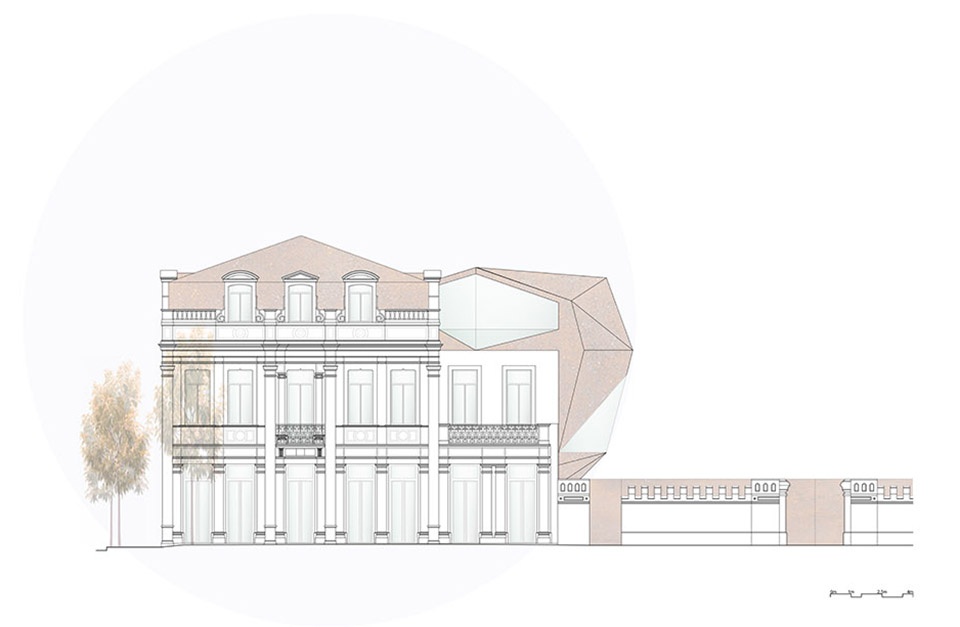
▼立面图,elevations ©danielmsantos, eng + arq
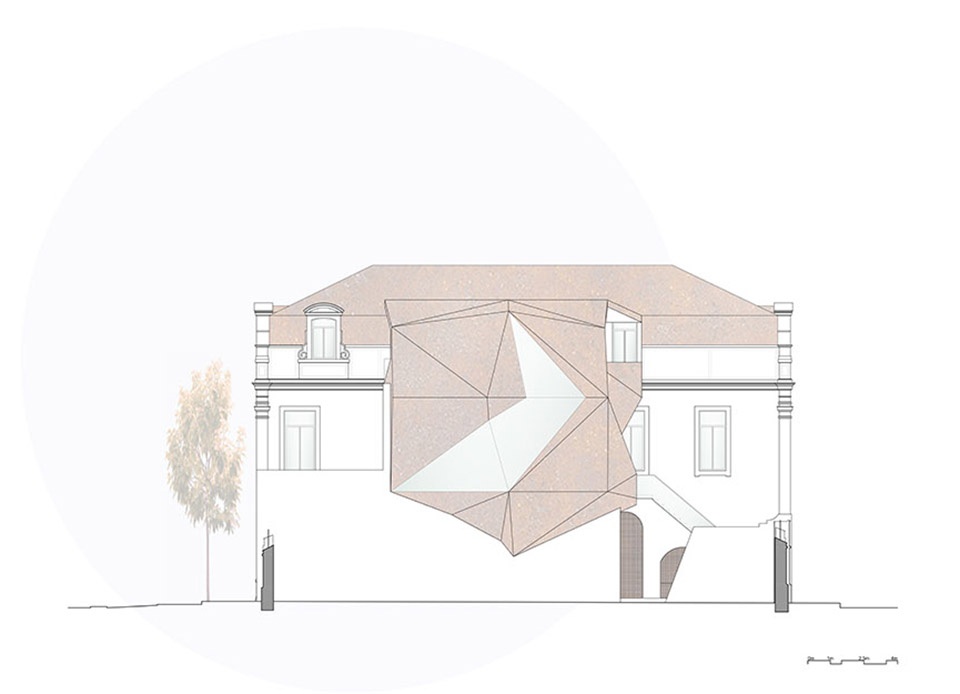
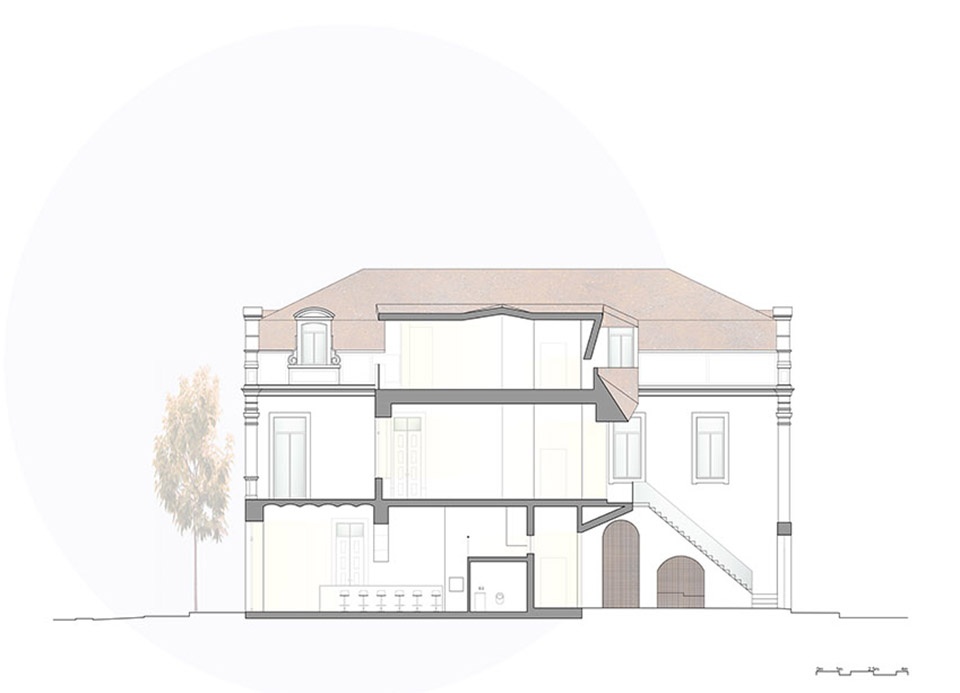
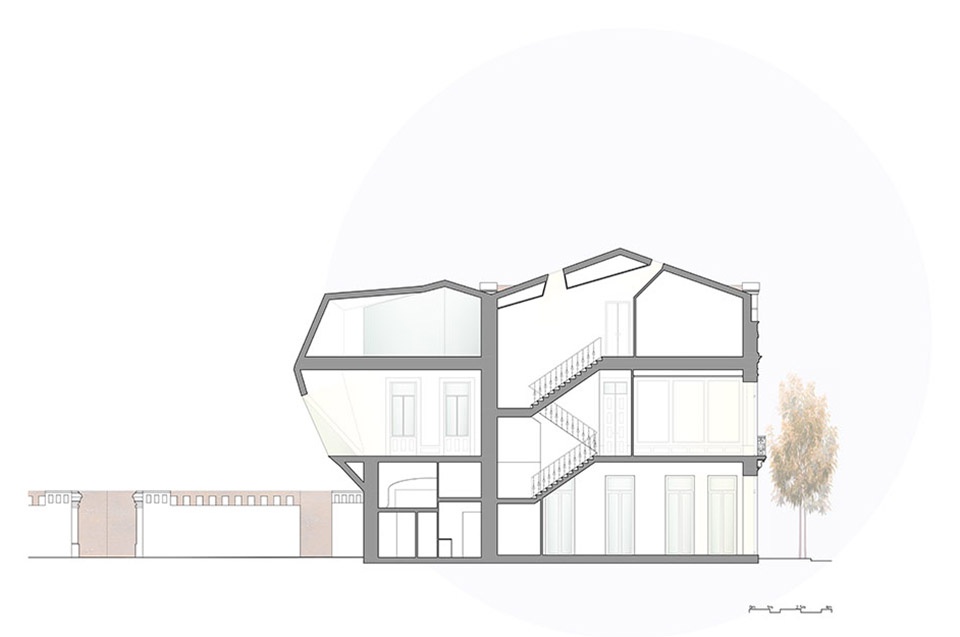
▼剖面图,sections ©danielmsantos, eng + arq
Project name: Second skin.
Architecture Office: danielmsantos, eng + arq
Main Architect: Pedro Daniel Santos
Website: http://www.danielmsantos.pt/
E-mail: pedro@danielmsantos.pt
Facebook: http://www.facebook.com/danielmsantos.eng.arq/
Instagram: http://www.instagram.com/danielmsantos.eng.arq/
Location: Figueira da Foz
Year of conclusion : 2021
Total area: 1320
Architectural photographer: Ivo Tavares Studio
Website : http://www.ivotavares.net/
Facebook: http://www.facebook.com/ivotavaresstudio/
Instagram: http://www.instagram.com/ivotavaresstudio/
More: danielmsantos, eng + arq ,更多关于他们: danielmsantos, eng + arq on gooood








还是觉得有点突兀
我能说更像肿瘤吗?
外观个性