感谢 一舍建筑工作(合立道工程设计集团)(联系邮箱:84746360@qq.com) 予gooood分享以下内容。更多请至:EASE ARCHITECTURE STUDIO on gooood
Appreciations towards EASE ARCHITECTURE STUDIO (contact: 84746360@qq.com)for providing the following description:
缘起
Origin
项目选址于厦门市翔安区,环抱于若干自然村落之中。本案拟建一座48班的小学,以重新激活片区的教育空间。我们希望,建筑作为一种教育资源,给使用者带来潜移默化的影响。而我们如何在现有局促又刁钻的场地,创造出既能满足空间需求,又令人惊喜的公共文化建筑?
The project is located in Xiang’an, Xiamen, surrounded by several natural villages. The project is a primary school with 48 classes, to reactivate the educational space in the community. We expect it to form a persistent infectious force with users. Based on this cramped site, how can we creative a surprisingly space that meets both spatial needs?
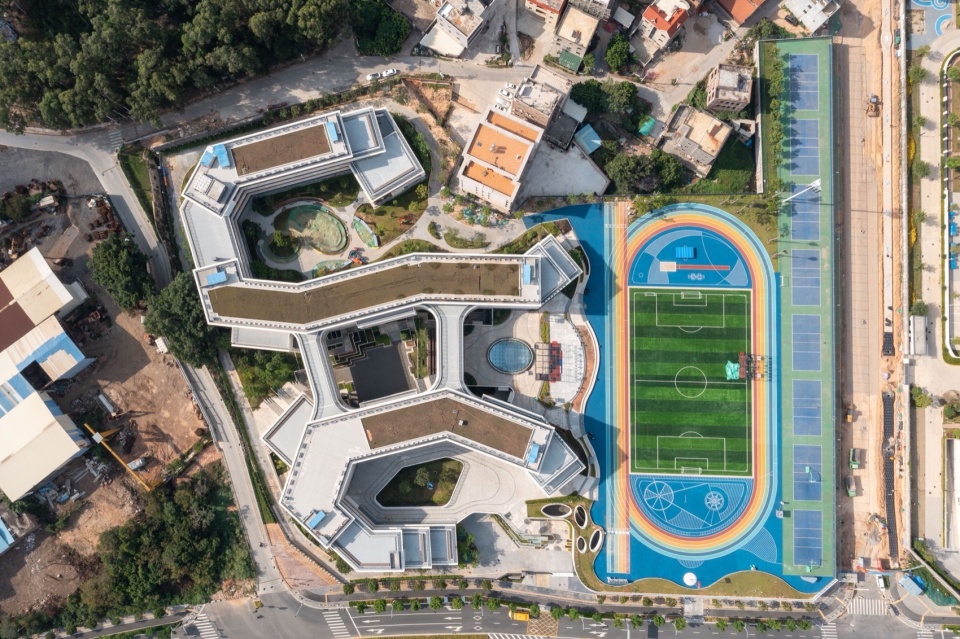
▼鸟瞰,Bird’s eye view © 罗联璧
“非稳定”
Unstable
小朋友眼中的世界是怎么样的?我想,在小朋友的认知里,一切皆未成方圆,包括空间的定义。空间处在“非稳定”的状态,而小朋友在其间是相对自由的。
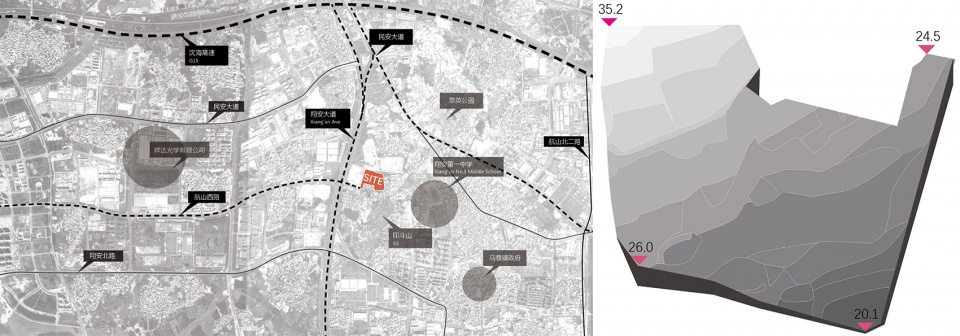
▼项目区位,Architecture from a distance © 一舍建筑工作室
What is the world in the eyes of children? I think in children’s understanding, everything is uncertain, including the definition of space. The space is in an unstable state, while children are relatively free in it.
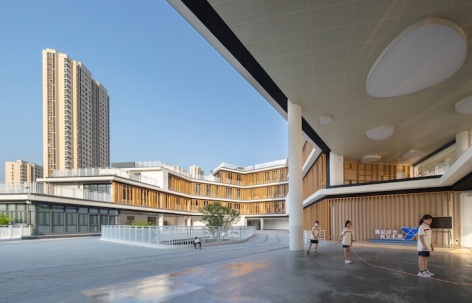
▼从操场看教学楼,view from the playground © 罗联璧
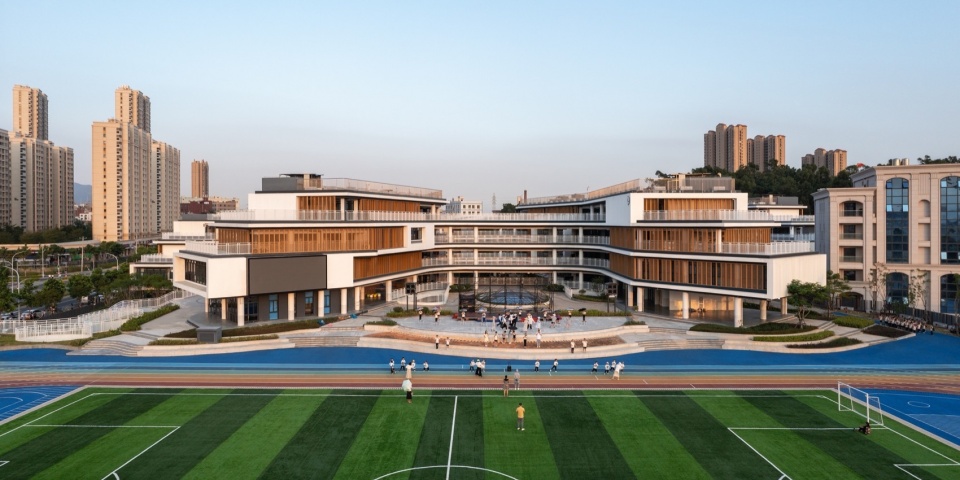
我们希望透过活力与秩序,创造多维度的生态教育空间,将学习、思考、社交延伸至室外,而整个校园本身就是一间巨大的“教室”,教育在空间中自然发生……
▼“非稳定”的格局,unstable state © 一舍建筑工作室
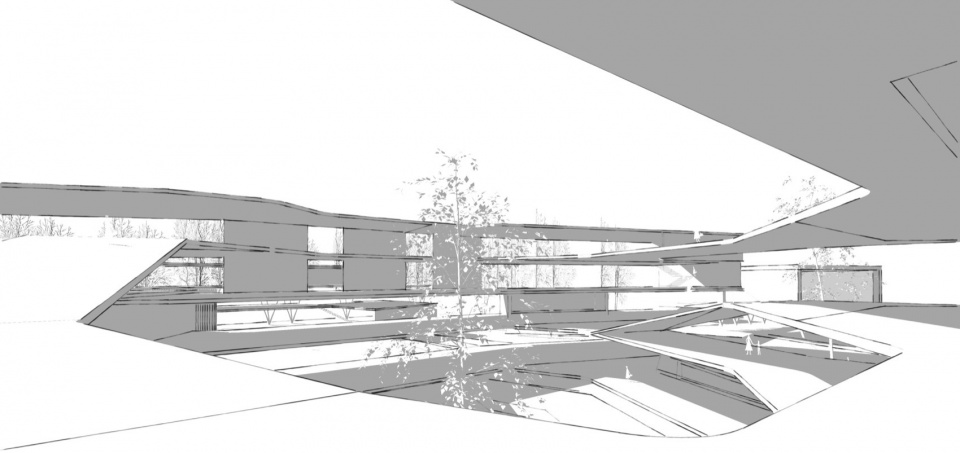
We hope to create multi-dimensional ecological education spaces through vitality and order, extending learning, thinking, and socializing to the outdoors. The entire school itself is a huge “classroom”, and education naturally occurs in the space.
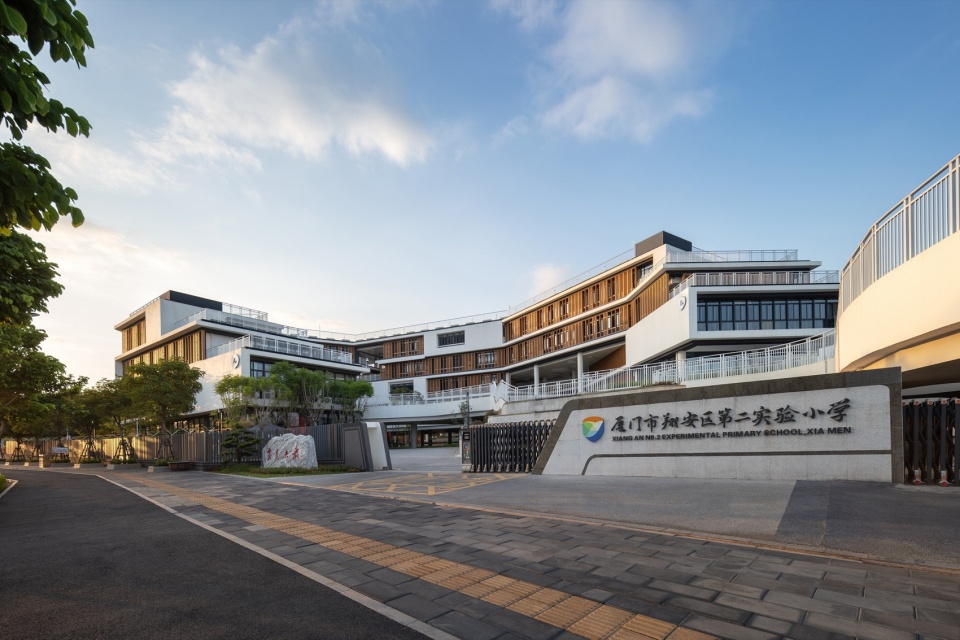
▼主入口,main entrance © 罗联璧
顺势
Integration
我们在设计中充分发掘基地的特质,并在规划设计中以此作为出发点和主线,形成校园生态个性。我们保留场地现有的大基底,融合自然,创造一系列景观渗透空间。建筑因场地而生,由场地引导,最终与环境融为一体。
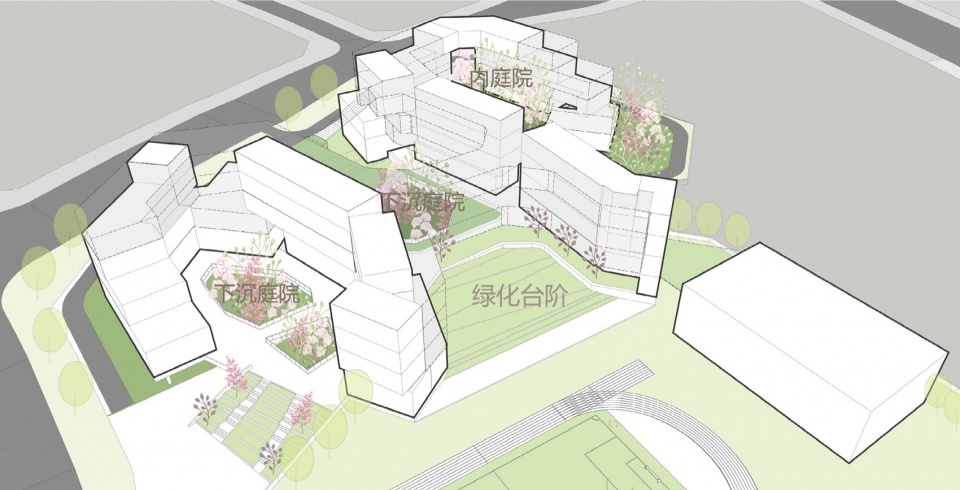
We fully explore the characteristics of the site in our design, and use it as the starting point and main line in our planning, to form a ecological campus. We preserve the existing base of the site, integrate nature, and create a series of landscape infiltration spaces. Architecture arises from the site, is guided by the site, and ultimately integrates with the environment.
▼“顺势而为”,integration © 一舍建筑工作室
▼互动边界,boundary © 一舍建筑工作室
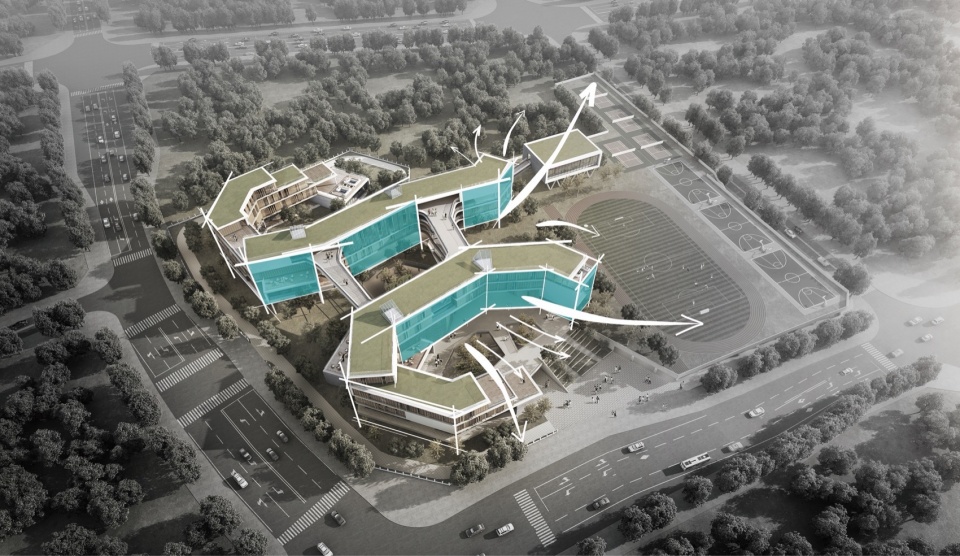
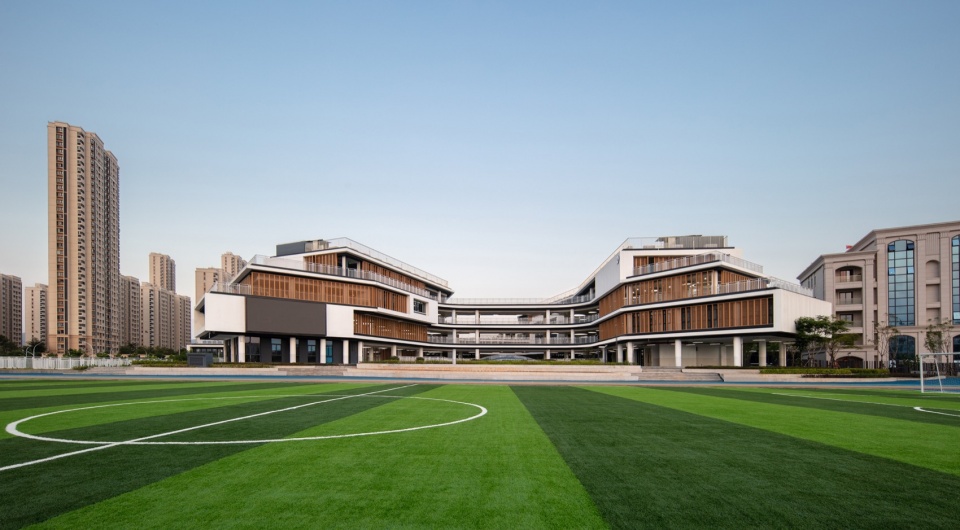
至于边界,我们希望它是可以互动、允许变革的。我们巧妙利用场地高差,将操场抬高一层,并内退出灰空间,通过骑楼的方式,“归还”给城市。
As for the boundary, we hope it can be interactive and allow for change. We cleverly utilized the height difference of the site, raised the playground by one floor, and exited the gray space inside, returning it to the city through arcade.
▼教学楼,横向延伸,view from playground © 罗联璧
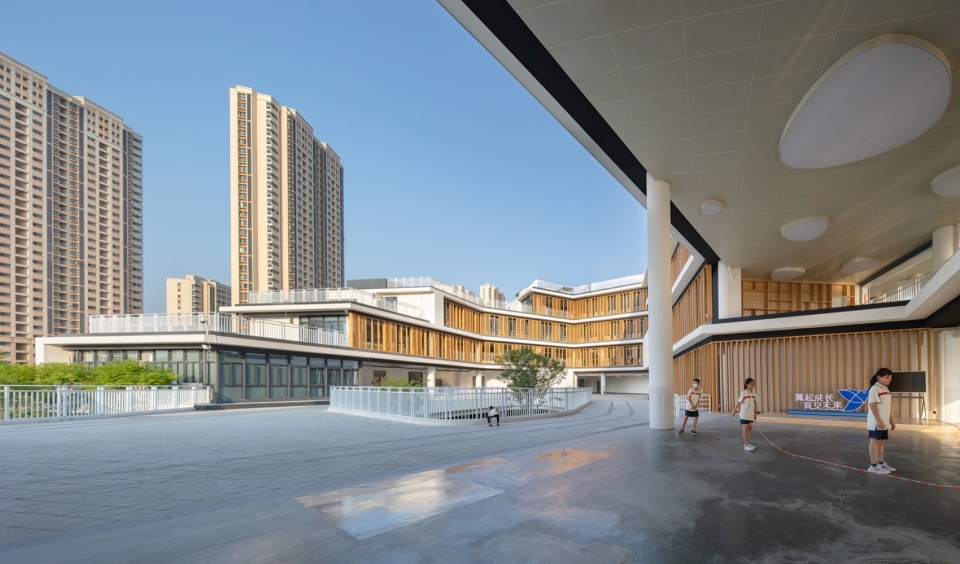
▼通高空间,向内探索,main entrance © 罗联璧
▼入口广场,线性引导,main entrance © 罗联璧
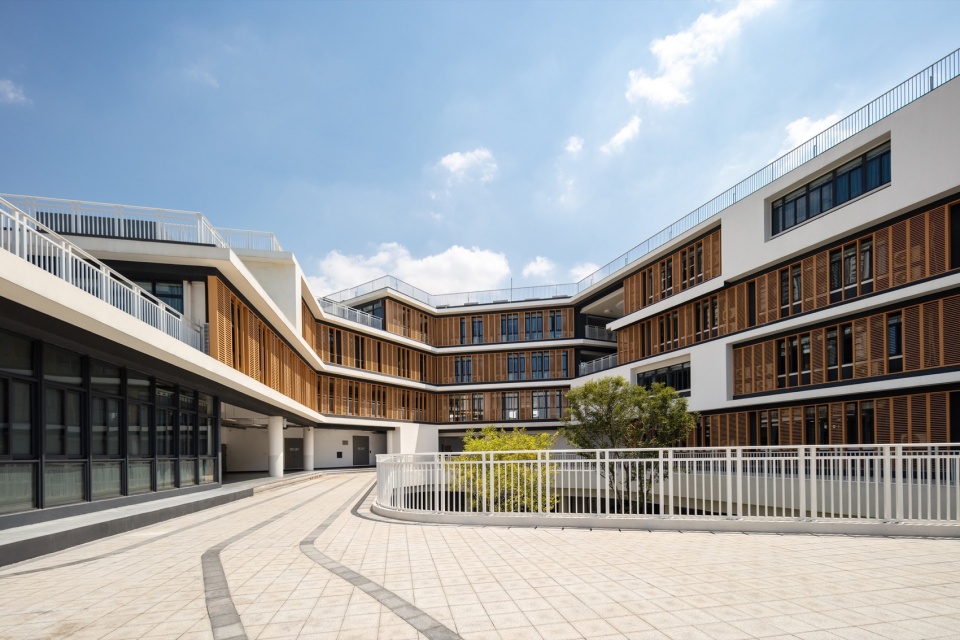
其间
Space
设计模糊了建筑竖向上的边界,以空间横向延伸打破场地束缚。引入“三明治”的空间布局,透过交往空间的引导打破了室内外的限制。学校的公共空间变得开放而连续,不再是传统壁垒分明的方式。
We blur the vertical boundaries of the building and break the constraints of the site by extending the space horizontally. Breaking the indoor and outdoor limitations through social spaces. The public space of the school has become open and continuous, rather than separated by walls and floors.
▼向内、向外探索建筑的“负空间”,space exploration © 一舍建筑工作室
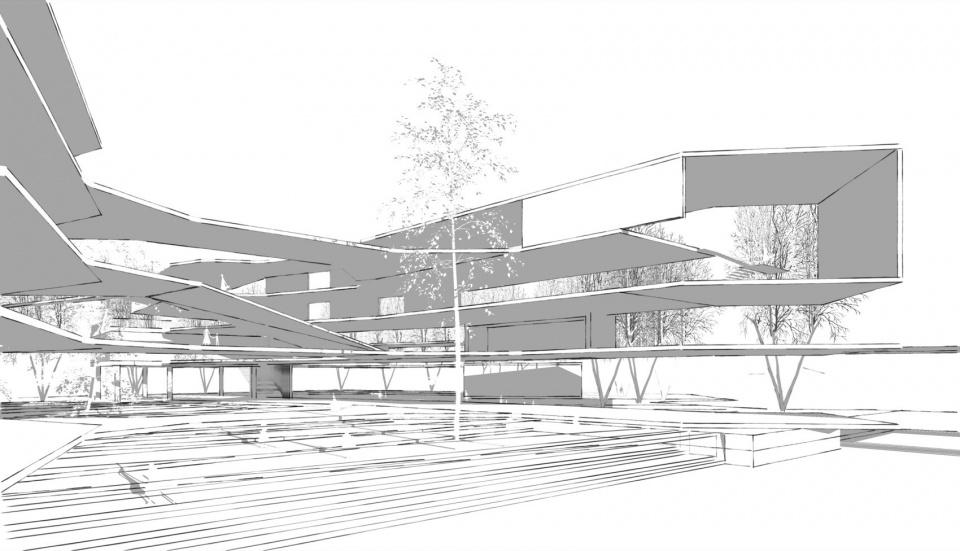
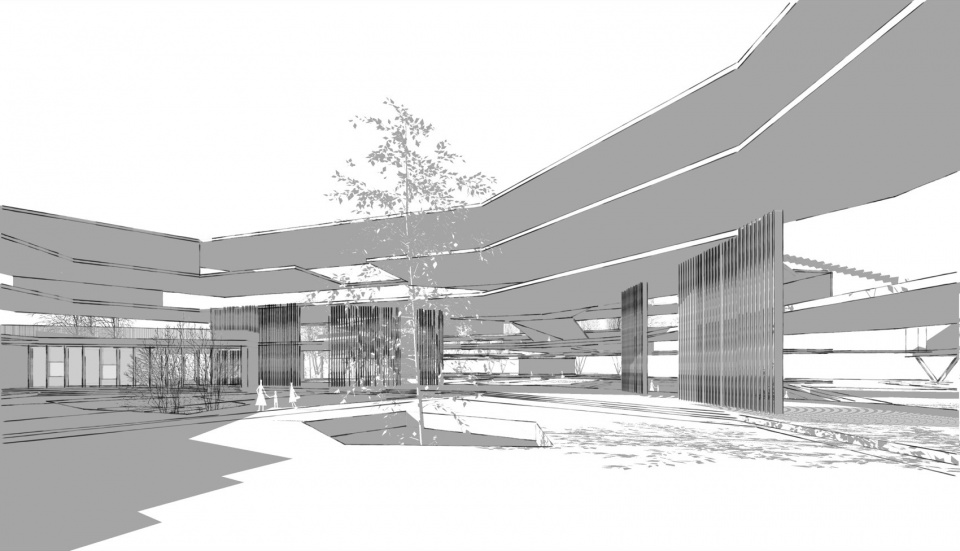
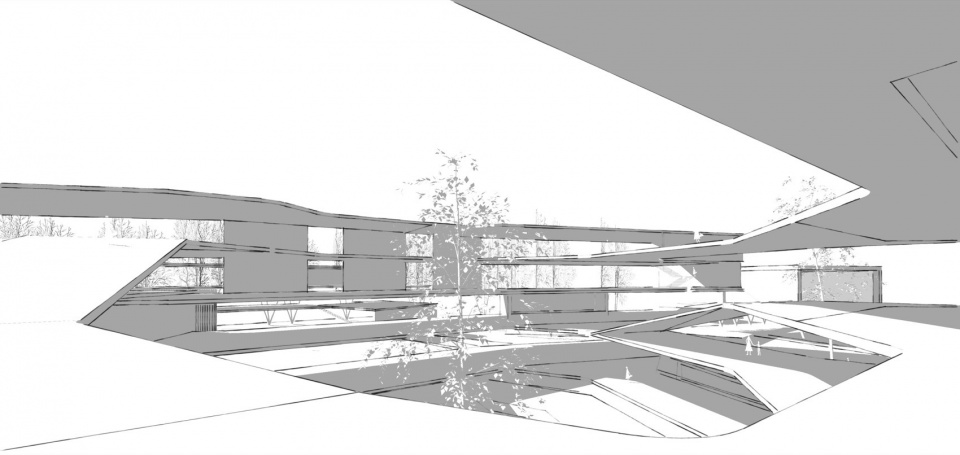
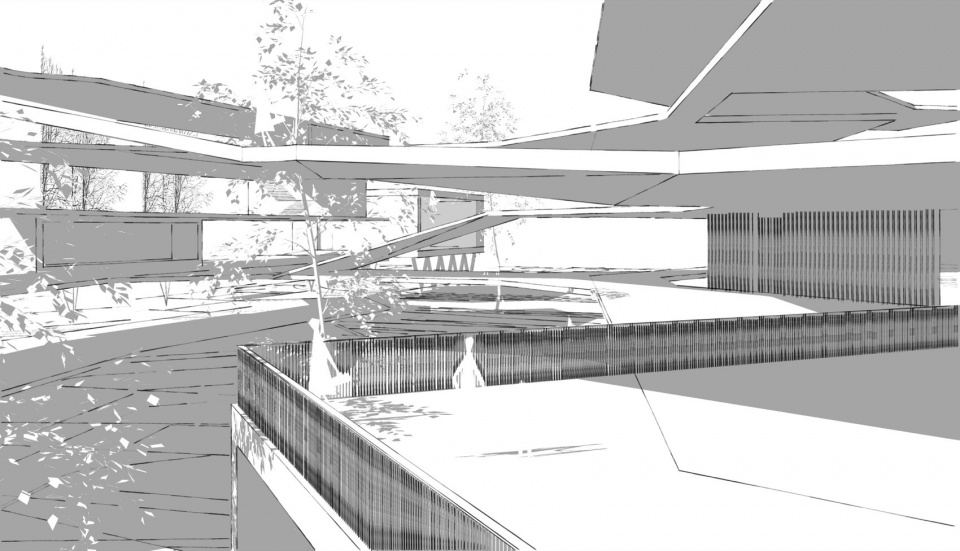
多种尺度的空间可以很好地平衡集体与个体之间的关系。建筑体量中虚实的对比,则创造出明亮而优美的空间,建筑仿佛与小朋友在玩一场色彩、肌理、光影以及虚实的空间游戏。
Multiple scales of space can effectively balance the relationship between groups and individuals. The contrast between virtual and real in the building creates a bright and beautiful space, and the building seems to be playing a game of color, texture, light and shadow, as well as virtual and real space with children.
▼庭院 ,内向静谧 permeable inner courtyard © 罗联璧
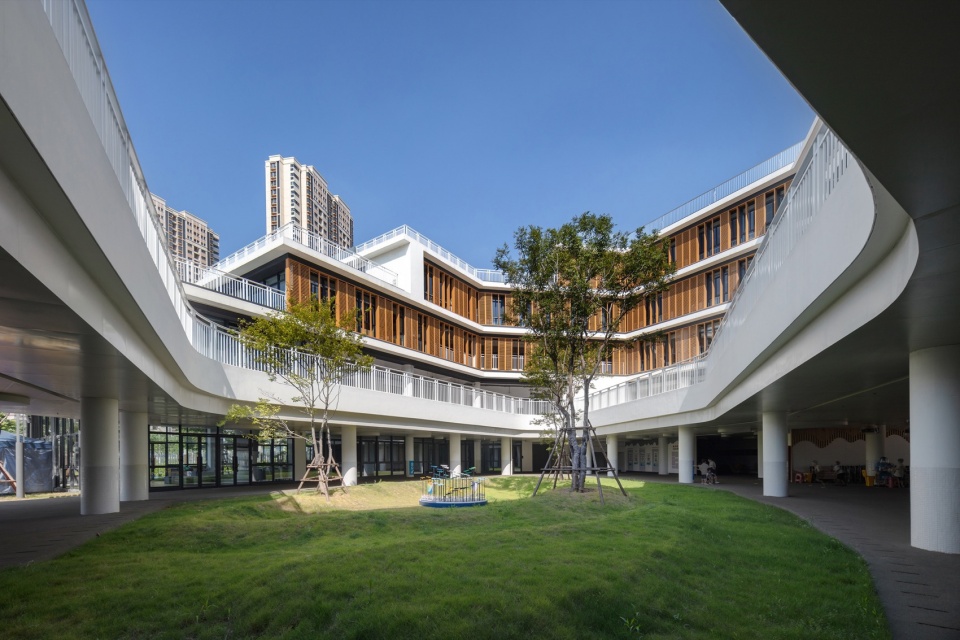
▼流动的内院,the flowing inner court © 罗联璧
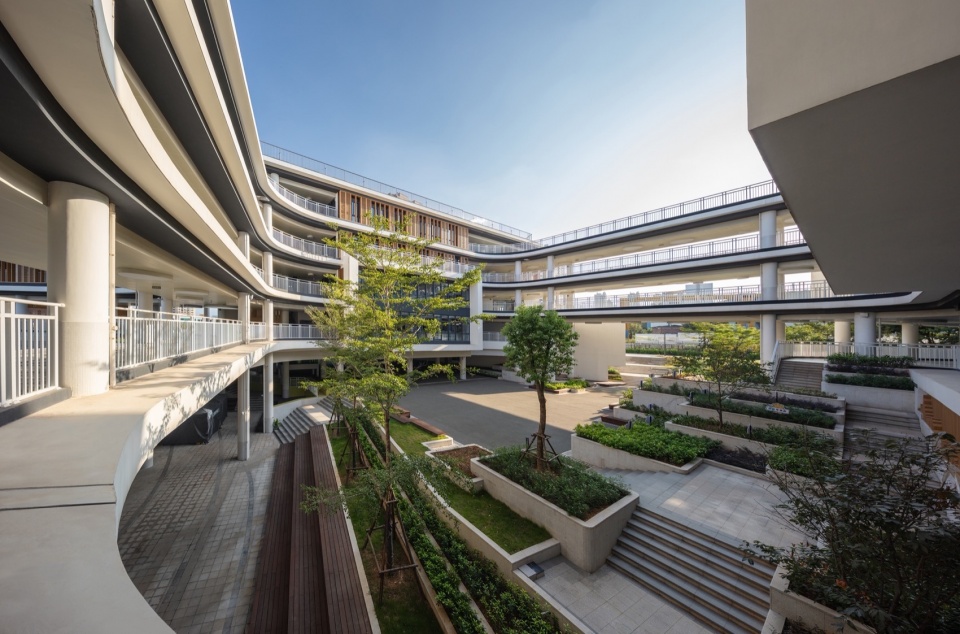
▼灰空间,view from public place © 罗联璧
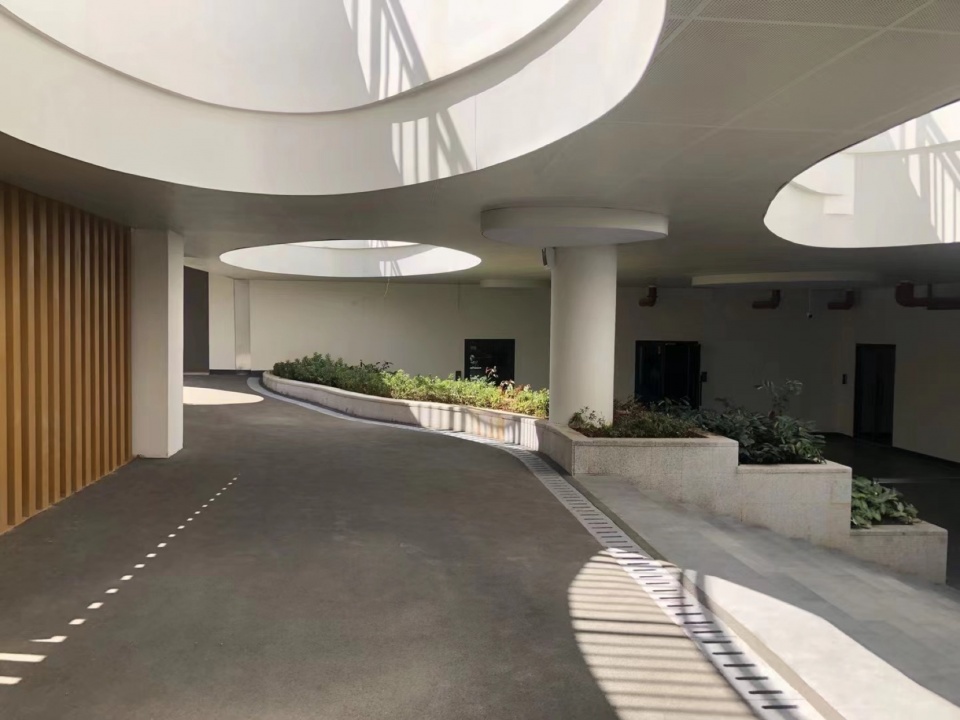
单元
Cell
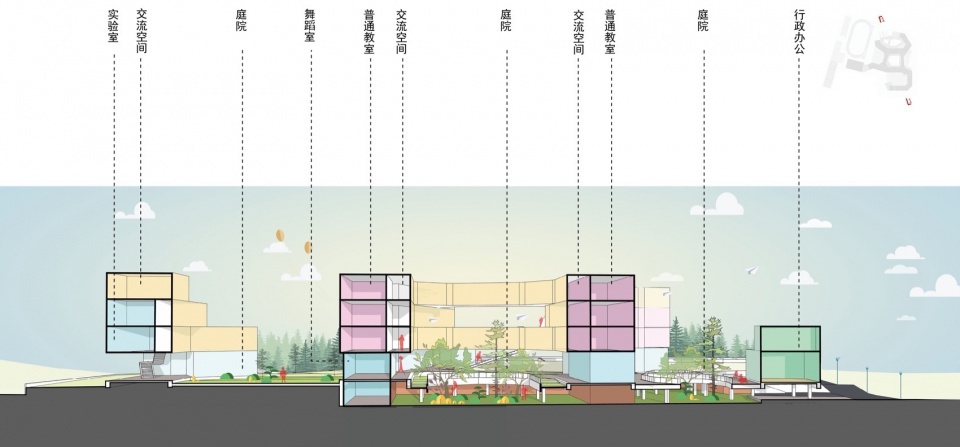
教学模式由保守性变成发展性,单一变成多元,单向性变成双向互动。因此,我们引入“综合模块“的概念,巧妙地设计了教学空间的弹性边界,教室边界可以拆解、重组,以适应不同课堂对空间的需求。
The teaching mode has changed from conservatism to development, from unitary to diversity, and from unidirectionality to interaction. Therefore, we introduce the concept of “comprehensive modules”, Cleverly designed the elastic boundary of the teaching space. The classroom boundary can be disassembled and reorganized to meet the spatial needs of different classrooms.
▼分区示意图,analysis © 一舍建筑工作室
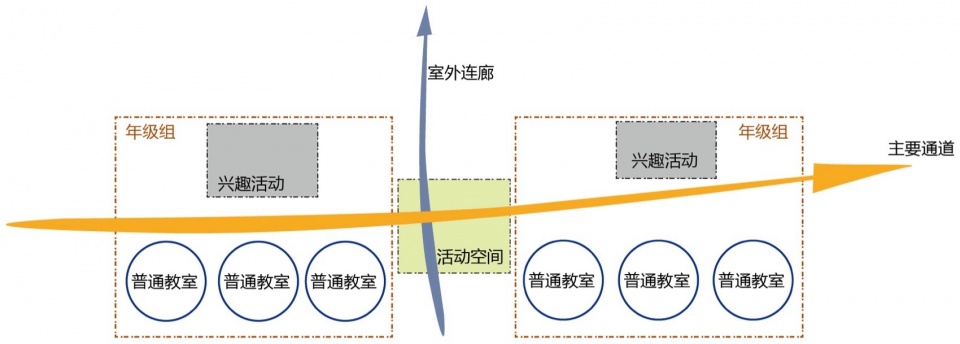
在原本乏味的狭长走道之中加入“口袋空间”之后,储藏空间、活动版块等被“藏”了起来。小朋友能在这种灵活多变的格局里,去探索、重组并定义属于自己的空间。
After adding “pocket space” to the originally dull narrow corridor, the storage space, activity areas were “hidden”. Children can explore, reorganize, and define their own space in this flexible and ever-changing space.
▼综合模块,cell © 罗联璧
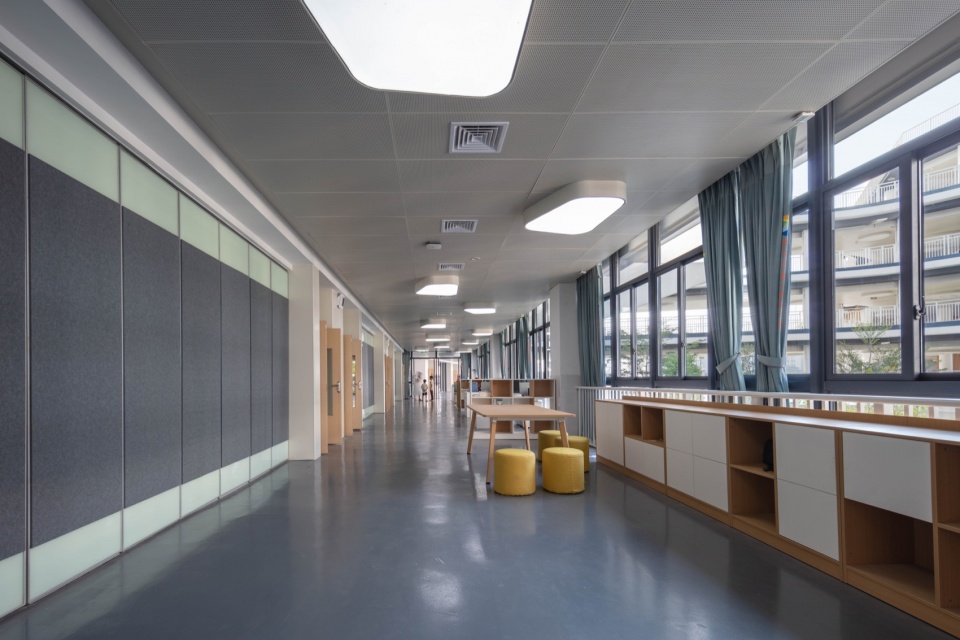
▼共享空间,shared space © 罗联璧
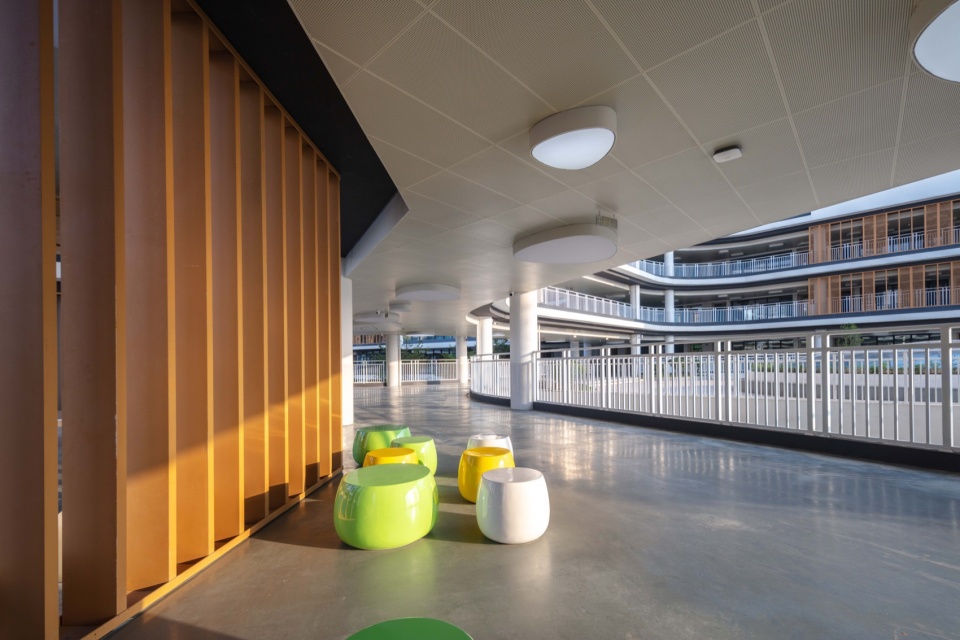
▼口袋空间,pocket space © 罗联璧
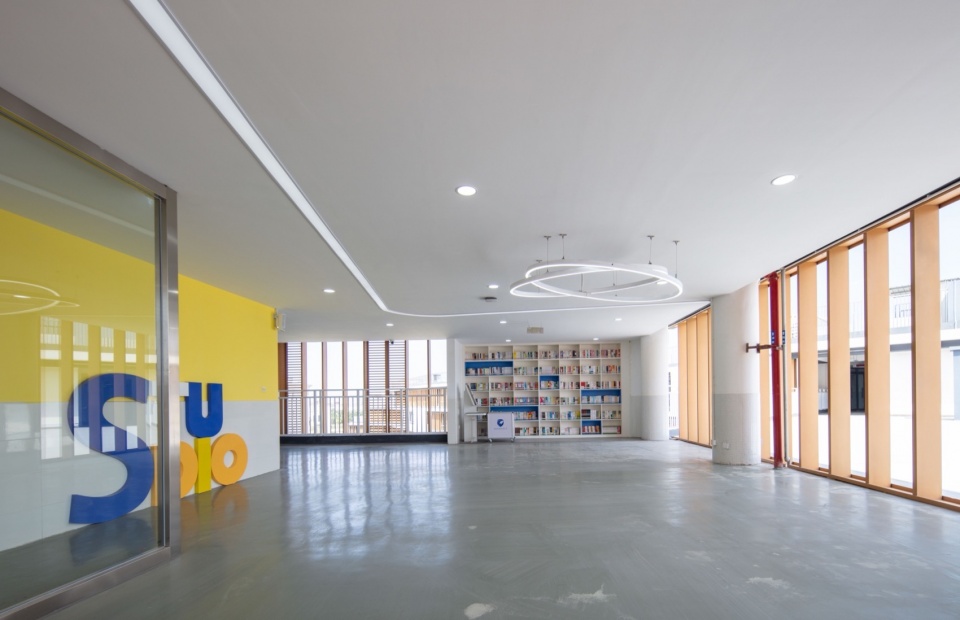
对话
Interaction
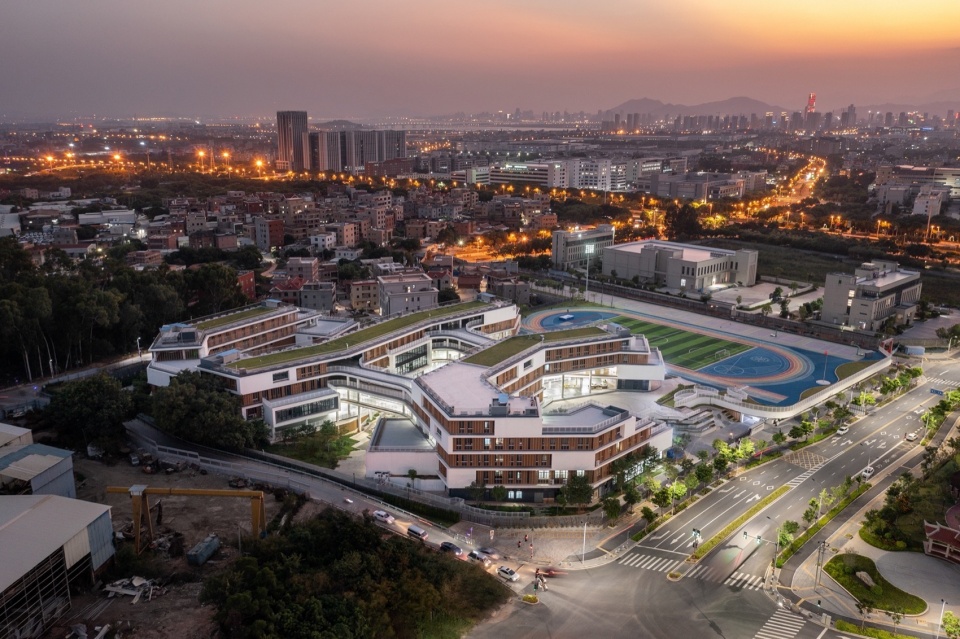
现学校已投入使用,而建筑它会永远处在 “非稳定”的格局里,等着小朋友去探索、定义。我们期望它能与使用者之间能形成一种持之以恒的感染力……
The school has now been put into use, and architecture will always be in an “unstable” state, waiting for children to explore and define. We expect it to form a persistent infectious force with users.
▼夜览鸟瞰,Night view © 罗联璧
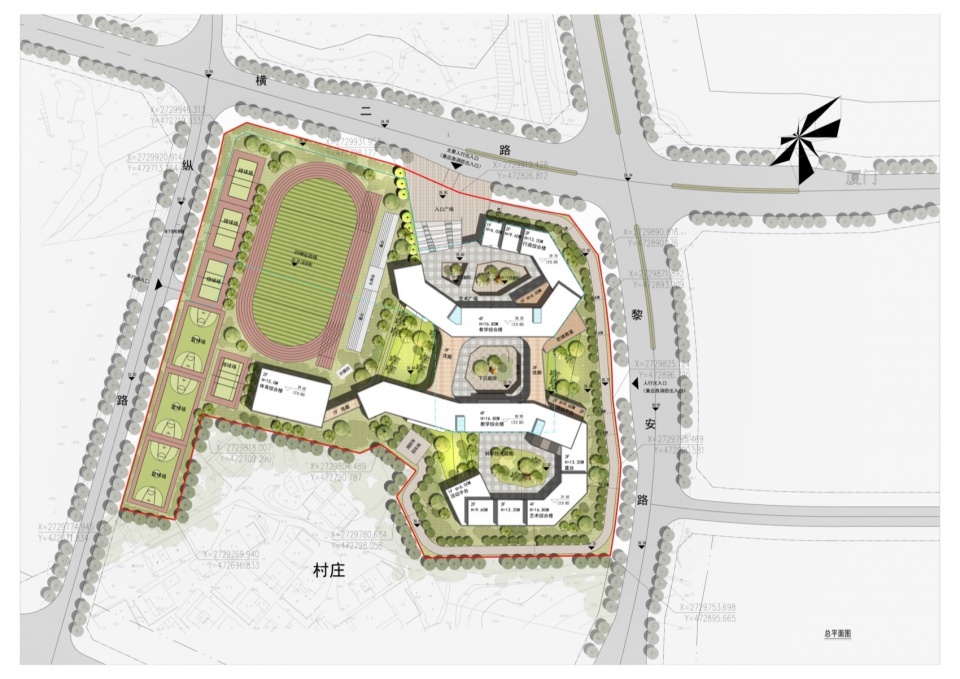
▼场地平面,site plan © 一舍建筑工作室
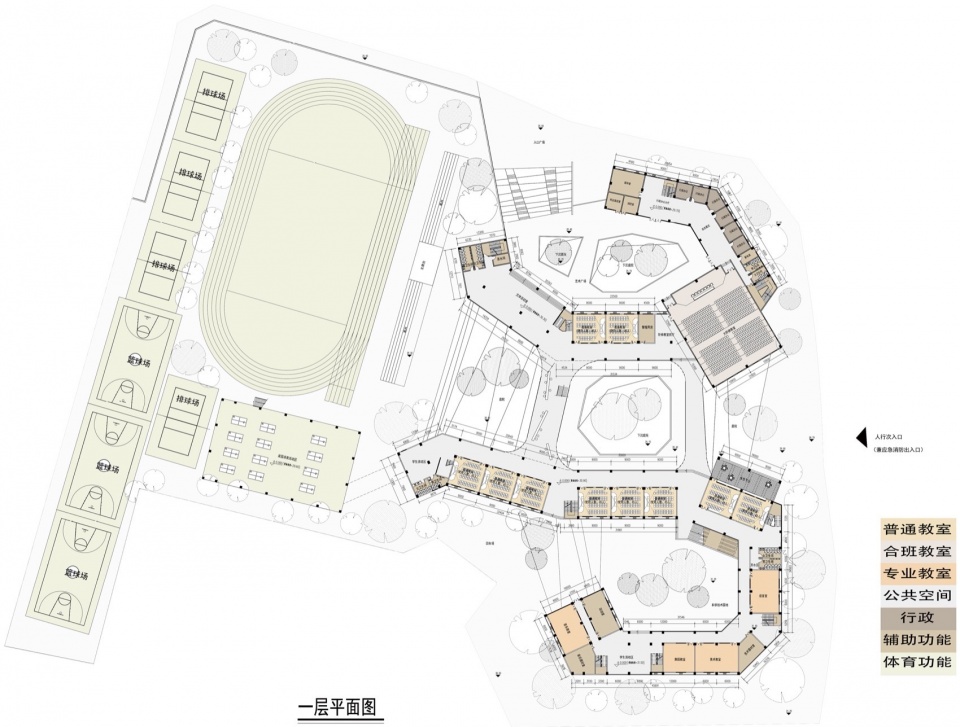
▼一层平面图,first floor plan © 一舍建筑工作室
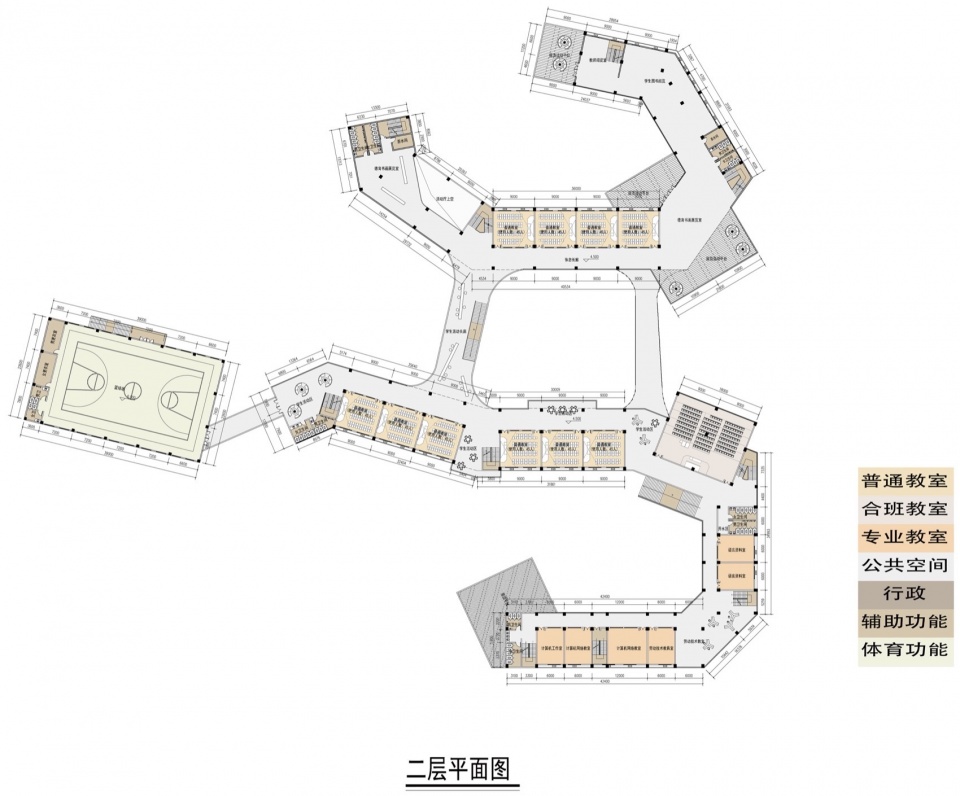
▼二层平面图,second floor plan © 一舍建筑工作室
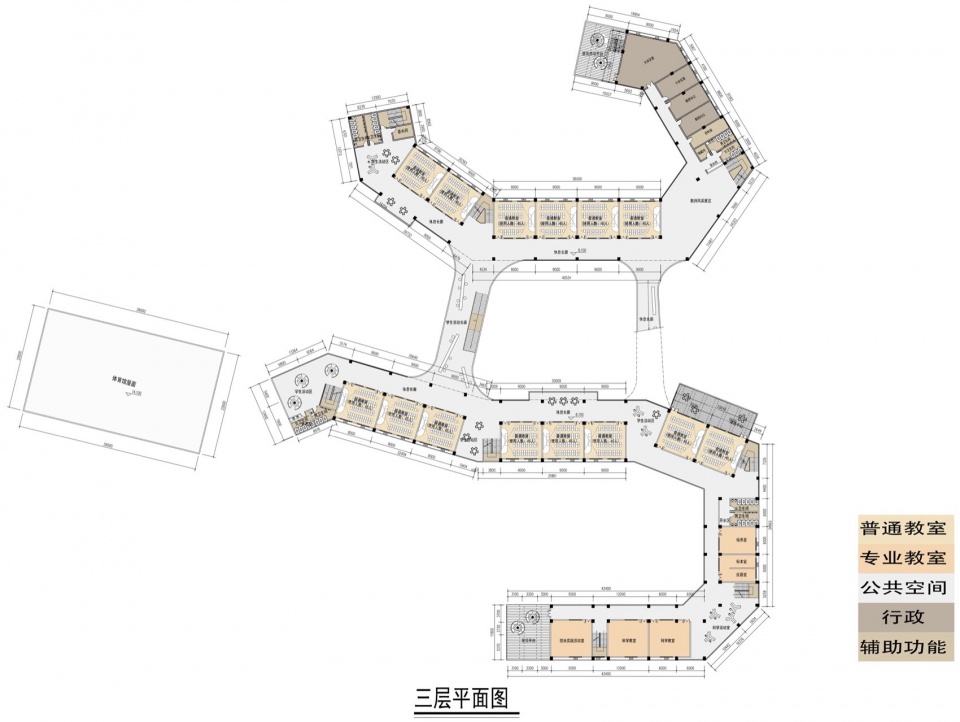
▼三层平面图,third floor plan © 一舍建筑工作室
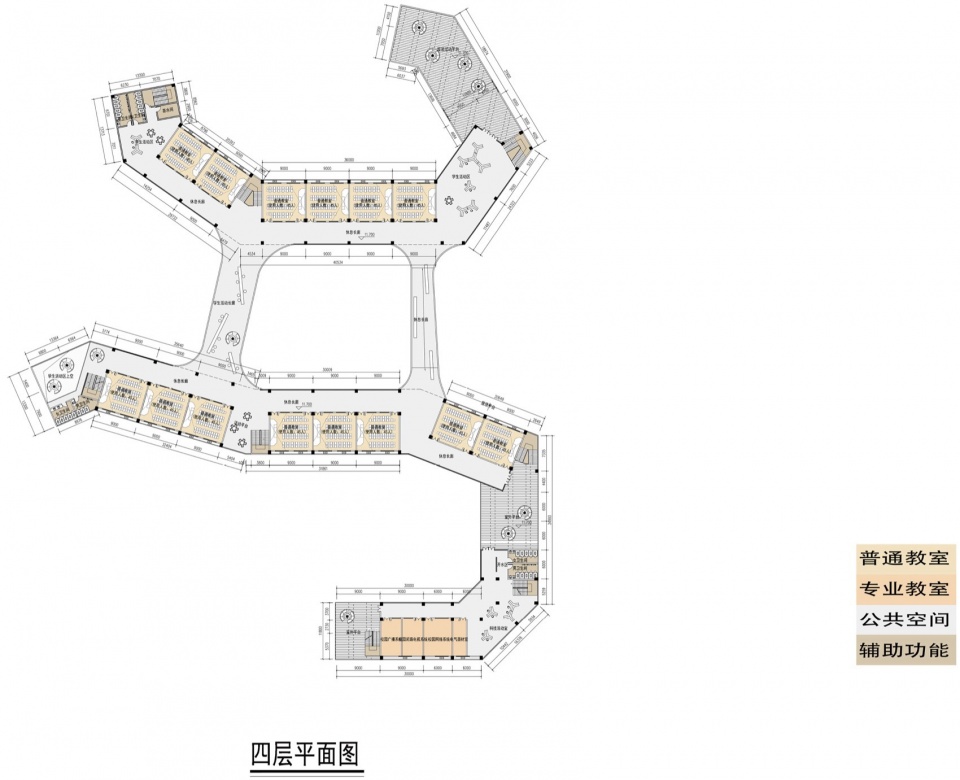
▼四层平面图,fourth floor plan © 一舍建筑工作室
项目名称:厦门翔安区第二实验小学黎安校区
项目类型:建筑
项目地点:福建,厦门
建成状态:建成
设计时间:2018.01-2020.01
建设时间:2020.01-2022.09
用地面积:29667㎡
建筑面积:29665㎡
建设单位:翔安区第二实验小学
校长:潘晓燕
方案设计单位:厦门合立道工程设计集团土建一院-一舍建筑工作室EASE ARCHITECTURE STUDIO
施工图设计单位:厦门合立道工程设计集团土建一院
设计单位联系方式:84746360@qq.com
代建单位:厦门坤煌房地产开发有限公司
代建负责人:陈凤如
主创建筑师:刘雨寒 许泽良 黄义雄 黄娜敏
项目经理:刘雨寒
建筑方案设计: 林翔宇 江衍璋 刘梅娜
建筑施工图设计:游焕锋 黄褀辉
结构:白若冰 李小龙 陈博文
电气:汪启丁 孙璐
给排水:陈超南 林桥喜
暖通:陈建胜 王镇宝 李笑宇
景观:高梅 柯学义 卢玉珠
施工:华宇(福建)置业集团有限公司
摄影师:罗联璧
Project name:Second Experiment Primary School, Xiang’an,Xiamen
Project type: Architecture
Design:HORDOR DESIGN GROUP -EASE ARCHITECTURE STUDIO
Website:http://www.hordor.com/
Contact e-mail:84746360@qq.com
Design year:2018.01-2020.01
Completion Year:2020.01-2022.09
Leader Team:HORDOR DESIGN GROUP -EASE ARCHITECTURE STUDIO
Leader architects:Yuhan Liu, Zeliang Xu, Yixiong Huang, Namin Huang
Project manager:Yuhan Liu
Architects:Xiangyu Lin,Yanzhang Jiang, Meina Liu, Huangfeng You, Qihui Huang
Structural engineer: Ruobing Bai, Xiaolong Li, Bowen Chen
Electrical engineer: Qiding Wang, Lu Sun
Water supply and drainage engineer: Qiaoxi Lin, Chaonan Chen
HVAC engineer: Jiansheng Chen, Zhenbao Wang, Xiaoyu Li
Landscape design: Mei Gao, Xueyi Ke, Yuzhu Lu
Construction unit: Huayu (Fujian) Real Estate Group Co., Ltd
Project location:Xiamen City,Fujian Province
Gross built area: 29665㎡
Photo credit: Lianbi Luo
Clients:Second Experiment Primary School
Principal: Xiaoyan Pan
Construction agency: Xiamen Kunhuang Real Estate Development Co., Ltd
Agent: Fengru Chen
More: 一舍建筑工作(合立道工程设计集团)(联系邮箱:84746360@qq.com) 更多关于:EASE ARCHITECTURE STUDIO on gooood








现在的教育建筑规范把学校设计都推向了综合体
DK
如果每间教室都能拥有一块绿地是不是很美好
现在的学校真好,就是不知道里面怎么样,学生与老师是否能用的习惯,这类的建筑其实更该分享一些室内的照片,让我们看到建筑师的细心与心思
教育综合体大爆炸的时代